EP4579051A1 - Mobile folding and anti-slip ramp for access to garages for vehicle parking in buildings - Google Patents
Mobile folding and anti-slip ramp for access to garages for vehicle parking in buildings Download PDFInfo
- Publication number
- EP4579051A1 EP4579051A1 EP24219457.9A EP24219457A EP4579051A1 EP 4579051 A1 EP4579051 A1 EP 4579051A1 EP 24219457 A EP24219457 A EP 24219457A EP 4579051 A1 EP4579051 A1 EP 4579051A1
- Authority
- EP
- European Patent Office
- Prior art keywords
- ramp
- access
- buildings
- slip
- garages
- Prior art date
- Legal status (The legal status is an assumption and is not a legal conclusion. Google has not performed a legal analysis and makes no representation as to the accuracy of the status listed.)
- Pending
Links
Images


Classifications
-
- E—FIXED CONSTRUCTIONS
- E04—BUILDING
- E04H—BUILDINGS OR LIKE STRUCTURES FOR PARTICULAR PURPOSES; SWIMMING OR SPLASH BATHS OR POOLS; MASTS; FENCING; TENTS OR CANOPIES, IN GENERAL
- E04H6/00—Buildings for parking cars, rolling-stock, aircraft, vessels or like vehicles, e.g. garages
- E04H6/08—Garages for many vehicles
- E04H6/12—Garages for many vehicles with mechanical means for shifting or lifting vehicles
- E04H6/30—Garages for many vehicles with mechanical means for shifting or lifting vehicles with means for transport in horizontal direction only
- E04H6/38—Garages for many vehicles with mechanical means for shifting or lifting vehicles with means for transport in horizontal direction only characterised by use of tiltable floors or floor sections
-
- E—FIXED CONSTRUCTIONS
- E04—BUILDING
- E04H—BUILDINGS OR LIKE STRUCTURES FOR PARTICULAR PURPOSES; SWIMMING OR SPLASH BATHS OR POOLS; MASTS; FENCING; TENTS OR CANOPIES, IN GENERAL
- E04H6/00—Buildings for parking cars, rolling-stock, aircraft, vessels or like vehicles, e.g. garages
- E04H6/02—Small garages, e.g. for one or two cars
- E04H6/04—Small garages, e.g. for one or two cars wheeled, hinged, foldable, telescopic, swinging or otherwise movable
-
- E—FIXED CONSTRUCTIONS
- E04—BUILDING
- E04H—BUILDINGS OR LIKE STRUCTURES FOR PARTICULAR PURPOSES; SWIMMING OR SPLASH BATHS OR POOLS; MASTS; FENCING; TENTS OR CANOPIES, IN GENERAL
- E04H6/00—Buildings for parking cars, rolling-stock, aircraft, vessels or like vehicles, e.g. garages
- E04H6/02—Small garages, e.g. for one or two cars
- E04H6/06—Small garages, e.g. for one or two cars with means for shifting or lifting vehicles
- E04H6/065—Small garages, e.g. for one or two cars with means for shifting or lifting vehicles using tiltable floors or ramps
Definitions
- the object of the present invention is a mobile, folding, non-slip ramp which allows access to garages for parking vehicles of all kinds and on different floors or heights of a building, thus avoiding all the architectural layout necessary for the construction of garages on the ground floor or the use of lifts (car lifts) for vehicle access.
- the field of application of the invention is the construction and building industry, providing a solution to the architectural problems arising from the lack of space for the construction of garages or storerooms in buildings.
- the ramp that is the subject of this report solves several very important construction problems, the first of which is the lack of space for the construction of concrete ramps and the second, the technical and economic cost involved in the installation and subsequent maintenance of lifts (car lifts) for vehicles in buildings.
- the ramp has two latches (11) on each side of its end opposite the hinge system (14), at the bottom of the ramp (1) which are activated automatically when the ramp (1) is in the desired position, by inserting it into the holes (16) of the wall plates
Landscapes
- Engineering & Computer Science (AREA)
- Architecture (AREA)
- Civil Engineering (AREA)
- Structural Engineering (AREA)
- Mechanical Engineering (AREA)
- Power-Operated Mechanisms For Wings (AREA)
- Gates (AREA)
Abstract
Mobile folding and anti-slip ramp for access to garages for parking vehicles in buildings, the ramp consisting of an internal metal frame consisting of a tubular gridded structure covered by anti-slip metal plates, a set of sensors (10) located longitudinally on each side of the ramp at the top and comprising a set of two latches (11) for fastening the ramp (1) to the wall.
The ramp is installed at the edge of a floor (9) of the entrance (2) into a garage, by means of an anchor plate and a system of hinges (14) fixed to a reinforced concrete belt (15) of the floor (9) and is moved by means of two hydraulic arms (7), linked together by a stabilising bar (8), held to the floor by a plate (9) and a hinge system (14).
Description
- The object of the present invention is a mobile, folding, non-slip ramp which allows access to garages for parking vehicles of all kinds and on different floors or heights of a building, thus avoiding all the architectural layout necessary for the construction of garages on the ground floor or the use of lifts (car lifts) for vehicle access.
- The field of application of the invention is the construction and building industry, providing a solution to the architectural problems arising from the lack of space for the construction of garages or storerooms in buildings.
- The inventor of the present invention, with over 25 years of experience in the construction industry, is unaware of the existence of this type of mobile folding ramp in the market. There are various ramps for the access of cars, motorcycles, and other vehicles, but these are primarily designed for loading onto other vehicles such as trucks, trains, or ships. There are also ramps for pedestrian access (travelers) to different modes of transport, as well as access ramps for individuals with mobility challenges. However, the ramp that is the subject of this patent application has not been utilized to date in any type of installation (regardless of its size) to provide a solution for vehicle access at different levels for parking in buildings.
- Generally, vehicle access to buildings is facilitated through fixed ramps or elevators (car lifts).
- Although there are mobile ramps for the construction of bridges and entry and exit accesses, these ramps are not for vehicle access to parking garages in buildings and, moreover, they do not have an installation system that allows their use for several levels of height, specifically up to three floors with a single ramp and a single installation system, as we will see below.
- The ramp that is the subject of this report solves several very important construction problems, the first of which is the lack of space for the construction of concrete ramps and the second, the technical and economic cost involved in the installation and subsequent maintenance of lifts (car lifts) for vehicles in buildings.
- Fixed concrete ramp access to garages requires architectural space adequate, i.e. with sufficient size to comply with the technical requirements of the different administrations, which in many cases make it impossible to implement and in others, the space of the facades only allows the installation of a lift (car lift), which causes, as indicated above, a high technical and economic cost, both in its installation and maintenance, as it is well known the large number of lifts that can be installed in a building, and the high number of lifts that can be installed in a building of breakdowns occurring in these lifts (car lifts).
- It should be noted that this mobile folding ramp for access to garages for parking vehicles in buildings can be marketed in kit form, to facilitate its distribution and assembly in any location and thus provide a constructive solution to all the necessary projects.
- The ramp (1), which is mobile, foldable and non-slip, has been designed to solve the construction problem described above and is preferably made of metal, specifically steel and any of its alloys, aluminium or any other material that can offer us the possibility of rigidity, stability, elasticity and safety required by current regulations. These materials of the structural strength and stiffness of the structure is sufficient to withstand both the load and the torsion to which it is subjected, due to the load itself, the distance it has to cover and its movement.
- The ramp (1) is internally configured by a metal frame of tubular structure gridded (
figure 2 ) covered with non-slip metal plates (figures 4 and 5 ), made of the same material as the internal structure, to favour the rolling of vehicles on slopes and as an additional safety element. Both the width and length of the ramp is determined by the needs to be covered, the space available and the regulations of each administration; not exceeding three metres in width, if its production corresponds to its commercialisation in the market kit. - At the access to the garage (2), also understood as the exit from the garage, the ramp (1) is anchored to the profile of the floor span (9) (reinforced concrete belt 15) by means of a hinge mechanism (14) that allows the folding ramp (1) to be hooked and fixed to this end and to swing up or down as required, as shown in
figures 3 ,4 and 5 of this report. - The ramp (1) is held and receives its movement from hydraulic arms (7), which are lifts, installed in an isolated pit (5) in the basement of the building, just below the ramp itself, which operate with an electric motor with a hydraulic tank, which in turn supplies hydraulic pressure, on demand, to the hydraulic circuit to facilitate movement. It is activated by a remote control and in order to ensure that the pressure and flow of supply is identical in each of the arms (7), a series of pipes (8) are installed in each of the arms (hydraulic hoses) are identical in length on each of the arms (7). In turn, these arms (7) are joined together by a stabiliser bar (8) that provides greater stability to the assembly, as its name suggests, as well as stability and safety.
- When the ramp (1) reaches its raised position (
Figures 4 and 5 ), the hydraulic arms (7) are completely fixed because the position detectors send a signal to the control panel computer controls, which, in turn, automatically activate lateral locks (11) that penetrate into their holes (16) of the metal plates anchored to the side walls of the construction, these bolts (11) becoming an additional safety element, so that they help to support the weight of the vehicles and the ramp itself. These bolts (11), in the event of a hypothetical and remote failure of the hydraulic system, prevent the ramp from falling or dropping to the level of the ramp lower. - It should be noted that the tilting of the ramp (1) and its anchoring by means of a hinge system (14) means that the hydraulic arms (7) only have to lift approximately one third of the total weight of the ramp to be positioned on the different levels (3 and 4).
- The ramp (1) is activated by means of a remote control programmed with different frequencies corresponding to each level of the garage. Each floor can only be accessed by the residents of the building who keep their vehicles there, thus providing an additional element of security for the installations themselves, the items stored in them and the people or users who use them.
- The operation of the ramp (1) is automated by means of a control panel consisting of a programmable automaton that supervises, by means of a computer control system, the status of the input and output devices and the decision making is based on the data supplied by the sensors (10) and by the remote-control actuator. The control panel is located in the basement (5) of the building in isolation.
- The opening of the garage access doors (2) is carried out by the activation of a remote control which, when activated, provides visual information on the location of the ramp (1) by means of a traffic light installed next to the garage access door (2) on the outside of the street, with three position lights that indicate where the ramp is located (up in green, down in yellow and red if there is a problem).
- Once we activate the remote control to access or exit one of the floors, depending on of where the ramp is at that moment, it will start the ramp movement sequence or directly open the two corresponding doors, if the ramp is already in the requested position.
- Until the ramp has been moved into position for access to one of the floors (3 and 4), as required, by activating the remote control, the garage access door (2) will not open and the doors (6a and 6b) of either
floor - In this sense, the aforementioned ramp is equipped with a row of sensors (10) on each side of its path for the detection of objects or any obstacle, and in the event that said sensors (10) detect any inconvenience, the ramp (1) does not move.
- An additional safety feature to prevent accidents is the above-mentioned synchronisation of the door opening between the relevant door (6a or 6b) and the garage access door (2) at street level. In this way, only the door corresponding to the floor that the user is going to use will be opened. The door to the other floor(s) is completely closed. However, it should be noted that all floors are connected by stairs. The ramp (1) for access to different floors (up to three with the same ramp (1)), provides an economical architectural solution to the lack of space in certain buildings, in particular for the car park but also for the creation of other spaces or areas such as storage rooms.
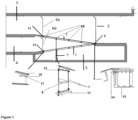
- The present invention, as can be seen in (
figure 1 ), solves the lack of horizontal and vertical space by allowing the creation of a greater number of floors of lesser height (3 and 4), always in accordance with the current regulations of each administration. - It is also an advantage for buildings that the ramp (1) which is the subject of the present invention can be marketed in kits for on-site installation. These kits would be composed of a ramp (1) that is mobile, folding and non-slip in different sections, which can be easily coupled together while maintaining the necessary structural rigidity, an electric motor for the hydraulic circuit with tank, two hydraulic lifting arms (7) with stabilising bar (8), hinges (14), anchoring plate to the concrete structure (15) and locks (11) as well as a frame (11), and an electric motor for the hydraulic circuit with tank, two hydraulic arms (7) for lifting with stabilising bar (8), hinges (14), anchoring plate to the concrete structure (15) and bolts (11) as well as a frame (14) for the hydraulic circuit with tank control unit configured by a programmable controller with the necessary circuit diagrams and the necessary sets of remote controls.
- The marketing of the ramp (1) as a kit will provide a constructive advantage in buildings with limited space by means of a coupling assembly system.
- To facilitate a better understanding of the present invention, the following set of drawings is attached:
-
Figure 1 : Shows the sectional drawing of a preferred embodiment of the invention, showing the access space, via the ramp, at street level in the access to the garage (2) at the different heights of the garage (3 and 4) of a building, and the pit or basement (5) where the hydraulic arms are anchored and where the motor and control panel are enclosed. This drawing includes details of the hinge system (14), hydraulic arms (7) and bolts (11). -
Figure 2 : Shows a cross-sectional view of the inner structure of the ramp (1). -
Figures 3 ,4 and 5 : Show views of the section of the ramp (1) showing different accesses for the entry and exit of a vehicle via the ramp. - The mobile folding and anti-slip ramp for access to garages for parking vehicles in buildings covered by the present invention consists of a ramp (1) made of metal; based, illustratively but not limited to, steel alloys, aluminium or any other metallic material and made up of an internal frame consisting of a square tubular structure (
Figure 2 ) covered by anti-slip plates (Figures 4 and 5 ), of the same material as the ramp (Figures 3 and4 ) internal structure. - This ramp (
Figure 1 ) is attached to the floor (9) of the garage access (2) by means of a hinge system (14) anchored to a reinforced concrete belt (15), which makes it possible to tilt the ramp (1) itself, by means of two hydraulic arms (7) that are lifters, which are made up of hydraulic hoses of identical length, and these arms are joined together, by means of a stabiliser bar (8). The function of the hydraulic arms (7) is to lift or lower the ramp (1). The assembly made up of the hydraulic arms (7) is attached to the ground by means of an anchor bar (12) and to the ramp (1) by means of bolts (13). It is located in the basement or pit (5) of the building in a closed room intended for its protection and to house the control panel configured by a programmable automaton that supervises, by means of a computer control system, the status of input and output devices, making decisions based on the data supplied by the sensors (10) and by the remote-control actuator which in turn indicates the opening position by virtue of the actuated frequency. - Longitudinally the ramp (1) consists of two lines of sensors (10) located on each side of the ramp (1) at the top, for the detection of any obstacle. The ramp (1) is never sets in motion as long as any object or vehicle is on itself in movement.
- As additional safety and stability elements, the ramp has two latches (11) on each side of its end opposite the hinge system (14), at the bottom of the ramp (1) which are activated automatically when the ramp (1) is in the desired position, by inserting it into the holes (16) of the wall plates
Claims (2)
- Folding, non-slip mobile ramp for access to garages for parking vehicles in buildings, characterised by the fact that it is made up of:• an internal metal frame consisting of a tubular gridded structure coated with a by anti-slip metal plates, the same material as the internal structure.• a set of sensors (10), located longitudinally on each side of the ramp, at the top of the ramp, for the detection of any moving obstacles, whether objects or vehicles, and two latches (11) located at the free ends of the ramp.• a system for anchoring to the edge of the floor by means of hinges (14) connected to a strap of reinforced concrete;• two hydraulic arms (7) for the movement of the ramp, connected by a stabiliser bar;• two latches (11) located at the lower ends of the ramp which are automatically activated in the raised position;• two movable bolts (13)• a control panel with a programmable automaton which supervises the operation by means of a computer control system.This ramp (1) is anchored to the edge of the floor (9) of the access to the garage entrance (2), by means of an anchoring plate consisting of a system of hinges (14) connected to a strap of reinforced concrete (15), which allows it to be tilted and to receive its momentum for the movement of two hydraulic arms (7) attached at their lower base to an anchor plate (12) and at their upper part, by mobile bolts (13), to the ramp (1). Said hydraulic arms (7) are joined by a stabilising bar (8) and located in the basement or pit (5) in a closed room next to the control panel, consisting of a programmable automaton that supervises, by means of a computer control system, the status of the input and output devices, as well as, the taking of and the actuation of the remote control.
- Mobile folding and anti-slip ramp for access to garages for parking vehicles in buildings, characterised according to the first claim because it can be made in kit form, by means of a mating assembly system.
Applications Claiming Priority (1)
| Application Number | Priority Date | Filing Date | Title |
|---|---|---|---|
| ES202432303U ES1314441Y (en) | 2023-12-13 | 2023-12-13 | FOLDING AND NON-SLIP MOBILE RAMP FOR ACCESS TO PARKING GARAGES IN BUILDINGS |
Publications (1)
| Publication Number | Publication Date |
|---|---|
| EP4579051A1 true EP4579051A1 (en) | 2025-07-02 |
Family
ID=93923573
Family Applications (1)
| Application Number | Title | Priority Date | Filing Date |
|---|---|---|---|
| EP24219457.9A Pending EP4579051A1 (en) | 2023-12-13 | 2024-12-12 | Mobile folding and anti-slip ramp for access to garages for vehicle parking in buildings |
Country Status (2)
| Country | Link |
|---|---|
| EP (1) | EP4579051A1 (en) |
| ES (1) | ES1314441Y (en) |
Citations (3)
| Publication number | Priority date | Publication date | Assignee | Title |
|---|---|---|---|---|
| US2979007A (en) * | 1957-09-20 | 1961-04-11 | Bretagne Atel Chantiers | Retractable ramps for interconnecting spaces situated at different levels |
| GB1116339A (en) * | 1965-12-21 | 1968-06-06 | Harold Edward Anthony Peacock | Improvements in or relating to buildings such as garages |
| DE4409150A1 (en) * | 1994-03-17 | 1995-09-21 | Bosch Gmbh Robert | Electronically controlled hydraulic drive for double level parking garage |
-
2023
- 2023-12-13 ES ES202432303U patent/ES1314441Y/en active Active
-
2024
- 2024-12-12 EP EP24219457.9A patent/EP4579051A1/en active Pending
Patent Citations (3)
| Publication number | Priority date | Publication date | Assignee | Title |
|---|---|---|---|---|
| US2979007A (en) * | 1957-09-20 | 1961-04-11 | Bretagne Atel Chantiers | Retractable ramps for interconnecting spaces situated at different levels |
| GB1116339A (en) * | 1965-12-21 | 1968-06-06 | Harold Edward Anthony Peacock | Improvements in or relating to buildings such as garages |
| DE4409150A1 (en) * | 1994-03-17 | 1995-09-21 | Bosch Gmbh Robert | Electronically controlled hydraulic drive for double level parking garage |
Also Published As
| Publication number | Publication date |
|---|---|
| ES1314441Y (en) | 2025-05-29 |
| ES1314441U (en) | 2025-03-04 |
Similar Documents
| Publication | Publication Date | Title |
|---|---|---|
| US20230349146A1 (en) | Housing including roof/cover adapted with retractable panels in hinged connection to outwardly movable side walls | |
| US6209270B1 (en) | Multilevel building with ramp | |
| US20090028674A1 (en) | Vertical integrated parking system | |
| US20080099283A1 (en) | Lift Apparatus and Method for Forming Same | |
| CN105525762A (en) | Method for adding elevator in existing building | |
| US4658934A (en) | Elevating apparatus | |
| CN111270867A (en) | Novel roof steel truss suspension assembly type elevator structure and construction method thereof | |
| NL1030264C2 (en) | Elevator device and method for its formation. | |
| CN112177374A (en) | Corridor reconstruction method for realizing flat-floor entrance of existing building by additionally arranging elevator | |
| CN109505386A (en) | A kind of new-type stair and its implementation | |
| US6944996B1 (en) | Hurricane resistant structure | |
| RU76665U1 (en) | UNDERGROUND UNDERGROUND AUTOMATED GARAGE WAREHOUSE | |
| ES1314441U (en) | FOLDING AND NON-SLIP MOBILE RAMP FOR ACCESS TO PARKING GARAGES IN BUILDINGS | |
| US20080184630A1 (en) | Home manufacturing facility | |
| CN221194404U (en) | Household structure of existing house after elevator is additionally installed | |
| US12291884B2 (en) | Systems, devices, and methods for an elevator pit deck device | |
| JP3526029B2 (en) | Building barrier-free repair method | |
| CN117328706A (en) | Renovation method and system for installing elevators in existing residences with barrier-free access | |
| CN111691740B (en) | A self-rescue system in a building | |
| AU703878B2 (en) | 2 storey vehicle parking installation | |
| US20240125136A1 (en) | Housing including roof adapted for upward expansion by operation of a mechanized lift | |
| Bohne | Conveying Systems | |
| AU3430802A (en) | Vehicle parking arrangement | |
| JPH1030342A (en) | Fall prevention device for horizontal opening | |
| JOHANSSON et al. | International guidelines on safe and efficient goods reception for road freight |
Legal Events
| Date | Code | Title | Description |
|---|---|---|---|
| PUAI | Public reference made under article 153(3) epc to a published international application that has entered the european phase |
Free format text: ORIGINAL CODE: 0009012 |
|
| STAA | Information on the status of an ep patent application or granted ep patent |
Free format text: STATUS: REQUEST FOR EXAMINATION WAS MADE |
|
| 17P | Request for examination filed |
Effective date: 20241213 |
|
| AK | Designated contracting states |
Kind code of ref document: A1 Designated state(s): AL AT BE BG CH CY CZ DE DK EE ES FI FR GB GR HR HU IE IS IT LI LT LU LV MC ME MK MT NL NO PL PT RO RS SE SI SK SM TR |
|
| RAV | Requested validation state of the european patent: fee paid |
Extension state: MA Effective date: 20251021 |