EP4575563A1 - Elliptical pattern generation for scanning instruments - Google Patents
Elliptical pattern generation for scanning instruments Download PDFInfo
- Publication number
- EP4575563A1 EP4575563A1 EP23219450.6A EP23219450A EP4575563A1 EP 4575563 A1 EP4575563 A1 EP 4575563A1 EP 23219450 A EP23219450 A EP 23219450A EP 4575563 A1 EP4575563 A1 EP 4575563A1
- Authority
- EP
- European Patent Office
- Prior art keywords
- central axis
- wedge
- scan pattern
- scanning instrument
- wedges
- Prior art date
- Legal status (The legal status is an assumption and is not a legal conclusion. Google has not performed a legal analysis and makes no representation as to the accuracy of the status listed.)
- Pending
Links
Images



Classifications
-
- G—PHYSICS
- G01—MEASURING; TESTING
- G01S—RADIO DIRECTION-FINDING; RADIO NAVIGATION; DETERMINING DISTANCE OR VELOCITY BY USE OF RADIO WAVES; LOCATING OR PRESENCE-DETECTING BY USE OF THE REFLECTION OR RERADIATION OF RADIO WAVES; ANALOGOUS ARRANGEMENTS USING OTHER WAVES
- G01S7/00—Details of systems according to groups G01S13/00, G01S15/00, G01S17/00
- G01S7/48—Details of systems according to groups G01S13/00, G01S15/00, G01S17/00 of systems according to group G01S17/00
- G01S7/481—Constructional features, e.g. arrangements of optical elements
- G01S7/4811—Constructional features, e.g. arrangements of optical elements common to transmitter and receiver
- G01S7/4812—Constructional features, e.g. arrangements of optical elements common to transmitter and receiver transmitted and received beams following a coaxial path
-
- G—PHYSICS
- G01—MEASURING; TESTING
- G01B—MEASURING LENGTH, THICKNESS OR SIMILAR LINEAR DIMENSIONS; MEASURING ANGLES; MEASURING AREAS; MEASURING IRREGULARITIES OF SURFACES OR CONTOURS
- G01B11/00—Measuring arrangements characterised by the use of optical techniques
- G01B11/24—Measuring arrangements characterised by the use of optical techniques for measuring contours or curvatures
- G01B11/25—Measuring arrangements characterised by the use of optical techniques for measuring contours or curvatures by projecting a pattern, e.g. one or more lines, moiré fringes on the object
-
- B—PERFORMING OPERATIONS; TRANSPORTING
- B64—AIRCRAFT; AVIATION; COSMONAUTICS
- B64D—EQUIPMENT FOR FITTING IN OR TO AIRCRAFT; FLIGHT SUITS; PARACHUTES; ARRANGEMENT OR MOUNTING OF POWER PLANTS OR PROPULSION TRANSMISSIONS IN AIRCRAFT
- B64D47/00—Equipment not otherwise provided for
-
- B—PERFORMING OPERATIONS; TRANSPORTING
- B64—AIRCRAFT; AVIATION; COSMONAUTICS
- B64U—UNMANNED AERIAL VEHICLES [UAV]; EQUIPMENT THEREFOR
- B64U20/00—Constructional aspects of UAVs
- B64U20/80—Arrangement of on-board electronics, e.g. avionics systems or wiring
- B64U20/87—Mounting of imaging devices, e.g. mounting of gimbals
-
- F—MECHANICAL ENGINEERING; LIGHTING; HEATING; WEAPONS; BLASTING
- F16—ENGINEERING ELEMENTS AND UNITS; GENERAL MEASURES FOR PRODUCING AND MAINTAINING EFFECTIVE FUNCTIONING OF MACHINES OR INSTALLATIONS; THERMAL INSULATION IN GENERAL
- F16M—FRAMES, CASINGS OR BEDS OF ENGINES, MACHINES OR APPARATUS, NOT SPECIFIC TO ENGINES, MACHINES OR APPARATUS PROVIDED FOR ELSEWHERE; STANDS; SUPPORTS
- F16M11/00—Stands or trestles as supports for apparatus or articles placed thereon ; Stands for scientific apparatus such as gravitational force meters
- F16M11/02—Heads
- F16M11/04—Means for attachment of apparatus; Means allowing adjustment of the apparatus relatively to the stand
- F16M11/06—Means for attachment of apparatus; Means allowing adjustment of the apparatus relatively to the stand allowing pivoting
- F16M11/12—Means for attachment of apparatus; Means allowing adjustment of the apparatus relatively to the stand allowing pivoting in more than one direction
- F16M11/125—Means for attachment of apparatus; Means allowing adjustment of the apparatus relatively to the stand allowing pivoting in more than one direction for tilting and rolling
-
- G—PHYSICS
- G01—MEASURING; TESTING
- G01B—MEASURING LENGTH, THICKNESS OR SIMILAR LINEAR DIMENSIONS; MEASURING ANGLES; MEASURING AREAS; MEASURING IRREGULARITIES OF SURFACES OR CONTOURS
- G01B11/00—Measuring arrangements characterised by the use of optical techniques
-
- G—PHYSICS
- G01—MEASURING; TESTING
- G01S—RADIO DIRECTION-FINDING; RADIO NAVIGATION; DETERMINING DISTANCE OR VELOCITY BY USE OF RADIO WAVES; LOCATING OR PRESENCE-DETECTING BY USE OF THE REFLECTION OR RERADIATION OF RADIO WAVES; ANALOGOUS ARRANGEMENTS USING OTHER WAVES
- G01S17/00—Systems using the reflection or reradiation of electromagnetic waves other than radio waves, e.g. lidar systems
- G01S17/02—Systems using the reflection of electromagnetic waves other than radio waves
- G01S17/06—Systems determining position data of a target
- G01S17/42—Simultaneous measurement of distance and other co-ordinates
-
- G—PHYSICS
- G01—MEASURING; TESTING
- G01S—RADIO DIRECTION-FINDING; RADIO NAVIGATION; DETERMINING DISTANCE OR VELOCITY BY USE OF RADIO WAVES; LOCATING OR PRESENCE-DETECTING BY USE OF THE REFLECTION OR RERADIATION OF RADIO WAVES; ANALOGOUS ARRANGEMENTS USING OTHER WAVES
- G01S17/00—Systems using the reflection or reradiation of electromagnetic waves other than radio waves, e.g. lidar systems
- G01S17/88—Lidar systems specially adapted for specific applications
- G01S17/89—Lidar systems specially adapted for specific applications for mapping or imaging
-
- G—PHYSICS
- G01—MEASURING; TESTING
- G01S—RADIO DIRECTION-FINDING; RADIO NAVIGATION; DETERMINING DISTANCE OR VELOCITY BY USE OF RADIO WAVES; LOCATING OR PRESENCE-DETECTING BY USE OF THE REFLECTION OR RERADIATION OF RADIO WAVES; ANALOGOUS ARRANGEMENTS USING OTHER WAVES
- G01S17/00—Systems using the reflection or reradiation of electromagnetic waves other than radio waves, e.g. lidar systems
- G01S17/88—Lidar systems specially adapted for specific applications
- G01S17/93—Lidar systems specially adapted for specific applications for anti-collision purposes
- G01S17/933—Lidar systems specially adapted for specific applications for anti-collision purposes of aircraft or spacecraft
-
- G—PHYSICS
- G01—MEASURING; TESTING
- G01S—RADIO DIRECTION-FINDING; RADIO NAVIGATION; DETERMINING DISTANCE OR VELOCITY BY USE OF RADIO WAVES; LOCATING OR PRESENCE-DETECTING BY USE OF THE REFLECTION OR RERADIATION OF RADIO WAVES; ANALOGOUS ARRANGEMENTS USING OTHER WAVES
- G01S7/00—Details of systems according to groups G01S13/00, G01S15/00, G01S17/00
- G01S7/48—Details of systems according to groups G01S13/00, G01S15/00, G01S17/00 of systems according to group G01S17/00
- G01S7/481—Constructional features, e.g. arrangements of optical elements
- G01S7/4817—Constructional features, e.g. arrangements of optical elements relating to scanning
-
- B—PERFORMING OPERATIONS; TRANSPORTING
- B64—AIRCRAFT; AVIATION; COSMONAUTICS
- B64U—UNMANNED AERIAL VEHICLES [UAV]; EQUIPMENT THEREFOR
- B64U2101/00—UAVs specially adapted for particular uses or applications
- B64U2101/30—UAVs specially adapted for particular uses or applications for imaging, photography or videography
- B64U2101/32—UAVs specially adapted for particular uses or applications for imaging, photography or videography for cartography or topography
Definitions
- the present invention relates to a structure and operation of a mobile scanning instrument configured to acquire a point cloud data representing a target area.
- the mobile scanning instrument is configured to be mounted to a carrier vehicle, in particular an aerial vehicle, and acquire the point cloud, while the carrier vehicle is travelling with a carrier velocity.
- a homogenous, dense point cloud is provided.
- Generic scanning instruments scan the setting with a scanning beam, in particular a laser-beam, and determine the distance of object points based e.g. on time of flight measurement.
- the point cloud representing the setting is generated by combining the measured distance information with the emission angle, e.g. represented as azimuth and inclination angles, of the scanning beam.
- the capturing of the point cloud is carried out during a spatial movement of the scanning instrument.
- the own movement of the scanning instrument respectively the movement of a mobile carrier, has to be acquired and merged with the scan data. While the applicability of the present invention is not limited to the field of aerial scanning, many aspects of the invention will be illustrated by examples from aerial scanning. The specific features of other mobile scanning methods, e.g. car or rail based mapping, can be applied accordingly.
- Aerial scanning is typically performed with instruments whose beam deflection element generates the scanning pattern by a rotating, a saw-tooth, or an oscillating type of mode of beam deflection with respect to a central axis of the scanning instrument.
- the central axis is typically aligned to the Nadir ("straight down") direction, while the rotation or swinging movement provides a periodic scan pattern.
- the scanning instrument generates scan pulses in a periodic manner and transmits them according to the scan pattern.
- periodic manner is understood in a broad sense, i.e. the generation of the pulse might involve a periodic or pseudorandom modulation, or even a combination of both, e.g. as disclosed in EP 4 148 458 A1 .
- the pulse generation is provided by purely electronic components, the practical limit of the pulse rate is set by the detection and assignment of the return pulses. This practical limit is often the resolution of the multiple-pulse-in-the air (MPiA) ambiguity.
- Contemporary MPiA resolution methods e.g. US 10,732,282 B2 ; EP 3 640 670 A1 ) allow MHz pulse rates for the typical flight heights.
- a landscape survey e.g. for agricultural purposes, provides different conditions.
- optimizing the survey effort by performing a wide field of view scan, preferably from a greater flight height is desirable.
- the scan is performed with the largest reasonable swath width.
- the scan pattern is often linear or alike.
- Providing a flexible system capable of performing both types of survey tasks is desirable to improve usage rate of the survey instruments.
- an object of the present invention is to provide more flexibility in designing a survey job by a mobile scanning instrument.
- a particular object is to provide survey instrument with adaptable scan patterns.
- the present invention relates to a mobile scanning instrument configured to be mounted on a carrier vehicle, and configured to acquire point cloud data representing a target area.
- the mobile scanning instrument comprises a beam deflection element.
- the beam deflection element comprises a central axis, in particular a central axis corresponding to a section of a beam path. While other arrangements are also possible the central axis often corresponds the beam path of the beam entering the beam deflection element and/or an imaginary beam path corresponding to an undeflected outgoing beam.
- the beam deflection element comprises a first and a second wedge.
- the first wedge is mounted rotatable about the central axis and has optical characteristics for deflecting the scanning beam with a first deflection angle.
- the second wedge is mounted rotatable about the central axis and has optical characteristics for deflecting the scanning beam with a second deflection angle.
- the deflection angles comprise orientation information, i.e. they correspond to vectors and not scalars.
- the first and second wedges are configured to deflect at least the outgoing scanning beam, in particular both the outgoing scanning beam, and the portion of the reflected scanning beam. In other words the outgoing scanning beam is deflected by both the first and second wedges.
- the first wedge is understood to be the wedge the first in the direction of the outgoing scanning beam.
- the scanning instrument is utilizing a monochromatic scanning beam, in particular a laser beam, and the optical properties of the different components are defined with respect of the wavelength of the scanning beam. The specific properties of other types of scanning instrument can be applied accordingly.
- said deflection angles correspond to specific orientation ranges of the wedges with respect to the scanning beam.
- said deflection angles represent an approximate model, and when designing a complex optical system, the skilled person could use a different, more accurate modeling.
- wedges are to be understood as components providing the beam deflection with given beam deflection angles, irrespective of their forms or whether they are unitary components or comprise subcomponent.
- the wedges are embodied as refractive beam deflecting elements. The specific properties of other beam deflecting elements, in particular diffractive elements might be applied accordingly.
- the first and the second wedges are built such that the second deflection angle is different from the first deflection angle.
- the first and second wedges are equivalent to, in particular embodied as, a generalized Risley prism pair.
- the scanning instrument is configured to set the first wedge to rotate at a first rate in a first direction and to set the second wedge to rotate at a second rate in a second direction. It is clear for the skilled person that the inventive scanning instrument is configured to perform the acquisition of the point cloud such that both of the wedges are rotating and deflecting the scanning beam according to their respective parameters.
- the first rate and the second rate are adjustable, specifically such that the second rate has a definite relationship to the first rate, especially such that the two remain equal.
- the scanning instrument is configured to provide a first scan pattern with a circular shape with respect to the central axis by setting the second direction equal to the first direction.
- Circular shape in the sense of the present invention is to be understood in a broader sense. In particular rose curves, or patterns whose average diameter changes slowly with respect to the first rate are also considered as patterns with circular shape.
- the scanning instrument is configured to provide a second scan pattern having an elliptical shape with respect to the central axis by setting the second direction to the opposite of the first direction.
- the considerations regarding the first scan pattern apply accordingly to the second scan pattern.
- the scanning instrument is configured to provide the first and second scan patterns by setting the second rate equal to the first rate.
- Equal in particular represents sufficiently equal to realize a first pattern with stable angle of view and/or second scan pattern with stable orientation, especially yaw angle, with respect to the reference frame of the scanning instrument.
- Setting the rate might be performed manually, e.g. by a potentiometer based interaction element, semi automatically based on an operator command, e.g. by pressing a hardware of software button or activating tick box, or fully automatically as a hard-coded feature.
- the first wedge is embodied as a cylindrical wedge exhibiting a first wedge angle.
- the first wedge is made of a transparent material, in particular of flint glass, having a refractive index from an interval of 1.7 to 2.3.
- transparent materials with high refractive index allows compact design with large deflection angles.
- the skilled person can determine the respective geometric and material properties further taking into account e.g. weight and/or size constraints.
- the second wedge is embodied as a cylindrical wedge exhibiting a second wedge angle.
- the second wedge is made of a transparent material, in particular of flint glass, having a refractive index from an interval of 1.7 to 2.3.
- the deflection angles are provided based on the respective wedge angles and refractive indexes.
- the second refractive index is equal to the first refractive index, in other words the two wedges are formed from the same material or material with similar refractive index.
- the plane of the wedges closer to the other wedge are perpendicular to the central axis, i.e. wherein the airgap between the wedges cause only an otherwise insignificant parallel displacement of the scanning beam.
- the first and second wedge angles are designed to be non-equal.
- the first wedge is mounted such that a plane closer to the second wedge is perpendicular to the central axis.
- the second wedge is mounted such that a plane closer to the first wedge is perpendicular to the central axis.
- the first and the second wedges are built such that a difference of the first and second deflection angles falls into an interval of 2° to 15°. In some specific embodiments, the first deflection angle is less than 15° and the second deflection angle is more than 15°.
- the scanning instrument is configured to be mounted to an aerial vehicle as carrier vehicle.
- the aerial vehicle is one of (i) a helicopter, (ii) a light fixed-wing aircraft, having a gross take-off weight below 6000 kg, and (iii) a large UAV, having a weight over 150 kg.
- some embodiments of the inventive scanning instrument are of considerable weight and/or spatial extension and foreseen to be used for professional surveying purposes.
- the mobile scanning instrument might be configured to be mounted such that that the central axis corresponds to a nadir direction. Alternatively, the mounting of the scanning instrument might provide adjustment options for the central axis.
- the scanning instrument is configured to provide a compensation of a roll and/or pitch of an aerial vehicle.
- the scanning instrument comprises a third wedge mounted in the beam path in an adjustable manner to compensate a roll and/or pitch.
- Said third wedge might be foreseen to provide a limited adjustment range and/or slow movement, e.g. similarly to the embodiments disclosed in EP 3 825 722 B1 .
- the scanning instrument might comprise a fourth wedge, in particular being mounted with a fixed spatial relationship with the first wedge, configured to provide beam deflection with a fourth wedge angle to the outgoing measuring beam for compensating an angle difference occurring between outgoing measurement beam and returning radiation due to the finite round trip time of the emitted measurement beam.
- Said fourth wedge can be mounted to the beam path along the central axis, in a position precedent to the first wedge, i.e. closer to the source than the first wedge.
- the mobile scanning instrument is configured to set an angle of view of the first scan pattern about the central axis.
- the embodiments are configured to provide a settable scan radius for circular patterns. Setting the angle of view is performed by setting a first phase shift, and by setting the first and second wedges to rotate with a phase difference corresponding to the first phase shift.
- the mobile scanning instrument configured to set the angle of view to be smaller than 40°.
- the mobile scanning instrument might also be configured to set the angle of view to be larger than 50°.
- the mobile scanning instrument is configured to set a displacement angle of the second scan pattern.
- the displacement angle represents a rotation around the central axis.
- the scanning instrument is configured to provide different alignments of the long axis of the elliptical scan pattern, in particular with respect to the flight direction.
- the displacement of the second scan pattern is performed by setting a second phase shift, and by setting the first and second wedges to rotate with a phase difference corresponding to the second phase shift. Displacing the second scan pattern is beneficial as it allows the instrument to provide a broad pattern for landscape surveying of a substantially flat terrain, or a narrow pattern for surveying an urban environment or valley.
- the first rate is at least 50 Hz, in particular more than 100 Hz.
- the scanning instrument is configured to provide the scanning beam as a pulsed laser beam, wherein a pulse repletion rate exceeds 1 MHz.
- the present invention also relates to a method of controlling a mobile scanning instrument having the inventive beam deflection element.
- the beam deflection element comprises (i) a central axis, in particular a central axis corresponding to a section of a beam path, (ii) a first wedge mounted rotatable about the central axis, and having optical characteristics for deflecting the scanning beam with a first deflection angle, and (iii) a second wedge mounted rotatable about the central axis, and having optical characteristics for deflecting the scanning beam with a second deflection angle different from the first deflection angle.
- the method comprises (i) selecting a scan pattern from set of enabled scan patterns, (ii) providing rotation parameters on the basis of the selected scan pattern, and (iii) setting the first and second wedges to rotate corresponding to the rotation parameters.
- the rotation parameters comprise (a) a first rate and a first direction defining a rotation of the first wedge about the central axis, and (b) a second rate and a second direction defining a rotation of the second wedge about the central axis.
- the set of enabled scan patterns comprises a first scan pattern having a circular shape with respect to the central axis.
- the rotation parameters corresponding to the first scan pattern are such that the second direction is equal to the first direction.
- the set of enabled scan patterns comprises a second scan pattern having an elliptical shape with respect to the central axis.
- the rotation parameters corresponding to the second scan pattern are such that the second direction is opposite to the first direction.
- the method further comprises setting an angle of view of the first scan pattern about the central axis by providing a first phase shift, and by setting the first and second wedges to rotate with a phase difference corresponding to the first phase shift.
- the method provides a settable scan radius for circular patterns.
- the angle of view is in particular variable in a manner that at least one settable angle of view is smaller than 40° and another settable angle of view is larger than 50°.
- the first and second rates are also equal.
- the method further comprises providing a displacement of the second scan pattern by a displacement angle representing a rotation around the central axis by providing a second phase shift, and setting the first and second wedges to rotate with a phase difference corresponding to the second phase shift.
- the first and second rates are also equal.
- the present invention also relates a to computer program product comprising program code segment which is stored on a machine-readable medium, or being embodied by an electromagnetic wave and has computer-executable instructions for controlling a mobile scanning instrument having a beam deflection element.
- the beam deflection element comprises (i) a central axis, in particular a central axis corresponding to a section of a beam path, (ii) a first wedge mounted rotatable about the central axis, and having optical characteristics for deflecting the scanning beam with a first deflection angle, and (iii) a second wedge mounted rotatable about the central axis, and having optical characteristics for deflecting the scanning beam with a second deflection angle different from the first deflection angle.
- the computer program product comprises computer-executable instructions for performing (i) accessing input data comprising a pattern selection command, (ii) selecting a scan pattern from a database of enabled scan patterns based on the input data, (iii) providing rotation parameters based on the selected scan pattern, and (iv) providing output data comprising commands to set the first and second wedges to rotate corresponding to the rotation parameters.
- the rotation parameters comprise (a) a first rate and a first direction defining a rotation of the first wedge about the central axis, and (b) a second rate and a second direction defining a rotation of the second wedge about the central axis.
- the database of the enabled scan patterns comprises a first scan pattern having a circular shape with respect to the central axis.
- the rotation parameters corresponding to the first scan pattern are such that the second direction is equal to the first direction.
- the database of the enabled scan patterns comprises a second scan pattern having an elliptical shape with respect to the central axis.
- the rotation parameters corresponding to the second scan pattern are such that the second direction is opposite to the first direction.
- the computer program product comprises computer executable instructions for performing a selected embodiment of the method.
- Figure 1a shows a prior art mobile scanning instrument 1 carried by an aircraft 4 acquiring point cloud data from a target area 2 while the aircraft 4 travels with a carrier velocity 40 relative to the target area 2.
- the target area is a wooded hilly area, which comprises no vertical walls. I.e. the scanning task is a landscape scanning.
- the mobile scanning instrument 1 is usually mounted together with further surveying elements and cameras facing downwards or to oblique directions.
- the central axis 10 of the mobile scanning instrument 1 is aligned in a known way relative to the carrier velocity 40. In the depicted embodiment the central axis 10 is aligned to the nadir.
- the object distance 21 between the target area 2 and the scanning instrument 1 might be defined, as depicted, with respect to the central axis 10.
- Alternative mountings, e.g. the central axis 10 could point obliquely to a side, forwards or backwards with respect to the carrier velocity 40 are also within the sense of the present invention.
- the scanning instrument 1 is configured to provide a scan pattern 3, depicted as a line pattern. This pattern is well-suited for the depicted landscape scanning, as it allows a large field of view 30, i.e. a large swath width.
- Figure 1b shows another typical survey task, wherein a helicopter as carrier vehicle 4, performs an urban scanning with a scanning beam 11 while travelling with a carrier velocity 40.
- the target area 2 comprises objects, e.g. the house 23, with vertical or near vertical faces 231. Moreover a considerable height difference might exist between the top surface 230 of the objects 23 and the ground level 24, represented by the street.
- first scan pattern 31 having a circular shape.
- the scanning instrument 1 deflects the beam 11 by rotating it 12 along the scan pattern 31.
- the actual location of the object points are determined by the scan pattern 31 and the carrier velocity 40.
- Object points from the actual cycle 310 are represented by filled circles, while object points from previous cycles 311 are represented by empty circles.
- the depicted object points correspond to a case of equal angular distance, or in other words strictly periodic pulse rate.
- object points 232 corresponding to vertical faces 231 are important as well as object point pairs 239,241 corresponding to a transition from the ground level 24 to the top surface 230 of an object. Due to the large density of objects 23 as well as the requirement to acquire data from the vertical faces 231 it is beneficial to perform the scan with a smaller field of view, e.g. 40° or less.
- the object points 310,311 depicted in Figure 1b correspond to a strictly periodic pulse train. This embodiment was chosen for its illustration purposes only, the present invention is not limited to any specific pulse sequence / pulse train.
- Figure 1a-b depicts two primary scanning task with different requirements. Scanning instruments configured to adjust their scan parameter to perform both types of task are advantageous.
- Figure 2a-c shows a carrier vehicle 4, depicted as a helicopter, travelling with a carrier velocity 40 and equipped with a scanning instrument 1 providing a second scan pattern 32 having an elliptical shape about the central axis 10.
- the depicted central axis 10 is perpendicular to the carrier velocity and corresponds to a nadir direction.
- This choice serves purely didactic reasons and the present invention is not limited to this embodiment.
- the pattern 32 is depicted in a reference frame moving together with the central axis 10.
- the object points are generated analogous to the case shown in Figure 1b .
- the invention is not limited to the depicted strictly periodic pulse rate case, but can be applied with modulated pulse rates as well.
- Elliptical patterns 32 offer some advantageous properties of the line and circular patterns of Figures 1a and 1b respectively.
- the long axis 326 of the ellipse can cover a large field of view corresponding to a line pattern, e.g. about 60°.
- the point density is approximately doubled due to scanning the same field of view twice. Since the scanning beam is always emitted in an oblique angle elliptical patterns enable the scanning of vertical objects.
- Figure 2a depicts the elliptical pattern 32 such that its long axis 326 is perpendicular to the carrier velocity 40.
- This embodiment is advantageous as it provides the largest swath width.
- Figure 2b the long axis 326 is parallel with the carrier velocity 40, which results in a small swath width, however the point density increases as result.
- Figure 2c show an intermediate case, wherein the elliptical pattern 32 is displaced by a displacement angle 324.
- Said displacement angle 324 can be set based on the scanning task and, in particular can be adjusted to achieve an identical point density in perpendicular to and parallel with the carrier velocity depending on carrier velocity and terrain inclination.
- Figure 3 schematically depicts a scanning instrument 1 having a transmission unit 5 with a beam deflection element 50 comprising a first wedge 51 and a second wedge 52.
- the transmission unit 5 also comprises a pulse source 340, and focusing/collimating elements 341 as well as a mirror 342 to steer the beam towards the beam deflection element 50.
- a section of the beam path 34 corresponds to the central axis 10 of the transmission unit 5 or the scanning instrument 1.
- Other embodiments are also possible and the specific properties shall be applied accordingly.
- the beam deflection element 50 defines the actual transmission direction 33 of the scanning pulses, i.e. by providing an actual deflection angle 535.
- a periodic variation of actual transmission direction 33 along the scan pattern is provided by rotating 510,520 the first 51 and second wedges 52 with the respective motors 61,62.
- first 51 and the second wedges 52 are mounted such that the planes 512,521 closer to the other wedge are perpendicular to the central axis 10.
- Alternative mounting e.g. wherein the planes farther to the other wedge are perpendicular to the central axis 10, or wherein the planes are aligned angled to the central axis 10 are also within the sense of the present invention. From the depicted embodiment it is also clear to skilled person that the central axis 10 is not a forced axis of rotation for the wedges 51,52 in a kinematic sense.
- the wedges 51,52 are formed from transparent material, in particular flint glass with refractive index higher than 1.7. High refractive index is advantageous as it allows large deflection angles for comparatively compact designs.
- the first 51 and the second wedges 52 might be formed from the same material.
- the depicted scanning instrument 1 also comprises a detection unit 70, with a sensing element 700 appropriate focusing optics 701.
- the detection unit 70 is configured to acquire pulses backscattered from the target area (not shown).
- the depicted scanning instrument also comprises a control unit 6 configured to control the pulse source 340, the motors 61,62 driving the wedges 51,52 and to access data from the detection unit (not shown).
- Figure 4 shows the beam deflection effect provided by the first 51 and second wedges 52.
- the wedges 51,52 are embodied as truncated cylinders, or in other word cylindrical wedges, with respective wedge angles 513,523.
- the wedges 51,52 are arranged as a generalized Risley prism pair. I.e. the inner planes 512,521 closer to the other wedges are parallel to each other, and in particular perpendicular to a central axis 10, corresponding to a section of the beam path 34 of the incident beam.
- a thin air gap 516 exist between the two wedges 51,52 to ensure the independent rotatability of the wedges (not shown).
- the wedges 51,52 are formed from transparent material with respective refractive indices n 1 ,n 2 .
- the beam path 34 is such that the incident beam is deflected twice at the respective outer planes 511,522 of the wedges 51,52. I.e. the internal deflection causing a small parallel offset at the air gap 516 is neglected for transparency reasons.
- the actual beam path 34 does not realize the first 515 and second deflection angles 525 as they relate to an imaginary beam path 534 which would have been present if only one the wedges 51,52 would have been applied.
- Figure 5 illustrates the concept of adjusting the angle of view 300,301 for the first scan pattern 31,318 by introducing a first phase shift 319.
- a first embodiment of the first scan pattern 31 is shown wherein the first phase shift between the first 515 and the second deflection angles 525 is zero, i.e. the two are aligned and the actual deflection angle 535 has the largest magnitude.
- the phases 517,527 of the respective deflection angles 515,525, reduced to a ⁇ ⁇ interval, as a function of time are depicted in the bottom row.
- the first 510 and the second directions 520 are equal.
- the first 519 and second rates 529 are also depicted to be equal. Since the first phase shift is zero in this embodiment, the first 515 and second deflection angles 525 are in phase.
- the angle of view 300 of this first embodiment of the first scan pattern 31 is the highest.
- a second embodiment of the first scan pattern 318 is shown the top row of Figure 5b , while the bottom row depicts the phases 517,527 of the respective deflection angle 515,525 as a function of the time.
- the first phase shift 319 between the first 515 and second deflection angles 525 are such that the two are perpendicular to each other. Otherwise Figure 5a and 5b are analogous. Since the directions 510,520 and also the rates are equal, the actual phase difference 537 between the first 515 and second deflection angles 525 is constant and corresponds to the first phase shift 319.
- the magnitude of the actual deflection angle 535, and with that the angle of view 301 of the second embodiment of the first scan pattern 318, is smaller than that of the first embodiment of the first scan pattern.
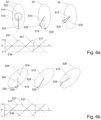
- Figure 6 illustrates the concept of adjusting the displacement angle 324 for the second scan pattern 32,328 by introducing a second phase shift 329.
- the first 510 and the second directions 520 are opposite to each other.
- the first 519 and second rates 529 are depicted to be equal, i.e. first 515 and second deflection angles 525 rotate with the same speed but in opposite directions, i.e. the respective phase 517,527 change in an opposite manner. This means that during one complete rotation the first 515 and second deflection angles 525 experience all actual phase differences 537 from a ⁇ ⁇ interval as the actual deflection angle 535 scans the elliptical shaped second scan pattern 32,328.
- the second embodiment of the second scan pattern 328 is thus only distinguished from the first embodiment of the second pattern 32, depicted in Figure 6a , by a displacement 324 of the long axis 326 with respect to a fixed orientation. Or, as expressed with the actual phase difference 537, the points 536 where the actual phase difference 537 is zero (or equivalently 2n ⁇ ) is shifted due to the introduction of the second phase shift 329.
- Figure 7 schematically depicts, by a flowchart, of providing a scan pattern, with respective scan parameters 821.
- Command/flow-lines show as bold and data-lines as dashed arrows.
- the skilled person understands that the depicted flowcharts focuses on the features of the claimed invention and the actual embodiments comprise further, non-depicted elements, in particular command or data elements and/or data transfer lines.
- command or data modules might be depicted in a simplified form due to reasons of clarity and conciseness.
- the type 82 of the scan pattern is selected 820 based on database of enabled scan patterns 80 and accessing 810 pattern selection commands 81, in particular from an operator.
- the scan parameters 821 e.g. field of view, scan rate, pulse rate, are accessed 822 with respect to the selected scan pattern type 82.
- the user interface may enable to manually input a desired angle of view if an embodiment of the first scan pattern is selected 820, but this option will be hidden if an embodiment of the second scan pattern is selected 820.
- the rotation parameters 83 are derived 830.
- the rotation parameters 83 are then translated 840 into wedge rotation commands 84.
Landscapes
- Engineering & Computer Science (AREA)
- Physics & Mathematics (AREA)
- General Physics & Mathematics (AREA)
- Remote Sensing (AREA)
- Computer Networks & Wireless Communication (AREA)
- Radar, Positioning & Navigation (AREA)
- Electromagnetism (AREA)
- Aviation & Aerospace Engineering (AREA)
- General Engineering & Computer Science (AREA)
- Mechanical Engineering (AREA)
- Microelectronics & Electronic Packaging (AREA)
- Computer Vision & Pattern Recognition (AREA)
- Optical Radar Systems And Details Thereof (AREA)
Abstract
The invention relates to a mobile scanning instrument mounted on a carrier vehicle, and configured to acquire point cloud data representing a target area. The mobile scan instrument comprise a beam deflection element having a first and a second wedge mounted rotatable about the central axis. The wedges deflect the scanning beam with a first and a second deflection angle. The two defection angles are different. The scanning instrument configured to provide a first scan pattern having a circular shape by rotating the wedges in the same direction and a second scan pattern having an elliptical shape by rotating the wedges in the opposite direction.
Description
- The present invention relates to a structure and operation of a mobile scanning instrument configured to acquire a point cloud data representing a target area. The mobile scanning instrument is configured to be mounted to a carrier vehicle, in particular an aerial vehicle, and acquire the point cloud, while the carrier vehicle is travelling with a carrier velocity.
- To capture two- or three-dimensional or information on target area, in particular an urban or agricultural area, scanning methods are typically utilized. Ideally a homogenous, dense point cloud is provided. Generic scanning instruments scan the setting with a scanning beam, in particular a laser-beam, and determine the distance of object points based e.g. on time of flight measurement. The point cloud representing the setting is generated by combining the measured distance information with the emission angle, e.g. represented as azimuth and inclination angles, of the scanning beam. The capturing of the point cloud is carried out during a spatial movement of the scanning instrument. The own movement of the scanning instrument, respectively the movement of a mobile carrier, has to be acquired and merged with the scan data. While the applicability of the present invention is not limited to the field of aerial scanning, many aspects of the invention will be illustrated by examples from aerial scanning. The specific features of other mobile scanning methods, e.g. car or rail based mapping, can be applied accordingly.
- Aerial scanning is typically performed with instruments whose beam deflection element generates the scanning pattern by a rotating, a saw-tooth, or an oscillating type of mode of beam deflection with respect to a central axis of the scanning instrument. The central axis is typically aligned to the Nadir ("straight down") direction, while the rotation or swinging movement provides a periodic scan pattern.
- The scanning instrument generates scan pulses in a periodic manner and transmits them according to the scan pattern. For aerial scanning, periodic manner is understood in a broad sense, i.e. the generation of the pulse might involve a periodic or pseudorandom modulation, or even a combination of both, e.g. as disclosed in
EP 4 148 458 A1US 10,732,282 B2 EP 3 640 670 A1 - Depending on the survey task different scan pattern parameters or different type of scan patterns are optimal. By way of example for scanning an urban area scan patterns configured to provide information regarding the vertical walls are ideal. Moreover the advantages of large swath width cannot be fully utilized due to the shadows casted by the buildings. In spite of disadvantages in the homogeneity, circular scan patterns, often with relatively small field/angle of view are often chosen for such survey tasks. Throughout this description field of view is defined to have angular dimensions, while the corresponding linear quantity will be called as swath width. Unless otherwise provided for circular scan patterns field and angle of view will be used in an interchangeable manner.
- A landscape survey, e.g. for agricultural purposes, provides different conditions. Here optimizing the survey effort, by performing a wide field of view scan, preferably from a greater flight height is desirable. In other words the scan is performed with the largest reasonable swath width. The scan pattern is often linear or alike.
- Providing a flexible system capable of performing both types of survey tasks is desirable to improve usage rate of the survey instruments.
- In view of the above circumstances, an object of the present invention is to provide more flexibility in designing a survey job by a mobile scanning instrument.
- A particular object is to provide survey instrument with adaptable scan patterns.
- These objectives are at least partly achieved by realizing the characterizing features of the independent claims. Features, which further develop the invention in an alternative or advantageous manner are described in the dependent patent claims.
- The present invention relates to a mobile scanning instrument configured to be mounted on a carrier vehicle, and configured to acquire point cloud data representing a target area.
- The mobile scanning instrument comprises a beam deflection element. The beam deflection element comprises a central axis, in particular a central axis corresponding to a section of a beam path. While other arrangements are also possible the central axis often corresponds the beam path of the beam entering the beam deflection element and/or an imaginary beam path corresponding to an undeflected outgoing beam.
- The beam deflection element comprises a first and a second wedge. The first wedge is mounted rotatable about the central axis and has optical characteristics for deflecting the scanning beam with a first deflection angle. The second wedge is mounted rotatable about the central axis and has optical characteristics for deflecting the scanning beam with a second deflection angle. The skilled person understands that the deflection angles comprise orientation information, i.e. they correspond to vectors and not scalars. The first and second wedges are configured to deflect at least the outgoing scanning beam, in particular both the outgoing scanning beam, and the portion of the reflected scanning beam. In other words the outgoing scanning beam is deflected by both the first and second wedges. By way of example the first wedge is understood to be the wedge the first in the direction of the outgoing scanning beam. Moreover, from here on it is assumed that the scanning instrument is utilizing a monochromatic scanning beam, in particular a laser beam, and the optical properties of the different components are defined with respect of the wavelength of the scanning beam. The specific properties of other types of scanning instrument can be applied accordingly.
- The skilled person understands that due to the underlying physical principles said deflection angles correspond to specific orientation ranges of the wedges with respect to the scanning beam. In addition, said deflection angles represent an approximate model, and when designing a complex optical system, the skilled person could use a different, more accurate modeling. While some embodiments of the claimed invention comprise components shaped as truncated solids with non-parallel bases, in particular truncated cylinders, as one of the first and second wedges, wedges are to be understood as components providing the beam deflection with given beam deflection angles, irrespective of their forms or whether they are unitary components or comprise subcomponent. By way of example from here on it is assumed that the wedges are embodied as refractive beam deflecting elements. The specific properties of other beam deflecting elements, in particular diffractive elements might be applied accordingly.
- For scanning instruments according to the invention the first and the second wedges are built such that the second deflection angle is different from the first deflection angle. In other words, the first and second wedges are equivalent to, in particular embodied as, a generalized Risley prism pair.
- The scanning instrument is configured to set the first wedge to rotate at a first rate in a first direction and to set the second wedge to rotate at a second rate in a second direction. It is clear for the skilled person that the inventive scanning instrument is configured to perform the acquisition of the point cloud such that both of the wedges are rotating and deflecting the scanning beam according to their respective parameters. In particular, the first rate and the second rate are adjustable, specifically such that the second rate has a definite relationship to the first rate, especially such that the two remain equal.
- The scanning instrument is configured to provide a first scan pattern with a circular shape with respect to the central axis by setting the second direction equal to the first direction. Circular shape in the sense of the present invention is to be understood in a broader sense. In particular rose curves, or patterns whose average diameter changes slowly with respect to the first rate are also considered as patterns with circular shape.
- The scanning instrument is configured to provide a second scan pattern having an elliptical shape with respect to the central axis by setting the second direction to the opposite of the first direction. The considerations regarding the first scan pattern apply accordingly to the second scan pattern.
- In some embodiments, the scanning instrument is configured to provide the first and second scan patterns by setting the second rate equal to the first rate. Equal in particular represents sufficiently equal to realize a first pattern with stable angle of view and/or second scan pattern with stable orientation, especially yaw angle, with respect to the reference frame of the scanning instrument. Setting the rate might be performed manually, e.g. by a potentiometer based interaction element, semi automatically based on an operator command, e.g. by pressing a hardware of software button or activating tick box, or fully automatically as a hard-coded feature.
- In some embodiments, the first wedge is embodied as a cylindrical wedge exhibiting a first wedge angle. The first wedge is made of a transparent material, in particular of flint glass, having a refractive index from an interval of 1.7 to 2.3. The application of transparent materials with high refractive index allows compact design with large deflection angles. The skilled person can determine the respective geometric and material properties further taking into account e.g. weight and/or size constraints.
- The second wedge is embodied as a cylindrical wedge exhibiting a second wedge angle. The second wedge is made of a transparent material, in particular of flint glass, having a refractive index from an interval of 1.7 to 2.3. For such embodiments the deflection angles are provided based on the respective wedge angles and refractive indexes.
- In some specific embodiments, the second refractive index is equal to the first refractive index, in other words the two wedges are formed from the same material or material with similar refractive index. Such embodiments can be advantageously combined with embodiments, wherein the plane of the wedges closer to the other wedge are perpendicular to the central axis, i.e. wherein the airgap between the wedges cause only an otherwise insignificant parallel displacement of the scanning beam. To ensure different first and second deflection angles the first and second wedge angles are designed to be non-equal.
- In some embodiments, the first wedge is mounted such that a plane closer to the second wedge is perpendicular to the central axis. The second wedge is mounted such that a plane closer to the first wedge is perpendicular to the central axis. By way of example from here on only these embodiments will be discussed in details, the specific properties of further embodiments can be applied accordingly.
- In some embodiments, the first and the second wedges are built such that a difference of the first and second deflection angles falls into an interval of 2° to 15°. In some specific embodiments, the first deflection angle is less than 15° and the second deflection angle is more than 15°.
- In some embodiments, the scanning instrument is configured to be mounted to an aerial vehicle as carrier vehicle. In some specific embodiments, the aerial vehicle is one of (i) a helicopter, (ii) a light fixed-wing aircraft, having a gross take-off weight below 6000 kg, and (iii) a large UAV, having a weight over 150 kg. In other words, some embodiments of the inventive scanning instrument are of considerable weight and/or spatial extension and foreseen to be used for professional surveying purposes. The mobile scanning instrument might be configured to be mounted such that that the central axis corresponds to a nadir direction. Alternatively, the mounting of the scanning instrument might provide adjustment options for the central axis.
- In some specific embodiments, the scanning instrument is configured to provide a compensation of a roll and/or pitch of an aerial vehicle. In particular the scanning instrument comprises a third wedge mounted in the beam path in an adjustable manner to compensate a roll and/or pitch. Said third wedge might be foreseen to provide a limited adjustment range and/or slow movement, e.g. similarly to the embodiments disclosed in
EP 3 825 722 B1 - Alternatively or additionally, the scanning instrument might comprise a fourth wedge, in particular being mounted with a fixed spatial relationship with the first wedge, configured to provide beam deflection with a fourth wedge angle to the outgoing measuring beam for compensating an angle difference occurring between outgoing measurement beam and returning radiation due to the finite round trip time of the emitted measurement beam. Said fourth wedge can be mounted to the beam path along the central axis, in a position precedent to the first wedge, i.e. closer to the source than the first wedge.
- In some embodiments, the mobile scanning instrument is configured to set an angle of view of the first scan pattern about the central axis. In other words, the embodiments are configured to provide a settable scan radius for circular patterns. Setting the angle of view is performed by setting a first phase shift, and by setting the first and second wedges to rotate with a phase difference corresponding to the first phase shift. In some specific embodiments, the mobile scanning instrument configured to set the angle of view to be smaller than 40°. The mobile scanning instrument might also be configured to set the angle of view to be larger than 50°.
- In some embodiments, the mobile scanning instrument is configured to set a displacement angle of the second scan pattern. The displacement angle represents a rotation around the central axis. In other words, the scanning instrument is configured to provide different alignments of the long axis of the elliptical scan pattern, in particular with respect to the flight direction. The displacement of the second scan pattern is performed by setting a second phase shift, and by setting the first and second wedges to rotate with a phase difference corresponding to the second phase shift. Displacing the second scan pattern is beneficial as it allows the instrument to provide a broad pattern for landscape surveying of a substantially flat terrain, or a narrow pattern for surveying an urban environment or valley.
- In some embodiments, the first rate is at least 50 Hz, in particular more than 100 Hz. In some specific embodiment, the scanning instrument is configured to provide the scanning beam as a pulsed laser beam, wherein a pulse repletion rate exceeds 1 MHz.
- The present invention also relates to a method of controlling a mobile scanning instrument having the inventive beam deflection element. In other words, the beam deflection element comprises (i) a central axis, in particular a central axis corresponding to a section of a beam path, (ii) a first wedge mounted rotatable about the central axis, and having optical characteristics for deflecting the scanning beam with a first deflection angle, and (iii) a second wedge mounted rotatable about the central axis, and having optical characteristics for deflecting the scanning beam with a second deflection angle different from the first deflection angle. The method comprises (i) selecting a scan pattern from set of enabled scan patterns, (ii) providing rotation parameters on the basis of the selected scan pattern, and (iii) setting the first and second wedges to rotate corresponding to the rotation parameters. The rotation parameters comprise (a) a first rate and a first direction defining a rotation of the first wedge about the central axis, and (b) a second rate and a second direction defining a rotation of the second wedge about the central axis. It is self-explanatory for the skilled artisan that the utilization of numerals and letters does not represent e.g. a sequence of performing the steps. These and all further numbers do not represent a temporal and spatial connection, not even in the form of a preferred sequence, and merely serve the purpose of readability.
- The set of enabled scan patterns comprises a first scan pattern having a circular shape with respect to the central axis. The rotation parameters corresponding to the first scan pattern are such that the second direction is equal to the first direction. The set of enabled scan patterns comprises a second scan pattern having an elliptical shape with respect to the central axis. The rotation parameters corresponding to the second scan pattern are such that the second direction is opposite to the first direction.
- In some embodiments, the method further comprises setting an angle of view of the first scan pattern about the central axis by providing a first phase shift, and by setting the first and second wedges to rotate with a phase difference corresponding to the first phase shift. In other words, the method provides a settable scan radius for circular patterns. The angle of view is in particular variable in a manner that at least one settable angle of view is smaller than 40° and another settable angle of view is larger than 50°. In some specific embodiments, the first and second rates are also equal.
- In some embodiments, the method further comprises providing a displacement of the second scan pattern by a displacement angle representing a rotation around the central axis by providing a second phase shift, and setting the first and second wedges to rotate with a phase difference corresponding to the second phase shift. In some specific embodiments, the first and second rates are also equal.
- The present invention also relates a to computer program product comprising program code segment which is stored on a machine-readable medium, or being embodied by an electromagnetic wave and has computer-executable instructions for controlling a mobile scanning instrument having a beam deflection element. The beam deflection element comprises (i) a central axis, in particular a central axis corresponding to a section of a beam path, (ii) a first wedge mounted rotatable about the central axis, and having optical characteristics for deflecting the scanning beam with a first deflection angle, and (iii) a second wedge mounted rotatable about the central axis, and having optical characteristics for deflecting the scanning beam with a second deflection angle different from the first deflection angle. The computer program product comprises computer-executable instructions for performing (i) accessing input data comprising a pattern selection command, (ii) selecting a scan pattern from a database of enabled scan patterns based on the input data, (iii) providing rotation parameters based on the selected scan pattern, and (iv) providing output data comprising commands to set the first and second wedges to rotate corresponding to the rotation parameters. The rotation parameters comprise (a) a first rate and a first direction defining a rotation of the first wedge about the central axis, and (b) a second rate and a second direction defining a rotation of the second wedge about the central axis. The database of the enabled scan patterns comprises a first scan pattern having a circular shape with respect to the central axis. The rotation parameters corresponding to the first scan pattern are such that the second direction is equal to the first direction. The database of the enabled scan patterns comprises a second scan pattern having an elliptical shape with respect to the central axis. The rotation parameters corresponding to the second scan pattern are such that the second direction is opposite to the first direction.
- In some embodiments, the computer program product comprises computer executable instructions for performing a selected embodiment of the method.
- By way of example only, specific embodiments of the invention will be described more fully hereinafter with reference to the accompanying figures, wherein:
-
Figure 1a depicts an aircraft performing a prior art surveying of a countryside using a linear scan pattern. -
Figure 1b depicts a helicopter performing a prior art surveying of an urban area using a circular scan pattern. -
Figure 2a-c depicts elliptical patterns with three orientations with respect of the central axis. -
Figure 3 depicts the schematics of an embodiment of the inventive scanning instrument. -
Figure 4 depicts the schematics of an embodiment of the first and second wedges and the respective optical properties. -
Figure 5 shows the schematics of an effect of first phase shift on the first scanning pattern. -
Figure 6 shows the schematics of an effect of a second phase shift on the second scanning pattern. -
Figure 7 illustrates, by a flowchart, of providing a selected scan type with the desired scan parameters. -
Figure 1a shows a prior artmobile scanning instrument 1 carried by anaircraft 4 acquiring point cloud data from atarget area 2 while theaircraft 4 travels with acarrier velocity 40 relative to thetarget area 2. The target area is a wooded hilly area, which comprises no vertical walls. I.e. the scanning task is a landscape scanning. - The
mobile scanning instrument 1 is usually mounted together with further surveying elements and cameras facing downwards or to oblique directions. Thecentral axis 10 of themobile scanning instrument 1 is aligned in a known way relative to thecarrier velocity 40. In the depicted embodiment thecentral axis 10 is aligned to the nadir. Theobject distance 21 between thetarget area 2 and thescanning instrument 1 might be defined, as depicted, with respect to thecentral axis 10. Alternative mountings, e.g. thecentral axis 10 could point obliquely to a side, forwards or backwards with respect to thecarrier velocity 40 are also within the sense of the present invention. Thescanning instrument 1 is configured to provide ascan pattern 3, depicted as a line pattern. This pattern is well-suited for the depicted landscape scanning, as it allows a large field ofview 30, i.e. a large swath width. -
Figure 1b shows another typical survey task, wherein a helicopter ascarrier vehicle 4, performs an urban scanning with ascanning beam 11 while travelling with acarrier velocity 40. Thetarget area 2 comprises objects, e.g. thehouse 23, with vertical or near vertical faces 231. Moreover a considerable height difference might exist between thetop surface 230 of theobjects 23 and theground level 24, represented by the street. - To gain information on the
vertical faces 231 it is advantageous to providefirst scan pattern 31 having a circular shape. Thescanning instrument 1 deflects thebeam 11 by rotating it 12 along thescan pattern 31. The actual location of the object points are determined by thescan pattern 31 and thecarrier velocity 40. Object points from theactual cycle 310 are represented by filled circles, while object points fromprevious cycles 311 are represented by empty circles. By way of example the depicted object points correspond to a case of equal angular distance, or in other words strictly periodic pulse rate. - Especially important are the object points 232 corresponding to
vertical faces 231 as well as object point pairs 239,241 corresponding to a transition from theground level 24 to thetop surface 230 of an object. Due to the large density ofobjects 23 as well as the requirement to acquire data from thevertical faces 231 it is beneficial to perform the scan with a smaller field of view, e.g. 40° or less. - The object points 310,311 depicted in
Figure 1b correspond to a strictly periodic pulse train. This embodiment was chosen for its illustration purposes only, the present invention is not limited to any specific pulse sequence / pulse train. -
Figure 1a-b depicts two primary scanning task with different requirements. Scanning instruments configured to adjust their scan parameter to perform both types of task are advantageous. -
Figure 2a-c shows acarrier vehicle 4, depicted as a helicopter, travelling with acarrier velocity 40 and equipped with ascanning instrument 1 providing asecond scan pattern 32 having an elliptical shape about thecentral axis 10. The depictedcentral axis 10 is perpendicular to the carrier velocity and corresponds to a nadir direction. This choice serves purely didactic reasons and the present invention is not limited to this embodiment. For transparency reasons thepattern 32 is depicted in a reference frame moving together with thecentral axis 10. The object points are generated analogous to the case shown inFigure 1b . The invention is not limited to the depicted strictly periodic pulse rate case, but can be applied with modulated pulse rates as well. -
Elliptical patterns 32 offer some advantageous properties of the line and circular patterns ofFigures 1a and 1b respectively. Thelong axis 326 of the ellipse can cover a large field of view corresponding to a line pattern, e.g. about 60°. Advantageously the point density is approximately doubled due to scanning the same field of view twice. Since the scanning beam is always emitted in an oblique angle elliptical patterns enable the scanning of vertical objects. -
Figure 2a depicts theelliptical pattern 32 such that itslong axis 326 is perpendicular to thecarrier velocity 40. This embodiment is advantageous as it provides the largest swath width. Other embodiments are also possible. InFigure 2b thelong axis 326 is parallel with thecarrier velocity 40, which results in a small swath width, however the point density increases as result.Figure 2c show an intermediate case, wherein theelliptical pattern 32 is displaced by adisplacement angle 324. Saiddisplacement angle 324 can be set based on the scanning task and, in particular can be adjusted to achieve an identical point density in perpendicular to and parallel with the carrier velocity depending on carrier velocity and terrain inclination. -
Figure 3 schematically depicts ascanning instrument 1 having atransmission unit 5 with abeam deflection element 50 comprising afirst wedge 51 and asecond wedge 52. Thetransmission unit 5 also comprises apulse source 340, and focusing/collimating elements 341 as well as amirror 342 to steer the beam towards thebeam deflection element 50. In the depicted embodiment a section of thebeam path 34 corresponds to thecentral axis 10 of thetransmission unit 5 or thescanning instrument 1. Other embodiments are also possible and the specific properties shall be applied accordingly. Thebeam deflection element 50 defines theactual transmission direction 33 of the scanning pulses, i.e. by providing anactual deflection angle 535. A periodic variation ofactual transmission direction 33 along the scan pattern is provided by rotating 510,520 the first 51 andsecond wedges 52 with therespective motors - The depicted first 51 and the
second wedges 52 are mounted such that the planes 512,521 closer to the other wedge are perpendicular to thecentral axis 10. Alternative mounting, e.g. wherein the planes farther to the other wedge are perpendicular to thecentral axis 10, or wherein the planes are aligned angled to thecentral axis 10 are also within the sense of the present invention. From the depicted embodiment it is also clear to skilled person that thecentral axis 10 is not a forced axis of rotation for thewedges - The
wedges second wedges 52 might be formed from the same material. - The depicted
scanning instrument 1 also comprises adetection unit 70, with asensing element 700 appropriate focusingoptics 701. Thedetection unit 70 is configured to acquire pulses backscattered from the target area (not shown). The depicted scanning instrument also comprises acontrol unit 6 configured to control thepulse source 340, themotors wedges - The skilled person understands that in the above schematic representation some essential features of claimed invention might have been omitted and/or displayed in simplified manner. Moreover some of the depicted features, while advantageous, may not be strictly necessary to realize the invention. These features are not to be construed as limiting the claimed subject matter, which is defined only by the claims.
-
Figure 4 shows the beam deflection effect provided by the first 51 andsecond wedges 52. Thewedges wedges central axis 10, corresponding to a section of thebeam path 34 of the incident beam. Athin air gap 516 exist between the twowedges - The
wedges beam path 34 is such that the incident beam is deflected twice at the respective outer planes 511,522 of thewedges air gap 516 is neglected for transparency reasons. Theactual beam path 34 does not realize the first 515 and second deflection angles 525 as they relate to animaginary beam path 534 which would have been present if only one thewedges -
Figure 5 illustrates the concept of adjusting the angle of view 300,301 for the first scan pattern 31,318 by introducing afirst phase shift 319. In the top row ofFigure 5a a first embodiment of thefirst scan pattern 31 is shown wherein the first phase shift between the first 515 and the second deflection angles 525 is zero, i.e. the two are aligned and theactual deflection angle 535 has the largest magnitude. The phases 517,527 of the respective deflection angles 515,525, reduced to a ±π interval, as a function of time are depicted in the bottom row. - According to the properties of the
first scan pattern 31 the first 510 and the second directions 520 (only shown in one panel) are equal. For reasons of transparency the first 519 andsecond rates 529 are also depicted to be equal. Since the first phase shift is zero in this embodiment, the first 515 and second deflection angles 525 are in phase. The angle ofview 300 of this first embodiment of thefirst scan pattern 31 is the highest. - A second embodiment of the
first scan pattern 318 is shown the top row ofFigure 5b , while the bottom row depicts the phases 517,527 of the respective deflection angle 515,525 as a function of the time. Here thefirst phase shift 319 between the first 515 and second deflection angles 525 are such that the two are perpendicular to each other. OtherwiseFigure 5a and 5b are analogous. Since the directions 510,520 and also the rates are equal, theactual phase difference 537 between the first 515 and second deflection angles 525 is constant and corresponds to thefirst phase shift 319. - Owing to the
nonzero phase difference 537, i.e. thefirst phase shift 319, the magnitude of theactual deflection angle 535, and with that the angle ofview 301 of the second embodiment of thefirst scan pattern 318, is smaller than that of the first embodiment of the first scan pattern. The smallest angle of view provided when the first 515 and second deflection angles 525 are in an opposing state. -
Figure 6 illustrates the concept of adjusting thedisplacement angle 324 for the second scan pattern 32,328 by introducing asecond phase shift 329. According to the properties of thesecond scan pattern 32 the first 510 and thesecond directions 520 are opposite to each other. The first 519 andsecond rates 529 are depicted to be equal, i.e. first 515 and second deflection angles 525 rotate with the same speed but in opposite directions, i.e. the respective phase 517,527 change in an opposite manner. This means that during one complete rotation the first 515 and second deflection angles 525 experience allactual phase differences 537 from a ±π interval as theactual deflection angle 535 scans the elliptical shaped second scan pattern 32,328. - The second embodiment of the
second scan pattern 328, depicted inFigure 6b , is thus only distinguished from the first embodiment of thesecond pattern 32, depicted inFigure 6a , by adisplacement 324 of thelong axis 326 with respect to a fixed orientation. Or, as expressed with theactual phase difference 537, thepoints 536 where theactual phase difference 537 is zero (or equivalently 2nπ) is shifted due to the introduction of thesecond phase shift 329. -
Figure 7 schematically depicts, by a flowchart, of providing a scan pattern, withrespective scan parameters 821. Command/flow-lines show as bold and data-lines as dashed arrows. The skilled person understands that the depicted flowcharts focuses on the features of the claimed invention and the actual embodiments comprise further, non-depicted elements, in particular command or data elements and/or data transfer lines. Moreover, command or data modules might be depicted in a simplified form due to reasons of clarity and conciseness. - In the first step the
type 82 of the scan pattern is selected 820 based on database ofenabled scan patterns 80 and accessing 810 pattern selection commands 81, in particular from an operator. Thescan parameters 821, e.g. field of view, scan rate, pulse rate, are accessed 822 with respect to the selectedscan pattern type 82. In particular the user interface may enable to manually input a desired angle of view if an embodiment of the first scan pattern is selected 820, but this option will be hidden if an embodiment of the second scan pattern is selected 820. Based on the selectedscan pattern type 82 and the desiredscan parameters 821 therotation parameters 83, in particular the orientations and rates of the wedges and the respective phase shifts, are derived 830. Therotation parameters 83 are then translated 840 into wedge rotation commands 84. - Although the invention is illustrated above, partly with reference to some specific embodiments, it must be understood that numerous modifications and combinations of different features of the embodiments can be made. All of these modifications lie within the scope of the appended claims.
Claims (15)
- Mobile scanning instrument (1) configured to be mounted on a carrier vehicle (4), and configured to acquire point cloud data representing a target area (2), wherein the mobile scanning instrument (1) comprises a beam deflection element (50) comprising- a central axis (10), in particular a central axis (10) corresponding to a section of a beam path (34),- a first wedge (51) mounted rotatable about the central axis (10), and having optical characteristics for deflecting the scanning beam (11) with a first deflection angle (515),- a second wedge (52) mounted rotatable about the central axis (10), and having optical characteristics for deflecting the scanning beam (11) with a second deflection angle (525),wherein the mobile scanning instrument (1) is configured- to set the first wedge (51) to rotate at a first rate (519) in a first direction (510) and to set the second wedge (52) to rotate at a second rate (529) in a second direction (520), and- to provide a first scan pattern (31,318) having a circular shape with respect to the central axis (10) by setting the second direction (520) equal to the first direction (510),characterized in that- the first (51) and the second wedges (52) are built such that the second deflection angle (525) is different from the first deflection angle (515),- the mobile scanning instrument (1) is configured to provide a second scan pattern (32,328) having an elliptical shape with respect to the central axis (10) by setting the second direction (520) to the opposite of the first direction (510).
- The scanning instrument (1) according to claim 1 being configured to provide the first (31,318) and second scan patterns (32,328) by setting the second rate (529) equal to the first rate (519).
- The scanning instrument (1) according to any one of claims 1 to 2, wherein- the first wedge (51)∘ is embodied as a cylindrical wedge exhibiting a first wedge angle (513), and∘ is made of a transparent material having a first refractive index (m),- the second wedge (52)∘ is embodied as a cylindrical wedge exhibiting a second wedge angle (523), and∘ is made of a transparent material having a second refractive index (n2),- the deflection angles (515,525) are provided based on the respective wedge angles (513,523) and refractive indices (n1,n2),in particular, wherein- the first refractive index (m) falls to an interval of 1.7 to 2.3,- the second refractive index (n2) is equal to the first refractive index (m) and the first (513) and second wedge angles (523) are designed to be non-equal.
- The scanning instrument (1) according to claim 3 wherein- the first wedge (51) is mounted such that a plane (512) closer to the second wedge (52) is perpendicular to the central axis (10),- the second wedge (52) is mounted such that a plane (521) closer to the first wedge (51) is perpendicular to the central axis (10).
- The scanning instrument (1) according to any one of the preceding claims, wherein the first (51) and the second wedges (52) are built such that a difference of the first (515) and second deflection angles (525) falls into an interval of 2° to 15°, in particular wherein the first deflection angle (515) is less than 15° and the second deflection angle (525) is more than 15°.
- The scanning instrument (1) according to any one of the preceding claims being configured to be mounted to an aerial vehicle as carrier vehicle (4), in particular, wherein- the mobile scanning instrument (1) is mounted such that the central axis (10) corresponds to a nadir direction, and- the aerial vehicle is one of∘ a helicopter,∘ a light fixed-wing aircraft, having a gross take-off weight below 6000 kg∘ a large UAV, having a weight over 150 kg.
- The scanning instrument (1) according to claim 6 configured to provide a compensation of a roll and/or pitch of an aerial vehicle, in particular by comprising a third wedge mounted in the beam path (34) in an adjustable manner.
- The mobile scanning instrument (1) according to any one of the preceding claims being configured to set an angle of view (300,301) of the first scan pattern (31,318) about the central axis (10) by setting a first phase shift (319), and by setting the first (51) and second wedges (52) to rotate with a phase difference corresponding to the first phase shift (319),
in particular wherein the mobile scanning instrument (1) is configured to set the angle of view (300,301) to be smaller than 40°. - The mobile scanning instrument (1) according to any one of the preceding claims being configured to set a displacement angle (324) of the second scan pattern (32,328) corresponding to a rotation around the central axis (10) by setting a second phase shift (329), and by setting the first (51) and second wedges (52) to rotate with a phase difference corresponding to the second phase shift (329).
- The mobile scanning instrument (1) according to any one of the preceding claims wherein the first rate (519) is at least 50 Hz.
- A method of controlling a mobile scanning instrument (1) having a beam deflection element (50) comprising- a central axis (10), in particular a central axis (10) corresponding to a section of a beam path (34),- a first wedge (51) mounted rotatable about the central axis (10), and having optical characteristics for deflecting the scanning beam (11) with a first deflection angle (515), and- a second wedge (52) mounted rotatable about the central axis (10), and having optical characteristics for deflecting the scanning beam (11) with a second deflection angle (525) different from the first deflection angle (515),the method comprising- selecting (820) a scan pattern (3,31,32,318,328) from set of enabled scan patterns (80),- providing (830) rotation parameters (83) on the basis of the selected scan pattern (82), wherein the rotation parameters (83) comprise∘ a first rate (519) and a first direction (510) defining a rotation of the first wedge (51) about the central axis (10), and∘ a second rate and (529) a second direction (520) defining a rotation of the second wedge (52) about the central axis (10),- setting (840) the first (51) and second wedges (52) to rotate corresponding to the rotation parameters (83),wherein- the set of enabled scan patterns (80) comprises a first scan pattern (31,318) having a circular shape with respect to the central axis (10), and- the rotation parameters (83) corresponding to the first scan pattern (31,318) are such that the second direction (520) is equal to the first direction (510),characterized in that- the set of enabled scan patterns (80) comprises a second scan pattern (32,38) having an elliptical shape with respect to the central axis (10), and- the rotation parameters (83) corresponding to the second scan pattern (32,328) are such that the second direction (520) is opposite to the first direction (510).
- The method according to claim 11, further comprising setting an angle of view (300,301) of the first scan pattern (31,318) about the central axis (10) by providing a first phase shift (319), and by setting the first (51) and second wedges (52) to rotate with a phase difference corresponding to the first phase shift (319).
- The method according to claim 11, further comprising providing a displacement of the second scan pattern (32,328) by a displacement angle (324) corresponding to a rotation around the central axis (10) by providing a second phase shift (329), and by setting the first (51) and second wedges (52) to rotate with a phase difference corresponding to the second phase shift (329).
- A computer program product comprising program code segment which is stored on a machine-readable medium, or being embodied by an electromagnetic wave and has computer-executable instructions for controlling a mobile scanning instrument having (1) a beam deflection element (50), wherein the beam deflection element comprises- a central axis (10),- a first wedge (51) mounted rotatable about the central axis (10), and having optical characteristics for deflecting the scanning beam (11) with a first deflection angle (515), and- a second wedge (52) mounted rotatable about the central axis (10), and having optical characteristics for deflecting the scanning beam (11) with a second deflection angle (525) different from the first deflection angle (515),the computer program product comprises computer-executable instructions for perform ing- accessing (810) input data (81) comprising a pattern selection command,- selecting (820) a scan pattern (3,31,32,318,328) from a database of enabled scan patterns (80) based on the input data (81),- providing (830) rotation parameters (83) based on the selected scan pattern (82), wherein the rotation parameters (83) comprise∘ a first rate (519) and a first direction (510) defining a rotation of the first wedge (51) about the central axis (10),∘ a second rate (529) and a second direction (520) defining a rotation of the second wedge (52) about the central axis (10),- providing (840) output data comprising commands (84) to set the first (51) and second wedges (52) to rotate corresponding to the rotation parameters (83),wherein- the database of the enabled scan patterns (80) comprises a first scan pattern (31,318) having a circular shape with respect to the central axis (10), and- the rotation parameters (83) corresponding to the first scan pattern (31,318) are such that the second direction (520) is equal to the first direction (510),characterized in that- the database of the enabled scan patterns (80) comprises a second scan pattern (32,328) having an elliptical shape with respect to the central axis (10), and- the rotation parameters (83) corresponding to the second scan pattern (32,328) are such that the second direction (520) is opposite to the first direction (510).
- The computer program product according to claim 14, wherein the computer program product comprises computer executable instructions for performing a method according to any one of claims 11 to 13.
Priority Applications (3)
| Application Number | Priority Date | Filing Date | Title |
|---|---|---|---|
| EP23219450.6A EP4575563A1 (en) | 2023-12-21 | 2023-12-21 | Elliptical pattern generation for scanning instruments |
| US18/973,908 US20260118486A1 (en) | 2023-12-21 | 2024-12-09 | Elliptical pattern generation for scanning instruments |
| CN202411848380.4A CN120194630A (en) | 2023-12-21 | 2024-12-16 | Ellipse pattern generation for scanning instruments |
Applications Claiming Priority (1)
| Application Number | Priority Date | Filing Date | Title |
|---|---|---|---|
| EP23219450.6A EP4575563A1 (en) | 2023-12-21 | 2023-12-21 | Elliptical pattern generation for scanning instruments |
Publications (1)
| Publication Number | Publication Date |
|---|---|
| EP4575563A1 true EP4575563A1 (en) | 2025-06-25 |
Family
ID=89322264
Family Applications (1)
| Application Number | Title | Priority Date | Filing Date |
|---|---|---|---|
| EP23219450.6A Pending EP4575563A1 (en) | 2023-12-21 | 2023-12-21 | Elliptical pattern generation for scanning instruments |
Country Status (3)
| Country | Link |
|---|---|
| US (1) | US20260118486A1 (en) |
| EP (1) | EP4575563A1 (en) |
| CN (1) | CN120194630A (en) |
Citations (6)
| Publication number | Priority date | Publication date | Assignee | Title |
|---|---|---|---|---|
| EP3640670A1 (en) | 2018-10-15 | 2020-04-22 | Leica Geosystems AG | Multiple-pulses-in-air laser scanning system with ambiguity resolution based on range probing and 3d point analysis |
| US10732282B2 (en) | 2013-09-09 | 2020-08-04 | Trimble Ab | Ambiguity compensation in time-of-flight ranging |
| EP3249422B1 (en) * | 2015-01-21 | 2021-12-29 | Mitsubishi Electric Corporation | Laser radar device |
| EP3825722B1 (en) | 2019-11-22 | 2022-05-11 | RIEGL Laser Measurement Systems GmbH | Laser scanner for the vehicle-based measurement of an environment |
| US11391821B2 (en) * | 2017-12-20 | 2022-07-19 | Leica Geosystems Ag | Near-field pulse detection |
| EP4148458A1 (en) | 2021-09-10 | 2023-03-15 | Leica Geosystems AG | Airborne laser scanner |
-
2023
- 2023-12-21 EP EP23219450.6A patent/EP4575563A1/en active Pending
-
2024
- 2024-12-09 US US18/973,908 patent/US20260118486A1/en active Pending
- 2024-12-16 CN CN202411848380.4A patent/CN120194630A/en active Pending
Patent Citations (6)
| Publication number | Priority date | Publication date | Assignee | Title |
|---|---|---|---|---|
| US10732282B2 (en) | 2013-09-09 | 2020-08-04 | Trimble Ab | Ambiguity compensation in time-of-flight ranging |
| EP3249422B1 (en) * | 2015-01-21 | 2021-12-29 | Mitsubishi Electric Corporation | Laser radar device |
| US11391821B2 (en) * | 2017-12-20 | 2022-07-19 | Leica Geosystems Ag | Near-field pulse detection |
| EP3640670A1 (en) | 2018-10-15 | 2020-04-22 | Leica Geosystems AG | Multiple-pulses-in-air laser scanning system with ambiguity resolution based on range probing and 3d point analysis |
| EP3825722B1 (en) | 2019-11-22 | 2022-05-11 | RIEGL Laser Measurement Systems GmbH | Laser scanner for the vehicle-based measurement of an environment |
| EP4148458A1 (en) | 2021-09-10 | 2023-03-15 | Leica Geosystems AG | Airborne laser scanner |
Non-Patent Citations (2)
| Title |
|---|
| MARSHALL G F: "RISLEY PRISM SCAN PATTERNS", PROCEEDINGS OF SPIE, IEEE, US, vol. 3787, 21 July 1999 (1999-07-21), pages 74 - 86, XP001105617, ISBN: 978-1-62841-730-2, DOI: 10.1117/12.351658 * |
| YAFEI LU ET AL: "Frame frequency prediction for Risley-prism-based imaging laser radar", APPLIED OPTICS, OPTICAL SOCIETY OF AMERICA, WASHINGTON, DC, US, vol. 53, no. 16, 1 June 2014 (2014-06-01), pages 3556 - 3564, XP001589890, ISSN: 0003-6935, [retrieved on 20140530], DOI: 10.1364/AO.53.003556 * |
Also Published As
| Publication number | Publication date |
|---|---|
| CN120194630A (en) | 2025-06-24 |
| US20260118486A1 (en) | 2026-04-30 |
Similar Documents
| Publication | Publication Date | Title |
|---|---|---|
| KR102638935B1 (en) | Lidar system including multifaceted deflector | |
| US11774557B2 (en) | Distance measurement instrument with scanning function | |
| KR102596018B1 (en) | Radar transmitter with reimager | |
| EP2789972B1 (en) | Measuring device with deformable optical element | |
| EP3623843B1 (en) | Hand-held laser range finder | |
| US20170242104A1 (en) | Ladar Transmitter with Induced Phase Drift for Improved Gaze on Scan Area Portions | |
| US20200141729A1 (en) | Target Instrument And Surveying System | |
| CN114152951A (en) | Frequency-adjustable continuous wave laser radar detection method and system | |
| CN113721256A (en) | Angle splicing laser radar system | |
| US20260118486A1 (en) | Elliptical pattern generation for scanning instruments | |
| CN212275968U (en) | Laser radar system | |
| KR20240088268A (en) | OPTICAL SYSTEM FOR WIDE ANGLE AND MULTICHANNEL REALIZATION OF FMCW LiDAR | |
| CN113030913A (en) | Laser radar device and system based on two-dimensional galvanometer | |
| US20240426990A1 (en) | Laser radar detection method and laser radar | |
| Garcı´ a et al. | Low-cost three-dimensional vision system based on a low-power semiconductor laser rangefinder and a single scanning mirror | |
| KR20230023408A (en) | LiDAR scanning system | |
| EP4318028A1 (en) | Lidar device | |
| US20250208294A1 (en) | Aerial scanning instrument with attitude adjustment | |
| WO2023098988A1 (en) | Compact lidar sensor | |
| US20240168136A1 (en) | Lidar rotational scanner-induced offset compensation | |
| EP4155664B1 (en) | Measuring device comprising a targeting unit and a scanning module | |
| Zhu et al. | A wide-field adaptive spectral-scanning LiDAR | |
| CN120742281B (en) | Electro-optical crystal all-solid-state laser radar geometric calibration device and method thereof | |
| US20240418835A1 (en) | Multiplane scanner and method for detecting objects | |
| Wu et al. | Error analysis on laser measurement device of airborne LIDAR |
Legal Events
| Date | Code | Title | Description |
|---|---|---|---|
| PUAI | Public reference made under article 153(3) epc to a published international application that has entered the european phase |
Free format text: ORIGINAL CODE: 0009012 |
|
| STAA | Information on the status of an ep patent application or granted ep patent |
Free format text: STATUS: THE APPLICATION HAS BEEN PUBLISHED |
|
| AK | Designated contracting states |
Kind code of ref document: A1 Designated state(s): AL AT BE BG CH CY CZ DE DK EE ES FI FR GB GR HR HU IE IS IT LI LT LU LV MC ME MK MT NL NO PL PT RO RS SE SI SK SM TR |
|
| STAA | Information on the status of an ep patent application or granted ep patent |
Free format text: STATUS: REQUEST FOR EXAMINATION WAS MADE |
|
| RAP1 | Party data changed (applicant data changed or rights of an application transferred) |
Owner name: HEXAGON INNOVATION HUB GMBH |
|
| 17P | Request for examination filed |
Effective date: 20251120 |