EP4570146A1 - Coffee grinder assembly method and manufacturing assembly for implementing the same - Google Patents
Coffee grinder assembly method and manufacturing assembly for implementing the same Download PDFInfo
- Publication number
- EP4570146A1 EP4570146A1 EP23215432.8A EP23215432A EP4570146A1 EP 4570146 A1 EP4570146 A1 EP 4570146A1 EP 23215432 A EP23215432 A EP 23215432A EP 4570146 A1 EP4570146 A1 EP 4570146A1
- Authority
- EP
- European Patent Office
- Prior art keywords
- grinder
- parameter
- grinder member
- coffee
- members
- Prior art date
- Legal status (The legal status is an assumption and is not a legal conclusion. Google has not performed a legal analysis and makes no representation as to the accuracy of the status listed.)
- Pending
Links
Images


Classifications
-
- A—HUMAN NECESSITIES
- A47—FURNITURE; DOMESTIC ARTICLES OR APPLIANCES; COFFEE MILLS; SPICE MILLS; SUCTION CLEANERS IN GENERAL
- A47J—KITCHEN EQUIPMENT; COFFEE MILLS; SPICE MILLS; APPARATUS FOR MAKING BEVERAGES
- A47J42/00—Coffee mills; Spice mills
- A47J42/02—Coffee mills; Spice mills having grinding cones
- A47J42/08—Adjusting mechanisms
-
- A—HUMAN NECESSITIES
- A47—FURNITURE; DOMESTIC ARTICLES OR APPLIANCES; COFFEE MILLS; SPICE MILLS; SUCTION CLEANERS IN GENERAL
- A47J—KITCHEN EQUIPMENT; COFFEE MILLS; SPICE MILLS; APPARATUS FOR MAKING BEVERAGES
- A47J42/00—Coffee mills; Spice mills
- A47J42/12—Coffee mills; Spice mills having grinding discs
- A47J42/18—Adjusting mechanisms
Definitions
- the invention relates to a method for assembling a coffee grinder, and a coffee grinder obtainable from the method. Further provided is a manufacturing assembly for implementing the method.
- Coffee grinders tend to require calibration during manufacture, in order to achieve the desired particle size and particle size distribution of the ground coffee. This conventionally involves grinding coffee beans to verify whether the coffee grinder is within specification, e.g. a specification comprising a given particle size distribution.
- using coffee beans to perform the calibration has various disadvantages.
- the use of coffee beans adds significant cost, waste and a relatively large carbon footprint to mass manufacturing of such coffee grinders.
- vast quantities of coffee beans are conventionally shipped to manufacturers of coffee grinders for calibration purposes.
- Calibrating coffee grinders in an industrial setting, e.g. factory, using coffee beans may also create dust pollution and may be demanding in terms of space devoted to the coffee beans-based calibration in the setting.
- each coffee beans-calibrated coffee grinder may be required to remove coffee grounds therefrom to avoid the customer being supplied with a product they regard as having been pre-used. Traces of coffee grounds nonetheless tend to remain in the coffee grinder even after relatively thorough cleaning, e.g. involving vacuum cleaning the assembled coffee grinder.
- a method for assembling a coffee grinder comprising a first grinder member and a second grinder member, a grinding space being defined between the first and second grinder members in which beans are grindable, the method comprising: assessing, prior to arranging the first grinder member and the second grinder member to define the grinding space, the first grinder member independently of the second grinder member to determine at least one first parameter relevant to a geometry of the first grinder member; and/or assessing, prior to arranging the first grinder member and the second grinder member to define the grinding space, the second grinder member independently of the first grinder member to determine at least one second parameter relevant to a geometry of the second grinder member, wherein the method further comprises: arranging, based on the at least one first parameter and/or the at least one second parameter, the first grinder member and the second grinder member to define the grinding space.
- assessing and “assessment” in this context may refer to quality control analysis of the respective manufactured grinder member, with this quality control analysis being performed prior to arranging, in other words assembling, the first grinder member and the second grinder member to define the grinding space.
- the assessment of one of the first and second grinder members being implemented independently of the other of the first and second grinder members may mean that the first and second grinder members are separate from each other throughout the assessment, thereby excluding, for example, temporary assembly/disassembly of the first and second grinder members for the purpose of performing the assessment.
- Basing the assembly of the first and second grinder members on the pre-determined first parameter(s) and/or second parameter(s) may obviate the need for calibrating the coffee grinder using a grindable product, e.g. coffee beans, with concomitant decrease in manufacturing cost, carbon footprint, and contamination of the assembled coffee grinder. Indeed, in some embodiments the method does not include grinding such a grindable product, e.g. coffee beans, using the coffee grinder during manufacture of the coffee grinder.
- a grindable product e.g. coffee beans
- the method comprises identifying the first grinder member and/or the second grinder member as being within specification based on the first parameter(s) and the second parameter(s) respectively.
- Grinder members that are identified as being outside specification may not be used in the arranging step of the method.
- This by itself may assist to ensure that the assembled coffee grinder is suitably calibrated because out-of-specification grinder members may not be used to assemble the coffee grinder.
- the arranging the first grinder member and the second grinder member to define the grinding space comprises adjusting, based on the at least one first parameter and/or the at least one second parameter, an orientation of the first and second grinder members relative to each other.
- orientation adjustment based on the first parameter(s) and/or the second parameter(s) may obviate the need for calibration of the coffee grinder using a grindable product.
- the method may accordingly not involve adjusting the orientation of the first and second grinder members based on such grinding of such a grindable product, e.g. based on a particle size distribution of ground product, e.g. coffee, resulting from such grinding.
- the adjusting the orientation of the first and second grinder members relative to each other comprises minimizing a variation in a distance across a gap defined between the first and second grinder members based on the at least one first parameter and the at least one second parameter. This may assist to reduce variation in particle size of the ground product, e.g. ground coffee, based on which part of the gap it has passed through.
- the ground product e.g. ground coffee
- the distance is a minimum distance across the gap where the first and second grinder members most closely approach each other.
- the minimum distance may be between highest parts of first teeth included in the first grinder member and highest parts of second teeth included in the second grinder member.
- the method comprises selecting the first grinder member from a plurality of first grinder members based on the at least one first parameter and/or selecting the second grinder member from a plurality of second grinder members based on the at least one second parameter.
- one or both of the first and second grinder members may, for example, be selected based on their geometry in order to minimize variation in the distance across the gap defined between the first and second grinder members.
- the method comprises defining a predicted particle size distribution, e.g. a D[4;3], of the ground product, e.g. ground coffee, deliverable by the coffee grinder based on the first and/or second parameter(s).
- a function e.g. a transfer function, may be used to determine the predicted particle size distribution based on the first and/or second parameter(s).
- Such a function may alternatively or additionally be used to adjust, based on the at least one first parameter and/or the at least one second parameter, the orientation of the first and second grinder members relative to each other.
- the transfer function may be derived using a routine design of experiments (DoE) approach that identifies the influence of the first and/or second parameter(s) on particle size distribution, e.g. D[4;3], of a ground product, e.g. ground coffee, prepared using a sample of coffee grinders used for the DoE.
- DoE may determine influence of such first and/or second parameter(s) on whether or not a specified particle size distribution is achieved.
- Such a DoE approach may thus enable prediction, without the use of a grindable product, e.g. coffee beans, in the manufacturing setting, of whether the coffee grinder assembled using a given first grinder member and a given second grinder member will be within specification.
- a grindable product e.g. coffee beans
- the first teeth of the first grinder member have surfaces that partly delimit the grinding space, with the at least one first parameter comprising at least one first teeth parameter relevant to a geometry of the first teeth.
- the second teeth of the second grinder member having surfaces that partly delimit the grinding space, with the at least one second parameter comprising at least one second teeth parameter relevant to a geometry of the second teeth.
- Such teeth parameters have been found to provide a particularly useful basis on which to complete assembly of the coffee grinder and ship the coffee grinder to a customer without this process requiring calibration of the coffee grinder using a grindable product, such as coffee beans.
- the assessment can be performed in any suitable manner, in particular using any suitable measurement, e.g. 3D measurement, equipment.
- the assessing of the first parameter(s) and/or the second parameter(s) comprise(s) optical measurement of the first grinder member and/or the second grinder member.
- optical measurement may be readily implementable in a manufacturing setting, e.g. a factory, in which the coffee grinder is assembled.
- the measuring, e.g. optical measuring, of the first parameter(s) and/or the second parameter(s) comprises using a 3D scanner, e.g. an optical profilometer.
- one of the first and second grinder members is a fixed grinder member whose position is fixed during grinding of the beans, with the other of the first and second grinder members being a driven grinder member drivable to grind the beans against the fixed grinder member.
- the adjusting of the orientation of the first and second grinder members relative to each other comprises moving the fixed grinder member while the driven grinder member remains static.
- the adjusting the orientation of the first and second grinder members relative to each other preferably comprises rotating the fixed grinder member about an axis about which the driven grinder member is rotated during grinding, while the driven grinder member remains static.
- adjustment of the orientation of the fixed grinder member may be implemented, for example, by manipulation of an adjustment member, e.g. an adjustment knob, configured to cause, when manipulated, rotation of the fixed grinder member.
- an adjustment member e.g. an adjustment knob
- a coffee grinder obtainable by the method according to any of the embodiments disclosed herein. Particular mention is made of the coffee grinder being free of ground product, e.g. free of ground coffee, noting that the method may obviate the need for calibration of the coffee grinder using a grindable product, e.g. coffee beans, during assembly.
- a manufacturing assembly for assembling a coffee grinder, which coffee grinder comprises a first grinder member and a second grinder member, a grinding space being defined between the first and second grinder members in which beans are grindable, the manufacturing assembly comprising: an assessment stage configured to enable: assessment of, prior to arranging the first grinder member and the second grinder member to define the grinding space, the first grinder member independently of the second grinder member to determine at least one first parameter relevant to a geometry of the first grinder member; and/or assessment of, prior to arranging the first grinder member and the second grinder member to define the grinding space, the second grinder member independently of the first grinder member to determine at least one second parameter relevant to a geometry of the second grinder member, and an assembly stage at which the first grinder member and the second grinder member are arranged to define the grinding space based on the at least one first parameter and/or the at least one second parameter.
- the assessment stage is configured to measure, e.g. perform a 3D measurement of the first grinder member and/or the second grinder member.
- the assessment stage may be configured to optically measure the first grinder member and/or the second grinder member.
- the assessment stage may include, for example, a 3D scanner, e.g. an optical profilometer.
- the manufacturing assembly may be configured to implement the method according to any of the embodiments described herein.
- the manufacturing method may be configured to manufacture the coffee grinder according to any of the embodiments described herein.
- embodiments described herein in relation to the method may be applicable to the coffee grinder and the manufacturing assembly
- embodiments described herein in relation to the coffee grinder may be applicable to the method and the manufacturing assembly
- embodiments described herein in relation to the manufacturing assembly may be applicable to the method and the coffee grinder.
- the coffee grinder comprises a first grinder member and a second grinder member.
- a grinding space is defined between the first and second grinder members in which beans are grindable.
- the method comprises assessing, prior to arranging the first grinder member and the second grinder member to define the grinding space, one of the first and second grinder members independently of the other of the first and second grinder members to determine at least one parameter relevant to a geometry of the grinder member being assessed. Subsequent arrangement of the first grinder member and the second grinder member to define the grinding space is based on the at least one parameter. Further provided is the coffee grinder per se, as well as a manufacturing assembly for manufacturing the coffee grinder.
- FIGs. 1A and 1B depict parts of a coffee grinder according to an example.
- the coffee grinder is included, e.g. housed within, a coffee machine that further comprises coffee brewing apparatus, such as a pump for delivering water to coffee ground by the coffee grinder.
- the coffee machine include a bean-to-cup coffee machine, a fully automatic espresso coffee machine or a hybrid coffee machine (including a manual espresso coffee machine with integrated grinder).
- the coffee grinder is a standalone coffee grinder, in other words a coffee grinder that is not included in such a coffee machine.
- the coffee grinder comprises a first grinder member 100, as shown in FIG. 1A , and a second grinder member 102, as shown in FIG. 1B .
- a grinding space is defined between the first and second grinder members 100, 102.
- Beans e.g. coffee beans, are grindable in the grinding space defined between the first and second grinder members 100, 102, as explained in more detail herein below.
- the first and second grinder members 100, 102 can be regarded as grinding discs or grinder stones.
- the first and second grinder members 100, 102 comprise, e.g. are in the form of, grinder burrs.
- the grinder burrs may be flat plate grinder burrs or conical grinder burrs. Particular mention is made of flat plate grinder burrs, as illustrated in FIGs. 1A and 1B .
- the first and second grinder members 100, 102 can be formed from any suitable material.
- the first and second grinder members 100, 102 are formed from a metallic material, such as a metal or metal alloy, a plastic material, and/or a ceramic material.
- One of the first and second grinder members 100, 102 may be positioned above the other of the first and second grinder members 102, 100 when the coffee grinder is assembled and orientated for use.
- the second grinder member 102 may be positioned above the first grinder member 100 when the coffee grinder is assembled and orientated for use.
- the grinder burrs may be positioned one on top of the other.
- the first and second grinder members 110, 102 may have a horizontal orientation (instead of aforementioned vertical orientation).
- Centers of the first and second grinder members 100, 102 may be aligned with each other along an axis A1.
- At least one of the first and second grinder members 100, 102 may be drivable to grind beans, e.g. coffee beans, received within the grinding space against the other of the first and second grinder members 102, 100.
- Rotation of at least one of the first and second grinder members 100, 102 may be driven, for example, about the axis A1 along which the centers of the first and second grinder members 100, 102 are aligned.
- the first, e.g. lower, grinder member 100 is driven, for example driven to rotate about the axis A1, while the second, e.g. upper, grinder member 102 remains static.
- Driving of movement, e.g. rotation, of the first and/or second grinder members 100, 102 can be implemented in any suitable manner.
- rotation of the first grinder member 100 is driven by an electrical motor 104 included in the coffee grinder.
- the first grinder member 100 may, for example, be constrained to a shaft extending along the axis A1, which shaft is itself constrained to a gear whose splines engage a worm gear driven by the motor 104.
- the first grinder member 100 may be rotatably mounted in a seat 106.
- the shaft may extend through an aperture defined in a bottom of the seat 106 to reach the first grinder member 100.
- the shaft may be supported by a bearing provided within the seat 106.
- the motor 104 is arranged to drive movement, e.g. rotation, of a feeding member 108, for example an auger that extends from the shaft along the axis A1.
- the feeding member 108 e.g. auger, may assist to transport beans, e.g. coffee beans, into the grinding space.
- the second grinder member 102 delimits an opening 109 through which beans may pass in order to enter the grinding space.
- the feeding member 108 e.g. auger, may facilitate feeding of beans supplied via the opening 109 into the grinding space.
- a toothed portion 110 e.g. an annular toothed portion 110, may be fixed to the second grinder member 102. This toothed portion 110 may be engaged by a gear 112, e.g. a pinion, when the first and second grinder members 100, 102 are assembled to define the grinding space.
- a gear 112 e.g. a pinion
- Rotation of the gear 112 by rotation of an adjustment member 114, e.g. an adjustment knob, coupled to the gear 112 may cause rotation of the toothed portion 110 and thus rotation of the second grinder member 102 about the axis A1. It is noted that the second grinder member 102 may nonetheless remain static, in other words is non-rotatable, while the first grinder member 100 is driven, e.g. driven to rotate, during grinding.
- the coffee grinder may be arranged to enable adjustment of an orientation of the first and second grinder members 100, 102 relative to each other at least during assembly of the coffee grinder.
- orientation adjustment may be implemented in any suitable manner, such as by rotation of the second (non-driven) grinder member 102 about the axis A1 relative to the first (driven) grinder member 100. This may, for instance, be implemented by rotating the adjustment member 114, e.g. adjustment knob, to cause rotation of the second grinder member 102 while the first grinder member 100 remains stationary.
- rotation of the second grinder member 102 about the axis A1 relative to the first grinder member 100 can be implemented without such an adjustment member 114.
- the coffee grinder may not necessarily include such an adjustment member 114, e.g. knob, in which case the coffee grinder may be calibrated via rotation of the second grinder member 102, e.g. top assembly, followed by fixing of the set up grinder members 100, 102 in position.
- the fixed or non-driven (here: second) grinder member 102 may be axially moveable along the axis A1.
- a thread-type coupling may be defined between the second (non-driven) grinder member 102 and a stationary bearing structure 115 which may for instance extend around the first (driven) grinder member 100, as shown in FIG. 1A .
- rotation of the second grinder member 102 in a first direction may cause the second grinder member 102 to move towards the first grinder member 100
- rotation of the second grinder member 102 in a second direction opposite to the first direction may cause the second grinder member 102 to move away from the first grinder member 100
- orientation adjustment of the first and second grinder members 100, 102 relative to each other via rotation of the second grinder member 102 may be accompanied by adjustment of a distance separating the first and second grinder members 100, 102 from each other.
- one or more first engagement members 116A, 116B, 116C arranged about the first grinder member 100 each engage with a respective second engagement member 118A, 118B, 118C (the latter not being visible in FIG. 1B ) arranged about the second grinder member 102 to enable the first and second grinder members 100, 102 to be assembled to define the grinding space therebetween.
- first and second engagement members 116A, 116B, 116C, 118A, 118B may define the above-mentioned thread-type coupling between the second grinder member 102 and the stationary bearing structure 115 extending around the first grinder member 100.
- the first engagement member(s) 116A, 116B, 116C may each include a receiving portion 120, e.g. bayonet receiving portion 120, in which the second engagement member(s) 118A, 118B can each be located, and a groove portion 122 extending from the receiving portion 120.
- the groove portion 122 may extend with an axial component so that the second engagement member(s) 118A, 118B following the groove portion(s) 122 during rotation of the second grinder member 102 relative to the stationary bearing structure 115 causes axial movement of the second grinder member 102 along the axis A1.
- Ground coffee exiting the grinding space defined between the first and second grinder members 100, 102 may pass to a ground coffee chute 124 via a ground coffee outlet.
- a ground coffee chute 124 may, for example, extend downwardly when the assembled coffee grinder is orientated for use.
- the ground coffee chute 124 may be arranged to enable the ground coffee to pass towards a brewing chamber, e.g. a brewing chamber to which water is pumped by the water pump mentioned above.
- the distance adjustment may determine a fineness of the ground coffee produced by the coffee grinder, e.g. may determine a grinder fineness setting.
- the first grinder member 100 may comprise first teeth 126 having surfaces that partly delimit the grinding space
- the second grinder member 102 may comprise second teeth 128 that partly delimit the grinding space.
- the first and second teeth 126, 128 may grind beans, e.g. coffee beans, in the grinding space defined therebetween.
- the first teeth 126 may have a height that increases outwardly away from the center of the first grinder member 100, with the second teeth 128 similarly having a height that increases outwardly away from a center of the second grinder member 102.
- the grinding space may generally taper away from a center of the assembled first and second grinder members 100, 102 to a minimum distance between the first and second teeth 126, 128 where the highest parts of the first teeth 126 oppose the highest parts of the second teeth 128.
- beans e.g. coffee beans
- beans may be ground to a progressively finer powder outwardly away from the center of the assembled first and second grinder members 100, 102.
- Achieving desired particle size, and in particular particle size distribution, of the ground product, e.g. coffee beans, may be dependent on assembling the first and second grinder members 100, 102 so as to minimize variation in spacing between the first and second grinder members 100, 102, and in particular to minimize variation in spacing between the respective highest parts of the first and second teeth 126, 128, that may otherwise lead to differences in particle size of the ground product, e.g. ground coffee, based on which part of the gap it has passed through.
- each coffee beans-calibrated coffee grinder may be required to remove coffee grounds therefrom to avoid the customer being supplied with a product they regard as having been pre-used. Traces of coffee grounds nonetheless tend to remain in the coffee grinder even after relatively thorough cleaning, e.g. involving vacuum cleaning the assembled coffee grinder.
- One possibility that may obviate the need for coffee beans when calibrating the coffee grinder may involve assessing the grinding space between the first and second grinder members 100, 102 when the coffee grinder is assembled. However, this may necessitate an opening being provided in the grinder housing through which the grinding space can be assessed, e.g. measured. Such an opening may necessitate detachment of the chute 124, or an additional opening may be needed. The latter may complicate the design of the coffee grinder and may provide an outlet through which ground coffee may escape and pollute an area around the coffee grinder, for example an interior of a coffee machine in which the coffee grinder is arranged.
- a further possibility may be to employ a technique that involves reducing the distance between the first and second grinder members 100, 102 until the first and second grinder members 100, 102 make contact with each other, and assessing whether the first and second grinder members 100, 102 uniformly contact each other around a circumference of the first and second grinder members 100, 102.
- this approach which may tend to involve assembly and disassembly of the coffee grinder, may be inappropriate for mass manufacturing.
- bringing the first and second grinder members 100, 102 into contact with each other may risk causing damage to one or both of the grinder members 100, 102.
- the present disclosure provides a method 200 for assembling a coffee grinder, e.g. the coffee grinder according to any of the embodiments described herein, that may obviate use of a grindable product, e.g. coffee beans, for calibrating the coffee grinder.
- the method 200 may also avoid specific design adjustments for assessing the grinding space between the first and second grinder members 100, 102 of the assembled coffee grinder, whilst also minimizing the possibility of damage to the first and second grinder members 100, 102 and manufacturing throughput issues.
- the method 200 comprises assessing 202A the first grinder member 100 independently of the second grinder member 102 to determine at least one first parameter relevant to a geometry of the first grinder member 100.
- the method 200 comprises assessing 202B the second grinder member 102 independently of the first grinder member 100 to determine at least one second parameter relevant to a geometry of the second grinder member 102.
- assessing and “assessment” in this context may refer to quality control analysis of the respective manufactured grinder member 100, 102, with this quality control analysis being performed prior to arranging 204, in other words assembling, the first grinder member 100 and the second grinder member 102 to define the grinding space.
- the assessment 202A of the first grinder member 100 may be implemented prior to (as shown in FIG. 2 ), simultaneously with, or after the assessment 202B of the second grinder member 102.
- the assessment 202A, 202B of one of the first and second grinder members 100, 102 being implemented independently of the other of the first and second grinder members 102, 100 may mean that the first and second grinder members 100, 102 are separate from each other throughout the assessment 202A, 202B, thereby excluding, for example, temporary assembly/disassembly of the first and second grinder members 100, 102 for the purpose of performing the assessment 202A, 202B.
- Arranging 204 the first grinder member 100 and the second grinder member 102 to define the grinding space is then based on the first parameter(s) and/or the second parameter(s) already determined in step 202A and/or step 202B.
- Basing the assembly of the first and second grinder members 100, 102 on the pre-determined first parameter(s) and/or second parameter(s) may obviate the need for calibrating the coffee grinder using a grindable product, e.g. coffee beans, with concomitant decrease in manufacturing cost, carbon footprint, and contamination of the assembled coffee grinder. Indeed, in some embodiments the method 200 does not include grinding of a product, e.g. coffee beans.
- the method 200 comprises identifying the first grinder member 100 and/or the second grinder member 102 as being within specification based on the first parameter(s) and the second parameter(s) respectively.
- Grinder members that are identified as being outside specification may not be used in the arranging 204 step of the method 200.
- grinder members e.g. grinder burrs/stones, identified to be out of specification may be identified prior to the coffee grinder being assembled 204, and thus such grinder members may be removed at a relatively early stage in the manufacturing process.
- This by itself may assist to ensure that the assembled coffee grinder is suitably calibrated because out-of-specification grinder members may not be used to assemble 204 the coffee grinder.
- the arranging 204 the first grinder member 100 and the second grinder member 102 to define the grinding space comprises adjusting an orientation of the first and second grinder members 100, 102 relative to each other based on the first parameter(s) and/or the second parameter(s).
- Such orientation adjustment based on the first parameter(s) and/or the second parameter(s) may obviate the need for calibration of the coffee grinder using a grindable product, e.g. coffee beans.
- the method 200 may accordingly not involve adjusting the orientation of the first and second grinder members 100, 102 based on such grinding of the product, e.g. based on a particle size distribution of ground product, e.g. ground coffee resulting from such grinding.
- one of the first and second grinder members 100, 102 is a fixed grinder member 102 whose position is fixed during grinding of the beans, and the other of the first and second grinder members 100, 102 is a driven grinder member 100 drivable to grind the beans against the fixed grinder member 102.
- the fixed grinder member 102 may correspond to the second grinder member 102
- the driven grinder member 100 may correspond to the first grinder member 100 described above in relation to FIGs. 1A and 1B .
- the adjusting of the orientation of the first and second grinder members 100, 102 relative to each other comprises moving the fixed grinder member 102 while the driven grinder member 100 remains static.
- the adjusting the orientation of the fixed grinder member 102 preferably comprises rotating the fixed grinder member 102 about the axis A1 about which the driven grinder member 100 is rotated during grinding, while the driven grinder member 100 remains static.
- Such adjustment may be implemented, for example, by rotation of the adjustment member 114, e.g. adjustment knob, in order to cause rotation of the toothed portion 110 and thus the fixed grinder member 102 about the axis A1.
- the adjusting the orientation of the first and second grinder members 100, 102 relative to each other may comprise minimizing a variation in a distance across a gap defined between the first and second grinder members 100, 102 based on the at least one first parameter and the at least one second parameter.
- the minimizing of the variation in the distance across the gap defined between the first and second grinder members 100, 102 may comprise aligning the first higher portion of the first grinder member 100 opposite the second lower portion of the second grinder member 102. In so doing, the first lower portion of the first grinder member 100 may also be aligned with the second higher portion of the second grinder member 102.
- the adjusting the orientation of the first and second grinder members 100, 102 relative to each may comprise rotating the fixed grinder member 102 about the axis A1, e.g. by rotating the adjustment member 114, until the first higher portion of the first grinder member 100 identified in step 202A opposes the second lower portion of the second grinder member 102 identified in step 202B.
- the distance across the gap whose variation is minimized may be a minimum distance across the gap where the first and second grinder members 100, 102 most closely approach each other.
- the minimum distance may be between highest parts of the first teeth 126 and highest parts of the second teeth 128.
- the method 200 comprises selecting the first grinder member 100 from a plurality of first grinder members 100 based on the at least one first parameter and/or selecting the second grinder member 102 from a plurality of second grinder members 102 based on the at least one second parameter.
- one or both of the first and second grinder members 100, 102 may be selected based on their geometry in order to minimize variation in the distance across the gap defined between the first and second grinder members 100, 102.
- the plurality of first grinder members 100 and the plurality of second grinder members 102 may be used to generate a plurality of pairs of the first grinder member 100 and the second grinder member 102 based on the at least one first parameter and the at least one second parameter.
- Such pairs may, for example, be defined in such a way as to enable minimizing of variation in the distance across the gap defined between the first and second grinder members 100, 102 of each pair across the plurality of pairs.
- first grinder member 100 and the second grinder member 102 of each pair may be arranged to define the grinding space therebetween, with this arranging comprising, for instance, adjusting the orientation of the first and second grinder members 100, 102 relative to each other, as previously described.
- the method 200 may be applied to identify pairs of grinder members 100, 102, e.g. grinder stones, with complementary parameter(s), e.g. specifications.
- Such complementary parameter(s), e.g. specifications, may assist in ensuring that the first and second grinder members 100, 102 that are arranged 204 to define the grinding space therebetween are an optimal match.
- the first parameter(s) may be any suitable parameter(s) provided that it has, or they have, relevance to the geometry of the first grinder member 100.
- assessing 202A the first grinder member 100 to determine the first parameter(s) comprises defining a first measurement plane, e.g. a best fit first measurement plane, that includes top surfaces of the first grinder member 100. Such top surfaces may, for example, correspond to the highest parts of the first teeth 126.
- the above-mentioned best fit first measurement plane may be defined using, for example, all top surfaces of the first grinder member 100, such as the highest parts of all (here: 72) first teeth 126 in the case of the non-limiting example shown in FIG. 1A .
- the assessing 202A the first grinder member 100 to determine the first parameter(s) further comprises defining a first reference plane, e.g. a best fit first reference plane, against which the first measurement plane may be compared.
- the first reference plane includes a surface 130 of the first engagement member(s) 116A, 116B, 116C, for example a surface 130 of the receiving portion(s) 120, e.g. bayonet receiving portion(s) 120.
- the assessing 202A the first grinder element 100 to determine the first parameter(s) may include measuring an angle between the first measurement plane and the first reference plane.
- the first parameter(s) may include the angle between the first measurement plane and the first reference plane.
- the assessing 202A the first grinder member 100 to determine the first parameter(s) may include measuring a distance between the planes, e.g. along the axis A1 and/or between center points in the respective planes based on a first inner diameter ID1 of the first grinder member 100.
- the assessing 202A the first grinder member 100 to determine the first parameter(s) may include determining a first teeth depth statistic.
- the first teeth depth statistic may include, e.g. be, a first average teeth depth and/or a standard deviation of the first teeth depth.
- the standard deviation of the first teeth depth may be regarded as an indicator of flatness of the first teeth 126.
- measuring the average first teeth depth may comprise measuring the tooth depth TD of each individual tooth of the first teeth 126 along the axis A1, e.g. in a vertical direction, and determining the average, e.g. mean, and/or standard deviation using the measured tooth depths TD.
- the first parameter(s) may comprise at least one first teeth parameter, e.g. the first teeth depth statistic, relevant to a geometry of the first teeth 126 of the first grinder member 100.
- the adjusting of the orientation of the first and second grinder members 100, 102 relative to each other may be based on the first teeth parameter(s).
- the second parameter(s) may be any suitable parameter(s) provided that it has, or they have, relevance to the geometry of the second grinder member 102.
- assessing 202B the second grinder member 102 to determine the second parameter(s) comprises defining a second measurement plane, e.g. a best fit second measurement plane, that includes top surfaces 132 of the second grinder member 102.
- Such top surfaces 132 may, for example, correspond to the highest parts of the second teeth 128.
- the above-mentioned best fit second measurement plane may be defined using, for example, all top surfaces of the second grinder member 102, such as the highest parts of all (here: 72) second teeth 128 in the case of the non-limiting example shown in FIG. 1B .
- the assessing 202B the second grinder member 102 to determine the second parameter(s) may further comprise defining a second reference plane, e.g. a best fit second reference plane, against which the second measurement plane may be compared.
- a second reference plane e.g. a best fit second reference plane
- the second reference plane includes a surface of the second engagement member(s) 118A, 118B.
- the assessing 202B the second grinder member 102 to determine the second parameter(s) may include measuring an angle between the second measurement plane and the second reference plane.
- the second parameter(s) may include the angle between the second measurement plane and the second reference plane.
- the assessing 202B the second grinder member 102 to determine the second parameter(s) may include measuring a distance between the planes, e.g. along the axis A1 and/or between center points in the respective planes based on a second inner diameter ID2 of the second grinder member 102.
- the assessing 202B the second grinder member 102 to determine the second parameter(s) may include determining a second teeth depth statistic.
- the second teeth depth statistic may include, e.g. be, a second average teeth depth and/or a standard deviation of the second teeth depth.
- the standard deviation of the second teeth depth may be regarded as an indicator of flatness of the second teeth 128.
- measuring the average second teeth depth may comprise measuring the tooth depth TD of each individual tooth of the second teeth 128 along the axis A1, e.g. in a vertical direction, and determining the average, e.g. mean, and/or standard deviation using the measured tooth depths TD.
- the second parameter(s) may comprise at least one second teeth parameter, e.g. the second teeth depth statistic, relevant to a geometry of the second teeth 128 of the second grinder member 102.
- the adjusting of the orientation of the first and second grinder members 100, 102 relative to each other may be based on the second teeth parameter(s).
- Table 1 summarizes assessment of the first and second grinder members 100, 102 according to an illustrative non-limiting example.
- Table 1 Geometrical analysis ID
- Geometrical analysis description First and second parameters relevant to geometry ID
- First and second parameters relevant to geometry description G1A Best fit first reference plane, e.g. on bayonet surfaces 130
- O1A Distance between first reference plane and first measurement plane as measured between center points
- G2A Best fit first measurement plane e.g. first grinder member 100 top surfaces
- Angle between first reference plane and first measurement plane G3A
- Center point of first grinder member 100 O3A Average depth of first teeth 126
- Teeth depth of first grinder member 100 O4A Standard deviation of tooth depth for first teeth 126, e.g.
- G1B Best fit second reference plane e.g. on bayonet surfaces of second engagement members 118A, 118B O1B Distance between second reference plane and second measurement plane as measured between center points G2B Best fit second measurement plane, e.g. second grinder member's 102 top surfaces 132 O2B Angle between second reference plane and second measurement plane G3B Center point of second grinder member 102 O3B Average depth of second teeth 128 G4B Teeth depth of second grinder member 102 O4B Standard deviation of tooth depth for second teeth 128, e.g. measure of flatness
- the assessment 202A, 202B of the first and/or second grinder members 100, 102 to determine the first and/or second parameter(s) may be implemented in any suitable manner.
- the respective grinder member 100, 102 may be stationary while the assessment 202A, 202B is being performed.
- the assessment 202A, 202B comprises optically measuring the at least one first parameter and/or the at least one second parameter.
- optical measurement may be readily implementable in a manufacturing setting, e.g. a factory, in which the coffee grinder is assembled.
- the first reference plane and the first measurement plane of the first grinder member 100 may be optically identified, for example via laser scanning, thereby enabling the distance between the first reference plane and the first measurement plane and/or the angle between the first reference plane and the first measurement plane to be determined.
- the second reference plane and the second measurement plane of the second grinder member 102 may be optically identified, for example via laser scanning, thereby enabling the distance between the second reference plane and the second measurement plane and/or the angle between the second reference plane and the second measurement plane to be determined.
- Such optical measurement may be performed from any suitable direction or directions, since the first and second grinder members 100, 102 are separate from each other during the optical measurement. In some embodiments, the optical measurement is performed along the axial direction A1.
- the optical measuring of the first parameter(s) and/or the second parameter(s) comprises using a 3D scanner, e.g. an optical profilometer.
- optical profilometer A commercially available example of an optical profilometer is the VR-6000 series 3D optical profilometer from Keyence Corporation.
- the geometrical analysis can be implemented in any suitable manner, in other words not only by optical measurement.
- a first step may comprise determining the teeth parameter, e.g. the teeth depth statistic, relevant to a geometry of the teeth 126, 128 of the first grinder member 100 and/or the second grinder member 102. This may involve determining the average teeth depth and/or a standard deviation of the teeth depth of the first teeth 126 and/or the second teeth 128.
- the teeth parameter e.g. the teeth depth statistic
- first and/or second grinder members may be selected on the basis of the teeth parameter(s), e.g. teeth depth statistic.
- optical measurement of the first grinder member 100 and/or the second grinder member 102 may be implemented, for example using the optical profilometer, such as the VR-6000 mentioned above.
- the reference and measurement planes may be identified.
- the center points may also be identified, e.g. optically identified via a segmentation approach that identifies the inner diameter ID1, ID2 of the respective grinder member 100, 102.
- an inner circle having a defined diameter may, for instance, be employed for profile measurement of the respective teeth 126, 128, with an outer circle having a defined diameter, e.g. 62 mm, being employed for profile measurement on the respective engagement member(s) 116A, 116B, 116C; 118A, 118B, e.g. bayonet surface(s).
- a center of the body of the respective grinder member 100, 102 may be defined, for example via obtaining a height of the body approximated as a cylinder.
- the center of each grinder stone may also be determined, e.g. based on image/contrast analysis and/or based on height analysis.
- the first and/or second parameter(s) is or are obtained by processing the data gathered during, in particular, the second step.
- the processing may be implemented using a script configured to process the data, for example to process optical data from the 3D scanner, e.g. optical profilometer.
- the arranging 204 of the first grinder member 100 and the second grinder member 102 to define the grinding space is based at least on the first parameter(s) relevant to a geometry of the first grinder member 100 and/or on the second parameter(s) relevant to a geometry of the second grinder member 102.
- the method 200 comprises defining a predicted particle size distribution, e.g. a D[4;3], of the ground product, e.g. ground coffee, deliverable by the coffee grinder based on the first and/or second parameter(s).
- a predicted particle size distribution e.g. a D[4;3]
- the ground product e.g. ground coffee
- a function e.g. a transfer function, may be used to determine the predicted particle size distribution based on the first and/or second parameter(s).
- Such a function may alternatively or additionally be used to adjust, based on the at least one first parameter and/or the at least one second parameter, the orientation of the first and second grinder members 100, 102 relative to each other.
- the transfer function may be derived using a routine design of experiments (DoE) approach that identifies the influence of the first and/or second parameter(s), such as those listed in Table 1 above, on particle size distribution, e.g. D[4;3], of ground product, e.g. ground coffee, prepared using a sample of coffee grinders used for the DoE.
- Such a DoE approach may thus enable prediction, without the use of a grindable product, e.g. coffee beans, in the manufacturing setting, of whether the coffee grinder assembled using a given first grinder member 100 and a given second grinder member 102 will be within specification.
- a grindable product e.g. coffee beans
- the function e.g. transfer function
- the function may be developed that predicts a setpoint to have the coffee grinder calibrated to a specification/requirement.
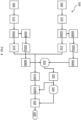
- FIG. 4 provides a block diagram of a manufacturing assembly 300/process according to an example.
- the manufacturing assembly 300 comprises an assessment stage 302A-D, 304A-D configured to enable assessment of, prior to arranging the first grinder member 100 and the second grinder member 102 to define the grinding space, the first grinder member 100 independently of the second grinder member 102 to determine at least one first parameter relevant to a geometry of the first grinder member 100.
- the assessment stage 302A-D, 304A-D is configured to enable assessment of, prior to arranging the first grinder member 100 and the second grinder member 102 to define the grinding space, the second grinder member 102 independently of the first grinder member 100 to determine at least one second parameter relevant to a geometry of the second grinder member 102.
- Block 306 represents manufacture, e.g. assembly, of the first grinder member 100, in other words a first manufacturing stage 306 of the manufacturing assembly 300 at which the first grinder member 100 is manufactured.
- Block 308 represents manufacture, e.g. assembly, of the second grinder member 102, in other words a second manufacturing stage 308 of the manufacturing assembly 300 at which the second grinder member 102 is manufactured.
- the manufactured, e.g. assembled, first grinder member 100 is transported, e.g. via a conveyor, in block 310. This may be regarded as a first transportation stage 310 of the manufacturing assembly 300.
- the manufactured, e.g. assembled, second grinder member 102 may be transported, e.g. via a conveyor, in block 312. This may be regarded as a second transportation stage 312 of the manufacturing assembly 300.
- the first grinder member 100 may be scanned at blocks 302A and 302B, for example by travelling across a 3D scanner at block 302A and the geometry scanning taking place at block 302B.
- the second grinder member 102 may be scanned at blocks 304A and 304B, for example by travelling across a 3D scanner at block 304A and the geometry scanning taking place at block 304B.
- the assessment stage 302A-D, 304A-D may be configured to measure, e.g. perform a 3D measurement of, the first grinder member 100 and/or the second grinder member 102 in any suitable manner.
- the assessment stage 302A-D, 304A-D is configured to optically measure, e.g. via 3D scanning, the first grinder member 100 and/or the second grinder member 102.
- three-dimensional geometry of the first grinder member 100 and the first grinder member's 100 interface that partly delimits the grinding space may be determined at block 302C, with the geometry analysis to determine the first parameter(s) being implemented at block 302D.
- three-dimensional geometry of the second grinder member 102 and the second grinder member's 102 interface that partly delimits the grinding space may be determined at block 304C, with the geometry analysis to determine the second parameter(s) being implemented at block 304D.
- the manufacturing assembly 300 comprises assembly stage 314A, 314B at which the first grinder member 100 and the second grinder member 102 are arranged to define the grinding space based on the at least one first parameter and/or the at least one second parameter.
- the first grinder member 100 may be removed from its conveyer, at block 316.
- the second grinder member 102 may also be removed from its conveyer, at block 318.
- the assembly stage 314A, 314B comprises an initial assembly stage 314A at which the first grinder member 100 and the second grinder member 102 are combined, e.g. coupled, for instance by the first engagement member(s) 116A, 116B, 116C engaging with the second engagement member(s) 118A, 118B.
- the assembly stage 314A, 314B may further comprise a subsequent assembly stage 314B in which the orientation of the first and second grinder members 100, 102 relative to each other is adjusted based on the at least one first parameter and/or the at least one second parameter.
- the geometry analysis from blocks 302D and 304D may be applied in a function, e.g. transfer function, at block 320.
- An output of the function may then be used at block 322 to calculate, for example, a rotational position of the fixed grinder member 102 based on the at least one first parameter and/or the at least one second parameter. This calculation may minimize variation in the distance across the gap defined between the first and second grinder members 100, 102, as previously described.
- the subsequent assembly stage 314B may be configured to adjust or enable adjustment of the rotational angle of the fixed grinder member 102, e.g. via manipulation of the adjustment member 114, according to the output of the calculation at block 322.
- the output of the calculation at block 322 in other words the rotational position of the fixed grinder 102, may be stored in production database at block 324.
- the output of the calculation at block 322 may be encoded in a coffee grinder identification applied to, e.g. marked on, the coffee grinder at block 326.
- the manufacturer and/or the customer may be enabled to revert to a factory calibration of the coffee grinder using the thus recorded rotational position of the fixed grinder 102.
- no coffee beans calibration stage that uses a grindable product, e.g. coffee beans, to calibrate the coffee grinder may be included in the manufacturing assembly 300.
Landscapes
- Engineering & Computer Science (AREA)
- Mechanical Engineering (AREA)
- Food Science & Technology (AREA)
- Crushing And Grinding (AREA)
Abstract
Provided is a method for assembling a coffee grinder. The coffee grinder comprises a first grinder member (100) and a second grinder member (102). When the coffee grinder is assembled, a grinding space is defined between the first and second grinder members in which beans are grindable. The method comprises assessing, prior to arranging the first grinder member and the second grinder member to define the grinding space, one of the first and second grinder members independently of the other of the first and second grinder members to determine at least one parameter relevant to a geometry of the grinder member being assessed. Subsequent arrangement of the first grinder member and the second grinder member to define the grinding space is based on the at least one parameter. Further provided is the coffee grinder per se, as well as a manufacturing assembly for manufacturing the coffee grinder.

Description
- The invention relates to a method for assembling a coffee grinder, and a coffee grinder obtainable from the method. Further provided is a manufacturing assembly for implementing the method.
- Coffee grinders tend to require calibration during manufacture, in order to achieve the desired particle size and particle size distribution of the ground coffee. This conventionally involves grinding coffee beans to verify whether the coffee grinder is within specification, e.g. a specification comprising a given particle size distribution. However, using coffee beans to perform the calibration has various disadvantages. In particular, the use of coffee beans adds significant cost, waste and a relatively large carbon footprint to mass manufacturing of such coffee grinders. In this respect, vast quantities of coffee beans are conventionally shipped to manufacturers of coffee grinders for calibration purposes.
- Calibrating coffee grinders in an industrial setting, e.g. factory, using coffee beans may also create dust pollution and may be demanding in terms of space devoted to the coffee beans-based calibration in the setting.
- Furthermore, careful cleaning of each coffee beans-calibrated coffee grinder may be required to remove coffee grounds therefrom to avoid the customer being supplied with a product they regard as having been pre-used. Traces of coffee grounds nonetheless tend to remain in the coffee grinder even after relatively thorough cleaning, e.g. involving vacuum cleaning the assembled coffee grinder.
- The invention is defined by the claims.
- According to examples in accordance with an aspect of the invention, there is provided a method for assembling a coffee grinder comprising a first grinder member and a second grinder member, a grinding space being defined between the first and second grinder members in which beans are grindable, the method comprising: assessing, prior to arranging the first grinder member and the second grinder member to define the grinding space, the first grinder member independently of the second grinder member to determine at least one first parameter relevant to a geometry of the first grinder member; and/or assessing, prior to arranging the first grinder member and the second grinder member to define the grinding space, the second grinder member independently of the first grinder member to determine at least one second parameter relevant to a geometry of the second grinder member, wherein the method further comprises: arranging, based on the at least one first parameter and/or the at least one second parameter, the first grinder member and the second grinder member to define the grinding space.
- The terms "assessing" and "assessment" in this context may refer to quality control analysis of the respective manufactured grinder member, with this quality control analysis being performed prior to arranging, in other words assembling, the first grinder member and the second grinder member to define the grinding space.
- The assessment of one of the first and second grinder members being implemented independently of the other of the first and second grinder members may mean that the first and second grinder members are separate from each other throughout the assessment, thereby excluding, for example, temporary assembly/disassembly of the first and second grinder members for the purpose of performing the assessment.
- Basing the assembly of the first and second grinder members on the pre-determined first parameter(s) and/or second parameter(s) may obviate the need for calibrating the coffee grinder using a grindable product, e.g. coffee beans, with concomitant decrease in manufacturing cost, carbon footprint, and contamination of the assembled coffee grinder. Indeed, in some embodiments the method does not include grinding such a grindable product, e.g. coffee beans, using the coffee grinder during manufacture of the coffee grinder.
- In some embodiments, the method comprises identifying the first grinder member and/or the second grinder member as being within specification based on the first parameter(s) and the second parameter(s) respectively.
- Grinder members that are identified as being outside specification may not be used in the arranging step of the method.
- This by itself may assist to ensure that the assembled coffee grinder is suitably calibrated because out-of-specification grinder members may not be used to assemble the coffee grinder.
- In some embodiments, the arranging the first grinder member and the second grinder member to define the grinding space comprises adjusting, based on the at least one first parameter and/or the at least one second parameter, an orientation of the first and second grinder members relative to each other. Such orientation adjustment based on the first parameter(s) and/or the second parameter(s) may obviate the need for calibration of the coffee grinder using a grindable product.
- In embodiments in which the method does not include grinding a grindable product, e.g. coffee beans, the method may accordingly not involve adjusting the orientation of the first and second grinder members based on such grinding of such a grindable product, e.g. based on a particle size distribution of ground product, e.g. coffee, resulting from such grinding.
- In some embodiments, the adjusting the orientation of the first and second grinder members relative to each other comprises minimizing a variation in a distance across a gap defined between the first and second grinder members based on the at least one first parameter and the at least one second parameter. This may assist to reduce variation in particle size of the ground product, e.g. ground coffee, based on which part of the gap it has passed through.
- In some embodiments, the distance is a minimum distance across the gap where the first and second grinder members most closely approach each other. In such embodiments, the minimum distance may be between highest parts of first teeth included in the first grinder member and highest parts of second teeth included in the second grinder member.
- In some embodiments, the method comprises selecting the first grinder member from a plurality of first grinder members based on the at least one first parameter and/or selecting the second grinder member from a plurality of second grinder members based on the at least one second parameter. In such embodiments, one or both of the first and second grinder members may, for example, be selected based on their geometry in order to minimize variation in the distance across the gap defined between the first and second grinder members.
- In some embodiments, the method comprises defining a predicted particle size distribution, e.g. a D[4;3], of the ground product, e.g. ground coffee, deliverable by the coffee grinder based on the first and/or second parameter(s). In such embodiments, a function, e.g. a transfer function, may be used to determine the predicted particle size distribution based on the first and/or second parameter(s).
- Such a function, e.g. transfer function, may alternatively or additionally be used to adjust, based on the at least one first parameter and/or the at least one second parameter, the orientation of the first and second grinder members relative to each other.
- The transfer function may be derived using a routine design of experiments (DoE) approach that identifies the influence of the first and/or second parameter(s) on particle size distribution, e.g. D[4;3], of a ground product, e.g. ground coffee, prepared using a sample of coffee grinders used for the DoE. For example, the DoE may determine influence of such first and/or second parameter(s) on whether or not a specified particle size distribution is achieved.
- Such a DoE approach may thus enable prediction, without the use of a grindable product, e.g. coffee beans, in the manufacturing setting, of whether the coffee grinder assembled using a given first grinder member and a given second grinder member will be within specification.
- In some embodiments, the first teeth of the first grinder member have surfaces that partly delimit the grinding space, with the at least one first parameter comprising at least one first teeth parameter relevant to a geometry of the first teeth. Alternatively or additionally, the second teeth of the second grinder member having surfaces that partly delimit the grinding space, with the at least one second parameter comprising at least one second teeth parameter relevant to a geometry of the second teeth.
- Such teeth parameters have been found to provide a particularly useful basis on which to complete assembly of the coffee grinder and ship the coffee grinder to a customer without this process requiring calibration of the coffee grinder using a grindable product, such as coffee beans.
- The assessment can be performed in any suitable manner, in particular using any suitable measurement, e.g. 3D measurement, equipment. In some embodiments, the assessing of the first parameter(s) and/or the second parameter(s) comprise(s) optical measurement of the first grinder member and/or the second grinder member. Such optical measurement may be readily implementable in a manufacturing setting, e.g. a factory, in which the coffee grinder is assembled.
- In some embodiments, the measuring, e.g. optical measuring, of the first parameter(s) and/or the second parameter(s) comprises using a 3D scanner, e.g. an optical profilometer.
- In some embodiments, one of the first and second grinder members is a fixed grinder member whose position is fixed during grinding of the beans, with the other of the first and second grinder members being a driven grinder member drivable to grind the beans against the fixed grinder member.
- In some embodiments, the adjusting of the orientation of the first and second grinder members relative to each other comprises moving the fixed grinder member while the driven grinder member remains static.
- In some embodiments, the adjusting the orientation of the first and second grinder members relative to each other preferably comprises rotating the fixed grinder member about an axis about which the driven grinder member is rotated during grinding, while the driven grinder member remains static.
- In some embodiments, adjustment of the orientation of the fixed grinder member may be implemented, for example, by manipulation of an adjustment member, e.g. an adjustment knob, configured to cause, when manipulated, rotation of the fixed grinder member.
- According to another aspect there is provided a coffee grinder obtainable by the method according to any of the embodiments disclosed herein. Particular mention is made of the coffee grinder being free of ground product, e.g. free of ground coffee, noting that the method may obviate the need for calibration of the coffee grinder using a grindable product, e.g. coffee beans, during assembly.
- According to a further aspect there is provided a manufacturing assembly for assembling a coffee grinder, which coffee grinder comprises a first grinder member and a second grinder member, a grinding space being defined between the first and second grinder members in which beans are grindable, the manufacturing assembly comprising: an assessment stage configured to enable: assessment of, prior to arranging the first grinder member and the second grinder member to define the grinding space, the first grinder member independently of the second grinder member to determine at least one first parameter relevant to a geometry of the first grinder member; and/or assessment of, prior to arranging the first grinder member and the second grinder member to define the grinding space, the second grinder member independently of the first grinder member to determine at least one second parameter relevant to a geometry of the second grinder member, and an assembly stage at which the first grinder member and the second grinder member are arranged to define the grinding space based on the at least one first parameter and/or the at least one second parameter.
- In some embodiments, the assessment stage is configured to measure, e.g. perform a 3D measurement of the first grinder member and/or the second grinder member. Alternatively or additionally, the assessment stage may be configured to optically measure the first grinder member and/or the second grinder member. In such embodiments, the assessment stage may include, for example, a 3D scanner, e.g. an optical profilometer.
- More generally, the manufacturing assembly may be configured to implement the method according to any of the embodiments described herein. Alternatively or additionally, the manufacturing method may be configured to manufacture the coffee grinder according to any of the embodiments described herein.
- It is noted that embodiments described herein in relation to the method may be applicable to the coffee grinder and the manufacturing assembly, embodiments described herein in relation to the coffee grinder may be applicable to the method and the manufacturing assembly, and embodiments described herein in relation to the manufacturing assembly may be applicable to the method and the coffee grinder.
- These and other aspects of the invention will be apparent from and elucidated with reference to the embodiment(s) described hereinafter.
- For a better understanding of the invention, and to show more clearly how it may be carried into effect, reference will now be made, by way of example only, to the accompanying drawings, in which:
-
FIG. 1A provides a perspective view of a first grinder member of a coffee grinder according to an example; -
FIG. 1B provides a perspective view of a second grinder member of the coffee grinder; -
FIG. 2 provides a flowchart of a method according to an example; -
FIG. 3 provides an enlarged view of teeth of a grinder member according to an example; and -
FIG. 4 provides a block diagram of a manufacturing assembly/process according to an example. - The invention will be described with reference to the Figures.
- It should be understood that the detailed description and specific examples, while indicating exemplary embodiments of the apparatus, systems and methods, are intended for purposes of illustration only and are not intended to limit the scope of the invention. These and other features, aspects, and advantages of the apparatus, systems and methods of the present invention will become better understood from the following description, appended claims, and accompanying drawings. It should be understood that the Figures are merely schematic and are not drawn to scale. It should also be understood that the same reference numerals are used throughout the Figures to indicate the same or similar parts.
- Provided is a method for assembling a coffee grinder. The coffee grinder comprises a first grinder member and a second grinder member. When the coffee grinder is assembled, a grinding space is defined between the first and second grinder members in which beans are grindable. The method comprises assessing, prior to arranging the first grinder member and the second grinder member to define the grinding space, one of the first and second grinder members independently of the other of the first and second grinder members to determine at least one parameter relevant to a geometry of the grinder member being assessed. Subsequent arrangement of the first grinder member and the second grinder member to define the grinding space is based on the at least one parameter. Further provided is the coffee grinder per se, as well as a manufacturing assembly for manufacturing the coffee grinder.
-
FIGs. 1A and1B depict parts of a coffee grinder according to an example. In some embodiments, the coffee grinder is included, e.g. housed within, a coffee machine that further comprises coffee brewing apparatus, such as a pump for delivering water to coffee ground by the coffee grinder. Non-limiting examples of the coffee machine include a bean-to-cup coffee machine, a fully automatic espresso coffee machine or a hybrid coffee machine (including a manual espresso coffee machine with integrated grinder). - In other embodiments, the coffee grinder is a standalone coffee grinder, in other words a coffee grinder that is not included in such a coffee machine.
- The coffee grinder comprises a
first grinder member 100, as shown inFIG. 1A , and asecond grinder member 102, as shown inFIG. 1B . - When the coffee grinder is assembled, a grinding space is defined between the first and
second grinder members second grinder members - The first and
second grinder members FIGs. 1A and1B , the first andsecond grinder members - In such embodiments, the grinder burrs may be flat plate grinder burrs or conical grinder burrs. Particular mention is made of flat plate grinder burrs, as illustrated in
FIGs. 1A and1B . - The first and
second grinder members second grinder members - One of the first and
second grinder members second grinder members FIGs. 1A and1B , thesecond grinder member 102 may be positioned above thefirst grinder member 100 when the coffee grinder is assembled and orientated for use. - In embodiments, such as shown in
FIGs. 1A and1B , in which the first andsecond grinder members second grinder members - Centers of the first and
second grinder members - At least one of the first and
second grinder members second grinder members - Rotation of at least one of the first and
second grinder members second grinder members - In some embodiments, such as shown in
FIGs. 1A and1B , the first, e.g. lower,grinder member 100 is driven, for example driven to rotate about the axis A1, while the second, e.g. upper,grinder member 102 remains static. - Driving of movement, e.g. rotation, of the first and/or
second grinder members FIG. 1A , rotation of thefirst grinder member 100 is driven by anelectrical motor 104 included in the coffee grinder. - To this end, the
first grinder member 100 may, for example, be constrained to a shaft extending along the axis A1, which shaft is itself constrained to a gear whose splines engage a worm gear driven by themotor 104. - The
first grinder member 100 may be rotatably mounted in aseat 106. In such embodiments, the shaft may extend through an aperture defined in a bottom of theseat 106 to reach thefirst grinder member 100. The shaft may be supported by a bearing provided within theseat 106. - In some embodiments, such as shown in
FIG. 1A , themotor 104 is arranged to drive movement, e.g. rotation, of a feedingmember 108, for example an auger that extends from the shaft along the axis A1. The feedingmember 108, e.g. auger, may assist to transport beans, e.g. coffee beans, into the grinding space. - In some embodiments, such as shown in
FIG. 1B , thesecond grinder member 102 delimits anopening 109 through which beans may pass in order to enter the grinding space. - In such embodiments, the feeding
member 108, e.g. auger, may facilitate feeding of beans supplied via theopening 109 into the grinding space. - A
toothed portion 110, e.g. an annulartoothed portion 110, may be fixed to thesecond grinder member 102. Thistoothed portion 110 may be engaged by agear 112, e.g. a pinion, when the first andsecond grinder members - Rotation of the
gear 112 by rotation of anadjustment member 114, e.g. an adjustment knob, coupled to thegear 112 may cause rotation of thetoothed portion 110 and thus rotation of thesecond grinder member 102 about the axis A1. It is noted that thesecond grinder member 102 may nonetheless remain static, in other words is non-rotatable, while thefirst grinder member 100 is driven, e.g. driven to rotate, during grinding. - More generally, the coffee grinder may be arranged to enable adjustment of an orientation of the first and
second grinder members - Such orientation adjustment may be implemented in any suitable manner, such as by rotation of the second (non-driven)
grinder member 102 about the axis A1 relative to the first (driven)grinder member 100. This may, for instance, be implemented by rotating theadjustment member 114, e.g. adjustment knob, to cause rotation of thesecond grinder member 102 while thefirst grinder member 100 remains stationary. - It is also noted that rotation of the
second grinder member 102 about the axis A1 relative to thefirst grinder member 100 can be implemented without such anadjustment member 114. In this respect, the coffee grinder may not necessarily include such anadjustment member 114, e.g. knob, in which case the coffee grinder may be calibrated via rotation of thesecond grinder member 102, e.g. top assembly, followed by fixing of the set upgrinder members - In some embodiments, the fixed or non-driven (here: second)
grinder member 102 may be axially moveable along the axis A1. To this end, a thread-type coupling may be defined between the second (non-driven)grinder member 102 and astationary bearing structure 115 which may for instance extend around the first (driven)grinder member 100, as shown inFIG. 1A . - In such embodiments, rotation of the
second grinder member 102 in a first direction may cause thesecond grinder member 102 to move towards thefirst grinder member 100, and rotation of thesecond grinder member 102 in a second direction opposite to the first direction may cause thesecond grinder member 102 to move away from thefirst grinder member 100. - In such embodiments, orientation adjustment of the first and
second grinder members second grinder member 102 may be accompanied by adjustment of a distance separating the first andsecond grinder members - In some embodiments, such as shown in
FIGs. 1A and1B , one or morefirst engagement members first grinder member 100 each engage with a respectivesecond engagement member FIG. 1B ) arranged about thesecond grinder member 102 to enable the first andsecond grinder members - In such embodiments, the first and
second engagement members second grinder member 102 and thestationary bearing structure 115 extending around thefirst grinder member 100. - Referring to the inset of
FIG. 1A , the first engagement member(s) 116A, 116B, 116C may each include a receivingportion 120, e.g.bayonet receiving portion 120, in which the second engagement member(s) 118A, 118B can each be located, and agroove portion 122 extending from the receivingportion 120. - In such embodiments, the
groove portion 122 may extend with an axial component so that the second engagement member(s) 118A, 118B following the groove portion(s) 122 during rotation of thesecond grinder member 102 relative to thestationary bearing structure 115 causes axial movement of thesecond grinder member 102 along the axis A1. - Ground coffee exiting the grinding space defined between the first and
second grinder members ground coffee chute 124 via a ground coffee outlet. Such aground coffee chute 124 may, for example, extend downwardly when the assembled coffee grinder is orientated for use. Alternatively or additionally, theground coffee chute 124 may be arranged to enable the ground coffee to pass towards a brewing chamber, e.g. a brewing chamber to which water is pumped by the water pump mentioned above. - More generally, and irrespective of whether or not the adjustment of the distance between the first and
second grinder members - Turning to the grinding-related features of the first and
second grinder members first grinder member 100 may comprisefirst teeth 126 having surfaces that partly delimit the grinding space, and thesecond grinder member 102 may comprisesecond teeth 128 that partly delimit the grinding space. The first andsecond teeth - The
first teeth 126 may have a height that increases outwardly away from the center of thefirst grinder member 100, with thesecond teeth 128 similarly having a height that increases outwardly away from a center of thesecond grinder member 102. In this manner, the grinding space may generally taper away from a center of the assembled first andsecond grinder members second teeth first teeth 126 oppose the highest parts of thesecond teeth 128. - Thus, beans, e.g. coffee beans, may be ground to a progressively finer powder outwardly away from the center of the assembled first and
second grinder members - Achieving desired particle size, and in particular particle size distribution, of the ground product, e.g. coffee beans, may be dependent on assembling the first and
second grinder members second grinder members second teeth - Conventionally in-factory calibration of the coffee grinder in order to achieve the desired particle size and particle size distribution of the ground coffee involves grinding coffee beans to verify whether the coffee grinder is within specification, e.g. a specification comprising a given particle size distribution. However, using coffee beans to perform the calibration has various disadvantages. In particular, the use of coffee beans adds significant cost, waste and a relatively large carbon footprint to mass manufacturing of such coffee grinders. In this respect, vast quantities of coffee beans are conventionally shipped to manufacturers of coffee grinders for calibration purposes. Calibrating coffee grinders in an industrial setting, e.g. factory, using coffee beans may also create dust pollution and may be demanding in terms of space devoted to the coffee beans-based calibration in the setting.
- Furthermore, careful cleaning of each coffee beans-calibrated coffee grinder may be required to remove coffee grounds therefrom to avoid the customer being supplied with a product they regard as having been pre-used. Traces of coffee grounds nonetheless tend to remain in the coffee grinder even after relatively thorough cleaning, e.g. involving vacuum cleaning the assembled coffee grinder.
- One possibility that may obviate the need for coffee beans when calibrating the coffee grinder may involve assessing the grinding space between the first and
second grinder members chute 124, or an additional opening may be needed. The latter may complicate the design of the coffee grinder and may provide an outlet through which ground coffee may escape and pollute an area around the coffee grinder, for example an interior of a coffee machine in which the coffee grinder is arranged. - A further possibility may be to employ a technique that involves reducing the distance between the first and
second grinder members second grinder members second grinder members second grinder members second grinder members grinder members - For these reasons, and referring now to the flowchart shown in
FIG. 2 , the present disclosure provides amethod 200 for assembling a coffee grinder, e.g. the coffee grinder according to any of the embodiments described herein, that may obviate use of a grindable product, e.g. coffee beans, for calibrating the coffee grinder. Themethod 200 may also avoid specific design adjustments for assessing the grinding space between the first andsecond grinder members second grinder members - The
method 200 comprises assessing 202A thefirst grinder member 100 independently of thesecond grinder member 102 to determine at least one first parameter relevant to a geometry of thefirst grinder member 100. Alternatively or additionally, themethod 200 comprises assessing 202B thesecond grinder member 102 independently of thefirst grinder member 100 to determine at least one second parameter relevant to a geometry of thesecond grinder member 102. - The terms "assessing" and "assessment" in this context may refer to quality control analysis of the respective manufactured
grinder member first grinder member 100 and thesecond grinder member 102 to define the grinding space. - It is noted that in embodiments, such as shown in
FIG. 2 , in which both the first andsecond grinder members assessment 202A of thefirst grinder member 100 may be implemented prior to (as shown inFIG. 2 ), simultaneously with, or after theassessment 202B of thesecond grinder member 102. - The
assessment second grinder members second grinder members second grinder members assessment second grinder members assessment - Arranging 204 the
first grinder member 100 and thesecond grinder member 102 to define the grinding space is then based on the first parameter(s) and/or the second parameter(s) already determined instep 202A and/or step 202B. - Basing the assembly of the first and
second grinder members method 200 does not include grinding of a product, e.g. coffee beans. - In some embodiments, the
method 200 comprises identifying thefirst grinder member 100 and/or thesecond grinder member 102 as being within specification based on the first parameter(s) and the second parameter(s) respectively. - Grinder members that are identified as being outside specification may not be used in the arranging 204 step of the
method 200. - In other words, grinder members, e.g. grinder burrs/stones, identified to be out of specification may be identified prior to the coffee grinder being assembled 204, and thus such grinder members may be removed at a relatively early stage in the manufacturing process.
- This by itself may assist to ensure that the assembled coffee grinder is suitably calibrated because out-of-specification grinder members may not be used to assemble 204 the coffee grinder.
- In some embodiments, the arranging 204 the
first grinder member 100 and thesecond grinder member 102 to define the grinding space comprises adjusting an orientation of the first andsecond grinder members - Such orientation adjustment based on the first parameter(s) and/or the second parameter(s) may obviate the need for calibration of the coffee grinder using a grindable product, e.g. coffee beans. In embodiments in which the
method 200 does not include grinding such a product, e.g. coffee beans, themethod 200 may accordingly not involve adjusting the orientation of the first andsecond grinder members - In some embodiments, and referring again to
FIGs. 1A and1B , one of the first andsecond grinder members grinder member 102 whose position is fixed during grinding of the beans, and the other of the first andsecond grinder members grinder member 100 drivable to grind the beans against the fixedgrinder member 102. - It is noted, for the avoidance of any doubt, that the fixed
grinder member 102 may correspond to thesecond grinder member 102, and the drivengrinder member 100 may correspond to thefirst grinder member 100 described above in relation toFIGs. 1A and1B . - In such embodiments, the adjusting of the orientation of the first and
second grinder members grinder member 102 while the drivengrinder member 100 remains static. - The adjusting the orientation of the fixed
grinder member 102 preferably comprises rotating the fixedgrinder member 102 about the axis A1 about which the drivengrinder member 100 is rotated during grinding, while the drivengrinder member 100 remains static. Such adjustment may be implemented, for example, by rotation of theadjustment member 114, e.g. adjustment knob, in order to cause rotation of thetoothed portion 110 and thus the fixedgrinder member 102 about the axis A1. - More generally, the adjusting the orientation of the first and
second grinder members second grinder members - For example, should the first parameter(s) be indicative of the
first grinder member 100 having a first higher portion and a first lower portion, and the second parameter(s) be indicative of thesecond grinder member 102 having a second higher portion and a second lower portion, the minimizing of the variation in the distance across the gap defined between the first andsecond grinder members first grinder member 100 opposite the second lower portion of thesecond grinder member 102. In so doing, the first lower portion of thefirst grinder member 100 may also be aligned with the second higher portion of thesecond grinder member 102. - This may minimize variation in the distance between the first and
second grinder members second grinder members second grinder members - In such an example, the adjusting the orientation of the first and
second grinder members grinder member 102 about the axis A1, e.g. by rotating theadjustment member 114, until the first higher portion of thefirst grinder member 100 identified instep 202A opposes the second lower portion of thesecond grinder member 102 identified instep 202B. - More generally, the distance across the gap whose variation is minimized may be a minimum distance across the gap where the first and
second grinder members first teeth 126 and highest parts of thesecond teeth 128. - In some embodiments, the
method 200 comprises selecting thefirst grinder member 100 from a plurality offirst grinder members 100 based on the at least one first parameter and/or selecting thesecond grinder member 102 from a plurality ofsecond grinder members 102 based on the at least one second parameter. - In such embodiments, one or both of the first and
second grinder members second grinder members - The plurality of
first grinder members 100 and the plurality ofsecond grinder members 102 may be used to generate a plurality of pairs of thefirst grinder member 100 and thesecond grinder member 102 based on the at least one first parameter and the at least one second parameter. Such pairs may, for example, be defined in such a way as to enable minimizing of variation in the distance across the gap defined between the first andsecond grinder members - Once the pairs have been generated, the
first grinder member 100 and thesecond grinder member 102 of each pair may be arranged to define the grinding space therebetween, with this arranging comprising, for instance, adjusting the orientation of the first andsecond grinder members - Accordingly, the
method 200 may be applied to identify pairs ofgrinder members - Such complementary parameter(s), e.g. specifications, may assist in ensuring that the first and
second grinder members - The first parameter(s) may be any suitable parameter(s) provided that it has, or they have, relevance to the geometry of the
first grinder member 100. In some embodiments, assessing 202A thefirst grinder member 100 to determine the first parameter(s) comprises defining a first measurement plane, e.g. a best fit first measurement plane, that includes top surfaces of thefirst grinder member 100. Such top surfaces may, for example, correspond to the highest parts of thefirst teeth 126. - The above-mentioned best fit first measurement plane may be defined using, for example, all top surfaces of the
first grinder member 100, such as the highest parts of all (here: 72)first teeth 126 in the case of the non-limiting example shown inFIG. 1A . - In some embodiments, the assessing 202A the
first grinder member 100 to determine the first parameter(s) further comprises defining a first reference plane, e.g. a best fit first reference plane, against which the first measurement plane may be compared. - Any suitable surface may be used to define the first reference plane provided that the surface enables reliable and repeatable comparison to be made with the first measurement plane. In some embodiments, and referring again to
FIG. 1A , the first reference plane includes asurface 130 of the first engagement member(s) 116A, 116B, 116C, for example asurface 130 of the receiving portion(s) 120, e.g. bayonet receiving portion(s) 120. - The assessing 202A the
first grinder element 100 to determine the first parameter(s) may include measuring an angle between the first measurement plane and the first reference plane. In other words, the first parameter(s) may include the angle between the first measurement plane and the first reference plane. - Alternatively or additionally, the assessing 202A the
first grinder member 100 to determine the first parameter(s) may include measuring a distance between the planes, e.g. along the axis A1 and/or between center points in the respective planes based on a first inner diameter ID1 of thefirst grinder member 100. - Alternatively or additionally, the assessing 202A the
first grinder member 100 to determine the first parameter(s) may include determining a first teeth depth statistic. The first teeth depth statistic may include, e.g. be, a first average teeth depth and/or a standard deviation of the first teeth depth. - It is noted that the standard deviation of the first teeth depth may be regarded as an indicator of flatness of the
first teeth 126. - Referring to
FIG. 3 , measuring the average first teeth depth may comprise measuring the tooth depth TD of each individual tooth of thefirst teeth 126 along the axis A1, e.g. in a vertical direction, and determining the average, e.g. mean, and/or standard deviation using the measured tooth depths TD. - More generally, the first parameter(s) may comprise at least one first teeth parameter, e.g. the first teeth depth statistic, relevant to a geometry of the
first teeth 126 of thefirst grinder member 100. In such embodiments, the adjusting of the orientation of the first andsecond grinder members - The second parameter(s) may be any suitable parameter(s) provided that it has, or they have, relevance to the geometry of the
second grinder member 102. In some embodiments, assessing 202B thesecond grinder member 102 to determine the second parameter(s) comprises defining a second measurement plane, e.g. a best fit second measurement plane, that includestop surfaces 132 of thesecond grinder member 102. Suchtop surfaces 132 may, for example, correspond to the highest parts of thesecond teeth 128. - The above-mentioned best fit second measurement plane may be defined using, for example, all top surfaces of the
second grinder member 102, such as the highest parts of all (here: 72)second teeth 128 in the case of the non-limiting example shown inFIG. 1B . - In such embodiments, the assessing 202B the
second grinder member 102 to determine the second parameter(s) may further comprise defining a second reference plane, e.g. a best fit second reference plane, against which the second measurement plane may be compared. - Any suitable surface may be used to define the second reference plane provided that the surface enables reliable and repeatable comparison to be made with the second measurement plane. In some embodiments, and referring again to
FIG. 1B , the second reference plane includes a surface of the second engagement member(s) 118A, 118B. - The assessing 202B the
second grinder member 102 to determine the second parameter(s) may include measuring an angle between the second measurement plane and the second reference plane. In other words, the second parameter(s) may include the angle between the second measurement plane and the second reference plane. - Alternatively or additionally, the assessing 202B the
second grinder member 102 to determine the second parameter(s) may include measuring a distance between the planes, e.g. along the axis A1 and/or between center points in the respective planes based on a second inner diameter ID2 of thesecond grinder member 102. - Alternatively or additionally, the assessing 202B the
second grinder member 102 to determine the second parameter(s) may include determining a second teeth depth statistic. The second teeth depth statistic may include, e.g. be, a second average teeth depth and/or a standard deviation of the second teeth depth. - It is noted that the standard deviation of the second teeth depth may be regarded as an indicator of flatness of the
second teeth 128. - Referring again to
FIG. 3 , measuring the average second teeth depth may comprise measuring the tooth depth TD of each individual tooth of thesecond teeth 128 along the axis A1, e.g. in a vertical direction, and determining the average, e.g. mean, and/or standard deviation using the measured tooth depths TD. - More generally, the second parameter(s) may comprise at least one second teeth parameter, e.g. the second teeth depth statistic, relevant to a geometry of the
second teeth 128 of thesecond grinder member 102. In such embodiments, the adjusting of the orientation of the first andsecond grinder members - Table 1 summarizes assessment of the first and
second grinder members Table 1 Geometrical analysis ID Geometrical analysis description First and second parameters relevant to geometry ID First and second parameters relevant to geometry description G1A Best fit first reference plane, e.g. on bayonet surfaces 130O1A Distance between first reference plane and first measurement plane as measured between center points G2A Best fit first measurement plane, e.g. first grinder member 100 top surfacesO2A Angle between first reference plane and first measurement plane G3A Center point of first grinder member 100O3A Average depth of first teeth 126G4A Teeth depth of first grinder member 100O4A Standard deviation of tooth depth for first teeth 126, e.g. measure of flatnessG1B Best fit second reference plane, e.g. on bayonet surfaces of second engagement members O1B Distance between second reference plane and second measurement plane as measured between center points G2B Best fit second measurement plane, e.g. second grinder member's 102 top surfaces 132O2B Angle between second reference plane and second measurement plane G3B Center point of second grinder member 102O3B Average depth of second teeth 128G4B Teeth depth of second grinder member 102O4B Standard deviation of tooth depth for second teeth 128, e.g. measure of flatness - The
assessment second grinder members respective grinder member assessment - In some embodiments, the
assessment - In such embodiments, the first reference plane and the first measurement plane of the
first grinder member 100 may be optically identified, for example via laser scanning, thereby enabling the distance between the first reference plane and the first measurement plane and/or the angle between the first reference plane and the first measurement plane to be determined. - Alternatively or additionally, the second reference plane and the second measurement plane of the
second grinder member 102 may be optically identified, for example via laser scanning, thereby enabling the distance between the second reference plane and the second measurement plane and/or the angle between the second reference plane and the second measurement plane to be determined. - Such optical measurement may be performed from any suitable direction or directions, since the first and
second grinder members - In some embodiments, the optical measuring of the first parameter(s) and/or the second parameter(s) comprises using a 3D scanner, e.g. an optical profilometer.
- A commercially available example of an optical profilometer is the VR-6000 series 3D optical profilometer from Keyence Corporation.
- More generally, the geometrical analysis can be implemented in any suitable manner, in other words not only by optical measurement.
- It is noted that the assessment of the first and/or
second grinder members teeth first grinder member 100 and/or thesecond grinder member 102. This may involve determining the average teeth depth and/or a standard deviation of the teeth depth of thefirst teeth 126 and/or thesecond teeth 128. - In this first step, parallelism of surfaces of the
first grinder member 100 and/or thesecond grinder member 102 may not be taken into account. Rather, the first and/or second grinder members may be selected on the basis of the teeth parameter(s), e.g. teeth depth statistic. - In a second step, optical measurement of the
first grinder member 100 and/or thesecond grinder member 102 may be implemented, for example using the optical profilometer, such as the VR-6000 mentioned above. - In this second step, the reference and measurement planes may be identified. The center points may also be identified, e.g. optically identified via a segmentation approach that identifies the inner diameter ID1, ID2 of the
respective grinder member - In this second step, an inner circle having a defined diameter, e.g. 47 mm, may, for instance, be employed for profile measurement of the
respective teeth - A center of the body of the
respective grinder member - The center of each grinder stone may also be determined, e.g. based on image/contrast analysis and/or based on height analysis.
- In a third step, the first and/or second parameter(s) is or are obtained by processing the data gathered during, in particular, the second step. The processing may be implemented using a script configured to process the data, for example to process optical data from the 3D scanner, e.g. optical profilometer.
- It is reiterated that the arranging 204 of the
first grinder member 100 and thesecond grinder member 102 to define the grinding space is based at least on the first parameter(s) relevant to a geometry of thefirst grinder member 100 and/or on the second parameter(s) relevant to a geometry of thesecond grinder member 102. - In some embodiments, the
method 200 comprises defining a predicted particle size distribution, e.g. a D[4;3], of the ground product, e.g. ground coffee, deliverable by the coffee grinder based on the first and/or second parameter(s). - In such embodiments, a function, e.g. a transfer function, may be used to determine the predicted particle size distribution based on the first and/or second parameter(s).
- Such a function, e.g. transfer function, may alternatively or additionally be used to adjust, based on the at least one first parameter and/or the at least one second parameter, the orientation of the first and
second grinder members - The transfer function may be derived using a routine design of experiments (DoE) approach that identifies the influence of the first and/or second parameter(s), such as those listed in Table 1 above, on particle size distribution, e.g. D[4;3], of ground product, e.g. ground coffee, prepared using a sample of coffee grinders used for the DoE. For example, the DoE may determine influence of such first and/or second parameter(s) on whether or not a specified particle size distribution, e.g. D[4;3] = 500±80 µm, is achieved.
- Such a DoE approach may thus enable prediction, without the use of a grindable product, e.g. coffee beans, in the manufacturing setting, of whether the coffee grinder assembled using a given
first grinder member 100 and a givensecond grinder member 102 will be within specification. - By means of geometrical analysis of the grinding module, the function, e.g. transfer function, may be developed that predicts a setpoint to have the coffee grinder calibrated to a specification/requirement.
-
FIG. 4 provides a block diagram of amanufacturing assembly 300/process according to an example. Themanufacturing assembly 300 comprises anassessment stage 302A-D, 304A-D configured to enable assessment of, prior to arranging thefirst grinder member 100 and thesecond grinder member 102 to define the grinding space, thefirst grinder member 100 independently of thesecond grinder member 102 to determine at least one first parameter relevant to a geometry of thefirst grinder member 100. Alternatively or additionally, theassessment stage 302A-D, 304A-D is configured to enable assessment of, prior to arranging thefirst grinder member 100 and thesecond grinder member 102 to define the grinding space, thesecond grinder member 102 independently of thefirst grinder member 100 to determine at least one second parameter relevant to a geometry of thesecond grinder member 102. -
Block 306 represents manufacture, e.g. assembly, of thefirst grinder member 100, in other words afirst manufacturing stage 306 of themanufacturing assembly 300 at which thefirst grinder member 100 is manufactured.Block 308 represents manufacture, e.g. assembly, of thesecond grinder member 102, in other words asecond manufacturing stage 308 of themanufacturing assembly 300 at which thesecond grinder member 102 is manufactured. - In some embodiments, such as shown in
FIG. 4 , the manufactured, e.g. assembled,first grinder member 100 is transported, e.g. via a conveyor, inblock 310. This may be regarded as afirst transportation stage 310 of themanufacturing assembly 300. - Similarly, the manufactured, e.g. assembled,
second grinder member 102 may be transported, e.g. via a conveyor, inblock 312. This may be regarded as asecond transportation stage 312 of themanufacturing assembly 300. - Upon reaching the
assessment stage 302A-D, 304A-D, thefirst grinder member 100 may be scanned atblocks block 302A and the geometry scanning taking place atblock 302B. Similarly, thesecond grinder member 102 may be scanned atblocks block 304A and the geometry scanning taking place atblock 304B. - In more general terms, the
assessment stage 302A-D, 304A-D may be configured to measure, e.g. perform a 3D measurement of, thefirst grinder member 100 and/or thesecond grinder member 102 in any suitable manner. In some embodiments, theassessment stage 302A-D, 304A-D is configured to optically measure, e.g. via 3D scanning, thefirst grinder member 100 and/or thesecond grinder member 102. - With continued reference to
FIG. 4 , three-dimensional geometry of thefirst grinder member 100 and the first grinder member's 100 interface that partly delimits the grinding space may be determined atblock 302C, with the geometry analysis to determine the first parameter(s) being implemented atblock 302D. - Similarly, three-dimensional geometry of the
second grinder member 102 and the second grinder member's 102 interface that partly delimits the grinding space may be determined atblock 304C, with the geometry analysis to determine the second parameter(s) being implemented atblock 304D. - The
manufacturing assembly 300 comprisesassembly stage first grinder member 100 and thesecond grinder member 102 are arranged to define the grinding space based on the at least one first parameter and/or the at least one second parameter. - It is noted that prior to the
assembly stage first grinder member 100 may be removed from its conveyer, atblock 316. Thesecond grinder member 102 may also be removed from its conveyer, atblock 318. - In some embodiments, such as shown in
FIG. 4 , theassembly stage initial assembly stage 314A at which thefirst grinder member 100 and thesecond grinder member 102 are combined, e.g. coupled, for instance by the first engagement member(s) 116A, 116B, 116C engaging with the second engagement member(s) 118A, 118B. - The
assembly stage subsequent assembly stage 314B in which the orientation of the first andsecond grinder members - To this end, the geometry analysis from
blocks block 320. An output of the function may then be used atblock 322 to calculate, for example, a rotational position of the fixedgrinder member 102 based on the at least one first parameter and/or the at least one second parameter. This calculation may minimize variation in the distance across the gap defined between the first andsecond grinder members - In such embodiments, the
subsequent assembly stage 314B may be configured to adjust or enable adjustment of the rotational angle of the fixedgrinder member 102, e.g. via manipulation of theadjustment member 114, according to the output of the calculation atblock 322. - In some embodiments, the output of the calculation at
block 322, in other words the rotational position of the fixedgrinder 102, may be stored in production database atblock 324. Alternatively or additionally, the output of the calculation atblock 322 may be encoded in a coffee grinder identification applied to, e.g. marked on, the coffee grinder atblock 326. - In this manner, the manufacturer and/or the customer may be enabled to revert to a factory calibration of the coffee grinder using the thus recorded rotational position of the fixed
grinder 102. - Manufacture/assembly of the coffee grinder is complete at
block 328. - In some embodiments, such as shown in
FIG. 4 , no coffee beans calibration stage that uses a grindable product, e.g. coffee beans, to calibrate the coffee grinder may be included in themanufacturing assembly 300. - Variations to the disclosed embodiments can be understood and effected by those skilled in the art in practicing the claimed invention, from a study of the drawings, the disclosure and the appended claims. In the claims, the word "comprising" does not exclude other elements or steps, and the indefinite article "a" or "an" does not exclude a plurality.
- The mere fact that certain measures are recited in mutually different dependent claims does not indicate that a combination of these measures cannot be used to advantage.
- If the term "adapted to" is used in the claims or description, it is noted the term "adapted to" is intended to be equivalent to the term "configured to".
- Any reference signs in the claims should not be construed as limiting the scope.
Claims (15)
- A method (200) for assembling a coffee grinder comprising a first grinder member (100) and a second grinder member (102), a grinding space being defined between the first and second grinder members in which beans are grindable, the method comprising:assessing (202A), prior to arranging the first grinder member and the second grinder member to define the grinding space, the first grinder member independently of the second grinder member to determine at least one first parameter relevant to a geometry of the first grinder member; and/orassessing (202B), prior to arranging the first grinder member and the second grinder member to define the grinding space, the second grinder member independently of the first grinder member to determine at least one second parameter relevant to a geometry of the second grinder member, wherein the method further comprises:
arranging (204), based on the at least one first parameter and/or the at least one second parameter, the first grinder member and the second grinder member to define the grinding space. - The method (200) according to claim 1, wherein the arranging (204) comprises adjusting, based on the at least one first parameter and/or the at least one second parameter, an orientation of the first and second grinder members (100, 102) relative to each other.
- The method (200) according to claim 2, wherein the adjusting the orientation of the first and second grinder members (100, 102) relative to each other comprises minimizing a variation in a distance across a gap defined between the first and second grinder members based on the at least one first parameter and the at least one second parameter.
- The method (200) according to claim 3, wherein the distance is a minimum distance across the gap where the first and second grinder members (100, 102) most closely approach each other.
- The method (200) according to any one of claims 1 to 4, comprising defining a predicted particle size distribution of a ground product deliverable by the coffee grinder based on the first and/or second parameter(s).
- The method (200) according to any one of claims 1 to 5, wherein the first grinder member (100) comprises first teeth (126) having surfaces that partly delimit the grinding space, the at least one first parameter comprising at least one first teeth parameter relevant to a geometry of the first teeth, and/or wherein the second grinder member (102) comprises second teeth (128) having surfaces that partly delimit the grinding space, the at least one second parameter comprising at least one second teeth parameter relevant to a geometry of the second teeth.
- The method (200) according to any one of claims 1 to 6, wherein the assessing comprises 3D measurement of the first grinder member (100) and/or the second grinder member (102) and/or optical measurement of the first grinder member and/or the second grinder member.
- The method (200) according to any one of claims 1 to 7, wherein one of the first and second grinder members (100, 102) is a fixed grinder member (102) whose position is fixed during grinding of the beans, the other of the first and second grinder members being a driven grinder member (100) drivable to grind the beans against the fixed grinder member.
- The method (200) according to claim 8 as according to any of claims 2 to 4, wherein the adjusting of the orientation of the first and second grinder members (100, 102) relative to each other comprises moving the fixed grinder member (102) while the driven grinder member (100) remains static.
- The method (200) according to claim 8 or 9 as according to any of claims 2 to 4, wherein the adjusting of the orientation of the first and second grinder members (100, 102) relative to each other comprises rotating the fixed grinder member (102) about an axis (Al) about which the driven grinder member (100) is driven to rotate during said grinding, while the driven grinder member remains static.
- The method (200) according to any one of claims 1 to 10, comprising selecting the first grinder member (100) from a plurality of first grinder members based on the at least one first parameter and/or selecting the second grinder member (102) from a plurality of second grinder members based on the at least one second parameter.
- The method (200) according to any one of claims 1 to 11, wherein the method does not include grinding a product using the coffee grinder during manufacture of the coffee grinder.
- A coffee grinder obtainable by the method (200) according to any one of claims 1 to 12.
- A manufacturing assembly (300) for assembling a coffee grinder, which coffee grinder comprises a first grinder member (100) and a second grinder member (102), a grinding space being defined between the first and second grinder members in which beans are grindable, the manufacturing assembly comprising:an assessment stage (302A-D, 304A-D) configured to enable:assessment of, prior to arranging the first grinder member and the second grinder member to define the grinding space, the first grinder member independently of the second grinder member to determine at least one first parameter relevant to a geometry of the first grinder member; and/orassessment of, prior to arranging the first grinder member and the second grinder member to define the grinding space, the second grinder member independently of the first grinder member to determine at least one second parameter relevant to a geometry of the second grinder member, andan assembly stage (314A, 314B) at which the first grinder member and the second grinder member are arranged to define the grinding space based on the at least one first parameter and/or the at least one second parameter.
- The manufacturing assembly (300) according to claim 14, wherein the assessment stage (302A-D, 304A-D) is configured to optically measure the first grinder member (100) and/or the second grinder member (102).
Priority Applications (4)
| Application Number | Priority Date | Filing Date | Title |
|---|---|---|---|
| EP23215432.8A EP4570146A1 (en) | 2023-12-11 | 2023-12-11 | Coffee grinder assembly method and manufacturing assembly for implementing the same |
| EP24799606.9A EP4687598A1 (en) | 2023-12-11 | 2024-11-06 | Coffee grinder assembly method and manufacturing assembly for implementing the same |
| PCT/EP2024/081257 WO2025124804A1 (en) | 2023-12-11 | 2024-11-06 | Coffee grinder assembly method and manufacturing assembly for implementing the same |
| CN202480038412.6A CN121311146A (en) | 2023-12-11 | 2024-11-06 | Coffee grinder assembly method and manufacturing components for implementing the method |
Applications Claiming Priority (1)
| Application Number | Priority Date | Filing Date | Title |
|---|---|---|---|
| EP23215432.8A EP4570146A1 (en) | 2023-12-11 | 2023-12-11 | Coffee grinder assembly method and manufacturing assembly for implementing the same |
Publications (1)
| Publication Number | Publication Date |
|---|---|
| EP4570146A1 true EP4570146A1 (en) | 2025-06-18 |
Family
ID=89167994
Family Applications (2)
| Application Number | Title | Priority Date | Filing Date |
|---|---|---|---|
| EP23215432.8A Pending EP4570146A1 (en) | 2023-12-11 | 2023-12-11 | Coffee grinder assembly method and manufacturing assembly for implementing the same |
| EP24799606.9A Pending EP4687598A1 (en) | 2023-12-11 | 2024-11-06 | Coffee grinder assembly method and manufacturing assembly for implementing the same |
Family Applications After (1)
| Application Number | Title | Priority Date | Filing Date |
|---|---|---|---|
| EP24799606.9A Pending EP4687598A1 (en) | 2023-12-11 | 2024-11-06 | Coffee grinder assembly method and manufacturing assembly for implementing the same |
Country Status (3)
| Country | Link |
|---|---|
| EP (2) | EP4570146A1 (en) |
| CN (1) | CN121311146A (en) |
| WO (1) | WO2025124804A1 (en) |
-
2023
- 2023-12-11 EP EP23215432.8A patent/EP4570146A1/en active Pending
-
2024
- 2024-11-06 EP EP24799606.9A patent/EP4687598A1/en active Pending
- 2024-11-06 WO PCT/EP2024/081257 patent/WO2025124804A1/en active Pending
- 2024-11-06 CN CN202480038412.6A patent/CN121311146A/en active Pending
Non-Patent Citations (3)
| Title |
|---|
| HOON'S COFFEE: "Turin DF83 "SSP HU" Burr Live Installation", 15 December 2022 (2022-12-15), XP093146696, Retrieved from the Internet <URL:https://www.youtube.com/watch?v=DGhZ0l0K4qQ> [retrieved on 20240328] * |
| THE WIRED GOURMET: "Easy And Safe Burr Alignment", 1 January 2021 (2021-01-01), XP093146630, Retrieved from the Internet <URL:https://www.youtube.com/watch?v=Gb3PgeQ6ewY> [retrieved on 20240328] * |
| WHOLE LATTE LOVE: "How to: Espresso Grinder Clean, Calibrate, and SSP Burr Upgrade Install", 18 September 2020 (2020-09-18), XP093146614, Retrieved from the Internet <URL:https://www.youtube.com/watch?v=IFd_vdAVu14> [retrieved on 20240328] * |
Also Published As
| Publication number | Publication date |
|---|---|
| EP4687598A1 (en) | 2026-02-11 |
| CN121311146A (en) | 2026-01-09 |
| WO2025124804A1 (en) | 2025-06-19 |
Similar Documents
| Publication | Publication Date | Title |
|---|---|---|
| JP6159549B2 (en) | Workpiece peripheral processing equipment | |
| CN1082868C (en) | Grinding and polishing machine tool and method and device for grinding and polishing discs with the machine tool | |
| EP2033739B1 (en) | Wafer production method | |
| CN1253934C (en) | Wafer shape evaluation method, wafer, and wafer sorting method | |
| KR101600997B1 (en) | Polishing device for columnar member, columnar member and polishing method therefor | |
| JP7716638B2 (en) | Workpiece machining device, control method for workpiece machining device, and server | |
| CN107971895B (en) | Grinding device | |
| TWI751354B (en) | Cutting device and wafer processing method | |
| EP3082155A1 (en) | Substrate processing apparatus and substrate processing method | |
| KR102179963B1 (en) | manufacturing method of battery cell case and battery cell case manufactured by the same | |
| JPH07205001A (en) | Wafer chamfering machine | |
| KR20160093615A (en) | Chamfering device and notchless wafer manufacturing method | |
| CN113084669A (en) | Polishing jig, polishing equipment and polishing method | |
| KR101248234B1 (en) | One-stop production system for steel pallets | |
| EP4687598A1 (en) | Coffee grinder assembly method and manufacturing assembly for implementing the same | |
| KR20150014868A (en) | Method of uniformizing chipping allowance and marginal grinder of plate material | |
| TW201412456A (en) | Method for polishing board-like body, and apparatus for polishing board-like body | |
| JP7351611B2 (en) | Wafer chamfer processing equipment | |
| US20210402560A1 (en) | Cutting machine | |
| JP6058308B2 (en) | Grinding equipment | |
| CN106814074B (en) | A system and method for detecting surface defects of nuclear fuel cladding | |
| WO2022118660A1 (en) | Press-fitting method and production method for press-fit product | |
| JP7324889B2 (en) | chamfering system | |
| CN214642418U (en) | Automatic change monocrystalline silicon piece chamfer device | |
| JP7046670B2 (en) | Chamfering system and truing equipment used for it |
Legal Events
| Date | Code | Title | Description |
|---|---|---|---|
| PUAI | Public reference made under article 153(3) epc to a published international application that has entered the european phase |
Free format text: ORIGINAL CODE: 0009012 |
|
| STAA | Information on the status of an ep patent application or granted ep patent |
Free format text: STATUS: THE APPLICATION HAS BEEN PUBLISHED |
|
| AK | Designated contracting states |
Kind code of ref document: A1 Designated state(s): AL AT BE BG CH CY CZ DE DK EE ES FI FR GB GR HR HU IE IS IT LI LT LU LV MC ME MK MT NL NO PL PT RO RS SE SI SK SM TR |
|
| STAA | Information on the status of an ep patent application or granted ep patent |
Free format text: STATUS: THE APPLICATION IS DEEMED TO BE WITHDRAWN |