EP4549676A1 - Hoist mechanism for attic scissor stairs, attic stairs and a method of hoisting attic stairs ladder using a hoist mechanism - Google Patents
Hoist mechanism for attic scissor stairs, attic stairs and a method of hoisting attic stairs ladder using a hoist mechanism Download PDFInfo
- Publication number
- EP4549676A1 EP4549676A1 EP24204907.0A EP24204907A EP4549676A1 EP 4549676 A1 EP4549676 A1 EP 4549676A1 EP 24204907 A EP24204907 A EP 24204907A EP 4549676 A1 EP4549676 A1 EP 4549676A1
- Authority
- EP
- European Patent Office
- Prior art keywords
- ladder
- concertina
- stairs
- hoist
- attic
- Prior art date
- Legal status (The legal status is an assumption and is not a legal conclusion. Google has not performed a legal analysis and makes no representation as to the accuracy of the status listed.)
- Pending
Links
Images


Classifications
-
- E—FIXED CONSTRUCTIONS
- E04—BUILDING
- E04F—FINISHING WORK ON BUILDINGS, e.g. STAIRS, FLOORS
- E04F11/00—Stairways, ramps, or like structures; Balustrades; Handrails
- E04F11/02—Stairways; Layouts thereof
- E04F11/04—Movable stairways, e.g. of loft ladders which may or may not be concealable or extensible
- E04F11/06—Movable stairways, e.g. of loft ladders which may or may not be concealable or extensible collapsible, e.g. folding, telescopic
-
- E—FIXED CONSTRUCTIONS
- E04—BUILDING
- E04F—FINISHING WORK ON BUILDINGS, e.g. STAIRS, FLOORS
- E04F11/00—Stairways, ramps, or like structures; Balustrades; Handrails
- E04F11/02—Stairways; Layouts thereof
- E04F11/04—Movable stairways, e.g. of loft ladders which may or may not be concealable or extensible
- E04F11/06—Movable stairways, e.g. of loft ladders which may or may not be concealable or extensible collapsible, e.g. folding, telescopic
- E04F11/062—Movable stairways, e.g. of loft ladders which may or may not be concealable or extensible collapsible, e.g. folding, telescopic folding
- E04F11/066—Movable stairways, e.g. of loft ladders which may or may not be concealable or extensible collapsible, e.g. folding, telescopic folding folding like scissors or accordions
-
- B—PERFORMING OPERATIONS; TRANSPORTING
- B66—HOISTING; LIFTING; HAULING
- B66F—HOISTING, LIFTING, HAULING OR PUSHING, NOT OTHERWISE PROVIDED FOR, e.g. DEVICES WHICH APPLY A LIFTING OR PUSHING FORCE DIRECTLY TO THE SURFACE OF A LOAD
- B66F11/00—Lifting devices specially adapted for particular uses not otherwise provided for
- B66F11/04—Lifting devices specially adapted for particular uses not otherwise provided for for movable platforms or cabins, e.g. on vehicles, permitting workmen to place themselves in any desired position for carrying out required operations
-
- B—PERFORMING OPERATIONS; TRANSPORTING
- B66—HOISTING; LIFTING; HAULING
- B66F—HOISTING, LIFTING, HAULING OR PUSHING, NOT OTHERWISE PROVIDED FOR, e.g. DEVICES WHICH APPLY A LIFTING OR PUSHING FORCE DIRECTLY TO THE SURFACE OF A LOAD
- B66F3/00—Devices, e.g. jacks, adapted for uninterrupted lifting of loads
- B66F3/44—Devices, e.g. jacks, adapted for uninterrupted lifting of loads with self-contained electric driving motors
-
- E—FIXED CONSTRUCTIONS
- E04—BUILDING
- E04F—FINISHING WORK ON BUILDINGS, e.g. STAIRS, FLOORS
- E04F11/00—Stairways, ramps, or like structures; Balustrades; Handrails
- E04F11/02—Stairways; Layouts thereof
- E04F11/04—Movable stairways, e.g. of loft ladders which may or may not be concealable or extensible
- E04F11/06—Movable stairways, e.g. of loft ladders which may or may not be concealable or extensible collapsible, e.g. folding, telescopic
- E04F11/062—Movable stairways, e.g. of loft ladders which may or may not be concealable or extensible collapsible, e.g. folding, telescopic folding
-
- E—FIXED CONSTRUCTIONS
- E06—DOORS, WINDOWS, SHUTTERS, OR ROLLER BLINDS IN GENERAL; LADDERS
- E06C—LADDERS
- E06C1/00—Ladders in general
- E06C1/02—Ladders in general with rigid longitudinal member or members
- E06C1/38—Special constructions of ladders, e.g. ladders with more or less than two longitudinal members, ladders with movable rungs or other treads, longitudinally-foldable ladders
- E06C1/383—Foldable ladders in which the longitudinal members are brought together on folding
Definitions
- the subject-matter of the invention comprises a hoist mechanism for attic scissor stairs, attic stairs with that mechanism and a method of hoisting attic stairs ladder using a hoist mechanism.
- Attic stairs have been disclosed under P.442139 which in particular feature a concertina ladder which may be folded and unfolded using a drive system.
- Stairs with an electric drive by Henzs have also been disclosed and they may be purchased at the following auction: https://www.alibaba.com/product-detail/Remote-Controlled-Electric-Attic-Folding-Stairs_1600317613115.html.
- These stairs feature a half-frame with an extension arm in the form of a spring, which supports the concertina ladder during stairs unfolding and helps with raising and compressing the concertina ladder when folding the stairs. Therefore, the extension arm is in its active position at all times.
- the subject-matter of the invention comprises a hoist mechanism with an electric drive for attic scissor stairs, wherein the hoist mechanism according to claim 1 is responsible for the stairs' concertina ladder compression when folding the said stairs.
- the hoist mechanism features a lifting system which features two positions, an active position and a passive position, so that in defined conditions it acts on the stairs ladder in a discontinuous manner.
- the subject-matter of the invention also comprises attic stairs with a hoist mechanism according to claim 11 and a method of hoisting attic stairs ladder using the hoist mechanism according to claim 17.
- the attic stairs fitted with hoist mechanism are constructed out of a box designed to be seated in a building partition opening.
- the box is closed from the bottom using a closing hatch.
- the attic stairs drive assembly is responsible for opening and closing the closing hatch as well as for unfolding and folding the stairs concertina ladder.
- the drive assembly features an actuator driven by an electric motor, a gear system, and drive assembly operation is controlled via a controller operated remotely, using a remote control for example.
- the hoist mechanism is constructed out of a load-bearing frame with the stairs closing hatch suspended from it and a half-frame with the electric motor and drive assembly actuator suspended from it.
- the half-frame is constructed out of a lateral stile and two side stiles.
- each half-frame side stile is mounted using articulated joints to the load bearing frame, wherein each half-frame side stile is constructed out of at least two sections at an angle of ⁇ ⁇ 180° relative to each other, and the concertina ladder and the half-frame joint is articulated.
- the articulated joint between the concertina ladder and the half-frame includes a hoist spigot.
- Each half-frame side stile also features a lifting system, which assumes a passive position and an active position during hoist mechanism operation. In the lifting system active position, the force lifting the concertina ladder is greater than zero and in the passive position that force is equal to zero and the lifting system is not active.
- the lifting system is built like an extension arm with two ends which feature longitudinal openings.
- extension arm is attached to the half-frame side stile using at least an articulated joint
- the other end of the extension arm is attached to the concertina ladder using at least an articulated joint.
- said joints are articulated and sliding joints.
- a sliding joint means that the joint between the extension arm and the concertina ladder and/or between the extension arm and the half-frame side stile preferably features a spigot which may travel in an appropriate extension arm end longitudinal opening during hoisting and lowering of the attic stairs concertina ladder until it reaches an extreme position so that the distance between these spigots changes during hoist mechanism operation.
- the maximum range of change in the distance between the spigots is defined by an extreme spigot position in the extension arm longitudinal opening.
- the spigots In the spigots' extreme position, in the opening, the spigots are flush with an edge in the appropriate longitudinal openings.
- the spigot in the extension arm and concertina ladder joint is referred to as the support spigot.
- the support spigot When the support spigot is in an extreme position in the extension arm opening, and there is also a spigot between the extension arm and the side stile, that spigot is also in an extreme position in the opposite extension arm opening, so that these two spigots are at a maximum distance from one another.
- the joint locations between the half-frame and the lifting system i.e. extension arm with concertina ladder, split the concertina ladder into three section which are known as section one with its lower boundary defined by the side stile and concertina ladder joint location which preferably features a hoist spigot, section two between that location and the joint between the extension arm and the ladder, which preferably features a support spigot and section three with its upper boundary defined by the location of the joint between the extension arm and the concertina ladder.
- Attic stairs which also feature a locking mechanism, which is a sub-assembly of the closing hatch drive assembly, feature the hoist mechanism described above.
- the locking mechanism features at least a coupler and a coupler cable fastened to a closing hatch bracket. The coupler cable terminates with a ferrule and the cable passes through an opening in the closing hatch bracket.
- the concertina ladder is suspended from ladder base, wherein the ladder base is attached to box side walls, and the bottom box closing hatch features brackets for top and bottom closing hatch suspension flat bars.
- Top suspension flat bars, with the stairs open are closer to the box than the bottom suspension flat bars.
- the attic stairs also feature a load bearing beam attached to attic stairs box side walls and the drive assembly is suspended from the load bearing beam.
- the closing hatch is suspended from the load bearing frame via bottom suspension flat bars, and from the load bearing beam via top suspension flat bars.
- the aforementioned load bearing frame features a lateral upper stile, which is a ladder base, and the stairs feature a support beam located between the closing hatch and the load bearing frame and the support beam is suspended using tie-rods on box side walls.
- the attic stairs drive assembly is located between the load bearing beam it is attached to and the half-frame lateral stile, and the coupling element located between the drive assembly and the lateral stile changes the position of the ladder relative to the load bearing frame as a result of drive assembly operation.
- Hoisting the attic stairs ladder is achieved through a hoist mechanism in accordance with the following stages:
- the hoist mechanism according to the invention is a component element of scissor attic stairs with an electric drive.
- the drive assembly comprises actuator 71 driven by electric motor 72, a gear system, and drive assembly operation is controlled via a controller operated remotely.
- the attic stairs feature box 1 designed to be seated in a building partition opening, closing hatch 2, concertina ladder 3.
- the stairs also feature a locking mechanism, which is a sub-assembly of closing hatch 2 drive assembly, which features at least coupler 41 and coupler cable 42 fastened to closing hatch bracket 21.
- Concertina ladder 3 is suspended from ladder base 8, wherein the ladder base is attached to box 1 side walls, and bottom box closing hatch 2 features brackets 9 for top closing hatch suspension flat bars 10 and bottom closing hatch suspension flat bars 11.
- Top suspension flat bars 10, with the stairs open are closer to box 1 than bottom suspension flat bars 11.
- the attic stairs also feature load bearing beam 12 attached to attic stairs box side walls and the drive assembly is suspended from the load bearing beam.
- the attic stairs hoist mechanism is attached to closing hatch 2 via a half-frame, attic stairs load bearing frame 5 and suspension flat bears 10, 11.
- the half-frame is constructed out of lateral stile 61 and two side stiles 62.
- Each half-frame side stile 62 is constructed out of two sections 621, 622 at an angle of ⁇ ⁇ 180° relative to each other, and there is an articulated joint which features hoist spigot 14 between concertina ladder 3 and the half-frame.
- the hoist mechanism features a lifting system in the form of actuator 13, for lifting the attic stairs ladder, wherein actuator 13 assumes a passive and an active position during hoist mechanism operation. In the actuator 13 active position, its force lifting the concertina ladder is greater than zero.
- Extension arm 13 features two ends with longitudinal openings 131, 132 so that one end of the extension arm is attached to the half-frame side stile using spigot 16, and the other end of the extension arm is attached to the concertina ladder using support spigot 15 wherein the extension arm joints at both its ends are articulated and sliding joints. Support spigot 15 sliding motion range is determined by extension arm end longitudinal opening 132 size.
- the hoist mechanism functions in such manner that once the drive assembly has been activated, concertina ladder 3 is raised towards attic stairs box 1 and is compressed. During the first hoist stage concertina ladder 3 is only raised by the hoist force acting in hoist spigot 14 leading to the greatest concertina ladder compression along concertina ladder section one. During the first stage the distance between support spigot 15 and spigot 16 changes and finally assumes a maximum value.
- concertina ladder 3 compression degree along its first section and second section increases as compared to the first hoist stage, and distance between support spigot 15 and spigot 16 achieves its maximum value permissible by actuator arm 13 specification.
- the lifting force resting on support spigot 15 is greater than zero, and support spigot 15 approaches hoist spigot 14 leading to concertina ladder stairs compression.
- closing hatch 2 shuts box 1, leading to a complete folding of the attic stairs.
Landscapes
- Engineering & Computer Science (AREA)
- Architecture (AREA)
- Structural Engineering (AREA)
- Civil Engineering (AREA)
- Life Sciences & Earth Sciences (AREA)
- Geology (AREA)
- Mechanical Engineering (AREA)
- Ladders (AREA)
Abstract
The subject-matter of the invention comprises a hoist mechanism for attic scissor stairs, attic stairs and method of hoisting attic stairs concertina ladder using hoist mechanism, wherein the hoist mechanism with an electric drive is constructed out of load bearing frame (5), half-frame (62) with electric drive (72) suspended from it, and half-frame (61) is constructed out of lateral stile (61) and two side stiles (62), so that half-frame side stiles (62) are mounted using articulated joints to load bearing frame (5) wherein each side stile (62) features lifting system (13) for lifting attic stairs concertina ladder (3), wherein lifting system (13) assumes a passive and an active position during hoist mechanism operation.
Description
- The subject-matter of the invention comprises a hoist mechanism for attic scissor stairs, attic stairs with that mechanism and a method of hoisting attic stairs ladder using a hoist mechanism.
- Attic stairs have been disclosed under P.442139 which in particular feature a concertina ladder which may be folded and unfolded using a drive system.
- Stairs with an electric drive by Henzs have also been disclosed and they may be purchased at the following auction: https://www.alibaba.com/product-detail/Remote-Controlled-Electric-Attic-Folding-Stairs_1600317613115.html. These stairs feature a half-frame with an extension arm in the form of a spring, which supports the concertina ladder during stairs unfolding and helps with raising and compressing the concertina ladder when folding the stairs. Therefore, the extension arm is in its active position at all times.
- The subject-matter of the invention comprises a hoist mechanism with an electric drive for attic scissor stairs, wherein the hoist mechanism according to
claim 1 is responsible for the stairs' concertina ladder compression when folding the said stairs. The hoist mechanism features a lifting system which features two positions, an active position and a passive position, so that in defined conditions it acts on the stairs ladder in a discontinuous manner. The subject-matter of the invention also comprises attic stairs with a hoist mechanism according toclaim 11 and a method of hoisting attic stairs ladder using the hoist mechanism according to claim 17. - The attic stairs fitted with hoist mechanism are constructed out of a box designed to be seated in a building partition opening. The box is closed from the bottom using a closing hatch. The attic stairs drive assembly is responsible for opening and closing the closing hatch as well as for unfolding and folding the stairs concertina ladder. The drive assembly features an actuator driven by an electric motor, a gear system, and drive assembly operation is controlled via a controller operated remotely, using a remote control for example. The hoist mechanism is constructed out of a load-bearing frame with the stairs closing hatch suspended from it and a half-frame with the electric motor and drive assembly actuator suspended from it. The half-frame is constructed out of a lateral stile and two side stiles. The half-frame side stiles are mounted using articulated joints to the load bearing frame, wherein each half-frame side stile is constructed out of at least two sections at an angle of α ≤180° relative to each other, and the concertina ladder and the half-frame joint is articulated. Preferably the articulated joint between the concertina ladder and the half-frame includes a hoist spigot. Each half-frame side stile also features a lifting system, which assumes a passive position and an active position during hoist mechanism operation. In the lifting system active position, the force lifting the concertina ladder is greater than zero and in the passive position that force is equal to zero and the lifting system is not active. Preferably the lifting system is built like an extension arm with two ends which feature longitudinal openings. One end of the extension arm is attached to the half-frame side stile using at least an articulated joint, and the other end of the extension arm is attached to the concertina ladder using at least an articulated joint. Preferably the said joints are articulated and sliding joints. A sliding joint means that the joint between the extension arm and the concertina ladder and/or between the extension arm and the half-frame side stile preferably features a spigot which may travel in an appropriate extension arm end longitudinal opening during hoisting and lowering of the attic stairs concertina ladder until it reaches an extreme position so that the distance between these spigots changes during hoist mechanism operation. The maximum range of change in the distance between the spigots is defined by an extreme spigot position in the extension arm longitudinal opening. In the spigots' extreme position, in the opening, the spigots are flush with an edge in the appropriate longitudinal openings. The spigot in the extension arm and concertina ladder joint is referred to as the support spigot. When the support spigot is in an extreme position in the extension arm opening, and there is also a spigot between the extension arm and the side stile, that spigot is also in an extreme position in the opposite extension arm opening, so that these two spigots are at a maximum distance from one another.
- The joint locations between the half-frame and the lifting system, i.e. extension arm with concertina ladder, split the concertina ladder into three section which are known as section one with its lower boundary defined by the side stile and concertina ladder joint location which preferably features a hoist spigot, section two between that location and the joint between the extension arm and the ladder, which preferably features a support spigot and section three with its upper boundary defined by the location of the joint between the extension arm and the concertina ladder. Attic stairs, which also feature a locking mechanism, which is a sub-assembly of the closing hatch drive assembly, feature the hoist mechanism described above. The locking mechanism features at least a coupler and a coupler cable fastened to a closing hatch bracket. The coupler cable terminates with a ferrule and the cable passes through an opening in the closing hatch bracket.
- The concertina ladder is suspended from ladder base, wherein the ladder base is attached to box side walls, and the bottom box closing hatch features brackets for top and bottom closing hatch suspension flat bars. Top suspension flat bars, with the stairs open are closer to the box than the bottom suspension flat bars. The attic stairs also feature a load bearing beam attached to attic stairs box side walls and the drive assembly is suspended from the load bearing beam. Whereas the closing hatch is suspended from the load bearing frame via bottom suspension flat bars, and from the load bearing beam via top suspension flat bars. The aforementioned load bearing frame features a lateral upper stile, which is a ladder base, and the stairs feature a support beam located between the closing hatch and the load bearing frame and the support beam is suspended using tie-rods on box side walls. The attic stairs drive assembly is located between the load bearing beam it is attached to and the half-frame lateral stile, and the coupling element located between the drive assembly and the lateral stile changes the position of the ladder relative to the load bearing frame as a result of drive assembly operation.
- Hoisting the attic stairs ladder is achieved through a hoist mechanism in accordance with the following stages:
- preparation of the stairs in an open position, where the stairs ladder is unfolded using the drive assembly, wherein in the unfolded position, the lifting system assumes any position relative to the attic stairs, preferably spigots, where one spigot is a support spigot, located in actuator arm end longitudinal openings assume any position therein,
- hoisting the attic stairs ladder through a hoist mechanism driven by a drive assembly,
- during the first hoist stage the ladder is raised at the support point constituting the location of the joint between the ladder and the half-frame leading to a compression of the concertina ladder, wherein the compression along the first section of the ladder is greatest, and distance between the location of the joint between half-frame side stile with the lifting system and the location of the joint between the lifting system and the concertina ladder tends towards and achieves maximum value permissible by the lifting system specification,
- during the second hoist stage, concertina ladder compression degree along its first section and second section in particular increases as compared to the first hoist stage, and distance between the location of the joint between side stile and lifting system and the location of the joint between lifting system and concertina ladder achieves its maximum value permissible by the lifting system specification. Preferably during the second hoist stage, the lifting force resting on support spigot is greater than zero, as opposed to the first stage where the lifting force resting on support spigot is zero. After the second hoist stage, the closing hatch shuts the box, leading to a complete folding of attic stairs.
- The illustration depicts the invention, with given figures depicting the following:
-
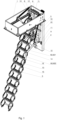
Fig. 1 attic stairs with hoist mechanism, -
Fig. 2 top view of attic stairs after second concertina ladder hoist stage and after the closing hatch has been closed, i.e. in a folded position, -
Fig. 3 side view of attic stairs after second concertina ladder hoist stage and after the closing hatch has been closed, i.e. in a folded position, -
Fig. 4 attic stairs during second concertina ladder hoist stage before the closing hatch has been closed, -
Fig. 5 attic stairs during first concertina ladder hoist stage using hoist mechanism, -
Fig. 6 attic stairs in an unfolded state, before first concertina ladder hoist stage using hoist mechanism. - The hoist mechanism according to the invention is a component element of scissor attic stairs with an electric drive. The drive assembly comprises
actuator 71 driven byelectric motor 72, a gear system, and drive assembly operation is controlled via a controller operated remotely. Apart from the hoist mechanism, the attic stairs featurebox 1 designed to be seated in a building partition opening, closinghatch 2,concertina ladder 3. The stairs also feature a locking mechanism, which is a sub-assembly of closinghatch 2 drive assembly, which features at least coupler 41 andcoupler cable 42 fastened to closinghatch bracket 21.Concertina ladder 3 is suspended fromladder base 8, wherein the ladder base is attached tobox 1 side walls, and bottombox closing hatch 2 featuresbrackets 9 for top closing hatch suspensionflat bars 10 and bottom closing hatch suspension flat bars 11. Top suspensionflat bars 10, with the stairs open are closer tobox 1 than bottom suspension flat bars 11. The attic stairs also featureload bearing beam 12 attached to attic stairs box side walls and the drive assembly is suspended from the load bearing beam. The attic stairs hoist mechanism is attached to closinghatch 2 via a half-frame, attic stairs load bearingframe 5 and suspension flat bears 10, 11. Whereas the half-frame is constructed out oflateral stile 61 and two side stiles 62. Each half-frame side stile 62 is constructed out of twosections spigot 14 betweenconcertina ladder 3 and the half-frame. The hoist mechanism features a lifting system in the form ofactuator 13, for lifting the attic stairs ladder, whereinactuator 13 assumes a passive and an active position during hoist mechanism operation. In theactuator 13 active position, its force lifting the concertina ladder is greater than zero.Extension arm 13 features two ends withlongitudinal openings stile using spigot 16, and the other end of the extension arm is attached to the concertina ladder usingsupport spigot 15 wherein the extension arm joints at both its ends are articulated and sliding joints.Support spigot 15 sliding motion range is determined by extension arm endlongitudinal opening 132 size.Hoist spigot 14, supportspigot 15, split the concertina ladder into three section which are known as section one with its lower boundary defined byhoist spigot 14, section two betweenhoist spigot 14, and supportspigot 15 and section three with its upper boundary defined bysupport spigot 15. The hoist mechanism functions in such manner that once the drive assembly has been activated,concertina ladder 3 is raised towardsattic stairs box 1 and is compressed. During the first hoiststage concertina ladder 3 is only raised by the hoist force acting in hoistspigot 14 leading to the greatest concertina ladder compression along concertina ladder section one. During the first stage the distance betweensupport spigot 15 andspigot 16 changes and finally assumes a maximum value. During the second hoist stage,concertina ladder 3 compression degree along its first section and second section increases as compared to the first hoist stage, and distance betweensupport spigot 15 andspigot 16 achieves its maximum value permissible byactuator arm 13 specification. During the second hoist stage, the lifting force resting onsupport spigot 15 is greater than zero, andsupport spigot 15 approaches hoistspigot 14 leading to concertina ladder stairs compression. After the second hoist stage, closinghatch 2 shutsbox 1, leading to a complete folding of the attic stairs.
Claims (18)
- A hoist mechanism for attic scissor stairs with an electric drive, comprising a load bearing frame (5), a half-frame (62) with an electric drive (72) wherein said electronic drive (72) is suspended on the half frame (62) and the half-frame (62) comprising a lateral stile (61) and two side stiles (62), so that the half-frame side stiles (62) are articulated mounted to the load bearing frame (5) characterized in that each side stile (62) comprises a lifting system (13) for lifting attic stairs concertina ladder (3), wherein the lifting system (13) is arranged to assume a passive and an active position during hoist mechanism operation.
- The hoist mechanism according to claim 1 characterized in that the force lifting concertina ladder (3) is greater than zero only in lifting system (13) active position.
- The hoist mechanism according to claim 1 or 2 characterized in that the lifting system is an extension arm (13).
- The hoist mechanism according to claims 1 or 2 characterized in that the half-frame side stile (62) comprising at least two sections (621, 622) at an angle of α ≤180° relative to each other, and that concertina ladder (3) and the half-frame joint is articulated.
- The hoist mechanism according to claim 4 characterized in that the articulated joint between the concertina ladder (3) and the half-frame (62) includes a hoist spigot (14).
- The hoist mechanism according to claims 1 or 2, or 3, or 4, or 5 characterized in that one end of the extension arm (13) is attached to the half-frame side stile (622) and the other end of the extension arm is attached to the concertina ladder (3) using at least an articulated joint.
- The hoist mechanism according to claim 5 characterized in that the joint between the extension arm (13) and the concertina ladder (3) is also a sliding joint.
- The hoist mechanism according to claim 5 or 6 characterized in that the articulated and sliding joint between the extension arm (13) and the concertina ladder (3) includes a support spigot (15) .
- The hoist mechanism according to claim 1 or 2, or 3, or 4, or 5, or 6, or 7, or 8 characterized in that the support spigot (15) is arranged to travel in an extension arm end longitudinal opening (132) until it reaches its extreme position, so that distance between the hoist spigot (14) and the support spigot (15) changes during hoist mechanism operation, wherein the maximum range of change in the distance is defined by the extreme support spigot (15) position in the longitudinal opening (132) .
- The hoist mechanism according to claim 1 or 2, or 3, or 4, or 5, or 6, or 7, or 8, or 9 characterized in that the hoist spigot (14), the support spigot (15), split the concertina ladder into three section called as a section one with its lower boundary defined by the hoist spigot (14), a section two between the hoist spigot (14) and the support spigot (15), and a section three with its upper boundary defined by the support spigot (15).
- The attic stairs with hoist mechanism according to claims 1-10 comprising a box (1) arranged to be seated in a building partition opening, a closing hatch (2), the concertina ladder (3), wherein said concertina ladder (3) is suspended from the load bearing frame (5), a drive assembly, a locking mechanism and the hoist mechanism is attached to the closing hatch via attic stairs half-frame and the load bearing frame (5), characterised in that each half-frame side stile (621, 622) comprises the lifting system, for lifting the concertina ladder (3), wherein the lifting system is arranged to assume a passive position and an active position during hoist mechanism operation.
- The attic stairs according to claim 11 characterised in that the locking mechanism is a sub-assembly of the closing hatch drive assembly where said locking mechanism comprises at least a coupler and a coupler cable fastened to a closing hatch bracket.
- The attic stairs according to claim 11 or 12 characterised in that a bracket (21) comprises an opening for coupler cable terminated with a ferrule.
- The attic stairs according to claim 11 or 12, or 13 characterised in that the drive assembly also comprises an actuator (72) driven by an electric motor, a gear system, and the drive assembly operation is arranged to be controlled via a controller operated remotely.
- The attic stairs according to claim 11 or 12, or 13, or 14 characterised in that the concertina ladder (3) is suspended from a ladder base (8), wherein the ladder base (8) is attached to the box (1) side walls, and the bottom box closing hatch (2) comprises a brackets (9) for a top closing hatch suspension flat bars (10) and a bottom closing hatch suspension flat bars (11), wherein the top suspension flat bars (10), in the attic stairs open state are closer to box (1) than the bottom suspension flat bars (11).
- The attic stairs according to claim 11 or 12, or 13, or 14, or 15, characterised in that the attic stairs comprises a load bearing beam (12), attached to the attic stairs box (1) side walls and that the drive assembly is suspended on the load bearing beam (12) .
- Method of hoisting attic stairs ladder according to claims 11-16 using hoist mechanism according to claims 1-10, wherein said method comprises the following stages:- preparation of the stairs in an open position, where the stairs ladder (3) is unfolded using the drive assembly, wherein in the unfolded position, the lifting system assumes any position relative to the attic stairs,- hoisting the attic stairs ladder through the hoist mechanism driven by a drive assembly characterized in that- during the first hoist stage the concertina ladder (3) is raised at the support point constituting the location of the joint between ladder (3) and the half-frame leading to a compression of concertina ladder (3), wherein the concertina ladder(3) compression along the first section of the ladder is the greatest, and distance between the location of the joint between the side stile with the lifting system and the location of the joint between the lifting system and the concertina ladder tends towards and achieves maximum value permissible by the lifting system specification,- during the second hoist stage, wherein concertina ladder compression degree along its first section and second section in particular increases as compared to the first hoist stage, and distance between the location of the joint between side stile and lifting system and the location of the joint between lifting system and concertina ladder is at its maximum as permissible by the lifting system specification.
- The method according to claim 17 characterized in that after the second hoist stage, closing hatch (2) closes the box (1), leading to a complete folding of the attic stairs.
Applications Claiming Priority (1)
| Application Number | Priority Date | Filing Date | Title |
|---|---|---|---|
| PL446327A PL446327A1 (en) | 2023-10-09 | 2023-10-09 | Lifting mechanism for scissor loft ladders, loft ladders and method of lifting the loft ladder using a lifting mechanism |
Publications (1)
| Publication Number | Publication Date |
|---|---|
| EP4549676A1 true EP4549676A1 (en) | 2025-05-07 |
Family
ID=93015027
Family Applications (1)
| Application Number | Title | Priority Date | Filing Date |
|---|---|---|---|
| EP24204907.0A Pending EP4549676A1 (en) | 2023-10-09 | 2024-10-07 | Hoist mechanism for attic scissor stairs, attic stairs and a method of hoisting attic stairs ladder using a hoist mechanism |
Country Status (3)
| Country | Link |
|---|---|
| US (1) | US20250116115A1 (en) |
| EP (1) | EP4549676A1 (en) |
| PL (1) | PL446327A1 (en) |
Families Citing this family (1)
| Publication number | Priority date | Publication date | Assignee | Title |
|---|---|---|---|---|
| PL442139A1 (en) * | 2022-08-29 | 2024-03-04 | Fakro Pp Spółka Z Ograniczoną Odpowiedzialnością | Box structure of a building partition |
Citations (3)
| Publication number | Priority date | Publication date | Assignee | Title |
|---|---|---|---|---|
| DE1905220A1 (en) * | 1969-02-03 | 1970-08-13 | Albert Wagner | Retractable attic stairs with articulated scissors |
| DE2458788A1 (en) * | 1974-12-12 | 1976-09-02 | Wagner Johann | Linear motor driven shear sided folding attic staircase - with connecting rod electrically powered pinion motor and tension springs |
| DE9214710U1 (en) * | 1992-10-30 | 1993-03-25 | Henke GmbH & Co Treppenwerke, 4990 Lübbecke | Retractable loft ladder |
Family Cites Families (2)
| Publication number | Priority date | Publication date | Assignee | Title |
|---|---|---|---|---|
| IT1248269B (en) * | 1991-03-11 | 1995-01-05 | Mobirolo Spa | Retractable accordion-type stairway with hand grips |
| US6601677B1 (en) * | 1997-07-14 | 2003-08-05 | Vertical Mobility, L.L.C. | Convertible lift mechanism having a number of retractable stairs with a lift platform positioned thereunder |
-
2023
- 2023-10-09 PL PL446327A patent/PL446327A1/en unknown
-
2024
- 2024-10-07 US US18/907,933 patent/US20250116115A1/en active Pending
- 2024-10-07 EP EP24204907.0A patent/EP4549676A1/en active Pending
Patent Citations (3)
| Publication number | Priority date | Publication date | Assignee | Title |
|---|---|---|---|---|
| DE1905220A1 (en) * | 1969-02-03 | 1970-08-13 | Albert Wagner | Retractable attic stairs with articulated scissors |
| DE2458788A1 (en) * | 1974-12-12 | 1976-09-02 | Wagner Johann | Linear motor driven shear sided folding attic staircase - with connecting rod electrically powered pinion motor and tension springs |
| DE9214710U1 (en) * | 1992-10-30 | 1993-03-25 | Henke GmbH & Co Treppenwerke, 4990 Lübbecke | Retractable loft ladder |
Also Published As
| Publication number | Publication date |
|---|---|
| US20250116115A1 (en) | 2025-04-10 |
| PL446327A1 (en) | 2025-04-14 |
Similar Documents
| Publication | Publication Date | Title |
|---|---|---|
| EP4549676A1 (en) | Hoist mechanism for attic scissor stairs, attic stairs and a method of hoisting attic stairs ladder using a hoist mechanism | |
| US7510056B2 (en) | Roof railing for an elevator car adapted to be collapsed with a handle actuating all sides at the same time | |
| US6345471B1 (en) | Expandable, mobile accommodation of activities | |
| EP1735231B1 (en) | Installation assembly for use with elevator systems | |
| US6655539B2 (en) | Tower crane with composite structure, self-assembling, with folding and telescoping tower, and arm made up of several sections | |
| CN113816239A (en) | Landing doors and lifts for lifts | |
| EP4332321A1 (en) | Box structure building partition | |
| EP3902967B1 (en) | System for closing an opening | |
| EP1883739B1 (en) | A folding loft stair assembly | |
| CN109996522A (en) | Improved shear-type elevator for wheelchair | |
| EP1035268B1 (en) | Motor-driven staircase | |
| US6327733B1 (en) | Mechanically actuated dock leveler with hydraulic assist | |
| EP2345623B1 (en) | A system comprising a movable work platform, as well as an apparatus and a crane device | |
| JP7292298B2 (en) | Mobile crane with two-part jib and method for alignment of boom system of such mobile crane | |
| CA2145880A1 (en) | Flat-structure lifting platform | |
| EP4636190A1 (en) | Box enclosure hoist assembly, box enclosure and method for changing hoist assembly spring end attachment position | |
| US10837222B2 (en) | Draw-tight apparatus for ramp doors and the like | |
| EP1398291A1 (en) | Tower crane, self-assembling, with folding and telescoping tower, and foldable jib | |
| EP1889806A1 (en) | Load hoist for confined spaces | |
| JP2003138745A (en) | Work scaffold for building-disassembling high lift work gantry and method of building high lift work gantry | |
| US20250354425A1 (en) | Novel Linkage and Door Design for Panel Doors | |
| JP3164571B2 (en) | Lifting lifter | |
| US20220153354A1 (en) | Draw-tight apparatus for ramp doors and the like | |
| CN113968531A (en) | Elevator car with foldable working platform | |
| KR20160137776A (en) | Platform articulation device of high place works car |
Legal Events
| Date | Code | Title | Description |
|---|---|---|---|
| PUAI | Public reference made under article 153(3) epc to a published international application that has entered the european phase |
Free format text: ORIGINAL CODE: 0009012 |
|
| STAA | Information on the status of an ep patent application or granted ep patent |
Free format text: STATUS: THE APPLICATION HAS BEEN PUBLISHED |
|
| AK | Designated contracting states |
Kind code of ref document: A1 Designated state(s): AL AT BE BG CH CY CZ DE DK EE ES FI FR GB GR HR HU IE IS IT LI LT LU LV MC ME MK MT NL NO PL PT RO RS SE SI SK SM TR |
|
| STAA | Information on the status of an ep patent application or granted ep patent |
Free format text: STATUS: REQUEST FOR EXAMINATION WAS MADE |
|
| 17P | Request for examination filed |
Effective date: 20250729 |