EP4534227A1 - Spot welded joint and method for manufacturing spot welded joint - Google Patents
Spot welded joint and method for manufacturing spot welded joint Download PDFInfo
- Publication number
- EP4534227A1 EP4534227A1 EP23816148.3A EP23816148A EP4534227A1 EP 4534227 A1 EP4534227 A1 EP 4534227A1 EP 23816148 A EP23816148 A EP 23816148A EP 4534227 A1 EP4534227 A1 EP 4534227A1
- Authority
- EP
- European Patent Office
- Prior art keywords
- steel sheet
- sheet
- spot
- vickers hardness
- thickness
- Prior art date
- Legal status (The legal status is an assumption and is not a legal conclusion. Google has not performed a legal analysis and makes no representation as to the accuracy of the status listed.)
- Pending
Links
Images

Classifications
-
- B—PERFORMING OPERATIONS; TRANSPORTING
- B23—MACHINE TOOLS; METAL-WORKING NOT OTHERWISE PROVIDED FOR
- B23K—SOLDERING OR UNSOLDERING; WELDING; CLADDING OR PLATING BY SOLDERING OR WELDING; CUTTING BY APPLYING HEAT LOCALLY, e.g. FLAME CUTTING; WORKING BY LASER BEAM
- B23K11/00—Resistance welding; Severing by resistance heating
- B23K11/10—Spot welding; Stitch welding
- B23K11/11—Spot welding
-
- B—PERFORMING OPERATIONS; TRANSPORTING
- B23—MACHINE TOOLS; METAL-WORKING NOT OTHERWISE PROVIDED FOR
- B23K—SOLDERING OR UNSOLDERING; WELDING; CLADDING OR PLATING BY SOLDERING OR WELDING; CUTTING BY APPLYING HEAT LOCALLY, e.g. FLAME CUTTING; WORKING BY LASER BEAM
- B23K11/00—Resistance welding; Severing by resistance heating
- B23K11/10—Spot welding; Stitch welding
- B23K11/11—Spot welding
- B23K11/115—Spot welding by means of two electrodes placed opposite one another on both sides of the welded parts
-
- B—PERFORMING OPERATIONS; TRANSPORTING
- B23—MACHINE TOOLS; METAL-WORKING NOT OTHERWISE PROVIDED FOR
- B23K—SOLDERING OR UNSOLDERING; WELDING; CLADDING OR PLATING BY SOLDERING OR WELDING; CUTTING BY APPLYING HEAT LOCALLY, e.g. FLAME CUTTING; WORKING BY LASER BEAM
- B23K11/00—Resistance welding; Severing by resistance heating
- B23K11/16—Resistance welding; Severing by resistance heating taking account of the properties of the material to be welded
-
- B—PERFORMING OPERATIONS; TRANSPORTING
- B23—MACHINE TOOLS; METAL-WORKING NOT OTHERWISE PROVIDED FOR
- B23K—SOLDERING OR UNSOLDERING; WELDING; CLADDING OR PLATING BY SOLDERING OR WELDING; CUTTING BY APPLYING HEAT LOCALLY, e.g. FLAME CUTTING; WORKING BY LASER BEAM
- B23K2101/00—Articles made by soldering, welding or cutting
- B23K2101/006—Vehicles
-
- B—PERFORMING OPERATIONS; TRANSPORTING
- B23—MACHINE TOOLS; METAL-WORKING NOT OTHERWISE PROVIDED FOR
- B23K—SOLDERING OR UNSOLDERING; WELDING; CLADDING OR PLATING BY SOLDERING OR WELDING; CUTTING BY APPLYING HEAT LOCALLY, e.g. FLAME CUTTING; WORKING BY LASER BEAM
- B23K2101/00—Articles made by soldering, welding or cutting
- B23K2101/18—Sheet panels
-
- B—PERFORMING OPERATIONS; TRANSPORTING
- B23—MACHINE TOOLS; METAL-WORKING NOT OTHERWISE PROVIDED FOR
- B23K—SOLDERING OR UNSOLDERING; WELDING; CLADDING OR PLATING BY SOLDERING OR WELDING; CUTTING BY APPLYING HEAT LOCALLY, e.g. FLAME CUTTING; WORKING BY LASER BEAM
- B23K2103/00—Materials to be soldered, welded or cut
- B23K2103/02—Iron or ferrous alloys
- B23K2103/04—Steel or steel alloys
Definitions
- the present disclosure relates to a spot-welded joint and a method for manufacturing a spot-welded joint.
- Resistance spot welding can join steel sheets inexpensively and quickly. Therefore, resistance spot welding is used in various applications such as joining of high strength steel sheets which are materials of automobile body members.
- a decrease in joining strength and hydrogen embrittlement in a joint portion of a spot-welded joint are problems.
- One of the reasons is that the toughness of the nugget decreases as the C content in the nugget (melted portion) increases.
- the metallographic structure is optimized by applying heat treatment under various conditions. This ensures the toughness of the high strength steel sheet.
- the metallographic structure changes in the nugget and the HAZ (Heat Affected Zone) around the nugget. As a result, embrittlement of the nugget occurs. From the viewpoint of securing the joining strength of the spot-welded joint, a joining method for suppressing embrittlement of the nugget is required.
- Patent Document 1 discloses a joining structure including: a first member made of high tensile strength steel; a second member made of high tensile strength steel, the second member being overlaid on the first member; a surface soft layer formed on at least one of an overlaid surface of the first member with the second member or an overlaid surface of the second member with the first member; a melted and solidified portion formed by melting and solidifying the first member and the second member; and a heat-affected zone formed around the melted and solidified portion, in which the total thickness of the surface soft layer is 5 ⁇ m or more and 200 ⁇ m or less, a carbon amount of the melted and solidified portion is 0.35 mass% or more, and the maximum Vickers hardness of the surface soft layer in the heat-affected zone is 100 Hv or more and 500 Hv or less.
- a typical spot-welding portion is constituted of a nugget which is a melted and solidified portion, a corona bond area formed around the nugget, and a HAZ (Heat Affected Zone).
- the corona bond area is a region where melting and solidification do not occur but two steel sheets are solid-phase joined.
- the corona bond area is also referred to as a pressure-contact surface or a corona bond.
- the HAZ is a region in which melting and solidification does not occur, but the metallographic structure, the metallurgical properties, the mechanical properties, and the like are changed by the influence of welding heat.
- a spot-welded joint including a plurality of steel sheets constituted of one or more high strength steel sheets and having different tensile strengths and/or thicknesses, the spot-welded joint being capable of suppressing HAZ cracks in the vicinity of an outer peripheral side end portion of a corona bond area, and a method for manufacturing the spot-welded joint.
- the "steel sheet " in the spot-welded joint 1 according to the first embodiment is a concept including not only steel having a sheet shape as a whole but also steel having a sheet shape only in part, such as a member having a flange section.
- the thickness of the steel sheet 11 is also not particularly limited.
- the thickness t 1 of the first steel sheet 111 may be 1.0 to 2.6 mm
- the thickness t 2 of the second steel sheet 112 may be 0.5 to 2.3 mm.
- the thickness t 1 of the first steel sheet 111 and the thickness t 2 of the first steel sheet 111 mean thicknesses in the spot-welding portion 12.
- the thickness measured at the welded portion is regarded as t 1 or t 2 .
- the present inventors have found that when a sheet set constituted of a plurality of steel sheets 11 including one or more high strength steel sheets and having different tensile strengths and/or thicknesses of the steel sheets 11 is spot-welded, a crack C of a unique form occurs. Specifically, as shown in FIG. 5 , in the HAZ 123 in the vicinity of the outer peripheral side end portion 122E of the corona bond area 122, a crack C progressing in the thickness direction of the steel sheet 11 was confirmed. When the spot-welding portion 12 is viewed in a plane view, the corona bond area 122 is formed in a ring shape around the nugget 121. Therefore, the outer peripheral side end portion 122E of the corona bond area 122 can be visually recognized as an end portion on the opposite side of the nugget 121 in the cross section of the nugget 121.
- the normal spot-welding is often performed in a state where there is a slight gap between the steel sheets 11. This gap is referred to as a sheet gap.
- the steel sheet 11 is deformed by the pressing force of the electrode.
- the steel sheet 11 having low strength and/or a small sheet thickness that is, the second steel sheet 112 is greatly deformed by the pressing force of the electrode.
- the spot-welding is completed and the electrode is opened, the deformed second steel sheet 112 tries to return to the original shape, and a tensile stress is applied to the first steel sheet 111.
- the present inventors first specified a condition under which stress is likely to occur at the outer peripheral side end portion 122E of the corona bond area 122, and then prevented cracks in the vicinity of the outer peripheral side end portion 122E of the corona bond area 122.
- the present inventors have found that the conditions under which stress is likely to occur at the outer peripheral side end portion 122E of the corona bond area 122 are as follows.
- the present inventors defined the index HC of the cracks susceptibility of the HAZ 123 of the first steel sheet 111 in the vicinity of the outer peripheral side end portion 122E of the corona bond area 122 in consideration of these conditions.
- the product of "TS 2 " and "(1 - (TS 2 ⁇ t 2 3 )/(TS 1 ⁇ t 1 3 ))” included in formula 2 is the product of the index value of the deformation amount of the second steel sheet 112 at the time of spot-welding and the tensile strength of the second steel sheet 112.
- the product of "TS 2 " and “(1 - (TS 2 ⁇ t 2 3 )/(TS 1 ⁇ t 1 3 ))” is an index value of the tensile strength given to the first steel sheet 111 by the second steel sheet 112 after completion of spot-welding.
- "Ceq” included in formula 2 is an index value of the brittleness of the first steel sheet 111.
- “ ⁇ t 2 " included in formula 2, that is, t 2 0.5 is an index value of the nugget diameter.
- the index HC is 170 or more
- the HAZ 123 of the first steel sheet 111 is likely to crack in the vicinity of the outer peripheral side end portion 122E of the corona bond area 122.
- a spot-welded joint 1 having an index HC of 170 or more is required for various mechanical structural parts.
- the index HC may be 180 or more, 190 or more, or 200 or more.
- the Vickers hardness (that is, the Vickers hardness of the surface layer area of the first steel sheet 111 at the outer peripheral side end portion 122E of the corona bond area 122) of 20 ⁇ m on the first steel sheet 111 side at the outer peripheral side end portion 122E of the corona bond area 122 is the Vickers hardness measured at a portion D at a depth of 20 ⁇ m from the outer peripheral side end portion 122E of the corona bond area 122 in the first steel sheet 111 as illustrated in FIG. 2 .
- the Vickers hardness at the position of 1/4 of the sheet thickness of the first steel sheet 111 is also measured in accordance with JIS Z 2244:2009.
- the measurement surface is a cross section passing through the center of the nugget 121 and perpendicular to the surface of the steel sheet 11.
- the measurement position is a position at a depth of 1/4 of the thickness t 1 of the first steel sheet 111 from the surface of the first steel sheet 111.
- the measurement position is an outer portion the nugget 121 and the HAZ 123. Note that the HAZ softened part outside the HAZ hardened part may not be clearly visible even when etched. However, the width of the HAZ softened part is about 2 to 3 mm.
- the test force is set to 10 gf. As a result, both the measured values can be compared.
- Means for setting ⁇ Hv to 50 Hv or more is not particularly limited.
- ⁇ Hv can be set to 50 Hv or more by subjecting the first steel sheet 111 to the surface layer decarburization treatment and then performing spot-welding. Therefore, in the spot-welded joint 1 according to the first embodiment, the first steel sheet 111 may have a decarburization layer having a depth of 5 to 200 ⁇ m.
- the decarburization layer depth of the first steel sheet 111 may be 10 ⁇ m or more, 20 ⁇ m or more, or 50 ⁇ m or more.
- the decarburization layer depth of the first steel sheet 111 may be 190 ⁇ m or less, 180 ⁇ m or less, or 150 ⁇ m or less.
- the presence or absence of the decarburization layer of the first steel sheet 111 can be easily determined by locally analyzing the carbon concentrations of the surface layer and the inner portion of the first steel sheet 111 in the cross section of the spot-welding portion 12 formed perpendicularly to the surface of the steel sheet 11 and comparing the two.
- a region where the Vickers hardness is 95% or less of the Vickers hardness at the position of 1/4 of the sheet thickness of the first steel sheet 111 is regarded as a decarburization layer, and the thickness of this region is regarded as a decarburization layer depth.
- the decarburization layer depth of the first steel sheet 111 is at least 20 ⁇ m.
- ⁇ Hv can be set to 50 Hv or more.
- the decarburization layer is constituted of a microstructure containing at least one of ferrite, bainite, and martensite.
- the thickness of the layer constituted of the ferrite-based microstructure included in the decarburization layer on the surface of the first steel sheet 111 is preferably less than 5 ⁇ m.
- the microstructure observation is performed with a scanning electron microscope. Prior to the observation, a sample for microstructure observation is wet-polished with emery paper and polished with diamond abrasive grains having an average particle size of 1 ⁇ m, an observed section is finished to a mirror surface, and then the microstructure is etched with a 3% nitric acid alcohol solution.
- the observation magnification is set to 3000 x, and 10 images of a field of view of 50 ⁇ m ⁇ 50 ⁇ m are randomly captured.
- the observed visual field of view includes a region from the surface of the steel sheet to a depth of 5 ⁇ m.
- the microstructure proportion is determined by the following procedure.
- lattice-like imaginary lines arranged at intervals of 0.5 ⁇ m in length and 0.5 ⁇ m in width are arranged within a range from the surface of the steel sheet to a depth of 5 ⁇ m. Then, the area fraction of ferrite in inner portion of each lattice surrounded by the imaginary line is measured.
- Ferrite is a massive crystal grain, and does not contain an iron-based carbide having a major axis of 100 nm or more in the inner portion.
- the value obtained by dividing the area of ferrite by the area of the lattice (0.25 ⁇ m 2 ) is the area fraction of ferrite in one lattice.
- a lattice having a ferrite area fraction of 70% or more and a lattice having a ferrite area fraction of less than 70% are specified.
- the ferrite area fraction increases as it is closer to the surface of the steel sheet.
- the thickness of this layer is regarded as the thickness of a layer constituted of a ferrite-based microstructure.
- ⁇ Hv in order to set ⁇ Hv to 50 Hv or more, means other than the surface layer decarburization treatment can also be used.
- ⁇ Hv can be set to 50 Hv or more.
- ⁇ Hv can be set to 50 Hv or more by forming the first steel sheet 111 as a clad steel sheet in which mild steel and high strength steel are combined.
- spot-welded joint 1 in which the number of steel sheets 11 is three or more is described.
- the spot-welded joint 1 in which the number of steel sheets 11 is two has been described above.
- the spot-welded joint 1 can include three or more steel sheets 11 including one or more high strength steel sheets having a tensile strength of 1300 MPa or more or 1500 MPa or more, and a spot-welding portion 12 joining the three or more steel sheets 11.
- a high strength steel sheet is most concerned about the occurrence of cracks. Therefore, measures against cracks needs to be taken in a combination of the high strength steel sheet and the steel sheet 11 in contact with the high strength steel sheet.
- the measures against cracks are not essential.
- the steel sheet 11 third from the bottom and the steel sheet 11 second from the bottom are both mild steel sheets. It is not necessary to apply the same constitution as the spot-welded joint 1 in which the number of steel sheets 11 is two to the combination of the steel sheet 11 third from the bottom and the steel sheet 11 second from the bottom.
- spot-welded joint 1 shown in FIG. 3 there is only one "combination of high strength steel sheet and steel sheet in contact therewith".
- the spot-welded joint 1 is constituted of two high strength steel sheets and one mild steel sheet, or three high strength steel sheets, there are two "combination of high strength steel sheet and steel sheet in contact therewith".
- the same constitution as the spot-welded joint 1 in which the number of steel sheets 11 is two may be applied to at least one of the plurality of "combination of high strength steel sheet and steel sheet in contact therewith".
- the same constitution as the spot-welded joint 1 in which the number of steel sheets 11 is two is applied to at least the combination in which the index HC is the largest among the plurality of "combination of high strength steel sheet and steel sheet in contact therewith".
- the combination having the largest index HC is a combination having the highest risk of cracks. Therefore, it is more preferable to take the measures against cracks for the combination in which the index HC is the largest.
- the same constitution as the spot-welded joint 1 in which the number of steel sheets 11 is two is applied to all of the plurality of "combination of high strength steel sheet and steel sheet in contact therewith".
- the same constitution to that of the spot-welded joint 1 in which the number of steel sheets 11 is two may be applied to at least one of the combination A and the combination B.
- the combination A has a larger index HC, and is more likely to cause HAZ cracks among the combination A and the combination B. Therefore, it is preferable to apply the same constitution as the spot-welded joint 1 in which the number of steel sheets 11 is two to at least the combination A among the combination A and the combination B. More preferably, the same constitution as the spot-welded joint 1 in which the number of steel sheets 11 is two is preferably applied to both the combination A and the combination B.
- the steel sheet 11 second from the bottom is considered as the second steel sheet 112 in combination with the steel sheet 11 first from the bottom and as the first steel sheet 111 in combination with the steel sheet 11 third from the bottom.
- the spot-welded joint 1 in which the number of steel sheets 11 is three or more has the same constitution as the spot-welded joint 1 in which the number of steel sheets 11 is two.
- the preferable aspect of the spot-welded joint 1 in which the number of the steel sheets 11 is two can also be applied to the spot-welded joint 1 in which the number of the steel sheets 11 is three or more.
- the Vickers hardness from the surface of the first steel sheet 111 to a depth of 50 ⁇ m is preferably 95% or less of the Vickers hardness at the position of 1/4 of the sheet thickness of the base material portion of the first steel sheet 111.
- the decarburization layer depth of the first steel sheet 111 is preferably 50 ⁇ m or more.
- the Vickers hardness of 50 ⁇ m on the first steel sheet side at the outer peripheral side end portion of the corona bond area can be made lower by 50 Hv or more than the Vickers hardness at the position of 1/4 of the sheet thickness of the base material portion of the first steel sheet.
- the Vickers hardness from the surface of the first steel sheet 111 to a depth of 100 ⁇ m is preferably 95% or less of the Vickers hardness at the position of 1/4 of the sheet thickness of the base material portion of the first steel sheet 111.
- the decarburization layer depth of the first steel sheet 111 is preferably 100 ⁇ m or more.
- the Vickers hardness of 100 ⁇ m on the first steel sheet side at the outer peripheral side end portion of the corona bond area can be made lower by 50 Hv or more than the Vickers hardness at the position of 1/4 of the sheet thickness of the base material portion of the first steel sheet.
- the Vickers hardness of X ⁇ m (X is any number) on the first steel sheet side at the outer peripheral side end portion of the corona bond area is the Vickers hardness measured at a portion of the first steel sheet 111 at a depth of X ⁇ m from the outer peripheral side end portion 122E of the corona bond area 122.
- a method for manufacturing a spot-welded joint 1 according to a third embodiment of the present disclosure is a method for manufacturing a spot-welded joint 1 having two or more steel sheets 11.
- the method for manufacturing the spot-welded joint 1 according to the third embodiment includes: overlapping the first steel sheet 111 and the second steel sheet 112; and spot-welding the first steel sheet 111 and the second steel sheet 112, in which the tensile strength of the first steel sheet 111 is 1500 MPa or more, the tensile strength of the second steel sheet 112 is equal to or less than the tensile strength of the first steel sheet 111, the Vickers hardness from a surface of the first steel sheet 111 to a depth of 20 ⁇ m is 95% or less of the Vickers hardness at a position of 1/4 of a sheet thickness of a base material portion of the first steel sheet 111, a carbon equivalent Ceq defined by the formula 1 of the base material portion of the first steel sheet 111 is 0.22% or more, and an index HC defined by the formula 2 is 170
- An element symbol described in the formula 1 is a content in mass% of an element corresponding to the element symbol in a sheet thickness 1/4 portion of the base material portion of the first steel sheet 111
- a symbol TS 1 described in the formula 2 is the tensile strength in MPa of the first steel sheet 111
- t 1 is a sheet thickness in mm of the first steel sheet 111
- TS 2 is the tensile strength in MPa of the second steel sheet 112
- t 2 is a sheet thickness in mm of the second steel sheet 112.
- the spot-welded joint was stored at room temperature for 48 hours or more. Thereafter, the cross section of the spot-welding portion was observed, and the presence or absence of HAZ cracks in the vicinity of the outer peripheral side end portion of the corona bond area was examined.
- the nugget diameter 4 ⁇ t was adopted as a criterion. t is the thickness of the thinner one of the first steel sheet and the second steel sheet. An example in which cracks did not occur when the nugget diameter was about 4 ⁇ t was described as "Pass" in the "cracks determination" column.
- Comparative Examples 5 to 19 is a spot-welded joint having an index HC of 170 or more but ⁇ Hv of less than 50. In these Comparative Examples, HAZ cracks occurred in the vicinity of the outer peripheral side end portion of the corona bond area.
- Examples 20 to 37 is a spot-welded joint having an index HC of 170 or more and ⁇ Hv of 50 or more. In these Examples, the HAZ cracks in the vicinity of the outer peripheral side end portion of the corona bond area was suppressed.
Landscapes
- Engineering & Computer Science (AREA)
- Mechanical Engineering (AREA)
- Resistance Welding (AREA)
Abstract
Description
- The present disclosure relates to a spot-welded joint and a method for manufacturing a spot-welded joint.
- Priority is claimed on
Japanese Patent Application No. No. 2022-089551 filed in Japan on June 1, 2022 - Resistance spot welding can join steel sheets inexpensively and quickly. Therefore, resistance spot welding is used in various applications such as joining of high strength steel sheets which are materials of automobile body members.
- On the other hand, in the automobile field, the high-strengthening and reducing the thickness of the steel sheet have been increased. By increasing the high-strengthening and reducing the thickness of the steel sheet, it is possible to reduce the weight of the automobile body member while maintaining the high-strengthening of the automobile body member and to obtain an effect such as improvement in fuel efficiency.
- Here, in a high strength steel sheet, for example, a steel sheet having the tensile strength of 1300 MPa class, 1500 MPa class, 1800 MPa class, or the like, a decrease in joining strength and hydrogen embrittlement in a joint portion of a spot-welded joint are problems. One of the reasons is that the toughness of the nugget decreases as the C content in the nugget (melted portion) increases. In the high strength steel sheet, the metallographic structure is optimized by applying heat treatment under various conditions. This ensures the toughness of the high strength steel sheet. However, when the high strength steel sheet is spot-welded, the metallographic structure changes in the nugget and the HAZ (Heat Affected Zone) around the nugget. As a result, embrittlement of the nugget occurs. From the viewpoint of securing the joining strength of the spot-welded joint, a joining method for suppressing embrittlement of the nugget is required.
- In the prior art, a method of securing joint strength and preventing hydrogen embrittlement has been proposed by a method of enlarging the nugget diameter and modifying the nugget portion by post energizing. However, these methods have problems that the takt time increases and the proper welding condition range is narrow.
- In addition, a technique for improving joint strength and preventing hydrogen embrittlement by providing a decarburization layer on a surface layer of a steel sheet before spot-welding has also been studied.
- For example,
Patent Document 1 discloses a joining structure including: a first member made of high tensile strength steel; a second member made of high tensile strength steel, the second member being overlaid on the first member; a surface soft layer formed on at least one of an overlaid surface of the first member with the second member or an overlaid surface of the second member with the first member; a melted and solidified portion formed by melting and solidifying the first member and the second member; and a heat-affected zone formed around the melted and solidified portion, in which the total thickness of the surface soft layer is 5 µm or more and 200 µm or less, a carbon amount of the melted and solidified portion is 0.35 mass% or more, and the maximum Vickers hardness of the surface soft layer in the heat-affected zone is 100 Hv or more and 500 Hv or less. - Patent Document 2 discloses a steel sheet having excellent spot-welding portion fracture characteristics, in which the ratio (Hs/Hm) of the hardness Hs of the surface layer of the steel sheet to the hardness Hm of the central part of the steel sheet is 0.4 or more and 0.8 or less.
-
-
Patent Document 1
Japanese Unexamined Patent Application, First Publication No. 2020-82103 - Patent Document 2
Japanese Unexamined Patent Application, First Publication No. 2017-2384 - A typical spot-welding portion is constituted of a nugget which is a melted and solidified portion, a corona bond area formed around the nugget, and a HAZ (Heat Affected Zone). The corona bond area is a region where melting and solidification do not occur but two steel sheets are solid-phase joined. The corona bond area is also referred to as a pressure-contact surface or a corona bond. The HAZ is a region in which melting and solidification does not occur, but the metallographic structure, the metallurgical properties, the mechanical properties, and the like are changed by the influence of welding heat.
- The present inventors have found that when a sheet set constituted of a plurality of steel sheets including one or more high strength steel sheets and having different tensile strengths and/or thicknesses of the steel sheets is spot-welded, cracks of a unique form occur. Specifically, as shown in
FIG. 5 , cracks progressing in the thickness direction of the steel sheet were confirmed in the HAZ in the vicinity of the outer peripheral side end portion of the corona bond area. The outer peripheral side end portion of the corona bond area is visually recognized as a corona bond area end opposite to the nugget in the cross section of the nugget. - Such HAZ cracks in the vicinity of the outer peripheral side end portion of the rolled surface cannot be eliminated even if the amount of carbon in the nugget is diluted by constituting the sheet set of high carbon steel and low carbon steel, for example. In addition, as described in
Patent Document 1 or 2, in the same strength and the same thickness sheet set or the sheet set of high carbon steel and mild steel, the risk of occurrence of HAZ cracks in the vicinity of the outer peripheral side end portion of the corona bond area is low.Patent Document 1 or 2 does not sufficiently study the suppression of such cracks. - In view of the above circumstances, an object of the present disclosure is to provide a spot-welded joint including a plurality of steel sheets constituted of one or more high strength steel sheets and having different tensile strengths and/or thicknesses, the spot-welded joint being capable of suppressing HAZ cracks in the vicinity of an outer peripheral side end portion of a corona bond area, and a method for manufacturing the spot-welded joint.
- The gist of the present disclosure is as follows.
-
- (1) A spot-welded joint according to one aspect of the present disclosure includes a first steel sheet, a second steel sheet, and a spot-welding portion that joins the first steel sheet and the second steel sheet, in which the first steel sheet and the second steel sheet are directly overlapped with each other, the tensile strength of the first steel sheet is 1500 MPa or more, the tensile strength of the second steel sheet is equal to or less than the tensile strength of the first steel sheet, the Vickers hardness from a surface of the first steel sheet to a depth of 20 µm is 95% or less of the Vickers hardness at a position of 1/4 of a sheet thickness of a base material portion of the first steel sheet, a carbon equivalent Ceq defined by a
formula 1 of the base material portion of the first steel sheet is 0.22% or more, an index HC defined by a formula 2 is 170 or more, the spot-welding portion includes a nugget and a corona bond area that joins the first steel sheet and the second steel sheet around the nugget, and the Vickers hardness of 20 µm on a first steel sheet side at an outer peripheral side end portion of the corona bond area is lower by 50 Hv or more than the Vickers hardness at the position of 1/4 of the sheet thickness of the base material portion of the first steel sheet.

formula 1 is a content in mass% of an element corresponding to the element symbol in asheet thickness 1/4 portion of the base material portion of the first steel sheet, and a symbol TS1 described in the formula 2 is the tensile strength in MPa of the first steel sheet, t1 is a sheet thickness in mm of the first steel sheet, TS2 is the tensile strength in MPa of the second steel sheet, and t2 is a sheet thickness in mm of the second steel sheet. - (2) Preferably, in the spot-welded joint according to (1), the base material portion of the first steel sheet includes a martensite structure.
- (3) Preferably, in the spot-welded joint according to (1) or (2), the Vickers hardness from the surface of the first steel sheet to a depth of 50 µm is 95% or less of the Vickers hardness at the position of 1/4 of the sheet thickness of the base material portion of the first steel sheet, and the Vickers hardness of 50 µm on the first steel sheet side at the outer peripheral side end portion of the corona bond area is lower by 50 Hv or more than the Vickers hardness at the position of 1/4 of the sheet thickness of the base material portion of the first steel sheet.
- (4) Preferably, in the spot-welded joint according to any one of (1) to (3), the Vickers hardness from the surface of the first steel sheet to a depth of 100 µm is 95% or less of the Vickers hardness at the position of 1/4 of the sheet thickness of the base material portion of the first steel sheet, and the Vickers hardness of 100 µm on the first steel sheet side at the outer peripheral side end portion of the corona bond area is lower by 50 Hv or more than the Vickers hardness at the position of 1/4 of the sheet thickness of the base material portion of the first steel sheet.
- (5) Preferably, in the spot-welded joint according to any one of (1) to (4), the Vickers hardness from the surface of the first steel sheet to a depth of 200 µm is 95% or less of the Vickers hardness at the position of 1/4 of the sheet thickness of the base material portion of the first steel sheet, and the Vickers hardness of 200 µm on the first steel sheet side at the outer peripheral side end portion of the corona bond area is lower by 50 Hv or more than the Vickers hardness at the position of 1/4 of the sheet thickness of the base material portion of the first steel sheet.
- (6) A method for manufacturing a spot-welded joint according to another aspect of the present disclosure includes: overlapping a first steel sheet and a second steel sheet; and spot-welding the first steel sheet and the second steel sheet, in which the tensile strength of the first steel sheet is 1500 MPa or more, the tensile strength of the second steel sheet is equal to or less than the tensile strength of the first steel sheet, the Vickers hardness from a surface of the first steel sheet to a depth of 20 µm is 95% or less of the Vickers hardness at a position of 1/4 of a sheet thickness of a base material portion of the first steel sheet, a carbon equivalent Ceq defined by a
formula 1 of the base material portion of the first steel sheet is 0.22% or more, and an index HC defined by a formula 2 is 170 or more.

formula 1 is a content in mass% of an element corresponding to the element symbol in asheet thickness 1/4 portion of the base material portion of the first steel sheet, and a symbol TS1 described in the formula 2 is the tensile strength in MPa of the first steel sheet, t1 is a sheet thickness in mm of the first steel sheet, TS2 is the tensile strength in MPa of the second steel sheet, and t2 is a sheet thickness in mm of the second steel sheet. - (7) Preferably, in the method for manufacturing a spot-welded joint according to (6), the Vickers hardness from the surface of the first steel sheet to a depth of 50 µm is 95% or less of the Vickers hardness at the position of 1/4 of the sheet thickness of the base material portion of the first steel sheet.
- (8) Preferably, in the method for manufacturing a spot-welded joint according to (6) or (7), the Vickers hardness from the surface of the first steel sheet to a depth of 100 µm is 95% or less of the Vickers hardness at the position of 1/4 of the sheet thickness of the base material portion of the first steel sheet.
- (9) Preferably, in the method for manufacturing a spot-welded joint according to any one of (6) to (8), the Vickers hardness from the surface of the first steel sheet to a depth of 200 µm is 95% or less of the Vickers hardness at the position of 1/4 of the sheet thickness of the base material portion of the first steel sheet.
-
- (1) A spot-welded joint according to another embodiment of the present disclosure is a spot-welded joint including: two steel sheets including one or more high strength steel sheets having a tensile strength of 1300 MPa or more; and a spot-welding portion that has a nugget and a pressure-contact surface around the nugget and that joins the two steel sheets, in which in a case where tensile strengths of the two steel sheets are different, the steel sheet having a higher tensile strength is defined as a first steel sheet, and the steel sheet having a lower tensile strength is defined as a second steel sheet, and in a case where the tensile strengths of the two steel sheets are the same, the steel sheet having a large thickness is defined as a first steel sheet, and the steel sheet having a small thickness is defined as a second steel sheet, in a base material portion of the first steel sheet, a carbon equivalent Ceq of an inner portion of the sheet thickness represented by a
formula 1 below is 0.22% or more, an index HC represented by a formula 2 below is 170 or more, and the Vickers hardness of a surface layer area of the first steel sheet at an outer peripheral side end portion of the pressure-contact surface measured in a cross section passing through the center of the nugget and perpendicular to a surface of the steel sheet is 50 HV or more lower than the Vickers hardness at asheet thickness 1/4 portion of the first steel sheet.

formula 1 is a content in mass% of an element corresponding to the element symbol in the inner portion of the sheet thickness of the base material portion of the first steel sheet, and a symbol TS1 described in the formula 2 is the tensile strength in MPa of the first steel sheet, t1 is a sheet thickness in mm of the first steel sheet, TS2 is the tensile strength in MPa of the second steel sheet, and t2 is a sheet thickness in mm of the second steel sheet. - (2) A spot-welded joint according to another embodiment of the present disclosure is a spot-welded joint including: three or more steel sheets including one or more high strength steel sheets having a tensile strength of 1300 MPa or more; and a spot-welding portion that has a nugget and a pressure-contact surface around the nugget and that joins the three or more steel sheets, in which in at least one of combinations of the high strength steel sheet and the steel sheet in contact with the high strength steel sheet, in a case where tensile strengths of two steel sheets are different, the steel sheet having a higher tensile strength is defined as a first steel sheet, and the steel sheet having a lower tensile strength is defined as a second steel sheet, and in a case where the tensile strengths of the two steel sheets are the same, the steel sheet having a large thickness is defined as a first steel sheet, and the steel sheet having a small thickness is defined as a second steel sheet, in a base material portion of the first steel sheet, a carbon equivalent Ceq of an inner portion of the sheet thickness represented by a
formula 1 below is 0.22% or more, an index HC represented by a formula 2 below is 170 or more, and the Vickers hardness of a surface layer area of the first steel sheet at an outer peripheral side end portion of the pressure-contact surface measured in a cross section passing through the center of the nugget and perpendicular to a surface of the steel sheet is 50 HV or more lower than the Vickers hardness at asheet thickness 1/4 portion of the first steel sheet.

formula 1 is a content in mass% of an element corresponding to the element symbol in the inner portion of the sheet thickness of the base material portion of the first steel sheet, and a symbol TS1 described in the formula 2 is the tensile strength in MPa of the first steel sheet, t1 is a sheet thickness in mm of the first steel sheet, TS2 is the tensile strength in MPa of the second steel sheet, and t2 is a sheet thickness in mm of the second steel sheet. - (3) In the spot-welded joint according to (2), in at least a combination having a largest index HC among combinations of the high strength steel sheet and the steel sheet in contact with the high strength steel sheet, the carbon equivalent Ceq of the inner portion of the sheet thickness may be 0.22% or more, the index HC may be 170 or more, and the Vickers hardness of the surface layer area of the first steel sheet at the outer peripheral side end portion of the pressure-contact surface may be 50 HV or more lower than the Vickers hardness at the
sheet thickness 1/4 portion of the first steel sheet. - (4) In the spot-welded joint according to (2), in all of combinations of the high strength steel sheet and the steel sheet in contact with the high strength steel sheet, the carbon equivalent Ceq of the inner portion of the sheet thickness may be 0.22% or more, the index HC may be 170 or more, and the Vickers hardness of the surface layer area of the first steel sheet at the outer peripheral side end portion of the pressure-contact surface may be 50 HV or more lower than the Vickers hardness at the
sheet thickness 1/4 portion of the first steel sheet. - (5) In the spot-welded joint according to any one of (1) to (4), the first steel sheet may have a decarburization layer having a depth of 5 to 200 µm.
- (6) In the spot-welded joint according to any one of (1) to (5), the tensile strength of the first steel sheet may be 1500 MPa or more.
- (7) In the spot-welded joint according to any one of (1) to (6), the first steel sheet may be a hot-stamped steel sheet.
- (8) A component for a vehicle according to another embodiment of the present disclosure includes the spot-welded joint according to any one of (1) to (7).
- (9) A method for manufacturing a spot-welded joint according to another embodiment of the present disclosure is a method for manufacturing a spot-welded joint including: spot-welding two steel sheets including one or more high strength steel sheets having a tensile strength of 1300 MPa or more to form a spot-welding portion that has a nugget and a pressure-contact surface around the nugget and that joins the two steel sheets, in which in a case where tensile strengths of the two steel sheets are different, the steel sheet having a higher tensile strength is defined as a first steel sheet, and the steel sheet having a lower tensile strength is defined as a second steel sheet, and in a case where the tensile strengths of the two steel sheets are the same, the steel sheet having a large thickness is defined as a first steel sheet, and the steel sheet having a small thickness is defined as a second steel sheet, in a base material portion of the first steel sheet, a carbon equivalent Ceq of an inner portion of the sheet thickness represented by a
formula 1 below is 0.22% or more, an index HC represented by a formula 2 below is 170 or more, and the Vickers hardness of a surface layer area of the first steel sheet at an outer peripheral side end portion of the pressure-contact surface measured in a cross section passing through the center of the nugget and perpendicular to a surface of the steel sheet is made lower by 50 HV or more than the Vickers hardness at asheet thickness 1/4 portion of the first steel sheet.

formula 1 is a content in mass% of an element corresponding to the element symbol in the inner portion of the sheet thickness of the base material portion of the first steel sheet, and a symbol TS1 described in the formula 2 is the tensile strength in MPa of the first steel sheet, t1 is a sheet thickness in mm of the first steel sheet, TS2 is the tensile strength in MPa of the second steel sheet, and t2 is a sheet thickness in mm of the second steel sheet. - (10) A method for manufacturing a spot-welded joint according to another embodiment of the present disclosure is a method for manufacturing a spot-welded joint including: spot-welding three or more steel sheets including one or more high strength steel sheets having a tensile strength of 1300 MPa or more to form a spot-welding portion that has a nugget and a pressure-contact surface around the nugget and that joins the three or more steel sheets, in which in at least one of combinations of the high strength steel sheet and a steel sheet in contact with the high strength steel sheet, in a case where tensile strengths of two steel sheets are different, the steel sheet having a higher tensile strength is defined as a first steel sheet, and the steel sheet having a lower tensile strength is defined as a second steel sheet, and in a case where the tensile strengths of the two steel sheets are the same, the steel sheet having a large thickness is defined as a first steel sheet, and the steel sheet having a small thickness is defined as a second steel sheet, in a base material portion of the first steel sheet, a carbon equivalent Ceq of an inner portion of the sheet thickness represented by a
formula 1 below is 0.22% or more, an index HC represented by a formula 2 below is 170 or more, and the Vickers hardness of a surface layer area of the first steel sheet at an outer peripheral side end portion of the pressure-contact surface measured in a cross section passing through the center of the nugget and perpendicular to a surface of the steel sheet is made lower by 50 HV or more than the Vickers hardness at asheet thickness 1/4 portion of the first steel sheet.

formula 1 is a content in mass% of an element corresponding to the element symbol in the inner portion of the sheet thickness of the base material portion of the first steel sheet, and a symbol TS1 described in the formula 2 is the tensile strength in MPa of the first steel sheet, t1 is a sheet thickness in mm of the first steel sheet, TS2 is the tensile strength in MPa of the second steel sheet, and t2 is a sheet thickness in mm of the second steel sheet. - (11) In the method for manufacturing a spot-welded joint according to (10), in at least a combination having a largest index HC among combinations of the high strength steel sheet and the steel sheet in contact with the high strength steel sheet, the carbon equivalent Ceq of the inner portion of the sheet thickness may be 0.22% or more, the index HC may be 170 or more, and the Vickers hardness of the surface layer area of the first steel sheet at the outer peripheral side end portion of the pressure-contact surface may be made lower by 50 HV or more than the Vickers hardness at the
sheet thickness 1/4 portion of the first steel sheet. - (12) In the method for manufacturing a spot-welded joint according to (10), in all of combinations of the high strength steel sheet and the steel sheet in contact with the high strength steel sheet, the carbon equivalent Ceq of the inner portion of the sheet thickness may be 0.22% or more, the index HC may be 170 or more, and the Vickers hardness of the surface layer area of the first steel sheet at the outer peripheral side end portion of the pressure-contact surface may be made lower by 50 HV or more than the Vickers hardness at the
sheet thickness 1/4 portion of the first steel sheet. - (13) In the method for manufacturing a spot-welded joint according to any one of (9) to (12), the first steel sheet may have a decarburization layer having a depth of 5 to 200 µm.
- According to the present disclosure, it is possible to provide a spot-welded joint including a plurality of steel sheets constituted of one or more high strength steel sheets and having different tensile strengths and/or thicknesses, the spot-welded joint being capable of suppressing HAZ cracks in the vicinity of an outer peripheral side end portion of a corona bond area, and a method for manufacturing the spot-welded joint.
-
-
FIG. 1 is a schematic view of a cross section passing through a center of a nugget and perpendicular to a surface of a steel sheet of a spot-welded joint in which the number of steel sheets is two according to a first embodiment. -
FIG. 2 is an enlarged cross-sectional view of a corona bond area of the spot-welded joint according to the first embodiment. -
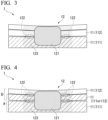
FIG. 3 is a schematic view of a cross section passing through the center of the nugget and being perpendicular to the surface of the steel sheet of a spot-welded joint in which the number of steel sheets is three and the number of high strength steel sheets is one. -
FIG. 4 is a schematic view of a cross section passing through the center of the nugget and being perpendicular to the surface of the steel sheet of a spot-welded joint in which the number of steel sheets is three and the number of high strength steel sheets is two. -
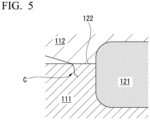
FIG. 5 is an enlarged cross-sectional view of a corona bond area of a conventional spot-welded joint. - As illustrated in
FIG. 1 , a spot-welded joint 1 according to a first embodiment of the present disclosure includes a first steel sheet 111, a second steel sheet 112, and a spot-welding portion 12 that joins the first steel sheet 111 and the second steel sheet 112, in which the first steel sheet 111 and the second steel sheet 112 are directly overlapped with each other, the tensile strength of the first steel sheet 111 is 1500 MPa or more, the tensile strength of the second steel sheet 112 is equal to or less than the tensile strength of the first steel sheet 111, the Vickers hardness from a surface of the first steel sheet 111 to a depth of 20 µm is 95% or less of the Vickers hardness at a position of 1/4 of a sheet thickness of a base material portion of the first steel sheet 111, a carbon equivalent Ceq defined by a formula 1 of the base material portion of the first steel sheet 111 is 0.22% or more, an index HC defined by a formula 2 is 170 or more, the spot-welding portion 12 includes a nugget 121 and a corona bond area 122 that joins the first steel sheet 111 and the second steel sheet 112 around the nugget 121, and the Vickers hardness of 20 µm on a first steel sheet 111 side at an outer peripheral side end portion 122E of the corona bond area 122 is lower by 50 Hv or more than the Vickers hardness at the position of 1/4 of the sheet thickness of the base material portion of the first steel sheet 111.

- An element symbol described in the
formula 1 is a content in mass% of an element corresponding to the element symbol in asheet thickness 1/4 portion of the base material portion of thefirst steel sheet 111, and a symbol TS1 described in the formula 2 is the tensile strength in MPa of thefirst steel sheet 111, t1 is a sheet thickness in mm of thefirst steel sheet 111, TS2 is the tensile strength in MPa of thesecond steel sheet 112, and t2 is a sheet thickness in mm of thesecond steel sheet 112. - The weld base metal of the spot-welded joint 1 according to the first embodiment is two or
more steel sheets 11. Hereinafter, a case where the number ofsteel sheets 11 is two is first described, and then a case where the number ofsteel sheets 11 is three or more is be described. - In the spot-welded joint 1 according to the first embodiment, one or both of the two
steel sheets 11 are high strength steel sheets. In the present specification, the high strength steel sheet is defined as a steel sheet having a tensile strength of 1300 MPa or more or 1500 MPa or more. - For convenience, the
steel sheet 11 having a higher tensile strength among the twosteel sheets 11 is defined as afirst steel sheet 111, and theother steel sheet 11 is defined as asecond steel sheet 112. In the spot-welded joint 1 illustrated inFIG. 1 , only the hatchedsteel sheet 11 first from the bottom is a high strength steel sheet, and theother steel sheets 11 are mild steel sheets. Therefore, the hatchedsteel sheet 11 is regarded as thefirst steel sheet 111, and thenon-hatched steel sheet 11 is regarded as thesecond steel sheet 112. If the twosteel sheets 11 have the same tensile strength, thesteel sheet 11 having a large thickness is defined as thefirst steel sheet 111 and thesteel sheet 11 having a small thickness is defined as thesecond steel sheet 112. In a case where the sheet thickness and the tensile strength of the two steel sheets are the same, the index HC to be described later is 0, and thus, it is not considered in the spot-welded joint 1 according to the first embodiment. - As illustrated in
FIG. 1 , in the spot-welded joint 1, thefirst steel sheet 111 and thesecond steel sheet 112 are directly overlapped with each other. During spot-welding, the deformation amount of thefirst steel sheet 111 is smaller than the deformation amount of thesecond steel sheet 112. Therefore, after the end of the spot-welding, thefirst steel sheet 111 is subjected to a tensile stress from thesecond steel sheet 112. This point is described later. - In addition, in the spot-welded joint 1 according to the first embodiment, the Vickers hardness from the surface of the
first steel sheet 111 to a depth of 20 µm is preferably 95% or less of the Vickers hardness at the position of 1/4 of the sheet thickness of the base material portion of thefirst steel sheet 111. This means that the decarburization layer depth of thefirst steel sheet 111 is at least 20 µm. The decarburization layer depth and the operation and effects thereof is described later. The position of 1/4 of the sheet thickness is a position at a depth of 1/4t1 from the surface of thefirst steel sheet 111 when the sheet thickness of thefirst steel sheet 111 is represented as t1. The position of 1/4 of the sheet thickness is a concept different from that of thesheet thickness 1/4 portion described later. - In the base material portion of the
first steel sheet 111, the carbon equivalent Ceq is 0.22% or more. The carbon equivalent is a value calculated by the followingformula 1.
- Here, the element symbol described in
formula 1 is a content of an element corresponding to the element symbol in mass% in asheet thickness 1/4 portion of the base material portion of thefirst steel sheet 111. The base material portion of thefirst steel sheet 111 is a region of thefirst steel sheet 111 that is not thermally affected during welding. Thesheet thickness 1/4 portion is a region having a depth of 1/8t1 or more and 1/4t1 or less from the surface of thefirst steel sheet 111 when the sheet thickness of thefirst steel sheet 111 is represented as t1. When the sheet thickness of thefirst steel sheet 111 is represented as t1, the inner portion of the sheet thickness is a range obtained by excluding the depth t1/4 from the surface of thefirst steel sheet 111, that is, a range of 1/4t1 to 3/4t1. The carbon equivalent Ceq of thesheet thickness 1/4 portion of the base material portion or the inner portion of the sheet thickness of thefirst steel sheet 111 can be obtained by measuring the chemical compositions of thesheet thickness 1/4 portion of the base material portion or the inner portion of the sheet thickness of thefirst steel sheet 111 using a combustion method (infrared absorption method), a spectroscopic analysis method, or the like. The Ceq of thesheet thickness 1/4 portion and the Ceq of the inner portion of the sheet thickness generally coincide with each other. - The carbon equivalent Ceq is an index of hardenability, and it is preferable that the carbon equivalent Ceq is higher because the tensile strength is higher. However, as the carbon equivalent Ceq is higher, the spot-welding
portion 12 is more likely to embrittle. Therefore, in the calculation formula of the index HC to be described later, the carbon equivalent Ceq is used as an index of the brittleness of thefirst steel sheet 111. The carbon equivalent Ceq of the base material portion of thefirst steel sheet 111 may be 0.25% or more, 0.30% or more, or 0.35% or more. The upper limit value of the carbon equivalent Ceq of the base material portion of thefirst steel sheet 111 is not particularly limited, but may be, for example, 0.55% or less or 0.50% or less. - The
first steel sheet 111 may be a high strength steel sheet of a class higher than 1300 MPa. For example, the tensile strength of the first steel sheet may be 1500 MPa class or more, or 1800 MPa class or more. The tensile strength of thefirst steel sheet 111 is, for example, 1500 MPa or more, or 1800 MPa or more. Here, "1500 MPa class (1800 MPa class)" of the hot-stamped steel sheet means that a tensile strength of 1500 MPa or more (1800 MPa or more) is obtained if appropriate quenching is performed, and that the tensile strength of less than 1500 MPa (less than 1800 MPa) can be obtained depending on quenching conditions. - Other aspects of the
steel sheet 11 are not particularly limited as long as one or more of the twosteel sheets 11 are high strength steel sheets. For example, the components and the metallographic structure of thesteel sheet 11 are not particularly limited, and a preferred mode for securing a tensile strength of 1300 MPa class or more can be selected as necessary. - The
steel sheet 11 is preferably a hot-stamped steel sheet, that is, a steel sheet (steel member) manufactured by hot stamping. The hot-stamped steel sheet includes a martensite structure generated by quenching. Therefore, the base material portion of thesteel sheet 11, particularly the base material portion of thefirst steel sheet 111 may include a martensite structure. The martensite structure may be either fresh martensite or tempered martensite. The amount of the martensite structure is not particularly limited, but for example, the amount of martensite in asheet thickness 1/4 portion of the base material portion of thefirst steel sheet 111 is preferably in a range of 80% to 100%, and more preferably 90 to 100%. In addition, a steel sheet before hot stamping (steel sheet for hot stamping) may be used as thesteel sheet 11. - The "steel sheet " in the spot-welded joint 1 according to the first embodiment is a concept including not only steel having a sheet shape as a whole but also steel having a sheet shape only in part, such as a member having a flange section.
- The
steel sheet 11 may have a coated layer on the surface thereof. Examples of the coated layer include hot-dip galvanizing, alloying hot-dip galvanizing, and aluminum coating. This makes it possible to enhance corrosion resistance of the spot-weldedjoint 1. - The thickness of the
steel sheet 11 is also not particularly limited. For example, when the spot-welded joint 1 is used as a component for a vehicle, the thickness t1 of thefirst steel sheet 111 may be 1.0 to 2.6 mm, and the thickness t2 of thesecond steel sheet 112 may be 0.5 to 2.3 mm. The thickness t1 of thefirst steel sheet 111 and the thickness t2 of thefirst steel sheet 111 mean thicknesses in the spot-weldingportion 12. When a steel sheet having a non-constant thickness such as a tailored blank is used as the first steel sheet, the thickness measured at the welded portion is regarded as t1 or t2. - In the spot-welded joint 1 according to the first embodiment, the two
steel sheets 11 including the high strength steel sheets are joined by the spot-weldingportion 12. As illustrated inFIGS. 1 and 2 , the spot-weldingportion 12 includes anugget 121 which is a melted and solidified portion and acorona bond area 122. Thecorona bond area 122 is formed around thenugget 121. Thecorona bond area 122 joins thefirst steel sheet 111 and thesecond steel sheet 112 around thenugget 121. Thecorona bond area 122 is a region where melting and solidification do not occur but twosteel sheets 11 are solid-phase joined, and is also referred to as a pressure-contact surface or a corona bond. In addition, theHAZ 123 is formed around thenugget 121. TheHAZ 123 is a region in which melting and solidification does not occur, but the metallographic structure, the metallurgical properties, the mechanical properties, and the like are changed by the influence of welding heat. - The spot-welded joint 1 may have a plurality of spot-welding
portions 12. A joint in which at least one of the plurality of spot-weldingportions 12 satisfies the requirements of the spot-welded joint 1 according to the first embodiment is regarded as the spot-welded joint 1 according to the first embodiment. The spot-welded joint 1 may include joining means such as a laser weld, an adhesive portion, and a rivet joint portion in addition to the spot-weldingportion 12. - In the spot-welded joint 1 according to the first embodiment, an index HC defined by the following formula 2 is 170 or more.

- Here, the meanings of the symbols described in formula 2 are as follows.
- · TS1: Tensile strength in MPa of
first steel sheet 111 - · t1: Sheet thickness in mm of the
first steel sheet 111 - · TS2: Tensile strength in MPa of the
second steel sheet 112 - · t2: Sheet thickness in mm of
second steel sheet 112 - · Ceq: Carbon equivalent of the
first steel sheet 111 calculated by theformula 1 above - HC is an index of the likelihood of occurrence of HAZ cracks of the first steel sheet in the vicinity of the outer peripheral
side end portion 122E of the corona bond area. The index HC is described below. - The present inventors have found that when a sheet set constituted of a plurality of
steel sheets 11 including one or more high strength steel sheets and having different tensile strengths and/or thicknesses of thesteel sheets 11 is spot-welded, a crack C of a unique form occurs. Specifically, as shown inFIG. 5 , in theHAZ 123 in the vicinity of the outer peripheralside end portion 122E of thecorona bond area 122, a crack C progressing in the thickness direction of thesteel sheet 11 was confirmed. When the spot-weldingportion 12 is viewed in a plane view, thecorona bond area 122 is formed in a ring shape around thenugget 121. Therefore, the outer peripheralside end portion 122E of thecorona bond area 122 can be visually recognized as an end portion on the opposite side of thenugget 121 in the cross section of thenugget 121. - In view of the above circumstances, as a result of performing various FEM analysis by the present inventors, the following matters have become clear.
- (1) After the two
steel sheets 11 having the same strength and the same sheet thickness are spot-welded, stress the cause thenugget 121 to peel off is generated at the mating surfaces of the twosteel sheets 11. - (2) After spot-welding the two
steel sheets 11 having different strengths and thicknesses, a high stress is also generated at the outer peripheralside end portion 122E of thecorona bond area 122 of thesteel sheet 11 that is less likely to be deformed among the twosteel sheets 11. - (2) is described in detail below. The normal spot-welding is often performed in a state where there is a slight gap between the
steel sheets 11. This gap is referred to as a sheet gap. When spot-welding is performed in a state where there is a sheet gap, thesteel sheet 11 is deformed by the pressing force of the electrode. Here, in a case where the strength and the thickness of the twosteel sheets 11 are different, thesteel sheet 11 having low strength and/or a small sheet thickness, that is, thesecond steel sheet 112 is greatly deformed by the pressing force of the electrode. Then, when the spot-welding is completed and the electrode is opened, the deformedsecond steel sheet 112 tries to return to the original shape, and a tensile stress is applied to thefirst steel sheet 111. As a result, tensile stress concentrates on the outer peripheralside end portion 122E of thecorona bond area 122 of thefirst steel sheet 111. Then, the crack C occurs in theHAZ 123 in the vicinity of the outer peripheralside end portion 122E of thecorona bond area 122 of thefirst steel sheet 111. - The present inventors first specified a condition under which stress is likely to occur at the outer peripheral
side end portion 122E of thecorona bond area 122, and then prevented cracks in the vicinity of the outer peripheralside end portion 122E of thecorona bond area 122. As a result, the present inventors have found that the conditions under which stress is likely to occur at the outer peripheralside end portion 122E of thecorona bond area 122 are as follows. - · The larger the strength difference and the thickness difference between the
first steel sheet 111 and thesecond steel sheet 112, the larger the deformation amount of thesecond steel sheet 112. - · The larger the tensile strength of the
second steel sheet 112, the larger the stress applied to thefirst steel sheet 111 by thesecond steel sheet 112. - · The smaller the nugget diameter, the larger the stress per unit area.
- Therefore, the present inventors defined the index HC of the cracks susceptibility of the
HAZ 123 of thefirst steel sheet 111 in the vicinity of the outer peripheralside end portion 122E of thecorona bond area 122 in consideration of these conditions. - "(1 - (TS2 × t2 3)/(TS1 × t1 3))" included in formula 2 defining the index HC is an index value of the strength/sheet thickness balance of the
first steel sheet 111 and thesecond steel sheet 112. The larger the index value, the larger the deformation amount of thesecond steel sheet 112 at the time of spot-welding. The smaller the tensile strength TS2 of thesecond steel sheet 112 with respect to the tensile strength TS1 of thefirst steel sheet 111, the larger the index value. In addition, the smaller the thickness t2 of thesecond steel sheet 112 with respect to the thickness t1 of thefirst steel sheet 111, the larger the index value. - The product of "TS2" and "(1 - (TS2 × t2 3)/(TS1 × t1 3))" included in formula 2 is the product of the index value of the deformation amount of the
second steel sheet 112 at the time of spot-welding and the tensile strength of thesecond steel sheet 112. The product of "TS2" and "(1 - (TS2 × t2 3)/(TS1 × t1 3))" is an index value of the tensile strength given to thefirst steel sheet 111 by thesecond steel sheet 112 after completion of spot-welding. "Ceq" included in formula 2 is an index value of the brittleness of thefirst steel sheet 111. "√ t2" included in formula 2, that is, t2 0.5 is an index value of the nugget diameter. - When the index HC is 170 or more, the
HAZ 123 of thefirst steel sheet 111 is likely to crack in the vicinity of the outer peripheralside end portion 122E of thecorona bond area 122. On the other hand, a spot-welded joint 1 having an index HC of 170 or more is required for various mechanical structural parts. For example, in a manufacture site of a component for a vehicle, it is extremely frequent to use a high-strength and thick steel sheet as a frame member, use a low-strength and thin steel sheet as an exterior member, and spot-weld them. Therefore, by setting the index HC of the spot-welded joint 1 to 170 or more, the application range of the spot-welded joint 1 can be expanded. The index HC may be 180 or more, 190 or more, or 200 or more. - (The difference ΔHv between the Vickers hardness of 20 µm on the
first steel sheet 111 side at the outer peripheralside end portion 122E of thecorona bond area 122 and the Vickers hardness at the position of 1/4 of the sheet thickness of the base material portion of the first steel sheet 111)
When the index HC is 170 or more, as shown inFIG. 5 , theHAZ 123 of thefirst steel sheet 111 in the vicinity of the outer peripheralside end portion 122E of thecorona bond area 122 is the most easily cracked region. Therefore, in the spot-welded joint 1 according to the first embodiment, the Vickers hardness of 20 µm on thefirst steel sheet 111 side at the outer peripheralside end portion 122E of thecorona bond area 122 is made lower by 50 Hv or more than the Vickers hardness at the position of 1/4 of the sheet thickness of thefirst steel sheet 111. The Vickers hardness (that is, the Vickers hardness of the surface layer area of thefirst steel sheet 111 at the outer peripheralside end portion 122E of the corona bond area 122) of 20 µm on thefirst steel sheet 111 side at the outer peripheralside end portion 122E of thecorona bond area 122 is the Vickers hardness measured at a portion D at a depth of 20 µm from the outer peripheralside end portion 122E of thecorona bond area 122 in thefirst steel sheet 111 as illustrated inFIG. 2 . - By setting ΔHv to 50 Hv or more, HAZ cracks of the
first steel sheet 111 can be extremely effectively prevented. The difference ΔHv between the Vickers hardness of 20 µm on thefirst steel sheet 111 side at the outer peripheralside end portion 122E of the pressure-contact surface 122 and the Vickers hardness at the position of 1/4 of the sheet thickness of thefirst steel sheet 111 may be 60 Hv or more, 70 Hv or more, or 80 Hv or more. - The Vickers hardness (that is, the Vickers hardness of the surface layer area of the
first steel sheet 111 at the outer peripheralside end portion 122E of the corona bond area 122) of 20 µm on thefirst steel sheet 111 side at the outer peripheralside end portion 122E of thecorona bond area 122 is measured in accordance with JIS Z 2244:2009. The measurement surface is a cross section passing through the center of thenugget 121 and perpendicular to the surface of thesteel sheet 11. As illustrated inFIG. 2 , the measurement position is a position on a line passing through the outer peripheralside end portion 122E of thecorona bond area 122 and substantially perpendicular to thecorona bond area 122, in an inner portion thefirst steel sheet 111, and at a depth of 20 µm from thecorona bond area 122. The position of the outer peripheralside end portion 122E of thecorona bond area 122 is specified by observing the measurement surface with a microscope. In the normal spot-welded joint 1, a slight gap is generated between thesteel sheets 11 due to sheet separation. The pressure-contact end portion can also be visually recognized on the measurement surface. - The Vickers hardness at the position of 1/4 of the sheet thickness of the
first steel sheet 111 is also measured in accordance with JIS Z 2244:2009. The measurement surface is a cross section passing through the center of thenugget 121 and perpendicular to the surface of thesteel sheet 11. The measurement position is a position at a depth of 1/4 of the thickness t1 of thefirst steel sheet 111 from the surface of thefirst steel sheet 111. The measurement position is an outer portion thenugget 121 and theHAZ 123. Note that the HAZ softened part outside the HAZ hardened part may not be clearly visible even when etched. However, the width of the HAZ softened part is about 2 to 3 mm. Therefore, if the Vickers hardness at the position of 1/4 of the sheet thickness is measured at a position sufficiently away (for example, 5 mm or more) from the outer edge of theHAZ 123 visually recognized by etching, the hardness of the base material portion can be reliably measured. - In measuring the Vickers hardness of the surface layer area and the Vickers hardness at the position of 1/4 of the sheet thickness, the test force is set to 10 gf. As a result, both the measured values can be compared.
- Means for setting ΔHv to 50 Hv or more is not particularly limited. For example, ΔHv can be set to 50 Hv or more by subjecting the
first steel sheet 111 to the surface layer decarburization treatment and then performing spot-welding. Therefore, in the spot-welded joint 1 according to the first embodiment, thefirst steel sheet 111 may have a decarburization layer having a depth of 5 to 200 µm. The decarburization layer depth of thefirst steel sheet 111 may be 10 µm or more, 20 µm or more, or 50 µm or more. The decarburization layer depth of thefirst steel sheet 111 may be 190 µm or less, 180 µm or less, or 150 µm or less. - The presence or absence of the decarburization layer of the
first steel sheet 111 can be easily determined by locally analyzing the carbon concentrations of the surface layer and the inner portion of thefirst steel sheet 111 in the cross section of the spot-weldingportion 12 formed perpendicularly to the surface of thesteel sheet 11 and comparing the two. - The depth of the decarburization layer of the
first steel sheet 111 is specified based on the Vickers hardness distribution in the depth direction of thefirst steel sheet 111 for convenience of measurement. When the Vickers hardness is measured, the test force is set to 10 gf. Vickers hardness measurement in accordance with JIS Z 2244:2009 is continuously performed from the surface toward the inner portion of thefirst steel sheet 111. When thefirst steel sheet 111 has a decarburization layer, the deeper the measurement point, the greater the Vickers hardness. In the surface layer of thefirst steel sheet 111, a region where the Vickers hardness is 95% or less of the Vickers hardness at the position of 1/4 of the sheet thickness of thefirst steel sheet 111 is regarded as a decarburization layer, and the thickness of this region is regarded as a decarburization layer depth. For example, when the Vickers hardness from the surface of thefirst steel sheet 111 to a depth of 20 µm is 95% or less of the Vickers hardness at the position of 1/4 of the sheet thickness of the base material portion of thefirst steel sheet 111, the decarburization layer depth of thefirst steel sheet 111 is at least 20 µm. In this case, ΔHv can be set to 50 Hv or more. - The decarburization layer may be provided on both surfaces of the
first steel sheet 111, or may be provided only on the side of the surface of thefirst steel sheet 111 that is in contact with thesecond steel sheet 112. - The decarburization layer is constituted of a microstructure containing at least one of ferrite, bainite, and martensite. The closer to the surface of the steel sheet, the lower the amount of carbon, and thus the larger the amount of ferrite, which is a low-carbon microstructure. However, when the layer constituted of the ferrite-based microstructure is excessively thick, the strength of the base metal decreases. Therefore, the thickness of the layer constituted of the ferrite-based microstructure included in the decarburization layer on the surface of the
first steel sheet 111 is preferably less than 5 µm. More preferably, the thickness of the layer constituted of the ferrite-based microstructure is 4.5 µm or less, 4.0 µm or less, or 3.5 µm or less. The ferrite-based microstructure is defined as a microstructure composed of ferrite with an area fraction of 70% or more when the cross section is observed. In the present embodiment, the thickness of the decarburization layer and the thickness of the layer constituted of the ferrite-based microstructure are different concepts. The thickness of the decarburization layer is specified by hardness measurement as described above, but the thickness of the layer constituted of a ferrite-based microstructure is measured by microstructure observation described below. - The microstructure observation is performed with a scanning electron microscope. Prior to the observation, a sample for microstructure observation is wet-polished with emery paper and polished with diamond abrasive grains having an average particle size of 1 µm, an observed section is finished to a mirror surface, and then the microstructure is etched with a 3% nitric acid alcohol solution. The observation magnification is set to 3000 x, and 10 images of a field of view of 50 µm × 50 µm are randomly captured. The observed visual field of view includes a region from the surface of the steel sheet to a depth of 5 µm. The microstructure proportion is determined by the following procedure. For the obtained microstructure image, lattice-like imaginary lines arranged at intervals of 0.5 µm in length and 0.5 µm in width are arranged within a range from the surface of the steel sheet to a depth of 5 µm. Then, the area fraction of ferrite in inner portion of each lattice surrounded by the imaginary line is measured. Ferrite is a massive crystal grain, and does not contain an iron-based carbide having a major axis of 100 nm or more in the inner portion. The value obtained by dividing the area of ferrite by the area of the lattice (0.25 µm2) is the area fraction of ferrite in one lattice. As a result, a lattice having a ferrite area fraction of 70% or more and a lattice having a ferrite area fraction of less than 70% are specified. In the decarburization layer, the ferrite area fraction increases as it is closer to the surface of the steel sheet. According to the above-described procedure, it is possible to specify a layer including a lattice having a ferrite area fraction of 70% or more. The thickness of this layer is regarded as the thickness of a layer constituted of a ferrite-based microstructure.
- On the other hand, in order to set ΔHv to 50 Hv or more, means other than the surface layer decarburization treatment can also be used. For example, even when only the surface layer of the
first steel sheet 111 is softened by controlling the number density of precipitates, ΔHv can be set to 50 Hv or more. In addition, ΔHv can be set to 50 Hv or more by forming thefirst steel sheet 111 as a clad steel sheet in which mild steel and high strength steel are combined. - Next, spot-welded joint 1 in which the number of
steel sheets 11 is three or more is described. - The spot-welded joint 1 in which the number of
steel sheets 11 is two has been described above. On the other hand, as illustrated inFIG. 3 or 4 , the spot-welded joint 1 can include three ormore steel sheets 11 including one or more high strength steel sheets having a tensile strength of 1300 MPa or more or 1500 MPa or more, and a spot-weldingportion 12 joining the three ormore steel sheets 11. In the spot-welded joint 1, a high strength steel sheet is most concerned about the occurrence of cracks. Therefore, measures against cracks needs to be taken in a combination of the high strength steel sheet and thesteel sheet 11 in contact with the high strength steel sheet. On the other hand, in the combination of thesteel sheets 11 that are not high strength steel sheets, the measures against cracks are not essential. - For example, in the spot-welded joint 1 illustrated in
FIG. 3 , only the hatchedsteel sheet 11 first from the bottom is a high strength steel sheet, and theother steel sheets 11 are mild steel sheets. In addition, in the spot-weldedjoint 1 ofFIG. 3 , the thickness of thesteel sheet 11 is larger as it is disposed below. In this case, the combination of thesteel sheet 11 first from the bottom and thesteel sheet 11 second from the bottom corresponds to the "combination of high strength steel sheet and steel sheet in contact therewith". For this combination, it is necessary to apply the same constitution as the spot-welded joint 1 in which the number ofsteel sheets 11 is two. At this time, thesteel sheet 11 first from the bottom is regarded as thefirst steel sheet 111. On the other hand, thesteel sheet 11 third from the bottom and thesteel sheet 11 second from the bottom are both mild steel sheets. It is not necessary to apply the same constitution as the spot-welded joint 1 in which the number ofsteel sheets 11 is two to the combination of thesteel sheet 11 third from the bottom and thesteel sheet 11 second from the bottom. - In spot-welded joint 1 shown in
FIG. 3 , there is only one "combination of high strength steel sheet and steel sheet in contact therewith". On the other hand, there may be two or more "combination of high strength steel sheet and steel sheet in contact therewith". For example, when the spot-welded joint 1 is constituted of two high strength steel sheets and one mild steel sheet, or three high strength steel sheets, there are two "combination of high strength steel sheet and steel sheet in contact therewith". In such a case, the same constitution as the spot-welded joint 1 in which the number ofsteel sheets 11 is two may be applied to at least one of the plurality of "combination of high strength steel sheet and steel sheet in contact therewith". As a result, an effect of suppressing HAZ cracks in the vicinity of the outer peripheral side end portion of the corona bond area can be obtained. - More preferably, the same constitution as the spot-welded joint 1 in which the number of
steel sheets 11 is two is applied to at least the combination in which the index HC is the largest among the plurality of "combination of high strength steel sheet and steel sheet in contact therewith". The combination having the largest index HC is a combination having the highest risk of cracks. Therefore, it is more preferable to take the measures against cracks for the combination in which the index HC is the largest. More preferably, the same constitution as the spot-welded joint 1 in which the number ofsteel sheets 11 is two is applied to all of the plurality of "combination of high strength steel sheet and steel sheet in contact therewith". - For example, in the spot-welded joint 1 illustrated in
FIG. 4 , thesteel sheet 11 first from the bottom and the hatchedsteel sheet 11 second from the bottom are high strength steel sheets having the same strength, and thesteel sheet 11 third from the bottom is a mild steel sheet. In addition, in the spot-weldedjoint 1 ofFIG. 4 , the thickness of thesteel sheet 11 is larger as it is disposed below. In this case, each of the combination A of thesteel sheet 11 first from the bottom and thesteel sheet 11 second from the bottom and the combination B of thesteel sheet 11 second from the bottom and thesteel sheet 11 third from the bottom corresponds to the "combination of high strength steel sheet and steel sheet in contact therewith". - The same constitution to that of the spot-welded joint 1 in which the number of
steel sheets 11 is two may be applied to at least one of the combination A and the combination B. On the other hand, the combination A has a larger index HC, and is more likely to cause HAZ cracks among the combination A and the combination B. Therefore, it is preferable to apply the same constitution as the spot-welded joint 1 in which the number ofsteel sheets 11 is two to at least the combination A among the combination A and the combination B. More preferably, the same constitution as the spot-welded joint 1 in which the number ofsteel sheets 11 is two is preferably applied to both the combination A and the combination B. Thesteel sheet 11 second from the bottom is considered as thesecond steel sheet 112 in combination with thesteel sheet 11 first from the bottom and as thefirst steel sheet 111 in combination with thesteel sheet 11 third from the bottom. - Except for the above points, the spot-welded joint 1 in which the number of
steel sheets 11 is three or more has the same constitution as the spot-welded joint 1 in which the number ofsteel sheets 11 is two. The preferable aspect of the spot-welded joint 1 in which the number of thesteel sheets 11 is two can also be applied to the spot-welded joint 1 in which the number of thesteel sheets 11 is three or more. - The Vickers hardness from the surface of the
first steel sheet 111 to a depth of 50 µm is preferably 95% or less of the Vickers hardness at the position of 1/4 of the sheet thickness of the base material portion of thefirst steel sheet 111. In other words, the decarburization layer depth of thefirst steel sheet 111 is preferably 50 µm or more. In this case, the Vickers hardness of 50 µm on the first steel sheet side at the outer peripheral side end portion of the corona bond area can be made lower by 50 Hv or more than the Vickers hardness at the position of 1/4 of the sheet thickness of the base material portion of the first steel sheet. In addition, the Vickers hardness from the surface of thefirst steel sheet 111 to a depth of 100 µm is preferably 95% or less of the Vickers hardness at the position of 1/4 of the sheet thickness of the base material portion of thefirst steel sheet 111. In other words, the decarburization layer depth of thefirst steel sheet 111 is preferably 100 µm or more. In this case, the Vickers hardness of 100 µm on the first steel sheet side at the outer peripheral side end portion of the corona bond area can be made lower by 50 Hv or more than the Vickers hardness at the position of 1/4 of the sheet thickness of the base material portion of the first steel sheet. In addition, the Vickers hardness from the surface of thefirst steel sheet 111 to a depth of 200 µm is preferably 95% or less of the Vickers hardness at the position of 1/4 of the sheet thickness of the base material portion of thefirst steel sheet 111. In other words, the decarburization layer depth of thefirst steel sheet 111 is preferably 200 µm or more. In this case, the Vickers hardness of 200 µm on the first steel sheet side at the outer peripheral side end portion of the corona bond area can be made lower by 50 Hv or more than the Vickers hardness at the position of 1/4 of the sheet thickness of the base material portion of the first steel sheet. This makes it possible to more effectively prevent HAZ cracks of thefirst steel sheet 111. - The Vickers hardness of X µm (X is any number) on the first steel sheet side at the outer peripheral side end portion of the corona bond area is the Vickers hardness measured at a portion of the
first steel sheet 111 at a depth of X µm from the outer peripheralside end portion 122E of thecorona bond area 122. - The Vickers hardness of X µm (X is any number) on the
first steel sheet 111 side or the Vickers hardness of 100 µm on thefirst steel sheet 111 side of the outer peripheralside end portion 122E of thecorona bond area 122 is measured in accordance with JIS Z 2244:2009. The measurement surface is a cross section passing through the center of thenugget 121 and perpendicular to the surface of thesteel sheet 11. The measurement position is a position on a line passing through the outer peripheralside end portion 122E of thecorona bond area 122 and substantially perpendicular to thecorona bond area 122, in an inner portion thefirst steel sheet 111, and at a depth of X µm from thecorona bond area 122. The method for determining the test force at the time of measuring the Vickers hardness is in accordance with the method for measuring the Vickers hardness of 20 µm on thefirst steel sheet 111 side at the outer peripheralside end portion 122E of thecorona bond area 122. - A component for a vehicle according to a second embodiment of the present disclosure includes the spot-welded joint 1 according to the first embodiment. The component for a vehicle is often manufactured by joining a thick high strength steel sheet and a thin mild steel, but according to the component for a vehicle according to the second embodiment, it is possible to eliminate HAZ cracks in the vicinity of the outer peripheral
side end portion 122E of thecorona bond area 122. - A method for manufacturing a spot-welded joint 1 according to a third embodiment of the present disclosure is a method for manufacturing a spot-welded joint 1 having two or
more steel sheets 11. Specifically, the method for manufacturing the spot-welded joint 1 according to the third embodiment includes: overlapping thefirst steel sheet 111 and thesecond steel sheet 112; and spot-welding thefirst steel sheet 111 and thesecond steel sheet 112, in which the tensile strength of thefirst steel sheet 111 is 1500 MPa or more, the tensile strength of thesecond steel sheet 112 is equal to or less than the tensile strength of thefirst steel sheet 111, the Vickers hardness from a surface of thefirst steel sheet 111 to a depth of 20 µm is 95% or less of the Vickers hardness at a position of 1/4 of a sheet thickness of a base material portion of thefirst steel sheet 111, a carbon equivalent Ceq defined by theformula 1 of the base material portion of thefirst steel sheet 111 is 0.22% or more, and an index HC defined by the formula 2 is 170 or more.

- An element symbol described in the
formula 1 is a content in mass% of an element corresponding to the element symbol in asheet thickness 1/4 portion of the base material portion of thefirst steel sheet 111, and a symbol TS1 described in the formula 2 is the tensile strength in MPa of thefirst steel sheet 111, t1 is a sheet thickness in mm of thefirst steel sheet 111, TS2 is the tensile strength in MPa of thesecond steel sheet 112, and t2 is a sheet thickness in mm of thesecond steel sheet 112. As a result, it is possible to easily obtain the spot-welded joint 1 in which the HAZ cracks in the vicinity of the outer peripheralside end portion 122E of thecorona bond area 122 is eliminated. Preferred upper and lower limit values of numerical values such as carbon equivalents are in accordance with those of the spot-welded joint 1 according to the first embodiment. - Means for setting the difference ΔHv between the Vickers hardness of 20 µm on the first steel sheet side at the outer peripheral
side end portion 122E of thecorona bond area 122 and the Vickers hardness at the position of 1/4 of the sheet thickness of thefirst steel sheet 111 to 50 Hv or more is not particularly limited. For example, thefirst steel sheet 111 to be subjected to spot-welding may have a decarburization layer having a depth of 5 to 200 µm. Alternatively, the Vickers hardness from the surface of thefirst steel sheet 111 to a depth of 20 µm to be subjected to spot-welding may be 95% or less of the Vickers hardness at the position of 1/4 of the sheet thickness of the base material portion of thefirst steel sheet 111. As a result, ΔHv can be set to 50 Hv or more. The decarburization layer depth measurement method and the preferred decarburization layer depth are similar to those of the spot-welded joint 1 according to the first embodiment. - Similarly to the spot-welded joint 1 according to the first embodiment, in the method for manufacturing the spot-welded joint 1 according to the third embodiment, the number of
steel sheets 11 may be two or three or more. As described with respect to the spot-welded joint 1 according to the first embodiment, when the number ofsteel sheets 11 is three or more, it is necessary to take the measures against cracks in a combination of the high strength steel sheets and thesteel sheets 11 in contact with the high strength steel sheets. On the other hand, in a combination of thesteel sheets 11 that are not high strength steel sheets, the measures against cracks are not essential. - Similarly to the spot-welded joint according to the first embodiment, in the method for manufacturing a spot-welded joint according to the third embodiment, the Vickers hardness from the surface of the
first steel sheet 111 to a depth of 50 µm is preferably 95% or less of the Vickers hardness at the position of 1/4 of the sheet thickness of the base material portion of thefirst steel sheet 111. More preferably, the Vickers hardness from the surface of thefirst steel sheet 111 to a depth of 100 µm is 95% or less of the Vickers hardness at the position of 1/4 of the sheet thickness of the base material portion of thefirst steel sheet 111. More preferably, the Vickers hardness from the surface of thefirst steel sheet 111 to a depth of 200 µm is 95% or less of the Vickers hardness at the position of 1/4 of the sheet thickness of the base material portion of thefirst steel sheet 111. This makes it possible to more effectively prevent HAZ cracks of thefirst steel sheet 111. - The effect of one aspect of the present disclosure is described more specifically with reference to examples. However, the conditions in Examples are merely one condition example adopted to confirm the operability and effects of the present disclosure. The present disclosure is not limited to this one condition example. The present disclosure can adopt various conditions as long as the object of the present disclosure is achieved without departing from the gist of the present disclosure.
- Each type of sheet set constituted of a first steel sheet and a second steel sheet shown in Table 1 was coated with oil, and then spot-welding was performed. During spot-welding, a sheet gap of 1.5 mm (shim sheet interval of 40 mm) was provided between the steel sheets. The electrode was a dome radius-type chromium copper electrode having a tip diameter of Φ 6 mm and R 40. The welding conditions were an applied pressure of 600 kgf, an energization time of 0.2 seconds, and a retention time of 1.0 seconds. The welding current was varied by 0.3 kA in the range of 4.5 to 9.0 kA, whereby nuggets of various sizes were manufactured in each condition.
- After welding, the spot-welded joint was stored at room temperature for 48 hours or more. Thereafter, the cross section of the spot-welding portion was observed, and the presence or absence of HAZ cracks in the vicinity of the outer peripheral side end portion of the corona bond area was examined. In any of the examples, the larger the nugget diameter, the more the cracks were suppressed. In other words, the smaller the nugget diameter, the more likely it was to crack. Therefore, the nugget diameter 4√t was adopted as a criterion. t is the thickness of the thinner one of the first steel sheet and the second steel sheet. An example in which cracks did not occur when the nugget diameter was about 4√t was described as "Pass" in the "cracks determination" column. For other examples, "Fail" is described in the "cracks determination" column. Ceq, ΔHv and decarburization layer depth of the first steel sheet were measured by the method described above. In the measurement of the Vickers hardness, the test force was set to 10 gf. In the example in which the decarburization layer was not provided in the first steel sheet, the decarburization layer depth was described as "-". In these examples, since ΔHv was all 30 Hv or less, it was described as "-" in the table. In all Examples having a decarburization layer, the thickness of the ferrite-based layer was less than 5.0 µm.

- Comparative Examples 1 to 4 is a spot-welded joint having an index HC of less than 170. In these Comparative Examples, HAZ cracks did not occur in the vicinity of the outer peripheral side end portion of the corona bond area. Therefore, in the spot-welded joint having the index HC of less than 170, the HAZ cracks in the vicinity of the outer peripheral side end portion of the corona bond area is not a problem.
- Comparative Examples 5 to 19 is a spot-welded joint having an index HC of 170 or more but ΔHv of less than 50. In these Comparative Examples, HAZ cracks occurred in the vicinity of the outer peripheral side end portion of the corona bond area.
- Examples 20 to 37 is a spot-welded joint having an index HC of 170 or more and ΔHv of 50 or more. In these Examples, the HAZ cracks in the vicinity of the outer peripheral side end portion of the corona bond area was suppressed.
-
- 1 Spot-welded joint
- 11 Steel sheet
- 111 First steel sheet
- 112 Second steel sheet
- 12 Spot-welding portion
- 121 Nugget
- 122 Corona bond area
- 123 HAZ
- C Cracks
- D Indentation
Claims (9)
- A spot-welded joint comprising:a first steel sheet;a second steel sheet; anda spot-welding portion which joins the first steel sheet and the second steel sheet, whereinthe first steel sheet and the second steel sheet are directly overlapped with each other,a tensile strength of the first steel sheet is 1500 MPa or more,a tensile strength of the second steel sheet is equal to or less than the tensile strength of the first steel sheet,a Vickers hardness from a surface of the first steel sheet to a depth of 20 µm is 95% or less of a Vickers hardness at a position of 1/4 of a sheet thickness of a base material portion of the first steel sheet,a carbon equivalent Ceq defined by a formula 1 of the base material portion of the first steel sheet is 0.22% or more,an index HC defined by a formula 2 is 170 or more,the spot-welding portion includes a nugget and a corona bond area which joins the first steel sheet and the second steel sheet around the nugget, anda Vickers hardness of 20 µm on a first steel sheet side at an outer peripheral side end portion of the corona bond area is lower by 50 Hv or more than the Vickers hardness at the position of 1/4 of the sheet thickness of the base material portion of the first steel sheet:

 wherein an element symbol described in the formula 1 is a content in mass% of an element corresponding to the element symbol in a sheet thickness 1/4 portion of the base material portion of the first steel sheet, anda symbol TS1 described in the formula 2 is the tensile strength in MPa of the first steel sheet, t1 is a sheet thickness in mm of the first steel sheet, TS2 is the tensile strength in MPa of the second steel sheet, and t2 is a sheet thickness in mm of the second steel sheet.
 - The spot-welded joint according to claim 1, wherein
the base material portion of the first steel sheet includes a martensite structure. - The spot-welded joint according to claim 1 or 2, whereina Vickers hardness from the surface of the first steel sheet to a depth of 50 µm is 95% or less of the Vickers hardness at the position of 1/4 of the sheet thickness of the base material portion of the first steel sheet, anda Vickers hardness of 50 µm on the first steel sheet side at the outer peripheral side end portion of the corona bond area is lower by 50 Hv or more than the Vickers hardness at the position of 1/4 of the sheet thickness of the base material portion of the first steel sheet.
- The spot-welded joint according to claim 1 or 2, whereina Vickers hardness from the surface of the first steel sheet to a depth of 100 µm is 95% or less of the Vickers hardness at the position of 1/4 of the sheet thickness of the base material portion of the first steel sheet, anda Vickers hardness of 100 µm on the first steel sheet side at the outer peripheral side end portion of the corona bond area is lower by 50 Hv or more than the Vickers hardness at the position of 1/4 of the sheet thickness of the base material portion of the first steel sheet.
- The spot-welded joint according to claim 1 or 2, whereina Vickers hardness from the surface of the first steel sheet to a depth of 200 µm is 95% or less of the Vickers hardness at the position of 1/4 of the sheet thickness of the base material portion of the first steel sheet, anda Vickers hardness of 200 µm on the first steel sheet side at the outer peripheral side end portion of the corona bond area is lower by 50 Hv or more than the Vickers hardness at the position of 1/4 of the sheet thickness of the base material portion of the first steel sheet.
- A method for manufacturing a spot-welded joint, comprising:overlapping a first steel sheet and a second steel sheet; andspot-welding the first steel sheet and the second steel sheet, whereina tensile strength of the first steel sheet is 1500 MPa or more,a tensile strength of the second steel sheet is equal to or less than the tensile strength of the first steel sheet,a Vickers hardness from a surface of the first steel sheet to a depth of 20 µm is 95% or less of a Vickers hardness at a position of 1/4 of a sheet thickness of a base material portion of the first steel sheet,a carbon equivalent Ceq defined by a formula 1 of the base material portion of the first steel sheet is 0.22% or more, andan index HC defined by a formula 2 is 170 or more:

 wherein an element symbol described in the formula 1 is a content in mass% of an element corresponding to the element symbol in a sheet thickness 1/4 portion of the base material portion of the first steel sheet, anda symbol TS1 described in the formula 2 is the tensile strength in MPa of the first steel sheet, t1 is a sheet thickness in mm of the first steel sheet, TS2 is the tensile strength in MPa of the second steel sheet, and t2 is a sheet thickness in mm of the second steel sheet.
 - The method for manufacturing a spot-welded joint according to claim 6, wherein
a Vickers hardness from the surface of the first steel sheet to a depth of 50 µm is 95% or less of the Vickers hardness at the position of 1/4 of the sheet thickness of the base material portion of the first steel sheet. - The method for manufacturing a spot-welded joint according to claim 6, wherein
a Vickers hardness from the surface of the first steel sheet to a depth of 100 µm is 95% or less of the Vickers hardness at the position of 1/4 of the sheet thickness of the base material portion of the first steel sheet. - The method for manufacturing a spot-welded joint according to claim 6, wherein
a Vickers hardness from the surface of the first steel sheet to a depth of 200 µm is 95% or less of the Vickers hardness at the position of 1/4 of the sheet thickness of the base material portion of the first steel sheet.
Applications Claiming Priority (2)
| Application Number | Priority Date | Filing Date | Title |
|---|---|---|---|
| JP2022089551 | 2022-06-01 | ||
| PCT/JP2023/020489 WO2023234391A1 (en) | 2022-06-01 | 2023-06-01 | Spot welded joint and method for manufacturing spot welded joint |
Publications (2)
| Publication Number | Publication Date |
|---|---|
| EP4534227A1 true EP4534227A1 (en) | 2025-04-09 |
| EP4534227A4 EP4534227A4 (en) | 2025-11-19 |
Family
ID=89024978
Family Applications (1)
| Application Number | Title | Priority Date | Filing Date |
|---|---|---|---|
| EP23816148.3A Pending EP4534227A4 (en) | 2022-06-01 | 2023-06-01 | Spot welding joint and method for producing a spot welding joint |
Country Status (6)
| Country | Link |
|---|---|
| EP (1) | EP4534227A4 (en) |
| JP (1) | JP7832547B2 (en) |
| KR (1) | KR20250002819A (en) |
| CN (1) | CN119300941A (en) |
| MX (1) | MX2024014594A (en) |
| WO (1) | WO2023234391A1 (en) |
Families Citing this family (1)
| Publication number | Priority date | Publication date | Assignee | Title |
|---|---|---|---|---|
| WO2026074859A1 (en) * | 2024-10-01 | 2026-04-09 | Jfeスチール株式会社 | Resistance spot welded joint, method for manufacturing same, and method for evaluating peel strength of welded joint |
Family Cites Families (9)
| Publication number | Priority date | Publication date | Assignee | Title |
|---|---|---|---|---|
| JP2001009573A (en) * | 1999-06-25 | 2001-01-16 | Sumitomo Metal Ind Ltd | Welded joint of high strength steel sheet and its welding method |
| JP5210552B2 (en) * | 2007-06-19 | 2013-06-12 | 株式会社神戸製鋼所 | High strength spot welded joint |
| EP3243595B1 (en) * | 2012-08-08 | 2021-04-21 | Nippon Steel Corporation | Method of welding overlapped portion, method of manufacturing overlap-welded member, overlap-welded member, and automotive part |
| WO2014171495A1 (en) | 2013-04-17 | 2014-10-23 | 新日鐵住金株式会社 | Spot welding method |
| JP2018193614A (en) | 2013-07-12 | 2018-12-06 | 株式会社神戸製鋼所 | High strength plating steel sheet excellent in plating property, processability and delayed fracture resistance, and manufacturing method therefor |
| JP6451488B2 (en) | 2015-05-12 | 2019-01-16 | Jfeスチール株式会社 | Spot welded parts |
| JP6524810B2 (en) | 2015-06-15 | 2019-06-05 | 日本製鉄株式会社 | Steel plate excellent in spot weld resistance and its manufacturing method |
| JP7103923B2 (en) | 2018-11-19 | 2022-07-20 | 株式会社神戸製鋼所 | Joint structure and method for manufacturing the joint structure |
| JP7581812B2 (en) | 2020-12-04 | 2024-11-13 | 富士通株式会社 | Signal processing device and method for suppressing inter-beam interference |
-
2023
- 2023-06-01 CN CN202380043577.8A patent/CN119300941A/en active Pending
- 2023-06-01 WO PCT/JP2023/020489 patent/WO2023234391A1/en not_active Ceased
- 2023-06-01 EP EP23816148.3A patent/EP4534227A4/en active Pending
- 2023-06-01 JP JP2024524943A patent/JP7832547B2/en active Active
- 2023-06-01 KR KR1020247041172A patent/KR20250002819A/en active Pending
-
2024
- 2024-11-25 MX MX2024014594A patent/MX2024014594A/en unknown
Also Published As
| Publication number | Publication date |
|---|---|
| KR20250002819A (en) | 2025-01-07 |
| CN119300941A (en) | 2025-01-10 |
| JPWO2023234391A1 (en) | 2023-12-07 |
| MX2024014594A (en) | 2025-01-09 |
| JP7832547B2 (en) | 2026-03-18 |
| WO2023234391A1 (en) | 2023-12-07 |
| EP4534227A4 (en) | 2025-11-19 |
Similar Documents
| Publication | Publication Date | Title |
|---|---|---|
| JP7299957B2 (en) | Steel for press hardening and press hardened parts manufactured from such steel | |
| KR102836502B1 (en) | Projection welding joints and projection welding methods | |
| EP3862125A1 (en) | Joined structure and method for manufacturing joined structure | |
| JPWO2018038045A1 (en) | Automotive parts having resistance welds | |
| EP4563275A1 (en) | Welded member and manufacturing method therefor | |
| US20240424595A1 (en) | Resistance spot welded joint and resistance spot welding method therefor | |
| EP3862123B1 (en) | Joined structure and method for manufacturing joined structure | |
| Dupuy | A novel electrode tip geometry to mitigate liquid metal embrittlement during resistance spot welding | |
| EP4534227A1 (en) | Spot welded joint and method for manufacturing spot welded joint | |
| EP4265367A1 (en) | Welded member having excellent fatigue strength of welded portion and method for manufacturing same | |
| EP3459671A1 (en) | Joining structure and method for manufacturing joining structure | |
| JP7485242B1 (en) | Welding member and manufacturing method thereof | |
| EP4434667A1 (en) | Resistance spot-welded joint and method for producing same | |
| JP2008106324A (en) | High strength steel sheet for lap resistance welding and lap weld joint | |
| EP4353393A1 (en) | Resistance spot welding joint and resistance spot welding method therefor | |
| WO2022107580A1 (en) | Plated steel sheet for spot welding use, joining member, automotive member, and method for manufacturing joining member | |
| EP4563273A1 (en) | Welded member and method for manufacturing same | |
| EP4592416A1 (en) | Resistance spot-welded joint and resistance spot welding method therefor | |
| JP7502713B1 (en) | Spot welded joint, manufacturing method for spot welded joint, and automobile part | |
| EP4563274A1 (en) | Welded member and manufacturing method therefor | |
| WO2024063010A1 (en) | Welded member and method for manufacturing same | |
| WO2024135558A1 (en) | Spot-welded joint, method for manufacturing spot-welded joint, and automobile component | |
| WO2024181557A1 (en) | Layered blank for hot stamping, layered hot stamp molded body, and automobile component | |
| WO2025158861A1 (en) | Spot-welded joint and method for producing spot-welded joint | |
| JP2021155775A (en) | Friction welding steel sheets, composite members and automotive members |
Legal Events
| Date | Code | Title | Description |
|---|---|---|---|
| STAA | Information on the status of an ep patent application or granted ep patent |
Free format text: STATUS: THE INTERNATIONAL PUBLICATION HAS BEEN MADE |
|
| PUAI | Public reference made under article 153(3) epc to a published international application that has entered the european phase |
Free format text: ORIGINAL CODE: 0009012 |
|
| STAA | Information on the status of an ep patent application or granted ep patent |
Free format text: STATUS: REQUEST FOR EXAMINATION WAS MADE |
|
| 17P | Request for examination filed |
Effective date: 20241226 |
|
| AK | Designated contracting states |
Kind code of ref document: A1 Designated state(s): AL AT BE BG CH CY CZ DE DK EE ES FI FR GB GR HR HU IE IS IT LI LT LU LV MC ME MK MT NL NO PL PT RO RS SE SI SK SM TR |
|
| DAV | Request for validation of the european patent (deleted) | ||
| DAX | Request for extension of the european patent (deleted) | ||
| A4 | Supplementary search report drawn up and despatched |
Effective date: 20251017 |
|
| RIC1 | Information provided on ipc code assigned before grant |
Ipc: B23K 11/16 20060101AFI20251013BHEP Ipc: B23K 11/11 20060101ALI20251013BHEP Ipc: B23K 101/00 20060101ALI20251013BHEP Ipc: B23K 101/18 20060101ALI20251013BHEP Ipc: B23K 103/04 20060101ALI20251013BHEP |