EP4529365A1 - Positioning mechanism, flexible printed circuit, assembly and electronic device - Google Patents
Positioning mechanism, flexible printed circuit, assembly and electronic device Download PDFInfo
- Publication number
- EP4529365A1 EP4529365A1 EP23890302.5A EP23890302A EP4529365A1 EP 4529365 A1 EP4529365 A1 EP 4529365A1 EP 23890302 A EP23890302 A EP 23890302A EP 4529365 A1 EP4529365 A1 EP 4529365A1
- Authority
- EP
- European Patent Office
- Prior art keywords
- positioning
- positioning mechanism
- base
- printed circuit
- flexible printed
- Prior art date
- Legal status (The legal status is an assumption and is not a legal conclusion. Google has not performed a legal analysis and makes no representation as to the accuracy of the status listed.)
- Pending
Links
Images









Classifications
-
- H—ELECTRICITY
- H05—ELECTRIC TECHNIQUES NOT OTHERWISE PROVIDED FOR
- H05K—PRINTED CIRCUITS; CASINGS OR CONSTRUCTIONAL DETAILS OF ELECTRIC APPARATUS; MANUFACTURE OF ASSEMBLAGES OF ELECTRICAL COMPONENTS
- H05K1/00—Printed circuits
- H05K1/02—Details
-
- G—PHYSICS
- G06—COMPUTING OR CALCULATING; COUNTING
- G06F—ELECTRIC DIGITAL DATA PROCESSING
- G06F1/00—Details not covered by groups G06F3/00 - G06F13/00 and G06F21/00
- G06F1/16—Constructional details or arrangements
- G06F1/1613—Constructional details or arrangements for portable computers
- G06F1/1633—Constructional details or arrangements of portable computers not specific to the type of enclosures covered by groups G06F1/1615 - G06F1/1626
- G06F1/1675—Miscellaneous details related to the relative movement between the different enclosures or enclosure parts
- G06F1/1683—Miscellaneous details related to the relative movement between the different enclosures or enclosure parts for the transmission of signal or power between the different housings, e.g. details of wired or wireless communication, passage of cabling
-
- G—PHYSICS
- G06—COMPUTING OR CALCULATING; COUNTING
- G06F—ELECTRIC DIGITAL DATA PROCESSING
- G06F1/00—Details not covered by groups G06F3/00 - G06F13/00 and G06F21/00
- G06F1/16—Constructional details or arrangements
- G06F1/1613—Constructional details or arrangements for portable computers
- G06F1/1633—Constructional details or arrangements of portable computers not specific to the type of enclosures covered by groups G06F1/1615 - G06F1/1626
- G06F1/1637—Details related to the display arrangement, including those related to the mounting of the display in the housing
- G06F1/1652—Details related to the display arrangement, including those related to the mounting of the display in the housing the display being flexible, e.g. mimicking a sheet of paper, or rollable
-
- G—PHYSICS
- G06—COMPUTING OR CALCULATING; COUNTING
- G06F—ELECTRIC DIGITAL DATA PROCESSING
- G06F1/00—Details not covered by groups G06F3/00 - G06F13/00 and G06F21/00
- G06F1/16—Constructional details or arrangements
- G06F1/1613—Constructional details or arrangements for portable computers
- G06F1/1633—Constructional details or arrangements of portable computers not specific to the type of enclosures covered by groups G06F1/1615 - G06F1/1626
- G06F1/1675—Miscellaneous details related to the relative movement between the different enclosures or enclosure parts
- G06F1/1681—Details related solely to hinges
-
- G—PHYSICS
- G06—COMPUTING OR CALCULATING; COUNTING
- G06F—ELECTRIC DIGITAL DATA PROCESSING
- G06F1/00—Details not covered by groups G06F3/00 - G06F13/00 and G06F21/00
- G06F1/16—Constructional details or arrangements
- G06F1/18—Packaging or power distribution
- G06F1/183—Internal mounting support structures, e.g. for supporting printed circuit boards
-
- G—PHYSICS
- G09—EDUCATION; CRYPTOGRAPHY; DISPLAY; ADVERTISING; SEALS
- G09F—DISPLAYING; ADVERTISING; SIGNS; LABELS OR NAME-PLATES; SEALS
- G09F9/00—Indicating arrangements for variable information in which the information is built-up on a support by selection or combination of individual elements
- G09F9/30—Indicating arrangements for variable information in which the information is built-up on a support by selection or combination of individual elements in which the desired character or characters are formed by combining individual elements
- G09F9/301—Indicating arrangements for variable information in which the information is built-up on a support by selection or combination of individual elements in which the desired character or characters are formed by combining individual elements flexible foldable or roll-able electronic displays, e.g. thin LCD, OLED
-
- H—ELECTRICITY
- H04—ELECTRIC COMMUNICATION TECHNIQUE
- H04M—TELEPHONIC COMMUNICATION
- H04M1/00—Substation equipment, e.g. for use by subscribers
- H04M1/02—Constructional features of telephone sets
- H04M1/0202—Portable telephone sets, e.g. cordless phones, mobile phones or bar type handsets
- H04M1/0206—Portable telephones comprising a plurality of mechanically joined movable body parts, e.g. hinged housings
-
- H—ELECTRICITY
- H04—ELECTRIC COMMUNICATION TECHNIQUE
- H04M—TELEPHONIC COMMUNICATION
- H04M1/00—Substation equipment, e.g. for use by subscribers
- H04M1/02—Constructional features of telephone sets
- H04M1/0202—Portable telephone sets, e.g. cordless phones, mobile phones or bar type handsets
- H04M1/0206—Portable telephones comprising a plurality of mechanically joined movable body parts, e.g. hinged housings
- H04M1/0208—Portable telephones comprising a plurality of mechanically joined movable body parts, e.g. hinged housings characterized by the relative motions of the body parts
- H04M1/0214—Foldable telephones, i.e. with body parts pivoting to an open position around an axis parallel to the plane they define in closed position
-
- H—ELECTRICITY
- H04—ELECTRIC COMMUNICATION TECHNIQUE
- H04M—TELEPHONIC COMMUNICATION
- H04M1/00—Substation equipment, e.g. for use by subscribers
- H04M1/02—Constructional features of telephone sets
- H04M1/0202—Portable telephone sets, e.g. cordless phones, mobile phones or bar type handsets
- H04M1/026—Details of the structure or mounting of specific components
- H04M1/0277—Details of the structure or mounting of specific components for a printed circuit board assembly
-
- H—ELECTRICITY
- H05—ELECTRIC TECHNIQUES NOT OTHERWISE PROVIDED FOR
- H05K—PRINTED CIRCUITS; CASINGS OR CONSTRUCTIONAL DETAILS OF ELECTRIC APPARATUS; MANUFACTURE OF ASSEMBLAGES OF ELECTRICAL COMPONENTS
- H05K1/00—Printed circuits
- H05K1/02—Details
- H05K1/0277—Bendability or stretchability details
- H05K1/028—Bending or folding regions of flexible printed circuits
- H05K1/0281—Reinforcement details thereof
-
- H—ELECTRICITY
- H05—ELECTRIC TECHNIQUES NOT OTHERWISE PROVIDED FOR
- H05K—PRINTED CIRCUITS; CASINGS OR CONSTRUCTIONAL DETAILS OF ELECTRIC APPARATUS; MANUFACTURE OF ASSEMBLAGES OF ELECTRICAL COMPONENTS
- H05K5/00—Casings, cabinets or drawers for electric apparatus
- H05K5/02—Details
- H05K5/0217—Mechanical details of casings
-
- H—ELECTRICITY
- H04—ELECTRIC COMMUNICATION TECHNIQUE
- H04M—TELEPHONIC COMMUNICATION
- H04M1/00—Substation equipment, e.g. for use by subscribers
- H04M1/02—Constructional features of telephone sets
- H04M1/0202—Portable telephone sets, e.g. cordless phones, mobile phones or bar type handsets
- H04M1/026—Details of the structure or mounting of specific components
- H04M1/0266—Details of the structure or mounting of specific components for a display module assembly
- H04M1/0268—Details of the structure or mounting of specific components for a display module assembly including a flexible display panel
Definitions
- This application relates to the field of electronic device technologies, and in particular, to a positioning mechanism, a flexible printed circuit, a flexible printed circuit assembly, and an electronic device.
- a flexible printed circuit flexible printed circuit
- FPC flexible printed circuit
- this application provides a positioning mechanism, a flexible printed circuit, a flexible printed circuit assembly, and an electronic device, to optimize a structure of the positioning mechanism.
- a first aspect of this application provides a positioning mechanism, which is configured to be arranged on a base.
- the positioning mechanism includes: at least two positioning members, arranged at intervals on the base along a length direction of the base; and a limiting member, arranged between the two positioning members, where each of the positioning members is provided with an clamping structure, two ends of the limiting member respectively extend to the clamping structures corresponding to the two positioning members, the clamping structure is configured to limit movement of the limiting member in a thickness direction of the base, and a flexible printed circuit is arranged between the limiting member and the base.
- the flexible printed circuit is arranged between the limiting member and the base, and the movement of the limiting member in the thickness direction of the base is limited through the clamping structure. This simplifies mounting.
- a cover plate does not need to be arranged, fewer components are stacked in a Z direction, which reduces an occupied volume of the positioning mechanism and optimizes a structure of the positioning mechanism.
- an inverted buckle includes an clamping groove.
- the clamping structure includes an clamping groove, and two ends of the limiting member respectively extend into the clamping grooves corresponding to the two positioning members.
- the clamping groove is provided to implement positioning of the limiting member.
- the clamping groove has a characteristic of a simple structure, which facilitates processing and molding.
- the clamping groove adopts a run-through design along a width direction of the base. In a direction of the clamping groove, the clamping groove is designed to be in a run-through form, which is easy to process.
- the positioning member includes a positioning post. An end of the positioning post is fixed to the base, and an other end of the positioning post is provided with a protrusion extending toward the limiting member.
- the protrusion, the positioning post, and the base constitute the clamping groove.
- the clamping groove is provided with opposite side walls along the width direction of the base.
- the side walls can abut against a protruding portion of the limiting member when the limiting member is subjected to an external force in the width direction of the base, thereby limiting movement in the width direction.
- the side walls play a role of limiting, so that a space utilization rate may be increased, thereby increasing a positioning length in the width direction.
- the end portion of the limiting member extending to the positioning member includes two limiting portions arranged at intervals, and the notch is formed in a region between the two limiting portions.
- the notch is provided with a protruding portion protruding toward the clamping groove.
- the notch is provided to realize the limiting in the width direction and the length direction of the base, so that the structure is further optimized.
- the notches at the two ends of the limiting member have different shapes, and a contour of the positioning member located in each of the notches matches a contour of the notch.
- the positioning post is arranged to have different section shapes, so that an error can be prevented. In other words, a risk of erroneously mounting the limiting member is reduced.
- one of the two notches is a rectangular structure, and the other is a trapezoidal structure.
- the rectangular structure and the trapezoidal structure facilitate processing, optimize tool paths, and reduce processing time.
- the positioning mechanism further includes a back adhesive arranged between the base and the flexible printed circuit.
- the flexible printed circuit can be further positioned in the thickness direction by arranging the back adhesive, and has specific insulation performance.
- the positioning mechanism further includes a protective member arranged in the width direction of the base.
- the FPC may be prevented from being scratched by processing defects such as burrs and flashes on an edge of the base by arranging the protective member.
- the protective member is a sheet structure.
- the protective member includes Teflon mylar.
- the FPC may be prevented from being scratched by processing defects such as burrs and flashes on the edge of the base.
- the limiting member includes a reinforcing member, and the reinforcing member is arranged on a circuit board body of the flexible printed circuit. It may be seen that in this embodiment, the limiting member includes the reinforcing member on the flexible printed circuit. Therefore, a function of limiting in a Z direction can be implemented through the reinforcing member of the flexible printed circuit, thereby reducing the volume occupied during the positioning of the flexible printed circuit and optimizing the structure.
- the reinforcing member includes a steel reinforcing sheet.
- a second aspect of this application provides a flexible printed circuit assembly, including the positioning mechanism described above, and further including a base and a flexible printed circuit.
- the flexible printed circuit is arranged on the base through the positioning mechanism.
- a third aspect of this application provides a flexible printed circuit, including a circuit board body, and further including at least one reinforcing member as described in any one of the above embodiments.
- the reinforcing member is arranged on a surface of the circuit board body.
- a fourth aspect of this application provides an electronic device.
- the electronic device includes a first housing, a second housing, and a rotating shaft connecting the first housing and the second housing.
- the electronic device further includes the flexible printed circuit assembly as described above. Two ends of the flexible printed circuit respectively extend into the first housing and the second housing.
- the electronic device further includes a shaft cover.
- the shaft cover is arranged on an end surface opposite to a folded region of the rotating shaft.
- At least two positioning members are arranged at intervals on an end surface of the shaft cover close to the rotating shaft along a length direction of the shaft cover.
- the limiting member is located on a surface of the flexible printed circuit away from the shaft cover.
- a protruding portion abuts against a top wall of an inverted buckle, which may reduce a risk of cracking between the limiting member and the flexible printed circuit.
- a fifth aspect of this application provides an electronic device, including a housing.
- the housing includes at least one flexible printed circuit assembly therein as described in any one of the above embodiments.
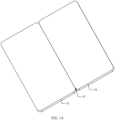
- FIG. 1A shows a foldable screen mobile phone in an unfolded state.
- FIG. 1B shows a foldable screen mobile phone in a folded state.
- the foldable screen mobile phone shown in the figures includes a first housing 01 and a second housing 02.
- the first housing 01 and the second housing 02 may be unfolded or folded around a rotating shaft assembly 03.
- a flexible printed circuit (flexible printed circuit, FPC) is usually used to connect a main circuit board 011 and an auxiliary circuit board 021 on two sides of the rotating shaft assembly 03, to implement transmission of signals and energy.
- FPC flexible printed circuit
- a positioning mechanism is required to fix the FPC 04 to the rotating shaft assembly 03.
- a specific space is required for arrangement of a positioning mechanism 05, and the rotating shaft assembly 03 needs a space to implement a function thereof and ensure strength thereof. Therefore, it is particularly necessary to design the positioning mechanism of the FPC as small as possible.
- the figure merely illustrates a general positional relationship among the first housing 01, the second housing 02, the rotating shaft assembly 03, the FPC 04, and the positioning mechanism 05 in the foldable screen mobile phone.
- the first housing 01 and the second housing 02 are respectively located on two sides of the rotating shaft assembly 03.
- An end of the FPC 04 is connected to the main circuit board 011 located inside the first housing 01, and an other end of the FPC is connected to the auxiliary circuit board 021 located inside the second housing 02.
- a middle portion of the FPC 04 is fixed to a shaft cover 031 of the rotating shaft assembly 03 through the positioning mechanism 05.
- FIG. 2 is a three-dimensional view of the FPC 04 fixed to the shaft cover 031 through the positioning mechanism 05 in the prior art
- FIG. 3 is an exploded view of the FPC 04, the positioning mechanism 05, and the shaft cover 031 in the prior art
- the positioning mechanism 05 in the figure includes a support 051, a cover plate 052, a back adhesive 053, and a pressing block 055.
- the support 051 is arranged below the FPC 04 and adhered to the shaft cover 03 through the back adhesive 053.
- the cover plate 052 is arranged above the FPC 04, and is locked on the shaft cover 031 by screws.
- a pressing block 055 is arranged on each of two ends of the cover plate 052, and the cover plate is further fixed to the shaft cover 031 through the pressing blocks 055.
- fixation and positioning of the FPC 04 in a Z direction are implemented.
- a notch 041a at a first end and a notch 041b at a second end of a reinforcing member 041 of the FPC 04 are mated with a positioning post 054 on the shaft cover 031, to implement fixation and positioning of the FPC 04 in an X direction and a Y direction.
- the X direction, the Y direction, and the Z direction are perpendicular to each other.
- screws need to be arranged for both the cover plate 052 and the pressing block 055 to realize the connection between the cover plate 052 and the shaft cover 031.
- structures stacked in the Z direction include the back adhesive 053, the FPC, and the cover plate 052, or the support 051, the FPC, and the cover plate 052.
- a relatively large quantity of structures stacked in the Z direction occupy space in the Z direction. This is inconsistent with a requirement for a miniaturized design of the positioning mechanism 05.
- this application provides an electronic device, an FPC assembly, an FPC, and a positioning mechanism, to optimize the structure.
- FIG. 4 is a diagram showing an application scenario of an FPC in a foldable screen mobile phone.
- the figure merely illustrates a general positional relationship among a first housing 1, a second housing 2, a rotating shaft assembly 3, an FPC 4, and a positioning mechanism 5 in the foldable screen mobile phone.
- the first housing 1 and the second housing 2 are respectively located on two sides of the rotating shaft assembly 3.
- An end of the FPC 4 bypasses and is electrically connected to a main circuit board 11 located inside the first housing 1, and an other end of the FPC 4 bypasses and is electrically connected to an auxiliary circuit board 21 located inside the second housing 2.
- a middle portion of the FPC 4 is fixed to the rotating shaft assembly 3 through the positioning mechanism 5.
- a part of the FPC 4 located in the first housing 1 is fixed to a middle frame 12 of the first housing 1, and a part of the FPC 4 located in the second housing 2 is fixed to a middle frame 22 of the second housing 2.
- the middle frame 12 is configured to form a mounting plate or a mounting groove in the first housing 1
- the middle frame 22 is configured to form a mounting plate or a mounting groove in the second housing 1.
- the rotating shaft assembly 3 includes a rotating shaft 32.
- the rotating shaft 32 is a core component for realizing unfolding or folding of the first housing 1 and the second housing 2.
- An end surface of the rotating shaft 32 has a folded region 32a, and the rotating shaft 32 may be folded or unfolded around the folded region 32a.
- the rotating shaft assembly 3 further includes a shaft cover 31.
- the shaft cover 31 is arranged on an end surface of the rotating shaft 32 opposite to the folded region 32a.
- the positioning mechanism 5 may be arranged on the rotating shaft 32 of the rotating shaft assembly 3, may be further arranged on the shaft cover 31 of the rotating shaft assembly 3, may be further arranged on the middle frame 12, and may be further arranged on the middle frame 22.
- the shaft cover 31, the rotating shaft 32, and/or the middle frame 12, 22 configured to arrange the positioning mechanism 5 may be understood as the base, and the FPC can be fixed to a specific part by arranging the positioning mechanism 5.
- This application focuses on description of a structure of the positioning mechanism 5 arranged on the shaft cover 31.
- FIG. 1 illustrates a case in which two FPCs 4 are arranged, including a first FPC 41 and a second FPC 42. Certainly, one FPC 4 may be further arranged.
- the foldable screen mobile phone of this application is used as an electronic device.
- the foregoing electronic device may further be a mobile terminal device having a battery, for example, a non-foldable screen mobile phone other than the foldable screen mobile phone, a tablet computer (portable android device, PAD), a desktop computer, a laptop computer, a notebook computer, an ultra-mobile personal computer (Ultra-mobile Personal Computer, UMPC), a handheld computer, a netbook, a personal digital assistant (Personal Digital Assistant, PDA), a wearable electronic device, or a smart watch.
- a form of the electronic device is not specifically limited in embodiments of this application.
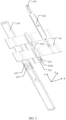
- FIG. 6 is a three-dimensional view of an FPC fixed to a shaft cover through a positioning mechanism according to an embodiment of this application
- FIG. 7 is an exploded view of an FPC, a positioning mechanism, and a shaft cover according to an embodiment of this application.
- Two FPCs 4 shown in the figure are arranged, including a first FPC 41 and a second FPC 42.
- the first FPC 41 is provided with a first reinforcing member 43
- the second FPC 42 is provided with a second reinforcing member 44.
- the first reinforcing member 43 exists as a selfcontained structure of the first FPC 41, to improve mechanical strength of a local mounting part of the first FPC 41.
- the second reinforcing member 44 exists as a selfcontained structure of the second FPC 42, to improve mechanical strength of a local mounting part of the second FPC 42.
- the first reinforcing member 43 is arranged on a surface of the first FPC 41 away from the shaft cover 31.
- the first reinforcing member 43 is first stressed, thereby reducing the risk of cracking between the first FPC 41 and the first reinforcing member 43.
- the second reinforcing member 44 is arranged on a surface of the second FPC 42 away from the shaft cover 31.
- the positioning mechanism 5 shown in the figure includes a first positioning post 51, a second positioning post 52, a third positioning post 53, a fourth positioning post 54, a first back adhesive 55, a second back adhesive 56, a first protective member 57, a second protective member 58, a first reinforcing member 43, and a second reinforcing member 44.
- the first positioning post 51, the second positioning post 52, the first back adhesive 55, and the first protective member 57 are configured to fix the first FPC 41.
- the third positioning post 53, the fourth positioning post 54, the second back adhesive 56, and the second protective member 58 are configured to fix the second FPC 42.
- first protective member 57 and the first back adhesive 55 are arranged below the first FPC 41, and are adhered to the shaft cover 31 through the first back adhesive 55.
- a first end 43a of the first reinforcing member 43 is mated with the first positioning post 51, and a second end 43b of the first reinforcing member 43 is mated with the second positioning post 52.
- the first reinforcing member 43 is clamped between the first positioning post 51 and the second positioning post 52 when being mounted in place between the first positioning post 51 and the second positioning post 52, to limit movement of the first steel reinforcement 43 in an X direction, a Y direction, and a Z direction.
- the second protective member 58 and the second back adhesive 56 are arranged below the second FPC 42, and are adhered to the shaft cover 31 through the second back adhesive 56.
- a first end 44a of the second reinforcing member 44 is mated with the third positioning post 53, and a second end 44b of the second reinforcing member 44 is mated with the fourth positioning post 54.
- the second reinforcing member 44 is clamped between the third positioning post 53 and the fourth positioning post 54 when being mounted in place between the third positioning post 53 and the fourth positioning post 54, to limit movement of the second steel reinforcement 44 in the X direction, the Y direction, and the Z direction.
- the X direction, the Y direction, and the Z direction are perpendicular to each other.
- the X direction corresponds to a width direction of the shaft cover 31
- the Y direction corresponds to a length direction of the shaft cover 31
- the Z direction corresponds to a thickness direction of the shaft cover 31.
- the structures stacked in the Z direction in the foregoing embodiments of the examples of this application include the back adhesive and the FPC 4, or the protective member and the FPC 4.
- the FPC 4 may be directly clamped between the positioning posts through the reinforcing member (the first FPC 41 may be directly clamped between the first positioning post 51 and the second positioning post 52 through the first reinforcing member 43, and the second FPC 42 may be directly clamped between the third positioning post 53 and the fourth positioning post 54 through the second reinforcing member 44).
- the mounting is simple and convenient.
- the reinforcing member is the structure of the FPC (the first reinforcing member 43 is the structure of the first FPC 41, and the second reinforcing member 44 is the structure of the second FPC 42), no additional cover plate is required. Fewer components are stacked in the Z direction, which reduces an occupied volume and a weight of the positioning mechanism 5 and optimizes the structure of the positioning mechanism 5.
- the first protective member 57 is configured to protect the first FPC 41 and prevent processing defects such as burrs and flashes of the shaft cover 31 from scratching the first FPC 41.
- the second protective member 58 is configured to protect the second FPC 42 and prevent the processing defects such as burrs and flashes of the shaft cover 31 from scratching the second FPC 42.
- first protective members 57 may be arranged.
- the two first protective members 57 are each laid on a part of the shaft cover 31 close to a side edge in the X direction, and are respectively located on two sides of the first back adhesive 55.
- one first protective member 57 may be arranged.
- the one first protective member 57 surrounds a periphery of the first back adhesive 55, and extends to the part of the shaft cover 31 close to the side edge.
- another quantity of first protective members 57 may be further arranged, as long as protective performance of key parts of the first FPC 41 and the shaft cover 31 can be implemented.
- two second protective members 58 may be arranged.
- the two second protective members 58 are each laid on the part of the shaft cover 31 close to the side edge in the X direction, and are respectively located on two sides of the second back adhesive 56.
- one second protective member 58 may be arranged.
- the one second protective member 58 surrounds a periphery of the second back adhesive 56, and extends to the part of the shaft cover 31 close to the side edge.
- another quantity of second protective members 58 may be further arranged, as long as protective performance of key parts of the second FPC 42 and the shaft cover 31 can be implemented.
- the first protective member 57 and the second protective member 58 described above are independent components, and are arranged at corresponding parts of the shaft cover 31 in the foregoing manner.
- the first protective member 57 and the second protective member 58 are formed as an integral structure, which surround the periphery of the first back adhesive 55 and the periphery of the second back adhesive 56, and extend to the parts of the shaft cover 31 close to the side edge.
- the first protective member 57 and the second protective member 58 include a sheet structure made of an insulating material.
- the foregoing insulating material may be, for example, non-metallic mylar.
- Common materials of the non-metallic mylar include polycarbonate (PC), polyterephthalate plastic (PET, Polyethyleneterephthalate), Teflon (PTFE, Polytetrafluoroethene), and the like.
- Teflon mylar is selected.
- Teflon also referred to as polytetrafluoroethylene, is a synthetic polymer material that uses fluorine to replace all hydrogen atoms in polyethylene.
- Teflon has characteristics of acid resistance, alkali resistance, resistance to various organic solvents, and is almost insoluble in all solvents.
- polytetrafluoroethylene has a characteristic of resistance to high temperatures, and has an excessively small friction coefficient, which may be therefore used as a lubricant and also becomes an ideal coating for non-stick pans and water pipe lining.
- the first protective member 57 and the second protective member 58 include Teflon mylar, which may reduce friction noise generated during the movement of the first FPC 41 and/or the second FPC 42 relative to the shaft cover 31.
- the first protective member 57 and the second protective member 58 include a coating structure applied to an end surface of the shaft cover 31.
- the coating structure is a Teflon coating.
- the first back adhesive 55 and the second back adhesive 56 may be an adhesive, a double-sided adhesive, a foam adhesive, and the like.
- the first FPC 41 and the second FPC 42 are positioned in the Z direction.
- the first back adhesive 55 and the second back adhesive 56 may be further adjusted to be insulating or conductive as required, to ensure insulating performance or electrical conductivity between the first FPC 41 and the shaft cover 31 at a position where the first back adhesive 55 is arranged, and insulating performance or electrical conductivity between the second FPC 42 and the shaft cover 31 at a position where the second back adhesive 56 is arranged.
- the positioning mechanism 5 includes a solution of the first protective member 57, the second protective member 58, the first back adhesive 55, and the second back adhesive 56.
- the positioning mechanism 5 includes a solution of the first protective member 57 and the second protective member 58, that is, does not include a solution of the first back adhesive 55 and the second back adhesive 56.
- the first protective member 57 is laid at a position of the shaft cover 31 corresponding to the first FPC 41
- the second protective member 58 is laid at a position of the shaft cover 31 corresponding to the second FPC 42.
- a structure for positioning the first FPC 41 in the positioning mechanism 5 is similar to a structure for positioning the second FPC 42.
- the following examples of this application focus on description of the structure for positioning the first FPC 41.
- a first positioning post 51 and a second positioning post 52 are arranged at intervals along a Y direction, and a first reinforcing member 43 is mounted between the first positioning post and the second positioning post.
- a first limiting portion 43a1 and a second limiting portion 43a3 are arranged at intervals on a first end 43a of the first reinforcing member 43.
- a region between the first limiting portion 43a1 and the second limiting portion 43a3 forms a first notch for accommodating at least part of the first positioning post 51.
- a first protruding portion 43a2 protrudes from a notch wall of the first notch toward the first positioning post 51.
- the first protruding portion 43a2 is snap-fitted to a surface of the first positioning post 51 opposite to the second positioning post 52.
- a third limiting portion 43b1 and a fourth limiting portion 43b3 are arranged at intervals on a second end 43b of the first reinforcing member 43.
- the third limiting portion 43b1 and the fourth limiting portion 43b3 form a second notch for accommodating at least part of the second positioning post 52.
- a second protruding portion 43b2 protrudes from a notch wall of the second notch toward the first positioning post 51.
- the second protruding portion 43b2 is snap-fitted to a surface of the second positioning post 52 opposite to the first positioning post 51.
- first reinforcing member 43 is between the first positioning post 51 and the second positioning post 52, so as to limit movement of the first reinforcing member 43 in the Y direction. At least part of the first positioning post 51 is located in the first notch, and at least part of the second positioning post 52 is located in the second notch, thereby limiting movement of the first end 43a and the second end 43b of the first reinforcing member 43 in the X direction.
- the first reinforcing member 43 has specific elastic resilience.
- the movement of the first reinforcing member 43 in the Z direction is limited by a snap fit of the two ends of the first reinforcing member 43. It may be seen that the structure is optimized through the example of this application. In addition, relatively few adaptive adjustments are made to a tool path and a mold structure for processing the shaft cover 31, thereby shortening a development cycle.
- a contour of the first positioning post 51 located in the first notch matches a contour of the first notch.
- a projection (a section) of the first positioning post 51 on a plane where XY is located is generally shaped like a rectangle
- a projection (a section) of the second positioning post 52 on a plane where XY is located is generally shaped like a trapezoid.
- the first notch mated with the first positioning post 51 is generally shaped like a rectangle
- the second notch mated with the second positioning post 52 is generally shaped like a trapezoid.
- the first end of the first reinforcing member 43 can only be assembled to the first positioning post 51, and the second end of the first reinforcing member 43 can only be assembled to the second positioning post 52.
- the first reinforcing member 43 can be mounted in place.
- Such arrangement can implement a purpose of error prevention (preventing a mounting error).
- an effect of error prevention can be achieved by arranging different sectional shapes and notch shapes.
- a sectional shape of the first positioning post 51 may be further the same as a sectional shape of the second positioning post 52.
- a shape of the first notch may be further the same as a shape of the second notch.
- a contour of the second positioning post 52 located in the second notch matches a contour of the second notch.
- the sectional shape of the first positioning post 51 in the figure is generally shaped like a rectangle.
- the sectional shape may be alternatively a relatively regular shape such as a circle, an ellipse, or a trapezoid, or may be an irregular shape.
- the rectangular structure is preferably adopted, which has low processing difficulty and is conducive to processing and formation.
- the sectional shape of the second positioning post 52 in the figure is generally shaped like a trapezoid, for example, an isosceles trapezoid or a right-angled trapezoid in the trapezoid, may be alternatively a relatively regular shape such as a circle, an ellipse, or a rectangle, or may be an irregular shape.
- a right-angled trapezoidal structure is preferably adopted, which is easy for processing and formation based on the rectangular structure, and has little improvement of the tool path.
- a first clamping groove 51a is provided on a surface of a first positioning post 51 opposite to a second positioning post 52, to mate with a first protruding portion 43a2 of a first reinforcing member 43.
- the first clamping groove 51a is provided with a top wall and a bottom wall arranged opposite to the top wall in a Z direction, and the top wall of the first clamping groove 51a can abut against the first protruding portion 43a2.
- a second clamping groove 52a is provided on a surface of the second positioning post 52 opposite to the first positioning post 51, to mate with a second protruding portion 43b2 of the first reinforcing member 43. A top wall of the second clamping groove 52a can abut against the second protruding portion 43b2 in the Z direction.
- first clamping groove 51a In an X direction, two ends of a first clamping groove 51a are not run-through.
- the first clamping groove 51a is provided with a first side wall 51b and a second side wall 51c.
- the first side wall 51b and the second side wall 51c are arranged opposite to each other.
- the first side wall 51b and the second side wall 51c of the first clamping groove 51a may abut against a first protruding portion 43a2.
- only the first clamping groove 51a and the first protruding portion 43a2 may be alternatively provided, and the first limiting portion 43a1 and the second limiting portion 43a3 are not arranged, so as to limit the movement of the first reinforcing member 43 in the X direction and the Y direction.
- first positioning post 51 is fixed to a shaft cover 31, and an other end extends along the Z direction.
- the first clamping groove 51a is directly provided on a surface of the first positioning post 51 opposite to a second positioning post 52.
- an other end of the first positioning post 51 is provided with a first protrusion protruding toward the second positioning post 52.
- the first protrusion, the first positioning post 51, and the shaft cover 31 jointly constitute the first clamping groove 51a.
- a second clamping groove 52a In an X direction, two ends of a second clamping groove 52a are not run-through.
- the second clamping groove 52a is provided with a first side wall 52b and a second side wall 52c.
- the first side wall 52b and the second side wall 52c are arranged opposite to each other.
- the first side wall 52b and the second side wall 52c of the second clamping groove 52a may abut against a second protruding portion 43b2.
- a top wall of the second clamping groove 52a can limit the movement of the second protruding portion 43b2 in a Z direction
- the side wall of the second clamping groove 52a can limit the movement of the second protruding portion 43b2 in the X direction. It may be learned from the above example that mating of a second notch formed by a third limiting portion 43b1 and a fourth limiting portion 43b3 with the second positioning post 52 can limit the movement of the first reinforcing member 43 in the X direction.
- only the second clamping groove 52a and the second protruding portion 43b2 may be alternatively provided, and the third limiting portion 43b1 and the fourth limiting portion 43b3 are not arranged, so as to limit the movement of the first reinforcing member 43 in the X direction and the Y direction.
- an end of the second positioning post 52 is fixed to a shaft cover 31, and an other end extends along the Z direction.
- the second clamping groove 52a is directly provided on a surface of the second positioning post 52 opposite to a first positioning post 51.
- an other end of the second positioning post 52 is provided with a second protrusion protruding toward the first positioning post 51.
- the second protrusion, the second positioning post 52, and the shaft cover 31 jointly constitute the second clamping groove 52a.
- a first end 43a of a first reinforcing member 43 is mated with a first positioning post 51 through a first notch, thereby realizing positioning of the first end of the first reinforcing member 43 in an X direction and a Y direction.
- a first positioning gap m1 is defined between the first notch and the first positioning post 51, so that the first notch can be smoothly mounted to the first positioning post 51, to ensure positioning precision of the first notch and the first positioning post.
- a second end 43b of a second reinforcing member 44 is mated with a second positioning post 52 through a second notch, thereby realizing positioning of the second end 43b of the first reinforcing member 43 in the X direction and the Y direction.
- a second positioning gap m2 is defined between the second notch and the second positioning post 52, so that the second notch can be smoothly mounted to the second positioning post 52, to ensure positioning precision of the second notch and the second positioning post.
- the first positioning gap m1 is a vertical distance between an inner surface of the first notch and a part corresponding to an outer surface of the first positioning post 51.
- the first positioning gap m1 is a vertical distance between corresponding sides of the two rectangles.
- the second positioning gap m2 is a vertical distance between an inner surface of the second notch and a part corresponding to an outer surface of the second positioning post 52.
- the second positioning gap m2 is a vertical distance between corresponding sides of the two right-angled trapezoids.
- the first positioning gap m1 and the second positioning gap m2 ranges from 0.03 mm to 0.1 mm, and are preferably 0.05 mm. In other words, positioning precision of the first notch of the first reinforcing member 43 and the first positioning post 51 is ensured, and positioning precision of the second notch of the first reinforcing member 43 and the second positioning post 52 is ensured.
- first reinforcing member 43 When the first reinforcing member 43 is mounted in place between the first positioning post 51 and the second positioning post 52, a margin for movement exists between the first notch and the first positioning post 51, and a margin for movement exists between the second notch and the second positioning post 52, thereby ensuring that a margin for movement exists between the first reinforcing member 43 in the X direction and the Y direction.
- a specific buffer space exists, which reduces strength of rigid pulling.
- a first avoidance gap n1 is defined between the first clamping groove 51a and the first protruding portion 43a2.
- the first notch can be arranged on the first positioning post 51.
- a second avoidance gap n2 is defined between the second clamping groove 52a and the second protruding portion 43b2.
- the second notch can be arranged on the second positioning post 52.
- the foregoing first avoidance gap n1 is a distance between the first protruding portion 43a2 and each of the first side wall 51b and the second side wall 51c of the first clamping groove 51a in the X direction.
- the foregoing second avoidance gap n2 is a distance between the first protruding portion 43a2 and each of the first side wall 52b and the second side wall 52c of the second clamping groove 52a in the X direction.
- the foregoing first avoidance gap n1 is greater than the first positioning gap m1, and/or the second avoidance gap n2 is greater than the second positioning gap m1, thereby preventing the FPC from being skewed and implementing reliable positioning and fixation in the X direction and the Y direction.
- a first protruding portion 43a2 on a first reinforcing member 43 interferes with a first positioning post 51, and a second protruding portion 43b2 interferes with a second positioning post 52 in a Y direction. Therefore, the second protruding portion 43b2 needs to be obliquely inserted into a first clamping groove 51a during assembly.
- the first reinforcing member 43 is used as an elastic arm for the first protruding portion 43a2 for an entire length for which reinforcement is applied, to reduce the length of the first reinforcing member 43 in a Y direction after the first reinforcing member is elastically deformed, as shown in FIG. 14A .
- the first reinforcing member 43 can be assembled between the first positioning post 51 and the second positioning post 52, and after the assembling, the first reinforcing member 43 is released to recover from elastic deformation and be assembled in place, as shown in FIG. 14B .
- the first reinforcing member 43 is made of a highly elastic SUS-301EH material, which may effectively form an elastic arm.
- the first reinforcing member 43 may be further made of metal, a polymer material, an inorganic non-metallic material, or the like other than the SUS-301EH material.
- the metal plate may be a stainless steel reinforcing plate or an aluminum foil reinforcing plate.
- the polymer plate may be a polyester reinforcing plate, a polyimide reinforcing plate, a glass fiber reinforcing plate, a polytetrafluoroethylene reinforcing plate, a polycarbonate reinforcing plate, or the like. This is not strictly limited in the examples of this application.
- the second protruding portion 43b2 is first inserted into the second clamping groove 52a obliquely.
- the first protruding portion 43a2 may be further first inserted into the first clamping groove 51a obliquely.
- the first protruding portion 43a2 is mated with the first positioning post 51 through the first clamping groove 51a
- the second protruding portion 43b2 is mated with the second positioning post 52 through the second clamping groove 52a.
- a first bump protruding toward the first reinforcing member 43 may be further arranged on a surface of the first protruding portion 43a2 opposite to the second protruding portion 43b2, to limit movement of the first protruding portion 43a2 in a Z direction.
- a second bump protruding toward the first reinforcing member 43 is arranged on a surface of the second protruding portion 43b2 opposite to the first protruding portion 43a2, to limit movement of the second protruding portion 43b2 in the Z direction. Further, for ease of mounting, a surface on which the first bump first contacts the first protruding portion 43a2 is an inclined surface, or a surface on which the second bump first contacts the second protruding portion 43b2 is an inclined surface.
- the first positioning post 51 and the second positioning post 52 are arranged to protrude from an end surface of a shaft cover 31.
- a mounting groove may be further arranged on the end surface of the shaft cover 31.
- clamping grooves or bumps may be provided on opposite groove walls of the mounting groove in a Y direction, to realize a snap fit with two ends of the first reinforcing member 43.
- the positioning post and the groove wall of the mounting groove may be understood as positioning members, and the clamping groove or the bump may be understood as an clamping structure.
- the first reinforcing member 43 has two functions.
- a first function is to limit movement of a first FPC 41 in the Z direction, and a second function is to mechanically reinforce a local structure of the first FPC 41.
- the first reinforcing member 43 mainly exists as a limiting member for limiting the movement of the first FPC 41 in the Z direction.
- the limiting member may be used as partial structure of the first FPC 41, or may exist independently of the first FPC 41. In other words, the limiting member does not belong to the structure of the first FPC 41.
- the assembly includes a positioning mechanism of the foregoing structure, and further includes a base and an FPC.
- the FPC is arranged on the base through the positioning mechanism.
- movement of the FPC in an X direction, a Y direction, and a Z direction may be limited.
- the assembly of the FPC assembly is simplified, and the structure of the FPC assembly is optimized.
- Some examples of this application further disclose an FPC 4, including a circuit board body 4a, and further including a reinforcing member 4b arranged on a surface of the circuit board body 4a.
- a first limiting portion 4b1, a first protruding portion 4b2, and a second limiting portion 4b3 are arranged in sequence on a first end of the reinforcing member 4b.
- the first limiting portion 4b1 and the second limiting portion 4b3 form a first notch.
- the first protruding portion 4b2 is located in a first notch, and protrudes outward relative to a notch wall of the first notch.
- a fourth limiting portion 4b4, a second protruding portion 4b5, and a fifth limiting portion 4b6 are arranged in sequence on a second end of the reinforcing member 4b.
- the fourth limiting portion 4b4 and the fifth limiting portion 4b6 form a second notch.
- the second protruding portion 43b2 is located in the second notch, and protrudes outward relative to a notch wall of the second notch. Since the foregoing FPC 4 of this application has the above structure, the FPC can be directly snap-fitted between the limiting members of the above positioning mechanism by means of the reinforcing member thereof.
- the FPC 4 can be fixed without an additional structure, thereby simplifying the mounting of the FPC 4 and reducing the space occupied when the FPC 4 is fixed.
- the circuit board body 4a includes at least one substrate layer and at least one wiring layer.
- the substrate layer includes a polyimide film and/or a polyester film.
- At least one wiring layer forms a circuit of the FPC 4, and transmission of signals and energy can be implemented through the at least one wiring layer.
- the positioning mechanism is arranged on the shaft cover. It should be noted that the foregoing positioning mechanism may be further arranged on the rotating shaft, on the middle frame, or the like. A specific structure thereof is similar to the technical solution in which the positioning mechanism is arranged on the shaft cover.
- the structure such as the shaft cover, the rotating shaft, or the middle frame that needs to be provided with the positioning mechanism may be understood as a base.
- the base has a function of fixing the FPC while having respective functions.
Landscapes
- Engineering & Computer Science (AREA)
- Theoretical Computer Science (AREA)
- Computer Hardware Design (AREA)
- General Physics & Mathematics (AREA)
- Physics & Mathematics (AREA)
- Human Computer Interaction (AREA)
- General Engineering & Computer Science (AREA)
- Microelectronics & Electronic Packaging (AREA)
- Signal Processing (AREA)
- Power Engineering (AREA)
- Computer Networks & Wireless Communication (AREA)
- Telephone Set Structure (AREA)
- Structure Of Printed Boards (AREA)
Abstract
Description
- This application claims priority to
Chinese Patent Application No. 202211418193.3, filed with the China National Intellectual Property Administration on November 14, 2022 - This application relates to the field of electronic device technologies, and in particular, to a positioning mechanism, a flexible printed circuit, a flexible printed circuit assembly, and an electronic device.
- Currently, when a flexible printed circuit (flexible printed circuit, FPC) is applied to a foldable screen mobile phone, the FPC is usually fixed to a shaft cover of the foldable screen mobile phone by arranging a positioning mechanism. However, since a current positioning mechanism has a relatively large quantity of structures stacked in a Z direction, a relatively large space is occupied.
- In view of this, this application provides a positioning mechanism, a flexible printed circuit, a flexible printed circuit assembly, and an electronic device, to optimize a structure of the positioning mechanism.
- To achieve the foregoing objective, this application provides the following technical solutions.
- A first aspect of this application provides a positioning mechanism, which is configured to be arranged on a base. The positioning mechanism includes: at least two positioning members, arranged at intervals on the base along a length direction of the base; and a limiting member, arranged between the two positioning members, where each of the positioning members is provided with an clamping structure, two ends of the limiting member respectively extend to the clamping structures corresponding to the two positioning members, the clamping structure is configured to limit movement of the limiting member in a thickness direction of the base, and a flexible printed circuit is arranged between the limiting member and the base. Through comparison of the foregoing solution of examples of this application with the prior art, the flexible printed circuit is arranged between the limiting member and the base, and the movement of the limiting member in the thickness direction of the base is limited through the clamping structure. This simplifies mounting. Compared with the prior art, since a cover plate does not need to be arranged, fewer components are stacked in a Z direction, which reduces an occupied volume of the positioning mechanism and optimizes a structure of the positioning mechanism.
- In some possible embodiments of this application, an inverted buckle includes an clamping groove. The clamping structure includes an clamping groove, and two ends of the limiting member respectively extend into the clamping grooves corresponding to the two positioning members. The clamping groove is provided to implement positioning of the limiting member. The clamping groove has a characteristic of a simple structure, which facilitates processing and molding.
- In some possible embodiments of this application, the clamping groove adopts a run-through design along a width direction of the base. In a direction of the clamping groove, the clamping groove is designed to be in a run-through form, which is easy to process.
- In some possible embodiments of this application, the positioning member includes a positioning post. An end of the positioning post is fixed to the base, and an other end of the positioning post is provided with a protrusion extending toward the limiting member.
- The protrusion, the positioning post, and the base constitute the clamping groove.
- In some possible embodiments of this application, the clamping groove is provided with opposite side walls along the width direction of the base. When the clamping groove is provided with side walls arranged oppositely, the side walls can abut against a protruding portion of the limiting member when the limiting member is subjected to an external force in the width direction of the base, thereby limiting movement in the width direction. Further, the side walls play a role of limiting, so that a space utilization rate may be increased, thereby increasing a positioning length in the width direction.
- In some possible embodiments of this application, two end portions of the limiting member along the length direction of the base are each provided with a notch, and the positioning member corresponding to each notch is at least partially located in the notch.
- In some possible embodiments of this application, the end portion of the limiting member extending to the positioning member includes two limiting portions arranged at intervals, and the notch is formed in a region between the two limiting portions. The notch is provided with a protruding portion protruding toward the clamping groove. The notch is provided to realize the limiting in the width direction and the length direction of the base, so that the structure is further optimized.
- In some possible embodiments of this application, a positioning gap is defined between the notch and a part of the positioning members located in the notch. The positioning gap is provided, so that positioning precision can be ensured when the notch is assembled to the positioning post.
- In some possible embodiments of this application, the positioning gap ranges from 0.03 mm to 0.1 mm.
- In some possible embodiments of this application, an avoidance gap is defined between the protruding portion and the clamping groove in the width direction of the base. The avoidance gap is provided to alleviate a problem of limiting assembly of the notch due to mating of the protruding portion and the clamping groove.
- In some possible embodiments of this application, the avoidance gap is larger than the positioning gap. By setting the avoidance gap to be larger than the positioning gap, no inclination occurs when the limiting member is mounted in place.
- In some possible embodiments of this application, the notches at the two ends of the limiting member have different shapes, and a contour of the positioning member located in each of the notches matches a contour of the notch. The positioning post is arranged to have different section shapes, so that an error can be prevented. In other words, a risk of erroneously mounting the limiting member is reduced.
- In some possible embodiments of this application, one of the two notches is a rectangular structure, and the other is a trapezoidal structure. The rectangular structure and the trapezoidal structure facilitate processing, optimize tool paths, and reduce processing time.
- In some possible embodiments of this application, the positioning mechanism further includes a back adhesive arranged between the base and the flexible printed circuit. The flexible printed circuit can be further positioned in the thickness direction by arranging the back adhesive, and has specific insulation performance.
- In some possible embodiments of this application, the positioning mechanism further includes a protective member arranged in the width direction of the base. The FPC may be prevented from being scratched by processing defects such as burrs and flashes on an edge of the base by arranging the protective member.
- In some possible embodiments of this application, the protective member is a sheet structure.
- In some possible embodiments of this application, the protective member includes Teflon mylar. When the protective member is Teflon mylar, the FPC may be prevented from being scratched by processing defects such as burrs and flashes on the edge of the base.
- In some possible embodiments of this application, the limiting member includes a reinforcing member, and the reinforcing member is arranged on a circuit board body of the flexible printed circuit. It may be seen that in this embodiment, the limiting member includes the reinforcing member on the flexible printed circuit. Therefore, a function of limiting in a Z direction can be implemented through the reinforcing member of the flexible printed circuit, thereby reducing the volume occupied during the positioning of the flexible printed circuit and optimizing the structure.
- In some possible embodiments of this application, the reinforcing member includes a steel reinforcing sheet.
- A second aspect of this application provides a flexible printed circuit assembly, including the positioning mechanism described above, and further including a base and a flexible printed circuit. The flexible printed circuit is arranged on the base through the positioning mechanism.
- A third aspect of this application provides a flexible printed circuit, including a circuit board body, and further including at least one reinforcing member as described in any one of the above embodiments. The reinforcing member is arranged on a surface of the circuit board body.
- A fourth aspect of this application provides an electronic device. The electronic device includes a first housing, a second housing, and a rotating shaft connecting the first housing and the second housing. The electronic device further includes the flexible printed circuit assembly as described above. Two ends of the flexible printed circuit respectively extend into the first housing and the second housing.
- In some possible embodiments of this application, the electronic device further includes a shaft cover. The shaft cover is arranged on an end surface opposite to a folded region of the rotating shaft.
- In some possible embodiments of this application, at least two positioning members are arranged at intervals on an end surface of the shaft cover close to the rotating shaft along a length direction of the shaft cover.
- In some possible embodiments of this application, the limiting member is located on a surface of the flexible printed circuit away from the shaft cover. When the limiting member is arranged on an upper surface of the flexible printed circuit and the FPC is subjected to an external force, a protruding portion abuts against a top wall of an inverted buckle, which may reduce a risk of cracking between the limiting member and the flexible printed circuit.
- A fifth aspect of this application provides an electronic device, including a housing. The housing includes at least one flexible printed circuit assembly therein as described in any one of the above embodiments.
- To describe the technical solutions in embodiments of this application or in the prior art more clearly, the accompanying drawings required for describing the embodiments or the prior art are to be briefly described below. Apparently, the accompanying drawings in the following description merely show some embodiments of this application, and a person of ordinary skill in the art may still derive other accompanying drawings based on the provided accompanying drawings without creative efforts.
-
FIG. 1A is a schematic diagram of a foldable screen mobile phone in an unfolded state according to the prior art; -
FIG. 1B is a schematic diagram of a foldable screen mobile phone in a folded state according to the prior art; -
FIG. 1C is a diagram showing an application scenario of an FPC in a foldable screen mobile phone according to the prior art; -
FIG. 2 is a three-dimensional assembly view of an FPC, a positioning mechanism, and a shaft cover according to the prior art; -
FIG. 3 is an exploded view of an FPC, a positioning mechanism, and a shaft cover according to the prior art; -
FIG. 4 is a diagram showing an application scenario of an FPC in a foldable screen mobile phone according to an embodiment of this application; -
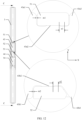
FIG. 5 is a schematic diagram of a section inFIG. 4 taken along A-A; -
FIG. 6 is a three-dimensional view of an FPC fixed to a shaft cover through a positioning mechanism according to an embodiment of this application; -
FIG. 7 is an exploded view of an FPC, a positioning mechanism, and a shaft cover according to an embodiment of this application; -
FIG. 8 is a front view of an FPC fixed to a shaft cover through a positioning mechanism according to an embodiment of this application; -
FIG. 9 is a schematic diagram of a section inFIG. 8 taken along B-B; -
FIG. 10 is a three-dimensional schematic diagram of a shaft cover, a positioning mechanism, and a reinforcing member according to an embodiment of this application from a specific perspective; -
FIG. 11 is a three-dimensional schematic diagram of a shaft cover, a positioning mechanism, and a reinforcing member according to an embodiment of this application from another perspective; -
FIG. 12 is schematic front view of a shaft cover, a positioning mechanism, and a reinforcing member according to an embodiment of this application; -
FIG. 13 is a schematic diagram of a section inFIG. 12 taken along C-C; -
FIG. 14A is an enlarged schematic view of a part D inFIG. 13 during mounting; -
FIG. 14B is an enlarged schematic view of a part D inFIG. 13 ; -
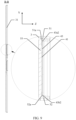
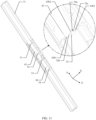
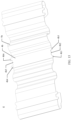
FIG. 15 is a three-dimensional view of an FPC according to an embodiment of this application; -
FIG. 16 is a front view of an FPC according to an embodiment of this application; and -
FIG. 17 is a schematic diagram of a section inFIG. 16 taken along E-E. - 1. First housing, 2. Second housing, 3. Shaft cover, 4. FPC, 5. Positioning mechanism; 41. First FPC, 42. Second FPC, 43. First reinforcing member, 44. Second reinforcing member, 43a. First end, 43b. Second end, 43a1. First limiting portion, 43a2. First protruding portion, 43a3. Second limiting portion, 43b. First end, 43b. Second end, 43b1. Third limiting portion, 43b2. Second protruding portion, 43b3. Fourth limiting portion, 44a. First end, 44b. Second end, 51. First positioning post, 52. Second positioning post, 53. Third positioning post, 54. Fourth positioning post, 55. First back adhesive, 56. Second back adhesive, 57. First protective member, 58. Second protective member.
- Terms "first", "second", "third", and the like in the specification, claims, and accompanying drawings of this application are used to distinguish between different objects rather than to limit a specific order.
- In embodiments of this application, a term such as "in an example" or "for example" is used to represent giving an example, an illustration, or a description. Any embodiment or design solution described as "in an example" or "for example" in embodiments of this application should not be explained as being more preferred or having more advantages than another embodiment or design solution. Exactly, use of the term such as "in an example" or "for example" is intended to present a related concept in a specific manner.
- A mobile phone is used as an example. For example,
FIG. 1A shows a foldable screen mobile phone in an unfolded state.FIG. 1B shows a foldable screen mobile phone in a folded state. The foldable screen mobile phone shown in the figures includes afirst housing 01 and asecond housing 02. Thefirst housing 01 and thesecond housing 02 may be unfolded or folded around arotating shaft assembly 03. - As shown in
FIG. 1C , in the foldable screen mobile phone, a flexible printed circuit (flexible printed circuit, FPC) is usually used to connect amain circuit board 011 and anauxiliary circuit board 021 on two sides of therotating shaft assembly 03, to implement transmission of signals and energy. During mounting of anFPC 04, a positioning mechanism is required to fix theFPC 04 to therotating shaft assembly 03. A specific space is required for arrangement of apositioning mechanism 05, and therotating shaft assembly 03 needs a space to implement a function thereof and ensure strength thereof. Therefore, it is particularly necessary to design the positioning mechanism of the FPC as small as possible. - It should be noted that the figure merely illustrates a general positional relationship among the
first housing 01, thesecond housing 02, the rotatingshaft assembly 03, theFPC 04, and thepositioning mechanism 05 in the foldable screen mobile phone. Thefirst housing 01 and thesecond housing 02 are respectively located on two sides of therotating shaft assembly 03. An end of theFPC 04 is connected to themain circuit board 011 located inside thefirst housing 01, and an other end of the FPC is connected to theauxiliary circuit board 021 located inside thesecond housing 02. A middle portion of theFPC 04 is fixed to ashaft cover 031 of therotating shaft assembly 03 through thepositioning mechanism 05. - As shown in
FIG. 2 andFIG. 3 ,FIG. 2 is a three-dimensional view of theFPC 04 fixed to theshaft cover 031 through thepositioning mechanism 05 in the prior art, andFIG. 3 is an exploded view of theFPC 04, thepositioning mechanism 05, and theshaft cover 031 in the prior art. Thepositioning mechanism 05 in the figure includes asupport 051, acover plate 052, a back adhesive 053, and apressing block 055. Thesupport 051 is arranged below theFPC 04 and adhered to theshaft cover 03 through theback adhesive 053. Thecover plate 052 is arranged above theFPC 04, and is locked on theshaft cover 031 by screws. To improve connection strength between thecover plate 052 and theshaft cover 031, apressing block 055 is arranged on each of two ends of thecover plate 052, and the cover plate is further fixed to theshaft cover 031 through thepressing blocks 055. With the dual cooperation of theback adhesive 053 and thecover plate 052, fixation and positioning of theFPC 04 in a Z direction are implemented. Anotch 041a at a first end and anotch 041b at a second end of a reinforcingmember 041 of theFPC 04 are mated with apositioning post 054 on theshaft cover 031, to implement fixation and positioning of theFPC 04 in an X direction and a Y direction. The X direction, the Y direction, and the Z direction are perpendicular to each other. However, during mounting of thepositioning mechanism 05 of the foregoing structure, screws need to be arranged for both thecover plate 052 and thepressing block 055 to realize the connection between thecover plate 052 and theshaft cover 031. For the connection between thepressing block 055 and theshaft cover 031, a relatively large quantity of mounting processes are required, and an additional structure for mating with the screws needs to be arranged. In addition, structures stacked in the Z direction include theback adhesive 053, the FPC, and thecover plate 052, or thesupport 051, the FPC, and thecover plate 052. In other words, a relatively large quantity of structures stacked in the Z direction occupy space in the Z direction. This is inconsistent with a requirement for a miniaturized design of thepositioning mechanism 05. - Based on this, this application provides an electronic device, an FPC assembly, an FPC, and a positioning mechanism, to optimize the structure.
- As shown in
FIG. 4 and FIG. 5, FIG. 4 is a diagram showing an application scenario of an FPC in a foldable screen mobile phone. The figure merely illustrates a general positional relationship among a first housing 1, asecond housing 2, arotating shaft assembly 3, anFPC 4, and apositioning mechanism 5 in the foldable screen mobile phone. The first housing 1 and thesecond housing 2 are respectively located on two sides of therotating shaft assembly 3. An end of theFPC 4 bypasses and is electrically connected to amain circuit board 11 located inside the first housing 1, and an other end of theFPC 4 bypasses and is electrically connected to anauxiliary circuit board 21 located inside thesecond housing 2. A middle portion of theFPC 4 is fixed to therotating shaft assembly 3 through thepositioning mechanism 5. - A part of the
FPC 4 located in the first housing 1 is fixed to amiddle frame 12 of the first housing 1, and a part of theFPC 4 located in thesecond housing 2 is fixed to amiddle frame 22 of thesecond housing 2. Themiddle frame 12 is configured to form a mounting plate or a mounting groove in the first housing 1, and themiddle frame 22 is configured to form a mounting plate or a mounting groove in the second housing 1. - The
rotating shaft assembly 3 includes arotating shaft 32. The rotatingshaft 32 is a core component for realizing unfolding or folding of the first housing 1 and thesecond housing 2. An end surface of therotating shaft 32 has a foldedregion 32a, and therotating shaft 32 may be folded or unfolded around the foldedregion 32a. Therotating shaft assembly 3 further includes ashaft cover 31. Theshaft cover 31 is arranged on an end surface of therotating shaft 32 opposite to the foldedregion 32a. In an example of this application, thepositioning mechanism 5 may be arranged on therotating shaft 32 of therotating shaft assembly 3, may be further arranged on theshaft cover 31 of therotating shaft assembly 3, may be further arranged on themiddle frame 12, and may be further arranged on themiddle frame 22. In this application, theshaft cover 31, the rotatingshaft 32, and/or themiddle frame positioning mechanism 5 may be understood as the base, and the FPC can be fixed to a specific part by arranging thepositioning mechanism 5. This application focuses on description of a structure of thepositioning mechanism 5 arranged on theshaft cover 31. - It should be noted that the figure illustrates a case in which two
FPCs 4 are arranged, including afirst FPC 41 and asecond FPC 42. Certainly, oneFPC 4 may be further arranged. - The foldable screen mobile phone of this application is used as an electronic device. The foregoing electronic device may further be a mobile terminal device having a battery, for example, a non-foldable screen mobile phone other than the foldable screen mobile phone, a tablet computer (portable android device, PAD), a desktop computer, a laptop computer, a notebook computer, an ultra-mobile personal computer (Ultra-mobile Personal Computer, UMPC), a handheld computer, a netbook, a personal digital assistant (Personal Digital Assistant, PDA), a wearable electronic device, or a smart watch. A form of the electronic device is not specifically limited in embodiments of this application.
- Refer to
FIG. 6. FIG. 6 is a three-dimensional view of an FPC fixed to a shaft cover through a positioning mechanism according to an embodiment of this application, andFIG. 7 is an exploded view of an FPC, a positioning mechanism, and a shaft cover according to an embodiment of this application. TwoFPCs 4 shown in the figure are arranged, including afirst FPC 41 and asecond FPC 42. Thefirst FPC 41 is provided with a first reinforcingmember 43, and thesecond FPC 42 is provided with a second reinforcingmember 44. The first reinforcingmember 43 exists as a selfcontained structure of thefirst FPC 41, to improve mechanical strength of a local mounting part of thefirst FPC 41. The second reinforcingmember 44 exists as a selfcontained structure of thesecond FPC 42, to improve mechanical strength of a local mounting part of thesecond FPC 42. - To reduce a risk of cracking between the FPC and the reinforcing member, in some examples of this application, the first reinforcing
member 43 is arranged on a surface of thefirst FPC 41 away from theshaft cover 31. When thefirst FPC 41 is subjected to an external force, the first reinforcingmember 43 is first stressed, thereby reducing the risk of cracking between thefirst FPC 41 and the first reinforcingmember 43. Similarly, the second reinforcingmember 44 is arranged on a surface of thesecond FPC 42 away from theshaft cover 31. - The
positioning mechanism 5 shown in the figure includes afirst positioning post 51, asecond positioning post 52, athird positioning post 53, afourth positioning post 54, afirst back adhesive 55, asecond back adhesive 56, a firstprotective member 57, a secondprotective member 58, a first reinforcingmember 43, and a second reinforcingmember 44. Thefirst positioning post 51, thesecond positioning post 52, thefirst back adhesive 55, and the firstprotective member 57 are configured to fix thefirst FPC 41. Thethird positioning post 53, thefourth positioning post 54, thesecond back adhesive 56, and the secondprotective member 58 are configured to fix thesecond FPC 42. - Specifically, the first
protective member 57 and thefirst back adhesive 55 are arranged below thefirst FPC 41, and are adhered to theshaft cover 31 through thefirst back adhesive 55. Afirst end 43a of the first reinforcingmember 43 is mated with thefirst positioning post 51, and asecond end 43b of the first reinforcingmember 43 is mated with thesecond positioning post 52. In addition, the first reinforcingmember 43 is clamped between thefirst positioning post 51 and thesecond positioning post 52 when being mounted in place between thefirst positioning post 51 and thesecond positioning post 52, to limit movement of thefirst steel reinforcement 43 in an X direction, a Y direction, and a Z direction. - The second
protective member 58 and the second back adhesive 56 are arranged below thesecond FPC 42, and are adhered to theshaft cover 31 through thesecond back adhesive 56. Afirst end 44a of the second reinforcingmember 44 is mated with thethird positioning post 53, and asecond end 44b of the second reinforcingmember 44 is mated with thefourth positioning post 54. In addition, the second reinforcingmember 44 is clamped between thethird positioning post 53 and thefourth positioning post 54 when being mounted in place between thethird positioning post 53 and thefourth positioning post 54, to limit movement of thesecond steel reinforcement 44 in the X direction, the Y direction, and the Z direction. - It should be noted that the X direction, the Y direction, and the Z direction are perpendicular to each other. In the figure, the X direction corresponds to a width direction of the
shaft cover 31, the Y direction corresponds to a length direction of theshaft cover 31, and the Z direction corresponds to a thickness direction of theshaft cover 31. - It may be learned that the structures stacked in the Z direction in the foregoing embodiments of the examples of this application include the back adhesive and the
FPC 4, or the protective member and theFPC 4. Compared with the prior art, theFPC 4 may be directly clamped between the positioning posts through the reinforcing member (thefirst FPC 41 may be directly clamped between thefirst positioning post 51 and thesecond positioning post 52 through the first reinforcingmember 43, and thesecond FPC 42 may be directly clamped between thethird positioning post 53 and thefourth positioning post 54 through the second reinforcing member 44). The mounting is simple and convenient. In addition, since the reinforcing member is the structure of the FPC (the first reinforcingmember 43 is the structure of thefirst FPC 41, and the second reinforcingmember 44 is the structure of the second FPC 42), no additional cover plate is required. Fewer components are stacked in the Z direction, which reduces an occupied volume and a weight of thepositioning mechanism 5 and optimizes the structure of thepositioning mechanism 5. - In the foregoing example of this application, the first
protective member 57 is configured to protect thefirst FPC 41 and prevent processing defects such as burrs and flashes of theshaft cover 31 from scratching thefirst FPC 41. The secondprotective member 58 is configured to protect thesecond FPC 42 and prevent the processing defects such as burrs and flashes of theshaft cover 31 from scratching thesecond FPC 42. - In the example of this application, two first
protective members 57 may be arranged. The two firstprotective members 57 are each laid on a part of theshaft cover 31 close to a side edge in the X direction, and are respectively located on two sides of thefirst back adhesive 55. In some other examples of this application, one firstprotective member 57 may be arranged. The one firstprotective member 57 surrounds a periphery of thefirst back adhesive 55, and extends to the part of theshaft cover 31 close to the side edge. Certainly, in another example of this application, another quantity of firstprotective members 57 may be further arranged, as long as protective performance of key parts of thefirst FPC 41 and theshaft cover 31 can be implemented. - Similarly, two second
protective members 58 may be arranged. The two secondprotective members 58 are each laid on the part of theshaft cover 31 close to the side edge in the X direction, and are respectively located on two sides of thesecond back adhesive 56. In some other examples of this application, one secondprotective member 58 may be arranged. The one secondprotective member 58 surrounds a periphery of thesecond back adhesive 56, and extends to the part of theshaft cover 31 close to the side edge. Certainly, in another example of this application, another quantity of secondprotective members 58 may be further arranged, as long as protective performance of key parts of thesecond FPC 42 and theshaft cover 31 can be implemented. - In some examples of this application, the first
protective member 57 and the secondprotective member 58 described above are independent components, and are arranged at corresponding parts of theshaft cover 31 in the foregoing manner. In some examples of this application, the firstprotective member 57 and the secondprotective member 58 are formed as an integral structure, which surround the periphery of thefirst back adhesive 55 and the periphery of thesecond back adhesive 56, and extend to the parts of theshaft cover 31 close to the side edge. - The first
protective member 57 and the secondprotective member 58 include a sheet structure made of an insulating material. The foregoing insulating material may be, for example, non-metallic mylar. Common materials of the non-metallic mylar include polycarbonate (PC), polyterephthalate plastic (PET, Polyethyleneterephthalate), Teflon (PTFE, Polytetrafluoroethene), and the like. Preferably, Teflon mylar is selected. Teflon, also referred to as polytetrafluoroethylene, is a synthetic polymer material that uses fluorine to replace all hydrogen atoms in polyethylene. Teflon has characteristics of acid resistance, alkali resistance, resistance to various organic solvents, and is almost insoluble in all solvents. In addition, polytetrafluoroethylene has a characteristic of resistance to high temperatures, and has an excessively small friction coefficient, which may be therefore used as a lubricant and also becomes an ideal coating for non-stick pans and water pipe lining. The firstprotective member 57 and the secondprotective member 58 include Teflon mylar, which may reduce friction noise generated during the movement of thefirst FPC 41 and/or thesecond FPC 42 relative to theshaft cover 31. - In some other examples of this application, the first
protective member 57 and the secondprotective member 58 include a coating structure applied to an end surface of theshaft cover 31. Preferably, the coating structure is a Teflon coating. - In an example of this application, the
first back adhesive 55 and the second back adhesive 56 may be an adhesive, a double-sided adhesive, a foam adhesive, and the like. Thefirst FPC 41 and thesecond FPC 42 are positioned in the Z direction. Thefirst back adhesive 55 and the second back adhesive 56 may be further adjusted to be insulating or conductive as required, to ensure insulating performance or electrical conductivity between thefirst FPC 41 and theshaft cover 31 at a position where thefirst back adhesive 55 is arranged, and insulating performance or electrical conductivity between thesecond FPC 42 and theshaft cover 31 at a position where thesecond back adhesive 56 is arranged. - In the foregoing example of this application, the
positioning mechanism 5 includes a solution of the firstprotective member 57, the secondprotective member 58, thefirst back adhesive 55, and thesecond back adhesive 56. In some other examples of this application, thepositioning mechanism 5 includes a solution of the firstprotective member 57 and the secondprotective member 58, that is, does not include a solution of thefirst back adhesive 55 and thesecond back adhesive 56. The firstprotective member 57 is laid at a position of theshaft cover 31 corresponding to thefirst FPC 41, and the secondprotective member 58 is laid at a position of theshaft cover 31 corresponding to thesecond FPC 42. - A structure for positioning the
first FPC 41 in thepositioning mechanism 5 is similar to a structure for positioning thesecond FPC 42. The following examples of this application focus on description of the structure for positioning thefirst FPC 41. - Refer to
FIG. 8 . Afirst positioning post 51 and asecond positioning post 52 are arranged at intervals along a Y direction, and a first reinforcingmember 43 is mounted between the first positioning post and the second positioning post. A first limiting portion 43a1 and a second limiting portion 43a3 are arranged at intervals on afirst end 43a of the first reinforcingmember 43. A region between the first limiting portion 43a1 and the second limiting portion 43a3 forms a first notch for accommodating at least part of thefirst positioning post 51. A first protruding portion 43a2 protrudes from a notch wall of the first notch toward thefirst positioning post 51. The first protruding portion 43a2 is snap-fitted to a surface of thefirst positioning post 51 opposite to thesecond positioning post 52. A third limiting portion 43b1 and a fourth limiting portion 43b3 are arranged at intervals on asecond end 43b of the first reinforcingmember 43. The third limiting portion 43b1 and the fourth limiting portion 43b3 form a second notch for accommodating at least part of thesecond positioning post 52. A second protruding portion 43b2 protrudes from a notch wall of the second notch toward thefirst positioning post 51. The second protruding portion 43b2 is snap-fitted to a surface of thesecond positioning post 52 opposite to thefirst positioning post 51. It may be seen that the first reinforcingmember 43 is between thefirst positioning post 51 and thesecond positioning post 52, so as to limit movement of the first reinforcingmember 43 in the Y direction. At least part of thefirst positioning post 51 is located in the first notch, and at least part of thesecond positioning post 52 is located in the second notch, thereby limiting movement of thefirst end 43a and thesecond end 43b of the first reinforcingmember 43 in the X direction. The first reinforcingmember 43 has specific elastic resilience. After the first protruding portion 43a2 is snap-fitted to thefirst positioning post 51, and the second protruding portion 43b2 is snap-fitted to thesecond positioning post 52, the movement of the first reinforcingmember 43 in the Z direction is limited by a snap fit of the two ends of the first reinforcingmember 43. It may be seen that the structure is optimized through the example of this application. In addition, relatively few adaptive adjustments are made to a tool path and a mold structure for processing theshaft cover 31, thereby shortening a development cycle. - A contour of the
first positioning post 51 located in the first notch matches a contour of the first notch. A projection (a section) of thefirst positioning post 51 on a plane where XY is located is generally shaped like a rectangle, and a projection (a section) of thesecond positioning post 52 on a plane where XY is located is generally shaped like a trapezoid. However, the first notch mated with thefirst positioning post 51 is generally shaped like a rectangle, and the second notch mated with thesecond positioning post 52 is generally shaped like a trapezoid. The first end of the first reinforcingmember 43 can only be assembled to thefirst positioning post 51, and the second end of the first reinforcingmember 43 can only be assembled to thesecond positioning post 52. In this way, the first reinforcingmember 43 can be mounted in place. Such arrangement can implement a purpose of error prevention (preventing a mounting error). In the example of this application, an effect of error prevention can be achieved by arranging different sectional shapes and notch shapes. In still some examples of this application, a sectional shape of thefirst positioning post 51 may be further the same as a sectional shape of thesecond positioning post 52. Similarly, a shape of the first notch may be further the same as a shape of the second notch. - A contour of the
second positioning post 52 located in the second notch matches a contour of the second notch. The sectional shape of thefirst positioning post 51 in the figure is generally shaped like a rectangle. Certainly, the sectional shape may be alternatively a relatively regular shape such as a circle, an ellipse, or a trapezoid, or may be an irregular shape. In this application, the rectangular structure is preferably adopted, which has low processing difficulty and is conducive to processing and formation. - The sectional shape of the
second positioning post 52 in the figure is generally shaped like a trapezoid, for example, an isosceles trapezoid or a right-angled trapezoid in the trapezoid, may be alternatively a relatively regular shape such as a circle, an ellipse, or a rectangle, or may be an irregular shape. In this application, a right-angled trapezoidal structure is preferably adopted, which is easy for processing and formation based on the rectangular structure, and has little improvement of the tool path. - Refer to
FIG. 9 . Afirst clamping groove 51a is provided on a surface of afirst positioning post 51 opposite to asecond positioning post 52, to mate with a first protruding portion 43a2 of a first reinforcingmember 43. Thefirst clamping groove 51a is provided with a top wall and a bottom wall arranged opposite to the top wall in a Z direction, and the top wall of thefirst clamping groove 51a can abut against the first protruding portion 43a2. When an external force in the Z direction is applied to the first reinforcingmember 43, the top wall of thefirst clamping groove 51a abuts against the first protruding portion 43a2 to prevent the first protruding portion 43a2 from being disengaged from thefirst clamping groove 51a in the Z direction. Asecond clamping groove 52a is provided on a surface of thesecond positioning post 52 opposite to thefirst positioning post 51, to mate with a second protruding portion 43b2 of the first reinforcingmember 43. A top wall of thesecond clamping groove 52a can abut against the second protruding portion 43b2 in the Z direction. When an external force in the Z direction is applied to the first reinforcingmember 43, the top wall of thefirst clamping groove 51a abuts against the second protruding portion 43b2 to prevent the second protruding portion 43b2 from being disengaged from thesecond clamping groove 52a in the Z direction. - Refer to
FIG. 10 . In an X direction, two ends of afirst clamping groove 51a are not run-through. In other words, thefirst clamping groove 51a is provided with afirst side wall 51b and asecond side wall 51c. Thefirst side wall 51b and thesecond side wall 51c are arranged opposite to each other. Thefirst side wall 51b and thesecond side wall 51c of thefirst clamping groove 51a may abut against a first protruding portion 43a2. When an external force in the X direction is applied to a first reinforcingmember 43, thefirst side wall 51b of thefirst clamping groove 51a or thesecond side wall 51c of thefirst clamping groove 51a abuts against the first protruding portion 43a2, thereby limiting movement of the first protruding portion 43a2 in the X direction. - In an example of this application, a top wall of the
first clamping groove 51a can limit the movement of the first protruding portion 43a2 in a Z direction, and the side wall of thefirst clamping groove 51a can limit the movement of the first protruding portion 43a2 in the X direction. It may be learned from the above example that mating of a first notch formed by a first limiting portion 43a1 and a second limiting portion 43a3 with thefirst positioning post 51 can limit the movement of the first reinforcingmember 43 in the X direction. Therefore, in still some examples of this application, only thefirst clamping groove 51a and the first protruding portion 43a2 may be alternatively provided, and the first limiting portion 43a1 and the second limiting portion 43a3 are not arranged, so as to limit the movement of the first reinforcingmember 43 in the X direction and the Y direction. - It should be noted that an end of the
first positioning post 51 is fixed to ashaft cover 31, and an other end extends along the Z direction. Thefirst clamping groove 51a is directly provided on a surface of thefirst positioning post 51 opposite to asecond positioning post 52. Alternatively, an other end of thefirst positioning post 51 is provided with a first protrusion protruding toward thesecond positioning post 52. The first protrusion, thefirst positioning post 51, and theshaft cover 31 jointly constitute thefirst clamping groove 51a. - Refer to
FIG. 11 . In an X direction, two ends of asecond clamping groove 52a are not run-through. In other words, thesecond clamping groove 52a is provided with afirst side wall 52b and asecond side wall 52c. Thefirst side wall 52b and thesecond side wall 52c are arranged opposite to each other. Thefirst side wall 52b and thesecond side wall 52c of thesecond clamping groove 52a may abut against a second protruding portion 43b2. When an external force in the X direction is applied to a first reinforcingmember 43, thefirst side wall 52b of thesecond clamping groove 52a or thesecond side wall 52c of thesecond clamping groove 52a abuts against the second protruding portion 43b2, thereby limiting movement of the second protruding portion 43b2 in the X direction. - In an example of this application, a top wall of the
second clamping groove 52a can limit the movement of the second protruding portion 43b2 in a Z direction, and the side wall of thesecond clamping groove 52a can limit the movement of the second protruding portion 43b2 in the X direction. It may be learned from the above example that mating of a second notch formed by a third limiting portion 43b1 and a fourth limiting portion 43b3 with thesecond positioning post 52 can limit the movement of the first reinforcingmember 43 in the X direction. Therefore, in still some examples of this application, only thesecond clamping groove 52a and the second protruding portion 43b2 may be alternatively provided, and the third limiting portion 43b1 and the fourth limiting portion 43b3 are not arranged, so as to limit the movement of the first reinforcingmember 43 in the X direction and the Y direction. - It should be noted that an end of the
second positioning post 52 is fixed to ashaft cover 31, and an other end extends along the Z direction. Thesecond clamping groove 52a is directly provided on a surface of thesecond positioning post 52 opposite to afirst positioning post 51. Alternatively, an other end of thesecond positioning post 52 is provided with a second protrusion protruding toward thefirst positioning post 51. The second protrusion, thesecond positioning post 52, and theshaft cover 31 jointly constitute thesecond clamping groove 52a. - With reference to
FIG. 10 andFIG. 11 , referring toFIG. 12 , in some examples of this application, afirst end 43a of a first reinforcingmember 43 is mated with afirst positioning post 51 through a first notch, thereby realizing positioning of the first end of the first reinforcingmember 43 in an X direction and a Y direction. A first positioning gap m1 is defined between the first notch and thefirst positioning post 51, so that the first notch can be smoothly mounted to thefirst positioning post 51, to ensure positioning precision of the first notch and the first positioning post. Asecond end 43b of a second reinforcingmember 44 is mated with asecond positioning post 52 through a second notch, thereby realizing positioning of thesecond end 43b of the first reinforcingmember 43 in the X direction and the Y direction. A second positioning gap m2 is defined between the second notch and thesecond positioning post 52, so that the second notch can be smoothly mounted to thesecond positioning post 52, to ensure positioning precision of the second notch and the second positioning post. - It should be noted that the first positioning gap m1 is a vertical distance between an inner surface of the first notch and a part corresponding to an outer surface of the
first positioning post 51. In the figure, if a section of thefirst positioning post 51 and the first notch are both shaped like a rectangle, the first positioning gap m1 is a vertical distance between corresponding sides of the two rectangles. The second positioning gap m2 is a vertical distance between an inner surface of the second notch and a part corresponding to an outer surface of thesecond positioning post 52. In the figure, if a section of thesecond positioning post 52 and the second notch are both shaped like a right-angled trapezoid, the second positioning gap m2 is a vertical distance between corresponding sides of the two right-angled trapezoids. - To improve precision of the first reinforcing
member 43 during mounting, the first positioning gap m1 and the second positioning gap m2 ranges from 0.03 mm to 0.1 mm, and are preferably 0.05 mm. In other words, positioning precision of the first notch of the first reinforcingmember 43 and thefirst positioning post 51 is ensured, and positioning precision of the second notch of the first reinforcingmember 43 and thesecond positioning post 52 is ensured. When the first reinforcingmember 43 is mounted in place between thefirst positioning post 51 and thesecond positioning post 52, a margin for movement exists between the first notch and thefirst positioning post 51, and a margin for movement exists between the second notch and thesecond positioning post 52, thereby ensuring that a margin for movement exists between the first reinforcingmember 43 in the X direction and the Y direction. When an external force in the X direction and/or the Y direction is applied to the first reinforcingmember 43, a specific buffer space exists, which reduces strength of rigid pulling. - Further, in the X direction, a first avoidance gap n1 is defined between the
first clamping groove 51a and the first protruding portion 43a2. By providing the first avoidance gap n1, the first notch can be arranged on thefirst positioning post 51. Similarly, a second avoidance gap n2 is defined between thesecond clamping groove 52a and the second protruding portion 43b2. By providing the second avoidance gap n2, the second notch can be arranged on thesecond positioning post 52. It should be noted that the foregoing first avoidance gap n1 is a distance between the first protruding portion 43a2 and each of thefirst side wall 51b and thesecond side wall 51c of thefirst clamping groove 51a in the X direction. The foregoing second avoidance gap n2 is a distance between the first protruding portion 43a2 and each of thefirst side wall 52b and thesecond side wall 52c of thesecond clamping groove 52a in the X direction. - The foregoing first avoidance gap n1 is greater than the first positioning gap m1, and/or the second avoidance gap n2 is greater than the second positioning gap m1, thereby preventing the FPC from being skewed and implementing reliable positioning and fixation in the X direction and the Y direction.
- Refer to
FIG. 13 ,FIG. 14A , andFIG. 14B . A first protruding portion 43a2 on a first reinforcingmember 43 interferes with afirst positioning post 51, and a second protruding portion 43b2 interferes with asecond positioning post 52 in a Y direction. Therefore, the second protruding portion 43b2 needs to be obliquely inserted into afirst clamping groove 51a during assembly. The first reinforcingmember 43 is used as an elastic arm for the first protruding portion 43a2 for an entire length for which reinforcement is applied, to reduce the length of the first reinforcingmember 43 in a Y direction after the first reinforcing member is elastically deformed, as shown inFIG. 14A . In this way, the first reinforcingmember 43 can be assembled between thefirst positioning post 51 and thesecond positioning post 52, and after the assembling, the first reinforcingmember 43 is released to recover from elastic deformation and be assembled in place, as shown inFIG. 14B . The first reinforcingmember 43 is made of a highly elastic SUS-301EH material, which may effectively form an elastic arm. The first reinforcingmember 43 may be further made of metal, a polymer material, an inorganic non-metallic material, or the like other than the SUS-301EH material. When the first reinforcing member is a metal plate, the metal plate may be a stainless steel reinforcing plate or an aluminum foil reinforcing plate. When the first reinforcing member is a polymer plate, the polymer plate may be a polyester reinforcing plate, a polyimide reinforcing plate, a glass fiber reinforcing plate, a polytetrafluoroethylene reinforcing plate, a polycarbonate reinforcing plate, or the like. This is not strictly limited in the examples of this application. - It should be noted that in the foregoing assembly process, the second protruding portion 43b2 is first inserted into the
second clamping groove 52a obliquely. In still some examples of this application, the first protruding portion 43a2 may be further first inserted into thefirst clamping groove 51a obliquely. - Based on the above, the first protruding portion 43a2 is mated with the
first positioning post 51 through thefirst clamping groove 51a, and the second protruding portion 43b2 is mated with thesecond positioning post 52 through thesecond clamping groove 52a. In some other examples of this application, a first bump protruding toward the first reinforcingmember 43 may be further arranged on a surface of the first protruding portion 43a2 opposite to the second protruding portion 43b2, to limit movement of the first protruding portion 43a2 in a Z direction. A second bump protruding toward the first reinforcingmember 43 is arranged on a surface of the second protruding portion 43b2 opposite to the first protruding portion 43a2, to limit movement of the second protruding portion 43b2 in the Z direction. Further, for ease of mounting, a surface on which the first bump first contacts the first protruding portion 43a2 is an inclined surface, or a surface on which the second bump first contacts the second protruding portion 43b2 is an inclined surface. - The
first positioning post 51 and thesecond positioning post 52 are arranged to protrude from an end surface of ashaft cover 31. In still some examples of this application, a mounting groove may be further arranged on the end surface of theshaft cover 31. clamping grooves or bumps may be provided on opposite groove walls of the mounting groove in a Y direction, to realize a snap fit with two ends of the first reinforcingmember 43. The positioning post and the groove wall of the mounting groove may be understood as positioning members, and the clamping groove or the bump may be understood as an clamping structure. - The first reinforcing
member 43 has two functions. A first function is to limit movement of afirst FPC 41 in the Z direction, and a second function is to mechanically reinforce a local structure of thefirst FPC 41. However, in the example of this application, the first reinforcingmember 43 mainly exists as a limiting member for limiting the movement of thefirst FPC 41 in the Z direction. It should be noted that the limiting member may be used as partial structure of thefirst FPC 41, or may exist independently of thefirst FPC 41. In other words, the limiting member does not belong to the structure of thefirst FPC 41. - Some examples of this application further disclose an FPC assembly. The assembly includes a positioning mechanism of the foregoing structure, and further includes a base and an FPC. The FPC is arranged on the base through the positioning mechanism. When the FPC is mounted in place through the positioning mechanism, movement of the FPC in an X direction, a Y direction, and a Z direction may be limited. The assembly of the FPC assembly is simplified, and the structure of the FPC assembly is optimized.
- Refer to
FIG. 15 to FIG. 17 . Some examples of this application further disclose anFPC 4, including acircuit board body 4a, and further including a reinforcingmember 4b arranged on a surface of thecircuit board body 4a. A first limiting portion 4b1, a first protruding portion 4b2, and a second limiting portion 4b3 are arranged in sequence on a first end of the reinforcingmember 4b. The first limiting portion 4b1 and the second limiting portion 4b3 form a first notch. The first protruding portion 4b2 is located in a first notch, and protrudes outward relative to a notch wall of the first notch. A fourth limiting portion 4b4, a second protruding portion 4b5, and a fifth limiting portion 4b6 are arranged in sequence on a second end of the reinforcingmember 4b. The fourth limiting portion 4b4 and the fifth limiting portion 4b6 form a second notch. The second protruding portion 43b2 is located in the second notch, and protrudes outward relative to a notch wall of the second notch. Since the foregoingFPC 4 of this application has the above structure, the FPC can be directly snap-fitted between the limiting members of the above positioning mechanism by means of the reinforcing member thereof. TheFPC 4 can be fixed without an additional structure, thereby simplifying the mounting of theFPC 4 and reducing the space occupied when theFPC 4 is fixed. - The
circuit board body 4a includes at least one substrate layer and at least one wiring layer. The substrate layer includes a polyimide film and/or a polyester film. At least one wiring layer forms a circuit of theFPC 4, and transmission of signals and energy can be implemented through the at least one wiring layer. - The above examples are only the description of the technical solution in which the positioning mechanism is arranged on the shaft cover. It should be noted that the foregoing positioning mechanism may be further arranged on the rotating shaft, on the middle frame, or the like. A specific structure thereof is similar to the technical solution in which the positioning mechanism is arranged on the shaft cover. In this application, the structure such as the shaft cover, the rotating shaft, or the middle frame that needs to be provided with the positioning mechanism may be understood as a base. The base has a function of fixing the FPC while having respective functions.
- The foregoing descriptions are merely specific implementations of this application, but are not intended to limit the protection scope of this application. Any variation or replacement within the technical scope disclosed in this application shall fall within the protection scope of this application. Therefore, the protection scope of this application shall be subject to the protection scope of the claims.
Claims (24)
- A positioning mechanism, configured to be arranged on a base, wherein the positioning mechanism comprises:at least two positioning members, arranged at intervals on the base along a length direction of the base; anda limiting member, arranged between the two positioning members, wherein each of the positioning members is provided with an clamping structure, two ends of the limiting member respectively extend to the clamping structures corresponding to the two positioning members, the clamping structure is configured to limit movement of the limiting member in a thickness direction of the base, and a flexible printed circuit is arranged between the limiting member and the base.
- The positioning mechanism according to claim 1, wherein the clamping structure comprises an clamping groove, and two ends of the limiting member respectively extend into the clamping grooves corresponding to the two positioning members.
- The positioning mechanism according to claim 2, wherein the positioning member comprises a positioning post, an end of the positioning post is fixed to the base, and an other end of the positioning post is provided with a protrusion extending toward the limiting member; and
the protrusion, the positioning post, and the base constitute the clamping groove. - The positioning mechanism according to claim 2, wherein the clamping groove is provided with opposite side walls along a width direction of the base.
- The positioning mechanism according to claim 4, wherein two end portions of the limiting member along the length direction of the base are each provided with a notch, and the positioning member corresponding to each notch is at least partially located in the notch.
- The positioning mechanism according to claim 5, wherein the end portion of the limiting member extending to the positioning member comprises two limiting portions arranged at intervals, and the notch is formed in a region between the two limiting portions; and
the notch is provided with a protruding portion protruding toward the clamping groove. - The positioning mechanism according to claim 6, wherein a positioning gap is defined between the notch and a part of the positioning members located in the notch.
- The positioning mechanism according to claim 7, wherein the positioning gap ranges from 0.03 mm to 0.1 mm.
- The positioning mechanism according to claim 7, wherein an avoidance gap is defined between the protruding portion and the clamping groove in the width direction of the base.
- The positioning mechanism according to claim 9, wherein the avoidance gap is larger than the positioning gap.
- The positioning mechanism according to any one of claims 5 to 10, wherein the notches at the two ends of the limiting member have different shapes, and a contour of the positioning member located in each of the notches matches a contour of the notch.
- The positioning mechanism according to claim 11, wherein one of the two notches is a rectangular structure, and the other is a trapezoidal structure.
- The positioning mechanism according to any one of claims 1 to 10 and 12, further comprising a back adhesive arranged between the base and the flexible printed circuit.
- The positioning mechanism according to any one of claims 1 to 10 and 12, further comprising protective members arranged on two sides of the base in the width direction.
- The positioning mechanism according to claim 14, wherein the protective member comprises Teflon mylar.
- The positioning mechanism according to any one of claims 1 to 10 and 12, wherein the limiting member comprises a reinforcing member, and the reinforcing member is arranged on a circuit board body of the flexible printed circuit.
- The positioning mechanism according to claim 16, wherein the reinforcing member comprises a steel reinforcing sheet.
- A flexible printed circuit assembly, comprising the positioning mechanism according to any one of claims 1 to 17, and further comprising a base and a flexible printed circuit, wherein the flexible printed circuit is arranged on the base through the positioning mechanism.
- A flexible printed circuit, comprising a circuit board body, and further comprising at least one reinforcing member according to claim 16, wherein the reinforcing member is arranged on a surface of the circuit board body.
- An electronic device, comprising a first housing, a second housing, and a rotating shaft connecting the first housing and the second housing, wherein the electronic device further comprises the flexible printed circuit assembly according to claim 18, and two ends of the flexible printed circuit respectively extend into the first housing and the second housing.
- The electronic device according to claim 20, further comprising a shaft cover, wherein the shaft cover is arranged on an end surface opposite to a folded region of the rotating shaft.
- The electronic device according to claim 21, wherein at least two positioning members are arranged at intervals on an end surface of the shaft cover close to the rotating shaft along a length direction of the shaft cover.
- The electronic device according to claim 21, wherein the limiting member is located on a surface of the flexible printed circuit away from the shaft cover.
- An electronic device, comprising a housing, wherein the housing comprises the flexible printed circuit assembly according to claim 18 therein.
Applications Claiming Priority (2)
| Application Number | Priority Date | Filing Date | Title |
|---|---|---|---|
| CN202211418193.3A CN118042700A (en) | 2022-11-14 | 2022-11-14 | Positioning mechanism, flexible circuit board, component and electronic equipment |
| PCT/CN2023/113033 WO2024103863A1 (en) | 2022-11-14 | 2023-08-15 | Positioning mechanism, flexible printed circuit, assembly and electronic device |
Publications (2)
| Publication Number | Publication Date |
|---|---|
| EP4529365A1 true EP4529365A1 (en) | 2025-03-26 |
| EP4529365A4 EP4529365A4 (en) | 2025-10-29 |
Family
ID=90984585
Family Applications (1)
| Application Number | Title | Priority Date | Filing Date |
|---|---|---|---|
| EP23890302.5A Pending EP4529365A4 (en) | 2022-11-14 | 2023-08-15 | POSITIONING MECHANISM, FLEXIBLE CONDUCTOR BOARD, ARRANGEMENT AND ELECTRONIC DEVICE |
Country Status (4)
| Country | Link |
|---|---|
| US (1) | US20260003406A1 (en) |
| EP (1) | EP4529365A4 (en) |
| CN (2) | CN118042700A (en) |
| WO (1) | WO2024103863A1 (en) |
Family Cites Families (6)
| Publication number | Priority date | Publication date | Assignee | Title |
|---|---|---|---|---|
| US6096986A (en) * | 1999-09-08 | 2000-08-01 | Reliance Controls Corporation | Channel-type circuit breaker switch interlock |
| CN101997196B (en) * | 2009-08-19 | 2014-02-12 | 深圳富泰宏精密工业有限公司 | Buffer part and portable electronic device having same |
| CN102064404A (en) * | 2010-10-29 | 2011-05-18 | 番禺得意精密电子工业有限公司 | Electric connector assembly |
| CN115103043B (en) * | 2019-11-28 | 2024-05-03 | 华为技术有限公司 | Foldable terminal equipment |
| CN115126768B (en) * | 2021-03-26 | 2024-08-16 | Oppo广东移动通信有限公司 | Shaft mechanism and electronic equipment |
| CN113314866B (en) * | 2021-05-28 | 2023-12-05 | 灵宝鸿宇电子有限责任公司 | A flexible circuit board component |
-
2022
- 2022-11-14 CN CN202211418193.3A patent/CN118042700A/en active Pending
-
2023
- 2023-08-15 CN CN202380059708.1A patent/CN119732181A/en active Pending
- 2023-08-15 WO PCT/CN2023/113033 patent/WO2024103863A1/en not_active Ceased
- 2023-08-15 EP EP23890302.5A patent/EP4529365A4/en active Pending
- 2023-08-15 US US18/880,661 patent/US20260003406A1/en active Pending
Also Published As
| Publication number | Publication date |
|---|---|
| US20260003406A1 (en) | 2026-01-01 |
| CN118042700A (en) | 2024-05-14 |
| CN119732181A (en) | 2025-03-28 |
| EP4529365A4 (en) | 2025-10-29 |
| WO2024103863A1 (en) | 2024-05-23 |
Similar Documents
| Publication | Publication Date | Title |
|---|---|---|
| US10416726B2 (en) | Housing assembly and electronic device | |
| US10268245B2 (en) | Housing assembly and electronic device | |
| US10274996B2 (en) | Coupling member, housing assembly and electronic device | |
| EP4224825B1 (en) | Support, module assembly, and electronic device | |
| US10268237B2 (en) | Housing assembly and electronic device | |
| US10452097B2 (en) | Electronic device | |
| US10394276B2 (en) | Connecting member, housing assembly and electronic device | |
| EP2755367B1 (en) | Frame structure for preventing deformation, and electronic device including the same | |
| JP5733310B2 (en) | Portable device | |
| US20130083257A1 (en) | Television and electronic apparatus | |
| US10268244B2 (en) | Housing assembly and electronic device | |
| US8315062B2 (en) | Electronic device and fixing mechanism | |
| US9641920B1 (en) | Support structures for computing devices | |
| US20260003406A1 (en) | Positioning mechanism, flexible printed circuit, flexible printed circuit assembly, and electronic device | |
| US12519220B2 (en) | Elastic piece connection structure and electronic device | |
| CN212435802U (en) | Electronic device | |
| CN113314864B (en) | Electronic equipment | |
| CN219873255U (en) | Electronic equipment | |
| CN212085263U (en) | Signal connector, mainboard and electronic equipment | |
| CN223040038U (en) | Electronic devices | |
| CN223285260U (en) | Antenna connection assembly and electronic equipment | |
| CN116565506B (en) | Modular clamping groove connecting structure and electronic device | |
| CN217116168U (en) | Side key structure and electronic equipment | |
| CN222602886U (en) | Shielding cover and display device | |
| US10903564B2 (en) | Communication apparatus |
Legal Events
| Date | Code | Title | Description |
|---|---|---|---|
| STAA | Information on the status of an ep patent application or granted ep patent |
Free format text: STATUS: THE INTERNATIONAL PUBLICATION HAS BEEN MADE |
|
| PUAI | Public reference made under article 153(3) epc to a published international application that has entered the european phase |
Free format text: ORIGINAL CODE: 0009012 |
|
| STAA | Information on the status of an ep patent application or granted ep patent |
Free format text: STATUS: REQUEST FOR EXAMINATION WAS MADE |
|
| 17P | Request for examination filed |
Effective date: 20241218 |
|
| AK | Designated contracting states |
Kind code of ref document: A1 Designated state(s): AL AT BE BG CH CY CZ DE DK EE ES FI FR GB GR HR HU IE IS IT LI LT LU LV MC ME MK MT NL NO PL PT RO RS SE SI SK SM TR |
|
| A4 | Supplementary search report drawn up and despatched |
Effective date: 20250925 |
|
| RIC1 | Information provided on ipc code assigned before grant |
Ipc: H05K 1/02 20060101AFI20250919BHEP Ipc: G06F 1/16 20060101ALI20250919BHEP Ipc: G09F 9/30 20060101ALI20250919BHEP Ipc: H04M 1/02 20060101ALI20250919BHEP |
|
| DAV | Request for validation of the european patent (deleted) | ||
| DAX | Request for extension of the european patent (deleted) | ||
| STAA | Information on the status of an ep patent application or granted ep patent |
Free format text: STATUS: EXAMINATION IS IN PROGRESS |
|
| 17Q | First examination report despatched |
Effective date: 20260225 |