EP4524510A1 - Optical sensor for the detection of an height profile of an object surface - Google Patents
Optical sensor for the detection of an height profile of an object surface Download PDFInfo
- Publication number
- EP4524510A1 EP4524510A1 EP23198028.5A EP23198028A EP4524510A1 EP 4524510 A1 EP4524510 A1 EP 4524510A1 EP 23198028 A EP23198028 A EP 23198028A EP 4524510 A1 EP4524510 A1 EP 4524510A1
- Authority
- EP
- European Patent Office
- Prior art keywords
- aperture
- image
- light
- optical sensor
- accordance
- Prior art date
- Legal status (The legal status is an assumption and is not a legal conclusion. Google has not performed a legal analysis and makes no representation as to the accuracy of the status listed.)
- Granted
Links
Images

Classifications
-
- G—PHYSICS
- G01—MEASURING; TESTING
- G01B—MEASURING LENGTH, THICKNESS OR SIMILAR LINEAR DIMENSIONS; MEASURING ANGLES; MEASURING AREAS; MEASURING IRREGULARITIES OF SURFACES OR CONTOURS
- G01B11/00—Measuring arrangements characterised by the use of optical techniques
- G01B11/02—Measuring arrangements characterised by the use of optical techniques for measuring length, width or thickness
- G01B11/06—Measuring arrangements characterised by the use of optical techniques for measuring length, width or thickness for measuring thickness ; e.g. of sheet material
- G01B11/0608—Height gauges
-
- G—PHYSICS
- G01—MEASURING; TESTING
- G01B—MEASURING LENGTH, THICKNESS OR SIMILAR LINEAR DIMENSIONS; MEASURING ANGLES; MEASURING AREAS; MEASURING IRREGULARITIES OF SURFACES OR CONTOURS
- G01B11/00—Measuring arrangements characterised by the use of optical techniques
- G01B11/24—Measuring arrangements characterised by the use of optical techniques for measuring contours or curvatures
-
- G—PHYSICS
- G06—COMPUTING OR CALCULATING; COUNTING
- G06T—IMAGE DATA PROCESSING OR GENERATION, IN GENERAL
- G06T7/00—Image analysis
- G06T7/50—Depth or shape recovery
- G06T7/521—Depth or shape recovery from laser ranging, e.g. using interferometry; from the projection of structured light
-
- G—PHYSICS
- G06—COMPUTING OR CALCULATING; COUNTING
- G06T—IMAGE DATA PROCESSING OR GENERATION, IN GENERAL
- G06T7/00—Image analysis
- G06T7/50—Depth or shape recovery
- G06T7/55—Depth or shape recovery from multiple images
-
- G—PHYSICS
- G06—COMPUTING OR CALCULATING; COUNTING
- G06T—IMAGE DATA PROCESSING OR GENERATION, IN GENERAL
- G06T2207/00—Indexing scheme for image analysis or image enhancement
- G06T2207/10—Image acquisition modality
- G06T2207/10141—Special mode during image acquisition
- G06T2207/10144—Varying exposure
-
- G—PHYSICS
- G06—COMPUTING OR CALCULATING; COUNTING
- G06T—IMAGE DATA PROCESSING OR GENERATION, IN GENERAL
- G06T2207/00—Indexing scheme for image analysis or image enhancement
- G06T2207/10—Image acquisition modality
- G06T2207/10141—Special mode during image acquisition
- G06T2207/10152—Varying illumination
-
- G—PHYSICS
- G06—COMPUTING OR CALCULATING; COUNTING
- G06T—IMAGE DATA PROCESSING OR GENERATION, IN GENERAL
- G06T2207/00—Indexing scheme for image analysis or image enhancement
- G06T2207/20—Special algorithmic details
- G06T2207/20004—Adaptive image processing
- G06T2207/20008—Globally adaptive
Definitions
- the present invention relates to an optical sensor for the detection of at least one height profile of an object surface in accordance with the principle of light sectioning method.
- the optical sensor comprises a light transmitter which is configured to project at least one light line onto the object surface, a receiving unit comprising a light receiver having an array of receiving elements and a receiving optics arranged upstream of the light receiver for generating an image of the at least one projected light onto the light receiver, and an evaluation unit connected to the light receiver and configured for determining the height profile from an image of the at least one projected light line recorded by the light receiver.
- the light transmitter is configured to project one or more light lines onto the object surface. At least one light line generally extends perpendicular to the plane spanned by said triangle.
- an optical sensor 210 according to a second embodiment is described. Since the optical sensor 210 of Fig. 2 is configured in a similar manner as the optical sensor 110 of Fig. 1 , only the main differences are described.
- possible image artefacts as multiple reflections or ghost images of the projected line can be compensated by varying the aperture size and/or the aperture shape. If multiple peaks or lines will occur in the recorded image, a modification of the depth of field can be used to add blur to those peaks which are generated by remission artefacts. This selective blurring of artificial peaks allows the evaluation unit in a subsequent analysation step to distinguish the correct sharp peaks or lines from the blurred artificial or erratic peaks or lines.
- the process of adapting the size and/or shape of the aperture by controlling the tuneable aperture 36 accordingly can be performed in a continuous manner.
Landscapes
- Physics & Mathematics (AREA)
- General Physics & Mathematics (AREA)
- Engineering & Computer Science (AREA)
- Computer Vision & Pattern Recognition (AREA)
- Theoretical Computer Science (AREA)
- Optics & Photonics (AREA)
- Length Measuring Devices By Optical Means (AREA)
Abstract
Description
- The present invention relates to an optical sensor for the detection of at least one height profile of an object surface in accordance with the principle of light sectioning method. The optical sensor comprises a light transmitter which is configured to project at least one light line onto the object surface, a receiving unit comprising a light receiver having an array of receiving elements and a receiving optics arranged upstream of the light receiver for generating an image of the at least one projected light onto the light receiver, and an evaluation unit connected to the light receiver and configured for determining the height profile from an image of the at least one projected light line recorded by the light receiver.
- The light sectioning method is also known as light section triangulation method. Accordingly, said optical sensor can also be named as light section triangulation sensor. The light sectioning method is a 2D or 3D measuring method for a noncontact measurement of surfaces of objects. The light transmitter, a point on the object surface illuminated by a beam of the light transmitter, and the receiving unit form a triangle. The light transmitter and the receiving unit define a baseline of the triangle. Based on the relative position of the image of a light spot generated at said surface point or intersection point formed on the light receiver and the geometrical parameters of the optical sensor, including the length of the baseline or parallax, the angles between the transmission and receiving beams and the baseline, the height coordinate of said surface point can be calculated according to the principle of triangulation. Accordingly, the position of the image of the light spot on the light receiver - considered in the direction of triangulation, which is defined by said baseline of the triangle - depends on the distance of the surface point or intersection point from the light transmitter.
- In order to enable the optical sensor to detect a 2D or 3D height profile of the object surface, the light transmitter is configured to project one or more light lines onto the object surface. At least one light line generally extends perpendicular to the plane spanned by said triangle.
- Depending on the remitting characteristics of the object surface, an image of the light line recorded by the light receiver may additionally show artefacts. For example, if the object has a glossy surface, the image may show side lines or double lines or other reflexes besides the actual image of the light line.
- From the diploma thesis "Entwicklung eines Laser-Lichtschnittsystems zur Erfassung von 3D-Geometrien", authored by Johann Sladczyk at the Technical University of Dortmund in March 2008, it is known to adapt the exposure time, the aperture and/or the amplification of the light receiver to the surface characteristics of a certain object in order to optimize the brightness of the images.
- It is an object of the present invention to improve the detection accuracy of an optical sensor of the above-mentioned type.
- The object is satisfied by an optical sensor having the features of claim 1. According to the invention, the receiving unit comprises a tuneable aperture associated with the receiving optics and configured for varying the size and/or the shape of the aperture of the receiving optics, wherein the evaluation unit is configured for controlling the tuneable aperture in dependence from at least one image parameter of the image of the at least one projected light line.
- As already mentioned above, the light transmitter and the receiving unit are arranged in a triangulation configuration. In other words, the light transmitter and the receiving unit are arranged with respect to one another such that the position of a respective segment of the image of the projected light line on the light receiver in a direction of triangulation results in dependence of the respective height of the object surface at a location corresponding to said segment, i.e. corresponding to the height of the location wherefrom the light forming said segment in the image is emitted.
- Typically, the measured height of a respective surface point of the object surface is a relative height and can be defined as the distance of the surface point from a pre-defined reference plane. The arrangement of the light transmitter and the receiving unit in a triangulation configuration can also be described by a geometry in which a transmission axis along which light forming the light line spreads out and a receiving axis of the reception optics are inclined to each other. The direction of triangulation extends within the plane of inclination, i.e. the plane spanned by said axes, and is parallel to the baseline extending between the light transmitter and the receiving unit. Typically, at least one of the transmission axis and the reception axis is inclined to the reference plane wherein usually only the reception axis is inclined to the reference plane and the transmission axis is perpendicular to the reference plane. The light transmitter may project the light line directly by generating a line-type projection of a light source, e.g. by the use of linear light sources, cylindrical transmission optics and/or slit apertures, or by scanning a light spot over the object surface.
- In order to achieve three-dimensional information or three-dimensional height profiles of the object surface, the light transmitter may be configured to generate more than one light line, e.g. by providing the light transmitter with several light sources and assigned transmission optics or by shifting a single light line over the object surface in a direction perpendicular to the light line or by the movement of the object.
- The use of a tuneable aperture allows varying the aperture size of the receiving optics in dependence of at least one image parameter. In particular, this adaption of the aperture of the receiving optics allows the depth of field to be changed as a function of one or more image parameters during operation of the optical sensor. Mainly, this feature enables the optical sensor to improve the detection accuracy even when the surface properties of the objects to be tested vary over time. For example, if reflective remission effects on glossy object surfaces generate unwanted side peaks or side lines in the image, the depth of field may be adapted in a way that these unwanted side peaks are blurred out.
- In accordance with a preferred embodiment of the optical sensor, the at least one image parameter comprises the presence of an image artefact, the depth of field, the sharpness, the brightness and/or the level of noise in the recorded image. Said image parameters can be determined by well-known methods of image analysis including edge detection, segmentation and Fourier analysis. The presence of an image artefact may include the presence of side peaks or side lines or multiple peaks as mentioned above.
- In accordance with another preferred embodiment, the evaluation unit is configured for controlling the tuneable aperture based on an optimization algorithm which determines a respective optimum set point for the size and/or the shape of the aperture of the receiving optics for which the at least one image parameter converges to a respective pre-determined optimum value. The algorithm can be based on model functions, look-up tables or on kind of a control loop which is described in more detail below.
- After the optimum set point for the size and/or the shape of the aperture is found, the evaluation unit may set the size and/or the shape of the tuneable aperture to the determined set point and detect the height profile operating the receiving unit with a tuneable aperture being set to this set point.
- In accordance with another preferred embodiment, the optimization algorithm determines the optimum set point for the size and/or the shape of the aperture by an iteration process having a plurality of iteration steps wherein in each iteration step a different set point for the size and/or the shape of the tuneable aperture is set, a corresponding image is recorded for this set point, and the at least one image parameter of this image is determined. For example, over the iteration steps the aperture size can be swept or tuned over a certain range of sizes, e.g. between a minimum and a maximum size. The set point for the size and/or the shape of the aperture may be varied by pre-determined increments. The respective image parameters determined in several iteration steps can be evaluated and/or compared in order to identify the set point for which an optimum of the respective image parameter is found. This iteration process or control loop can be performed not only as a kind of preceding calibration process but also permanently during the operation of the optical sensor. For example, if a deterioration of one or more image parameters is detected, the set point for the size and/or shape of the tuneable aperture can be altered, preferably in small increments, until the deteriorated image parameter returns to the desired pre-determined optimum value.
- In accordance with another preferred embodiment, the evaluation unit is configured for controlling the tuneable aperture in dependence from the plurality of image parameters, and wherein the optimization algorithm determines the optimum set point for which an optimum approximation of the image parameters to their respective optimum values is achieved. This embodiment considers that a certain set point for the aperture size or shape will not result in an optimum value for all image parameters. In this case the optimization algorithm finds the best compromise for those image parameters which are considered for the optimization process. The optimum set point can be determined for a specific object to be tested and may vary for different object types.
- In accordance with another preferred embodiment, the tuneable aperture is a tuneable liquid aperture or a motorized iris aperture. A tuneable liquid aperture may be compared with the iris of a human eye. It comprises a liquid-crystal elastomer which may have integrated polyimide-based platinum heaters in order to thermally activate the liquid crystal elastomer material. A radial contraction direction, similar to a mammalian iris, can be imprinted to the liquid crystal elastomer by a customdesigned magnetic field. The actuation of such a tuneable liquid aperture is reproduceable over multiple cycles and controllable at intermediate contraction states. The motorized iris aperture may consist of several pivotable segments which together typically result in an almost round shape. By controlling the segments individually in a non-synchronic manner, not only the size but also the shape of the aperture can be modified.
- In accordance with another preferred embodiment, the tuneable aperture has a rectangular shape having a long side and a short side. By using a rectangular, non-quadratic aperture, an increased depth of field in the direction of the light line and at the same time a shallow depth of field perpendicular to the light line can be realized.
- In accordance with another preferred embodiment, the ratio between the long side and the short side is adjustable, in particular in dependence from specific characteristics of the object under test.
- Further advantages of the optical sensor according to the invention and preferred embodiments result from the following description of the drawings. The drawings show examples of embodiments of the invention. The drawings, the description and the claims contain numerous features in combination. A person skilled in the art will experientially consider these features individually and combine them to form further useful combinations.
- The invention will be described in the following with reference to embodiments and to the enclosed drawings. In this respect, the figures are to be understood schematically and not to scale. There are shown:
- Fig. 1:
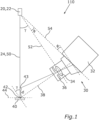
- a schematic side view of an optical sensor in accordance with a first embodiment; and
- Fig. 2:
- a schematic side view of an optical sensor in accordance with a second embodiment.
- In the following, the same reference numerals are used for identic or similar components of the various embodiments.
-
Fig. 1 shows a first embodiment of anoptical sensor 110 which is designed according to the light sectioning triangulation principle. Theoptical sensor 110 comprises alight transmitter 20 having a light source 22, e.g. a laser, and optionally a transmission optics (not shown). Thelight transmitter 20 emits light along a transmission axis 24 in that the light line is projected onto the surface of anobject 40 to be tested. The light line extends perpendicular to the drawing plane and intersects the drawing plane in asurface point 42. - The
optical sensor 110 further comprises a receivingunit 30 comprising alight receiver 32 having an array of receiving elements being arranged in rows and columns and a receivingoptics 34 arranged upstream of thelight receiver 32. Thelight receiver 32 converts received light signals into electrical signals which are transmitted to an evaluation unit (not shown). - The receiving
unit 32 further comprises atuneable aperture 36 associated with the receivingoptics 34 and configured for varying the size and/or the shape of the aperture of the receivingoptics 34. It is noted that the term "aperture" refers to both, the tunable aperture itself (identified here by item 36) as well as the opening defined by thistuneable aperture 36 which defines the effective aperture of the receivingoptics 34. Thetuneable aperture 36 may be a tuneable liquid aperture based on a liquid crystal elastomer or a motorized iris aperture. Thetuneable aperture 36 is likewise connected to the evaluation unit which is configured for controlling thetuneable aperture 36 in dependence from at least one image parameter of the image of the projected light line. - In
Fig. 1 , a reference plane 44 is shown defined by the main extension of the surface. Transmission light which is remitted in thesurface point 42 and captured by thereception optics 34 forms a cone of light along a receivingaxis 38 which is the optical axis of the receivingoptics 34. The light line is represented here by the point 42 (The light line extending perpendicular to the drawing plane and intersecting the drawing plane in the surface point 42) is focussed by the receivingoptics 34 onto thelight receiver 32 as an image of the light line which is represented by the intersection of the receivingaxis 38 and animage plane 54 defined by the light-sensitive surface of thelight receiver 32. Assuming that - due to a height profile of the object surface - the transmission light would hit theobject 40 at apoint 43 closer to thelight transmitter 20 and thus distanced from theparticular surface point 42 shown, the image point would be shifted in theimage plane 54 according to the principle of triangulation. The corresponding optical axis of an associated cone of remitted light captured by thereception optics 34 is indicated by the dotted line. It is noted that the distance d between the surface points 42, 43 remitting the light along the dashed line and the light remitted along the dotted line in the figures is shown not to scale in order to ease representation in the figures. Both points 42, 43 are to be understood to be located on the (profiled) surface of theobject 40 at different heights above the reference plane 44. - The
light transmitter 20, thelight receiver 32 and the receivingoptics 34 are arranged and oriented according to the Scheimpflug condition. Accordingly, an object plane 50, which is defined by the transmission axis 24, a receivingoptics plane 52 defined by the optical main plane of the receivingoptics 34, and theimage plane 54 extend perpendicular to the drawing plane and intersect each other in a line which intersects the drawing plane nearby thetransmitter 20. This Scheimpflug configuration ensures that the light line is always in focus on thelight receiver 32. - With reference to
Fig. 2 anoptical sensor 210 according to a second embodiment is described. Since theoptical sensor 210 ofFig. 2 is configured in a similar manner as theoptical sensor 110 ofFig. 1 , only the main differences are described. - The
optical sensor 210 comprises alight transmitter 20 comprising two light sources 22.1, 22.2 which are spaced apart and configured to project two parallel light lines onto the surface of theobject 40. The beam bundles emitted from the light sources 22.1, 22.2 spread along parallel transmission axes 24.1, 24.2 and hit the surface of theobject 40 in parallel light lines which perpendicularity intersect the drawing plane in surface points 42.1, 42.2. - It is understood that increasing the number of distinct light lines projected onto the object surface enables the
optical sensor 210 to determine a three-dimensional height profile of theobject 40 instead of a two-dimensional line profile which can be determined by theoptical sensor 110 ofFig. 1 . - The principle of triangulation is illustrated in
Fig. 2 for theoptical sensor 210 by the two different dotted lines which indicate the optical axes of the corresponding cones of remitted light captured by thereception optics 34 for surface points having different distances from the reference plane 44. - The components of the
optical sensor 210 are likewise arranged in Scheimpflug configuration wherein the object plane 50 does not fall together with the transmission axis 24 as for theoptical sensor 110 ofFig. 1 , but with the reference plane 44. This configuration ensures here that all surface points 41.1, 42.2 lying in the reference plane 44 will be imaged on thelight receiver 32 in focus. - The
tuneable apertures 36 of theoptical sensors optical sensor - This can be used, for example, for a continuous observation of objects of different type being transported on a conveyor. Depending on the reflection or remitting characteristics of the object surfaces, possible image artefacts as multiple reflections or ghost images of the projected line can be compensated by varying the aperture size and/or the aperture shape. If multiple peaks or lines will occur in the recorded image, a modification of the depth of field can be used to add blur to those peaks which are generated by remission artefacts. This selective blurring of artificial peaks allows the evaluation unit in a subsequent analysation step to distinguish the correct sharp peaks or lines from the blurred artificial or erratic peaks or lines. The process of adapting the size and/or shape of the aperture by controlling the
tuneable aperture 36 accordingly can be performed in a continuous manner. -
- 110, 210
- optical sensor
- 20
- light transmitter
- 22, 22.1, 22.2
- light source
- 24, 24.1, 24.2
- transmission axis
- 30
- receiving unit
- 32
- light receiver
- 34
- receiving optics
- 36
- tuneable aperture
- 38
- receiving axis
- 40
- object
- 42, 42.1, 42.2, 43
- surface point
- 44
- reference plane
- 50
- object plane
- 52
- receiving optics plane
- 54
- image plane
Claims (9)
- An optical sensor (110, 210) for the detection of at least one height profile of an object surface in accordance with the principle of light sectioning method, the optical sensor (110, 210) comprising:a light transmitter (20) which is configured to project at least one light line onto the object surface;a receiving unit (30) comprising a light receiver (32) having an array of receiving elements and a receiving optics (34) arranged upstream of the light receiver (32) for generating an image of the at least one projected light line on the light receiver (32); andan evaluation unit connected to the light receiver (32) and configured for determining the height profile from an image of the at least one projected light line recorded by the light receiver (32);characterized in that,the receiving unit (30) further comprises a tunable aperture (36) associated with the receiving optics (34) and configured for varying the size and/or the shape of the aperture of the receiving optics (34),wherein the evaluation unit is configured for controlling the tunable aperture (36) in dependence from at least one image parameter of the image of the at least one projected light line.
- The optical sensor (110, 210) in accordance with claim 1,
wherein the at least one image parameter comprises the presence of an image artefact, the depth of field, the sharpness, the brightness, and/or the level of noise in the recorded image. - The optical sensor (110, 210) in accordance with claim 1 or 2,
wherein the evaluation unit is configured for controlling the tunable aperture (36) based on an optimization algorithm which determines a respective optimum set point for the size and/or the shape of the aperture of the receiving optics (34) for which the at least one image parameter converges to a respective predetermined optimum value. - The optical sensor (110, 210) in accordance with claim 3,
wherein the optimization algorithm determines the optimum set point for the size and/or the shape of the aperture by an iteration process having a plurality of iteration steps wherein in each iteration step a different set point for the size and/or the shape of the aperture is set, a corresponding image is recorded for this set point, and the at least one image parameter of this image is determined. - The optical sensor (110, 210) in accordance with claim 3 or 4,
wherein the evaluation unit is configured for controlling the tunable aperture (36) in dependence from a plurality of image parameters, and wherein the optimization algorithm determines the optimum set point for which an optimum approximation of the image parameters to their respective optimum values is achieved. - The optical sensor (110, 210) in accordance with any one of the preceding claims,
wherein the tunable aperture (36) is a tunable liquid aperture or a motorized iris aperture. - The optical sensor (110, 210) in accordance with any one of the preceding claims,
wherein the tunable aperture (36) has a rectangular shape having a long side and a short side. - The optical sensor (110, 210) in accordance with claim 7,
wherein the long side extends in a direction perpendicular to the light line. - The optical sensor (110, 210) in accordance with claim 7 or 8,
wherein the ratio between the long side and the short side is adjustable.
Priority Applications (5)
| Application Number | Priority Date | Filing Date | Title |
|---|---|---|---|
| EP23198028.5A EP4524510B1 (en) | 2023-09-18 | 2023-09-18 | Optical sensor for the detection of an height profile of an object surface |
| JP2024139573A JP2025043380A (en) | 2023-09-18 | 2024-08-21 | Optical sensor for detecting height profile of an object surface |
| CA3244886A CA3244886A1 (en) | 2023-09-18 | 2024-08-22 | Optical sensor for the detection of an height profile of an object surface |
| US18/888,068 US20250093149A1 (en) | 2023-09-18 | 2024-09-17 | Optical sensor for the detection of an height profile of an object surface |
| CN202411301999.3A CN119642739A (en) | 2023-09-18 | 2024-09-18 | Optical sensors for detecting the height profile of surfaces |
Applications Claiming Priority (1)
| Application Number | Priority Date | Filing Date | Title |
|---|---|---|---|
| EP23198028.5A EP4524510B1 (en) | 2023-09-18 | 2023-09-18 | Optical sensor for the detection of an height profile of an object surface |
Publications (2)
| Publication Number | Publication Date |
|---|---|
| EP4524510A1 true EP4524510A1 (en) | 2025-03-19 |
| EP4524510B1 EP4524510B1 (en) | 2025-08-20 |
Family
ID=88093628
Family Applications (1)
| Application Number | Title | Priority Date | Filing Date |
|---|---|---|---|
| EP23198028.5A Active EP4524510B1 (en) | 2023-09-18 | 2023-09-18 | Optical sensor for the detection of an height profile of an object surface |
Country Status (5)
| Country | Link |
|---|---|
| US (1) | US20250093149A1 (en) |
| EP (1) | EP4524510B1 (en) |
| JP (1) | JP2025043380A (en) |
| CN (1) | CN119642739A (en) |
| CA (1) | CA3244886A1 (en) |
Citations (3)
| Publication number | Priority date | Publication date | Assignee | Title |
|---|---|---|---|---|
| US6298152B1 (en) * | 1996-02-20 | 2001-10-02 | Komatsu Ltd. | Image recognition system using light-section method |
| US6885464B1 (en) * | 1998-06-30 | 2005-04-26 | Sirona Dental Systems Gmbh | 3-D camera for recording surface structures, in particular for dental purposes |
| JP2009068986A (en) * | 2007-09-13 | 2009-04-02 | Nikon Corp | Shape measuring device |
Family Cites Families (6)
| Publication number | Priority date | Publication date | Assignee | Title |
|---|---|---|---|---|
| US4900146A (en) * | 1988-03-18 | 1990-02-13 | General Electric Company | Multiple channel optical flying spot triangulation ranger system |
| US5805290A (en) * | 1996-05-02 | 1998-09-08 | International Business Machines Corporation | Method of optical metrology of unresolved pattern arrays |
| JP2010225209A (en) * | 2009-03-19 | 2010-10-07 | Toshiba Storage Device Corp | Magnetic storage device and write current setting method |
| US20140043610A1 (en) * | 2012-08-07 | 2014-02-13 | Carl Zeiss Industrielle Messtechnik Gmbh | Apparatus for inspecting a measurement object with triangulation sensor |
| JP2014163812A (en) * | 2013-02-26 | 2014-09-08 | Institute Of National Colleges Of Technology Japan | Pattern projection method, pattern projection apparatus and three-dimensional measuring apparatus using the same |
| JP2015052490A (en) * | 2013-09-06 | 2015-03-19 | 株式会社ニコン | Shape measuring apparatus, structure manufacturing system, shape measuring method, structure manufacturing method, and shape measuring program |
-
2023
- 2023-09-18 EP EP23198028.5A patent/EP4524510B1/en active Active
-
2024
- 2024-08-21 JP JP2024139573A patent/JP2025043380A/en active Pending
- 2024-08-22 CA CA3244886A patent/CA3244886A1/en active Pending
- 2024-09-17 US US18/888,068 patent/US20250093149A1/en active Pending
- 2024-09-18 CN CN202411301999.3A patent/CN119642739A/en active Pending
Patent Citations (3)
| Publication number | Priority date | Publication date | Assignee | Title |
|---|---|---|---|---|
| US6298152B1 (en) * | 1996-02-20 | 2001-10-02 | Komatsu Ltd. | Image recognition system using light-section method |
| US6885464B1 (en) * | 1998-06-30 | 2005-04-26 | Sirona Dental Systems Gmbh | 3-D camera for recording surface structures, in particular for dental purposes |
| JP2009068986A (en) * | 2007-09-13 | 2009-04-02 | Nikon Corp | Shape measuring device |
Non-Patent Citations (1)
| Title |
|---|
| JOHANN SLADCZYK: "Entwicklung eines Laser-Lichtschnittsystems zur Erfas-sung von 3D-Geometrien", March 2008, TECHNICAL UNIVERSITY OF DORTMUND |
Also Published As
| Publication number | Publication date |
|---|---|
| JP2025043380A (en) | 2025-03-31 |
| EP4524510B1 (en) | 2025-08-20 |
| CA3244886A1 (en) | 2025-06-05 |
| CN119642739A (en) | 2025-03-18 |
| US20250093149A1 (en) | 2025-03-20 |
Similar Documents
| Publication | Publication Date | Title |
|---|---|---|
| EP1202075B1 (en) | Distance measuring apparatus and distance measuring method | |
| EP1368614B1 (en) | Laser mirror vision | |
| JP6792101B2 (en) | Classification method and equipment | |
| US4963017A (en) | Variable depth range camera | |
| US5889582A (en) | Image-directed active range finding system | |
| EP3929626A1 (en) | Optical scanning probe and apparatus for generating three-dimensional data using the same | |
| CN104165671A (en) | Topology determination for bulk materials | |
| US20190361127A1 (en) | Line scan depth sensor | |
| WO2022215179A1 (en) | Surface inspection device and shape measurement software | |
| US20220099835A1 (en) | Method For Detecting Plant Growth Amount, Plant Sensor, And Fertilizing Apparatus | |
| US20250093149A1 (en) | Optical sensor for the detection of an height profile of an object surface | |
| JP2022168956A (en) | Laser measuring device, and measurement method thereof | |
| WO2024069499A1 (en) | High resolution 3d scanning using laser | |
| US11119022B2 (en) | Optical analysis device, optical analysis method, and recording medium | |
| JP7554061B2 (en) | Three-dimensional measuring machine, shape measuring method and data processing device | |
| CN110476080B (en) | LiDAR apparatus and method for scanning scan angles and analyzing detectors | |
| US20240272300A1 (en) | Distance measuring apparatus and distance measuring method | |
| JP2019203892A (en) | Oct system, method of generating oct image and storage medium | |
| JP2008180646A (en) | Shape measuring apparatus and shape measuring method | |
| JPH10185514A (en) | Coil position detection device | |
| JP4176899B2 (en) | Scanning position measuring method and apparatus in scanning optical system | |
| Mcleod | Illumination techniques for 3-D machine vision | |
| CN111562592A (en) | Object edge detection method, device and storage medium | |
| JP2009186216A (en) | 3D shape measuring device | |
| SE470560B (en) | Method and apparatus for measuring distances wherein an area of a measuring object is illuminated with light from a laser light source |
Legal Events
| Date | Code | Title | Description |
|---|---|---|---|
| PUAI | Public reference made under article 153(3) epc to a published international application that has entered the european phase |
Free format text: ORIGINAL CODE: 0009012 |
|
| STAA | Information on the status of an ep patent application or granted ep patent |
Free format text: STATUS: REQUEST FOR EXAMINATION WAS MADE |
|
| 17P | Request for examination filed |
Effective date: 20240701 |
|
| AK | Designated contracting states |
Kind code of ref document: A1 Designated state(s): AL AT BE BG CH CY CZ DE DK EE ES FI FR GB GR HR HU IE IS IT LI LT LU LV MC ME MK MT NL NO PL PT RO RS SE SI SK SM TR |
|
| GRAP | Despatch of communication of intention to grant a patent |
Free format text: ORIGINAL CODE: EPIDOSNIGR1 |
|
| STAA | Information on the status of an ep patent application or granted ep patent |
Free format text: STATUS: GRANT OF PATENT IS INTENDED |
|
| INTG | Intention to grant announced |
Effective date: 20250401 |
|
| GRAS | Grant fee paid |
Free format text: ORIGINAL CODE: EPIDOSNIGR3 |
|
| GRAA | (expected) grant |
Free format text: ORIGINAL CODE: 0009210 |
|
| STAA | Information on the status of an ep patent application or granted ep patent |
Free format text: STATUS: THE PATENT HAS BEEN GRANTED |
|
| AK | Designated contracting states |
Kind code of ref document: B1 Designated state(s): AL AT BE BG CH CY CZ DE DK EE ES FI FR GB GR HR HU IE IS IT LI LT LU LV MC ME MK MT NL NO PL PT RO RS SE SI SK SM TR |
|
| REG | Reference to a national code |
Ref country code: GB Ref legal event code: FG4D |
|
| REG | Reference to a national code |
Ref country code: CH Ref legal event code: EP |
|
| REG | Reference to a national code |
Ref country code: DE Ref legal event code: R096 Ref document number: 602023005846 Country of ref document: DE |
|
| REG | Reference to a national code |
Ref country code: IE Ref legal event code: FG4D |
|
| REG | Reference to a national code |
Ref country code: SE Ref legal event code: TRGR |
|
| PGFP | Annual fee paid to national office [announced via postgrant information from national office to epo] |
Ref country code: AT Payment date: 20251020 Year of fee payment: 3 |
|
| REG | Reference to a national code |
Ref country code: NL Ref legal event code: MP Effective date: 20250820 |
|
| PG25 | Lapsed in a contracting state [announced via postgrant information from national office to epo] |
Ref country code: IS Free format text: LAPSE BECAUSE OF FAILURE TO SUBMIT A TRANSLATION OF THE DESCRIPTION OR TO PAY THE FEE WITHIN THE PRESCRIBED TIME-LIMIT Effective date: 20251220 |
|
| PGFP | Annual fee paid to national office [announced via postgrant information from national office to epo] |
Ref country code: DE Payment date: 20251014 Year of fee payment: 3 |
|
| PG25 | Lapsed in a contracting state [announced via postgrant information from national office to epo] |
Ref country code: NO Free format text: LAPSE BECAUSE OF FAILURE TO SUBMIT A TRANSLATION OF THE DESCRIPTION OR TO PAY THE FEE WITHIN THE PRESCRIBED TIME-LIMIT Effective date: 20251120 |
|
| REG | Reference to a national code |
Ref country code: LT Ref legal event code: MG9D |
|
| PG25 | Lapsed in a contracting state [announced via postgrant information from national office to epo] |
Ref country code: PT Free format text: LAPSE BECAUSE OF FAILURE TO SUBMIT A TRANSLATION OF THE DESCRIPTION OR TO PAY THE FEE WITHIN THE PRESCRIBED TIME-LIMIT Effective date: 20251222 |
|
| PG25 | Lapsed in a contracting state [announced via postgrant information from national office to epo] |
Ref country code: FI Free format text: LAPSE BECAUSE OF FAILURE TO SUBMIT A TRANSLATION OF THE DESCRIPTION OR TO PAY THE FEE WITHIN THE PRESCRIBED TIME-LIMIT Effective date: 20250820 |
|
| PG25 | Lapsed in a contracting state [announced via postgrant information from national office to epo] |
Ref country code: HR Free format text: LAPSE BECAUSE OF FAILURE TO SUBMIT A TRANSLATION OF THE DESCRIPTION OR TO PAY THE FEE WITHIN THE PRESCRIBED TIME-LIMIT Effective date: 20250820 Ref country code: NL Free format text: LAPSE BECAUSE OF FAILURE TO SUBMIT A TRANSLATION OF THE DESCRIPTION OR TO PAY THE FEE WITHIN THE PRESCRIBED TIME-LIMIT Effective date: 20250820 |
|
| PGFP | Annual fee paid to national office [announced via postgrant information from national office to epo] |
Ref country code: FR Payment date: 20251001 Year of fee payment: 3 |
|
| PG25 | Lapsed in a contracting state [announced via postgrant information from national office to epo] |
Ref country code: GR Free format text: LAPSE BECAUSE OF FAILURE TO SUBMIT A TRANSLATION OF THE DESCRIPTION OR TO PAY THE FEE WITHIN THE PRESCRIBED TIME-LIMIT Effective date: 20251121 |
|
| PGFP | Annual fee paid to national office [announced via postgrant information from national office to epo] |
Ref country code: SE Payment date: 20251002 Year of fee payment: 3 |
|
| PG25 | Lapsed in a contracting state [announced via postgrant information from national office to epo] |
Ref country code: LV Free format text: LAPSE BECAUSE OF FAILURE TO SUBMIT A TRANSLATION OF THE DESCRIPTION OR TO PAY THE FEE WITHIN THE PRESCRIBED TIME-LIMIT Effective date: 20250820 |
|
| PG25 | Lapsed in a contracting state [announced via postgrant information from national office to epo] |
Ref country code: BG Free format text: LAPSE BECAUSE OF FAILURE TO SUBMIT A TRANSLATION OF THE DESCRIPTION OR TO PAY THE FEE WITHIN THE PRESCRIBED TIME-LIMIT Effective date: 20250820 Ref country code: PL Free format text: LAPSE BECAUSE OF FAILURE TO SUBMIT A TRANSLATION OF THE DESCRIPTION OR TO PAY THE FEE WITHIN THE PRESCRIBED TIME-LIMIT Effective date: 20250820 |
|
| PG25 | Lapsed in a contracting state [announced via postgrant information from national office to epo] |
Ref country code: RS Free format text: LAPSE BECAUSE OF FAILURE TO SUBMIT A TRANSLATION OF THE DESCRIPTION OR TO PAY THE FEE WITHIN THE PRESCRIBED TIME-LIMIT Effective date: 20251120 |
|
| PG25 | Lapsed in a contracting state [announced via postgrant information from national office to epo] |
Ref country code: ES Free format text: LAPSE BECAUSE OF FAILURE TO SUBMIT A TRANSLATION OF THE DESCRIPTION OR TO PAY THE FEE WITHIN THE PRESCRIBED TIME-LIMIT Effective date: 20250820 |
|
| REG | Reference to a national code |
Ref country code: AT Ref legal event code: MK05 Ref document number: 1827720 Country of ref document: AT Kind code of ref document: T Effective date: 20250820 |
|
| PG25 | Lapsed in a contracting state [announced via postgrant information from national office to epo] |
Ref country code: RO Free format text: LAPSE BECAUSE OF FAILURE TO SUBMIT A TRANSLATION OF THE DESCRIPTION OR TO PAY THE FEE WITHIN THE PRESCRIBED TIME-LIMIT Effective date: 20250820 |
|
| PG25 | Lapsed in a contracting state [announced via postgrant information from national office to epo] |
Ref country code: SM Free format text: LAPSE BECAUSE OF FAILURE TO SUBMIT A TRANSLATION OF THE DESCRIPTION OR TO PAY THE FEE WITHIN THE PRESCRIBED TIME-LIMIT Effective date: 20250820 |
|
| PG25 | Lapsed in a contracting state [announced via postgrant information from national office to epo] |
Ref country code: DK Free format text: LAPSE BECAUSE OF FAILURE TO SUBMIT A TRANSLATION OF THE DESCRIPTION OR TO PAY THE FEE WITHIN THE PRESCRIBED TIME-LIMIT Effective date: 20250820 |
|
| PG25 | Lapsed in a contracting state [announced via postgrant information from national office to epo] |
Ref country code: AT Free format text: LAPSE BECAUSE OF FAILURE TO SUBMIT A TRANSLATION OF THE DESCRIPTION OR TO PAY THE FEE WITHIN THE PRESCRIBED TIME-LIMIT Effective date: 20250820 |
|
| PG25 | Lapsed in a contracting state [announced via postgrant information from national office to epo] |
Ref country code: IT Free format text: LAPSE BECAUSE OF FAILURE TO SUBMIT A TRANSLATION OF THE DESCRIPTION OR TO PAY THE FEE WITHIN THE PRESCRIBED TIME-LIMIT Effective date: 20250820 |
|
| PG25 | Lapsed in a contracting state [announced via postgrant information from national office to epo] |
Ref country code: CZ Free format text: LAPSE BECAUSE OF FAILURE TO SUBMIT A TRANSLATION OF THE DESCRIPTION OR TO PAY THE FEE WITHIN THE PRESCRIBED TIME-LIMIT Effective date: 20250820 |
|
| PG25 | Lapsed in a contracting state [announced via postgrant information from national office to epo] |
Ref country code: EE Free format text: LAPSE BECAUSE OF FAILURE TO SUBMIT A TRANSLATION OF THE DESCRIPTION OR TO PAY THE FEE WITHIN THE PRESCRIBED TIME-LIMIT Effective date: 20250820 Ref country code: SK Free format text: LAPSE BECAUSE OF FAILURE TO SUBMIT A TRANSLATION OF THE DESCRIPTION OR TO PAY THE FEE WITHIN THE PRESCRIBED TIME-LIMIT Effective date: 20250820 |