EP4512785A1 - Method and device for measuring refractive index variation position of optical fiber preform and optical fiber - Google Patents
Method and device for measuring refractive index variation position of optical fiber preform and optical fiber Download PDFInfo
- Publication number
- EP4512785A1 EP4512785A1 EP23791769.5A EP23791769A EP4512785A1 EP 4512785 A1 EP4512785 A1 EP 4512785A1 EP 23791769 A EP23791769 A EP 23791769A EP 4512785 A1 EP4512785 A1 EP 4512785A1
- Authority
- EP
- European Patent Office
- Prior art keywords
- optical fiber
- refractive index
- fiber preform
- central axis
- index change
- Prior art date
- Legal status (The legal status is an assumption and is not a legal conclusion. Google has not performed a legal analysis and makes no representation as to the accuracy of the status listed.)
- Pending
Links
Images




Classifications
-
- C—CHEMISTRY; METALLURGY
- C03—GLASS; MINERAL OR SLAG WOOL
- C03B—MANUFACTURE, SHAPING, OR SUPPLEMENTARY PROCESSES
- C03B37/00—Manufacture or treatment of flakes, fibres, or filaments from softened glass, minerals, or slags
- C03B37/01—Manufacture of glass fibres or filaments
- C03B37/02—Manufacture of glass fibres or filaments by drawing or extruding, e.g. direct drawing of molten glass from nozzles; Cooling fins therefor
- C03B37/025—Manufacture of glass fibres or filaments by drawing or extruding, e.g. direct drawing of molten glass from nozzles; Cooling fins therefor from reheated softened tubes, rods, fibres or filaments, e.g. drawing fibres from preforms
- C03B37/0253—Controlling or regulating
-
- C—CHEMISTRY; METALLURGY
- C03—GLASS; MINERAL OR SLAG WOOL
- C03B—MANUFACTURE, SHAPING, OR SUPPLEMENTARY PROCESSES
- C03B37/00—Manufacture or treatment of flakes, fibres, or filaments from softened glass, minerals, or slags
- C03B37/01—Manufacture of glass fibres or filaments
- C03B37/02—Manufacture of glass fibres or filaments by drawing or extruding, e.g. direct drawing of molten glass from nozzles; Cooling fins therefor
- C03B37/025—Manufacture of glass fibres or filaments by drawing or extruding, e.g. direct drawing of molten glass from nozzles; Cooling fins therefor from reheated softened tubes, rods, fibres or filaments, e.g. drawing fibres from preforms
- C03B37/027—Fibres composed of different sorts of glass, e.g. glass optical fibres
-
- C—CHEMISTRY; METALLURGY
- C03—GLASS; MINERAL OR SLAG WOOL
- C03B—MANUFACTURE, SHAPING, OR SUPPLEMENTARY PROCESSES
- C03B37/00—Manufacture or treatment of flakes, fibres, or filaments from softened glass, minerals, or slags
- C03B37/01—Manufacture of glass fibres or filaments
- C03B37/02—Manufacture of glass fibres or filaments by drawing or extruding, e.g. direct drawing of molten glass from nozzles; Cooling fins therefor
- C03B37/025—Manufacture of glass fibres or filaments by drawing or extruding, e.g. direct drawing of molten glass from nozzles; Cooling fins therefor from reheated softened tubes, rods, fibres or filaments, e.g. drawing fibres from preforms
- C03B37/029—Furnaces therefor
-
- C—CHEMISTRY; METALLURGY
- C03—GLASS; MINERAL OR SLAG WOOL
- C03C—CHEMICAL COMPOSITION OF GLASSES, GLAZES OR VITREOUS ENAMELS; SURFACE TREATMENT OF GLASS; SURFACE TREATMENT OF FIBRES OR FILAMENTS MADE FROM GLASS, MINERALS OR SLAGS; JOINING GLASS TO GLASS OR OTHER MATERIALS
- C03C25/00—Surface treatment of fibres or filaments made from glass, minerals or slags
- C03C25/10—Coating
- C03C25/104—Coating to obtain optical fibres
- C03C25/106—Single coatings
-
- G—PHYSICS
- G01—MEASURING; TESTING
- G01M—TESTING STATIC OR DYNAMIC BALANCE OF MACHINES OR STRUCTURES; TESTING OF STRUCTURES OR APPARATUS, NOT OTHERWISE PROVIDED FOR
- G01M11/00—Testing of optical apparatus; Testing structures by optical methods not otherwise provided for
- G01M11/30—Testing of optical devices, constituted by fibre optics or optical waveguides
- G01M11/33—Testing of optical devices, constituted by fibre optics or optical waveguides with a light emitter being disposed at one fibre or waveguide end-face, and a light receiver at the other end-face
-
- G—PHYSICS
- G01—MEASURING; TESTING
- G01M—TESTING STATIC OR DYNAMIC BALANCE OF MACHINES OR STRUCTURES; TESTING OF STRUCTURES OR APPARATUS, NOT OTHERWISE PROVIDED FOR
- G01M11/00—Testing of optical apparatus; Testing structures by optical methods not otherwise provided for
- G01M11/30—Testing of optical devices, constituted by fibre optics or optical waveguides
- G01M11/37—Testing of optical devices, constituted by fibre optics or optical waveguides in which light is projected perpendicularly to the axis of the fibre or waveguide for monitoring a section thereof
-
- G—PHYSICS
- G02—OPTICS
- G02B—OPTICAL ELEMENTS, SYSTEMS OR APPARATUS
- G02B6/00—Light guides; Structural details of arrangements comprising light guides and other optical elements, e.g. couplings
- G02B6/02—Optical fibres with cladding with or without a coating
-
- G—PHYSICS
- G02—OPTICS
- G02B—OPTICAL ELEMENTS, SYSTEMS OR APPARATUS
- G02B6/00—Light guides; Structural details of arrangements comprising light guides and other optical elements, e.g. couplings
- G02B6/02—Optical fibres with cladding with or without a coating
- G02B6/024—Optical fibres with cladding with or without a coating with polarisation maintaining properties
-
- G—PHYSICS
- G02—OPTICS
- G02B—OPTICAL ELEMENTS, SYSTEMS OR APPARATUS
- G02B6/00—Light guides; Structural details of arrangements comprising light guides and other optical elements, e.g. couplings
- G02B6/44—Mechanical structures for providing tensile strength and external protection for fibres, e.g. optical transmission cables
-
- G—PHYSICS
- G02—OPTICS
- G02B—OPTICAL ELEMENTS, SYSTEMS OR APPARATUS
- G02B6/00—Light guides; Structural details of arrangements comprising light guides and other optical elements, e.g. couplings
- G02B6/44—Mechanical structures for providing tensile strength and external protection for fibres, e.g. optical transmission cables
- G02B6/4479—Manufacturing methods of optical cables
- G02B6/448—Ribbon cables
-
- C—CHEMISTRY; METALLURGY
- C03—GLASS; MINERAL OR SLAG WOOL
- C03B—MANUFACTURE, SHAPING, OR SUPPLEMENTARY PROCESSES
- C03B2205/00—Fibre drawing or extruding details
- C03B2205/06—Rotating the fibre fibre about its longitudinal axis
Definitions
- the present disclosure relates to an optical fiber preform and a method of measuring and measurement device for a refractive index change position of an optical fiber.
- the present application claims priority based on the international application PCT/JP2022/018193 filed on April 19, 2022 , and the entire contents described in the international application are incorporated herein by reference.
- optical communication networks In recent years, data traffic tends to further increase with the development of technologies such as the Internet of Things (IoT) and Metaverse. This trend is expected to continue in the future.
- SMF general-purpose single-mode optical fibers
- MMF multimode optical fiber
- MCF multi-core optical fiber
- the small-diameter SMF the number of optical fibers per optical cable can be increase.
- the MMF and the MCF the spatial multiplexing density of signals per optical fiber can be improved.
- Patent literature 1 describes the necessity of controlling the core pitch or the like in the rod-in-collapse step.
- Patent literature 2 describes a method of measuring the eccentricity of the core portion of an optical fiber preform using a polarization filter. The reflected light component on the outer surface of the optical fiber preform is removed by the polarization filter, and the boundary line caused by the difference in glass composition between a core portion and a cladding portion can be clearly distinguished.
- Patent literature 3 describes a method of measuring the refractive index distribution of an optical fiber by generating a phase image based on two intensity images obtained by side observation of the optical fiber from different imaging directions and performing Abel inverse transformation of the phase image.
- Non-patent literature 1 describes a method of nondestructively measuring the refractive index distribution of an optical fiber by detecting light emitted from the side of the optical fiber with an imaging element using an optical system based on a Mach-Zehnder interference and performing fast Fourier transform on the interference fringe signal.
- Non-patent literature 1 A. D. Yablon, “Multi-Wavelength Optical Fiber Refractive Index Profiling by Spatially Resolved Fourier Transform Spectroscopy," Journal of Lightwave Technology, vol. 28, no. 4, pp. 360-364, Feb. 15, 2010
- a method of measuring a refractive index change position of an optical fiber preform using a measurement device including a holder configured to hold the optical fiber preform rotatably about a central axis, a light source and a camera disposed on an observation axis orthogonal to the central axis with the optical fiber preform interposed therebetween, a polarizer disposed between the light source and the optical fiber preform, and a analyzer having a transmission axis orthogonal to a transmission axis of the polarizer and disposed between the optical fiber preform and the camera, the method includes: rotating the optical fiber preform about the central axis so that a straight line being orthogonal to the central axis and passing through desirable two or more points of refractive index change positions to be measured is orthogonal to the observation axis; irradiating a side surface of the optical fiber preform with light emitted from the light source, through the polarizer; receiving light transmitted through the optical fiber preform by the camera through
- the present disclosure is directed to providing an optical fiber preform and a method of measuring and measuring device for a refractive index change position of an optical fiber, which can improve measurement accuracy while suppressing measurement time.
- an optical fiber preform and a method of measuring and measurement device for a refractive index change position of an optical fiber which can improve measurement accuracy while suppressing a measurement time.
- FIG. 1 is a diagram showing a cross section of an optical fiber preform and a refractive index distribution in the direction of an arrow in the cross section.
- an optical fiber preform 1 includes a plurality of core portions 2, a cladding portion 3 commonly provided, and a marker portion 4.
- Optical fiber preform 1 of the embodiment is a multi-core optical fiber (MCF) preform.
- Optical fiber preform 1 may be a single mode fiber (SMF) preform, a multimode fiber (MMF) preform, a polarization-maintaining fiber (PMF) preform, or the like.
- SMF single mode fiber
- MMF multimode fiber
- PMF polarization-maintaining fiber
- the plurality of core portions 2 extend along a central axis C of optical fiber preform 1.
- the plurality of core portions 2 are disposed at positions that are rotationally symmetric with respect to the center of optical fiber preform 1 in the cross section orthogonal to central axis C.
- the cross-sectional shapes of the plurality of core portions 2 are the same circular shape.
- the number of core portions 2 is four, and optical fiber preform 1 is, for example, a square 4-core MCF fiber, but is not limited thereto.
- Core portion 2 includes a central core portion 5 and a depressed portion 6.
- Depressed portion 6 surrounds central core portion 5 and is provided in contact with the outer peripheral surface of central core portion 5.
- Depressed portion 6 is an individual cladding portion or an optical cladding portion.
- Cladding portion 3 surrounds the plurality of core portions 2 and marker portion 4. Cladding portion 3 is provided in contact with the outer peripheral surface of each of the plurality of core portions 2 and marker portion 4. Core portion 2 may not include depressed portion 6.
- a refractive index n1 of central core portion 5 is higher than a refractive index n2 of cladding portion 3.
- a refractive index nd of depressed portion 6 is lower than refractive index n2 of cladding portion 3.
- Central core portion 5 is a high refractive index region having refractive index n1 higher than refractive index n2 of cladding portion 3.
- Each of central core portion 5, depressed portion 6, and cladding portion 3 is made of silica-based glass.
- Each of central core portion 5, depressed portion 6, and cladding portion 3 contains silica glass as a main component and a dopant for adjusting the refractive index.
- Germanium is well known as an additive element for increasing the refractive index.
- Fluorine and boron are well known as additive elements for decreasing the refractive index.
- Marker portion 4 is provided to identify each core portion 2. Marker portion 4 is provided at a position away from central axis C of optical fiber preform 1. Marker portion 4 is provided at a position away from each core portion 2.
- the diameter of marker portion 4 is, for example, smaller than the diameter of core portion 2 and is 2 ⁇ m to 10 ⁇ m. Marker portion 4 is distinguished from core portion 2 by, for example, being colored.
- Marker portion 4 has a refractive index different from refractive index n2 of cladding portion 3, for example.
- Marker portion 4 is made of silica-based glass. Marker portion 4 contains silica glass as a main component and a dopant for coloring or adjusting the refractive index, for example.
- the optical fiber obtained from optical fiber preform 1 has a configuration corresponding to optical fiber preform 1.
- the cross-sectional structure of the optical fiber is similar to the cross-sectional structure of optical fiber preform 1.
- the optical fiber has the same refractive index distribution as that of optical fiber preform 1.
- the optical fiber includes a plurality of cores each including the plurality of core portions 2, a common cladding including cladding portion 3, and a marker including marker portion 4.
- the core includes a depressed portion including depressed portion 6, and a central core including central core portion 5.
- the core may not include the depressed portion.
- the depressed portion is an individual cladding or an optical cladding.
- the diameter of central core portion 5 is, for example, 6 ⁇ m to 12 ⁇ m.
- the diameter (cladding diameter) of cladding portion 3 is, for example, 124 ⁇ m to 126 ⁇ m.
- the optical fiber is not limited to the MCF, and may be an SMF, an MMF, a PMF, or
- FIG. 2 is a flowchart showing a method of manufacturing an optical fiber.
- the method of manufacturing an optical fiber includes a cladding material hole-forming step S1, a core material insertion step S2, a heating and integrating step S3, an outer periphery grinding step S4, and a drawing step S5.
- optical fiber is manufactured by, for example, performing the cladding material hole-forming step S1, the core material insertion step S2, the heating and integrating step S3, the outer periphery grinding step S4, and the drawing step S5 in this order.
- Optical fiber preform 1 is manufactured by performing the cladding material hole-forming step S1, the core material insertion step S2, the heating and integrating step S3, and the outer periphery grinding step S4 in this order.
- the cladding material hole-forming step S1 is a step of forming a plurality of holes penetrating in the longitudinal direction through a cylindrical glass material (cladding material) to be cladding portion 3 of optical fiber preform 1.
- the core material insertion step S2 is a step of inserting a core material to be core portion 2 of optical fiber preform 1 into each hole of the cladding material.
- the core material includes a region having a higher refractive index than the refractive index of the cladding material, that is, a region serving as central core portion 5.
- the marker material to be marker portion 4 is also inserted into the hole portion of the cladding material.
- the heating and integrating step S3 is a step of heating and integrating the cladding material, the core material, and the marker material.
- the cladding material, the core material, and the marker material are heated in an axisymmetric manner while being rotated about the central axis of the cladding material.
- optical fiber preform 1 is manufactured.
- the outer periphery grinding step S4 is a step of grinding the outer periphery of cladding portion 3.
- the drawing step S5 is a step of drawing optical fiber preform 1. Thus, an optical fiber is manufactured.
- the cladding material is heated in an axisymmetric manner while being rotated about the central axis, and thus, in the core material located in the non-central region of the cladding material, the deformation of the glass in the vicinity of the core material is not symmetric.
- the center of the hole portion and the center of the core material after integration do not coincide with each other.
- the cross-sectional structure of the optical fiber obtained by drawing is similar to the cross-sectional structure of optical fiber preform 1.
- the mismatch between the center position of the core material after the heating and integration and the designed position causes the connection loss of the optical fiber.
- a method of measuring the eccentricity of core portion 2 is required.
- the above-described problem of core portion eccentricity during the manufacture of an optical fiber preform may occur in manufacturing methods other than the hole-forming method.
- the manufacturing method other than the hole-forming method include a modified chemical vapor deposition (MCVD) method, an outside vapor deposition (OVD) method, and a vapor phase axial deposition (VAD) method.
- MCVD modified chemical vapor deposition
- OLED outside vapor deposition
- VAD vapor phase axial deposition
- the problem of core portion eccentricity may occur not only in the manufacture of MCF preforms, but also in the manufacture of optical fiber preforms such as SMF preforms, MMF preforms, and PMF preforms.
- the ratio of the core diameter to the cladding diameter of the optical fiber is an important parameter that affects the mode field diameter, the effective core area, the splice loss, and the nonlinear optical effect, and thus, it is necessary to appropriately maintain the ratio from the stage of the optical fiber preform. Since the circularity of the core greatly affects the polarization mode dispersion, it is desirable to keep the non-circularity of the core uniform in the longitudinal direction. In the case of the PMF, it is desirable to be able to measure not only the eccentricity and the size of the core portion but also those of the stress applying portion. For example, in the stress applying portion to which boron is added, the refractive index is lower than the refractive index of the cladding portion.
- a method of nondestructively measuring the refractive index change position of an optical fiber from the side of the optical fiber is also required.
- optical fibers such as MCF and PMF
- a fusion splicer it is necessary to perform rotational alignment of the optical fibers.
- There is an end face alignment method in which a mirror element having a reflecting surface of 45° is installed between a pair of optical fibers disposed to face each other, and rotational alignment is performed while observing end face images of the pair of optical fibers.
- the optical system inside the fusion splicer becomes complicated, and the fusion splicer may be increased in size.
- the mirror element is not necessary, and thus it is possible to suppress an increase in size of the fusion splicer.
- the side alignment method is also applicable to applications other than the fusion splicer, such as in the manufacture of optical fiber connectors and optical fiber arrays. By measuring the refractive index change position inside the optical fiber with high accuracy from the side observation, it is possible to perform the rotational alignment with higher accuracy.
- a method of measuring and a measurement device of a refractive index change position according to the embodiment will be described.
- the method of measuring and measurement device of the refractive index change position according to the embodiment is used between the heating and integrating step S3 and the outer periphery grinding step S4, for example, with optical fiber preform 1 as the observation target.
- the eccentricity of core portion 2 of optical fiber preform 1 can be measured.
- the outer periphery of cladding portion 3 is ground in the outer periphery grinding step S4, whereby the center position of core portion 2 can be adjusted.
- the observation target may be an optical fiber on which rotational alignment is performed. In this case, rotational alignment of the optical fiber can be performed with high accuracy. The following description will be made on the case where the observation target is optical fiber preform 1.
- FIG. 3 is a configuration diagram of a measurement device of a refractive index change position according to an embodiment.
- a measurement device 20 includes a light source 21, a camera 22, a polarizer 23, a analyzer 24, and a holder 25.
- Light source 21 irradiates optical fiber preform 1 with a light L.
- Light L may be collimated light or non-collimated light.
- the effective diameter of the lens needs to be equal to or larger than the outer diameter of optical fiber preform 1.
- a lens 22b can be miniaturized.
- Camera 22 acquires a side observation image of optical fiber preform 1.
- Camera 22 includes an imaging element 22a and lens 22b.
- Lens 22b may be a telecentric lens or a non-telecentric lens of a variable magnification type. In the case of a telecentric lens, the effective diameter of the lens needs to be equal to or larger than the outer diameter of optical fiber preform 1.
- the size and the introduction cost of measurement device 20 increase.
- the camera field of view can be enlarged and reduced simply by adjusting the lens magnification and the camera position.
- the measurement can be performed with a device configuration which is inexpensive and compact as compared with a telecentric lens.
- Light source 21 and camera 22 are disposed on an observation axis AX orthogonal to central axis C of optical fiber preform 1 with optical fiber preform 1 interposed therebetween.
- Observation axis AX is on a straight line orthogonal to central axis C, that is, observation axis AX is on a straight line perpendicular to central axis C and passing through central axis C.
- Lens 22b is disposed between light source 21 and imaging element 22a.
- Light source 21 and camera 22 are disposed such that observation axis AX connecting light source 21 and camera 22 is orthogonal to central axis C of optical fiber preform 1.
- Polarizer 23 is disposed between light source 21 and optical fiber preform 1 on observation axis AX. Polarizer 23 transmits only light vibrating in the transmission axis direction of polarizer 23 among light L.
- Analyzer 24 is disposed between optical fiber preform 1 and camera 22 on observation axis AX. Analyzer 24 transmits only light vibrating in the transmission axis direction of analyzer 24 among the light transmitted through optical fiber preform 1. Polarizer 23 and analyzer 24 have transmission axes orthogonal to each other.
- Holder 25 holds optical fiber preform 1 rotatably about central axis C.
- Holder 25 is, for example, a glass lathe.
- Optical fiber preform 1 may be rotated manually or automatically by a rotary encoder or the like.
- Measurement device 20 is configured such that at least one of optical fiber preform 1 and observation axis AX is movable in parallel to central axis C.
- the side observation of optical fiber preform 1 can be performed at an arbitrary position in the longitudinal direction of optical fiber preform 1.
- light source 21, camera 22, polarizer 23, and analyzer 24 are configured to be movable in a direction B parallel to central axis C.
- observation axis AX can be moved in parallel to a direction from a one end 1a of optical fiber preform 1 toward an another end 1b along central axis C.
- holder 25 may hold optical fiber preform 1 movably in direction B parallel to central axis C.
- optical fiber preform 1 materials having different refractive indices, such as core portion 2 and cladding portion 3, have different compositions. At the boundary position between such different materials, distortion occurs after the heating and integration.
- the optical fiber obtained from optical fiber preform 1 also has distortion.
- the polarized wave after passing through polarizer 23 passes through the boundary position between the different materials in which distortion exists, the polarization state changes due to the photoelastic effect.
- the light transmitted through the distortion can be transmitted through analyzer 24 whose transmission axis is orthogonal to the transmission axis of polarizer 23, and is received by camera 22.
- the polarization state of the polarized wave that does not pass through the distortion does not change, and thus the polarized wave cannot pass through analyzer 24 and is not received by camera 22.
- a clear difference in brightness due to the presence or absence of distortion is generated in the light intensity image obtained by camera 22.
- FIG. 4 is a flowchart showing a method of measuring a refractive index change position according to an embodiment.
- the method of measuring the refractive index change position according to the embodiment is performed using measurement device 20.
- the method of measuring the refractive index change position includes a preparation step S11, a rotation step S12, an irradiation step S13, an image acquisition step S14, a detection step S15, a correction step S16, and a movement step S17.
- the preparation step S11 includes a step of holding optical fiber preform 1 rotatably about central axis C by holder 25, and a step of disposing light source 21, camera 22, polarizer 23, and analyzer 24 at predetermined positions on observation axis AX.
- the rotation step S12 is a step of rotating optical fiber preform 1 held by holder 25 about central axis C so that a straight line m which is orthogonal to central axis C and passes through desirable two or more points of refractive index change positions to be measured is orthogonal to observation axis AX (see FIG. 5 ), that is, the straight line m is perpendicular to observation axis AX and passes through observation axis AX.
- the outermost core pitch is a center-to-center distance between a pair of core portions 2 disposed with central axis C interposed therebetween.
- a pair of core portions 2 defining the outermost core pitch is positioned on one straight line orthogonal to central axis C.
- the outer diameter of optical fiber preform 1 is measured by, for example, a vernier caliper or a size measuring device.
- the outermost core pitch can also be easily obtained from the outer diameter of optical fiber preform 1 and the above ratio. Further, by focusing on the geometrical properties of the cross-sectional structure, an adjacent core pitch can also be obtained as 1/ ⁇ 2 times the outermost core pitch.
- the adjacent core pitch is a center-to-center distance between a pair of core portions 2 adjacent to each other about central axis C.
- optical fiber preform 1 is a 2-core MCF preform in which two core portions 2 are disposed at positions symmetrical with respect to central axis C
- the outermost core pitch is equal to the adjacent core pitch.
- FIG. 5 is a cross-sectional view showing the relationship between the rotational operation of an optical fiber preform and the observation axis
- optical fiber preform 1 is a 4-core MCF preform
- a plurality of orthogonal relationships satisfying the condition are generated as shown in FIGS. 5(b) and 5(c) .
- one straight line m is shown by a solid line, and the other straight line m is shown by a dashed line.
- optical fiber preform 1 may be rotated about central axis C so that the straight line m indicated by the solid line is orthogonal to observation axis AX (a rotational operation b), or optical fiber preform 1 may be rotated about central axis C so that the straight line m indicated by the dashed line is orthogonal to observation axis AX (a rotational operation c).
- the outermost core pitch measured in the state after rotational operation b and (c) the outermost core pitch measured in the state after rotational operation c may be averaged, and the average value may be used as the outermost core pitch of optical fiber preform 1.
- each straight line m there are four boundaries between a pair of core portion 2 and cladding portion 3.
- two boundaries close to central axis C overlap with other core portions 2, and may not be clearly detected on the light intensity image.
- the distance between two boundaries close to the outer peripheral surface of cladding portion 3 that can be clearly detected is measured. That is, the refractive index change positions of the desirable two or more points to be measured are the positions of two boundaries close to the outer peripheral surface of cladding portion 3, among the pair of boundaries between core portion 2 and cladding portion 3 existing on the straight line m.
- the outer diameter of core portion 2 is equal to the outer diameter of the core material.
- the outermost core pitch can be obtained by subtracting the outer diameter of the core material measured in advance from the distance between the two boundaries detected in the detection step S15.
- the rotation step S12 is performed while visually observing the end face of optical fiber preform 1, for example. After the angle is roughly adjusted by visual observation, the outermost core pitch may be measured a plurality of times while changing the angle little by little by holder 25, and the longest measured value may be set as the outermost core pitch.
- the irradiation step S13 is a step of irradiating the side surface of optical fiber preform 1 with light L emitted from light source 21, through polarizer 23. Only the light whose vibration direction coincides with the direction of the transmission axis of polarizer 23 among light L is transmitted through polarizer 23 and the side surface of optical fiber preform 1 is irradiated with the light.
- the image acquisition step S14 is a step of receiving light transmitted through optical fiber preform 1 by camera 22 through analyzer 24 and acquiring a light intensity image. Only the light whose vibration direction coincides with the direction of the transmission axis of analyzer 24 among the light transmitted through optical fiber preform 1 is transmitted through analyzer 24 and received by camera 22.
- the detection step S15 is a step of detecting the desirable two or more points of the refractive index change positions to be measured based on the acquired light intensity image.
- the boundary positions between the pair of core portion 2 disposed with central axis C interposed therebetween and cladding portion 3 are detected by the difference in brightness of the light intensity image.
- the outermost core pitch and the adjacent core pitch can be obtained.
- the correction step S16 is a step of correcting image distortion caused by the lens effect of the side surface of optical fiber preform 1.
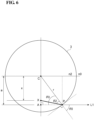
- FIG. 6 is a schematic diagram for explaining correction of image distortion caused by the lens effect of a side surface of an optical fiber preform.
- the circumference shown in FIG. 6 represents the outer surface of cladding portion 3.
- the center point of the circle represents central axis C.
- the radius of the circle i.e., the radius of cladding portion 3
- a refractive index around cladding portion 3 is n0
- the refractive index of cladding portion 3 is n2 (n0 ⁇ n2).
- n0 is the refractive index of air.
- An incident angle and a refracting angle when the light ray is traced backward are ⁇ 0 and ⁇ 2, respectively.
- an angle formed between C, P and A is ⁇ 0
- an angle formed between C, P and X is ⁇ 2.
- equation (2) is derived from equation (1) and the ratio between a line segment CX and a line segment CA shown in FIG. 6 .
- x a / n 2 / n 0 2 ⁇ a / r 2 1 ⁇ a / r 2 + a / r 2
- true distance x can be obtained by correcting apparent distance a due to image distortion.
- the movement step S17 is a step of moving optical fiber preform 1 or observation axis AX in parallel to central axis C in a state where observation axis AX is orthogonal to central axis C.
- the rotation step S12, the irradiation step S13, the image acquisition step S14, the detection step S 15, and the correction step S16 are repeatedly performed while moving optical fiber preform 1 or observation axis AX in the movement step S17, and the internal structure of optical fiber preform 1 is measured at arbitrary intervals in the longitudinal direction.
- polarizer 23 and analyzer 24 having transmission axes orthogonal to each other are used.
- the polarized wave after passing through polarizer 23 passes through the distortion existing at the boundary position between the different materials, that is, the refractive index change position, the polarization state changes due to the photoelastic effect.
- the light transmitted through the distortion can be transmitted through analyzer 24.
- the difference in brightness due to the presence or absence of distortion generates in the light intensity image acquired by camera 22. According to the embodiment, it is possible to improve measurement accuracy while suppressing a measurement time.
- the refractive index distribution is measured by scanning light from the side of the optical fiber preform along the scanning axis point by point and performing Abel inverse transformation on the measurement result of the polarization angle.
- Disadvantages of this method include an increase in the number of scan points of the laser beam and an increase in measurement time, an increase in introduction cost due to an increase in the size of the optical system, and a calculation time required for numerical calculation process, which are associated with an increase in the diameter of the base material.
- the measurement of only the refractive index change position only the polarization angle is sufficient, and the refractive index distribution is not necessary, and thus the method of measuring using the preform analyzer is over-spec.
- Non-patent literature 1 and patent literature 3 disclose methods of measuring the refractive index distribution inside an optical fiber, but both methods require numerical calculation process, and the calculation time increases, resulting in an increase in the measurement time. Further, if the measurement is limited to the measurement of only the refractive index change position as in the preform analyzer, the measurement results in overspecification.
- Light L emitted by light source 21 may be non-collimated light, and thus the size of the optical system can be reduced, and an increase in the cost of introducing measurement device 20 can be suppressed. Further, since a complicated numerical calculation process is not required, the measurement time can be suppressed.
- FIG. 7 is a configuration diagram of a measurement device for a refractive index change position according to modification.
- FIG. 8 is a perspective view showing the relationship between a container and an observation axis.
- a measurement device 20A of the refractive index change position according to modification is different from measurement device 20 in that measurement device 20A includes a container 26 that is transparent and a refractive index matching material 27 filled in container 26.
- Container 26 is, for example, a transparent glass cell.
- Container 26 may be transparent and may be made of acrylic.
- Container 26 is configured to be able to house at least a portion in the longitudinal direction of optical fiber preform 1.
- the observation target is optical fiber preform 1
- the entire observation target may be housed in container 26.
- the shape of container 26 can be simplified.
- a portion in the longitudinal direction of the observation target is housed in container 26. This can save the amount of refractive index matching material 27.
- Container 26 has, for example, a rectangular parallelepiped shape.
- Container 26 has a pair of side surfaces 26a and 26b orthogonal to observation axis AX. The pair of side surfaces 26a and 26b are opposed to each other with optical fiber preform 1 interposed therebetween.
- Side surface 26a is disposed between polarizer 23 and optical fiber preform 1, and light irradiated to optical fiber preform 1 passes through side surface 26a.
- Side surface 26b is disposed between optical fiber preform 1 and analyzer 24, and allows the light emitted from optical fiber preform 1 to pass through.
- Container 26 has a pair of side surfaces 26c and 26d intersecting (here, orthogonal to) with central axis C. The pair of side surfaces 26c and 26d are provided with circular through holes through which optical fiber preform 1 is passed.
- Refractive index matching material 27 is filled in container 26, that is, in a gap between container 26 and optical fiber preform 1.
- Refractive index matching material 27 is a medium having a refractive index larger than the refractive index of air and equal to or smaller than the refractive index of glass.
- Refractive index matching material 27 may be, for example, water.
- optical fiber preform 1 Even when the refractive index of refractive index matching material 27 is lower than the refractive index of glass, the lens effect of the outer surface of optical fiber preform 1 can be reduced as compared with the case of the air atmosphere. Thus, the entire refractive index change position inside optical fiber preform 1 can be observed within the camera field of view without increasing the size of camera 22.
- the preparation step S11 further includes a step of immersing at least a portion of optical fiber preform 1 in the longitudinal direction in refractive index matching material 27 (medium).
- the side surface of optical fiber preform 1 is irradiated with light L emitted from light source 21, through polarizer 23 and refractive index matching material 27.
- the image acquisition step S14 the light transmitted through optical fiber preform 1 is received by camera 22 through refractive index matching material 27 and analyzer 24, and a light intensity image is acquired.
- the correction step S16 can be omitted.
- observation axis AX is actually orthogonal to central axis C and the straight line m.
- observation axis AX may not be completely orthogonal to central axis C and the straight line m. That is, observation axis AX may be shifted from original observation axis AX orthogonal to central axis C and the straight line m.
- observation axis AX may be on a straight line obtained by translating original observation axis AX, on a straight line obtained by rotating original observation axis AX about central axis C, or on a straight line obtained by rotating the straight line obtained by translating original observation axis AX about central axis C, in a plane orthogonal to central axis C.
- the correction step S 16 may include correction of the influence of the distance of the translational movement and the angle of the rotational movement.
Landscapes
- Chemical & Material Sciences (AREA)
- Engineering & Computer Science (AREA)
- Physics & Mathematics (AREA)
- Life Sciences & Earth Sciences (AREA)
- Materials Engineering (AREA)
- Manufacturing & Machinery (AREA)
- General Life Sciences & Earth Sciences (AREA)
- Geochemistry & Mineralogy (AREA)
- Organic Chemistry (AREA)
- General Physics & Mathematics (AREA)
- Optics & Photonics (AREA)
- Analytical Chemistry (AREA)
- Chemical Kinetics & Catalysis (AREA)
- General Chemical & Material Sciences (AREA)
- Investigating Or Analysing Materials By Optical Means (AREA)
- Manufacture, Treatment Of Glass Fibers (AREA)
- Optical Fibers, Optical Fiber Cores, And Optical Fiber Bundles (AREA)
Abstract
Description
- The present disclosure relates to an optical fiber preform and a method of measuring and measurement device for a refractive index change position of an optical fiber. The present application claims priority based on the international application
PCT/JP2022/018193 filed on April 19, 2022 - In recent years, data traffic tends to further increase with the development of technologies such as the Internet of Things (IoT) and Metaverse. This trend is expected to continue in the future. In order to increase the capacity of optical communication networks, research is being actively conducted on not only conventional general-purpose single-mode optical fibers (SMF) but also various optical fibers. Examples of such optical fibers include a small-diameter SMF, a multimode optical fiber (MMF), and a multi-core optical fiber (MCF). According to the small-diameter SMF, the number of optical fibers per optical cable can be increase. According to the MMF and the MCF, the spatial multiplexing density of signals per optical fiber can be improved. In order to realize an optical communication system using such an optical fiber, it is necessary to establish not only a method of designing the optical fiber itself but also a technique of manufacturing an optical fiber preform and a connection technique such as a fusion splicer and an optical connector. In order to establish these techniques, a technique capable of nondestructively measuring the refractive index change position inside the optical fiber preform or the optical fiber is required.
-
Patent literature 1 describes the necessity of controlling the core pitch or the like in the rod-in-collapse step.Patent literature 2 describes a method of measuring the eccentricity of the core portion of an optical fiber preform using a polarization filter. The reflected light component on the outer surface of the optical fiber preform is removed by the polarization filter, and the boundary line caused by the difference in glass composition between a core portion and a cladding portion can be clearly distinguished. -
Patent literature 3 describes a method of measuring the refractive index distribution of an optical fiber by generating a phase image based on two intensity images obtained by side observation of the optical fiber from different imaging directions and performing Abel inverse transformation of the phase image.Non-patent literature 1 describes a method of nondestructively measuring the refractive index distribution of an optical fiber by detecting light emitted from the side of the optical fiber with an imaging element using an optical system based on a Mach-Zehnder interference and performing fast Fourier transform on the interference fringe signal. -
- Patent literature 1:
Japanese Unexamined Patent Application Publication No. 2014-159348 - Patent literature 2:
Japanese Unexamined Patent Application Publication No. 2000-213912 - Patent literature 3:
Japanese Unexamined Patent Application Publication No. 2021-156761 - Non-patent literature 1: A. D. Yablon, "Multi-Wavelength Optical Fiber Refractive Index Profiling by Spatially Resolved Fourier Transform Spectroscopy," Journal of Lightwave Technology, vol. 28, no. 4, pp. 360-364, Feb. 15, 2010
- A method of measuring a refractive index change position of an optical fiber preform using a measurement device according to an aspect of the present disclosure including a holder configured to hold the optical fiber preform rotatably about a central axis, a light source and a camera disposed on an observation axis orthogonal to the central axis with the optical fiber preform interposed therebetween, a polarizer disposed between the light source and the optical fiber preform, and a analyzer having a transmission axis orthogonal to a transmission axis of the polarizer and disposed between the optical fiber preform and the camera, the method includes: rotating the optical fiber preform about the central axis so that a straight line being orthogonal to the central axis and passing through desirable two or more points of refractive index change positions to be measured is orthogonal to the observation axis; irradiating a side surface of the optical fiber preform with light emitted from the light source, through the polarizer; receiving light transmitted through the optical fiber preform by the camera through the analyzer and acquiring a light intensity image; detecting the two or more points of the refractive index change positions based on the light intensity image; and moving the optical fiber preform or the observation axis in parallel to the central axis.
-
-
FIG. 1 is a diagram showing a cross section of an optical fiber preform and a refractive index distribution in the direction of an arrow in the cross section. -
FIG. 2 is a flowchart showing a method of manufacturing an optical fiber. -
FIG. 3 is a configuration diagram of a measurement device of a refractive index change position according to an embodiment. -
FIG. 4 is a flowchart showing a method of measuring a refractive index change position according to an embodiment. -
FIG. 5 is a cross-sectional view showing the relationship between the rotational operation of an optical fiber preform and the observation axis. -
FIG. 6 is a schematic diagram for explaining correction of image distortion caused by a lens effect of a side surface of an optical fiber preform. -
FIG. 7 is a configuration diagram of a measurement device for a refractive index change position according to modification. -
FIG. 8 is a perspective view showing the relationship between a container and an observation axis. - In the method of measuring the refractive index distribution of an optical fiber preform using a preform analyzer, a laser beam is scanned from the side of the optical fiber preform point by point along a straight line (scan axis) that is orthogonal to the central axis of the optical fiber preform and orthogonal to the direction of emission of the laser beam. Thus, when the diameter of the optical fiber preform is increased, the number of scan points is increased, and thus the measurement time is increased. In the method described in
Patent Literature 2, when the difference in refractive index between different materials is minute, it is difficult to detect the boundary line on the intensity image with high accuracy, and there is a concern that a measurement error may increase. In the method described inPatent literature 3 and the method described inNon-patent literature 1, the time required for numerical calculation is long, and thus the measurement time increases. - The present disclosure is directed to providing an optical fiber preform and a method of measuring and measuring device for a refractive index change position of an optical fiber, which can improve measurement accuracy while suppressing measurement time.
- According to the present disclosure, it is possible to provide an optical fiber preform and a method of measuring and measurement device for a refractive index change position of an optical fiber, which can improve measurement accuracy while suppressing a measurement time.
- First, embodiments of the present disclosure will be listed and described.
- (1) A method of measuring a refractive index change position of an optical fiber preform using a measurement device according to an aspect of the present disclosure including a holder configured to hold the optical fiber preform rotatably about a central axis, a light source and a camera disposed on an observation axis orthogonal to the central axis with the optical fiber preform interposed therebetween, a polarizer disposed between the light source and the optical fiber preform, and a analyzer having a transmission axis orthogonal to a transmission axis of the polarizer and disposed between the optical fiber preform and the camera, the method includes: rotating the optical fiber preform about the central axis so that a straight line being orthogonal to the central axis and passing through desirable two or more points of refractive index change positions to be measured is orthogonal to the observation axis; irradiating a side surface of the optical fiber preform with light emitted from the light source, through the polarizer; receiving light transmitted through the optical fiber preform by the camera through the analyzer and acquiring a light intensity image; detecting the two or more points of the refractive index change positions based on the light intensity image; and moving the optical fiber preform or the observation axis in parallel to the central axis. In this method of measuring, a measurement device including a polarizer and a analyzer having transmission axes orthogonal to each other is used. When the polarized wave after passing through the polarizer passes through the distortion existing at the boundary position between the different materials, that is, the refractive index change position, the polarization state changes due to the photoelastic effect. Thus, the light transmitted through the distortion can be transmitted through the analyzer. Thus, the difference in brightness due to the presence or absence of distortion generates in the light intensity image acquired by the camera. According to this method of measuring, it is possible to improve measurement accuracy while suppressing the measurement time.
- (2) The method of measuring the refractive index change position of the optical fiber preform of the above (1), the method may further include immersing at least a portion in a central axis direction of the optical fiber preform in a medium having a refractive index larger than a refractive index of air and equal to or smaller than a refractive index of glass. The side surface of the optical fiber preform may be irradiated with the light emitted from the light source, through the polarizer and the medium. The light transmitted through the optical fiber preform may be received by the camera through the medium and the analyzer and the light intensity image may be acquired. In this case, the influence of the lens effect derived from the shape of the side surface of the optical fiber preform is suppressed.
- (3) In the above (1) or (2), the optical fiber preform may be a polarization-maintaining fiber preform. In this case, not only the eccentricity and the size of the core portion but also those of a stress applying portion can be measured.
- (4) In the above (1) or (2), the optical fiber preform may be a multi-core optical fiber preform. In this case, the eccentricity and the size of the core portion can be measured.
- (5) In any one of the above (1) to (4), the optical fiber preform may include a cladding portion, and a pair of core portions disposed with the central axis interposed therebetween and having a maximum center-to-center distance. The two or more points of the refractive index change positions are positions on two boundaries close to an outer peripheral surface of the cladding portion among boundaries between the cladding portion and the pair of core portions existing on the straight line. The center-to-center distance of the pair of core portions may be measured from a distance between the two boundaries detected in the detecting. In this case, the refractive index change position can be measured without being affected by other core portions.
- (6) The method of measuring the refractive index change position of the optical fiber preform of any one of the above (1) to (5), the method may further include correcting image distortion caused by a lens effect of the side surface of the optical fiber preform for the light intensity image by an equation below,

- (7) A device of measuring a refractive index change position of an optical fiber preform according to an aspect of the present disclosure, the device includes a holder configured to hold the optical fiber preform rotatably about a central axis, a light source and a camera disposed on an observation axis orthogonal to the central axis with the optical fiber preform interposed therebetween, a polarizer disposed between the light source and the optical fiber preform, and a analyzer having a transmission axis orthogonal to a transmission axis of the polarizer and disposed between the optical fiber preform and the camera. The holder holds the optical fiber preform so that a straight line being orthogonal to the central axis and passing through desirable two or more points of refractive index change positions to be measured is orthogonal to the observation axis. The light source irradiates a side surface of the optical fiber preform with light through the polarizer. The camera receives light transmitted through the optical fiber preform, through the analyzer, and acquires a light intensity image in which a difference in brightness is generated at the two or more points of the refractive index change positions. The holder holds the optical fiber preform movably in a direction parallel to the central axis, or the light source, the camera, the polarizer, and the analyzer are configured to be movable in the direction parallel to the central axis. In this measurement device, the polarizer and the analyzer having transmission axes orthogonal to each other are used. When the polarized wave after passing through the polarizer passes through the distortion existing at the boundary position between the different materials, that is, the refractive index change position, the polarization state changes due to the photoelastic effect. Thus, the light transmitted through the distortion can be transmitted through the analyzer. Thus, the difference in brightness due to the presence or absence of distortion generates in the light intensity image acquired by the camera. According to the measurement device, it is possible to improve measurement accuracy while suppressing the measurement time.
- (8) In the above (7), a container may be configured to house at least a portion in a central axis direction of the optical fiber preform, the container being filled with a medium having a refractive index larger than a refractive index of air and equal to or smaller than a refractive index of glass. In this case, the influence of the lens effect derived from the shape of the side surface of the optical fiber preform is suppressed. Thus, the side surface of the optical fiber preform can be irradiated with the light emitted from the light source, through the polarizer and the medium. The light transmitted through the optical fiber preform can be received by the camera through the medium and the analyzer.
- (9) A method of measuring a refractive index change position of an optical fiber using a measurement device according to an aspect of the present disclosure including a holder configured to hold the optical fiber rotatably about a central axis, a light source and a camera disposed on an observation axis orthogonal to the central axis with the optical fiber interposed therebetween, a polarizer disposed between the light source and the optical fiber, and a analyzer having a transmission axis orthogonal to a transmission axis of the polarizer and disposed between the optical fiber and the camera, the method includes: rotating the optical fiber about the central axis so that a straight line being orthogonal to the central axis and passing through desirable two or more points of refractive index change positions to be measured is orthogonal to the observation axis; irradiating a side surface of the optical fiber with light emitted from the light source, through the polarizer; receiving light transmitted through the optical fiber by the camera through the analyzer and acquiring a light intensity image; and detecting the two or more points of the refractive index change positions based on the light intensity image. In this method of measuring, a measurement device including the polarizer and the analyzer having transmission axes orthogonal to each other is used. When the polarized wave after passing through the polarizer passes through the distortion existing at the boundary position between the different materials, that is, the refractive index change position, the polarization state changes due to the photoelastic effect. Thus, the light transmitted through the distortion can be transmitted through the analyzer. Thus, the difference in brightness due to the presence or absence of distortion generates in the light intensity image acquired by the camera. According to this method of measuring, it is possible to improve measurement accuracy while suppressing the measurement time.
- (10) The method of measuring the refractive index change position of the optical fiber of the above (9), the method may further include moving the optical fiber or the observation axis in parallel to the central axis. In this case, the internal structure of the optical fiber can be easily measured at an arbitrary position in the longitudinal direction.
- (11) The method of measuring the refractive index change position of the optical fiber of the above (9) or (10), the method may further include immersing at least a portion in a central axis direction of the optical fiber in a medium having a refractive index larger than a refractive index of air and equal to or smaller than a refractive index of glass. The side surface of the optical fiber may be irradiated with the light emitted from the light source, through the polarizer and the medium. The light transmitted through the optical fiber is received by the camera through the medium and the analyzer and the light intensity image is acquired. In this case, the influence of the lens effect derived from the shape of the side surface of the optical fiber is suppressed.
- (12) In any one of the above (9) to (11), the optical fiber may be a polarization-maintaining fiber. In this case, not only the eccentricity and the size of the core but also those of the stress applying portion can be measured.
- (13) In any one of the above (9) to (11), the optical fiber may be a multi-core optical fiber. In this case, the eccentricity and size of the core can be measured.
- (14) In the above (13), the optical fiber may include a cladding, and a pair of cores disposed with the central axis interposed therebetween and having a maximum center-to-center distance. The two or more points of the refractive index change positions may be positions on two boundaries close to an outer peripheral surface of the cladding among boundaries between the cladding and the pair of cores existing on the straight line. The center-to-center distance of the pair of cores may be measured from a distance between the two boundaries detected in the detecting. In this case, the refractive index change position can be measured without being affected by other core portions.
- (15) The method of measuring the refractive index change position of the optical fiber of any one of (9) to (14), the method may further includes: correcting image distortion caused by a lens effect of the side surface of the optical fiber for the light intensity image by an equation below,

- (16) A device of measuring a refractive index change position of an optical fiber according to an aspect of the present disclosure, the device includes a holder configured to hold the optical fiber rotatably about a central axis, a light source and a camera disposed on an observation axis orthogonal to the central axis with the optical fiber interposed therebetween, a polarizer disposed between the light source and the optical fiber, and a analyzer having a transmission axis orthogonal to a transmission axis of the polarizer and disposed between the optical fiber and the camera. The holder holds the optical fiber so that a straight line being orthogonal to the central axis and passing through desirable two or more points of refractive index change positions to be measured is orthogonal to the observation axis. The light source irradiates a side surface of the optical fiber with light through the polarizer. The camera receives light transmitted through the optical fiber through the analyzer and acquires a light intensity image in which a difference in brightness is generated at the two or more points of the refractive index change positions. In this measurement device, the polarizer and the analyzer having transmission axes orthogonal to each other are used. When the polarized wave after passing through the polarizer passes through the distortion existing at the boundary position between the different materials, that is, the refractive index change position, the polarization state changes due to the photoelastic effect. Thus, the light transmitted through the distortion can be transmitted through the analyzer. Thus, the difference in brightness due to the presence or absence of distortion generates in the light intensity image acquired by the camera. According to the measurement device, it is possible to improve measurement accuracy while suppressing the measurement time.
- (17) In the above (16), the holder may hold the optical fiber movably in a direction parallel to the central axis, or the light source, the camera, the polarizer, and the analyzer may be configured to be movable in the direction parallel to the central axis. In this case, the internal structure of the optical fiber can be easily measured at an arbitrary position in the longitudinal direction.
- Specific examples of the optical fiber preform and the method of measuring and measuring device of the refractive index change position of the optical fiber of the present disclosure will be described below with reference to the drawings. The present invention is not limited to these examples, but is defined by the scope of the claims, and is intended to include all modifications within the meaning and scope equivalent to the scope of the claims. In the description of the drawings, the same elements are denoted by the same reference numerals, and redundant description will be omitted.
- First, an optical fiber preform and an optical fiber to be measured by the method of measuring a refractive index change position and the measurement device according to the embodiment will be described.
FIG. 1 is a diagram showing a cross section of an optical fiber preform and a refractive index distribution in the direction of an arrow in the cross section. As shown inFIG. 1 , anoptical fiber preform 1 includes a plurality ofcore portions 2, acladding portion 3 commonly provided, and amarker portion 4.Optical fiber preform 1 of the embodiment is a multi-core optical fiber (MCF) preform.Optical fiber preform 1 may be a single mode fiber (SMF) preform, a multimode fiber (MMF) preform, a polarization-maintaining fiber (PMF) preform, or the like. - The plurality of
core portions 2 extend along a central axis C ofoptical fiber preform 1. The plurality ofcore portions 2 are disposed at positions that are rotationally symmetric with respect to the center ofoptical fiber preform 1 in the cross section orthogonal to central axis C. The cross-sectional shapes of the plurality ofcore portions 2 are the same circular shape. Here, the number ofcore portions 2 is four, andoptical fiber preform 1 is, for example, a square 4-core MCF fiber, but is not limited thereto. -
Core portion 2 includes acentral core portion 5 and adepressed portion 6.Depressed portion 6 surroundscentral core portion 5 and is provided in contact with the outer peripheral surface ofcentral core portion 5.Depressed portion 6 is an individual cladding portion or an optical cladding portion.Cladding portion 3 surrounds the plurality ofcore portions 2 andmarker portion 4.Cladding portion 3 is provided in contact with the outer peripheral surface of each of the plurality ofcore portions 2 andmarker portion 4.Core portion 2 may not includedepressed portion 6. - A refractive index n1 of
central core portion 5 is higher than a refractive index n2 ofcladding portion 3. A refractive index nd ofdepressed portion 6 is lower than refractive index n2 ofcladding portion 3.Central core portion 5 is a high refractive index region having refractive index n1 higher than refractive index n2 ofcladding portion 3. Each ofcentral core portion 5,depressed portion 6, andcladding portion 3 is made of silica-based glass. Each ofcentral core portion 5,depressed portion 6, andcladding portion 3 contains silica glass as a main component and a dopant for adjusting the refractive index. Germanium is well known as an additive element for increasing the refractive index. Fluorine and boron are well known as additive elements for decreasing the refractive index. -
Marker portion 4 is provided to identify eachcore portion 2.Marker portion 4 is provided at a position away from central axis C ofoptical fiber preform 1.Marker portion 4 is provided at a position away from eachcore portion 2. The diameter ofmarker portion 4 is, for example, smaller than the diameter ofcore portion 2 and is 2 µm to 10 µm.Marker portion 4 is distinguished fromcore portion 2 by, for example, being colored.Marker portion 4 has a refractive index different from refractive index n2 ofcladding portion 3, for example.Marker portion 4 is made of silica-based glass.Marker portion 4 contains silica glass as a main component and a dopant for coloring or adjusting the refractive index, for example. - Although not shown, the optical fiber obtained from
optical fiber preform 1 has a configuration corresponding tooptical fiber preform 1. The cross-sectional structure of the optical fiber is similar to the cross-sectional structure ofoptical fiber preform 1. The optical fiber has the same refractive index distribution as that ofoptical fiber preform 1. The optical fiber includes a plurality of cores each including the plurality ofcore portions 2, a common cladding includingcladding portion 3, and a marker includingmarker portion 4. The core includes a depressed portion includingdepressed portion 6, and a central core includingcentral core portion 5. The core may not include the depressed portion. The depressed portion is an individual cladding or an optical cladding. The diameter ofcentral core portion 5 is, for example, 6 µm to 12 µm. The diameter (cladding diameter) ofcladding portion 3 is, for example, 124 µm to 126 µm. The optical fiber is not limited to the MCF, and may be an SMF, an MMF, a PMF, or the like. - Next, the method of manufacturing
optical fiber preform 1 and an optical fiber will be described. One of the methods of manufacturing the MCF preform is a hole-forming method. Here, a case whereoptical fiber preform 1 is manufactured by the hole-forming method will be described.FIG. 2 is a flowchart showing a method of manufacturing an optical fiber. As shown inFIG. 2 , the method of manufacturing an optical fiber includes a cladding material hole-forming step S1, a core material insertion step S2, a heating and integrating step S3, an outer periphery grinding step S4, and a drawing step S5. The optical fiber is manufactured by, for example, performing the cladding material hole-forming step S1, the core material insertion step S2, the heating and integrating step S3, the outer periphery grinding step S4, and the drawing step S5 in this order.Optical fiber preform 1 is manufactured by performing the cladding material hole-forming step S1, the core material insertion step S2, the heating and integrating step S3, and the outer periphery grinding step S4 in this order. - The cladding material hole-forming step S1 is a step of forming a plurality of holes penetrating in the longitudinal direction through a cylindrical glass material (cladding material) to be cladding
portion 3 ofoptical fiber preform 1. The core material insertion step S2 is a step of inserting a core material to becore portion 2 ofoptical fiber preform 1 into each hole of the cladding material. The core material includes a region having a higher refractive index than the refractive index of the cladding material, that is, a region serving ascentral core portion 5. In this case, the marker material to bemarker portion 4 is also inserted into the hole portion of the cladding material. The heating and integrating step S3 is a step of heating and integrating the cladding material, the core material, and the marker material. In the heating and integrating step S3, the cladding material, the core material, and the marker material are heated in an axisymmetric manner while being rotated about the central axis of the cladding material. Thus, the cladding material, the core material and the marker material are integrated, andoptical fiber preform 1 is manufactured. The outer periphery grinding step S4 is a step of grinding the outer periphery ofcladding portion 3. The drawing step S5 is a step of drawingoptical fiber preform 1. Thus, an optical fiber is manufactured. - As described in
Patent Literature 1, in the heating and integrating step S3, the cladding material is heated in an axisymmetric manner while being rotated about the central axis, and thus, in the core material located in the non-central region of the cladding material, the deformation of the glass in the vicinity of the core material is not symmetric. Thus, the center of the hole portion and the center of the core material after integration do not coincide with each other. Thus, it is difficult to accurately disposecore portion 2 at a designed position. The cross-sectional structure of the optical fiber obtained by drawing is similar to the cross-sectional structure ofoptical fiber preform 1. Thus, the mismatch between the center position of the core material after the heating and integration and the designed position causes the connection loss of the optical fiber. In order to suppress the connection loss, it is necessary to appropriately adjust the center position ofcore portion 2 with respect to the center position ofcladding portion 3. Thus, a method of measuring the eccentricity ofcore portion 2 is required. - The above-described problem of core portion eccentricity during the manufacture of an optical fiber preform may occur in manufacturing methods other than the hole-forming method. Examples of the manufacturing method other than the hole-forming method include a modified chemical vapor deposition (MCVD) method, an outside vapor deposition (OVD) method, and a vapor phase axial deposition (VAD) method. The problem of core portion eccentricity may occur not only in the manufacture of MCF preforms, but also in the manufacture of optical fiber preforms such as SMF preforms, MMF preforms, and PMF preforms. The ratio of the core diameter to the cladding diameter of the optical fiber is an important parameter that affects the mode field diameter, the effective core area, the splice loss, and the nonlinear optical effect, and thus, it is necessary to appropriately maintain the ratio from the stage of the optical fiber preform. Since the circularity of the core greatly affects the polarization mode dispersion, it is desirable to keep the non-circularity of the core uniform in the longitudinal direction. In the case of the PMF, it is desirable to be able to measure not only the eccentricity and the size of the core portion but also those of the stress applying portion. For example, in the stress applying portion to which boron is added, the refractive index is lower than the refractive index of the cladding portion.
- Thus, it is desirable to be able to measure the internal structure of an optical fiber preform at arbitrary intervals in the longitudinal direction. Thus, a method of nondestructively measuring the refractive index change position, which is a boundary between the different materials in the optical fiber preform, from the side of the optical fiber preform is required. Based on the measurement result, it is possible to discriminate a defective product before drawing and adjust the amount of grinding of the outer periphery of the cladding portion.
- A method of nondestructively measuring the refractive index change position of an optical fiber from the side of the optical fiber is also required. For example, when optical fibers such as MCF and PMF are connected to each other by a fusion splicer, it is necessary to perform rotational alignment of the optical fibers. There is an end face alignment method in which a mirror element having a reflecting surface of 45° is installed between a pair of optical fibers disposed to face each other, and rotational alignment is performed while observing end face images of the pair of optical fibers. In this method, the optical system inside the fusion splicer becomes complicated, and the fusion splicer may be increased in size. On the other hand, in the side alignment method in which the rotational alignment is performed based on the intensity distribution image obtained by the side observation of the optical fiber, the mirror element is not necessary, and thus it is possible to suppress an increase in size of the fusion splicer. The side alignment method is also applicable to applications other than the fusion splicer, such as in the manufacture of optical fiber connectors and optical fiber arrays. By measuring the refractive index change position inside the optical fiber with high accuracy from the side observation, it is possible to perform the rotational alignment with higher accuracy.
- A method of measuring and a measurement device of a refractive index change position according to the embodiment will be described. The method of measuring and measurement device of the refractive index change position according to the embodiment is used between the heating and integrating step S3 and the outer periphery grinding step S4, for example, with
optical fiber preform 1 as the observation target. Thus, the eccentricity ofcore portion 2 ofoptical fiber preform 1 can be measured. Based on the measurement result, the outer periphery ofcladding portion 3 is ground in the outer periphery grinding step S4, whereby the center position ofcore portion 2 can be adjusted. The observation target may be an optical fiber on which rotational alignment is performed. In this case, rotational alignment of the optical fiber can be performed with high accuracy. The following description will be made on the case where the observation target isoptical fiber preform 1. -
FIG. 3 is a configuration diagram of a measurement device of a refractive index change position according to an embodiment. As shown inFIG. 3 , ameasurement device 20 includes alight source 21, acamera 22, apolarizer 23, aanalyzer 24, and aholder 25. -
Light source 21 irradiatesoptical fiber preform 1 with a light L. Light L may be collimated light or non-collimated light. In the case of collimated light, the effective diameter of the lens needs to be equal to or larger than the outer diameter ofoptical fiber preform 1. In the case of non-collimated light, alens 22b can be miniaturized.Camera 22 acquires a side observation image ofoptical fiber preform 1.Camera 22 includes animaging element 22a andlens 22b.Lens 22b may be a telecentric lens or a non-telecentric lens of a variable magnification type. In the case of a telecentric lens, the effective diameter of the lens needs to be equal to or larger than the outer diameter ofoptical fiber preform 1. Thus, as the diameter ofoptical fiber preform 1 increases, the size and the introduction cost ofmeasurement device 20 increase. In the case of the non-telecentric lens of the variable magnification type, the camera field of view can be enlarged and reduced simply by adjusting the lens magnification and the camera position. Thus, even when the diameter ofoptical fiber preform 1 is increased, the measurement can be performed with a device configuration which is inexpensive and compact as compared with a telecentric lens. -
Light source 21 andcamera 22 are disposed on an observation axis AX orthogonal to central axis C ofoptical fiber preform 1 withoptical fiber preform 1 interposed therebetween. Observation axis AX is on a straight line orthogonal to central axis C, that is, observation axis AX is on a straight line perpendicular to central axis C and passing through centralaxis C. Lens 22b is disposed betweenlight source 21 andimaging element 22a.Light source 21 andcamera 22 are disposed such that observation axis AX connectinglight source 21 andcamera 22 is orthogonal to central axis C ofoptical fiber preform 1. -
Polarizer 23 is disposed betweenlight source 21 andoptical fiber preform 1 on observation axis AX.Polarizer 23 transmits only light vibrating in the transmission axis direction ofpolarizer 23 amonglight L. Analyzer 24 is disposed betweenoptical fiber preform 1 andcamera 22 on observation axis AX.Analyzer 24 transmits only light vibrating in the transmission axis direction ofanalyzer 24 among the light transmitted throughoptical fiber preform 1.Polarizer 23 andanalyzer 24 have transmission axes orthogonal to each other. -
Holder 25 holdsoptical fiber preform 1 rotatably about centralaxis C. Holder 25 is, for example, a glass lathe.Optical fiber preform 1 may be rotated manually or automatically by a rotary encoder or the like. -
Measurement device 20 is configured such that at least one ofoptical fiber preform 1 and observation axis AX is movable in parallel to central axis C. Thus, the side observation ofoptical fiber preform 1 can be performed at an arbitrary position in the longitudinal direction ofoptical fiber preform 1. In the embodiment,light source 21,camera 22,polarizer 23, andanalyzer 24 are configured to be movable in a direction B parallel to central axis C. Thus, observation axis AX can be moved in parallel to a direction from a oneend 1a ofoptical fiber preform 1 toward an anotherend 1b along central axis C. Instead of observation axis AX or in addition to observation axis AX,holder 25 may holdoptical fiber preform 1 movably in direction B parallel to central axis C. - The measurement principle of
measurement device 20 will be described. Inoptical fiber preform 1, materials having different refractive indices, such ascore portion 2 andcladding portion 3, have different compositions. At the boundary position between such different materials, distortion occurs after the heating and integration. The optical fiber obtained fromoptical fiber preform 1 also has distortion. When the polarized wave after passing throughpolarizer 23 passes through the boundary position between the different materials in which distortion exists, the polarization state changes due to the photoelastic effect. Thus, the light transmitted through the distortion can be transmitted throughanalyzer 24 whose transmission axis is orthogonal to the transmission axis ofpolarizer 23, and is received bycamera 22. On the other hand, the polarization state of the polarized wave that does not pass through the distortion does not change, and thus the polarized wave cannot pass throughanalyzer 24 and is not received bycamera 22. Thus, a clear difference in brightness due to the presence or absence of distortion is generated in the light intensity image obtained bycamera 22. Thus, according tomeasurement device 20, it is possible to detect the boundary position between the different materials, that is, the refractive index change position more clearly than focusing on a minute refractive index difference of the refractive index change position of the observation target. -
FIG. 4 is a flowchart showing a method of measuring a refractive index change position according to an embodiment. The method of measuring the refractive index change position according to the embodiment is performed usingmeasurement device 20. The method of measuring the refractive index change position includes a preparation step S11, a rotation step S12, an irradiation step S13, an image acquisition step S14, a detection step S15, a correction step S16, and a movement step S17. - The preparation step S11 includes a step of holding
optical fiber preform 1 rotatably about central axis C byholder 25, and a step of disposinglight source 21,camera 22,polarizer 23, andanalyzer 24 at predetermined positions on observation axis AX. The rotation step S12 is a step of rotatingoptical fiber preform 1 held byholder 25 about central axis C so that a straight line m which is orthogonal to central axis C and passes through desirable two or more points of refractive index change positions to be measured is orthogonal to observation axis AX (seeFIG. 5 ), that is, the straight line m is perpendicular to observation axis AX and passes through observation axis AX. By performing this rotational operation and then aligning the focal point ofcamera 22 with central axis C, the ratio between the outer diameter ofoptical fiber preform 1 and an outermost core pitch can be accurately measured. Here, the outermost core pitch is a center-to-center distance between a pair ofcore portions 2 disposed with central axis C interposed therebetween. A pair ofcore portions 2 defining the outermost core pitch is positioned on one straight line orthogonal to central axis C. When a plurality of pairs ofcore portions 2 are disposed on a straight line orthogonal to central axis C with central axis C interposed therebetween, the pair ofcore portions 2 having the maximum center-to-center distance is the pair ofcore portions 2 that define the outermost core pitch. - The outer diameter of
optical fiber preform 1 is measured by, for example, a vernier caliper or a size measuring device. The outermost core pitch can also be easily obtained from the outer diameter ofoptical fiber preform 1 and the above ratio. Further, by focusing on the geometrical properties of the cross-sectional structure, an adjacent core pitch can also be obtained as 1/√2 times the outermost core pitch. Here, the adjacent core pitch is a center-to-center distance between a pair ofcore portions 2 adjacent to each other about central axis C. Whenoptical fiber preform 1 is a 2-core MCF preform in which twocore portions 2 are disposed at positions symmetrical with respect to central axis C, the outermost core pitch is equal to the adjacent core pitch. -
FIG. 5 is a cross-sectional view showing the relationship between the rotational operation of an optical fiber preform and the observation axis As shown inFIG. 5 , whenoptical fiber preform 1 is a 4-core MCF preform, a plurality of orthogonal relationships satisfying the condition are generated as shown inFIGS. 5(b) and 5(c) . This is because there are two straight lines m that are orthogonal to central axis C and pass through the central axes of the pair ofcore portions 2 disposed with central axis C interposed therebetween. InFIG. 5 , one straight line m is shown by a solid line, and the other straight line m is shown by a dashed line. (a) In the initial state, none of the two straight lines m is orthogonal to observation axis AX.Optical fiber preform 1 may be rotated about central axis C so that the straight line m indicated by the solid line is orthogonal to observation axis AX (a rotational operation b), oroptical fiber preform 1 may be rotated about central axis C so that the straight line m indicated by the dashed line is orthogonal to observation axis AX (a rotational operation c). (b) The outermost core pitch measured in the state after rotational operation b and (c) the outermost core pitch measured in the state after rotational operation c may be averaged, and the average value may be used as the outermost core pitch ofoptical fiber preform 1. By determining the amount of grinding of the outer periphery based on the average value, the plurality of adjacent core pitches can be made more uniform. - On each straight line m, there are four boundaries between a pair of
core portion 2 andcladding portion 3. Among these, two boundaries close to central axis C overlap withother core portions 2, and may not be clearly detected on the light intensity image. In this case, the distance between two boundaries close to the outer peripheral surface ofcladding portion 3 that can be clearly detected is measured. That is, the refractive index change positions of the desirable two or more points to be measured are the positions of two boundaries close to the outer peripheral surface ofcladding portion 3, among the pair of boundaries betweencore portion 2 andcladding portion 3 existing on the straight line m. The outer diameter ofcore portion 2 is equal to the outer diameter of the core material. Thus, the outermost core pitch can be obtained by subtracting the outer diameter of the core material measured in advance from the distance between the two boundaries detected in the detection step S15. - The rotation step S12 is performed while visually observing the end face of
optical fiber preform 1, for example. After the angle is roughly adjusted by visual observation, the outermost core pitch may be measured a plurality of times while changing the angle little by little byholder 25, and the longest measured value may be set as the outermost core pitch. - The irradiation step S13 is a step of irradiating the side surface of
optical fiber preform 1 with light L emitted fromlight source 21, throughpolarizer 23. Only the light whose vibration direction coincides with the direction of the transmission axis ofpolarizer 23 among light L is transmitted throughpolarizer 23 and the side surface ofoptical fiber preform 1 is irradiated with the light. The image acquisition step S14 is a step of receiving light transmitted throughoptical fiber preform 1 bycamera 22 throughanalyzer 24 and acquiring a light intensity image. Only the light whose vibration direction coincides with the direction of the transmission axis ofanalyzer 24 among the light transmitted throughoptical fiber preform 1 is transmitted throughanalyzer 24 and received bycamera 22. - The detection step S15 is a step of detecting the desirable two or more points of the refractive index change positions to be measured based on the acquired light intensity image. The boundary positions between the pair of
core portion 2 disposed with central axis C interposed therebetween andcladding portion 3 are detected by the difference in brightness of the light intensity image. Thus, the outermost core pitch and the adjacent core pitch can be obtained. - The correction step S16 is a step of correcting image distortion caused by the lens effect of the side surface of
optical fiber preform 1.FIG. 6 is a schematic diagram for explaining correction of image distortion caused by the lens effect of a side surface of an optical fiber preform. The circumference shown inFIG. 6 represents the outer surface ofcladding portion 3. The center point of the circle represents central axis C. The radius of the circle (i.e., the radius of cladding portion 3) is r. A refractive index aroundcladding portion 3 is n0, and the refractive index ofcladding portion 3 is n2 (n0 ≤ n2). For example, n0 is the refractive index of air. An incident angle and a refracting angle when the light ray is traced backward are θ0 and θ2, respectively. At this time, an angle formed between C, P and A is θ0, and an angle formed between C, P and X is θ2. When attention is paid to a light ray L1 parallel to the optical axis, light passing through a point P on the circumference is observed as if it corresponds to an apparent point A due to the lens effect, not a true passage point X, on the image (x < a). - An equation for correcting an apparent distance a and a true distance x due to the image distortion is derived. First, equation (1) is established from Snell's law.
[Math 3]
- Here, equation (2) is derived from equation (1) and the ratio between a line segment CX and a line segment CA shown in
FIG. 6 .
[Math 4]
- From equation (2), true distance x can be obtained by correcting apparent distance a due to image distortion.
- The movement step S17 is a step of moving
optical fiber preform 1 or observation axis AX in parallel to central axis C in a state where observation axis AX is orthogonal to central axis C. The rotation step S12, the irradiation step S13, the image acquisition step S14, thedetection step S 15, and the correction step S16 are repeatedly performed while movingoptical fiber preform 1 or observation axis AX in the movement step S17, and the internal structure ofoptical fiber preform 1 is measured at arbitrary intervals in the longitudinal direction. - As described above, in the embodiment,
polarizer 23 andanalyzer 24 having transmission axes orthogonal to each other are used. When the polarized wave after passing throughpolarizer 23 passes through the distortion existing at the boundary position between the different materials, that is, the refractive index change position, the polarization state changes due to the photoelastic effect. Thus, the light transmitted through the distortion can be transmitted throughanalyzer 24. Thus, the difference in brightness due to the presence or absence of distortion generates in the light intensity image acquired bycamera 22. According to the embodiment, it is possible to improve measurement accuracy while suppressing a measurement time. - In the method of measuring using the preform analyzer, the refractive index distribution is measured by scanning light from the side of the optical fiber preform along the scanning axis point by point and performing Abel inverse transformation on the measurement result of the polarization angle. Disadvantages of this method include an increase in the number of scan points of the laser beam and an increase in measurement time, an increase in introduction cost due to an increase in the size of the optical system, and a calculation time required for numerical calculation process, which are associated with an increase in the diameter of the base material. In addition, in the case of the measurement of only the refractive index change position, only the polarization angle is sufficient, and the refractive index distribution is not necessary, and thus the method of measuring using the preform analyzer is over-spec.
Non-patent literature 1 andpatent literature 3 disclose methods of measuring the refractive index distribution inside an optical fiber, but both methods require numerical calculation process, and the calculation time increases, resulting in an increase in the measurement time. Further, if the measurement is limited to the measurement of only the refractive index change position as in the preform analyzer, the measurement results in overspecification. - In contrast, in the method of measuring the refractive index change position using
measurement device 20, it is not necessary to scan light from the side ofoptical fiber preform 1 along the scan axis point by point, and the measurement time is unlikely to increase even if the diameter ofoptical fiber preform 1 increases. Light L emitted bylight source 21 may be non-collimated light, and thus the size of the optical system can be reduced, and an increase in the cost of introducingmeasurement device 20 can be suppressed. Further, since a complicated numerical calculation process is not required, the measurement time can be suppressed. - While the embodiments have been described, the present disclosure is not necessarily limited to the above-described embodiments and modifications, and various changes can be made without departing from the spirit and scope of the present disclosure.
-
FIG. 7 is a configuration diagram of a measurement device for a refractive index change position according to modification.FIG. 8 is a perspective view showing the relationship between a container and an observation axis. As shown inFIGS. 7 and8 , ameasurement device 20A of the refractive index change position according to modification is different frommeasurement device 20 in thatmeasurement device 20A includes acontainer 26 that is transparent and a refractiveindex matching material 27 filled incontainer 26.Container 26 is, for example, a transparent glass cell.Container 26 may be transparent and may be made of acrylic.Container 26 is configured to be able to house at least a portion in the longitudinal direction ofoptical fiber preform 1. When the observation target isoptical fiber preform 1, the entire observation target may be housed incontainer 26. In this case, the shape ofcontainer 26 can be simplified. In the embodiment, a portion in the longitudinal direction of the observation target is housed incontainer 26. This can save the amount of refractiveindex matching material 27. -
Container 26 has, for example, a rectangular parallelepiped shape.Container 26 has a pair ofside surfaces side surfaces optical fiber preform 1 interposed therebetween.Side surface 26a is disposed betweenpolarizer 23 andoptical fiber preform 1, and light irradiated tooptical fiber preform 1 passes throughside surface 26a.Side surface 26b is disposed betweenoptical fiber preform 1 andanalyzer 24, and allows the light emitted fromoptical fiber preform 1 to pass through.Container 26 has a pair of side surfaces 26c and 26d intersecting (here, orthogonal to) with central axis C. The pair of side surfaces 26c and 26d are provided with circular through holes through whichoptical fiber preform 1 is passed. - Refractive
index matching material 27 is filled incontainer 26, that is, in a gap betweencontainer 26 andoptical fiber preform 1. Refractiveindex matching material 27 is a medium having a refractive index larger than the refractive index of air and equal to or smaller than the refractive index of glass. Refractiveindex matching material 27 may be, for example, water. By immersingoptical fiber preform 1 in refractiveindex matching material 27, the influence of the lens effect derived from the circular shape of the outer surface ofoptical fiber preform 1 can be suppressed. By using refractiveindex matching material 27 having a refractive index equivalent to the refractive index of glass, a lateral image without distortion can be obtained. Thus, the time and effort for correcting image distortion can be omitted. Even when the refractive index of refractiveindex matching material 27 is lower than the refractive index of glass, the lens effect of the outer surface ofoptical fiber preform 1 can be reduced as compared with the case of the air atmosphere. Thus, the entire refractive index change position insideoptical fiber preform 1 can be observed within the camera field of view without increasing the size ofcamera 22. - In the method of measuring according to modification using
measurement device 20A, the preparation step S11 further includes a step of immersing at least a portion ofoptical fiber preform 1 in the longitudinal direction in refractive index matching material 27 (medium). In the irradiation step S13, the side surface ofoptical fiber preform 1 is irradiated with light L emitted fromlight source 21, throughpolarizer 23 and refractiveindex matching material 27. In the image acquisition step S14, the light transmitted throughoptical fiber preform 1 is received bycamera 22 through refractiveindex matching material 27 andanalyzer 24, and a light intensity image is acquired. - In the method of measuring related to modification using
measurement device 20A, when refractiveindex matching material 27 having a refractive index equivalent to the refractive index of glass is used, the correction step S16 can be omitted. - In the above description, an example in which observation axis AX is actually orthogonal to central axis C and the straight line m has been described. However, in a case where observation axis AX is substantially orthogonal to central axis C and the straight line m by correction, observation axis AX may not be completely orthogonal to central axis C and the straight line m. That is, observation axis AX may be shifted from original observation axis AX orthogonal to central axis C and the straight line m. For example, observation axis AX may be on a straight line obtained by translating original observation axis AX, on a straight line obtained by rotating original observation axis AX about central axis C, or on a straight line obtained by rotating the straight line obtained by translating original observation axis AX about central axis C, in a plane orthogonal to central axis C. In these cases, the correction step S 16 may include correction of the influence of the distance of the translational movement and the angle of the rotational movement.
-
- 1 optical fiber preform
- 1a one end
- 1b another end
- 2 core portion
- 3 cladding portion
- 4 marker portion
- 5 central core portion
- 6 depressed portion
- 20, 20A measurement device
- 21 light source
- 22 camera
- 22a imaging element
- 22b lens
- 23 polarizer
- 24 analyzer
- 25 holder
- 26 container
- 26a, 26b, 26c, 26d side surface
- 27 refractive index matching material
- A apparent position
- AX observation axis
- B direction
- C central axis
- b, c rotational operation
- n0 refractive index of area around cladding portion
- n1 refractive index of central core portion
- n2 refractive index of cladding portion
- nd refractive index of depressed portion
- L light
- L1 light ray
- P point
- X passage point
- A apparent point
- x true passage point
- a apparent distance
- θ0 incident angle
- θ2 refracting angle
- r radius
Claims (17)
- A method of measuring a refractive index change position of an optical fiber preform using a measurement device including a holder configured to hold the optical fiber preform rotatably about a central axis, a light source and a camera disposed on an observation axis orthogonal to the central axis with the optical fiber preform interposed therebetween, a polarizer disposed between the light source and the optical fiber preform, and a analyzer having a transmission axis orthogonal to a transmission axis of the polarizer and disposed between the optical fiber preform and the camera, the method comprising:rotating the optical fiber preform about the central axis so that a straight line being orthogonal to the central axis and passing through desirable two or more points of refractive index change positions to be measured is orthogonal to the observation axis;irradiating a side surface of the optical fiber preform with light emitted from the light source, through the polarizer;receiving light transmitted through the optical fiber preform by the camera through the analyzer and acquiring a light intensity image;detecting the two or more points of the refractive index change positions based on the light intensity image; andmoving the optical fiber preform or the observation axis in parallel to the central axis.
- The method of measuring the refractive index change position of the optical fiber preform according to claim 1, the method further comprising:immersing at least a portion in a central axis direction of the optical fiber preform in a medium having a refractive index larger than a refractive index of air and equal to or smaller than a refractive index of glass,wherein the side surface of the optical fiber preform is irradiated with the light emitted from the light source, through the polarizer and the medium, andwherein the light transmitted through the optical fiber preform is received by the camera through the medium and the analyzer and the light intensity image is acquired.
- The method of measuring the refractive index change position of the optical fiber preform according to claim 1 or 2,
wherein the optical fiber preform is a polarization-maintaining fiber preform. - The method of measuring the refractive index change position of the optical fiber preform according to claim 1 or 2,
wherein the optical fiber preform is a multi-core optical fiber preform. - The method of measuring the refractive index change position of the optical fiber preform according to claim 4,wherein the optical fiber preform includes a cladding portion, and a pair of core portions disposed with the central axis interposed therebetween and having a maximum center-to-center distance,wherein the two or more points of the refractive index change positions are positions on two boundaries close to an outer peripheral surface of the cladding portion among boundaries between the cladding portion and the pair of core portions existing on the straight line, andwherein the center-to-center distance of the pair of core portions is measured from a distance between the two boundaries detected in the detecting.
- The method of measuring the refractive index change position of the optical fiber preform according to any one of claims 1 to 5, the method further comprising:correcting image distortion caused by a lens effect of the side surface of the optical fiber preform for the light intensity image by an equation below,
 where a is an apparent distance of the refractive index change position from the central axis, x is a true distance of the refractive index change position from the central axis, n0 is a refractive index of an area around a cladding portion, n2 is a refractive index of the cladding portion, and r is a radius of the cladding portion.
 - A device of measuring a refractive index change position of an optical fiber preform, the device comprising:a holder configured to hold the optical fiber preform rotatably about a central axis;a light source and a camera disposed on an observation axis orthogonal to the central axis with the optical fiber preform interposed therebetween;a polarizer disposed between the light source and the optical fiber preform; anda analyzer having a transmission axis orthogonal to a transmission axis of the polarizer and disposed between the optical fiber preform and the camera,wherein the holder holds the optical fiber preform so that a straight line being orthogonal to the central axis and passing through desirable two or more points of refractive index change positions to be measured is orthogonal to the observation axis,wherein the light source irradiates a side surface of the optical fiber preform with light through the polarizer,wherein the camera receives light transmitted through the optical fiber preform, through the analyzer, and acquires a light intensity image in which a difference in brightness is generated at the two or more points of the refractive index change positions, andwherein the holder holds the optical fiber preform movably in a direction parallel to the central axis, or the light source, the camera, the polarizer, and the analyzer are configured to be movable in the direction parallel to the central axis.
- The device of measuring the refractive index change position of the optical fiber preform according to claim 7, the device further comprising:
a container configured to house at least a portion in a central axis direction of the optical fiber preform, the container being filled with a medium having a refractive index larger than a refractive index of air and equal to or smaller than a refractive index of glass. - A method of measuring a refractive index change position of an optical fiber using a measurement device including a holder configured to hold the optical fiber rotatably about a central axis, a light source and a camera disposed on an observation axis orthogonal to the central axis with the optical fiber interposed therebetween, a polarizer disposed between the light source and the optical fiber, and a analyzer having a transmission axis orthogonal to a transmission axis of the polarizer and disposed between the optical fiber and the camera, the method comprising:rotating the optical fiber about the central axis so that a straight line being orthogonal to the central axis and passing through desirable two or more points of refractive index change positions to be measured is orthogonal to the observation axis;irradiating a side surface of the optical fiber with light emitted from the light source, through the polarizer;receiving light transmitted through the optical fiber by the camera through the analyzer and acquiring a light intensity image; anddetecting the two or more points of the refractive index change positions based on the light intensity image.
- The method of measuring the refractive index change position of the optical fiber according to claim 9, the method further comprising:
moving the optical fiber or the observation axis in parallel to the central axis. - The method of measuring the refractive index change position of the optical fiber according to claim 9 or 10, the method further comprising:immersing at least a portion in a central axis direction of the optical fiber in a medium having a refractive index larger than a refractive index of air and equal to or smaller than a refractive index of glass,wherein the side surface of the optical fiber is irradiated with the light emitted from the light source, through the polarizer and the medium, andwherein the light transmitted through the optical fiber is received by the camera through the medium and the analyzer and the light intensity image is acquired.
- The method of measuring the refractive index change position of the optical fiber according to any one of claims 9 to 11,
wherein the optical fiber is a polarization-maintaining fiber. - The method of measuring the refractive index change position of the optical fiber according to any one of claims 9 to 11,
wherein the optical fiber is a multi-core optical fiber. - The method of measuring the refractive index change position of the optical fiber according to claim 13,wherein the optical fiber includes a cladding, and a pair of cores disposed with the central axis interposed therebetween and having a maximum center-to-center distance,wherein the two or more points of the refractive index change positions are positions on two boundaries close to an outer peripheral surface of the cladding among boundaries between the cladding and the pair of cores existing on the straight line, andwherein the center-to-center distance of the pair of cores is measured from a distance between the two boundaries detected in the detecting.
- The method of measuring the refractive index change position of the optical fiber according to any one of claims 9 to 14, the method further comprising:correcting image distortion caused by a lens effect of the side surface of the optical fiber for the light intensity image by an equation below,
 where a is an apparent distance of the refractive index change position from the central axis, x is a true distance of the refractive index change position from the central axis, n0 is a refractive index of an area around a cladding, n2 is a refractive index of the cladding, and r is a radius of the cladding.
 - A device of measuring a refractive index change position of an optical fiber, the device comprising:a holder configured to hold the optical fiber rotatably about a central axis;a light source and a camera disposed on an observation axis orthogonal to the central axis with the optical fiber interposed therebetween;a polarizer disposed between the light source and the optical fiber; anda analyzer having a transmission axis orthogonal to a transmission axis of the polarizer and disposed between the optical fiber and the camera,wherein the holder holds the optical fiber so that a straight line being orthogonal to the central axis and passing through desirable two or more points of refractive index change positions to be measured is orthogonal to the observation axis,wherein the light source irradiates a side surface of the optical fiber with light through the polarizer, andwherein the camera receives light transmitted through the optical fiber through the analyzer and acquires a light intensity image in which a difference in brightness is generated at the two or more points of the refractive index change positions.
- The device of measuring the refractive index change position of the optical fiber according to claim 16,
wherein the holder holds the optical fiber movably in a direction parallel to the central axis, or the light source, the camera, the polarizer, and the analyzer are configured to be movable in the direction parallel to the central axis.
Applications Claiming Priority (3)
| Application Number | Priority Date | Filing Date | Title |
|---|---|---|---|
| JP2021094105 | 2021-06-04 | ||
| PCT/JP2022/018193 WO2022254986A1 (en) | 2021-06-04 | 2022-04-19 | Optical fiber production method, optical fiber, optical fiber ribbon production method, optical fiber ribbon, optical fiber production device, and optical fiber ribbon production device |
| PCT/JP2023/014897 WO2023204121A1 (en) | 2021-06-04 | 2023-04-12 | Method and device for measuring refractive index variation position of optical fiber preform and optical fiber |
Publications (2)
| Publication Number | Publication Date |
|---|---|
| EP4512785A1 true EP4512785A1 (en) | 2025-02-26 |
| EP4512785A4 EP4512785A4 (en) | 2025-08-20 |
Family
ID=84323110
Family Applications (1)
| Application Number | Title | Priority Date | Filing Date |
|---|---|---|---|
| EP23791769.5A Pending EP4512785A4 (en) | 2021-06-04 | 2023-04-12 | Method and device for measuring the refractive index variation position of a glass fiber preform and glass fiber |
Country Status (5)
| Country | Link |
|---|---|
| US (2) | US20240254032A1 (en) |
| EP (1) | EP4512785A4 (en) |
| JP (2) | JPWO2022254986A1 (en) |
| CN (2) | CN116917244A (en) |
| WO (2) | WO2022254986A1 (en) |
Families Citing this family (4)
| Publication number | Priority date | Publication date | Assignee | Title |
|---|---|---|---|---|
| US12298580B2 (en) | 2023-02-21 | 2025-05-13 | Honeywell International Inc. | Techniques for azimuthally aligning a cross-section of an anti-resonant hollow core fiber when winding such fiber into a coil |
| US12422359B2 (en) * | 2023-06-26 | 2025-09-23 | Heraeus Quartz North America Llc | Tomographic refractive index profile evaluation of non-symmetrical glass fiber preforms and fibers themselves |
| JPWO2025023257A1 (en) * | 2023-07-25 | 2025-01-30 | ||
| JPWO2025023306A1 (en) * | 2023-07-25 | 2025-01-30 |
Family Cites Families (19)
| Publication number | Priority date | Publication date | Assignee | Title |
|---|---|---|---|---|
| AU585728B2 (en) * | 1986-08-15 | 1989-06-22 | Sumitomo Electric Industries, Ltd. | Method and apparatus of measuring outer diameter and structure of optical fiber |
| JPS6414126A (en) * | 1987-07-06 | 1989-01-18 | Hitachi Cable | Optical fiber drawing device |
| JPH02196204A (en) * | 1989-01-26 | 1990-08-02 | Fujikura Ltd | Method for aligning axis of constant polarization optical fiber |
| JP3053509B2 (en) * | 1992-08-27 | 2000-06-19 | 信越化学工業株式会社 | Inspection apparatus and inspection method for optical fiber preform |
| US5408309A (en) * | 1992-08-27 | 1995-04-18 | Shin-Etsu Chemical Co., Ltd. | Apparatus and method for inspecting elliplicity and eccentricity of optical fiber preforms |
| JP3777627B2 (en) * | 1995-04-03 | 2006-05-24 | 住友電気工業株式会社 | Glass fiber manufacturing method and manufacturing apparatus |
| JPH1020142A (en) * | 1996-07-05 | 1998-01-23 | Furukawa Electric Co Ltd:The | Optical fiber observation system, optical fiber observation method using the observation system, and optical fiber axis alignment method |
| JP2000213912A (en) | 1999-01-25 | 2000-08-04 | Mitsubishi Cable Ind Ltd | Core part eccentricity measuring device for optical fiber base material |
| JP2001004486A (en) * | 1999-06-23 | 2001-01-12 | Fujikura Ltd | Optical fiber preform inspection method and continuous inspection device |
| JP4234280B2 (en) * | 1999-09-30 | 2009-03-04 | 古河電気工業株式会社 | Stretching method and stretching apparatus for translucent object |
| KR100350458B1 (en) * | 2001-01-16 | 2002-08-29 | 삼성전자 주식회사 | Apparatus and method for measuring residual stress and photoelastic effect of optical fiber |
| CN1289422C (en) * | 2001-11-20 | 2006-12-13 | 王胜国 | Optical fiber with robust diameter control during fiber spinning |
| CN102889862A (en) * | 2012-10-09 | 2013-01-23 | 中天科技精密材料有限公司 | Device and method for testing eccentricity ratio of large-diameter optical fiber preform |
| JP6036386B2 (en) | 2013-02-20 | 2016-11-30 | 住友電気工業株式会社 | Multi-core optical fiber preform manufacturing method |
| US9958604B2 (en) * | 2014-09-24 | 2018-05-01 | Furukawa Electric Co., Ltd. | Optical fiber, and optical-fiber production method |
| JP6943820B2 (en) * | 2018-08-02 | 2021-10-06 | 古河電気工業株式会社 | Method for determining the rotation angle of a fusion splicer, a fusion splicer, and an optical fiber |
| JP2020125961A (en) * | 2019-02-04 | 2020-08-20 | 日東電工株式会社 | Method for measuring core diameter of plastic optical fiber and apparatus for measuring core diameter of plastic optical fiber used therefor |
| CN210089976U (en) * | 2019-03-29 | 2020-02-18 | 北京交通大学 | Optical fiber refractive index and internal stress measuring device based on QPM and BKC technology |
| JP7216042B2 (en) | 2020-03-27 | 2023-01-31 | Kddi株式会社 | Optical fiber refractive index distribution measuring device and processing device for the measuring device |
-
2022
- 2022-04-19 JP JP2023525655A patent/JPWO2022254986A1/ja active Pending
- 2022-04-19 WO PCT/JP2022/018193 patent/WO2022254986A1/en not_active Ceased
- 2022-04-19 CN CN202280019200.4A patent/CN116917244A/en active Pending
- 2022-04-19 US US18/564,647 patent/US20240254032A1/en active Pending
-
2023
- 2023-04-12 CN CN202380034552.1A patent/CN119137078A/en active Pending
- 2023-04-12 JP JP2024516220A patent/JPWO2023204121A1/ja active Pending
- 2023-04-12 WO PCT/JP2023/014897 patent/WO2023204121A1/en not_active Ceased
- 2023-04-12 US US18/855,123 patent/US20250251303A1/en active Pending
- 2023-04-12 EP EP23791769.5A patent/EP4512785A4/en active Pending
Also Published As
| Publication number | Publication date |
|---|---|
| WO2023204121A1 (en) | 2023-10-26 |
| WO2022254986A1 (en) | 2022-12-08 |
| US20240254032A1 (en) | 2024-08-01 |
| JPWO2022254986A1 (en) | 2022-12-08 |
| CN116917244A (en) | 2023-10-20 |
| CN119137078A (en) | 2024-12-13 |
| JPWO2023204121A1 (en) | 2023-10-26 |
| US20250251303A1 (en) | 2025-08-07 |
| EP4512785A4 (en) | 2025-08-20 |
Similar Documents
| Publication | Publication Date | Title |
|---|---|---|
| EP4512785A1 (en) | Method and device for measuring refractive index variation position of optical fiber preform and optical fiber | |
| Bryant et al. | Focal ratio degradation in lightly fused hexabundles | |
| JPWO2023204121A5 (en) | ||
| Anderson et al. | Spot size measurements for single-mode fibers-a comparison of four techniques | |
| Carrasco et al. | A method for determining the focal ratio degradation of optical fibres for astronomy | |
| US9513189B2 (en) | Device and method to measure the DMD and other parameters of a multicore optical fiber | |
| EP1223418B1 (en) | Apparatus and method for measuring residual stress and photoelastic effect of optical fiber | |
| US20040151454A1 (en) | Multiple core microstructured optical fibers and methods using said fibers | |
| CN110160685A (en) | Fiber grating directionality pressure sensor, fiber grating preparation method and device | |
| US4563087A (en) | Process and device for simultaneously measuring the geometrical characteristics of an optical fibre | |
| US20130219969A1 (en) | Methods of making a stub lens element and assemblies using same for optical coherence tomography applications | |
| US10823637B2 (en) | Devices, systems and methods for use in fiber measurements, such as multi-mode fiber geometry measurements | |
| Wang et al. | Focal ratio degradation in optical fibres for the Hector integral field units | |
| Recommendation | Characteristics of a single-mode optical fibre cable | |
| Qin et al. | Two-dimensional refractive index profile measurement of optical fiber preforms by the digital holographic microtomography | |
| US7719668B2 (en) | Confocal fiber-optic laser device and method for intraocular lens power measurements | |
| Mi et al. | A single-channel fiber optic rotary joint on the basis Of TEC fiber collimators | |
| Park et al. | Measurement method for profiling the residual stress of an optical fiber: detailed analysis of off-focusing and beam-deflection effects | |
| Zhan et al. | Bessel-beam-based side-view measurement of seven-core fibre internal core distribution | |
| Pei et al. | Non-destructive characterization of optical fiber microstructures: a review | |
| Ma et al. | A modified near field method for measuring the refractive index profile and geometrical parameters of multi-core fibers | |
| Olshansky et al. | Measurement of differential mode attenuation in graded-index fiber optical waveguides | |
| JP3619792B2 (en) | Optical fiber preform refractive index measurement method | |
| Langner et al. | Characterization challenges and trends in specialty optical fibers | |
| Kim et al. | from Optical Fibers |
Legal Events
| Date | Code | Title | Description |
|---|---|---|---|
| STAA | Information on the status of an ep patent application or granted ep patent |
Free format text: STATUS: THE INTERNATIONAL PUBLICATION HAS BEEN MADE |
|
| PUAI | Public reference made under article 153(3) epc to a published international application that has entered the european phase |
Free format text: ORIGINAL CODE: 0009012 |
|
| STAA | Information on the status of an ep patent application or granted ep patent |
Free format text: STATUS: REQUEST FOR EXAMINATION WAS MADE |
|
| 17P | Request for examination filed |
Effective date: 20241018 |
|
| AK | Designated contracting states |
Kind code of ref document: A1 Designated state(s): AL AT BE BG CH CY CZ DE DK EE ES FI FR GB GR HR HU IE IS IT LI LT LU LV MC ME MK MT NL NO PL PT RO RS SE SI SK SM TR |
|
| REG | Reference to a national code |
Ref country code: DE Ref legal event code: R079 Free format text: PREVIOUS MAIN CLASS: C03B0037027000 Ipc: G01M0011000000 |
|
| DAV | Request for validation of the european patent (deleted) | ||
| DAX | Request for extension of the european patent (deleted) | ||
| A4 | Supplementary search report drawn up and despatched |
Effective date: 20250721 |
|
| RIC1 | Information provided on ipc code assigned before grant |
Ipc: G01M 11/00 20060101AFI20250715BHEP Ipc: C03B 37/027 20060101ALI20250715BHEP Ipc: G01B 11/00 20060101ALI20250715BHEP Ipc: C03B 37/029 20060101ALI20250715BHEP Ipc: C03C 25/106 20180101ALI20250715BHEP Ipc: G02B 6/02 20060101ALI20250715BHEP Ipc: G02B 6/024 20060101ALI20250715BHEP Ipc: G02B 6/44 20060101ALI20250715BHEP Ipc: C03B 37/025 20060101ALI20250715BHEP |