EP4512568A1 - Steel plate processing device, and method for controlling steel plate processing device - Google Patents
Steel plate processing device, and method for controlling steel plate processing device Download PDFInfo
- Publication number
- EP4512568A1 EP4512568A1 EP23791892.5A EP23791892A EP4512568A1 EP 4512568 A1 EP4512568 A1 EP 4512568A1 EP 23791892 A EP23791892 A EP 23791892A EP 4512568 A1 EP4512568 A1 EP 4512568A1
- Authority
- EP
- European Patent Office
- Prior art keywords
- groove
- unit
- steel sheet
- determination
- protrusion
- Prior art date
- Legal status (The legal status is an assumption and is not a legal conclusion. Google has not performed a legal analysis and makes no representation as to the accuracy of the status listed.)
- Pending
Links
Images






Classifications
-
- C—CHEMISTRY; METALLURGY
- C21—METALLURGY OF IRON
- C21D—MODIFYING THE PHYSICAL STRUCTURE OF FERROUS METALS; GENERAL DEVICES FOR HEAT TREATMENT OF FERROUS OR NON-FERROUS METALS OR ALLOYS; MAKING METAL MALLEABLE, e.g. BY DECARBURISATION OR TEMPERING
- C21D9/00—Heat treatment, e.g. annealing, hardening, quenching or tempering, adapted for particular articles; Furnaces therefor
- C21D9/46—Heat treatment, e.g. annealing, hardening, quenching or tempering, adapted for particular articles; Furnaces therefor for sheet metals
-
- B—PERFORMING OPERATIONS; TRANSPORTING
- B23—MACHINE TOOLS; METAL-WORKING NOT OTHERWISE PROVIDED FOR
- B23K—SOLDERING OR UNSOLDERING; WELDING; CLADDING OR PLATING BY SOLDERING OR WELDING; CUTTING BY APPLYING HEAT LOCALLY, e.g. FLAME CUTTING; WORKING BY LASER BEAM
- B23K26/00—Working by laser beam, e.g. welding, cutting or boring
- B23K26/36—Removing material
- B23K26/362—Laser etching
- B23K26/364—Laser etching for making a groove or trench, e.g. for scribing a break initiation groove
-
- B—PERFORMING OPERATIONS; TRANSPORTING
- B23—MACHINE TOOLS; METAL-WORKING NOT OTHERWISE PROVIDED FOR
- B23K—SOLDERING OR UNSOLDERING; WELDING; CLADDING OR PLATING BY SOLDERING OR WELDING; CUTTING BY APPLYING HEAT LOCALLY, e.g. FLAME CUTTING; WORKING BY LASER BEAM
- B23K26/00—Working by laser beam, e.g. welding, cutting or boring
- B23K26/02—Positioning or observing the workpiece, e.g. with respect to the point of impact; Aligning, aiming or focusing the laser beam
- B23K26/03—Observing, e.g. monitoring, the workpiece
- B23K26/032—Observing, e.g. monitoring, the workpiece using optical means
-
- B—PERFORMING OPERATIONS; TRANSPORTING
- B23—MACHINE TOOLS; METAL-WORKING NOT OTHERWISE PROVIDED FOR
- B23K—SOLDERING OR UNSOLDERING; WELDING; CLADDING OR PLATING BY SOLDERING OR WELDING; CUTTING BY APPLYING HEAT LOCALLY, e.g. FLAME CUTTING; WORKING BY LASER BEAM
- B23K26/00—Working by laser beam, e.g. welding, cutting or boring
- B23K26/08—Devices involving relative movement between laser beam and workpiece
- B23K26/083—Devices involving movement of the workpiece in at least one axial direction
- B23K26/0838—Devices involving movement of the workpiece in at least one axial direction by using an endless conveyor belt
- B23K26/0846—Devices involving movement of the workpiece in at least one axial direction by using an endless conveyor belt for moving elongated workpieces longitudinally, e.g. wire or strip material
-
- B—PERFORMING OPERATIONS; TRANSPORTING
- B23—MACHINE TOOLS; METAL-WORKING NOT OTHERWISE PROVIDED FOR
- B23K—SOLDERING OR UNSOLDERING; WELDING; CLADDING OR PLATING BY SOLDERING OR WELDING; CUTTING BY APPLYING HEAT LOCALLY, e.g. FLAME CUTTING; WORKING BY LASER BEAM
- B23K26/00—Working by laser beam, e.g. welding, cutting or boring
- B23K26/352—Working by laser beam, e.g. welding, cutting or boring for surface treatment
-
- B—PERFORMING OPERATIONS; TRANSPORTING
- B23—MACHINE TOOLS; METAL-WORKING NOT OTHERWISE PROVIDED FOR
- B23K—SOLDERING OR UNSOLDERING; WELDING; CLADDING OR PLATING BY SOLDERING OR WELDING; CUTTING BY APPLYING HEAT LOCALLY, e.g. FLAME CUTTING; WORKING BY LASER BEAM
- B23K37/00—Auxiliary devices or processes, not specially adapted for a procedure covered by only one of the other main groups of this subclass
-
- C—CHEMISTRY; METALLURGY
- C21—METALLURGY OF IRON
- C21D—MODIFYING THE PHYSICAL STRUCTURE OF FERROUS METALS; GENERAL DEVICES FOR HEAT TREATMENT OF FERROUS OR NON-FERROUS METALS OR ALLOYS; MAKING METAL MALLEABLE, e.g. BY DECARBURISATION OR TEMPERING
- C21D8/00—Modifying the physical properties of ferrous metals or ferrous alloys by deformation combined with, or followed by, heat treatment
- C21D8/12—Modifying the physical properties of ferrous metals or ferrous alloys by deformation combined with, or followed by, heat treatment during manufacturing of articles with special electromagnetic properties
-
- C—CHEMISTRY; METALLURGY
- C21—METALLURGY OF IRON
- C21D—MODIFYING THE PHYSICAL STRUCTURE OF FERROUS METALS; GENERAL DEVICES FOR HEAT TREATMENT OF FERROUS OR NON-FERROUS METALS OR ALLOYS; MAKING METAL MALLEABLE, e.g. BY DECARBURISATION OR TEMPERING
- C21D8/00—Modifying the physical properties of ferrous metals or ferrous alloys by deformation combined with, or followed by, heat treatment
- C21D8/12—Modifying the physical properties of ferrous metals or ferrous alloys by deformation combined with, or followed by, heat treatment during manufacturing of articles with special electromagnetic properties
- C21D8/1294—Modifying the physical properties of ferrous metals or ferrous alloys by deformation combined with, or followed by, heat treatment during manufacturing of articles with special electromagnetic properties involving a localised treatment
-
- B—PERFORMING OPERATIONS; TRANSPORTING
- B23—MACHINE TOOLS; METAL-WORKING NOT OTHERWISE PROVIDED FOR
- B23K—SOLDERING OR UNSOLDERING; WELDING; CLADDING OR PLATING BY SOLDERING OR WELDING; CUTTING BY APPLYING HEAT LOCALLY, e.g. FLAME CUTTING; WORKING BY LASER BEAM
- B23K2101/00—Articles made by soldering, welding or cutting
- B23K2101/16—Bands or sheets of indefinite length
-
- B—PERFORMING OPERATIONS; TRANSPORTING
- B23—MACHINE TOOLS; METAL-WORKING NOT OTHERWISE PROVIDED FOR
- B23K—SOLDERING OR UNSOLDERING; WELDING; CLADDING OR PLATING BY SOLDERING OR WELDING; CUTTING BY APPLYING HEAT LOCALLY, e.g. FLAME CUTTING; WORKING BY LASER BEAM
- B23K2101/00—Articles made by soldering, welding or cutting
- B23K2101/18—Sheet panels
-
- B—PERFORMING OPERATIONS; TRANSPORTING
- B23—MACHINE TOOLS; METAL-WORKING NOT OTHERWISE PROVIDED FOR
- B23K—SOLDERING OR UNSOLDERING; WELDING; CLADDING OR PLATING BY SOLDERING OR WELDING; CUTTING BY APPLYING HEAT LOCALLY, e.g. FLAME CUTTING; WORKING BY LASER BEAM
- B23K2103/00—Materials to be soldered, welded or cut
- B23K2103/02—Iron or ferrous alloys
- B23K2103/04—Steel or steel alloys
Definitions
- Steel sheets are subjected to various processing.
- various techniques for improvement in performance of a steel sheet such as a friction characteristic and adhesiveness of the surface, by laser processing of the surface of the steel sheet.
- a magnetic domain control by laser irradiation is known in which a groove having a depth of several tens of ⁇ m is formed on the surface of an electrical steel sheet to improve the iron loss.
- a surface of a steel sheet to be passed is irradiated with a focused laser beam and the laser beam is repeatedly scanned along a direction substantially parallel to the sheet width direction of the steel sheet to form linear grooves on the surface of the steel sheet at constant intervals along the sheet passing direction of the steel sheet.
- the formation of the grooves results in refinement of the magnetic domain of the electrical steel sheet, and thus the iron loss can be reduced.
- a groove in the magnetic domain control by laser irradiation in formation of a groove in the magnetic domain control by laser irradiation, while a belt-shaped electrical steel sheet is continuously passed (conveyed) in the longitudinal direction, a surface of the steel sheet is irradiated with a laser beam and the laser beam is scanned in a direction substantially parallel to the sheet width direction of the steel sheet to form a groove having a depth of 20 to 30 [ ⁇ m] in the steel sheet.
- the cross-sectional shape of the groove formed in this case greatly affects the iron loss and the magnetic flux density.
- the processing grade of a steel sheet by a laser beam is generally depends not only on the power of the laser but also on the processing conditions such as the laser focusing diameter and the scanning speed. Therefore, the formed groove may have a shape not satisfying a predetermined standard, such as a depth or a width, required in the magnetic domain control process, due to an increase or decrease in power of the laser irradiation apparatus, a change in the focusing diameter caused by focus variation of the laser focusing element, a change in the scanning speed of the laser, and the like.
- a predetermined standard such as a depth or a width
- Patent Document 1 discloses a technique in which a leakage magnetic flux sensor is installed in a laser groove processing unit downstream in the sheet passing direction, a magnetic flux leaking from a steel sheet surface on which a groove is formed is detected, and the quality of the groove is determined. According to this technique, a leakage magnetic flux signal generated in formation of a groove having a desired shape is acquired in advance as a reference, the reference signal serving as a reference is compared with a leakage magnetic flux signal continuously obtained in a manufacturing line, and thus the quality of a groove can be determined.
- Patent Document 1 Published Japanese Translation No. 2019-510130 of the PCT International Publication
- the leakage magnetic flux signal used in the technique disclosed in Patent Document 1 is affected by surface states such as irregularities on the surface of the steel sheet, the cross-sectional shape of the groove, a crack or a flaw on the base metal, and an inclusion. Therefore, the leakage magnetic flux sensor is provided on the side opposite from the groove forming surface to reduce the influence of a molten protrusion portion or a flaw generated on the surface of the steel sheet upon the leakage magnetic flux.
- a leakage magnetic flux signal to be detected becomes finer, and therefore, for example, in a case where a steel sheet is conveyed at a predetermined sheet passing speed, a measurement error is likely to occur, and a steel sheet having a favorably processed groove may be not stably obtained even if the groove is processed on the basis of the detected leakage magnetic flux signal.
- the present invention has been made to solve such problems, and an object of the present invention is to provide a steel sheet processing apparatus in which a steel sheet having a favorably processed groove can be stably obtained while the steel sheet is conveyed, and a method for controlling the steel sheet processing apparatus.
- the present invention adopts the following aspects.
- a captured image can be generated in which a groove formed on the surface of the steel sheet is clearly imaged.
- the state of the groove can be determined on the basis of the captured image, and feedback control over groove processing can be performed on the basis of the determination, so that a steel sheet can be stably manufactured that can achieve desired magnetic characteristics.
- the steel sheet processing apparatus of the present embodiment has a configuration described below, and processes a groove on a surface of a steel sheet passed in the sheet passing direction.
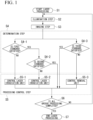
- a laser irradiation step (laser processing start) S1 an illumination step S2, an imaging step S3, a determination step S4, and a processing control step S5 are performed.
- a surface of a steel sheet is irradiated with a laser beam from a laser irradiation unit to form the groove parallel or substantially parallel to the sheet width direction of the steel sheet.
- each groove has a straight line shape along a scanning direction parallel to the sheet width direction or intersecting the sheet width direction.
- the groove of the steel sheet is irradiated with pulsed light from an illumination unit.
- the pulsed light is emitted toward the groove from the illumination unit disposed downstream from the laser irradiation unit in the sheet passing direction. At this time, the pulsed light is emitted to the surface of the steel sheet so that the irradiation range includes the groove.
- the pulsed light as short-time high-luminance light illuminates the groove and the periphery of the groove on the surface of the steel sheet. If a protrusion is formed on the surface of the steel sheet along with the formation of the groove, the protrusion is also irradiated with the pulsed light.
- the groove irradiated with the pulsed light is imaged by an imaging unit with an exposure time longer than an irradiation time of the pulsed light to generate a captured image.
- the imaging unit images the imaging range including the groove and the protrusion irradiated with the pulsed light from the laser irradiation unit.
- the exposure time of the imaging unit is longer than the irradiation time of the pulsed light. More specifically, the start of exposure is earlier than the start of irradiation with the pulsed light, and the end of exposure is later than the end of irradiation with the pulsed light. Thus, in a time zone in which the pulsed light is not emitted, a dark image is obtained in which nothing is imaged.
- the groove and the protrusion are irradiated with the pulsed light, and thus a captured image is obtained in which the irregular shape of the groove and the protrusion is clearly shown by the intensity of the reflected light.
- the pulsed light is short-time high-luminance light as described above, and therefore a clear still image without blurring can be obtained as a captured image even if the passing speed of the steel sheet is high.
- a determination based on the acquired captured image is made by a determination unit. This determination is made roughly on the basis of three standards.
- a determination based on the captured image is made whether the groove satisfies a first standard of one or both of the depth and the width of the groove.
- a determination based on the captured image is made whether the groove has a side wall having an inclination angle satisfying a second standard.
- a determination based on the captured image is made whether the protrusion generated in the groove satisfies a third standard of one or both of the height and the width of the protrusion.
- the operation of the laser irradiation unit or a removal unit is controlled by a processing control unit on the basis of the results in the above steps S4-1, S4-2, and S4-3.
- the processing control unit adjusts the laser irradiation unit in the step S5-1. As a result of this adjustment, a groove newly formed after the adjustment time satisfies the first standard.
- the processing control unit adjusts the laser irradiation unit in the step S5-2. As a result of this adjustment, a groove newly formed after the adjustment time satisfies the second standard.
- the processing control unit adjusts the removal unit in the step S5-3. As a result of this adjustment, a protrusion passing through an adjustment unit after the adjustment time is appropriately removed, and as a result, the third standard is satisfied.
- FIG. 2 is a schematic view illustrating a configuration of a steel sheet processing apparatus of a first embodiment of the present invention.
- a steel sheet processing apparatus 100 is an apparatus configured to process a groove on a surface of a steel sheet 200 to be passed (for example, process a groove for magnetic domain control in the case of an electrical steel sheet).
- the sheet width direction of the steel sheet 200 is referred to as the X-axis direction
- the sheet passing direction of the steel sheet 200 is referred to as the Y-axis direction
- the normal direction (sheet thickness direction) of the surface of the steel sheet 200 is referred to as the Z-axis direction.
- various steel sheets can be used such as heat dissipation steel sheets, laminated steel sheets, electrical steel sheets, and other steel sheets.
- the steel sheet processing apparatus 100 includes a laser irradiation unit 1, an imaging unit 21, an illumination unit 22, and an arithmetic processing unit 3.
- the laser irradiation unit 1 emits a laser beam from a position away from the surface of the steel sheet 200 in the Z-axis direction to the surface of the steel sheet 200 passed in the Y-axis direction, for example, while focusing the laser beam into circular or elliptical spot light on the surface of the steel sheet 200, and scans the surface of the steel sheet 200 along a direction substantially parallel to the sheet width direction (X-axis direction), and thus performs groove processing for formation of a groove 201 extending in the sheet width direction of the steel sheet 200 on the surface of the steel sheet 200.
- the extending direction of the groove 201 in plane view may be a direction intersecting the sheet width direction.
- the laser irradiation unit 1 repeatedly performs groove processing on the passing steel sheet 200 at constant time intervals to form a plurality of the grooves 201 extending in the sheet width direction on the surface of the steel sheet 200 at constant distance intervals along the sheet passing direction.
- the direction in which the laser beam is scanned is a direction slightly inclined from the sheet width direction of the steel sheet 200 (direction substantially parallel to the sheet width direction of the steel sheet 200), but the scanning direction and the sheet width direction may be parallel.
- the laser irradiation unit 1 includes a laser output unit (not illustrated), a laser scanning unit (not illustrated), and a laser focusing unit (not illustrated).
- the laser output unit outputs a laser beam transmitted from a laser light source provided outside the laser irradiation unit 1 to the laser scanning unit.
- the laser scanning unit is, for example, a rotating polygon mirror, and linearly scans the laser beam received from the laser output unit along a direction substantially parallel to the sheet width direction of the steel sheet 200 using the rotating polygon mirror. At this time, the laser beam output from the laser scanning unit is focused at a position on the surface of the steel sheet 200 by the laser focusing unit to increase the energy density, and becomes capable of melting and scattering the surface of the steel sheet 200.
- the laser focusing unit for example, an f ⁇ lens can be used.
- the laser irradiation unit 1 transmits a signal indicating the end of one cycle of scanning to a synchronization unit 31 described below provided in the arithmetic processing unit 3 at every end of one cycle of scanning (one cycle defined as a cycle in which the spot light of the laser beam moves from the start point to the end point of scanning while the scanning is performed, and the polygon mirror surface irradiated with the laser beam is switched to return the spot light of the laser beam to the start point of scanning again).
- a galvanometer mirror can be used instead of the polygon mirror.
- Both the imaging unit 21 and the illumination unit 22 are provided at a position away from the surface of the steel sheet 200 in the Z-axis direction downstream from the laser irradiation unit 1 in the sheet passing direction (in a downstream side in the sheet passing direction) in the Y-axis direction.
- the imaging unit 21 and the illumination unit 22 are provided at a position facing the groove 201 so that the groove 201 formed by the laser irradiation unit 1 is irradiated with pulsed light from the illumination unit 22 and the imaging unit 21 images the groove 201 irradiated with the pulsed light to obtain a captured image.
- the imaging unit 21 After the imaging unit 21 obtains the captured image of the surface of the steel sheet 200, the imaging unit 21 outputs the obtained captured image to the arithmetic processing unit 3 described below.
- the exposure time Ti of the imaging unit 21 can be set to be variable.
- the imaging unit 21 can be realized by using a charge coupled device (CCD) camera or a complementary metal-oxide-semiconductor (CMOS) camera.
- CMOS complementary metal-oxide-semiconductor
- the imaging unit 21 may be capable of capturing a monochrome image or may be capable of capturing a color image.
- the illumination unit 22 is an illumination device that irradiates the groove 201 formed by the laser irradiation unit 1 with the pulsed light. That is, the illumination unit 22 emits the pulsed light in response to passing of the steel sheet 200 at the passing timing of the groove 201 formed on the surface of the steel sheet 200.
- the illumination unit 22 emits the pulsed light for an irradiation time Tp (100 [ns] in the present embodiment) using, for example, a semiconductor laser with a wavelength of 640 [nm].
- the irradiation time Tp of the pulsed light is variable, and can be adjusted, for example, in a range of 30 [ns] to 1000 [ns].
- the irradiation time Tp of the pulsed light is set to be shorter than the exposure time Ti of the imaging unit 21, and thus it is possible to obtain a captured image of the groove 201 formed on the steel sheet 200 passing at a high speed.
- the arithmetic processing unit 3 is a functional unit that performs various arithmetic operations related to the steel sheet processing apparatus 100 and controls operations of various functional units, and is realized by, for example, a central processing unit (CPU), a read only memory (ROM), a random access memory (RAM), a communication device, and the like.
- the arithmetic processing unit 3 mainly performs synchronization processing among the laser irradiation unit 1, the imaging unit 21, and the illumination unit 22, quality determination processing of the groove 201 using the captured image by the imaging unit 21, and processing control by the laser irradiation unit 1 based on the quality determination result.
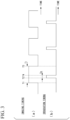
- FIG. 3 is a timing chart showing the relation between the exposure time Ti and the irradiation time Tp.
- FIG. 3(a) is a graph showing the exposure time Ti of the imaging unit 21 and the start and the end timings of the exposure time Ti (imaging timing)
- FIG. 3(b) is a graph showing the irradiation time (pulse width) Tp of the pulsed light by the illumination unit 22 and the start and the end timings of the irradiation time Tp (irradiation timing).
- the exposure time Ti of the imaging unit 21 is a time from a rise at the start timing (exposure start timing (T1)) to a fall at the end timing (exposure end timing (T3)).
- the irradiation time Tp of the pulsed light is a time from a rise at the irradiation start timing (irradiation start timing (T2)) to a fall at the irradiation end timing (irradiation end timing (T4)).
- the exposure time Ti of the imaging unit 21 is longer than the irradiation time Tp of the pulsed light.
- the imaging unit 21 images the groove 201 irradiated with the pulsed light with an exposure time longer than the irradiation time of the pulsed light.
- the imaging unit 21 opens the shutter for a long time, but no image is acquired in this case because the luminance of the surroundings is low, and meanwhile, an image is acquired only at a timing when the pulsed light is emitted to increase the luminance of the surroundings instantaneously.
- a captured image is generated by imaging the groove 201 formed on the steel sheet 200 substantially at a timing when the pulsed light is emitted from the illumination unit 22.
- the illumination unit 22 emits the pulsed light at a timing when the groove 201 formed on the steel sheet 200 passes through an imaging position of the imaging unit 21 (in synchronization with the imaging unit 21) on the basis of a signal that is received from the synchronization unit 31 described below and indicates the timing when the groove 201 formed on the passing steel sheet 200 reaches the imaging position of the imaging unit 21.
- the illumination unit 22 can emit the pulsed light at a constant repetition period coinciding with the timing when, during sheet passing, each of the grooves 201 formed at constant distance intervals along the sheet passing direction of the surface of the steel sheet 200 passes through a substantial center of the imaging visual field of the imaging unit 21.
- the Formula 4 described below represents the movement distance Lp [m] of the groove 201 moving in the sheet passing direction at a sheet passing speed of VL [m/s] during the irradiation time Tp of the pulsed light.
- the movement distance Lp affects blurring of an image captured as a still image of the groove 201, and therefore the movement distance Lp is preferably as shorter as possible than the groove width. Therefore, the irradiation time Tp [s] of the pulsed light is appropriately adjusted in consideration of the sheet passing speed VL and the groove width of the groove 201 to be imaged.
- Lp VL ⁇ Tp
- the movement distance Lp is preferably 1 [ ⁇ m] or less, and if the sheet passing speed VL of the steel sheet 200 is 2 [m/s], the irradiation time Tp of the pulsed light is preferably 500 [ns] or less. In the present embodiment, the irradiation time Tp of the pulsed light is set to 100 [ns].
- the quality determination of the groove 201 using a captured image described below is performed by comparing a case where the surroundings are dim with a case where the surroundings are bright with pulsed light. Determination of brightness, that is, the degree of brightness determined to be bright or dark in this determination processing can be appropriately changed by adjusting the sensitivity of the imaging unit 21. Furthermore, for clearer imaging with the pulsed light, the luminance of the surroundings other than the pulsed light may be intentionally lowered.
- the imaging unit 21 performs imaging at a timing when the groove 201 formed on the steel sheet 200 passes through an imaging position of the imaging unit 21 (in synchronization with the illumination unit 22) (more specifically, performs imaging so that the range of the exposure time includes the timing when the groove 201 formed on the steel sheet 200 passes the imaging position of the imaging unit 21) on the basis of a signal that is received from the synchronization unit 31 described below and indicates the timing when the groove 201 formed on the passing steel sheet 200 reaches the imaging position of the imaging unit 21, and thus a captured image is generated.
- the illumination unit 22 emits spot light at the timing, included in the exposure time of the imaging unit 21, when the groove 201 passes through a substantial center of the imaging visual field of the imaging unit 21, and thus the groove 201 formed on the steel sheet 200 can be imaged at a substantial center position of a captured image of the imaging unit 21.
- the imaging unit 21 preferably has a configuration capable of continuously capturing 1000 or more still images per second.
- the repetition frequency F [Hz] of imaging in the imaging unit 21 can be obtained by Formula 5 described below in which PL [mm] represents the groove formation pitch and VL represents the sheet passing speed of the steel sheet 200.
- F VL / PL kHz
- the imaging frequency is about 667 [Hz]. Therefore, about 667 of the grooves 201 in total pass through the imaging range of the imaging unit 21 in 1 second.
- the imaging unit 21 can continuously capture 1000 or more still images in 1 second, and therefore all the grooves 201 passing through the imaging range can be imaged.
- an imaging unit 21 is used that is capable of capturing a larger number of images in 1 second.
- the imaging unit 21 may have an optical telephoto function, and in the present embodiment, one having a telephoto function of an optical magnification of up to 50 times is used. If the sheet passing speed VL of the steel sheet 200 is 2 [m/s], the movement distance of the groove 201 within the irradiation time Tp of the pulsed light (100 [ns]) is 0.2 [ ⁇ m]. The movement distance of 0.2 [ ⁇ m] is sufficiently small with respect to the groove width of about 50 [ ⁇ m], and therefore even if the groove 201 having a minute groove width of about 50 [ ⁇ m] is passed at a high speed, the groove 201 can be clearly observed as a still image.
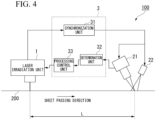
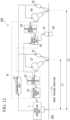
- FIG. 4 is a block diagram illustrating a configuration of the steel sheet processing apparatus 100 illustrated in FIG. 2 .
- the arithmetic processing unit 3 includes the synchronization unit 31, a determination unit 32, and a processing control unit 33.
- the synchronization unit 31 is connected to the laser irradiation unit 1, the imaging unit 21, and the illumination unit 22, and receives a signal indicating the end of one cycle of scanning from the laser irradiation unit 1.
- the synchronization unit 31 outputs a signal indicating the end of one cycle of scanning to the imaging unit 21 and the illumination unit 22 to synchronize the imaging timing in the imaging unit 21 and the irradiation timing of the pulsed light by the illumination unit 22 with the timing when the formed groove 201 passes through the imaging position, and thus the pulsed light is emitted from the illumination unit 22 at the timing when the groove 201 formed on the steel sheet 200 passes through the imaging position of the imaging unit 21 to enable the imaging unit 21 to image the groove 201.
- the synchronization unit 31 obtains a cycle of scanning for formation of the groove 201 by the laser irradiation unit 1 by using an encoder (rotation position detector) of a motor of the polygon mirror as a laser scanning unit of the laser irradiation unit 1.
- the synchronization unit 31 calculates the timing when the groove 201 formed on the passing steel sheet 200 reaches the imaging position of the imaging unit 21 on the basis of the sheet passing speed of the steel sheet 200 and the timing of the end of one cycle of scanning, and then outputs a signal indicating the timing when the groove 201 formed on the steel sheet 200 reaches the imaging position of the imaging unit 21 to the imaging unit 21 and the illumination unit 22.
- the timing of the end of one cycle can be obtained by detecting the rotation angle of the galvanometer motor by the rotation position detector.
- the synchronization unit 31 synchronizes the imaging timing of the imaging unit 21 with the irradiation timing of the illumination unit 22 so that the exposure time Ti in the imaging unit 21 and the irradiation time Tp of the pulsed light in the illumination unit 22 temporally overlap with each other.
- the exposure time is longer than the irradiation time of the illumination unit 22 (Ti > Tp), and therefore the imaging unit 21 can image the groove 201 of the steel sheet 200 only during the irradiation time of the pulsed light by the illumination unit 22.
- FIGS. 5(a), 5(b), and 5(c) are views schematically illustrating an observation state of the groove 201.
- FIG. 5(a) is a schematic view for explanation of positional relations of the imaging unit 21 and the illumination unit 22 to the groove 201 of the steel sheet 200.
- FIG. 5(a) is a sectional view in the sheet thickness direction as viewed along the sheet passing direction.
- the upper view of FIG. 5(b) is a view illustrating a sectional configuration when a deep groove 201 having a depth equal to or greater than the standard value is formed on the surface of the steel sheet 200, and is a sectional view in the sheet thickness direction as viewed along the sheet passing direction.
- the direction from the left to the right in each drawing is the sheet passing direction (Y-axis direction), and the direction from the bottom to the top in each drawing is the Z-axis direction as the normal direction with respect to the steel sheet 200.
- the direction from the front to the back of the paper surface is the sheet width direction (X-axis direction).
- FIG. 6 shows a sectional photograph corresponding to the schematic views shown as the upper view of FIG. 5(b) and the upper view of FIG. 5(c) .
- the sectional photograph shown in FIG. 6 shows the groove 201 formed on the surface of the steel sheet 200. Furthermore, the protrusion generated when the groove 201 is formed by irradiation with the laser beam is also shown on the sheet surface on the right side of the paper surface.
- the imaging unit 21 is disposed so that the optical axis of the imaging unit 21 intersects the steel sheet 200 at a point P on the surface of the steel sheet 200, and is in the specular reflection direction with respect to the central axis in the irradiation direction of the pulsed light emitted from the illumination unit 22. That is, the imaging unit 21 is disposed so that the optical axis of the imaging unit 21 and the irradiation direction of the pulsed light emitted from the illumination unit 22 form a predetermined angle ⁇ with respect to the Z-axis direction as viewed from the X-axis direction.
- the imaging angle of the imaging unit 21 for the surface of the steel sheet 200 and the irradiation angle of the pulsed light of the illumination unit 22 for the surface of the steel sheet 200 as the predetermined angle ⁇ are preferably 5 degrees or more and 70 degrees or less, and more preferably 20 degrees or more and 50 degrees or less with respect to the normal direction of the surface of the steel sheet 200.
- the groove 201 is the shallow groove 201 having a depth of less than the standard value
- most of the reflected light of the pulsed light reflected by the inner surface of the groove 201 is directed to the imaging unit 21, so that when the groove 201 is imaged by the imaging unit 21, the portion of the groove 201 becomes bright in the captured image.
- the depth and the width of the groove 201 can be estimated using such a difference in luminance (brightness) in the captured image.
- the determination unit 32 performs luminance analysis on the captured image. That is, the determination unit 32 determines that a dark continuous belt-shaped portion in the captured image is the groove 201, and determines that a portion having a high luminance around the belt-shaped portion is a protrusion portion. In the captured image, a lump of a molten metal generated in the groove 201 appears so that portions having a high luminance are arranged in a row along the groove 201. Therefore, the determination unit 32 performs luminance analysis using characteristics of luminance appearing in such a captured image, estimates the presence or absence of a lump of a molten metal in the groove 201, and determines the quality of the groove 201.
- FIGS. 7 to 10 detailed processing of luminance analysis by the determination unit 32 will be described with reference to FIGS. 7 to 10 .
- FIG. 7(a) shows a schematic view schematically illustrating the surface of the steel sheet 200 in which a favorable groove 201 having a depth of 25 [ ⁇ m] is formed.
- the lower portion of FIG. 7(a) shows a schematic view schematically illustrating the surface of the steel sheet 200 in which a favorable groove 201 having a depth of 25 [ ⁇ m] is formed.
- the lower portion of FIG. 7(a) shows a schematic view schematically illustrating the surface of the steel sheet 200 in which a favorable groove 201 having a depth of 25 [ ⁇ m] is formed.
- FIG. 7(a) illustrates a captured image IG1 obtained when the illumination unit 22 emits the pulsed light to the region where the favorable groove 201 is formed in the surface of the steel sheet 200 illustrated in the upper portion and the imaging unit 21 images the groove 201 irradiated with the pulsed light.
- FIG. 7(b) is a schematic view showing the width of the groove 201 (also simply referred to as the groove width) Wg obtained from the captured image IG1 illustrated in FIG. 7(a) .
- the vertical direction is the X-axis direction
- the horizontal direction is the Y-axis direction.
- the quality of the depth of the groove 201 formed in the steel sheet 200 is determined by luminance analysis by the determination unit 32 using the captured image of the groove 201 imaged at the timing of irradiation with the pulsed light.
- the position, the shape, and the groove width Wg of the groove 201 are estimated on the basis of the brightness in the captured image, and a determination is made on the basis of the obtained estimation result.
- FIG. 8(a) shows a measurement result obtained by measuring the luminance A at a part along the white dotted line Li1 extending in the Y-axis direction shown in the captured image IG1 of FIG. 7(a) .
- the horizontal axis indicates the position in the Y-axis direction, and the vertical axis indicates the luminance A.
- FIG. 8(a) further shows the moving average value of the luminance A with a solid line.
- an unprocessed portion where the groove 201 is not formed has a relatively high luminance due to specular reflection of the pulsed light, while a groove-processed portion where the groove 201 is formed has a relatively low luminance due to small reflection of the pulsed light.
- a protrusion portion formed, for example, in the periphery of the groove 201 appears with a higher luminance due to high surface glossiness. Therefore, the determination unit 32 determines the surface on which the groove 201 is not formed, the groove 201, and the protrusion portion in the steel sheet 200 as follows.
- the determination unit 32 estimates a portion having a value of change in luminance of 10% or less as the sheet surface (unprocessed portion) over a distance (for example, 200 [ ⁇ m]) sufficiently longer than the designed absolute maximum value (for example, 100 [ ⁇ m]) of the groove width, and sets the luminance average as the luminance of sheet surface As.
- a distance for example, 200 [ ⁇ m]
- the designed absolute maximum value for example, 100 [ ⁇ m]
- the determination unit 32 regards the luminance of a value lower than the luminance of sheet surface As by a predetermined rate (for example, 0.7 times or less) as the groove determination threshold luminance Ag.
- the determination unit 32 estimates that the groove 201 is formed in a range where the luminance is equal to or less than the groove determination threshold luminance Ag.
- FIG. 8(a) shows the width of the groove 201 as the groove width Wg.
- the determination unit 32 regards the luminance of a value higher than the luminance of sheet surface As by a predetermined rate (for example, 1.2 times or more) as the threshold luminance of upheaval determination Au.
- the determination unit 32 estimates that the protrusion portion is formed in a range where the luminance is equal to or greater than the threshold luminance of upheaval determination Au.
- FIG. 8(a) shows the width of the protrusion portion as the protrusion width Wu.
- the determination unit 32 performs luminance analysis along the Y-axis direction at a predetermined position in the X-axis direction of the captured image of the imaging unit 21, and thus can estimate the positions of the surface of the unprocessed portion, the groove 201, and the protrusion portion in the steel sheet 200.
- the rates of the groove determination threshold luminance Ag and the threshold luminance of upheaval determination Au with respect to the luminance of sheet surface may be appropriately changed according to the sensitivity of the imaging unit 21 or the irradiation intensity of the pulsed light of the illumination unit 22.
- the determination unit 32 performs luminance analysis along the Y-axis direction at a plurality of positions in the X-axis direction of the captured image IG1, and obtains the average luminance A' of the luminance analysis results obtained at a plurality of positions in the X-axis direction for each position in the Y-axis direction. Then, the determination unit 32 determines that the groove 201 is provided at a location where the average luminance A' obtained for each position in the Y-axis direction is less than the groove determination threshold luminance Ag.
- the protrusion portion is generated at a limited location in the X-axis direction, and therefore the average value of the luminance is not calculated from the luminance obtained at a plurality of positions in the X-axis direction for each position in the Y-axis direction.
- FIG. 8(b) shows the average luminance A' obtained by averaging the luminance obtained along the Y-axis direction for each of the plurality of positions in the X-axis direction for each of the positions in the Y-axis direction.
- FIG. 8(b) further shows the position of the groove 201 in the Y-axis direction and the groove width Wg in the Y-axis direction obtained on the basis of the luminance analysis results.
- the determination unit 32 determines that the width of the groove 201 is favorable if the groove width Wg is, for example, within ⁇ 10% from the standard value of the groove width (for example, 50 [ ⁇ m]).
- the position and the groove width Wg of the groove 201 in the Y-axis direction shown in FIG. 8(b) correspond to those in FIG. 7(b) .
- the determination unit 32 further obtains the average value Ag' of the luminance in the groove width Wg and the average value As' of the luminance of the unprocessed portion where the groove 201 is not formed (hereinafter, simply referred to as the portion other than the groove 201) on the surface of the steel sheet 200.
- the determination unit 32 can specify the groove 201 and the portion other than the groove 201 based on the change in the luminance distribution in the sheet width direction of the steel sheet 200 in the captured image.
- the determination unit 32 obtains the luminance ratio I (Ag'/As') as the proportion of the average value Ag' of the luminance in the groove width Wg to the average value As' of the luminance of the portion other than the groove 201.
- FIG. 8(c) is a graph showing the relation between the groove depth dg and the luminance ratio I, with the horizontal axis indicating the luminance ratio I and the vertical axis indicating the groove depth dg.
- FIG. 8(c) shows the correlation between the groove depth dg acquired in advance and the luminance ratio I with a solid line. The deeper the groove 201 is, the lower the luminance in the captured image becomes, and the lower the luminance ratio I of Ag' to As' becomes. Therefore, the groove depth dg can be determined to be large (deep) in a case where the luminance ratio I is low, and small (shallow) in a case where the luminance ratio I is high (I is close to 1).
- FIG. 8(c) shows the luminance ratio corresponding to the groove depth dt that is the standard value (for example, 20 [ ⁇ m]), as the threshold luminance ratio It.
- the determination unit 32 compares the luminance ratio I obtained from the captured image with the threshold luminance ratio It. As shown in this example, in a case where the luminance ratio I is lower than the threshold luminance ratio It, the groove depth dg of the groove 201 is larger (deeper) than the desired groove depth dt, and therefore it can be determined that a groove 201 having a favorable depth is formed.
- FIG. 9(a) shows a schematic view schematically illustrating the surface of the steel sheet 200 in which a groove 201 having an unfavorable depth of 15 [ ⁇ m], which is less than 20 [ ⁇ m] as the standard value, is formed.
- the lower portion of FIG. 9(a) illustrates a captured image IG2 obtained when the illumination unit 22 emits the pulsed light to the region where the unfavorable groove 201 is formed in the surface of the steel sheet 200 illustrated in the upper portion and the imaging unit 21 images the groove 201 irradiated with the pulsed light.
- FIG. 9(b) is a schematic view showing the width of the groove 201 (groove width) Wg obtained from the captured image IG2 illustrated in FIG. 9(a) .
- the vertical direction is the X-axis direction
- the horizontal direction is the Y-axis direction, as in FIGS. 7(a) and 7(b) .
- FIG. 10(a) shows a measurement result obtained by measuring the luminance A at a part along the dotted line Li2 extending in the Y-axis direction shown in the captured image IG2 of FIG. 9(a) .
- the horizontal axis indicates the position in the Y-axis direction, and the vertical axis indicates the luminance A.
- FIG. 10(a) like FIG. 8(a) , shows the moving average value of the luminance A with a solid line.
- the determination unit 32 performs luminance analysis on the basis of the captured image IG2 to obtain the luminance of sheet surface As, the groove determination threshold luminance Ag, and the luminance of sheet surface As, and then compares each luminance with the luminance in the captured image IG2 to determine the surface of the steel sheet 200, the groove 201, and the protrusion portion.
- the groove depth dg of the groove 201 is shallower and the groove width Wg is wider than in the above-described example of FIGS. 7 and 8 , and a protrusion portion is not formed.
- FIG. 10(b) shows the average luminance A' obtained in the captured image IG2 by averaging the luminance obtained along the Y-axis direction for each of a plurality of positions in the X-axis direction for each position in the Y-axis direction.
- the determination unit 32 calculates the average value Ag' of the luminance in the groove width Wg and the average value As' of the luminance of the portion other than the groove 201 on the basis of the average luminance A' obtained by averaging for each position in the Y axis direction as described above. Since the groove 201 is relatively shallow, the average value Ag' of the luminance in the groove width Wg is lower than the average value Ag' in the favorable example of FIG. 8(b) .
- the determination unit 32 obtains the luminance ratio I using the average value Ag' of the luminance in the groove width Wg and the average value As' of the luminance of the portion other than the groove 201.
- the determination unit 32 estimates that the groove depth dg of the groove 201 is smaller (shallower) than the desired groove depth dt, and determines that a groove 201 having a favorable depth cannot be formed.
- the determination unit 32 performs such image analysis, and thus can determine the quality of the depth and the width of the groove 201 formed by the laser irradiation unit 1. Furthermore, as shown in the upper portion of FIG. 8(a) , the determination unit 32 can also specify the position where the protrusion portion is formed on the steel sheet 200 and the size of the protrusion portion (protrusion width Wu).
- the processing control unit 33 When the processing control unit 33 receives the determination result that the depth and the width of the groove 201 formed on the surface of the steel sheet 200 do not satisfy the standard values from the determination unit 32, the processing control unit 33 controls the laser irradiation unit 1 to change the setting of the processing conditions of the laser irradiation unit 1 on the basis of the determination result so that the depth and the width of the groove 201 satisfy the standard values.
- the processing control unit 33 controls the laser irradiation unit 1 to change the setting of the processing conditions of the laser irradiation unit 1 on the basis of the determination result so that a protrusion portion is not generated in the groove 201.
- the processing control unit 33 sends a vertical movement control signal to a drive unit that moves the f ⁇ lens as a focusing element vertically in the laser irradiation unit 1, moves the focus vertically, determines the groove depth in each movement, and performs focus adjustment until the conditions are normalized.
- the synchronization unit 31 synchronizes the imaging timing when the imaging unit 21 images the groove 201 with the irradiation timing of the pulsed light by the illumination unit 22, and thus the imaging unit 21 can image the groove 201 on the surface of the steel sheet 200 conveyed at a predetermined sheet passing speed.
- the steel sheet processing apparatus 100 can determine whether the depth of the groove 201 formed in the steel sheet 200 satisfies the standard value, while conveying the steel sheet 200 at a predetermined sheet passing speed, using the captured image by the imaging unit 21 without using a sensor or the like that measures a leakage magnetic flux as in the related art.
- a captured image can be reliably obtained in which the groove 201 is clearly imaged.
- the processing control unit 33 controls the laser irradiation unit 1 so that a groove 201 having a depth and a width that satisfy predetermined standards is formed on the basis of the determination result of the determination unit 32.
- a steel sheet 200 in a favorable processing state can be stably obtained while the steel sheet is conveyed at a predetermined sheet passing speed.
- a captured image at the time when the groove 201 is formed can be acquired, and therefore the quality control of the steel sheet 200 becomes easy.
- a removal unit configured to remove a protrusion portion is further provided.
- the second embodiment is the same as the above-described first embodiment in a point that the processing control unit 33 controls the laser irradiation unit 1 on the basis of the determination result of the determination unit 32 so that the groove 201 having a depth and a width satisfying predetermined standards is formed on the surface of the steel sheet 200, and therefore the description of the point will be omitted here, and the following description will be given focusing on differences from the first embodiment.
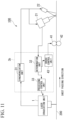
- FIG. 11 is a block diagram illustrating a configuration of a steel sheet processing apparatus 100 of the second embodiment.
- the removal unit is a functional unit having a function of removing a protrusion generated in the groove 201, and in the present embodiment, for example, a brush roll 41 and a support roll 42 are provided as the removal unit.
- the present embodiment is different from the first embodiment illustrated in FIG. 2 in a point that a brush control unit 43 is provided in an arithmetic processing unit 3b, and the brush roll 41 and the support roll 42 that cooperate with the brush control unit 43 are provided, as a removal unit.
- the brush roll 41 and the support roll 42 are disposed downstream from the laser irradiation unit 1 in the sheet passing direction, and are disposed upstream from the imaging position of the imaging unit 21 in the sheet passing direction.
- the brush roll 41 is disposed to face the support roll 42, and the steel sheet 200 is passed between the brush roll 41 and the support roll 42.
- the brush roll 41 is provided on the surface side, of the steel sheet 200, that is irradiated with a laser beam from the laser irradiation unit 1 to form the groove 201.
- the brush roll 41 rotates when the steel sheet 200 passes between the brush roll 41 and the support roll 42, and removes the protrusion portion formed on the surface of the steel sheet 200 with a brush (not illustrated) provided on the outer circumferential surface.
- the brush roll 41 is configured to move vertically, that is, in the normal direction of the surface of the steel sheet 200 so that the position in the normal direction can be controlled by the brush control unit 43.
- the brush roll 41 is configured so that the rotation speed of the brush roll 41 can be controlled by the brush control unit 43.
- the brush control unit 43 needs to control the position of the brush roll 41 so that the brush roll 41 sufficiently removes the protrusion portion formed on the surface of the steel sheet 200 and rotation of the brush roll 41 does not damage the surface of the steel sheet 200, the groove 201, and the like.
- the protrusion portion formed on the surface of the steel sheet 200 is formed at a specific position on the surface of the steel sheet 200, unlike the groove 201 formed along the sheet width direction (Y-axis direction). Therefore, in determination of the protrusion portion by the determination unit 32, the protrusion portion is detected with the luminance analysis result along the Y axis at a certain position of the X axis without using the average value of the luminance analysis results at a plurality of positions of the X axis in the captured image for each position of the Y axis as in the determination of the groove 201.
- the determination unit 32 performs luminance analysis along the sheet passing direction (Y-axis direction) at a predetermined position in the sheet width direction (X-axis direction) in the captured image, and determines that the protrusion portion is formed in a range where the luminance is equal to or greater than the threshold luminance of upheaval determination Au. Then, the determination unit 32 obtains the width in the sheet passing direction of the protrusion portion determined on the basis of the captured image as the protrusion width Wu on the basis of the range where the luminance is equal to or greater than the threshold luminance of upheaval determination Au.
- the determination unit 32 obtains the average luminance Au' in the protrusion width Wu on the basis of the captured image, and calculates the average value As' of the luminance of the surface of the steel sheet 200 on the basis of the luminance of the surface of the steel sheet 200 at a position other than the protrusion width Wu and the groove width Wg.
- the determination unit 32 stores reference information indicating the correlation between the height of a protrusion portion and the luminance ratio I in advance, and can obtain the height of the protrusion portion using the correlation indicated by the reference information and the calculated luminance ratio I.
- the brush control unit 43 determines that the protrusion portion is not sufficiently removed by the brush roll 41, and controls the brush roll 41 and moves the brush roll 41 in a direction for approach to the support roll 42. As a result, the brush roll 41 approaches the surface of the steel sheet 200 to increase the amount of the removed protrusion portion, and thus the protrusion portion formed in the steel sheet 200 can be reduced.
- the determination unit 32 can directly determine whether the height of the protrusion portion, in addition to the groove 201 formed in the steel sheet 200, satisfies the standard value. Furthermore, the steel sheet processing apparatus 100 according to the second embodiment is configured so that the brush control unit 43 in addition to the processing control unit 33 can be controlled on the basis of the result of the determination unit 32, and therefore a favorable groove can be formed and generation of a protrusion portion not satisfying the standard can be suppressed in the steel sheet 200, and accordingly, a steel sheet 200 in a more favorable processing state can be stably obtained.
- the steel sheet processing apparatus 100 may be provided with, in addition to an imaging unit 21 and an illumination unit 22 that acquire a captured image for control of a laser irradiation unit 1, an imaging unit 54 and an illumination unit 55 that acquire a captured image for control of a brush roll 41.
- the steel sheet processing apparatus 100 includes an arithmetic processing unit 3c provided with a synchronization unit 31, a first determination unit 32, a processing control unit 33, a brush control unit 43, and a second determination unit 56. Furthermore, the steel sheet processing apparatus 100 is provided with the imaging unit 21 and the illumination unit 22 downstream from the laser irradiation unit 1 in the sheet passing direction and upstream from the brush roll 41 in the sheet passing direction, and is further provided with the imaging unit 54 and the illumination unit 55 downstream from the brush roll 41 in the sheet passing direction other than the imaging unit 21 and the illumination unit 22.
- the synchronization unit 31 synchronizes the exposure start timing (imaging timing) of the imaging unit 21 with the irradiation timing of pulsed light by the illumination unit 22 using the distance L1 from the irradiation position of the steel sheet 200 with a laser beam by the laser irradiation unit 1 to the imaging position by the imaging unit 21, and makes the illumination unit 22 emit the pulsed light to a groove 201 in the steel sheet 200 and makes the imaging unit 21 image the groove 201 irradiated with the pulsed light at the timing when the groove 201 formed in the steel sheet 200 passes through the imaging position of the imaging unit 21.
- the first determination unit 32 determines the quality of the depth and the width of the groove 201 formed by the laser irradiation unit 1 on the basis of the captured image generated by the imaging unit 21. Then, the steel sheet processing apparatus 100 controls the laser irradiation unit 1 by the processing control unit 33 on the basis of the determination result obtained by the first determination unit 32, and thus can stably obtain a steel sheet 200 in a favorable processing state while conveying the steel sheet 200 at a predetermined sheet passing speed.
- the synchronization unit 31 synchronizes the exposure start timing (imaging timing) of another imaging unit 54 with the irradiation timing of pulsed light by the illumination unit 55 paired with the imaging unit 54 using the distance L2 from the irradiation position of the steel sheet 200 with the laser beam by the laser irradiation unit 1 to the imaging position by the imaging unit 54, the illumination unit 55 emits the pulsed light to the groove 201 in the steel sheet 200 at the timing when the groove 201 formed in the steel sheet 200 passes through the imaging position of the imaging unit 54, and the imaging unit 54 images the groove 201 irradiated with the pulsed light.
- the second determination unit 56 determines whether a protrusion portion is formed around the groove 201 of the steel sheet 200 and whether the height of the formed protrusion portion satisfies the standard value (whether the height is higher than the standard value) on the basis of the captured image generated by the imaging unit 54.
- the steel sheet processing apparatus 100 controls the brush roll 41 by the brush control unit 43 on the basis of the determination result of the second determination unit 56, and removes the protrusion portion of the steel sheet 200 by the brush roll 41 when the steel sheet 200 passes between the brush roll 41 and a support roll 42.
- the steel sheet processing apparatus 100 has a configuration such that the determination result of the first determination unit 32 and the determination result of the second determination unit 56 are output to the brush control unit 43 and can be compared with each other.
- the steel sheet processing apparatus 100 can observe the surface state of the steel sheet 200 including the protrusion portion and the groove 201 before and after the removal treatment of the protrusion portion by the brush roll 41. Therefore, it is possible to determine not only whether the protrusion portion is sufficiently removed by the brush roll 41 but also whether a flaw is generated on the surface of the steel sheet 200 by the brush roll 41.
- Such a configuration of the third embodiment enables the processing control unit 33 to control the laser irradiation unit 1 so that the groove 201 having a depth and a width satisfying predetermined standards is formed on the surface of the steel sheet 200 on the basis of the determination result obtained by the first determination unit 32 without measuring the leakage magnetic flux, and enables the brush control unit 43 to control the brush roll 41 so that a protrusion portion not satisfying a predetermined standard can be removed on the basis of the determination result obtained by the second determination unit 56.
- the steel sheet processing apparatus 100 according to the third embodiment can also stably obtain a steel sheet 200 in a favorable processing state while conveying the steel sheet 200 at a predetermined sheet passing speed, like the steel sheet processing apparatus 100 in the first embodiment and the second embodiment described above.
- the brush roll 41 is appropriately controlled on the basis of the determination result and, for example, can remove a protrusion portion not satisfying the standard, and therefore a steel sheet 200 in a favorable processing state can be stably obtained while the steel sheet 200 is conveyed at a predetermined sheet passing speed.
- a method different from the method of determining the quality of the groove 201 formed on the surface of the steel sheet 200 described in the first embodiment, that is, a method of determining the quality of a groove 201 formed on the surface of a steel sheet 200 using machine learning will be described.
- FIGS. 13(a) and 13(b) are diagrams illustrating a machine learning model included in the determination unit 32 of the present embodiment.
- FIG. 13(a) shows a schematic diagram for explanation of learning processing
- FIG. 13(b) shows a schematic diagram for explanation of inference processing.
- an input is a captured image
- an output is a determination result obtained by determining the depth and the width of the groove 201 and the size of a protrusion portion and a determination result obtained by determining the focal position of a laser irradiation unit 1.
- a learning unit 62 performs machine learning using, as an input, a plurality of captured images for learning stored in advance in a database 61, and generates a machine learning model 63 that outputs a determination result obtained by determining the depth and the width of the groove 201 and the size of the protrusion portion and a determination result obtained by determining the focal position of the laser irradiation unit 1 on the basis of the captured images.
- Learning of an unlearned machine learning model include unsupervised learning and supervised learning.
- the learning processing includes the supervised learning of an unlearned machine learning model in which, for example, the unlearned machine learning model learns a plurality of captured images for learning and corresponding actual measurement results for learning with correct answer labels and the like using the plurality of captured images for learning obtained by imaging the groove 201 and the protrusion portion of the steel sheet 200, the actual measurement results for learning obtained by actually measuring the depth and the width of the groove 201, the height of the protrusion portion, and the like in each captured image for learning, and the correct answer labels indicating whether each actual measurement result for learning is a desired result (for example, the accuracy rate indicating whether the groove 201 is in a desired state), and thus the learned machine learning model 63 is generated.
- the unlearned machine learning model learns a plurality of captured images for learning and corresponding actual measurement results for learning with correct answer labels and the like using the plurality of captured images for learning obtained by imaging the groove 201 and the protrusion portion of the steel sheet 200, the actual measurement results for learning obtained by actually measuring the depth and the width of
- the learning processing includes the unsupervised learning of an unlearned machine learning model in which the unlearned machine learning model learns a rule and a feature from a plurality of captured images for learning and corresponding determination results for learning using the plurality of captured images for learning obtained by imaging the groove 201 and the protrusion portion of the steel sheet 200 and the determination results for learning obtained by determining the depth and the width of the groove 201, the height of the protrusion portion, and the like in each captured image for learning, and thus the learned machine learning model 63 is generated.
- a multilayer convolutional neural network (deep learning) can be used.
- the determination unit 32 performs inference processing using the learned machine learning model 63 with the captured image obtained from an imaging unit 21 as an input, and thus it is possible to obtain a determination result of the depth and the width of the groove 201 and the size of the protrusion portion and a determination result of the focal position of the laser irradiation unit 1 on the basis of the captured image.
- the determination unit 32 includes an inference unit 321 that performs inference processing using the learned machine learning model 63 generated by the learning processing.
- the inference unit 321 outputs a determination result obtained by determining the depth and the width of the groove 201 and the size of the protrusion portion and a determination result obtained by determining the focal position of the laser irradiation unit 1 on the basis of the captured image obtained from the imaging unit 21.
- grooves 201 are imaged that are formed while the focal length of the laser beam scanned and emitted from the laser irradiation unit 1 is controlled to change the focal point of the laser beam to the surface of the steel sheet 200, and thus a plurality of captured images for learning are prepared.
- the focal position of the laser beam emitted from the laser irradiation unit 1 is set to be above the steel sheet 200, and a groove 201 is formed on the surface of the steel sheet 200 in a state where the laser beam is not focused on the surface of the steel sheet 200.
- the groove 201 of the steel sheet 200 under conveyance is irradiated with pulsed light from the illumination unit 22, and the groove 201 is imaged by the imaging unit 21 at a timing when the groove 201 is irradiated with the pulsed light to acquire a captured image for learning.
- the focal position of the laser beam emitted from the laser irradiation unit 1 is set on the surface of the steel sheet 200, and in this optimum state, a groove 201 is formed on the surface of the steel sheet 200. Then, the groove 201 of the steel sheet 200 under conveyance is irradiated with the pulsed light from the illumination unit 22, and the groove 201 is imaged by the imaging unit 21 at a timing when the groove 201 is irradiated with the pulsed light to acquire another captured image for learning.
- the focal position of the laser beam emitted from the laser irradiation unit 1 is set inside the steel sheet 200, and a groove 201 is formed on the surface of the steel sheet 200 in a state where the laser beam is not focused on the surface of the steel sheet 200.
- the groove 201 of the steel sheet 200 under conveyance is irradiated with pulsed light from the illumination unit 22, and the groove 201 is imaged by the imaging unit 21 at a timing when the groove 201 is irradiated with the pulsed light to acquire a captured image for learning.
- a plurality of captured images for learning of a plurality of kinds are obtained by imaging the grooves 201 formed on the surface of the steel sheet 200 while the focal position of the laser beam scanned and emitted from the laser irradiation unit 1 is changed.
- Each of these captured images for learning is provided with an actual measurement result for learning indicating the distance from the steel sheet 200 to the focal position, or a correct answer label indicating that the focal position of the laser beam is favorable in a case where the focal position is within a predetermined distance above and below the steel sheet 200 and that the focal position is unfavorable in other cases.
- each of these captured images for learning may be provided with actual measurement results obtained by actually measuring the depth and the width of the groove 201 formed on the surface of the steel sheet 200, the height of the protrusion portion, and the like with an electron microscope or the like.
- the learning unit 62 provides the correct answer labels when an unlearned machine learning model learns by machine learning in which deep learning is used by using a plurality of captured images for learning and corresponding actual measurement results for learning stored in the database 61, and generates the machine learning model 63.
- the inference unit 321 can estimate the defocus of the laser irradiation unit 1, the depth and the width of the groove 201 formed in the steel sheet 200, and the presence or absence of the protrusion portion by using the learned machine learning model 63 generated by the learning unit 62 as described above, and determine the quality thereof.
- the groove 201 of the steel sheet 200 under conveyance is irradiated with the pulsed light from the illumination unit 22, and the groove 201 is imaged by the imaging unit 21 at a timing when the groove 201 is irradiated with the pulsed light to acquire a captured image.
- the inference unit 321 receives the obtained captured image and inputs the captured image to the learned machine learning model 63, and thus outputs determination results obtained by estimating the defocus of the laser irradiation unit 1, the depth and the width of the groove 201 formed in the steel sheet 200, and the presence or absence of the protrusion portion, and determination results obtained by determining the quality thereof.
- the steel sheet processing apparatus 100 can change the setting of the processing conditions of the laser irradiation unit 1 or change the position and the rotation speed of the brush roll 41 on the basis of the determination result obtained from the inference unit 321, and therefore a steel sheet 200 in a favorable processing state can be stably obtained while the steel sheet 200 is conveyed at a predetermined sheet passing speed.
- a fifth embodiment of the present invention will be described below with reference to FIGS. 14 to 23 .
- FIG. 14 is a view illustrating a schematic configuration of a steel sheet processing apparatus in the fifth embodiment, and is a longitudinal sectional view along the sheet thickness direction of a steel sheet 200.
- a steel sheet processing apparatus 100 of the present embodiment has a configuration particularly different from that in the first embodiment described above with reference to FIG. 2 in that the number of cameras of imaging unit 21 is increased by one to two and that the incident optical axes of the cameras are different from each other.
- the imaging unit 21 of the present embodiment includes a camera 21a installed at the specular reflection position and a camera 21b installed at the diffuse reflection position with the Z direction, which is the normal direction of the sheet surface, as the symmetry axis.
- the camera 21a captures a captured image for determination of the depth and the width of a groove 201.
- the intensity of the reflected light from the side wall of the groove 201 is increased, and therefore the luminance of the reflected light from the side wall is higher than in the case of imaging at the position of the camera 21a.
- FIG. 15 exemplifies a case where a favorable groove 201 is formed.
- dg 25 ⁇ m
- the irradiation optical axis of spot light from an illumination unit 22 is indicated by Reference Number L1
- the incident optical axis (first incident optical axis) reflected by the steel sheet 200 and directed to the camera 21a is indicated by Reference Number L2
- the incident optical axis (first incident optical axis) reflected by the steel sheet 200 and directed to the camera 21b is indicated by Reference Number L2.
- FIG. 16 exemplifies a case where an unfavorable shallow groove 201 is formed.
- dg 15 ⁇ m
- the irradiation optical axis of the spot light from the illumination unit 22 is indicated by Reference Number L1
- the incident optical axis (first incident optical axis) reflected by the steel sheet 200 and directed to the camera 21a is indicated by Reference Number L2
- the incident optical axis (first incident optical axis) reflected by the steel sheet 200 and directed to the camera 21b is indicated by Reference Number L2.
- FIG. 15(b) and FIG. 16(b) Although the arrangement of the illumination unit 22 and the cameras 21a and 21b is the same, a difference in the depth of the groove 201 appears in the captured images as a difference in the luminance distribution. That is, in comparison between FIG. 15(b) and FIG. 16(b) , the groove 201 is displayed darker (in a darker color) in FIG. 15(b) in which the groove 201 has a deep depth than in FIG. 16(b) in which the groove 201 has a shallow depth.
- FIG. 15(b) and FIG. 15(c) Although a state is imaged in which the same groove 201 is irradiated with the same irradiation optical axis L1, the luminance of the entire groove 201 including the side wall surface is different between FIG. 15(b) and FIG. 15(c) due to a difference in the arrangement of the cameras 21a and 21b (difference between the incident optical axes L2 and L3).
- FIG. 17 is a longitudinal sectional view along the sheet passing direction and the sheet thickness direction of the steel sheet 200.
- ⁇ G (°) represents the angle formed by the tangential line at the position of the side wall surface of the groove 201 and the sheet passing direction.
- ⁇ C2 (°) represents the angle formed by the sheet thickness direction (Z direction) of the steel sheet 200 at the position of the side wall surface of the groove 201 and the incident optical axis L3 of the camera 21b.
- ⁇ L (°) represents the angle formed by the illumination optical axis L1 with respect to the sheet thickness direction (Z direction) of the steel sheet 200.
- ⁇ C1 (°) represents the angle formed by the incident optical axis L2 of the camera 21a with respect to the sheet thickness direction (Z direction) of the steel sheet 200.
- the iron loss and the magnetic flux density are affected by the inclination angle ⁇ G (°) of the side wall surface in the cross-sectional shape of the groove 201, in addition to the groove depth and the width.
- FIG. 18 shows the relation between the inclination angle ⁇ G (°) of the side wall surface and the iron loss improvement percentage (%) in this case. As shown in FIG. 18 , at a small inclination angle ⁇ G , the iron loss improvement percentage is small. Meanwhile, in the range of the inclination angle ⁇ G of a certain angle or more, the iron loss improvement percentage greatly increases.
- the magnetic flux density generated at the time of magnetization of the steel sheet 200 decreases.
- the desirable performance is a low iron loss and a high magnetic flux density.
- an inclination angle ⁇ G of 30° to 60° is preferably adopted.
- the inclination angle ⁇ G is particularly preferably in the vicinity of 40°.
- the inclination angle ⁇ G of the groove 201 can be determined from the difference in luminance between a plurality of observation cameras (cameras 21a and 21b) having different observation angles. Therefore, if the observation angles are appropriately set, it is possible to determine whether the inclination angle ⁇ G is within a preferable range for the magnetic characteristics. As a specific example, a determination whether the inclination angle ⁇ G is in the vicinity of 40°, which is an angle considered to be particularly preferable, will be described.
- the inclination angles of the observation axes of the two cameras 21a and 21b from the Z axis are represented by ⁇ C1 and ⁇ C2
- the inclination angle of the illumination optical axis from the Z axis is represented by ⁇ L
- a preferable inclination angle of the side wall of the groove 201 from the viewpoint of the magnetic characteristics is represented by ⁇ G0
- the relation between these angles can be expressed by the following Formulas 1 to 2. Note that these angles are expressed so that the normal line (Z axis) of the sheet surface is set to 0°, the clockwise direction is the positive angle direction, and the counterclockwise direction is the negative angle direction.
- A 2 ⁇ ⁇ G0 .
- the magnetic characteristics are favorable in the range of ⁇ G0 of 30° to 60°, and therefore the range of A is preferably set with Formula 3.
- the determination may be made using the luminance ratio Re of the captured image.
- the luminance ratio Re is as defined below.
- Em1 the average value of the observation luminance of the steel sheet flat part other than the groove 201
- E1 the observation luminance of the groove side wall portion
- Em1 the specular luminance for the camera 21a
- Em2 the average value of the observation luminance of the sidewall inclined portion of the groove 201 at this time was represented by Em2.
- Em2 is the specular luminance for the camera 21b, and is the maximum luminance observed by the camera 21b.
- the luminance ratios Re1 and Re2 correspond to a relative calibration value with respect to the absolute maximum value of the observation luminance observed by each of the cameras 21a and 21b set to 100%.
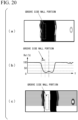
- FIG. 20(a) is a display example of the imaging luminance of the camera 21a.
- FIG. 20(b) is the distribution of the luminance ratio Re1 in the Y direction, that is, in the direction orthogonal to the extending direction of the groove 201 based on FIG. 20(a) .
- the part where the luminance ratio Re1 rapidly decreases and the part where the luminance ratio Re1 rapidly increases in the positive direction of Y are each determined as a side wall portion of the groove 201 in the arrangement illustrated in FIG. 14 .
- the amount of change in the luminance ratio Re1 may be determined, for example, in the range where the luminance ratio Re1 changes from 90% to 10%. Alternatively, the determination may be made on the basis of a differential value of the luminance ratio Re1.
- FIG. 20(c) is a display example of the luminance ratio Re2 based on the imaging result of the camera 21b.
- the cameras 21a and 21b adjust their imaging positions to make the positions of the grooves 201 in the imaging screens coincide with each other. Therefore, as shown in FIG. 20(c) , the position of the side wall portion of the groove 201 determined by the camera 21a is determined in the imaging screen of the camera 21b.
- FIG. 21 is a graph showing the relation between the inclination angle ⁇ G of the side wall of the groove 201 and the luminance ratio Re2 of the side wall portion.
- A 80°
- ⁇ L 50°
- ⁇ C1 -50°
- ⁇ C2 30°
- ⁇ C1 - ⁇ L
- ⁇ C2 A - ⁇ L .
- the value of the luminance ratio Re2 is 80% or more in a preferable range of the inclination angle ⁇ G of the side wall of 30° to 60°. Therefore, the magnetic characteristics can be determined by determining whether the luminance ratio Re2 is within this range.
- the standard value for determination is not limited to the above range, and when the value of A or ⁇ L is appropriately changed, the standard value may be appropriately adjusted and changed according to the change.
- FIG. 22 is a block diagram showing a schematic configuration of a determination result mapping device.
- FIG. 23 is a map in which a groove shape defective site and a protrusion remaining site are mapped over the total length of a steel sheet by the determination result mapping device.
- the arithmetic processing unit 3 includes a first determination unit 32, a second determination unit 56, a steel sheet position tracking device 3r, and a determination result mapping device 3s.
- the steel sheet position tracking device 3r acquires the formation positions of all the grooves 201 in a steel sheet 200 as sheet position information.
- the first determination unit 32 determines the presence or absence of a shape defect in the groove 201.
- the second determination unit 56 determines the presence or absence of a protrusion to be removed.
- the sheet position information is associated with the presence or absence of a shape defect and the presence or absence of a protrusion to be removed. Then, the information associated in this manner is mapped and displayed by the determination result mapping device 3s as shown in FIG. 23 .
- the determination result mapping device 3s As shown in FIG. 23 .
- the forms of the captured image and the captured image for learning naturally include not only a form as a specific image displayed on a display unit such as a monitor but also a form of data before being generated as an image on the display unit.
- a steel sheet processing apparatus may be used in which the configuration of the first embodiment to the configuration of the sixth embodiment described above are appropriately combined.
- the brush roll 41 is applied as the removal unit configured to remove the protrusion portion formed on the steel sheet 200
- the present invention is not limited to such a case, and as the processing in the removal unit, for example, various other removal processing methods of removing the protrusion portion formed on the steel sheet 200 can be applied such as processing with a non-roll-shaped brush and chemical processing such as pickling.
- the brush control unit 43 performs control according to the kind of the removal unit to operate the removal unit, and removes the protrusion portion formed on the steel sheet 200 by the removal unit.
- a captured image can be generated in which a groove formed on the surface of the steel sheet is clearly imaged.
- the state of the groove can be determined on the basis of the captured image, and feedback control over groove processing can be performed on the basis of the determination, so that a steel sheet can be stably manufactured that can achieve desired magnetic characteristics. Therefore, industrial applicability is large.
Landscapes
- Engineering & Computer Science (AREA)
- Physics & Mathematics (AREA)
- Optics & Photonics (AREA)
- Mechanical Engineering (AREA)
- Chemical & Material Sciences (AREA)
- Plasma & Fusion (AREA)
- Crystallography & Structural Chemistry (AREA)
- Thermal Sciences (AREA)
- Materials Engineering (AREA)
- Metallurgy (AREA)
- Organic Chemistry (AREA)
- Manufacturing & Machinery (AREA)
- Electromagnetism (AREA)
- Length Measuring Devices By Optical Means (AREA)
- Laser Beam Processing (AREA)
Abstract
Description
- The present invention relates to a steel sheet processing apparatus and a method for controlling a steel sheet processing apparatus.
- Priority is claimed on
Japanese Patent Application No. 2022-068829, filed April 19, 2022 - Steel sheets are subjected to various processing. For example, there are various techniques for improvement in performance of a steel sheet, such as a friction characteristic and adhesiveness of the surface, by laser processing of the surface of the steel sheet. As a more specific example, a magnetic domain control by laser irradiation is known in which a groove having a depth of several tens of µm is formed on the surface of an electrical steel sheet to improve the iron loss. In the magnetic domain control by laser irradiation of an electrical steel sheet, a surface of a steel sheet to be passed is irradiated with a focused laser beam and the laser beam is repeatedly scanned along a direction substantially parallel to the sheet width direction of the steel sheet to form linear grooves on the surface of the steel sheet at constant intervals along the sheet passing direction of the steel sheet. The formation of the grooves results in refinement of the magnetic domain of the electrical steel sheet, and thus the iron loss can be reduced.
- Specifically, in formation of a groove in the magnetic domain control by laser irradiation, while a belt-shaped electrical steel sheet is continuously passed (conveyed) in the longitudinal direction, a surface of the steel sheet is irradiated with a laser beam and the laser beam is scanned in a direction substantially parallel to the sheet width direction of the steel sheet to form a groove having a depth of 20 to 30 [µm] in the steel sheet. The cross-sectional shape of the groove formed in this case greatly affects the iron loss and the magnetic flux density.
- The processing grade of a steel sheet by a laser beam is generally depends not only on the power of the laser but also on the processing conditions such as the laser focusing diameter and the scanning speed. Therefore, the formed groove may have a shape not satisfying a predetermined standard, such as a depth or a width, required in the magnetic domain control process, due to an increase or decrease in power of the laser irradiation apparatus, a change in the focusing diameter caused by focus variation of the laser focusing element, a change in the scanning speed of the laser, and the like.
-
Patent Document 1 discloses a technique in which a leakage magnetic flux sensor is installed in a laser groove processing unit downstream in the sheet passing direction, a magnetic flux leaking from a steel sheet surface on which a groove is formed is detected, and the quality of the groove is determined. According to this technique, a leakage magnetic flux signal generated in formation of a groove having a desired shape is acquired in advance as a reference, the reference signal serving as a reference is compared with a leakage magnetic flux signal continuously obtained in a manufacturing line, and thus the quality of a groove can be determined. - Patent Document 1: Published
Japanese Translation No. 2019-510130 - However, in the case of measuring a leakage magnetic flux using the technique disclosed in
Patent Document 1, if the groove is as shallow as about 30 [µm], the leakage magnetic flux is generated from the groove only in the very vicinity of the steel sheet surface, so that there is a problem that a leakage magnetic flux sensor having a high measurement accuracy needs to be disposed so as to be extremely close to the steel sheet surface. - Furthermore, the leakage magnetic flux signal used in the technique disclosed in
Patent Document 1 is affected by surface states such as irregularities on the surface of the steel sheet, the cross-sectional shape of the groove, a crack or a flaw on the base metal, and an inclusion. Therefore, the leakage magnetic flux sensor is provided on the side opposite from the groove forming surface to reduce the influence of a molten protrusion portion or a flaw generated on the surface of the steel sheet upon the leakage magnetic flux. However, a leakage magnetic flux signal to be detected becomes finer, and therefore, for example, in a case where a steel sheet is conveyed at a predetermined sheet passing speed, a measurement error is likely to occur, and a steel sheet having a favorably processed groove may be not stably obtained even if the groove is processed on the basis of the detected leakage magnetic flux signal. - The present invention has been made to solve such problems, and an object of the present invention is to provide a steel sheet processing apparatus in which a steel sheet having a favorably processed groove can be stably obtained while the steel sheet is conveyed, and a method for controlling the steel sheet processing apparatus.
- In order to solve the above problems and achieve the object, the present invention adopts the following aspects.
- (1) An aspect of the present invention is
- a steel sheet processing apparatus configured to process a groove on a surface of a steel sheet passed in a sheet passing direction, and
- the steel sheet processing apparatus includes:
- a laser irradiation unit configured to irradiate the surface with a laser beam to form the groove parallel or substantially parallel to a sheet width direction of the steel sheet;
- an illumination unit configured to irradiate the groove formed by the laser irradiation unit with pulsed light;
- an imaging unit configured to image the groove irradiated with the pulsed light with an exposure time longer than an irradiation time of the pulsed light to generate a captured image;
- a determination unit configured to make a determination based on the captured image; and
- a processing control unit configured to control an operation of the laser irradiation unit, and in the steel sheet processing apparatus,
- the determination unit determines whether the groove satisfies a first standard of at least one of a depth or a width of the groove on a basis of the captured image, and
- in a case where the determination unit determines that the groove does not satisfy the first standard, the processing control unit controls the laser irradiation unit so that the groove formed by the laser irradiation unit satisfies the first standard.
- (2) In (1) above, the following configuration may be adopted in which:
- in a sectional view along the sheet passing direction in a sheet thickness direction of the steel sheet,
- the illumination unit has an illumination optical axis in one side with respect to a normal line of the surface, and
- the imaging unit includes a first camera having a first incident optical axis, in another side with respect to the normal line, at a position of specular reflection of the illumination optical axis and includes a second camera having a second incident optical axis at a position different from the position of specular reflection.
- (3) In (2) above, the following configuration may be adopted in which:
- in the sectional view, θL (°) representing an angle formed by the normal line and the illumination optical axis, θC1 (°) representing an angle formed by the normal line and the first incident optical axis, and θC2 (°) representing an angle formed by the normal line and the second incident optical axis satisfy
Formulas 1 to 3 described below.


- in the sectional view, θL (°) representing an angle formed by the normal line and the illumination optical axis, θC1 (°) representing an angle formed by the normal line and the first incident optical axis, and θC2 (°) representing an angle formed by the normal line and the second incident optical axis satisfy
- (4) In (3) above, the following configuration may be adopted in which:
- the determination unit further determines whether the groove in the sectional view has a side wall having an inclination angle satisfying a second standard on a basis of the captured image captured by the first camera and the captured image captured by the second camera, and
- in a case where the determination unit determines that the second standard is not satisfied, the processing control unit controls the laser irradiation unit so that the second standard in addition to the first standard is satisfied.
- (5) In any one of (1) to (4) above, the following configuration may be adopted in which:
- the steel sheet processing apparatus further includes a removal unit configured to remove a protrusion generated in the groove, and in the steel sheet processing apparatus,
- the processing control unit controls the removal unit in addition to the laser irradiation unit,
- the illumination unit and the imaging unit are disposed downstream from a position of the removal unit in the sheet passing direction,
- the determination unit includes:
- a first determination unit configured to determine whether the groove satisfies the first standard on the basis of the captured image; and
- a second determination unit configured to determine whether the protrusion generated in the groove satisfies a third standard of at least one of a height or a width of the protrusion on a basis of the captured image, and
- in a case where the second determination unit determines that the protrusion does not satisfy the third standard, the processing control unit controls the removal unit to remove the protrusion.
- (6) In (5) above, the following configuration may be adopted in which:
the steel sheet processing apparatus further includes another one of the illumination unit and another one of the imaging unit disposed between the laser irradiation unit and the removal unit in the sheet passing direction. - (7) In any one of (1) to (5) above, the following configuration may be adopted in which:
the steel sheet processing apparatus further includes:- a tracking unit configured to acquire a position of the groove and a position of the protrusion on the surface of the steel sheet; and
- a mapping unit configured to create a map including groove information associating the position of the groove with a shape of the groove and protrusion information associating the position of the protrusion with a shape of the protrusion.
- (8) Another aspect of the present invention is
- a steel sheet processing apparatus configured to process a groove on a surface of a steel sheet passed in a sheet passing direction, and
- the steel sheet processing apparatus includes:
- a laser irradiation unit configured to irradiate the surface with a laser beam to form the groove parallel or substantially parallel to a sheet width direction of the steel sheet;
- an illumination unit configured to irradiate the groove formed by the laser irradiation unit with pulsed light;
- an imaging unit configured to image the groove irradiated with the pulsed light with an exposure time longer than an irradiation time of the pulsed light to generate a captured image;
- a determination unit configured to make a determination based on the captured image;
- a removal unit configured to remove a protrusion generated in the groove; and
- a processing control unit configured to control an operation of the removal unit, and in the steel sheet processing apparatus,
- the determination unit determines whether the protrusion generated in the groove satisfies a third standard of at least one of a height or a width of the protrusion on a basis of the captured image, and
- in a case where the determination unit determines that the protrusion does not satisfy the third standard on the basis of the captured image, the processing control unit controls the removal unit to remove the protrusion.
- (9) In any one of (1) to (8) above, the following configuration may be adopted in which:
the determination unit makes a determination using a machine learning model generated by machine learning. - (10) Still another aspect of the present invention is
- a method for controlling a steel sheet processing apparatus configured to process a groove on a surface of a steel sheet passed in a sheet passing direction, and
- the method includes:
- a laser irradiation step of irradiating the surface with a laser beam from a laser irradiation unit to form the groove parallel or substantially parallel to a sheet width direction of the steel sheet;
- an illumination step of irradiating the groove with pulsed light from an illumination unit;
- an imaging step of imaging the groove irradiated with the pulsed light by an imaging unit with an exposure time longer than an irradiation time of the pulsed light to generate a captured image;
- a determination step of making a determination based on the captured image by a determination unit; and
- a processing control step of controlling an operation of the laser irradiation unit by a processing control unit, and in the method,
- in the determination step, a determination based on the captured image is made whether the groove satisfies a first standard of at least one of a depth or a width of the groove, and
- in a case where a determination is made that the groove does not satisfy the first standard in the determination step, the laser irradiation unit is controlled in the processing control step so that the groove formed by the laser irradiation unit satisfies the first standard.
- (11) In (10) above, the following may be performed in which:
- in a sectional view along the sheet passing direction in a sheet thickness direction of the steel sheet,
- in the illumination step, the pulsed light is emitted along an illumination optical axis in one side with respect to a normal line of the surface of the steel sheet, and
- in the imaging step, imaging is performed along a first incident optical axis, in another side with respect to the normal line, at a position of specular reflection of the illumination optical axis, and imaging is performed along a second incident optical axis at a position different from the position of specular reflection.
- (12) In (11) above, the following may be performed in which:
- in the sectional view, in the illumination step and the imaging step, the illumination optical axis, the first incident optical axis, and the second incident optical axis are set to satisfy
Formulas 1 to 3 described below in which - θL (°) represents an angle formed by the normal line and the illumination optical axis, θC1 (°) represents an angle formed by the normal line and the first incident optical axis, and θC2 (°) represents an angle formed by the normal line and the second incident optical axis.


- in the sectional view, in the illumination step and the imaging step, the illumination optical axis, the first incident optical axis, and the second incident optical axis are set to satisfy
- (13) In (12) above, the following may be performed in which:
- in the determination step, a determination is further made whether the groove has a side wall having an inclination angle satisfying a second standard on a basis of the captured image obtained by imaging along the first incident optical axis and the captured image obtained by imaging along the second incident optical axis, and
- in a case where a determination is made that the second standard is not satisfied in the determination step, the laser irradiation unit is controlled in the processing control step so that the second standard in addition to the first standard is satisfied.
- (14) In any one of (10) to (13) above, the following may be performed in which:
the method further includes:- a temporal imaging step of acquiring a plurality of the captured images of the groove passing through positions identical in the sheet width direction of the steel sheet over time;
- a temporal-change acquisition step of acquiring a temporal change in a shape of the groove passing through the positions on a basis of each of the plurality of the captured images obtained in the temporal imaging step; and
- an adjustment-necessity determination step of determining necessity of adjustment of the laser irradiation unit on a basis of whether the temporal change obtained in the temporal-change acquisition step satisfies a fourth standard.
- (15) In any one of (10) to (14) above, the following may be performed in which:
- the processing control step includes a step of removing a protrusion generated in the groove by using a removal unit located downstream from the laser irradiation unit in the sheet passing direction,
- in the determination step, in addition to a determination on the groove, a determination based on the captured image is made whether a third standard as a standard of at least one of a height or a width of the protrusion is satisfied, and
- in a case where a determination is made that the protrusion does not satisfy the third standard in the determination step, the protrusion is removed in the processing control step.
- (16) In (15) above, the following may be performed in which:
- the illumination step, the imaging step, and the determination step are individually performed at each of
- a position between the laser irradiation unit and the removal unit in the sheet passing direction and
- a position downstream from the removal unit in the sheet passing direction.
- (17) In any one of (10) to (15) above, the following may be performed in which:
the method further includes:- a tracking step of acquiring a position of the groove and a position of the protrusion on the surface of the steel sheet; and
- a mapping step of creating a map including groove information associating the position of the groove with a shape of the groove and protrusion information associating the position of the protrusion with a shape of the protrusion.
- (18) Still another aspect of the present invention is
a method for controlling a steel sheet processing apparatus configured to process a groove on a surface of a steel sheet passed in a sheet passing direction, and the method includes:- a laser irradiation step of irradiating the steel sheet with a laser beam from a laser irradiation unit to form the groove parallel or substantially parallel to a sheet width direction of the steel sheet;
- an illumination step of irradiating the groove with pulsed light from an illumination unit;
- an imaging step of imaging the groove irradiated with the pulsed light by an imaging unit with an exposure time longer than an irradiation time of the pulsed light to generate a captured image;
- a determination step of making a determination based on the captured image by a determination unit; and
- a removal step of removing a protrusion generated in the groove by a removal unit, and in the method,
- in the determination step, a determination base on the captured image is made whether a third standard as a standard of at least one of a height or a width of the protrusion is satisfied, and
- in a case where a determination is made that the protrusion does not satisfy the third standard in the determination step, the removal unit is controlled to remove the protrusion in the removal step.
- (19) In any one of (10) to (18) above, the following may be performed in which:
a determination in the determination step is made using a machine learning model generated by machine learning. - According to each aspect of the present invention described above, even in a case where the steel sheet is passed at a high sheet passing speed, a captured image can be generated in which a groove formed on the surface of the steel sheet is clearly imaged. Thus, the state of the groove can be determined on the basis of the captured image, and feedback control over groove processing can be performed on the basis of the determination, so that a steel sheet can be stably manufactured that can achieve desired magnetic characteristics.
-
- [
FIG. 1 ] is a flowchart explaining an outline of a method for controlling a steel sheet processing apparatus according to each embodiment of the present invention. - [
FIG. 2 ] is a perspective view illustrating a schematic configuration of a steel sheet processing apparatus in a first embodiment of the present invention. - [
FIG. 3 ] is a timing chart showing a relation between an exposure time by an imaging unit and an irradiation time by an illumination unit in the first embodiment. - [
FIG. 4 ] is a block diagram illustrating a schematic configuration of the steel sheet processing apparatus of the first embodiment. - [
FIG. 5 ] shows views illustrating an observation state of a groove in the first embodiment. Here, (a) is a longitudinal sectional view along the sheet passing direction of the steel sheet. Furthermore, (b) shows views illustrating a case where the groove has an appropriate depth (dg = 25 µm), and the upper view is a longitudinal sectional view of the groove, and the lower view is a plan view of the groove. In addition, (c) shows views illustrating a case where the groove has a shallow depth (dg = 15 µm), and the upper view is a longitudinal sectional view of the groove, and the lower view is a plan view of the groove. - [
FIG. 6 ] is a photograph showing an example of a longitudinal sectional shape of a groove. - [
FIG. 7 ] (a) shows views illustrating a case where a favorable groove is formed in the first embodiment, and the upper view is a plan view of the steel sheet, and the lower view is an image of a captured image of the groove. Furthermore, (b) is a view showing an analysis result based on the captured image of (a). - [
FIG. 8 ] shows graphs explaining luminance analysis processing shown inFIG. 7 in which the captured image is used. Here, (a) shows the luminance distribution in the sheet passing direction, (b) shows the average luminance distribution in the sheet passing direction, and (c) shows the relation between the luminance ratio I (Ag'/As') and the groove depth. - [
FIG. 9 ] (a) shows views illustrating a case where an unfavorable shallow groove is formed in the first embodiment, and the upper view is a plan view of the steel sheet, and the lower view is an image of a captured image of the groove. Furthermore, (b) is a view showing an analysis result based on the captured image of (a). - [
FIG. 10 ] shows graphs explaining luminance analysis processing in which the captured image ofFIG. 9 is used. Here, (a) shows the luminance distribution in the sheet passing direction, (b) shows the average luminance distribution in the sheet passing direction, and (c) shows the relation between the luminance ratio I (Ag'/As') and the groove depth. - [
FIG. 11 ] is a block diagram illustrating a schematic configuration of a steel sheet processing apparatus in a second embodiment of the present invention. - [
FIG. 12 ] is a block diagram illustrating a schematic configuration of a steel sheet processing apparatus in a third embodiment of the present invention. - [
FIG. 13 ] shows explanatory diagrams of machine learning processing in a fourth embodiment of the present invention. Here, (a) shows a schematic diagram for explanation of learning processing, and (b) shows a schematic diagram for explanation of inference processing. - [
FIG. 14 ] is a view illustrating a schematic configuration of a steel sheet processing apparatus in a fifth embodiment of the present invention, and is a longitudinal sectional view along the sheet thickness direction of a steel sheet. - [
FIG. 15 ] shows views illustrating a case where a favorable groove (dg = 25 µm) is formed in the fifth embodiment, and (a) shows a longitudinal sectional view of the steel sheet, (b) shows a captured image captured by acamera 21a, and (c) shows a captured image captured by acamera 21b. - [
FIG. 16 ] shows views illustrating a case where an unfavorable shallow groove (dg = 15 µm) is formed in the fifth embodiment, and (a) shows a longitudinal sectional view of the steel sheet, (b) shows a captured image captured by thecamera 21a, and (c) shows a captured image captured by thecamera 21b. - [
FIG. 17 ] is a view explaining the fifth embodiment, and is a longitudinal sectional view along the sheet thickness direction of the steel sheet. - [
FIG. 18 ] is a graph explaining the fifth embodiment, and the graph shows a relation between a side wall inclination angle of the groove and an iron loss improvement percentage. - [
FIG. 19 ] is a graph explaining the fifth embodiment, and the graph shows a relation between a side wall inclination angle of the groove and a magnetic flux density deterioration rate. - [
FIG. 20 ] (a) shows a captured image captured by thecamera 21a, (b) shows a distribution of Re1 values based on the captured image of (a), and (c) shows a captured image captured by thecamera 21b. - [
FIG. 21 ] is a graph showing a change, due to a change in an inclination angle θG, in a Re2 value of a groove-side inclined portion in a captured image captured by thecamera 21b. Here, A = 80°, θL = 50°, θC1 = -50°, θC2 = 30°, θC1 = -θL, and θC2 = A - θL. - [
FIG. 22 ] is a diagram explaining a sixth embodiment of the present invention, and is a block diagram illustrating a schematic configuration of a determination result mapping device. - [
FIG. 23 ] is a view explaining the sixth embodiment, and is a map in which a groove shape defective site and a protrusion remaining site are mapped over the total length of a steel sheet by the determination result mapping device. - Hereinafter, each embodiment of the steel sheet processing apparatus and the method for controlling the same of the present invention will be described with reference to the drawings, and before the description, an outline of the control contents of the steel sheet processing apparatus will be described with reference to the flowchart of
FIG. 1 . - The steel sheet processing apparatus of the present embodiment has a configuration described below, and processes a groove on a surface of a steel sheet passed in the sheet passing direction. In the method for controlling the steel sheet processing apparatus, a laser irradiation step (laser processing start) S1, an illumination step S2, an imaging step S3, a determination step S4, and a processing control step S5 are performed.
- In the laser irradiation step S1, a surface of a steel sheet is irradiated with a laser beam from a laser irradiation unit to form the groove parallel or substantially parallel to the sheet width direction of the steel sheet.
- That is, a plurality of the laser irradiation units are disposed side by side in the sheet width direction above the surface of the steel sheet passed along the sheet passing direction. The surface of the steel sheet is irradiated with a laser beam from each of the laser irradiation units to form a plurality of grooves. In plane view of the surface of the steel sheet, each groove has a straight line shape along a scanning direction parallel to the sheet width direction or intersecting the sheet width direction.
- In the illumination step S2 subsequent to the laser irradiation step S1, the groove of the steel sheet is irradiated with pulsed light from an illumination unit.
- That is, the pulsed light is emitted toward the groove from the illumination unit disposed downstream from the laser irradiation unit in the sheet passing direction. At this time, the pulsed light is emitted to the surface of the steel sheet so that the irradiation range includes the groove. The pulsed light as short-time high-luminance light illuminates the groove and the periphery of the groove on the surface of the steel sheet. If a protrusion is formed on the surface of the steel sheet along with the formation of the groove, the protrusion is also irradiated with the pulsed light.
- In the imaging step S3 subsequent to the illumination step S2, the groove irradiated with the pulsed light is imaged by an imaging unit with an exposure time longer than an irradiation time of the pulsed light to generate a captured image.
- That is, the imaging unit images the imaging range including the groove and the protrusion irradiated with the pulsed light from the laser irradiation unit. At this time, the exposure time of the imaging unit is longer than the irradiation time of the pulsed light. More specifically, the start of exposure is earlier than the start of irradiation with the pulsed light, and the end of exposure is later than the end of irradiation with the pulsed light. Thus, in a time zone in which the pulsed light is not emitted, a dark image is obtained in which nothing is imaged. Meanwhile, in a time zone in which the pulsed light is emitted, the groove and the protrusion are irradiated with the pulsed light, and thus a captured image is obtained in which the irregular shape of the groove and the protrusion is clearly shown by the intensity of the reflected light. At this time, the pulsed light is short-time high-luminance light as described above, and therefore a clear still image without blurring can be obtained as a captured image even if the passing speed of the steel sheet is high.
- In the determination step S4 subsequent to the imaging step S3, a determination based on the acquired captured image is made by a determination unit. This determination is made roughly on the basis of three standards.
- That is, in a step S4-1, a determination based on the captured image is made whether the groove satisfies a first standard of one or both of the depth and the width of the groove.
- In a step S4-2, a determination based on the captured image is made whether the groove has a side wall having an inclination angle satisfying a second standard.
- In a step S4-3, a determination based on the captured image is made whether the protrusion generated in the groove satisfies a third standard of one or both of the height and the width of the protrusion.
- In the processing control step S5 subsequent to the determination step S4, the operation of the laser irradiation unit or a removal unit is controlled by a processing control unit on the basis of the results in the above steps S4-1, S4-2, and S4-3.
- That is, in a case where a determination is made that the groove does not satisfy the first standard of one or both of the depth and the width of the groove in the step S4-1, the processing control unit adjusts the laser irradiation unit in the step S5-1. As a result of this adjustment, a groove newly formed after the adjustment time satisfies the first standard.
- In a case where a determination is made that the inclination angle of the side wall of the groove does not satisfy the second standard in the step S4-2, the processing control unit adjusts the laser irradiation unit in the step S5-2. As a result of this adjustment, a groove newly formed after the adjustment time satisfies the second standard.
- In a case where a determination is made that the protrusion generated in the groove does not satisfy the third standard of one or both of the height and the width of the protrusion in the step S4-3, the processing control unit adjusts the removal unit in the step S5-3. As a result of this adjustment, a protrusion passing through an adjustment unit after the adjustment time is appropriately removed, and as a result, the third standard is satisfied.
- Note that
FIG. 1 shows, as an example, a case where all of the steps S4-1, S4-2, and S4-3 are performed, but an example is not limited to such a case, and only the step S4-1 may be performed, two steps of S4-1 and S4-2 may be performed without performing the step S4-3, or only the step S4-3 may be performed. In a case where such a modification is performed in the determination step S4, the necessity of performing the steps S5-1, S5-2, and S5-3 in the processing control step S5 is also modified according to this modification. -
FIG. 2 is a schematic view illustrating a configuration of a steel sheet processing apparatus of a first embodiment of the present invention. A steelsheet processing apparatus 100 is an apparatus configured to process a groove on a surface of asteel sheet 200 to be passed (for example, process a groove for magnetic domain control in the case of an electrical steel sheet). Hereinafter, description is made in which the sheet width direction of thesteel sheet 200 is referred to as the X-axis direction, the sheet passing direction of thesteel sheet 200 is referred to as the Y-axis direction, and the normal direction (sheet thickness direction) of the surface of thesteel sheet 200 is referred to as the Z-axis direction. As thesteel sheet 200 in which a groove is formed by the steelsheet processing apparatus 100 according to the present embodiment, for example, various steel sheets can be used such as heat dissipation steel sheets, laminated steel sheets, electrical steel sheets, and other steel sheets. - The steel
sheet processing apparatus 100 includes alaser irradiation unit 1, animaging unit 21, anillumination unit 22, and anarithmetic processing unit 3. - The
laser irradiation unit 1 emits a laser beam from a position away from the surface of thesteel sheet 200 in the Z-axis direction to the surface of thesteel sheet 200 passed in the Y-axis direction, for example, while focusing the laser beam into circular or elliptical spot light on the surface of thesteel sheet 200, and scans the surface of thesteel sheet 200 along a direction substantially parallel to the sheet width direction (X-axis direction), and thus performs groove processing for formation of agroove 201 extending in the sheet width direction of thesteel sheet 200 on the surface of thesteel sheet 200. Note that the extending direction of thegroove 201 in plane view may be a direction intersecting the sheet width direction. - The
laser irradiation unit 1 repeatedly performs groove processing on the passingsteel sheet 200 at constant time intervals to form a plurality of thegrooves 201 extending in the sheet width direction on the surface of thesteel sheet 200 at constant distance intervals along the sheet passing direction. In the example illustrated inFIG. 2 , the direction in which the laser beam is scanned (scanning direction) is a direction slightly inclined from the sheet width direction of the steel sheet 200 (direction substantially parallel to the sheet width direction of the steel sheet 200), but the scanning direction and the sheet width direction may be parallel. - The
laser irradiation unit 1 includes a laser output unit (not illustrated), a laser scanning unit (not illustrated), and a laser focusing unit (not illustrated). The laser output unit outputs a laser beam transmitted from a laser light source provided outside thelaser irradiation unit 1 to the laser scanning unit. The laser scanning unit is, for example, a rotating polygon mirror, and linearly scans the laser beam received from the laser output unit along a direction substantially parallel to the sheet width direction of thesteel sheet 200 using the rotating polygon mirror. At this time, the laser beam output from the laser scanning unit is focused at a position on the surface of thesteel sheet 200 by the laser focusing unit to increase the energy density, and becomes capable of melting and scattering the surface of thesteel sheet 200. As the laser focusing unit, for example, an fθ lens can be used. - The
laser irradiation unit 1 transmits a signal indicating the end of one cycle of scanning to asynchronization unit 31 described below provided in thearithmetic processing unit 3 at every end of one cycle of scanning (one cycle defined as a cycle in which the spot light of the laser beam moves from the start point to the end point of scanning while the scanning is performed, and the polygon mirror surface irradiated with the laser beam is switched to return the spot light of the laser beam to the start point of scanning again). - As the laser scanning unit, a galvanometer mirror can be used instead of the polygon mirror.
- Both the
imaging unit 21 and theillumination unit 22 are provided at a position away from the surface of thesteel sheet 200 in the Z-axis direction downstream from thelaser irradiation unit 1 in the sheet passing direction (in a downstream side in the sheet passing direction) in the Y-axis direction. Theimaging unit 21 and theillumination unit 22 are provided at a position facing thegroove 201 so that thegroove 201 formed by thelaser irradiation unit 1 is irradiated with pulsed light from theillumination unit 22 and theimaging unit 21 images thegroove 201 irradiated with the pulsed light to obtain a captured image. - After the
imaging unit 21 obtains the captured image of the surface of thesteel sheet 200, theimaging unit 21 outputs the obtained captured image to thearithmetic processing unit 3 described below. The exposure time Ti of theimaging unit 21 can be set to be variable. Theimaging unit 21 can be realized by using a charge coupled device (CCD) camera or a complementary metal-oxide-semiconductor (CMOS) camera. Theimaging unit 21 may be capable of capturing a monochrome image or may be capable of capturing a color image. - The
illumination unit 22 is an illumination device that irradiates thegroove 201 formed by thelaser irradiation unit 1 with the pulsed light. That is, theillumination unit 22 emits the pulsed light in response to passing of thesteel sheet 200 at the passing timing of thegroove 201 formed on the surface of thesteel sheet 200. - In the present embodiment, the
illumination unit 22 emits the pulsed light for an irradiation time Tp (100 [ns] in the present embodiment) using, for example, a semiconductor laser with a wavelength of 640 [nm]. The irradiation time Tp of the pulsed light is variable, and can be adjusted, for example, in a range of 30 [ns] to 1000 [ns]. As described below, the irradiation time Tp of the pulsed light is set to be shorter than the exposure time Ti of theimaging unit 21, and thus it is possible to obtain a captured image of thegroove 201 formed on thesteel sheet 200 passing at a high speed. - The
arithmetic processing unit 3 is a functional unit that performs various arithmetic operations related to the steelsheet processing apparatus 100 and controls operations of various functional units, and is realized by, for example, a central processing unit (CPU), a read only memory (ROM), a random access memory (RAM), a communication device, and the like. Thearithmetic processing unit 3 mainly performs synchronization processing among thelaser irradiation unit 1, theimaging unit 21, and theillumination unit 22, quality determination processing of thegroove 201 using the captured image by theimaging unit 21, and processing control by thelaser irradiation unit 1 based on the quality determination result. - Next, the relation between the exposure time Ti by the
imaging unit 21 and the irradiation time Tp of the pulsed light by theillumination unit 22 will be described with reference toFIG. 3 . -
FIG. 3 is a timing chart showing the relation between the exposure time Ti and the irradiation time Tp.FIG. 3(a) is a graph showing the exposure time Ti of theimaging unit 21 and the start and the end timings of the exposure time Ti (imaging timing), andFIG. 3(b) is a graph showing the irradiation time (pulse width) Tp of the pulsed light by theillumination unit 22 and the start and the end timings of the irradiation time Tp (irradiation timing). - As shown in
FIG. 3(a) , the exposure time Ti of theimaging unit 21 is a time from a rise at the start timing (exposure start timing (T1)) to a fall at the end timing (exposure end timing (T3)). As shown inFIG. 3(b) , the irradiation time Tp of the pulsed light is a time from a rise at the irradiation start timing (irradiation start timing (T2)) to a fall at the irradiation end timing (irradiation end timing (T4)). As shown inFIG. 3 , the exposure time Ti of theimaging unit 21 is longer than the irradiation time Tp of the pulsed light. - Thus, the
imaging unit 21 images thegroove 201 irradiated with the pulsed light with an exposure time longer than the irradiation time of the pulsed light. As a result, for example, in a dark manufacturing line for groove processing in a magnetic domain control process of an electrical steel sheet, theimaging unit 21 opens the shutter for a long time, but no image is acquired in this case because the luminance of the surroundings is low, and meanwhile, an image is acquired only at a timing when the pulsed light is emitted to increase the luminance of the surroundings instantaneously. Thus, a captured image is generated by imaging thegroove 201 formed on thesteel sheet 200 substantially at a timing when the pulsed light is emitted from theillumination unit 22. - Detailed control of the
illumination unit 22 is as follows. At the time T2, theillumination unit 22 emits the pulsed light at a timing when thegroove 201 formed on thesteel sheet 200 passes through an imaging position of the imaging unit 21 (in synchronization with the imaging unit 21) on the basis of a signal that is received from thesynchronization unit 31 described below and indicates the timing when thegroove 201 formed on the passingsteel sheet 200 reaches the imaging position of theimaging unit 21. - As a result, the
illumination unit 22 can emit the pulsed light at a constant repetition period coinciding with the timing when, during sheet passing, each of thegrooves 201 formed at constant distance intervals along the sheet passing direction of the surface of thesteel sheet 200 passes through a substantial center of the imaging visual field of theimaging unit 21. - The Formula 4 described below represents the movement distance Lp [m] of the
groove 201 moving in the sheet passing direction at a sheet passing speed of VL [m/s] during the irradiation time Tp of the pulsed light. The movement distance Lp affects blurring of an image captured as a still image of thegroove 201, and therefore the movement distance Lp is preferably as shorter as possible than the groove width. Therefore, the irradiation time Tp [s] of the pulsed light is appropriately adjusted in consideration of the sheet passing speed VL and the groove width of thegroove 201 to be imaged.
- In the present embodiment, for example, if the formed groove has a width of 50 to 100 [µm], the movement distance Lp is preferably 1 [µm] or less, and if the sheet passing speed VL of the
steel sheet 200 is 2 [m/s], the irradiation time Tp of the pulsed light is preferably 500 [ns] or less. In the present embodiment, the irradiation time Tp of the pulsed light is set to 100 [ns]. - Note that the quality determination of the
groove 201 using a captured image described below is performed by comparing a case where the surroundings are dim with a case where the surroundings are bright with pulsed light. Determination of brightness, that is, the degree of brightness determined to be bright or dark in this determination processing can be appropriately changed by adjusting the sensitivity of theimaging unit 21. Furthermore, for clearer imaging with the pulsed light, the luminance of the surroundings other than the pulsed light may be intentionally lowered. - Detailed control of the
imaging unit 21 is as follows. At the time T1, theimaging unit 21 performs imaging at a timing when thegroove 201 formed on thesteel sheet 200 passes through an imaging position of the imaging unit 21 (in synchronization with the illumination unit 22) (more specifically, performs imaging so that the range of the exposure time includes the timing when thegroove 201 formed on thesteel sheet 200 passes the imaging position of the imaging unit 21) on the basis of a signal that is received from thesynchronization unit 31 described below and indicates the timing when thegroove 201 formed on the passingsteel sheet 200 reaches the imaging position of theimaging unit 21, and thus a captured image is generated. As a result, theillumination unit 22 emits spot light at the timing, included in the exposure time of theimaging unit 21, when thegroove 201 passes through a substantial center of the imaging visual field of theimaging unit 21, and thus thegroove 201 formed on thesteel sheet 200 can be imaged at a substantial center position of a captured image of theimaging unit 21. - The
imaging unit 21 preferably has a configuration capable of continuously capturing 1000 or more still images per second. The repetition frequency F [Hz] of imaging in theimaging unit 21 can be obtained byFormula 5 described below in which PL [mm] represents the groove formation pitch and VL represents the sheet passing speed of thesteel sheet 200.
- In the present embodiment, for example, if the sheet passing speed VL of the
steel sheet 200 is 2 [m/s] and the groove formation pitch PL is 3 [mm], the imaging frequency is about 667 [Hz]. Therefore, about 667 of thegrooves 201 in total pass through the imaging range of theimaging unit 21 in 1 second. However, theimaging unit 21 can continuously capture 1000 or more still images in 1 second, and therefore all thegrooves 201 passing through the imaging range can be imaged. In a case where the sheet passing speed VL of thesteel sheet 200 is large, animaging unit 21 is used that is capable of capturing a larger number of images in 1 second. Furthermore, theimaging unit 21 may have an optical telephoto function, and in the present embodiment, one having a telephoto function of an optical magnification of up to 50 times is used. If the sheet passing speed VL of thesteel sheet 200 is 2 [m/s], the movement distance of thegroove 201 within the irradiation time Tp of the pulsed light (100 [ns]) is 0.2 [µm]. The movement distance of 0.2 [µm] is sufficiently small with respect to the groove width of about 50 [µm], and therefore even if thegroove 201 having a minute groove width of about 50 [µm] is passed at a high speed, thegroove 201 can be clearly observed as a still image. -
FIG. 4 is a block diagram illustrating a configuration of the steelsheet processing apparatus 100 illustrated inFIG. 2 . As illustrated inFIG. 4 , thearithmetic processing unit 3 includes thesynchronization unit 31, adetermination unit 32, and aprocessing control unit 33. - The
synchronization unit 31 is connected to thelaser irradiation unit 1, theimaging unit 21, and theillumination unit 22, and receives a signal indicating the end of one cycle of scanning from thelaser irradiation unit 1. Thesynchronization unit 31 outputs a signal indicating the end of one cycle of scanning to theimaging unit 21 and theillumination unit 22 to synchronize the imaging timing in theimaging unit 21 and the irradiation timing of the pulsed light by theillumination unit 22 with the timing when the formedgroove 201 passes through the imaging position, and thus the pulsed light is emitted from theillumination unit 22 at the timing when thegroove 201 formed on thesteel sheet 200 passes through the imaging position of theimaging unit 21 to enable theimaging unit 21 to image thegroove 201. - The
synchronization unit 31 obtains a cycle of scanning for formation of thegroove 201 by thelaser irradiation unit 1 by using an encoder (rotation position detector) of a motor of the polygon mirror as a laser scanning unit of thelaser irradiation unit 1. Thesynchronization unit 31 calculates the timing when thegroove 201 formed on the passingsteel sheet 200 reaches the imaging position of theimaging unit 21 on the basis of the sheet passing speed of thesteel sheet 200 and the timing of the end of one cycle of scanning, and then outputs a signal indicating the timing when thegroove 201 formed on thesteel sheet 200 reaches the imaging position of theimaging unit 21 to theimaging unit 21 and theillumination unit 22. - In a case where a galvanometer mirror is used as a laser scanning unit instead of the polygon mirror, the timing of the end of one cycle can be obtained by detecting the rotation angle of the galvanometer motor by the rotation position detector.
- The
synchronization unit 31 synchronizes the imaging timing of theimaging unit 21 with the irradiation timing of theillumination unit 22 so that the exposure time Ti in theimaging unit 21 and the irradiation time Tp of the pulsed light in theillumination unit 22 temporally overlap with each other. As described above, the exposure time is longer than the irradiation time of the illumination unit 22 (Ti > Tp), and therefore theimaging unit 21 can image thegroove 201 of thesteel sheet 200 only during the irradiation time of the pulsed light by theillumination unit 22. - The
determination unit 32 is a functional unit that is connected to theimaging unit 21 and theprocessing control unit 33 and acquires a captured image from theimaging unit 21 and thus makes a determination based on the captured image. For example, thedetermination unit 32 performs luminance analysis based on the captured image and determines whether thegroove 201 satisfies a predetermined standard as a standard of at least one of the depth or the width of thegroove 201. That is, thedetermination unit 32 estimates the depth and the width of thegroove 201 on the basis of the captured image generated by theimaging unit 21, and determines the quality of thegroove 201 on the basis of whether the estimated depth and width satisfy predetermined standard values determined in advance as standards of the depth and the width required for a groove for magnetic domain control. Note that thedetermination unit 32 may estimate at least one of the depth or the width of thegroove 201 and determine the quality thereof. - In a case where the
groove 201 is formed on the surface of thesteel sheet 200 by the laser beam, a protrusion may be generated around thegroove 201 formed on the surface of thesteel sheet 200 by melting and re-solidifying of the metal included in thesteel sheet 200 or by fusion of the scattered melt on the surface of thesteel sheet 200. If such a secondary protrusion (hereinafter, referred to as a protrusion portion) remains in thesteel sheet 200, for example, in the case of forming a transformer core by laminating as in the case of an electrical steel sheet, the insulating film between thesteel sheets 200 overlapping each other may be damaged to reduce the electrical insulation, and thus the performance of the transformer may deteriorate. - Therefore, the
determination unit 32 may determine whether the protrusion generated in thegroove 201 satisfies a predetermined standard as a standard of at least one of the height or the width of the protrusion, on the basis of the captured image. That is, thedetermination unit 32 performs luminance analysis based on the captured image generated by theimaging unit 21, estimates the height and the width of the protrusion generated together with the generation of thegroove 201, and determines whether or not to remove the protrusion on the basis of whether the estimated height and width satisfy predetermined standard values determined in advance as standards of the height and the width of a protrusion acceptable in generation of a groove for magnetic domain control. Note that thedetermination unit 32 may estimate at least one of the height or the width of the protrusion and determine the quality thereof. - In the
laser irradiation unit 1, the laser beam scanned and emitted to thesteel sheet 200 is, for example, a continuous wave single mode fiber laser beam having a wavelength of 1.07 [µm] in the present embodiment, the laser power is 2000 [W], the scanning speed Vs is 50 [m/s], the focus shape is circular, and the focused beam diameter d is ϕ20 [µm]. The sheet passing speed VL of thesteel sheet 200 is 2 [m/s], and the formation pitch of thegroove 201 is 3 [mm]. In such a case, thedetermination unit 32 can determine that the predetermined standard is satisfied (that is, the processing state is favorable) in a case where thegroove 201 generated in thesteel sheet 200 has a depth of 20 [µm] or more and a width of 50 [µm] or less. - The
processing control unit 33 is a functional unit that is connected to thelaser irradiation unit 1 and thedetermination unit 32 and controls the operation of thelaser irradiation unit 1. For example, in a case where a determination is made that thegroove 201 does not satisfy the predetermined standard, theprocessing control unit 33 controls thelaser irradiation unit 1 so that agroove 201 formed by thelaser irradiation unit 1 after the determination satisfies the predetermined standard. That is, theprocessing control unit 33 controls thelaser irradiation unit 1 on the basis of the determination result by thedetermination unit 32. For example, if thedetermination unit 32 determines that thegroove 201 formed on the surface of thesteel sheet 200 has a depth of less than the predetermined standard value, theprocessing control unit 33 controls thelaser irradiation unit 1 to change the setting of the processing conditions such as the focus of the laser beam so that thegroove 201 formed on the surface of thesteel sheet 200 has a value equal to or greater than the predetermined standard value. - In a case where a determination is made that the protrusion generated along with the generation of the
groove 201 does not satisfy the predetermined standard, theprocessing control unit 33 may control a removal unit to remove a protrusion generated in thegroove 201 formed by thelaser irradiation unit 1 after the determination. That is, theprocessing control unit 33 controls the removal unit described below on the basis of the determination result by thedetermination unit 32. For example, if thedetermination unit 32 determines that the protrusion generated along with the generation of thegroove 201 on the surface of thesteel sheet 200 has a height equal to or greater than the predetermined standard value, theprocessing control unit 33 controls the removal unit described below to remove the protrusion so that the protrusion generated on the surface of thesteel sheet 200 has a value of less than the predetermined standard value. - Here, a case has been described in which if the
determination unit 32 determines that thegroove 201 formed on the surface of thesteel sheet 200 has a depth of less than the predetermined standard value, thelaser irradiation unit 1 is controlled so that thegroove 201 formed on the surface of thesteel sheet 200 has a value equal to or greater than the predetermined standard value. However, the present invention is not limited to such a case, and the scanning and emitting of the laser beam from thelaser irradiation unit 1 may be stopped, or the steelsheet processing apparatus 100 itself may be stopped. - Next, a description will be made about an estimation method of imaging the
groove 201 formed in thesteel sheet 200 by theimaging unit 21, performing luminance analysis on the obtained captured image, and estimating the quality of thegroove 201, and a method of determining whether thegroove 201 is afavorable groove 201 satisfying the predetermined standard value by using the estimation result. - Note that, in the
arithmetic processing unit 3 according to the present embodiment, thedetermination unit 32 performs luminance analysis in the captured image captured by theimaging unit 21, and the quality of thegroove 201 is determined, and in addition, the quality of thegroove 201 can also be determined by determining whether the protrusion portion satisfies the predetermined standard. -
FIGS. 5(a), 5(b), and 5(c) are views schematically illustrating an observation state of thegroove 201.FIG. 5(a) is a schematic view for explanation of positional relations of theimaging unit 21 and theillumination unit 22 to thegroove 201 of thesteel sheet 200.FIG. 5(a) is a sectional view in the sheet thickness direction as viewed along the sheet passing direction. The upper view ofFIG. 5(b) is a view illustrating a sectional configuration when adeep groove 201 having a depth equal to or greater than the standard value is formed on the surface of thesteel sheet 200, and is a sectional view in the sheet thickness direction as viewed along the sheet passing direction. The lower view ofFIG. 5(b) is a view schematically illustrating a captured image obtained by capturing the upper view ofFIG. 5(b) in plane view. The upper view ofFIG. 5(c) is a view illustrating a sectional configuration when ashallow groove 201 having a depth of less than the standard value is formed on the surface of thesteel sheet 200, and is a sectional view in the sheet thickness direction as viewed along the sheet passing direction. The lower view ofFIG. 5(c) is a view schematically illustrating a captured image obtained by capturing the upper view ofFIG. 5(c) in plane view. InFIGS. 5(a), 5(b), and 5(c) , the direction from the left to the right in each drawing is the sheet passing direction (Y-axis direction), and the direction from the bottom to the top in each drawing is the Z-axis direction as the normal direction with respect to thesteel sheet 200. The direction from the front to the back of the paper surface is the sheet width direction (X-axis direction). -
FIG. 6 shows a sectional photograph corresponding to the schematic views shown as the upper view ofFIG. 5(b) and the upper view ofFIG. 5(c) . The sectional photograph shown inFIG. 6 shows thegroove 201 formed on the surface of thesteel sheet 200. Furthermore, the protrusion generated when thegroove 201 is formed by irradiation with the laser beam is also shown on the sheet surface on the right side of the paper surface. - As illustrated in
FIG. 5(a) , theimaging unit 21 is disposed so that the optical axis of theimaging unit 21 intersects thesteel sheet 200 at a point P on the surface of thesteel sheet 200, and is in the specular reflection direction with respect to the central axis in the irradiation direction of the pulsed light emitted from theillumination unit 22. That is, theimaging unit 21 is disposed so that the optical axis of theimaging unit 21 and the irradiation direction of the pulsed light emitted from theillumination unit 22 form a predetermined angle θ with respect to the Z-axis direction as viewed from the X-axis direction. - In order to determine the depth of the
groove 201 formed on the surface of thesteel sheet 200 as described below, the imaging angle of theimaging unit 21 for the surface of thesteel sheet 200 and the irradiation angle of the pulsed light of theillumination unit 22 for the surface of thesteel sheet 200 as the predetermined angle θ are preferably 5 degrees or more and 70 degrees or less, and more preferably 20 degrees or more and 50 degrees or less with respect to the normal direction of the surface of thesteel sheet 200. - As a result, as illustrated in
FIG. 5(b) , in a case where thegroove 201 is thedeep groove 201 having a depth equal to or greater than the standard value, most of the reflected light of the pulsed light reflected by the inner surface of thegroove 201 is not directed to theimaging unit 21, so that when thegroove 201 is imaged by theimaging unit 21, the portion of thegroove 201 becomes dark in the captured image. Meanwhile, as illustrated inFIG. 5(c) , in a case where thegroove 201 is theshallow groove 201 having a depth of less than the standard value, most of the reflected light of the pulsed light reflected by the inner surface of thegroove 201 is directed to theimaging unit 21, so that when thegroove 201 is imaged by theimaging unit 21, the portion of thegroove 201 becomes bright in the captured image. Thus, the depth and the width of thegroove 201 can be estimated using such a difference in luminance (brightness) in the captured image. - As described above, the
determination unit 32 performs luminance analysis on the captured image. That is, thedetermination unit 32 determines that a dark continuous belt-shaped portion in the captured image is thegroove 201, and determines that a portion having a high luminance around the belt-shaped portion is a protrusion portion. In the captured image, a lump of a molten metal generated in thegroove 201 appears so that portions having a high luminance are arranged in a row along thegroove 201. Therefore, thedetermination unit 32 performs luminance analysis using characteristics of luminance appearing in such a captured image, estimates the presence or absence of a lump of a molten metal in thegroove 201, and determines the quality of thegroove 201. Hereinafter, detailed processing of luminance analysis by thedetermination unit 32 will be described with reference toFIGS. 7 to 10 . - First, an example in which a
favorable groove 201 is formed on the surface of thesteel sheet 200 will be described. Here, the standard value as a predetermined standard of the depth of afavorable groove 201 is set to 20 [µm] or more, and agroove 201 having a depth of 20 [µm] or more is determined to be agroove 201 having a favorable depth. The upper portion ofFIG. 7(a) shows a schematic view schematically illustrating the surface of thesteel sheet 200 in which afavorable groove 201 having a depth of 25 [µm] is formed. The lower portion ofFIG. 7(a) illustrates a captured image IG1 obtained when theillumination unit 22 emits the pulsed light to the region where thefavorable groove 201 is formed in the surface of thesteel sheet 200 illustrated in the upper portion and theimaging unit 21 images thegroove 201 irradiated with the pulsed light.FIG. 7(b) is a schematic view showing the width of the groove 201 (also simply referred to as the groove width) Wg obtained from the captured image IG1 illustrated inFIG. 7(a) . InFIGS. 7(a) and 7(b) , the vertical direction is the X-axis direction, and the horizontal direction is the Y-axis direction. - As shown in
FIGS. 7(a) and 7(b) , the quality of the depth of thegroove 201 formed in thesteel sheet 200 is determined by luminance analysis by thedetermination unit 32 using the captured image of thegroove 201 imaged at the timing of irradiation with the pulsed light. The position, the shape, and the groove width Wg of thegroove 201 are estimated on the basis of the brightness in the captured image, and a determination is made on the basis of the obtained estimation result. -
FIG. 8(a) shows a measurement result obtained by measuring the luminance A at a part along the white dotted line Li1 extending in the Y-axis direction shown in the captured image IG1 ofFIG. 7(a) . The horizontal axis indicates the position in the Y-axis direction, and the vertical axis indicates the luminance A.FIG. 8(a) further shows the moving average value of the luminance A with a solid line. - Here, in the captured image IG1, in the surface of the
steel sheet 200, an unprocessed portion where thegroove 201 is not formed has a relatively high luminance due to specular reflection of the pulsed light, while a groove-processed portion where thegroove 201 is formed has a relatively low luminance due to small reflection of the pulsed light. In the captured image IG1, a protrusion portion formed, for example, in the periphery of thegroove 201 appears with a higher luminance due to high surface glossiness. Therefore, thedetermination unit 32 determines the surface on which thegroove 201 is not formed, thegroove 201, and the protrusion portion in thesteel sheet 200 as follows. - First, the
determination unit 32 estimates a portion having a value of change in luminance of 10% or less as the sheet surface (unprocessed portion) over a distance (for example, 200 [µm]) sufficiently longer than the designed absolute maximum value (for example, 100 [µm]) of the groove width, and sets the luminance average as the luminance of sheet surface As. InFIG. 8(a) , portions from the left and right end portions toward the central side are estimated as an unprocessed portion, and the average value of the portions is the luminance of sheet surface As. - Then, the
determination unit 32 regards the luminance of a value lower than the luminance of sheet surface As by a predetermined rate (for example, 0.7 times or less) as the groove determination threshold luminance Ag. Thedetermination unit 32 estimates that thegroove 201 is formed in a range where the luminance is equal to or less than the groove determination threshold luminance Ag.FIG. 8(a) shows the width of thegroove 201 as the groove width Wg. - Furthermore, the
determination unit 32 regards the luminance of a value higher than the luminance of sheet surface As by a predetermined rate (for example, 1.2 times or more) as the threshold luminance of upheaval determination Au. Thedetermination unit 32 estimates that the protrusion portion is formed in a range where the luminance is equal to or greater than the threshold luminance of upheaval determination Au.FIG. 8(a) shows the width of the protrusion portion as the protrusion width Wu. - As described above, the
determination unit 32 performs luminance analysis along the Y-axis direction at a predetermined position in the X-axis direction of the captured image of theimaging unit 21, and thus can estimate the positions of the surface of the unprocessed portion, thegroove 201, and the protrusion portion in thesteel sheet 200. The rates of the groove determination threshold luminance Ag and the threshold luminance of upheaval determination Au with respect to the luminance of sheet surface As may be appropriately changed according to the sensitivity of theimaging unit 21 or the irradiation intensity of the pulsed light of theillumination unit 22. - Here, in the
groove 201 on which the luminance analysis is performed, a shallow portion may be present, and in this case, the luminance of thegroove 201 portion calculated on the basis of the captured image is not a constant value but varies. Therefore, thedetermination unit 32 performs luminance analysis along the Y-axis direction at a plurality of positions in the X-axis direction of the captured image IG1, and obtains the average luminance A' of the luminance analysis results obtained at a plurality of positions in the X-axis direction for each position in the Y-axis direction. Then, thedetermination unit 32 determines that thegroove 201 is provided at a location where the average luminance A' obtained for each position in the Y-axis direction is less than the groove determination threshold luminance Ag. In the determination of the presence or absence of the protrusion portion, the protrusion portion is generated at a limited location in the X-axis direction, and therefore the average value of the luminance is not calculated from the luminance obtained at a plurality of positions in the X-axis direction for each position in the Y-axis direction. -
FIG. 8(b) shows the average luminance A' obtained by averaging the luminance obtained along the Y-axis direction for each of the plurality of positions in the X-axis direction for each of the positions in the Y-axis direction.FIG. 8(b) further shows the position of thegroove 201 in the Y-axis direction and the groove width Wg in the Y-axis direction obtained on the basis of the luminance analysis results. Thedetermination unit 32 determines that the width of thegroove 201 is favorable if the groove width Wg is, for example, within ±10% from the standard value of the groove width (for example, 50 [µm]). The position and the groove width Wg of thegroove 201 in the Y-axis direction shown inFIG. 8(b) correspond to those inFIG. 7(b) . - The
determination unit 32 further obtains the average value Ag' of the luminance in the groove width Wg and the average value As' of the luminance of the unprocessed portion where thegroove 201 is not formed (hereinafter, simply referred to as the portion other than the groove 201) on the surface of thesteel sheet 200. Thus, thedetermination unit 32 can specify thegroove 201 and the portion other than thegroove 201 based on the change in the luminance distribution in the sheet width direction of thesteel sheet 200 in the captured image. Thedetermination unit 32 obtains the luminance ratio I (Ag'/As') as the proportion of the average value Ag' of the luminance in the groove width Wg to the average value As' of the luminance of the portion other than thegroove 201. -
FIG. 8(c) is a graph showing the relation between the groove depth dg and the luminance ratio I, with the horizontal axis indicating the luminance ratio I and the vertical axis indicating the groove depth dg.FIG. 8(c) shows the correlation between the groove depth dg acquired in advance and the luminance ratio I with a solid line. The deeper thegroove 201 is, the lower the luminance in the captured image becomes, and the lower the luminance ratio I of Ag' to As' becomes. Therefore, the groove depth dg can be determined to be large (deep) in a case where the luminance ratio I is low, and small (shallow) in a case where the luminance ratio I is high (I is close to 1). -
FIG. 8(c) shows the luminance ratio corresponding to the groove depth dt that is the standard value (for example, 20 [µm]), as the threshold luminance ratio It. Thedetermination unit 32 compares the luminance ratio I obtained from the captured image with the threshold luminance ratio It. As shown in this example, in a case where the luminance ratio I is lower than the threshold luminance ratio It, the groove depth dg of thegroove 201 is larger (deeper) than the desired groove depth dt, and therefore it can be determined that agroove 201 having a favorable depth is formed. - Next, an example in which an
unfavorable groove 201 is formed on the surface of thesteel sheet 200 will be described. The upper portion ofFIG. 9(a) shows a schematic view schematically illustrating the surface of thesteel sheet 200 in which agroove 201 having an unfavorable depth of 15 [µm], which is less than 20 [µm] as the standard value, is formed. The lower portion ofFIG. 9(a) illustrates a captured image IG2 obtained when theillumination unit 22 emits the pulsed light to the region where theunfavorable groove 201 is formed in the surface of thesteel sheet 200 illustrated in the upper portion and theimaging unit 21 images thegroove 201 irradiated with the pulsed light. -
FIG. 9(b) is a schematic view showing the width of the groove 201 (groove width) Wg obtained from the captured image IG2 illustrated inFIG. 9(a) . InFIGS. 9(a) and 9(b) , the vertical direction is the X-axis direction, and the horizontal direction is the Y-axis direction, as inFIGS. 7(a) and 7(b) . -
FIG. 10(a) shows a measurement result obtained by measuring the luminance A at a part along the dotted line Li2 extending in the Y-axis direction shown in the captured image IG2 ofFIG. 9(a) . The horizontal axis indicates the position in the Y-axis direction, and the vertical axis indicates the luminance A.FIG. 10(a) , likeFIG. 8(a) , shows the moving average value of the luminance A with a solid line. - The
determination unit 32 performs luminance analysis on the basis of the captured image IG2 to obtain the luminance of sheet surface As, the groove determination threshold luminance Ag, and the luminance of sheet surface As, and then compares each luminance with the luminance in the captured image IG2 to determine the surface of thesteel sheet 200, thegroove 201, and the protrusion portion. In this example, the groove depth dg of thegroove 201 is shallower and the groove width Wg is wider than in the above-described example ofFIGS. 7 and8 , and a protrusion portion is not formed. -
FIG. 10(b) shows the average luminance A' obtained in the captured image IG2 by averaging the luminance obtained along the Y-axis direction for each of a plurality of positions in the X-axis direction for each position in the Y-axis direction. As shown inFIG. 10(b) , thedetermination unit 32 calculates the average value Ag' of the luminance in the groove width Wg and the average value As' of the luminance of the portion other than thegroove 201 on the basis of the average luminance A' obtained by averaging for each position in the Y axis direction as described above. Since thegroove 201 is relatively shallow, the average value Ag' of the luminance in the groove width Wg is lower than the average value Ag' in the favorable example ofFIG. 8(b) . Thedetermination unit 32 obtains the luminance ratio I using the average value Ag' of the luminance in the groove width Wg and the average value As' of the luminance of the portion other than thegroove 201. - As shown in
FIG. 8(c) , in comparison between the luminance ratio I and the threshold luminance ratio It, the luminance ratio I is larger than the threshold luminance ratio It. Therefore, thedetermination unit 32 estimates that the groove depth dg of thegroove 201 is smaller (shallower) than the desired groove depth dt, and determines that agroove 201 having a favorable depth cannot be formed. - The
determination unit 32 performs such image analysis, and thus can determine the quality of the depth and the width of thegroove 201 formed by thelaser irradiation unit 1. Furthermore, as shown in the upper portion ofFIG. 8(a) , thedetermination unit 32 can also specify the position where the protrusion portion is formed on thesteel sheet 200 and the size of the protrusion portion (protrusion width Wu). - When the
processing control unit 33 receives the determination result that the depth and the width of thegroove 201 formed on the surface of thesteel sheet 200 do not satisfy the standard values from thedetermination unit 32, theprocessing control unit 33 controls thelaser irradiation unit 1 to change the setting of the processing conditions of thelaser irradiation unit 1 on the basis of the determination result so that the depth and the width of thegroove 201 satisfy the standard values. When theprocessing control unit 33 receives the determination result that a protrusion portion having a height of more than the standard value is generated in thesteel sheet 200 from thedetermination unit 32, theprocessing control unit 33 controls thelaser irradiation unit 1 to change the setting of the processing conditions of thelaser irradiation unit 1 on the basis of the determination result so that a protrusion portion is not generated in thegroove 201. For example, theprocessing control unit 33 sends a vertical movement control signal to a drive unit that moves the fθ lens as a focusing element vertically in thelaser irradiation unit 1, moves the focus vertically, determines the groove depth in each movement, and performs focus adjustment until the conditions are normalized. - With such a configuration of the first embodiment, in the steel
sheet processing apparatus 100, thesynchronization unit 31 synchronizes the imaging timing when theimaging unit 21 images thegroove 201 with the irradiation timing of the pulsed light by theillumination unit 22, and thus theimaging unit 21 can image thegroove 201 on the surface of thesteel sheet 200 conveyed at a predetermined sheet passing speed. Thus, the steelsheet processing apparatus 100 can determine whether the depth of thegroove 201 formed in thesteel sheet 200 satisfies the standard value, while conveying thesteel sheet 200 at a predetermined sheet passing speed, using the captured image by theimaging unit 21 without using a sensor or the like that measures a leakage magnetic flux as in the related art. As a result, even in a case where thesteel sheet 200 is passed at a high speed to form thegroove 201, a captured image can be reliably obtained in which thegroove 201 is clearly imaged. - Furthermore, the
processing control unit 33 controls thelaser irradiation unit 1 so that agroove 201 having a depth and a width that satisfy predetermined standards is formed on the basis of the determination result of thedetermination unit 32. As a result, asteel sheet 200 in a favorable processing state can be stably obtained while the steel sheet is conveyed at a predetermined sheet passing speed. Furthermore, a captured image at the time when thegroove 201 is formed can be acquired, and therefore the quality control of thesteel sheet 200 becomes easy. - In a second embodiment, an example in which a removal unit configured to remove a protrusion portion is further provided will be described. The second embodiment is the same as the above-described first embodiment in a point that the
processing control unit 33 controls thelaser irradiation unit 1 on the basis of the determination result of thedetermination unit 32 so that thegroove 201 having a depth and a width satisfying predetermined standards is formed on the surface of thesteel sheet 200, and therefore the description of the point will be omitted here, and the following description will be given focusing on differences from the first embodiment. -
FIG. 11 is a block diagram illustrating a configuration of a steelsheet processing apparatus 100 of the second embodiment. The removal unit is a functional unit having a function of removing a protrusion generated in thegroove 201, and in the present embodiment, for example, abrush roll 41 and asupport roll 42 are provided as the removal unit. - The present embodiment is different from the first embodiment illustrated in
FIG. 2 in a point that abrush control unit 43 is provided in anarithmetic processing unit 3b, and thebrush roll 41 and thesupport roll 42 that cooperate with thebrush control unit 43 are provided, as a removal unit. - As illustrated in
FIG. 11 , in the steelsheet processing apparatus 100 according to the second embodiment, thebrush roll 41 and thesupport roll 42 are disposed downstream from thelaser irradiation unit 1 in the sheet passing direction, and are disposed upstream from the imaging position of theimaging unit 21 in the sheet passing direction. - The
brush roll 41 is disposed to face thesupport roll 42, and thesteel sheet 200 is passed between thebrush roll 41 and thesupport roll 42. Thebrush roll 41 is provided on the surface side, of thesteel sheet 200, that is irradiated with a laser beam from thelaser irradiation unit 1 to form thegroove 201. Thebrush roll 41 rotates when thesteel sheet 200 passes between thebrush roll 41 and thesupport roll 42, and removes the protrusion portion formed on the surface of thesteel sheet 200 with a brush (not illustrated) provided on the outer circumferential surface. - The
brush roll 41 is configured to move vertically, that is, in the normal direction of the surface of thesteel sheet 200 so that the position in the normal direction can be controlled by thebrush control unit 43. Thebrush roll 41 is configured so that the rotation speed of thebrush roll 41 can be controlled by thebrush control unit 43. When thebrush roll 41 is moved in a direction for approach to the surface of thesteel sheet 200 under the control by thebrush control unit 43, a large number of protrusion portions can be removed by the brush provided on the outer circumferential surface, but if thebrush roll 41 is too close to the surface of thesteel sheet 200, thesteel sheet 200 may be unintentionally damaged. Therefore, thebrush control unit 43 needs to control the position of thebrush roll 41 so that thebrush roll 41 sufficiently removes the protrusion portion formed on the surface of thesteel sheet 200 and rotation of thebrush roll 41 does not damage the surface of thesteel sheet 200, thegroove 201, and the like. - Here, the protrusion portion formed on the surface of the
steel sheet 200 is formed at a specific position on the surface of thesteel sheet 200, unlike thegroove 201 formed along the sheet width direction (Y-axis direction). Therefore, in determination of the protrusion portion by thedetermination unit 32, the protrusion portion is detected with the luminance analysis result along the Y axis at a certain position of the X axis without using the average value of the luminance analysis results at a plurality of positions of the X axis in the captured image for each position of the Y axis as in the determination of thegroove 201. - Specifically, according to the example shown in the upper view of
FIG. 8 , thedetermination unit 32 performs luminance analysis along the sheet passing direction (Y-axis direction) at a predetermined position in the sheet width direction (X-axis direction) in the captured image, and determines that the protrusion portion is formed in a range where the luminance is equal to or greater than the threshold luminance of upheaval determination Au. Then, thedetermination unit 32 obtains the width in the sheet passing direction of the protrusion portion determined on the basis of the captured image as the protrusion width Wu on the basis of the range where the luminance is equal to or greater than the threshold luminance of upheaval determination Au. Furthermore, thedetermination unit 32 obtains the average luminance Au' in the protrusion width Wu on the basis of the captured image, and calculates the average value As' of the luminance of the surface of thesteel sheet 200 on the basis of the luminance of the surface of thesteel sheet 200 at a position other than the protrusion width Wu and the groove width Wg. - Then, the
determination unit 32 obtains the luminance ratio I = Au'/As' as the proportion of the average luminance Au' in the protrusion width Wu to the average value As' of the luminance of the surface of thesteel sheet 200. Thedetermination unit 32 stores reference information indicating the correlation between the height of a protrusion portion and the luminance ratio I in advance, and can obtain the height of the protrusion portion using the correlation indicated by the reference information and the calculated luminance ratio I. - When the
determination unit 32 determines that the height of the protrusion portion does not satisfy the standard value (is higher than the standard value), thebrush control unit 43 determines that the protrusion portion is not sufficiently removed by thebrush roll 41, and controls thebrush roll 41 and moves thebrush roll 41 in a direction for approach to thesupport roll 42. As a result, thebrush roll 41 approaches the surface of thesteel sheet 200 to increase the amount of the removed protrusion portion, and thus the protrusion portion formed in thesteel sheet 200 can be reduced. - As described above, in the steel
sheet processing apparatus 100 according to the second embodiment, thedetermination unit 32 can directly determine whether the height of the protrusion portion, in addition to thegroove 201 formed in thesteel sheet 200, satisfies the standard value. Furthermore, the steelsheet processing apparatus 100 according to the second embodiment is configured so that thebrush control unit 43 in addition to theprocessing control unit 33 can be controlled on the basis of the result of thedetermination unit 32, and therefore a favorable groove can be formed and generation of a protrusion portion not satisfying the standard can be suppressed in thesteel sheet 200, and accordingly, asteel sheet 200 in a more favorable processing state can be stably obtained. - In the second embodiment above, a case is described in which the state of the
groove 201 and the protrusion portion on the surface of thesteel sheet 200 is determined on the basis of the captured image generated by oneimaging unit 21, and thelaser irradiation unit 1 and thebrush roll 41 are controlled on the basis of the obtained determination result. However, the present invention is not limited to this case. For example, as illustrated inFIG. 12 , the steelsheet processing apparatus 100 according to the third embodiment may be provided with, in addition to animaging unit 21 and anillumination unit 22 that acquire a captured image for control of alaser irradiation unit 1, animaging unit 54 and anillumination unit 55 that acquire a captured image for control of abrush roll 41. - As illustrated in
FIG. 12 , the steelsheet processing apparatus 100 according to the third embodiment includes anarithmetic processing unit 3c provided with asynchronization unit 31, afirst determination unit 32, aprocessing control unit 33, abrush control unit 43, and asecond determination unit 56. Furthermore, the steelsheet processing apparatus 100 is provided with theimaging unit 21 and theillumination unit 22 downstream from thelaser irradiation unit 1 in the sheet passing direction and upstream from thebrush roll 41 in the sheet passing direction, and is further provided with theimaging unit 54 and theillumination unit 55 downstream from thebrush roll 41 in the sheet passing direction other than theimaging unit 21 and theillumination unit 22. - In this example, the
synchronization unit 31 synchronizes the exposure start timing (imaging timing) of theimaging unit 21 with the irradiation timing of pulsed light by theillumination unit 22 using the distance L1 from the irradiation position of thesteel sheet 200 with a laser beam by thelaser irradiation unit 1 to the imaging position by theimaging unit 21, and makes theillumination unit 22 emit the pulsed light to agroove 201 in thesteel sheet 200 and makes theimaging unit 21 image thegroove 201 irradiated with the pulsed light at the timing when thegroove 201 formed in thesteel sheet 200 passes through the imaging position of theimaging unit 21. - In the steel
sheet processing apparatus 100 according to the third embodiment, as in the above-described first embodiment, thefirst determination unit 32 determines the quality of the depth and the width of thegroove 201 formed by thelaser irradiation unit 1 on the basis of the captured image generated by theimaging unit 21. Then, the steelsheet processing apparatus 100 controls thelaser irradiation unit 1 by theprocessing control unit 33 on the basis of the determination result obtained by thefirst determination unit 32, and thus can stably obtain asteel sheet 200 in a favorable processing state while conveying thesteel sheet 200 at a predetermined sheet passing speed. - In this example, the
synchronization unit 31 synchronizes the exposure start timing (imaging timing) of anotherimaging unit 54 with the irradiation timing of pulsed light by theillumination unit 55 paired with theimaging unit 54 using the distance L2 from the irradiation position of thesteel sheet 200 with the laser beam by thelaser irradiation unit 1 to the imaging position by theimaging unit 54, theillumination unit 55 emits the pulsed light to thegroove 201 in thesteel sheet 200 at the timing when thegroove 201 formed in thesteel sheet 200 passes through the imaging position of theimaging unit 54, and theimaging unit 54 images thegroove 201 irradiated with the pulsed light. - In the steel
sheet processing apparatus 100, as in the above-described second embodiment, thesecond determination unit 56 determines whether a protrusion portion is formed around thegroove 201 of thesteel sheet 200 and whether the height of the formed protrusion portion satisfies the standard value (whether the height is higher than the standard value) on the basis of the captured image generated by theimaging unit 54. Thus, the steelsheet processing apparatus 100 controls thebrush roll 41 by thebrush control unit 43 on the basis of the determination result of thesecond determination unit 56, and removes the protrusion portion of thesteel sheet 200 by thebrush roll 41 when thesteel sheet 200 passes between thebrush roll 41 and asupport roll 42. - In addition, the steel
sheet processing apparatus 100 according to the third embodiment has a configuration such that the determination result of thefirst determination unit 32 and the determination result of thesecond determination unit 56 are output to thebrush control unit 43 and can be compared with each other. Thus, the steelsheet processing apparatus 100 can observe the surface state of thesteel sheet 200 including the protrusion portion and thegroove 201 before and after the removal treatment of the protrusion portion by thebrush roll 41. Therefore, it is possible to determine not only whether the protrusion portion is sufficiently removed by thebrush roll 41 but also whether a flaw is generated on the surface of thesteel sheet 200 by thebrush roll 41. - Such a configuration of the third embodiment enables the
processing control unit 33 to control thelaser irradiation unit 1 so that thegroove 201 having a depth and a width satisfying predetermined standards is formed on the surface of thesteel sheet 200 on the basis of the determination result obtained by thefirst determination unit 32 without measuring the leakage magnetic flux, and enables thebrush control unit 43 to control thebrush roll 41 so that a protrusion portion not satisfying a predetermined standard can be removed on the basis of the determination result obtained by thesecond determination unit 56. Thus, the steelsheet processing apparatus 100 according to the third embodiment can also stably obtain asteel sheet 200 in a favorable processing state while conveying thesteel sheet 200 at a predetermined sheet passing speed, like the steelsheet processing apparatus 100 in the first embodiment and the second embodiment described above. - In addition, in the steel sheet processing apparatus according to the third embodiment, two determination results by the
first determination unit 32 and thesecond determination unit 56 are compared to make it possible to determine whether thesteel sheet 200 is in a favorable state on the basis of the state of the surface of thesteel sheet 200 before and after thebrush roll 41. Thus, thebrush roll 41 is appropriately controlled on the basis of the determination result and, for example, can remove a protrusion portion not satisfying the standard, and therefore asteel sheet 200 in a favorable processing state can be stably obtained while thesteel sheet 200 is conveyed at a predetermined sheet passing speed. - In a fourth embodiment, a method different from the method of determining the quality of the
groove 201 formed on the surface of thesteel sheet 200 described in the first embodiment, that is, a method of determining the quality of agroove 201 formed on the surface of asteel sheet 200 using machine learning will be described. -
FIGS. 13(a) and 13(b) are diagrams illustrating a machine learning model included in thedetermination unit 32 of the present embodiment.FIG. 13(a) shows a schematic diagram for explanation of learning processing, andFIG. 13(b) shows a schematic diagram for explanation of inference processing. In the learning processing and the inference processing, an input is a captured image, and an output is a determination result obtained by determining the depth and the width of thegroove 201 and the size of a protrusion portion and a determination result obtained by determining the focal position of alaser irradiation unit 1. - In the learning process illustrated in the upper diagram, a
learning unit 62 performs machine learning using, as an input, a plurality of captured images for learning stored in advance in adatabase 61, and generates amachine learning model 63 that outputs a determination result obtained by determining the depth and the width of thegroove 201 and the size of the protrusion portion and a determination result obtained by determining the focal position of thelaser irradiation unit 1 on the basis of the captured images. Learning of an unlearned machine learning model include unsupervised learning and supervised learning. - The learning processing includes the supervised learning of an unlearned machine learning model in which, for example, the unlearned machine learning model learns a plurality of captured images for learning and corresponding actual measurement results for learning with correct answer labels and the like using the plurality of captured images for learning obtained by imaging the
groove 201 and the protrusion portion of thesteel sheet 200, the actual measurement results for learning obtained by actually measuring the depth and the width of thegroove 201, the height of the protrusion portion, and the like in each captured image for learning, and the correct answer labels indicating whether each actual measurement result for learning is a desired result (for example, the accuracy rate indicating whether thegroove 201 is in a desired state), and thus the learnedmachine learning model 63 is generated. - The learning processing includes the unsupervised learning of an unlearned machine learning model in which the unlearned machine learning model learns a rule and a feature from a plurality of captured images for learning and corresponding determination results for learning using the plurality of captured images for learning obtained by imaging the
groove 201 and the protrusion portion of thesteel sheet 200 and the determination results for learning obtained by determining the depth and the width of thegroove 201, the height of the protrusion portion, and the like in each captured image for learning, and thus the learnedmachine learning model 63 is generated. - For example, in the learning processing, when an unlearned machine learning model learns by the supervised learning, a multilayer convolutional neural network (deep learning) can be used.
- In the inference processing illustrated in
FIG. 13(b) , in a steelsheet processing apparatus 100 during groove processing of the surface of thesteel sheet 200 under conveyance, thedetermination unit 32 performs inference processing using the learnedmachine learning model 63 with the captured image obtained from animaging unit 21 as an input, and thus it is possible to obtain a determination result of the depth and the width of thegroove 201 and the size of the protrusion portion and a determination result of the focal position of thelaser irradiation unit 1 on the basis of the captured image. - In this case, the
determination unit 32 includes aninference unit 321 that performs inference processing using the learnedmachine learning model 63 generated by the learning processing. Theinference unit 321 outputs a determination result obtained by determining the depth and the width of thegroove 201 and the size of the protrusion portion and a determination result obtained by determining the focal position of thelaser irradiation unit 1 on the basis of the captured image obtained from theimaging unit 21. - Hereinafter, details of the learning processing and the inference processing for generation of the learned
machine learning model 63 will be described using an example of obtaining the focal length of a laser beam scanned and emitted to thesteel sheet 200. Here, an example will be described in which an unlearned machine learning model learns by the supervised learning using deep learning. - Prior to the learning process illustrated in the upper diagram,
grooves 201 are imaged that are formed while the focal length of the laser beam scanned and emitted from thelaser irradiation unit 1 is controlled to change the focal point of the laser beam to the surface of thesteel sheet 200, and thus a plurality of captured images for learning are prepared. For example, using the steelsheet processing apparatus 100 illustrated inFIG. 2 , the focal position of the laser beam emitted from thelaser irradiation unit 1 is set to be above thesteel sheet 200, and agroove 201 is formed on the surface of thesteel sheet 200 in a state where the laser beam is not focused on the surface of thesteel sheet 200. Then, thegroove 201 of thesteel sheet 200 under conveyance is irradiated with pulsed light from theillumination unit 22, and thegroove 201 is imaged by theimaging unit 21 at a timing when thegroove 201 is irradiated with the pulsed light to acquire a captured image for learning. - Furthermore, in order to obtain another captured image for learning, the focal position of the laser beam emitted from the
laser irradiation unit 1 is set on the surface of thesteel sheet 200, and in this optimum state, agroove 201 is formed on the surface of thesteel sheet 200. Then, thegroove 201 of thesteel sheet 200 under conveyance is irradiated with the pulsed light from theillumination unit 22, and thegroove 201 is imaged by theimaging unit 21 at a timing when thegroove 201 is irradiated with the pulsed light to acquire another captured image for learning. - Furthermore, in order to obtain another captured image for learning, the focal position of the laser beam emitted from the
laser irradiation unit 1 is set inside thesteel sheet 200, and agroove 201 is formed on the surface of thesteel sheet 200 in a state where the laser beam is not focused on the surface of thesteel sheet 200. Then, thegroove 201 of thesteel sheet 200 under conveyance is irradiated with pulsed light from theillumination unit 22, and thegroove 201 is imaged by theimaging unit 21 at a timing when thegroove 201 is irradiated with the pulsed light to acquire a captured image for learning. Thus, a plurality of captured images for learning of a plurality of kinds are obtained by imaging thegrooves 201 formed on the surface of thesteel sheet 200 while the focal position of the laser beam scanned and emitted from thelaser irradiation unit 1 is changed. - Each of these captured images for learning is provided with an actual measurement result for learning indicating the distance from the
steel sheet 200 to the focal position, or a correct answer label indicating that the focal position of the laser beam is favorable in a case where the focal position is within a predetermined distance above and below thesteel sheet 200 and that the focal position is unfavorable in other cases. At this time, each of these captured images for learning may be provided with actual measurement results obtained by actually measuring the depth and the width of thegroove 201 formed on the surface of thesteel sheet 200, the height of the protrusion portion, and the like with an electron microscope or the like. - The
learning unit 62 provides the correct answer labels when an unlearned machine learning model learns by machine learning in which deep learning is used by using a plurality of captured images for learning and corresponding actual measurement results for learning stored in thedatabase 61, and generates themachine learning model 63. - In actual groove processing of the
steel sheet 200 by the steelsheet processing apparatus 100, theinference unit 321 can estimate the defocus of thelaser irradiation unit 1, the depth and the width of thegroove 201 formed in thesteel sheet 200, and the presence or absence of the protrusion portion by using the learnedmachine learning model 63 generated by thelearning unit 62 as described above, and determine the quality thereof. Specifically, in the steelsheet processing apparatus 100 during actual groove processing of the surface of thesteel sheet 200 under conveyance, thegroove 201 of thesteel sheet 200 under conveyance is irradiated with the pulsed light from theillumination unit 22, and thegroove 201 is imaged by theimaging unit 21 at a timing when thegroove 201 is irradiated with the pulsed light to acquire a captured image. Theinference unit 321 receives the obtained captured image and inputs the captured image to the learnedmachine learning model 63, and thus outputs determination results obtained by estimating the defocus of thelaser irradiation unit 1, the depth and the width of thegroove 201 formed in thesteel sheet 200, and the presence or absence of the protrusion portion, and determination results obtained by determining the quality thereof. - The steel
sheet processing apparatus 100 can change the setting of the processing conditions of thelaser irradiation unit 1 or change the position and the rotation speed of thebrush roll 41 on the basis of the determination result obtained from theinference unit 321, and therefore asteel sheet 200 in a favorable processing state can be stably obtained while thesteel sheet 200 is conveyed at a predetermined sheet passing speed. - A fifth embodiment of the present invention will be described below with reference to
FIGS. 14 to 23 . -
FIG. 14 is a view illustrating a schematic configuration of a steel sheet processing apparatus in the fifth embodiment, and is a longitudinal sectional view along the sheet thickness direction of asteel sheet 200. As illustrated inFIG. 14 , a steelsheet processing apparatus 100 of the present embodiment has a configuration particularly different from that in the first embodiment described above with reference toFIG. 2 in that the number of cameras ofimaging unit 21 is increased by one to two and that the incident optical axes of the cameras are different from each other. - That is, the
imaging unit 21 of the present embodiment includes acamera 21a installed at the specular reflection position and acamera 21b installed at the diffuse reflection position with the Z direction, which is the normal direction of the sheet surface, as the symmetry axis. Thecamera 21a captures a captured image for determination of the depth and the width of agroove 201. In thecamera 21b, the intensity of the reflected light from the side wall of thegroove 201 is increased, and therefore the luminance of the reflected light from the side wall is higher than in the case of imaging at the position of thecamera 21a. -
FIG. 15 exemplifies a case where afavorable groove 201 is formed.FIG. 15 illustrates thegroove 201 having a groove depth of 25 µm (dg = 25 µm), and (a) shows a longitudinal sectional view along the sheet passing direction of thesteel sheet 200, (b) shows a captured image captured by thecamera 21a, and (c) shows a captured image captured by thecamera 21b. InFIG. 15(a) , the irradiation optical axis of spot light from anillumination unit 22 is indicated by Reference Number L1, the incident optical axis (first incident optical axis) reflected by thesteel sheet 200 and directed to thecamera 21a is indicated by Reference Number L2, and the incident optical axis (first incident optical axis) reflected by thesteel sheet 200 and directed to thecamera 21b is indicated by Reference Number L2. -
FIG. 16 exemplifies a case where an unfavorableshallow groove 201 is formed.FIG. 15 illustrates thegroove 201 having a groove depth of 15 µm (dg = 15 µm), and (a) shows a longitudinal sectional view along the sheet passing direction of thesteel sheet 200, (b) shows a captured image captured by thecamera 21a, and (c) shows a captured image captured by thecamera 21b. InFIG. 16(a) , the irradiation optical axis of the spot light from theillumination unit 22 is indicated by Reference Number L1, the incident optical axis (first incident optical axis) reflected by thesteel sheet 200 and directed to thecamera 21a is indicated by Reference Number L2, and the incident optical axis (first incident optical axis) reflected by thesteel sheet 200 and directed to thecamera 21b is indicated by Reference Number L2. - In comparison between
FIG. 15(b) andFIG. 16(b) , although the arrangement of theillumination unit 22 and thecameras groove 201 appears in the captured images as a difference in the luminance distribution. That is, in comparison betweenFIG. 15(b) andFIG. 16(b) , thegroove 201 is displayed darker (in a darker color) inFIG. 15(b) in which thegroove 201 has a deep depth than inFIG. 16(b) in which thegroove 201 has a shallow depth. - In comparison between
FIG. 15(b) and FIG. 15(c) , although a state is imaged in which thesame groove 201 is irradiated with the same irradiation optical axis L1, the luminance of theentire groove 201 including the side wall surface is different betweenFIG. 15(b) and FIG. 15(c) due to a difference in the arrangement of thecameras - Similarly, in comparison between
FIG. 16(b) and FIG. 16(c) , although a state is imaged in which thesame groove 201 is irradiated with the same irradiation optical axis L1, the luminance of theentire groove 201 including the side wall surface is different betweenFIG. 16(b) and FIG. 16(c) due to a difference in the arrangement of thecameras - As can be seen from the above results, in the present embodiment, the two
cameras groove 201 but also the inclination angle of the side wall surface of thegroove 201. This point will be described with reference toFIG. 17 and subsequent drawings.FIG. 17 is a longitudinal sectional view along the sheet passing direction and the sheet thickness direction of thesteel sheet 200. - In the sectional view illustrated in
FIG. 17 , θG (°) represents the angle formed by the tangential line at the position of the side wall surface of thegroove 201 and the sheet passing direction. θC2 (°) represents the angle formed by the sheet thickness direction (Z direction) of thesteel sheet 200 at the position of the side wall surface of thegroove 201 and the incident optical axis L3 of thecamera 21b. θL (°) represents the angle formed by the illumination optical axis L1 with respect to the sheet thickness direction (Z direction) of thesteel sheet 200. θC1 (°) represents the angle formed by the incident optical axis L2 of thecamera 21a with respect to the sheet thickness direction (Z direction) of thesteel sheet 200. - In a case where the
groove 201 is formed on the surface of thesteel sheet 200 to perform magnetic domain control, the iron loss and the magnetic flux density are affected by the inclination angle θG (°) of the side wall surface in the cross-sectional shape of thegroove 201, in addition to the groove depth and the width. - The proportion of the reduction amount of the iron loss of the
steel sheet 200 after formation of thegroove 201 to the iron loss of thesteel sheet 200 before formation of thegroove 201 is referred to as the iron loss improvement percentage (%).FIG. 18 shows the relation between the inclination angle θG (°) of the side wall surface and the iron loss improvement percentage (%) in this case. As shown inFIG. 18 , at a small inclination angle θG, the iron loss improvement percentage is small. Meanwhile, in the range of the inclination angle θG of a certain angle or more, the iron loss improvement percentage greatly increases. - Meanwhile, as shown in
FIG. 19 , as the inclination angle θG approaches 90°, the magnetic flux density generated at the time of magnetization of thesteel sheet 200 decreases. In the case of consideration of a transformer using thesteel sheet 200, the desirable performance is a low iron loss and a high magnetic flux density. - Therefore, from
FIGS. 18 and 19 , an inclination angle θG of 30° to 60° is preferably adopted. Then, thelaser irradiation unit 1 is preferably controlled through determination based on the captured image so as to obtain the inclination angle θG = 30° to 60°. The inclination angle θG is particularly preferably in the vicinity of 40°. - In the present embodiment, as described above, the inclination angle θG of the
groove 201 can be determined from the difference in luminance between a plurality of observation cameras (cameras - As illustrated in
FIG. 14 , the inclination angles of the observation axes of the twocameras groove 201 from the viewpoint of the magnetic characteristics is represented by θG0, and the relation between these angles can be expressed by the followingFormulas 1 to 2. Note that these angles are expressed so that the normal line (Z axis) of the sheet surface is set to 0°, the clockwise direction is the positive angle direction, and the counterclockwise direction is the negative angle direction.


- Here, A = 2 × θG0. The magnetic characteristics are favorable in the range of θG0 of 30° to 60°, and therefore the range of A is preferably set with
Formula 3. In the case of θG0 = 40° as an example in which the magnetic characteristics are particularly preferable in the range, the angles A = 80°, θL = 50°, θC1 = -30°, and θC2 = 30° were set, and the luminance of a plurality of groove parts having different groove inclination angles θG was observed. - The determination may be made using the luminance ratio Re of the captured image. The luminance ratio Re is as defined below.
- In the case of the
camera 21a, with Em1 representing the average value of the observation luminance of the steel sheet flat part other than thegroove 201 and E1 representing the observation luminance of the groove side wall portion, the luminance ratio Re1 = E1/Em1 was calculated. Note that Em1 is the specular luminance for thecamera 21a, and is the maximum luminance observed by thecamera 21a. In the case of thecamera 21b, agroove 201 having an inclination angle of 40° was prepared, and the average value of the observation luminance of the sidewall inclined portion of thegroove 201 at this time was represented by Em2. In addition, the observation luminance of the sidewall inclined portion of agroove 201 having a different inclination angle was represented by E2, and the luminance ratio Re2 = E2/Em2 was calculated. Note that in this setting, Em2 is the specular luminance for thecamera 21b, and is the maximum luminance observed by thecamera 21b. The luminance ratios Re1 and Re2 correspond to a relative calibration value with respect to the absolute maximum value of the observation luminance observed by each of thecameras -
FIG. 20(a) is a display example of the imaging luminance of thecamera 21a.FIG. 20(b) is the distribution of the luminance ratio Re1 in the Y direction, that is, in the direction orthogonal to the extending direction of thegroove 201 based onFIG. 20(a) . Here, the part where the luminance ratio Re1 rapidly decreases and the part where the luminance ratio Re1 rapidly increases in the positive direction of Y are each determined as a side wall portion of thegroove 201 in the arrangement illustrated inFIG. 14 . The amount of change in the luminance ratio Re1 may be determined, for example, in the range where the luminance ratio Re1 changes from 90% to 10%. Alternatively, the determination may be made on the basis of a differential value of the luminance ratio Re1. -
FIG. 20(c) is a display example of the luminance ratio Re2 based on the imaging result of thecamera 21b. Thecameras grooves 201 in the imaging screens coincide with each other. Therefore, as shown inFIG. 20(c) , the position of the side wall portion of thegroove 201 determined by thecamera 21a is determined in the imaging screen of thecamera 21b. -
FIG. 21 is a graph showing the relation between the inclination angle θG of the side wall of thegroove 201 and the luminance ratio Re2 of the side wall portion. Here, A = 80°, θL = 50°, θC1 = -50°, θC2 = 30°, θC1 = -θL, and θC2 = A - θL. - In the setting of the present embodiment, the value of the luminance ratio Re2 is 80% or more in a preferable range of the inclination angle θG of the side wall of 30° to 60°. Therefore, the magnetic characteristics can be determined by determining whether the luminance ratio Re2 is within this range.
- Note that the standard value for determination is not limited to the above range, and when the value of A or θL is appropriately changed, the standard value may be appropriately adjusted and changed according to the change.
- A sixth embodiment of the present invention will be described below with reference to
FIGS. 22 to 23. FIG. 22 is a block diagram showing a schematic configuration of a determination result mapping device.FIG. 23 is a map in which a groove shape defective site and a protrusion remaining site are mapped over the total length of a steel sheet by the determination result mapping device. - As shown in
FIG. 22 , in the present embodiment, thearithmetic processing unit 3 includes afirst determination unit 32, asecond determination unit 56, a steel sheetposition tracking device 3r, and a determinationresult mapping device 3s. - The steel sheet
position tracking device 3r acquires the formation positions of all thegrooves 201 in asteel sheet 200 as sheet position information. - The
first determination unit 32 determines the presence or absence of a shape defect in thegroove 201. - The
second determination unit 56 determines the presence or absence of a protrusion to be removed. - Then, for all the
grooves 201 in thesteel sheet 200, the sheet position information is associated with the presence or absence of a shape defect and the presence or absence of a protrusion to be removed. Then, the information associated in this manner is mapped and displayed by the determinationresult mapping device 3s as shown inFIG. 23 . Thus, it is possible to grasp a groove shape defective site and a protrusion remaining site in the total length of a coil. According to this map, coils can be divided into ranks or applications. - In the present invention, various embodiments and modifications are possible without departing from the broad spirit and the scope of the present invention. The above-described embodiments are for describing the present invention, and do not limit the scope of the present invention. That is, the scope of the present invention is indicated not by the embodiments but by Claims. Various modifications made within the scope of Claims and the meaning of the invention equivalent thereto are regarded as being within the scope of the present invention. Furthermore, in the above-described embodiment, the forms of the captured image and the captured image for learning naturally include not only a form as a specific image displayed on a display unit such as a monitor but also a form of data before being generated as an image on the display unit. Furthermore, a steel sheet processing apparatus may be used in which the configuration of the first embodiment to the configuration of the sixth embodiment described above are appropriately combined.
- In addition, in the above-described embodiments, a case is described in which the
brush roll 41 is applied as the removal unit configured to remove the protrusion portion formed on thesteel sheet 200, but the present invention is not limited to such a case, and as the processing in the removal unit, for example, various other removal processing methods of removing the protrusion portion formed on thesteel sheet 200 can be applied such as processing with a non-roll-shaped brush and chemical processing such as pickling. In these cases, thebrush control unit 43 performs control according to the kind of the removal unit to operate the removal unit, and removes the protrusion portion formed on thesteel sheet 200 by the removal unit. - The main points of the steel sheet processing apparatus and the method for controlling the steel sheet processing apparatus according to each embodiment described above are summarized below.
- (1) As illustrated in
FIGS. 1 ,4 , and the like, an aspect of the present invention is a steelsheet processing apparatus 100 configured to process agroove 201 on a surface of asteel sheet 200 passed in a sheet passing direction, and
the steelsheet processing apparatus 100 includes:- a
laser irradiation unit 1 configured to irradiate the surface with a laser beam to form thegroove 201 parallel or substantially parallel to a sheet width direction of thesteel sheet 200; - an
illumination unit 22 configured to irradiate thegroove 201 formed by thelaser irradiation unit 1 with pulsed light; - an
imaging unit 21 configured to image thegroove 201 irradiated with the pulsed light with an exposure time longer than an irradiation time of the pulsed light to generate a captured image; - a
determination unit 32 configured to make a determination based on the captured image; and - a
processing control unit 33 configured to control an operation of thelaser irradiation unit 1, and in the steelsheet processing apparatus 100, - the
determination unit 32 determines whether thegroove 201 satisfies a first standard of at least one of a depth or a width of thegroove 201 on a basis of the captured image, and - in a case where the
determination unit 32 determines that thegroove 201 does not satisfy the first standard, theprocessing control unit 33 controls thelaser irradiation unit 1 so that thegroove 201 formed by thelaser irradiation unit 1 satisfies the first standard.
- a
- (2) As illustrated in
FIG. 14 and the like, in (1) above, the following configuration may be adopted in which:- in a sectional view along the sheet passing direction in a sheet thickness direction of the
steel sheet 200, - the
illumination unit 22 has an illumination optical axis in one side with respect to a normal line of the surface, and - the
imaging unit 21 includes a camera (first camera) 21a having a first incident optical axis, in another side with respect to the normal line, at a position of specular reflection of the illumination optical axis and includes a camera (second camera) 21b having a second incident optical axis at a position different from the position of specular reflection.
- in a sectional view along the sheet passing direction in a sheet thickness direction of the
- (3) As illustrated in
FIG. 14 and the like, in (2) above, the following configuration may be adopted in which:
in the sectional view, θL (°) representing an angle formed by the normal line and the illumination optical axis, θC1 (°) representing an angle formed by the normal line and the first incident optical axis, and θC2 (°) representing an angle formed by the normal line and the second incident optical axis satisfyFormulas 1 to 3 described below.


- (4) As illustrated in
FIG. 1 and the like, in (3) above, the following configuration may be adopted in which:- the
determination unit 32 further determines whether thegroove 201 in the sectional view has a side wall having an inclination angle θG satisfying a second standard on a basis of the captured image captured by the camera (first camera) 21a and the captured image captured by the camera (second camera) 21b, and - in a case where the
determination unit 32 determines that the second standard is not satisfied, theprocessing control unit 33 controls thelaser irradiation unit 1 so that the second standard in addition to the first standard is satisfied.
- the
- (5) As illustrated in
FIGS. 1 ,12 , and the like, in any one of (1) to (4) above, the following configuration may be adopted in which:- the steel
sheet processing apparatus 100 further includes a brush roll (removal unit) 41 configured to remove a protrusion generated in thegroove 201, and in the steelsheet processing apparatus 100, - the
processing control unit 33 controls the brush roll (removal unit) 41 in addition to thelaser irradiation unit 1, - the
illumination unit 22 and theimaging unit 21 are disposed downstream from a position of the brush roll (removal unit) 41 in the sheet passing direction, - the
determination unit 32 includes:- a
first determination unit 32 configured to determine whether thegroove 201 satisfies the first standard on the basis of the captured image; and - a
second determination unit 56 configured to determine whether the protrusion generated in thegroove 201 satisfies a third standard of at least one of a height or a width of the protrusion on a basis of the captured image, and - in a case where the
second determination unit 56 determines that the protrusion does not satisfy the third standard, theprocessing control unit 33 controls the brush roll (removal unit) 41 to remove the protrusion.
- a
- the steel
- (6) As illustrated in
FIG. 12 and the like, in (5) above, the following configuration may be adopted in which:
the steelsheet processing apparatus 100 further includes another one of theillumination unit 22 and another one of theimaging unit 21 disposed between thelaser irradiation unit 1 and the brush roll (removal unit) 41 in the sheet passing direction. - (7) As illustrated in
FIG. 22 and the like, in any one of (1) to (5) above, the following configuration may be adopted in which:
the steelsheet processing apparatus 100 further includes:- a steel sheet position tracking device (tracking unit) 3r configured to acquire a position of the
groove 201 and a position of the protrusion on the surface of thesteel sheet 200; and - a determination result mapping device (mapping unit) 3s configured to create a map including groove information associating the position of the
groove 201 with a shape of thegroove 201 and protrusion information associating the position of the protrusion with a shape of the protrusion.
- a steel sheet position tracking device (tracking unit) 3r configured to acquire a position of the
- (8) As illustrated in
FIGS. 1 ,11 , and the like, another aspect of the present invention is- a steel
sheet processing apparatus 100 configured to process a groove on a surface of asteel sheet 200 passed in a sheet passing direction, and - the steel
sheet processing apparatus 100 includes:- a
laser irradiation unit 1 configured to irradiate the surface with a laser beam to form agroove 201 parallel or substantially parallel to a sheet width direction of thesteel sheet 200; - an
illumination unit 22 configured to irradiate thegroove 201 formed by thelaser irradiation unit 1 with pulsed light; - an
imaging unit 21 configured to image thegroove 201 irradiated with the pulsed light with an exposure time longer than an irradiation time of the pulsed light to generate a captured image; - a
determination unit 32 configured to make a determination based on the captured image; - a brush roll (removal unit) 41 configured to remove a protrusion generated in the
groove 201; and - a brush control unit (processing control unit) 43 configured to control an operation of the brush roll (removal unit) 41, and in the steel
sheet processing apparatus 100, - the
determination unit 32 determines whether the protrusion generated in thegroove 201 satisfies a third standard of at least one of a height or a width of the protrusion on a basis of the captured image, and - in a case where the
determination unit 32 determines that the protrusion does not satisfy the third standard on the basis of the captured image, the brush control unit (processing control unit) 43 controls the brush roll (removal unit) 41 to remove the protrusion.
- a
- a steel
- (9) As illustrated in
FIG. 13 and the like, in any one of (1) to (8) above, the following configuration may be adopted in which:
thedetermination unit 32 makes a determination using amachine learning model 63 generated by machine learning. - (10) As illustrated in
FIGS. 1 ,4 , and the like, still another aspect of the present invention is- a method for controlling a steel
sheet processing apparatus 100 configured to process agroove 201 on a surface of asteel sheet 200 passed in a sheet passing direction, and - the method includes:
- a laser irradiation step S1 of irradiating the surface with a laser beam from a
laser irradiation unit 1 to form the groove parallel or substantially parallel to a sheet width direction of thesteel sheet 200; - an illumination step S2 of irradiating the
groove 201 with pulsed light from anillumination unit 22; - an imaging step S3 of imaging the
groove 201 irradiated with the pulsed light by animaging unit 21 with an exposure time longer than an irradiation time of the pulsed light to generate a captured image; - a determination step S4 of making a determination based on the captured image by a
determination unit 32; and - a processing control step S5 of controlling an operation of the
laser irradiation unit 1 by aprocessing control unit 33, and in the method, - in the determination step S4, a determination based on the captured image is made whether the groove satisfies a first standard of at least one of a depth or a width of the
groove 201, and - in a case where a determination is made that the
groove 201 does not satisfy the first standard in the determination step S4, thelaser irradiation unit 1 is controlled in the processing control step S1 so that thegroove 201 formed by thelaser irradiation unit 1 satisfies the first standard.
- a laser irradiation step S1 of irradiating the surface with a laser beam from a
- a method for controlling a steel
- (11) As illustrated in
FIGS. 1 ,14 , and the like, in (10) above, the following may be performed in which:- in a sectional view along the sheet passing direction in a sheet thickness direction of the
steel sheet 200, - in the illumination step S2, the pulsed light is emitted along an illumination optical axis in one side with respect to a normal line of the surface of the
steel sheet 200, and - in the imaging step S3, imaging is performed along a first incident optical axis, in another side with respect to the normal line, at a position of specular reflection of the illumination optical axis, and imaging is performed along a second incident optical axis at a position different from the position of specular reflection.
- in a sectional view along the sheet passing direction in a sheet thickness direction of the
- (12) As illustrated in
FIGS. 14 and the like, in (11) above, the following may be performed in which:- in the sectional view, in the illumination step S2 and the imaging step S3, the illumination optical axis, the first incident optical axis, and the second incident optical axis are set to satisfy
Formulas 1 to 3 described below in which - θL (°) represents an angle formed by the normal line and the illumination optical axis, θC1 (°) represents an angle formed by the normal line and the first incident optical axis, and θC2 (°) represents an angle formed by the normal line and the second incident optical axis.


- in the sectional view, in the illumination step S2 and the imaging step S3, the illumination optical axis, the first incident optical axis, and the second incident optical axis are set to satisfy
- (13) As illustrated in
FIG. 1 and the like, in (12) above, the following may be performed in which:- in the determination step S4, a determination is further made whether the
groove 201 has a side wall having an inclination angle θG satisfying a second standard on a basis of the captured image obtained by imaging along the first incident optical axis and the captured image obtained by imaging along the second incident optical axis, and - in a case where a determination is made that the second standard is not satisfied in the determination step S4, the
laser irradiation unit 1 is controlled in the processing control step S5 so that the second standard in addition to the first standard is satisfied.
- in the determination step S4, a determination is further made whether the
- (14) In any one of (10) to (13) above, the following may be performed in which:
the method further includes:- a temporal imaging step of acquiring a plurality of the captured images of the
groove 201 passing through positions identical in the sheet width direction of thesteel sheet 200 over time; - a temporal-change acquisition step of acquiring a temporal change in a shape of the
groove 201 passing through the positions on a basis of each of the plurality of the captured images obtained in the temporal imaging step; and - an adjustment-necessity determination step of determining necessity of adjustment of the
laser irradiation unit 1 on a basis of whether the temporal change obtained in the temporal-change acquisition step satisfies a fourth standard.
- a temporal imaging step of acquiring a plurality of the captured images of the
- (15) As illustrated in
FIGS. 1 ,12 , and the like, in any one of (10) to (14) above, the following may be performed in which:- the processing control step S5 includes a step S5-3 of removing a protrusion generated in the
groove 201 by using a brush roll (removal unit) 41 located downstream from thelaser irradiation unit 1 in the sheet passing direction, - in the determination step S4, in addition to a determination on the
groove 201, a determination based on the captured image is made whether a third standard as a standard of at least one of a height or a width of the protrusion is satisfied, and - in a case where a determination is made that the protrusion does not satisfy the third standard in the determination step S4, the protrusion is removed in the processing control step S5.
- the processing control step S5 includes a step S5-3 of removing a protrusion generated in the
- (16) As illustrated in
FIG. 12 and the like, in (15) above, the following may be performed in which:- the illumination step S2, the imaging step S3, and the determination step S4 are individually performed at each of
- a position between the
laser irradiation unit 1 and the brush roll (removal unit) 41 in the sheet passing direction and - a position downstream from the brush roll (removal unit) 41 in the sheet passing direction.
- (17) As illustrated in
FIG. 22 and the like, in any one of (10) to (15) above, the following may be performed in which:
the method further includes:- a tracking step of acquiring a position of the
groove 201 and a position of the protrusion on the surface of thesteel sheet 200; and - a mapping step of creating a map including groove information associating the position of the
groove 201 with a shape of thegroove 201 and protrusion information associating the position of the protrusion with a shape of the protrusion.
- a tracking step of acquiring a position of the
- (18) As illustrated in
FIGS. 1 ,11 , and the like, still another aspect of the present invention is
a method for controlling a steelsheet processing apparatus 100 configured to process agroove 201 on a surface of asteel sheet 200 passed in a sheet passing direction, and the method includes:- a laser irradiation step S1 of irradiating the
steel sheet 200 with a laser beam from alaser irradiation unit 1 to form the groove parallel or substantially parallel to a sheet width direction of thesteel sheet 200; - an illumination step S2 of irradiating the
groove 201 with pulsed light from anillumination unit 22; - an imaging step S3 of imaging the
groove 201 irradiated with the pulsed light by animaging unit 21 with an exposure time longer than an irradiation time of the pulsed light to generate a captured image; - a determination step S4 of making a determination based on the captured image by a
determination unit 32; and - a removal step S5-3 of removing a protrusion generated in the
groove 201 by a brush roll (removal unit) 41, and in the method, - in the determination step S4, a determination base on the captured image is made whether a third standard as a standard of at least one of a height or a width of the protrusion is satisfied, and
- in a case where a determination is made that the protrusion does not satisfy the third standard in the determination step S4, the brush roll (removal unit) 41 is controlled to remove the protrusion in the processing control step S5.
- a laser irradiation step S1 of irradiating the
- (19) As illustrated in
FIG. 1 ,13 , and the like, in any one of (10) to (18) above, the following may be performed in which:
a determination in the determination step S4 is made using amachine learning model 63 generated by machine learning. - According to each aspect of the present invention described above, even in a case where the steel sheet is passed at a high sheet passing speed, a captured image can be generated in which a groove formed on the surface of the steel sheet is clearly imaged. Thus, the state of the groove can be determined on the basis of the captured image, and feedback control over groove processing can be performed on the basis of the determination, so that a steel sheet can be stably manufactured that can achieve desired magnetic characteristics. Therefore, industrial applicability is large.
-
- 1 Laser irradiation unit
- 3, 3b, 3c Arithmetic processing unit
- 21, 54 Imaging unit
- 22, 55 Illumination unit
- 31 Synchronization unit
- 32, 56 Determination unit
- 33 Processing control unit
- 41 Brush roll (removal unit)
- 43 Brush control unit
- 63 Machine learning model
- 100 Steel sheet processing apparatus
- 200 Steel sheet
- 201 Groove
Claims (19)
- A steel sheet processing apparatus configured to process a groove on a surface of a steel sheet passed in a sheet passing direction, the steel sheet processing apparatus comprising:a laser irradiation unit configured to irradiate the surface with a laser beam to form the groove parallel or substantially parallel to a sheet width direction of the steel sheet;an illumination unit configured to irradiate the groove formed by the laser irradiation unit with pulsed light;an imaging unit configured to image the groove irradiated with the pulsed light with an exposure time longer than an irradiation time of the pulsed light to generate a captured image;a determination unit configured to make a determination based on the captured image; anda processing control unit configured to control an operation of the laser irradiation unit, whereinthe determination unit determines whether the groove satisfies a first standard of at least one of a depth or a width of the groove on a basis of the captured image, andin a case where the determination unit determines that the groove does not satisfy the first standard, the processing control unit controls the laser irradiation unit so that the groove formed by the laser irradiation unit satisfies the first standard.
- The steel sheet processing apparatus according to claim 1, whereinin a sectional view along the sheet passing direction in a sheet thickness direction of the steel sheet,the illumination unit has an illumination optical axis in one side with respect to a normal line of the surface, andthe imaging unit includes a first camera having a first incident optical axis, in another side with respect to the normal line, at a position of specular reflection of the illumination optical axis and includes a second camera having a second incident optical axis at a position different from the position of specular reflection.
- The steel sheet processing apparatus according to claim 2, wherein
in the sectional view, θL (°) representing an angle formed by the normal line and the illumination optical axis, θC1 (°) representing an angle formed by the normal line and the first incident optical axis, and θC2 (°) representing an angle formed by the normal line and the second incident optical axis satisfy Formulas 1 to 3 described below:


- The steel sheet processing apparatus according to claim 3, whereinthe determination unit further determines whether the groove in the sectional view has a side wall having an inclination angle satisfying a second standard on a basis of the captured image captured by the first camera and the captured image captured by the second camera, andin a case where the determination unit determines that the second standard is not satisfied, the processing control unit controls the laser irradiation unit so that the second standard in addition to the first standard is satisfied.
- The steel sheet processing apparatus according to claim 1, further comprising a removal unit configured to remove a protrusion generated in the groove, whereinthe processing control unit controls the removal unit in addition to the laser irradiation unit,the illumination unit and the imaging unit are disposed downstream from a position of the removal unit in the sheet passing direction,the determination unit includes:a first determination unit configured to determine whether the groove satisfies the first standard on the basis of the captured image; anda second determination unit configured to determine whether the protrusion generated in the groove satisfies a third standard of at least one of a height or a width of the protrusion on a basis of the captured image, andin a case where the second determination unit determines that the protrusion does not satisfy the third standard, the processing control unit controls the removal unit to remove the protrusion.
- The steel sheet processing apparatus according to claim 5, further comprising another one of the illumination unit and another one of the imaging unit disposed between the laser irradiation unit and the removal unit in the sheet passing direction.
- The steel sheet processing apparatus according to claim 5, further comprising:a tracking unit configured to acquire a position of the groove and a position of the protrusion on the surface of the steel sheet; anda mapping unit configured to create a map including groove information associating the position of the groove with a shape of the groove and protrusion information associating the position of the protrusion with a shape of the protrusion.
- A steel sheet processing apparatus configured to process a groove on a surface of a steel sheet passed in a sheet passing direction, the steel sheet processing apparatus comprising:a laser irradiation unit configured to irradiate the surface with a laser beam to form the groove parallel or substantially parallel to a sheet width direction of the steel sheet;an illumination unit configured to irradiate the groove formed by the laser irradiation unit with pulsed light;an imaging unit configured to image the groove irradiated with the pulsed light with an exposure time longer than an irradiation time of the pulsed light to generate a captured image;a determination unit configured to make a determination based on the captured image;a removal unit configured to remove a protrusion generated in the groove; anda processing control unit configured to control an operation of the removal unit, whereinthe determination unit determines whether the protrusion generated in the groove satisfies a third standard of at least one of a height or a width of the protrusion on a basis of the captured image, andin a case where the determination unit determines that the protrusion does not satisfy the third standard on the basis of the captured image, the processing control unit controls the removal unit to remove the protrusion.
- The steel sheet processing apparatus according to any one of claims 1 to 8, wherein the determination unit makes a determination using a machine learning model generated by machine learning.
- A method for controlling a steel sheet processing apparatus configured to process a groove on a surface of a steel sheet passed in a sheet passing direction, the method comprising:a laser irradiation step of irradiating the surface with a laser beam from a laser irradiation unit to form the groove parallel or substantially parallel to a sheet width direction of the steel sheet;an illumination step of irradiating the groove with pulsed light from an illumination unit;an imaging step of imaging the groove irradiated with the pulsed light by an imaging unit with an exposure time longer than an irradiation time of the pulsed light to generate a captured image;a determination step of making a determination based on the captured image by a determination unit; anda processing control step of controlling an operation of the laser irradiation unit by a processing control unit, whereinin the determination step, a determination based on the captured image is made whether the groove satisfies a first standard of at least one of a depth or a width of the groove, andin a case where a determination is made that the groove does not satisfy the first standard in the determination step, the laser irradiation unit is controlled in the processing control step so that the groove formed by the laser irradiation unit satisfies the first standard.
- The method according to claim 10, whereinin a sectional view along the sheet passing direction in a sheet thickness direction of the steel sheet,in the illumination step, the pulsed light is emitted along an illumination optical axis in one side with respect to a normal line of the surface of the steel sheet, andin the imaging step, imaging is performed along a first incident optical axis, in another side with respect to the normal line, at a position of specular reflection of the illumination optical axis, and imaging is performed along a second incident optical axis at a position different from the position of specular reflection.
- The method according to claim 11, whereinin the sectional view, in the illumination step and the imaging step, the illumination optical axis, the first incident optical axis, and the second incident optical axis are set to satisfy Formulas 1 to 3 described below:


 wherein θL (°) represents an angle formed by the normal line and the illumination optical axis, θC1 (°) represents an angle formed by the normal line and the first incident optical axis, and θC2 (°) represents an angle formed by the normal line and the second incident optical axis.
 - The method according to claim 12, whereinin the determination step, a determination is further made whether the groove has a side wall having an inclination angle satisfying a second standard on a basis of the captured image obtained by imaging along the first incident optical axis and the captured image obtained by imaging along the second incident optical axis, andin a case where a determination is made that the second standard is not satisfied in the determination step, the laser irradiation unit is controlled in the processing control step so that the second standard in addition to the first standard is satisfied.
- The method according to claim 10, further comprising:a temporal imaging step of acquiring a plurality of the captured images of the groove passing through positions identical in the sheet width direction of the steel sheet over time;a temporal-change acquisition step of acquiring a temporal change in a shape of the groove passing through the positions on a basis of each of the plurality of the captured images obtained in the temporal imaging step; andan adjustment-necessity determination step of determining necessity of adjustment of the laser irradiation unit on a basis of whether the temporal change obtained in the temporal-change acquisition step satisfies a fourth standard.
- The method according to claim 10, whereinthe processing control step includes a step of removing a protrusion generated in the groove by using a removal unit located downstream from the laser irradiation unit in the sheet passing direction,in the determination step, in addition to a determination on the groove, a determination based on the captured image is made whether a third standard as a standard of at least one of a height or a width of the protrusion is satisfied, andin a case where a determination is made that the protrusion does not satisfy the third standard in the determination step, the protrusion is removed in the processing control step.
- The method according to claim 15, whereinthe illumination step, the imaging step, and the determination step are individually performed at each ofa position between the laser irradiation unit and the removal unit in the sheet passing direction anda position downstream from the removal unit in the sheet passing direction.
- The method according to claim 15, further comprising:a tracking step of acquiring a position of the groove and a position of the protrusion on the surface of the steel sheet; anda mapping step of creating a map including groove information associating the position of the groove with a shape of the groove and protrusion information associating the position of the protrusion with a shape of the protrusion.
- A method for controlling a steel sheet processing apparatus configured to process a groove on a surface of a steel sheet passed in a sheet passing direction, the method comprising:a laser irradiation step of irradiating the steel sheet with a laser beam from a laser irradiation unit to form the groove parallel or substantially parallel to a sheet width direction of the steel sheet;an illumination step of irradiating the groove with pulsed light from an illumination unit;an imaging step of imaging the groove irradiated with the pulsed light by an imaging unit with an exposure time longer than an irradiation time of the pulsed light to generate a captured image;a determination step of making a determination based on the captured image by a determination unit; anda removal step of removing a protrusion generated in the groove by a removal unit, whereinin the determination step, a determination base on the captured image is made whether a third standard as a standard of at least one of a height or a width of the protrusion is satisfied, andin a case where a determination is made that the protrusion does not satisfy the third standard in the determination step, the removal unit is controlled to remove the protrusion in the removal step.
- The method according to any one of claims 10 to 18, wherein a determination in the determination step is made using a machine learning model generated by machine learning.
Applications Claiming Priority (2)
| Application Number | Priority Date | Filing Date | Title |
|---|---|---|---|
| JP2022068829 | 2022-04-19 | ||
| PCT/JP2023/015605 WO2023204244A1 (en) | 2022-04-19 | 2023-04-19 | Steel plate processing device, and method for controlling steel plate processing device |
Publications (2)
| Publication Number | Publication Date |
|---|---|
| EP4512568A1 true EP4512568A1 (en) | 2025-02-26 |
| EP4512568A4 EP4512568A4 (en) | 2025-11-12 |
Family
ID=88419907
Family Applications (1)
| Application Number | Title | Priority Date | Filing Date |
|---|---|---|---|
| EP23791892.5A Pending EP4512568A4 (en) | 2022-04-19 | 2023-04-19 | STEEL SHEET PROCESSING DEVICE AND METHOD FOR CONTROLLING THE STEEL SHEET PROCESSING DEVICE |
Country Status (6)
| Country | Link |
|---|---|
| US (1) | US20250326065A1 (en) |
| EP (1) | EP4512568A4 (en) |
| JP (1) | JP7862744B2 (en) |
| KR (1) | KR20240159003A (en) |
| CN (1) | CN119053406A (en) |
| WO (1) | WO2023204244A1 (en) |
Families Citing this family (1)
| Publication number | Priority date | Publication date | Assignee | Title |
|---|---|---|---|---|
| JP7839444B1 (en) * | 2024-07-25 | 2026-04-02 | 日本製鉄株式会社 | Estimation device, learning device, estimation method, learning method, and computer program |
Family Cites Families (11)
| Publication number | Priority date | Publication date | Assignee | Title |
|---|---|---|---|---|
| KR102010166B1 (en) * | 2015-04-20 | 2019-08-12 | 닛폰세이테츠 가부시키가이샤 | Directional electromagnetic steel plate |
| CN106944743B (en) * | 2015-10-08 | 2020-01-03 | 诺威科技集团有限公司 | Method and apparatus for forming fine permanent magnetic regions of electric steel sheet by laser beam |
| JP2019510130A (en) | 2015-12-30 | 2019-04-11 | ポスコPosco | Magnetic domain refinement method and apparatus for grain-oriented electrical steel sheet |
| JP2017122264A (en) * | 2016-01-07 | 2017-07-13 | 新日鐵住金株式会社 | Laser groove processing monitoring method, laser groove processing monitoring device, laser groove processing device, and grain oriented silicon steel sheet production device |
| WO2018117510A2 (en) * | 2016-12-23 | 2018-06-28 | 주식회사 포스코 | Method for refining magnetic domain of grain-oriented electrical steel plate and device therefor |
| WO2018123035A1 (en) * | 2016-12-28 | 2018-07-05 | ギガフォトン株式会社 | Target photographing apparatus and extreme ultraviolet light generation apparatus |
| JP6977702B2 (en) * | 2018-12-05 | 2021-12-08 | Jfeスチール株式会社 | Method for improving iron loss of grain-oriented electrical steel sheets and its equipment |
| JP2020185585A (en) * | 2019-05-14 | 2020-11-19 | 日本製鉄株式会社 | Groove processing device and groove processing method |
| JP7323792B2 (en) * | 2019-08-13 | 2023-08-09 | 日本製鉄株式会社 | Laser irradiation equipment and steel plate processing system |
| JP6977814B2 (en) * | 2020-05-15 | 2021-12-08 | Jfeスチール株式会社 | Method for forming linear grooves and method for manufacturing grain-oriented electrical steel sheets |
| JP7210831B2 (en) | 2021-06-25 | 2023-01-24 | 秀夫 田代 | racket |
-
2023
- 2023-04-19 WO PCT/JP2023/015605 patent/WO2023204244A1/en not_active Ceased
- 2023-04-19 US US18/857,274 patent/US20250326065A1/en active Pending
- 2023-04-19 EP EP23791892.5A patent/EP4512568A4/en active Pending
- 2023-04-19 KR KR1020247034132A patent/KR20240159003A/en active Pending
- 2023-04-19 CN CN202380034743.8A patent/CN119053406A/en active Pending
- 2023-04-19 JP JP2024516290A patent/JP7862744B2/en active Active
Also Published As
| Publication number | Publication date |
|---|---|
| CN119053406A (en) | 2024-11-29 |
| JP7862744B2 (en) | 2026-05-20 |
| JPWO2023204244A1 (en) | 2023-10-26 |
| US20250326065A1 (en) | 2025-10-23 |
| WO2023204244A1 (en) | 2023-10-26 |
| EP4512568A4 (en) | 2025-11-12 |
| KR20240159003A (en) | 2024-11-05 |
Similar Documents
| Publication | Publication Date | Title |
|---|---|---|
| US10632570B2 (en) | Laser welding quality determination method and apparatus | |
| CN100373423C (en) | System and method for evaluating motion picture quality of a display | |
| JP4715016B2 (en) | Method for evaluating polysilicon film | |
| US20260014650A1 (en) | Laser processing device and laser processing method | |
| JP2018039028A (en) | Laser processing machine and laser processing method | |
| CN115272658A (en) | Copper foil defect detection method, system, equipment and storage medium | |
| US20250326065A1 (en) | Steel sheet processing apparatus and method for controlling steel sheet processing apparatus | |
| JP2009250844A (en) | Three-dimensional shape measurement method and three-dimensional shape measurement apparatus | |
| US7361896B2 (en) | Scanning electron microscope and a method for adjusting a focal point of an electron beam of said scanning electron microscope | |
| TW202215561A (en) | Charged Particle Beam Device | |
| JP2010066023A (en) | Substrate inspection apparatus and substrate inspection method | |
| JP7387791B2 (en) | laser processing equipment | |
| JP4100846B2 (en) | Surface texture inspection method and surface texture inspection apparatus | |
| RU2846052C2 (en) | Device for processing steel sheets and method of controlling device for processing steel sheets | |
| WO2010071191A1 (en) | Image pickup device and image pickup method | |
| Zhao et al. | Vision-based keyhole detection in laser full penetration welding process | |
| Omlor et al. | Inline process monitoring of hairpin welding using optical and acoustic quality metrics | |
| JP2014052339A (en) | Surface irregularity inspection device and surface irregularity inspection method | |
| JP4186533B2 (en) | Welding position automatic scanning control device and automatic scanning welding method | |
| JP2010085165A (en) | Surface inspection device and surface inspection method | |
| JP2009000928A (en) | Laser cleaving apparatus and substrate manufacturing method | |
| WO2020250686A1 (en) | Laser review method and laser review device | |
| JP3759584B2 (en) | 3D height measurement method of objects | |
| JP2017107642A (en) | Electron beam irradiation apparatus and electron beam irradiation method | |
| JPWO2015194561A1 (en) | Laser irradiation position deviation detection method for laser welded steel pipe, steel pipe manufacturing method, laser irradiation position deviation detection apparatus, steel pipe laser welding apparatus, and steel pipe manufacturing apparatus |
Legal Events
| Date | Code | Title | Description |
|---|---|---|---|
| STAA | Information on the status of an ep patent application or granted ep patent |
Free format text: STATUS: THE INTERNATIONAL PUBLICATION HAS BEEN MADE |
|
| PUAI | Public reference made under article 153(3) epc to a published international application that has entered the european phase |
Free format text: ORIGINAL CODE: 0009012 |
|
| STAA | Information on the status of an ep patent application or granted ep patent |
Free format text: STATUS: REQUEST FOR EXAMINATION WAS MADE |
|
| 17P | Request for examination filed |
Effective date: 20241030 |
|
| AK | Designated contracting states |
Kind code of ref document: A1 Designated state(s): AL AT BE BG CH CY CZ DE DK EE ES FI FR GB GR HR HU IE IS IT LI LT LU LV MC ME MK MT NL NO PL PT RO RS SE SI SK SM TR |
|
| DAV | Request for validation of the european patent (deleted) | ||
| DAX | Request for extension of the european patent (deleted) | ||
| A4 | Supplementary search report drawn up and despatched |
Effective date: 20251010 |
|
| RIC1 | Information provided on ipc code assigned before grant |
Ipc: B23K 26/364 20140101AFI20251006BHEP Ipc: B23K 26/00 20140101ALI20251006BHEP Ipc: C21D 8/12 20060101ALI20251006BHEP Ipc: B23K 26/03 20060101ALI20251006BHEP Ipc: B23K 26/08 20140101ALI20251006BHEP Ipc: C21D 9/46 20060101ALI20251006BHEP Ipc: B23K 103/04 20060101ALN20251006BHEP Ipc: B23K 101/16 20060101ALN20251006BHEP Ipc: B23K 101/18 20060101ALN20251006BHEP |
|
| GRAP | Despatch of communication of intention to grant a patent |
Free format text: ORIGINAL CODE: EPIDOSNIGR1 |
|
| STAA | Information on the status of an ep patent application or granted ep patent |
Free format text: STATUS: GRANT OF PATENT IS INTENDED |
|
| RIC1 | Information provided on ipc code assigned before grant |
Ipc: B23K 26/364 20140101AFI20260507BHEP Ipc: B23K 26/00 20140101ALI20260507BHEP Ipc: C21D 8/12 20060101ALI20260507BHEP Ipc: B23K 26/03 20060101ALI20260507BHEP Ipc: B23K 26/08 20140101ALI20260507BHEP Ipc: C21D 9/46 20060101ALI20260507BHEP Ipc: B23K 103/04 20060101ALN20260507BHEP Ipc: B23K 101/16 20060101ALN20260507BHEP Ipc: B23K 101/18 20060101ALN20260507BHEP |
|
| INTG | Intention to grant announced |
Effective date: 20260527 |
|
| RIN1 | Information on inventor provided before grant (corrected) |
Inventor name: SAKAI, TATSUHIKO Inventor name: HAMAMURA, HIDEYUKI |