EP4494894A1 - Bicycle rim with pinch flat resistance - Google Patents
Bicycle rim with pinch flat resistance Download PDFInfo
- Publication number
- EP4494894A1 EP4494894A1 EP24189270.2A EP24189270A EP4494894A1 EP 4494894 A1 EP4494894 A1 EP 4494894A1 EP 24189270 A EP24189270 A EP 24189270A EP 4494894 A1 EP4494894 A1 EP 4494894A1
- Authority
- EP
- European Patent Office
- Prior art keywords
- flange
- width
- radial
- bicycle
- ratio
- Prior art date
- Legal status (The legal status is an assumption and is not a legal conclusion. Google has not performed a legal analysis and makes no representation as to the accuracy of the status listed.)
- Pending
Links
Images


Classifications
-
- B—PERFORMING OPERATIONS; TRANSPORTING
- B60—VEHICLES IN GENERAL
- B60B—VEHICLE WHEELS; CASTORS; AXLES FOR WHEELS OR CASTORS; INCREASING WHEEL ADHESION
- B60B1/00—Spoked wheels; Spokes thereof
- B60B1/003—Spoked wheels; Spokes thereof specially adapted for bicycles
-
- B—PERFORMING OPERATIONS; TRANSPORTING
- B60—VEHICLES IN GENERAL
- B60B—VEHICLE WHEELS; CASTORS; AXLES FOR WHEELS OR CASTORS; INCREASING WHEEL ADHESION
- B60B21/00—Rims
- B60B21/10—Rims characterised by the form of tyre-seat or flange, e.g. corrugated
- B60B21/104—Rims characterised by the form of tyre-seat or flange, e.g. corrugated the shape of flanges
-
- B—PERFORMING OPERATIONS; TRANSPORTING
- B60—VEHICLES IN GENERAL
- B60B—VEHICLE WHEELS; CASTORS; AXLES FOR WHEELS OR CASTORS; INCREASING WHEEL ADHESION
- B60B1/00—Spoked wheels; Spokes thereof
- B60B1/02—Wheels with wire or other tension spokes
-
- B—PERFORMING OPERATIONS; TRANSPORTING
- B60—VEHICLES IN GENERAL
- B60B—VEHICLE WHEELS; CASTORS; AXLES FOR WHEELS OR CASTORS; INCREASING WHEEL ADHESION
- B60B21/00—Rims
- B60B21/02—Rims characterised by transverse section
- B60B21/023—Rims characterised by transverse section the transverse section being non-symmetrical
-
- B—PERFORMING OPERATIONS; TRANSPORTING
- B60—VEHICLES IN GENERAL
- B60B—VEHICLE WHEELS; CASTORS; AXLES FOR WHEELS OR CASTORS; INCREASING WHEEL ADHESION
- B60B21/00—Rims
- B60B21/02—Rims characterised by transverse section
- B60B21/025—Rims characterised by transverse section the transverse section being hollow
-
- B—PERFORMING OPERATIONS; TRANSPORTING
- B60—VEHICLES IN GENERAL
- B60B—VEHICLE WHEELS; CASTORS; AXLES FOR WHEELS OR CASTORS; INCREASING WHEEL ADHESION
- B60B21/00—Rims
- B60B21/02—Rims characterised by transverse section
- B60B21/028—Rims characterised by transverse section the shape of hump
-
- B—PERFORMING OPERATIONS; TRANSPORTING
- B60—VEHICLES IN GENERAL
- B60B—VEHICLE WHEELS; CASTORS; AXLES FOR WHEELS OR CASTORS; INCREASING WHEEL ADHESION
- B60B21/00—Rims
- B60B21/10—Rims characterised by the form of tyre-seat or flange, e.g. corrugated
- B60B21/104—Rims characterised by the form of tyre-seat or flange, e.g. corrugated the shape of flanges
- B60B21/106—Rims characterised by the form of tyre-seat or flange, e.g. corrugated the shape of flanges the shape of flange end-sections
-
- B—PERFORMING OPERATIONS; TRANSPORTING
- B60—VEHICLES IN GENERAL
- B60B—VEHICLE WHEELS; CASTORS; AXLES FOR WHEELS OR CASTORS; INCREASING WHEEL ADHESION
- B60B21/00—Rims
- B60B21/02—Rims characterised by transverse section
Definitions
- the present disclosure relates to a bicycle wheel and particularly to a bicycle wheel rim designed to resist pinch flats.
- Bicycle wheels commonly include a rim, a tire supported on the rim, and an inner tube positioned between the rim and the tire.
- the inner tube is adapted to be filled with pressurized air to a desired pressure to thereby inflate the tire.
- Some bicycle wheels are design to be used without a tube (i.e., "tubeless"), in which case the space between the tire and rim is adapted to be filled with air to inflate the tire.
- Pinch flats also known as snake bites
- snake bites occur when the inner tube (or tire in the case of a tubeless wheel) of a bicycle wheel is pinched between the rim and an external object, such as a curb or pothole. This results in punctures and can lead to costly repairs and inconvenience.
- Various solutions have been proposed in the prior art to address this issue, including thicker inner tubes, tire liners, and tire inserts. However, these solutions often add weight, complexity, and compromise the overall performance of the bicycle.
- a bicycle includes a wheel supporting a frame of the bicycle.
- the wheel includes a rim configured to support a tire.
- the rim includes a main body, a first flange (e.g., a substantially solid left flange) extending substantially radially from the main body, and a second flange (e.g., a substantially solid right flange) extending substantially radially from the main body, the first and second flanges to cooperatively support the tire.
- the first flange has a first flange width (e.g., about 5mm) and the second flange has a second flange width (e.g., about 5mm).
- the first flange and the second flange are spaced from each other by a flange spacing (e.g., about 30mm).
- a ratio of the first flange width to the flange spacing is at least 0.14 (alternatively, at least 0.15, at least 0.16, or about 0.167).
- the first flange may include an inner side surface, a radial edge surface, and a radiused inner corner having an inner corner radius and connecting the inner side surface to the radial edge surface.
- a ratio of the inner corner radius to the first flange width is preferably at most 0.5 (alternatively, at most 0.4 or at most 0.3).
- a bicycle includes a wheel supporting a frame of the bicycle.
- the wheel includes a rim configured to support a tire.
- the rim includes a main body defining first and second bead seats, a first flange extending substantially radially from the main body, and a second flange extending substantially radially from the main body, the first and second flanges to cooperatively support the tire.
- the first flange has a first flange width (e.g., about 5mm) and a first flange height (e.g., about 5.5mm) from the first bead seat
- the second flange has a second flange width (e.g., about 5mm) and a second flange height (e.g., about 5.5mm) from the second bead seat.
- a ratio of the first flange width to the first flange height is at least 0.75 (alternatively at least 0.80, at least 0.85, or at least 0.90).
- a bicycle includes a wheel supporting the frame of the bicycle.
- the wheel includes a rim configured to support a tire.
- the rim includes a main body having one or more inner cavities that define one or more radial cavity projections, a first flange extending substantially radially from the main body, and a second flange extending substantially radially from the main body, the first and second flanges adapted to cooperatively support the tire.
- the first flange defines a radial first flange projection and the second flange defines a second radial flange projection.
- all of the one or more radial cavity projections do not intersect the radial first flange projection and the second radial flange projection.
- the radial cavity projections may be spaced from the radial first flange projection by a gap that is at least 10% (alternatively, at least 20%, at least 30%, or at least 40%) of a first flange width of the first flange.
- the radial cavity projections may also be spaced from the radial second flange projection by a gap that is at least 10% (alternatively, at least 20%, at least 30%, or at least 40%) of a second flange width of the second flange.
- the main body includes a nose section, a first sidewall connecting the nose section to the first flange, and a second sidewall connecting the nose section to the second flange, wherein the first sidewall includes a first concave outer surface that does not intersect the radial first flange projection.
- the second sidewall may have a second concave outer surface that does not intersect the radial second flange projection. Either or both of the first concave outer surface and the second concave outer surface may have a radius of at most 20mm (alternatively, at most 15mm, at most 10mm, about 6mm).
- Fig. 1 shows a bicycle 10 that includes a front wheel 15, a rear wheel 20, and a frame 25.
- the frame 25 may be supported by the front wheel 15 and the rear wheel 20.
- the frame 25 may include, for example, a head tube 30, a front fork 35 rotationally supported by the head tube 30, a top tube 40 connected to and extending rearward from the head tube 30, and/or a down tube 45 connected to the head tube 30 below the top tube 40 and extending rearward from the head tube 30.
- the down tube 45 may extend generally downward from the head tube 30 and toward a bottom bracket of the frame 25.
- the bottom bracket of the frame 25 may receive a crankset of a drivetrain of the bicycle 10, which at least partially conceals the bottom bracket from view as illustrated in FIG. 1 .
- a seat tube 50 may extend upward from the bottom bracket and be connected to the top tube 40.
- the seat tube 50 may support a seat 55 and/or a seat post supporting the seat 55.
- the bicycle 10 may also include a handlebar 60 for turning the front wheel 15 via the front fork 35, and/or a rear frame triangle 65 that supports the rear wheel 20.
- each wheel 15, 20 includes a hub 70, a rim 75 supported by the hub 70 via spokes 80 (or other reinforcement members), and a tire 85 that is supported by and/or attached to the rim 75.
- the tire 85 may be defined by a tubular casing having a tread portion and sidewalls that terminate at tire beads disposed on edges of the casing.
- each wheel 15, 20 may include, for example, a central plane intersecting the hub 70 and the rim 75 and perpendicular to a rotational axis 147 of such wheel 15, 20 ( FIGS. 2 and 4 ). Further, each wheel 15, 20 may be symmetrical or partially (e.g., substantially) symmetrical about its central plane. For example, where the wheel 15 or 20 is partially symmetrical about its central plane, portions of the wheel 15 or 20 (e.g., first flange 110 and second flange 115, outer side surface 110c and outer side surface 115c) may be symmetrical though other portions of the wheel 15 or 20 (e.g., first sidewall 125 and second sidewall 130) are not.
- the wheel 15 or 20 may be at least partially symmetrical and values of the mass of the wheel 15 or 20 on each side of the central plane may differ by not more than 2 percent, 5 percent, 10 percent, or 20 percent.
- the front wheel 15 and the rear wheel 20 and their constituent parts may be similar or identical to each other, and for convenience of discussion, the front wheel 15 and the rear wheel 20 and their constituent parts (e.g., hub 70, rim 75, spokes 80, and tire 85) are generally described in this manner herein.
- at least part of the rear wheel 20 and/or its constituent parts e.g., hub 70, rim 75, spokes 80, and tire 85
- a diameter of the front wheel 15 may be larger than a diameter of the rear wheel 20, and vice versa.
- a cross-sectional geometry of the rim 75 of the rear wheel 20 may be different than a cross-sectional geometry of the rim 75 of the front wheel 75, and vice versa.
- other parts of the front wheel 15 and rear wheel 20 and their constituent parts e.g., hub 70, rim 75, spokes 80, and tire 85 may remain similar or identical to each other.
- the rim 75 of its wheel 15, 20 is annular, and may be formed of metallic (e.g., aluminum), composite (e.g., carbon fiber), or other appropriate material.
- the rim 75 includes a first (e.g., radially outer) end 90a, a second (e.g., radially inner) end 90b opposite the first end 90a, and a longitudinal axis 95 extending through the first and second end 90a, 90b.
- the longitudinal axis 95 may be parallel to and/or coincident with the central plain of its wheel (e.g., front wheel 15 or rear wheel 20).
- the rim 75 includes a main body 100 defining left and right bead seats 105 to engage tire beads of the tire 85, a first flange 110, and a second flange 115.
- the main body 100 further includes a tire well wall 107 extending between the first flange 110 and the second flange 115, which may include the left and right bead seats 105.
- Part of the tire well wall e.g., a center of the tire well wall 107) may be recessed (e.g., closer to the second end 90b) from another part of the tire well wall 107.
- the first flange 110 and the second flange 115 extend substantially radially from the main body 100 to support the tire 85.
- the main body 100 may include an inner cavity 140 defined at least partially by a nose section 120, a first sidewall 125 extending away from the nose section 120 and connecting the nose section 120 to the first flange 110, and a second sidewall 130 extending away from the nose section 120 and connecting the nose section 120 to the second flange 115.
- the nose section 120 may be proximate to the second end 90b.
- the inner cavity 140 may be at least partially defined by the tire well wall of the main body 100.
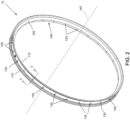
- the main body 100 may further include one or more spoke holes 133 and nipple access holes 135 ( FIG. 2 ), thereby facilitating the insertion of spoke nipples into an inner cavity 140 of the main body.
- the spoke hole(s) 133 may be formed in the nose section 120, and/or the nipple access hole(s) 135 ( FIG. 2 ) may be formed in the tire well wall.
- a first side edge of the inner cavity 140 defines a first radial cavity plane 145a and a second side edge of the inner cavity 140, which is opposite the first side edge, defines a second radial cavity plane 145b.
- the first radial cavity plane 145a extends substantially radially and proximally adjacent to the first flange 110 and the second radial cavity plane 145b extends substantially radially and proximally adjacent to the second flange 115.
- the planes 145a, 145b are oriented parallel to each other and perpendicular to a rotational axis 147 of its wheel 15, 20.
- a volume of space between the first radial cavity plane 145a and the second radial cavity plane 145b is a radial cavity projection (i.e., a radial projection of the cavity).
- a radial cavity projection i.e., a radial projection of the cavity.
- multiple corresponding radial cavity projections may be defined, one for each cavity.
- the first sidewall 125 smoothly transitions from the nose section 120 and may include a first outer surface section 150, a second outer surface section 155, and a third outer surface section 157.
- the first outer surface section 150 can comprise a convex surface transitioning from the nose section 120 to the second outer surface section 155
- the second outer surface section 155 can comprise a concave surface transitioning from the first outer surface section 150 to the third outer surface section 157
- the third outer surface section 157 can comprise a convex surface transitioning from the second outer surface section 155 to an outer side surface 110c of the first flange 110.
- first sidewall 125 can comprise a lower transition 168 where the first outer surface section 150 transitions to the second outer surface section 155, and an upper transition 169 where the second outer surface section 155 transitions to the third outer surface section 157.
- a slope of a surface of the first sidewall 125 can progress constantly or increasingly vertically toward the first flange 110 at the first outer surface section 150.
- the second outer surface section 155 can begin at the lower transition 168 where the slope begins to progress decreasingly vertically toward the first flange 110. Then, the slope can progress constantly or decreasingly vertically away from the first flange 110 through the second outer surface section 155.
- the third outer surface section 157 can begin at the upper transition 169 where the slope begins to progress (again) increasingly vertically toward the first flange 110. Then, the slope can progress constantly or increasingly vertically toward the first flange 110 through the third outer surface section 157 until reaching the outer side surface 110c of the first flange 110.
- the second sidewall 130 smoothly transitions from the nose section 120 and may include a first outer surface section 160, a second outer surface section 165, and a third outer surface section 167.
- the first outer surface section 160 can comprise a convex surface transitioning from the nose section 120 to the second outer surface section 165
- the second outer surface section 165 can comprise a concave surface transitioning from the first outer surface section 160 to the third outer surface section 167
- the third outer surface section 167 can comprise a convex surface transitioning from the second outer surface section 167 to an outer side surface 115c of the second flange 115.
- the second sidewall 130 can comprise a lower transition 171 where the first outer surface section 160 transitions to the second outer surface section 165, and an upper transition 172 where the second outer surface section 165 transitions to the third outer surface section 167.
- a slope of a surface of the second sidewall 130 can progress constantly or increasingly vertically toward the second flange 115 at the first outer surface section 160.
- the second outer surface section 165 can begin at the lower transition 171 where the slope begins to progress decreasingly vertically toward the second flange 115. Then, the slope can progress constantly or decreasingly vertically away from the second flange 115 through the second outer surface section 165.
- the third outer surface section 167 can begin at the upper transition 172 where the slope begins to progress (again) increasingly vertically toward the second flange 115. Then, the slope can progress constantly or increasingly vertically toward the second flange 115 through the third outer surface section 167 until reaching the outer side surface 115c of the second flange 115.
- slopes of the third outer surface sections 157,167 may form an angle of about 50-65 degrees (alternatively, 55-60 degrees) from the vertical longitudinal axis 95 over a majority of the third outer surface sections 157, 167.
- all or a substantial portion of the first outer surface sections 150, 160 are positioned between a radial projection of the first flange 110 and a radial projection of the second flange.
- the entirety of the first outer surface section 150 may be laterally inboard of (i.e., toward the axis 95) and does not intersect the radial projection of the first flange 110, and the entirety of the first outer surface section 160 may be laterally inboard of and does not intersect the radial projection of the second flange 115.
- Implementing concave surfaces for the second outer surface sections can facilitate a steep taper of sidewalls 125,130 of the main body 100 below the flanges 110,115, which decouples tuning of the main body stiffness from the geometry of the tire interface of the rim 75 and results in flanges that are essentially cantilevered from the main body 100.
- the first outer surface section 150 includes a radius of approximately 50mm
- the first outer surface section 160 includes a radius of approximately 60mm
- the second outer surface sections 155, 165 include radii of approximately 6mm.
- the first outer surface section 150 may include a radius within the range of 50mm to 100mm and in other examples the first outer surface section 150 may include a radius in the range of 60mm to 80mm.
- the first outer surface section 160 may include similar alternative values.
- the second outer surface 155 may include a radius within the range of 2mm to 10mm and in other examples the second outer surface 155 may include a radius within the range of 4mm to 8mm.
- the second outer surface 165 may include similar alternative values.
- the first outer surface sections 150, 160 may result in the inner cavity 140 being tapered toward the nose section 120. That is, the width of the first end 90a of the rim 75 (e.g., adjacent the first and second flanges 110, 115) may be substantially greater than the width of the second end 90b of the rim 75 (e.g., adjacent the nose section 120).
- the first and second flanges 110, 115 may be substantially solid.
- the first and second flanges 110, 115 may be devoid of an internal cavity.
- the first flange 110 and/or the second flange 115 may be at least partially hollow.
- the first flange 110 is positioned to one side (e.g., the left) of the longitudinal axis 95 and the second flange 115 is positioned to an opposite side (e.g., the right) of the longitudinal axis 95.
- flanges may be arranged differently (e.g., the first flange 110 may be positioned to the right of the longitudinal axis 95 and the second flange 115 may be positioned to the left of the longitudinal axis 95).
- the first flange 110 may include an inner side surface 110a, a radial edge surface 1 10b, and an outer side surface 110c.
- the second flange 115 may similarly include an inner side surface 115a, a radial edge surface 115b, and an outer side surface 115c.
- the inner side surfaces 110a, 115a may be oriented substantially parallel to the outer side surfaces 110c, 115c, and the radial edge surfaces 110b, 115b may be oriented substantially perpendicular to the inner side surfaces 110a, 115a and the outer side surfaces 110c, 115c.
- the radial edge surface 110b of the first flange 110 may extend along the same plane (i.e., be parallel to and/or coplanar with) the radial edge surface 115b of the second flange 115.
- the inner side surfaces 110a, 115a may not extend parallel to one another, and/or radial edge surfaces 110b, 115b may not extend perpendicular to the inner side surfaces 110a, 115a, and/or the radial edge surface 110b may not extend along a same plane as the radial edge surface 115b.
- the first flange 110 may include a radiused inner upper corner 170a, and the second flange 115 may include a radiused inner upper corner 175a.
- the upper corners 170a, 175a may have inner upper corner radii connecting the inner side surfaces 110a, 115a to the radial edge surfaces 110b, 115b.
- the first flange 110 also may include a radiused outer upper corner 170b, and the second flange 115 may include a radiused outer upper corner 175b.
- the upper corners 170b, 175b have outer upper corner radii connecting the outer side surfaces 110c, 115c to the radial edge surfaces 110b, 115b.
- first flange 110 and the second flange 115 both include an inner upper corner radius and an outer upper corner radius of approximately 1.5mm.
- inner upper corner radiuses and/or the outer upper corner radiuses may include different values, as discussed in more detail below.
- the first flange 110 may include a radiused outer lower corner 170c, and the second flange 115 may include a radiused outer lower corner 175c.
- the outer lower corners 170c, 175c may have outer lower corner radii connecting the outer side surfaces 110c, 115c to the first and second sidewalls 125, 130, respectively.
- the first flange 110 also may include a radiused inner lower corner 170d, and the second flange 115 may include a radiused inner lower corner 175d.
- the inner lower corners 170d, 175d may have inner lower corner radii connecting the inner side surfaces 110a, 115a to the bead seats 105, respectively.
- the outer lower corner radii are each 3mm and the inner lower corner radii are each 1mm.
- the outer lower corner radiuses and/or the inner lower corner radiuses may include different values.
- the first flange 110 may include a first width W1
- the second flange 115 may include a second width W2.
- the first and second widths W1, W2 may be defined as the widest distance (parallel to the rotational axis 147) between the inner side surface 110a, 115a and the outer side surface 110c, 115c of the first and second flange 110, 115, respectively.
- the first width W1 and the second width W2 remain substantially constant along the first and second flanges 110, 115. That is, the first flange 110 and second flange 115 are not tapered along the length of the flanges 110, 115. Additionally, as seen in FIG.
- the widths W1, W2 of the flanges 110, 115 may each be substantially greater than a width of either of the first and second sidewalls 125, 130.
- the width W1 and/or the width W2 may change (e.g., the first flange 110 and/or the second flange 115 may taper in width, at least to some degree).
- the first width W1 is approximately 5mm and the second width W2 is approximately 5mm.
- the first flange 110 and/or the second flange 115 may include different widths, and/or the first width W1 may be different from the second width W2.
- the ratio of the inner upper corner radius of the first flange 110 to the first width W1, and the ratio of the inner upper corner radius of the second flange 115 to the second width W2 may be about 0.3.
- the ratio of the outer upper corner radius of the first flange 110 to the first width W1, and the ratio of the outer upper corner radius of the second flange 115 to the second width W2 may be about 0.3.
- the first flange 110 may include a first height H1
- the second flange 115 may include a second height H2.
- the first and second heights H1, H2 are defined as a maximum distance (perpendicular to the rotational axis 147) between the bead seats 105 and the radial edge surface 110b, 115b of the first and second flange 110, 115, respectively.
- the first height H1 is approximately 5.5mm and the second height H2 is approximately 5.5mm.
- the first flange 110 and/or the second flange 115 may include different heights, and/or the first height H1 may be different from the second height H2.
- the ratio of the first width W1 to the first height H1, and the second width W2 to the second height H2 is approximately 0.91.
- the first flange 110 and the second flange 115 are spaced apart from each other by a flange spacing FS.
- the flange spacing FS is defined as a maximum distance (parallel to the rotational axis 147) between the inner side surface 110a of the first flange 110 and the inner side surface 115a of the second flange 115.
- the flange spacing FS is approximately 30mm. In other examples, the flange spacing FS may include a different value.
- the ratio of the first width W1 to the flange spacing FS is approximately 0.167.
- the first flange 110 may define a first inner flange plane 180 and a first outer flange plane 182
- the second flange 115 may define a second inner flange plane 185 and a second outer flange plane 187.
- the first inner flange plane 180 and second inner flange plane 185 are defined as planes that are perpendicular to the rotational axis 147 (i.e., radial) and pass through innermost surfaces of the first flange 110 and second flange 115, respectively.
- the first outer flange plane 182 and second outer flange plane 187 are defined as planes that are perpendicular to the rotational axis 147 (i.e., radial) and pass through outermost surfaces of the first flange 110 and second flange 115, respectively.
- the first inner flange plane 180 is substantially defined by the inner side surface 110a of the first flange 110
- the first outer flange plane 182 is substantially defined by the outer side surface 110c of the first flange 110
- the second inner flange plane 185 is substantially defined by the inner side surface 115a of the second flange 115
- the second outer flange plane 187 is substantially defined by the outer side surface 115a of the second flange 115.
- the volume of space between first inner flange plane 180 and a first outer flange plane 182 is defined as a first radial flange projection
- the volume of space between the second inner flange plane 185 and a second outer flange plane 187 is defined as a second radial flange projection.
- the radial flange projections do not intersect (i.e., do not overlap) the radial cavity projection. In embodiments with multiple radial cavity projections, the radial flange projections may not intersect (i.e., do not overlap) all of the radial cavity projections.
- the illustrated radial cavity projection is spaced from the first radial flange projection by a first gap G1, and the second radial cavity projection is spaced from the second radial flange projection by a second gap G2.
- the first gap G1 is about 2.8mm and the second gap G2 is about 2.1mm.
- the first and second radial flange projections are not spaced from the radial cavity projection.
- the first gap G1 includes a width that is at least 10% of the first width W1 and the second gap G2 includes a width that is at least 10% of the second width W2.
- the width W1, W2 of the flanges 110, 115 in combination with the structure of the radial edge surfaces 110b, 115b of the flanges 110, 115, is believed to dampen impact and reduce the likelihood of "pinch" flats if the tire 85 contacts a large, hard object, such as a rock or curb. More specifically, because the radial edge surfaces 110b, 115b of the flanges 110, 115 are substantially flat and include a large width, it is believed the impact of a hard object (e.g., curb, rock, etc.) onto the rim 75 is dispersed over a larger area than on traditional rim flanges, thereby decreasing localized load on the tire.
- a hard object e.g., curb, rock, etc.
- FIGS. 4-5 illustrate another embodiment of a rim 75' that is similar to the rim 75 described above in connection with Figs. 2-3 . Similar features are identified with similar reference numbers appended with a prime symbol. Reference is hereby made to the description of the rim 75 shown in FIGS. 1-3 for description of the features and elements of the rim 75' not specifically included below.
- the rim 75' of FIGS. 4-5 includes a main body 100' defining a bead seat 105' to engage the tire bead, a first flange 110' extending substantially radially from the main body 100', and a second flange 115' extending substantially radially from the main body 100', the first and second flanges 110', 115' cooperatively supporting the tire 85'.
- the main body 100' may include an inner cavity 140' defined at least partially by a nose section 120', a first sidewall 125' connecting the nose section 120' to the first flange 110', and/or a second sidewall 130' connecting the nose section 120' to the second flange 115'.
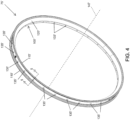
- the main body 100' may include one or more spoke holes 133' and nipple access holes 135' ( FIG. 4 ), thereby facilitating the insertion of spoke nipples into the inner cavity 140'.
- a first side edge of the inner cavity 140' defines a first radial cavity plane 145a'
- a second side edge of the inner cavity 140' which is opposite the first side edge, defines a second radial cavity plane 145b'.
- the first radial cavity plane 145a' extends adjacent to the first flange 110' and the second radial cavity plane 145b' extends adjacent to the second flange 115'.
- the first radial cavity plane 145a' and second radial cavity plane 145b' are oriented parallel to each other and perpendicular to the rotational axis 147' of the wheel.
- the volume of space between the first radial cavity plane 145a' and the second radial cavity plane 145b' is a radial cavity projection.
- the first flange 110' may define a first inner flange plane 180' and a first outer flange plane 182'
- the second flange 115' may define a second inner flange plane 185' and a second outer flange plane 187'.
- these planes 180', 182', 185', 187' are perpendicular to the rotational axis 147 (i.e., radial).
- the plane 180' may be defined by an inner side surface 110a' of the first flange 110' and the plane 182' may be defined by an outer side surface 110c' of the first flange 110'.
- the plane 185' may be defined by an inner side surface 115a' of the second flange 115' and the plane 187' may be defined by an outer side surface 115c' of the second flange 115'.
- the volume of space between first inner flange plane 180' and a first outer flange plane 182' is defined as a first radial flange projection
- the volume of space between the second inner flange plane 185' and a second outer flange plane 187' is defined as a second radial flange projection.
- the radial flange projections each overlap a portion of the radial cavity projection.
- a portion of the radial cavity projection overlaps with a portion of the flanges 110', 115'.
- the radial cavity projection overlaps with the radial first flange plane 180' by a first overlapping portion OP1
- the radial cavity projection overlaps with the radial second flange plane 185' by a second overlapping portion OP2.
- the first overlapping portion OP1 includes a width of about 0.2mm
- the second overlapping portion OP2 includes a width of about 0.3mm.
- the first overlapping portion OP1 may include a width greater than a width of the second overlapping portion OP2, or the first and second overlapping portions OP1, OP2 may have the same width.
- the rim 75' may only have one of the overlapping portions OP1, OP2, and may also include a gap between one of the radial flange projections and the radial cavity projection.
- the invention may also broadly consist in the parts, elements, steps, examples and/or features referred to or indicated in the specification individually or collectively in any and all combinations of two or more said parts, elements, steps, examples and/or features.
- one or more features in any of the embodiments described herein may be combined with one or more features from any other embodiment(s) described herein.
Landscapes
- Engineering & Computer Science (AREA)
- Mechanical Engineering (AREA)
- Tires In General (AREA)
Abstract
Description
- This application claims priority to
U.S. Application No. 63/514,524, filed July 19, 2023 U.S. Application No. 63/514,720, filed July 20, 2023 - The present disclosure relates to a bicycle wheel and particularly to a bicycle wheel rim designed to resist pinch flats.
- Bicycle wheels commonly include a rim, a tire supported on the rim, and an inner tube positioned between the rim and the tire. The inner tube is adapted to be filled with pressurized air to a desired pressure to thereby inflate the tire. Some bicycle wheels are design to be used without a tube (i.e., "tubeless"), in which case the space between the tire and rim is adapted to be filled with air to inflate the tire.
- Pinch flats, also known as snake bites, occur when the inner tube (or tire in the case of a tubeless wheel) of a bicycle wheel is pinched between the rim and an external object, such as a curb or pothole. This results in punctures and can lead to costly repairs and inconvenience. Various solutions have been proposed in the prior art to address this issue, including thicker inner tubes, tire liners, and tire inserts. However, these solutions often add weight, complexity, and compromise the overall performance of the bicycle.
-
-
FIG. 1 is a perspective view of a bicycle according to an embodiment, including a wheel rim. -
FIG. 2 is a perspective view of a rim of the bicycle ofFIG. 1 . -
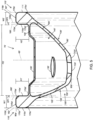
FIG. 3 is a cross-sectional view of the rim ofFIG. 2 , taken along section line 3-3 ofFIG. 2 . -
FIG. 4 is a perspective view of a rim of the bicycle ofFIG. 1 according to another embodiment. -
FIG. 5 is a cross-sectional view of the rim ofFIG. 4 , taken along section line 5-5 ofFIG. 4 . - Before any constructions of the disclosure are explained in detail, it is to be understood that the disclosure is not limited in its application to the details of construction and the arrangement of components set forth in the following description or illustrated in the accompanying drawings. The disclosure can support other constructions and of being practiced or of being carried out in various ways.
- According to one exemplary embodiment, a bicycle includes a wheel supporting a frame of the bicycle. The wheel includes a rim configured to support a tire. The rim includes a main body, a first flange (e.g., a substantially solid left flange) extending substantially radially from the main body, and a second flange (e.g., a substantially solid right flange) extending substantially radially from the main body, the first and second flanges to cooperatively support the tire. The first flange has a first flange width (e.g., about 5mm) and the second flange has a second flange width (e.g., about 5mm). The first flange and the second flange are spaced from each other by a flange spacing (e.g., about 30mm). A ratio of the first flange width to the flange spacing is at least 0.14 (alternatively, at least 0.15, at least 0.16, or about 0.167). The first flange may include an inner side surface, a radial edge surface, and a radiused inner corner having an inner corner radius and connecting the inner side surface to the radial edge surface. A ratio of the inner corner radius to the first flange width is preferably at most 0.5 (alternatively, at most 0.4 or at most 0.3).
- According to another exemplary embodiment, a bicycle includes a wheel supporting a frame of the bicycle. The wheel includes a rim configured to support a tire. The rim includes a main body defining first and second bead seats, a first flange extending substantially radially from the main body, and a second flange extending substantially radially from the main body, the first and second flanges to cooperatively support the tire. The first flange has a first flange width (e.g., about 5mm) and a first flange height (e.g., about 5.5mm) from the first bead seat, and the second flange has a second flange width (e.g., about 5mm) and a second flange height (e.g., about 5.5mm) from the second bead seat. A ratio of the first flange width to the first flange height is at least 0.75 (alternatively at least 0.80, at least 0.85, or at least 0.90).
- According to another exemplary embodiment, a bicycle includes a wheel supporting the frame of the bicycle. The wheel includes a rim configured to support a tire. The rim includes a main body having one or more inner cavities that define one or more radial cavity projections, a first flange extending substantially radially from the main body, and a second flange extending substantially radially from the main body, the first and second flanges adapted to cooperatively support the tire. The first flange defines a radial first flange projection and the second flange defines a second radial flange projection. In this embodiment, all of the one or more radial cavity projections do not intersect the radial first flange projection and the second radial flange projection. Instead, the radial cavity projections may be spaced from the radial first flange projection by a gap that is at least 10% (alternatively, at least 20%, at least 30%, or at least 40%) of a first flange width of the first flange. The radial cavity projections may also be spaced from the radial second flange projection by a gap that is at least 10% (alternatively, at least 20%, at least 30%, or at least 40%) of a second flange width of the second flange.
- In yet another embodiment, the main body includes a nose section, a first sidewall connecting the nose section to the first flange, and a second sidewall connecting the nose section to the second flange, wherein the first sidewall includes a first concave outer surface that does not intersect the radial first flange projection. Similarly, the second sidewall may have a second concave outer surface that does not intersect the radial second flange projection. Either or both of the first concave outer surface and the second concave outer surface may have a radius of at most 20mm (alternatively, at most 15mm, at most 10mm, about 6mm).
-
Fig. 1 shows abicycle 10 that includes afront wheel 15, arear wheel 20, and aframe 25. Theframe 25 may be supported by thefront wheel 15 and therear wheel 20. Further, theframe 25 may include, for example, ahead tube 30, afront fork 35 rotationally supported by thehead tube 30, atop tube 40 connected to and extending rearward from thehead tube 30, and/or adown tube 45 connected to thehead tube 30 below thetop tube 40 and extending rearward from thehead tube 30. For example, thedown tube 45 may extend generally downward from thehead tube 30 and toward a bottom bracket of theframe 25. The bottom bracket of theframe 25 may receive a crankset of a drivetrain of thebicycle 10, which at least partially conceals the bottom bracket from view as illustrated inFIG. 1 . Aseat tube 50 may extend upward from the bottom bracket and be connected to thetop tube 40. Theseat tube 50 may support aseat 55 and/or a seat post supporting theseat 55. Thebicycle 10 may also include ahandlebar 60 for turning thefront wheel 15 via thefront fork 35, and/or arear frame triangle 65 that supports therear wheel 20. In the illustrated example, eachwheel hub 70, arim 75 supported by thehub 70 via spokes 80 (or other reinforcement members), and atire 85 that is supported by and/or attached to therim 75. Thetire 85 may be defined by a tubular casing having a tread portion and sidewalls that terminate at tire beads disposed on edges of the casing. For reference, eachwheel hub 70 and therim 75 and perpendicular to arotational axis 147 ofsuch wheel 15, 20 (FIGS. 2 and4 ). Further, eachwheel wheel wheel 15 or 20 (e.g.,first flange 110 andsecond flange 115,outer side surface 110c andouter side surface 115c) may be symmetrical though other portions of thewheel 15 or 20 (e.g.,first sidewall 125 and second sidewall 130) are not. Further, where thewheel wheel wheel - In many embodiments, the
front wheel 15 and therear wheel 20 and their constituent parts (e.g.,hub 70,rim 75,spokes 80, and tire 85) may be similar or identical to each other, and for convenience of discussion, thefront wheel 15 and therear wheel 20 and their constituent parts (e.g.,hub 70,rim 75,spokes 80, and tire 85) are generally described in this manner herein. However, in other embodiments, at least part of therear wheel 20 and/or its constituent parts (e.g.,hub 70,rim 75,spokes 80, and tire 85) may differ from at least part of thefront wheel 15 and/or its constituent parts (e.g.,hub 70,rim 75,spokes 80, and tire 85), and vice versa. For example, in some embodiments, a diameter of thefront wheel 15 may be larger than a diameter of therear wheel 20, and vice versa. In further embodiments, a cross-sectional geometry of therim 75 of therear wheel 20 may be different than a cross-sectional geometry of therim 75 of thefront wheel 75, and vice versa. Still, other parts of thefront wheel 15 andrear wheel 20 and their constituent parts (e.g.,hub 70,rim 75,spokes 80, and tire 85) may remain similar or identical to each other. - Moving on, the
rim 75 of itswheel FIGS. 2-3 , in the illustrated example therim 75 includes a first (e.g., radially outer)end 90a, a second (e.g., radially inner)end 90b opposite thefirst end 90a, and alongitudinal axis 95 extending through the first andsecond end longitudinal axis 95 may be parallel to and/or coincident with the central plain of its wheel (e.g.,front wheel 15 or rear wheel 20). Further, therim 75 includes amain body 100 defining left and right bead seats 105 to engage tire beads of thetire 85, afirst flange 110, and asecond flange 115. Themain body 100 further includes atire well wall 107 extending between thefirst flange 110 and thesecond flange 115, which may include the left and right bead seats 105. Part of the tire well wall (e.g., a center of the tire well wall 107) may be recessed (e.g., closer to thesecond end 90b) from another part of thetire well wall 107. Further, thefirst flange 110 and thesecond flange 115 extend substantially radially from themain body 100 to support thetire 85. - With further reference to
FIGS. 2-3 , themain body 100 may include aninner cavity 140 defined at least partially by anose section 120, afirst sidewall 125 extending away from thenose section 120 and connecting thenose section 120 to thefirst flange 110, and asecond sidewall 130 extending away from thenose section 120 and connecting thenose section 120 to thesecond flange 115. Thenose section 120 may be proximate to thesecond end 90b. Further, theinner cavity 140 may be at least partially defined by the tire well wall of themain body 100. Themain body 100 may further include one or more spokeholes 133 and nipple access holes 135 (FIG. 2 ), thereby facilitating the insertion of spoke nipples into aninner cavity 140 of the main body. The spoke hole(s) 133 may be formed in thenose section 120, and/or the nipple access hole(s) 135 (FIG. 2 ) may be formed in the tire well wall. - For reference, a first side edge of the
inner cavity 140 defines a firstradial cavity plane 145a and a second side edge of theinner cavity 140, which is opposite the first side edge, defines a secondradial cavity plane 145b. The firstradial cavity plane 145a extends substantially radially and proximally adjacent to thefirst flange 110 and the secondradial cavity plane 145b extends substantially radially and proximally adjacent to thesecond flange 115. Further, theplanes rotational axis 147 of itswheel radial cavity plane 145a and the secondradial cavity plane 145b is a radial cavity projection (i.e., a radial projection of the cavity). In embodiments having more than one inner cavity, multiple corresponding radial cavity projections may be defined, one for each cavity. - With continued reference to
FIG. 3 , in the illustrated example thefirst sidewall 125 smoothly transitions from thenose section 120 and may include a firstouter surface section 150, a secondouter surface section 155, and a thirdouter surface section 157. For example, in some embodiments, the firstouter surface section 150 can comprise a convex surface transitioning from thenose section 120 to the secondouter surface section 155, the secondouter surface section 155 can comprise a concave surface transitioning from the firstouter surface section 150 to the thirdouter surface section 157, and the thirdouter surface section 157 can comprise a convex surface transitioning from the secondouter surface section 155 to anouter side surface 110c of thefirst flange 110. Further, thefirst sidewall 125 can comprise alower transition 168 where the firstouter surface section 150 transitions to the secondouter surface section 155, and anupper transition 169 where the secondouter surface section 155 transitions to the thirdouter surface section 157. In these embodiments, a slope of a surface of thefirst sidewall 125 can progress constantly or increasingly vertically toward thefirst flange 110 at the firstouter surface section 150. The secondouter surface section 155 can begin at thelower transition 168 where the slope begins to progress decreasingly vertically toward thefirst flange 110. Then, the slope can progress constantly or decreasingly vertically away from thefirst flange 110 through the secondouter surface section 155. The thirdouter surface section 157 can begin at theupper transition 169 where the slope begins to progress (again) increasingly vertically toward thefirst flange 110. Then, the slope can progress constantly or increasingly vertically toward thefirst flange 110 through the thirdouter surface section 157 until reaching theouter side surface 110c of thefirst flange 110. Similarly, thesecond sidewall 130 smoothly transitions from thenose section 120 and may include a firstouter surface section 160, a secondouter surface section 165, and a thirdouter surface section 167. For example, in some embodiments, the firstouter surface section 160 can comprise a convex surface transitioning from thenose section 120 to the secondouter surface section 165, the secondouter surface section 165 can comprise a concave surface transitioning from the firstouter surface section 160 to the thirdouter surface section 167, and the thirdouter surface section 167 can comprise a convex surface transitioning from the secondouter surface section 167 to anouter side surface 115c of thesecond flange 115. Further, thesecond sidewall 130 can comprise alower transition 171 where the firstouter surface section 160 transitions to the secondouter surface section 165, and anupper transition 172 where the secondouter surface section 165 transitions to the thirdouter surface section 167. In these embodiments, a slope of a surface of thesecond sidewall 130 can progress constantly or increasingly vertically toward thesecond flange 115 at the firstouter surface section 160. The secondouter surface section 165 can begin at thelower transition 171 where the slope begins to progress decreasingly vertically toward thesecond flange 115. Then, the slope can progress constantly or decreasingly vertically away from thesecond flange 115 through the secondouter surface section 165. The thirdouter surface section 167 can begin at theupper transition 172 where the slope begins to progress (again) increasingly vertically toward thesecond flange 115. Then, the slope can progress constantly or increasingly vertically toward thesecond flange 115 through the thirdouter surface section 167 until reaching theouter side surface 115c of thesecond flange 115. In some embodiments, slopes of the third outer surface sections 157,167 may form an angle of about 50-65 degrees (alternatively, 55-60 degrees) from the verticallongitudinal axis 95 over a majority of the thirdouter surface sections outer surface sections outer surface sections first flange 110 and a radial projection of the second flange. That is, the entirety of the firstouter surface section 150 may be laterally inboard of (i.e., toward the axis 95) and does not intersect the radial projection of thefirst flange 110, and the entirety of the firstouter surface section 160 may be laterally inboard of and does not intersect the radial projection of thesecond flange 115. Implementing concave surfaces for the second outer surface sections can facilitate a steep taper of sidewalls 125,130 of themain body 100 below the flanges 110,115, which decouples tuning of the main body stiffness from the geometry of the tire interface of therim 75 and results in flanges that are essentially cantilevered from themain body 100. - In the example illustrated in
Fig. 3 , the firstouter surface section 150 includes a radius of approximately 50mm, the firstouter surface section 160 includes a radius of approximately 60mm, and the secondouter surface sections outer surface section 150 may include a radius within the range of 50mm to 100mm and in other examples the firstouter surface section 150 may include a radius in the range of 60mm to 80mm. Similarly, in some examples, the firstouter surface section 160 may include similar alternative values. In some examples, the secondouter surface 155 may include a radius within the range of 2mm to 10mm and in other examples the secondouter surface 155 may include a radius within the range of 4mm to 8mm. Similarly, in some examples, the secondouter surface 165 may include similar alternative values. - With continued reference to
FIG.3 , the firstouter surface sections inner cavity 140 being tapered toward thenose section 120. That is, the width of thefirst end 90a of the rim 75 (e.g., adjacent the first andsecond flanges 110, 115) may be substantially greater than the width of thesecond end 90b of the rim 75 (e.g., adjacent the nose section 120). - With reference to
FIGS. 2-3 , the first andsecond flanges second flanges first flange 110 and/or thesecond flange 115 may be at least partially hollow. In the illustrated example, thefirst flange 110 is positioned to one side (e.g., the left) of thelongitudinal axis 95 and thesecond flange 115 is positioned to an opposite side (e.g., the right) of thelongitudinal axis 95. However, in some examples, flanges may be arranged differently (e.g., thefirst flange 110 may be positioned to the right of thelongitudinal axis 95 and thesecond flange 115 may be positioned to the left of the longitudinal axis 95). - With reference to
FIG. 3 , thefirst flange 110 may include aninner side surface 110a, a radial edge surface 1 10b, and anouter side surface 110c. Thesecond flange 115 may similarly include aninner side surface 115a, aradial edge surface 115b, and anouter side surface 115c. Theinner side surfaces inner side surfaces radial edge surface 110b of thefirst flange 110 may extend along the same plane (i.e., be parallel to and/or coplanar with) theradial edge surface 115b of thesecond flange 115. In other examples, theinner side surfaces inner side surfaces radial edge surface 110b may not extend along a same plane as theradial edge surface 115b. - With continued reference to
FIG. 3 , thefirst flange 110 may include a radiused innerupper corner 170a, and thesecond flange 115 may include a radiused innerupper corner 175a. Theupper corners inner side surfaces first flange 110 also may include a radiused outerupper corner 170b, and thesecond flange 115 may include a radiused outerupper corner 175b. Theupper corners first flange 110 and thesecond flange 115 both include an inner upper corner radius and an outer upper corner radius of approximately 1.5mm. However, in other examples, the inner upper corner radiuses and/or the outer upper corner radiuses may include different values, as discussed in more detail below. - With continued reference to
FIG. 3 , thefirst flange 110 may include a radiused outerlower corner 170c, and thesecond flange 115 may include a radiused outerlower corner 175c. The outerlower corners second sidewalls first flange 110 also may include a radiused innerlower corner 170d, and thesecond flange 115 may include a radiused innerlower corner 175d. The innerlower corners inner side surfaces - With continued reference to
FIG 3 , thefirst flange 110 may include a first width W1, and thesecond flange 115 may include a second width W2. The first and second widths W1, W2 may be defined as the widest distance (parallel to the rotational axis 147) between theinner side surface outer side surface second flange second flanges first flange 110 andsecond flange 115 are not tapered along the length of theflanges FIG. 3 , the widths W1, W2 of theflanges second sidewalls first flange 110 and/or thesecond flange 115 may taper in width, at least to some degree). - In the illustrated example, the first width W1 is approximately 5mm and the second width W2 is approximately 5mm. However, in other examples, the
first flange 110 and/or thesecond flange 115 may include different widths, and/or the first width W1 may be different from the second width W2. In some examples, the ratio of the inner upper corner radius of thefirst flange 110 to the first width W1, and the ratio of the inner upper corner radius of thesecond flange 115 to the second width W2, may be about 0.3. With continued reference toFIG. 3 , the ratio of the outer upper corner radius of thefirst flange 110 to the first width W1, and the ratio of the outer upper corner radius of thesecond flange 115 to the second width W2, may be about 0.3. - With continued reference to
FIG. 3 , thefirst flange 110 may include a first height H1, and thesecond flange 115 may include a second height H2. The first and second heights H1, H2 are defined as a maximum distance (perpendicular to the rotational axis 147) between the bead seats 105 and theradial edge surface second flange first flange 110 and/or thesecond flange 115 may include different heights, and/or the first height H1 may be different from the second height H2. In some examples, the ratio of the first width W1 to the first height H1, and the second width W2 to the second height H2, is approximately 0.91. - With continued reference to
FIG. 3 , in the illustrated example thefirst flange 110 and thesecond flange 115 are spaced apart from each other by a flange spacing FS. Specifically, the flange spacing FS is defined as a maximum distance (parallel to the rotational axis 147) between theinner side surface 110a of thefirst flange 110 and theinner side surface 115a of thesecond flange 115. In some examples, the flange spacing FS is approximately 30mm. In other examples, the flange spacing FS may include a different value. In some examples, the ratio of the first width W1 to the flange spacing FS is approximately 0.167. - With continued reference to
FIG. 3 , thefirst flange 110 may define a firstinner flange plane 180 and a firstouter flange plane 182, and thesecond flange 115 may define a secondinner flange plane 185 and a secondouter flange plane 187. The firstinner flange plane 180 and secondinner flange plane 185 are defined as planes that are perpendicular to the rotational axis 147 (i.e., radial) and pass through innermost surfaces of thefirst flange 110 andsecond flange 115, respectively. The firstouter flange plane 182 and secondouter flange plane 187 are defined as planes that are perpendicular to the rotational axis 147 (i.e., radial) and pass through outermost surfaces of thefirst flange 110 andsecond flange 115, respectively. In the illustrated example, the firstinner flange plane 180 is substantially defined by theinner side surface 110a of thefirst flange 110, the firstouter flange plane 182 is substantially defined by theouter side surface 110c of thefirst flange 110, the secondinner flange plane 185 is substantially defined by theinner side surface 115a of thesecond flange 115, and the secondouter flange plane 187 is substantially defined by theouter side surface 115a of thesecond flange 115. - The volume of space between first
inner flange plane 180 and a firstouter flange plane 182 is defined as a first radial flange projection, and the volume of space between the secondinner flange plane 185 and a secondouter flange plane 187 is defined as a second radial flange projection. In the illustrated example, the radial flange projections do not intersect (i.e., do not overlap) the radial cavity projection. In embodiments with multiple radial cavity projections, the radial flange projections may not intersect (i.e., do not overlap) all of the radial cavity projections. The illustrated radial cavity projection is spaced from the first radial flange projection by a first gap G1, and the second radial cavity projection is spaced from the second radial flange projection by a second gap G2. In the example illustrated inFIG. 3 , the first gap G1 is about 2.8mm and the second gap G2 is about 2.1mm. In other examples, the first and second radial flange projections are not spaced from the radial cavity projection. In the example illustrated inFIG. 3 , the first gap G1 includes a width that is at least 10% of the first width W1 and the second gap G2 includes a width that is at least 10% of the second width W2. - The width W1, W2 of the
flanges flanges tire 85 contacts a large, hard object, such as a rock or curb. More specifically, because the radial edge surfaces 110b, 115b of theflanges rim 75 is dispersed over a larger area than on traditional rim flanges, thereby decreasing localized load on the tire. By providing the wide, flat radial edge surfaces 110b, 115b on theflanges flanges solid flanges flanges -
FIGS. 4-5 illustrate another embodiment of a rim 75' that is similar to therim 75 described above in connection withFigs. 2-3 . Similar features are identified with similar reference numbers appended with a prime symbol. Reference is hereby made to the description of therim 75 shown inFIGS. 1-3 for description of the features and elements of the rim 75' not specifically included below. - The rim 75' of
FIGS. 4-5 includes a main body 100' defining a bead seat 105' to engage the tire bead, a first flange 110' extending substantially radially from the main body 100', and a second flange 115' extending substantially radially from the main body 100', the first and second flanges 110', 115' cooperatively supporting the tire 85'. The main body 100' may include an inner cavity 140' defined at least partially by a nose section 120', a first sidewall 125' connecting the nose section 120' to the first flange 110', and/or a second sidewall 130' connecting the nose section 120' to the second flange 115'. The main body 100' may include one or more spoke holes 133' and nipple access holes 135' (FIG. 4 ), thereby facilitating the insertion of spoke nipples into the inner cavity 140'. - In some examples, a first side edge of the inner cavity 140' defines a first
radial cavity plane 145a', and a second side edge of the inner cavity 140', which is opposite the first side edge, defines a secondradial cavity plane 145b'. The firstradial cavity plane 145a' extends adjacent to the first flange 110' and the secondradial cavity plane 145b' extends adjacent to the second flange 115'. The firstradial cavity plane 145a' and secondradial cavity plane 145b' are oriented parallel to each other and perpendicular to the rotational axis 147' of the wheel. The volume of space between the firstradial cavity plane 145a' and the secondradial cavity plane 145b' is a radial cavity projection. - With reference to
FIG. 5 , the first flange 110' may define a first inner flange plane 180' and a first outer flange plane 182', and the second flange 115' may define a second inner flange plane 185' and a second outer flange plane 187'. As generally discussed above in connection with the first embodiment ofFigs. 2-3 , these planes 180', 182', 185', 187' are perpendicular to the rotational axis 147 (i.e., radial). The plane 180' may be defined by aninner side surface 110a' of the first flange 110' and the plane 182' may be defined by anouter side surface 110c' of the first flange 110'. The plane 185' may be defined by aninner side surface 115a' of the second flange 115' and the plane 187' may be defined by anouter side surface 115c' of the second flange 115'. The volume of space between first inner flange plane 180' and a first outer flange plane 182' is defined as a first radial flange projection, and the volume of space between the second inner flange plane 185' and a second outer flange plane 187' is defined as a second radial flange projection. - In the embodiment of
FIG. 5 , the radial flange projections each overlap a portion of the radial cavity projection. In other words, a portion of the radial cavity projection overlaps with a portion of the flanges 110', 115'. The radial cavity projection overlaps with the radial first flange plane 180' by a first overlapping portion OP1, and the radial cavity projection overlaps with the radial second flange plane 185' by a second overlapping portion OP2. In the illustrated example, the first overlapping portion OP1 includes a width of about 0.2mm and the second overlapping portion OP2 includes a width of about 0.3mm. However, in some examples, the first overlapping portion OP1 may include a width greater than a width of the second overlapping portion OP2, or the first and second overlapping portions OP1, OP2 may have the same width. Further, in some examples, the rim 75' may only have one of the overlapping portions OP1, OP2, and may also include a gap between one of the radial flange projections and the radial cavity projection. - Some of the examples may be further described by reference to the following numbered clauses:
- 1. A bicycle comprising:
- a wheel supporting a frame of the bicycle, the wheel comprising a rim configured to support a tire,
- wherein the rim includes:
- a main body defining a bead seat; and
- a first flange and a second flange, the first flange and the second flange extending substantially radially from the main body to support the tire, wherein the first flange has a first flange width and a first flange height from the bead seat, wherein the second flange has a second flange width, and wherein the first flange and the second flange are spaced from each other by a flange spacing, and wherein a ratio of the first flange width to the flange spacing is at least 0.14.
- 2. A bicycle according to clause 1, wherein the first flange is one of a left flange or a right flange and the second flange is an other of the left flange or the right flange.
- 3. A bicycle according to clause 1 or 2, wherein the first flange is substantially solid.
- 4. A bicycle according to any one of the preceding clauses, wherein the ratio of the first flange width to the flange spacing is at least 0.15.
- 5. A bicycle according to any one of the preceding clauses, wherein the ratio of the first flange width to the flange spacing is at least 0.16.
- 6. A bicycle according to any one of the preceding clauses, wherein the first flange width is about 5mm and the flange spacing is about 30mm.
- 7. A bicycle according to any one of the preceding clauses, wherein the first flange includes an inner side surface, a radial edge surface, and a radiused inner corner having an inner corner radius and connecting the inner side surface to the radial edge surface, wherein a ratio of the inner corner radius to the first flange width is at most 0.5.
- 8. A bicycle according to clause 7, wherein the ratio of the inner corner radius to the first flange width is at most 0.4.
- 9. A bicycle according to any one of the preceding clauses, wherein a ratio of the first flange width to the first flange height is at least 0.75.
- 10. A bicycle according to any one of the preceding clauses, wherein the ratio of the first flange width to the first flange height is at least 0.80.
- 11. A bicycle according to any one of the preceding clauses, wherein the ratio of the first flange width to the first flange height is at least 0.85.
- 12. A bicycle according to any one of the preceding clauses, wherein the ratio of the first flange width to the first flange height is about 0.91.
- 13. A bicycle according to any one of the preceding clauses, wherein the first flange width is about 5mm and the first flange height is about 5.5mm.
- 14. A bicycle wheel comprising:
- a rim configured to support a tire,
- wherein the rim includes:
- a main body defining a bead seat; and
- a first flange and a second flange, the first flange and the second flange extending substantially radially from the main body to support the tire, wherein the first flange has a first flange width and a first flange height from the bead seat, wherein the second flange has a second flange width and a second flange height from the bead seat, and wherein the first flange and the second flange are spaced from each other by a flange spacing, and wherein at least one of a ratio of the first flange width to the flange spacing is at least 0.14 or a ratio of the first flange width to the first flange height is at least 0.75.
- 15. A bicycle comprising:
- a wheel supporting a frame of the bicycle, the wheel comprising a rim configured to support a tire,
- wherein the rim includes:
- a main body having one or more inner cavities that define one or more radial cavity projections; and
- a first flange and a second flange, the first flange and the second flange extending substantially radially from the main body to support the tire, wherein the first flange defines a radial first flange projection and the second flange defines a second radial flange projection,
- and wherein all of the one or more radial cavity projections do not intersect the radial first flange projection and the second radial flange projection.
- 16. A bicycle according to
clause 15, wherein the first flange has a first flange width, and wherein all of the one or more radial cavity projections are spaced from the radial first flange projection by a gap that is at least 10% of the first flange width. - 17. A bicycle according to clause 16, wherein the gap is at least 20% of the first flange width.
- 18. A bicycle according to clause 16 or 17, wherein the gap is at least 30% of the first flange width.
- 19. A bicycle according to any one of clauses 16 to 18, wherein the second flange has a second flange width, and wherein the radial cavity projections are spaced from the radial second flange projection by a gap that is at least 10% of the second flange width.
- 20. A bicycle according to any one of
clauses 15 to 19, wherein the main body includes a nose section, a first sidewall connecting the nose section to the first flange, and a second sidewall connecting the nose section to the second flange, wherein the first sidewall includes a first concave outer surface that does not intersect the radial first flange projection. - 21. A bicycle according to
clause 20, wherein the first concave outer surface has a radius of at most 20mm. - When used in this specification and claims, the terms "comprises" and "comprising" and variations thereof mean that the specified features, steps or integers are included. The terms are not to be interpreted to exclude the presence of other features, steps or components.
- The invention may also broadly consist in the parts, elements, steps, examples and/or features referred to or indicated in the specification individually or collectively in any and all combinations of two or more said parts, elements, steps, examples and/or features. In particular, one or more features in any of the embodiments described herein may be combined with one or more features from any other embodiment(s) described herein.
- Protection may be sought for any features disclosed in any one or more published documents referenced herein in combination with the present disclosure.
- Although certain example embodiments of the invention have been described, the scope of the appended claims is not intended to be limited solely to these embodiments. The claims are to be construed literally, purposively, and/or to encompass equivalents.
- Various features and advantages of the disclosure are set forth in the following claims.
Claims (15)
- A bicycle comprising:a wheel supporting a frame of the bicycle, the wheel comprising a rim configured to support a tire,wherein the rim includes:a main body defining a bead seat; anda first flange and a second flange, the first flange and the second flange extending substantially radially from the main body to support the tire, wherein the first flange has a first flange width and a first flange height from the bead seat, wherein the second flange has a second flange width, and wherein the first flange and the second flange are spaced from each other by a flange spacing, and wherein a ratio of the first flange width to the flange spacing is at least 0.14.
- A bicycle as claimed in claim 1, wherein the first flange is one of a left flange or a right flange and the second flange is an other of the left flange or the right flange.
- A bicycle as claimed in claim 1 or claim 2, wherein the first flange is substantially solid.
- A bicycle as claimed in any of the preceding claims, wherein the ratio of the first flange width to the flange spacing is at least 0.15.
- A bicycle as claimed in any of the preceding claims, wherein the ratio of the first flange width to the flange spacing is at least 0.16.
- A bicycle as claimed in any of the preceding claims, wherein the first flange width is about 5mm and the flange spacing is about 30mm.
- A bicycle as claimed in any of the preceding claims, wherein the first flange includes an inner side surface, a radial edge surface, and a radiused inner corner having an inner corner radius and connecting the inner side surface to the radial edge surface, wherein a ratio of the inner corner radius to the first flange width is at most 0.5.
- A bicycle as claimed in claim 7, wherein the ratio of the inner corner radius to the first flange width is at most 0.4.
- A bicycle as claimed in any of the preceding claims, wherein a ratio of the first flange width to the first flange height is at least 0.75.
- A bicycle as claimed in any of the preceding claims, wherein the ratio of the first flange width to the first flange height is at least 0.80.
- A bicycle as claimed in any of the preceding claims, wherein the ratio of the first flange width to the first flange height is at least 0.85.
- A bicycle as claimed in any of the preceding claims, wherein the ratio of the first flange width to the first flange height is about 0.91.
- A bicycle as claimed in any of the preceding claims, wherein the first flange width is about 5mm and the first flange height is about 5.5mm.
- A bicycle as claimed in any of the preceding claims, wherein the main body has one or more inner cavities that define one or more radial cavity projections.
- A bicycle as claimed in claim 14, wherein the first flange defines a radial first flange projection and the second flange defines a second radial flange projection, and wherein all of the one or more radial cavity projections do not intersect the radial first flange projection and the second radial flange projection.
Applications Claiming Priority (2)
| Application Number | Priority Date | Filing Date | Title |
|---|---|---|---|
| US202363514524P | 2023-07-19 | 2023-07-19 | |
| US202363514720P | 2023-07-20 | 2023-07-20 |
Publications (1)
| Publication Number | Publication Date |
|---|---|
| EP4494894A1 true EP4494894A1 (en) | 2025-01-22 |
Family
ID=91958984
Family Applications (1)
| Application Number | Title | Priority Date | Filing Date |
|---|---|---|---|
| EP24189270.2A Pending EP4494894A1 (en) | 2023-07-19 | 2024-07-17 | Bicycle rim with pinch flat resistance |
Country Status (2)
| Country | Link |
|---|---|
| US (1) | US20250026146A1 (en) |
| EP (1) | EP4494894A1 (en) |
Citations (4)
| Publication number | Priority date | Publication date | Assignee | Title |
|---|---|---|---|---|
| US20110018336A1 (en) * | 2009-07-22 | 2011-01-27 | Salomon S.A.S. | Interface fitting for a cycle wheel and a cycle wheel comprising a rim, a tire, and such fitting |
| US20180361785A1 (en) * | 2017-06-16 | 2018-12-20 | Enve Composites Llc | Bicycle rim with enlarged outer radial edges |
| NL2019113B1 (en) * | 2017-06-22 | 2019-01-07 | Cheng Shin Rubber Ind Co Ltd | Bicycle wheel rim for tubeless wheel |
| US20210129581A1 (en) * | 2018-04-11 | 2021-05-06 | ITS Cycling Limited | Rim, rim component and rim assembly for a bicycle wheel and methods of manufacture thereof |
-
2024
- 2024-07-11 US US18/770,068 patent/US20250026146A1/en active Pending
- 2024-07-17 EP EP24189270.2A patent/EP4494894A1/en active Pending
Patent Citations (4)
| Publication number | Priority date | Publication date | Assignee | Title |
|---|---|---|---|---|
| US20110018336A1 (en) * | 2009-07-22 | 2011-01-27 | Salomon S.A.S. | Interface fitting for a cycle wheel and a cycle wheel comprising a rim, a tire, and such fitting |
| US20180361785A1 (en) * | 2017-06-16 | 2018-12-20 | Enve Composites Llc | Bicycle rim with enlarged outer radial edges |
| NL2019113B1 (en) * | 2017-06-22 | 2019-01-07 | Cheng Shin Rubber Ind Co Ltd | Bicycle wheel rim for tubeless wheel |
| US20210129581A1 (en) * | 2018-04-11 | 2021-05-06 | ITS Cycling Limited | Rim, rim component and rim assembly for a bicycle wheel and methods of manufacture thereof |
Also Published As
| Publication number | Publication date |
|---|---|
| US20250026146A1 (en) | 2025-01-23 |
Similar Documents
| Publication | Publication Date | Title |
|---|---|---|
| JP4357637B2 (en) | Spoke wheels for tubeless tires | |
| US9925828B2 (en) | Bicycle wheel rim | |
| EP2374634B1 (en) | Circular bicycle rim | |
| WO2014207093A1 (en) | Tyre | |
| EP2384905B1 (en) | Bicycle rim | |
| KR20130092476A (en) | Motorcycle tire | |
| EP4494894A1 (en) | Bicycle rim with pinch flat resistance | |
| JPH0466309A (en) | Pneumatic tire | |
| CN100408356C (en) | Tires for motorcycles | |
| WO2019113376A1 (en) | Road tubeless bicycle wheel | |
| EP1659002B1 (en) | Pneumatic tire for motorcycle | |
| CN102627056B (en) | Rim structure of light-type all-terrain motorcycle | |
| US20050211359A1 (en) | Pneumatic tire | |
| JP5461874B2 (en) | tire | |
| CN112292269B (en) | Vehicle wheel rim | |
| CN215435847U (en) | Lightweight reinforced rim | |
| JP2608113B2 (en) | Off-road motorcycle tires | |
| CN117916101A (en) | Vehicle wheel and method of use | |
| JP3996273B2 (en) | Radial tires for motorcycles | |
| JP7272099B2 (en) | motorcycle tire | |
| KR100851173B1 (en) | Pneumatic tire to produce inch up effect | |
| CN206465709U (en) | A kind of anti-explosive safety tire | |
| JPH0466310A (en) | Pneumatic tire | |
| CN220482978U (en) | Aluminum alloy wheel with spoke reinforced structure | |
| CN212604303U (en) | Multi-bag type integrated tire and electric balance car with same |
Legal Events
| Date | Code | Title | Description |
|---|---|---|---|
| PUAI | Public reference made under article 153(3) epc to a published international application that has entered the european phase |
Free format text: ORIGINAL CODE: 0009012 |
|
| STAA | Information on the status of an ep patent application or granted ep patent |
Free format text: STATUS: THE APPLICATION HAS BEEN PUBLISHED |
|
| AK | Designated contracting states |
Kind code of ref document: A1 Designated state(s): AL AT BE BG CH CY CZ DE DK EE ES FI FR GB GR HR HU IE IS IT LI LT LU LV MC ME MK MT NL NO PL PT RO RS SE SI SK SM TR |
|
| STAA | Information on the status of an ep patent application or granted ep patent |
Free format text: STATUS: REQUEST FOR EXAMINATION WAS MADE |
|
| 17P | Request for examination filed |
Effective date: 20250508 |
|
| GRAP | Despatch of communication of intention to grant a patent |
Free format text: ORIGINAL CODE: EPIDOSNIGR1 |
|
| STAA | Information on the status of an ep patent application or granted ep patent |
Free format text: STATUS: GRANT OF PATENT IS INTENDED |
|
| INTG | Intention to grant announced |
Effective date: 20251205 |
|
| GRAS | Grant fee paid |
Free format text: ORIGINAL CODE: EPIDOSNIGR3 |
|
| GRAA | (expected) grant |
Free format text: ORIGINAL CODE: 0009210 |
|
| STAA | Information on the status of an ep patent application or granted ep patent |
Free format text: STATUS: THE PATENT HAS BEEN GRANTED |