EP4484940A1 - Flow channel device - Google Patents
Flow channel device Download PDFInfo
- Publication number
- EP4484940A1 EP4484940A1 EP22928884.0A EP22928884A EP4484940A1 EP 4484940 A1 EP4484940 A1 EP 4484940A1 EP 22928884 A EP22928884 A EP 22928884A EP 4484940 A1 EP4484940 A1 EP 4484940A1
- Authority
- EP
- European Patent Office
- Prior art keywords
- conductive pad
- electrode
- measurement chamber
- pad portion
- conductive
- Prior art date
- Legal status (The legal status is an assumption and is not a legal conclusion. Google has not performed a legal analysis and makes no representation as to the accuracy of the status listed.)
- Pending
Links
Images



Classifications
-
- G—PHYSICS
- G01—MEASURING; TESTING
- G01N—INVESTIGATING OR ANALYSING MATERIALS BY DETERMINING THEIR CHEMICAL OR PHYSICAL PROPERTIES
- G01N27/00—Investigating or analysing materials by the use of electric, electrochemical, or magnetic means
- G01N27/02—Investigating or analysing materials by the use of electric, electrochemical, or magnetic means by investigating impedance
- G01N27/04—Investigating or analysing materials by the use of electric, electrochemical, or magnetic means by investigating impedance by investigating resistance
- G01N27/041—Investigating or analysing materials by the use of electric, electrochemical, or magnetic means by investigating impedance by investigating resistance of a solid body
-
- C—CHEMISTRY; METALLURGY
- C12—BIOCHEMISTRY; BEER; SPIRITS; WINE; VINEGAR; MICROBIOLOGY; ENZYMOLOGY; MUTATION OR GENETIC ENGINEERING
- C12M—APPARATUS FOR ENZYMOLOGY OR MICROBIOLOGY; APPARATUS FOR CULTURING MICROORGANISMS FOR PRODUCING BIOMASS, FOR GROWING CELLS OR FOR OBTAINING FERMENTATION OR METABOLIC PRODUCTS, i.e. BIOREACTORS OR FERMENTERS
- C12M25/00—Means for supporting, enclosing or fixing the microorganisms, e.g. immunocoatings
- C12M25/02—Membranes; Filters
-
- C—CHEMISTRY; METALLURGY
- C12—BIOCHEMISTRY; BEER; SPIRITS; WINE; VINEGAR; MICROBIOLOGY; ENZYMOLOGY; MUTATION OR GENETIC ENGINEERING
- C12M—APPARATUS FOR ENZYMOLOGY OR MICROBIOLOGY; APPARATUS FOR CULTURING MICROORGANISMS FOR PRODUCING BIOMASS, FOR GROWING CELLS OR FOR OBTAINING FERMENTATION OR METABOLIC PRODUCTS, i.e. BIOREACTORS OR FERMENTERS
- C12M41/00—Means for regulation, monitoring, measurement or control, e.g. flow regulation
-
- G—PHYSICS
- G01—MEASURING; TESTING
- G01N—INVESTIGATING OR ANALYSING MATERIALS BY DETERMINING THEIR CHEMICAL OR PHYSICAL PROPERTIES
- G01N33/00—Investigating or analysing materials by specific methods not covered by groups G01N1/00 - G01N31/00
- G01N33/48—Biological material, e.g. blood, urine; Haemocytometers
- G01N33/483—Physical analysis of biological material
- G01N33/4833—Physical analysis of biological material of solid biological material, e.g. tissue samples, cell cultures
- G01N33/4836—Physical analysis of biological material of solid biological material, e.g. tissue samples, cell cultures using multielectrode arrays
-
- G—PHYSICS
- G01—MEASURING; TESTING
- G01N—INVESTIGATING OR ANALYSING MATERIALS BY DETERMINING THEIR CHEMICAL OR PHYSICAL PROPERTIES
- G01N33/00—Investigating or analysing materials by specific methods not covered by groups G01N1/00 - G01N31/00
- G01N33/48—Biological material, e.g. blood, urine; Haemocytometers
- G01N33/483—Physical analysis of biological material
- G01N33/487—Physical analysis of biological material of liquid biological material
- G01N33/48707—Physical analysis of biological material of liquid biological material by electrical means
- G01N33/48735—Investigating suspensions of cells, e.g. measuring microbe concentration
-
- G—PHYSICS
- G01—MEASURING; TESTING
- G01N—INVESTIGATING OR ANALYSING MATERIALS BY DETERMINING THEIR CHEMICAL OR PHYSICAL PROPERTIES
- G01N27/00—Investigating or analysing materials by the use of electric, electrochemical, or magnetic means
- G01N27/02—Investigating or analysing materials by the use of electric, electrochemical, or magnetic means by investigating impedance
- G01N27/04—Investigating or analysing materials by the use of electric, electrochemical, or magnetic means by investigating impedance by investigating resistance
-
- G—PHYSICS
- G01—MEASURING; TESTING
- G01N—INVESTIGATING OR ANALYSING MATERIALS BY DETERMINING THEIR CHEMICAL OR PHYSICAL PROPERTIES
- G01N33/00—Investigating or analysing materials by specific methods not covered by groups G01N1/00 - G01N31/00
- G01N33/48—Biological material, e.g. blood, urine; Haemocytometers
- G01N33/50—Chemical analysis of biological material, e.g. blood, urine; Testing involving biospecific ligand binding methods; Immunological testing
- G01N33/5005—Chemical analysis of biological material, e.g. blood, urine; Testing involving biospecific ligand binding methods; Immunological testing involving human or animal cells
Definitions
- the present invention relates to a channel device applicable to measurement of electrical resistance of cellular tissue.
- Transepithelial electrical resistance (TEER) measurement is known as a method for evaluating the barrier function of cell layers that form a membrane structure.
- TEER Transepithelial electrical resistance
- an insert having a tubular shape with a bottom formed by a porous membrane is placed in a recessed portion of a culture plate, and cells are cultured on the porous membrane.
- Working electrodes for applying current and reference electrodes for measuring a potential difference are placed inside and outside the insert. The potential difference generated between the reference electrodes is measured while the current is applied between the working electrodes, whereby electrical resistance of the cell layers is calculated.
- Patent Literature 1 discloses measuring electrical resistance by inserting electrodes (10A and 10B) from one side inside and outside a culture insertion dish (21). However, for the insertion of the electrodes from one side, it is however necessary to open the top of the culture insertion dish (21). It is hence difficult to apply the technique of Patent Literature 1 to a device which does not have such an opening at the top.
- Non Patent Literature 1 discloses a channel device in which electrodes are placed on a lid which closes a top opening of a culture vessel. Placing the electrodes on the lid in this manner allows the measurement of the electrical resistance of cell layers being cultured in a measurement chamber.
- Patent Literature 1 Japanese Patent Application Laid-Open No. 2005-137307
- Non Patent Literature 1 Booth R, Kim H. Characterization of a microfluidic in vitro model of the blood-brain barrier (mu BBB) Lab Chip. 2012 Apr. 24; 12(10): 1784-92 .
- a first aspect is intended for a channel device applicable to measurement of electrical resistance of cellular tissue, which comprises: a measurement vessel including a measurement chamber that is a channel therein; a porous membrane positioned in the measurement chamber and capable of supporting cellular tissue, the porous membrane being permeable to liquid; a first electrode and a second electrode both spaced toward a first side in a first direction apart from the porous membrane; and a third electrode and a fourth electrode both spaced toward a second side in the first direction apart from the porous membrane, wherein the first electrode includes a measuring electrode portion overlapping the measurement chamber in the first direction, and a first conductive pad portion and a second conductive pad portion both exposed to the outside of the measurement vessel.
- a second aspect is intended for the channel device of the first aspect, wherein the measuring electrode portion extends in a second direction intersecting the first direction, wherein the second conductive pad portion is connected to the measuring electrode portion, and wherein the second conductive pad portion is spaced in the second direction apart from the first conductive pad portion.
- a third aspect is intended for the channel device of the second aspect, wherein the second conductive pad portion is connected to an end portion of the measuring electrode portion as seen in the second direction.
- a fourth aspect is intended for the channel device of any one of the first to third aspects, which further comprises a conductive portion positioned in the measurement vessel and extending in the first direction, wherein the first conductive pad portion is connected to the first electrode through the conductive portion.
- a fifth aspect is intended for the channel device of the fourth aspect, which further comprises: a wiring portion for connecting the measuring electrode portion and the conductive portion to each other; and a third conductive pad portion connected to an intermediate portion of the wiring portion and exposed to the outside of the measurement vessel.
- a continuity failure of the first electrode is detected by checking the continuity between the first conductive pad portion and the second conductive pad portion.
- the continuity of the end portion of the measuring electrode portion is checked.
- the continuity of the conductive portion is checked.
- a continuity failure of the conductive portion is detected by checking the continuity between the first conductive pad portion and the third conductive pad portion.
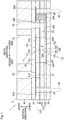
- Fig. 1 is a sectional view of a channel device 1 according to an embodiment.
- Fig. 2 is an exploded sectional view of the channel device 1 according to the embodiment.
- the channel device 1 is what is called a microchannel device in which a measurement chamber 100 that is an internal space is a closed space with the exceptions of a fine first channel 51 and a fine second channel 53.
- the channel device 1 is applicable to a device for measuring electrical resistance (resistance, instance , or impedance) of cellular tissue 9 cultured in the measurement chamber 100 by means of a four-terminal measurement method.
- the channel device 1 includes a measurement vessel 2.
- the measurement vessel 2 includes an intermediate member 10, a first lid member 21, and a second lid member 22.
- the intermediate member 10, the first lid member 21, and the second lid member 22 are planar.
- the intermediate member 10 is located on an upper surface 220 of the second lid member 22.
- the first lid member 21 is located on an upper surface of the intermediate member 10.
- the measurement chamber 100 is located in the intermediate member 10.
- the measurement chamber 100 forms a channel through which liquid such as a culture solution can pass.
- the intermediate member 10 includes a first intermediate member 11 and a second intermediate member 12.
- the second intermediate member 12 includes an upper member 121 and a lower member 122.
- the upper member 121 is located on an upper surface of the lower member 122.
- the first intermediate member 11 is located above the second intermediate member 12.
- the intermediate member 10 is made of PET (polyethylene terephthalate), for example.
- the first intermediate member 11 is preferably permeable to light, and more preferably colorless and transparent.
- the intermediate member 10 has a through hole 10H vertically passing through the intermediate member 10. An inner surface of the through hole 10H forms an inner side surface of the measurement chamber 100.
- the first lid member 21 and the second lid member 22 are transparent substrates made of quartz glass, for example. As shown in Fig. 1 , the first lid member 21 closes an upper opening of the measurement chamber 100. That is, an upper portion of the measurement chamber 100 is blocked by the first lid member 21.
- the second lid member 22 closes a lower opening of the measurement chamber 100. That is, a lower portion of the measurement chamber 100 is blocked by the second lid member 22.
- the channel device 1 includes a porous membrane 30.
- the porous membrane 30 is a sheet-like permeable membrane that is permeable to liquid.
- the porous membrane 30 is made of PC (polycarbonate), PTFE (polytetrafluoroethylene), or PET, for example.
- the porous membrane 30 preferably is permeable to light.
- the porous membrane 30 is located between the first intermediate member 11 and the second intermediate member 12 in a vertical direction.
- the porous membrane 30 divides the measurement chamber 100 (the through hole 10H) into an upper first chamber 101 and a lower second chamber 102. As shown in Fig. 1 , the cellular tissue 9 is disposed in the first chamber 101 of the measurement chamber 100 by being supported on an upper surface of the porous membrane 30 in the measurement chamber 100. An upper surface of part of the porous membrane 30 which is disposed in the measurement chamber 100 (the through hole 10H) may be coated with a cell adhesion factor (such as collagen).
- a cell adhesion factor such as collagen
- the first chamber 101 of the measurement chamber 100 is defined by an inner surface of a first through hole 11H which vertically passes through the first intermediate member 11, the upper surface of the porous membrane 30, and a lower surface 210 of the first lid member 21.
- the second chamber 102 of the measurement chamber 100 is defined by an inner surface of a second through hole 12H which vertically passes through the second intermediate member 12, a lower surface of the porous membrane 30, and the upper surface 220 of the second lid member 22.
- the channel device 1 includes a planar top member 40.
- the top member 40 is located on an upper surface of the first lid member 21.
- the top member 40 is made of PET, for example.
- the top member 40 has a viewing opening 41.
- the viewing opening 41 is a hole which vertically passes through the top member 40.
- the viewing opening 41 is located immediately over the measurement chamber 100. In other words, the viewing opening 41 overlies the measurement chamber 100 in the vertical direction.
- the intermediate member 10 includes the first channel 51.
- the first channel 51 is in communication with the first chamber 101 of the measurement chamber 100.
- the term "in communication" refers to a state of being coupled so that a fluid can pass through.
- the first channel 51 is a channel for supplying liquid such as a culture solution to the first chamber 101 of the measurement chamber 100.
- the first channel 51 is in the shape of a tube vertically passing through the first intermediate member 11 and surrounded by an inner surface of a through hole extending in a width direction, an upper surface of the upper member 121 of the second intermediate member 12, and the lower surface 210 of the first lid member 21.
- the width direction is a direction intersecting the vertical direction and is preferably orthogonal to the vertical direction.
- the intermediate member 10 includes the second channel 53.
- the second channel 53 is in communication with the second chamber 102 of the measurement chamber 100.
- the second channel 53 is a channel for discharging liquid from the second chamber 102 of the measurement chamber 100.
- the second channel 53 is in the shape of a tube vertically passing through the upper member 121 of the second intermediate member 12 and surrounded by an inner surface of a through hole extending in the width direction, a lower surface of the first intermediate member 11, and the upper surface of the lower member 122 of the second intermediate member 12.
- part of an upper edge of the first channel 51 is in communication with a first through hole 43 which vertically passes through the top member 40 and the first lid member 21.
- part of an upper edge of the second channel 53 is in communication with a second through hole 45 which vertically passes through the top member 40 and the first lid member 21.
- Liquid can be supplied through the first through hole 43 into the measurement chamber 100.
- the liquid in the measurement chamber 100 can be discharged through the second through hole 45.
- the channel device 1 includes an upper working electrode 61, a lower working electrode 63, an upper reference electrode 71, and a lower reference electrode 73.
- the upper working electrode 61 and the upper reference electrode 71 are located on the lower surface 210 of the first lid member 21.
- the lower working electrode 63 and the lower reference electrode 73 are located on the upper surface 220 of the second lid member 22.
- Each of the electrodes is formed by vacuum evaporation or the like. Part of each of the electrodes (e.g., a portion facing the inside of the measurement chamber 100) may be covered with an insulation film such as a silicon oxide film.
- the upper working electrode 61, the lower working electrode 63, the upper reference electrode 71, and the lower reference electrode 73 have portions overlapping the measurement chamber 100 in the vertical direction. That is, the upper working electrode 61, the lower working electrode 63, the upper reference electrode 71, and the lower reference electrode 73 have portions overlapping the measurement chamber 100 in the vertical direction.
- Fig. 3 is a view showing upper surfaces of the upper working electrode 61 and the upper reference electrode 71. In Fig. 3 , the position of the measurement chamber 100 is shown in dash-double-dot lines.
- the upper working electrode 61 includes a first upper working portion 611, a second upper working portion 612, a wiring portion 613, a first conductive pad portion 616, and second conductive pad portions 617 and 618.
- the measurement chamber 100 extends in a longitudinal direction (a second direction).
- the longitudinal direction is a direction intersecting the vertical direction and the width direction.
- the longitudinal direction is a direction orthogonal to the vertical direction and the width direction.
- the first upper working portion 611 and the second upper working portion 612 extend linearly in the longitudinal direction.
- the second upper working portion 612 is spaced toward a first side in the width direction apart from the first upper working portion 611.
- the first upper working portion 611 and the second upper working portion 612 overlap the measurement chamber 100 in the vertical direction (a first direction).
- the dimensions of the first upper working portion 611 and the second upper working portion 612 as measured in the longitudinal direction are greater than the dimension of the measurement chamber 100 as measured in the longitudinal direction.
- the first upper working portion 611 and the second upper working portion 612 extend from a position spaced toward a first side in the longitudinal direction apart from the measurement chamber 100 to a position spaced toward a second side in the longitudinal direction apart from the measurement chamber 100. In other words, the first upper working portion 611 and the second upper working portion 612 traverse the measurement chamber 100 in the longitudinal direction.
- the wiring portion 613 is spaced toward the first side in the longitudinal direction apart from the measurement chamber 100.
- the wiring portion 613 extends in the width direction.
- An end portion of the wiring portion 613 which is on a second side as seen in the width direction is connected to the first conductive pad portion 616.
- Respective end portions of the first and second upper working portions 611 and 612 which are on the first side as seen in the longitudinal direction are connected to the wiring portion 613. That is, the first upper working portion 611 and the second upper working portion 612 are electrically connected to the first conductive pad portion 616 through the wiring portion 613.
- the first conductive pad portion 616 is spaced toward the second side in the width direction apart from the first upper working portion 611.
- the second conductive pad portions 617 and 618 are spaced toward the second side in the longitudinal direction apart from the first conductive pad portion 616.
- the second conductive pad portion 617 is connected to an end portion of the first upper working portion 611 which is on the second side as seen in the longitudinal direction.
- the second conductive pad portion 618 is connected to an end portion of the second upper working portion 612 which is on the second side as seen in the longitudinal direction.
- the second conductive pad portion 618 is spaced toward the first side in the width direction apart from the second upper working portion 612.
- the second conductive pad portions 617 and 618 are located outside the measurement chamber 100.
- the upper reference electrode 71 includes a first upper reference portion 711, a second upper reference portion 712, a wiring portion 713, a first conductive pad portion 716, and second conductive pad portions 717 and 718.
- the first upper reference portion 711 and the second upper reference portion 712 extend linearly in the longitudinal direction.
- the second upper reference portion 712 is spaced toward the first side in the width direction apart from the first upper reference portion 711.
- the first upper reference portion 711 and the second upper reference portion 712 extend from a position spaced toward the first side in the longitudinal direction apart from the measurement chamber 100 to a position spaced toward the second side in the longitudinal direction apart from the measurement chamber 100. In other words, the first upper reference portion 711 and the second upper reference portion 712 traverse the measurement chamber 100 in the longitudinal direction.
- the first upper reference portion 711 and the second upper reference portion 712 are located between the first upper working portion 611 and the second upper working portion 612 as seen in the width direction.
- the first upper reference portion 711 is spaced toward the first side in the width direction apart from the first upper working portion 611.
- the second upper reference portion 712 is spaced toward the second side in the width direction apart from the second upper working portion 612.
- the wiring portion 713 is spaced toward the second side in the longitudinal direction apart from the measurement chamber 100.
- the wiring portion 713 extends in the width direction and is connected to the first conductive pad portion 716.
- respective end portions of the first and second upper reference portions 711 and 712 which are on the second side as seen in the longitudinal direction are connected to the wiring portion 713. That is, the first upper reference portion 711 and the second upper reference portion 712 are electrically connected to the first conductive pad portion 716 through the wiring portion 713.
- the first conductive pad portion 716 is spaced toward the first side in the width direction apart from the second upper reference portion 712.
- the second conductive pad portions 717 and 718 are spaced toward the first side in the longitudinal direction apart from the first conductive pad portion 716.
- the second conductive pad portion 717 is connected to an end portion of the first upper reference portion 711 which is on the first side as seen in the longitudinal direction.
- the second conductive pad portion 718 is connected to an end portion of the second upper reference portion 712 which is on the first side as seen in the longitudinal direction.
- the second conductive pad portions 717 and 718 are located between the first upper working portion 611 and the second upper working portion 612 as seen in the width direction.
- the second conductive pad portions 717 and 718 are located outside the measurement chamber 100.
- Fig. 4 is a view showing upper surfaces of the lower working electrode 63 and the lower reference electrode 73. In Fig. 4 , the position of the measurement chamber 100 is shown in dash-double-dot lines.
- the lower working electrode 63 includes a first lower working portion 631, a second lower working portion 632, a wiring portion 633, and a relay pad portion 634.
- the first lower working portion 631 and the second lower working portion 632 extend linearly in the longitudinal direction.
- the first lower working portion 631 and the second lower working portion 632 overlap the measurement chamber 100 in the vertical direction.
- the first lower working portion 631 and the second lower working portion 632 traverse the measurement chamber 100 in the longitudinal direction.
- the first lower working portion 631 and the second lower working portion 632 are identical in size and shape with the first upper working portion 611 and the second upper working portion 612, respectively.
- the first upper working portion 611 and the second upper working portion 612 are in symmetric relation to the first lower working portion 631 and the second lower working portion 632 with respect to a plane orthogonal to the vertical direction and passing through the center of the measurement chamber 100.
- the first lower working portion 631 is in opposed relation to the first upper working portion 611
- the second lower working portion 632 is in opposed relation to the second upper working portion 612.
- the upper working electrode 61 and the lower working electrode 63 are placed in opposed relation to each other, whereby a uniform voltage is applied to the cellular tissue 9 lying between the electrodes.
- the wiring portion 633 is spaced toward the first side in the longitudinal direction apart from the measurement chamber 100.
- the wiring portion 633 extends in the width direction.
- An end portion of the wiring portion 633 which is on the first side as seen in the width direction is electrically connected to the relay pad portion 634.
- Respective end portions of the first and second lower working portions 631 and 632 which are on the first side as seen in the longitudinal direction are connected to the wiring portion 633. That is, the first lower working portion 631 and the second lower working portion 632 are electrically connected to the relay pad portion 634 through the wiring portion 633.
- the relay pad portion 634 is spaced toward the first side in the width direction apart from the second lower working portion 632.
- the lower working electrode 63 further includes a conductive portion 635 and a first conductive pad portion 636.
- the conductive portion 635 is a conductive member extending in the vertical direction.
- the conductive portion 635 is, for example, a silver paste.
- the conductive portion 635 is located in a hole which passes through the first intermediate member 11, the second intermediate member 12, and the porous membrane 30 in the vertical direction.
- the first conductive pad portion 636 is a conductive film provided on the lower surface 210 of the first lid member 21.
- the first conductive pad portion 636 overlaps the relay pad portion 634 in the vertical direction. As shown in Fig.
- a lower end portion of the conductive portion 635 contacts the relay pad portion 634, and an upper end portion of the conductive portion 635 contacts the first conductive pad portion 636.
- the relay pad portion 634 and the first conductive pad portion 636 are electrically connected to each other through the conductive portion 635.
- the lower working electrode 63 includes second conductive pad portions 637 and 638.
- the second conductive pad portions 637 and 638 are located on the upper surface 220 of the second lid member 22.
- the second conductive pad portions 637 and 638 are spaced toward the second side in the longitudinal direction apart from the relay pad portion 634.
- the second conductive pad portions 637 and 638 are also spaced toward the second side in the longitudinal direction apart from the first conductive pad portion 636.
- the second conductive pad portion 637 is connected to an end portion of the first lower working portion 631 which is on the second side as seen in the longitudinal direction.
- the second conductive pad portion 638 is connected to an end portion of the second lower working portion 632 which is on the second side as seen in the longitudinal direction.
- the second conductive pad portion 637 is located on the second side as seen in the width direction relative to the first lower working portion 631.
- the second conductive pad portions 637 and 638 are located outside the measurement chamber 100.
- the lower working electrode 63 includes a third conductive pad portion 639.
- the third conductive pad portion 639 is located on the upper surface 220 of the second lid member 22.
- the third conductive pad portion 639 is connected to an intermediate portion of the wiring portion 633.
- the third conductive pad portion 639 is connected at a position between a portion of the wiring portion 633 to which the second lower working portion 632 is connected and a portion of the wiring portion 633 to which the relay pad portion 634 is connected.
- the lower reference electrode 73 includes a first lower reference portion 731, a second lower reference portion 732, a wiring portion 733, and a relay pad portion 734.
- the first lower reference portion 731 and the second lower reference portion 732 extend linearly in the longitudinal direction.
- the first lower reference portion 731 and the second lower reference portion 732 overlap the measurement chamber 100 in the vertical direction.
- the first lower reference portion 731 and the second lower reference portion 732 traverse the measurement chamber 100 in the longitudinal direction.
- the first lower reference portion 731 and the second lower reference portion 732 are identical in size and shape with the first upper reference portion 711 and the second upper reference portion 712, respectively.
- the first upper reference portion 711 and the second upper reference portion 712 are in symmetric relation to the first lower reference portion 731 and the second lower reference portion 732 with respect to a plane orthogonal to the vertical direction and passing through the center of the measurement chamber ⁇ measurement chamber 100 ⁇ .
- the first lower reference portion 731 is in opposed relation to the first upper reference portion 711
- the second lower reference portion 732 is in opposed relation to the second upper reference portion 712.
- the wiring portion 733 is spaced toward the second side in the longitudinal direction apart from the measurement chamber 100.
- the wiring portion 733 extends in the width direction.
- An end portion of the wiring portion 733 which is on the second side as seen in the width direction is connected to the relay pad portion 734.
- Respective end portions of the first and second lower reference portions 731 and 732 which are on the second side as seen in the longitudinal direction are connected to the wiring portion 733. That is, the first lower reference portion 731 and the second lower reference portion 732 are electrically connected to the relay pad portion 734 through the wiring portion 733.
- the relay pad portion 734 is spaced toward the second side in the width direction apart from the first lower reference portion 731.
- the lower reference electrode 73 includes a conductive portion 735 (with reference to Fig. 4 ).
- the conductive portion 735 is a conductive member extending in the vertical direction.
- the conductive portion 735 is, for example, a silver paste.
- the conductive portion 735 is located in a hole (not shown) which passes through the first intermediate member 11, the second intermediate member ⁇ second intermediate member 12 ⁇ , and the porous membrane 30 in the vertical direction.
- a lower end of the conductive portion 735 contacts the relay pad portion 734.
- An upper end of the conductive portion 735 contacts a first conductive pad portion (not shown) located on the lower surface 210 of the first lid member 21.
- the first conductive pad portion of the lower reference electrode 73 is exposed to the outside of the measurement vessel 2 through a through hole (not shown) provided in the measurement vessel 2.
- the lower reference electrode 73 includes second conductive pad portions 737 and 738.
- the second conductive pad portions 737 and 738 are located on the upper surface 220 of the second lid member 22.
- the second conductive pad portions 737 and 738 are spaced toward the first side in the longitudinal direction apart from the relay pad portion 734.
- the second conductive pad portions 737 and 738 are also spaced toward the first side in the longitudinal direction apart from the first conductive pad portion of the lower reference electrode 73.
- the second conductive pad portion 737 is connected to an end portion of the first lower reference portion 731 which is on the first side as seen in the longitudinal direction.
- the second conductive pad portion 738 is connected to an end portion of the second lower reference portion 732 which is on the first side as seen in the longitudinal direction.
- the second conductive pad portions 737 and 738 are located between the first lower working portion 631 and the second lower working portion 632 as seen in the width direction.
- the second conductive pad portions 737 and 738 are located outside the measurement chamber 100.
- the lower reference electrode 73 includes a third conductive pad portion 739.
- the third conductive pad portion 739 are located on the upper surface 220 of the second lid member 22.
- the third conductive pad portion 739 is connected to an intermediate portion of the wiring portion 733.
- the third conductive pad portion 739 is connected at a position between a portion of the wiring portion 733 to which the first lower reference portion 731 is connected and a portion of the wiring portion 733 to which the relay pad portion 734 is connected.
- the measurement vessel 2 includes conduction holes 81 and 82.
- Each of the conduction holes 81 and 82 is defined by an inner surface of a hole which passes through the intermediate member 10, the porous membrane 30, and the second lid member 22 in the vertical direction, and the lower surface 210 of the first lid member 21 which closes an upper portion of the through hole ⁇ hole ⁇ .
- the conduction hole 81 is spaced toward the second side in the width direction apart from the measurement chamber 100.
- the conduction hole 82 is spaced toward the first side in the width direction apart from the measurement chamber 100.
- each of the conduction holes 81 and 82 allows a conductive probe pin 90 (external electrode) to be inserted therein.
- the first conductive pad portion 616 of the upper working electrode 61 is located in the conduction hole 81. Also, the first conductive pad portion 636 of the lower working electrode 63 is located in the conduction hole 82. That is, the first conductive pad portions 616 and 636 are exposed to the outside of the measurement vessel 2 through the conduction holes 81 and 82, respectively.
- the measurement vessel 2 includes conduction holes (not shown) which expose the second conductive pad portions 617 and 618, respectively, of the upper working electrode 61 to the outside of the measurement vessel 2.
- the measurement vessel 2 further includes conduction holes (not shown) which expose the second conductive pad portions 637 and 638 and the third conductive pad portion 639, respectively, of the lower working electrode 63 to the outside of the measurement vessel 2.
- the measurement vessel 2 includes conduction holes (not shown) which expose the first conductive pad portion 716 of the upper reference electrode 71 and the second conductive pad portions 737 and 738, respectively, to the outside of the measurement vessel 2.
- the measurement vessel 2 further includes conduction holes (not shown) which expose a first conductive pad portion 736, the second conductive pad portions 737 and 738, and the third conductive pad portion 739, respectively, of the lower reference electrode 73 to the outside of the measurement vessel 2.
- the probe pin 90 is inserted in each of the conduction holes including the conduction holes 81 and 82 in the measurement vessel 2. This electrically connects the conductive pads of the upper working electrode 61, the lower working electrode 63, the upper reference electrode 71, and the lower reference electrode 73 to external devices.
- the upper working electrode 61 is an example of a "first electrode”
- the upper reference electrode 71 is an example of a "second electrode”
- the lower working electrode 63 is an example of a "third electrode”
- the lower reference electrode 73 is an example of a "fourth electrode”.
- the first upper working portion 611 and the second upper working portion 612 are examples of a "measuring electrode portion”.
- the upper reference electrode 71 may be taken as the "first electrode” and the first upper reference portion 711 and the second upper reference portion 712 may be taken as the “measuring electrode portions”.
- the upper working electrode 61 corresponds to the "second electrode”
- the lower working electrode 63 and the lower reference electrode 73 correspond to the "third electrode” and the "fourth electrode”, respectively.
- the lower working electrode 63 may be taken as the "first electrode” and the first lower working portion 631 and the second lower working portion 632 may be taken as the “measuring electrode portions”.
- the lower reference electrode 73 corresponds to the "second electrode”
- the upper working electrode 61 and the upper reference electrode 71 correspond to the "third electrode” and the "fourth electrode”, respectively.
- the lower reference electrode 73 may be taken as the "first electrode” and the first lower reference portion 731 and the second lower reference portion 732 may be taken as the “measuring electrode portions”.
- the lower working electrode 63 corresponds to the "second electrode”
- the upper working electrode 61 and the upper reference electrode 71 correspond to the "third electrode” and the "fourth electrode”, respectively.
- the channel device 1 is capable of checking the continuity of the upper working electrode 61, the lower working electrode 63, the upper reference electrode 71, and the lower reference electrode 73 even in the absence of liquid such as a culture solution in the measurement chamber 100 serving as the channel.
- a continuity failure of the first upper working portion 611 and the wiring portion 613 is detectable by checking the continuity between the first conductive pad portion 616 and the second conductive pad portion 617 shown in Fig. 3 .
- a continuity failure of the second upper working portion 612 and the wiring portion 613 is detectable by checking the continuity between the first conductive pad portion 616 and the second conductive pad portion 618.
- a continuity failure of the first upper reference portion 711 and the wiring portion 713 is detectable by checking the continuity between the first conductive pad portion 716 and the second conductive pad portion 717 shown in Fig. 3 . Also, a continuity failure of the second upper reference portion 712 and the wiring portion 713 is detectable by checking the continuity between the first conductive pad portion 716 and the second conductive pad portion 718.
- a continuity failure of the first lower working portion 631 and the wiring portion 633 is detectable by checking the continuity between the second conductive pad portion 637 and the third conductive pad portion 639 shown in Fig. 4 . Also, a continuity failure of the second lower working portion 632 and the wiring portion 633 is detectable by checking the continuity between the second conductive pad portion 638 and the third conductive pad portion 639.
- a continuity failure (a contact failure, a break, or the like) of the relay pad portion 634, the conductive portion 635, and the first conductive pad portion 636 is detectable by checking the continuity between the first conductive pad portion 636 and the third conductive pad portion 639.
- a continuity failure between the pad portions is more or less detectable by checking the continuity between the second conductive pad portion 637 or the second conductive pad portion 638 and the first conductive pad portion 636.
- the provision of the third conductive pad portion 639 allows separate checks of the continuity failure of the first lower working portion 631 or the second lower working portion 632 and the continuity failure of the conductive portion 635. Thus, the location of the continuity failure is easily identified.
- a continuity failure of the first lower reference portion 731 and the wiring portion 733 is detectable by checking the continuity between the second conductive pad portion 737 and the third conductive pad portion 739 shown in Fig. 4 . Also, a continuity failure of the second lower reference portion 732 and the wiring portion 733 is detectable by checking the continuity between the second conductive pad portion 738 and the third conductive pad portion 739.
- a continuity failure (a contact failure, a break, or the like) of the relay pad portion 734, the conductive portion 735, and the first conductive pad portion (not shown) is detectable by checking the continuity between the first conductive pad portion and the third conductive pad portion 739.
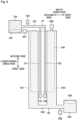
- Fig. 5 is a diagram showing a circuit for measuring the electrical resistance of the cellular tissue 9.
- a power supply device 91 and a voltmeter 92 are connected to the channel device 1.
- the power supply device 91 has an output terminal electrically connected through a conductor 94a to the upper working electrode 61 and the lower working electrode 63.
- the voltmeter 92 has an input terminal electrically connected through a conductor 94b to the upper reference electrode 71 and the lower reference electrode 73.
- the conductors 94a and 94b are connected to the electrodes through the probe pins 90.
- the cellular tissue 9 is held on the upper surface of the porous membrane 30 in the measurement chamber 100.
- a supplying tube is connected to the first through hole 43 of the top member 40 to supply liquid (such as a culture solution) into the measurement chamber 100.
- the liquid is supplied through the supplying tube to the first channel 51 and the measurement chamber 100.
- a discharging tube is connected to the second through hole 45 of the top member 40. The liquid is discharged from the measurement chamber 100 and the second channel 53 through the discharging tube. As a result, the liquid is exchanged (or circulated) in the first and second chambers 101 and 102 of the measurement chamber 100, as appropriate.
- a resistance Rm corresponds to the electrical resistance of a portion of the porous membrane 30 which is disposed in the measurement chamber 100 and the cellular tissue 9 supported by the porous membrane 30 (which are referred to hereinafter as "cellular portions").
- a resistance Rw1 corresponds to the electrical resistance of the liquid between the upper working electrode 61 and the cellular portions (specifically, the liquid in the first chamber 101 of the measurement chamber 100).
- a resistance Rw2 corresponds to the electrical resistance of the liquid between the lower working electrode 63 and the cellular portions (specifically, the liquid in the second chamber 102).
- a resistance Rr1 corresponds to the electrical resistance of the liquid between the upper reference electrode 71 and the cellular portions (specifically, the liquid in the first chamber 101 of the measurement chamber 100).
- a resistance Rr2 corresponds to the electrical resistance of the liquid between the lower reference electrode 73 and the cellular portions (specifically, the liquid in the second chamber 102 of the measurement chamber 100).
- the power supply device 91 applies voltage between the upper working electrode 61 and the lower working electrode 63.
- the voltmeter 92 measures voltage between the upper reference electrode 71 and the lower reference electrode 73.
- the precise voltage value between the upper working electrode 61 and the lower working electrode 63 is calculated from the measured voltage value by a computer not shown.
- the resistance Rm of the cellular portions is calculated from the calculated voltage value.
- the electrical resistance of the cellular tissue 9 is determined by subtracting the resistance value of the porous membrane 30 from the resistance Rm of the cellular portions.
- the resistance value of the porous membrane 30 is determined by measuring the electrical resistance in the absence of the cellular tissue 9.
- the oxidation and reduction reactions of the liquid occur on surfaces of the upper and lower working electrodes 61 and 63 to form an electric double layer in some cases.
- the electric double layer is formed, there is apprehension that the voltage applied between the upper working electrode 61 and the lower working electrode 63 differs from an output voltage caused by the power supply device 91.
- the upper and lower reference electrodes 71 and 73 are disposed in the vicinity of the upper and lower working electrodes 61 and 63 in the measurement chamber 100.
- the voltage between the upper working electrode 61 and the lower working electrode 63 is approximately acquired from the measured voltage value between the upper reference electrode 71 and the lower reference electrode 73. This allows the accurate measurement of the resistance Rm of the cellular portions.
- the conductive portion 635 of the lower working electrode 63 may be omitted.
- a through hole which exposes the relay pad portion 634 to the outside of the measurement vessel 2 may be provided in the measurement vessel 2 to thereby cause the relay pad portion 634 to function as the first conductive pad portion 636.
Landscapes
- Health & Medical Sciences (AREA)
- Life Sciences & Earth Sciences (AREA)
- Engineering & Computer Science (AREA)
- Chemical & Material Sciences (AREA)
- Biomedical Technology (AREA)
- Zoology (AREA)
- Biochemistry (AREA)
- Wood Science & Technology (AREA)
- Physics & Mathematics (AREA)
- Bioinformatics & Cheminformatics (AREA)
- Organic Chemistry (AREA)
- General Health & Medical Sciences (AREA)
- Immunology (AREA)
- Analytical Chemistry (AREA)
- Microbiology (AREA)
- Sustainable Development (AREA)
- General Physics & Mathematics (AREA)
- Genetics & Genomics (AREA)
- Pathology (AREA)
- General Engineering & Computer Science (AREA)
- Biotechnology (AREA)
- Hematology (AREA)
- Molecular Biology (AREA)
- Medicinal Chemistry (AREA)
- Biophysics (AREA)
- Urology & Nephrology (AREA)
- Food Science & Technology (AREA)
- Optics & Photonics (AREA)
- Chemical Kinetics & Catalysis (AREA)
- Electrochemistry (AREA)
- Investigating Or Analyzing Materials By The Use Of Electric Means (AREA)
Abstract
Description
- The present invention relates to a channel device applicable to measurement of electrical resistance of cellular tissue.
- Transepithelial electrical resistance (TEER) measurement is known as a method for evaluating the barrier function of cell layers that form a membrane structure. In the TEER measurement, an insert having a tubular shape with a bottom formed by a porous membrane is placed in a recessed portion of a culture plate, and cells are cultured on the porous membrane. Working electrodes for applying current and reference electrodes for measuring a potential difference are placed inside and outside the insert. The potential difference generated between the reference electrodes is measured while the current is applied between the working electrodes, whereby electrical resistance of the cell layers is calculated.
- For example,
Patent Literature 1 discloses measuring electrical resistance by inserting electrodes (10A and 10B) from one side inside and outside a culture insertion dish (21). However, for the insertion of the electrodes from one side, it is however necessary to open the top of the culture insertion dish (21). It is hence difficult to apply the technique ofPatent Literature 1 to a device which does not have such an opening at the top. - On the other hand,
Non Patent Literature 1 discloses a channel device in which electrodes are placed on a lid which closes a top opening of a culture vessel. Placing the electrodes on the lid in this manner allows the measurement of the electrical resistance of cell layers being cultured in a measurement chamber. - Patent Literature 1:
Japanese Patent Application Laid-Open No. 2005-137307 - Non Patent Literature 1: Booth R, Kim H. Characterization of a microfluidic in vitro model of the blood-brain barrier (mu BBB) Lab Chip. 2012 Apr. 24; 12(10): 1784-92.
- In the case of conventional channel devices, it is however necessary to put liquid in a channel to check the continuity of the electrodes. It has hence been structurally very difficult to detect continuity failures and the like due to breaks in the electrodes and the like when no liquid is put in the channel.
- It is an object of the present invention to provide a technique capable of easily checking the continuity of electrodes even when no liquid is put in a channel device.
- To solve the aforementioned problem, a first aspect is intended for a channel device applicable to measurement of electrical resistance of cellular tissue, which comprises: a measurement vessel including a measurement chamber that is a channel therein; a porous membrane positioned in the measurement chamber and capable of supporting cellular tissue, the porous membrane being permeable to liquid; a first electrode and a second electrode both spaced toward a first side in a first direction apart from the porous membrane; and a third electrode and a fourth electrode both spaced toward a second side in the first direction apart from the porous membrane, wherein the first electrode includes a measuring electrode portion overlapping the measurement chamber in the first direction, and a first conductive pad portion and a second conductive pad portion both exposed to the outside of the measurement vessel.
- A second aspect is intended for the channel device of the first aspect, wherein the measuring electrode portion extends in a second direction intersecting the first direction, wherein the second conductive pad portion is connected to the measuring electrode portion, and wherein the second conductive pad portion is spaced in the second direction apart from the first conductive pad portion.
- A third aspect is intended for the channel device of the second aspect, wherein the second conductive pad portion is connected to an end portion of the measuring electrode portion as seen in the second direction.
- A fourth aspect is intended for the channel device of any one of the first to third aspects, which further comprises a conductive portion positioned in the measurement vessel and extending in the first direction, wherein the first conductive pad portion is connected to the first electrode through the conductive portion.
- A fifth aspect is intended for the channel device of the fourth aspect, which further comprises: a wiring portion for connecting the measuring electrode portion and the conductive portion to each other; and a third conductive pad portion connected to an intermediate portion of the wiring portion and exposed to the outside of the measurement vessel.
- According to the channel device of the first aspect, a continuity failure of the first electrode is detected by checking the continuity between the first conductive pad portion and the second conductive pad portion.
- According to the channel device of the third aspect, the continuity of the end portion of the measuring electrode portion is checked.
- According to the channel device of the fourth aspect, the continuity of the conductive portion is checked.
- According to the channel device of the fifth aspect, a continuity failure of the conductive portion is detected by checking the continuity between the first conductive pad portion and the third conductive pad portion.
-
- [
fig. 1] Fig. 1 is a sectional view of a channel device according to an embodiment. - [
fig. 2] Fig. 2 is an exploded sectional view of the channel device according to the embodiment. - [
fig. 3] Fig. 3 is a view showing upper surfaces of an upper working electrode and an upper reference electrode. - [
fig. 4] Fig. 4 is a view showing upper surfaces of a lower working electrode and a lower reference electrode. - [
fig. 5] Fig. 5 is a diagram showing a circuit for measuring electrical resistance of cellular tissue. - An embodiment according to the present invention will now be described with reference to the drawings. Components described in the embodiment are merely illustrative, and there is no intention to limit the scope of the present invention thereto. In the drawings, the dimensions and the number of components are shown in exaggeration or in simplified form, as appropriate, for the sake of easier understanding in some cases.
-
Fig. 1 is a sectional view of achannel device 1 according to an embodiment.Fig. 2 is an exploded sectional view of thechannel device 1 according to the embodiment. Thechannel device 1 is what is called a microchannel device in which ameasurement chamber 100 that is an internal space is a closed space with the exceptions of a finefirst channel 51 and a finesecond channel 53. Thechannel device 1 is applicable to a device for measuring electrical resistance (resistance, instance, or impedance) ofcellular tissue 9 cultured in themeasurement chamber 100 by means of a four-terminal measurement method. - As shown in
Figs. 1 and2 , thechannel device 1 includes ameasurement vessel 2. Themeasurement vessel 2 includes anintermediate member 10, afirst lid member 21, and asecond lid member 22. Theintermediate member 10, thefirst lid member 21, and thesecond lid member 22 are planar. In thechannel device 1, theintermediate member 10 is located on anupper surface 220 of thesecond lid member 22. Thefirst lid member 21 is located on an upper surface of theintermediate member 10. - As shown in
Fig. 1 , themeasurement chamber 100 is located in theintermediate member 10. Themeasurement chamber 100 forms a channel through which liquid such as a culture solution can pass. As shown inFigs. 1 and2 , theintermediate member 10 includes a firstintermediate member 11 and a secondintermediate member 12. The secondintermediate member 12 includes anupper member 121 and alower member 122. Theupper member 121 is located on an upper surface of thelower member 122. The firstintermediate member 11 is located above the secondintermediate member 12. - The
intermediate member 10 is made of PET (polyethylene terephthalate), for example. The firstintermediate member 11 is preferably permeable to light, and more preferably colorless and transparent. As shown inFig. 1 , theintermediate member 10 has a throughhole 10H vertically passing through theintermediate member 10. An inner surface of thethrough hole 10H forms an inner side surface of themeasurement chamber 100. - The
first lid member 21 and thesecond lid member 22 are transparent substrates made of quartz glass, for example. As shown inFig. 1 , thefirst lid member 21 closes an upper opening of themeasurement chamber 100. That is, an upper portion of themeasurement chamber 100 is blocked by thefirst lid member 21. Thesecond lid member 22 closes a lower opening of themeasurement chamber 100. That is, a lower portion of themeasurement chamber 100 is blocked by thesecond lid member 22. - As shown in
Figs. 1 and2 , thechannel device 1 includes aporous membrane 30. Theporous membrane 30 is a sheet-like permeable membrane that is permeable to liquid. Theporous membrane 30 is made of PC (polycarbonate), PTFE (polytetrafluoroethylene), or PET, for example. Theporous membrane 30 preferably is permeable to light. Theporous membrane 30 is located between the firstintermediate member 11 and the secondintermediate member 12 in a vertical direction. - The
porous membrane 30 divides the measurement chamber 100 (the throughhole 10H) into an upperfirst chamber 101 and a lowersecond chamber 102. As shown inFig. 1 , thecellular tissue 9 is disposed in thefirst chamber 101 of themeasurement chamber 100 by being supported on an upper surface of theporous membrane 30 in themeasurement chamber 100. An upper surface of part of theporous membrane 30 which is disposed in the measurement chamber 100 (the throughhole 10H) may be coated with a cell adhesion factor (such as collagen). - As shown in
Fig. 1 , thefirst chamber 101 of themeasurement chamber 100 is defined by an inner surface of a first throughhole 11H which vertically passes through the firstintermediate member 11, the upper surface of theporous membrane 30, and alower surface 210 of thefirst lid member 21. Thesecond chamber 102 of themeasurement chamber 100 is defined by an inner surface of a second throughhole 12H which vertically passes through the secondintermediate member 12, a lower surface of theporous membrane 30, and theupper surface 220 of thesecond lid member 22. - As shown in
Figs. 1 and2 , thechannel device 1 includes a planartop member 40. Thetop member 40 is located on an upper surface of thefirst lid member 21. Thetop member 40 is made of PET, for example. Thetop member 40 has aviewing opening 41. Theviewing opening 41 is a hole which vertically passes through thetop member 40. Theviewing opening 41 is located immediately over themeasurement chamber 100. In other words, theviewing opening 41 overlies themeasurement chamber 100 in the vertical direction. - As shown in
Fig. 1 , theintermediate member 10 includes thefirst channel 51. Thefirst channel 51 is in communication with thefirst chamber 101 of themeasurement chamber 100. The term "in communication" refers to a state of being coupled so that a fluid can pass through. Thefirst channel 51 is a channel for supplying liquid such as a culture solution to thefirst chamber 101 of themeasurement chamber 100. Thefirst channel 51 is in the shape of a tube vertically passing through the firstintermediate member 11 and surrounded by an inner surface of a through hole extending in a width direction, an upper surface of theupper member 121 of the secondintermediate member 12, and thelower surface 210 of thefirst lid member 21. The width direction is a direction intersecting the vertical direction and is preferably orthogonal to the vertical direction. - As shown in
Fig. 1 , theintermediate member 10 includes thesecond channel 53. Thesecond channel 53 is in communication with thesecond chamber 102 of themeasurement chamber 100. Thesecond channel 53 is a channel for discharging liquid from thesecond chamber 102 of themeasurement chamber 100. Thesecond channel 53 is in the shape of a tube vertically passing through theupper member 121 of the secondintermediate member 12 and surrounded by an inner surface of a through hole extending in the width direction, a lower surface of the firstintermediate member 11, and the upper surface of thelower member 122 of the secondintermediate member 12. - As shown in
Fig. 1 , part of an upper edge of thefirst channel 51 is in communication with a first throughhole 43 which vertically passes through thetop member 40 and thefirst lid member 21. Also, part of an upper edge of thesecond channel 53 is in communication with a second throughhole 45 which vertically passes through thetop member 40 and thefirst lid member 21. Liquid can be supplied through the first throughhole 43 into themeasurement chamber 100. The liquid in themeasurement chamber 100 can be discharged through the second throughhole 45. - As shown in
Figs. 1 and2 , thechannel device 1 includes an upper workingelectrode 61, a lower workingelectrode 63, anupper reference electrode 71, and alower reference electrode 73. The upper workingelectrode 61 and theupper reference electrode 71 are located on thelower surface 210 of thefirst lid member 21. Thelower working electrode 63 and thelower reference electrode 73 are located on theupper surface 220 of thesecond lid member 22. Each of the electrodes is formed by vacuum evaporation or the like. Part of each of the electrodes (e.g., a portion facing the inside of the measurement chamber 100) may be covered with an insulation film such as a silicon oxide film. - The upper working
electrode 61, the lower workingelectrode 63, theupper reference electrode 71, and thelower reference electrode 73 have portions overlapping themeasurement chamber 100 in the vertical direction. That is, the upper workingelectrode 61, the lower workingelectrode 63, theupper reference electrode 71, and thelower reference electrode 73 have portions overlapping themeasurement chamber 100 in the vertical direction. -
Fig. 3 is a view showing upper surfaces of the upper workingelectrode 61 and theupper reference electrode 71. InFig. 3 , the position of themeasurement chamber 100 is shown in dash-double-dot lines. - As shown in
Fig. 3 , the upper workingelectrode 61 includes a firstupper working portion 611, a secondupper working portion 612, awiring portion 613, a firstconductive pad portion 616, and secondconductive pad portions - As shown in
Fig. 3 , themeasurement chamber 100 extends in a longitudinal direction (a second direction). The longitudinal direction is a direction intersecting the vertical direction and the width direction. Preferably, the longitudinal direction is a direction orthogonal to the vertical direction and the width direction. The firstupper working portion 611 and the secondupper working portion 612 extend linearly in the longitudinal direction. The secondupper working portion 612 is spaced toward a first side in the width direction apart from the firstupper working portion 611. - As shown in
Fig. 3 , the firstupper working portion 611 and the secondupper working portion 612 overlap themeasurement chamber 100 in the vertical direction (a first direction). The dimensions of the firstupper working portion 611 and the secondupper working portion 612 as measured in the longitudinal direction are greater than the dimension of themeasurement chamber 100 as measured in the longitudinal direction. The firstupper working portion 611 and the secondupper working portion 612 extend from a position spaced toward a first side in the longitudinal direction apart from themeasurement chamber 100 to a position spaced toward a second side in the longitudinal direction apart from themeasurement chamber 100. In other words, the firstupper working portion 611 and the secondupper working portion 612 traverse themeasurement chamber 100 in the longitudinal direction. - As shown in
Fig. 3 , thewiring portion 613 is spaced toward the first side in the longitudinal direction apart from themeasurement chamber 100. Thewiring portion 613 extends in the width direction. An end portion of thewiring portion 613 which is on a second side as seen in the width direction is connected to the firstconductive pad portion 616. Respective end portions of the first and second upper workingportions wiring portion 613. That is, the firstupper working portion 611 and the secondupper working portion 612 are electrically connected to the firstconductive pad portion 616 through thewiring portion 613. The firstconductive pad portion 616 is spaced toward the second side in the width direction apart from the firstupper working portion 611. - The second
conductive pad portions conductive pad portion 616. The secondconductive pad portion 617 is connected to an end portion of the firstupper working portion 611 which is on the second side as seen in the longitudinal direction. The secondconductive pad portion 618 is connected to an end portion of the secondupper working portion 612 which is on the second side as seen in the longitudinal direction. The secondconductive pad portion 618 is spaced toward the first side in the width direction apart from the secondupper working portion 612. The secondconductive pad portions measurement chamber 100. - The
upper reference electrode 71 includes a firstupper reference portion 711, a secondupper reference portion 712, awiring portion 713, a firstconductive pad portion 716, and secondconductive pad portions upper reference portion 711 and the secondupper reference portion 712 extend linearly in the longitudinal direction. The secondupper reference portion 712 is spaced toward the first side in the width direction apart from the firstupper reference portion 711. - As shown in
Fig. 3 , the firstupper reference portion 711 and the secondupper reference portion 712 extend from a position spaced toward the first side in the longitudinal direction apart from themeasurement chamber 100 to a position spaced toward the second side in the longitudinal direction apart from themeasurement chamber 100. In other words, the firstupper reference portion 711 and the secondupper reference portion 712 traverse themeasurement chamber 100 in the longitudinal direction. - As shown in
Figs. 1 and3 , the firstupper reference portion 711 and the secondupper reference portion 712 are located between the firstupper working portion 611 and the secondupper working portion 612 as seen in the width direction. The firstupper reference portion 711 is spaced toward the first side in the width direction apart from the firstupper working portion 611. The secondupper reference portion 712 is spaced toward the second side in the width direction apart from the secondupper working portion 612. - The
wiring portion 713 is spaced toward the second side in the longitudinal direction apart from themeasurement chamber 100. Thewiring portion 713 extends in the width direction and is connected to the firstconductive pad portion 716. As shown inFig. 3 , respective end portions of the first and secondupper reference portions wiring portion 713. That is, the firstupper reference portion 711 and the secondupper reference portion 712 are electrically connected to the firstconductive pad portion 716 through thewiring portion 713. The firstconductive pad portion 716 is spaced toward the first side in the width direction apart from the secondupper reference portion 712. - The second
conductive pad portions conductive pad portion 716. The secondconductive pad portion 717 is connected to an end portion of the firstupper reference portion 711 which is on the first side as seen in the longitudinal direction. The secondconductive pad portion 718 is connected to an end portion of the secondupper reference portion 712 which is on the first side as seen in the longitudinal direction. The secondconductive pad portions upper working portion 611 and the secondupper working portion 612 as seen in the width direction. The secondconductive pad portions measurement chamber 100. -
Fig. 4 is a view showing upper surfaces of the lower workingelectrode 63 and thelower reference electrode 73. InFig. 4 , the position of themeasurement chamber 100 is shown in dash-double-dot lines. - As shown in
Fig. 4 , the lower workingelectrode 63 includes a first lower workingportion 631, a second lower workingportion 632, awiring portion 633, and arelay pad portion 634. - As shown in
Fig. 4 , the first lower workingportion 631 and the second lower workingportion 632 extend linearly in the longitudinal direction. The first lower workingportion 631 and the second lower workingportion 632 overlap themeasurement chamber 100 in the vertical direction. The first lower workingportion 631 and the second lower workingportion 632 traverse themeasurement chamber 100 in the longitudinal direction. - The first lower working
portion 631 and the second lower workingportion 632 are identical in size and shape with the firstupper working portion 611 and the secondupper working portion 612, respectively. The firstupper working portion 611 and the secondupper working portion 612 are in symmetric relation to the first lower workingportion 631 and the second lower workingportion 632 with respect to a plane orthogonal to the vertical direction and passing through the center of themeasurement chamber 100. - As seen in the vertical direction, the first lower working
portion 631 is in opposed relation to the firstupper working portion 611, and the second lower workingportion 632 is in opposed relation to the secondupper working portion 612. In this manner, the upper workingelectrode 61 and the lower workingelectrode 63 are placed in opposed relation to each other, whereby a uniform voltage is applied to thecellular tissue 9 lying between the electrodes. - As shown in
Fig. 4 , thewiring portion 633 is spaced toward the first side in the longitudinal direction apart from themeasurement chamber 100. Thewiring portion 633 extends in the width direction. An end portion of thewiring portion 633 which is on the first side as seen in the width direction is electrically connected to therelay pad portion 634. Respective end portions of the first and second lower workingportions wiring portion 633. That is, the first lower workingportion 631 and the second lower workingportion 632 are electrically connected to therelay pad portion 634 through thewiring portion 633. Therelay pad portion 634 is spaced toward the first side in the width direction apart from the second lower workingportion 632. - As shown in
Fig. 1 , the lower workingelectrode 63 further includes aconductive portion 635 and a firstconductive pad portion 636. Theconductive portion 635 is a conductive member extending in the vertical direction. Theconductive portion 635 is, for example, a silver paste. Theconductive portion 635 is located in a hole which passes through the firstintermediate member 11, the secondintermediate member 12, and theporous membrane 30 in the vertical direction. The firstconductive pad portion 636 is a conductive film provided on thelower surface 210 of thefirst lid member 21. The firstconductive pad portion 636 overlaps therelay pad portion 634 in the vertical direction. As shown inFig. 1 , a lower end portion of theconductive portion 635 contacts therelay pad portion 634, and an upper end portion of theconductive portion 635 contacts the firstconductive pad portion 636. Therelay pad portion 634 and the firstconductive pad portion 636 are electrically connected to each other through theconductive portion 635. - As shown in
Fig. 4 , the lower workingelectrode 63 includes secondconductive pad portions conductive pad portions upper surface 220 of thesecond lid member 22. The secondconductive pad portions relay pad portion 634. The secondconductive pad portions conductive pad portion 636. - The second
conductive pad portion 637 is connected to an end portion of the first lower workingportion 631 which is on the second side as seen in the longitudinal direction. The secondconductive pad portion 638 is connected to an end portion of the second lower workingportion 632 which is on the second side as seen in the longitudinal direction. The secondconductive pad portion 637 is located on the second side as seen in the width direction relative to the first lower workingportion 631. The secondconductive pad portions measurement chamber 100. - As shown in
Fig. 4 , the lower workingelectrode 63 includes a thirdconductive pad portion 639. The thirdconductive pad portion 639 is located on theupper surface 220 of thesecond lid member 22. The thirdconductive pad portion 639 is connected to an intermediate portion of thewiring portion 633. Specifically, the thirdconductive pad portion 639 is connected at a position between a portion of thewiring portion 633 to which the second lower workingportion 632 is connected and a portion of thewiring portion 633 to which therelay pad portion 634 is connected. - As shown in
Fig. 4 , thelower reference electrode 73 includes a firstlower reference portion 731, a secondlower reference portion 732, awiring portion 733, and arelay pad portion 734. - As shown in
Fig. 4 , the firstlower reference portion 731 and the secondlower reference portion 732 extend linearly in the longitudinal direction. The firstlower reference portion 731 and the secondlower reference portion 732 overlap themeasurement chamber 100 in the vertical direction. The firstlower reference portion 731 and the secondlower reference portion 732 traverse themeasurement chamber 100 in the longitudinal direction. - The first
lower reference portion 731 and the secondlower reference portion 732 are identical in size and shape with the firstupper reference portion 711 and the secondupper reference portion 712, respectively. The firstupper reference portion 711 and the secondupper reference portion 712 are in symmetric relation to the firstlower reference portion 731 and the secondlower reference portion 732 with respect to a plane orthogonal to the vertical direction and passing through the center of the measurement chamber {measurement chamber 100}. As seen in the vertical direction, the firstlower reference portion 731 is in opposed relation to the firstupper reference portion 711, and the secondlower reference portion 732 is in opposed relation to the secondupper reference portion 712. - As shown in
Fig. 4 , thewiring portion 733 is spaced toward the second side in the longitudinal direction apart from themeasurement chamber 100. Thewiring portion 733 extends in the width direction. An end portion of thewiring portion 733 which is on the second side as seen in the width direction is connected to therelay pad portion 734. Respective end portions of the first and secondlower reference portions wiring portion 733. That is, the firstlower reference portion 731 and the secondlower reference portion 732 are electrically connected to therelay pad portion 734 through thewiring portion 733. Therelay pad portion 734 is spaced toward the second side in the width direction apart from the firstlower reference portion 731. - The
lower reference electrode 73 includes a conductive portion 735 (with reference toFig. 4 ). Theconductive portion 735 is a conductive member extending in the vertical direction. Theconductive portion 735 is, for example, a silver paste. Like theconductive portion 635, theconductive portion 735 is located in a hole (not shown) which passes through the firstintermediate member 11, the second intermediate member {second intermediate member 12}, and theporous membrane 30 in the vertical direction. A lower end of theconductive portion 735 contacts therelay pad portion 734. An upper end of theconductive portion 735 contacts a first conductive pad portion (not shown) located on thelower surface 210 of thefirst lid member 21. The first conductive pad portion of thelower reference electrode 73 is exposed to the outside of themeasurement vessel 2 through a through hole (not shown) provided in themeasurement vessel 2. - As shown in
Fig. 4 , thelower reference electrode 73 includes second conductive pad portions 737 and 738. The second conductive pad portions 737 and 738 are located on theupper surface 220 of thesecond lid member 22. The second conductive pad portions 737 and 738 are spaced toward the first side in the longitudinal direction apart from therelay pad portion 734. The second conductive pad portions 737 and 738 are also spaced toward the first side in the longitudinal direction apart from the first conductive pad portion of thelower reference electrode 73. - The second conductive pad portion 737 is connected to an end portion of the first
lower reference portion 731 which is on the first side as seen in the longitudinal direction. The second conductive pad portion 738 is connected to an end portion of the secondlower reference portion 732 which is on the first side as seen in the longitudinal direction. The second conductive pad portions 737 and 738 are located between the first lower workingportion 631 and the second lower workingportion 632 as seen in the width direction. The second conductive pad portions 737 and 738 are located outside themeasurement chamber 100. - As shown in
Fig. 4 , thelower reference electrode 73 includes a thirdconductive pad portion 739. The thirdconductive pad portion 739 are located on theupper surface 220 of thesecond lid member 22. The thirdconductive pad portion 739 is connected to an intermediate portion of thewiring portion 733. Specifically, the thirdconductive pad portion 739 is connected at a position between a portion of thewiring portion 733 to which the firstlower reference portion 731 is connected and a portion of thewiring portion 733 to which therelay pad portion 734 is connected. - As shown in
Fig. 1 , themeasurement vessel 2 includes conduction holes 81 and 82. Each of the conduction holes 81 and 82 is defined by an inner surface of a hole which passes through theintermediate member 10, theporous membrane 30, and thesecond lid member 22 in the vertical direction, and thelower surface 210 of thefirst lid member 21 which closes an upper portion of the through hole {hole}. Theconduction hole 81 is spaced toward the second side in the width direction apart from themeasurement chamber 100. Theconduction hole 82 is spaced toward the first side in the width direction apart from themeasurement chamber 100. As shown inFig. 1 , each of the conduction holes 81 and 82 allows a conductive probe pin 90 (external electrode) to be inserted therein. - As shown in
Fig. 1 , the firstconductive pad portion 616 of the upper workingelectrode 61 is located in theconduction hole 81. Also, the firstconductive pad portion 636 of the lower workingelectrode 63 is located in theconduction hole 82. That is, the firstconductive pad portions measurement vessel 2 through the conduction holes 81 and 82, respectively. - The
measurement vessel 2 includes conduction holes (not shown) which expose the secondconductive pad portions electrode 61 to the outside of themeasurement vessel 2. Themeasurement vessel 2 further includes conduction holes (not shown) which expose the secondconductive pad portions conductive pad portion 639, respectively, of the lower workingelectrode 63 to the outside of themeasurement vessel 2. - The
measurement vessel 2 includes conduction holes (not shown) which expose the firstconductive pad portion 716 of theupper reference electrode 71 and the second conductive pad portions 737 and 738, respectively, to the outside of themeasurement vessel 2. Themeasurement vessel 2 further includes conduction holes (not shown) which expose a first conductive pad portion 736, the second conductive pad portions 737 and 738, and the thirdconductive pad portion 739, respectively, of thelower reference electrode 73 to the outside of themeasurement vessel 2. - As shown in
Fig. 1 , theprobe pin 90 is inserted in each of the conduction holes including the conduction holes 81 and 82 in themeasurement vessel 2. This electrically connects the conductive pads of the upper workingelectrode 61, the lower workingelectrode 63, theupper reference electrode 71, and thelower reference electrode 73 to external devices. - In the present embodiment, the upper working
electrode 61 is an example of a "first electrode"; theupper reference electrode 71 is an example of a "second electrode"; the lower workingelectrode 63 is an example of a "third electrode"; and thelower reference electrode 73 is an example of a "fourth electrode". The firstupper working portion 611 and the secondupper working portion 612 are examples of a "measuring electrode portion". - The
upper reference electrode 71 may be taken as the "first electrode" and the firstupper reference portion 711 and the secondupper reference portion 712 may be taken as the "measuring electrode portions". In this case, the upper workingelectrode 61 corresponds to the "second electrode", and the lower workingelectrode 63 and thelower reference electrode 73 correspond to the "third electrode" and the "fourth electrode", respectively. - The
lower working electrode 63 may be taken as the "first electrode" and the first lower workingportion 631 and the second lower workingportion 632 may be taken as the "measuring electrode portions". In this case, thelower reference electrode 73 corresponds to the "second electrode", and the upper workingelectrode 61 and theupper reference electrode 71 correspond to the "third electrode" and the "fourth electrode", respectively. - The
lower reference electrode 73 may be taken as the "first electrode" and the firstlower reference portion 731 and the secondlower reference portion 732 may be taken as the "measuring electrode portions". In this case, the lower workingelectrode 63 corresponds to the "second electrode", and the upper workingelectrode 61 and theupper reference electrode 71 correspond to the "third electrode" and the "fourth electrode", respectively. - The
channel device 1 is capable of checking the continuity of the upper workingelectrode 61, the lower workingelectrode 63, theupper reference electrode 71, and thelower reference electrode 73 even in the absence of liquid such as a culture solution in themeasurement chamber 100 serving as the channel. - In the upper working
electrode 61, for example, a continuity failure of the firstupper working portion 611 and thewiring portion 613 is detectable by checking the continuity between the firstconductive pad portion 616 and the secondconductive pad portion 617 shown inFig. 3 . Also, a continuity failure of the secondupper working portion 612 and thewiring portion 613 is detectable by checking the continuity between the firstconductive pad portion 616 and the secondconductive pad portion 618. - In the
upper reference electrode 71, a continuity failure of the firstupper reference portion 711 and thewiring portion 713 is detectable by checking the continuity between the firstconductive pad portion 716 and the secondconductive pad portion 717 shown inFig. 3 . Also, a continuity failure of the secondupper reference portion 712 and thewiring portion 713 is detectable by checking the continuity between the firstconductive pad portion 716 and the secondconductive pad portion 718. - In the lower working
electrode 63, a continuity failure of the first lower workingportion 631 and thewiring portion 633 is detectable by checking the continuity between the secondconductive pad portion 637 and the thirdconductive pad portion 639 shown inFig. 4 . Also, a continuity failure of the second lower workingportion 632 and thewiring portion 633 is detectable by checking the continuity between the secondconductive pad portion 638 and the thirdconductive pad portion 639. - In the lower working
electrode 63, a continuity failure (a contact failure, a break, or the like) of therelay pad portion 634, theconductive portion 635, and the firstconductive pad portion 636 is detectable by checking the continuity between the firstconductive pad portion 636 and the thirdconductive pad portion 639. - A continuity failure between the pad portions is more or less detectable by checking the continuity between the second
conductive pad portion 637 or the secondconductive pad portion 638 and the firstconductive pad portion 636. However, it is difficult to distinguish between the continuity failure of the first lower workingportion 631 or the second lower workingportion 632 and the continuity failure of theconductive portion 635. On the other hand, the provision of the thirdconductive pad portion 639 allows separate checks of the continuity failure of the first lower workingportion 631 or the second lower workingportion 632 and the continuity failure of theconductive portion 635. Thus, the location of the continuity failure is easily identified. - In the
lower reference electrode 73, a continuity failure of the firstlower reference portion 731 and thewiring portion 733 is detectable by checking the continuity between the second conductive pad portion 737 and the thirdconductive pad portion 739 shown inFig. 4 . Also, a continuity failure of the secondlower reference portion 732 and thewiring portion 733 is detectable by checking the continuity between the second conductive pad portion 738 and the thirdconductive pad portion 739. - In the
lower reference electrode 73, a continuity failure (a contact failure, a break, or the like) of therelay pad portion 734, theconductive portion 735, and the first conductive pad portion (not shown) is detectable by checking the continuity between the first conductive pad portion and the thirdconductive pad portion 739. -
Fig. 5 is a diagram showing a circuit for measuring the electrical resistance of thecellular tissue 9. For the measurement of the electrical resistance of thecellular tissue 9, apower supply device 91 and avoltmeter 92 are connected to thechannel device 1. Specifically, thepower supply device 91 has an output terminal electrically connected through aconductor 94a to the upper workingelectrode 61 and the lower workingelectrode 63. Thevoltmeter 92 has an input terminal electrically connected through aconductor 94b to theupper reference electrode 71 and thelower reference electrode 73. Theconductors - The
cellular tissue 9 is held on the upper surface of theporous membrane 30 in themeasurement chamber 100. A supplying tube is connected to the first throughhole 43 of thetop member 40 to supply liquid (such as a culture solution) into themeasurement chamber 100. The liquid is supplied through the supplying tube to thefirst channel 51 and themeasurement chamber 100. A discharging tube is connected to the second throughhole 45 of thetop member 40. The liquid is discharged from themeasurement chamber 100 and thesecond channel 53 through the discharging tube. As a result, the liquid is exchanged (or circulated) in the first andsecond chambers measurement chamber 100, as appropriate. - With reference to
Fig. 5 , a resistance Rm corresponds to the electrical resistance of a portion of theporous membrane 30 which is disposed in themeasurement chamber 100 and thecellular tissue 9 supported by the porous membrane 30 (which are referred to hereinafter as "cellular portions"). A resistance Rw1 corresponds to the electrical resistance of the liquid between the upper workingelectrode 61 and the cellular portions (specifically, the liquid in thefirst chamber 101 of the measurement chamber 100). A resistance Rw2 corresponds to the electrical resistance of the liquid between the lower workingelectrode 63 and the cellular portions (specifically, the liquid in the second chamber 102). - With reference to
Fig. 5 , a resistance Rr1 corresponds to the electrical resistance of the liquid between theupper reference electrode 71 and the cellular portions (specifically, the liquid in thefirst chamber 101 of the measurement chamber 100). A resistance Rr2 corresponds to the electrical resistance of the liquid between thelower reference electrode 73 and the cellular portions (specifically, the liquid in thesecond chamber 102 of the measurement chamber 100). - The
power supply device 91 applies voltage between the upper workingelectrode 61 and the lower workingelectrode 63. Thevoltmeter 92 measures voltage between theupper reference electrode 71 and thelower reference electrode 73. The precise voltage value between the upper workingelectrode 61 and the lower workingelectrode 63 is calculated from the measured voltage value by a computer not shown. The resistance Rm of the cellular portions is calculated from the calculated voltage value. The electrical resistance of thecellular tissue 9 is determined by subtracting the resistance value of theporous membrane 30 from the resistance Rm of the cellular portions. The resistance value of theporous membrane 30 is determined by measuring the electrical resistance in the absence of thecellular tissue 9. - When voltage is applied between the upper working
electrode 61 and the lower workingelectrode 63, the oxidation and reduction reactions of the liquid occur on surfaces of the upper and lower workingelectrodes electrode 61 and the lower workingelectrode 63 differs from an output voltage caused by thepower supply device 91. On the other hand, the upper andlower reference electrodes electrodes measurement chamber 100. Thus, the voltage between the upper workingelectrode 61 and the lower workingelectrode 63 is approximately acquired from the measured voltage value between theupper reference electrode 71 and thelower reference electrode 73. This allows the accurate measurement of the resistance Rm of the cellular portions. - While the embodiment according to the present invention has been described hereinabove, the present invention is not limited to the aforementioned embodiment, but various modifications may be made.
- For example, the
conductive portion 635 of the lower workingelectrode 63 may be omitted. In this case, for example, a through hole which exposes therelay pad portion 634 to the outside of themeasurement vessel 2 may be provided in themeasurement vessel 2 to thereby cause therelay pad portion 634 to function as the firstconductive pad portion 636. - While the invention has been shown and described in detail, the foregoing description is in all aspects illustrative and not restrictive. It is therefore understood that numerous modifications and variations can be devised without departing from the scope of the invention. The components described in the aforementioned embodiment and in the various modifications may be combined together or dispensed with, as appropriate, unless the components are inconsistent with each other.
-
- 1 Channel device
- 100 Measurement chamber
- 2 Measurement vessel
- 30 Porous membrane
- 61 Upper working electrode
- 611 First upper working portion
- 612 Second upper working portion
- 613 Wiring portion
- 616 First conductive pad portion
- 617, 618 Second conductive pad portions
- 63 Lower working electrode
- 631 First lower working portion
- 632 Second lower working portion
- 633 Wiring portion
- 634 Relay pad portion
- 635 Conductive portion
- 636 First conductive pad portion
- 637, 638 Second conductive pad portions
- 639 Third conductive pad portion
- 71 Upper reference electrode
- 711 First upper reference portion
- 712 Second upper reference portion
- 713 Wiring portion
- 716 First conductive pad portion
- 717, 718 Second conductive pad portions
- 73 Lower reference electrode
- 731 First lower reference portion
- 732 Second lower reference portion
- 733 Wiring portion
- 735 Conductive portion
- 736 First conductive pad portion
- 737, 738 Second conductive pad portions
- 739 Third conductive pad portion
- 9 Cellular tissue
Claims (5)
- A channel device applicable to measurement of electrical resistance of cellular tissue, comprising:a measurement vessel including a measurement chamber that is a channel therein;a porous membrane positioned in said measurement chamber and capable of supporting cellular tissue, said porous membrane being permeable to liquid;a first electrode and a second electrode both spaced toward a first side in a first direction apart from said porous membrane; anda third electrode and a fourth electrode both spaced toward a second side in said first direction apart from said porous membrane,wherein said first electrode includesa measuring electrode portion overlapping said measurement chamber in said first direction, anda first conductive pad portion and a second conductive pad portion both exposed to the outside of said measurement vessel.
- The channel device according to Claim 1,wherein said measuring electrode portion extends in a second direction intersecting said first direction,wherein said second conductive pad portion is connected to said measuring electrode portion, andwherein said second conductive pad portion is spaced in said second direction apart from said first conductive pad portion.
- The channel device according to Claim 2,
wherein said second conductive pad portion is connected to an end portion of said measuring electrode portion as seen in said second direction. - The channel device according to any one of Claims 1 to 3, further comprisinga conductive portion positioned in said measurement vessel and extending in said first direction,wherein said first conductive pad portion is connected to said first electrode through said conductive portion.
- The channel device according to Claim 4, further comprising:a wiring portion for connecting said measuring electrode portion and said conductive portion to each other; anda third conductive pad portion connected to an intermediate portion of said wiring portion and exposed to the outside of said measurement vessel.
Applications Claiming Priority (2)
| Application Number | Priority Date | Filing Date | Title |
|---|---|---|---|
| JP2022027512A JP2023123989A (en) | 2022-02-25 | 2022-02-25 | flow path device |
| PCT/JP2022/042274 WO2023162366A1 (en) | 2022-02-25 | 2022-11-14 | Flow channel device |
Publications (2)
| Publication Number | Publication Date |
|---|---|
| EP4484940A1 true EP4484940A1 (en) | 2025-01-01 |
| EP4484940A4 EP4484940A4 (en) | 2026-02-25 |
Family
ID=87765428
Family Applications (1)
| Application Number | Title | Priority Date | Filing Date |
|---|---|---|---|
| EP22928884.0A Pending EP4484940A4 (en) | 2022-02-25 | 2022-11-14 | FLOW CHANNEL SYSTEM |
Country Status (4)
| Country | Link |
|---|---|
| US (1) | US20250155396A1 (en) |
| EP (1) | EP4484940A4 (en) |
| JP (1) | JP2023123989A (en) |
| WO (1) | WO2023162366A1 (en) |
Family Cites Families (9)
| Publication number | Priority date | Publication date | Assignee | Title |
|---|---|---|---|---|
| JP2005137307A (en) | 2003-11-07 | 2005-06-02 | Japan Science & Technology Agency | Method and apparatus for evaluating damage of cells and tissues |
| JP2015114153A (en) * | 2013-12-10 | 2015-06-22 | アークレイ株式会社 | Measurement apparatus and measurement method |
| US10465155B2 (en) * | 2015-08-10 | 2019-11-05 | Board Of Regents, The University Of Texas System | Non-linear flow path devices and methods for cell culture |
| GB2561312B (en) * | 2015-10-19 | 2021-03-24 | Emulate Inc | Microfluidic model of the blood brain barrier |
| SG11201804714XA (en) * | 2015-12-16 | 2018-07-30 | Harvard College | Electrode integration into organs on chip devices |
| JP6674842B2 (en) * | 2016-05-24 | 2020-04-01 | 京セラ株式会社 | Sensor substrate and sensor device |
| JP7107528B2 (en) * | 2018-12-20 | 2022-07-27 | 株式会社Screenホールディングス | cell culture vessel |
| JP7316063B2 (en) * | 2019-03-01 | 2023-07-27 | 株式会社Screenホールディングス | inspection device |
| JP7744821B2 (en) * | 2021-12-24 | 2025-09-26 | 株式会社Screenホールディングス | Flow Channel Devices |
-
2022
- 2022-02-25 JP JP2022027512A patent/JP2023123989A/en active Pending
- 2022-11-14 EP EP22928884.0A patent/EP4484940A4/en active Pending
- 2022-11-14 US US18/838,340 patent/US20250155396A1/en active Pending
- 2022-11-14 WO PCT/JP2022/042274 patent/WO2023162366A1/en not_active Ceased
Also Published As
| Publication number | Publication date |
|---|---|
| EP4484940A4 (en) | 2026-02-25 |
| WO2023162366A1 (en) | 2023-08-31 |
| US20250155396A1 (en) | 2025-05-15 |
| JP2023123989A (en) | 2023-09-06 |
Similar Documents
| Publication | Publication Date | Title |
|---|---|---|
| JP2000150914A (en) | Semiconductor device | |
| KR101471966B1 (en) | Jig for Measurement of Voltage in 3-Electrode System | |
| CN215266471U (en) | Power battery top cap and power battery | |
| CN105473770B (en) | A kind of electroplanting device and sensing device | |
| US20250155396A1 (en) | Channel device | |
| US10241077B2 (en) | Electrochemical measurement device | |
| JP7316063B2 (en) | inspection device | |
| JP6624954B2 (en) | Electrochemical flow cell | |
| US20250060397A1 (en) | Channel device | |
| US20160313283A1 (en) | Sensor device, a method and a sensor to determine a relative concentration of a first kind of ions with respect to a second kind of ions solute in a drop of liquid | |
| US12072308B2 (en) | Culture device | |
| KR101699116B1 (en) | Apparatus for measuring electric leakage voltage | |
| CN219016032U (en) | A corrosion and wear test device | |
| JP7730669B2 (en) | Culture device and method for manufacturing same | |
| KR102716109B1 (en) | Tear osmotic pressure sensor and method for manufacturing thereof | |
| US20180223234A1 (en) | Electrochemical measurement device and electrochemical measurement system | |
| CN209117625U (en) | A kind of electrochemical gas sensor | |
| CN212134814U (en) | Lithium battery isolation film surface resistance measuring device | |
| CN220063912U (en) | Potential detection device of pole piece | |
| US20210348287A1 (en) | Detection device | |
| CN101666771B (en) | Light addressable potential sensor slide holder of sandwich structure | |
| EP3795252B1 (en) | Conductive spacer for a microfluidic device | |
| JPH03134554A (en) | Pre-calibrated disposable electrochemical measurement device |
Legal Events
| Date | Code | Title | Description |
|---|---|---|---|
| STAA | Information on the status of an ep patent application or granted ep patent |
Free format text: STATUS: THE INTERNATIONAL PUBLICATION HAS BEEN MADE |
|
| PUAI | Public reference made under article 153(3) epc to a published international application that has entered the european phase |
Free format text: ORIGINAL CODE: 0009012 |
|
| STAA | Information on the status of an ep patent application or granted ep patent |
Free format text: STATUS: REQUEST FOR EXAMINATION WAS MADE |
|
| 17P | Request for examination filed |
Effective date: 20240708 |
|
| AK | Designated contracting states |
Kind code of ref document: A1 Designated state(s): AL AT BE BG CH CY CZ DE DK EE ES FI FR GB GR HR HU IE IS IT LI LT LU LV MC ME MK MT NL NO PL PT RO RS SE SI SK SM TR |
|
| DAV | Request for validation of the european patent (deleted) | ||
| DAX | Request for extension of the european patent (deleted) | ||
| A4 | Supplementary search report drawn up and despatched |
Effective date: 20260122 |
|
| RIC1 | Information provided on ipc code assigned before grant |
Ipc: G01N 27/02 20060101AFI20260116BHEP Ipc: C12M 1/34 20060101ALI20260116BHEP Ipc: C12Q 1/02 20060101ALI20260116BHEP |