EP4481131A1 - An internal roof window screening arrangement with a connection part and method for installing such a screening arrangement - Google Patents
An internal roof window screening arrangement with a connection part and method for installing such a screening arrangement Download PDFInfo
- Publication number
- EP4481131A1 EP4481131A1 EP24182905.0A EP24182905A EP4481131A1 EP 4481131 A1 EP4481131 A1 EP 4481131A1 EP 24182905 A EP24182905 A EP 24182905A EP 4481131 A1 EP4481131 A1 EP 4481131A1
- Authority
- EP
- European Patent Office
- Prior art keywords
- connection part
- mounting template
- screening arrangement
- roof window
- frame structure
- Prior art date
- Legal status (The legal status is an assumption and is not a legal conclusion. Google has not performed a legal analysis and makes no representation as to the accuracy of the status listed.)
- Granted
Links
Images





Classifications
-
- E—FIXED CONSTRUCTIONS
- E04—BUILDING
- E04D—ROOF COVERINGS; SKY-LIGHTS; GUTTERS; ROOF-WORKING TOOLS
- E04D13/00—Special arrangements or devices in connection with roof coverings; Protection against birds; Roof drainage ; Sky-lights
- E04D13/03—Sky-lights; Domes; Ventilating sky-lights
- E04D13/033—Sky-lights; Domes; Ventilating sky-lights provided with means for controlling the light-transmission or the heat-reflection, (e.g. shields, reflectors, cleaning devices)
-
- E—FIXED CONSTRUCTIONS
- E06—DOORS, WINDOWS, SHUTTERS, OR ROLLER BLINDS IN GENERAL; LADDERS
- E06B—FIXED OR MOVABLE CLOSURES FOR OPENINGS IN BUILDINGS, VEHICLES, FENCES OR LIKE ENCLOSURES IN GENERAL, e.g. DOORS, WINDOWS, BLINDS, GATES
- E06B9/00—Screening or protective devices for wall or similar openings, with or without operating or securing mechanisms; Closures of similar construction
- E06B9/56—Operating, guiding or securing devices or arrangements for roll-type closures; Spring drums; Tape drums; Counterweighting arrangements therefor
- E06B9/58—Guiding devices
- E06B2009/587—Mounting of guiding devices to supporting structure
Definitions
- the present invention relates to an internal roof window screening arrangement for a roof window, the roof window having a frame structure comprising a top member and a bottom member extending in a width direction and two mutually parallel side members extending in a longitudinal direction, the width direction and longitudinal direction defining a plane, the screening arrangement comprising two side rails and at least one connection part for each side rail, each side rail being adapted to be mounted on a respective side member of the frame structure by means of the at least one connection part to obtain a mounted condition.
- the invention further relates to a method for installing an internal roof window screening arrangement.
- Such internal screening arrangements provided for screening of windows installed in a roof are typically brought from the supply condition to the mounted condition on the frame structure of the roof window by a user not necessarily possessing craftsperson skills. Since the roof window is by nature provided in an inclined position, generally in a clearing in an inclined inner wall, mounting of such screening arrangements is particularly challenging. The inclined position also poses challenges in use, since all components of the screening arrangement will be subjected to gravity, the resulting force of which will most often be directed into the interior of the room of the building in which the roof window is installed.
- the fixing of the side rails to the frame structure of the roof window traditionally takes place by the use of fastening means such as screws or other elements interacting with the frame structure to retain the screening arrangement safely to the frame structure in the mounted condition. While the use of such fastening means allow for easy mounting and secure fastening of the side rails, they typically also result in damage of the roof window itself, which is not desirable.
- an internal roof window screening arrangement of the kind mentioned in the introduction which is furthermore characterised in that the at least one connection part comprises an adhesive portion, in that the at least one connection part is adapted to be mounted on a plane surface of the respective side member of the frame structure by means of said adhesive portion, and in that the screening arrangement further comprises a mounting template having retainment means for the at least one connection part with the adhesive portion, the retainment means being adapted to releasably retain the connection part such that the adhesive portion of the connection part is located at a distance from the plane surface of the side member of the frame structure when the mounting template is in abutment with the side member of the frame structure.
- the person performing the mounting is so to say able to perform a dry run on the positioning of the connection part with the adhesive portion correctly on the side member in question, before actually bringing the adhesive portion into contact with the surface of the side member.
- This facilitates the mounting procedure to a large extent, since repositioning of the connection part will not be necessary. This is particularly relevant in the case of internal roof window screening arrangements in which there is no or little other support for the side rail in the mounted condition, and in which the demands to the adhesive properties of the adhesive portion are substantial.
- the retainment means may be formed to include tactile, visible or audible indications, for instance a click sound, such that release of the connection part from the mounting template is indicated.
- the retainment means comprise positive engagement means to provide form-locking engagement between the connection part and the mounting template and/or non-positive engagement means to provide force-locking engagement between the connection part and the mounting template.
- the retainment means may for instance be selected in accordance with parameters such as the dimensions of the connecting part and hence, full flexibility is achieved.
- connection part could be retained by the mounting template in any suitable way, as long as the adhesive portion is held at a distance from a plane surface of the side member surface during positioning.
- the mounting template comprises an opening configured to accommodate the connection part, said opening preferably being substantially rectangular with four surrounding mounting template edge portions or C-shaped with three surrounding mounting template edge portions. This provides for improved compactness and ensuing ease of handling the combined mounting template and connection part.
- the retainment means comprise at least one flange extending in a plane parallel with the retained connection part and into said opening so as to provide a partial overlap between the at least one flange and the connection part.
- the retainment means may comprise at least one flexible tongue, so as to provide a friction-retention of the connection part.
- connection part and the mounting template may be integrally connected by one or more weakening sections constituting said retainment means.
- weakening sections constituting said retainment means.
- connection part and the opening in the mounting template are chosen such that the retainment means are provided by an interference fit between the connection part and the mounting template.
- the mounting template further comprises blocking means adapted to limit the releasable retainment of the connection part to one direction such that the adhesive portion is only movable towards the side member of the frame structure when the mounting template is in abutment with the side member. This prevents unintended release of the connection part the wrong way and thus facilitates the mounting procedure.
- the mounting template comprises first guiding means configured to interact with an associated side member of the frame structure to restrict movement of the mounting template in the depth direction, said first guiding means preferably comprising at least one flange extending perpendicularly from a mounting template edge portion.
- the mounting template comprises at least one guiding section formed as one or more discrete flanges extending perpendicularly from an interior mounting template edge portion and constituting said first guiding means.
- Such flanges are easily formed on the mounting template which may for instance be a moulded element of a suitable material.
- the mounting template may comprise second guiding means configured to interact with the bottom member of the frame structure to restrict movement of the mounting template in the longitudinal direction.
- the mounting template comprises at least one spacing section formed at an upper and/or lower mounting template edge portion and constituting said second guiding means.
- the mounting template may comprise two spacing sections formed as substantially planar sections at either side of said opening.
- the mounting template may further comprise a finger grip section.
- connection part further comprises engagement means adapted to engage with the side rail to obtain the mounted condition.
- the engagement means may comprise an engagement tongue of a tab connected to a central portion of the connection part, the tab being preferably connected to the central portion of the connection part by means of a resilient suspension ring.
- the side rail comprises a track extending in a length direction of the side rail and wherein the engagement means of the connection part are adapted to engage with the track of the side rail such that the side rail is freely slidable in the length direction when engaged with the connection part.
- connection part further comprises a sacrificial liner, covering the adhesive part, when the connection part is in a supply condition. Safe transportation and handling are thus achieved.
- the mounting template is symmetrical, and the screening arrangement comprises one mounting template and two connection parts in a supply condition.
- the mounting template is thus reused for positioning and fastening the other connection part, once the first one has been mounted.
- the mounting template may be reused to fit other screening arrangements, provided connection parts are for instance sold as spare parts, or be discarded in an environmentally responsible manner.
- a feature described in relation to one of the aspects may also be incorporated in the other aspect, and the advantage of the feature is applicable to all aspects in which it is incorporated.
- an exterior side this relates to a side of the roof window and/or screening arrangement in the mounted condition facing the outdoors or external side of the building.
- an interior side refers to a side facing the internal side of the building, i.e. typically a subjacent room including any light shaft.
- Terms such as “outwards” and “inwards” are directions generally perpendicular to an interior-exterior direction, taking as its base point a centre of the roof window.
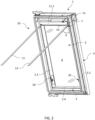
- a schematic drawing of a roof window 1 is shown from an internal, or interior, side.
- the roof window 1 comprises one or more frame structures, typically a stationary frame 3 and a sash 2 carrying a glazing element 4 such as a transparent pane.
- the sash 2 may be openable or fixed.
- Fig. 1 shows an embodiment of a roof window 1 comprising a stationary frame 3 and an openable sash 2.
- the frame structure of the roof window will in the following be represented by the sash 2 which comprises two side members 2.2 and 2.3 extending in a height direction of the roof window 1, here denoted a longitudinal direction L.
- the sash 2 further comprises a top member 2.1 and a bottom member 2.4 extending in a width direction W.
- the width direction W and length direction L define a plane P (indicated in Fig. 12F ), to which a depth direction D is perpendicular.
- a window opening 5 is thus formed, here defined by the inner sides of the sash members 2.1, 2.2, 2.3, 2.4, and which window opening 5 is to be screened by a roof window screening arrangement 10 according to the invention as will be described in further detail below.
- the screening arrangement 10 may be arranged in the stationary frame 3, such as between two side members of the stationary frame 3.
- the roof window 1 is adapted to be installed in an inclined roof, here by means of a set of frame mounting brackets connected to the stationary frame 3 and of which two representative frame mounting brackets 6 are shown. It is noted that the inclinations indicated throughout the drawings are merely representations and an internal roof window screening arrangement 10 according to the invention may be mounted in a roof window 1 with an inclination different from the one indicated in these embodiments.
- the roof window screening arrangement 10 is shown in a mounted condition in the roof window 1.
- the screening arrangement 10 comprises two side rails 12, 13 connected to respective sash side members 2.2, 2.3.
- the side rail 13 is here a mirror version of side rail 12 and the two side rails 12, 13 are mounted in the same manner.
- detailed reference only to the right-hand side rail 12 will be made; it is to be understood that any features relating to the side rail 12 apply to the opposite side rail 13 as well.
- the two side rails 12, 13 each extends by its length extension in the longitudinal direction L in the mounted condition of the screening arrangement 10, and as shown for side rail 12, it has a side rail front 12.2 having a width dimension extending in the width direction W in the mounted condition.
- the side rail 12 has a track 12.1 having an extension in the depth direction D from the side rail front 12.2 and extending in the longitudinal direction L in the mounted condition of the screening arrangement 10 as shown in Fig. 1 .
- the screening arrangement additionally comprises a top element 11 extending between the two side members 2.2 and 2.3 in proximity of the top member 2.1 as shown in Fig. 1 .
- the top element 11 may comprise a front cover 11.1 as indicated, a back cover and two end pieces, with one end piece arranged at each end of the top element 11 as is known in the art.
- the front cover 11.1 of the top element 11 of the screening arrangement 10 has a generally elongate shape and extends in the width direction W, which is the same as the lengthwise direction of the front cover 11.1.
- the front cover 11.1 defines a plane as indicated in Fig.
- each side rail 12, 13 is substantially parallel to the plane P, it is to be understood as the side rail 12 being attached to the side member 2.2 of the sash 2 and the side rail 13 to the other side member 2.3.
- the side rail 12 is connected to the side member 2.2 partly by means of a connection part 20, partly indirectly via the top element 11 of the screening arrangement 10.
- the side rail 12 is attached to the sash 2 in two locations of which one is by the connection part 20.
- the side rail 12 could in principle be fastened to the side member 2.2 of the sash 2 by means of two or more such connection parts 20, which is particularly relevant in embodiments (not shown) in which no top element 11 is present.
- Fig. 2 shows the side rail 12 being attached to the top element 11 by a hinge connection comprising a connection arm 7.
- a hinge connection comprising a connection arm 7.
- the side rail 12 is configured to assume a first position at an angle ⁇ relative to the plane P in an assembly condition and a second position parallel to the plane. In the second position the side rail 2.2 is attached to the side member 2.2 of the frame structure to obtain the mounted condition.
- the screening arrangement 10 additionally comprises a screening body 15 having two side edges and a predefined length between a first end portion and a second end portion.
- the screening body 15 is movable in the longitudinal direction L between a non-screening position and a screening position in which the screening body 15 substantially covers the glazing element 4.
- the screening body 15 In the non-screening position, the screening body 15 is configured to be accommodated in the top element 11 as shown in Fig. 2 .
- the window opening 5 covered by the glazing element 4 is in turn covered by the screening body 15.
- a bottom profile 14 is provided to extend substantially in parallel with the top element 11 and is connected to the second end portion of the screening body 15.
- Fig. 2 shows a connection part 20 mounted on the left-hand sash side member 2.3.
- the connection part 20 is intended to provide the connection of the side rail 13 to the side member 2.3 of the sash 2 in the mounted condition of the screening arrangement 10.
- a corresponding connection part 20 is just visible on the right-hand sash side member 2.2 to provide connection of the side rail 12.
- connection part 20 comprises an adhesive portion 21 (cf. Fig. 5 , showing an underside of the connection part 20 in one embodiment).
- the connection part 20 is adapted to be mounted on a plane surface of the side member 2.2 by means of said adhesive portion 21.
- Fig. 2 the connection part 20 can be seen in a mounted condition.
- the adhesive portion 21 provides a screwless attachment of the side rail 12 to the side member 2.2 thereby providing an attachment point that leaves the surface of the side member 2.2 intact.
- the screening arrangement further comprises a mounting template 30.
- the mounting template 30 is adapted for retention and positioning of the connection part 20 on the side member 2.2 prior to adhering the connection part 20 to the side member.
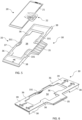
- FIG. 3, 4 , and 5 show three alternative embodiments of the mounting template 30.
- elements having the same or analogous function are denoted by the same reference numerals. Only differences will be described in detail.
- the mounting template 30 is formed as a frame-like structure with a C-shaped opening 34, in which the connection part 20 is retained by two weakening sections 333 constituting the retainment means.
- the weakening sections 333 are formed integrally with the frame-like structure and are broken when the installer presses the connection part 20 in the direction of the side member 2.2 of the sash 2.
- First guiding means 31 are provided by a shoulder portion on an interior edge portion of the mounting template 30, the function of will be described in further detail below.
- a similar C-shaped opening 34 is formed to accommodate the connection part 30; however the relative dimensions are different such that the mounting template 30 is able to retain the connection part 30 by an interference fit. Due to the structure of the frame-like structure, such interference fit may be complemented by forming the protruding edge portions with a slight inwards bias. In this way, the retainment means comprise two fingers form-fitted to pinch around the connection part 20.
- First guiding means 31 are present as in the first embodiment, furthermore, second guiding means 32 are provided as well to restrict movement of the mounting template 30 in the longitudinal direction L during mounting as will be described in further detail below.
- a back side of the mounting template 30 is adapted to releasably retain the connection part 20 at a distance HS from the side frame member 2.2 when the mounting template 30 is in abutment with the side frame member 2.2 but before the retention is released.
- the mounting template 30 further comprises a finger grip section 35.
- the retainment means 33 comprise flanges 331 extending in a plane PS parallel to the retained connection part 20.
- the flanges 331 extend from a side wall 37.
- the side wall 37 may partly or completely surround the retained connection part 20, here completely surrounding the retained connection part 20.
- three flanges 331 extend from the side wall 37. These provide a secure retainment of the connection part 20.
- a single flange may extend from the side wall 37. This provides a less secure retainment but is simpler to manufacture. In the same manner, two flanges may be provided.
- the retainment means 33 may be provided by the side wall 37 itself, as in the above-described second embodiment.
- the retainment means 33 comprise flexible tongues 332, so as to provide a friction-retention of the connection part 20.
- the mounting template 30 is here provided with two flexible tongues 332 extending from the side wall 37.
- the two flexible tongues 332 are adapted to elastically bend in the plane in which the retained connection part 20 (not shown) extends.
- the retainment means 33 and/or the side wall 37 may be of a polymer. Additionally and/or alternatively, the retainment means 33 and/or side wall 37 are dimensioned to elastically deform during release of the connection part 20 from the mounting template 20.
- the entire mounting template 30 may be formed from an elastically deformable material. The elastic deformation can be achieved by having the retainment means 33 made of a polymer material.
- a suitable distance HS between the underside of the connection part 20, i.e. the surface of the adhesive portion 21, and a plane surface of the respective side member 2.2, 2.3 of the sash 2 is selected for the retained condition of the connection part 20.
- the distance is 0.75mm.
- the distance may in other embodiments be larger or small, such as in the range of 0.5 to 5 mm.
- the distance HS ensures that the exposed adhesive side of the connection part 20 does not contact the side member 2.2 during positioning of the mounting template 30.
- the retained connection part 20 is only releasable in one direction.
- the mounting template 30 further comprises blocking means 36 adapted to limit the releasable retainment to one direction, namely in the direction of the plane surface of the side member 2.2 of the sash 2.
- the blocking means 36 are arranged to abut the connection part 20 on a side opposite the adhesive portion 21, thereby limiting the release of the connection part 20 to one direction.
- the third and fourth embodiments mounting template 30 further comprises first guiding means in the form of guiding sections 38.
- each guiding section 38 extends perpendicularly from the plane in which the retained connection part 20 extends.
- the guiding means are adapted to restrict movement of the mounting template 30 in the depth direction perpendicular to the length and width direction of the frame structure 2, such as in a direction towards the exterior. This ensures that the mounting template can be guided along the length direction of the side member 2.2 while keeping a constant distance to the glazing element 4.
- Each guiding section 38 grips around an edge of the side member 2.3, thereby restricting movement towards the exterior side of the roof window. This is shown in more detail in Fig. 9A .
- the mounting template 30 may still be moved towards the interior side of the roof window thereby limiting movement in only one direction of the depth direction. Arrows may as shown be arranged on the mounting template to indicate in which direction the mounting template is designed to be moved.
- the guiding section 38 ensures that when the connection part 20 is released from the mounting template 30, the connection part 20 is placed on the side member 2.2 at the correct depth and in the correct distance from the glazing element 4. Thereby providing means for correctly mounting the side rail 12.
- the guiding section 38 may alternatively and/or additionally extend from an edge of the mounting template 30 adapted to face the glazing element 4.
- the mounting template 30 is adapted to abut the glazing element 4 during mounting of the connection part 20.
- the mounting template 30 here comprises two spacing sections 39 formed as substantially planar sections at either side of the opening 34 an upper and lower mounting template edge portion and constituting the second guiding means 32 which come into function as shown in Fig. 9A as well in that the lower spacing section 39 abuts the bottom member 2.4 of the sash 2.
- connection part 20 is shown adhesively attached to the side member 2.3.
- the side rail 13 is mounted on the side frame member 2.3 of the frame structure 2 by means of the connection part 20 and is in a mounted condition.
- the connection part 20 comprises engagement means 22 adapted to engage with the side rail 13 to obtain the mounted condition.
- the engagement means 22 are here shown to comprise an engagement tongue 221 of a tab 222 connected to a central portion of the connection part 20, the tab 222 being connected to the central portion of the connection part 20 by means of a resilient suspension ring 223.
- Counterpart engagement means of the side rails 12, 13 include track 12.1 shown in Fig. 8 .
- the side rail 12 comprises track 12.1 extending in a length direction of the side rail 12.
- the engagement means 22 of the connection 20 part are adapted to engage with the track 12.1 of the side rail, such that the side rail 12 is freely slidable in the length direction when engaged with the connection part 20. This ensures that the connection part 20 can be attached to the side member 2.2 at any point in the length direction L of the side member 2.2 and still obtain a correct mounting of the side rail 12.
- the side rail 12 comprises a side rail front 12.2 adapted to face an interior side.
- Two track members 12.1i extend perpendicularly from the side rail front 12.2 with two track retainers 12.1ii extending from the track members 12.1i substantially in parallel with the side rail front 12.2.
- the engagement means 22 of the connection part 20 are inserted between the track retainers 12.1ii.
- the engagement means 22 may comprise a snap-lock mechanism adapted to lockingly engage the connection part 20 with the side rail 12 to obtain the mounted condition as best shown in Fig. 7B.
- Figs. 11A to 11D show steps for inserting the connection part 20 in the mounting template 30.
- the same mounting template may be used for attaching connection parts 20 to a plurality of side members, cf. the configuration in Fig. 11A with one mounting template 30 and two connection parts 20.
- the same mounting template may also be used for attaching connection parts 20 to opposing side members 2.2 and 2.3; if so, it is preferred that the mounting template 30 is symmetrical.
- a roof window screening arrangement 10 may therefore comprise one mounting template 30 and two or more connection parts 20, as shown in Fig. 11A .
- connection part 20 In order to prepare the connection part 20 for mounting, the connection part is placed with one side edge in the mounting template 30 as shown in Fig. 11B and 11C .
- the connection part 20 is subsequently fully inserted into the mounting template 30 by rotating about the side edge as shown in Fig. 11C thereby retaining the connection part 20 in the mounting template 30.
- a sacrificial liner 21a is present, which is removed thereby exposing the adhesive portion 21.
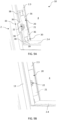
- the mounting template 30 with the retained connection part 20 is placed on the side member 2.2 of the sash 2 of the roof window 1.
- the connection part 20 is retained in the mounting template 30 at a distance HS from the side member 2.2.
- the distance HS is as described in the above measured relative to a plane surface of the side member 2.2 of the sash 2 of the roof window 1.
- the position of the mounting template 30 can be adjusted along the length direction of the side member 2.2 for correct positioning of the connection part 20, as shown in Fig. 12B .
- the connection part 20 is urged out of the mounting template 30 and onto the side member 2.2
- the adhesive portion 21 adheres to the side member 2.2 and the mounting template 30 is removed, as showing in Fig. 12D .
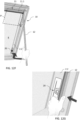
- Fig. 12E shows the side member 2.2 with the attached connection part 20.
- Fig. 12F shows a side rail 12 attached to a top element 11 in a hinge connection, for instance as described in the above, and is adapted to be rotated from a first position at an angle ⁇ relative to the plane P to a second position parallel to the plane P and attached to the connection part to obtain a mounted condition as shown in Fig. 12G .
Landscapes
- Engineering & Computer Science (AREA)
- Architecture (AREA)
- Civil Engineering (AREA)
- Structural Engineering (AREA)
- Wing Frames And Configurations (AREA)
Abstract

Description
- The present invention relates to an internal roof window screening arrangement for a roof window, the roof window having a frame structure comprising a top member and a bottom member extending in a width direction and two mutually parallel side members extending in a longitudinal direction, the width direction and longitudinal direction defining a plane, the screening arrangement comprising two side rails and at least one connection part for each side rail, each side rail being adapted to be mounted on a respective side member of the frame structure by means of the at least one connection part to obtain a mounted condition. The invention further relates to a method for installing an internal roof window screening arrangement.
- Such internal screening arrangements provided for screening of windows installed in a roof are typically brought from the supply condition to the mounted condition on the frame structure of the roof window by a user not necessarily possessing craftsperson skills. Since the roof window is by nature provided in an inclined position, generally in a clearing in an inclined inner wall, mounting of such screening arrangements is particularly challenging. The inclined position also poses challenges in use, since all components of the screening arrangement will be subjected to gravity, the resulting force of which will most often be directed into the interior of the room of the building in which the roof window is installed. The fixing of the side rails to the frame structure of the roof window traditionally takes place by the use of fastening means such as screws or other elements interacting with the frame structure to retain the screening arrangement safely to the frame structure in the mounted condition. While the use of such fastening means allow for easy mounting and secure fastening of the side rails, they typically also result in damage of the roof window itself, which is not desirable.
- In the prior art, several attempts have been made to address the inconveniences inherent in such fastening means. While some solutions that provide somewhat satisfactory results have been devised, there is still room for improvement.
- With this background, it is therefore an object of the invention to provide an improved internal roof window screening arrangement which at the same time allows for an easy mounting procedure and which provides satisfactory performance in use.
- In a first aspect, this and further objects are achieved with an internal roof window screening arrangement of the kind mentioned in the introduction which is furthermore characterised in that the at least one connection part comprises an adhesive portion, in that the at least one connection part is adapted to be mounted on a plane surface of the respective side member of the frame structure by means of said adhesive portion, and in that the screening arrangement further comprises a mounting template having retainment means for the at least one connection part with the adhesive portion, the retainment means being adapted to releasably retain the connection part such that the adhesive portion of the connection part is located at a distance from the plane surface of the side member of the frame structure when the mounting template is in abutment with the side member of the frame structure.
- In this way, the person performing the mounting is so to say able to perform a dry run on the positioning of the connection part with the adhesive portion correctly on the side member in question, before actually bringing the adhesive portion into contact with the surface of the side member. This facilitates the mounting procedure to a large extent, since repositioning of the connection part will not be necessary. This is particularly relevant in the case of internal roof window screening arrangements in which there is no or little other support for the side rail in the mounted condition, and in which the demands to the adhesive properties of the adhesive portion are substantial. Once the mounting template with the retained connection part has been correctly positioned on the side member, the installing person simply presses the connection part out of engagement with the mounting template and into contact with the surface of the side member of the frame structure. Thus, an adhesive connection is established. The retainment means may be formed to include tactile, visible or audible indications, for instance a click sound, such that release of the connection part from the mounting template is indicated. By providing connection of the side rail by means of the adhesive portion, it is ensured that the risk of damage to the roof window itself is minimised. Thus, in case the screening arrangement needs to be removed, for instance when moving from rental lodging, the roof window remains substantially intact. In principle, the side rail could be connected to the side member with any number of connection parts, for instance two located at a distance from one another, or combined with connection with a top element, if present, of the screening arrangement.
- In an embodiment, the retainment means comprise positive engagement means to provide form-locking engagement between the connection part and the mounting template and/or non-positive engagement means to provide force-locking engagement between the connection part and the mounting template. The retainment means may for instance be selected in accordance with parameters such as the dimensions of the connecting part and hence, full flexibility is achieved.
- In principle, the connection part could be retained by the mounting template in any suitable way, as long as the adhesive portion is held at a distance from a plane surface of the side member surface during positioning. However, it is preferred that the mounting template comprises an opening configured to accommodate the connection part, said opening preferably being substantially rectangular with four surrounding mounting template edge portions or C-shaped with three surrounding mounting template edge portions. This provides for improved compactness and ensuing ease of handling the combined mounting template and connection part.
- In a further development of this embodiment, the retainment means comprise at least one flange extending in a plane parallel with the retained connection part and into said opening so as to provide a partial overlap between the at least one flange and the connection part. Such form-locking engagement provides safe holding of the connection part until intended release.
- Alternatively, or additionally, the retainment means may comprise at least one flexible tongue, so as to provide a friction-retention of the connection part.
- Further, the connection part and the mounting template may be integrally connected by one or more weakening sections constituting said retainment means. The provision of such weakening sections is well-known from other applications and proposes a defined point of contact and of breakage.
- In a further embodiment, the respective dimensions of the connection part and the opening in the mounting template are chosen such that the retainment means are provided by an interference fit between the connection part and the mounting template. This is a simple, yet well-functioning solution which requires some caution when placing the connection part in the mounting template.
- Since the retained connection part should only be able to be moved towards the side member during mounting, it is advantageous if the mounting template further comprises blocking means adapted to limit the releasable retainment of the connection part to one direction such that the adhesive portion is only movable towards the side member of the frame structure when the mounting template is in abutment with the side member. This prevents unintended release of the connection part the wrong way and thus facilitates the mounting procedure.
- In a presently preferred embodiment, the mounting template comprises first guiding means configured to interact with an associated side member of the frame structure to restrict movement of the mounting template in the depth direction, said first guiding means preferably comprising at least one flange extending perpendicularly from a mounting template edge portion. In this way, the person forming the mounting is able to steer the mounting template with the retained connection part to the correct position by simply allowing the guiding means to slide along a suitable edge of the side member.
- In a preferred further development of this embodiment, the mounting template comprises at least one guiding section formed as one or more discrete flanges extending perpendicularly from an interior mounting template edge portion and constituting said first guiding means. Such flanges are easily formed on the mounting template which may for instance be a moulded element of a suitable material.
- To facilitate the mounting procedure even further, the mounting template may comprise second guiding means configured to interact with the bottom member of the frame structure to restrict movement of the mounting template in the longitudinal direction.
- In a simple further development of this embodiment, the mounting template comprises at least one spacing section formed at an upper and/or lower mounting template edge portion and constituting said second guiding means. For instance, the mounting template may comprise two spacing sections formed as substantially planar sections at either side of said opening.
- To facilitate handling, the mounting template may further comprise a finger grip section.
- During use of the screening arrangement, i.e. when operating the bottom profile to deploy the screening body to a screening position and back to the non-screening position, the side rails are exposed to some forces due to the interaction with especially the bottom profile during the movement thereof. In order to mitigate the effect from the ensuing load, and to facilitate connection of the side rail to the connection part, an embodiment is devised in which the connection part further comprises engagement means adapted to engage with the side rail to obtain the mounted condition.
- To improve these effects, the engagement means may comprise an engagement tongue of a tab connected to a central portion of the connection part, the tab being preferably connected to the central portion of the connection part by means of a resilient suspension ring.
- In another embodiment which improves these effects even further, the side rail comprises a track extending in a length direction of the side rail and wherein the engagement means of the connection part are adapted to engage with the track of the side rail such that the side rail is freely slidable in the length direction when engaged with the connection part.
- In a presently preferred embodiment, the connection part further comprises a sacrificial liner, covering the adhesive part, when the connection part is in a supply condition. Safe transportation and handling are thus achieved.
- In an embodiment, which is particularly advantageous with respect to sustainability, the mounting template is symmetrical, and the screening arrangement comprises one mounting template and two connection parts in a supply condition. The mounting template is thus reused for positioning and fastening the other connection part, once the first one has been mounted. The mounting template may be reused to fit other screening arrangements, provided connection parts are for instance sold as spare parts, or be discarded in an environmentally responsible manner.
- In a second aspect, a method for installing an internal roof window screening arrangement is devised.
- Other presently preferred embodiments and further advantages will be apparent from the subsequent detailed description and drawings.
- A feature described in relation to one of the aspects may also be incorporated in the other aspect, and the advantage of the feature is applicable to all aspects in which it is incorporated.
- In the following description embodiments of the invention will be described with reference to the schematic drawings, in which
-
Fig. 1 is a perspective view of a roof window with a mounted internal roof window screening arrangement in a general embodiment of the invention. -
Fig. 2 is a perspective view of a roof window with the screening arrangement ofFig. 1 in an assembly condition. -
Fig. 3 is a perspective view of a mounting template and a retained connection part in a first embodiment of the screening arrangement of the invention. -
Fig. 4 is a perspective view of a mounting template and a retained connection part in a second embodiment of the screening arrangement of the invention. -
Fig. 5 is an exploded perspective view of a back side of a mounting template and a connection part adapted to be retained in the mounting template of the screening arrangement in a third embodiment of the invention. -
Fig. 6 is a perspective view of a front side of the mounting template ofFig. 5 . -
Fig. 7 is a perspective view of the mounting template with retained connection part of the screening arrangement in the third embodiment shown inFigs. 5 and 6 . -
Fig. 8 is a partial perspective view of a side rail of a screening arrangement according to an embodiment of the invention. -
Fig. 9A is a perspective view of the mounting template with retained connection part of the screening arrangement of the third embodiment of the invention, positioned on a side member of a frame structure of a roof window during mounting of the screening arrangement. -
Fig. 9B is a perspective view of the connection part ofFig. 9A released from the mounting template and mounted on the side member of the frame structure. -
Fig. 10 shows a perspective view of a back side of a mounting template in an alternative, fourth embodiment of the internal roof window screening arrangement according to the invention. -
Figs. 11A to 11D show details of an internal roof window screening arrangement in an embodiment of the invention, showing how a mounting template and connection parts are prepared from a supply condition to a condition in which the mounting template and one of the connection parts retained in the mounting template ready for placing on a side member of a frame structure of a roof window. -
Figs. 12A to 12E show steps during mounting of a connection part of an embodiment of the screening arrangement according to the invention on a side member of a frame structure of a roof window. -
Figs. 12F to 12G show a side rail being connected to a connection part to bring the internal roof window screening arrangement ofFigs. 12A to 12E to a mounted condition. - In the following detailed description, a preferred embodiment of the present invention will be described. However, it is to be understood that features of the different embodiments are exchangeable between the embodiments and may be combined in different ways, unless anything else is specifically indicated. It may also be noted, for the sake of clarity, that the dimensions of certain components illustrated in the drawings may differ from the corresponding dimensions in real-life implementations.
- It is noted that terms such as "up", "down", "left-hand", "right-hand", "exterior", "interior", "outer", "inner" are relative and refers to the viewpoint in question. In general, when referred to an exterior side, this relates to a side of the roof window and/or screening arrangement in the mounted condition facing the outdoors or external side of the building. Conversely, an interior side refers to a side facing the internal side of the building, i.e. typically a subjacent room including any light shaft. Terms such as "outwards" and "inwards" are directions generally perpendicular to an interior-exterior direction, taking as its base point a centre of the roof window.
- Referring initially to
Figs. 1 and2 , a schematic drawing of aroof window 1 is shown from an internal, or interior, side. Typically, theroof window 1 comprises one or more frame structures, typically astationary frame 3 and asash 2 carrying aglazing element 4 such as a transparent pane. Thesash 2 may be openable or fixed.Fig. 1 shows an embodiment of aroof window 1 comprising astationary frame 3 and anopenable sash 2. The frame structure of the roof window will in the following be represented by thesash 2 which comprises two side members 2.2 and 2.3 extending in a height direction of theroof window 1, here denoted a longitudinal direction L. Thesash 2 further comprises a top member 2.1 and a bottom member 2.4 extending in a width direction W. The width direction W and length direction L define a plane P (indicated inFig. 12F ), to which a depth direction D is perpendicular. Awindow opening 5 is thus formed, here defined by the inner sides of the sash members 2.1, 2.2, 2.3, 2.4, and whichwindow opening 5 is to be screened by a roofwindow screening arrangement 10 according to the invention as will be described in further detail below. In roof windows without a sash frame structure, thescreening arrangement 10 may be arranged in thestationary frame 3, such as between two side members of thestationary frame 3. - The
roof window 1 is adapted to be installed in an inclined roof, here by means of a set of frame mounting brackets connected to thestationary frame 3 and of which two representativeframe mounting brackets 6 are shown. It is noted that the inclinations indicated throughout the drawings are merely representations and an internal roofwindow screening arrangement 10 according to the invention may be mounted in aroof window 1 with an inclination different from the one indicated in these embodiments. - In
Fig. 1 , the roofwindow screening arrangement 10 is shown in a mounted condition in theroof window 1. Thescreening arrangement 10 comprises twoside rails side rail 13 is here a mirror version ofside rail 12 and the twoside rails hand side rail 12 will be made; it is to be understood that any features relating to theside rail 12 apply to theopposite side rail 13 as well. - Referring briefly also to
Fig. 8 , the twoside rails screening arrangement 10, and as shown forside rail 12, it has a side rail front 12.2 having a width dimension extending in the width direction W in the mounted condition. Finally, theside rail 12 has a track 12.1 having an extension in the depth direction D from the side rail front 12.2 and extending in the longitudinal direction L in the mounted condition of thescreening arrangement 10 as shown inFig. 1 . - In the shown embodiments, the screening arrangement additionally comprises a
top element 11 extending between the two side members 2.2 and 2.3 in proximity of the top member 2.1 as shown inFig. 1 . Thetop element 11 may comprise a front cover 11.1 as indicated, a back cover and two end pieces, with one end piece arranged at each end of thetop element 11 as is known in the art. In the embodiment shown, in which thetop element 11 comprises afront cover 11. 1, the front cover 11.1 of thetop element 11 of thescreening arrangement 10 has a generally elongate shape and extends in the width direction W, which is the same as the lengthwise direction of the front cover 11.1. The front cover 11.1 defines a plane as indicated inFig. 12F which in the mounted condition of thescreening arrangement 10 coincides with the plane P spanned by the width direction W and length direction L of the frame structure of theroof window 1, i.e. here of thesash 2. For the sake of clarity, the plane will be referred to as the plane P during the description of thescreening arrangement 10 as such. - When referring to the side rails 12, 13 being in the mounted condition, i.e. in a position in which each
side rail side rail 12 being attached to the side member 2.2 of thesash 2 and theside rail 13 to the other side member 2.3. - Here, the
side rail 12 is connected to the side member 2.2 partly by means of aconnection part 20, partly indirectly via thetop element 11 of thescreening arrangement 10. - In the shown embodiments, the
side rail 12 is attached to thesash 2 in two locations of which one is by theconnection part 20. Theside rail 12 could in principle be fastened to the side member 2.2 of thesash 2 by means of two or moresuch connection parts 20, which is particularly relevant in embodiments (not shown) in which notop element 11 is present. -
Fig. 2 shows theside rail 12 being attached to thetop element 11 by a hinge connection comprising aconnection arm 7. This provides a secure attachment of thescreening arrangement 10 to theroof window 1 without the need of screws, nails or other fastening means that break the surface of the side member 2.3. In these embodiments, theside rail 12 is configured to assume a first position at an angle α relative to the plane P in an assembly condition and a second position parallel to the plane. In the second position the side rail 2.2 is attached to the side member 2.2 of the frame structure to obtain the mounted condition. Such a hinge connection between thetop element 11 and theside rail 12 is described in Applicant's co-pending patent application, filed on the same date as the present application. - The
screening arrangement 10 additionally comprises ascreening body 15 having two side edges and a predefined length between a first end portion and a second end portion. Thescreening body 15 is movable in the longitudinal direction L between a non-screening position and a screening position in which thescreening body 15 substantially covers theglazing element 4. In the non-screening position, thescreening body 15 is configured to be accommodated in thetop element 11 as shown inFig. 2 . InFig. 1 , thewindow opening 5 covered by theglazing element 4 is in turn covered by thescreening body 15. To operate thescreening body 15 of thescreening arrangement 10, abottom profile 14 is provided to extend substantially in parallel with thetop element 11 and is connected to the second end portion of thescreening body 15. -
Fig. 2 shows aconnection part 20 mounted on the left-hand sash side member 2.3. Theconnection part 20 is intended to provide the connection of theside rail 13 to the side member 2.3 of thesash 2 in the mounted condition of thescreening arrangement 10. Acorresponding connection part 20 is just visible on the right-hand sash side member 2.2 to provide connection of theside rail 12. - The
connection part 20 comprises an adhesive portion 21 (cf.Fig. 5 , showing an underside of theconnection part 20 in one embodiment). Theconnection part 20 is adapted to be mounted on a plane surface of the side member 2.2 by means of saidadhesive portion 21. InFig. 2 theconnection part 20 can be seen in a mounted condition. Theadhesive portion 21 provides a screwless attachment of theside rail 12 to the side member 2.2 thereby providing an attachment point that leaves the surface of the side member 2.2 intact. - To correctly mount the
connection part 20 to the side member 2.2, the screening arrangement further comprises a mountingtemplate 30. The mountingtemplate 30 is adapted for retention and positioning of theconnection part 20 on the side member 2.2 prior to adhering theconnection part 20 to the side member. - Reference is now also made to
Figs. 3, 4 , and5 which show three alternative embodiments of the mountingtemplate 30. Throughout the embodiments, elements having the same or analogous function are denoted by the same reference numerals. Only differences will be described in detail. - In the embodiment of
Fig. 3 , the mountingtemplate 30 is formed as a frame-like structure with a C-shapedopening 34, in which theconnection part 20 is retained by two weakeningsections 333 constituting the retainment means. The weakeningsections 333 are formed integrally with the frame-like structure and are broken when the installer presses theconnection part 20 in the direction of the side member 2.2 of thesash 2. First guiding means 31 are provided by a shoulder portion on an interior edge portion of the mountingtemplate 30, the function of will be described in further detail below. - In the embodiment of
Fig. 4 , a similar C-shapedopening 34 is formed to accommodate theconnection part 30; however the relative dimensions are different such that the mountingtemplate 30 is able to retain theconnection part 30 by an interference fit. Due to the structure of the frame-like structure, such interference fit may be complemented by forming the protruding edge portions with a slight inwards bias. In this way, the retainment means comprise two fingers form-fitted to pinch around theconnection part 20. - First guiding means 31 are present as in the first embodiment, furthermore, second guiding means 32 are provided as well to restrict movement of the mounting
template 30 in the longitudinal direction L during mounting as will be described in further detail below. - Referring now jointly to
Figs. 5 to 7 , the mountingtemplate 30 andconnection part 20 of a third embodiment of the internal roofwindow screening arrangement 10 are shown. As shown inFig. 7 , a back side of the mountingtemplate 30 is adapted to releasably retain theconnection part 20 at a distance HS from the side frame member 2.2 when the mountingtemplate 30 is in abutment with the side frame member 2.2 but before the retention is released. A further detail shown inFigs. 5 to 7 is that the mountingtemplate 30 further comprises afinger grip section 35. - In the third embodiment the retainment means 33 comprise
flanges 331 extending in a plane PS parallel to the retainedconnection part 20. Theflanges 331 extend from aside wall 37. Theside wall 37 may partly or completely surround the retainedconnection part 20, here completely surrounding the retainedconnection part 20. In the shown embodiment, threeflanges 331 extend from theside wall 37. These provide a secure retainment of theconnection part 20. In other embodiments, a single flange may extend from theside wall 37. This provides a less secure retainment but is simpler to manufacture. In the same manner, two flanges may be provided. - Alternatively, the retainment means 33 may be provided by the
side wall 37 itself, as in the above-described second embodiment. - In an alternative, fourth embodiment shown in
Fig. 10 , the retainment means 33 compriseflexible tongues 332, so as to provide a friction-retention of theconnection part 20. The mountingtemplate 30 is here provided with twoflexible tongues 332 extending from theside wall 37. The twoflexible tongues 332 are adapted to elastically bend in the plane in which the retained connection part 20 (not shown) extends. - The retainment means 33 and/or the
side wall 37 may be of a polymer. Additionally and/or alternatively, the retainment means 33 and/orside wall 37 are dimensioned to elastically deform during release of theconnection part 20 from the mountingtemplate 20. Theentire mounting template 30 may be formed from an elastically deformable material. The elastic deformation can be achieved by having the retainment means 33 made of a polymer material. - Common to all above embodiments, a suitable distance HS between the underside of the
connection part 20, i.e. the surface of theadhesive portion 21, and a plane surface of the respective side member 2.2, 2.3 of thesash 2 is selected for the retained condition of theconnection part 20. In the embodiment shown, the distance is 0.75mm. The distance may in other embodiments be larger or small, such as in the range of 0.5 to 5 mm. As visualized inFig. 7 and9A , the distance HS ensures that the exposed adhesive side of theconnection part 20 does not contact the side member 2.2 during positioning of the mountingtemplate 30. - In the third and fourth embodiments, the retained
connection part 20 is only releasable in one direction. To achieve this, the mountingtemplate 30 further comprises blocking means 36 adapted to limit the releasable retainment to one direction, namely in the direction of the plane surface of the side member 2.2 of thesash 2. The blocking means 36 are arranged to abut theconnection part 20 on a side opposite theadhesive portion 21, thereby limiting the release of theconnection part 20 to one direction. - As in the first and second embodiments, the third and fourth
embodiments mounting template 30 further comprises first guiding means in the form of guidingsections 38. Here, each guidingsection 38 extends perpendicularly from the plane in which the retainedconnection part 20 extends. The guiding means are adapted to restrict movement of the mountingtemplate 30 in the depth direction perpendicular to the length and width direction of theframe structure 2, such as in a direction towards the exterior. This ensures that the mounting template can be guided along the length direction of the side member 2.2 while keeping a constant distance to theglazing element 4. Each guidingsection 38 grips around an edge of the side member 2.3, thereby restricting movement towards the exterior side of the roof window. This is shown in more detail inFig. 9A . - The mounting
template 30 may still be moved towards the interior side of the roof window thereby limiting movement in only one direction of the depth direction. Arrows may as shown be arranged on the mounting template to indicate in which direction the mounting template is designed to be moved. The guidingsection 38 ensures that when theconnection part 20 is released from the mountingtemplate 30, theconnection part 20 is placed on the side member 2.2 at the correct depth and in the correct distance from theglazing element 4. Thereby providing means for correctly mounting theside rail 12. - The guiding
section 38 may alternatively and/or additionally extend from an edge of the mountingtemplate 30 adapted to face theglazing element 4. In such embodiments the mountingtemplate 30 is adapted to abut theglazing element 4 during mounting of theconnection part 20. - Also second guiding means are provided in the third and fourth embodiments. The mounting
template 30 here comprises two spacingsections 39 formed as substantially planar sections at either side of the opening 34 an upper and lower mounting template edge portion and constituting the second guiding means 32 which come into function as shown inFig. 9A as well in that thelower spacing section 39 abuts the bottom member 2.4 of thesash 2. - In
Fig. 9B theconnection part 20 is shown adhesively attached to the side member 2.3. Additionally, theside rail 13 is mounted on the side frame member 2.3 of theframe structure 2 by means of theconnection part 20 and is in a mounted condition. Theconnection part 20 comprises engagement means 22 adapted to engage with theside rail 13 to obtain the mounted condition. Referring back toFig. 3 , the engagement means 22 are here shown to comprise anengagement tongue 221 of atab 222 connected to a central portion of theconnection part 20, thetab 222 being connected to the central portion of theconnection part 20 by means of aresilient suspension ring 223. Counterpart engagement means of the side rails 12, 13 include track 12.1 shown inFig. 8 . - As also shown in
Fig. 8 , theside rail 12 comprises track 12.1 extending in a length direction of theside rail 12. The engagement means 22 of theconnection 20 part are adapted to engage with the track 12.1 of the side rail, such that theside rail 12 is freely slidable in the length direction when engaged with theconnection part 20. This ensures that theconnection part 20 can be attached to the side member 2.2 at any point in the length direction L of the side member 2.2 and still obtain a correct mounting of theside rail 12. - In the embodiment shown, the
side rail 12 comprises a side rail front 12.2 adapted to face an interior side. Two track members 12.1i extend perpendicularly from the side rail front 12.2 with two track retainers 12.1ii extending from the track members 12.1i substantially in parallel with the side rail front 12.2. - To obtain the mounted condition of the
side rail 12, the engagement means 22 of theconnection part 20 are inserted between the track retainers 12.1ii. The engagement means 22 may comprise a snap-lock mechanism adapted to lockingly engage theconnection part 20 with theside rail 12 to obtain the mounted condition as best shown in Fig. 7B. -
Figs. 11A to 11D show steps for inserting theconnection part 20 in the mountingtemplate 30. The same mounting template may be used for attachingconnection parts 20 to a plurality of side members, cf. the configuration inFig. 11A with one mountingtemplate 30 and twoconnection parts 20. The same mounting template may also be used for attachingconnection parts 20 to opposing side members 2.2 and 2.3; if so, it is preferred that the mountingtemplate 30 is symmetrical. A roofwindow screening arrangement 10 may therefore comprise one mountingtemplate 30 and two ormore connection parts 20, as shown inFig. 11A . - In order to prepare the
connection part 20 for mounting, the connection part is placed with one side edge in the mountingtemplate 30 as shown inFig. 11B and 11C . Theconnection part 20 is subsequently fully inserted into the mountingtemplate 30 by rotating about the side edge as shown inFig. 11C thereby retaining theconnection part 20 in the mountingtemplate 30. In the embodiment shown inFig. 11D asacrificial liner 21a is present, which is removed thereby exposing theadhesive portion 21. - Turning to
Fig. 12A , the mountingtemplate 30 with the retainedconnection part 20 is placed on the side member 2.2 of thesash 2 of theroof window 1. Theconnection part 20 is retained in the mountingtemplate 30 at a distance HS from the side member 2.2. The distance HS is as described in the above measured relative to a plane surface of the side member 2.2 of thesash 2 of theroof window 1. The position of the mountingtemplate 30 can be adjusted along the length direction of the side member 2.2 for correct positioning of theconnection part 20, as shown inFig. 12B . Once the correct position is found, theconnection part 20 is urged out of the mountingtemplate 30 and onto the side member 2.2 Theadhesive portion 21 adheres to the side member 2.2 and the mountingtemplate 30 is removed, as showing inFig. 12D . -
Fig. 12E shows the side member 2.2 with the attachedconnection part 20.Fig. 12F shows aside rail 12 attached to atop element 11 in a hinge connection, for instance as described in the above, and is adapted to be rotated from a first position at an angle α relative to the plane P to a second position parallel to the plane P and attached to the connection part to obtain a mounted condition as shown inFig. 12G . - The invention is not limited to the embodiments shown and described in the above, but various modifications and combinations may be carried out.
-
- 1
- roof window
- 2
- frame structure / sash
- 2.1 top member
- 2.2 side member
- 2.3 side member
- 2.4 bottom member
- 3
- stationary frame
- 4
- glazing element / pane
- 5
- window opening
- 6
- mounting bracket
- 7
- connection arm
- 10
- screening arrangement
- 11
- top element 11.1 front cover
- 12
- side rail
- 12.1 track
- 12.1i track member
- 12.1ii track retainer
- 12.2 side rail front
- 12.4 opening
- 13
- side rail
- 14
- bottom profile
- 15
- screening body
- 20
- connection part
- 21
- adhesive portion
- 21a
- sacrificial liner
- 22
- engagement means
- 221 engagement tongue
- 222 tab
- 223 resilient suspension ring
- 30
- mounting template
- 31
- first guiding means
- 32
- second guiding means
- 33
- retainment means
- 331 flange
- 332 flexible tongue
- 333 weakening section
- 34
- opening
- 35
- finger grip section
- 36
- blocking means
- 37
- side wall
- 38
- guiding section
- 39
- spacing section
- α
- angle
- HS
- distance
- L
- longitudinal direction
- W
- width direction
- D
- depth direction
- P
- plane
- PS
- plane
Claims (20)
- An internal roof window screening arrangement (10) for a roof window (1), the roof window (1) having a frame structure (2) comprising a top member (2.1) and a bottom member (2.4) extending in a width direction (W) and two mutually parallel side members (2.2, 2.3) extending in a longitudinal direction (L), the width direction (W) and longitudinal direction (L) defining a plane (P),the screening arrangement (10) comprising two side rails (12, 13) and at least one connection part (20) for each side rail (12, 13), each side rail (12, 13) being adapted to be mounted on a respective side member (2.2, 2.3) of the frame structure (2) by means of the at least one connection part (20) to obtain a mounted condition,characterised in thatthe at least one connection part (20) comprises an adhesive portion (21),in that at least one connection part (20) is adapted to be mounted on a plane surface of the respective side member (2.2, 2.3) of the frame structure (2) by means of said adhesive portion (21),and in that the screening arrangement (10) further comprises a mounting template (30) having retainment means (33) for the at least one connection part (20) with the adhesive portion (21), the retainment means being adapted to releasably retain the at least one connection part (20) such that the adhesive portion (21) of the connection part (20) is located at a distance (HS) from the plane surface of the side member (2.2, 2.3) of the frame structure (2) when the mounting template (30) is in abutment with the side member (2.2, 2.3) of the frame structure (2).
- An internal roof window screening arrangement (1) according to claim 1, wherein the retainment means (33) comprise- positive engagement means to provide form-locking engagement between the connection part (20) and the mounting template (30) and/or- non-positive engagement means to provide force-locking engagement between the connection part (20) and the mounting template (30).
- An internal roof window screening arrangement (10) according to any one of the preceding claims, wherein the mounting template (30) comprises an opening (34) configured to accommodate the connection part (20), said opening (34) preferably being substantially rectangular with four surrounding mounting template edge portions or C-shaped with three surrounding mounting template edge portions.
- An internal roof window screening arrangement (10) according to claim 3, wherein the retainment means (33) comprise at least one flange (331) extending in a plane parallel with the retained connection part (20) and into said opening (34) so as to provide a partial overlap between the at least one flange (33) and the connection part (20).
- An internal roof window screening arrangement (10) according to any one of the preceding claims, wherein the retainment means (33) comprise at least one flexible tongue (332), so as to provide a friction-retention of the connection part (20).
- An internal roof window screening arrangement (10) according to any one of the preceding claims, wherein the connection part (20) and the mounting template (30) are integrally connected by one or more weakening sections (333) constituting said retainment means (33).
- An internal roof window screening arrangement (10) according to any one of claims 3 to 6, wherein the respective dimensions of the connection part (20) and the opening (34) in the mounting template (30) are chosen such that the retainment means (33) are provided by an interference fit between the connection part (20) and the mounting template (30).
- An internal roof window screening arrangement (10) according to any one of the preceding claims, wherein the mounting template (30) further comprises blocking means (36) adapted to limit the releasable retainment of the connection part (20) to one direction such that the adhesive portion (21) is only movable towards the side member (2.2, 2.3) of the frame structure (2) when the mounting template (30) is in abutment with the side member (2.2, 2.3).
- An internal roof window screening arrangement (10) according to any one of the preceding means, wherein the mounting template (30) comprises first guiding means (31; 38) configured to interact with an associated side member (2.2, 2.3) of the frame structure (2) to restrict movement of the mounting template (30) in the depth direction (D), said first guiding means (31) preferably comprising at least one flange extending perpendicularly from a mounting template edge portion.
- An internal roof window screening arrangement (10) according to claim 9, wherein the mounting template (30) comprises at least one guiding section (38) formed as one or more discrete flanges extending perpendicularly from an interior mounting template edge portion and constituting said first guiding means (31).
- An internal roof window screening arrangement (10) according to any one of the preceding claims, wherein the mounting template (30) comprises second guiding means (32; 39) configured to interact with the bottom member (2.4) of the frame structure (2) to restrict movement of the mounting template (30) in the longitudinal direction (L), the mounting template (30) preferably comprising at least one spacing section (32; 39) formed at an upper and/or lower mounting template edge portion and constituting said second guiding means (32).
- An internal roof window screening arrangement (10) according to claims 3 and 11, wherein the mounting template (30) comprises two spacing sections (39) formed as substantially planar sections at either side of said opening (34).
- An internal roof window screening arrangement (10) according to any of the preceding claims, wherein the mounting template (30) further comprises a finger grip section (35).
- An internal roof window screening arrangement (10) according to any of the preceding claims, wherein the connection part (20) further comprises engagement means (22) adapted to engage with the side rail (12) to obtain the mounted condition, the engagement means (22) preferably comprising an engagement tongue (221) of a tab (222) connected to a central portion of the connection part (20), the tab (222) being more preferably connected to the central portion of the connection part (20) by means of a resilient suspension ring (223).
- An internal roof window screening arrangement according to claim 14, wherein the side rail (12) comprises a track (12.1) extending in a length direction of the side rail (12) and wherein the engagement means (22) of the connection part (20) are adapted to engage with the track (12.1) of the side rail (12) such that the side rail (12) is freely slidable in the length direction when engaged with the connection part (20).
- An internal roof window screening arrangement according to any one of the preceding claims, wherein the connection part (20) further comprises a sacrificial liner (21a), covering the adhesive part (21), when the connection part (20) is in a supply condition.
- An internal roof window screening arrangement according to any one of the preceding claims, wherein the mounting template (30) is symmetrical, and wherein the screening arrangement (10) comprises one mounting template (30) and two connection parts (20) in a supply condition.
- A method for installing an internal roof window screening arrangement (10) according to any one of the preceding claims to a frame structure (2) of a roof window (1), the method comprising the steps of;- placing the connection part (20) in the mounting template (30) with the adhesive portion (21) facing an outwards direction and optionally removing a sacrificial liner (21a),- placing the mounting template (30) with the retained connection part (20) on a side member (2.2, 2.3) of the frame structure (2),- positioning the mounting template (30) with the retained connection part (2) along the length direction (L) of the side member (2.2, 2.3),- releasing the connection part (20) from the mounting template (30) onto the side member of the frame structure (2),- connecting the side rail (12, 13) to the connection part (20) to obtain the mounted condition.
- A method according to claim 18, wherein the mounting template (30) comprises first guiding means (31; 38), and the step of positioning the mounting template (30) along the length direction (L) involves placing the first guiding means (31; 38) in abutment with an edge portion of the side member (2.2, 2.3) of the frame structure (2) and sliding the mounting template (30) along the edge portion to the desired position.
- A method according to claim 18 or 19, wherein the mounting template (30) comprises second guiding means (32; 39), and the step of positioning the mounting template (30) involves bringing the second guiding means (32; 39) into abutment with the bottom member (2.4) of the frame structure (2), the method optionally comprising the step of removing a sacrificial liner (21a) covering the adhesive part (21a) of the connection part (20) prior to the positioning step.
Applications Claiming Priority (1)
| Application Number | Priority Date | Filing Date | Title |
|---|---|---|---|
| DKPA202370310 | 2023-06-19 |
Publications (2)
| Publication Number | Publication Date |
|---|---|
| EP4481131A1 true EP4481131A1 (en) | 2024-12-25 |
| EP4481131B1 EP4481131B1 (en) | 2026-03-18 |
Family
ID=91585968
Family Applications (1)
| Application Number | Title | Priority Date | Filing Date |
|---|---|---|---|
| EP24182905.0A Active EP4481131B1 (en) | 2023-06-19 | 2024-06-18 | An internal roof window screening arrangement with a connection part and method for installing such a screening arrangement |
Country Status (1)
| Country | Link |
|---|---|
| EP (1) | EP4481131B1 (en) |
Citations (3)
| Publication number | Priority date | Publication date | Assignee | Title |
|---|---|---|---|---|
| EP2865840B1 (en) * | 2013-10-22 | 2018-11-28 | Hunter Douglas Industries B.V. | An architectural covering support and a method of mounting the support |
| DE202023104858U1 (en) * | 2023-08-25 | 2023-11-07 | Vkr Holding A/S | Inner skylight screen assembly having a connector including engagement means for engaging a side rail |
| EP4332343A2 (en) * | 2022-09-01 | 2024-03-06 | Tesa Se | Assembly for fastening a fastening profile to a reveal and method for fastening said assembly |
-
2024
- 2024-06-18 EP EP24182905.0A patent/EP4481131B1/en active Active
Patent Citations (3)
| Publication number | Priority date | Publication date | Assignee | Title |
|---|---|---|---|---|
| EP2865840B1 (en) * | 2013-10-22 | 2018-11-28 | Hunter Douglas Industries B.V. | An architectural covering support and a method of mounting the support |
| EP4332343A2 (en) * | 2022-09-01 | 2024-03-06 | Tesa Se | Assembly for fastening a fastening profile to a reveal and method for fastening said assembly |
| DE202023104858U1 (en) * | 2023-08-25 | 2023-11-07 | Vkr Holding A/S | Inner skylight screen assembly having a connector including engagement means for engaging a side rail |
Also Published As
| Publication number | Publication date |
|---|---|
| EP4481131B1 (en) | 2026-03-18 |
Similar Documents
| Publication | Publication Date | Title |
|---|---|---|
| EP2045512A1 (en) | Component holder for attachment in a panel | |
| RU138236U1 (en) | DOOR DEVICE | |
| HUP0105191A2 (en) | Supporting means for a screening device | |
| DE60231253D1 (en) | METHOD FOR INSTALLING PANEL AND RAIL FIXING DEVICE | |
| EP4481131B1 (en) | An internal roof window screening arrangement with a connection part and method for installing such a screening arrangement | |
| EP0238221A2 (en) | Equipment enclosure | |
| KR102666482B1 (en) | Glass balustrade assembly | |
| CN111959250A (en) | Vehicle outer waist seal assembly | |
| CN102029880A (en) | Blind cover positioning structure | |
| EP3330451A1 (en) | An installation frame for a roof window, a kit of parts comprising such installation frame, and a method of installing the installation frame | |
| DK2865840T3 (en) | Carrier for architectural coverage and method of mounting the carrier | |
| EP3333353A1 (en) | Side rail for an architectural covering | |
| EP0137812B1 (en) | Device for facilitating the mounting of a frame member in a wall or ceiling opening | |
| JP5406078B2 (en) | Simple roof center mounting structure and simple roof including the same | |
| KR100820335B1 (en) | Inspection cover attachment structure | |
| JPH0617030U (en) | Structure for mounting the opening frame to the lighting fixture body | |
| EP4293188A1 (en) | Swivel bracket with engagement feature | |
| EP3683376A1 (en) | Insulating frame and method for making an insulating frame | |
| RU2434114C2 (en) | Connecting part for installation of tab into slot and device for assembly of object comprising specified connecting part (versions) | |
| CN115003195B (en) | Side frame of drawer | |
| JP2017137636A (en) | Eave hangers and eaves structure | |
| GB2586169A (en) | A ridge tile bracket | |
| JPH09142141A (en) | Clip for temporary fixing of wind glass | |
| US20260043241A1 (en) | Side-load vertical railing | |
| JP5160864B2 (en) | Groove lid snap-in device |
Legal Events
| Date | Code | Title | Description |
|---|---|---|---|
| PUAI | Public reference made under article 153(3) epc to a published international application that has entered the european phase |
Free format text: ORIGINAL CODE: 0009012 |
|
| STAA | Information on the status of an ep patent application or granted ep patent |
Free format text: STATUS: THE APPLICATION HAS BEEN PUBLISHED |
|
| AK | Designated contracting states |
Kind code of ref document: A1 Designated state(s): AL AT BE BG CH CY CZ DE DK EE ES FI FR GB GR HR HU IE IS IT LI LT LU LV MC ME MK MT NL NO PL PT RO RS SE SI SK SM TR |
|
| STAA | Information on the status of an ep patent application or granted ep patent |
Free format text: STATUS: REQUEST FOR EXAMINATION WAS MADE |
|
| 17P | Request for examination filed |
Effective date: 20250624 |
|
| GRAP | Despatch of communication of intention to grant a patent |
Free format text: ORIGINAL CODE: EPIDOSNIGR1 |
|
| STAA | Information on the status of an ep patent application or granted ep patent |
Free format text: STATUS: GRANT OF PATENT IS INTENDED |
|
| RIC1 | Information provided on ipc code assigned before grant |
Ipc: E04D 13/03 20060101AFI20250929BHEP Ipc: E06B 9/58 20060101ALI20250929BHEP |
|
| INTG | Intention to grant announced |
Effective date: 20251014 |
|
| GRAS | Grant fee paid |
Free format text: ORIGINAL CODE: EPIDOSNIGR3 |
|
| GRAA | (expected) grant |
Free format text: ORIGINAL CODE: 0009210 |
|
| STAA | Information on the status of an ep patent application or granted ep patent |
Free format text: STATUS: THE PATENT HAS BEEN GRANTED |
|
| AK | Designated contracting states |
Kind code of ref document: B1 Designated state(s): AL AT BE BG CH CY CZ DE DK EE ES FI FR GB GR HR HU IE IS IT LI LT LU LV MC ME MK MT NL NO PL PT RO RS SE SI SK SM TR |
|
| REG | Reference to a national code |
Ref country code: CH Ref legal event code: F10 Free format text: ST27 STATUS EVENT CODE: U-0-0-F10-F00 (AS PROVIDED BY THE NATIONAL OFFICE) Effective date: 20260318 Ref country code: GB Ref legal event code: FG4D |
|
| REG | Reference to a national code |
Ref country code: DE Ref legal event code: R096 Ref document number: 602024003238 Country of ref document: DE |
|
| REG | Reference to a national code |
Ref country code: IE Ref legal event code: FG4D |