EP4458486A1 - Portable electric power tool for bending elongate objects - Google Patents
Portable electric power tool for bending elongate objects Download PDFInfo
- Publication number
- EP4458486A1 EP4458486A1 EP24173682.6A EP24173682A EP4458486A1 EP 4458486 A1 EP4458486 A1 EP 4458486A1 EP 24173682 A EP24173682 A EP 24173682A EP 4458486 A1 EP4458486 A1 EP 4458486A1
- Authority
- EP
- European Patent Office
- Prior art keywords
- power tool
- abutment
- abutment portion
- post
- electric power
- Prior art date
- Legal status (The legal status is an assumption and is not a legal conclusion. Google has not performed a legal analysis and makes no representation as to the accuracy of the status listed.)
- Pending
Links
Images






Classifications
-
- B—PERFORMING OPERATIONS; TRANSPORTING
- B21—MECHANICAL METAL-WORKING WITHOUT ESSENTIALLY REMOVING MATERIAL; PUNCHING METAL
- B21D—WORKING OR PROCESSING OF SHEET METAL OR METAL TUBES, RODS OR PROFILES WITHOUT ESSENTIALLY REMOVING MATERIAL; PUNCHING METAL
- B21D7/00—Bending rods, profiles, or tubes
- B21D7/06—Bending rods, profiles, or tubes in press brakes or between rams and anvils or abutments; Pliers with forming dies
-
- B—PERFORMING OPERATIONS; TRANSPORTING
- B21—MECHANICAL METAL-WORKING WITHOUT ESSENTIALLY REMOVING MATERIAL; PUNCHING METAL
- B21D—WORKING OR PROCESSING OF SHEET METAL OR METAL TUBES, RODS OR PROFILES WITHOUT ESSENTIALLY REMOVING MATERIAL; PUNCHING METAL
- B21D37/00—Tools as parts of machines covered by this subclass
- B21D37/02—Die constructions enabling assembly of the die parts in different ways
-
- B—PERFORMING OPERATIONS; TRANSPORTING
- B21—MECHANICAL METAL-WORKING WITHOUT ESSENTIALLY REMOVING MATERIAL; PUNCHING METAL
- B21D—WORKING OR PROCESSING OF SHEET METAL OR METAL TUBES, RODS OR PROFILES WITHOUT ESSENTIALLY REMOVING MATERIAL; PUNCHING METAL
- B21D7/00—Bending rods, profiles, or tubes
- B21D7/08—Bending rods, profiles, or tubes by passing between rollers or through a curved die
- B21D7/085—Bending rods, profiles, or tubes by passing between rollers or through a curved die by passing through a curved die
-
- B—PERFORMING OPERATIONS; TRANSPORTING
- B25—HAND TOOLS; PORTABLE POWER-DRIVEN TOOLS; MANIPULATORS
- B25F—COMBINATION OR MULTI-PURPOSE TOOLS NOT OTHERWISE PROVIDED FOR; DETAILS OR COMPONENTS OF PORTABLE POWER-DRIVEN TOOLS NOT PARTICULARLY RELATED TO THE OPERATIONS PERFORMED AND NOT OTHERWISE PROVIDED FOR
- B25F5/00—Details or components of portable power-driven tools not particularly related to the operations performed and not otherwise provided for
- B25F5/001—Gearings, speed selectors, clutches or the like specially adapted for rotary tools
-
- B—PERFORMING OPERATIONS; TRANSPORTING
- B21—MECHANICAL METAL-WORKING WITHOUT ESSENTIALLY REMOVING MATERIAL; PUNCHING METAL
- B21D—WORKING OR PROCESSING OF SHEET METAL OR METAL TUBES, RODS OR PROFILES WITHOUT ESSENTIALLY REMOVING MATERIAL; PUNCHING METAL
- B21D11/00—Bending not restricted to forms of material mentioned in only one of groups B21D5/00, B21D7/00, B21D9/00; Bending not provided for in groups B21D5/00 - B21D9/00; Twisting
- B21D11/10—Bending specially adapted to produce specific articles, e.g. leaf springs
- B21D11/12—Bending specially adapted to produce specific articles, e.g. leaf springs the articles being reinforcements for concrete
-
- B—PERFORMING OPERATIONS; TRANSPORTING
- B25—HAND TOOLS; PORTABLE POWER-DRIVEN TOOLS; MANIPULATORS
- B25B—TOOLS OR BENCH DEVICES NOT OTHERWISE PROVIDED FOR, FOR FASTENING, CONNECTING, DISENGAGING, OR HOLDING
- B25B21/00—Portable power-driven screw or nut setting or loosening tools; Attachments for drilling apparatus serving the same purpose
Definitions
- This specification relates to portable electric power tools for bending elongate objects such as rebar or linear conduits such as pipes or tubes.
- Rebar is a term used for steel reinforcement bars around which concrete is poured during construction. The presence of rebar embedded within concrete improves the integrity of a concrete structure. Prior to concrete pouring rebar is arranged in a predetermined manner. Rebar is generally provided in the form of straight of rods having a range of standard diameters (thicknesses) to enable mass production, making it incumbent on construction workers to select rebar of the required thickness for their building project and bend such rods into required shapes. Different specifications of rebar each have a different bend radius which is the minimum radius which the rebar can be bent without compromising the rebar, in other words rebar of different diameters can be bent to different extents without compromising the rebar.
- a portable electric power tool for bending elongate objects according to claim 1, wherein optional features thereof are defined in claims 2 to 15.
- an abutment portion according to claim 16.
- Fig. 1 shows a side cross-sectional view of a portable electric rebar bending power tool 10.
- the tool 10 has a housing 12 part of which is formed of a plastic clam shell type construction 12a having two halves which are fastened together.
- a battery 14 is releasably connected to the base 16 of the handle 18 via a battery attachment feature.
- the tool 10 has a bend mechanism 20 for bending rebar in use.
- a support portion 22 of the bend mechanism 20 is fixed relative to the tool housing 12, specifically to a metal part 12b of the housing 12.
- a bias portion 24 of the bend mechanism 20 is moveable relative to the tool housing 12.
- Fig. 2 shows that the support portion 22 has an upper frame portion 26 and a lower frame portion 28.
- a first abutment portion 30 and a second abutment portion 32 each extend between the upper and lower frame portions 26, 28.
- the first abutment portion 30 and the second abutment portion 32 are arranged so as to be rotatable relative to the upper and lower frame portions 26, 28.
- the first and second abutment portions 30, 32 are separated by a gap 34 and a notional axis 36 extends between the first and second abutment portions 30, 32.
- the bias portion 24 has a finger 38 which supports a third abutment portion 40.
- Figs. 1 and 2 show that the first, second and third abutment potions 30, 32, 40 each have a circumferential depression 30a, 32a, 40a.
- the first, second and third abutment potions 30, 32, 40 are arranged so that the circumferential depressions 30a, 32a, 40a are in the same plane so that in use rebar is received in such depressions for enhancing stability of rebar during a bending operation.
- the bias portion 24 is operatively coupled to an electric motor of the rebar bending power tool 10 so that the third abutment portion 40 can be linearly moved relative to the first and second abutment portions 30, 32 along a direction (denoted B-B in Fig. 2 ) perpendicular to the notional axis 36 for causing the first to third abutment portions 30, 32, 40 to bend a piece of rebar.
- Fig. 3 shows a piece of rebar 42 placed on the finger 38 so it lies in the same plane as the circumferential depressions 30a, 32a, 40a provided on the first to third abutment portions 30, 32, 40.
- the first and second abutment portions 30, 32 are located on a first side of the rebar 42 and the third abutment portion 40 is located on a second, opposite, side of the rebar 42.
- the bias portion 24 of the bend mechanism 20 is movably driven relative to the support portion 22 of the bend mechanism 20 as shown in Fig. 4 . More specifically the third abutment portion 40 is forced axially along a direction (denoted B-B in Fig. 2 ) perpendicular to the notional axis 36, whereby the third abutment portion 40 is moved towards the gap 34 extending between the first and second abutment portions 30, 32.
- the third abutment portion 40 exerts a force F1 on the rebar 42
- the first abutment portion 30 exerts a force F2 on the rebar 42
- the second abutment portion 32 exerts a force F3 on the rebar 42; in the embodiment described the force F1 arises from pulling the bias portion 24 and thus retracting the finger 38 into the tool 10 whereas the forces F2 and F3 are reaction forces arising due to the rebar 42 being pressed against the first and second abutment portions 30, 32.
- Fig. 5 shows that the third abutment portion 40 can be moved through the gap 34 between the first and second abutment portions 30, 32.
- the extent to which the rebar 42 is bent can thus be selectively controlled by a user of the portable rebar bending power tool 10.
- moving the third abutment portion 40 in the reverse direction releases the rebar 42.
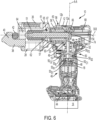
- Fig. 6 shows a side cross-sectional view of such power tool.
- the tool 10 has a controller 44 for determining that the trigger 19 has been pulled. In response to the controller 44 determining that the trigger 19 has been pulled the controller 44 generates a signal to activate an electric motor 46, which is a DC brushless motor.
- an electric motor 46 which is a DC brushless motor.
- an example of a suibale electric motor 46 is the BL41 DC brushless motor designed by Stanley Black & Decker Inc. and used in some commercially available DEWALT ® branded power tools.
- the motor 46 is located in the handle 18 and has a motor output shaft 48.
- Torque from the motor output shaft 48 is transferred via a transmission 50 to an input pinion 52 of a bevel gear arrangement 49.
- the transmission 50 comprises at least one planetary gear arrangement for reducing output speed while increasing torque.
- the motor output shaft 48 drives an input sun gear 50 S1 of the first stage of the transmission 50.
- the input sun gear 50 S1 meshes with a plurality of first stage planet gears 50 P1 which mesh with a stationary outer ring gear 50 R and are coupled to a first stage carrier 50 C1 .
- An axial extension of the first stage carrier 50 C1 is the input sun gear 50 S2 of the second stage of the transmission 50.
- the input sun gear 50 S2 meshes with a plurality of second stage planet gears 50 P2 which mesh with the stationary outer ring gear 50 R and are coupled to a second stage carrier 50 C2 .
- An axial extension of the second stage carrier 50 C2 is rotationally fixed to the input pinion 52 of the bevel gear arrangement.
- the input pinion 52 of the bevel gear arrangement 49 thus rotates at a lower speed than the motor output shaft 48 however with an increased torque relative to the motor output shaft 48.
- the motor output shaft 48, transmission 50 and input pinion 52 of the bevel gear arrangement 49 are aligned along a first axis A-A which extends along a longitudinal length of the handle 18.
- a first axis A-A which extends along a longitudinal length of the handle 18.
- planetary gear stages step down rotation speed while stepping up torque persons skilled in the art, based on the disclosure given herein, will be able to decide upon a suitable transmission arrangement which achives the required gear ratio for thier tool to function; wherein the appropriate gear ratio depends on multiple factors including maximum achievable motor output torque, pitch of the ball screw arrangement described below, friction between moveable features within the tool 10 and the maximum permissible bending force (such as up to 100kN).
- a suitable transmisison 50 may only have a single planetary gear stage, whereas for other tools a suitable transmisison 50 may have a plurality of planetary gear stages arranged in series.
- a bevel gear 53 of the bevel gear arrangement 49 which is meshed with the input pinion 52 for receiving torque therefrom, is provided.
- An axial extension of the bevel gear 53, hereafter the driving sleeve 54 is rotationally fixed relative to an input sleeve 56 of a ball screw arrangement 58.
- the driving sleeve 54 and input sleeve 56 are fixed relative to each other due to a friction fit arrangement.
- An internal surface of the input sleeve 56 comprises a threaded surface.
- the outer surface of the input sleeve 56 is supported by bearings 60 which enable rotation of the input sleeve 56 with respect to the housing 12.
- the bearings 60 are located between the input sleeve 56 and the inner surface of the housing 12, whereas in an axial direction the bearings 60 are located between the driving sleeve 54 and a bearing engagement sleeve 57 which is rotatably fixed to the input sleeve 56 via a friction fit engagement; part of the bearing engagement sleeve 57 lips around the outer edge of an axial bearing 67 for preventing the axial bearing 67 from touching the inner side of the housing 12.
- a threaded rod 62 is mounted within the input sleeve 56, which extends through the input sleeve 56.
- the threaded rod 62 is configured to move along a second longitudinal axis B-B of the tool 10.
- the threaded rod 62 can move forwards or backwards along the axis B-B depending on the motor driving direction, whereby the bias portion 24 moves with the threaded rod 62.
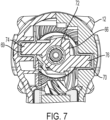
- Fig. 7 shows that an anti-rotation bar 66 is engaged with the threaded rod 62 in a manner whereby the anti-rotation bar 66 is axially and rotationally fixed to the threaded rod 62.
- the anti-rotation bar 66 cooperates with the threaded rod 62 and slots 69, 70 within the housing 12 for causing the threaded rod 62 to move axially along the axis B-B.
- the anti-rotation bar 66 is rotationally fixed with respect to the housing 12 so it slides relative to the housing 12 through the slots 69, 70 during axial movement of the threaded rod 62.
- the anti-rotation bar 66 comprises a central hole 72 with a threaded inner surface which is tightly threadably engaged with a reciprocal threaded portion 74 at an end of the threaded rod 62 as shown in Fig. 6 .
- the anti-rotation bar 66 comprises a first arm 74 and a second arm 76.
- the first and second arms 74, 76 are mounted in first and second slots 69, 70 within the housing 12.
- the threaded rod 62 moves along the second longitudinal axis B-B
- the first and second arms 74, 76 slide along the first and second slots 69, 70.
- the first and second slots 69, 70 extend along longitudinal axes which are parallel to the second longitudinal axis B-B.
- the finger 38 of the moveable bias portion 24 is fixed to the threaded rod 62 by a connector 64, wherein suitable connectors will be apparent to persons skilled in the art.
- suitable connectors will be apparent to persons skilled in the art.
- the nature of the connection between the finger 38 and the threaded rod 62 is not essential and persons skilled in the art will understand that this can be achieved in various different ways (in some embodiments the finger may be fixed directly to the threaded rod).
- the threaded rod 62 extends through an opening 65 defined by the housing 12, specifically through an opening 65 defined by the metal part 12b of the housing 12.
- Fig. 6 shows an axial bearing 67 provided inside the housing 12 for supporting the threaded rod 62.
- the ingress of dirt and moisture through the opening 65 and into the housing 12 is blocked by a flexible bellow 51 provided between the front rim of the opening 65 and the connector 64 (the flexible bellow 51 is omitted from Figs. 1 to 5 for purposes of illustration).
- the flexible bellow 51 contracts and expands in length depending on the extent to which the threaded rod 62 is retracted into the tool 10.
- the exterior of the section of the metal tool housing part 12b defining the opening 65 is threaded and forms a threaded connection with a frame support 61.
- the frame support 61 is part of the support portion 22 and carries the upper frame portion 26 and the lower frame portion 28, which can be formed integrally with the frame support 61 or be fixed thereto.
- a volume 68 is provided within the housing 12 for accommodating the threaded rod 62 when retracted into the tool 10.
- Designers are free to select a suitable way for the controller 44 to control operation of the motor 46 in use to implement a bending operation. In other words designers are free to select a suitable way for the controller 44 to determine when the bend mechanism 20 has been actuated sufficiently for rebar 42 to be bent by a predetermined angle, in other words designers are free to select a suitable way for the controller 44 to determine when the third abutment portion 40 has been moved far enough linearly relative to the first and second abutment portions 30, 32 for rebar 42 to be bent by a predetermined angle.
- the third abutment portion 40 is located in front of the first and second abutment portions 30, 32 so that a user can place a piece of rebar 42 between said features as already described.
- the bias portion 24 is located in a home position, which is a predetermined starting position along the second longitudinal axis B-B relative to the support portion 22.
- the controller 44 Upon the controller 44 determining that the trigger 19 is pulled the controller 44 causes the electric motor 46 to rotate in a forward rotational direction for causing the third abutment portion 40 to be linearly moved along the second longitudinal axis B-B towards the first and second abutment portions 30, 32 whereby the rebar 42 is bent.
- users are required to manually judge when their rebar is bent enough and thus are required to release the trigger 19 when their rebar 42 has been bent a required amount, wherein upon the controller 44 detecting that the trigger 19 is released it causes the motor 46 to drive in a reverse direction for causing the bias portion 24 to be returned to its home position thereby releasing the bent rebar 42.
- a mechanical switch may be provided within the power tool 10 for causing a reset operation upon the threaded rod 62 becoming retracted into the tool 10 by a predetermined amount.
- the threaded rod 62 is retracted into the tool 10. If the user does not release the trigger 19 eventually an arm 74, 76 of the anti-rotation bar 66 will engage a mechanical switch, whereby upon the controller 44 detecting that the mechanical switch is activated it causes the motor 46 to reverse direction and returns the bias portion 24 to the home position; a user must then release the trigger 19 before a subsequent bending operation can be implemented.
- an optical sensor can be used for detecting the presence of the anti-rotation bar 66 or threaded rod 62 for initiating a reset operation.
- a magnetic sensor is provided for detecting the presence of a magnet carried by the anti-rotation bar 66 for initiating a reset operation.
- the controller 44 is configured to receive user input via a user interface of the tool 10 which is indicative of the thickness of the rebar 42 and the required bend angle, wherein based on this user input the controller 44 determines the extent to which the bias portion 24 should be retracted upon pulling the trigger 19.
- the controller 44 will cause movement of the bias portion 24 for bending the rebar the required amount and then will reverse motor direction and return the bias portion 24 to the home position, whereby the trigger 19 must be released before a subsequent bending operation can be performed.
- the controller 44 will cause reverse movement of the motor 46 and will return the bias portion 24 to the home position.
- designers are free to select a suitable way for the controller 44 to control operation of the motor 46 to implement a reset operation.
- designers are free to select a suitable way for the controller 44 to determine when the bias portion 24 (and thus the third abutment portion 40) has returned to the home position at which point in time reverse movement of the bias portion 24 is ceased.
- a mechanical switch may be provided within the tool 10. Following a bending operation, upon initiation of reverse movement of the motor 46 for causing a reset operation, the controller 44 is configured to detect output from the mechanical switch indicative that an arm 74, 76 of the anti-rotation bar 66 actuates the mechanical swich, thereby indicating that the bias portion 24 (and thus the third abutment portion 40) has returned to the home position.
- an optical sensor may be provided within the tool 10 which generates output based on the presence or absence of the anti-rotation bar 66 or threaded rod 62 wherein based on output from the optical sensor the controller 44 can determine that the bias portion 24 (and thus the third abutment portion 40) has reached the home position.
- a magnetic sensor is provided for detecting the presence of a magnet carried by the anti-rotation bar 66 for generating output indicative that the bias portion 24 (and thus the third abutment portion 40) has reached the home position.
- Figs. 9 and 10 show another embodiment of the portable electric rebar bending power tool 210, wherein corresponding features to the first embodiment described herein are labelled with like reference numerals increased by 200.
- the portable electric power tool 210 is an inline version wherein the battery attachment feature (and thus battery 214), the electric motor 246, the transmission 250, the ball screw mechanism 258 and the bend mechanism 220 are arranged in axial sequence one after the other.
- the motor output shaft 248 extends along the axis C-C and drives an input sun gear 250 S1 of the first stage of the transmission 250.
- the input sun gear 250 S1 meshes with a plurality of first stage planet gears 250 P1 which mesh with a stationary outer ring gear 250 R (which extends along the axis C-C) and are coupled to a first stage carrier 250 C1 .
- An axial extension of the first stage carrier 250 C1 is the input sun gear 250 S2 of the second stage of the transmission 250.
- the input sun gear 250 S2 meshes with a plurality of second stage planet gears 250 P2 which mesh with the stationary outer ring gear 250 R and are coupled to a second stage carrier 250 C2 .
- An axial extension of the second stage carrier 250 C2 is the input sun gear 250 S3 of the third stage of the transmission 250.
- the input sun gear 250 S3 meshes with a plurality of third stage planet gears 250 P3 which mesh with the stationary outer ring gear 250 R and are coupled to a third stage carrier 250 C3 .
- An axial extension of the third stage carrier 250 C3 cooperates with a drive sleeve 254 of the ball screw mechanism 258, wherein such features are rotationally locked such that rotation of the third stage carrier 250 C3 rotatably drives the drive sleeve 254.
- the driving sleeve 254 is fixed to an input sleeve 256 due to a friction fit arrangement and an internal surface of the input sleeve 256 comprises a threaded surface for cooperating with a threaded surface of the threaded rod 262.
- a plurality of balls ride in the opposing threaded surfaces of the input sleeve 256 and threaded rod 262, thereby defining a ball screw arrangement 258.
- a metal inner housing 213 supports the ball screw arrangement 258.
- a first axial bearing 267 is received between the internal surface of a first step portion 213a of the metal inner housing 213 and an external surface of a step portion 254a of the drive sleeve 254.
- a second axial bearing 269 is received between the internal surface of a second step portion 213b of the metal inner housing 213 and an end surface of the input sleeve 256.
- the input sleeve 256 is thus axially supported between the second axial bearing 269 and an inner surface of the drive sleeve 254. Additionally the input sleeve 256 is supported in a radial direction by one or more bearings 260 which permit rotation of the input sleeve 256.
- the (or each) bearing 260 In a radial direction the (or each) bearing 260 is (or are) located between the input sleeve 256 and the inner surface of the metal inner housing 213, whereby an outer race of the (or each) bearing 260 is friction fit with an inner surface of the metal inner housing 213 and an inner race of the (or each) bearing 260 is friction fit with the input sleeve 256.
- the input sleeve 254 is axially supported between the axial bearing 267 and the bearing 260, wherein the input sleeve 254 extends though an opening defined by the axial bearing 267. The input sleeve 254 rotates in use without touching the inner surface of the metal inner housing 213.
- torque from the electric motor 246 is transferred through the transmission 250 to the input sleeve 254, whereby rotation thereof drives rotation of the driving sleeve 246 for causing axial movement of the threaded rod 262.
- the threaded rod 262 is configured to move along the longitudinal axis C-C of the tool 210.
- the threaded rod 262 can move forwards or backwards along the axis C-C depending on the motor driving direction, whereby the bias portion 224 moves with the threaded rod 262 causing actuation of the bend mechanism 220.
- the finger 238 of the moveable bias portion 224 is fixed to the threaded rod 262 by a connector 264, wherein suitable connectors will be apparent to persons skilled in the art.
- suitable connectors will be apparent to persons skilled in the art.
- the nature of the connection between the finger 238 and the threaded rod 262 is not essential and persons skilled in the art will understand that this can be achieved in various different ways (in some embodiments the finger may be fixed directly to the threaded rod).
- the threaded rod 262 is rotatably and axially fixed to the connector 264 and thereby to the finger.
- bias portion 224 and support portion 222 of the bend mechanism 220 must permit movement relative to each other they are shaped and cooperate to enable axial movement between the bias portion 224 and support portion 222 but restrict rotational movement of the bias portion 224 and support portion 222 relative to each other; whereby in use the threaded rod 262 is able to move axially within the tool 210 but is restricted from rotating.
- the threaded rod 262 extends through an opening 265 defined by the inner metal housing 213.
- An exterior section of the metal inner housing 213 forms a threaded connection with the frame support 261.
- the frame support 261 is part of the support portion 222 and carries the upper frame portion and the lower frame portion, which can be formed integrally with the frame support 261 or be fixed thereto.
- a volume 268 is provided for accommodating the threaded rod 262 when retracted into the tool 210.
- the ingress of dirt and moisture through the opening 265 and into the metal inner housing 213 is blocked by a flexible bellow 251 provided between the front rim of the opening 265 and the connector 264.
- the flexible bellow 251 contracts and expands in length depending on the extent to which the threaded rod 262 is retracted into the tool 210. Comparing Figs. 9 and 10 , these drawings illustrate the same tool 210 however differ by the axial position of the threaded rod 262 and thereby the consequential configuration of the bend mechanism 220.
- Designers are free to select a suitable way for the controller 244 to control operation of the motor 246 in use to implement a bending operation. In other words designers are free to select a suitable way for the controller 244 to determine when the bend mechanism 220 has been actuated sufficiently for rebar to be bent by a predetermined angle, in other words designers are free to select a suitable way for the controller 244 to determine when the third abutment portion 240 has been moved far enough linearly relative to the first and second abutment portions 230, 232 for rebar to be bent by a predetermined angle.
- the third abutment portion 240 is located in front of the first and second abutment portions 230, 232 so that a user can place a piece of rebar between said features as already described.
- the bias portion 224 is located in a home position, which is a predetermined starting position along the longitudinal axis C-C relative to the support portion 222.
- the controller 244 Upon the controller 244 determining that a trigger of the tool 210 is actuated the controller 244 causes the electric motor 246 to rotate in a forward rotational direction for causing the third abutment portion 240 to be linearly moved along the longitudinal axis C-C towards the first and second abutment portions 230, 232 whereby the rebar is bent.
- users are required to manually judge when their rebar is bent enough and thus are required to release the trigger when their rebar has been bent a required amount, wherein upon the controller 244 detecting that the trigger is released it causes the motor 246 to drive in a reverse direction for causing the bias portion 224 to be returned to its home position thereby releasing the bent rebar.
- a mechanical switch may be provided within the power tool 210 for causing a reset operation upon the threaded rod 262 becoming retracted into the tool 210 by a predetermined amount.
- the threaded rod 262 is retracted into the tool 210. If the user does not release the trigger eventually the threaded rod 262 (or a feature provided thereon) will engage a mechanical switch, whereby upon the controller 244 detecting that the mechanical switch is activated it causes the motor 246 to reverse direction and returns the bias portion 224 to the home position; a user must then release the trigger before a subsequent bending operation can be implemented.
- an optical sensor can be used for detecting the presence of the threaded rod 262 for initiating a reset operation.
- a magnetic sensor is provided for detecting the presence of a magnet carried by the threaded rod 262 for initiating a reset operation.
- the controller 244 is configured to receive user input via a user interface of the tool 210 which is indicative of the thickness of the rebar and the required bend angle, wherein based on this user input the controller 244 determines the extent to which the bias portion 224 should be retracted upon actuating the trigger.
- the controller 244 will cause movement of the bias portion 224 for bending the rebar the required amount and then will reverse motor direction and return the bias portion 224 to the home position, whereby the trigger must be released before a subsequent bending operation can be performed.
- the controller 244 will cause reverse movement of the motor 246 and will return the bias portion 224 to the home position.
- designers are free to select a suitable way for the controller 244 to control operation of the motor 246 to implement a reset operation.
- designers are free to select a suitable way for the controller 244 to determine when the bias portion 224 (and thus the third abutment portion 240) has returned to the home position at which point in time reverse movement of the bias portion 224 is ceased.
- a mechanical switch may be provided within the tool 210.
- the controller 244 is configured to detect output from the mechanical switch indicative that threaded rod 262 (or a feature provided thereon) actuates the mechanical swich, thereby indicating that the bias portion 224 (and thus the third abutment portion 240) has returned to the home position.
- an optical sensor may be provided within the tool 210 which generates output based on the presence or absence of the threaded rod 262 wherein based on output from the optical sensor the controller 244 can determine that the bias portion 224 (and thus the third abutment portion 240) has reached the home position.
- a magnetic sensor is provided for detecting the presence of a magnet carried by the threaded rod 262 for generating output indicative that the bias portion 224 (and thus the third abutment portion 240) has reached the home position.
- bias portions 24, 224 More specific aspects of the bias portions 24, 224 will now be described with reference to Figs. 11 to 22 wherein corresponding features to those heretofore described will be denoted with like reference numerals increased by 100.
- the bias portion 324 in Fig. 11 has a finger 338 one end of which is configured to be coupled to the threaded rod 62, 262 and persons skilled in the art will appreciate that there are various ways of achieving this so no further technical detail will be provided in this respect (the finger 338 can be fixed directly or indirectly to the threaded rod 62, 262).
- a third abutment portion 340 is provided adjacent the other end of the finger 338 in such a manner that the rotational position of the third abutment portion 340 can be selectively changed by a user.
- Fig. 12 illustrates that the finger 338 is provided with a post 380.
- the cross-sectional shape of the post is non-circular.
- a circular opening 381 extends through the post 380 and finger 338 along an axis Z.
- a fastener 382 extends through the circular opening 381 and is coupled to a cap 383 in such a manner that the cap 383 can be rotated relative to the post 380 but it is restricted from moving axially relative to the post 380.
- the cap 383 has a cross-sectional profile similar to that of the post 380. The cap 383 can thus be rotated between a position in which the cross-sectional profile of the cap 383 and post 380 are aligned and another position in which the cross-sectional profile of the cap 383 and post 380 are not aligned.
- the upper end of the post 380 is provided with holes 384 which do not extend all the way through the post 380 and are configured to receive spring loaded pins 385.
- the lower side of the cap 383 is provided with a first set of depressions for receiving the spring loaded pins 385 when the cross-sectional profile of the cap 383 and post 380 are aligned and another set of depressions for receiving the spring loaded pins 385 when the cap 383 has been rotated 90 degrees away from such position.
- tactile and audible (a click) feedback when the cross-sectional profile of the cap 383 and post 380 are rotated into alignment and when the cap 383 has been rotated 90 degrees away from such position.
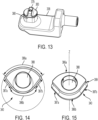
- Figs. 14 and 15 illustrate the third abutment portion 340 which has a non-circular opening 388 extending entirely through it which extends along the axis Z (see Fig. 12 ) in use, wherein the profile of such non-circular opening is similar to the outer cross-sectional profile of the post 380.
- the third abutment portion 340 has a first bending surface portion 386a and a second bending surface portion 386b. Looking along the axis Z, which extends through the opening 388, the radius of curvature of the first bending surface portion 386a is larger than the radius of curvature of the second bending surface portion 386b which is illustrated by the dotted lines in Fig. 14 .
- the radius of curvature of the first bending surface portion 386a can range between 24 and 40 mm and in a specific example is 32mm.
- the radius of curvature of the second bending surface portion 386b can range between 15 and 24 mm and in a specific example is 22mm.
- the surface portions 387a, 387b between either end of the first and second bending surface portions 386a, 386b are not curved around the axis Z.
- a user can mount the third abutment portion 340 to the finger 338 by sliding the opening 388 of the third abutment portion 340 around the post 380 and turning the cap 383 to axially lock the third abutment portion 340 to the finger 338; the cap 383 is provided with a projection 379 for facilitating gripping by a user.
- a user has flexibility to select which of the first and second bending surface portions 386a, 386b engages rebar during a bending operation as described in connection with Figs. 3 to 5 by rotating the cap 383 into alignment with the post 380 thereby permitting the third abutment portion 340 to be removed from the post and subsequently replaced in the required direction.
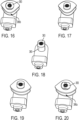
- Fig. 16 illustrates the third abutment portion 340 in a configuration such that the second bending surface portion 386b will engage rebar in use.
- the radius of curvature of the second bending surface portion 386b is smaller than the first bending surface portion 386a. If a user wants to bend a thicker piece of rebar, thereby requiring a larger radius of curvature, the user can reconfigure the direction of the third abutment portion 340 by rotating the cap 383 into alignment with the post 380 as shown in Fig. 17 .
- the third abutment portion 340 can then be lifted from the post as shown in Fig. 18 and subsequently replaced upon being rotated 180 degrees as shown in Fig. 19 .
- Fig. 16 illustrates the third abutment portion 340 in a configuration such that the second bending surface portion 386b will engage rebar in use.
- the radius of curvature of the second bending surface portion 386b is smaller than the first bending surface portion 386a.
- the cap 383 is rotated out of alignment with the post 380 (e.g. 90 degrees) so the third abutment portion 340 is locked in place around the post 380 but now in the opposite direction such that the first bending surface portion 386a will engage rebar during a bending operation as described in connection with Figs. 3 to 5 .
- the third abutment portion 340 illustrated has a circumferential groove 399 the purpose of which is equivalent to the depressions 30a, 32a, 40a heretofore described, namely the depressions 30a, 32a of the first and second abutment potions 30, 32 in addition to the circumferential groove 399 are arranged so that in use they are in the same plane for partially receiving rebar during a bending operation for enhancing stability of rebar during a bending operation.
- Fig. 21 illustrates the third abutment portion 340 with the second bending surface portion 386b bending a piece of rebar (other featuires of the power tool are omitted for purposes of illustration).
- Fig. 22 illustrates the third abutment portion 340 with the first bending surface portion 386a bending a piece of rebar (other feateries of the power tool are omitted for purposes of illustration).
- the rebar is bent to the same angle, however, the radius of curvature of the bend introduced into the rebar differs.
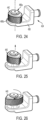
- the bias portion 424 has a third abutment portion 440 on the finger 438 which does not need to be removed in order to enable a user to select a specific bending radius, wherein such selection is enabled by rotating the third abutment portion 440 around the axis denoted Z.
- the third abutment portion 440 has a first bending surface portion 486a and a second bending surface portion 486b.
- the radius of curvature of the first bending surface portion 486a is larger than the radius of curvature of the second bending surface portion 486b.
- a user pulls the third abutment portion 440 upwards along the axis Z until they encounter resistance.
- the third abutment portion 440 will be rotationally locked but now with the first and second bending surface portions 486a, 486b reversed such that, in use, rebar will be engaged by the second bending surface portion 486b during a bending operation.
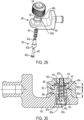
- Figs. 29 and 30 illustrate that the third abutment portion 440 defines an inner volume which receives a post 480 extending from the finger 438.
- the finger 438 and post 480 themselves define an opening which receives a fastener 482, a sleeve 483 and a spring 484.
- the post 480 has a first post section 480a and a second post section 480b.
- the outer surface 481a of the first post section 480a is non-circular.
- the outer surface 481b of the second post section 480b is circular and is narrower than the first post section 480a such that a step 482 is provided between the outer surface 481a of the first post section 480a and the outer surface 481b of the second post section 480b.
- the inner surface 483a of the first post section 480a defines a volume with a circular cross-sectional profile.
- the inner surface 483b of the second post section 480b also defines a volume though having a width less than the diameter of the volume defined by the inner surface 483a such that a step 484 s is provided between the inner surface 483a of the first post section 480a and the inner surface 483b of the second post section 480b; the portion of the inner surface 483a of the first post section 480a defining such step 484 s is hereafter referred to as the inner step part 485.
- the uppermost part of the second post section 480b defines a circular opening 490 and the portion of the inner surface of the second post section 480b adjacent the opening 490 is hereafter referred to as the lip 487.
- the shape of the inner volume of the third abutment portion 440 is such that the third abutment portion 440 can receive and thus mate with the post 480. More specifically the third abutment portion 440 defines a first inner volume part and a second inner volume part.
- the first inner volume part defines a first inner surface 488 which can cooperate with the first post section 480a such that when the first post section 480a is received by the first inner volume part such features cooperate to block rotation of the third abutment portion 440 relative to the post 480; in other words the outer surface 481a of the first post section 480a cooperates with the first inner surface 488 of the third abutment portion 440 to block rotation of the third abutment portion 440 relative to the post 480.
- the second inner volume part of the third abutment portion 440 defines a second inner surface 489 such that the second post section 480b can be received by the second inner volume part of the third abutment portion 440.
- the third abutment portion 440 is provided around the post 480 such that the first and second post sections 480a, 480b are received by and thus mate with the first and second inner volume parts of the third abutment portion 440.
- the spring 484 is then inserted to the opening extending through the post 480 such that the spring 484 abuts the lip 487.
- the sleeve 483 is then inserted into the opening, with the shaft part 483a of the sleeve 483 leading and the head part 483b of the sleeve 483 trailing.
- Both the head part 483b and the shaft part 483a of the sleeve 483 are circular in cross-section, though the head part 483b has a bigger diameter than the shaft part 483a whereby such features can slide against the circular inner surface 483a of the first post section 480a and the rim of the circular opening 490 respectively.
- the fastener 482 is inserted through the opening defined by the sleeve 483.
- the head 482a of the fastener is drawn towards the third abutment portion 440 and thus urges against an internally extending lip 483c within the sleeve 483 whereby the sleeve 483 is urged against the spring 484.
- the fastener 482 is tightened against the third abutment portion 440 it causes the head part 483b of the sleeve 483 to compress the spring 484 against the lip 487.
- Such fastener 482 tightening/ spring 485 compression is limited by engagement of the shaft part 483a of the sleeve 483 against the third abutment portion 440.
- Fig. 30 the third abutment portion 440 is urged by the spring 484 against the post 480. More specifically since one end of the spring 484 engages the lip 487 and the other end of the spring 484 engages the head part 483b of the sleeve 483 the spring 484 urges the sleeve 483 downwards in Fig. 30 , however, cooperation between the sleeve 483 and head 482a of the fastener 482 causes the fastener 482 to pull the third abutment portion 440 downwards in Fig. 30 also.
- the arrangement of features in Fig. 30 corresponds to the arrangement of Fig. 24 . In other words Fig. 30 shows what internal components of the arrangement in Fig. 24 look like.
- cooperation between the non-circular outer surface 481a of the first post section 480a and the correspondingly shaped first inner surface 488 of the third abutment portion 440 cooperate to block rotation of the third abutment portion 440 relative to the post 480.
- the third abutment portion 440 In order to rotate the third abutment portion 440 around the post 480 the third abutment portion 440 must first be pulled against bias of the spring 484 so that the first inner surface 488 of the third abutment portion 440 separated from the non-circular outer surface 481a of the first post section 480a; in other words the first inner surface 488 is moved above the non-circular outer surface 481a of the first post section 480a in Fig. 30 .
- the extent to which a user can pull the third abutment portion 440 is limited by engagement between the head part 483b of the sleeve 483 and the inner step part 485. The third abutment portion 440 can then be rotated around the post 480.
- the first inner surface 488 of the third abutment portion 440 will again rotationally align with the correspondingly shaped non-circular outer surface 481a of the first post section 480a and the spring 484 will pull the third abutment portion 440 towards the finger 438 so that the post 480 is again received within the volume defined by the third abutment portion 440.
- the male/female nature of the mechanism rotationally locking the third abutment portion 340 to the finger 338 may differ. Instead of the male feature (the post 380) being on the finger 338 and the female feature (the non-circular opening 388) being on the third abutment portion 340 these can be reversed such that a post is provided on the third abutment portion 340 instead of the non-circular opening 388 wherein such post is configured to be received in a non-circular opening defined by the finger 338.
- non-circular cross-sectional profile of the post 380, cap 383 and opening 388 illustrated in the drawings is just one example and it will be appreciated that a different non-circular shape could be used instead for example a square shaped cross-sectional profile.
- the shape of the third abutment portion 340 illustrated in Figs. 11 to 22 of the drawings is merely an example and persons skilled in the art will understand that it can be shaped differently and still achieve the same effect.
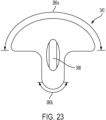
- the nature of the surface portions 387a, 387b between either end of the first and second bending surface portions 386a, 386b can be different as illustrated in Fig. 23 . Comparing Figs. 14 and 23 it will be apparent that less material is used to form the third abutment portion 340 in Fig. 23 .
- the cap 383 is different.
- the cap 383 may not cooperate with spring loaded pins 385 wherein such spring loaded pins 385 are omitted.
- the cap 383 may not have a cross-sectional profile similar to that of the post 380 and instead the cap 383 may have a cross-sectional profile different to that of the post 380 such that regardless of the rotational position of the cap 383 and post 380 the cap 383 blocks linear movement of the third abutment portion 340 when the cap 383 is coupled to the post 380; in such embodiments the cap 383 needs to be separated from the post 380 in order to permit relative linear movement between the post 380 and the third abutment portion 340 and persons skilled in the art will be able to envisage suitable releasable coupling mechanisms between the cap 383 and the post 380, for example the cap 383 may have an externally threaded projection which is configured to cooperate with a threaded opening in the post 380.
- the depressions 30a, 32a, 40a are omitted.
- circumferential groove 399 is omitted.
- the support portion 22 has a different configuration.
- the drawings show the first and second abutment portions 30, 32 to be fingers coupled to, and extending between, the upper frame portion 26 and lower frame portion 28.
- the support portion 22 is formed as a single piece, wherein the first and second abutment portions 30, 32 are formed by the edges of walls extending between the upper frame portion 26 and lower frame portion 28, wherein the walls are integrally formed with the upper frame portion 26 and lower frame portion 28.
- the angle between the first longitudinal axis A-A and the second longitudinal axis B-B may not be 90 degrees and instead may range between 45 degrees to 145 degrees, which is achievable by adjusting the angle at which the input pinion 52 and the bevel gear 53 of the bevel gear arrangement 49 mesh.
- the motor 46 is only partially received within the handle 18.
- At least one planetary gear stage of the transmission 50 is received in the handle 18.
- the motor 46 and the transmission 50 are received in the handle 18.
- the battery 14, 214 is removable from the tool 10, 210 or alternatively the battery 14, 214 is integral to the tool 10, 210. Alternatively or additionally the tool 10, 210 may be configured to receive electric power from a mains power supply.
- the driving sleeve 54, 254 and input sleeve 56, 256 are fixed to each other due to a friction fit arrangement.
- the driving sleeve 54, 254 and input sleeve 56, 256 can be fixed via an interlocking arrangement such as a spline fit arrangement or other male and female interlocking-type arrangement.
- the electric motor 46, 246 has been described as being a brushless motor and the controller 44, 244 cooperates with the brushless motor (in particular with its control electronics) in order to control the brushless motor.
- the motor 46, 246 may be a brushed motor having a motor output shaft driven by a stator and having at least one magnet on the motor output shaft. It is here mentioned that in battery operated embodiments the motor 46, 246 is configured to operate using DC current, whereas in mains operated embodiments the motor is configured to operate using AC current.
- the tool 10, 210 may have a roller screw mechanism (sometimes known as a planetary roller screw mechanism) instead of a ball screw mechanism 58, 258 for converting torque into linear force.
- a roller screw mechanism sometimes known as a planetary roller screw mechanism
- this can be achieved by rotationally fixing the driving sleeve 54, 254 to an input sleeve of the roller screw mechanism; wherein a set of rollers (sometimes called planetary rollers) are provided between the internal surface of the input sleeve and an external surface of the threaded rod 62, 262.
- the connector 64, 264 has a first attachment portion for attaching to the finger 38, 238, 338, 438 and also a second attachment portion for attaching to the threaded rod 62, 262.
- the first attachment portion may be a plug and socket-type attachment arrangement for mating with an appropriately shaped part of the finger 38, 238, 338, 438 or a threaded attachment arrangement for threadably engaging with part of the finger 38, 238, 338, 438 or alternatively the first attachment portion may be attached to the finger 38, 238, 338, 438 via adhesive or welding.
- the second attachment portion may be a plug and socket-type attachment arrangement for mating with an appropriately shaped part of the threaded rod 62, 262, or a threaded attachment arrangement for threadably engaging with the threaded rod 62, 262 or alternatively the second attachment portion may be attached to the threaded rod via adhesive or welding.
- the connector 64, 264 is omitted and instead the threaded rod 62, 262 is fixed directly to the finger 38, 238, 338, 438 of the bias portion 24, 224, 324, 424 such as via a plug and socket-type attachment whereby one of the threaded rod 62, 262 and finger 38, 238, 338, 438 plugs into the other, or via a threaded attachment arrangement whereby one of the threaded rod 62, 262 and finger 38, 238, 338, 438 is threadably received by the other, or via an adhesive arrangement whereby the threaded rod 62, 262 is bonded to the finger 38, 238, 338, 438 ; in some embodiments the threaded rod 62, 262 and finger 38, 238, 338, 438 are welded together.
- the frame support 61 is fixed relative to the housing 12 in a manner different to threadably engaging the frame support 61 to the metal part 12b of the housing 12 as heretofore described.
- the frame support 61 may be fixed to the metal part 12b of the housing 12 via adhesive, welding, or one or more bolts or screws.
- one or more bolts extend between the frame support 61 and an internal frame (backbone) of the tool 10 located within the housing 12 for fixing the frame support 61 to the frame and thus relative to the housing 12.
- bias portion 24, 224, 324, 424 has been described as being driven relative to the stationary support portion 22, 222 for implementing a bending operation.
- such relative motion, and thus bending operation can be achieved by alternatively configuring the tool 10, 210 so that the support portion 22, 222 is driven relative to a stationary bias portion 24, 224.
- the embodiment of the tool 10 described in connection with Figs. 6 to 8 has an anti-rotation bar 66 for preventing rotation of the threaded rod 62.
- the embodiment of the tool 210 described in connection with Figs. 9 and 10 omits an anti-rotation bar whereas rotation of the threaded rod 62 is prevented by configuring the bias portion 224 and support portion 222 of the bend mechanism 220 so as to permit relative axial movement between the bias portion 224 and support portion 222 but restrict rotational movement of the bias portion 224 and support portion 222 relative to each other; whereby in use the threaded rod 262 is able to move axially within the tool 210 but is restricted from rotating.
- the tool 10 can omit an anti-rotation bar 66 whereas rotation of the threaded rod 62 is prevented by cooperation between the bias portion 24 and support portion 22 of the bend mechanism 20 which permit relative axial movement but not relative rotational movement; wherein operation of the tool 10 can be controlled in a manner similar to that heretofore described in connection with the tool 210.
- the tool 210 can have an anti-rotation bar for preventing rotation of the threaded rod 262; wherein operation of the tool 210 can be controlled in a manner similar to that heretofore described in connection with the tool 10.
Landscapes
- Engineering & Computer Science (AREA)
- Mechanical Engineering (AREA)
- Bending Of Plates, Rods, And Pipes (AREA)
- Manipulator (AREA)
- Shearing Machines (AREA)
Abstract
Description
- This specification relates to portable electric power tools for bending elongate objects such as rebar or linear conduits such as pipes or tubes.
- Rebar is a term used for steel reinforcement bars around which concrete is poured during construction. The presence of rebar embedded within concrete improves the integrity of a concrete structure. Prior to concrete pouring rebar is arranged in a predetermined manner. Rebar is generally provided in the form of straight of rods having a range of standard diameters (thicknesses) to enable mass production, making it incumbent on construction workers to select rebar of the required thickness for their building project and bend such rods into required shapes. Different specifications of rebar each have a different bend radius which is the minimum radius which the rebar can be bent without compromising the rebar, in other words rebar of different diameters can be bent to different extents without compromising the rebar. Building regulations exist concerning the range of acceptable bend curvatures for rebar of different diameters. Generally, for bends of a certain angle, thick rebar must have a larger radius of curvature compared to bends of a similar angle in thin rebar as illustrated in
Fig. 1A in which both pieces of rebar are bent by 90 degrees whereas the radius of curvature of the upper illustrated thick bent rebar is larger than the radius of curvature of the lower illustrated thinner bent rebar; in other words the lower bend is tighter than the upper bend. Rebar bending tools should therefore have flexibility to enable users to bend rebar by different radii of curvature. - According to the invention there is provided a portable electric power tool for bending elongate objects according to claim 1, wherein optional features thereof are defined in claims 2 to 15. According to the invention there is also provided an abutment portion according to
claim 16. - Various aspects and embodiments of the invention will now be described by way of nonlimiting example with reference to the accompanying drawings, in which:
-
Fig. 1A is a schematic drawing of rebar bent by different radii of curvature; -
Fig. 1 is a side view of a portable electric power tool for bending rebar; -
Fig. 2 is a perspective view of the portable electric power tool inFig. 1 ; -
Figs. 3 to 5 show the portable electric power tool ofFigs. 1 and 2 at various stages during a bending operation; -
Fig. 6 is a cross-sectional view of the portable electric power tool inFigs. 1 to 5 ; -
Fig. 7 is a cross-sectional view through the portable electric power tool inFig. 6 through the axis A-A; -
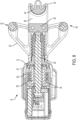
Fig. 8 is a cross-sectional view through the portable electric power tool inFig. 6 through the axis B-B; -
Figs. 9 and10 show another embodiment of the portable electric power tool for bending elongate objects at different stages of a bending operation; -
Fig. 11 illustrates a bias portion; -
Fig. 12 is an exploded illustration of the bias portion inFig. 11 ; -
Fig. 13 illustrates the bias portion inFig. 11 with the third abutment portion removed; -
Figs. 14 and 15 illustrate the third abutment portion of the bias portion inFig. 11 from different angles; -
Figs. 16 to 20 illustrate different stages of use of the bias portion inFig. 11 ; -
Figs. 21 and 22 illustrate the bias portion inFig. 11 in different usage configurations; and -
Fig. 23 illustrates another bias portion; -
Figs. 24 to 28 illustrate a further bias portion embodiment in different stages of reversing the third abutment portion thereof; -
Fig. 29 is an exploded drawing of the bias portion inFigs. 24 to 28 ; and -
Fig. 30 is a cross sectional diagram of the bias portion inFig. 24 . -
Fig. 1 shows a side cross-sectional view of a portable electric rebarbending power tool 10. Thetool 10 has ahousing 12 part of which is formed of a plastic clamshell type construction 12a having two halves which are fastened together. Abattery 14 is releasably connected to thebase 16 of thehandle 18 via a battery attachment feature. Thetool 10 has abend mechanism 20 for bending rebar in use. Asupport portion 22 of thebend mechanism 20 is fixed relative to thetool housing 12, specifically to ametal part 12b of thehousing 12. Abias portion 24 of thebend mechanism 20 is moveable relative to thetool housing 12. -
Fig. 2 shows that thesupport portion 22 has anupper frame portion 26 and alower frame portion 28. Afirst abutment portion 30 and asecond abutment portion 32 each extend between the upper andlower frame portions first abutment portion 30 and thesecond abutment portion 32 are arranged so as to be rotatable relative to the upper andlower frame portions second abutment portions notional axis 36 extends between the first andsecond abutment portions bias portion 24 has afinger 38 which supports athird abutment portion 40. -
Figs. 1 and 2 show that the first, second andthird abutment potions circumferential depression third abutment potions circumferential depressions - As will be explained in detail, the
bias portion 24 is operatively coupled to an electric motor of the rebarbending power tool 10 so that thethird abutment portion 40 can be linearly moved relative to the first andsecond abutment portions Fig. 2 ) perpendicular to thenotional axis 36 for causing the first tothird abutment portions -
Fig. 3 shows a piece ofrebar 42 placed on thefinger 38 so it lies in the same plane as thecircumferential depressions third abutment portions second abutment portions rebar 42 and thethird abutment portion 40 is located on a second, opposite, side of therebar 42. - Upon pulling a
trigger 19 of thetool 10 thebias portion 24 of thebend mechanism 20 is movably driven relative to thesupport portion 22 of thebend mechanism 20 as shown inFig. 4 . More specifically thethird abutment portion 40 is forced axially along a direction (denoted B-B inFig. 2 ) perpendicular to thenotional axis 36, whereby thethird abutment portion 40 is moved towards the gap 34 extending between the first andsecond abutment portions - During such movement the
third abutment portion 40 exerts a force F1 on therebar 42, thefirst abutment portion 30 exerts a force F2 on therebar 42 and thesecond abutment portion 32 exerts a force F3 on therebar 42; in the embodiment described the force F1 arises from pulling thebias portion 24 and thus retracting thefinger 38 into thetool 10 whereas the forces F2 and F3 are reaction forces arising due to therebar 42 being pressed against the first andsecond abutment portions - It will be appreciated that interaction of the
rebar 42 with the first tothird abutment portions rebar 42 cause therebar 42 to bend. The further thethird abutment portion 40 is moved relative to the first andsecond abutment portions rebar 42 is bent. -
Fig. 5 shows that thethird abutment portion 40 can be moved through the gap 34 between the first andsecond abutment portions rebar 42 is bent can thus be selectively controlled by a user of the portable rebarbending power tool 10. Naturally, moving thethird abutment portion 40 in the reverse direction releases therebar 42. - Internal features of the portable electric rebar
bending power tool 10 will now be described with reference toFig. 6 which shows a side cross-sectional view of such power tool. - The
tool 10 has acontroller 44 for determining that thetrigger 19 has been pulled. In response to thecontroller 44 determining that thetrigger 19 has been pulled thecontroller 44 generates a signal to activate an electric motor 46, which is a DC brushless motor. Persons skilled in the art will be able to select a suitable electric motor, however, an example of a suibale electric motor 46 is the BL41 DC brushless motor designed by Stanley Black & Decker Inc. and used in some commercially available DEWALT® branded power tools. The motor 46 is located in thehandle 18 and has amotor output shaft 48. - Torque from the
motor output shaft 48 is transferred via atransmission 50 to aninput pinion 52 of a bevel gear arrangement 49. Thetransmission 50 comprises at least one planetary gear arrangement for reducing output speed while increasing torque. Themotor output shaft 48 drives aninput sun gear 50S1 of the first stage of thetransmission 50. Theinput sun gear 50S1 meshes with a plurality of first stage planet gears 50P1 which mesh with a stationaryouter ring gear 50R and are coupled to afirst stage carrier 50C1. An axial extension of thefirst stage carrier 50C1 is theinput sun gear 50S2 of the second stage of thetransmission 50. Theinput sun gear 50S2 meshes with a plurality of second stage planet gears 50P2 which mesh with the stationaryouter ring gear 50R and are coupled to asecond stage carrier 50C2. An axial extension of thesecond stage carrier 50C2 is rotationally fixed to theinput pinion 52 of the bevel gear arrangement. - The
input pinion 52 of the bevel gear arrangement 49 thus rotates at a lower speed than themotor output shaft 48 however with an increased torque relative to themotor output shaft 48. - The
motor output shaft 48,transmission 50 andinput pinion 52 of the bevel gear arrangement 49 are aligned along a first axis A-A which extends along a longitudinal length of thehandle 18. By also locating the battery attachment feature (and thus battery 14) on the first longitudinal axis A-A weight distribution of thetool 10 is improved, whereby thetool 10 feels balanced in a users hand. - By locating the motor 46, the
transmission 50 and thebattery 14 on the same axis A-A extending along the length of thehandle 18 improves weight distribution of internal features of thetool 10. Also by providing themotor 40 within thehandle 18 leaves more space available within thetool housing 12 above thehandle 18, whereby there is more freedom to position features of thetool 10 in positions which improve weight distribution of internal features of thetool 10. - It will be appreciated that there is some design freedom in the
transmission 50 between themotor output shaft 48 and theinput pinion 52 of the bevel gear arrangement 49. In particular the number of planetary gear stages, and its (or their) configuration, forming thetransmission 50 depends on the required gear ratio to be achieved between themotor output shaft 48 and theinput pinion 52. - Given that it is well known that planetary gear stages step down rotation speed while stepping up torque persons skilled in the art, based on the disclosure given herein, will be able to decide upon a suitable transmission arrangement which achives the required gear ratio for thier tool to function; wherein the appropriate gear ratio depends on multiple factors including maximum achievable motor output torque, pitch of the ball screw arrangement described below, friction between moveable features within the
tool 10 and the maximum permissible bending force (such as up to 100kN). It will be appreciated that for some tools 10 asuitable transmisison 50 may only have a single planetary gear stage, whereas for other tools asuitable transmisison 50 may have a plurality of planetary gear stages arranged in series. - Continuing with reference to
Fig. 6 a bevel gear 53 of the bevel gear arrangement 49, which is meshed with theinput pinion 52 for receiving torque therefrom, is provided. An axial extension of the bevel gear 53, hereafter the drivingsleeve 54, is rotationally fixed relative to aninput sleeve 56 of aball screw arrangement 58. The drivingsleeve 54 andinput sleeve 56 are fixed relative to each other due to a friction fit arrangement. An internal surface of theinput sleeve 56 comprises a threaded surface. The outer surface of theinput sleeve 56 is supported bybearings 60 which enable rotation of theinput sleeve 56 with respect to thehousing 12. In a radial direction thebearings 60 are located between theinput sleeve 56 and the inner surface of thehousing 12, whereas in an axial direction thebearings 60 are located between the drivingsleeve 54 and abearing engagement sleeve 57 which is rotatably fixed to theinput sleeve 56 via a friction fit engagement; part of the bearingengagement sleeve 57 lips around the outer edge of anaxial bearing 67 for preventing theaxial bearing 67 from touching the inner side of thehousing 12. A threadedrod 62 is mounted within theinput sleeve 56, which extends through theinput sleeve 56. A plurality of balls, such as metal ball bearings, ride in the opposing threaded surfaces of theinput sleeve 56 and threadedrod 62, thereby defining aball screw arrangement 58. - When the
input sleeve 56 is rotatably driven by the drivingsleeve 54 this causes axial movement of the threadedrod 62. In other words, torque from the electric motor 46 is transferred through thetransmission 50, through the bevel gear arrangement 49 to theinput sleeve 56, whereby rotation thereof causes axial movement of the threadedrod 62. The threadedrod 62 is configured to move along a second longitudinal axis B-B of thetool 10. The threadedrod 62 can move forwards or backwards along the axis B-B depending on the motor driving direction, whereby thebias portion 24 moves with the threadedrod 62. -
Fig. 7 shows that ananti-rotation bar 66 is engaged with the threadedrod 62 in a manner whereby theanti-rotation bar 66 is axially and rotationally fixed to the threadedrod 62. As theinput sleeve 56 is rotated theanti-rotation bar 66 cooperates with the threadedrod 62 andslots housing 12 for causing the threadedrod 62 to move axially along the axis B-B. Theanti-rotation bar 66 is rotationally fixed with respect to thehousing 12 so it slides relative to thehousing 12 through theslots rod 62. - The
anti-rotation bar 66 comprises acentral hole 72 with a threaded inner surface which is tightly threadably engaged with a reciprocal threadedportion 74 at an end of the threadedrod 62 as shown inFig. 6 . - The
anti-rotation bar 66 comprises afirst arm 74 and asecond arm 76. The first andsecond arms second slots housing 12. When the threadedrod 62 moves along the second longitudinal axis B-B, the first andsecond arms second slots second slots - With continued reference to
Fig. 6 thefinger 38 of themoveable bias portion 24 is fixed to the threadedrod 62 by aconnector 64, wherein suitable connectors will be apparent to persons skilled in the art. In other words the nature of the connection between thefinger 38 and the threadedrod 62 is not essential and persons skilled in the art will understand that this can be achieved in various different ways (in some embodiments the finger may be fixed directly to the threaded rod). - The threaded
rod 62 extends through anopening 65 defined by thehousing 12, specifically through anopening 65 defined by themetal part 12b of thehousing 12.Fig. 6 shows anaxial bearing 67 provided inside thehousing 12 for supporting the threadedrod 62. The ingress of dirt and moisture through theopening 65 and into thehousing 12 is blocked by aflexible bellow 51 provided between the front rim of theopening 65 and the connector 64 (theflexible bellow 51 is omitted fromFigs. 1 to 5 for purposes of illustration). Theflexible bellow 51 contracts and expands in length depending on the extent to which the threadedrod 62 is retracted into thetool 10. - The exterior of the section of the metal
tool housing part 12b defining theopening 65 is threaded and forms a threaded connection with aframe support 61. Theframe support 61 is part of thesupport portion 22 and carries theupper frame portion 26 and thelower frame portion 28, which can be formed integrally with theframe support 61 or be fixed thereto. In view of the foregoing it will be apparent that during tool use, when the threadedrod 62 is caused to move along the second longitudinal axis B-B, thefinger 38 andthird abutment portion 40 are caused to move within the space defined between the upper andlower frame portions volume 68 is provided within thehousing 12 for accommodating the threadedrod 62 when retracted into thetool 10. - Designers are free to select a suitable way for the
controller 44 to control operation of the motor 46 in use to implement a bending operation. In other words designers are free to select a suitable way for thecontroller 44 to determine when thebend mechanism 20 has been actuated sufficiently forrebar 42 to be bent by a predetermined angle, in other words designers are free to select a suitable way for thecontroller 44 to determine when thethird abutment portion 40 has been moved far enough linearly relative to the first andsecond abutment portions rebar 42 to be bent by a predetermined angle. - For example, in a starting configuration of the portable electric rebar bending
power tool 10 shown inFig. 3 , thethird abutment portion 40 is located in front of the first andsecond abutment portions rebar 42 between said features as already described. In this starting configuration thebias portion 24 is located in a home position, which is a predetermined starting position along the second longitudinal axis B-B relative to thesupport portion 22. Upon thecontroller 44 determining that thetrigger 19 is pulled thecontroller 44 causes the electric motor 46 to rotate in a forward rotational direction for causing thethird abutment portion 40 to be linearly moved along the second longitudinal axis B-B towards the first andsecond abutment portions rebar 42 is bent. In some embodiments users are required to manually judge when their rebar is bent enough and thus are required to release thetrigger 19 when theirrebar 42 has been bent a required amount, wherein upon thecontroller 44 detecting that thetrigger 19 is released it causes the motor 46 to drive in a reverse direction for causing thebias portion 24 to be returned to its home position thereby releasing thebent rebar 42. - As a safety mechanism a mechanical switch may be provided within the
power tool 10 for causing a reset operation upon the threadedrod 62 becoming retracted into thetool 10 by a predetermined amount. During a bending stage of operation the threadedrod 62 is retracted into thetool 10. If the user does not release thetrigger 19 eventually anarm anti-rotation bar 66 will engage a mechanical switch, whereby upon thecontroller 44 detecting that the mechanical switch is activated it causes the motor 46 to reverse direction and returns thebias portion 24 to the home position; a user must then release thetrigger 19 before a subsequent bending operation can be implemented. In some embodiments instead of a mechanical switch an optical sensor can be used for detecting the presence of theanti-rotation bar 66 or threadedrod 62 for initiating a reset operation. Furthermore, in some embodiments a magnetic sensor is provided for detecting the presence of a magnet carried by theanti-rotation bar 66 for initiating a reset operation. - Alternatively in some embodiments the
controller 44 is configured to receive user input via a user interface of thetool 10 which is indicative of the thickness of therebar 42 and the required bend angle, wherein based on this user input thecontroller 44 determines the extent to which thebias portion 24 should be retracted upon pulling thetrigger 19. During a bending operation, while thetrigger 19 remains pulled thecontroller 44 will cause movement of thebias portion 24 for bending the rebar the required amount and then will reverse motor direction and return thebias portion 24 to the home position, whereby thetrigger 19 must be released before a subsequent bending operation can be performed. At any time during a bending operation if thetrigger 19 is released thecontroller 44 will cause reverse movement of the motor 46 and will return thebias portion 24 to the home position. - Moreover designers are free to select a suitable way for the
controller 44 to control operation of the motor 46 to implement a reset operation. In other words designers are free to select a suitable way for thecontroller 44 to determine when the bias portion 24 (and thus the third abutment portion 40) has returned to the home position at which point in time reverse movement of thebias portion 24 is ceased. For example a mechanical switch may be provided within thetool 10. Following a bending operation, upon initiation of reverse movement of the motor 46 for causing a reset operation, thecontroller 44 is configured to detect output from the mechanical switch indicative that anarm anti-rotation bar 66 actuates the mechanical swich, thereby indicating that the bias portion 24 (and thus the third abutment portion 40) has returned to the home position. Alternatively an optical sensor may be provided within thetool 10 which generates output based on the presence or absence of theanti-rotation bar 66 or threadedrod 62 wherein based on output from the optical sensor thecontroller 44 can determine that the bias portion 24 (and thus the third abutment portion 40) has reached the home position. In some embodiments a magnetic sensor is provided for detecting the presence of a magnet carried by theanti-rotation bar 66 for generating output indicative that the bias portion 24 (and thus the third abutment portion 40) has reached the home position. -
Figs. 9 and10 show another embodiment of the portable electric rebar bendingpower tool 210, wherein corresponding features to the first embodiment described herein are labelled with like reference numerals increased by 200. The portableelectric power tool 210 is an inline version wherein the battery attachment feature (and thus battery 214), theelectric motor 246, thetransmission 250, theball screw mechanism 258 and thebend mechanism 220 are arranged in axial sequence one after the other. - Looking at
Fig. 9 themotor output shaft 248 extends along the axis C-C and drives aninput sun gear 250S1 of the first stage of thetransmission 250. Theinput sun gear 250S1 meshes with a plurality of first stage planet gears 250P1 which mesh with a stationary outer ring gear 250R (which extends along the axis C-C) and are coupled to afirst stage carrier 250C1. An axial extension of thefirst stage carrier 250C1 is theinput sun gear 250S2 of the second stage of thetransmission 250. Theinput sun gear 250S2 meshes with a plurality of second stage planet gears 250P2 which mesh with the stationaryouter ring gear 250R and are coupled to asecond stage carrier 250C2. An axial extension of thesecond stage carrier 250C2 is theinput sun gear 250S3 of the third stage of thetransmission 250. Theinput sun gear 250S3 meshes with a plurality of third stage planet gears 250P3 which mesh with the stationaryouter ring gear 250R and are coupled to athird stage carrier 250C3. An axial extension of thethird stage carrier 250C3 cooperates with adrive sleeve 254 of theball screw mechanism 258, wherein such features are rotationally locked such that rotation of thethird stage carrier 250C3 rotatably drives thedrive sleeve 254. - It will be appreciated that there is some design freedom in the
transmission 250 between themotor output shaft 248 and thedrive sleeve 254 of theball screw mechanism 258. In particular the number of planetary gear stages, and its (or their) configuration, forming thetransmission 250 depends on the required gear ratio to be achieved between themotor output shaft 248 and thedrive sleeve 254 of the ball screw mechanism. - Similarly as heretofore described in connection with the first embodiment the driving
sleeve 254 is fixed to aninput sleeve 256 due to a friction fit arrangement and an internal surface of theinput sleeve 256 comprises a threaded surface for cooperating with a threaded surface of the threadedrod 262. Moreover a plurality of balls, such as metal ball bearings, ride in the opposing threaded surfaces of theinput sleeve 256 and threadedrod 262, thereby defining aball screw arrangement 258. - A metal
inner housing 213 supports theball screw arrangement 258. A firstaxial bearing 267 is received between the internal surface of afirst step portion 213a of the metalinner housing 213 and an external surface of astep portion 254a of thedrive sleeve 254. A secondaxial bearing 269 is received between the internal surface of asecond step portion 213b of the metalinner housing 213 and an end surface of theinput sleeve 256. Theinput sleeve 256 is thus axially supported between the secondaxial bearing 269 and an inner surface of thedrive sleeve 254. Additionally theinput sleeve 256 is supported in a radial direction by one ormore bearings 260 which permit rotation of theinput sleeve 256. In a radial direction the (or each) bearing 260 is (or are) located between theinput sleeve 256 and the inner surface of the metalinner housing 213, whereby an outer race of the (or each) bearing 260 is friction fit with an inner surface of the metalinner housing 213 and an inner race of the (or each) bearing 260 is friction fit with theinput sleeve 256. Looking atFig. 9 theinput sleeve 254 is axially supported between theaxial bearing 267 and thebearing 260, wherein theinput sleeve 254 extends though an opening defined by theaxial bearing 267. Theinput sleeve 254 rotates in use without touching the inner surface of the metalinner housing 213. - In use, torque from the
electric motor 246 is transferred through thetransmission 250 to theinput sleeve 254, whereby rotation thereof drives rotation of the drivingsleeve 246 for causing axial movement of the threadedrod 262. The threadedrod 262 is configured to move along the longitudinal axis C-C of thetool 210. The threadedrod 262 can move forwards or backwards along the axis C-C depending on the motor driving direction, whereby thebias portion 224 moves with the threadedrod 262 causing actuation of thebend mechanism 220. - With continued reference to
Fig. 9 thefinger 238 of themoveable bias portion 224 is fixed to the threadedrod 262 by aconnector 264, wherein suitable connectors will be apparent to persons skilled in the art. In other words the nature of the connection between thefinger 238 and the threadedrod 262 is not essential and persons skilled in the art will understand that this can be achieved in various different ways (in some embodiments the finger may be fixed directly to the threaded rod). In particular the threadedrod 262 is rotatably and axially fixed to theconnector 264 and thereby to the finger. Since thebias portion 224 andsupport portion 222 of thebend mechanism 220 must permit movement relative to each other they are shaped and cooperate to enable axial movement between thebias portion 224 andsupport portion 222 but restrict rotational movement of thebias portion 224 andsupport portion 222 relative to each other; whereby in use the threadedrod 262 is able to move axially within thetool 210 but is restricted from rotating. - The threaded
rod 262 extends through anopening 265 defined by theinner metal housing 213. An exterior section of the metalinner housing 213 forms a threaded connection with theframe support 261. Theframe support 261 is part of thesupport portion 222 and carries the upper frame portion and the lower frame portion, which can be formed integrally with theframe support 261 or be fixed thereto. Avolume 268 is provided for accommodating the threadedrod 262 when retracted into thetool 210. The ingress of dirt and moisture through theopening 265 and into the metalinner housing 213 is blocked by aflexible bellow 251 provided between the front rim of theopening 265 and theconnector 264. Theflexible bellow 251 contracts and expands in length depending on the extent to which the threadedrod 262 is retracted into thetool 210. ComparingFigs. 9 and10 , these drawings illustrate thesame tool 210 however differ by the axial position of the threadedrod 262 and thereby the consequential configuration of thebend mechanism 220. - Designers are free to select a suitable way for the
controller 244 to control operation of themotor 246 in use to implement a bending operation. In other words designers are free to select a suitable way for thecontroller 244 to determine when thebend mechanism 220 has been actuated sufficiently for rebar to be bent by a predetermined angle, in other words designers are free to select a suitable way for thecontroller 244 to determine when thethird abutment portion 240 has been moved far enough linearly relative to the first andsecond abutment portions - For example, in a starting configuration of the portable electric rebar bending
power tool 210 shown inFig. 10 , thethird abutment portion 240 is located in front of the first andsecond abutment portions bias portion 224 is located in a home position, which is a predetermined starting position along the longitudinal axis C-C relative to thesupport portion 222. Upon thecontroller 244 determining that a trigger of thetool 210 is actuated thecontroller 244 causes theelectric motor 246 to rotate in a forward rotational direction for causing thethird abutment portion 240 to be linearly moved along the longitudinal axis C-C towards the first andsecond abutment portions controller 244 detecting that the trigger is released it causes themotor 246 to drive in a reverse direction for causing thebias portion 224 to be returned to its home position thereby releasing the bent rebar. - As a safety mechanism a mechanical switch may be provided within the
power tool 210 for causing a reset operation upon the threadedrod 262 becoming retracted into thetool 210 by a predetermined amount. During a bending stage of operation the threadedrod 262 is retracted into thetool 210. If the user does not release the trigger eventually the threaded rod 262 (or a feature provided thereon) will engage a mechanical switch, whereby upon thecontroller 244 detecting that the mechanical switch is activated it causes themotor 246 to reverse direction and returns thebias portion 224 to the home position; a user must then release the trigger before a subsequent bending operation can be implemented. In some embodiments instead of a mechanical switch an optical sensor can be used for detecting the presence of the threadedrod 262 for initiating a reset operation. Furthermore, in some embodiments a magnetic sensor is provided for detecting the presence of a magnet carried by the threadedrod 262 for initiating a reset operation. - Alternatively in some embodiments the
controller 244 is configured to receive user input via a user interface of thetool 210 which is indicative of the thickness of the rebar and the required bend angle, wherein based on this user input thecontroller 244 determines the extent to which thebias portion 224 should be retracted upon actuating the trigger. During a bending operation, while the trigger remains actuated thecontroller 244 will cause movement of thebias portion 224 for bending the rebar the required amount and then will reverse motor direction and return thebias portion 224 to the home position, whereby the trigger must be released before a subsequent bending operation can be performed. At any time during a bending operation if the trigger is released thecontroller 244 will cause reverse movement of themotor 246 and will return thebias portion 224 to the home position. - Moreover designers are free to select a suitable way for the
controller 244 to control operation of themotor 246 to implement a reset operation. In other words designers are free to select a suitable way for thecontroller 244 to determine when the bias portion 224 (and thus the third abutment portion 240) has returned to the home position at which point in time reverse movement of thebias portion 224 is ceased. For example a mechanical switch may be provided within thetool 210. Following a bending operation, upon initiation of reverse movement of themotor 246 for causing a reset operation, thecontroller 244 is configured to detect output from the mechanical switch indicative that threaded rod 262 (or a feature provided thereon) actuates the mechanical swich, thereby indicating that the bias portion 224 (and thus the third abutment portion 240) has returned to the home position. Alternatively an optical sensor may be provided within thetool 210 which generates output based on the presence or absence of the threadedrod 262 wherein based on output from the optical sensor thecontroller 244 can determine that the bias portion 224 (and thus the third abutment portion 240) has reached the home position. In some embodiments a magnetic sensor is provided for detecting the presence of a magnet carried by the threadedrod 262 for generating output indicative that the bias portion 224 (and thus the third abutment portion 240) has reached the home position. - More specific aspects of the
bias portions Figs. 11 to 22 wherein corresponding features to those heretofore described will be denoted with like reference numerals increased by 100. - The
bias portion 324 inFig. 11 has afinger 338 one end of which is configured to be coupled to the threadedrod finger 338 can be fixed directly or indirectly to the threadedrod 62, 262). Athird abutment portion 340 is provided adjacent the other end of thefinger 338 in such a manner that the rotational position of thethird abutment portion 340 can be selectively changed by a user. -
Fig. 12 illustrates that thefinger 338 is provided with apost 380. The cross-sectional shape of the post is non-circular. Acircular opening 381 extends through thepost 380 andfinger 338 along an axis Z. Afastener 382 extends through thecircular opening 381 and is coupled to acap 383 in such a manner that thecap 383 can be rotated relative to thepost 380 but it is restricted from moving axially relative to thepost 380. Thecap 383 has a cross-sectional profile similar to that of thepost 380. Thecap 383 can thus be rotated between a position in which the cross-sectional profile of thecap 383 and post 380 are aligned and another position in which the cross-sectional profile of thecap 383 and post 380 are not aligned. - The upper end of the
post 380 is provided withholes 384 which do not extend all the way through thepost 380 and are configured to receive spring loaded pins 385. When thecap 383 is coupled to thefastener 382 the spring loadedpins 385 are urged against thecap 383. The lower side of thecap 383 is provided with a first set of depressions for receiving the spring loadedpins 385 when the cross-sectional profile of thecap 383 and post 380 are aligned and another set of depressions for receiving the spring loadedpins 385 when thecap 383 has been rotated 90 degrees away from such position. As such a user experiences tactile and audible (a click) feedback when the cross-sectional profile of thecap 383 and post 380 are rotated into alignment and when thecap 383 has been rotated 90 degrees away from such position. -
Figs. 14 and 15 illustrate thethird abutment portion 340 which has anon-circular opening 388 extending entirely through it which extends along the axis Z (seeFig. 12 ) in use, wherein the profile of such non-circular opening is similar to the outer cross-sectional profile of thepost 380. Thethird abutment portion 340 has a firstbending surface portion 386a and a secondbending surface portion 386b. Looking along the axis Z, which extends through theopening 388, the radius of curvature of the firstbending surface portion 386a is larger than the radius of curvature of the secondbending surface portion 386b which is illustrated by the dotted lines inFig. 14 . - The radius of curvature of the first
bending surface portion 386a can range between 24 and 40 mm and in a specific example is 32mm. The radius of curvature of the secondbending surface portion 386b can range between 15 and 24 mm and in a specific example is 22mm. - The
surface portions bending surface portions - In view of the foregoing it will be appreciated that a user can mount the
third abutment portion 340 to thefinger 338 by sliding theopening 388 of thethird abutment portion 340 around thepost 380 and turning thecap 383 to axially lock thethird abutment portion 340 to thefinger 338; thecap 383 is provided with aprojection 379 for facilitating gripping by a user. A user has flexibility to select which of the first and secondbending surface portions Figs. 3 to 5 by rotating thecap 383 into alignment with thepost 380 thereby permitting thethird abutment portion 340 to be removed from the post and subsequently replaced in the required direction. - For example
Fig. 16 illustrates thethird abutment portion 340 in a configuration such that the secondbending surface portion 386b will engage rebar in use. The radius of curvature of the secondbending surface portion 386b is smaller than the firstbending surface portion 386a. If a user wants to bend a thicker piece of rebar, thereby requiring a larger radius of curvature, the user can reconfigure the direction of thethird abutment portion 340 by rotating thecap 383 into alignment with thepost 380 as shown inFig. 17 . Thethird abutment portion 340 can then be lifted from the post as shown inFig. 18 and subsequently replaced upon being rotated 180 degrees as shown inFig. 19 . Finally, as inFig. 20 , thecap 383 is rotated out of alignment with the post 380 (e.g. 90 degrees) so thethird abutment portion 340 is locked in place around thepost 380 but now in the opposite direction such that the firstbending surface portion 386a will engage rebar during a bending operation as described in connection withFigs. 3 to 5 . - Looking again at
Figs. 14 and 15 thethird abutment portion 340 illustrated has acircumferential groove 399 the purpose of which is equivalent to thedepressions depressions second abutment potions circumferential groove 399 are arranged so that in use they are in the same plane for partially receiving rebar during a bending operation for enhancing stability of rebar during a bending operation. -
Fig. 21 illustrates thethird abutment portion 340 with the secondbending surface portion 386b bending a piece of rebar (other featuires of the power tool are omitted for purposes of illustration).Fig. 22 illustrates thethird abutment portion 340 with the firstbending surface portion 386a bending a piece of rebar (other featuires of the power tool are omitted for purposes of illustration). In bothFigs. 21 and 22 the rebar is bent to the same angle, however, the radius of curvature of the bend introduced into the rebar differs. - Another embodiment of the
bias portions Figs. 24 to 30 . Unlike thebias portion 324 described in connection withFigs. 11 to 22 , thebias portion 424 has athird abutment portion 440 on thefinger 438 which does not need to be removed in order to enable a user to select a specific bending radius, wherein such selection is enabled by rotating thethird abutment portion 440 around the axis denoted Z. - Referring to
Fig. 24 thethird abutment portion 440 has a firstbending surface portion 486a and a secondbending surface portion 486b. The radius of curvature of the firstbending surface portion 486a is larger than the radius of curvature of the secondbending surface portion 486b. In this configuration, in use rebar will be engaged by the firstbending surface portion 486a during a bending operation. If a user instead wants rebar to be engaged by the secondbending surface portion 486b during a bending operation then, referring toFig. 25 , a user pulls thethird abutment portion 440 upwards along the axis Z until they encounter resistance. Such user then, while maintaining an upwards pulling force, turns thethird abutment portion 440 either way around the axis denoted Z like inFig. 26 . For reasons which will become apparent later, once thethird abutment portion 440 has been turned a small amount the user no longer needs to maintain the upward pulling force. As shown inFigs. 27 and 28 eventually when thethird abutment portion 440 has been turned enough it will move downwards, back towards thefinger 438, whereby it cannot be turned without again lifting thethird abutment portion 440 like inFig. 25 . In such configuration thethird abutment portion 440 will be rotationally locked but now with the first and secondbending surface portions bending surface portion 486b during a bending operation. -
Figs. 29 and 30 illustrate that thethird abutment portion 440 defines an inner volume which receives apost 480 extending from thefinger 438. Thefinger 438 and post 480 themselves define an opening which receives afastener 482, asleeve 483 and aspring 484. - The
post 480 has afirst post section 480a and asecond post section 480b. Theouter surface 481a of thefirst post section 480a is non-circular. Theouter surface 481b of thesecond post section 480b is circular and is narrower than thefirst post section 480a such that astep 482 is provided between theouter surface 481a of thefirst post section 480a and theouter surface 481b of thesecond post section 480b. - The
inner surface 483a of thefirst post section 480a defines a volume with a circular cross-sectional profile. Theinner surface 483b of thesecond post section 480b also defines a volume though having a width less than the diameter of the volume defined by theinner surface 483a such that astep 484s is provided between theinner surface 483a of thefirst post section 480a and theinner surface 483b of thesecond post section 480b; the portion of theinner surface 483a of thefirst post section 480a definingsuch step 484s is hereafter referred to as theinner step part 485. With continued reference toFig. 30 the uppermost part of thesecond post section 480b defines acircular opening 490 and the portion of the inner surface of thesecond post section 480b adjacent theopening 490 is hereafter referred to as thelip 487. - The shape of the inner volume of the
third abutment portion 440 is such that thethird abutment portion 440 can receive and thus mate with thepost 480. More specifically thethird abutment portion 440 defines a first inner volume part and a second inner volume part. The first inner volume part defines a firstinner surface 488 which can cooperate with thefirst post section 480a such that when thefirst post section 480a is received by the first inner volume part such features cooperate to block rotation of thethird abutment portion 440 relative to thepost 480; in other words theouter surface 481a of thefirst post section 480a cooperates with the firstinner surface 488 of thethird abutment portion 440 to block rotation of thethird abutment portion 440 relative to thepost 480. The second inner volume part of thethird abutment portion 440 defines a secondinner surface 489 such that thesecond post section 480b can be received by the second inner volume part of thethird abutment portion 440. - Referring further to
Fig. 30 during assembly thethird abutment portion 440 is provided around thepost 480 such that the first andsecond post sections third abutment portion 440. Thespring 484 is then inserted to the opening extending through thepost 480 such that thespring 484 abuts thelip 487. Thesleeve 483 is then inserted into the opening, with theshaft part 483a of thesleeve 483 leading and thehead part 483b of thesleeve 483 trailing. Both thehead part 483b and theshaft part 483a of thesleeve 483 are circular in cross-section, though thehead part 483b has a bigger diameter than theshaft part 483a whereby such features can slide against the circularinner surface 483a of thefirst post section 480a and the rim of thecircular opening 490 respectively. - Next the
fastener 482 is inserted through the opening defined by thesleeve 483. As the distal end of thefastener 482 is progressively tightened into threaded engagement with thethird abutment portion 440 thehead 482a of the fastener is drawn towards thethird abutment portion 440 and thus urges against an internally extendinglip 483c within thesleeve 483 whereby thesleeve 483 is urged against thespring 484. In other words as thefastener 482 is tightened against thethird abutment portion 440 it causes thehead part 483b of thesleeve 483 to compress thespring 484 against thelip 487.Such fastener 482 tightening/spring 485 compression is limited by engagement of theshaft part 483a of thesleeve 483 against thethird abutment portion 440. - In
Fig. 30 thethird abutment portion 440 is urged by thespring 484 against thepost 480. More specifically since one end of thespring 484 engages thelip 487 and the other end of thespring 484 engages thehead part 483b of thesleeve 483 thespring 484 urges thesleeve 483 downwards inFig. 30 , however, cooperation between thesleeve 483 andhead 482a of thefastener 482 causes thefastener 482 to pull thethird abutment portion 440 downwards inFig. 30 also. The arrangement of features inFig. 30 corresponds to the arrangement ofFig. 24 . In other wordsFig. 30 shows what internal components of the arrangement inFig. 24 look like. As already mentioned, cooperation between the non-circularouter surface 481a of thefirst post section 480a and the correspondingly shaped firstinner surface 488 of thethird abutment portion 440 cooperate to block rotation of thethird abutment portion 440 relative to thepost 480. - In order to rotate the
third abutment portion 440 around thepost 480 thethird abutment portion 440 must first be pulled against bias of thespring 484 so that the firstinner surface 488 of thethird abutment portion 440 separated from the non-circularouter surface 481a of thefirst post section 480a; in other words the firstinner surface 488 is moved above the non-circularouter surface 481a of thefirst post section 480a inFig. 30 . The extent to which a user can pull thethird abutment portion 440 is limited by engagement between thehead part 483b of thesleeve 483 and theinner step part 485. Thethird abutment portion 440 can then be rotated around thepost 480. When thethird abutment portion 440 has been rotated a small amount such that the firstinner surface 488 of thethird abutment portion 440 is moved out of rotational alignment with the correspondingly shaped non-circularouter surface 481a of thefirst post section 480a a user does not need to maintain the pulling force on thethird abutment portion 440. Instead parts of thepost 480 andthird abutment portion 440 will cooperate to block movement of thethird abutment portion 440 back towards thefinger 438 under bias of thespring 484. However when thethird abutment portion 440 has been turned 180 degrees relative to thepost 480, like inFig. 27 , the firstinner surface 488 of thethird abutment portion 440 will again rotationally align with the correspondingly shaped non-circularouter surface 481a of thefirst post section 480a and thespring 484 will pull thethird abutment portion 440 towards thefinger 438 so that thepost 480 is again received within the volume defined by thethird abutment portion 440. - It will be appreciated that whilst various aspects and embodiments have heretofore been described the scope of the present invention is not limited thereto and instead extends to encompass all arrangements, and modifications and alterations thereto, which fall within the spirit and scope of the appended claims.
- The male/female nature of the mechanism rotationally locking the
third abutment portion 340 to thefinger 338 may differ. Instead of the male feature (the post 380) being on thefinger 338 and the female feature (the non-circular opening 388) being on thethird abutment portion 340 these can be reversed such that a post is provided on thethird abutment portion 340 instead of thenon-circular opening 388 wherein such post is configured to be received in a non-circular opening defined by thefinger 338. - The shape of the non-circular cross-sectional profile of the
post 380,cap 383 andopening 388 illustrated in the drawings is just one example and it will be appreciated that a different non-circular shape could be used instead for example a square shaped cross-sectional profile. - The shape of the
third abutment portion 340 illustrated inFigs. 11 to 22 of the drawings is merely an example and persons skilled in the art will understand that it can be shaped differently and still achieve the same effect. For example the nature of thesurface portions bending surface portions Fig. 23 . ComparingFigs. 14 and23 it will be apparent that less material is used to form thethird abutment portion 340 inFig. 23 . - In some embodiments the
cap 383 is different. For example thecap 383 may not cooperate with spring loadedpins 385 wherein such spring loadedpins 385 are omitted. In other embodiments thecap 383 may not have a cross-sectional profile similar to that of thepost 380 and instead thecap 383 may have a cross-sectional profile different to that of thepost 380 such that regardless of the rotational position of thecap 383 and post 380 thecap 383 blocks linear movement of thethird abutment portion 340 when thecap 383 is coupled to thepost 380; in such embodiments thecap 383 needs to be separated from thepost 380 in order to permit relative linear movement between thepost 380 and thethird abutment portion 340 and persons skilled in the art will be able to envisage suitable releasable coupling mechanisms between thecap 383 and thepost 380, for example thecap 383 may have an externally threaded projection which is configured to cooperate with a threaded opening in thepost 380. - In some embodiments the
depressions - In some embodiments the
circumferential groove 399 is omitted. - In some embodiments the
support portion 22 has a different configuration. The drawings show the first andsecond abutment portions upper frame portion 26 andlower frame portion 28. In some embodiments thesupport portion 22 is formed as a single piece, wherein the first andsecond abutment portions upper frame portion 26 andlower frame portion 28, wherein the walls are integrally formed with theupper frame portion 26 andlower frame portion 28. - In some embodiments the angle between the first longitudinal axis A-A and the second longitudinal axis B-B may not be 90 degrees and instead may range between 45 degrees to 145 degrees, which is achievable by adjusting the angle at which the
input pinion 52 and the bevel gear 53 of the bevel gear arrangement 49 mesh. - In some embodiments the motor 46 is only partially received within the
handle 18. - In some embodiments at least one planetary gear stage of the
transmission 50 is received in thehandle 18. - In some embodiments the motor 46 and the
transmission 50 are received in thehandle 18. - It has already been mentioned that by providing the
motor 40 within thehandle 18 leaves more space available within thetool housing 12 above thehandle 18, whereby there is more freedom to position features of thetool 10 in positions which improve weight distribution of internal features of thetool 10. By providing the motor 46 only partially within thehandle 18 achieves such advantage to a lesser extent. By providing the motor 46 and also at least part of thetransmission 50 within thehandle 18 achieves such advantage to a greater extent. By providing the motor 46 and also thetransmission 50 within thehandle 18 achieves such advantage to a fuller extent. - In some examples the
battery tool battery tool tool - As shown in
Figs. 6 and9 , the drivingsleeve input sleeve sleeve input sleeve - The
electric motor 46, 246 has been described as being a brushless motor and thecontroller motor 46, 246 may be a brushed motor having a motor output shaft driven by a stator and having at least one magnet on the motor output shaft. It is here mentioned that in battery operated embodiments themotor 46, 246 is configured to operate using DC current, whereas in mains operated embodiments the motor is configured to operate using AC current. - In some embodiments the
tool ball screw mechanism sleeve rod sleeve rod bend mechanism - Various suitable types of
connector connector finger rod finger finger finger rod rod - In some embodiments the
connector rod finger bias portion rod finger rod finger rod finger rod finger - In some embodiments the
frame support 61 is fixed relative to thehousing 12 in a manner different to threadably engaging theframe support 61 to themetal part 12b of thehousing 12 as heretofore described. In some embodiments theframe support 61 may be fixed to themetal part 12b of thehousing 12 via adhesive, welding, or one or more bolts or screws. Alternatively in some embodiments one or more bolts extend between theframe support 61 and an internal frame (backbone) of thetool 10 located within thehousing 12 for fixing theframe support 61 to the frame and thus relative to thehousing 12. - In the foregoing the
bias portion stationary support portion tool support portion stationary bias portion - It will be appreciated that movement of the
bias portion support portion tool bias portion support portion bias portion support portion - The embodiment of the
tool 10 described in connection withFigs. 6 to 8 has ananti-rotation bar 66 for preventing rotation of the threadedrod 62. On the contrary the embodiment of thetool 210 described in connection withFigs. 9 and10 omits an anti-rotation bar whereas rotation of the threadedrod 62 is prevented by configuring thebias portion 224 andsupport portion 222 of thebend mechanism 220 so as to permit relative axial movement between thebias portion 224 andsupport portion 222 but restrict rotational movement of thebias portion 224 andsupport portion 222 relative to each other; whereby in use the threadedrod 262 is able to move axially within thetool 210 but is restricted from rotating. It will be appreciated that in some embodiments thetool 10 can omit ananti-rotation bar 66 whereas rotation of the threadedrod 62 is prevented by cooperation between thebias portion 24 andsupport portion 22 of thebend mechanism 20 which permit relative axial movement but not relative rotational movement; wherein operation of thetool 10 can be controlled in a manner similar to that heretofore described in connection with thetool 210. Furthermore it will be appreciated that in some embodiments thetool 210 can have an anti-rotation bar for preventing rotation of the threadedrod 262; wherein operation of thetool 210 can be controlled in a manner similar to that heretofore described in connection with thetool 10. - Finally the heretofore described functionality need not necessarily be used exclusively in rebar bending tools but may be used in other contexts, namely portable electric power tools for bending elongate objects more generally such as metal conduits e.g. pipes or tubes.
Claims (16)
- A portable electric power tool for bending elongate objects comprising an electric motor having a motor output shaft, a bend mechanism having a support portion and a bias portion wherein first and second abutment portions of the support portion are separated by a space between them through which a third abutment portion provided by the bias portion can be moved in use and wherein the bend mechanism is operatively coupled to the motor output shaft via a transmission of the tool which in use causes linear relative movement between the bias portion and the support portion for causing force to be applied by the first, second and third abutment portions to an elongate object in use at different locations along the length of the elongate object for bending the elongate object, the third abutment portion having a plurality of bending surface portions each of which has a different radius of curvature and wherein the third abutment portion can be secured in different rotational positions thereby enabling a user to select the bending surface portion which engages the elongate object being bent in use.
- The portable electric power tool of claim 1 wherein the bias portion has a finger on which the third abutment portion is mounted wherein the finger is provided with a first part of a two-part mechanism for rotationally restricting movement of the third abutment portion and wherein the third abutment portion is provided with a second part of the two-part mechanism for rotationally restricting movement of the third abutment portion.
- The portable electric power tool of claim 2 wherein one of the first and second parts of the two-part mechanism is a post at least part of which has a non-circular outer cross-sectional profile and the other of the first and second parts of the two-part mechanism is an opening for mating with the post and thereby restricting rotational movement of the third abutment portion.
- The portable electric power tool of claim 3 wherein a blocking portion cooperates with the post for selectively blocking linear relative movement between the third abutment portion and the post.
- The portable electric power tool of claim 4 wherein the blocking portion has an outer cross-sectional profile such that in a first rotational position of the blocking portion relative to the post linear relative movement between the third abutment portion and the post is permitted for removing the third abutment portion from the post whereas in a second rotational position of the blocking portion relative to the post linear relative movement between the third abutment portion and the post is blocked.
- The portable electric power tool of claim 4 or 5 wherein the blocking portion is provided with a gripping feature for enabling a user to grip and manipulate the blocking portion, optionally wherein the gripping feature is a projection.
- The portable electric power tool of claim 3 wherein limited linear movement against spring bias is permitted between the third abutment portion and the post for enabling a user to subsequently rotate the third abutment portion relative to the post.
- The portable electric power tool of any preceding claim wherein the transmission comprises a conversion mechanism for converting torque into a linear force for causing said linear relative movement between the bias portion and the support portion, optionally wherein the conversion mechanism is a ball screw mechanism or a roller screw mechanism.
- The portable electric power tool of claim 8 wherein: the electric motor is arranged at least partially within the handle of the tool such that the motor output shaft extends along a first axis extending along the length of the handle; the tool is configured such that said relative movement of the bias portion and the support portion occurs linearly along a second axis; and the transmission comprises a bevel gear arrangement for redirecting torque flowing along the first axis and input to the bevel gear arrangement in use so that torque output from the bevel gear arrangement flows along the second axis and into the conversion mechanism, optionally wherein the angle between the first axis and the second axis is between 45 degrees to 145 for example 90 degress, further optionally wherein the electric motor is located entirely within the handle of the tool.
- The portable electric power tool of claim 9 wherein the transmission comprises at least one planetary gear stage for transferring torque from the electric motor along the first axis.
- The portable electric power tool of claim 9 or 10 further comprising a battery attachment portion on the handle so that a notional line extending between the battery attachment portion and the motor output shaft extends along the first axis.
- The portable electric power tool of claim 8 wherein the electric motor, the transmission and the bend mechanism are arranged along an axis in axial sequence one after the other.
- The portable electric power tool of 12 further comprising a battery attachment portion located on the same said axis.
- The portable electric power tool of any preceding claim wherein the power tool is a rebar bending tool.
- The portable electric power tool of any of claims 1 to 13 wherein the power tool is a linear conduit bending tool, optionally wherein the power tool is a pipe or tube bending tool.
- An abutment portion for use with the portable electric power tool of claim 5 wherein the abutment portion defines a non-circular opening which extends entirely through the abutment portion and wherein the abutment portion has a plurality of bending surface portions each of which has a different radius of curvature.
Priority Applications (1)
| Application Number | Priority Date | Filing Date | Title |
|---|---|---|---|
| US18/653,244 US20240367211A1 (en) | 2023-05-05 | 2024-05-02 | Portable electric power tool for bending elongate objects |
Applications Claiming Priority (2)
| Application Number | Priority Date | Filing Date | Title |
|---|---|---|---|
| GBGB2306685.5A GB202306685D0 (en) | 2023-05-05 | 2023-05-05 | Portable electric power tool for bending elongate objects |
| GBGB2308631.7A GB202308631D0 (en) | 2023-05-05 | 2023-06-09 | Portable electric power tool for bending elongate objects |
Publications (1)
| Publication Number | Publication Date |
|---|---|
| EP4458486A1 true EP4458486A1 (en) | 2024-11-06 |
Family
ID=90362050
Family Applications (2)
| Application Number | Title | Priority Date | Filing Date |
|---|---|---|---|
| EP24161415.5A Pending EP4458485A1 (en) | 2023-05-05 | 2024-03-05 | Portable electric power tool for bending elongate objects |
| EP24173682.6A Pending EP4458486A1 (en) | 2023-05-05 | 2024-05-01 | Portable electric power tool for bending elongate objects |
Family Applications Before (1)
| Application Number | Title | Priority Date | Filing Date |
|---|---|---|---|
| EP24161415.5A Pending EP4458485A1 (en) | 2023-05-05 | 2024-03-05 | Portable electric power tool for bending elongate objects |
Country Status (2)
| Country | Link |
|---|---|
| US (2) | US20240367212A1 (en) |
| EP (2) | EP4458485A1 (en) |
Cited By (1)
| Publication number | Priority date | Publication date | Assignee | Title |
|---|---|---|---|---|
| TWI916132B (en) | 2024-12-24 | 2026-02-21 | 唐州工業股份有限公司 | Adjustable angle bending tool |
Families Citing this family (3)
| Publication number | Priority date | Publication date | Assignee | Title |
|---|---|---|---|---|
| JP1766305S (en) * | 2023-06-13 | 2024-03-25 | Rebar binding machine body | |
| JP1768705S (en) * | 2023-06-13 | 2024-04-22 | Rebar Tying Machine | |
| GB202318725D0 (en) * | 2023-12-07 | 2024-01-24 | Black & Decker Inc | A portable electric pressing tool |
Citations (12)
| Publication number | Priority date | Publication date | Assignee | Title |
|---|---|---|---|---|
| DE164182C (en) * | 1904-07-06 | 1905-11-02 | Bastians Johann H | Pliers for bending insulating tubes with metal sheath |
| CH580995A5 (en) * | 1975-02-06 | 1976-10-29 | Ruf Ag Herzogenbuchsee | Motor driven mobile tube bending fixture - has operating spindle coupled to electric hand drilling machine |
| FR2591918A1 (en) * | 1985-12-19 | 1987-06-26 | Moquet Gerald | Emergency press for shaping small steel tubes |
| JPH11192513A (en) * | 1997-12-26 | 1999-07-21 | Kyoto Tool Co Ltd | Portable electric pipe bender |
| CN101085458A (en) * | 2006-06-07 | 2007-12-12 | 车王电子股份有限公司 | Portable electric pipe bender |
| US20100000288A1 (en) * | 2006-09-11 | 2010-01-07 | Gualtiero Barezzani | Hydraulic pressing and/or cutting tool and mechanism for coverting a rotary motion into a translational oscillating motion for this tool |
| US9162273B1 (en) * | 2014-08-20 | 2015-10-20 | Sheng-Chih Chiu | Pipe bender |
| US20180009098A1 (en) * | 2016-07-05 | 2018-01-11 | Makita Corporation | Rechargeable electric power tool |
| US20210001466A1 (en) * | 2019-07-01 | 2021-01-07 | Guido Valentini | Electric power tool with two or more battery units and electric power tool arrangement comprising such an electric power tool and a voltage converter unit |
| CN217018110U (en) * | 2022-03-09 | 2022-07-22 | 浙江飞越机电有限公司 | Rotary wheel adjusting structure of pipe bending machine |
| CN217422078U (en) * | 2022-03-09 | 2022-09-13 | 浙江飞越机电有限公司 | Driving device of small electric pipe bender |
| CN115383011A (en) * | 2022-09-30 | 2022-11-25 | 中交路桥建设有限公司 | Electrically-driven accurate bending device and method for pile head reinforcing steel bar |
Family Cites Families (15)
| Publication number | Priority date | Publication date | Assignee | Title |
|---|---|---|---|---|
| GB1502572A (en) * | 1975-04-03 | 1978-03-01 | Caporusso M | Portable manually-controlled hydraulic pipe-bending apparatus |
| US5125252A (en) * | 1990-03-19 | 1992-06-30 | The Babcock & Wilcox Company | Variable geometry tube bending dies |
| US5237847A (en) * | 1992-05-14 | 1993-08-24 | Owens Carl H | Tube bending apparatus |
| US7058291B2 (en) * | 2000-01-07 | 2006-06-06 | Black & Decker Inc. | Brushless DC motor |
| US6644087B1 (en) * | 2002-07-26 | 2003-11-11 | Third Millennium Engineering, Llc | Rod bender for bending surgical rods |
| US7000447B1 (en) * | 2005-01-13 | 2006-02-21 | Burkhart Vernon D | Tube bending machine |
| JP4839188B2 (en) * | 2006-11-21 | 2011-12-21 | 株式会社ジャパーナ | Golf club shaft angle adjuster |
| EP2674259B1 (en) * | 2009-12-18 | 2017-11-01 | Techtronic Power Tools Technology Limited | Multi-function tool system |
| US9038745B2 (en) * | 2010-12-20 | 2015-05-26 | Brigham Young University | Hand power tool and drive train |
| US9718108B2 (en) * | 2014-09-11 | 2017-08-01 | Huskie Tools, Inc. | Powered bending tool |
| US10076376B2 (en) * | 2015-05-27 | 2018-09-18 | Medos International Sàrl | Devices and methods for bending or cutting implants |
| CN110191771B (en) * | 2017-01-13 | 2020-12-18 | 株式会社牧田 | Fastening tool |
| WO2020128597A1 (en) * | 2018-12-21 | 2020-06-25 | Cembre S.P.A. | Compression or cutting tool |
| JP7079877B1 (en) * | 2021-06-07 | 2022-06-02 | マクセルイズミ株式会社 | Electric tool |
| US20230241660A1 (en) * | 2022-02-03 | 2023-08-03 | Milwaukee Electric Tool Corporation | Conduit bender |
-
2024
- 2024-03-05 EP EP24161415.5A patent/EP4458485A1/en active Pending
- 2024-03-22 US US18/613,823 patent/US20240367212A1/en active Pending
- 2024-05-01 EP EP24173682.6A patent/EP4458486A1/en active Pending
- 2024-05-02 US US18/653,244 patent/US20240367211A1/en active Pending
Patent Citations (12)
| Publication number | Priority date | Publication date | Assignee | Title |
|---|---|---|---|---|
| DE164182C (en) * | 1904-07-06 | 1905-11-02 | Bastians Johann H | Pliers for bending insulating tubes with metal sheath |
| CH580995A5 (en) * | 1975-02-06 | 1976-10-29 | Ruf Ag Herzogenbuchsee | Motor driven mobile tube bending fixture - has operating spindle coupled to electric hand drilling machine |
| FR2591918A1 (en) * | 1985-12-19 | 1987-06-26 | Moquet Gerald | Emergency press for shaping small steel tubes |
| JPH11192513A (en) * | 1997-12-26 | 1999-07-21 | Kyoto Tool Co Ltd | Portable electric pipe bender |
| CN101085458A (en) * | 2006-06-07 | 2007-12-12 | 车王电子股份有限公司 | Portable electric pipe bender |
| US20100000288A1 (en) * | 2006-09-11 | 2010-01-07 | Gualtiero Barezzani | Hydraulic pressing and/or cutting tool and mechanism for coverting a rotary motion into a translational oscillating motion for this tool |
| US9162273B1 (en) * | 2014-08-20 | 2015-10-20 | Sheng-Chih Chiu | Pipe bender |
| US20180009098A1 (en) * | 2016-07-05 | 2018-01-11 | Makita Corporation | Rechargeable electric power tool |
| US20210001466A1 (en) * | 2019-07-01 | 2021-01-07 | Guido Valentini | Electric power tool with two or more battery units and electric power tool arrangement comprising such an electric power tool and a voltage converter unit |
| CN217018110U (en) * | 2022-03-09 | 2022-07-22 | 浙江飞越机电有限公司 | Rotary wheel adjusting structure of pipe bending machine |
| CN217422078U (en) * | 2022-03-09 | 2022-09-13 | 浙江飞越机电有限公司 | Driving device of small electric pipe bender |
| CN115383011A (en) * | 2022-09-30 | 2022-11-25 | 中交路桥建设有限公司 | Electrically-driven accurate bending device and method for pile head reinforcing steel bar |
Cited By (1)
| Publication number | Priority date | Publication date | Assignee | Title |
|---|---|---|---|---|
| TWI916132B (en) | 2024-12-24 | 2026-02-21 | 唐州工業股份有限公司 | Adjustable angle bending tool |
Also Published As
| Publication number | Publication date |
|---|---|
| US20240367212A1 (en) | 2024-11-07 |
| EP4458485A1 (en) | 2024-11-06 |
| US20240367211A1 (en) | 2024-11-07 |
Similar Documents
| Publication | Publication Date | Title |
|---|---|---|
| US20240367211A1 (en) | Portable electric power tool for bending elongate objects | |
| EP2320118B1 (en) | Fluid pipe connection device | |
| EP2599590B1 (en) | Tangless helical coil insert inserting tool | |
| CN201190709Y (en) | Cam connection locking mechanism for telescopic pipe | |
| RS61130B1 (en) | Cabinet levelling apparatus | |
| CN104416523B (en) | power tool | |
| CN104158108B (en) | cable pulling device | |
| CN118031059A (en) | One-step locking foot rest | |
| US20250327320A1 (en) | Portable electric power tool for bending elongate objects | |
| EP4635647A1 (en) | Portable electric power tool for bending elongate objects | |
| CN100546771C (en) | Water pipe pliers structure | |
| CN217018110U (en) | Rotary wheel adjusting structure of pipe bending machine | |
| CN110695294B (en) | Power riveting tool accessories with safety side handles and power riveting tools | |
| US20250381590A1 (en) | Portable electric knockout punch | |
| CN209943475U (en) | Low-noise tubular motor reduction gearbox | |
| US20240001432A1 (en) | Power tool for setting fasteners | |
| CN216543121U (en) | Adjustable pipe locking machine for rubber pipes | |
| CN201176991Y (en) | Cam connection locking mechanism for telescopic pipe | |
| CN212115058U (en) | Linear actuator with smooth clutch | |
| JP6864201B2 (en) | Multi-size bending straightening device | |
| US20260097475A1 (en) | Portable electric pressing tool | |
| CN218016974U (en) | Riveting nut tool | |
| CN220957751U (en) | Locking structure and foot rest | |
| CN2350166Y (en) | ratchet drive mechanism | |
| CN221058130U (en) | Electric push rod and clutch mechanism for same |
Legal Events
| Date | Code | Title | Description |
|---|---|---|---|
| PUAI | Public reference made under article 153(3) epc to a published international application that has entered the european phase |
Free format text: ORIGINAL CODE: 0009012 |
|
| STAA | Information on the status of an ep patent application or granted ep patent |
Free format text: STATUS: THE APPLICATION HAS BEEN PUBLISHED |
|
| AK | Designated contracting states |
Kind code of ref document: A1 Designated state(s): AL AT BE BG CH CY CZ DE DK EE ES FI FR GB GR HR HU IE IS IT LI LT LU LV MC ME MK MT NL NO PL PT RO RS SE SI SK SM TR |
|
| STAA | Information on the status of an ep patent application or granted ep patent |
Free format text: STATUS: REQUEST FOR EXAMINATION WAS MADE |
|
| 17P | Request for examination filed |
Effective date: 20250430 |
|
| STAA | Information on the status of an ep patent application or granted ep patent |
Free format text: STATUS: EXAMINATION IS IN PROGRESS |
|
| 17Q | First examination report despatched |
Effective date: 20260331 |