EP4446454A1 - Material for hot stamping - Google Patents
Material for hot stamping Download PDFInfo
- Publication number
- EP4446454A1 EP4446454A1 EP22904728.7A EP22904728A EP4446454A1 EP 4446454 A1 EP4446454 A1 EP 4446454A1 EP 22904728 A EP22904728 A EP 22904728A EP 4446454 A1 EP4446454 A1 EP 4446454A1
- Authority
- EP
- European Patent Office
- Prior art keywords
- less
- fine precipitates
- amount
- diameter
- mean
- Prior art date
- Legal status (The legal status is an assumption and is not a legal conclusion. Google has not performed a legal analysis and makes no representation as to the accuracy of the status listed.)
- Pending
Links
Images



Classifications
-
- C—CHEMISTRY; METALLURGY
- C22—METALLURGY; FERROUS OR NON-FERROUS ALLOYS; TREATMENT OF ALLOYS OR NON-FERROUS METALS
- C22C—ALLOYS
- C22C38/00—Ferrous alloys, e.g. steel alloys
- C22C38/18—Ferrous alloys, e.g. steel alloys containing chromium
- C22C38/32—Ferrous alloys, e.g. steel alloys containing chromium with boron
-
- B—PERFORMING OPERATIONS; TRANSPORTING
- B21—MECHANICAL METAL-WORKING WITHOUT ESSENTIALLY REMOVING MATERIAL; PUNCHING METAL
- B21D—WORKING OR PROCESSING OF SHEET METAL OR METAL TUBES, RODS OR PROFILES WITHOUT ESSENTIALLY REMOVING MATERIAL; PUNCHING METAL
- B21D22/00—Shaping without cutting, by stamping, spinning, or deep-drawing
- B21D22/02—Stamping using rigid devices or tools
- B21D22/022—Stamping using rigid devices or tools by heating the blank or stamping associated with heat treatment
-
- C—CHEMISTRY; METALLURGY
- C22—METALLURGY; FERROUS OR NON-FERROUS ALLOYS; TREATMENT OF ALLOYS OR NON-FERROUS METALS
- C22C—ALLOYS
- C22C38/00—Ferrous alloys, e.g. steel alloys
- C22C38/002—Ferrous alloys, e.g. steel alloys containing In, Mg, or other elements not provided for in one single group C22C38/001 - C22C38/60
-
- C—CHEMISTRY; METALLURGY
- C22—METALLURGY; FERROUS OR NON-FERROUS ALLOYS; TREATMENT OF ALLOYS OR NON-FERROUS METALS
- C22C—ALLOYS
- C22C38/00—Ferrous alloys, e.g. steel alloys
- C22C38/02—Ferrous alloys, e.g. steel alloys containing silicon
-
- C—CHEMISTRY; METALLURGY
- C22—METALLURGY; FERROUS OR NON-FERROUS ALLOYS; TREATMENT OF ALLOYS OR NON-FERROUS METALS
- C22C—ALLOYS
- C22C38/00—Ferrous alloys, e.g. steel alloys
- C22C38/04—Ferrous alloys, e.g. steel alloys containing manganese
-
- C—CHEMISTRY; METALLURGY
- C22—METALLURGY; FERROUS OR NON-FERROUS ALLOYS; TREATMENT OF ALLOYS OR NON-FERROUS METALS
- C22C—ALLOYS
- C22C38/00—Ferrous alloys, e.g. steel alloys
- C22C38/18—Ferrous alloys, e.g. steel alloys containing chromium
- C22C38/38—Ferrous alloys, e.g. steel alloys containing chromium with more than 1.5% by weight of manganese
-
- C—CHEMISTRY; METALLURGY
- C21—METALLURGY OF IRON
- C21D—MODIFYING THE PHYSICAL STRUCTURE OF FERROUS METALS; GENERAL DEVICES FOR HEAT TREATMENT OF FERROUS OR NON-FERROUS METALS OR ALLOYS; MAKING METAL MALLEABLE, e.g. BY DECARBURISATION OR TEMPERING
- C21D8/00—Modifying the physical properties of ferrous metals or ferrous alloys by deformation combined with, or followed by, heat treatment
- C21D8/02—Modifying the physical properties of ferrous metals or ferrous alloys by deformation combined with, or followed by, heat treatment during manufacturing of plates or strips
- C21D8/0221—Modifying the physical properties of ferrous metals or ferrous alloys by deformation combined with, or followed by, heat treatment during manufacturing of plates or strips characterised by the working steps
- C21D8/0226—Hot rolling
-
- C—CHEMISTRY; METALLURGY
- C21—METALLURGY OF IRON
- C21D—MODIFYING THE PHYSICAL STRUCTURE OF FERROUS METALS; GENERAL DEVICES FOR HEAT TREATMENT OF FERROUS OR NON-FERROUS METALS OR ALLOYS; MAKING METAL MALLEABLE, e.g. BY DECARBURISATION OR TEMPERING
- C21D8/00—Modifying the physical properties of ferrous metals or ferrous alloys by deformation combined with, or followed by, heat treatment
- C21D8/02—Modifying the physical properties of ferrous metals or ferrous alloys by deformation combined with, or followed by, heat treatment during manufacturing of plates or strips
- C21D8/0221—Modifying the physical properties of ferrous metals or ferrous alloys by deformation combined with, or followed by, heat treatment during manufacturing of plates or strips characterised by the working steps
- C21D8/0236—Cold rolling
-
- C—CHEMISTRY; METALLURGY
- C21—METALLURGY OF IRON
- C21D—MODIFYING THE PHYSICAL STRUCTURE OF FERROUS METALS; GENERAL DEVICES FOR HEAT TREATMENT OF FERROUS OR NON-FERROUS METALS OR ALLOYS; MAKING METAL MALLEABLE, e.g. BY DECARBURISATION OR TEMPERING
- C21D8/00—Modifying the physical properties of ferrous metals or ferrous alloys by deformation combined with, or followed by, heat treatment
- C21D8/02—Modifying the physical properties of ferrous metals or ferrous alloys by deformation combined with, or followed by, heat treatment during manufacturing of plates or strips
- C21D8/0247—Modifying the physical properties of ferrous metals or ferrous alloys by deformation combined with, or followed by, heat treatment during manufacturing of plates or strips characterised by the heat treatment
- C21D8/0273—Final recrystallisation annealing
-
- C—CHEMISTRY; METALLURGY
- C22—METALLURGY; FERROUS OR NON-FERROUS ALLOYS; TREATMENT OF ALLOYS OR NON-FERROUS METALS
- C22C—ALLOYS
- C22C38/00—Ferrous alloys, e.g. steel alloys
- C22C38/18—Ferrous alloys, e.g. steel alloys containing chromium
- C22C38/24—Ferrous alloys, e.g. steel alloys containing chromium with vanadium
-
- C—CHEMISTRY; METALLURGY
- C22—METALLURGY; FERROUS OR NON-FERROUS ALLOYS; TREATMENT OF ALLOYS OR NON-FERROUS METALS
- C22C—ALLOYS
- C22C38/00—Ferrous alloys, e.g. steel alloys
- C22C38/18—Ferrous alloys, e.g. steel alloys containing chromium
- C22C38/26—Ferrous alloys, e.g. steel alloys containing chromium with niobium or tantalum
-
- C—CHEMISTRY; METALLURGY
- C22—METALLURGY; FERROUS OR NON-FERROUS ALLOYS; TREATMENT OF ALLOYS OR NON-FERROUS METALS
- C22C—ALLOYS
- C22C38/00—Ferrous alloys, e.g. steel alloys
- C22C38/18—Ferrous alloys, e.g. steel alloys containing chromium
- C22C38/28—Ferrous alloys, e.g. steel alloys containing chromium with titanium or zirconium
Definitions
- Embodiments of the present disclosure relate to a material for hot stamping, and more particularly, a material for hot stamping capable of providing a hot stamping part with high-quality mechanical characteristics and hydrogen-delayed fracture characteristics, and a method of manufacturing the material.
- High-strength steel is applied to lightweight and strong parts for automobiles, etc.
- High-strength steel may provide high strength characteristics compared to its weight, however, as the strength increases, press formability decreases, and thus, a material may break or a spring back phenomenon may occur during a manufacturing process, making it difficult to precisely form a product having a complex shape.
- the hot stamping method is molding technology in which a boron steel sheet is heated to an appropriate temperature, formed in a press mold, and then rapidly cooled to manufacture a high-strength part.
- Korean Patent Publication No. 10-2017-0076009 cracks, poor shape freezing, or the like occurring in a high-strength steel sheet during forming may be suppressed, making it possible to manufacture a part with high precision.
- Korean Patent Publication No. 10-2020-0061922 discloses that preheating is performed before heating a hot stamping blank to a high temperature so as to form a thin oxide layer on a surface of the blank, thereby blocking the inflow of hydrogen in a high-temperature heating process to minimize hydrogen-delayed fracture.
- introduced hydrogen may not be controlled, resulting in hydrogen-delayed fracture.
- Embodiments of the present disclosure are intended to solve various issues including the foregoing, and may provide a material for hot stamping that may secure excellent mechanical characteristics with high strength and high toughness, and improved hydrogen-delayed fracture characteristics of a hot stamping part, and a method of manufacturing the material for hot stamping.
- this objective is merely illustrative, and the scope of the present disclosure is not limited thereto.
- a material for hot stamping includes: a steel sheet including carbon (C) in an amount of 0.28 to 0.50 wt%, silicon (Si) in an amount of 0.15 to 0.70 wt%, manganese (Mn) in an amount of 0.5 to 2.0 wt%, phosphorus (P) in an amount of 0.05 wt% or less, sulfur (S) in an amount of 0.01 wt% or less, chromium (Cr) in an amount of 0.1 to 0.5 wt%, boron (B) in an amount of 0.001 to 0.005 wt%, an additive in an amount of 0.1 wt% or less, a remainder of iron (Fe), and other inevitable impurities; fine precipitates distributed inside the steel sheet, wherein the additive includes at least one of titanium (Ti), niobium (Nb), and vanadium (V), the fine precipitates include nitride or carbide of at least one of titanium (Ti), niobium
- the material after hot stamping may exhibit a tensile strength of 1,680 MPa or greater, a bending angle of 40 degrees or greater, and an amount of activated hydrogen of 0.5 wppm or less.
- the mean diameter of the fine precipitates may be 0.006 ⁇ m or less.
- 90 % or greater of the fine precipitates may have a diameter of 0.01 ⁇ m or less.
- 60 % or greater of the fine precipitates may have a diameter of 0.05 ⁇ m or less.
- the number of the fine precipitates per unit area may be 25,000 to 30,000.
- the number of the fine precipitates per unit area (100 ⁇ m 2 ) having a diameter of 0.01 ⁇ m or less may be 23,000 to 29,000.
- the number of the fine precipitates per unit area (100 ⁇ m 2 ) having a diameter of 0.005 ⁇ m or less may be 15,200 to 29,000.
- a number variation coefficient which is a value obtained by dividing a standard deviation of a mean number of the fine precipitates by the mean number of the fine precipitates, may be 0.8 or less.
- a material for hot stamping includes: a steel sheet including carbon (C) in an amount of 0.28 to 0.50 wt%, silicon (Si) in an amount of 0.15 to 0.70 wt%, manganese (Mn) in an amount of 0.5 to 2.0 wt%, phosphorus (P) in an amount of 0.05 wt% or less, sulfur (S) in an amount of 0.01 wt% or less, chromium (Cr) in an amount of 0.1 to 0.5 wt%, boron (B) in an amount of 0.001 to 0.005 wt%, an additive in an amount of 0.1 wt% or less, a remainder of iron (Fe), and other inevitable impurities; fine precipitates distributed inside the steel sheet, wherein the additive includes at least one of titanium (Ti), niobium (Nb), and vanadium (V), the fine precipitates include nitride or carbide of at least one of titanium (Ti), niobium
- the material after hot stamping may exhibit a tensile strength of 1,680 MPa or greater, a bending angle of 40 degrees or greater, and an amount of activated hydrogen of 0.5 wppm or less.
- a first number variation coefficient which is a value obtained by dividing a standard deviation of a mean number of the fine precipitates having a diameter of 0.01 ⁇ m or less from among the fine precipitates, by the mean number of the fine precipitates having a diameter of 0.01 ⁇ m or less, may be 0.8 or less.
- a second number variation coefficient which is a value obtained by dividing a standard deviation of a mean number of the fine precipitates having a diameter of 0.005 ⁇ m or less from among the fine precipitates, by the mean number of the fine precipitates having a diameter of 0.005 ⁇ m or less, may be 0.8 or less.
- the number of the fine precipitates per unit area may be 25,000 to 30,000.
- the number of the fine precipitates per unit area (100 ⁇ m 2 ) having a diameter of 0.01 ⁇ m or less may be 23,000 to 29,000.
- the number of the fine precipitates per unit area (100 ⁇ m 2 ) having a diameter of 0.005 ⁇ m or less may be 15,200 to 29,000.
- the mean diameter of the fine precipitates may be 0.006 ⁇ m or less.
- 90 % or greater of the fine precipitates may have a diameter of 0.01 ⁇ m or less.
- 60 % or greater of the fine precipitates may have a diameter of 0.05 ⁇ m or less.
- a material for hot stamping that may secure excellent mechanical characteristics with high strength and high toughness, and improved hydrogen-delayed fracture characteristics of a hot stamping part, and a method of manufacturing the material for hot stamping.
- the scope of the present disclosure is not limited by the above effect.
- a layer, region, or component when referred to as being "on" another layer, region, or component, it may be directly or indirectly on the other layer, region, or component, that is, one or more intervening layers, regions, or components may be present therebetween.
- a particular process may be performed out of the order described.
- two processes, which are successively described herein, may be substantially simultaneously performed, or may be performed in a process sequence opposite to a described process sequence.
- a and/or B indicates A, B, or both A and B.
- at least one of A and B indicates A, B, or both A and B.
- a layer, region, or component when a layer, region, or component is referred to as being connected to another layer, region, or component, they may be directly connected to each other, and/or may be indirectly connected to each other with still another layer, region, or component therebetween.
- a layer, region, or component when a layer, region, or component is referred to as being electrically connected to another layer, region, or component, they may be directly electrically connected to each other, and/or may be indirectly electrically connected to each other with still another layer, region, or component therebetween.
- FIG. 1 is a transmission electron microscopy (TEM) image of a portion of a material for hot stamping according to an embodiment of the present disclosure.
- TEM transmission electron microscopy
- a material 1 for hot stamping may include a steel sheet 10 and fine precipitates 20 distributed in the steel sheet 10.
- the material 1 for hot stamping may be controlled such that the content of alloy elements included in the steel sheet 10, and the precipitation behavior of the fine precipitates 20 satisfy preset conditions. Accordingly, a formed part after hot stamping may have excellent mechanical characteristics with high strength and high toughness, and improved hydrogen-delayed fracture characteristics.
- the material 1 for hot stamping may exhibit a tensile strength of 1,680 MPa or greater, and preferably, may exhibit a tensile strength of 1,680 MPa or greater but less than 2,300 MPa.
- it may exhibit a bending angle of 40 degrees or greater, and an amount of activated hydrogen of 0.5 wppm or less.
- "bending angle” may refer to a V-bending angle in a rolling direction (RD).
- the steel sheet 10 may be a steel sheet manufactured by performing a hot rolling process and/or a cold rolling process on a slab that is cast to include a certain alloy element in a certain content.
- the steel sheet 10 may include carbon (C), silicon (Si), manganese (Mn), phosphorus (P), sulfur (S), chromium (Cr), boron (B), the remainder of iron (Fe), and other inevitable impurities.
- the steel sheet 10 may further include, as an additive, at least one of titanium (Ti), niobium (Nb), and vanadium (V).
- the steel sheet 10 may further include calcium (Ca) in a certain content.
- the steel sheet 10 may include 0.28 to 0.50 wt% of carbon (C), 0.15 to 0.70 wt% of silicon (Si), 0.5 to 2.0 wt% of manganese (Mn), 0.05 wt% or less of phosphorus (P), 0.01 wt% or less of sulfur (S), 0.1 to 0.5 wt% of chromium (Cr), 0.001 to 0.005 wt% of boron (B), 0.1 wt% or less of the sum of one or more of titanium (Ti), niobium (Nb), and vanadium (V) as an additive, the remainder of iron (Fe), and other inevitable impurities.
- C carbon
- Si silicon
- Mn manganese
- P 0.05 wt% or less of phosphorus
- S 0.01 wt% or less of sulfur
- Cr chromium
- B boron
- Carbon (C) acts as an austenite stabilizing element in the steel sheet 10.
- Carbon is a major element that determines the strength and hardness of the steel sheet 10, and, after a hot stamping process, may be added to secure the tensile strength of the steel sheet 10 (e.g., a tensile strength of 1,680 MPa or greater) and secure hardenability characteristics.
- Carbon as described above may be included in an amount of about 0.28 wt% to about 0.50 wt% with respect to the total weight of the steel sheet 10.
- the content of carbon is less than about 0.28 wt%, it may be difficult to secure a hard phase (martensite or the like), and thus, it may be difficult to secure the mechanical strength of the steel sheet 10.
- the content of carbon is greater than about 0.50 wt%, brittleness may occur in the steel sheet 10 or bending performance of the steel sheet 10 may be reduced.
- Silicon (Si) may act as a ferrite stabilizing element in the steel sheet 10.
- Silicon (Si) is a solid solution strengthening element, may improve the ductility of the steel sheet 10, and improve the concentration of carbon in austenite by suppressing the formation of a low-temperature range carbide.
- silicon is a key element in hot rolling, cold rolling, and hot pressing structure homogenization (perlite, manganese segregation control) and ferrite fine dispersion. Silicon acts as a martensitic strength heterogeneity control element to improve crashworthiness. Silicon may be included in an amount of about 0.15 wt% to about 0.70 wt% with respect to the total weight of the steel sheet 10.
- the content of silicon is less than 0.15 wt%, the above effect is difficult to obtain, cementite formation and coarsening may occur in the final hot stamping martensitic structure, and the homogenization effect of the steel sheet 10 is insignificant, and a V-bending angle may not be secured.
- the content of silicon is greater than about 0.70 wt%, hot rolling and cold rolling loads increase, a hot-rolling red scale becomes excessive, and plating characteristics of the steel sheet 10 may deteriorate.
- Manganese (Mn) acts as an austenite stabilizing element in the steel sheet 10.
- Manganese may be added to increase hardenability and strength during heat treatment.
- Manganese may be included in an amount of about 0.5 wt% to about 2.0 wt% with respect to the total weight of the steel sheet 10. When the content of manganese is less than about 0.5 wt%, a grain refinement effect is insufficient, and thus, a hard phase fraction in a formed product after hot stamping may be insufficient due to insufficient hardenability.
- Phosphorus (P) may be included in an amount of about 0.05 wt% or less with respect to the total weight of the steel sheet 10 to prevent a decrease in the toughness of the steel sheet 10.
- an iron phosphide compound may be formed to reduce the toughness and weldability, and cracks may be generated in the steel sheet 10 during a manufacturing process.
- S may be included in an amount about 0.01 wt% or less with respect to the total weight of the steel sheet 10.
- content of sulfur is greater than about 0.01 wt %, hot workability, weldability, and impact characteristics may deteriorate, and a surface detect such as cracks may occur due to formation of a large inclusion.
- Chromium (Cr) may be added to improve the hardenability and strength of the steel sheet 10. Chromium may enable grain refinement and strength to be secured through precipitation hardening. Chromium may be included in an amount of about 0.1 wt% to 0.5 wt% with respect to the total weight of the steel sheet 10. When the content of chromium is less than about 0.1 wt %, the precipitation hardening effect is poor, and on the contrary, when the content of chromium is greater than 0.5 wt%, Cr-based precipitates and matrix solid solution increase, and thus, the toughness may deteriorate and the production costs may increase due to an increase in the cost of raw materials.
- Boron (B) may be added to secure the hardenability and strength of the steel sheet 10 by suppressing the transformation of ferrite, pearlite and bainite to secure a martensitic structure. Boron may be segregated at a grain boundary to lower gain boundary energy to increase the hardenability, and increase an austenite grain growth temperature to have a grain refinement effect. Boron may be included in an amount of about 0.001 wt% to 0.005 wt% with respect to the total weight of the steel sheet 10. When boron is included in the above range, the occurrence of hard grain boundary brittleness may be prevented, and high toughness and bendability may be secured.
- boron When the content of boron is less than about 0.001 wt%, a hardenability effect is insufficient, and on the contrary, when the content of boron is greater than about 0.005 wt%, boron has low solid solubility, and thus is easily precipitated at the grain boundary according to heat treatment conditions, thereby deteriorating the hardenability or causing high-temperature embrittlement and causing hard grain boundary brittleness to decrease the toughness and bendability.
- the additive is a nitride- or carbide-forming element that contributes to the formation of the fine precipitates 20.
- the additive may include at least one of titanium (Ti), niobium (Nb), and vanadium (V). Titanium (Ti), niobium (Nb), and vanadium (V) may secure the strength of a hot-stamped and quenched material by forming the fine precipitates 20 in the form of nitride or carbide.
- they may be contained in Fe-Mn-based composite oxide, may function as a hydrogen trap site effective for improving delayed fracture resistance characteristics, and may be elements necessary for improving the delayed fracture resistance characteristics.
- the additive may be included in a total amount of about 0.1 wt% or less with respect to the total weight of the steel sheet 10. When the content of the additive is greater than about 0.1 wt%, the yield strength may excessively increase.
- Titanium (Ti) may be added to strengthen hardenability and improve a material by forming precipitates after hot-pressing heat treatment.
- titanium (Ti) effectively contributes to refinement of austenite grains by forming a precipitated phase such as Ti(C, N) at a high temperature.
- Titanium may be included in an amount of about 0.01 wt% to about 0.05 wt% with respect to the total weight of the steel sheet 10.
- When titanium is included in the above content range poor continuous casting and coarsening of precipitates may be prevented, the physical characteristics of steel may be easily secured, and defects such as the occurrence of cracks in the surface of the steel may be prevented.
- the content of titanium is greater than about 0.05 wt%, precipitates may be coarsened, resulting in a decrease in elongation and bendability.
- Niobium (Nb) and vanadium (V) may be added to increase strength and toughness according to a decrease in a martensite packet size.
- Each of niobium and vanadium may be included in an amount of about 0.01 wt% to about 0.05 wt% with respect to the total weight of the steel sheet 10.
- niobium and vanadium are included in the above range, steel has an excellent grain refinement effect in hot rolling and cold rolling processes, the occurrence of cracks in a slab and brittle fracture of a product during steel-making/continuous casting may be prevented, and the formation of steel-making coarse precipitates may be minimized.
- the additive includes titanium (Ti) and niobium (Nb)
- the total amount of titanium (Ti) and niobium (Nb) may be about 0.02 wt% to about 0.09 wt% with respect to the total weight of the steel sheet 10, but the present disclosure is not limited thereto.
- Calcium (Ca) may be added to control the shape of an inclusion. Calcium may be included in an amount of about 0.003 wt% or less with respect to the total weight of the steel sheet 10.
- the fine precipitates 20 may be distributed in the steel sheet 10 to trap hydrogen. That is, the fine precipitates 20 may improve hydrogen-delayed fracture characteristics of a hot stamped product by providing a trap site for hydrogen introduced during or after manufacturing of the material 1 for hot stamping.
- the fine precipitates 20 may include nitride or carbide of the additive.
- the fine precipitates 20 may include nitride or carbide of at least one of titanium (Ti), niobium (Nb), and vanadium (V).
- a precipitation behavior of the fine precipitates 20 may be controlled by adjusting process conditions.
- a precipitation behavior such as the number of fine precipitates 20, a mean distance between the fine precipitates 20 or the diameters of the fine precipitates 20 may be controlled by adjusting a coiling temperature (CT) range from among the process conditions.
- CT coiling temperature
- the precipitation behavior of the fine precipitates 20 may be controlled to satisfy preset conditions.
- a precipitation behavior of the fine precipitates 20 may be controlled through process conditions (e.g., a coiling temperature (CT) range).
- CT coiling temperature
- the number of fine precipitates 20 per unit area, a number variation coefficient C1 indicating the uniformity of the distribution of the numbers of fine precipitates 20 per unit area, a mean distance between the fine precipitates 20, the diameters of the fine precipitates 20, mean diameter variation coefficients C2, C21, and C22 indicating the uniformity of the distribution of diameters per unit area, and the like may be controlled to satisfy preset conditions.
- a detailed description of the process conditions will be described below with reference to FIGS. 4 and 5 .
- Precipitation behavior conditions regarding the number variation coefficient C1 and the mean diameter variation coefficients C2, C21, and C22 will be described in more detail below with an embodiment and a comparative example.
- a precipitation behavior of the fine precipitates 20 may be measured by analyzing a TEM image.
- TEM images for arbitrary regions by as many as a predetermined number may be obtained for a specimen.
- the fine precipitates 20 may be extracted from the obtained images through an image analysis program or the like, and the number of fine precipitates 20, a mean distance between the fine precipitates 20, the diameter of the fine precipitates 20, and the like may be measured for the extracted fine precipitates 20.
- a surface replication method may be applied as pretreatment to a specimen to be measured to measure the precipitation behavior of the fine precipitates 20.
- a first-step replica method, a second-step replica method, an extraction replica method, or the like may be applied, but the present disclosure is not limited to the above-described examples.
- the shapes of the fine precipitates 20 may be converted into a circle to calculate the diameter of the fine precipitates 20.
- the area of the fine precipitates 20 extracted by using a unit pixel having a particular area may be measured, the fine precipitates 20 may be converted into a circle having the same area as the measured area, and then the diameter of the fine precipitates 20 may be calculated.
- the mean distance between the fine precipitates 20 may be measured through a mean free path.
- the mean distance between the fine precipitates 20 may be calculated by using a particle area fraction and the number of particles per unit length.
- the method of measuring a precipitation behavior of the fine precipitates 20 is not limited to the above-described example, and various methods may be applied.
- the precipitation behavior of the fine precipitates 20 has a significant impact on the mechanical characteristics and hydrogen-delayed fracture characteristics of a formed part after hot stamping.
- a difference in the effect of improving mechanical characteristics and hydrogen-delayed fracture characteristics of a formed part after hot stamping according to the precipitation behavior of the fine precipitates 20 will be described with reference to FIGS. 2A to 3B .
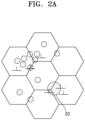
- FIGS. 2A and 2B are diagrams schematically illustrating a portion of a state in which fine precipitates are dispersed, according to an embodiment of the present disclosure.
- FIG. 2A illustrates a case in which the sizes and distribution of the fine precipitates 20 dispersed inside the steel sheet 10 are relatively nonuniform
- FIG. 2B illustrates a case in which the sizes and distribution of the fine precipitates 20 dispersed inside the steel sheet 10 are relatively uniform.
- the fine precipitates 20 are dispersed nonuniformly and biasedly inside the steel sheet 10. Accordingly, there may be a region inside the steel sheet 10 where a relatively large number of fine precipitates 20 are aggregated. In addition, relatively more defects (e.g., dislocations) may be aggregated in a region where a relatively large number of fine precipitates 20 are aggregated. In addition, when the sizes of the fine precipitates 20 are not uniform as illustrated in FIG. 2A , relatively more defects (e.g., dislocations) may be aggregated in relatively large fine precipitates 20. That is, defects may also be distributed nonuniformly and biasedly inside the steel sheet 10.
- defects e.g., dislocations
- the region may act as a fracture notch, causing nonuniform stress distribution and stress concentration, and thus deteriorate mechanical characteristics such as strength and bendability.
- fine precipitates 20 that are relatively uniform in size are evenly dispersed inside the steel sheet 10. Accordingly, defects (e.g., dislocations) may be relatively uniformly distributed inside the steel sheet 10, and the occurrence of a region acting as the above-mentioned notch may be minimized or prevented.
- the number of fine precipitates 20 per unit area dispersed inside the steel sheet 10 may be controlled to satisfy a preset range.
- the number of fine precipitates 20 per unit area (100 ⁇ m 2 ) dispersed inside the steel sheet 10 may be 25,000 to 30,000. That is, the fine precipitates 20 may be formed inside the steel sheet 10 in an amount of 25,000 pieces/100 ⁇ m 2 to 30,000 pieces/100 ⁇ m 2 .
- the number of fine precipitates 20 per unit area (100 ⁇ m 2 ) having a diameter of 0.01 ⁇ m or less may be 23,000 to 29,000. That is, the fine precipitates 20 may be formed inside the steel sheet 10 in an amount of 23,000 pieces/100 ⁇ m 2 to 29,000 pieces/100 ⁇ m 2 .
- the number of fine precipitates 20 per unit area (100 ⁇ m 2 ) having a diameter of 0.005 ⁇ m or less may be 15,200 to 29,000. That is, the fine precipitates 20 may be formed inside the steel sheet 10 in an amount of 15,200 pieces/100 ⁇ m 2 to 29,000 pieces/100 ⁇ m 2 .
- a tensile strength required after hot stamping (e.g., 1,680 MPa or greater) may be secured and formability or bendability may be improved.
- a tensile strength required after hot stamping e.g., 1,680 MPa or greater
- the strength may deteriorate.
- a variation coefficient of a mean number indicating the uniformity of the distribution of the numbers of all fine precipitates per unit area (100 ⁇ m 2 ), and numbers of fine precipitates by size (diameter) may be referred to as a second variation coefficient C2.
- the second variation coefficient C2 may be defined as the standard deviation of the mean number divided by the mean number.
- the second variation coefficient C2 may be about 0.8 or less. When the second variation coefficient C2 is greater than about 0.8, bendability may deteriorate.
- the mean distance between adjacent fine precipitates 20 may be controlled to satisfy a preset range.
- mean distance may refer to a mean free path of the fine precipitates 20, and a method of measuring a mean distance will be described in detail below.
- the mean distance between the fine precipitates 20 may be about 0.15 ⁇ m to about 0.4 ⁇ m.
- the mean distance between the fine precipitates 20 is less than about 0.15 ⁇ m, formability or bendability may deteriorate, whereas when the mean distance is greater than about 0.4 ⁇ m, strength may deteriorate.
- the diameter of the fine precipitates 20 described above may have a significant impact on improvement of hydrogen-delayed fracture characteristics.
- a difference in the effect of improving hydrogen-delayed fracture characteristics according to the diameter of the fine precipitates 20 will be described with reference to FIGS. 3A and 3B .
- FIGS. 3A and 3B are diagrams schematically illustrating a portion of a state in which hydrogen is trapped in the fine precipitates 20.
- FIG. 3A illustrates that hydrogen is trapped in the fine precipitates 20 having relatively large diameters
- FIG. 3B illustrates that hydrogen is trapped in the fine precipitates 20 having relatively small diameters.
- the number of hydrogen atoms trapped in one fine precipitate 20 may increase. That is, hydrogen atoms introduced into the steel sheet 10 may not be evenly dispersed, and the probability of a plurality of hydrogen atoms being trapped in one hydrogen trap site may increase. A plurality of hydrogen atoms trapped in one hydrogen trap site may be combined with each other to form a hydrogen molecule (H 2 ). The formed hydrogen molecule may increase the probability of generating internal pressure, and accordingly, may deteriorate hydrogen-delayed fracture characteristics of a hot stamped product.
- the probability of a plurality of hydrogen atoms being trapped in one fine precipitate 10 may decrease. That is, hydrogen atoms introduced into the steel sheet 10 may be trapped in different hydrogen trap sites and thus relatively evenly dispersed. Accordingly, the hydrogen atoms may not be combined with each other, and thus, the probability of generating internal pressure due to a hydrogen molecule may decrease, improving hydrogen-delayed fracture characteristics of a hot stamped product.
- the steel sheet 1 for hot stamping may be controlled such that the mean diameter of the fine precipitates 20 dispersed inside the steel sheet 10 satisfies a preset range.
- the mean diameter of the fine precipitates 20 dispersed inside the steel sheet 10 may be about 0.006 ⁇ m or less.
- about 90 % or more of the fine precipitates 20 dispersed inside the steel sheet 10 may have a diameter of about 0.01 ⁇ m or less.
- about 60 % or more of the fine precipitates 20 dispersed inside the steel sheet 10 may have a diameter of about 0.005 ⁇ m or less.
- a variation coefficient of the sizes (diameters) of all fine precipitates per unit area (100 ⁇ m 2 ) may be referred to as a first variation coefficient C1.
- the first variation coefficient C1 may be defined as the standard deviation of the mean diameter of all fine precipitates divided by the mean diameter.
- the first variation coefficient C1 may be about 0.7 or less.
- the nonuniform diameter distribution may act as an obstacle to dislocation movement, resulting in a decrease in strength.
- refinement of the fine precipitates 20 may improve bending characteristics of a formed part after hot stamping.
- the refined fine precipitates 20 may act as an obstacle to grain growth to refine the prior austenite grain size (PAGS).
- PAGS prior austenite grain size
- the martensite packet size and the martensite lath size may decrease. Accordingly, the interval between block boundaries in a packet may decrease and the density of blocks may increase.
- the block boundaries may act as slip bands when the martensitic structure is deformed by an external impact, and thus, the refinement of the fine precipitates 20 may contribute to improving bending characteristics by securing more slip bands.
- FIG. 4 is a flowchart schematically showing a method of manufacturing a material for hot stamping, according to an embodiment of the present disclosure.
- the method of manufacturing a material for hot stamping may include a reheating operation S100, a hot rolling operation S200, a cooling/coiling operation S300, a cold rolling operation S400, an annealing heat treatment operation S500, and a plating operation S600.
- operations S100 to S600 are shown as independent operations in FIG. 4 , but some of operations S100 to S600 may be performed in one process, and some of operations S100 to S600 may be omitted if necessary.
- the slab may include 0.28 to 0.50 wt% of carbon (C), 0.15 to 0.70 wt% of silicon (Si), 0.5 to 2.0 wt% of manganese (Mn), 0.05 wt% or less of phosphorus (P), 0.011 wt% or less of sulfur (S), 0.1 to 0.5 wt% of chromium (Cr), 0.001 to 0.005 wt% of boron (B), 0.1 wt% or less of an additive, the remainder of iron (Fe), and other inevitable impurities.
- the additive may include at least one of titanium (Ti), niobium (Nb), and vanadium (V).
- Ti titanium
- Nb niobium
- V vanadium
- the content of each of titanium (Ti), niobium (Nb), and/or vanadium (V) may be about 0.010 wt% to about 0.050 wt%.
- the reheating operation S100 is an operation of reheating the slab for hot rolling.
- components segregated during casting may be resolved by reheating, within a certain temperature range, the slab secured through a continuous casting process.
- a slab reheating temperature (SRT) may be controlled within a preset temperature range to significantly improve the effect of austenite refinement and precipitation hardening.
- the range of the slab reheating temperature (SRT) may be included in a temperature range (about 1,000 °C or higher) in which an additive (Ti, Nb, and/or V) is fully resolved on the basis of an equilibrium precipitation amount of the fine precipitates 20 when reheating the slab.
- the slab reheating temperature (SRT) is less than the temperature range in which the additive (Ti, Nb, and/or V) is fully resolved, a driving force necessary for microstructure control is not sufficiently reflected during hot rolling, and thus, an effect of securing high-quality mechanical characteristics through required precipitation control may not be obtained.
- the slab reheating temperature (SRT) may be controlled to be about 1,200 °C to about 1,250 °C.
- the slab reheating temperature (SRT) is less than 1,200°C, the components segregated during casting are not sufficiently resolved, thus, a homogenization effect of an alloy element may not be significantly achieved, and a solid solution effect of titanium (Ti) may not be significantly achieved.
- the slab reheating temperature (SRT) is high, the slab reheating temperature (SRT) is favorable for homogenization, whereas when the slab reheating temperature (SRT) is greater than about 1,280 °C, an austenite grain size may increase, making it difficult to secure strength and increasing the manufacturing cost of a steel sheet due to an excessive heating process.
- the hot rolling operation S200 is an operation of manufacturing a steel sheet by hot-rolling, within a certain range of finishing delivery temperature (FDT), the slab reheated in the operation S100.
- the range of finishing delivery temperature (FDT) may be controlled to be about 840 °C to about 920 °C.
- the finishing delivery temperature (FDT) is less than 840 °C, it may be difficult to secure the workability of the steel sheet due to the occurrence of a duplex grain structure due to rolling over an abnormal area, the workability may deteriorate due to the microstructure unevenness, and a passing ability may occur during hot rolling due to a rapid phase change.
- the finishing delivery temperature (FDT) is greater than 920 °C, austenite grains may be coarsened.
- TiC precipitates may be coarsened, and thus, the performance of the final part may deteriorate.
- the fine precipitates 20 may be precipitated at grain boundaries at which energy is unstable.
- the fine precipitates 20 precipitated at the grain boundaries may act as factors that interfere with the growth of austenite grains, thereby providing an effect of enhancing the strength through austenite refinement.
- the fine precipitates 20 precipitated in the operations S100 and S200 may be at a level of about 0.007 wt% on the basis of the equilibrium precipitation amount, but the present disclosure is not limited thereto.
- the cooling/coiling operation S300 is an operation of cooling and coiling, within a certain range of coiling temperature (CT), the steel sheet hot-rolled in the operation S200 and forming the fine precipitates 20 inside the steel sheet. That is, in the operation S300, the fine precipitates 20 are formed by forming nitride or carbide of the additive (Ti, Nb, and/or V) included in the slab. In addition, coiling may be performed in a ferrite zone such that the equilibrium precipitation amount of the fine precipitates 20 reaches the maximum. After grain recrystallization is completed as described above, when a structure is transformed into ferrite, the fine precipitates 20 may be precipitated such that the particle size is uniform not only at the grain boundaries but also in the grains.
- CT coiling temperature
- the coiling temperature (CT) may be about 700 °C to about 780 °C.
- the coiling temperature (CT) may affect redistribution of carbon (C).
- C redistribution of carbon
- the coiling temperature (CT) is less than about 700 °C, a low-temperature phase fraction may increase due to subcooling, thus, the strength may increase, a rolling load may increase during cold rolling, and the ductility may rapidly deteriorate.
- CT coiling temperature
- CT when the coiling temperature (CT) is greater than about 780 °C, the formability and strength may deteriorate due to abnormal grain growth or excessive grain growth.
- the precipitation behavior of the fine precipitates 20 may be controlled by controlling the range of coiling temperature (CT).
- CT range of coiling temperature
- the cold rolling operation S400 is an operation of uncoiling the steel sheet coiled in the operation S300 to pickle the steel sheet, and then cold-rolling the steel sheet.
- pickling is performed to remove scale of the coiled steel sheet, that is, a hot-rolled coil manufactured through the hot rolling process described above.
- a reduction ratio during cold rolling may be controlled to be 30 % to 70 %, but is not limited thereto.
- the annealing heat treatment operation S500 is an operation of performing annealing heat treatment on the steel sheet cold-rolled in the operation S400 at a temperature of about 700 °C or higher.
- annealing heat treatment includes heating a cold-rolled sheet material and cooling the heated cold-rolled sheet material at a certain cooling rate.
- the plating operation S600 is an operation of forming a plating layer on the annealing-heat-treated steel sheet.
- an Al-Si plating layer may be formed on the steel sheet annealing-heat-treated in the operation S500.
- the plating operation S600 may include an operation of forming a hot-dip plating layer on a surface of the steel sheet by immersing the steel sheet in a plating bath having a temperature of about 650 °C to about 700 °C, and a cooling operation of forming a plating layer by cooling the steel sheet on which the hot-dip plating layer is formed.
- the plating bath may include, as an additional element, Si, Fe, Al, Mn, Cr, Mg, Ti, Zn, Sb, Sn, Cu, Ni, Co, In, Bi, or the like, but is not limited thereto.
- a hot stamping part satisfying the conditions on the precipitation behavior of the fine precipitates 20 described above and thus satisfying required strength and bendability may be manufactured by performing a hot stamping process on the material 1 for hot stamping that is manufactured through the operations S100 to S600 as described above.
- the material 1 for hot stamping manufactured to satisfy the above-described content conditions and process conditions may have a tensile strength of about 1,680 MPa or greater, a bendability of 50 degrees or greater, and an amount of activated hydrogen of 0.8 wppm or greater, after hot stamping.
- FIG. 5 is a graph showing a comparison of tensile strength and bending stress of an embodiment and a comparative example according to coiling temperature
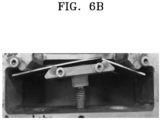
- FIGS. 6A and 6B are images showing results of a 4-point bending test on an embodiment and a comparative example according to coiling temperature.
- An embodiment CT700 and a comparative example CT800 are specimens that are manufactured by hot-stamping the material 1 for hot stamping manufactured by performing the operations S100 to S600 on a slab having a composition as shown in Table 1 below.
- the embodiment CT700 and the comparative example CT800 are specimens that are manufactured by applying the same content conditions and process conditions in a process of manufacturing the material 1 for hot stamping but differentially applying only the coiling temperature (CT) as a variable.
- CT coiling temperature
- the embodiment CT700 and the comparative example CT800 are specimens manufactured by heating a hot stamping material at 950 °C for 270 seconds and then hot-stamping the hot stamping material, wherein the hot stamping material is manufactured from a slab having the composition as shown in Table 1, under conditions of a slab reheating temperature (SRT) of 1,230 °C, a finishing delivery temperature (FDT) of 900 °C, a reduction ratio during hot rolling of 95 %, an annealing heat treatment temperature of 780 °C, and a plating immersion temperature of 660 °C.
- SRT slab reheating temperature
- FDT finishing delivery temperature
- the embodiment CT700 is a specimen manufactured by hot-stamping the material 1 for hot stamping manufactured by applying a coiling temperature (CT) of 700 °C
- the comparative example CT800 is a specimen manufactured by hot-stamping the material 1 for hot stamping manufactured by applying a coiling temperature (CT) of 800 °C.
- FIG. 5 is a graph showing tensile strength and bending stress measured in the embodiment CT700 and the comparative example CT800.
- the tensile strength of the embodiment CT700 was greater than the tensile strength of the comparative example CT800, and regarding bending stress that affects impact characteristics, the bending stress of the embodiment CT700 was improved compared to the bending stress of the comparative example CT800.
- Table 2 below shows measurements of the equilibrium precipitation amount and the amount of activated hydrogen of the embodiment CT700 and the comparative example CT800, and results of a bent-beam stress corrosion test on the embodiment CT700 and the comparative example CT800.
- the equilibrium precipitation amount refers to the maximum number of precipitates that may be precipitated when thermodynamic equilibrium is achieved, and as the equilibrium precipitation amount increases, the number of precipitated precipitates increases.
- the amount of activated hydrogen refers to the amount of hydrogen, excluding hydrogen trapped in the fine precipitates 20, from among hydrogen introduced into the steel sheet 10.
- the amount of activated hydrogen as described above may be measured by using a thermal desorption spectroscopy method.
- the amount of hydrogen released from the specimen at a temperature lower than or equal to a particular temperature may be measured.
- hydrogen released from the specimen at the temperature lower than or equal to the particular temperature may be understood as activated hydrogen that are not trapped and affects hydrogen-delayed fracture, from among hydrogen introduced into the specimen.
- Table 2 shows results of the 4-point bending test performed on samples having different equilibrium precipitation amounts of fine precipitates, and amounts of activated hydrogen measured by using the thermal desorption spectroscopy method.
- the 4-point bending test refers to a test method for checking whether a stress corrosion crack occurs while applying, to a particular point of a specimen manufactured by reproducing a state of exposing the specimen to a corrosive environment, stress at a level lower than or equal to an elastic limit.
- the stress corrosion crack refers to a crack occurring when corrosion and continuous tensile stress act simultaneously.
- results of the 4-point bending test in Table 2 are results of checking whether fracture occurs by applying, to the respective samples, stress of 1,000 MPa for 100 hours in air.
- the amounts of activated hydrogen were measured by using the thermal desorption spectroscopy method, and were values obtained by measuring the amount of hydrogen released from the specimen at a temperature of 350 °C or lower, while raising the temperature from room temperature to 500 °C at a heating rate of 20 °C/min for each of the samples.
- the equilibrium precipitation amount of the embodiment CT700 was measured as 0.040 wt%, and the equilibrium precipitation amount of the comparative example CT800 was measured as 0.029 wt%. That is, it may be confirmed that the embodiment CT700 may provide more hydrogen trap sites by forming more fine precipitates 20 compared to the comparative example CT800.
- the embodiment CT700 was not fractured, and the comparative example CT800 was fractured.
- the amounts of activated hydrogen the amount of activated hydrogen of the embodiment CT700 was measured as about 0.453 wppm, and the amount of activated hydrogen of the comparative example CT800 was measured as about 0.550 wppm.
- the embodiment CT700 having a relatively lower amount of activated hydrogen was not fractured, and the comparative example CT800 having a relatively higher amount of activated hydrogen was fractured. This may indicate that the embodiment CT700 had improved hydrogen-delayed fracture characteristics compared to the comparative example CT800.
- the precipitation amount of fine precipitates 20 increased compared to the comparative example CT800, and accordingly, the amount of activated hydrogen decreased. This may indicate that the amount of hydrogen trapped in the embodiment CT700 increased compared to the comparative example CT800, and accordingly, the hydrogen-delayed fracture characteristics were improved.
- FIGS. 6A and 6B are images respectively showing results of performing a 4-point bending test on the embodiment CT700 and the comparative example CT800.
- FIG. 6A shows a result of performing a 4-point bending test on the embodiment CT700
- FIG. 6B corresponds to a result of performing the 4-point bending test on the comparative example CT800 by applying the same conditions as in the embodiment CT700.
- the embodiment CT700 of FIG. 6A is a specimen manufactured by hot-stamping the material 1 for hot stamping manufactured by applying a coiling temperature (CT) of 700 °C, wherein fine precipitates 20 having a diameter of 0.01 ⁇ m or less may be formed in an amount of 23,000 pieces to 29,000 pieces per unit area (100 ⁇ m 2 ), and a mean distance between the fine precipitates 20 is 0.15 ⁇ m to 0.4 ⁇ m.
- CT700 coiling temperature
- the comparative example CT800 of FIG. 6B is a specimen manufactured by hot-stamping the material 1 for hot stamping manufactured by applying a coiling temperature (CT) of 800 °C, wherein the precipitation amount of the fine precipitates 20 may be insufficient, the diameter of the fine precipitates 20 may be coarsened, and thus, the probability of generating internal pressure due to hydrogen bonding increases.
- CT coiling temperature
- CT coiling temperature
- Table 3 to Table 6 below show numerical representations of tensile strength, bendability, and hydrogen-delayed fracture characteristics of a plurality of specimens according to a difference in the precipitation behavior of fine precipitates 20.
- Table 3 to Table 6 show, for the plurality of specimens, measurements of a precipitation behavior (the number of fine precipitates 20, the mean distance between the fine precipitates 20, the diameters of the fine precipitates 20, and the like) and measurements of characteristics (tensile strength, bendability, and the amount of activated hydrogen) after hot stamping.
- each of the plurality of specimens was heated to a temperature of 950 °C, then cooled to a temperature of 300 °C at a cooling rate of 30 °C/s or higher, and then the tensile strength, bendability, and amount of activated hydrogen of the specimen were measured.
- VDA238-100 which is the standard of Verband Der Automobilindustrie (VDA).
- the precipitation behavior of fine precipitates was measured through TEM image analysis as described above.
- the precipitation behavior of the fine precipitates was measured by measuring a precipitation behavior of fine precipitates for arbitrary regions having an area of 0.5 ⁇ m*0.5 ⁇ m, and converting the precipitation behavior on the basis of a unit area (100 ⁇ m 2 ).
- Table 3 to Table 6 show, for specimens A to V, measurements of a precipitation behavior of fine precipitates (the number of fine precipitates, the mean distance between the fine precipitates, the diameters of the fine precipitates, and the like) and measurements of characteristics (tensile strength, bendability, and the amount of activated hydrogen) after hot stamping.
- the specimens A to K are specimens manufactured by hot-stamping a material for hot stamping manufactured through the operations S100 to S600 by applying the above-described process conditions to a slab satisfying the content conditions in Table 3.
- the specimens A to K are specimens manufactured by heating a hot stamping material at a temperature of 950 °C for 270 seconds and then hot-stamping the hot stamping material, wherein the hot stamping material is manufactured under conditions of a slab reheating temperature (SRT) of 1230 °C, a finishing delivery temperature (FDT) of 900 °C, a reduction ratio during hot rolling of 95 %, a coiling temperature (CT) of 780 °C, an annealing heat treatment temperature of 780 °C, and a plating immersion temperature of 660 °C. That is, the specimens A to K are specimens that satisfy the precipitation behavior conditions of the fine precipitates described above.
- fine precipitates are formed in a steel sheet in an amount of 25,000 pieces/100 ⁇ m 2 to 30,000 pieces/100 ⁇ m 2 , the mean diameter of all fine precipitates is 0.006 ⁇ m or less, and the mean distance between all fine precipitates is 0.15 ⁇ m to 0.4 ⁇ m.
- 90 % or more of the fine precipitates formed inside the steel sheet have a diameter of 0.01 ⁇ m or less, and the number of fine precipitates having a diameter of 0.01 ⁇ m or less is 23,000/100 ⁇ m 2 to 29,000/100 ⁇ m 2 .
- 60 % or more of the fine precipitates formed inside the steel sheet have a diameter of 0.005 ⁇ m or less, and the number of fine precipitates having a diameter of 0.005 ⁇ m or less is 15,200/100 ⁇ m 2 to 29,000/100 ⁇ m 2 .
- the specimens A to K of the present disclosure satisfying the precipitation behavior conditions as described above had improved tensile strength, bendability, and hydrogen-delayed fracture characteristics.
- the tensile strength after hot stamping is 1,680 MPa or greater
- the bendability after hot stamping is 40 degrees or greater
- the amount of activated hydrogen after hot stamping is 0.5 wppm or less.
- specimens L to V are specimens manufactured by hot-stamping a material for hot stamping manufactured through the operations S100 to S600 by applying the above-described process conditions to a slab satisfying the content conditions in Table 5.
- the specimens L to V are specimens manufactured by heating a hot stamping material at a temperature of 950 °C for 270 seconds and then hot-stamping the hot stamping material, wherein the hot stamping material is manufactured under conditions of a slab reheating temperature (SRT) of 1230 °C, a finishing delivery temperature (FDT) of 900 °C, a reduction ratio during hot rolling of 95 %, a coiling temperature (CT) of 790 °C, an annealing heat treatment temperature of 780 °C, and a plating immersion temperature of 660 °C.
- SRT slab reheating temperature
- FDT finishing delivery temperature
- CT coiling temperature
- annealing heat treatment temperature 780 °C
- plating immersion temperature 660 °C.
- the specimens L to V are specimens that do not satisfy at least some of the precipitation behavior conditions of the fine precipitates described above, and it may be confirmed that they have lower tensile strength, bendability, and/or hydrogen-delayed fracture characteristics compared to the specimens A to K.
- the number of fine precipitates having a diameter of 0.01 ⁇ m or less is 29,998. This is less than the lower limit of the condition for the number of fine precipitates having a diameter of 0.01 ⁇ m or less. Accordingly, it may be confirmed that the tensile strength of the specimen L is only 1,671 MPa, which is relatively low.
- the total number of fine precipitates is 24,999, and the number of fine precipitates having a diameter of 0.01 ⁇ m or less is 22,874. They are less than the lower limit of the condition for the total number of fine precipitates and the lower limit of the condition for the number of fine precipitates having a diameter of 0.01 ⁇ m or less, respectively. Accordingly, it may be confirmed that the tensile strength of the specimen M is only 1,664 MPa, which is relatively low.
- the number of fine precipitates having a diameter of 0.01 ⁇ m or less is 29,005. This is greater than the upper limit of the condition for the number of fine precipitates having a diameter of 0.01 ⁇ m or less. Accordingly, it may be confirmed that the bendability of the specimen N is only 37 degrees, which is relatively low.
- the total number of fine precipitates is 30,009. This is greater than the upper limit of the condition for the total number of fine precipitates. Accordingly, it may be confirmed that the bendability of the specimen O is only 35 degrees, which is relatively low.
- the mean diameter of all fine precipitates is 0.0071 ⁇ m. This is greater than the upper limit of the condition for the mean diameter of all fine precipitates. Accordingly, it may be confirmed that the amount of activated hydrogen in the specimen P was measured as 0.505 wppm, which is relatively high, and thus, the hydrogen-delayed fracture characteristics relatively deteriorated.
- the proportion of fine precipitates having a diameter of 0.01 ⁇ m or less is 89.8 %. This is less than the lower limit of the condition for the proportion of fine precipitates having a diameter of 0.005 ⁇ m or less. Accordingly, it may be confirmed that the amount of activated hydrogen in the specimen Q was measured as 0.514 wppm, which is relatively high, and thus, the hydrogen-delayed fracture characteristics relatively deteriorated.
- the proportion of fine precipitates having a diameter of 0.005 ⁇ m or less is 59.9 %. This is less than the lower limit of the condition for the proportion of fine precipitates having a diameter of 0.005 ⁇ m or less. Accordingly, it may be confirmed that the amount of activated hydrogen in the specimen R was measured as 0.502 wppm, which is relatively high, and thus, the hydrogen-delayed fracture characteristics relatively deteriorated.
- the proportion of fine precipitates having a diameter of 0.005 ⁇ m or less is 59.7 %. This is less than the lower limit of the condition for the proportion of fine precipitates having a diameter of 0.005 ⁇ m or less. Accordingly, it may be confirmed that the amount of activated hydrogen in the specimen S was measured as 0.504 wppm, which is relatively high, and thus, the hydrogen-delayed fracture characteristics relatively deteriorated.
- the mean distance between all fine precipitates is 0.14 ⁇ m. This is less than the lower limit of the condition for the mean distance between all fine precipitates. Accordingly, it may be confirmed that the bendability of the specimen T is only 38 degrees, which is relatively low.
- the mean distance of all fine precipitates is 0.41 ⁇ m. This is greater than the upper limit of the condition for the mean distance of all fine precipitates. Accordingly, it may be confirmed that the tensile strength of the specimen U is only 1,678 MPa, which is relatively low.
- the number of fine precipitates having a diameter of 0.005 ⁇ m or less is 15,112. This is less than the lower limit of the condition for the number of fine precipitates having a diameter of 0.005 ⁇ m or less. Accordingly, it may be confirmed that the tensile strength is only 1,671 MPa, which is relatively low.
- the precipitation behavior of fine precipitates was measured through TEM image analysis described above.
- the precipitation behavior of the fine precipitates was measured by measuring a precipitation behavior of fine precipitates for 10 arbitrary regions having an area of 0.5 ⁇ m*0.5 ⁇ m, and converting the precipitation behavior on the basis of a unit area (100 ⁇ m 2 ), and hereinafter, 'mean' refers to the mean of precipitation behavior values for the arbitrary regions.
- the total number of precipitates in the above arbitrary regions was calculated, and their mean value was referred to as 'mean number of all precipitates'.
- the mean distance between fine precipitates was calculated through a mean free path in the above arbitrary regions, and the mean value thereof was referred to as 'mean distance between precipitates'.
- the number of fine precipitates having a diameter of 10 nm or less and the number of fine precipitates having a diameter of 5 nm or less in the above arbitrary regions were converted on the basis of a unit area (100 ⁇ m 2 ), the mean value of the numbers was calculated, and then their proportions with respect to the 'mean number of all precipitates' were referred to as 'mean 10-nm-or-less proportion' and 'mean 5-nm-or-less proportion'.
- the mean of the diameters of all fine precipitates in the above arbitrary regions was referred to as 'mean diameter of all precipitates', and the standard deviation of these values was referred to as 'standard deviation of mean diameter'.
- a mean diameter variation coefficient that is, the first variation coefficient C1 was defined as the standard deviation of the mean diameter divided by the mean diameter. In the present disclosure, the first variation coefficient C1 may be 0.8 or less.
- Table 7 shows numerical representations of the tensile strength and hydrogen-delayed fracture characteristics of a plurality of specimens according to a precipitation behavior of fine precipitates.
- Table 7 shows, for a plurality of specimens X1 to X12, as a precipitation behavior of fine precipitates, measurements of the mean number of all fine precipitates, the mean distance between fine precipitates, the mean proportion of fine precipitates having a particular diameter or less, the mean diameter of all fine precipitates, the standard deviation of the mean diameter, and the first variation coefficient C1, and as resulting characteristics after hot stamping, measurements of tensile strength and the amount of activated hydrogen.
- the first variation coefficient C1 which is the variation coefficient of the mean diameter.
- the specimens X1 to X12 are specimens manufactured by hot-stamping a material for hot stamping that is manufactured through the operations S100 to S600 by applying the above-described process conditions to a slab including 0.28 to 0.50 wt% of carbon (C), 0.15 to 0.70 wt% of silicon (Si), 0.5 to 2.0 wt% of manganese (Mn), 0.05 wt% or less of phosphorus (P), 0.01 wt% or less of sulfur (S), 0.1 to 0.5 wt% of chromium (Cr), 0.001 to 0.005 wt% of boron (B), 0.1 wt% or less of the sum of one or more of titanium (Ti), niobium (Nb), and vanadium (V) as an additive, the remainder of iron (Fe), and other inevitable impurities.
- C carbon
- Si silicon
- Mn manganese
- P 0.05 wt% or less of phosphorus
- S 0.01
- the specimens X1 to X12 are specimens manufactured by heating a hot stamping material at a temperature of 950 °C for 270 seconds and then hot-stamping the hot stamping material, wherein the hot stamping material is manufactured under conditions of a slab reheating temperature (SRT) of 1230 °C, a finishing delivery temperature (FDT) of 900 °C, a reduction ratio during hot rolling of 95 %, a coiling temperature (CT) of 780 °C, an annealing heat treatment temperature of 780 °C, and a plating immersion temperature of 660 °C.
- SRT slab reheating temperature
- FDT finishing delivery temperature
- CT coiling temperature
- annealing heat treatment temperature 780 °C
- plating immersion temperature 660 °C.
- the specimens X1 to X12 may satisfy not only the precipitation behavior for the first variation coefficient C1 but also the precipitation behavior for the second variation coefficient C2 described above. That is, the specimens X1 to X12 are specimens that satisfy the precipitation behavior conditions of the fine precipitates described above.
- the total number of fine precipitates is 25,000 to 30,000/ ⁇ m 2
- the mean distance between adjacent fine precipitates is 0.15 ⁇ m to 0.40 ⁇ m
- the proportion of fine precipitates having a diameter of 0.01 ⁇ m or less is 90 % or greater
- the proportion of fine precipitates having a diameter of 0.005 ⁇ m or less is 60 % or greater
- the mean diameter of all fine precipitates is 0.006 ⁇ m or less.
- the specimens X1 to X8 satisfy the condition that the first variation coefficient is 0.7 or less, and the specimens X9 to X12 have a first variation coefficient being greater than 0.7 and thus does not satisfy the precipitation behavior condition for the first variation coefficient of the present disclosure. It may be confirmed that the specimens X1 to X8 having a first variation coefficient being 0.7 or less are superior, in tensile strength and hydrogen-delayed fracture characteristics, to the specimens X9 to X12 having a first variation coefficient being greater than 0.7.
- the specimens X1 to X8 have a tensile strength after hot stamping of 1700 MPa or greater and an amount of activated hydrogen of 0.4 wppm or less
- the specimens X9 to X12 have a tensile strength after hot stamping of 1,680 MPa to 1,700 MPa (less than 1,700 MPa) and an amount of activated hydrogen of 0.4 wppm to 0.5 wppm, and thus, the specimens X1 to X8 are superior to the specimens X9 to X12 in tensile strength and hydrogen-delayed fracture characteristics.
- the mean number of all precipitates is 25,000 to 27,500
- the mean proportion of fine precipitates having a diameter of 10 nm or less is 90 % to 92 %
- the mean proportion of fine precipitates having a diameter of 5 nm or less is 60 % to 63 %, which means that the total number of precipitates and the proportion of fine precipitates having a diameter of 10 nm or less, or 5 nm or less are also small, and thus, it may be significantly difficult to secure tensile strength after hot stamping or hydrogen-delayed fracture characteristics.
- the specimens X1 to X4 satisfy the precipitation behavior condition of the present disclosure that the first variation coefficient is 0.7 or less, and thus have relatively high tensile strength and hydrogen-delayed fracture characteristics compared to the specimens X9 to X12.
- the mean number of all precipitates is 29,424, which is large, and the proportion of fine precipitates having a diameter of 10 nm or less, and the proportion of fine precipitates having a diameter of 5 nm or less are respectively 97.1 % and 91.4 %, which are high, and thus, the specimen X12 may be relatively advantageous for securing tensile strength and hydrogen-delayed fracture characteristics. Nevertheless, the specimen X12 does not satisfy the precipitation behavior condition of the present disclosure that the first variation coefficient is 0.7 or less, and thus have relatively low tensile strength and hydrogen-delayed fracture characteristics compared to the specimens X1 to X8.
- the precipitation behavior of fine precipitates was measured through TEM image analysis described above.
- the precipitation behavior of the fine precipitates was measured by measuring a precipitation behavior of fine precipitates for 10 arbitrary regions having an area of 0.5 ⁇ m*0.5 ⁇ m, and converting the precipitation behavior on the basis of a unit area (100 ⁇ m 2 ), and hereinafter, 'mean' refers to the mean of precipitation behavior values for the arbitrary regions.
- the total number of precipitates, the number of fine precipitates having a diameter of 10 nm or less, and the number of fine precipitates having a diameter of 5 nm or less in the above arbitrary regions were measured and converted on the basis of a unit area (100 ⁇ m 2 ), their mean values were referred to as 'mean diameter of all precipitates', 'mean number of precipitates of 10 nm or less', and 'mean number of precipitates of 5 nm or less', and the standard deviation of each of them was measured.
- the mean distance between fine precipitates was calculated through a mean free path in the above arbitrary regions, and the mean value thereof was referred to as 'mean distance between precipitates'.
- a number variation coefficient that is, the second variation coefficient C2 was defined as the standard deviation of the mean number divided by the mean number.
- the second variation coefficient C2 may be 0.8 or less.
- the second variation coefficient C2 includes a 2-1st variation coefficient C21, which is a variation coefficient for the number of fine precipitates having a diameter of 10 nm or less, and a 2-2nd variation coefficient C22, which is a variation coefficient for the number of fine precipitates having a diameter of 5 nm or less.
- the 2-1st variation coefficient C21 is defined as the standard deviation of the mean number of fine precipitates having a diameter of 0.01 ⁇ m or less from among all fine precipitates divided by the mean number of fine precipitates having a diameter of 0.01 ⁇ m or less, and the 2-1st variation coefficient C21 may be 0.8 or less.
- the 2-1st variation coefficient C21 may also be referred to as 'first number variation coefficient'.
- the 2-2nd variation coefficient C22 is defined as the standard deviation of the mean number of fine precipitates having a diameter of 0.005 ⁇ m or less from among all fine precipitates divided by the mean number of fine precipitates having a diameter of 0.005 ⁇ m or less, and the 2-2nd variation coefficient C22 may be 0.8 or less.
- the 2-2nd variation coefficient C22 may also be referred to as 'second number variation coefficient'.
- Table 8 shows numerical representations of the bending angle of a plurality of specimens according to a precipitation behavior of fine precipitates.
- Table 8 shows, for a plurality of specimens Y1 to Y14, as a precipitation behavior of fine precipitates, measurements of the mean numbers of all fine precipitates, fine precipitates having a diameter of 10 nm or less, and fine precipitates having a diameter of 5 nm or less, the standard deviations of the mean numbers, and the second variation coefficient C2, which is a variation coefficient of the number of fine precipitates, and as resulting characteristics after hot stamping, measurements of a bending angle.
- the second variation coefficient C2 which is the variation coefficient of the mean number.
- the specimens Y1 to Y14 are specimens manufactured by hot-stamping a material for hot stamping that is manufactured through the operations S100 to S600 by applying the above-described process conditions to a slab including 0.28 to 0.50 wt% of carbon (C), 0.15 to 0.70 wt% of silicon (Si), 0.5 to 2.0 wt% of manganese (Mn), 0.05 wt% or less of phosphorus (P), 0.01 wt% or less of sulfur (S), 0.1 to 0.5 wt% of chromium (Cr), 0.001 to 0.005 wt% of boron (B), 0.1 wt% or less of the sum of one or more of titanium (Ti), niobium (Nb), and vanadium (V) as an additive, the remainder of iron (Fe), and other inevitable impurities.
- C 0.28 to 0.50 wt% of carbon
- Si 0.15 to 0.70 wt% of silicon
- Mn manganese
- the specimens Y1 to Y14 are specimens manufactured by heating a hot stamping material at a temperature of 950 °C for 270 seconds and then hot-stamping the hot stamping material, wherein the hot stamping material is manufactured under conditions of a slab reheating temperature (SRT) of 1230 °C, a finishing delivery temperature (FDT) of 900 °C, a reduction ratio during hot rolling of 95 %, a coiling temperature (CT) of 780 °C, an annealing heat treatment temperature of 780 °C, and a plating immersion temperature of 660 °C.
- SRT slab reheating temperature
- FDT finishing delivery temperature
- CT coiling temperature
- annealing heat treatment temperature 780 °C
- plating immersion temperature 660 °C.
- the specimens Y1 to Y14 may satisfy not only the precipitation behavior for the second variation coefficient C2 to be described below but also the precipitation behavior for the first variation coefficient C1 described above. That is, the specimens Y1 to Y14 are specimens that satisfy the precipitation behavior conditions of the fine precipitates described above.
- the total number of fine precipitates is 25,000 to 30,000/ ⁇ m 2
- the mean distance between adjacent fine precipitates is 0.15 ⁇ m to 0.40 ⁇ m
- the number of fine precipitates having a diameter of 10 nm or less is 23,000 to 29,000/ ⁇ m 2
- the number of fine precipitates having a diameter of 5 nm or less is 15,200 to 29,000/ ⁇ m 2 .
- the proportion of fine precipitates having a diameter of 0.01 ⁇ m or less is 90 % or greater
- the proportion of fine precipitates having a diameter of 0.005 ⁇ m or less is 60 % or greater
- the mean diameter of all fine precipitates is 0.006 ⁇ m or less.
- the specimens Y1 to Y8 satisfy the condition that the second variation coefficient is 0.8 or less, and the specimens Y9 to X14 have a second variation coefficient being greater than 0.8 and thus does not satisfy the precipitation behavior condition for the second variation coefficient of the present disclosure. It may be confirmed that the specimens Y1 to Y8 having a second variation coefficient being 0.8 or less are superior, in bendability, to the specimens Y9 to Y14 having a second variation coefficient being greater than 0.8.
- the specimens Y9 to Y14 have a bending angle (°) after hot stamping of 40 degrees to 50 degrees, whereas the specimens Y9 to Y14 have a bending angle after hot stamping of 50 degrees to 60 degrees, and thus, the specimens Y1 to Y8 are superior to the specimens Y9 to Y14 in bendability.
- the second variation coefficient C2, the 2-1st variation coefficient C21, and the 2-2nd variation coefficient C22 are 0.82, 0.81, and 0.81, respectively, and thus are greater than the upper limits (0.8) of the conditions for the number variation coefficients C2, C21, and C22. Accordingly, it may be confirmed that the bendability of the specimen Y9 is only 44 degrees, which is relatively low.
- the second variation coefficients C2 of the specimens Y10 to Y12 are 0.81 or 0.85, which is greater than the upper limit of the condition for the second variation coefficient C2. Accordingly, it may be confirmed that the bendabilities of the specimen Y10 to Y12 are only 42 degrees to 45 degrees, which are relatively low.
- the second variation coefficient C2 of the specimen Y13 is 0.82, which is greater than the upper limit of the condition for the 2-1st variation coefficient C21. Accordingly, it may be confirmed that the bendability of specimen Y13 is only 43 degrees, which is relatively low.
- the second variation coefficient C2 of the specimen Y14 is 0.82, which is greater than the upper limit of the condition for the 2-2nd variation coefficient C22. Accordingly, it may be confirmed that the bendability of the specimen Y14 is only 41 degrees, which is relatively low.
- the mean number of all precipitates per unit area (100 ⁇ m 2 ) is 28,000 to 30,000, which is large, the numbers of fine precipitates having a diameter of 10 nm or less and fine precipitates having a diameter of 5 nm or less are relatively large, and thus, it may be difficult to secure bendability.
- the specimens Y5 to Y8 satisfy the precipitation behavior condition of the present disclosure that the second variation coefficient is 0.8 or less, and thus have relatively high bendability compared to the specimens Y9 to Y14.
- the specimens Y9 to Y14 have relatively large numbers of all precipitates, fine precipitates having a diameter of 10 nm or less, and fine precipitates having a diameter of 5 nm or less, and thus may be relatively advantageous for securing bendability. Nevertheless, the specimens Y9 to Y14 does not satisfy the precipitation behavior condition of the present disclosure that the second variation coefficient is 0.8 or less, and thus have relatively low bendability compared to the specimens Y1 to Y8.
- a material for hot stamping manufactured by the method of manufacturing a material for hot stamping by applying the content conditions and the process conditions of the present disclosure described above satisfied the above-described precipitation behavior conditions of fine precipitates after hot stamping, and a hot stamping product that satisfies the precipitation behavior conditions of fine precipitates had improved tensile strength, bendability, and hydrogen-delayed fracture characteristics.
- a material for hot stamping according to the embodiments of the present disclosure satisfied the mean diameter variation coefficient and/or the number variation coefficient of the precipitation behavior conditions, and thus, the tensile strength, bendability, and hydrogen-delayed fracture characteristics of a formed part after hot stamping were further improved as the numbers and sizes (diameters) of fine precipitates are uniformly distributed.
Landscapes
- Chemical & Material Sciences (AREA)
- Engineering & Computer Science (AREA)
- Mechanical Engineering (AREA)
- Materials Engineering (AREA)
- Metallurgy (AREA)
- Organic Chemistry (AREA)
- Physics & Mathematics (AREA)
- Thermal Sciences (AREA)
- Heat Treatment Of Sheet Steel (AREA)
Abstract
Description
- Embodiments of the present disclosure relate to a material for hot stamping, and more particularly, a material for hot stamping capable of providing a hot stamping part with high-quality mechanical characteristics and hydrogen-delayed fracture characteristics, and a method of manufacturing the material.
- High-strength steel is applied to lightweight and strong parts for automobiles, etc. High-strength steel may provide high strength characteristics compared to its weight, however, as the strength increases, press formability decreases, and thus, a material may break or a spring back phenomenon may occur during a manufacturing process, making it difficult to precisely form a product having a complex shape.
- A representative method for addressing these issues is the hot stamping method, and as interest in this method increases, research on materials for hot stamping has been actively conducted. For example, as disclosed in
Korean Patent Publication No. 1 0-2017-0076009 Korean Patent Publication No. 10-2017-0076009 - However, in a hot stamping steel sheet, hydrogen-delayed fracture occurs due to hydrogen and residual stress introduced in a hot stamping process. In relation to this,
Korean Patent Publication No. 10-2020-0061922 - Embodiments of the present disclosure are intended to solve various issues including the foregoing, and may provide a material for hot stamping that may secure excellent mechanical characteristics with high strength and high toughness, and improved hydrogen-delayed fracture characteristics of a hot stamping part, and a method of manufacturing the material for hot stamping. However, this objective is merely illustrative, and the scope of the present disclosure is not limited thereto.
- A material for hot stamping according to an embodiment of the present disclosure includes: a steel sheet including carbon (C) in an amount of 0.28 to 0.50 wt%, silicon (Si) in an amount of 0.15 to 0.70 wt%, manganese (Mn) in an amount of 0.5 to 2.0 wt%, phosphorus (P) in an amount of 0.05 wt% or less, sulfur (S) in an amount of 0.01 wt% or less, chromium (Cr) in an amount of 0.1 to 0.5 wt%, boron (B) in an amount of 0.001 to 0.005 wt%, an additive in an amount of 0.1 wt% or less, a remainder of iron (Fe), and other inevitable impurities; fine precipitates distributed inside the steel sheet, wherein the additive includes at least one of titanium (Ti), niobium (Nb), and vanadium (V), the fine precipitates include nitride or carbide of at least one of titanium (Ti), niobium (Nb), and vanadium (V), and traps hydrogen, and a mean diameter variation coefficient, which is a value obtained by dividing a standard deviation of a mean diameter of the fine precipitates by the mean diameter of the fine precipitates, is 0.7 or less.
- The material after hot stamping may exhibit a tensile strength of 1,680 MPa or greater, a bending angle of 40 degrees or greater, and an amount of activated hydrogen of 0.5 wppm or less.
- The mean diameter of the fine precipitates may be 0.006 µm or less.
- 90 % or greater of the fine precipitates may have a diameter of 0.01 µm or less.
- 60 % or greater of the fine precipitates may have a diameter of 0.05 µm or less.
- The number of the fine precipitates per unit area (100 µm 2) may be 25,000 to 30,000.
- The number of the fine precipitates per unit area (100 µm 2) having a diameter of 0.01 µm or less may be 23,000 to 29,000.
- The number of the fine precipitates per unit area (100 µm 2) having a diameter of 0.005 µm or less may be 15,200 to 29,000.
- A number variation coefficient, which is a value obtained by dividing a standard deviation of a mean number of the fine precipitates by the mean number of the fine precipitates, may be 0.8 or less.
- A material for hot stamping according to an embodiment of the present disclosure includes: a steel sheet including carbon (C) in an amount of 0.28 to 0.50 wt%, silicon (Si) in an amount of 0.15 to 0.70 wt%, manganese (Mn) in an amount of 0.5 to 2.0 wt%, phosphorus (P) in an amount of 0.05 wt% or less, sulfur (S) in an amount of 0.01 wt% or less, chromium (Cr) in an amount of 0.1 to 0.5 wt%, boron (B) in an amount of 0.001 to 0.005 wt%, an additive in an amount of 0.1 wt% or less, a remainder of iron (Fe), and other inevitable impurities; fine precipitates distributed inside the steel sheet, wherein the additive includes at least one of titanium (Ti), niobium (Nb), and vanadium (V), the fine precipitates include nitride or carbide of at least one of titanium (Ti), niobium (Nb), and vanadium (V), and traps hydrogen, and a number variation coefficient, which is a value obtained by dividing a standard deviation of a mean number of the fine precipitates by the mean number of the fine precipitates, is 0.8 or less.
- The material after hot stamping may exhibit a tensile strength of 1,680 MPa or greater, a bending angle of 40 degrees or greater, and an amount of activated hydrogen of 0.5 wppm or less.
- A first number variation coefficient, which is a value obtained by dividing a standard deviation of a mean number of the fine precipitates having a diameter of 0.01 µm or less from among the fine precipitates, by the mean number of the fine precipitates having a diameter of 0.01 µm or less, may be 0.8 or less.
- A second number variation coefficient, which is a value obtained by dividing a standard deviation of a mean number of the fine precipitates having a diameter of 0.005 µm or less from among the fine precipitates, by the mean number of the fine precipitates having a diameter of 0.005 µm or less, may be 0.8 or less.
- The number of the fine precipitates per unit area (100 µm 2) may be 25,000 to 30,000.
- The number of the fine precipitates per unit area (100 µm 2) having a diameter of 0.01 µm or less may be 23,000 to 29,000.
- The number of the fine precipitates per unit area (100 µm 2) having a diameter of 0.005 µm or less may be 15,200 to 29,000.
- The mean diameter of the fine precipitates may be 0.006 µm or less.
- 90 % or greater of the fine precipitates may have a diameter of 0.01 µm or less.
- 60 % or greater of the fine precipitates may have a diameter of 0.05 µm or less.
- According to embodiments of the present disclosure, it is possible to implement a material for hot stamping that may secure excellent mechanical characteristics with high strength and high toughness, and improved hydrogen-delayed fracture characteristics of a hot stamping part, and a method of manufacturing the material for hot stamping. However, the scope of the present disclosure is not limited by the above effect.
-
-
FIG. 1 is a transmission electron microscopy (TEM) image of a portion of a material for hot stamping according to an embodiment of the present disclosure. -
FIGS. 2A and2B are diagrams schematically illustrating a portion of a state in which fine precipitates are dispersed, according to an embodiment of the present disclosure. -
FIGS. 3A and3B are example diagrams schematically illustrating a portion of a state in which hydrogen is trapped in fine precipitates. -
FIG. 4 is a flowchart schematically showing a method of manufacturing a material for hot stamping, according to an embodiment of the present disclosure. -
FIG. 5 is a graph showing a comparison of tensile strength and bending stress of an embodiment and a comparative example according to coiling temperature. -
FIGS. 6A and6B are images showing results of a 4-point bending test on an embodiment and a comparative example according to coiling temperature. - As the present disclosure allows for various changes and numerous embodiments, particular embodiments will be illustrated in the drawings and described in detail. Advantages and features of the present disclosure and a method of achieving the same should become clear with embodiments described below in detail with reference to the drawings. However, the present disclosure is not limited to the embodiments disclosed below, but may be implemented in various forms.
- Hereinafter, embodiments will be described in detail with reference to the accompanying drawings, and the same or corresponding components will be denoted by the same reference numerals when described with reference to the accompanying drawings, and thus, their descriptions that are already provided will be omitted.
- In the following embodiments, terms such as "first," "second," etc., are used only to distinguish one component from another, and such components must not be limited by these terms.
- In the following embodiments, the singular expression also includes the plural meaning as long as it is not inconsistent with the context.
- In the following embodiments, the terms "comprises," "includes," "has", and the like used herein specify the presence of stated features or components, but do not preclude the presence or addition of one or more other features or components.
- In the following embodiments, when a layer, region, or component is referred to as being "on" another layer, region, or component, it may be directly or indirectly on the other layer, region, or component, that is, one or more intervening layers, regions, or components may be present therebetween.
- For convenience of description, the magnitude of components in the drawings may be exaggerated or reduced. For example, since the size and thickness of each component illustrated in the drawing are arbitrarily shown for convenience of description, the present disclosure is not necessarily limited to those illustrated in the drawing.
- In a case in which a particular embodiment is realized otherwise, a particular process may be performed out of the order described. For example, two processes, which are successively described herein, may be substantially simultaneously performed, or may be performed in a process sequence opposite to a described process sequence.
- In the present specification, "A and/or B" indicates A, B, or both A and B. In addition, "at least one of A and B" indicates A, B, or both A and B.
- In the following embodiments, when a layer, region, or component is referred to as being connected to another layer, region, or component, they may be directly connected to each other, and/or may be indirectly connected to each other with still another layer, region, or component therebetween. In the present specification, for example, when a layer, region, or component is referred to as being electrically connected to another layer, region, or component, they may be directly electrically connected to each other, and/or may be indirectly electrically connected to each other with still another layer, region, or component therebetween.
- Hereinafter, embodiments of the present disclosure will be described in detail with reference to the accompanying drawings.
-
FIG. 1 is a transmission electron microscopy (TEM) image of a portion of a material for hot stamping according to an embodiment of the present disclosure. - As shown in
FIG. 1 , amaterial 1 for hot stamping according to an embodiment of the present disclosure may include asteel sheet 10 andfine precipitates 20 distributed in thesteel sheet 10. - The
material 1 for hot stamping may be controlled such that the content of alloy elements included in thesteel sheet 10, and the precipitation behavior of the fine precipitates 20 satisfy preset conditions. Accordingly, a formed part after hot stamping may have excellent mechanical characteristics with high strength and high toughness, and improved hydrogen-delayed fracture characteristics. In an embodiment, after hot stamping, thematerial 1 for hot stamping may exhibit a tensile strength of 1,680 MPa or greater, and preferably, may exhibit a tensile strength of 1,680 MPa or greater but less than 2,300 MPa. In addition, it may exhibit a bending angle of 40 degrees or greater, and an amount of activated hydrogen of 0.5 wppm or less. Here, "bending angle" may refer to a V-bending angle in a rolling direction (RD). - The
steel sheet 10 may be a steel sheet manufactured by performing a hot rolling process and/or a cold rolling process on a slab that is cast to include a certain alloy element in a certain content. Thesteel sheet 10 may include carbon (C), silicon (Si), manganese (Mn), phosphorus (P), sulfur (S), chromium (Cr), boron (B), the remainder of iron (Fe), and other inevitable impurities. In addition, in an embodiment, thesteel sheet 10 may further include, as an additive, at least one of titanium (Ti), niobium (Nb), and vanadium (V). Alternatively, thesteel sheet 10 may further include calcium (Ca) in a certain content. - In an embodiment, the
steel sheet 10 may include 0.28 to 0.50 wt% of carbon (C), 0.15 to 0.70 wt% of silicon (Si), 0.5 to 2.0 wt% of manganese (Mn), 0.05 wt% or less of phosphorus (P), 0.01 wt% or less of sulfur (S), 0.1 to 0.5 wt% of chromium (Cr), 0.001 to 0.005 wt% of boron (B), 0.1 wt% or less of the sum of one or more of titanium (Ti), niobium (Nb), and vanadium (V) as an additive, the remainder of iron (Fe), and other inevitable impurities. - Carbon (C) acts as an austenite stabilizing element in the
steel sheet 10. Carbon is a major element that determines the strength and hardness of thesteel sheet 10, and, after a hot stamping process, may be added to secure the tensile strength of the steel sheet 10 (e.g., a tensile strength of 1,680 MPa or greater) and secure hardenability characteristics. Carbon as described above may be included in an amount of about 0.28 wt% to about 0.50 wt% with respect to the total weight of thesteel sheet 10. When the content of carbon is less than about 0.28 wt%, it may be difficult to secure a hard phase (martensite or the like), and thus, it may be difficult to secure the mechanical strength of thesteel sheet 10. On the contrary, when the content of carbon is greater than about 0.50 wt%, brittleness may occur in thesteel sheet 10 or bending performance of thesteel sheet 10 may be reduced. - Silicon (Si) may act as a ferrite stabilizing element in the
steel sheet 10. Silicon (Si) is a solid solution strengthening element, may improve the ductility of thesteel sheet 10, and improve the concentration of carbon in austenite by suppressing the formation of a low-temperature range carbide. In addition, silicon is a key element in hot rolling, cold rolling, and hot pressing structure homogenization (perlite, manganese segregation control) and ferrite fine dispersion. Silicon acts as a martensitic strength heterogeneity control element to improve crashworthiness. Silicon may be included in an amount of about 0.15 wt% to about 0.70 wt% with respect to the total weight of thesteel sheet 10. When the content of silicon is less than 0.15 wt%, the above effect is difficult to obtain, cementite formation and coarsening may occur in the final hot stamping martensitic structure, and the homogenization effect of thesteel sheet 10 is insignificant, and a V-bending angle may not be secured. On the contrary, when the content of silicon is greater than about 0.70 wt%, hot rolling and cold rolling loads increase, a hot-rolling red scale becomes excessive, and plating characteristics of thesteel sheet 10 may deteriorate. - Manganese (Mn) acts as an austenite stabilizing element in the
steel sheet 10. Manganese may be added to increase hardenability and strength during heat treatment. Manganese may be included in an amount of about 0.5 wt% to about 2.0 wt% with respect to the total weight of thesteel sheet 10. When the content of manganese is less than about 0.5 wt%, a grain refinement effect is insufficient, and thus, a hard phase fraction in a formed product after hot stamping may be insufficient due to insufficient hardenability. On the contrary, when the content of manganese is greater than about 2.0 wt%, ductility and toughness may be reduced due to manganese segregation or a pearlite band, causing a decrease in bending performance and generating an inhomogeneous microstructure. - Phosphorus (P) may be included in an amount of about 0.05 wt% or less with respect to the total weight of the
steel sheet 10 to prevent a decrease in the toughness of thesteel sheet 10. When the content of phosphorus is greater than about 0.05 wt%, an iron phosphide compound may be formed to reduce the toughness and weldability, and cracks may be generated in thesteel sheet 10 during a manufacturing process. - Sulfur (S) may be included in an amount about 0.01 wt% or less with respect to the total weight of the
steel sheet 10. When the content of sulfur is greater than about 0.01 wt %, hot workability, weldability, and impact characteristics may deteriorate, and a surface detect such as cracks may occur due to formation of a large inclusion. - Chromium (Cr) may be added to improve the hardenability and strength of the
steel sheet 10. Chromium may enable grain refinement and strength to be secured through precipitation hardening. Chromium may be included in an amount of about 0.1 wt% to 0.5 wt% with respect to the total weight of thesteel sheet 10. When the content of chromium is less than about 0.1 wt %, the precipitation hardening effect is poor, and on the contrary, when the content of chromium is greater than 0.5 wt%, Cr-based precipitates and matrix solid solution increase, and thus, the toughness may deteriorate and the production costs may increase due to an increase in the cost of raw materials. - Boron (B) may be added to secure the hardenability and strength of the
steel sheet 10 by suppressing the transformation of ferrite, pearlite and bainite to secure a martensitic structure. Boron may be segregated at a grain boundary to lower gain boundary energy to increase the hardenability, and increase an austenite grain growth temperature to have a grain refinement effect. Boron may be included in an amount of about 0.001 wt% to 0.005 wt% with respect to the total weight of thesteel sheet 10. When boron is included in the above range, the occurrence of hard grain boundary brittleness may be prevented, and high toughness and bendability may be secured. When the content of boron is less than about 0.001 wt%, a hardenability effect is insufficient, and on the contrary, when the content of boron is greater than about 0.005 wt%, boron has low solid solubility, and thus is easily precipitated at the grain boundary according to heat treatment conditions, thereby deteriorating the hardenability or causing high-temperature embrittlement and causing hard grain boundary brittleness to decrease the toughness and bendability. - The additive is a nitride- or carbide-forming element that contributes to the formation of the fine precipitates 20. In detail, the additive may include at least one of titanium (Ti), niobium (Nb), and vanadium (V). Titanium (Ti), niobium (Nb), and vanadium (V) may secure the strength of a hot-stamped and quenched material by forming the fine precipitates 20 in the form of nitride or carbide. In addition, they may be contained in Fe-Mn-based composite oxide, may function as a hydrogen trap site effective for improving delayed fracture resistance characteristics, and may be elements necessary for improving the delayed fracture resistance characteristics. The additive may be included in a total amount of about 0.1 wt% or less with respect to the total weight of the
steel sheet 10. When the content of the additive is greater than about 0.1 wt%, the yield strength may excessively increase. - Titanium (Ti) may be added to strengthen hardenability and improve a material by forming precipitates after hot-pressing heat treatment. In addition, titanium (Ti) effectively contributes to refinement of austenite grains by forming a precipitated phase such as Ti(C, N) at a high temperature. Titanium may be included in an amount of about 0.01 wt% to about 0.05 wt% with respect to the total weight of the
steel sheet 10. When titanium is included in the above content range, poor continuous casting and coarsening of precipitates may be prevented, the physical characteristics of steel may be easily secured, and defects such as the occurrence of cracks in the surface of the steel may be prevented. On the contrary, when the content of titanium is greater than about 0.05 wt%, precipitates may be coarsened, resulting in a decrease in elongation and bendability. - Niobium (Nb) and vanadium (V) may be added to increase strength and toughness according to a decrease in a martensite packet size. Each of niobium and vanadium may be included in an amount of about 0.01 wt% to about 0.05 wt% with respect to the total weight of the
steel sheet 10. When niobium and vanadium are included in the above range, steel has an excellent grain refinement effect in hot rolling and cold rolling processes, the occurrence of cracks in a slab and brittle fracture of a product during steel-making/continuous casting may be prevented, and the formation of steel-making coarse precipitates may be minimized. - Meanwhile, when the additive includes titanium (Ti) and niobium (Nb), the total amount of titanium (Ti) and niobium (Nb) may be about 0.02 wt% to about 0.09 wt% with respect to the total weight of the
steel sheet 10, but the present disclosure is not limited thereto. - Calcium (Ca) may be added to control the shape of an inclusion. Calcium may be included in an amount of about 0.003 wt% or less with respect to the total weight of the
steel sheet 10. - The fine precipitates 20 may be distributed in the
steel sheet 10 to trap hydrogen. That is, the fine precipitates 20 may improve hydrogen-delayed fracture characteristics of a hot stamped product by providing a trap site for hydrogen introduced during or after manufacturing of thematerial 1 for hot stamping. In an embodiment, the fine precipitates 20 may include nitride or carbide of the additive. In detail, the fine precipitates 20 may include nitride or carbide of at least one of titanium (Ti), niobium (Nb), and vanadium (V). - A precipitation behavior of the fine precipitates 20 may be controlled by adjusting process conditions. For example, a precipitation behavior such as the number of
fine precipitates 20, a mean distance between thefine precipitates 20 or the diameters of the fine precipitates 20 may be controlled by adjusting a coiling temperature (CT) range from among the process conditions. The process conditions will be described in detail below with reference toFIG. 4 . - The precipitation behavior of the fine precipitates 20 may be controlled to satisfy preset conditions. In addition, a precipitation behavior of the fine precipitates 20 may be controlled through process conditions (e.g., a coiling temperature (CT) range). For example, the number of
fine precipitates 20 per unit area, a number variation coefficient C1 indicating the uniformity of the distribution of the numbers offine precipitates 20 per unit area, a mean distance between thefine precipitates 20, the diameters of the fine precipitates 20, mean diameter variation coefficients C2, C21, and C22 indicating the uniformity of the distribution of diameters per unit area, and the like may be controlled to satisfy preset conditions. A detailed description of the process conditions will be described below with reference toFIGS. 4 and5 . Precipitation behavior conditions regarding the number variation coefficient C1 and the mean diameter variation coefficients C2, C21, and C22 will be described in more detail below with an embodiment and a comparative example. - Meanwhile, a precipitation behavior of the fine precipitates 20 may be measured by analyzing a TEM image. In detail, TEM images for arbitrary regions by as many as a predetermined number may be obtained for a specimen. The fine precipitates 20 may be extracted from the obtained images through an image analysis program or the like, and the number of
fine precipitates 20, a mean distance between thefine precipitates 20, the diameter of the fine precipitates 20, and the like may be measured for the extracted fine precipitates 20. - In an embodiment, a surface replication method may be applied as pretreatment to a specimen to be measured to measure the precipitation behavior of the fine precipitates 20. For example, a first-step replica method, a second-step replica method, an extraction replica method, or the like may be applied, but the present disclosure is not limited to the above-described examples.
- Alternatively, when measuring the diameters of the fine precipitates 20, by considering the nonuniformity of the shapes of the fine precipitates 20, the shapes of the fine precipitates 20 may be converted into a circle to calculate the diameter of the fine precipitates 20. In detail, the area of the fine precipitates 20 extracted by using a unit pixel having a particular area may be measured, the fine precipitates 20 may be converted into a circle having the same area as the measured area, and then the diameter of the fine precipitates 20 may be calculated.
- Alternatively, the mean distance between the
fine precipitates 20 may be measured through a mean free path. In detail, the mean distance between thefine precipitates 20 may be calculated by using a particle area fraction and the number of particles per unit length. For example, the mean distance between thefine precipitates 20 may have a correlation as inEquation 1 below.
- The method of measuring a precipitation behavior of the fine precipitates 20 is not limited to the above-described example, and various methods may be applied.
- The precipitation behavior of the fine precipitates 20 has a significant impact on the mechanical characteristics and hydrogen-delayed fracture characteristics of a formed part after hot stamping. Hereinafter, a difference in the effect of improving mechanical characteristics and hydrogen-delayed fracture characteristics of a formed part after hot stamping according to the precipitation behavior of the fine precipitates 20 will be described with reference to
FIGS. 2A to 3B . -
FIGS. 2A and2B are diagrams schematically illustrating a portion of a state in which fine precipitates are dispersed, according to an embodiment of the present disclosure. - In detail,
FIG. 2A illustrates a case in which the sizes and distribution of the fine precipitates 20 dispersed inside thesteel sheet 10 are relatively nonuniform, andFIG. 2B illustrates a case in which the sizes and distribution of the fine precipitates 20 dispersed inside thesteel sheet 10 are relatively uniform. - Referring to
FIG. 2A , the fine precipitates 20 are dispersed nonuniformly and biasedly inside thesteel sheet 10. Accordingly, there may be a region inside thesteel sheet 10 where a relatively large number offine precipitates 20 are aggregated. In addition, relatively more defects (e.g., dislocations) may be aggregated in a region where a relatively large number offine precipitates 20 are aggregated. In addition, when the sizes of the fine precipitates 20 are not uniform as illustrated inFIG. 2A , relatively more defects (e.g., dislocations) may be aggregated in relatively large fine precipitates 20. That is, defects may also be distributed nonuniformly and biasedly inside thesteel sheet 10. - As such, when relatively more defects (e.g., dislocations) are aggregated in a particular region, the region may act as a fracture notch, causing nonuniform stress distribution and stress concentration, and thus deteriorate mechanical characteristics such as strength and bendability.
- On the contrary, referring to
FIG. 2B , fine precipitates 20 that are relatively uniform in size are evenly dispersed inside thesteel sheet 10. Accordingly, defects (e.g., dislocations) may be relatively uniformly distributed inside thesteel sheet 10, and the occurrence of a region acting as the above-mentioned notch may be minimized or prevented. - In an embodiment, the number of
fine precipitates 20 per unit area dispersed inside thesteel sheet 10 may be controlled to satisfy a preset range. In detail, the number offine precipitates 20 per unit area (100 µm 2) dispersed inside thesteel sheet 10 may be 25,000 to 30,000. That is, the fine precipitates 20 may be formed inside thesteel sheet 10 in an amount of 25,000 pieces/100 µm 2 to 30,000 pieces/100 µm 2. - In addition, from among the fine precipitates 20 dispersed inside the
steel sheet 10, the number offine precipitates 20 per unit area (100 µm 2) having a diameter of 0.01 µm or less may be 23,000 to 29,000. That is, the fine precipitates 20 may be formed inside thesteel sheet 10 in an amount of 23,000 pieces/100 µm 2 to 29,000 pieces/100 µm 2. - In addition, from among the fine precipitates 20 dispersed inside the
steel sheet 10, the number offine precipitates 20 per unit area (100 µm 2) having a diameter of 0.005 µm or less may be 15,200 to 29,000. That is, the fine precipitates 20 may be formed inside thesteel sheet 10 in an amount of 15,200 pieces/100 µm 2 to 29,000 pieces/100 µm 2. - When the number of
fine precipitates 20 per unit area satisfies the above-described ranges, a tensile strength required after hot stamping (e.g., 1,680 MPa or greater) may be secured and formability or bendability may be improved. For example, when the number offine precipitates 20 is less than 25,000/100 µm 2, when the number offine precipitates 20 having a diameter of 0.01 µm or less is less than 23,000/100 µm 2, or when the number offine precipitates 20 having a diameter of 0.005 µm or less is less than 15,200/100 µm 2, the strength may deteriorate. On the contrary, when the number offine precipitates 20 is greater than 30,000/100 µm 2, when the number offine precipitates 20 having a diameter of 0.01 µm or less is greater than 29,000/100 µm 2, or when the number offine precipitates 20 having a diameter of 0.005 µm or less is greater than 29,000/100 µm 2, formability or bendability may deteriorate. - Hereinafter, a variation coefficient of a mean number indicating the uniformity of the distribution of the numbers of all fine precipitates per unit area (100 µm 2), and numbers of fine precipitates by size (diameter) may be referred to as a second variation coefficient C2. The second variation coefficient C2 may be defined as the standard deviation of the mean number divided by the mean number. In an embodiment, the second variation coefficient C2 may be about 0.8 or less. When the second variation coefficient C2 is greater than about 0.8, bendability may deteriorate. In detail, when the distribution of the numbers of fine precipitates is nonuniform, the increase in density of block boundaries through refinement of a prior austenite grain size (PAGS) in a region where fine precipitates are less distributed is reduced, and accordingly, it may be difficult to secure a sufficient slip band. Thus, when the second variation coefficient C2 is greater than about 0.8, formability and bendability may deteriorate. A precipitation behavior regarding the number distribution through the second variation coefficient C2 will be explained in more detail through a comparative example and an embodiment to be described below.
- In an embodiment, the mean distance between adjacent
fine precipitates 20 may be controlled to satisfy a preset range. Here, "mean distance" may refer to a mean free path of the fine precipitates 20, and a method of measuring a mean distance will be described in detail below. - In detail, the mean distance between the
fine precipitates 20 may be about 0.15 µm to about 0.4 µm. When the mean distance between the fine precipitates 20 is less than about 0.15 µm, formability or bendability may deteriorate, whereas when the mean distance is greater than about 0.4 µm, strength may deteriorate. - The diameter of the fine precipitates 20 described above may have a significant impact on improvement of hydrogen-delayed fracture characteristics. Hereinafter, a difference in the effect of improving hydrogen-delayed fracture characteristics according to the diameter of the fine precipitates 20 will be described with reference to
FIGS. 3A and3B . -
FIGS. 3A and3B are diagrams schematically illustrating a portion of a state in which hydrogen is trapped in the fine precipitates 20. - In detail,
FIG. 3A illustrates that hydrogen is trapped in the fine precipitates 20 having relatively large diameters, andFIG. 3B illustrates that hydrogen is trapped in the fine precipitates 20 having relatively small diameters. - When the diameters of the fine precipitates 20 are relatively large as illustrated in
FIG. 3A , the number of hydrogen atoms trapped in one fine precipitate 20 may increase. That is, hydrogen atoms introduced into thesteel sheet 10 may not be evenly dispersed, and the probability of a plurality of hydrogen atoms being trapped in one hydrogen trap site may increase. A plurality of hydrogen atoms trapped in one hydrogen trap site may be combined with each other to form a hydrogen molecule (H2). The formed hydrogen molecule may increase the probability of generating internal pressure, and accordingly, may deteriorate hydrogen-delayed fracture characteristics of a hot stamped product. - On the contrary, when the diameters of the fine precipitates 20 are relatively small as illustrated in
FIG. 3B , the probability of a plurality of hydrogen atoms being trapped in one fine precipitate 10 may decrease. That is, hydrogen atoms introduced into thesteel sheet 10 may be trapped in different hydrogen trap sites and thus relatively evenly dispersed. Accordingly, the hydrogen atoms may not be combined with each other, and thus, the probability of generating internal pressure due to a hydrogen molecule may decrease, improving hydrogen-delayed fracture characteristics of a hot stamped product. - In order to improve hydrogen-delayed fracture characteristics, the
steel sheet 1 for hot stamping according to an embodiment of the present disclosure may be controlled such that the mean diameter of the fine precipitates 20 dispersed inside thesteel sheet 10 satisfies a preset range. In detail, the mean diameter of the fine precipitates 20 dispersed inside thesteel sheet 10 may be about 0.006 µm or less. In addition, about 90 % or more of the fine precipitates 20 dispersed inside thesteel sheet 10 may have a diameter of about 0.01 µm or less. In addition, about 60 % or more of the fine precipitates 20 dispersed inside thesteel sheet 10 may have a diameter of about 0.005 µm or less. - Hereinafter, a variation coefficient of the sizes (diameters) of all fine precipitates per unit area (100 µm 2) may be referred to as a first variation coefficient C1. The first variation coefficient C1 may be defined as the standard deviation of the mean diameter of all fine precipitates divided by the mean diameter. In an embodiment, the first variation coefficient C1 may be about 0.7 or less. When the first variation coefficient C1 is greater than about 0.7, tensile strength and hydrogen-delayed fracture characteristics may deteriorate. In detail, when the distribution of the sizes (diameters) of the fine precipitates is nonuniform, the nonuniform diameter distribution may act as an obstacle to dislocation movement, resulting in a decrease in strength. That is, when an external impact is applied to the steel sheet after hot stamping, a portion where fine precipitates having large sizes (diameters) concentrate may act as a fracture notch due to the accumulation of dislocations. In addition, because the amount of hydrogen trapped in the fine precipitates is nonuniform, hydrogen-delayed fracture characteristics may deteriorate due to an increase in local hydrogen partial pressure due to hydrogen bonding. A precipitation behavior regarding the diameter distribution through the first variation coefficient C1 will be explained in more detail through a comparative example and an embodiment to be described below.
- Meanwhile, refinement of the fine precipitates 20 may improve bending characteristics of a formed part after hot stamping. In an embodiment, the refined fine precipitates 20 may act as an obstacle to grain growth to refine the prior austenite grain size (PAGS). As the prior austenite grain size (PAGS) is refined, the martensite packet size and the martensite lath size may decrease. Accordingly, the interval between block boundaries in a packet may decrease and the density of blocks may increase. The block boundaries may act as slip bands when the martensitic structure is deformed by an external impact, and thus, the refinement of the fine precipitates 20 may contribute to improving bending characteristics by securing more slip bands.
-
FIG. 4 is a flowchart schematically showing a method of manufacturing a material for hot stamping, according to an embodiment of the present disclosure. - As shown in
FIG. 4 , the method of manufacturing a material for hot stamping according to an embodiment of the present disclosure may include a reheating operation S100, a hot rolling operation S200, a cooling/coiling operation S300, a cold rolling operation S400, an annealing heat treatment operation S500, and a plating operation S600. - For reference, operations S100 to S600 are shown as independent operations in
FIG. 4 , but some of operations S100 to S600 may be performed in one process, and some of operations S100 to S600 may be omitted if necessary. - First, a slab, which is a semi-finished product, to be subjected to a process of forming the
material 1 for hot stamping is prepared. The slab may include 0.28 to 0.50 wt% of carbon (C), 0.15 to 0.70 wt% of silicon (Si), 0.5 to 2.0 wt% of manganese (Mn), 0.05 wt% or less of phosphorus (P), 0.011 wt% or less of sulfur (S), 0.1 to 0.5 wt% of chromium (Cr), 0.001 to 0.005 wt% of boron (B), 0.1 wt% or less of an additive, the remainder of iron (Fe), and other inevitable impurities. Here, the additive may include at least one of titanium (Ti), niobium (Nb), and vanadium (V). For example, the content of each of titanium (Ti), niobium (Nb), and/or vanadium (V) may be about 0.010 wt% to about 0.050 wt%. - The reheating operation S100 is an operation of reheating the slab for hot rolling. In the reheating operation S100, components segregated during casting may be resolved by reheating, within a certain temperature range, the slab secured through a continuous casting process.
- A slab reheating temperature (SRT) may be controlled within a preset temperature range to significantly improve the effect of austenite refinement and precipitation hardening. Here, the range of the slab reheating temperature (SRT) may be included in a temperature range (about 1,000 °C or higher) in which an additive (Ti, Nb, and/or V) is fully resolved on the basis of an equilibrium precipitation amount of the fine precipitates 20 when reheating the slab. When the slab reheating temperature (SRT) is less than the temperature range in which the additive (Ti, Nb, and/or V) is fully resolved, a driving force necessary for microstructure control is not sufficiently reflected during hot rolling, and thus, an effect of securing high-quality mechanical characteristics through required precipitation control may not be obtained.
- In an embodiment, the slab reheating temperature (SRT) may be controlled to be about 1,200 °C to about 1,250 °C. When the slab reheating temperature (SRT) is less than 1,200°C, the components segregated during casting are not sufficiently resolved, thus, a homogenization effect of an alloy element may not be significantly achieved, and a solid solution effect of titanium (Ti) may not be significantly achieved. On the contrary, when the slab reheating temperature (SRT) is high, the slab reheating temperature (SRT) is favorable for homogenization, whereas when the slab reheating temperature (SRT) is greater than about 1,280 °C, an austenite grain size may increase, making it difficult to secure strength and increasing the manufacturing cost of a steel sheet due to an excessive heating process.
- The hot rolling operation S200 is an operation of manufacturing a steel sheet by hot-rolling, within a certain range of finishing delivery temperature (FDT), the slab reheated in the operation S100. In an embodiment, the range of finishing delivery temperature (FDT) may be controlled to be about 840 °C to about 920 °C. When the finishing delivery temperature (FDT) is less than 840 °C, it may be difficult to secure the workability of the steel sheet due to the occurrence of a duplex grain structure due to rolling over an abnormal area, the workability may deteriorate due to the microstructure unevenness, and a passing ability may occur during hot rolling due to a rapid phase change. On the contrary, when the finishing delivery temperature (FDT) is greater than 920 °C, austenite grains may be coarsened. In addition, TiC precipitates may be coarsened, and thus, the performance of the final part may deteriorate.
- In addition, in the reheating operation S100 and the hot rolling operation S200, some of the fine precipitates 20 may be precipitated at grain boundaries at which energy is unstable. Here, the fine precipitates 20 precipitated at the grain boundaries may act as factors that interfere with the growth of austenite grains, thereby providing an effect of enhancing the strength through austenite refinement. Meanwhile, the fine precipitates 20 precipitated in the operations S100 and S200 may be at a level of about 0.007 wt% on the basis of the equilibrium precipitation amount, but the present disclosure is not limited thereto.
- The cooling/coiling operation S300 is an operation of cooling and coiling, within a certain range of coiling temperature (CT), the steel sheet hot-rolled in the operation S200 and forming the fine precipitates 20 inside the steel sheet. That is, in the operation S300, the fine precipitates 20 are formed by forming nitride or carbide of the additive (Ti, Nb, and/or V) included in the slab. In addition, coiling may be performed in a ferrite zone such that the equilibrium precipitation amount of the fine precipitates 20 reaches the maximum. After grain recrystallization is completed as described above, when a structure is transformed into ferrite, the fine precipitates 20 may be precipitated such that the particle size is uniform not only at the grain boundaries but also in the grains.
- In an embodiment, the coiling temperature (CT) may be about 700 °C to about 780 °C. The coiling temperature (CT) may affect redistribution of carbon (C). When the coiling temperature (CT) is less than about 700 °C, a low-temperature phase fraction may increase due to subcooling, thus, the strength may increase, a rolling load may increase during cold rolling, and the ductility may rapidly deteriorate. On the contrary, when the coiling temperature (CT) is greater than about 780 °C, the formability and strength may deteriorate due to abnormal grain growth or excessive grain growth.
- According to the present embodiment as described above, the precipitation behavior of the fine precipitates 20 may be controlled by controlling the range of coiling temperature (CT). An experimental example for a change in characteristics of the
material 1 for hot stamping according to the range of coiling temperature (CT) will be described below with reference toFIGS. 5 ,6A , and6B . - The cold rolling operation S400 is an operation of uncoiling the steel sheet coiled in the operation S300 to pickle the steel sheet, and then cold-rolling the steel sheet. Here, pickling is performed to remove scale of the coiled steel sheet, that is, a hot-rolled coil manufactured through the hot rolling process described above. In addition, in an embodiment, a reduction ratio during cold rolling may be controlled to be 30 % to 70 %, but is not limited thereto.
- The annealing heat treatment operation S500 is an operation of performing annealing heat treatment on the steel sheet cold-rolled in the operation S400 at a temperature of about 700 °C or higher. In an embodiment, annealing heat treatment includes heating a cold-rolled sheet material and cooling the heated cold-rolled sheet material at a certain cooling rate.
- The plating operation S600 is an operation of forming a plating layer on the annealing-heat-treated steel sheet. In an embodiment, in the plating operation S600, an Al-Si plating layer may be formed on the steel sheet annealing-heat-treated in the operation S500.
- In detail, the plating operation S600 may include an operation of forming a hot-dip plating layer on a surface of the steel sheet by immersing the steel sheet in a plating bath having a temperature of about 650 °C to about 700 °C, and a cooling operation of forming a plating layer by cooling the steel sheet on which the hot-dip plating layer is formed. Here, the plating bath may include, as an additional element, Si, Fe, Al, Mn, Cr, Mg, Ti, Zn, Sb, Sn, Cu, Ni, Co, In, Bi, or the like, but is not limited thereto.
- A hot stamping part satisfying the conditions on the precipitation behavior of the fine precipitates 20 described above and thus satisfying required strength and bendability may be manufactured by performing a hot stamping process on the
material 1 for hot stamping that is manufactured through the operations S100 to S600 as described above. In an embodiment, thematerial 1 for hot stamping manufactured to satisfy the above-described content conditions and process conditions may have a tensile strength of about 1,680 MPa or greater, a bendability of 50 degrees or greater, and an amount of activated hydrogen of 0.8 wppm or greater, after hot stamping. - Hereinafter, the present disclosure will be described in more detail through an embodiment and a comparative example. However, the following embodiment and comparative example are intended to describe the present disclosure in more detail, and the scope of the present disclosure is not limited by the following embodiment and comparative example. The following embodiment and comparative example may be appropriately modified and changed by those skill in the art within the scope of the present disclosure.
-
FIG. 5 is a graph showing a comparison of tensile strength and bending stress of an embodiment and a comparative example according to coiling temperature, andFIGS. 6A and6B are images showing results of a 4-point bending test on an embodiment and a comparative example according to coiling temperature. - An embodiment CT700 and a comparative example CT800 are specimens that are manufactured by hot-stamping the
material 1 for hot stamping manufactured by performing the operations S100 to S600 on a slab having a composition as shown in Table 1 below. Here, the embodiment CT700 and the comparative example CT800 are specimens that are manufactured by applying the same content conditions and process conditions in a process of manufacturing thematerial 1 for hot stamping but differentially applying only the coiling temperature (CT) as a variable. In detail, the embodiment CT700 and the comparative example CT800 are specimens manufactured by heating a hot stamping material at 950 °C for 270 seconds and then hot-stamping the hot stamping material, wherein the hot stamping material is manufactured from a slab having the composition as shown in Table 1, under conditions of a slab reheating temperature (SRT) of 1,230 °C, a finishing delivery temperature (FDT) of 900 °C, a reduction ratio during hot rolling of 95 %, an annealing heat treatment temperature of 780 °C, and a plating immersion temperature of 660 °C.[Table 11 Component (wt%) C Si Mn P S Cr B Ti 0.29 0.2 1.5 0.02 or less 0.015 or less 0.2 0.0025 0.035 - In detail, the embodiment CT700 is a specimen manufactured by hot-stamping the
material 1 for hot stamping manufactured by applying a coiling temperature (CT) of 700 °C, and the comparative example CT800 is a specimen manufactured by hot-stamping thematerial 1 for hot stamping manufactured by applying a coiling temperature (CT) of 800 °C. - Hereinafter, descriptions will be provided with reference to
FIG. 5. FIG. 5 is a graph showing tensile strength and bending stress measured in the embodiment CT700 and the comparative example CT800. - Referring to
FIG. 5 , it may be confirmed that, regarding tensile strength, the tensile strength of the embodiment CT700 was greater than the tensile strength of the comparative example CT800, and regarding bending stress that affects impact characteristics, the bending stress of the embodiment CT700 was improved compared to the bending stress of the comparative example CT800. - This is because, as shown in Table 2 below, in the embodiment CT700, the precipitation amount of the fine precipitates 20 increased and the hydrogen trapping ability was improved accordingly, compared to the comparative example CT800.
- Table 2 below shows measurements of the equilibrium precipitation amount and the amount of activated hydrogen of the embodiment CT700 and the comparative example CT800, and results of a bent-beam stress corrosion test on the embodiment CT700 and the comparative example CT800. Here, the equilibrium precipitation amount refers to the maximum number of precipitates that may be precipitated when thermodynamic equilibrium is achieved, and as the equilibrium precipitation amount increases, the number of precipitated precipitates increases. In addition, the amount of activated hydrogen refers to the amount of hydrogen, excluding hydrogen trapped in the fine precipitates 20, from among hydrogen introduced into the
steel sheet 10. - The amount of activated hydrogen as described above may be measured by using a thermal desorption spectroscopy method. In detail, while heating a specimen at a preset heating rate to raise its temperature, the amount of hydrogen released from the specimen at a temperature lower than or equal to a particular temperature may be measured. Here, hydrogen released from the specimen at the temperature lower than or equal to the particular temperature may be understood as activated hydrogen that are not trapped and affects hydrogen-delayed fracture, from among hydrogen introduced into the specimen.
[Table 2] Sample name Equilibrium precipitation amount (wt%) Result of 4-point bending test Amount of activated hydrogen (wppm) CT700 0.040 Not fractured 0.453 CT800 0.029 Fractured 0.550 - Table 2 shows results of the 4-point bending test performed on samples having different equilibrium precipitation amounts of fine precipitates, and amounts of activated hydrogen measured by using the thermal desorption spectroscopy method.
- Here, the 4-point bending test refers to a test method for checking whether a stress corrosion crack occurs while applying, to a particular point of a specimen manufactured by reproducing a state of exposing the specimen to a corrosive environment, stress at a level lower than or equal to an elastic limit. Here, the stress corrosion crack refers to a crack occurring when corrosion and continuous tensile stress act simultaneously.
- In detail, the results of the 4-point bending test in Table 2 are results of checking whether fracture occurs by applying, to the respective samples, stress of 1,000 MPa for 100 hours in air. In addition, the amounts of activated hydrogen were measured by using the thermal desorption spectroscopy method, and were values obtained by measuring the amount of hydrogen released from the specimen at a temperature of 350 °C or lower, while raising the temperature from room temperature to 500 °C at a heating rate of 20 °C/min for each of the samples.
- Referring to Table 2, regarding the equilibrium precipitation amount of the fine precipitates 20, the equilibrium precipitation amount of the embodiment CT700 was measured as 0.040 wt%, and the equilibrium precipitation amount of the comparative example CT800 was measured as 0.029 wt%. That is, it may be confirmed that the embodiment CT700 may provide more hydrogen trap sites by forming more
fine precipitates 20 compared to the comparative example CT800. - Meanwhile, regarding the results of the 4-point bending test, the embodiment CT700 was not fractured, and the comparative example CT800 was fractured. In addition, regarding the amounts of activated hydrogen, the amount of activated hydrogen of the embodiment CT700 was measured as about 0.453 wppm, and the amount of activated hydrogen of the comparative example CT800 was measured as about 0.550 wppm. In this regard, it may be confirmed that the embodiment CT700 having a relatively lower amount of activated hydrogen was not fractured, and the comparative example CT800 having a relatively higher amount of activated hydrogen was fractured. This may indicate that the embodiment CT700 had improved hydrogen-delayed fracture characteristics compared to the comparative example CT800.
- That is, in the embodiment CT700, the precipitation amount of
fine precipitates 20 increased compared to the comparative example CT800, and accordingly, the amount of activated hydrogen decreased. This may indicate that the amount of hydrogen trapped in the embodiment CT700 increased compared to the comparative example CT800, and accordingly, the hydrogen-delayed fracture characteristics were improved. -
FIGS. 6A and6B are images respectively showing results of performing a 4-point bending test on the embodiment CT700 and the comparative example CT800. In detail,FIG. 6A shows a result of performing a 4-point bending test on the embodiment CT700, andFIG. 6B corresponds to a result of performing the 4-point bending test on the comparative example CT800 by applying the same conditions as in the embodiment CT700. - As shown in
FIGS. 6A and6B , it may be confirmed that the results of the 4-point bending test show that the specimen of the embodiment CT700 was not fractured, whereas the specimen of the comparative example CT800 was fractured. - The embodiment CT700 of
FIG. 6A is a specimen manufactured by hot-stamping thematerial 1 for hot stamping manufactured by applying a coiling temperature (CT) of 700 °C, whereinfine precipitates 20 having a diameter of 0.01 µm or less may be formed in an amount of 23,000 pieces to 29,000 pieces per unit area (100 µm 2), and a mean distance between the fine precipitates 20 is 0.15 µm to 0.4 µm. Thus, it may be confirmed that, in the embodiment CT700, hydrogen-delayed fracture characteristics were improved by efficiently dispersing and trapping hydrogen introduced into thesteel sheet 10, and the tensile strength and the bending characteristics were improved. - On the contrary, the comparative example CT800 of
FIG. 6B is a specimen manufactured by hot-stamping thematerial 1 for hot stamping manufactured by applying a coiling temperature (CT) of 800 °C, wherein the precipitation amount of the fine precipitates 20 may be insufficient, the diameter of the fine precipitates 20 may be coarsened, and thus, the probability of generating internal pressure due to hydrogen bonding increases. Thus, it may be confirmed that, in the comparative example CT800, hydrogen introduced into thesteel sheet 10 was not efficiently dispersed and trapped, and the tensile strength, the bending characteristics, and the hydrogen-delayed fracture characteristics deteriorated. - That is, although the
material 1 for hot stamping is made of the same components, due to the difference in the coiling temperature (CT), differences occur in the strength, bendability, and hydrogen-delayed fracture characteristics of thematerial 1 for hot stamping after a hot stamping process. This is because a difference occurs in the precipitation behavior of the fine precipitates 20 according to the coiling temperature (CT). Thus, when the content conditions and the process conditions according to the above-described embodiments are applied, high strength may be secured, and bendability and hydrogen-delayed fracture characteristics may be improved. - Table 3 to Table 6 below show numerical representations of tensile strength, bendability, and hydrogen-delayed fracture characteristics of a plurality of specimens according to a difference in the precipitation behavior of fine precipitates 20. In detail, Table 3 to Table 6 show, for the plurality of specimens, measurements of a precipitation behavior (the number of
fine precipitates 20, the mean distance between thefine precipitates 20, the diameters of the fine precipitates 20, and the like) and measurements of characteristics (tensile strength, bendability, and the amount of activated hydrogen) after hot stamping. - In addition, each of the plurality of specimens was heated to a temperature of 950 °C, then cooled to a temperature of 300 °C at a cooling rate of 30 °C/s or higher, and then the tensile strength, bendability, and amount of activated hydrogen of the specimen were measured.
- Here, the tensile strength and the amount of activated hydrogen were measured based on the 4-point bending test and the thermal desorption spectroscopy method described above, and the bendability was obtained by measuring a V-bending angle according to VDA238-100, which is the standard of Verband Der Automobilindustrie (VDA).
- In addition, the precipitation behavior of fine precipitates (the number of fine precipitates, the mean distance between the fine precipitates, the diameters of the fine precipitates, and the like) was measured through TEM image analysis as described above. In addition, the precipitation behavior of the fine precipitates was measured by measuring a precipitation behavior of fine precipitates for arbitrary regions having an area of 0.5 µm*0.5 µm, and converting the precipitation behavior on the basis of a unit area (100 µm 2).
[Table 3] Specimen Component (wt%) C Si Mn P S Cr B Ti A 0.30 0.19 1.5 0.02 or less 0.015 or less 0.2 0.002 0.03 B 0.28 0.19 1.4 0.02 or less 0.015 or less 0.2 0.002 0.03 C 0.29 0.20 1.6 0.02 or less 0.015 or less 0.2 0.002 0.03 D 0.29 0.21 1.5 0.02 or less 0.015 or less 0.2 0.002 0.03 E 0.28 0.20 1.4 0.02 or less 0.015 or less 0.2 0.002 0.033 F 0.30 0.25 1.3 0.02 or less 0.015 or less 0.2 0.002 0.033 G 0.31 0.25 1.4 0.02 or less 0.015 or less 0.2 0.002 0.033 H 0.30 0.20 1.4 0.02 or less 0.015 or less 0.2 0.002 0.033 I 0.29 0.20 1.5 0.02 or less 0.015 or less 0.2 0.0025 0.033 J 0.29 0.30 1.4 0.02 or less 0.015 or less 0.25 0.0025 0.03 K 0.28 0.30 1.4 0.02 or less 0.015 or less 0.25 0.0025 0.033 [Table 4] S p e ci m e n All fine precipitates Fine precipitate s having a diameter of 0.01 µm or less Fine precipitate s having a diameter of 0.005 µm or less Characteristics after hot stamping Number of fine precipitate s (pieces/10 0 µm 2) Mean distanc e (µm) Mean diamet er (µm) Number of fine precipitate s (pieces/10 0 µm 2) / proportion (%) Number of fine precipitate s (pieces/10 0 µm 2) / proportion (%) Tensile strengt h (MPa) Bendi ng angle (°) Amoun t of activat ed hydrog en (wppm ) A 25,511 0.31 0.0057 23,011 / 90.2 % 15,400/ 60.4 % 1708 42 0.494 B 25,333 0.29 0.0056 23,572 / 93.0 % 15,200 / 60.0 % 1699 43 0.491 C 25,012 0.28 0.0041 24,412 / 97.6 % 23,236 / 92.9 % 1695 42 0.497 D 28,160 0.18 0.0044 27,960 / 99.3 % 19,800 / 70.3 % 1741 46 0.453 E 28, 875 0.18 0.0042 28,813 / 99.8 % 24,438 / 84.6 % 1750 44 0.448 F 27, 583 0.19 0.0047 26,148 / 94.8 % 20, 715 / 75.1 % 1745 48 0.455 G 29,998 0.16 0.0053 26, 998 / 90 % 18,269 / 60.9 % 1756 50 0.471 H 29,927 0.15 0.0046 28,999 / 96.9 % 18, 255 / 61.0 % 1757 46 0.422 I 29,855 0.15 0.0038 28,393 / 95.1 % 25,228 / 84.5 % 1750 44 0.425 J 26,177 0.4 0.0056 24, 397 / 93.2 % 15,994 / 61.1 % 1715 42 0.491 K 27,800 0.2 0.006 27,355 / 98.4 % 21,573 / 77.6 % 1736 55 0.458 [Table 5] Component (wt%) Spe cim en C Si Mn P S Cr B Ti L 0.30 0.19 1.5 0.02 or less 0.015 or less 0.2 0.002 0.03 M 0.28 0.19 1.4 0.02 or less 0.015 or less 0.2 0.002 0.03 N 0.29 0.20 1.6 0.02 or less 0.015 or less 0.2 0.002 0.03 O 0.29 0.21 1.5 0.02 or less 0.015 or less 0.2 0.002 0.03 P 0.28 0.20 1.4 0.02 or less 0.015 or less 0.2 0.002 0.033 Q 0.30 0.25 1.3 0.02 or less 0.015 or less 0.2 0.002 0.033 R 0.31 0.25 1.4 0.02 or less 0.015 or less 0.2 0.002 0.033 S 0.30 0.20 1.4 0.02 or less 0.015 or less 0.2 0.002 0.033 T 0.29 0.20 1.5 0.02 or less 0.015 or less 0.2 0.0025 0.033 U 0.29 0.30 1.4 0.02 or less 0.015 or less 0.25 0.0025 0.03 V 0.28 0.30 1.4 0.02 or less 0.015 or less 0.25 0.0025 0.033 [Table 6] Sp all fine precipitates Fine precipitate Fine precipitate Characteristics after hot stamping e ci m e n s having a diameter of 0.01 µm or less s having a diameter of 0.005 µm or less Number of fine precipitate s (pieces/10 0 µm 2) Mean distanc e (µm) Mean diamet er (µm) Number of fine precipitate s (pieces/10 0 µm 2) / proportion (%) Number of fine precipitate s (pieces/10 0 µm 2) / proportion (%) Tensile strengt h (MPa) Bendi ng angle (°) Amoun t of activat ed hydrog en (wppm ) L 25,525 0.35 0.0055 22,998 / 90.1 % 15,545/ 60.9 % 1671 45 0.452 M 24,999 0.37 0.0051 22,874/ 91.5 % 15,200 / 60.8 % 1664 50 0.495 N 29,298 0.16 0.0039 29,005 / 99 % 21,446 / 73.2 % 1752 37 0.457 O 30,009 0.16 0.0049 27,969 / 93.2 % 18,909 / 63.0 % 1764 35 0.481 P 27,485 0.23 0.0071 26,028 / 94.7 % 16, 903 / 61.5 % 1678 42 0.505 Q 29,957 0.17 0.0042 26,901 / 89.8 % 25,403 / 84.8 % 1742 40 0.514 R 25, 023 0.32 0.0058 23,997 / 95.9 % 14, 989 / 59.9 % 1712 51 0.502 S 29,999 0.37 0.0051 15,691 / 52.3 % 17, 909 / 59.7 % 1755 43 0.504 T 29,985 0.14 0.0036 28,996 / 96.7 % 28,426 / 94.8 % 1753 38 0.438 U 24,215 0.41 0.0059 21,939 / 90.6 % 14,578 / 60.2 % 1678 44 0.498 V 25,110 0.33 0.0055 22,624 / 90.1 % 15,112 / 60.2 % 1671 54 0.492 - Table 3 to Table 6 show, for specimens A to V, measurements of a precipitation behavior of fine precipitates (the number of fine precipitates, the mean distance between the fine precipitates, the diameters of the fine precipitates, and the like) and measurements of characteristics (tensile strength, bendability, and the amount of activated hydrogen) after hot stamping.
- The specimens A to K are specimens manufactured by hot-stamping a material for hot stamping manufactured through the operations S100 to S600 by applying the above-described process conditions to a slab satisfying the content conditions in Table 3. Here, the specimens A to K are specimens manufactured by heating a hot stamping material at a temperature of 950 °C for 270 seconds and then hot-stamping the hot stamping material, wherein the hot stamping material is manufactured under conditions of a slab reheating temperature (SRT) of 1230 °C, a finishing delivery temperature (FDT) of 900 °C, a reduction ratio during hot rolling of 95 %, a coiling temperature (CT) of 780 °C, an annealing heat treatment temperature of 780 °C, and a plating immersion temperature of 660 °C. That is, the specimens A to K are specimens that satisfy the precipitation behavior conditions of the fine precipitates described above.
- In detail, in the specimens A to K, fine precipitates are formed in a steel sheet in an amount of 25,000 pieces/100 µm 2 to 30,000 pieces/100 µm 2, the mean diameter of all fine precipitates is 0.006 µm or less, and the mean distance between all fine precipitates is 0.15 µm to 0.4 µm. In addition, 90 % or more of the fine precipitates formed inside the steel sheet have a diameter of 0.01 µm or less, and the number of fine precipitates having a diameter of 0.01 µm or less is 23,000/100 µm 2 to 29,000/100 µm 2. In addition, 60 % or more of the fine precipitates formed inside the steel sheet have a diameter of 0.005 µm or less, and the number of fine precipitates having a diameter of 0.005 µm or less is 15,200/100 µm 2 to 29,000/100 µm 2.
- It may be confirmed that the specimens A to K of the present disclosure satisfying the precipitation behavior conditions as described above had improved tensile strength, bendability, and hydrogen-delayed fracture characteristics. In detail, in the specimens A to K, the tensile strength after hot stamping is 1,680 MPa or greater, the bendability after hot stamping is 40 degrees or greater, and the amount of activated hydrogen after hot stamping is 0.5 wppm or less.
- On the contrary, specimens L to V are specimens manufactured by hot-stamping a material for hot stamping manufactured through the operations S100 to S600 by applying the above-described process conditions to a slab satisfying the content conditions in Table 5. Here, the specimens L to V are specimens manufactured by heating a hot stamping material at a temperature of 950 °C for 270 seconds and then hot-stamping the hot stamping material, wherein the hot stamping material is manufactured under conditions of a slab reheating temperature (SRT) of 1230 °C, a finishing delivery temperature (FDT) of 900 °C, a reduction ratio during hot rolling of 95 %, a coiling temperature (CT) of 790 °C, an annealing heat treatment temperature of 780 °C, and a plating immersion temperature of 660 °C. That is, the specimens L to V are specimens that do not satisfy at least some of the precipitation behavior conditions of the fine precipitates described above, and it may be confirmed that they have lower tensile strength, bendability, and/or hydrogen-delayed fracture characteristics compared to the specimens A to K.
- In the specimen L, the number of fine precipitates having a diameter of 0.01 µm or less is 29,998. This is less than the lower limit of the condition for the number of fine precipitates having a diameter of 0.01 µm or less. Accordingly, it may be confirmed that the tensile strength of the specimen L is only 1,671 MPa, which is relatively low.
- In the specimen M, the total number of fine precipitates is 24,999, and the number of fine precipitates having a diameter of 0.01 µm or less is 22,874. They are less than the lower limit of the condition for the total number of fine precipitates and the lower limit of the condition for the number of fine precipitates having a diameter of 0.01 µm or less, respectively. Accordingly, it may be confirmed that the tensile strength of the specimen M is only 1,664 MPa, which is relatively low.
- In the specimen N, the number of fine precipitates having a diameter of 0.01 µm or less is 29,005. This is greater than the upper limit of the condition for the number of fine precipitates having a diameter of 0.01 µm or less. Accordingly, it may be confirmed that the bendability of the specimen N is only 37 degrees, which is relatively low.
- In the specimen O, the total number of fine precipitates is 30,009. This is greater than the upper limit of the condition for the total number of fine precipitates. Accordingly, it may be confirmed that the bendability of the specimen O is only 35 degrees, which is relatively low.
- In the specimen P, the mean diameter of all fine precipitates is 0.0071 µm. This is greater than the upper limit of the condition for the mean diameter of all fine precipitates. Accordingly, it may be confirmed that the amount of activated hydrogen in the specimen P was measured as 0.505 wppm, which is relatively high, and thus, the hydrogen-delayed fracture characteristics relatively deteriorated.
- In the specimen Q, the proportion of fine precipitates having a diameter of 0.01 µm or less is 89.8 %. This is less than the lower limit of the condition for the proportion of fine precipitates having a diameter of 0.005 µm or less. Accordingly, it may be confirmed that the amount of activated hydrogen in the specimen Q was measured as 0.514 wppm, which is relatively high, and thus, the hydrogen-delayed fracture characteristics relatively deteriorated.
- In the specimen R, the proportion of fine precipitates having a diameter of 0.005 µm or less is 59.9 %. This is less than the lower limit of the condition for the proportion of fine precipitates having a diameter of 0.005 µm or less. Accordingly, it may be confirmed that the amount of activated hydrogen in the specimen R was measured as 0.502 wppm, which is relatively high, and thus, the hydrogen-delayed fracture characteristics relatively deteriorated.
- In the specimen S, the proportion of fine precipitates having a diameter of 0.005 µm or less is 59.7 %. This is less than the lower limit of the condition for the proportion of fine precipitates having a diameter of 0.005 µm or less. Accordingly, it may be confirmed that the amount of activated hydrogen in the specimen S was measured as 0.504 wppm, which is relatively high, and thus, the hydrogen-delayed fracture characteristics relatively deteriorated.
- In the specimen T, the mean distance between all fine precipitates is 0.14 µm. This is less than the lower limit of the condition for the mean distance between all fine precipitates. Accordingly, it may be confirmed that the bendability of the specimen T is only 38 degrees, which is relatively low.
- In the specimen U, the mean distance of all fine precipitates is 0.41 µm. This is greater than the upper limit of the condition for the mean distance of all fine precipitates. Accordingly, it may be confirmed that the tensile strength of the specimen U is only 1,678 MPa, which is relatively low.
- In the specimen V, the number of fine precipitates having a diameter of 0.005 µm or less is 15,112. This is less than the lower limit of the condition for the number of fine precipitates having a diameter of 0.005 µm or less. Accordingly, it may be confirmed that the tensile strength is only 1,671 MPa, which is relatively low.
- Hereinafter, a difference in the effect of improving the tensile strength and hydrogen-delayed fracture characteristics of a formed part after hot stamping according to the precipitation behavior of the fine precipitates 20 will be described with reference to Table 7. The following precipitation behavior of fine precipitates was measured through TEM image analysis described above. The precipitation behavior of the fine precipitates was measured by measuring a precipitation behavior of fine precipitates for 10 arbitrary regions having an area of 0.5 µm*0.5 µm, and converting the precipitation behavior on the basis of a unit area (100 µm 2), and hereinafter, 'mean' refers to the mean of precipitation behavior values for the arbitrary regions. The total number of precipitates in the above arbitrary regions was calculated, and their mean value was referred to as 'mean number of all precipitates'. Similarly, the mean distance between fine precipitates was calculated through a mean free path in the above arbitrary regions, and the mean value thereof was referred to as 'mean distance between precipitates'. The number of fine precipitates having a diameter of 10 nm or less and the number of fine precipitates having a diameter of 5 nm or less in the above arbitrary regions were converted on the basis of a unit area (100 µm 2), the mean value of the numbers was calculated, and then their proportions with respect to the 'mean number of all precipitates' were referred to as 'mean 10-nm-or-less proportion' and 'mean 5-nm-or-less proportion'.
- The mean of the diameters of all fine precipitates in the above arbitrary regions was referred to as 'mean diameter of all precipitates', and the standard deviation of these values was referred to as 'standard deviation of mean diameter'. A mean diameter variation coefficient, that is, the first variation coefficient C1, was defined as the standard deviation of the mean diameter divided by the mean diameter. In the present disclosure, the first variation coefficient C1 may be 0.8 or less.
[Table 7] Spe cim en Mean number of all precipit ates Mean distance betwee n precipit ates Mean 10-nm-or-less proporti on (%) Mean 5-nm-or-less proporti on (%) Mean diamete r of all precipit ates (µm) Standar d deviatio n of mean diameter Mean diameter variation coefficient (C1) Tensile strength after H/S (MPa) Amount of activate d hydroge n after (pieces/ µm 2) (µm) H/S (wppm) X1 25,139 0.40 91.5 62.7 0.0044 0.0041 0.70 1741 0.388 X2 25,718 0.40 90.2 61.5 0.0029 0.0016 0.39 1747 0.391 X3 26,712 0.26 91.6 61.2 0.0031 0.0025 0.67 1755 0.381 X4 27,236 0.23 90.3 61.7 0.0059 0.0053 0.66 1756 0.372 X5 26,631 0.26 99.5 81.8 0.0032 0.0019 0.44 1743 0.371 X6 28,302 0.23 98.4 92.6 0.0026 0.0009 0.25 1780 0.365 X7 28, 889 0.21 97.6 76.2 0.0035 0.0016 0.31 1798 0.366 X8 29,688 0.15 96.7 69.4 0.0058 0.0051 0.67 1789 0.367 X9 25,082 0.39 90.7 63.4 0.0046 0.0044 0.71 1681 0.481 X10 27,121 0.26 90.6 63.4 0.0050 0.0047 0.73 1685 0.479 X11 27,334 0.24 90.1 60.5 0.0059 0.0057 0.72 1695 0.483 X12 29,424 0.17 97.1 91.4 0.0026 0.0026 0.72 1697 0.454 - Table 7 shows numerical representations of the tensile strength and hydrogen-delayed fracture characteristics of a plurality of specimens according to a precipitation behavior of fine precipitates. In detail, Table 7 shows, for a plurality of specimens X1 to X12, as a precipitation behavior of fine precipitates, measurements of the mean number of all fine precipitates, the mean distance between fine precipitates, the mean proportion of fine precipitates having a particular diameter or less, the mean diameter of all fine precipitates, the standard deviation of the mean diameter, and the first variation coefficient C1, and as resulting characteristics after hot stamping, measurements of tensile strength and the amount of activated hydrogen. In particular, descriptions will be provided in terms of tensile strength and hydrogen-delayed fracture characteristics according to the first variation coefficient C1, which is the variation coefficient of the mean diameter.
- The specimens X1 to X12 are specimens manufactured by hot-stamping a material for hot stamping that is manufactured through the operations S100 to S600 by applying the above-described process conditions to a slab including 0.28 to 0.50 wt% of carbon (C), 0.15 to 0.70 wt% of silicon (Si), 0.5 to 2.0 wt% of manganese (Mn), 0.05 wt% or less of phosphorus (P), 0.01 wt% or less of sulfur (S), 0.1 to 0.5 wt% of chromium (Cr), 0.001 to 0.005 wt% of boron (B), 0.1 wt% or less of the sum of one or more of titanium (Ti), niobium (Nb), and vanadium (V) as an additive, the remainder of iron (Fe), and other inevitable impurities. Here, the specimens X1 to X12 are specimens manufactured by heating a hot stamping material at a temperature of 950 °C for 270 seconds and then hot-stamping the hot stamping material, wherein the hot stamping material is manufactured under conditions of a slab reheating temperature (SRT) of 1230 °C, a finishing delivery temperature (FDT) of 900 °C, a reduction ratio during hot rolling of 95 %, a coiling temperature (CT) of 780 °C, an annealing heat treatment temperature of 780 °C, and a plating immersion temperature of 660 °C. Meanwhile, the specimens X1 to X12 may satisfy not only the precipitation behavior for the first variation coefficient C1 but also the precipitation behavior for the second variation coefficient C2 described above. That is, the specimens X1 to X12 are specimens that satisfy the precipitation behavior conditions of the fine precipitates described above.
- In detail, in specimens X1 to X12, the total number of fine precipitates is 25,000 to 30,000/µm 2, the mean distance between adjacent fine precipitates is 0.15 µm to 0.40 µm, the proportion of fine precipitates having a diameter of 0.01 µm or less is 90 % or greater, the proportion of fine precipitates having a diameter of 0.005 µm or less is 60 % or greater, and the mean diameter of all fine precipitates is 0.006 µm or less.
- However, the specimens X1 to X8 satisfy the condition that the first variation coefficient is 0.7 or less, and the specimens X9 to X12 have a first variation coefficient being greater than 0.7 and thus does not satisfy the precipitation behavior condition for the first variation coefficient of the present disclosure. It may be confirmed that the specimens X1 to X8 having a first variation coefficient being 0.7 or less are superior, in tensile strength and hydrogen-delayed fracture characteristics, to the specimens X9 to X12 having a first variation coefficient being greater than 0.7. In detail, the specimens X1 to X8 have a tensile strength after hot stamping of 1700 MPa or greater and an amount of activated hydrogen of 0.4 wppm or less, whereas the specimens X9 to X12 have a tensile strength after hot stamping of 1,680 MPa to 1,700 MPa (less than 1,700 MPa) and an amount of activated hydrogen of 0.4 wppm to 0.5 wppm, and thus, the specimens X1 to X8 are superior to the specimens X9 to X12 in tensile strength and hydrogen-delayed fracture characteristics.
- In particular, in the specimens X1 to X4, the mean number of all precipitates is 25,000 to 27,500, and the mean proportion of fine precipitates having a diameter of 10 nm or less is 90 % to 92 %, and the mean proportion of fine precipitates having a diameter of 5 nm or less is 60 % to 63 %, which means that the total number of precipitates and the proportion of fine precipitates having a diameter of 10 nm or less, or 5 nm or less are also small, and thus, it may be significantly difficult to secure tensile strength after hot stamping or hydrogen-delayed fracture characteristics. Nevertheless, the specimens X1 to X4 satisfy the precipitation behavior condition of the present disclosure that the first variation coefficient is 0.7 or less, and thus have relatively high tensile strength and hydrogen-delayed fracture characteristics compared to the specimens X9 to X12.
- Meanwhile, in the specimen X12, the mean number of all precipitates is 29,424, which is large, and the proportion of fine precipitates having a diameter of 10 nm or less, and the proportion of fine precipitates having a diameter of 5 nm or less are respectively 97.1 % and 91.4 %, which are high, and thus, the specimen X12 may be relatively advantageous for securing tensile strength and hydrogen-delayed fracture characteristics. Nevertheless, the specimen X12 does not satisfy the precipitation behavior condition of the present disclosure that the first variation coefficient is 0.7 or less, and thus have relatively low tensile strength and hydrogen-delayed fracture characteristics compared to the specimens X1 to X8.
- Hereinafter, a difference in the effect of improving the bendability of a formed part after hot stamping according to the precipitation behavior of the fine precipitates 20 will be described with reference to Table 8. The following precipitation behavior of fine precipitates was measured through TEM image analysis described above. The precipitation behavior of the fine precipitates was measured by measuring a precipitation behavior of fine precipitates for 10 arbitrary regions having an area of 0.5 µm*0.5 µm, and converting the precipitation behavior on the basis of a unit area (100 µm 2), and hereinafter, 'mean' refers to the mean of precipitation behavior values for the arbitrary regions. The total number of precipitates, the number of fine precipitates having a diameter of 10 nm or less, and the number of fine precipitates having a diameter of 5 nm or less in the above arbitrary regions were measured and converted on the basis of a unit area (100 µm 2), their mean values were referred to as 'mean diameter of all precipitates', 'mean number of precipitates of 10 nm or less', and 'mean number of precipitates of 5 nm or less', and the standard deviation of each of them was measured. The mean distance between fine precipitates was calculated through a mean free path in the above arbitrary regions, and the mean value thereof was referred to as 'mean distance between precipitates'.
- A number variation coefficient, that is, the second variation coefficient C2, was defined as the standard deviation of the mean number divided by the mean number. In the present disclosure, the second variation coefficient C2 may be 0.8 or less. The second variation coefficient C2 includes a 2-1st variation coefficient C21, which is a variation coefficient for the number of fine precipitates having a diameter of 10 nm or less, and a 2-2nd variation coefficient C22, which is a variation coefficient for the number of fine precipitates having a diameter of 5 nm or less.
- The 2-1st variation coefficient C21 is defined as the standard deviation of the mean number of fine precipitates having a diameter of 0.01 µm or less from among all fine precipitates divided by the mean number of fine precipitates having a diameter of 0.01 µm or less, and the 2-1st variation coefficient C21 may be 0.8 or less. Hereinafter, the 2-1st variation coefficient C21 may also be referred to as 'first number variation coefficient'. The 2-2nd variation coefficient C22 is defined as the standard deviation of the mean number of fine precipitates having a diameter of 0.005 µm or less from among all fine precipitates divided by the mean number of fine precipitates having a diameter of 0.005 µm or less, and the 2-2nd variation coefficient C22 may be 0.8 or less. Hereinafter, the 2-2nd variation coefficient C22 may also be referred to as 'second number variation coefficient'.
[Table 8] Spe cim en All precipitates Precipitates of 10 nm or less Precipitates of 5 nm or less Bend ability after H/S (°) Mean numb er (piece s/µm 2) Stand ard deviat ion of mean numb er Number variation coefficient (C2) Mean distanc e betwee n precipit ates (µm) Mean numb er (piece s/µm 2) Stand ard deviat ion of mean numb er Numbe r variatio n coeffici ent (C21) Mean numb er (piece s/µm 2) Stand ard deviat ion of mean numb er Numbe r variatio n coeffici ent (C22) Y1 25,04 9 19,75 3 0.79 0.19 23,04 4 18,43 5 0.80 15,77 0 12,07 5 0.77 53 Y2 26,70 8 14,65 1 0.55 0.26 25,70 2 14,39 3 0.56 20,04 7 13,05 9 0.65 54 Y3 27,96 9 13,10 5 0.47 0.26 26,21 3 17,07 6 0.65 24,99 0 19,70 6 0.79 53 Y4 29,54 2 17,21 9 0.58 0.26 26,63 0 20,69 5 0.78 28,22 4 22,57 9 0.80 52 Y5 28,78 1 23,02 5 0.80 0.19 27,68 4 20,24 9 0.73 24,08 7 17,89 3 0.74 55 Y6 29,87 0 21,50 7 0.72 0.17 28,73 6 21,34 7 0.74 25,79 0 20,04 2 0.78 55 Y7 29,75 8 22,10 6 0.74 0.18 28,57 9 21,55 7 0.75 26,92 1 21,53 7 0.80 55 Y8 29,93 3 23,60 5 0.79 0.16 28,98 8 22,85 9 0.79 27,64 3 22,11 4 0.80 53 Y9 25,02 7 20,59 3 0.82 0.21 23,97 6 19,45 5 0.81 18,94 0 15,36 9 0.81 44 Y10 26,69 3 21,65 9 0.81 0.24 25,70 9 17,33 6 0.67 20,21 3 9,471 0.47 45 Y11 29,53 4 24,97 7 0.85 0.15 28,60 4 14,05 7 0.49 24,00 1 13,98 9 0.58 42 Y12 25,12 9 20,39 0 0.81 0.38 23,04 2 17,38 0 0.75 15,62 6 11,60 8 0.74 43 Y13 26,19 9 19,16 3 0.73 0.36 23,75 6 19,54 8 0.82 16,97 3 13,19 0 0.78 43 Y14 27,28 6 19,95 7 0.73 0.37 24,78 4 18,97 7 0.77 17,75 4 14,60 9 0.82 41 - Table 8 shows numerical representations of the bending angle of a plurality of specimens according to a precipitation behavior of fine precipitates. In detail, Table 8 shows, for a plurality of specimens Y1 to Y14, as a precipitation behavior of fine precipitates, measurements of the mean numbers of all fine precipitates, fine precipitates having a diameter of 10 nm or less, and fine precipitates having a diameter of 5 nm or less, the standard deviations of the mean numbers, and the second variation coefficient C2, which is a variation coefficient of the number of fine precipitates, and as resulting characteristics after hot stamping, measurements of a bending angle. In particular, descriptions will be provided in terms of bendability according to the second variation coefficient C2, which is the variation coefficient of the mean number.
- The specimens Y1 to Y14 are specimens manufactured by hot-stamping a material for hot stamping that is manufactured through the operations S100 to S600 by applying the above-described process conditions to a slab including 0.28 to 0.50 wt% of carbon (C), 0.15 to 0.70 wt% of silicon (Si), 0.5 to 2.0 wt% of manganese (Mn), 0.05 wt% or less of phosphorus (P), 0.01 wt% or less of sulfur (S), 0.1 to 0.5 wt% of chromium (Cr), 0.001 to 0.005 wt% of boron (B), 0.1 wt% or less of the sum of one or more of titanium (Ti), niobium (Nb), and vanadium (V) as an additive, the remainder of iron (Fe), and other inevitable impurities. Here, the specimens Y1 to Y14 are specimens manufactured by heating a hot stamping material at a temperature of 950 °C for 270 seconds and then hot-stamping the hot stamping material, wherein the hot stamping material is manufactured under conditions of a slab reheating temperature (SRT) of 1230 °C, a finishing delivery temperature (FDT) of 900 °C, a reduction ratio during hot rolling of 95 %, a coiling temperature (CT) of 780 °C, an annealing heat treatment temperature of 780 °C, and a plating immersion temperature of 660 °C. Meanwhile, the specimens Y1 to Y14 may satisfy not only the precipitation behavior for the second variation coefficient C2 to be described below but also the precipitation behavior for the first variation coefficient C1 described above. That is, the specimens Y1 to Y14 are specimens that satisfy the precipitation behavior conditions of the fine precipitates described above.
- In detail, in specimens Y1 to Y14, the total number of fine precipitates is 25,000 to 30,000/µm 2, the mean distance between adjacent fine precipitates is 0.15 µm to 0.40 µm, the number of fine precipitates having a diameter of 10 nm or less is 23,000 to 29,000/µm 2, and the number of fine precipitates having a diameter of 5 nm or less is 15,200 to 29,000/µm 2. Although not shown in Table 8, in the specimens Y1 to Y14, the proportion of fine precipitates having a diameter of 0.01 µm or less is 90 % or greater, the proportion of fine precipitates having a diameter of 0.005 µm or less is 60 % or greater, and the mean diameter of all fine precipitates is 0.006 µm or less.
- However, the specimens Y1 to Y8 satisfy the condition that the second variation coefficient is 0.8 or less, and the specimens Y9 to X14 have a second variation coefficient being greater than 0.8 and thus does not satisfy the precipitation behavior condition for the second variation coefficient of the present disclosure. It may be confirmed that the specimens Y1 to Y8 having a second variation coefficient being 0.8 or less are superior, in bendability, to the specimens Y9 to Y14 having a second variation coefficient being greater than 0.8. In detail, the specimens Y9 to Y14 have a bending angle (°) after hot stamping of 40 degrees to 50 degrees, whereas the specimens Y9 to Y14 have a bending angle after hot stamping of 50 degrees to 60 degrees, and thus, the specimens Y1 to Y8 are superior to the specimens Y9 to Y14 in bendability.
- In the specimen Y9, the second variation coefficient C2, the 2-1st variation coefficient C21, and the 2-2nd variation coefficient C22 are 0.82, 0.81, and 0.81, respectively, and thus are greater than the upper limits (0.8) of the conditions for the number variation coefficients C2, C21, and C22. Accordingly, it may be confirmed that the bendability of the specimen Y9 is only 44 degrees, which is relatively low.
- The second variation coefficients C2 of the specimens Y10 to Y12 are 0.81 or 0.85, which is greater than the upper limit of the condition for the second variation coefficient C2. Accordingly, it may be confirmed that the bendabilities of the specimen Y10 to Y12 are only 42 degrees to 45 degrees, which are relatively low.
- The second variation coefficient C2 of the specimen Y13 is 0.82, which is greater than the upper limit of the condition for the 2-1st variation coefficient C21. Accordingly, it may be confirmed that the bendability of specimen Y13 is only 43 degrees, which is relatively low. The second variation coefficient C2 of the specimen Y14 is 0.82, which is greater than the upper limit of the condition for the 2-2nd variation coefficient C22. Accordingly, it may be confirmed that the bendability of the specimen Y14 is only 41 degrees, which is relatively low.
- In particular, in the specimens Y5 to Y8, the mean number of all precipitates per unit area (100 µm 2) is 28,000 to 30,000, which is large, the numbers of fine precipitates having a diameter of 10 nm or less and fine precipitates having a diameter of 5 nm or less are relatively large, and thus, it may be difficult to secure bendability. Nevertheless, the specimens Y5 to Y8 satisfy the precipitation behavior condition of the present disclosure that the second variation coefficient is 0.8 or less, and thus have relatively high bendability compared to the specimens Y9 to Y14.
- On the contrary, the specimens Y9 to Y14 have relatively large numbers of all precipitates, fine precipitates having a diameter of 10 nm or less, and fine precipitates having a diameter of 5 nm or less, and thus may be relatively advantageous for securing bendability. Nevertheless, the specimens Y9 to Y14 does not satisfy the precipitation behavior condition of the present disclosure that the second variation coefficient is 0.8 or less, and thus have relatively low bendability compared to the specimens Y1 to Y8.
- As a result, it was confirmed that a material for hot stamping manufactured by the method of manufacturing a material for hot stamping by applying the content conditions and the process conditions of the present disclosure described above satisfied the above-described precipitation behavior conditions of fine precipitates after hot stamping, and a hot stamping product that satisfies the precipitation behavior conditions of fine precipitates had improved tensile strength, bendability, and hydrogen-delayed fracture characteristics. In particular, it may be confirmed that a material for hot stamping according to the embodiments of the present disclosure satisfied the mean diameter variation coefficient and/or the number variation coefficient of the precipitation behavior conditions, and thus, the tensile strength, bendability, and hydrogen-delayed fracture characteristics of a formed part after hot stamping were further improved as the numbers and sizes (diameters) of fine precipitates are uniformly distributed.
- Although the present disclosure has been described with reference to the embodiments illustrated in the drawings, they are merely exemplary, and it will be understood by one of skill in the art that various modifications and equivalent embodiments may be made therefrom. Therefore, the true technical protection scope of the present disclosure should be determined by the appended claims.
Claims (19)
- A material for hot stamping, the material comprising:a steel sheet comprising carbon (C) in an amount of 0.28 to 0.50 wt%, silicon (Si) in an amount of 0.15 to 0.70 wt%, manganese (Mn) in an amount of 0.5 to 2.0 wt%, phosphorus (P) in an amount of 0.05 wt% or less, sulfur (S) in an amount of 0.01 wt% or less, chromium (Cr) in an amount of 0.1 to 0.5 wt%, boron (B) in an amount of 0.001 to 0.005 wt%, an additive in an amount of 0.1 wt% or less, a remainder of iron (Fe), and other inevitable impurities; andfine precipitates distributed inside the steel sheet,wherein the additive comprises at least one of titanium (Ti), niobium (Nb), and vanadium (V),the fine precipitates comprise nitride or carbide of at least one of titanium (Ti), niobium (Nb), and vanadium (V), and traps hydrogen, anda mean diameter variation coefficient, which is a value obtained by dividing a standard deviation of a mean diameter of the fine precipitates by the mean diameter of the fine precipitates, is 0.7 or less.
- The material of claim 1, wherein the material after hot stamping exhibits a tensile strength of 1,680 MPa or greater, a bending angle of 40 degrees or greater, and an amount of activated hydrogen of 0.5 wppm or less.
- The material of claim 1, wherein the mean diameter of the fine precipitates is 0.006 µm or less.
- The material of claim 3, wherein 90 % or greater of the fine precipitates have a diameter of 0.01 µm or less.
- The material of claim 4, wherein 60 % or greater of the fine precipitates have a diameter of 0.005 µm or less.
- The material of claim 1, wherein the number of the fine precipitates per unit area (100 µm 2) is 25,000 to 30,000.
- The material of claim 6, wherein the number of the fine precipitates per unit area (100 µm 2) having a diameter of 0.01 µm or less is 23,000 to 29,000.
- The material of claim 7, wherein the number of the fine precipitates per unit area (100 µm 2) having a diameter of 0.005 µm or less is 15,200 to 29,000.
- The material of claim 1, wherein a number variation coefficient, which is a value obtained by dividing a standard deviation of a mean number of the fine precipitates by the mean number of the fine precipitates, is 0.8 or less.
- A material for hot stamping, the material comprising:a steel sheet comprising carbon (C) in an amount of 0.28 to 0.50 wt%, silicon (Si) in an amount of 0.15 to 0.70 wt%, manganese (Mn) in an amount of 0.5 to 2.0 wt%, phosphorus (P) in an amount of 0.05 wt% or less, sulfur (S) in an amount of 0.01 wt% or less, chromium (Cr) in an amount of 0.1 to 0.5 wt%, boron (B) in an amount of 0.001 to 0.005 wt%, an additive in an amount of 0.1 wt% or less, a remainder of iron (Fe), and other inevitable impurities; andfine precipitates distributed inside the steel sheet,wherein the additive comprises at least one of titanium (Ti), niobium (Nb), and vanadium (V),the fine precipitates comprise nitride or carbide of at least one of titanium (Ti), niobium (Nb), and vanadium (V), and traps hydrogen, anda number variation coefficient, which is a value obtained by dividing a standard deviation of a mean number of the fine precipitates by the mean number of the fine precipitates, is 0.8 or less.
- The material of claim 10, wherein the material after hot stamping exhibits a tensile strength of 1,680 MPa or greater, a bending angle of 40 degrees or greater, and an amount of activated hydrogen of 0.5 wppm or less.
- The material of claim 10, wherein a first number variation coefficient, which is a value obtained by dividing a standard deviation of a mean number of the fine precipitates having a diameter of 0.01 µm or less from among the fine precipitates, by the mean number of the fine precipitates having a diameter of 0.01 µm or less, is 0.8 or less.
- The material of claim 12, wherein a second number variation coefficient, which is a value obtained by dividing a standard deviation of a mean number of the fine precipitates having a diameter of 0.005 µm or less from among the fine precipitates, by the mean number of the fine precipitates having a diameter of 0.005 µm or less, is 0.8 or less.
- The material of claim 10, wherein the number of the fine precipitates per unit area (100 µm 2) is 25,000 to 30,000.
- The material of claim 14, wherein the number of the fine precipitates per unit area (100 µm 2) having a diameter of 0.01 µm or less is 23,000 to 29,000.
- The material of claim 15, wherein the number of the fine precipitates per unit area (100 µm 2) having a diameter of 0.005 µm or less is 15,200 to 29,000.
- The material of claim 10, wherein the mean diameter of the fine precipitates is 0.006 µm or less.
- The material of claim 17, wherein 90 % or greater of the fine precipitates have a diameter of 0.01 µm or less.
- The material of claim 18, wherein 60 % or greater of the fine precipitates have a diameter of 0.005 µm or less.
Applications Claiming Priority (2)
| Application Number | Priority Date | Filing Date | Title |
|---|---|---|---|
| KR1020210177000A KR20230088118A (en) | 2021-12-10 | 2021-12-10 | Material for hot stamping |
| PCT/KR2022/020150 WO2023106899A1 (en) | 2021-12-10 | 2022-12-12 | Material for hot stamping |
Publications (2)
| Publication Number | Publication Date |
|---|---|
| EP4446454A1 true EP4446454A1 (en) | 2024-10-16 |
| EP4446454A4 EP4446454A4 (en) | 2026-02-25 |
Family
ID=86731029
Family Applications (1)
| Application Number | Title | Priority Date | Filing Date |
|---|---|---|---|
| EP22904728.7A Pending EP4446454A4 (en) | 2021-12-10 | 2022-12-12 | HOT FOUNTAIN MATERIAL |
Country Status (6)
| Country | Link |
|---|---|
| US (1) | US20250051893A1 (en) |
| EP (1) | EP4446454A4 (en) |
| JP (1) | JP2024546126A (en) |
| KR (1) | KR20230088118A (en) |
| CN (1) | CN118647750A (en) |
| WO (1) | WO2023106899A1 (en) |
Family Cites Families (14)
| Publication number | Priority date | Publication date | Assignee | Title |
|---|---|---|---|---|
| JP4167587B2 (en) * | 2003-02-28 | 2008-10-15 | 新日本製鐵株式会社 | High-strength steel sheet excellent in hydrogen embrittlement resistance and method for producing the same |
| JP2005126733A (en) * | 2003-10-21 | 2005-05-19 | Nippon Steel Corp | Steel sheet for hot pressing and automotive parts with excellent high-temperature workability |
| PL2703511T3 (en) * | 2011-04-27 | 2018-10-31 | Nippon Steel & Sumitomo Metal Corporation | Steel sheet for hot stamping members and method for producing same |
| PL2803746T3 (en) * | 2012-01-13 | 2019-09-30 | Nippon Steel & Sumitomo Metal Corporation | Hot stamped steel and method for producing the same |
| RU2648104C2 (en) * | 2013-09-18 | 2018-03-22 | Ниппон Стил Энд Сумитомо Метал Корпорейшн | Hot-stamp detail and method of its production |
| KR101568549B1 (en) * | 2013-12-25 | 2015-11-11 | 주식회사 포스코 | Steel sheet for hot press formed product having high bendability and ultra high strength, hot press formed product using the same and method for manufacturing the same |
| WO2016016676A1 (en) * | 2014-07-30 | 2016-02-04 | ArcelorMittal Investigación y Desarrollo, S.L. | Process for manufacturing steel sheets, for press hardening, and parts obtained by means of this process |
| KR20170076009A (en) | 2015-12-24 | 2017-07-04 | 현대제철 주식회사 | Hot stamping coating steel sheets and method of manufacturing the same |
| CN109154045B (en) * | 2016-05-25 | 2020-10-09 | 杰富意钢铁株式会社 | Plated steel sheet and method for producing same |
| EP3572543B1 (en) * | 2017-01-17 | 2021-12-22 | Nippon Steel Corporation | Steel sheet for hot stamping |
| KR102021200B1 (en) * | 2017-06-27 | 2019-09-11 | 현대제철 주식회사 | Hot stamping product and method of manufacturing the same |
| KR102110679B1 (en) * | 2018-09-28 | 2020-05-13 | 현대제철 주식회사 | Hot stamping product and method of manufacturing the same |
| KR102144194B1 (en) | 2018-11-26 | 2020-08-12 | 현대제철 주식회사 | Method of manufacturing hot stamping parts |
| WO2021125581A1 (en) * | 2019-12-20 | 2021-06-24 | 현대제철 주식회사 | Hot stamped part and method of manufacturing same |
-
2021
- 2021-12-10 KR KR1020210177000A patent/KR20230088118A/en not_active Ceased
-
2022
- 2022-12-12 EP EP22904728.7A patent/EP4446454A4/en active Pending
- 2022-12-12 JP JP2024534626A patent/JP2024546126A/en active Pending
- 2022-12-12 CN CN202280090974.6A patent/CN118647750A/en active Pending
- 2022-12-12 WO PCT/KR2022/020150 patent/WO2023106899A1/en not_active Ceased
- 2022-12-12 US US18/718,328 patent/US20250051893A1/en active Pending
Also Published As
| Publication number | Publication date |
|---|---|
| EP4446454A4 (en) | 2026-02-25 |
| CN118647750A (en) | 2024-09-13 |
| KR20230088118A (en) | 2023-06-19 |
| WO2023106899A1 (en) | 2023-06-15 |
| US20250051893A1 (en) | 2025-02-13 |
| JP2024546126A (en) | 2024-12-17 |
Similar Documents
| Publication | Publication Date | Title |
|---|---|---|
| CN106164319B (en) | Martensitic steel with delayed fracture resistance and manufacturing method | |
| EP4332254B1 (en) | High-strength steel sheet and method for manufacturing the same | |
| US11326226B2 (en) | Material for hot stamping and method for manufacturing the same | |
| US20230265538A1 (en) | Material for hot stamping and method of manufacturing the same | |
| US11629395B2 (en) | Hot stamping component and method of manufacturing the same | |
| EP4446453A1 (en) | Material for hot stamping | |
| US11898218B2 (en) | Material for hot stamping and method for manufacturing the same | |
| US20250051893A1 (en) | Material for hot stamping | |
| US20250257422A1 (en) | Material for hot stamping and method of manufacturing the same | |
| KR102416968B1 (en) | Member for automobile structure | |
| KR102907342B1 (en) | Manufacturing method of steel sheet for hot stamping | |
| KR102907340B1 (en) | Manufacturing method of steel sheet for hot stamping | |
| RU2816590C1 (en) | Material for hot forming and method of its production | |
| RU2813591C1 (en) | Material for hot stamping and method for its obtaining |
Legal Events
| Date | Code | Title | Description |
|---|---|---|---|
| STAA | Information on the status of an ep patent application or granted ep patent |
Free format text: STATUS: THE INTERNATIONAL PUBLICATION HAS BEEN MADE |
|
| PUAI | Public reference made under article 153(3) epc to a published international application that has entered the european phase |
Free format text: ORIGINAL CODE: 0009012 |
|
| STAA | Information on the status of an ep patent application or granted ep patent |
Free format text: STATUS: REQUEST FOR EXAMINATION WAS MADE |
|
| 17P | Request for examination filed |
Effective date: 20240610 |
|
| AK | Designated contracting states |
Kind code of ref document: A1 Designated state(s): AL AT BE BG CH CY CZ DE DK EE ES FI FR GB GR HR HU IE IS IT LI LT LU LV MC ME MK MT NL NO PL PT RO RS SE SI SK SM TR |
|
| DAV | Request for validation of the european patent (deleted) | ||
| DAX | Request for extension of the european patent (deleted) | ||
| RIC1 | Information provided on ipc code assigned before grant |
Ipc: C22C 38/38 20060101AFI20251031BHEP Ipc: C22C 38/32 20060101ALI20251031BHEP Ipc: C22C 38/28 20060101ALI20251031BHEP Ipc: C22C 38/26 20060101ALI20251031BHEP Ipc: C22C 38/24 20060101ALI20251031BHEP Ipc: B21D 22/02 20060101ALI20251031BHEP |
|
| A4 | Supplementary search report drawn up and despatched |
Effective date: 20260128 |
|
| RIC1 | Information provided on ipc code assigned before grant |
Ipc: C22C 38/38 20060101AFI20260122BHEP Ipc: C22C 38/32 20060101ALI20260122BHEP Ipc: C22C 38/28 20060101ALI20260122BHEP Ipc: C22C 38/26 20060101ALI20260122BHEP Ipc: C22C 38/24 20060101ALI20260122BHEP Ipc: B21D 22/02 20060101ALI20260122BHEP |