EP4434753A1 - Liquid discharge head, liquid discharge apparatus, and method for manufacturing liquid discharge head - Google Patents
Liquid discharge head, liquid discharge apparatus, and method for manufacturing liquid discharge head Download PDFInfo
- Publication number
- EP4434753A1 EP4434753A1 EP24162877.5A EP24162877A EP4434753A1 EP 4434753 A1 EP4434753 A1 EP 4434753A1 EP 24162877 A EP24162877 A EP 24162877A EP 4434753 A1 EP4434753 A1 EP 4434753A1
- Authority
- EP
- European Patent Office
- Prior art keywords
- nozzle plate
- housing
- nozzle
- connecting portions
- liquid discharge
- Prior art date
- Legal status (The legal status is an assumption and is not a legal conclusion. Google has not performed a legal analysis and makes no representation as to the accuracy of the status listed.)
- Granted
Links
Images











Classifications
-
- B—PERFORMING OPERATIONS; TRANSPORTING
- B41—PRINTING; LINING MACHINES; TYPEWRITERS; STAMPS
- B41J—TYPEWRITERS; SELECTIVE PRINTING MECHANISMS, i.e. MECHANISMS PRINTING OTHERWISE THAN FROM A FORME; CORRECTION OF TYPOGRAPHICAL ERRORS
- B41J2/00—Typewriters or selective printing mechanisms characterised by the printing or marking process for which they are designed
- B41J2/005—Typewriters or selective printing mechanisms characterised by the printing or marking process for which they are designed characterised by bringing liquid or particles selectively into contact with a printing material
- B41J2/01—Ink jet
- B41J2/135—Nozzles
- B41J2/14—Structure thereof only for on-demand ink jet heads
- B41J2/1433—Structure of nozzle plates
-
- B—PERFORMING OPERATIONS; TRANSPORTING
- B41—PRINTING; LINING MACHINES; TYPEWRITERS; STAMPS
- B41J—TYPEWRITERS; SELECTIVE PRINTING MECHANISMS, i.e. MECHANISMS PRINTING OTHERWISE THAN FROM A FORME; CORRECTION OF TYPOGRAPHICAL ERRORS
- B41J2/00—Typewriters or selective printing mechanisms characterised by the printing or marking process for which they are designed
- B41J2/005—Typewriters or selective printing mechanisms characterised by the printing or marking process for which they are designed characterised by bringing liquid or particles selectively into contact with a printing material
- B41J2/01—Ink jet
- B41J2/015—Ink jet characterised by the jet generation process
- B41J2/04—Ink jet characterised by the jet generation process generating single droplets or particles on demand
- B41J2/045—Ink jet characterised by the jet generation process generating single droplets or particles on demand by pressure, e.g. electromechanical transducers
- B41J2/04501—Control methods or devices therefor, e.g. driver circuits, control circuits
- B41J2/04581—Control methods or devices therefor, e.g. driver circuits, control circuits controlling heads based on piezoelectric elements
-
- B—PERFORMING OPERATIONS; TRANSPORTING
- B41—PRINTING; LINING MACHINES; TYPEWRITERS; STAMPS
- B41J—TYPEWRITERS; SELECTIVE PRINTING MECHANISMS, i.e. MECHANISMS PRINTING OTHERWISE THAN FROM A FORME; CORRECTION OF TYPOGRAPHICAL ERRORS
- B41J2/00—Typewriters or selective printing mechanisms characterised by the printing or marking process for which they are designed
- B41J2/005—Typewriters or selective printing mechanisms characterised by the printing or marking process for which they are designed characterised by bringing liquid or particles selectively into contact with a printing material
- B41J2/01—Ink jet
- B41J2/135—Nozzles
- B41J2/16—Production of nozzles
- B41J2/1607—Production of print heads with piezoelectric elements
-
- B—PERFORMING OPERATIONS; TRANSPORTING
- B41—PRINTING; LINING MACHINES; TYPEWRITERS; STAMPS
- B41J—TYPEWRITERS; SELECTIVE PRINTING MECHANISMS, i.e. MECHANISMS PRINTING OTHERWISE THAN FROM A FORME; CORRECTION OF TYPOGRAPHICAL ERRORS
- B41J2/00—Typewriters or selective printing mechanisms characterised by the printing or marking process for which they are designed
- B41J2/005—Typewriters or selective printing mechanisms characterised by the printing or marking process for which they are designed characterised by bringing liquid or particles selectively into contact with a printing material
- B41J2/01—Ink jet
- B41J2/135—Nozzles
- B41J2/16—Production of nozzles
- B41J2/162—Manufacturing of the nozzle plates
-
- B—PERFORMING OPERATIONS; TRANSPORTING
- B41—PRINTING; LINING MACHINES; TYPEWRITERS; STAMPS
- B41J—TYPEWRITERS; SELECTIVE PRINTING MECHANISMS, i.e. MECHANISMS PRINTING OTHERWISE THAN FROM A FORME; CORRECTION OF TYPOGRAPHICAL ERRORS
- B41J2/00—Typewriters or selective printing mechanisms characterised by the printing or marking process for which they are designed
- B41J2/005—Typewriters or selective printing mechanisms characterised by the printing or marking process for which they are designed characterised by bringing liquid or particles selectively into contact with a printing material
- B41J2/01—Ink jet
- B41J2/135—Nozzles
- B41J2/16—Production of nozzles
- B41J2/1621—Manufacturing processes
- B41J2/1623—Manufacturing processes bonding and adhesion
-
- B—PERFORMING OPERATIONS; TRANSPORTING
- B41—PRINTING; LINING MACHINES; TYPEWRITERS; STAMPS
- B41J—TYPEWRITERS; SELECTIVE PRINTING MECHANISMS, i.e. MECHANISMS PRINTING OTHERWISE THAN FROM A FORME; CORRECTION OF TYPOGRAPHICAL ERRORS
- B41J2/00—Typewriters or selective printing mechanisms characterised by the printing or marking process for which they are designed
- B41J2/005—Typewriters or selective printing mechanisms characterised by the printing or marking process for which they are designed characterised by bringing liquid or particles selectively into contact with a printing material
- B41J2/01—Ink jet
- B41J2/17—Ink jet characterised by ink handling
- B41J2/175—Ink supply systems ; Circuit parts therefor
- B41J2/17596—Ink pumps, ink valves
-
- B—PERFORMING OPERATIONS; TRANSPORTING
- B41—PRINTING; LINING MACHINES; TYPEWRITERS; STAMPS
- B41J—TYPEWRITERS; SELECTIVE PRINTING MECHANISMS, i.e. MECHANISMS PRINTING OTHERWISE THAN FROM A FORME; CORRECTION OF TYPOGRAPHICAL ERRORS
- B41J2202/00—Embodiments of or processes related to ink-jet or thermal heads
- B41J2202/01—Embodiments of or processes related to ink-jet heads
- B41J2202/05—Heads having a valve
Definitions
- the present embodiment relates to a liquid discharge head, a liquid discharge apparatus, and a method for manufacturing the liquid discharge head.
- a liquid discharge head that discharges droplets, such as an ink, from a nozzle, and opens and closes the nozzle using a nozzle opening and closing valve (a needle valve) disposed in the nozzle (a nozzle hole), nozzle opening and closing drive means (a piezoelectric element, an actuator) that separates and brings the nozzle opening and closing valve from and into contact with the nozzle, and control means that controls the nozzle opening and closing drive means to discharge a liquid.
- a nozzle opening and closing valve a needle valve
- nozzle opening and closing drive means a piezoelectric element, an actuator
- liquid discharge head In such a liquid discharge head, a liquid to be discharged is pressurized and supplied to the nozzle, and in this state, the nozzle opening and closing valve is separated from and brought into contact with the nozzle, so that the pressurized and supplied liquid is discharged as droplets from the nozzle only while the nozzle opening and closing valve is separated from the nozzle.
- Some liquid discharge heads that discharge a liquid containing an ink from a nozzle include a liquid channel inside, and the liquid channel includes multiple laminated metal plates and a housing.
- examples of a method for bonding the multiple metal plates and the housing include adhesion using an adhesive and metal diffusion bonding.
- Japanese Patent No. 3820589 discloses that when a discharge port forming substrate on which a discharge port for discharging droplets is formed, a channel forming substrate on which a partition wall of a pressure chamber communicating with the discharge port is formed, and a diaphragm are laminated to form the pressure chamber, a surface of the diaphragm is formed into an uneven structure, and a piezoelectric body that causes a pressure change in the pressure chamber is formed on the uneven structure of the diaphragm surface by an aerosol method.
- a nozzle plate, a channel plate, and the diaphragm are bonded by glass welding bonding or metal diffusion bonding, and the plates are laminated to form the pressure chamber.
- glass welding a glass film for glass welding is formed on each plate surface, the plates are stacked and heated in a heating furnace or the like to melt glass, and the plates are pressurized to bond the melted glass to one another.
- the multiple metal plates and the housing are sandwiched between flat jigs from both surfaces of the metal plates and the housing, and are pressurized at 1 MPa or more to be bonded while being heated at a high temperature of about 1000°C. Therefore, there is a possibility that the metal plates or the housing to be bonded are greatly deformed. Accordingly, there is a possibility that the nozzle plate and the like which are metal plates are thinned or elongated to be deformed. As a result, there is a possibility that a position and a pitch distance between the nozzles (the nozzle holes) in the nozzle plate change, and the positional accuracy of the nozzles decreases. In order to prevent this, it is necessary to suppress the deformation.
- an object of the present embodiment is to improve the positional accuracy of a nozzle and the like in a case of bonding by diffusion bonding.
- a liquid discharge head includes: a nozzle plate having multiple nozzle holes from which a liquid is dischargeable, the multiple nozzle holes arrayed in a nozzle array direction; a housing bonded to the nozzle plate by a diffusion bonding to support the nozzle plate; multiple connecting portions: disposed on one of the nozzle plate or the housing; contacting the nozzle plate and the housing to bond the nozzle plate and the housing; arrayed in the nozzle array direction; and having a channel in each of the multiple connecting portions, the channel communicating with the nozzle holes; and a gap formed between one of the multiple connecting portions and another of the multiple connecting portions adjacent to the one of the multiple connecting portions.
- a liquid discharge head includes: a nozzle plate having multiple nozzle holes from each of which a liquid is dischargeable; a housing supporting the nozzle plate; a diffusion bonding member between the nozzle plate and the housing and bonded to each of the nozzle plate and the housing by a diffusion bonding, the diffusion bonding member including: multiple connecting portions arrayed in an array direction of the multiple nozzle holes, the multiple connecting portions contacting the nozzle plate and the housing to bond the nozzle plate and the housing; multiple channels in the multiple connecting portions and communicating with the multiple nozzle holes of the nozzle plate, respectively; a gap formed between one of the multiple connecting portions and another of the multiple connecting portions adjacent to the one of the multiple connecting portions; and a wall portion along an outer periphery portion of the nozzle plate, the wall portion contacting the nozzle plate and the housing to bond the nozzle plate and the housing.
- a manufacturing method includes: contacting and bonding a nozzle plate having multiple nozzle holes and a housing to support the nozzle plate; forming multiple connecting portions on one of the nozzle plate or the housing, the multiple connecting portions arrayed in an array direction of the multiple nozzle holes; bringing the multiple connecting portions into contact with the one of the nozzle plate or the housing to bond the nozzle plate and the housing; forming multiple channels, communicating with the multiple nozzle holes of the nozzle plate, in the multiple connecting portions, respectively; forming a gap between one of the multiple connecting portions and another of the multiple connecting portions adjacent to one of the multiple connecting portions; and performing a diffusion bonding between the nozzle plate and the housing via the multiple connecting portions.
- the positional accuracy of a nozzle and the like can be improved in a case of bonding by diffusion bonding.
- a liquid discharge head may be referred to as a discharge head.
- FIG. 1 is a diagram illustrating a discharge head (a liquid discharge head) in the embodiment according to the present embodiment.
- FIG. 2 is a diagram illustrating a main configuration of the discharge head in the embodiment according to the present embodiment.
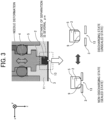
- FIG. 3 is an enlarged view of a part of a nozzle and a needle valve as an opening and closing valve in the main configuration of the discharge head in the embodiment according to the present embodiment, and illustrates a positional relationship between the nozzle and the needle valve.
- FIG. 3 is also an enlarged view of a portion surrounded by a broken line circle in FIG. 2 .
- FIG. 1 is used to give a description.
- a lateral direction in FIG. 1 is a y direction
- a direction perpendicular to a paper surface is an x direction
- a vertical direction in FIG. 1 is a z direction.
- the z direction is defined as an opening and closing direction (an up-and-down direction, a longitudinal direction of a piezoelectric element, an extension and contraction direction of the piezoelectric element) of the needle valve.
- the definitions of the directions in the subsequent drawings are the same unless otherwise specified. As illustrated in FIGS.
- a discharge head 1 (an example of the liquid discharge head) includes a nozzle plate 3 (an example of a nozzle plate) having a nozzle 13 (an example of a nozzle hole, also referred to as a nozzle hole) from which an ink (an example of a liquid) is discharged, a liquid chamber 11 that supplies a pressurized ink to the nozzle 13, a needle valve 5 (an example of a valve body) that is provided in the liquid chamber 11 and opens and closes a hole of the nozzle 13, a piezoelectric element 7 (an example of moving means) that drives the needle valve 5, and a housing (also referred to as a housing body) 140 in which a piezoelectric element housing space 12 that houses the piezoelectric element 7 is formed.
- the piezoelectric element 7 also has the property of extending and contracting according to a linear expansion coefficient due to a change in temperature. Since the piezoelectric element 7 has a negative linear expansion coefficient at room temperature or in a general use temperature range, the piezoelectric element 7 has the property of shrinking when the temperature is increased.
- An O-ring 4 as a sealing member is disposed between the needle valve 5 and the housing 140 in the liquid chamber 11, and the O-ring 4 prevents an ink from entering the piezoelectric element 7 from the liquid chamber 11.
- the nozzle plate 3 is bonded to a part in which the liquid chamber 11 of the housing 140 is formed.
- the nozzle 13 in the nozzle plate 3 and the needle valve 5 are brought into contact with each other so as to close the nozzle 13.
- a seal member 9 is formed in a tip end insertion portion 2 of the needle valve 5.
- the tip end insertion portion 2 is a leading end of the needle valve 5.
- the piezoelectric element 7 is driven to displace the needle valve 5, and the seal member 9 is pressed by this displacement to close the nozzle 13.
- the seal member 9 include an elastic body such as a resin member (a fluororesin) and a rubber member.
- the piezoelectric element 7 is bonded to a piezoelectric element fixing member 8 and the needle valve 5 via a piezoelectric element holding member 6, and is secured to the housing 140 via the piezoelectric element fixing member 8.
- the piezoelectric element 7 extends or contracts with a reference point 10 as a fixed reference to displace the needle valve 5.
- the needle valve 5 is separated in the direction (a z-axis direction) of abutting on the nozzle 13 by the operation of the piezoelectric element 7, so that a pressurized liquid can be discharged.
- a discharge structure also referred to as CH or a channel
- FIG. 1 allows forming a discharge head that discharges from multiple nozzles.
- FIG. 1 illustrates a discharge head having 8-CH nozzles as an example. Note that the present embodiment is not limited thereto. Therefore, the number of CHs and the arrangement direction of the nozzles are not limited thereto.
- the liquid discharge head includes: a valve body movable between a separated position separated from the nozzle plate to open one of the multiple nozzle holes; and a contact position at which the valve body contacts the nozzle plate to close one of the multiple nozzle holes; and a mover to move the valve body.
- a gap between the nozzle 13 and the needle valve 5 that can be separated from each other is a gap of several ⁇ m to several tens of ⁇ m, and is extremely small.
- a distance of the gap that separates the needle valve 5 from the nozzle 13 is referred to as a lift amount (or a gap amount).
- the lift amount of the nozzle 13 and the needle valve 5 is set to, for example, 5 to 50 ⁇ m.
- the discharge head 1 When the discharge head 1 is mounted on a liquid discharge apparatus 100, the discharge head 1 is attached to a carriage (an example of a discharge head support unit for supporting the discharge head) 1000 for moving to a discharge target object, a movable unit, or the like to form a discharge unit.
- a carriage an example of a discharge head support unit for supporting the discharge head
- a screw is attached to a carriage attachment surface 15 through a screw fastening hole 14 in the housing 140 to be fastened.
- diffusion bonding is simply referred to as diffusion bonding.
- metal diffusion bonding is simply referred to as diffusion bonding.
- bonding by diffusion bonding multiple metal plates and a housing are sandwiched between flat jigs from both surfaces, and depending on a material of a component, in a case of metal, bonding is generally performed by pressurizing while heating to a high temperature (about 1000°C) under the vacuum condition.
- a high temperature about 1000°C
- the diffusion bonding is also excellent in liquid resistance and corrosion resistance compared with bonding using an organic adhesive. Since the diffusion bonding is performed at an atomic level of metal, there is also an advantage in that a bonding force is strong compared with bonding using an organic adhesive. Due to these excellent points, studies have been actively conducted so far on the assumption that bonding by the diffusion bonding is highly expected.
- the diffusion bonding is mainly used for bonding the nozzle plate and the housing, but since it is not necessary to bond the nozzle plate and the housing using an adhesive or the like, damage of a bonding portion due to a liquid to be discharged is eliminated. Therefore, a liquid that dissolves or corrodes an adhesive or the like can also be discharged by the discharge head.
- bonding can be performed at an atomic level of metal, so that a bonding strength between the nozzle plate and the housing can be greatly improved. Accordingly, since the pressure of a liquid in a liquid chamber can be increased, the discharge head can discharge a liquid having high viscosity. Since the bonding strength between the nozzle plate and the housing can be increased, the durability of a liquid discharge head of a type using a valve body such as a needle valve that presses the nozzle plate can be increased.
- FIGS. 4A and 4B are diagrams illustrating diffusion bonding of the nozzle plate and the housing.
- a liquid channel is formed inside a discharge head configured by a nozzle plate having multiple laminated metal plates and a housing (that discharges droplets).
- FIG. 4A illustrates an example of a simple structure of the discharge head.
- FIG. 4B is a diagram illustrating bonding a configuration according to FIG. 4A by the diffusion bonding.
- a nozzle plate 2303 having multiple nozzles 2313 that discharges a liquid, such as an ink has two nozzle plates 2303a and 2303b, and the nozzles 2313 communicate with a common channel 2304 passing through the inside of a housing 2340.
- the housing 2340 has an inlet 2305 that is a liquid inflow side bonded to the common channel 2304 and an outlet 2306 that is a liquid outflow side.
- the nozzle plate 2303 and the housing 2340 are sandwiched between flat jigs 600 from both end sides (upper and lower sides in FIG. 4B ) of a nozzle plate 2303 side and a housing 2340 side and are placed in a vacuum electric furnace, and the temperature is raised while a pressure is applied in directions (the z-axis direction) indicated by black arrows in FIG. 4B to perform the diffusion bonding.
- a degree of vacuum of the vacuum electric furnace is about 10 -3 to 10 -4 Pa.
- the set temperature and the pressure to be applied depend on a material and an internal structure, and generally, the temperature is about 1000°C, and the pressure is about 20 MPa. Under such conditions, one or multiple nozzle plates is reliably bonded to the housing, and can be obtained as a configuration of the liquid discharge head.
- the nozzle plate 2303 and the housing 2340 are made of a metal material, and a stainless material is generally selected.
- the stainless material include an austenitic stainless material, a ferritic stainless material, or a martensitic stainless material. This is because it is considered that the strength of the liquid discharge head can be maintained by securing sufficient strength capable of withstanding the internal pressure of a liquid in the liquid chamber.
- the stainless material has ink resistance and corrosion resistance.
- the material may be specialized in consideration of a use environment of the discharge head, heat generation during use, and the like. For example, austenitic SUS304 and SUS316 are given when corrosion resistance against a liquid used in the liquid discharge head is considered important.
- ferritic stainless steel having a small linear expansion coefficient for example, SUS430 is given.
- the bonding surface of the metal plates or the bonding surface of the housing is desirably a smooth and clean surface. Since a stainless material for etching is homogeneous and excellent in flatness, it is often used also when the diffusion bonding is performed.
- the nozzle is generally formed through a half blanking press step and a polishing step. In a case where an inner diameter of a hole of the nozzle is larger than 200 ⁇ m, direct drilling is performed, but it is necessary to perform a polishing step such as deburring to remove burrs generated at that time to no small extent. After undergoing such a machining step, particularly a thin nozzle plate component is easily deformed by machining.
- deformation examples include warpage, folding, a dent, and local deformation.
- Shape deformation in a case where they are present at the bonding interface is not desirable for the diffusion bonding. This is because the diffusion bonding requires the bonding interface to be flat, but such deformation hinders complete contact of the bonding surface, leading to poor quality such as poor bonding strength and liquid leakage.
- FIG. 5 is a diagram illustrating a configuration according to the comparative example.
- the material of a nozzle plate 1303 in the configuration according to the comparative example is ferritic stainless SUS430 (manufactured by JFE Steel Corporation), and the material of a housing 1340 is ferritic stainless SUS430 (manufactured by NIPPON STEEL Stainless Steel Corporation).
- the ferritic stainless SUS430 is used for both.
- the nozzle plate 1303 has a plate thickness of 0.5 mm and has nozzles 1313, which are eight nozzle holes here.
- the eight nozzles 1313 are arranged side by side in a longitudinal direction (the y-axis direction in FIG. 5 ) of the nozzle plate 1303 at predetermined intervals.
- the nozzle plate 1303 is provided with nozzle positioning holes 1307, which become positioning holes on both sides (both sides in the y-axis direction in FIG. 5 ) in an arrangement direction of the eight nozzles 1313 during bonding.
- the inner diameter of a hole of the nozzle 1313 is 0.2 mm, and the inner diameter of the nozzle positioning hole 1307 is 1.0 mm.
- a bonding surface 1309 of the housing 1340 to the nozzle plate 1303 is flat.
- channels 1311 are arranged side by side in a longitudinal direction of the housing 1340 (the y-axis direction in FIG. 5 ) at predetermined intervals corresponding to the eight nozzles 1313.
- the eight channels 1311 are holes having an inner diameter of 3 mm, and communicate with a common channel 2304 provided in a central portion of the housing 1340 to form a path through which a liquid passes.
- the housing 1340 is provided with housing positioning holes 1308, which become positioning holes on both sides (both sides in the y-axis direction in FIG. 5 ) in an arrangement direction of the eight channels 1311 during bonding.
- holes of the housing positioning holes 1308 do not communicate with the common channel 2304 provided in the central portion of the housing 1340.
- a liquid inflow side is an inlet 1305, and a liquid outflow side is an outlet 1306.
- the nozzle plate 1303 and the housing 1340 were integrated and put into a vacuum high-temperature furnace as illustrated in FIGS. 4A and 4B to perform the diffusion bonding.
- the temperature was set to about 1000°C, and the nozzle plate 1303 and the housing 1340 were kept warm for 15 minutes or more, and then cooled in the furnace as they were.
- a surface pressure at the bonding surface is set to 1 MPa or more, and a degree of vacuum is set to 10 -3 Pa.
- a pressurizing force is adjusted so as to be the above surface pressure.
- the diffusion bonding of metal is performed under high temperature and high pressure conditions, but when the bonding area is large, a deformation amount is also large.
- the bonding area is increased. Therefore, there is a problem that the deformation amount of the nozzle plate is large.
- the pressure and temperature are not necessarily uniformly distributed along the components.
- the present embodiment has been made as follows. This will be described.
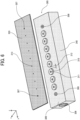
- FIG. 6 is a diagram illustrating Embodiment 1 (Example 1) according to the present embodiment.
- An embodiment according to the present embodiment will be described below with reference to FIG. 6 .
- a cylindrical connecting portion is provided on a bonding surface of a housing to a nozzle plate, and then the nozzle plate and the housing are bonded by diffusion bonding.
- Other configurations are assumed to be the same as those according to the comparative example. Reference numerals of terms are also given again for convenience of description.
- Example 1 the configuration according to Example 1 is largely different from the configuration according to the comparative example in that cylindrical connecting portions 310 (an example of the connecting portions) is provided on a bonding surface 309 of a housing 340.
- the configuration of the connecting portions 310 will be mainly described. Note that it is assumed that other configurations of the housing, the configuration of the nozzle plate, the environmental conditions in the diffusion bonding, and the like in Example 1 are the same as those in the configuration according to the comparative example.
- the cylindrical connecting portions 310 are provided by machining corresponding to the positions of nozzles 313 and nozzle positioning holes 307 of the nozzle plate 303.
- the connecting portions 310 have a height (a size in the z-axis direction in FIG. 6 ) of 0.1 mm and an outer diameter of 7 mm. The heights of multiple the connecting portions 310 are all the same. The reason for this is to make the nozzle plate 303 flatter so that the nozzle plate can be bonded to the housing 340.
- the bonding width of bonding portions of the connecting portions 310 is 2 mm in Example 1. In the present embodiment, eight connecting portions 310 are provided.
- the adjacent connecting portions 310 are provided with gaps 312 (an example of the gap) at predetermined intervals, and are arranged side by side in the longitudinal direction of the housing 340 (the y-axis direction in FIG. 6 ). In Example 1, the gaps 312 are set to 0.1 mm.
- Each of the eight cylindrical connecting portions 310 is provided with a channel 311 (an example of the channel).
- the channel 311 is a hole having an inner diameter of 3 mm, and communicates with the common channel 2304 provided in the central portion of the housing 340 to form a path through which a liquid passes.
- the channel 311 is formed inside the connecting portions 310 in this manner, the periphery of the nozzles 313 immediately becomes bonding portions, and deformation due to the internal pressure of the liquid in the channel 311 can be avoided. Therefore, the positions of the nozzles 313 can be maintained with higher accuracy, and at the same time, a long life can be realized. Note that details of specific design values of the connecting portions and the like will be described later.
- the housing 340 is provided with housing positioning holes 308 that become positioning holes on both sides (both sides in the y-axis direction in FIG. 6 ) in an arrangement direction of the eight channels 311 during bonding.
- the housing positioning holes 308 are cylindrical connecting portions having the same height as the nozzles 313 (the size in the z-axis direction in FIG. 6 ) in the embodiment according to the present embodiment. Note that the size of outer diameters of the housing positioning holes 308 is smaller than outer diameters of the connecting portions 310 since strength is not required as much as that of the connecting portions 310. No channels are formed inside the housing positioning holes 308. Therefore, the housing positioning holes 308 do not communicate with the common channel 2304 provided in the central portion of the housing 340.
- a liquid inflow side is an inlet 305
- a liquid outflow side is an outlet 306.
- the nozzle plate 303 and the housing 340 are integrated and put into a vacuum high-temperature furnace as illustrated in FIGS. 4A and 4B to perform the diffusion bonding.
- the conditions for the diffusion bonding at this time are the same as those in the comparative example.
- FIG. 7 is a schematic view of a bonding portion of the nozzle plate and the housing of the liquid discharge head according to Example 1.
- the connecting portions 310 are arranged side by side in the longitudinal direction (the y-axis direction in FIG. 7 ) of the housing 340 with the gaps 312 at predetermined intervals.
- FIG. 8 is an actual photograph of the nozzle plate and the housing bonded to each other by diffusion bonding in the embodiment according to the present embodiment.
- a ring shape surrounding the periphery of the nozzles 313 is observed on an upper surface of the nozzle plate 303, and this reflects the shape of the connecting portions 310 receiving a pressure during the diffusion bonding.
- the diffusion-bonded portions are only portions of the connecting portions.
- the housing positioning holes 308 are configured as cylindrical connecting portions, but in the present embodiment, the connecting portions may not be provided.
- FIGS. 9A to 9C are diagrams illustrating a state in which the position of the nozzle is displaced before and after the diffusion bonding.
- the principle of displacement of the position of the nozzle after the diffusion bonding will be described with reference to FIGS. 9A to 9C . Note that this principle is the same for the nozzle plate according to Example 1 and the nozzle plate according to the comparative example.
- FIG. 9A is a diagram illustrating a configuration of a nozzle plate for describing a displacement amount.
- the nozzle plate according to FIG. 9A has a configuration in which two positioning holes and eight nozzles (nozzle holes) positioned therebetween are arranged in a line in the longitudinal direction of the nozzle plate.
- the eight nozzle holes are set to No. 1, No. 2,..., No. 8 with a left positioning hole (corresponding to the nozzle positioning holes 1307 in FIG. 5 or the nozzle positioning holes 307 in FIG. 6 ) as a reference.
- FIG. 9B is a diagram illustrating displacement of the No. 1 nozzle illustrated in FIG. 9A before and after the diffusion bonding.
- a distance from the left positioning hole of the nozzle plate to the position of the No. 1 nozzle before the diffusion bonding is defined as x.
- the nozzle plate after the diffusion bonding is under a pressurized and heated environment due to the diffusion bonding, and thus the nozzle plate stretches.
- the No. 1 nozzle is positioned at a distance of x + ⁇ x obtained by adding ⁇ x, which is a displacement amount, to x, which is a distance before the diffusion bonding, from the left positioning hole.
- FIG. 9C is a diagram illustrating displacement of the multiple nozzles before and after the diffusion bonding illustrated in FIG. 9C .
- the No. 1 to No. 3 nozzles are described as an example. It is assumed that the nozzles are arranged side by side at equal intervals from the left positioning hole.
- distances from the left positioning hole of the nozzle plate to the position of each nozzle before the diffusion bonding are defined as x, 2x, and 3x.
- a displacement amount "between the positioning hole and the No. 1 nozzle” is ⁇ x1
- a displacement amount "between the No. 1 nozzle and the No. 2 nozzle” is ⁇ x2
- a displacement amount "between the No. 2 nozzle and the No. 3 nozzle” is ⁇ x3.
- the nozzle plate after the diffusion bonding stretches by the diffusion bonding. As a result, the No.
- the No. 1 nozzle is positioned at a distance of x + ⁇ x1 obtained by adding ⁇ x1, which is a displacement amount, to x, which is a distance before the diffusion bonding, from the left positioning hole.
- the No. 2 nozzle is positioned at a distance of 2x + ⁇ x1 + ⁇ x2 obtained by adding ⁇ x1 and ⁇ x2 to 2x, which are displacement amounts, to x, which is a distance before the diffusion bonding from the left positioning hole.
- 3 nozzle is positioned at a distance of 3x + ⁇ x1 + ⁇ x2 + ⁇ x3 obtained by adding ⁇ x1 + ⁇ x2 + ⁇ x3, which is a displacement amount, to 3x, which is a distance before the diffusion bonding, from the left positioning hole.
- the position of the No. 1 nozzle after the diffusion bonding is separated from the positioning hole by a distance of the displacement amount ⁇ x1 compared with that before the diffusion bonding.
- the position of the No. 2 nozzle after the diffusion bonding is separated from the positioning hole by a distance of the displacement amount ⁇ x1 + ⁇ x2 compared with that before the diffusion bonding
- the position of the No. 3 nozzle the after diffusion bonding is separated from the positioning hole by a distance of the displacement amount ⁇ x1 + ⁇ x2 + ⁇ x3 compared with that before the diffusion bonding.
- the displacement amount at a certain number is a cumulative value (a cumulative elongation amount) of the displacement amount between the nozzles until the nozzle of the number is positioned with the positioning hole as a reference. Therefore, the displacement amount increases as the distance of the nozzle from the positioning hole increases.
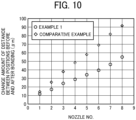
- FIG. 10 is a diagram illustrating a result of measuring a difference in displacement amount of a distance between positions before and after the diffusion bonding for the nozzle plates according to Example 1 and the comparative example.
- FIG. 10 illustrates the change amount of each nozzle position for multiple nozzles arranged along a reference line that is a straight line connecting two positioning holes.
- FIG. 10 illustrates results of the change amount of the nozzle plate according to Example 1 and the change amount of the nozzle plate according to the comparative example.
- a nozzle plate having eight nozzles as illustrated in FIGS. 9A to 9C is used in both Example 1 and the comparative example. It is assumed that evaluation conditions such as an environment in the diffusion bonding are the same in both Example 1 and the comparative example.
- the displacement amount increases as the distance from the positioning hole to the nozzle position increases.
- the cumulative value of the displacement amount of the No. 3 nozzle is larger than those of No. 1 and No. 2. It can be seen that the displacement amount of the No. 8 nozzle at a position farthest from the positioning hole is the largest compared with the displacement amounts of the other nozzles. This is because this is based on the principle described in FIGS. 9A to 9C .
- the displacement amount of Example 1 is smaller than the displacement amount of the comparative example for any nozzle.
- the displacement amount of the No. 3 nozzle the displacement amount of Example 1 is smaller than the displacement amount of the comparative example.
- the displacement amount of the No. 8 nozzle at the position farthest from the positioning hole in Example 1 is smaller than the displacement amount of the comparative example.
- the configuration according to Example 1 is provided with cylindrical connecting portions, whereby an area where the nozzle plate and the housing are bonded is smaller than that of the configuration according to the comparative example.
- the bonding area is reduced by providing the connecting portions having the gap, whereby the change amount (an elongation amount) of the distance between the nozzles provided in the nozzle plate can be suppressed.
- Example 1 a specific setting value of the connecting portion of Example 1 will be described.
- the connecting portions 310 in the configuration according to Example 1 described above it can be said that it is desirable to reduce the area of the bonding portion as much as possible in consideration of suppressing the elongation amount (the change amount) of the nozzle plate 303.
- reducing the bonding area also leads to a decrease in bonding strength.
- opening and closing of the nozzle is controlled by a valve body, such as a needle valve, but in a case where the internal pressure of the liquid in the liquid chamber is very high, it is necessary to secure a certain bonding strength from the viewpoint of product safety.
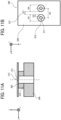
- FIGS. 11A and 11B are diagrams for describing a setting value of the connecting portion according to Example 1. A specific design method and setting value of the shape of the connecting portion according to Example 1 will be described with reference to FIGS. 11A and 11B .
- FIG. 11A is a cross-sectional view of a connecting portion bonded to a nozzle plate.
- the shape formed by the connecting portions 310, the channel 311, and the nozzle plate 303 can approximate the shape of a kind of pressure vessel.
- the connecting portions 310 have a cylindrical shape
- the bonding width to the nozzle plate 303 corresponds to the plate thickness of the pressure vessel.
- Annex 1 those illustrated in Annex 1 (normative) "Shells and heads of pressure vessels" of JIS B 8265 "Construction of pressure vessel - General principles” 1 are used.
- a thin-walled structure almost applies when a thickness is sufficiently smaller than the diameter.
- the design pressure is less than 30 MPa
- the basis of an allowable tensile stress is 1/4 of the tensile strength
- setting standards of the allowable tensile stress of a creep range is also defined.
- a safety factor of 4 is determined to be necessary.
- a minimum plate thickness t is expressed by the following Math 1 (a plate thickness calculation formula of a pressure vessel).
- P is a design pressure
- Di is an inner diameter
- S is an allowable tensile strength of a material
- ⁇ is a joint efficiency factor
- C is a corrosion allowance.
- the connecting portion according to Example 1 SUS430 is used as a material, the tensile strength is 420 MPa in this case, and when a safety coefficient is 4, the allowable tensile strength S is 105 MPa.
- a design pressure of 10 MPa when the inner diameter Di is 3 mm, the joint efficiency coefficient ⁇ is 0.2, and the corrosion allowance is 0, a calculation result is obtained in which the minimum plate thickness t is 0.2 mm.
- the bonding width of the connecting portions 310 or the thickness of the nozzle plate 303 is 0.2 mm or more, safety can be secured.
- the plate thickness of the nozzle plate 303 was set to 0.5 mm, and the bonding width of the connecting portions 310 was set to 2 mm and 10 times from the viewpoint of securing the strength, so that the bonding strength of the diffusion bonding could be secured more reliably.
- FIG. 11B is a diagram for explaining setting of the gap of the connecting portion according to Example 1.
- the distance between outer diameter end portions of the adjacent connecting portions 310 is D1
- the distance between the positions of the channels 311 corresponding to the nozzles 313 is D2
- the width of the bonding portion of the connecting portions 310 is D3
- the outer diameter of the connecting portions 310 is D4
- a lower limit value of the gap 312 is appropriately set according to the number of nozzles (a cumulative pitch) and the required positional accuracy based on Expression (A). Based on this, in Example 1, the gap 312 was set to 1 mm as described above. Therefore, in a case where the positional accuracy is improved, or in a case where the number of nozzles is large, the gap 312 may be made larger than 1 mm within a range that satisfies Expression (A). For example, in a case where the positional accuracy is set to 1/2, the size of the gap 312 is set to 2 mm, and in a case where the number of nozzles is doubled, the gap is set to 2 mm.
- the connecting portion having the gap is provided to bond the nozzle plate and the housing.
- the nozzle plate and the housing are not bonded to each other on the entire surface but are discontinuously divided, so that the area of a portion to be bonded can be reduced, the elongation amount (the deformation amount) of the nozzle plate under high temperature and high pressure in metal diffusion bonding can be suppressed, and a more accurate dimension can be obtained.
- the bonding width of the connecting portion is at least equal to or larger than the minimum plate thickness required for (that can withstand) the design pressure to be used, the bonding strength can be reliably secured.
- the liquid discharge head 1 includes: the nozzle plate 303 having the multiple nozzle holes 313 that discharges a liquid; the housing 340 that supports the nozzle plate 303 and is bonded to the nozzle plate 303 by a step including diffusion bonding; the multiple connecting portions 310 that is formed in the housing 340, is brought into contact with the nozzle plate 303 and the housing 340 to bond the nozzle plate 303 and the housing 340, and is arranged in the arrangement direction of the nozzle holes 313; a channel 311 that is formed in the connecting portions 310 and communicates with the nozzle holes 313 of the nozzle plate 303; and a gap 312 formed between the connecting portions 310 adjacent to one another.
- the positional accuracy of the nozzles 313 and the like can be improved in a case of bonding by the diffusion bonding.
- the connecting portions 310 have a bonding portion that is a part surrounding the channel 311, and the width of the bonding portion is at least equal to or larger than the minimum plate thickness required for (that can withstand) the pressure applied to the nozzle plate 303.
- the nozzle plate 303 and the housing 340 are formed of any of an austenitic stainless alloy, a ferritic stainless alloy, and a martensitic stainless alloy.
- the nozzle plate 303 and the housing 340 are made of the same material.
- the heights of the multiple connecting portions 310 are the same.
- the nozzle plate can be made flatter and bonded to the housing.
- FIG. 12 is a diagram illustrating Embodiment 2 (Example 2) according to the present embodiment. The embodiment according to the present embodiment will be described below with reference to FIG. 12 .
- Example 1 is different from Example 1 in that a wall portion is provided on an outer edge portion (a peripheral edge portion) of a housing for bonding to a nozzle plate, and then a manufacturing method is adopted in which the nozzle plate and the housing are bonded by diffusion bonding. Note that other configurations are assumed to be the same as those according to Example 1. Therefore, differences from Example 1 will be mainly described below.
- a wall portion (a partition wall) 314 for bonding to the nozzle plate 303 is provided on a bonding surface 309 of the housing 340 and on a peripheral edge portion of the housing 340.
- This configuration according to Example 2 is greatly different from that according to Example 1 in this point.
- the configuration according to Example 2 includes the wall portion 314 (an example of the wall portion) and the connecting portions 310 including the channel 311 communicating with the nozzle 313 as in Example 1.
- the wall portion 314 has the same height (the size in the z-axis direction) as the connecting portions 310, which is 0.1 mm.
- the wall portion 314 has a bonding width of 1 mm.
- the wall portion 314 has a part where a wall portion communication portion 315 which is a hole communicating with outside air is formed.
- the liquid discharge head includes a wall portion 314 formed on one of: an outer peripheral portion of the nozzle plate 303; or an outer peripheral portion of the housing 340, and the wall portion 314 contacts the nozzle plate 303 and the housing 340 to bond the nozzle plate 303 and the housing 340.
- a vacuum is drawn through the wall portion communication portion 315 so that the gaps 312 in adjacent portions of the connecting portions 310 does not become a closed space.
- two or more wall portion communication portions 315 may be provided. As described above, by providing at least one or more holes communicating with the outside air on the side surface of the wall portion, the space having the gap in the adjacent portions of the connecting portions does not become a space that is closed (a closed space) during the diffusion bonding in vacuum, and air inside can be reliably released.
- the air in the gap in the adjacent portions of the connecting portions does not expand, and it is possible to prevent a bonding failure in the nozzle plate and the like and the occurrence of distortion due to non-uniform temperature distribution of the laminate. Since the diffusion bonding was performed through such a process, trapped air could be sufficiently exhausted, and the outer edge portion (the peripheral edge portion) of the nozzle plate 303 could be reliably bonded to the housing 340 with the wall portion 314 in addition to the connecting portions 310.
- the elongation amount of the distance from the nozzle plate positioning holes 307 to each nozzle 313 was substantially the same as in Example 1.
- the outer edge portion (the peripheral edge portion) of the nozzle plate is not bonded to the housing
- the outer edge portion may be easily caught by a brush, a rubber roller, or the like of a cleaning tool during wiping cleaning and may be turned up.
- Example 2 by providing the wall portion on the outer edge portion (the peripheral edge portion) of the housing, the outer edge portion (the peripheral edge portion) of the nozzle is bonded and supported by the housing, so that turning-up of the nozzle plate occurring during wiping cleaning is also suppressed. As a result, life of the discharge head can be greatly extended compared with the case of Example 1.
- the present embodiment includes the wall portion 314 that is formed on the outer edge portion of the housing 340 and is brought into contact with the nozzle plate 303 and the housing 340 to bond the nozzle plate 303 and the housing 340.
- the nozzle plate 303 when the distance from the housing 340 to the nozzle plate 303 in the connecting portions 310 is defined as a height, the nozzle plate 303 is bonded and supported by the connecting portions 310 and the wall portion 314 having the same height as the connecting portions 310, and at least one or more hole portions 315 communicating with the outside of the housing 340 is provided on the side surface of the wall portion 314.
- the space having the gap in the adjacent portions of the connecting portions does not become a space that is closed (a closed space), and the air inside can be reliably released. Therefore, when the laminate of the nozzle plate and the housing is heated, the air in the gap in the adjacent portions of the connecting portions does not expand, and it is possible to prevent a bonding failure in the nozzle plate and the like and the occurrence of distortion due to non-uniform temperature distribution of the laminate.
- FIG. 13 is a diagram illustrating Embodiment 3 (Example 3) according to the present embodiment. The embodiment according to the present embodiment will be described below with reference to FIG. 13 .
- Example 1 The present example is different from Example 1 in that the connecting portions for diffusion bonding and the wall portion for the bonding are provided not on the housing side but on the nozzle plate side, and then the nozzle plate and the housing are bonded by the diffusion bonding. Note that other configurations are assumed to be the same as those according to Example 1. Therefore, differences from Example 1 will be mainly described below. Note that reference numerals of terms are also given again for convenience of description.
- the configuration according to Example 3 illustrated in FIG. 13 is greatly different from the configuration according to Example 1 in that cylindrical connecting portions 310a are provided at a position corresponding to a nozzle 313a of a nozzle plate 303a and a wall portion (a partition wall) 314a for bonding to a housing 340a is provided on an outer edge portion (a peripheral edge portion) of the nozzle plate 313a.
- eight connecting portions 310a are provided. This is because the number of nozzles 303a is 8 and the number of connecting portions 310a corresponds thereto.
- the adjacent connecting portions 310a are provided with gaps 312a at predetermined intervals, and are arranged side by side in the longitudinal direction of the nozzle plate 303 (the y-axis direction in FIG. 13 ).
- the wall portion 314a has a part where a wall portion communication portion 315a which is a hole communicating with outside air is formed.
- the wall portion communication portion 315a is provided to draw vacuum through the wall portion communication portion 315a so that the gaps 312a in the adjacent portions of the connecting portions 310a does not become a closed space during the diffusion bonding.
- the nozzle plate 303a and the housing 340a were integrated and placed in a vacuum high-temperature furnace as illustrated in FIGS. 4A and 4B to perform the diffusion bonding. Note that the conditions for the diffusion bonding at this time are the same as those in Example 1 and the like.
- the elongation amount of the distance from the nozzle plate positioning holes 307a to each nozzle 313a could be suppressed compared with the configuration according to the comparative example.
- the connecting portion or the wall portion is first formed on the housing side mainly by machining.
- the connecting portion and the wall portion for diffusion bonding are provided on the nozzle plate side, it is possible to realize the connecting portion or the wall portion by an etching method, so that it is possible to produce a large amount and to suppress costs.
- the liquid discharge head 10 includes: the nozzle plate 303a having the multiple nozzles 313a that discharges a liquid; the housing 340a that supports the nozzle plate 303a and is bonded to the nozzle plate 303a by a step including the diffusion bonding; the multiple connecting portions 310a that is formed in the nozzle plate 303a, is brought into contact with the nozzle plate 303a and the housing 340a to bond the nozzle plate 303a and the housing 340a, and is arranged in the arrangement direction of the nozzles 313a; the channel 311a that is formed in the connecting portions 310a and communicates with the nozzles 313a of the nozzle plate 303 a; and the gap 312a formed between the connecting portions 310a adjacent to one another.
- the connecting portion or the wall portion for diffusion bonding is provided on the nozzle plate side, it is possible to realize the connecting portion or the wall portion by an etching method, and thus, it is possible to produce a large amount and to suppress costs.
- the present embodiment includes the wall portion 314a that is formed on the outer edge portion of the nozzle plate 303a and is brought into contact with the nozzle plate 303a and the housing 340a to bond the nozzle plate 303a and the housing 340a.
- the nozzle plate 303a when the distance from the housing 340a to the nozzle plate 303a in the connecting portions 310a is defined as a height, the nozzle plate 303a is bonded and supported by the connecting portions 310a and the wall portions 314a having the same height as the connecting portions 310a, and at least one or more hole portions 315a communicating with the outside of the housing 340a is provided on the side surface of the wall portion 314a.
- the space having the gap in the adjacent portions of the connecting portions does not become a space that is closed (a closed space), and the air inside can be reliably released. Therefore, when a laminate of the nozzle plate and the housing is heated, the air in the gap in the adjacent portions of the connecting portions does not expand, and it is possible to prevent a bonding failure in the nozzle plate and the like and the occurrence of distortion due to non-uniform temperature distribution of the laminate.
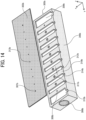
- FIG. 14 is a diagram illustrating Embodiment 4 (Example 4) according to the present embodiment. The embodiment according to the present embodiment will be described below with reference to FIG. 14 .
- the present example is different from Example 1 in that connecting portion for diffusion bonding and a wall portion for bonding are provided on a housing side, the connecting portions and a part of the wall portion are bonded (connected), and a manufacturing method is adopted in which the nozzle plate and the housing are bonded by the diffusion bonding.
- connecting portion for diffusion bonding and a wall portion for bonding are provided on a housing side, the connecting portions and a part of the wall portion are bonded (connected), and a manufacturing method is adopted in which the nozzle plate and the housing are bonded by the diffusion bonding.
- a connecting portion forming surface 309b of the housing 340b with the nozzle plate 303b is provided with rectangular connecting portions 310b corresponding to the positions of nozzles 313b and nozzle plate positioning holes 307b of a nozzle plate 303b.
- connecting portions 310b are provided. This is because the number of nozzles 303b is 8 and the number of connecting portions 310b corresponds thereto.
- the adjacent connecting portions 310b are provided with gaps 312b at predetermined intervals, and are arranged side by side in the longitudinal direction (the y-axis direction in FIG. 14 ) of the housing 340b.
- a wall portion (a partition wall) 314b for bonding to the nozzle plate 303 is provided on a connecting portion forming surface 309b of the housing 340b and on a peripheral edge portion of the housing 304b.
- the connecting portions 310b including channels 311b communicating with the nozzle holes 313b are provided.
- the wall portion 314b is partially provided with a wall portion communication portion 315b that is a hole communicating with outside air.
- the rectangular connecting portions 310b are connected to a part of the wall portion 314b at an end portion thereof in the longitudinal direction (the x-axis direction in FIG. 14 ).
- the connecting portions 310b are connected to the wall portion 314b in this manner, but in the present embodiment, the configuration in which the connecting portions 310b are not connected to the wall portion 314b is also applicable.
- Each of the eight rectangular connecting portions 310b is provided with a channel 31 1b.
- the channel 311b communicates with the common channel 2304 provided in the central portion of the housing 340b to form a path through which a liquid passes.
- housing positioning holes 308b that are positioning holes during bonding are provided on both sides of the eight channels 311b in the y-axis direction in FIG. 14 . No channel is formed inside the housing positioning holes 308b. Therefore, the housing positioning holes 308b does not communicate with the common channel 2304 provided in the central portion of the housing 340b.
- a liquid inflow side is an inlet 305b
- a liquid outflow side is an outlet 306b.
- the rectangular connecting portions 310b are connected to a part of the wall portion 314b at the end portion in the longitudinal direction (the x-axis direction in FIG. 14 ), but since the gap 312b is provided at least in the arrangement direction of the connecting portions 310b having a large deformation amount, it is possible to suppress the elongation amount of the nozzle plate 303b compared with the configuration according to the comparative example, for example.
- the nozzle plate 303b and the housing 340b were integrated and put into a vacuum high-temperature furnace as illustrated in FIGS. 4A and 4B to perform the diffusion bonding. Note that the conditions for the diffusion bonding at this time are the same as those in Example 1 and the like.
- the elongation amount of the distance from the nozzle plate positioning holes 307b to each nozzle 313b could be suppressed compared with the configuration according to the comparative example.
- FIG. 15 is a diagram illustrating Embodiment 5 (Example 5) according to the present embodiment. The embodiment according to the present embodiment will be described below with reference to FIG. 15 .
- Example 2 The present example is different from Example 2 in the arrangement of connecting portions provided on a housing side and nozzles of a nozzle plate. Note that other configurations are assumed to be the same as those according to Example 2. Therefore, differences from Example 2 will be mainly described below. Note that reference numerals of terms are also given again for convenience of description.
- connecting portions 310c are arranged on a connecting portion forming surface 309c in multiple rows of four each on an upper side (a - direction side of the x-axis in FIG. 15 ) and a lower side (a + direction side of the x-axis in FIG. 15 ) along the longitudinal direction (the y-axis direction in FIG. 15 ) of a housing 340c in FIG. 15 , and are arranged in a staggered arrangement.
- the adjacent connecting portions 310c are provided with gaps 312c so as not to be continuous with one another.
- the nozzle plate 303c as illustrated in FIG.
- the eight nozzles 313c are arranged in multiple rows of four each on the upper side (the - direction side of the x-axis in FIG. 15 ) and the lower side (the + direction side of the x-axis in FIG. 15 ) along the longitudinal direction (the y-axis direction in FIG. 15 ) of a nozzle plate 303c in FIG. 15 , and are arranged in a staggered arrangement.
- the present embodiment can be configured such that the connecting portions and the nozzles are arranged in multiple rows. Note that other configurations are similar to those described in Example 2. Therefore, in the housing 340c, a wall portion 314c for connection, a wall portion communication portion 315c which is a hole communicating with outside air in a part thereof, and the like are also formed.
- the nozzle plate 303c and the housing 340c were integrated and put into a vacuum high-temperature furnace as illustrated in FIGS. 4A and 4B to perform the diffusion bonding. Note that the conditions for the diffusion bonding at this time are the same as those in Examples 1, 2, and the like.
- the elongation amount of the distance from the nozzle plate positioning holes 307c to each nozzles 313c could be suppressed compared with the configuration according to the comparative example.
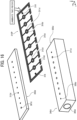
- a separate connecting portion member 310P (also referred to as a diffusion bonding member, an example of diffusion bonding member), which is a connection member for diffusion bonding and is a member different from a housing 340d and the nozzle plate 303d, is provided.
- the separate connecting portion member 310P includes connecting portions 310d for diffusion bonding, a positioning hole (a separate member positioning hole) 316, and a wall portion 314d for bonding.
- the cylindrical connecting portions 310d are arranged side by side in the longitudinal direction (the y-axis direction in FIG.
- the wall portion 314d is partially provided with a wall portion communication portion 315d, which is a hole communicating with outside air.
- the connecting portions 3 10d are connected to a part of a wall portion 314b in a lateral direction (the x-axis direction in FIG. 16 ) of the separate connecting portion member 310P.
- a portion of the separate connecting portion member 310P where a positioning hole 316 is formed is connected to a part of the wall portions 314d in the longitudinal direction (the y-axis direction in FIG. 16 ) of the separate connecting portion member 310P.
- the separate connecting portion member 310P has a plate shape, and has the same size of the outer shape as the nozzle plate 303d.
- the wall portion 314d is formed along an outer edge portion (a peripheral edge portion) of the nozzle plate 303d.
- the thickness of the plate (the size in the z-axis direction in FIG. 16 ) was 0.05 mm, the bonding width of the connecting portion was 2 mm, and the bonding width of the wall portion was 1 mm.
- two separate connecting portion members 310P are stacked and disposed between the housing 340d and the nozzle plate 303d, and positioning is performed by positioning portions such as the nozzle positioning holes 307d, the positioning holes 316 of the separate connecting portion member 310P, and the housing positioning holes 308. Then, the positioning is performed, and the housing 340d, the two separate connecting portion members 310P, and the nozzle plate 303d are diffusion-bonded. In this way, in the present embodiment, multiple separate connecting portion members 310P is laminated to form the connecting portions 310d forming the channel 311d, the wall portion 314d, and the wall portion communication portion 315d, which is a hole portion communicating with the outside.
- the present embodiment can be applied to a case of one separate connecting portion member or a case of three or more separate connecting portion members.
- the present embodiment can also be regarded as a configuration in which a connecting portion and a wall portion are formed on the housing and the nozzle plate according to the comparative example using a separate connecting portion member which is a separate member (a separate body) for diffusion bonding, and the housing and the nozzle are bonded by diffusion bonding.
- the elongation amount of the distance from the nozzle plate positioning holes 307d to each nozzles 313d could be suppressed compared with the configuration according to the comparative example.
- the quality equivalent to that of Example 1, Example 2, or the like could be obtained.
- the present embodiment includes: the nozzle plate 303d including the multiple nozzle holes 313d that discharges a liquid; the housing 340d that supports the nozzle plate 303d; and the diffusion bonding member (the separate connecting portion member) 310P provided between the nozzle plate 303d and the housing 340d and bonded to each of the nozzle plate 303d and the housing 340d by a step including diffusion bonding, and the diffusion bonding member 310P includes: the multiple connecting portions 310d that is brought into contact with the nozzle plate 303d and the housing 340d to bond the nozzle plate 303d and the housing 340d and is arranged in the arrangement direction of the nozzle holes 313d; the channel 311d that is formed in the connecting portions 310d and communicates with the nozzle holes 313d of the nozzle plate 303d; the gap 312d formed between the connecting portions 310d adjacent to one another; and the wall portion 314d that is brought into contact with the nozzle plate 303d and the housing 340d to
- FIGS. 17A and 17B are overall schematic configuration diagrams of a liquid discharge apparatus 100 (an example of a liquid discharge apparatus).
- FIG. 17A is a side view of the liquid discharge apparatus
- FIG. 17B is a plan view of the liquid discharge apparatus.
- the liquid discharge apparatus 100 is disposed facing a liquid application target 500, which is an example of an object.
- the liquid discharge apparatus 100 includes an X-axis rail 101, a Y-axis rail 102 that intersects the X-axis rail 101, and a Z-axis rail 103 that intersects the X-axis rail 101 and the Y-axis rail 102.
- the rails 101, 102, and 103 extend in directions orthogonal to one another.
- the Y-axis rail 102 holds the X-axis rail 101 so that the X-axis rail 101 is movable in the Y-axis direction.
- the X-axis rail 101 holds the Z-axis rail 103 so that the Z-axis rail 103 is movable in the X-axis direction.
- the Z-axis rail 103 holds a carriage 1000 (an example of a discharge head support unit) so that the carriage 1000 is movable in the Z-axis direction.
- the liquid discharge apparatus 100 includes a first Z-direction driver 92 and an X-direction driver 72.
- the first Z-direction driver 92 moves the carriage 1000 in the Z-direction along the Z-axis rail 103.
- the X-direction driver 72 moves the Z-axis rail 103 in the X-direction along the X-axis rail 101.
- the liquid discharge apparatus 100 further includes a Y-direction driver 82 that moves the X-axis rail 101 in the Y-axis direction along the Y-axis rail 102.
- the liquid discharge apparatus 100 further includes a second Z-direction driver 93 that moves a head holder 70 in the Z-axis direction with respect to the carriage 1000.
- the discharge head described above is attached to the head holder 70 such that the nozzle 13 of the discharge head 1 faces the liquid application target 500.
- the liquid discharge apparatus 100 configured as described above discharges an ink which is an example of liquid from the discharge head 1 attached to the head holder 70 toward the liquid application target 500 while moving the carriage 1000 in the X-axis, Y-axis, and Z-axis directions, and performs drawing on the liquid application target 500.
- the inkjet printer 201 includes a print head 202, an X-Y table 203, a camera 204, a controller 209, a driver 211, and the like.
- the print head 202 is an inkjet type liquid discharge head that discharges an ink (a liquid) toward a surface to be coated of an object to be coated M.
- the term "ink” as used herein includes “paint”.
- the print head 202 includes multiple valve-type nozzles, and the ink is ejected from each valve-type nozzle in a direction perpendicular to a discharge surface of the print head 202.
- the discharging surface of ink of the print head 202 is parallel to an XY plane formed by the movement of the X-Y table 203, and ink dots discharged from each valve-type nozzle are discharged in a direction perpendicular to the X-Y plane.
- each valve-type nozzle is bonded to an ink tank of a predetermined color. Since the ink tank is pressurized by a pressurizing device, if a distance between each valve-type nozzle and a print target surface of the object to be coated M is about 20 cm, the ink dots can be discharged from each valve-type nozzle to the print target surface without any disadvantage.
- the X-Y table 203 includes a mechanism that moves the print head 202 and the camera 204 in the X direction and the Y direction orthogonal to each other.
- the X-Y table 203 includes an X-axis moving mechanism 205 that moves a slider holding the print head 202 and a camera 204 to be described later in the X direction, and a Y-axis moving mechanism 206 that moves the X-axis moving mechanism 205 in the Y direction while holding the X-axis moving mechanism by two arms.
- the Y-axis moving mechanism 206 is provided with a shaft 207, and a robot arm 208 holds and drives the shaft 207, so that the print head 202 can be freely arranged at a predetermined position where printing is to be performed on the object to be coated M.
- the robot arm 208 may set the print head 202 to an upper part of the automobile as illustrated in FIG. 19 or at a lateral position of the automobile as illustrated in FIG. 20 .
- the operation of the robot arm 208 is controlled based on a program stored in advance in the controller 209.
- the camera 204 is an imaging unit such as a digital camera that photographs a print target surface of the object to be coated M.
- the camera 204 photographs a predetermined range of the print target surface of the object to be coated M at constant minute intervals while moving in the X direction and the Y direction by the X-axis moving mechanism 205 and the Y-axis moving mechanism 206.
- Specifications such as a lens and resolution of the camera 204 are appropriately selected so that multiple subdivided images can be captured in a predetermined range of the print target surface.
- Photographing of the multiple subdivided images of the print target surface by the camera 204 is continuously and automatically performed by the controller 209 to be described later.
- the controller 209 operates the X-Y table 203 based on image editing software S for editing an image photographed by the camera 204 and a preset control program to control a print operation (an ink discharge operation) of the print head 202.
- the controller 209 is configured by a so-called microcomputer, and includes a storage that records and stores various programs, data of a photographed image, data of an image to be printed, and the like, a central processor that executes various processes according to the programs, an inputter such as a keyboard and a mouse, and a DVD player as necessary.
- the controller 209 further includes a monitor 210.
- the monitor 210 displays input information to the controller 209, a processing result by the controller 209, and the like.
- the controller 209 performs image processing on the multiple pieces of subdivided image data photographed by the camera 204 using image processing software, and generates a print target surface that is not a flat surface of the object to be coated M as a composite print surface projected on a flat surface.
- the controller 209 superimposes a drawing target image printed so as to be continuous with the image already printed on the print target surface on the composite print surface, and performs editing so that the drawing target image is continuous with an edge portion of the printed image to generate the edited image to be drawn. For example, for a print image 252b that is the image to be drawn illustrated in FIG.
- the print image 252b is edited so as to be matched with the composite print surface such that a non-print region 253 is not formed between the print image 252b and the adjacent print image 252a, thereby generating the edited image to be drawn. Then, by discharging the ink from the print head 202 onto the print target surface based on the generated edited image to be drawn, a new image is printed without generating a gap from the printed image.
- the operation of photographing the multiple subdivided images by the camera 204 and printing by discharging the ink from each nozzle of the print head 202 is performed by the driver 211 whose operation is controlled by the controller 209.
- FIG. 21A illustrates the discharging direction of the ink ejected from each inkjet nozzle mounted on a nozzle head 250 in a case where a two-dimensional quadrangle is formed by the inkjet nozzle on a spherical surface of the liquid application target 251 of the spherical object.
- FIG. 21B since the ink ejected from each inkjet nozzle mounted on the nozzle head 250 is ejected in a direction perpendicular to the nozzle head 250, it is illustrated that the print image 252a printed on the surface of the liquid application target 251 has a quadrangular shape in which the periphery is distorted.
- the embodiment according to the present embodiment includes an electrode and a manufacturing apparatus for an electrochemical element.
- the electrode manufacturing apparatus is described below.
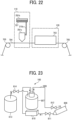
- FIG. 22 is the schematic view of an example of an electrode manufacturing apparatus according to an example of the present embodiment.
- the manufacturing apparatus for an electrode is an apparatus for manufacturing an electrode having a layer having an electrode material by discharging a liquid composition using the above-described liquid discharge apparatus.
- the discharging means in the present embodiment is the above-described liquid discharge apparatus.
- the liquid composition can be applied onto the object to form a liquid composition layer.
- the object (hereinafter, it may be referred to as a "discharge target object") is not particularly limited as long as it is an object for forming a layer having an electrode material, and can be appropriately selected according to a purpose, and examples thereof include an electrode substrate (a current collector), an active material layer, and a layer having a solid electrode material.
- the discharging means and the discharging step may directly discharge the liquid composition to form the layer having the electrode material, or may indirectly discharge the liquid composition to form the layer having the electrode material as long as it is possible to form the layer having the electrode material on the discharge target.
- the heating means heats the liquid composition discharged by a discharging unit.
- the heating step is a step of heating the liquid composition discharged in the discharging step.
- the liquid composition layer can be dried by the heating.
- the electrode manufacturing apparatus includes a discharge processor 110 and a heating processor 130.
- the discharge processor 110 performs a step of applying a liquid composition onto a printing base material 704 having a discharge target object to form a liquid composition layer.
- the heating processor 130 performs a heating step of heating the liquid composition layer to obtain an electrode mixture layer.
- the electrode manufacturing apparatus includes a transport unit 705 that transports the printing base material 704, and the transport unit 705 transports the printing base material 704 at a preset speed in an order of the discharge processor 110 and the heating processor 130.
- a manufacturing method for the printing base material 704 having the discharge target such as an active material layer is not particularly limited, and a known method can be appropriately selected.
- the discharge processor 110 includes a printing device 281a of the present embodiment that realizes an applying step of applying the liquid composition onto the printing base material 704, a storage container 281b that stores the liquid composition, and a supply tube 281c that supplies the liquid composition stored in the storage container 281b to a printing device 281a.
- the storage container 281b stores a liquid composition 707, and the discharge processor 110 discharges the liquid composition 707 from the printing device 281a to apply the liquid composition 707 onto the printing base material 704 to form a liquid composition layer in a thin film shape.
- the storage container 281b may be integrated with the manufacturing apparatus for the electrode mixture layer, or may be detachable from the manufacturing apparatus for the electrode mixture layer.
- the container may be a container integrated with the manufacturing apparatus for the electrode mixture layer or a container used for being added to a container detachable from the manufacturing apparatus for the electrode mixture layer.
- the storage container 281b and the supply tube 281c can be arbitrarily selected as long as the liquid composition 707 can be stably stored and supplied to the liquid discharge head.
- the heating processor 130 has a heating device 703, and includes a solvent removal step of heating and drying the solvent remaining in the liquid composition layer by the heating device 703 to remove the solvent.
- the heating processor 130 may perform the solvent removal step under reduced pressure.
- the heating device 703 is not particularly limited, and can be appropriately selected according to a purpose, and examples thereof include a substrate heating device, an IR heater, and a warm air heater, and these may be combined. Heating temperature and time can be appropriately selected according to a boiling point of the solvent contained in the liquid composition 707 and a film thickness to be formed.
- FIG. 23 is the schematic diagram illustrating another example of the manufacturing apparatus for an electrode (the liquid discharge apparatus) according to the present embodiment.
- the liquid discharge apparatus 100 can circulate the liquid composition through the discharge head 1, a tank 807, and a tube 808 by controlling a pump 810 and control valves 811 and 812.
- the liquid discharge apparatus 100 is provided with an external tank 813, and when the liquid composition in the tank 807 decreases, it is also possible to supply the liquid composition from the external tank 813 to the tank 807 by controlling the pump 810 and the control valves 811, 812, and 814.
- the electrode manufacturing apparatus according to the present embodiment is used, the liquid composition can be discharged to a target place of the discharge target object.
- the electrode mixture layer can be suitably used as, for example, a part of the configuration of an electrochemical element.
- the configuration other than the electrode mixture layer in the electrochemical element is not particularly limited, and a known configuration can be appropriately selected, and examples thereof include a positive electrode, a negative electrode, and a separator.
- a liquid discharge head (for example, the discharge head 1) includes: a nozzle plate (for example, the nozzle plates 303, 303a, 303b, and 303c) having multiple nozzle holes (for example, the nozzles 313, 313a, 313b, and 313c) that discharges a liquid (for example, an ink); a housing (for example, the housings 340, 340a, 340b, and 340c) that supports the nozzle plate and is bonded to the nozzle plate by a step including diffusion bonding; multiple connecting portions (for example, the connecting portions 310, 310a, 310b, and 310c) that is formed in either the nozzle plate or the housing, is brought into contact with the nozzle plate and the housing to bond the nozzle plate and the housing, and is arranged in an arrangement direction of the nozzle holes; a channel (the channels 311, 311a, 311b, and 311c) that is formed in the connecting portions and communicates with the nozzle holes of
- the multiple connecting portions is formed on the housing.
- the multiple connecting portions is formed on the nozzle plate.
- the liquid discharge head of any of the first aspect to the third aspect includes a wall portion (for example, the wall portions 314, 314a, 314b, and 314c) that is formed on either an outer edge portion of the nozzle plate or an outer edge portion of the housing and is brought into contact with the nozzle plate and the housing to bond the nozzle plate and the housing.
- a wall portion for example, the wall portions 314, 314a, 314b, and 314c
- the nozzle plate when a distance from the housing to the nozzle plate in the connecting portions is defined as a height, the nozzle plate is bonded and supported by the connecting portions and the wall portion having the same height as the connecting portions, and the wall portion has a side surface provided with a hole portion communicating with the outside of the housing.
- the connecting portions include a bonding portion that is a part surrounding the channel, and the bonding portion has a width (for example, a bonding width) equal to or larger than a minimum plate thickness required for (that can withstand) at least a pressure applied to the nozzle plate.
- the nozzle plate and the housing are formed of any of an austenitic stainless alloy, a ferritic stainless alloy, and a martensitic stainless steel alloy.
- the nozzle plate and the housing are formed of the same material.
- the multiple connecting portions has the same height.
- a liquid discharge head includes: a nozzle plate (for example, the nozzle plate 303d) having multiple nozzle holes (for example, the nozzle 313d) that discharges a liquid; a housing (for example, the housing 340d) that supports the nozzle plate; and a diffusion bonding member (for example, the separate connecting portion member 310P) that is provided between the nozzle plate and the housing and is bonded to each of the nozzle plate and the housing by a step including diffusion bonding, and the diffusion bonding member includes: multiple connecting portions (for example, the connecting portions 310d) that is brought into contact with the nozzle plate and the housing to bond the nozzle plate and the housing and is arranged in an arrangement direction of the nozzle holes; a channel (for example, the channel 311d) that is formed in the connecting portions and communicates with the nozzle holes of the nozzle plate; a gap (for example, the gap 312d) formed between the connecting portions adjacent to one another; and a wall portion (for example, the
- the liquid discharge head of any of the first aspect to the tenth aspect includes: a valve body (for example, the needle valve 5) that moves to be separated from and brought into contact with the nozzle plate to open and close the nozzle holes; and moving means (for example, the piezoelectric element 7) that moves the valve body.
- a valve body for example, the needle valve 5
- moving means for example, the piezoelectric element 7
- the valve body has a distal end portion that is an elastic body.
- a liquid discharge apparatus (for example, the liquid discharge apparatus 100) includes the liquid discharge head of any of the first aspect to the twelfth aspect.
- a method for manufacturing a liquid discharge head including: a nozzle plate having multiple nozzle holes that discharges a liquid; and a housing that supports the nozzle plate includes: a step of forming multiple connecting portions on either the nozzle plate or the housing, the multiple connecting portions being brought into contact with the nozzle plate and the housing to bond the nozzle plate and the housing and being arranged in an arrangement direction of the nozzle holes; a step of forming a channel communicating with the nozzle holes of the nozzle plate in the connecting portions; a step of forming a gap between the connecting portions adjacent to one another; and a step of bonding the nozzle plate and the housing by diffusion bonding via the connecting portions.
Landscapes
- Engineering & Computer Science (AREA)
- Manufacturing & Machinery (AREA)
- Particle Formation And Scattering Control In Inkjet Printers (AREA)
- Coating Apparatus (AREA)
Abstract
Description
- The present embodiment relates to a liquid discharge head, a liquid discharge apparatus, and a method for manufacturing the liquid discharge head.
- In general, there is known a liquid discharge head that discharges droplets, such as an ink, from a nozzle, and opens and closes the nozzle using a nozzle opening and closing valve (a needle valve) disposed in the nozzle (a nozzle hole), nozzle opening and closing drive means (a piezoelectric element, an actuator) that separates and brings the nozzle opening and closing valve from and into contact with the nozzle, and control means that controls the nozzle opening and closing drive means to discharge a liquid. In such a liquid discharge head, a liquid to be discharged is pressurized and supplied to the nozzle, and in this state, the nozzle opening and closing valve is separated from and brought into contact with the nozzle, so that the pressurized and supplied liquid is discharged as droplets from the nozzle only while the nozzle opening and closing valve is separated from the nozzle. Some liquid discharge heads that discharge a liquid containing an ink from a nozzle include a liquid channel inside, and the liquid channel includes multiple laminated metal plates and a housing. Here, examples of a method for bonding the multiple metal plates and the housing include adhesion using an adhesive and metal diffusion bonding.
- For example,
Japanese Patent No. 3820589 - Here, in a case of bonding by metal diffusion bonding, the multiple metal plates and the housing are sandwiched between flat jigs from both surfaces of the metal plates and the housing, and are pressurized at 1 MPa or more to be bonded while being heated at a high temperature of about 1000°C. Therefore, there is a possibility that the metal plates or the housing to be bonded are greatly deformed. Accordingly, there is a possibility that the nozzle plate and the like which are metal plates are thinned or elongated to be deformed. As a result, there is a possibility that a position and a pitch distance between the nozzles (the nozzle holes) in the nozzle plate change, and the positional accuracy of the nozzles decreases. In order to prevent this, it is necessary to suppress the deformation.
- Therefore, an object of the present embodiment is to improve the positional accuracy of a nozzle and the like in a case of bonding by diffusion bonding.
- According to an aspect of the present disclosure, a liquid discharge head includes: a nozzle plate having multiple nozzle holes from which a liquid is dischargeable, the multiple nozzle holes arrayed in a nozzle array direction; a housing bonded to the nozzle plate by a diffusion bonding to support the nozzle plate; multiple connecting portions: disposed on one of the nozzle plate or the housing; contacting the nozzle plate and the housing to bond the nozzle plate and the housing; arrayed in the nozzle array direction; and having a channel in each of the multiple connecting portions, the channel communicating with the nozzle holes; and a gap formed between one of the multiple connecting portions and another of the multiple connecting portions adjacent to the one of the multiple connecting portions.
- According to another aspect of the present disclosure, a liquid discharge head includes: a nozzle plate having multiple nozzle holes from each of which a liquid is dischargeable; a housing supporting the nozzle plate; a diffusion bonding member between the nozzle plate and the housing and bonded to each of the nozzle plate and the housing by a diffusion bonding, the diffusion bonding member including: multiple connecting portions arrayed in an array direction of the multiple nozzle holes, the multiple connecting portions contacting the nozzle plate and the housing to bond the nozzle plate and the housing; multiple channels in the multiple connecting portions and communicating with the multiple nozzle holes of the nozzle plate, respectively; a gap formed between one of the multiple connecting portions and another of the multiple connecting portions adjacent to the one of the multiple connecting portions; and a wall portion along an outer periphery portion of the nozzle plate, the wall portion contacting the nozzle plate and the housing to bond the nozzle plate and the housing.
- According to further another aspect of the present disclosure, a manufacturing method includes: contacting and bonding a nozzle plate having multiple nozzle holes and a housing to support the nozzle plate; forming multiple connecting portions on one of the nozzle plate or the housing, the multiple connecting portions arrayed in an array direction of the multiple nozzle holes; bringing the multiple connecting portions into contact with the one of the nozzle plate or the housing to bond the nozzle plate and the housing; forming multiple channels, communicating with the multiple nozzle holes of the nozzle plate, in the multiple connecting portions, respectively; forming a gap between one of the multiple connecting portions and another of the multiple connecting portions adjacent to one of the multiple connecting portions; and performing a diffusion bonding between the nozzle plate and the housing via the multiple connecting portions.
- According to the present embodiment, the positional accuracy of a nozzle and the like can be improved in a case of bonding by diffusion bonding.
- A more complete appreciation of embodiments of the present disclosure and many of the attendant advantages and features thereof can be readily obtained and understood from the following detailed description with reference to the accompanying drawings, wherein:
-
FIG. 1 is a diagram illustrating a discharge head according to the present embodiment; -
FIG. 2 is a diagram illustrating a main configuration of the discharge head; -
FIG. 3 is a diagram illustrating a positional relationship between parts of a nozzle and a needle valve; -
FIGS. 4A and 4B are diagrams illustrating diffusion bonding of a nozzle plate and a housing; -
FIG. 5 is a diagram illustrating a configuration according to a comparative example; -
FIG. 6 is a diagram illustrating Embodiment 1 (Example 1) according to the present embodiment; -
FIG. 7 is a schematic view of a bonding portion of a nozzle plate and a housing of a liquid discharge head according to Example 1; -
FIG. 8 is an actual photograph of the nozzle plate and the housing bonded to each other by diffusion bonding in the embodiment according to the present embodiment; -
FIGS. 9A to 9C are diagrams illustrating a state in which the position of a nozzle is displaced before and after diffusion bonding; -
FIG. 10 is a graph illustrating results of measuring a difference in displacement amount of a distance between positions before and after diffusion bonding with respect to the nozzle plates according to Example 1 and the comparative example; -
FIGS. 11A and 11B are diagrams for describing a setting value of a connecting portion according to Example 1; -
FIG. 12 is a diagram illustrating Embodiment 2 (Example 2) according to the present embodiment; -
FIG. 13 is a diagram illustrating Embodiment 3 (Example 3) according to the present embodiment; -
FIG. 14 is a diagram illustrating Embodiment 4 (Example 4) according to the present embodiment; -
FIG. 15 is a diagram illustrating Embodiment 5 (Example 5) according to the present embodiment; -
FIG. 16 is a diagram illustrating Embodiment 6 (Example 6) according to the present embodiment; -
FIGS. 17A and 17B are overall schematic configuration diagrams of a liquid discharge apparatus; -
FIG. 18 is an overall schematic configuration diagram of another liquid discharge apparatus; -
FIG. 19 is a perspective view illustrating an arrangement example of the liquid discharge apparatus with respect to an automobile; -
FIG. 20 is a perspective view illustrating another arrangement example of the liquid discharge apparatus with respect to the automobile; -
FIGS. 21A to 21C are explanatory diagrams of a case where a liquid is discharged onto a spherical surface by the liquid discharge apparatus; -
FIG. 22 is a schematic view illustrating an example of an electrode manufacturing apparatus for implementing a method for manufacturing an electrode according to the embodiment; and -
FIG. 23 is a schematic view illustrating another example of the electrode manufacturing apparatus for implementing a method for manufacturing an electrode mixture layer according to the embodiment. - The accompanying drawings are intended to depict embodiments of the present disclosure and should not be interpreted to limit the scope thereof. The accompanying drawings are not to be considered as drawn to scale unless explicitly noted. Also, identical or similar reference numerals designate identical or similar components throughout the several views.
- In describing embodiments illustrated in the drawings, specific terminology is employed for the sake of clarity. However, the disclosure of this specification is not intended to be limited to the specific terminology so selected and it is to be understood that each specific element includes all technical equivalents that have a similar function, operate in a similar manner, and achieve a similar result.
- Referring now to the drawings, embodiments of the present disclosure are described below. As used herein, the singular forms "a," "an," and "the" are intended to include the plural forms as well, unless the context clearly indicates otherwise.
- An embodiment according to the present embodiment will be described below with reference to the drawings. In the present embodiment, a liquid discharge head may be referred to as a discharge head.
- In the drawings for describing the embodiment of the present embodiment, constituent elements, such as members and components, having identical functions or shapes are given identical reference numerals as far as distinguishable, and redundant descriptions are omitted.
-
FIG. 1 is a diagram illustrating a discharge head (a liquid discharge head) in the embodiment according to the present embodiment.FIG. 2 is a diagram illustrating a main configuration of the discharge head in the embodiment according to the present embodiment.FIG. 3 is an enlarged view of a part of a nozzle and a needle valve as an opening and closing valve in the main configuration of the discharge head in the embodiment according to the present embodiment, and illustrates a positional relationship between the nozzle and the needle valve.FIG. 3 is also an enlarged view of a portion surrounded by a broken line circle inFIG. 2 . - First,
FIG. 1 is used to give a description. Here, inFIG. 1 , a lateral direction inFIG. 1 is a y direction, a direction perpendicular to a paper surface is an x direction, and a vertical direction inFIG. 1 is a z direction. The z direction is defined as an opening and closing direction (an up-and-down direction, a longitudinal direction of a piezoelectric element, an extension and contraction direction of the piezoelectric element) of the needle valve. The definitions of the directions in the subsequent drawings are the same unless otherwise specified. As illustrated inFIGS. 1 to 3 , a discharge head 1 (an example of the liquid discharge head) includes a nozzle plate 3 (an example of a nozzle plate) having a nozzle 13 (an example of a nozzle hole, also referred to as a nozzle hole) from which an ink (an example of a liquid) is discharged, aliquid chamber 11 that supplies a pressurized ink to thenozzle 13, a needle valve 5 (an example of a valve body) that is provided in theliquid chamber 11 and opens and closes a hole of thenozzle 13, a piezoelectric element 7 (an example of moving means) that drives theneedle valve 5, and a housing (also referred to as a housing body) 140 in which a piezoelectricelement housing space 12 that houses thepiezoelectric element 7 is formed. Thepiezoelectric element 7 also has the property of extending and contracting according to a linear expansion coefficient due to a change in temperature. Since thepiezoelectric element 7 has a negative linear expansion coefficient at room temperature or in a general use temperature range, thepiezoelectric element 7 has the property of shrinking when the temperature is increased. An O-ring 4 as a sealing member is disposed between theneedle valve 5 and thehousing 140 in theliquid chamber 11, and the O-ring 4 prevents an ink from entering thepiezoelectric element 7 from theliquid chamber 11. - The
nozzle plate 3 is bonded to a part in which theliquid chamber 11 of thehousing 140 is formed. Thenozzle 13 in thenozzle plate 3 and theneedle valve 5 are brought into contact with each other so as to close thenozzle 13. Aseal member 9 is formed in a tipend insertion portion 2 of theneedle valve 5. The tipend insertion portion 2 is a leading end of theneedle valve 5. Thepiezoelectric element 7 is driven to displace theneedle valve 5, and theseal member 9 is pressed by this displacement to close thenozzle 13. Examples of theseal member 9 include an elastic body such as a resin member (a fluororesin) and a rubber member. - The
piezoelectric element 7 is bonded to a piezoelectricelement fixing member 8 and theneedle valve 5 via a piezoelectricelement holding member 6, and is secured to thehousing 140 via the piezoelectricelement fixing member 8. Thepiezoelectric element 7 extends or contracts with areference point 10 as a fixed reference to displace theneedle valve 5. In the above configuration, theneedle valve 5 is separated in the direction (a z-axis direction) of abutting on thenozzle 13 by the operation of thepiezoelectric element 7, so that a pressurized liquid can be discharged. Arranging a discharge structure (also referred to as CH or a channel) including thenozzle 13, theneedle valve 5, and thepiezoelectric element 7 illustrated inFIGS. 1 to 3 in the y direction ofFIG. 1 allows forming a discharge head that discharges from multiple nozzles.FIG. 1 illustrates a discharge head having 8-CH nozzles as an example. Note that the present embodiment is not limited thereto. Therefore, the number of CHs and the arrangement direction of the nozzles are not limited thereto. - The liquid discharge head includes: a valve body movable between a separated position separated from the nozzle plate to open one of the multiple nozzle holes; and a contact position at which the valve body contacts the nozzle plate to close one of the multiple nozzle holes; and a mover to move the valve body.
- Here, as illustrated in
FIG. 3 , a gap between thenozzle 13 and theneedle valve 5 that can be separated from each other is a gap of several µm to several tens of µm, and is extremely small. In the present embodiment, a distance of the gap that separates theneedle valve 5 from thenozzle 13 is referred to as a lift amount (or a gap amount). In the present embodiment, the lift amount of thenozzle 13 and theneedle valve 5 is set to, for example, 5 to 50 µm. - When the
discharge head 1 is mounted on aliquid discharge apparatus 100, thedischarge head 1 is attached to a carriage (an example of a discharge head support unit for supporting the discharge head) 1000 for moving to a discharge target object, a movable unit, or the like to form a discharge unit. When thedischarge head 1 is attached to thecarriage 1000, a screw is attached to acarriage attachment surface 15 through ascrew fastening hole 14 in thehousing 140 to be fastened. Theliquid discharge apparatus 100 and thecarriage 1000 will be described in detail later. - Here, diffusion bonding will be described. Hereinafter, metal diffusion bonding is simply referred to as diffusion bonding. First, in a case of bonding by diffusion bonding, multiple metal plates and a housing are sandwiched between flat jigs from both surfaces, and depending on a material of a component, in a case of metal, bonding is generally performed by pressurizing while heating to a high temperature (about 1000°C) under the vacuum condition. As a result, metal atoms are diffused and bonded to one another between interfaces of the metal plates or on a bonding surface between the metal plates and the housing.
- In a case of bonding by this diffusion bonding, since the multiple metal plates and the housing can be bonded at a time, steps can be simplified. The diffusion bonding is also excellent in liquid resistance and corrosion resistance compared with bonding using an organic adhesive. Since the diffusion bonding is performed at an atomic level of metal, there is also an advantage in that a bonding force is strong compared with bonding using an organic adhesive. Due to these excellent points, studies have been actively conducted so far on the assumption that bonding by the diffusion bonding is highly expected.
- In a case where this diffusion bonding is applied to the discharge head, the diffusion bonding is mainly used for bonding the nozzle plate and the housing, but since it is not necessary to bond the nozzle plate and the housing using an adhesive or the like, damage of a bonding portion due to a liquid to be discharged is eliminated. Therefore, a liquid that dissolves or corrodes an adhesive or the like can also be discharged by the discharge head. In addition, by using the diffusion bonding, bonding can be performed at an atomic level of metal, so that a bonding strength between the nozzle plate and the housing can be greatly improved. Accordingly, since the pressure of a liquid in a liquid chamber can be increased, the discharge head can discharge a liquid having high viscosity. Since the bonding strength between the nozzle plate and the housing can be increased, the durability of a liquid discharge head of a type using a valve body such as a needle valve that presses the nozzle plate can be increased.
- Next, the diffusion bonding of the nozzle plate and the housing will be described. Note that reference numerals of terms are also given again for convenience of description.
FIGS. 4A and 4B are diagrams illustrating diffusion bonding of the nozzle plate and the housing. A liquid channel is formed inside a discharge head configured by a nozzle plate having multiple laminated metal plates and a housing (that discharges droplets).FIG. 4A illustrates an example of a simple structure of the discharge head.FIG. 4B is a diagram illustrating bonding a configuration according toFIG. 4A by the diffusion bonding. - As illustrated in
FIG. 4A , anozzle plate 2303 havingmultiple nozzles 2313 that discharges a liquid, such as an ink, has twonozzle plates nozzles 2313 communicate with acommon channel 2304 passing through the inside of ahousing 2340. Thehousing 2340 has an inlet 2305 that is a liquid inflow side bonded to thecommon channel 2304 and anoutlet 2306 that is a liquid outflow side. - As illustrated in
FIG. 4B , in the configuration according toFIG. 4A , thenozzle plate 2303 and thehousing 2340 are sandwiched betweenflat jigs 600 from both end sides (upper and lower sides inFIG. 4B ) of anozzle plate 2303 side and ahousing 2340 side and are placed in a vacuum electric furnace, and the temperature is raised while a pressure is applied in directions (the z-axis direction) indicated by black arrows inFIG. 4B to perform the diffusion bonding. At this time, a degree of vacuum of the vacuum electric furnace is about 10-3 to 10-4 Pa. The set temperature and the pressure to be applied depend on a material and an internal structure, and generally, the temperature is about 1000°C, and the pressure is about 20 MPa. Under such conditions, one or multiple nozzle plates is reliably bonded to the housing, and can be obtained as a configuration of the liquid discharge head. - Here, the
nozzle plate 2303 and thehousing 2340 are made of a metal material, and a stainless material is generally selected. Specific examples of the stainless material include an austenitic stainless material, a ferritic stainless material, or a martensitic stainless material. This is because it is considered that the strength of the liquid discharge head can be maintained by securing sufficient strength capable of withstanding the internal pressure of a liquid in the liquid chamber. The stainless material has ink resistance and corrosion resistance. The material may be specialized in consideration of a use environment of the discharge head, heat generation during use, and the like. For example, austenitic SUS304 and SUS316 are given when corrosion resistance against a liquid used in the liquid discharge head is considered important. In addition, in a case where it is desired to suppress thermal expansion due to heat generation, ferritic stainless steel having a small linear expansion coefficient, for example, SUS430 is given. - In the diffusion bonding, bonding is performed under high temperature and high pressure conditions. In view of such a high temperature condition, thermal characteristics should be considered for components of the liquid discharge head. For example, the linear expansion coefficient of SUS304 is 17.3E-6/°C, whereas the linear expansion coefficient of SUS430 is 10.4E-6/°C, and there is a large difference between them. For this reason, when both are used in a mixed manner, a large thermal stress is generated at a bonding interface, and it is difficult to maintain dimensions of the liquid discharge head with high accuracy. Therefore, it is desirable to select the same kind of stainless alloy for the nozzle plate and the housing as far as possible.
- The bonding surface of the metal plates or the bonding surface of the housing is desirably a smooth and clean surface. Since a stainless material for etching is homogeneous and excellent in flatness, it is often used also when the diffusion bonding is performed. On the other hand, in processing the nozzle, the nozzle is generally formed through a half blanking press step and a polishing step. In a case where an inner diameter of a hole of the nozzle is larger than 200 µm, direct drilling is performed, but it is necessary to perform a polishing step such as deburring to remove burrs generated at that time to no small extent. After undergoing such a machining step, particularly a thin nozzle plate component is easily deformed by machining. Examples of the deformation include warpage, folding, a dent, and local deformation. Shape deformation in a case where they are present at the bonding interface is not desirable for the diffusion bonding. This is because the diffusion bonding requires the bonding interface to be flat, but such deformation hinders complete contact of the bonding surface, leading to poor quality such as poor bonding strength and liquid leakage.
- During the diffusion bonding, pressure nonuniformity easily occurs at the bonding interface due to the presence of shape deformation, and dimensional accuracy of the nozzle plate is greatly reduced. Therefore, in order to make the bonding pressure more uniform and obtain higher bonding quality, it is necessary to prevent shape deformation on the bonding surface of a bonding component as far as possible.
- Next, problems in diffusion bonding in a configuration to be compared (a comparative example) will be described. Circumstances leading to the present embodiment based on the above will be described. Note that reference numerals of terms are also given again for convenience of description.
-
FIG. 5 is a diagram illustrating a configuration according to the comparative example. First, the material of anozzle plate 1303 in the configuration according to the comparative example is ferritic stainless SUS430 (manufactured by JFE Steel Corporation), and the material of ahousing 1340 is ferritic stainless SUS430 (manufactured by NIPPON STEEL Stainless Steel Corporation). In other words, the ferritic stainless SUS430 is used for both. - The
nozzle plate 1303 has a plate thickness of 0.5 mm and hasnozzles 1313, which are eight nozzle holes here. The eightnozzles 1313 are arranged side by side in a longitudinal direction (the y-axis direction inFIG. 5 ) of thenozzle plate 1303 at predetermined intervals. Thenozzle plate 1303 is provided withnozzle positioning holes 1307, which become positioning holes on both sides (both sides in the y-axis direction inFIG. 5 ) in an arrangement direction of the eightnozzles 1313 during bonding. The inner diameter of a hole of thenozzle 1313 is 0.2 mm, and the inner diameter of thenozzle positioning hole 1307 is 1.0 mm. These holes are processed by drilling, and then burrs and the like formed around openings of the holes in the polishing step are removed. During this removal, a roughness Ra of the bonding surface of thenozzle plate 1303 is set to 0.5 µm or less. - Next, regarding the
housing 1340, abonding surface 1309 of thehousing 1340 to thenozzle plate 1303 is flat. In thebonding surface 1309,channels 1311 are arranged side by side in a longitudinal direction of the housing 1340 (the y-axis direction inFIG. 5 ) at predetermined intervals corresponding to the eightnozzles 1313. Here, the eightchannels 1311 are holes having an inner diameter of 3 mm, and communicate with acommon channel 2304 provided in a central portion of thehousing 1340 to form a path through which a liquid passes. Thehousing 1340 is provided withhousing positioning holes 1308, which become positioning holes on both sides (both sides in the y-axis direction inFIG. 5 ) in an arrangement direction of the eightchannels 1311 during bonding. On the other hand, holes of thehousing positioning holes 1308 do not communicate with thecommon channel 2304 provided in the central portion of thehousing 1340. A liquid inflow side is aninlet 1305, and a liquid outflow side is anoutlet 1306. - In such a configuration, after positioning was performed through the
nozzle positioning holes 1307 and thehousing positioning holes 1308, thenozzle plate 1303 and thehousing 1340 were integrated and put into a vacuum high-temperature furnace as illustrated inFIGS. 4A and 4B to perform the diffusion bonding. As conditions for the diffusion bonding at this time, the temperature was set to about 1000°C, and thenozzle plate 1303 and thehousing 1340 were kept warm for 15 minutes or more, and then cooled in the furnace as they were. A surface pressure at the bonding surface is set to 1 MPa or more, and a degree of vacuum is set to 10-3 Pa. In a case of the configuration according to the present comparative example, since a bonding area is large, a pressurizing force is adjusted so as to be the above surface pressure. - Here, the diffusion bonding of metal is performed under high temperature and high pressure conditions, but when the bonding area is large, a deformation amount is also large. In the configuration according to the comparative example, since the nozzle plate and the housing are bonded to each other on the substantially entire surface, the bonding area is increased. Therefore, there is a problem that the deformation amount of the nozzle plate is large. To solve such a problem, there is a measure of correcting the deformation amount in advance during design for the deformation amount generated during a diffusion bonding process. However, under high temperature and high pressure conditions, the pressure and temperature are not necessarily uniformly distributed along the components.
- In particular, as the deformation amount increases, even if dimension correction is performed, a large variation occurs in the accuracy of the shape dimensions of the discharge head and the accuracy of the distance (a pitch distance) between the nozzles.
- On the other hand, in order to prevent such variation, if the bonding area is reduced, the deformation amount is also reduced, and the correction and the like are also possible. Therefore, the present embodiment has been made as follows. This will be described.
-
FIG. 6 is a diagram illustrating Embodiment 1 (Example 1) according to the present embodiment. An embodiment according to the present embodiment will be described below with reference toFIG. 6 . In the present embodiment, in view of the above problems, a cylindrical connecting portion is provided on a bonding surface of a housing to a nozzle plate, and then the nozzle plate and the housing are bonded by diffusion bonding. Other configurations are assumed to be the same as those according to the comparative example. Reference numerals of terms are also given again for convenience of description. - First, the configuration according to Example 1 is largely different from the configuration according to the comparative example in that cylindrical connecting portions 310 (an example of the connecting portions) is provided on a
bonding surface 309 of ahousing 340. Here, the configuration of the connectingportions 310 will be mainly described. Note that it is assumed that other configurations of the housing, the configuration of the nozzle plate, the environmental conditions in the diffusion bonding, and the like in Example 1 are the same as those in the configuration according to the comparative example. - In the present embodiment, as illustrated in
FIG. 6 , on thebonding surface 309 of thehousing 340 to anozzle plate 303, the cylindrical connectingportions 310 are provided by machining corresponding to the positions ofnozzles 313 and nozzle positioning holes 307 of thenozzle plate 303. The connectingportions 310 have a height (a size in the z-axis direction inFIG. 6 ) of 0.1 mm and an outer diameter of 7 mm. The heights of multiple the connectingportions 310 are all the same. The reason for this is to make thenozzle plate 303 flatter so that the nozzle plate can be bonded to thehousing 340. The bonding width of bonding portions of the connecting portions 310 (an example of the width of the bonding portion) is 2 mm in Example 1. In the present embodiment, eight connectingportions 310 are provided. - This is because the number of
nozzles 313 is 8 and the number of connectingportions 310 corresponds thereto. The adjacent connectingportions 310 are provided with gaps 312 (an example of the gap) at predetermined intervals, and are arranged side by side in the longitudinal direction of the housing 340 (the y-axis direction inFIG. 6 ). In Example 1, thegaps 312 are set to 0.1 mm. Each of the eight cylindrical connectingportions 310 is provided with a channel 311 (an example of the channel). Thechannel 311 is a hole having an inner diameter of 3 mm, and communicates with thecommon channel 2304 provided in the central portion of thehousing 340 to form a path through which a liquid passes. Since thechannel 311 is formed inside the connectingportions 310 in this manner, the periphery of thenozzles 313 immediately becomes bonding portions, and deformation due to the internal pressure of the liquid in thechannel 311 can be avoided. Therefore, the positions of thenozzles 313 can be maintained with higher accuracy, and at the same time, a long life can be realized. Note that details of specific design values of the connecting portions and the like will be described later. - The
housing 340 is provided with housing positioning holes 308 that become positioning holes on both sides (both sides in the y-axis direction inFIG. 6 ) in an arrangement direction of the eightchannels 311 during bonding. In order to improve positioning accuracy, the housing positioning holes 308 are cylindrical connecting portions having the same height as the nozzles 313 (the size in the z-axis direction inFIG. 6 ) in the embodiment according to the present embodiment. Note that the size of outer diameters of the housing positioning holes 308 is smaller than outer diameters of the connectingportions 310 since strength is not required as much as that of the connectingportions 310. No channels are formed inside the housing positioning holes 308. Therefore, the housing positioning holes 308 do not communicate with thecommon channel 2304 provided in the central portion of thehousing 340. A liquid inflow side is aninlet 305, and a liquid outflow side is anoutlet 306. - In such a configuration, after positioning is performed through the nozzle positioning holes 307 and the housing positioning holes 308, the
nozzle plate 303 and thehousing 340 are integrated and put into a vacuum high-temperature furnace as illustrated inFIGS. 4A and 4B to perform the diffusion bonding. The conditions for the diffusion bonding at this time are the same as those in the comparative example. -
FIG. 7 is a schematic view of a bonding portion of the nozzle plate and the housing of the liquid discharge head according to Example 1. As can be seen fromFIG. 7 , the connectingportions 310 are arranged side by side in the longitudinal direction (the y-axis direction inFIG. 7 ) of thehousing 340 with thegaps 312 at predetermined intervals. -
FIG. 8 is an actual photograph of the nozzle plate and the housing bonded to each other by diffusion bonding in the embodiment according to the present embodiment. As can be seen fromFIG. 8 , a ring shape surrounding the periphery of thenozzles 313 is observed on an upper surface of thenozzle plate 303, and this reflects the shape of the connectingportions 310 receiving a pressure during the diffusion bonding. In other words, the diffusion-bonded portions are only portions of the connecting portions. Note that in the present embodiment, the housing positioning holes 308 are configured as cylindrical connecting portions, but in the present embodiment, the connecting portions may not be provided. - Here, displacement of the position of the nozzle before and after the diffusion bonding of the nozzle plate according to Example 1 and the nozzle plate according to the comparative example will be described. Before the description, the principle of the position of the nozzle before and after the diffusion bonding will be described.
-
FIGS. 9A to 9C are diagrams illustrating a state in which the position of the nozzle is displaced before and after the diffusion bonding. The principle of displacement of the position of the nozzle after the diffusion bonding will be described with reference toFIGS. 9A to 9C . Note that this principle is the same for the nozzle plate according to Example 1 and the nozzle plate according to the comparative example. - Here,
FIG. 9A is a diagram illustrating a configuration of a nozzle plate for describing a displacement amount. The nozzle plate according toFIG. 9A has a configuration in which two positioning holes and eight nozzles (nozzle holes) positioned therebetween are arranged in a line in the longitudinal direction of the nozzle plate. Here, the eight nozzle holes are set to No. 1, No. 2,..., No. 8 with a left positioning hole (corresponding to thenozzle positioning holes 1307 inFIG. 5 or the nozzle positioning holes 307 inFIG. 6 ) as a reference. - Next,
FIG. 9B is a diagram illustrating displacement of the No. 1 nozzle illustrated inFIG. 9A before and after the diffusion bonding. First, as illustrated inFIG. 9B , a distance from the left positioning hole of the nozzle plate to the position of the No. 1 nozzle before the diffusion bonding is defined as x. The nozzle plate after the diffusion bonding is under a pressurized and heated environment due to the diffusion bonding, and thus the nozzle plate stretches. As a result, the No. 1 nozzle is positioned at a distance of x + Δx obtained by adding Δx, which is a displacement amount, to x, which is a distance before the diffusion bonding, from the left positioning hole. - Next,
FIG. 9C is a diagram illustrating displacement of the multiple nozzles before and after the diffusion bonding illustrated inFIG. 9C . Here, for description, the No. 1 to No. 3 nozzles are described as an example. It is assumed that the nozzles are arranged side by side at equal intervals from the left positioning hole. - First, as illustrated in
FIG. 9C , distances from the left positioning hole of the nozzle plate to the position of each nozzle before the diffusion bonding are defined as x, 2x, and 3x. As illustrated inFIG. 9C , a displacement amount "between the positioning hole and the No. 1 nozzle" is Δx1, a displacement amount "between the No. 1 nozzle and the No. 2 nozzle" is Δx2, and a displacement amount "between the No. 2 nozzle and the No. 3 nozzle" is Δx3. The nozzle plate after the diffusion bonding stretches by the diffusion bonding. As a result, the No. 1 nozzle is positioned at a distance of x + Δx1 obtained by adding Δx1, which is a displacement amount, to x, which is a distance before the diffusion bonding, from the left positioning hole. The No. 2 nozzle is positioned at a distance of 2x + Δx1 + Δx2 obtained by adding Δx1 and Δx2 to 2x, which are displacement amounts, to x, which is a distance before the diffusion bonding from the left positioning hole. The No. 3 nozzle is positioned at a distance of 3x + Δx1 + Δx2 + Δx3 obtained by adding Δx1 + Δx2 + Δx3, which is a displacement amount, to 3x, which is a distance before the diffusion bonding, from the left positioning hole. - Here, the position of the No. 1 nozzle after the diffusion bonding is separated from the positioning hole by a distance of the displacement amount Δx1 compared with that before the diffusion bonding. Similarly, it can be seen that the position of the No. 2 nozzle after the diffusion bonding is separated from the positioning hole by a distance of the displacement amount Δx1 + Δx2 compared with that before the diffusion bonding, and the position of the No. 3 nozzle the after diffusion bonding is separated from the positioning hole by a distance of the displacement amount Δx1 + Δx2 + Δx3 compared with that before the diffusion bonding. In other words, after the diffusion bonding, the displacement amount at a certain number is a cumulative value (a cumulative elongation amount) of the displacement amount between the nozzles until the nozzle of the number is positioned with the positioning hole as a reference. Therefore, the displacement amount increases as the distance of the nozzle from the positioning hole increases.
- On the premise of this principle, a result of measuring a difference in displacement amount of a distance between positions before and after the diffusion bonding for the nozzle plates according to Example 1 and according to the comparative example will be described below.
FIG. 10 is a diagram illustrating a result of measuring a difference in displacement amount of a distance between positions before and after the diffusion bonding for the nozzle plates according to Example 1 and the comparative example. First, before the diffusion bonding, the position of each nozzle was measured in advance with the positioning hole (of the nozzle plate) as a reference. After the diffusion bonding, each nozzle position was measured again from the positioning hole, and a change amount before and after the bonding was evaluated.FIG. 10 illustrates evaluation results. -
FIG. 10 illustrates the change amount of each nozzle position for multiple nozzles arranged along a reference line that is a straight line connecting two positioning holes.FIG. 10 illustrates results of the change amount of the nozzle plate according to Example 1 and the change amount of the nozzle plate according to the comparative example. For the nozzle plate, a nozzle plate having eight nozzles as illustrated inFIGS. 9A to 9C is used in both Example 1 and the comparative example. It is assumed that evaluation conditions such as an environment in the diffusion bonding are the same in both Example 1 and the comparative example. - As illustrated in
FIG. 10 , the displacement amount increases as the distance from the positioning hole to the nozzle position increases. For example, the cumulative value of the displacement amount of the No. 3 nozzle is larger than those of No. 1 and No. 2. It can be seen that the displacement amount of the No. 8 nozzle at a position farthest from the positioning hole is the largest compared with the displacement amounts of the other nozzles. This is because this is based on the principle described inFIGS. 9A to 9C . - Here, when comparing the results of Example 1 with the results of the comparative example, it is found that the displacement amount of Example 1 is smaller than the displacement amount of the comparative example for any nozzle. For example, regarding the displacement amount of the No. 3 nozzle, the displacement amount of Example 1 is smaller than the displacement amount of the comparative example. As another example, the displacement amount of the No. 8 nozzle at the position farthest from the positioning hole in Example 1 is smaller than the displacement amount of the comparative example.
- The reason why such evaluation results have been obtained is that the configuration according to Example 1 is provided with cylindrical connecting portions, whereby an area where the nozzle plate and the housing are bonded is smaller than that of the configuration according to the comparative example. In other words, in a case where the diffusion bonding is performed under the same environment for the configuration according to Example 1 and the configuration according to the comparative example, the bonding area is reduced by providing the connecting portions having the gap, whereby the change amount (an elongation amount) of the distance between the nozzles provided in the nozzle plate can be suppressed.
- In the evaluation described above, 10 samples were prepared for each of the nozzle plate according to Example 1 and the nozzle plate according to the comparative example, and a change range of the elongation amount of the No. 8 nozzle of each sample was measured and evaluated. Then, a difference (max - min) between a minimum value (min) and a maximum value (max) of each measured value was calculated, and the calculated amount was defined as a change range of the elongation amount. The evaluation results are illustrated in Table 1. As illustrated in Table 1, as a result, it was confirmed that the change range of the elongation amount of Example 1 correspondingly decreased to about 60% of the change range of the elongation amount of the comparative example.
[Table 1] Change range of elongation amount (µm) Example 1 19.3 Comparative example 28.4 - Next, a specific setting value of the connecting portion of Example 1 will be described. In the connecting
portions 310 in the configuration according to Example 1 described above, it can be said that it is desirable to reduce the area of the bonding portion as much as possible in consideration of suppressing the elongation amount (the change amount) of thenozzle plate 303. On the other hand, reducing the bonding area also leads to a decrease in bonding strength. In particular, opening and closing of the nozzle is controlled by a valve body, such as a needle valve, but in a case where the internal pressure of the liquid in the liquid chamber is very high, it is necessary to secure a certain bonding strength from the viewpoint of product safety. -
FIGS. 11A and 11B are diagrams for describing a setting value of the connecting portion according to Example 1. A specific design method and setting value of the shape of the connecting portion according to Example 1 will be described with reference toFIGS. 11A and 11B . - First,
FIG. 11A is a cross-sectional view of a connecting portion bonded to a nozzle plate. When thenozzle plate 303 is bonded to the connectingportions 310, the shape formed by the connectingportions 310, thechannel 311, and thenozzle plate 303 can approximate the shape of a kind of pressure vessel. As illustrated inFIG. 11A , since the connectingportions 310 have a cylindrical shape, the bonding width to thenozzle plate 303 corresponds to the plate thickness of the pressure vessel. As a calculation formula of the plate thickness of the pressure vessel, those illustrated in Annex 1 (normative) "Shells and heads of pressure vessels" of JIS B 8265 "Construction of pressure vessel - General principles" 1) are used. - Here, a thin-walled structure almost applies when a thickness is sufficiently smaller than the diameter. The design pressure is less than 30 MPa, the basis of an allowable tensile stress is 1/4 of the tensile strength, and setting standards of the allowable tensile stress of a creep range is also defined. In other words, a safety factor of 4 is determined to be necessary. In a case of a cylindrical shape (a model of a cylindrical shell) such as the connecting portion according to Example 1, a minimum plate thickness t is expressed by the following Math 1 (a plate thickness calculation formula of a pressure vessel).

- Here, P is a design pressure, Di is an inner diameter, S is an allowable tensile strength of a material, η is a joint efficiency factor, and C is a corrosion allowance.
- In a case of the connecting portion according to Example 1, SUS430 is used as a material, the tensile strength is 420 MPa in this case, and when a safety coefficient is 4, the allowable tensile strength S is 105 MPa. At a design pressure of 10 MPa, when the inner diameter Di is 3 mm, the joint efficiency coefficient η is 0.2, and the corrosion allowance is 0, a calculation result is obtained in which the minimum plate thickness t is 0.2 mm. In other words, when the bonding width of the connecting
portions 310 or the thickness of thenozzle plate 303 is 0.2 mm or more, safety can be secured. In a case of the connectingportions 310 according to Example 1, the plate thickness of thenozzle plate 303 was set to 0.5 mm, and the bonding width of the connectingportions 310 was set to 2 mm and 10 times from the viewpoint of securing the strength, so that the bonding strength of the diffusion bonding could be secured more reliably. - In order to reduce the elongation amount of the
nozzle plate 303, it is desirable to make thegap 312 as large as possible. Therefore, next, a setting value of thegap 312 according to Example 1 will be described.FIG. 11B is a diagram for explaining setting of the gap of the connecting portion according to Example 1. Here, the distance between outer diameter end portions of the adjacent connecting portions 310 (a size of the gap 312) is D1, the distance between the positions of thechannels 311 corresponding to the nozzles 313 (a distance corresponding to the nozzle pitch) is D2, the width of the bonding portion of the connectingportions 310 is D3, the outer diameter of the connectingportions 310 is D4, and the inner diameter of the connectingportions 310 is Di = (D4 - 2 × D3) as described above. In consideration of the elongation amount of thenozzle plate 303, it is desirable to increase the size of thegap 312, but on the other hand, it is necessary to consider the minimum bonding width of the connectingportions 310 from the viewpoint of securing the strength. Therefore, it is assumed that Expression (A): "0 < D1 ≤ D2 - 2 × minimum bonding width - Di" is satisfied. By using this Expression (A), it is possible to obtain how large thegap 312 should be. - In practice, a lower limit value of the
gap 312 is appropriately set according to the number of nozzles (a cumulative pitch) and the required positional accuracy based on Expression (A). Based on this, in Example 1, thegap 312 was set to 1 mm as described above. Therefore, in a case where the positional accuracy is improved, or in a case where the number of nozzles is large, thegap 312 may be made larger than 1 mm within a range that satisfies Expression (A). For example, in a case where the positional accuracy is set to 1/2, the size of thegap 312 is set to 2 mm, and in a case where the number of nozzles is doubled, the gap is set to 2 mm. - As described above, the connecting portion having the gap is provided to bond the nozzle plate and the housing. The nozzle plate and the housing are not bonded to each other on the entire surface but are discontinuously divided, so that the area of a portion to be bonded can be reduced, the elongation amount (the deformation amount) of the nozzle plate under high temperature and high pressure in metal diffusion bonding can be suppressed, and a more accurate dimension can be obtained. By setting the bonding width of the connecting portion to be at least equal to or larger than the minimum plate thickness required for (that can withstand) the design pressure to be used, the bonding strength can be reliably secured.
- As described above, in the present embodiment, the
liquid discharge head 1 includes: thenozzle plate 303 having themultiple nozzle holes 313 that discharges a liquid; thehousing 340 that supports thenozzle plate 303 and is bonded to thenozzle plate 303 by a step including diffusion bonding; the multiple connectingportions 310 that is formed in thehousing 340, is brought into contact with thenozzle plate 303 and thehousing 340 to bond thenozzle plate 303 and thehousing 340, and is arranged in the arrangement direction of the nozzle holes 313; achannel 311 that is formed in the connectingportions 310 and communicates with the nozzle holes 313 of thenozzle plate 303; and agap 312 formed between the connectingportions 310 adjacent to one another. - As a result, the positional accuracy of the
nozzles 313 and the like can be improved in a case of bonding by the diffusion bonding. - As described above, in the present embodiment, the connecting
portions 310 have a bonding portion that is a part surrounding thechannel 311, and the width of the bonding portion is at least equal to or larger than the minimum plate thickness required for (that can withstand) the pressure applied to thenozzle plate 303. - As a result, it is possible to reliably guarantee the bonding strength of the diffusion bonding, improve the durability against the internal pressure of the liquid in the channel, suppress peeling of the bonding portion, and maintain the shape of the liquid discharge head including the nozzle plate.
- As described above, in the present embodiment, the
nozzle plate 303 and thehousing 340 are formed of any of an austenitic stainless alloy, a ferritic stainless alloy, and a martensitic stainless alloy. - As a result, sufficient strength to withstand the internal pressure of the liquid in the channel can be provided, and the strength of the liquid discharge head can be secured. The ink resistance and the corrosion resistance can be obtained.
- As described above, in the present embodiment, the
nozzle plate 303 and thehousing 340 are made of the same material. - As a result, this makes it possible to prevent a large thermal stress from being generated at the bonding interface and to maintain the dimensions of the liquid discharge head with high accuracy.
- As described above, in the present embodiment, when the distance from the
housing 340 to thenozzle plate 303 in the connectingportions 310 is defined as heights of the connectingportions 310, the heights of the multiple connectingportions 310 are the same. - As a result, the nozzle plate can be made flatter and bonded to the housing.
-
FIG. 12 is a diagram illustrating Embodiment 2 (Example 2) according to the present embodiment. The embodiment according to the present embodiment will be described below with reference toFIG. 12 . - The present example is different from Example 1 in that a wall portion is provided on an outer edge portion (a peripheral edge portion) of a housing for bonding to a nozzle plate, and then a manufacturing method is adopted in which the nozzle plate and the housing are bonded by diffusion bonding. Note that other configurations are assumed to be the same as those according to Example 1. Therefore, differences from Example 1 will be mainly described below.
- In the configuration according to Example 2 illustrated in
FIG. 12 , a wall portion (a partition wall) 314 for bonding to thenozzle plate 303 is provided on abonding surface 309 of thehousing 340 and on a peripheral edge portion of thehousing 340. This configuration according to Example 2 is greatly different from that according to Example 1 in this point. - Here, the configuration according to Example 2 includes the wall portion 314 (an example of the wall portion) and the connecting
portions 310 including thechannel 311 communicating with thenozzle 313 as in Example 1. Thewall portion 314 has the same height (the size in the z-axis direction) as the connectingportions 310, which is 0.1 mm. - In this way, the
nozzle plate 303 can be made flatter and bonded to thehousing 340. Thewall portion 314 has a bonding width of 1 mm. In the configuration according to Example 2, thewall portion 314 has a part where a wallportion communication portion 315 which is a hole communicating with outside air is formed. - Thus, the liquid discharge head includes a
wall portion 314 formed on one of: an outer peripheral portion of thenozzle plate 303; or an outer peripheral portion of thehousing 340, and thewall portion 314 contacts thenozzle plate 303 and thehousing 340 to bond thenozzle plate 303 and thehousing 340. - In such a configuration, after positioning was performed through the nozzle positioning holes 307 and the housing positioning holes 308, the
nozzle plate 303 and thehousing 340 were integrated and put into a vacuum high-temperature furnace as illustrated inFIGS. 4A and 4B to perform the diffusion bonding. Note that the conditions for the diffusion bonding at this time are the same as those in Example 1. - By bonding the peripheral edge portion of the
nozzle plate 303 to thehousing 340 with thewall portion 314, a vacuum is drawn through the wallportion communication portion 315 so that thegaps 312 in adjacent portions of the connectingportions 310 does not become a closed space. Note that two or more wallportion communication portions 315 may be provided. As described above, by providing at least one or more holes communicating with the outside air on the side surface of the wall portion, the space having the gap in the adjacent portions of the connecting portions does not become a space that is closed (a closed space) during the diffusion bonding in vacuum, and air inside can be reliably released. Therefore, when a laminate of the nozzle plate and the housing is heated, the air in the gap in the adjacent portions of the connecting portions does not expand, and it is possible to prevent a bonding failure in the nozzle plate and the like and the occurrence of distortion due to non-uniform temperature distribution of the laminate. Since the diffusion bonding was performed through such a process, trapped air could be sufficiently exhausted, and the outer edge portion (the peripheral edge portion) of thenozzle plate 303 could be reliably bonded to thehousing 340 with thewall portion 314 in addition to the connectingportions 310. - In the liquid discharge head thus produced, the elongation amount of the distance from the nozzle plate positioning holes 307 to each
nozzle 313 was substantially the same as in Example 1. - Here, in a case where the outer edge portion (the peripheral edge portion) of the nozzle plate is not bonded to the housing, the outer edge portion may be easily caught by a brush, a rubber roller, or the like of a cleaning tool during wiping cleaning and may be turned up.
- Therefore, in Example 2, by providing the wall portion on the outer edge portion (the peripheral edge portion) of the housing, the outer edge portion (the peripheral edge portion) of the nozzle is bonded and supported by the housing, so that turning-up of the nozzle plate occurring during wiping cleaning is also suppressed. As a result, life of the discharge head can be greatly extended compared with the case of Example 1.
- As described above, the present embodiment includes the
wall portion 314 that is formed on the outer edge portion of thehousing 340 and is brought into contact with thenozzle plate 303 and thehousing 340 to bond thenozzle plate 303 and thehousing 340. - As a result, since the outer edge portion (the peripheral edge portion) of the nozzle is bonded and supported by the housing, the turning-up of the nozzle plate occurring during the wiping cleaning is also suppressed.
- As described above, in the present embodiment, when the distance from the
housing 340 to thenozzle plate 303 in the connectingportions 310 is defined as a height, thenozzle plate 303 is bonded and supported by the connectingportions 310 and thewall portion 314 having the same height as the connectingportions 310, and at least one ormore hole portions 315 communicating with the outside of thehousing 340 is provided on the side surface of thewall portion 314. - As a result, during the diffusion bonding in vacuum, the space having the gap in the adjacent portions of the connecting portions does not become a space that is closed (a closed space), and the air inside can be reliably released. Therefore, when the laminate of the nozzle plate and the housing is heated, the air in the gap in the adjacent portions of the connecting portions does not expand, and it is possible to prevent a bonding failure in the nozzle plate and the like and the occurrence of distortion due to non-uniform temperature distribution of the laminate.
-
FIG. 13 is a diagram illustrating Embodiment 3 (Example 3) according to the present embodiment. The embodiment according to the present embodiment will be described below with reference toFIG. 13 . - The present example is different from Example 1 in that the connecting portions for diffusion bonding and the wall portion for the bonding are provided not on the housing side but on the nozzle plate side, and then the nozzle plate and the housing are bonded by the diffusion bonding. Note that other configurations are assumed to be the same as those according to Example 1. Therefore, differences from Example 1 will be mainly described below. Note that reference numerals of terms are also given again for convenience of description.
- The configuration according to Example 3 illustrated in
FIG. 13 is greatly different from the configuration according to Example 1 in that cylindrical connectingportions 310a are provided at a position corresponding to anozzle 313a of anozzle plate 303a and a wall portion (a partition wall) 314a for bonding to ahousing 340a is provided on an outer edge portion (a peripheral edge portion) of thenozzle plate 313a. In the present embodiment, eight connectingportions 310a are provided. This is because the number ofnozzles 303a is 8 and the number of connectingportions 310a corresponds thereto. - The adjacent connecting
portions 310a are provided withgaps 312a at predetermined intervals, and are arranged side by side in the longitudinal direction of the nozzle plate 303 (the y-axis direction inFIG. 13 ). Thewall portion 314a has a part where a wallportion communication portion 315a which is a hole communicating with outside air is formed. The wallportion communication portion 315a is provided to draw vacuum through the wallportion communication portion 315a so that thegaps 312a in the adjacent portions of the connectingportions 310a does not become a closed space during the diffusion bonding. - In such a configuration, after the positioning was performed through
nozzle positioning holes 307a and housing positioning holes 308a, thenozzle plate 303a and thehousing 340a were integrated and placed in a vacuum high-temperature furnace as illustrated inFIGS. 4A and 4B to perform the diffusion bonding. Note that the conditions for the diffusion bonding at this time are the same as those in Example 1 and the like. - In the liquid discharge head thus produced, the elongation amount of the distance from the nozzle
plate positioning holes 307a to eachnozzle 313a could be suppressed compared with the configuration according to the comparative example. - Here, in a case where a connecting portion or a wall portion for diffusion bonding is provided on the housing side, the connecting portion or the wall portion is first formed on the housing side mainly by machining. On the other hand, in a case where the number of products is large, it is very costly to produce all of them by machining. Therefore, as in the present example (Example 3), in a case where the connecting portion and the wall portion for diffusion bonding are provided on the nozzle plate side, it is possible to realize the connecting portion or the wall portion by an etching method, so that it is possible to produce a large amount and to suppress costs.
- As described above, in the present embodiment, the
liquid discharge head 10 includes: thenozzle plate 303a having themultiple nozzles 313a that discharges a liquid; thehousing 340a that supports thenozzle plate 303a and is bonded to thenozzle plate 303a by a step including the diffusion bonding; the multiple connectingportions 310a that is formed in thenozzle plate 303a, is brought into contact with thenozzle plate 303a and thehousing 340a to bond thenozzle plate 303a and thehousing 340a, and is arranged in the arrangement direction of thenozzles 313a; thechannel 311a that is formed in the connectingportions 310a and communicates with thenozzles 313a of thenozzle plate 303 a; and thegap 312a formed between the connectingportions 310a adjacent to one another. - As a result, in a case where the connecting portion or the wall portion for diffusion bonding is provided on the nozzle plate side, it is possible to realize the connecting portion or the wall portion by an etching method, and thus, it is possible to produce a large amount and to suppress costs.
- As described above, the present embodiment includes the
wall portion 314a that is formed on the outer edge portion of thenozzle plate 303a and is brought into contact with thenozzle plate 303a and thehousing 340a to bond thenozzle plate 303a and thehousing 340a. - As a result, since the outer edge portion (the peripheral edge portion) of the nozzle is bonded and supported by the housing, turning-up of the nozzle plate occurring during wiping cleaning is also suppressed.
- As described above, in the present embodiment, when the distance from the
housing 340a to thenozzle plate 303a in the connectingportions 310a is defined as a height, thenozzle plate 303a is bonded and supported by the connectingportions 310a and thewall portions 314a having the same height as the connectingportions 310a, and at least one ormore hole portions 315a communicating with the outside of thehousing 340a is provided on the side surface of thewall portion 314a. - As a result, during the diffusion bonding in vacuum, the space having the gap in the adjacent portions of the connecting portions does not become a space that is closed (a closed space), and the air inside can be reliably released. Therefore, when a laminate of the nozzle plate and the housing is heated, the air in the gap in the adjacent portions of the connecting portions does not expand, and it is possible to prevent a bonding failure in the nozzle plate and the like and the occurrence of distortion due to non-uniform temperature distribution of the laminate.
-
FIG. 14 is a diagram illustrating Embodiment 4 (Example 4) according to the present embodiment. The embodiment according to the present embodiment will be described below with reference toFIG. 14 . - The present example is different from Example 1 in that connecting portion for diffusion bonding and a wall portion for bonding are provided on a housing side, the connecting portions and a part of the wall portion are bonded (connected), and a manufacturing method is adopted in which the nozzle plate and the housing are bonded by the diffusion bonding. Note that other configurations are assumed to be the same as those according to Example 1. Therefore, differences from Example 1 will be mainly described below. Note that reference numerals of terms are also given again for convenience of description.
- First, in the present embodiment, as illustrated in
FIG. 14 , a connectingportion forming surface 309b of thehousing 340b with thenozzle plate 303b is provided with rectangular connectingportions 310b corresponding to the positions ofnozzles 313b and nozzle plate positioning holes 307b of anozzle plate 303b. - In the present embodiment, eight connecting
portions 310b are provided. This is because the number ofnozzles 303b is 8 and the number of connectingportions 310b corresponds thereto. The adjacent connectingportions 310b are provided withgaps 312b at predetermined intervals, and are arranged side by side in the longitudinal direction (the y-axis direction inFIG. 14 ) of thehousing 340b. - In the present embodiment, a wall portion (a partition wall) 314b for bonding to the
nozzle plate 303 is provided on a connectingportion forming surface 309b of thehousing 340b and on a peripheral edge portion of the housing 304b. Here, the connectingportions 310b including channels 311b communicating with the nozzle holes 313b are provided. Thewall portion 314b is partially provided with a wallportion communication portion 315b that is a hole communicating with outside air. - The rectangular connecting
portions 310b are connected to a part of thewall portion 314b at an end portion thereof in the longitudinal direction (the x-axis direction inFIG. 14 ). In the present embodiment, the connectingportions 310b are connected to thewall portion 314b in this manner, but in the present embodiment, the configuration in which the connectingportions 310b are not connected to thewall portion 314b is also applicable. - Each of the eight rectangular connecting
portions 310b is provided with a channel 31 1b. Thechannel 311b communicates with thecommon channel 2304 provided in the central portion of thehousing 340b to form a path through which a liquid passes. In thehousing 340b, housing positioning holes 308b that are positioning holes during bonding are provided on both sides of the eightchannels 311b in the y-axis direction inFIG. 14 . No channel is formed inside thehousing positioning holes 308b. Therefore, thehousing positioning holes 308b does not communicate with thecommon channel 2304 provided in the central portion of thehousing 340b. A liquid inflow side is aninlet 305b, and a liquid outflow side is anoutlet 306b. - In the present embodiment, the rectangular connecting
portions 310b are connected to a part of thewall portion 314b at the end portion in the longitudinal direction (the x-axis direction inFIG. 14 ), but since thegap 312b is provided at least in the arrangement direction of the connectingportions 310b having a large deformation amount, it is possible to suppress the elongation amount of thenozzle plate 303b compared with the configuration according to the comparative example, for example. - In such a configuration, after positioning was performed through the nozzle positioning holes 307b and the
housing positioning holes 308b, thenozzle plate 303b and thehousing 340b were integrated and put into a vacuum high-temperature furnace as illustrated inFIGS. 4A and 4B to perform the diffusion bonding. Note that the conditions for the diffusion bonding at this time are the same as those in Example 1 and the like. - In the liquid discharge head thus produced, the elongation amount of the distance from the nozzle plate positioning holes 307b to each
nozzle 313b could be suppressed compared with the configuration according to the comparative example. -
FIG. 15 is a diagram illustrating Embodiment 5 (Example 5) according to the present embodiment. The embodiment according to the present embodiment will be described below with reference toFIG. 15 . - The present example is different from Example 2 in the arrangement of connecting portions provided on a housing side and nozzles of a nozzle plate. Note that other configurations are assumed to be the same as those according to Example 2. Therefore, differences from Example 2 will be mainly described below. Note that reference numerals of terms are also given again for convenience of description.
- First, in the present embodiment, as illustrated in
FIG. 15 , eight connectingportions 310c are arranged on a connectingportion forming surface 309c in multiple rows of four each on an upper side (a - direction side of the x-axis inFIG. 15 ) and a lower side (a + direction side of the x-axis inFIG. 15 ) along the longitudinal direction (the y-axis direction inFIG. 15 ) of ahousing 340c inFIG. 15 , and are arranged in a staggered arrangement. Note that the adjacent connectingportions 310c are provided withgaps 312c so as not to be continuous with one another. Similarly, as for thenozzle plate 303c, as illustrated inFIG. 15 , the eightnozzles 313c are arranged in multiple rows of four each on the upper side (the - direction side of the x-axis inFIG. 15 ) and the lower side (the + direction side of the x-axis inFIG. 15 ) along the longitudinal direction (the y-axis direction inFIG. 15 ) of anozzle plate 303c inFIG. 15 , and are arranged in a staggered arrangement. - As illustrated in
FIG. 15 , the present embodiment can be configured such that the connecting portions and the nozzles are arranged in multiple rows. Note that other configurations are similar to those described in Example 2. Therefore, in thehousing 340c, awall portion 314c for connection, a wallportion communication portion 315c which is a hole communicating with outside air in a part thereof, and the like are also formed. - In such a configuration, after positioning was performed through nozzle positioning holes 307c and
housing positioning holes 308c, thenozzle plate 303c and thehousing 340c were integrated and put into a vacuum high-temperature furnace as illustrated inFIGS. 4A and 4B to perform the diffusion bonding. Note that the conditions for the diffusion bonding at this time are the same as those in Examples 1, 2, and the like. - In the liquid discharge head thus produced, the elongation amount of the distance from the nozzle plate positioning holes 307c to each nozzles 313c could be suppressed compared with the configuration according to the comparative example.
-
FIG. 16 is a diagram illustrating Embodiment 6 (Example 6) according to the present embodiment. The embodiment according to the present embodiment will be described below with reference toFIG. 16 . - The present embodiment is different from Example 2 so far in that a connecting portion for diffusion bonding and a wall portion for bonding are formed of a member different from a housing and a nozzle plate, the member is positioned between the housing and the nozzle plate, and then the nozzle plate and the housing are bonded by the diffusion bonding. Note that other configurations are assumed to be the same as those according to Example 2. Therefore, differences from Example 2 will be mainly described below. Reference numerals of terms are also given again for convenience of description.
- First, as illustrated in
FIG. 16 , in the present embodiment, a separate connectingportion member 310P (also referred to as a diffusion bonding member, an example of diffusion bonding member), which is a connection member for diffusion bonding and is a member different from ahousing 340d and thenozzle plate 303d, is provided. The separate connectingportion member 310P includes connectingportions 310d for diffusion bonding, a positioning hole (a separate member positioning hole) 316, and awall portion 314d for bonding. The cylindrical connectingportions 310d are arranged side by side in the longitudinal direction (the y-axis direction inFIG. 16 ) of the separate connectingportion member 310P at a predetermined distance, and the adjacent connectingportions 310d are provided withgaps 312d so as not to be continuous with one another. Thewall portion 314d is partially provided with a wallportion communication portion 315d, which is a hole communicating with outside air. - The connecting
portions 3 10d are connected to a part of awall portion 314b in a lateral direction (the x-axis direction inFIG. 16 ) of the separate connectingportion member 310P. Similarly, a portion of the separate connectingportion member 310P where apositioning hole 316 is formed is connected to a part of thewall portions 314d in the longitudinal direction (the y-axis direction inFIG. 16 ) of the separate connectingportion member 310P. - The separate connecting
portion member 310P has a plate shape, and has the same size of the outer shape as thenozzle plate 303d. Thewall portion 314d is formed along an outer edge portion (a peripheral edge portion) of thenozzle plate 303d. The thickness of the plate (the size in the z-axis direction inFIG. 16 ) was 0.05 mm, the bonding width of the connecting portion was 2 mm, and the bonding width of the wall portion was 1 mm. - In the present embodiment, as illustrated in
FIG. 16 , two separate connectingportion members 310P are stacked and disposed between thehousing 340d and thenozzle plate 303d, and positioning is performed by positioning portions such as thenozzle positioning holes 307d, the positioning holes 316 of the separate connectingportion member 310P, and the housing positioning holes 308. Then, the positioning is performed, and thehousing 340d, the two separate connectingportion members 310P, and thenozzle plate 303d are diffusion-bonded. In this way, in the present embodiment, multiple separate connectingportion members 310P is laminated to form the connectingportions 310d forming thechannel 311d, thewall portion 314d, and the wallportion communication portion 315d, which is a hole portion communicating with the outside. Note that, although the case where two separate connectingportion members 310P are laminated has been described here, the present embodiment can be applied to a case of one separate connecting portion member or a case of three or more separate connecting portion members. As described above, in other words, the present embodiment can also be regarded as a configuration in which a connecting portion and a wall portion are formed on the housing and the nozzle plate according to the comparative example using a separate connecting portion member which is a separate member (a separate body) for diffusion bonding, and the housing and the nozzle are bonded by diffusion bonding. - In the present embodiment, in this way, it is not necessary to provide a connecting portion for diffusion bonding or the like on the housing side or the nozzle side in advance, and it is possible to form a complicated channel in the connecting portion by adopting a configuration in which the separate connecting
portion members 310P, which are connecting portion members different from the above, are laminated. - In the configuration described above, after the positioning was performed through the
nozzle positioning holes 307d, the positioning holes 316 of the separate connectingportion member 310P, and thehousing positioning holes 308d, thenozzle plate 303d, thehousing 340d, and the multiple separate connectingportion members 310P were integrated and put into a vacuum high-temperature furnace as illustrated inFIGS. 4A and 4B to perform the diffusion bonding. Note that the conditions for the diffusion bonding at this time are the same as those in Examples 1, 2, and the like. - In the liquid discharge head thus produced, the elongation amount of the distance from the nozzle
plate positioning holes 307d to eachnozzles 313d could be suppressed compared with the configuration according to the comparative example. The quality equivalent to that of Example 1, Example 2, or the like could be obtained. - As described above, the present embodiment includes: the
nozzle plate 303d including themultiple nozzle holes 313d that discharges a liquid; thehousing 340d that supports thenozzle plate 303d; and the diffusion bonding member (the separate connecting portion member) 310P provided between thenozzle plate 303d and thehousing 340d and bonded to each of thenozzle plate 303d and thehousing 340d by a step including diffusion bonding, and thediffusion bonding member 310P includes: the multiple connectingportions 310d that is brought into contact with thenozzle plate 303d and thehousing 340d to bond thenozzle plate 303d and thehousing 340d and is arranged in the arrangement direction of thenozzle holes 313d; thechannel 311d that is formed in the connectingportions 310d and communicates with the nozzle holes 313d of thenozzle plate 303d; thegap 312d formed between the connectingportions 310d adjacent to one another; and thewall portion 314d that is brought into contact with thenozzle plate 303d and thehousing 340d to bond thenozzle plate 303d and thehousing 340d and is formed along the outer edge portion of thenozzle plate 303d. - As a result, this makes it possible to form a complicated channel in the connecting portions.
- Next, a configuration of an example of a liquid discharge apparatus will be described with reference to the drawings. Note that the configurations according to the above-described examples can be applied to the configuration described below. In addition, the X, Y, and X directions illustrated in the drawings of the present and subsequent examples are different from the previous definitions of the directions.
-
FIGS. 17A and 17B are overall schematic configuration diagrams of a liquid discharge apparatus 100 (an example of a liquid discharge apparatus).FIG. 17A is a side view of the liquid discharge apparatus, andFIG. 17B is a plan view of the liquid discharge apparatus. Theliquid discharge apparatus 100 is disposed facing aliquid application target 500, which is an example of an object. Theliquid discharge apparatus 100 includes anX-axis rail 101, a Y-axis rail 102 that intersects theX-axis rail 101, and a Z-axis rail 103 that intersects theX-axis rail 101 and the Y-axis rail 102. In particular, in the present embodiment, therails - The Y-
axis rail 102 holds theX-axis rail 101 so that theX-axis rail 101 is movable in the Y-axis direction. TheX-axis rail 101 holds the Z-axis rail 103 so that the Z-axis rail 103 is movable in the X-axis direction. The Z-axis rail 103 holds a carriage 1000 (an example of a discharge head support unit) so that thecarriage 1000 is movable in the Z-axis direction. - The
liquid discharge apparatus 100 includes a first Z-direction driver 92 and anX-direction driver 72. The first Z-direction driver 92 moves thecarriage 1000 in the Z-direction along the Z-axis rail 103. TheX-direction driver 72 moves the Z-axis rail 103 in the X-direction along theX-axis rail 101. Theliquid discharge apparatus 100 further includes a Y-direction driver 82 that moves theX-axis rail 101 in the Y-axis direction along the Y-axis rail 102. Theliquid discharge apparatus 100 further includes a second Z-direction driver 93 that moves ahead holder 70 in the Z-axis direction with respect to thecarriage 1000. - The discharge head described above is attached to the
head holder 70 such that thenozzle 13 of thedischarge head 1 faces theliquid application target 500. Theliquid discharge apparatus 100 configured as described above discharges an ink which is an example of liquid from thedischarge head 1 attached to thehead holder 70 toward theliquid application target 500 while moving thecarriage 1000 in the X-axis, Y-axis, and Z-axis directions, and performs drawing on theliquid application target 500. - Next, a configuration of an
inkjet printer 201 which is another example of the liquid discharge apparatus will be described below with reference to the drawings. - As illustrated in
FIG. 18 , theinkjet printer 201 according to the present embodiment includes aprint head 202, an X-Y table 203, acamera 204, acontroller 209, adriver 211, and the like. - The
print head 202 is an inkjet type liquid discharge head that discharges an ink (a liquid) toward a surface to be coated of an object to be coated M. The term "ink" as used herein includes "paint". Theprint head 202 includes multiple valve-type nozzles, and the ink is ejected from each valve-type nozzle in a direction perpendicular to a discharge surface of theprint head 202. In other words, the discharging surface of ink of theprint head 202 is parallel to an XY plane formed by the movement of the X-Y table 203, and ink dots discharged from each valve-type nozzle are discharged in a direction perpendicular to the X-Y plane. The discharging direction of the ink discharged from each valve-type nozzle is parallel. Each valve-type nozzle is bonded to an ink tank of a predetermined color. Since the ink tank is pressurized by a pressurizing device, if a distance between each valve-type nozzle and a print target surface of the object to be coated M is about 20 cm, the ink dots can be discharged from each valve-type nozzle to the print target surface without any disadvantage. - The X-Y table 203 includes a mechanism that moves the
print head 202 and thecamera 204 in the X direction and the Y direction orthogonal to each other. Specifically, the X-Y table 203 includes anX-axis moving mechanism 205 that moves a slider holding theprint head 202 and acamera 204 to be described later in the X direction, and a Y-axis moving mechanism 206 that moves theX-axis moving mechanism 205 in the Y direction while holding the X-axis moving mechanism by two arms. The Y-axis moving mechanism 206 is provided with ashaft 207, and arobot arm 208 holds and drives theshaft 207, so that theprint head 202 can be freely arranged at a predetermined position where printing is to be performed on the object to be coated M. For example, in a case where the object to be coated M is an automobile, therobot arm 208 may set theprint head 202 to an upper part of the automobile as illustrated inFIG. 19 or at a lateral position of the automobile as illustrated inFIG. 20 . - The operation of the
robot arm 208 is controlled based on a program stored in advance in thecontroller 209. - The
camera 204 is an imaging unit such as a digital camera that photographs a print target surface of the object to be coated M. Thecamera 204 photographs a predetermined range of the print target surface of the object to be coated M at constant minute intervals while moving in the X direction and the Y direction by theX-axis moving mechanism 205 and the Y-axis moving mechanism 206. Specifications such as a lens and resolution of thecamera 204 are appropriately selected so that multiple subdivided images can be captured in a predetermined range of the print target surface. - Photographing of the multiple subdivided images of the print target surface by the
camera 204 is continuously and automatically performed by thecontroller 209 to be described later. - The
controller 209 operates the X-Y table 203 based on image editing software S for editing an image photographed by thecamera 204 and a preset control program to control a print operation (an ink discharge operation) of theprint head 202. Thecontroller 209 is configured by a so-called microcomputer, and includes a storage that records and stores various programs, data of a photographed image, data of an image to be printed, and the like, a central processor that executes various processes according to the programs, an inputter such as a keyboard and a mouse, and a DVD player as necessary. Thecontroller 209 further includes amonitor 210. Themonitor 210 displays input information to thecontroller 209, a processing result by thecontroller 209, and the like. - The
controller 209 performs image processing on the multiple pieces of subdivided image data photographed by thecamera 204 using image processing software, and generates a print target surface that is not a flat surface of the object to be coated M as a composite print surface projected on a flat surface. Thecontroller 209 superimposes a drawing target image printed so as to be continuous with the image already printed on the print target surface on the composite print surface, and performs editing so that the drawing target image is continuous with an edge portion of the printed image to generate the edited image to be drawn. For example, for aprint image 252b that is the image to be drawn illustrated inFIG. 21C , theprint image 252b is edited so as to be matched with the composite print surface such that anon-print region 253 is not formed between theprint image 252b and theadjacent print image 252a, thereby generating the edited image to be drawn. Then, by discharging the ink from theprint head 202 onto the print target surface based on the generated edited image to be drawn, a new image is printed without generating a gap from the printed image. - The operation of photographing the multiple subdivided images by the
camera 204 and printing by discharging the ink from each nozzle of theprint head 202 is performed by thedriver 211 whose operation is controlled by thecontroller 209. -
FIG. 21A illustrates the discharging direction of the ink ejected from each inkjet nozzle mounted on anozzle head 250 in a case where a two-dimensional quadrangle is formed by the inkjet nozzle on a spherical surface of theliquid application target 251 of the spherical object. InFIG. 21B , since the ink ejected from each inkjet nozzle mounted on thenozzle head 250 is ejected in a direction perpendicular to thenozzle head 250, it is illustrated that theprint image 252a printed on the surface of theliquid application target 251 has a quadrangular shape in which the periphery is distorted. - The embodiment according to the present embodiment includes an electrode and a manufacturing apparatus for an electrochemical element. The electrode manufacturing apparatus is described below.
FIG. 22 is the schematic view of an example of an electrode manufacturing apparatus according to an example of the present embodiment. The manufacturing apparatus for an electrode is an apparatus for manufacturing an electrode having a layer having an electrode material by discharging a liquid composition using the above-described liquid discharge apparatus. - The discharging means in the present embodiment is the above-described liquid discharge apparatus. By the discharge, the liquid composition can be applied onto the object to form a liquid composition layer. The object (hereinafter, it may be referred to as a "discharge target object") is not particularly limited as long as it is an object for forming a layer having an electrode material, and can be appropriately selected according to a purpose, and examples thereof include an electrode substrate (a current collector), an active material layer, and a layer having a solid electrode material. The discharging means and the discharging step may directly discharge the liquid composition to form the layer having the electrode material, or may indirectly discharge the liquid composition to form the layer having the electrode material as long as it is possible to form the layer having the electrode material on the discharge target.
- Other configurations in the manufacturing apparatus for an electrode mixture layer are not particularly limited as long as the effects of the present embodiment are not impaired, and can be appropriately selected according to a purpose, and examples thereof include a heating means. The other steps in the manufacturing method for an electrode mixture layer are not particularly limited as long as the effects of the present embodiment are not impaired, and can be appropriately selected according to a purpose, and examples thereof include a heating step.
- The heating means heats the liquid composition discharged by a discharging unit. The heating step is a step of heating the liquid composition discharged in the discharging step. The liquid composition layer can be dried by the heating.
- As an example of the manufacturing apparatus for electrode, an electrode manufacturing apparatus for forming an electrode mixture layer containing an active material on an electrode substrate (the current collector) is described below. The electrode manufacturing apparatus includes a
discharge processor 110 and aheating processor 130. Thedischarge processor 110 performs a step of applying a liquid composition onto aprinting base material 704 having a discharge target object to form a liquid composition layer. Theheating processor 130 performs a heating step of heating the liquid composition layer to obtain an electrode mixture layer. - The electrode manufacturing apparatus includes a
transport unit 705 that transports theprinting base material 704, and thetransport unit 705 transports theprinting base material 704 at a preset speed in an order of thedischarge processor 110 and theheating processor 130. A manufacturing method for theprinting base material 704 having the discharge target such as an active material layer is not particularly limited, and a known method can be appropriately selected. Thedischarge processor 110 includes aprinting device 281a of the present embodiment that realizes an applying step of applying the liquid composition onto theprinting base material 704, astorage container 281b that stores the liquid composition, and a supply tube 281c that supplies the liquid composition stored in thestorage container 281b to aprinting device 281a. - The
storage container 281b stores aliquid composition 707, and thedischarge processor 110 discharges theliquid composition 707 from theprinting device 281a to apply theliquid composition 707 onto theprinting base material 704 to form a liquid composition layer in a thin film shape. Thestorage container 281b may be integrated with the manufacturing apparatus for the electrode mixture layer, or may be detachable from the manufacturing apparatus for the electrode mixture layer. The container may be a container integrated with the manufacturing apparatus for the electrode mixture layer or a container used for being added to a container detachable from the manufacturing apparatus for the electrode mixture layer. - The
storage container 281b and the supply tube 281c can be arbitrarily selected as long as theliquid composition 707 can be stably stored and supplied to the liquid discharge head. - As illustrated in
FIG. 22 , theheating processor 130 has aheating device 703, and includes a solvent removal step of heating and drying the solvent remaining in the liquid composition layer by theheating device 703 to remove the solvent. - Thus, the electrode mixture layer can be formed. The
heating processor 130 may perform the solvent removal step under reduced pressure. - The
heating device 703 is not particularly limited, and can be appropriately selected according to a purpose, and examples thereof include a substrate heating device, an IR heater, and a warm air heater, and these may be combined. Heating temperature and time can be appropriately selected according to a boiling point of the solvent contained in theliquid composition 707 and a film thickness to be formed. -
FIG. 23 is the schematic diagram illustrating another example of the manufacturing apparatus for an electrode (the liquid discharge apparatus) according to the present embodiment. Theliquid discharge apparatus 100 can circulate the liquid composition through thedischarge head 1, atank 807, and atube 808 by controlling apump 810 andcontrol valves liquid discharge apparatus 100 is provided with anexternal tank 813, and when the liquid composition in thetank 807 decreases, it is also possible to supply the liquid composition from theexternal tank 813 to thetank 807 by controlling thepump 810 and thecontrol valves - The above description is an example, and the present embodiment has unique effects for each of the following aspects.
- According to a first aspect, a liquid discharge head (for example, the discharge head 1) includes: a nozzle plate (for example, the
nozzle plates nozzles housings portions channels gaps - According to a second aspect, in the liquid discharge head of the first aspect, the multiple connecting portions is formed on the housing.
- According to a third aspect, in the liquid discharge head of the first aspect, the multiple connecting portions is formed on the nozzle plate.
- According to a fourth aspect, the liquid discharge head of any of the first aspect to the third aspect includes a wall portion (for example, the
wall portions - According to a fifth aspect, in the liquid discharge head of the fourth aspect, when a distance from the housing to the nozzle plate in the connecting portions is defined as a height, the nozzle plate is bonded and supported by the connecting portions and the wall portion having the same height as the connecting portions, and the wall portion has a side surface provided with a hole portion communicating with the outside of the housing.
- According to a sixth aspect, in the liquid discharge head of any of the first aspect to the fifth aspect, the connecting portions include a bonding portion that is a part surrounding the channel, and the bonding portion has a width (for example, a bonding width) equal to or larger than a minimum plate thickness required for (that can withstand) at least a pressure applied to the nozzle plate.
- According to a seventh aspect, in the liquid discharge head of any of the first aspect to the sixth aspect, the nozzle plate and the housing are formed of any of an austenitic stainless alloy, a ferritic stainless alloy, and a martensitic stainless steel alloy.
- According to an eighth aspect, in the liquid discharge head of the seventh aspect, the nozzle plate and the housing are formed of the same material.
- According to a ninth aspect, in the liquid discharge head of any of the first aspect to the eighth aspect, when a distance from the housing to the nozzle plate in the connecting portions is defined as a height of the connecting portions, the multiple connecting portions has the same height.
- According to a tenth aspect, a liquid discharge head includes: a nozzle plate (for example, the
nozzle plate 303d) having multiple nozzle holes (for example, thenozzle 313d) that discharges a liquid; a housing (for example, thehousing 340d) that supports the nozzle plate; and a diffusion bonding member (for example, the separate connectingportion member 310P) that is provided between the nozzle plate and the housing and is bonded to each of the nozzle plate and the housing by a step including diffusion bonding, and the diffusion bonding member includes: multiple connecting portions (for example, the connectingportions 310d) that is brought into contact with the nozzle plate and the housing to bond the nozzle plate and the housing and is arranged in an arrangement direction of the nozzle holes; a channel (for example, thechannel 311d) that is formed in the connecting portions and communicates with the nozzle holes of the nozzle plate; a gap (for example, thegap 312d) formed between the connecting portions adjacent to one another; and a wall portion (for example, thewall portion 314d) that is brought into contact with the nozzle plate and the housing to bond the nozzle plate and the housing and is formed along an outer edge portion of the nozzle plate. - According to an eleventh aspect, the liquid discharge head of any of the first aspect to the tenth aspect includes: a valve body (for example, the needle valve 5) that moves to be separated from and brought into contact with the nozzle plate to open and close the nozzle holes; and moving means (for example, the piezoelectric element 7) that moves the valve body.
- According to a twelfth aspect, in the liquid discharge head of the eleventh aspect, the valve body has a distal end portion that is an elastic body.
- According to a thirteenth aspect, a liquid discharge apparatus (for example, the liquid discharge apparatus 100) includes the liquid discharge head of any of the first aspect to the twelfth aspect.
- According to a fourteenth aspect, a method for manufacturing a liquid discharge head including: a nozzle plate having multiple nozzle holes that discharges a liquid; and a housing that supports the nozzle plate includes: a step of forming multiple connecting portions on either the nozzle plate or the housing, the multiple connecting portions being brought into contact with the nozzle plate and the housing to bond the nozzle plate and the housing and being arranged in an arrangement direction of the nozzle holes; a step of forming a channel communicating with the nozzle holes of the nozzle plate in the connecting portions; a step of forming a gap between the connecting portions adjacent to one another; and a step of bonding the nozzle plate and the housing by diffusion bonding via the connecting portions.
Claims (14)
- A liquid discharge head comprising:a nozzle plate (3, 303, 303a, 303b, 303c, 2303, 2303a, 2303b) having multiple nozzle holes from which a liquid is dischargeable, the multiple nozzle holes arrayed in a nozzle array direction;a housing (140, 340, 340a, 340b, 340c, 2340) bonded to the nozzle plate (3, 303, 303a, 303b, 303c, 2303, 2303a, 2303b) by a diffusion bonding to support the nozzle plate (3, 303, 303a, 303b, 303c, 2303, 2303a, 2303b);multiple connecting portions (310, 310a, 310b, 310c):disposed on one of the nozzle plate (3, 303, 303a, 303b, 303c, 2303, 2303a, 2303b) or the housing (140, 340, 340a, 340b, 340c, 2340);contacting the nozzle plate and the housing (140, 340, 340a, 340b, 340c, 2340) to bond the nozzle plate (3, 303, 303a, 303b, 303c, 2303, 2303a, 2303b) and the housing (140, 340, 340a, 340b, 340c, 2340);arrayed in the nozzle array direction; andhaving a channel (311, 311a, 311b, 311c) in each of the multiple connecting portions (310, 310a, 310b, 310c), the channel (311, 311a, 311b, 311c) communicating with the nozzle holes; anda gap (312, 312a, 312b, 312c) formed between one of the multiple connecting portions and another of the multiple connecting portions (310, 310a, 310b, 310c) adjacent to the one of the multiple connecting portions (310, 310a, 310b, 310c).
- The liquid discharge head according to claim 1,
wherein the multiple connecting portions (310, 310a, 310b, 310c) are formed on the housing (140, 340, 340a, 340b, 340c, 2340). - The liquid discharge head according to claim 1,
wherein the multiple connecting portions (310, 310a, 310b, 310c) are formed on the nozzle plate (3, 303, 303a, 303b, 303c, 2303, 2303a, 2303b). - The liquid discharge head according to claim 1, further comprising:
a wall portion (314, 314a, 314b, 314c) formed on one of:an outer peripheral portion of the nozzle plate (3, 303, 303a, 303b, 303c, 2303, 2303a, 2303b); oran outer peripheral portion of the housing (140, 340, 340a, 340b, 340c, 2340),wherein the wall portion contacts the nozzle plate (3, 303, 303a, 303b, 303c, 2303, 2303a, 2303b) and the housing (140, 340, 340a, 340b, 340c, 2340) to bond the nozzle plate (3, 303, 303a, 303b, 303c, 2303, 2303a, 2303b) and the housing (140, 340, 340a, 340b, 340c, 2340). - The liquid discharge head according to claim 4,wherein each of the multiple connecting portions (310, 310a, 310b, 310c) has a height that is a distance from the housing (140, 340, 340a, 340b, 340c, 2340) to the nozzle plate (3, 303, 303a, 303b, 303c, 2303, 2303a, 2303b),the wall portion (314, 314a, 314b, 314c) having a height same as the height of the multiple connecting portions (310, 310a, 310b, 310c),the wall portion bonded to the nozzle plate (3, 303, 303a, 303b, 303c, 2303, 2303a, 2303b) and the housing (140, 340, 340a, 340b, 340c, 340d, 1340, 2340) to support the nozzle plate (3, 303, 303a, 303b, 303c, 2303, 2303a, 2303b) with the housing (140, 340, 340a, 340b, 340c, 340d, 1340, 2340), andthe wall portion (314, 314a, 314b, 314c) has a hole portion communicating with an outside of the housing (140, 340, 340a, 340b, 340c, 340d, 1340, 2340).
- The liquid discharge head according to claim 1,wherein the multiple connecting portions (310, 310a, 310b, 310c) include a bonding portion surrounding the channel (311, 311a, 311b, 311c), andthe bonding portion has a width equal to or larger than a minimum plate thickness withstand a pressure applied to the nozzle plate (3, 303, 303a, 303b, 303c, 2303, 2303a, 2303b).
- The liquid discharge head according to claim 1,
wherein the nozzle plate (3, 303, 303a, 303b, 303c, 2303, 2303a, 2303b) and the housing (140, 340, 340a, 340b, 340c, 2340) are formed of any of:an austenitic stainless alloy;a ferritic stainless alloy; ora martensitic stainless alloy. - The liquid discharge head according to claim 7, wherein the nozzle plate (3, 303, 303a, 303b, 303c, 2303, 2303a, 2303b) and the housing (140, 340, 340a, 340b, 340c, 2340) are formed of a same material.
- The liquid discharge head according to claim 1,
wherein each of the multiple connecting portions (310, 310a, 310b, 310c) has a same height that is a distance from the housing (140, 340, 340a, 340b, 340c, 2340) to the nozzle plate (3, 303, 303a, 303b, 303c, 2303, 2303a, 2303b). - A liquid discharge head comprising:a nozzle plate (303d) having multiple nozzle holes from each of which a liquid is dischargeable;a housing (340d) supporting the nozzle plate (303d);a diffusion bonding member (310P) between the nozzle plate (303d) and the housing (340d) and bonded to each of the nozzle plate (303d) and the housing plate (340d) by a diffusion bonding,
the diffusion bonding member (310P) including:multiple connecting portions arrayed in an array direction of the multiple nozzle holes, the multiple connecting portions contacting the nozzle plate (303d) and the housing plate (340d) to bond the nozzle plate (303d) and the housing (340d);multiple channels in the multiple connecting portions and communicating with the multiple nozzle holes of the nozzle plate (303d), respectively;a gap formed between one of the multiple connecting portions and another of the multiple connecting portions adjacent to the one of the multiple connecting portions; anda wall portion along an outer periphery portion of the nozzle plate (303d), the wall portion contacting the nozzle plate (303d) and the housing (340d) to bond the nozzle plate (303d) and the housing (340d). - The liquid discharge head according to claim 1 or 10, further comprising:a valve body movable betweena separated position separated from the nozzle plate (3, 303, 303a, 303b, 303c, 303d, 2303, 2303a, 2303b) to open one of the multiple nozzle holes; anda contact position at which the valve body contacts the nozzle plate (3, 303, 303a, 303b, 303c, 303d, 2303, 2303a, 2303b) to close one of the multiple nozzle holes; anda mover to move the valve body.
- The liquid discharge head according to claim 11,
wherein the valve body has an elastic body on a leading end of the valve body. - A liquid discharge apparatus comprising the liquid discharge head (1) according to claim 12.
- A manufacturing method comprising:forming multiple connecting portions (310, 310a, 310b, 310c) on one of the nozzle plate (3, 303, 303a, 303b, 303c, 2303, 2303a, 2303b) having multiple nozzle holes or the housing (140, 340, 340a, 340b, 340c, 2340), the multiple connecting portions (310, 310a, 310b, 310c) arrayed in an array direction of the multiple nozzle holes;forming a gap (312, 312a, 312b, 312c) between one of the multiple connecting portions (310, 310a, 310b, 310c) and another of the multiple connecting portions (310, 310a, 310b, 310c) adjacent to one of the multiple connecting portions (310, 310a, 310b, 310c); andforming multiple channels (311, 311a, 311b, 311c) communicating with the multiple nozzle holes of the nozzle plate (3, 303, 303a, 303b, 303c, 2303, 2303a, 2303b), in the multiple connecting portions (310, 310a, 310b, 310c), respectively;bringing the multiple connecting portions (310, 310a, 310b, 310c) into contact with the one of the nozzle plate (3, 303, 303a, 303b, 303c, 2303, 2303a, 2303b) or the housing (140, 340, 340a, 340b, 340c, 2340) to bond the nozzle plate (3, 303, 303a, 303b, 303c, 2303, 2303a, 2303b) and the housing (140, 340, 340a, 340b, 340c, 2340);performing a diffusion bonding between the nozzle plate (3, 303, 303a, 303b, 303c, 2303, 2303a, 2303b) and the housing (140, 340, 340a, 340b, 340c, 2340) via the multiple connecting portions (310, 310a, 310b, 310c).
Applications Claiming Priority (1)
| Application Number | Priority Date | Filing Date | Title |
|---|---|---|---|
| JP2023045094A JP2024134746A (en) | 2023-03-22 | 2023-03-22 | LIQUID DISCHARGE HEAD, DEVICE FOR DISCHARGING LIQUID, AND METHOD |
Publications (2)
| Publication Number | Publication Date |
|---|---|
| EP4434753A1 true EP4434753A1 (en) | 2024-09-25 |
| EP4434753B1 EP4434753B1 (en) | 2026-02-18 |
Family
ID=90364957
Family Applications (1)
| Application Number | Title | Priority Date | Filing Date |
|---|---|---|---|
| EP24162877.5A Active EP4434753B1 (en) | 2023-03-22 | 2024-03-12 | Liquid discharge head, liquid discharge apparatus, and method for manufacturing liquid discharge head |
Country Status (3)
| Country | Link |
|---|---|
| US (1) | US20240316933A1 (en) |
| EP (1) | EP4434753B1 (en) |
| JP (1) | JP2024134746A (en) |
Citations (4)
| Publication number | Priority date | Publication date | Assignee | Title |
|---|---|---|---|---|
| JP2006168189A (en) * | 2004-12-16 | 2006-06-29 | Matsushita Electric Ind Co Ltd | Printer head and manufacturing method thereof |
| JP3820589B2 (en) | 2003-09-26 | 2006-09-13 | 富士写真フイルム株式会社 | Liquid discharge head, manufacturing method thereof, and ink jet recording apparatus |
| EP2979873A1 (en) * | 2014-07-30 | 2016-02-03 | Kabushiki Kaisha Toshiba | Inkjet head having a plurality of lid members connected to nozzles and an inkjet apparatus having the inkjet head |
| WO2022259063A1 (en) * | 2021-06-08 | 2022-12-15 | Ricoh Company, Ltd. | Liquid discharge head and liquid discharge apparatus |
Family Cites Families (1)
| Publication number | Priority date | Publication date | Assignee | Title |
|---|---|---|---|---|
| JP2023140940A (en) * | 2022-03-23 | 2023-10-05 | 株式会社リコー | Droplet ejection head and droplet ejection device |
-
2023
- 2023-03-22 JP JP2023045094A patent/JP2024134746A/en active Pending
-
2024
- 2024-03-12 EP EP24162877.5A patent/EP4434753B1/en active Active
- 2024-03-14 US US18/604,536 patent/US20240316933A1/en active Pending
Patent Citations (4)
| Publication number | Priority date | Publication date | Assignee | Title |
|---|---|---|---|---|
| JP3820589B2 (en) | 2003-09-26 | 2006-09-13 | 富士写真フイルム株式会社 | Liquid discharge head, manufacturing method thereof, and ink jet recording apparatus |
| JP2006168189A (en) * | 2004-12-16 | 2006-06-29 | Matsushita Electric Ind Co Ltd | Printer head and manufacturing method thereof |
| EP2979873A1 (en) * | 2014-07-30 | 2016-02-03 | Kabushiki Kaisha Toshiba | Inkjet head having a plurality of lid members connected to nozzles and an inkjet apparatus having the inkjet head |
| WO2022259063A1 (en) * | 2021-06-08 | 2022-12-15 | Ricoh Company, Ltd. | Liquid discharge head and liquid discharge apparatus |
Also Published As
| Publication number | Publication date |
|---|---|
| US20240316933A1 (en) | 2024-09-26 |
| JP2024134746A (en) | 2024-10-04 |
| EP4434753B1 (en) | 2026-02-18 |
Similar Documents
| Publication | Publication Date | Title |
|---|---|---|
| EP4393713A1 (en) | Liquid discharge head and liquid discharge apparatus | |
| CN114312007B (en) | Three-dimensional object printing device and three-dimensional object printing method | |
| CN101554691B (en) | Flux forming device and flux forming method | |
| EP4434753B1 (en) | Liquid discharge head, liquid discharge apparatus, and method for manufacturing liquid discharge head | |
| JP5027113B2 (en) | Printing device | |
| JP2011143390A (en) | Inkjet coater and method | |
| KR100576406B1 (en) | Flux reservoir and flux transferring method | |
| EP4279281B1 (en) | Liquid discharge head, liquid discharge device, liquid discharge apparatus, and method of manufacturing liquid discharge head | |
| KR20180011728A (en) | Functional liquid ejection apparatus and functional liquid ejection position correcting method | |
| CN1990238A (en) | Micro-droplet printing device and method | |
| US20240316925A1 (en) | Actuator unit, liquid discharge head, and liquid discharge apparatus | |
| US20240308215A1 (en) | Liquid discharge head and liquid discharge apparatus | |
| JP2012251822A (en) | Stage device and processing apparatus | |
| EP4245543B1 (en) | Liquid discharge head and liquid discharge apparatus | |
| US12600144B2 (en) | Liquid discharge head and liquid discharge apparatus | |
| EP4431291B1 (en) | Liquid discharge module and liquid discharge apparatus | |
| US20240308214A1 (en) | Liquid discharge head and liquid discharge apparatus | |
| EP4371776B1 (en) | Liquid discharge head and liquid discharge apparatus | |
| US20240198673A1 (en) | Liquid discharge head, liquid discharge unit, and liquid discharge apparatus | |
| JP4094872B2 (en) | Solution jet head, functional film forming apparatus using the same, liquid crystal display device and manufacturing method thereof | |
| JP2008246799A (en) | Liquid ejector | |
| JP2023171244A (en) | Droplet discharge head, droplet discharge unit, droplet discharge device, and method for manufacturing droplet discharge head | |
| JP2003126751A (en) | Paste coating machine | |
| JP2024120271A (en) | Liquid ejection head and liquid ejection device | |
| EP4479252A1 (en) | Liquid discharge head and liquid discharge apparatus |
Legal Events
| Date | Code | Title | Description |
|---|---|---|---|
| PUAI | Public reference made under article 153(3) epc to a published international application that has entered the european phase |
Free format text: ORIGINAL CODE: 0009012 |
|
| STAA | Information on the status of an ep patent application or granted ep patent |
Free format text: STATUS: REQUEST FOR EXAMINATION WAS MADE |
|
| 17P | Request for examination filed |
Effective date: 20240312 |
|
| AK | Designated contracting states |
Kind code of ref document: A1 Designated state(s): AL AT BE BG CH CY CZ DE DK EE ES FI FR GB GR HR HU IE IS IT LI LT LU LV MC ME MK MT NL NO PL PT RO RS SE SI SK SM TR |
|
| GRAP | Despatch of communication of intention to grant a patent |
Free format text: ORIGINAL CODE: EPIDOSNIGR1 |
|
| STAA | Information on the status of an ep patent application or granted ep patent |
Free format text: STATUS: GRANT OF PATENT IS INTENDED |
|
| INTG | Intention to grant announced |
Effective date: 20251013 |
|
| P01 | Opt-out of the competence of the unified patent court (upc) registered |
Free format text: CASE NUMBER: UPC_APP_0015479_4434753/2025 Effective date: 20251202 |
|
| GRAS | Grant fee paid |
Free format text: ORIGINAL CODE: EPIDOSNIGR3 |
|
| GRAA | (expected) grant |
Free format text: ORIGINAL CODE: 0009210 |
|
| STAA | Information on the status of an ep patent application or granted ep patent |
Free format text: STATUS: THE PATENT HAS BEEN GRANTED |
|
| AK | Designated contracting states |
Kind code of ref document: B1 Designated state(s): AL AT BE BG CH CY CZ DE DK EE ES FI FR GB GR HR HU IE IS IT LI LT LU LV MC ME MK MT NL NO PL PT RO RS SE SI SK SM TR |
|
| REG | Reference to a national code |
Ref country code: CH Ref legal event code: F10 Free format text: ST27 STATUS EVENT CODE: U-0-0-F10-F00 (AS PROVIDED BY THE NATIONAL OFFICE) Effective date: 20260218 Ref country code: GB Ref legal event code: FG4D |
|
| REG | Reference to a national code |
Ref country code: IE Ref legal event code: FG4D |
|
| REG | Reference to a national code |
Ref country code: DE Ref legal event code: R096 Ref document number: 602024002558 Country of ref document: DE |
|
| PGFP | Annual fee paid to national office [announced via postgrant information from national office to epo] |
Ref country code: DE Payment date: 20260319 Year of fee payment: 3 |
|
| PGFP | Annual fee paid to national office [announced via postgrant information from national office to epo] |
Ref country code: AT Payment date: 20260301 Year of fee payment: 3 |