EP4428407A1 - Ventiloberteil für sanitärarmaturen - Google Patents
Ventiloberteil für sanitärarmaturen Download PDFInfo
- Publication number
- EP4428407A1 EP4428407A1 EP23161223.5A EP23161223A EP4428407A1 EP 4428407 A1 EP4428407 A1 EP 4428407A1 EP 23161223 A EP23161223 A EP 23161223A EP 4428407 A1 EP4428407 A1 EP 4428407A1
- Authority
- EP
- European Patent Office
- Prior art keywords
- control
- handle
- valve upper
- part according
- ball
- Prior art date
- Legal status (The legal status is an assumption and is not a legal conclusion. Google has not performed a legal analysis and makes no representation as to the accuracy of the status listed.)
- Granted
Links
Images




Classifications
-
- F—MECHANICAL ENGINEERING; LIGHTING; HEATING; WEAPONS; BLASTING
- F16—ENGINEERING ELEMENTS AND UNITS; GENERAL MEASURES FOR PRODUCING AND MAINTAINING EFFECTIVE FUNCTIONING OF MACHINES OR INSTALLATIONS; THERMAL INSULATION IN GENERAL
- F16K—VALVES; TAPS; COCKS; ACTUATING-FLOATS; DEVICES FOR VENTING OR AERATING
- F16K1/00—Lift valves or globe valves, i.e. cut-off apparatus with closure members having at least a component of their opening and closing motion perpendicular to the closing faces
- F16K1/32—Details
- F16K1/52—Means for additional adjustment of the rate of flow
- F16K1/523—Means for additional adjustment of the rate of flow for limiting the maximum flow rate, using a stop
-
- F—MECHANICAL ENGINEERING; LIGHTING; HEATING; WEAPONS; BLASTING
- F16—ENGINEERING ELEMENTS AND UNITS; GENERAL MEASURES FOR PRODUCING AND MAINTAINING EFFECTIVE FUNCTIONING OF MACHINES OR INSTALLATIONS; THERMAL INSULATION IN GENERAL
- F16K—VALVES; TAPS; COCKS; ACTUATING-FLOATS; DEVICES FOR VENTING OR AERATING
- F16K31/00—Actuating devices; Operating means; Releasing devices
- F16K31/44—Mechanical actuating means
- F16K31/52—Mechanical actuating means with crank, eccentric, or cam
- F16K31/524—Mechanical actuating means with crank, eccentric, or cam with a cam
-
- F—MECHANICAL ENGINEERING; LIGHTING; HEATING; WEAPONS; BLASTING
- F16—ENGINEERING ELEMENTS AND UNITS; GENERAL MEASURES FOR PRODUCING AND MAINTAINING EFFECTIVE FUNCTIONING OF MACHINES OR INSTALLATIONS; THERMAL INSULATION IN GENERAL
- F16K—VALVES; TAPS; COCKS; ACTUATING-FLOATS; DEVICES FOR VENTING OR AERATING
- F16K31/00—Actuating devices; Operating means; Releasing devices
- F16K31/44—Mechanical actuating means
- F16K31/52—Mechanical actuating means with crank, eccentric, or cam
- F16K31/524—Mechanical actuating means with crank, eccentric, or cam with a cam
- F16K31/52408—Mechanical actuating means with crank, eccentric, or cam with a cam comprising a lift valve
-
- F—MECHANICAL ENGINEERING; LIGHTING; HEATING; WEAPONS; BLASTING
- F16—ENGINEERING ELEMENTS AND UNITS; GENERAL MEASURES FOR PRODUCING AND MAINTAINING EFFECTIVE FUNCTIONING OF MACHINES OR INSTALLATIONS; THERMAL INSULATION IN GENERAL
- F16K—VALVES; TAPS; COCKS; ACTUATING-FLOATS; DEVICES FOR VENTING OR AERATING
- F16K31/00—Actuating devices; Operating means; Releasing devices
- F16K31/44—Mechanical actuating means
- F16K31/56—Mechanical actuating means without stable intermediate position, e.g. with snap action
-
- F—MECHANICAL ENGINEERING; LIGHTING; HEATING; WEAPONS; BLASTING
- F16—ENGINEERING ELEMENTS AND UNITS; GENERAL MEASURES FOR PRODUCING AND MAINTAINING EFFECTIVE FUNCTIONING OF MACHINES OR INSTALLATIONS; THERMAL INSULATION IN GENERAL
- F16K—VALVES; TAPS; COCKS; ACTUATING-FLOATS; DEVICES FOR VENTING OR AERATING
- F16K2200/00—Details of valves
- F16K2200/50—Self-contained valve assemblies
- F16K2200/501—Cartridge valves
Definitions
- the invention relates to a valve upper part with a head piece through which a control spindle passes axially, via which a valve body arranged in the head piece can be actuated and which is connected to an operating part comprising a handle, wherein the handle can be displaced relative to the head piece coaxially to the control spindle and fixed in at least two axial positions via an arranged locking device, and wherein the locking device comprises a curved track having at least two locking positions, into which an arranged engagement part engages.
- Valve tops are used to control the discharge of media from fittings.
- the valve top is screwed into the housing of a fitting using its head piece.
- Valve tops of the aforementioned type are known in a wide variety of designs.
- EP 1 696 162 A1 a valve top is known which has a head piece through which a spindle passes, which is connected in the head piece in a form-fitting manner to a control disk which rests against a stationary inlet disk. The water flow is controlled by rotating the control disk relative to the inlet disk.
- the front side protruding from the head piece is designed as an external polygon and is provided with a threaded blind hole on the inside for the form-fitting attachment of a rotary handle.
- a valve upper part is also known in which a valve body is provided to control the flow of a fluid, which can be moved linearly within the head piece via a spindle.
- a spindle is rotatably mounted in a head piece and is connected via a thread to a valve body which is guided axially in the head piece in a rotationally secure manner. A rotation of the spindle thus causes an axial movement of the valve body within the head piece.
- valve top When designing fittings, it is increasingly desired that the valve top can be operated using a push button or key. Electromagnetically operated valves are regularly used for this purpose. The disadvantage of these valve tops, however, is that the electromagnetic contacts can be affected when the valve top is screwed or glued, which impairs reliability. In addition, such valves require an additional voltage source. In addition, volume control is generally not possible with these valves.
- the EP 3 366 959 A1 a valve top is proposed in which the handle has a control cap with which it can be moved along the head piece and via which a control piston can be actuated, wherein a control slot with two locking positions is introduced into the outer surface of the head piece, into which a guide pin arranged on the control cap engages, which is pre-tensioned against the control slot by a spring.
- a guided axial movement of the control piston is achieved, which can be locked in at least two positions, for example in the "valve open” and “valve closed” positions.
- the control cap is pre-tensioned in the direction opposite to the head piece by a spring element.
- the locking mechanism using the guide pins arranged in the control cap, which engage in the control link has proven itself in practice.
- the guide pins, which engage in the control link are subject to high bending loads, particularly when the control cap is moved to its starting position by the pre-tensioned spring element. This load is particularly high if the user lets the handle part connected to the control cap "snap back" after it has been operated. Excessive loading of the guide pins can lead to malfunctions of the locking device.
- the invention is based on the object of providing a valve top of the above type in which malfunctions of the locking device are avoided. According to the invention, this The problem is solved by a valve device having the features of patent claim 1.
- the invention provides a valve upper part of the above type, in which impairment of the locking device is avoided. Because the engagement part is formed by a ball which is introduced into an elongated hole arranged in the component in such a way that it engages with a ball section in the control curve, with a ball cage being arranged around the elongated hole, in which the ball is guided in a circumferential and radially movable manner, occasional malfunctions due to guide pins or their guides being deformed by overloading are avoided. Furthermore, the circumferential guidance of the ball prevents rotation of the handle when it is operated, which is indicated by this.
- annular spring is arranged in the ball cage, via which the at least one ball is pre-tensioned against the control curve. This ensures that the ball is reliably guided in the control curve.
- the annular spring also enables a radial movement of the ball within the ball cage, whereby radial loads on the ball can be dampened.
- the ball cage is ring-shaped and has an inner circumferential groove in which the ball is guided. This provides the same radial range of motion in every rotating position of the ball.
- the ring spring is positioned in the groove between the ball and the ball cage and ensures consistent radial damping of possible radial loads in every rotating position of the ball.
- control component is formed by a control cylinder into which at least one elongated hole is made and in which a control piston is movably arranged, which has the control curve.
- the ball cage advantageously comprises a limiting sleeve which surrounds the control cylinder and which is fastened to it, enclosing the at least one elongated hole. The limiting sleeve prevents the balls from escaping from the control gate.
- a spring is arranged between the control cylinder and the control piston, which is pre-tensioned against the control cylinder. This causes the control cylinder connected to the handle to automatically return along the control piston after an actuating force is applied.
- a receptacle for connection to a connection section of the control spindle is arranged on the control piston, via which the control piston is connected to the control spindle.
- the receptacle is advantageously designed for a positive connection to a correspondingly non-circular connection section of a control spindle. This enables a torque to be transmitted from the handle to the control piston and a control spindle of a valve upper part connected to it. By pressing on the handle, it can be moved from a retracted position to an operating position via the locking device, after which a valve upper part connected to it can be operated by turning the handle.
- the handle has an adjusting sleeve which at least partially surrounds the control piston.
- the handle is guided along the control piston, with the locking device acting between the control piston and the control cylinder arranged in the adjusting sleeve.
- the control piston has a non-circular outer cross-section and the control cylinder has an inner cross-section corresponding to this outer cross-section, whereby the control piston is guided in the control cylinder in a rotationally fixed but displaceable manner.
- the adjusting sleeve has an internal toothing which engages in an external toothing arranged on the control piston, whereby the handle is guided axially along the control piston.
- a driver piece is arranged which has the external toothing and which is connected to the control piston in a rotationally fixed manner.
- the control cylinder has an external thread onto which an adapter piece is screwed with its internal thread, whereby the adapter piece is held in the adjusting sleeve of the handle in a rotationally fixed and longitudinally displaceable manner.
- This enables a fine adjustment of the axial position of the handle on the spindle of a valve upper part installed in a wall.
- a longitudinal adjustment of the adapter piece along the external thread of the control cylinder is carried out by turning the handle. Inaccuracies during the installation of a valve upper part and the cutting of the control spindle to length as required, which is usually carried out in this process, can thus be compensated for by adjusting the adapter piece.
- the adapter piece has locking lugs, with at least one locking groove being arranged inside the adjusting sleeve, with which the locking lugs can be locked in a defined position of the adapter piece.
- At least two locking grooves are arranged inside the adjusting sleeve, preferably radially circumferentially and axially spaced from one another. This enables a first axial positioning of the adapter piece for adjustment and a second defined positioning of the adapter piece in the operating position with engagement of its internal toothing in the external toothing of the control piston.
- a mounting sleeve is arranged, the inner diameter of which corresponds essentially to the outer diameter of the handle, whereby the position of the handle can be adjusted at a defined distance from the mounting sleeve.
- the mounting sleeve has a circumferential Collar which, when the handle is positioned in a defined position in the installation sleeve, forms a common plane with the surface of the handle. This enables a visually appealing integration of the handle into a plane surrounding it.
- the collar can be ring-shaped or in the form of a plate of any geometric shape.
- the present invention further relates to a sanitary fitting with a valve upper part for sanitary fittings according to patent claim 14.
- the adjustment position is the position of the handle in which the locking lugs of the adapter piece engage in the second, lower locking groove of the adjusting sleeve. In this position, adjustment is possible via the thread engagement between the external thread of the control cylinder and the internal thread of the adapter piece. The internal teeth of the adjusting sleeve are not engaged with the external teeth of the control piston.
- the operating position is the position of the handle in which the locking lugs of the adapter piece engage in the first, upper locking groove of the adjusting sleeve.
- the internal teeth of the adjusting sleeve are in engagement with the external teeth of the control piston. Adjustment via the thread engagement between the external thread of the control cylinder and the internal thread of the adapter piece is not possible.
- the operating position is the position of the handle in which the balls are in the upper position of the control gate.
- the handle is thus "extended” for easy operation.
- the retracted position is the position of the handle in which the balls rest in the holding area of the control link.
- the handle is locked in a retracted position in which, for example, the handle is flush with the area surrounding it.
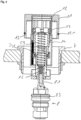
- the selected operating device essentially comprises a handle 1 in which an adapter piece 2 is arranged so that it can move axially, which receives a control cylinder 3 with which it is in threaded engagement, which is provided at the end with a limiting sleeve 4 and in which a control piston 5 is arranged so that it can move axially, which is provided at the end with a driver piece 6 and which has a receptacle for the positive connection with the connection section 82 of the control spindle 81 of a valve upper part 8, which in this example is non-circular.
- the connection section of the control spindle 81 can also be cylindrical. In this case, a rotationally fixed connection is required, for example by means of gluing.
- the handle 1 is formed from a hollow cylindrical, pot-shaped handle 11, which has a central threaded hole 12 inside, into which an adjusting sleeve 14 is screwed and glued coaxially to the cylindrical side wall of the handle 11.
- the handle 1 can also be made in one piece.
- the handle 11 is provided with a sealing groove 13 which accommodates an O-ring 131.
- the handle 11 and adjusting sleeve 12 are manufactured as turned brass parts.
- the adjusting sleeve 14 is essentially hollow-cylindrical and has a first section 141, which is followed by a second, larger-diameter section 143.
- the first section 141 is provided on the outside with an external thread 15, with which the adjusting sleeve 14 is screwed into the threaded hole 12 of the handle 11 and glued.
- a first, upper locking groove 16 and a second, lower locking groove 17 are arranged at a distance from this in the first section 141.
- the largely dodecagonal cross-sectional contour of the inner surface of the first section 141 serves to accommodate the adapter piece 2 in a rotationally fixed manner, the outer surface of which has a corresponding dodecagonal cross-sectional contour.
- the largely dodecagonal cross-sectional contour of the inner surface of the first section 141 and the outer surface of the adapter piece 2 is achieved by six rectangular flattened portions 142, 21 introduced into the cylinder surface at regular intervals.
- the second section 143 is provided with an internal toothing 18 which extends largely over the entire inner surface of the second section 143.
- the inner surface of the second section 143 has a largely octagonal cross-sectional contour which is achieved by four rectangular flattenings 144 which are regularly spaced apart in the inner surface of the cylinder provided with the internal toothing 18.
- the adapter piece 2 is essentially hollow-cylindrical and, as already explained, has an outer surface with an almost dodecagonal cross-section that corresponds to the inner surface of the adjusting sleeve 14.
- a rectangular Recess is introduced, whereby six locking tongues 22 are circumferentially arranged at regular intervals from one another and have radially extending, outwardly projecting locking lugs 23 for engagement in the locking grooves 16, 17 of the adjusting sleeve 14.
- the adapter piece 2 is provided with an internal thread 24 on its inner surface.
- the adapter piece 2 is made of plastic.
- the control cylinder 3 is designed as a substantially hollow cylindrical turned brass part. On its end face facing the adapter piece 2, the control cylinder 3 has a shoulder 31 with an inner diameter that tapers and into which a step 32 is made on the inside. On the outside, the control cylinder 3 has an external thread 33 that extends approximately over half its length. A groove 34 for receiving an O-ring 341 is arranged at a distance from the external thread 33. The groove 34 is followed by two diametrically opposed, radially extending elongated holes 35 that are surrounded by two axially spaced, circumferential webs 36.
- the control cylinder 3 has a shoulder 37 with a tapered diameter on the inside, into which four guide notches 371 are made at a radial distance all the way around.
- the guide notches 371 serve to guide the control piston 4 in a rotationally fixed manner.
- a ball 38 is inserted into each of the two elongated holes 35, the diameter of which is slightly smaller than the width of the elongated hole 35, so that it partially protrudes through the respective elongated hole 35 and is guided between the webs 36 so that it can move radially and circumferentially.
- the control cylinder 3 has a limiting sleeve 4 in which an annular spring 9 is arranged.
- the limiting sleeve 4 surrounds the webs 36 and is held by an O-ring 341.
- the limiting sleeve 4 together with the webs 36, the annular spring 9 and the elongated holes 35, forms a ball cage for the two balls 38, by which their movement in the radial direction is limited.
- the control piston 5 is designed as a substantially cylindrical brass turned part.
- Four flats 51 are introduced into its cylindrical outer surface at a radial distance from one another, whereby a substantially octagonal cross section is formed.
- the control piston 5 is guided in the guide notches 371 of the control cylinder 3 via the corners thus formed.
- Two control guides 52 are also introduced into the outer surface diametrically opposite each other between each two flats 51.
- a reduced-diameter shoulder 53 is arranged, which has an external thread 531.
- a receptacle 54 in the form of an inner polygon extends through the shoulder 53 for the control spindle 81 of a valve upper part 8, which has an outer polygon.
- the receptacle 54 is followed by a section 55 with a tapered inner diameter, in which a conical bore 56 is made centrally for receiving the head of a countersunk screw 82.
- the section 55 with a tapered inner diameter is followed by a section 58 with an enlarged inner diameter, through which a shoulder 57 is formed, which serves as a spring seat for a compression spring 59.
- the driver piece 6 is designed as a substantially hollow cylindrical brass turned part and has, at its end opposite the control cylinder 3, a section 61 with a tapered inner diameter, which is provided with an internal thread 62.
- the outer surface of the driver piece 6 is provided with an external toothing 63 for engagement in the internal toothing 18 of the adjusting sleeve 14.
- the adapter piece 2 is screwed with its internal thread 24 onto the external thread 33 of the control cylinder 3.
- the control piston 5 is inserted into the control cylinder 3 and is guided in the control cylinder 3 in a rotationally fixed but axially displaceable manner by its non-circular outer surface, which corresponds to the inner surface of the control cylinder 3.
- the balls 38 which pass through the elongated holes 35 of the control cylinder 3 in certain areas, each engage in a control slot 52 of the control piston 5.
- the compression spring 59 rests on the shoulder 57 of the control piston 5 and is pre-tensioned on its opposite side against the adjusting sleeve.
- the internal toothing of the adjusting sleeve 14 is in engagement with the external toothing 63 of the driver piece 6.
- the valve upper part 8 is in the embodiment according to the EP 1 696 162 A1 It has a head piece 83 through which the control spindle 81 passes axially.
- valve top 8 When installing a sanitary fitting, such as a shower fitting, on the wall, the water pipes are connected by the installer in the wall to a valve top 8 of the fitting.
- the valve top 8 usually has a long control spindle 81, which is cut to the desired length after completion of the work on the wall, including any tiling work.
- the wall passage is provided with an installation sleeve 7 framing the control spindle 81.
- the control spindle 81 is inserted with its external toothing into the receptacle 54 of the control piston 5, which has an internal toothing, and is fastened using a countersunk screw 82.
- Figure 1 shown schematically.
- the handle 11 of the handle 1 projects significantly beyond the collar 71 of the installation sleeve 7, which in this embodiment has an external thread 72 that is screwed with a lock nut 73.
- the adjusting sleeve 14 can then be moved along the adapter piece 2 again by pressing on the handle 11 until the locking lugs 23 of the locking tongues 22 engage in the first, upper locking groove 16 of the adjusting sleeve 14.
- the operating unit is now adjusted relative to the installation sleeve 7. It is in the operating position (see. Figure 4 ).
- the control cylinder 3 By pressing the handle 1, the control cylinder 3 is moved via the adjusting sleeve 14 along the control piston 5, with the balls 38 running in the control guide 52.
- the balls 38 can move radially in the elongated holes 35.
- the control piston 5 stops in the control cylinder 3 the balls 38 reach the switching section 521 of the respective control curve 52.
- the control cylinder 3 is moved back by the restoring force of the compression spring 59, whereby the balls 38 are moved into the holding area 522 of the control guide 52.
- the handle 1 In this position, the handle 1 is held by the balls 38. In this position, the handle 1 is completely sunk into the installation sleeve 7 in the retracted position, with the surfaces of the handle 1 and the collar 71 of the installation sleeve 7 lying on the same level.
Landscapes
- Engineering & Computer Science (AREA)
- General Engineering & Computer Science (AREA)
- Mechanical Engineering (AREA)
- Physics & Mathematics (AREA)
- Fluid Mechanics (AREA)
- Mechanically-Actuated Valves (AREA)
- Domestic Plumbing Installations (AREA)
Abstract
Description
- Die Erfindung betrifft ein Ventiloberteil mit einem Kopfstück, das von einer Steuerspindel axial durchsetzt ist, über die ein in dem Kopfstück angeordneter Ventilkörper betätigbar ist und die mit einem einen Griff umfassenden Bedienteil verbunden ist, wobei der Griff relativ zum Kopfstück koaxial zur Steuerspindel verschiebbar über eine angeordnete Arretiereinrichtung in wenigstens zwei axialen Positionen festlegbar ist und wobei die Arretiereinrichtung eine wenigstens zwei Arretierungspositionen aufweisende Kurvenbahn umfasst, in die ein angeordnetes Eingriffsteil eingreift.
- Mit Hilfe von Ventiloberteilen wird der Austritt von Medien aus Armaturen gesteuert. Zu diesem Zweck wird das Ventiloberteil mittels seines Kopfstücks in das Gehäuse einer Armatur geschraubt. Ventiloberteile der vorgenannten Art sind in den unterschiedlichsten Ausgestaltungen bekannt. So ist beispielsweise aus der
EP 1 696 162 A1 ein Ventiloberteil bekannt, das ein Kopfstück aufweist, das von einer Spindel durchsetzt ist, die in dem Kopfstück formschlüssig mit einer Steuerscheibe verbunden ist, die an einer ortsfest angeordneten Einlassscheibe anliegt. Durch Drehung der Steuerscheibe gegenüber der Einlassscheibe ist eine Steuerung des Wasserdurchflusses erzielt. Zur Betätigung der Spindel ist diese an ihrer aus dem Kopfstück herausragenden Stirnseite außen als Außenvielkant ausgeführt und innen mit einem Gewindesackloch für die formschlüssige Befestigung eines Drehgriffs versehen. - Aus der
EP 2 522 887 A1 ist weiterhin ein Ventiloberteil bekannt, bei dem zur Steuerung des Durchflusses eines Fluids ein Ventilkörper vorgesehen ist, der über eine Spindel innerhalb des Kopfstücks linear bewegbar ist. Hierbei ist eine Spindel drehbar in einem Kopfstück gelagert und über ein Gewinde mit einem verdrehsicher axial in dem Kopfstück geführten Ventilkörper verbunden. Eine Drehung der Spindel bewirkt so eine axiale Bewegung des Ventilkörpers innerhalb des Kopfstücks. - Bei der Gestaltung von Armaturen wird zunehmend eine Bedienung des Ventiloberteils über Drücker oder Taster gewünscht. Hierzu kommen regelmäßig elektromagnetisch betriebene Ventile zum Einsatz. Nachteilig an diesen Ventiloberteilen ist jedoch, dass die elektromagnetischen Kontakte bei der Verschraubung bzw. Verklebung des Ventiloberteils in Mitleidenschaft gezogen werden können, wodurch die Zuverlässigkeit beeinträchtigt ist. Darüber hinaus erfordern solche Ventile eine zusätzliche Spannungsquelle. Zudem ist bei diesen Ventilen in der Regel keine Mengensteuerung möglich.
- Zur Überwindung dieser Nachteile wird in der
EP 3 366 959 A1 ein Ventiloberteil vorgeschlagen, bei dem der Griff eine Steuerkappe aufweist ist, mit der er entlang des Kopfstücks verschiebbar ist und über die ein Steuerkolben betätigbar ist, wobei in die Mantelfläche des Kopfstücks außen eine zwei Arretierungspositionen aufweisende Steuerkulisse eingebracht ist, in die ein an der Steuerkappe angeordneter Führungsstift, der über eine Feder gegen die Steuerkulisse vorgespannt ist, eingreift. Durch eine Druckbetätigung des Griffs mit der Steuerkappe ist eine geführte axiale Bewegung des Steuerkolbens erzielt, welche in wenigstens zwei Positionen, beispielsweise in den Positionen "Ventil geöffnet" und "Ventil geschlossen" arretierbar ist. Die Steuerkappe ist über ein Federelement in die dem Kopfstück entgegengesetzte Richtung vorgespannt. - Die Arretierung über die in der Steuerkappe angeordneten Führungsstifte, die in die Steuerkulisse eingreifen hat sich in der Praxis bewährt. Es hat sich jedoch gezeigt, dass die Führungsstifte, die in die Steuerkulisse eingreifen, insbesondere bei der Verbringung der Steuerkappe durch das vorgenspannte Federelement in ihre Ausgangsposition hohen Biegebelastungen ausgesetzt sind. Diese Belastung ist besonders hoch, wenn der Benutzer das mit der Steuerkappe verbundene Griffteil nach dessen Betätigung "zurückschnacken" lässt. Eine übermäßige Belastung der Führungsstifte kann zu Fehlfunktionen der Arretiereinrichtung führen.
- Hier setzt die vorliegende Erfindung an. Der Erfindung liegt die Aufgabe zu Grunde, ein Ventiloberteil der vorstehenden Art bereitzustellen, bei der Fehlfunktionen der Arretiereinrichtung vermieden ist. Gemäß der Erfindung wird diese Aufgabe durch eine Ventileinrichtung mit den Merkmalen des Patentanspruchs 1 gelöst.
- Mit der Erfindung ist ein Ventiloberteil der vorstehenden Art bereitgestellt, bei der eine Beeinträchtigung der Arretiereinrichtung vermieden ist. Dadurch, dass das Eingriffsteil durch eine Kugel gebildet ist, die in eine in dem Bauteil angeordnete Langlochbohrung derart eingebracht ist, dass sie mit einem Kugelabschnitt in die Steuerkurve eingreift, wobei die Langlochbohrung einfassend ein Kugelkäfig angeordnet ist, in dem die Kugel umlaufend und radial beweglich geführt ist, sind gelegentlich auftretende Fehlfunktionen aufgrund von durch Überbelastung verformten Führungsstiften oder deren Führungen vermieden. Durch die umlaufende Führung der Kugel ist darüber hinaus eine durch diese indizierte Drehung des Griffs bei dessen Betätigung vermieden.
- In Weiterbildung der Erfindung ist in dem Kugelkäfig eine Ringfeder angeordnet, über welche die wenigstens eine Kugel gegen die Steuerkurve vorgespannt ist. Hierdurch ist die Kugel zuverlässig in der Steuerkurve geführt. Darüber hinaus ermöglicht die Ringfeder auch eine radiale Bewegung der Kugel innerhalb des Kugelkäfigs, wodurch radiale Belastungen der Kugel gedämpft werden können.
- In Ausgestaltung der Erfindung ist der Kugelkäfig ringförmig ausgebildet und weist eine innen umlaufende Nut auf, in der die Kugel geführt ist. Hierdurch ist in jeder umlaufenden Position der Kugel ein gleicher radialer Bewegungsspielraum gegeben. Die Ringfeder ist in der Nut zwischen Kugel und Kugelkäfig positioniert und gewährleistet in jeder umlaufenden Position der Kugel eine gleichbleibende radiale Dämpfung möglicher radialer Belastungen.
- In weiterer Ausgestaltung der Erfindung ist das Steuerungsbauteil durch einen Steuerzylinder gebildet, in den wenigstens eine Langlochbohrung eingebracht ist und in dem ein Steuerkolben verschiebbar angeordnet ist, der die Steuerkurve aufweist. Hierdurch ist eine kompakte Bauweise erzielt. Vorteilhaft umfasst der Kugelkäfig eine Begrenzungshülse, die den Steuerzylinder umgibt und welche die wenigstens eine Langlochbohrung einfassend an diesem befestigt ist. Durch die Begrenzungshülse ist ein Austreten der Kugeln aus der Steuerkulisse verhindert.
- In Weiterbildung der Erfindung ist zwischen dem Steuerzylinder und dem Steuerkolben eine Feder angeordnet, die gegen den Steuerzylinder vorgespannt ist. Hierdurch ist eine automatische Rückführung des mit dem Griff verbundenen Steuerzylinders entlang des Steuerkolbens nach Einwirkung einer Betätigungskraft bewirkt
- In Ausgestaltung der Erfindung ist an dem Steuerkolben eine Aufnahme zur Verbindung mit einem Anschlussabschnitt der Steuerspindel angeordnet, über die der Steuerkolben mit der Steuerspindel verbunden ist. Vorteilhaft ist die Aufnahme zur formschlüssigen Verbindung mit einem entsprechend unrund ausgebildeten Anschlussabschnitt einer Steuerspindel ausgebildet. Dadurch ist eine Übertragung eines Drehmoments von dem Griff auf den Steuerkolben und einer mit diesem verbundenen Steuerspindel eines Ventiloberteils ermöglicht. Durch Drücken auf den Griff kann dieser über die Arretiereinrichtung aus einer eingefahrenen Position in eine Bedienposition herausbewegt werden, wonach durch Drehen an dem Griff eine Betätigung eines mit diesem verbundenen Ventiloberteils ermöglicht ist.
- In Ausgestaltung der Erfindung weist der Griff eine Stellhülse auf, die zumindest bereichsweise den Steuerkolben umgibt. Hierdurch ist der Griff entlang des Steuerkolbens geführt, wobei die Arretiereinrichtung zwischen dem Steuerkolben und dem in der Stellhülse angeordneten Steuerzylinder wirkt. Bevorzugt weist der Steuerkolben einen unrunden Außenquerschnitt auf und der Steuerzylinder weist einen mit diesem Außenquerschnitt korrespondierenden Innenquerschnitt auf, wodurch der Steuerkolben drehfest, jedoch verschiebbar in dem Steuerzylinder geführt ist.
- In Weiterbildung der Erfindung weist die Stellhülse eine Innenverzahnung auf, die in eine an dem Steuerkolben angeordnete Außenverzahnung eingreift, wodurch der Griff axial entlang dem Steuerkolben verschiebbar geführt ist. Hierdurch ist eine drehfeste Verbindung der Stellhülse mit dem Steuerkolben bei gleichzeitiger axialer Verschiebbarkeit erzielt. Vorzugsweise ist ein Mitnehmerstück angeordnet, dass die Außenverzahnung aufweist und das mit dem Steuerkolben drehfest verbunden ist.
- In Ausgestaltung der Erfindung weist der Steuerzylinder ein Außengewinde auf, auf das ein Adapterstück mit seinem Innengewinde aufgeschraubt ist, wobei das Adapterstück in der Stellhülse des Griffs drehfest sowie längsverschieblich gehalten ist. Hierdurch ist eine Feineinstellung der axialen Position des Griffs an der Spindel eines in einer Wand eingebauten Ventiloberteils ermöglicht. Durch eine Längsverschiebung des Griffs in eine Justierposition, in welcher die Stellhülse nicht mit ihrer Innenverzahnung in die Außenverzahnung des Steuerkolbens eingreift, erfolgt durch eine Drehung des Griffs eine Längsverstellung des Adapterstücks entlang des Außengewindes des Steuerzylinders. Ungenauigkeiten im Zuge des Einbaus eines Ventiloberteils und der in diesem Zuge üblicherweise erfolgten bedarfsgerechten Ablängung der Steuerspindel können so durch Verstellung des Adapterstücks ausgeglichen werden.
- In weiterer Ausgestaltung weist das Adapterstück Rastnasen auf, wobei innen in der Stellhülse wenigstens eine Rastnut angeordnet ist, mit der die Rastnasen in einer definierten Position des Adapterstücks verrastbar sind. Hierdurch ist eine definierte axiale Positionierung des Adapterstücks in der Stellhülse ermöglicht, in der kein Eingriff ihrer Innenverzahnung in die Außenverzahnung des Steuerkolbens besteht (Justierposition).
- Bevorzugt sind innen in der Stellhülse axial beabstandet zueinander wenigstens zwei Rastnuten vorzugsweise radial umlaufend angeordnet. Hierdurch ist eine erste axiale Positionierung des Adapterstücks für die Justierung und eine zweite definierte Positionierung des Adapterstücks in Betriebsposition mit Eingriff ihrer Innenverzahnung in die Außenverzahnung des Steuerkolbens ermöglicht.
- In weiterer Ausgestaltung der Erfindung ist eine Einbauhülse angeordnet, deren Innendurchmesser im Wesentlichen dem Außendurchmesser des Griffs entspricht wobei die Position des Griffs in einem definierten Abstand zur Einbauhülse einstellbar ist. Vorzugsweise weist die Einbauhülse einen umlaufenden Kragen auf, der bei Positionierung des Griffs in einer definierten Position in der Einbauhülse mit der Oberfläche des Griffs eine gemeinsame Ebene ausbildet. Hierdurch ist eine optisch ansprechende Integration des Griffs in eine diese umgebene Ebene ermöglicht. Der Kragen kann sowohl ringförmig als auch in Form einer Platte jedweder geometrischen Form ausgebildet sein.
- Gegenstand der vorliegenden Erfindung ist weiterhin eine Sanitärarmatur mit einem Ventiloberteil für Sanitärarmaturen nach dem Patentanspruch 14.
- Unter der Justierposition ist vorliegend die Stellung des Griffs zu verstehen, in der die Rastnasen des Adapterstücks in die zweite, untere Rastnut der Stellhülse eingreift. In dieser Position ist eine Justierung über den Gewindeeingriff zwischen dem Außengewinde des Steuerzylinders und dem Innengewinde des Adapterstücks ermöglicht. Die Innenverzahnung der Stellhülse ist außer Eingriff mit der Außenverzahnung des Steuerkolbens.
- Unter der Betriebsposition ist vorliegend die Stellung des Griffs zu verstehen, in der die Rastnasen des Adapterstücks in die erste, obere Rastnut der Stellhülse eingreift. In dieser Position ist die Innenverzahnung der Stellhülse im Eingriff mit der Außenverzahnung des Steuerkolbens. Eine Justierung über den Gewindeeingriff zwischen dem Außengewinde des Steuerzylinders und dem Innengewinde des Adapterstücks ist nicht möglich.
- Unter der Bedienposition ist vorliegend die Stellung des Griffs zu verstehen, in der die Kugeln in der oberen Position der Steuerkulisse anliegen. Der Griff ist so zur einfachen Bedienung "ausgefahren".
- Unter der eingefahrenen Position ist vorliegend die Stellung des Griffs zu verstehen, in der die Kugeln im Haltebereich der Steuerkulisse anliegen. Der Griff ist hier in einer eingefahrenen Position arretiert, in der beispielsweise der Griff bündig mit einer diesen Griff einfassenden Umgebung ist.
- Andere Weiterbildungen und Ausgestaltungen der Erfindung sind in den übrigen Unteransprüchen angegeben. Ausführungsbeispiele sind in den Zeichnungen dargestellt und werden nachfolgend im Einzelnen beschrieben. Es zeigen:
- Figur 1:
- die schematische Darstellung eines Ventiloberteils mit einer Bedieneinrichtung nach einer Grobmontage mit Griff in Bedienposition;
- Figur 2:
- die schematische Darstellung des Ventiloberteils mit Bedieneinrichtung nach
Figur 1 mit Griff in Justierposition (vor erfolgter Justierung); - Figur 3:
- die schematische Darstellung des Ventiloberteils mit Bedieneinrichtung nach
Figur 2 nach erfolgter Justierung des Griffs; - Figur 4:
- die schematische Darstellung des Ventiloberteils mit Bedieneinrichtung nach
Figur 3 mit Griff in Betriebsposition; - Figur 5:
- die Darstellung des Ventiloberteils mit Bedieneinrichtung aus
Figur 4 mit Griff in eingefahrener Position; - Figur 6:
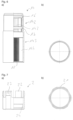
- die schematische Darstellung der Stellhülse des Griffs der Bedieneinrichtung aus
Figur 1 a) im Teilschnitt, b) in der Draufsicht; - Figur 7:
- die schematische Darstellung des Adapterstücks der Bedieneinrichtung aus
Figur 1 a) im Teilschnitt, b) in der Draufsicht; - Figur 8:
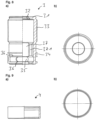
- die schematische Darstellung des Steuerzylinders der Bedieneinrichtung aus
Figur 1 a) im Teilschnitt, b) in der Draufsicht; - Figur 9:
- die schematische Darstellung der Begrenzungshülse des Steuerzylinders der Bedieneinrichtung aus
Figur 1 a) im Teilschnitt, b) in der Draufsicht; - Figur 10:
- die schematische Darstellung des Steuerkolbens der Bedieneinrichtung aus
Figur 1 a) in der Seitenansicht; b) im Längsschnitt; c) in der Draufsicht; - Figur 11:
- die schematische Darstellung des Mitnehmerstücks des Steuerkolbens der Bedieneinrichtung aus
Figur 1 a) im Teilschnitt, b) in der Draufsicht. - Figur 12:
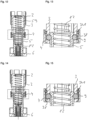
- die schematische Darstellung der Bedieneinrichtung (ohne Griff) aus
Figur 3 in Bedienposition - Figur 13:
- die Detaildarstellung des Kugelkäfigs der Bedieneinrichtung aus
Figur 12 ; - Figur 14:
- die Darstellung der Bedieneinrichtung aus
Figur 12 mit erhöhter Zuglast am Steuerzylinder und - Figur 15:
- die Detaildarstellung des Kugelkäfigs der Bedieneinrichtung aus
Figur 14 ; - Die als Ausführungsbeispiel gemäß
Figur 1 gewählte Bedieneinrichtung umfasst im Wesentlichen einen Griff 1, in dem ein Adapterstück 2 axial verschiebbar angeordnet ist, das einen Steuerzylinder 3 aufnimmt, mit dem es im Gewindeeingriff ist, der endseitig mit einer Begrenzungshülse 4 versehen ist und in dem ein Steuerkolben 5 axial verschiebbar angeordnet ist, der endseitig mit einem Mitnehmerstück 6 versehen ist und der eine Aufnahme zur formschlüssigen Verbindung mit dem in diesem Beispiel unrunden Anschlussabschnitt 82 der Steuerspindel 81 eines Ventiloberteils 8 aufweist. Alternativ kann der Anschlussabschnitt der Steuerspindel 81 auch zylindrisch ausgebildet sein. In diesem Fall ist eine drehfeste Verbindung beispielsweise mittels Kleben erforderlich. - Der Griff 1 ist aus einem hohlzylindrischen, topfförmig ausgebildeten Griffstück 11 gebildet, das innen zentrisch eine Gewindebohrung 12 aufweist, in die koaxial zur zylindrischen Seitenwand des Griffstücks 11 eine Stellhülse 14 eingeschraubt und verklebt ist. Alternativ kann der Griff 1 auch einteilig ausgeführt sein. Außen ist das Griffstück 11 mit einer Dichtungsnut 13 versehen, die einen O-Ring 131 aufnimmt. Griffstück 11 und Stellhülse 12 sind im Ausführungsbeispiel als Messingdrehteile hergestellt.
- Die Stellhülse 14 ist im Wesentlichen hohlzylindrisch ausgebildet und weist einen ersten Abschnitt 141 auf, an den sich ein zweiter, durchmessererweitertet Abschnitt 143 anschließt. Der erste Abschnitt 141 ist außen mit einem Außengewinde 15 versehen, mit dem die Stellhülse in 14 in die Gewindebohrung 12 des Griffstücks 11 eingeschraubt und verklebt ist. In seine einen weitgehend zwölfeckförmigen Querschnitt aufweisende Innenmantelfläche sind in dem ersten Abschnitt 141 eine erste, obere Rastnut 16 und beabstandet zu dieser eine zweite, untere Rastnut 17 angeordnet. Die weitgehend zwölfeckförmige Querschnittskontur der Innenmantelfläche des ersten Abschnitts 141 dient der drehfesten Aufnahme des Adapterstücks 2, dessen Außenmantelfläche eine hierzu korrespondierende zwölfeckförmige Querschnittskontur aufweist. Die weitgehend zwölfeckförmige Querschnittskontur der Innenmantelfläche des ersten Abschnitts 141 sowie der Außenmantelfläche des Adapterstücks 2 ist durch sechs regelmäßig beabstandet in die Zylindermantelfläche eingebrachte rechteckige Abflachungen 142, 21 erzielt.
- Alternativ kann an Stelle der zwölfeckförmigen Querschnittskontur auch jedwede andere unrunde, vorzugsweise vieleckige Kontur verwendet werden. Der zweite Abschnitt 143 ist mit einer Innenverzahnung 18 versehen, die sich weitgehend über die gesamte Innenmantelfläche des zweiten Abschnitts 143 erstreckt. Die Innenmantelfläche des zweiten Abschnitts 143 weist eine weitgehend achteckförmige Querschnittskontur auf, die durch vier regelmäßig beabstandet in die mit der Innenverzahnung 18 versehene Zylinderinnenmantelfläche eingebrachte rechteckige Abflachungen 144 erzielt ist.
- Das Adapterstück 2 ist im Wesentlichen hohlzylindrisch ausgebildet und weist, wie bereits ausgeführt, eine mit der Innenmantelfläche der Stellhülse 14 korrespondierende Außenmantelfläche mit nahezu zwölfeckförmigem Querschnitt auf. Im Bereich einer jeden Abflachung 21 ist in das Adapterstück 2 an seinem der Gewindebohrung 12 des Griffstücks 11 zugewandten Seite jeweils eine rechteckige Ausnehmung eingebracht, wodurch umlaufend sechs regelmäßig beabstandet zueinander angeordnete Rastzungen 22 begrenz sind, die radial verlaufende, nach außen kragende Rastnasen 23 zum Eingriff in die Rastnuten 16, 17 der Stellhülse 14 aufweisen. Auf seiner Innenmantelfläche ist das Adapterstück 2 mit einem Innengewinde 24 versehen. Im Ausführungsbeispiel ist das Adapterstück 2 aus Kunststoff hergestellt.
- Der Steuerzylinder 3 ist als im Wesentlichen hohlzylindrisches Messingdrehteil ausgebildet. An seiner dem Adapterstück 2 zugewandten Stirnseite weist der Steuerzylinder 3 einen innendurchmesserverjüngenden Absatz 31 auf, in den innen eine Stufe 32 eingebracht ist. Außen weist der Steuerzylinder 3 ein Außengewinde 33 auf, das sich etwa über die Hälfe seiner Länge erstreckt. Beabstandet zu dem Außengewinde 33 ist eine Nut 34 zur Aufnahme eines O-rings 341 angeordnet. An die Nut 34 schließen sich zwei diametral gegenüberliegende, radial sich erstreckende Langlochbohrungen 35 an, die von zwei axial beabstandet angeordneten, umlaufenden Stegen 36 eingefasst sind. Zwischen den Langlochbohrungen 35 und dem Außengewinde 33 weist der Steuerzylinder 3 innen einen durchmesserverjüngenden Absatz 37 auf, in den umlaufend radial beabstandet vier Führungskerben 371 eingebracht sind. Die Führungskerben 371 dienen der drehfesten Führung des Steuerkolbens 4.
- In die beiden Langlochbohrungen 35 ist jeweils eine Kugel 38 eingebracht, deren Durchmesser etwas kleiner ist, als die Breite der Langlochbohrung 35, so dass diese bereichsweise durch die jeweilige Langlochbohrung 35 hindurchragt und zwischen den Stegen 36 radial und umlaufend beweglich geführt ist. An seinem die Langlochbohrungen 35 aufweisenden endseitigen Abschnitt ist auf dem Steuerzylinder 3 eine Begrenzungshülse 4 vorhanden, in der eine Ringfeder 9 angeordnet ist. Die Begrenzungshülse 4 umgreift die Stege 36 und ist durch einen O-Ring 341 gehalten. Die Begrenzungshülse 4 bildet mit den Stegen 36, der Ringfeder 9 und den Langlochbohrungen 35 einen Kugelkäfig für die beiden Kugeln 38 aus, durch den ihre Bewegung in radialer Richtung begrenzt ist.
- Der Steuerkolben 5 ist als im Wesentlichen zylindrisches Messingdrehteil ausgebildet. In seine zylindrische Außenmantelfläche sind radial beabstandet zueinander vier Abflachungen 51 eingebracht, wodurch ein im Wesentlichen achteckförmiger Querschnitt gebildet ist. Über die so gebildeten Ecken ist der Steuerkolben 5 in den Führungskerben 371 des Steuerzylinders 3 geführt. Jeweils zwischen zwei Abflachungen 51 sind in die Außenmantelfläche weiterhin diametral gegenüberliegend zwei Steuerkulissen 52 eingebracht. An seinem dem Steuerzylinder 3 abgewandten Ende ist ein durchmesserreduzierter Absatz 53 angeordnet, der ein Außengewinde 531 aufweist. Durch den Absatz 53 hindurch erstreckt sich eine in Form eines Innenvielecks ausgebildete Aufnahme 54 für die ein Außenvieleck aufweisende Steuerspindel 81 eines Ventiloberteils 8. An die Aufnahme 54 schließt sich ein innendurchmesserverjüngter Abschnitt 55 an, in den zentrisch eine Kegelbohrung 56 zur Aufnahme des Kopfes einer Senkkopfschraube 82 eingebracht ist. An den innendurchmesserverjüngten Abschnitt 55 schließt sich ein innendurchmessererweiterter Abschnitt 58 an, durch den ein Absatz 57 gebildet ist, der als Federsitz für eine Druckfeder 59 dient.
- Das Mitnehmerstück 6 ist als im Wesentlichen hohlzylindrisches Messingdrehteil ausgebildet und weist an seinem dem Steuerzylinder 3 entgegengesetzten Ende einen innendurchmesserverjüngten Abschnitt 61 auf, der mit einem Innengewinde 62 versehen ist. Die Außenmantelfläche des Mitnehmerstücks 6 ist mit einer Außenverzahnung 63 zum Eingriff in die Innenverzahnung 18 der Stellhülse 14 versehen.
- Das Adapterstück 2 ist mit seinem Innengewinde 24 auf das Außengewinde 33 des Steuerzylinders 3 geschraubt. In den Steuerzylinder 3 ist der Steuerkolben 5 eingesetzt, der durch seine mit der Innenmantelfläche des Steuerzylinders 3 korrespondierend ausgebildete unrunde Außenmantelfläche in dem Steuerzylinder 3 drehfest, jedoch axial verschiebbar geführt ist. Die durch die Langlochbohrungen 35 des Steuerzylinders 3 bereichsweise hindurchtretenden Kugeln 38 greifen dabei jeweils in eine Steuerkulisse 52 des Steuerkolbens 5 ein. An dem Absatz 57 des Steuerkolbens 5 liegt die Druckfeder 59 an, die auf ihrer gegenüberliegenden Seite gegen die Stellhülse vorgespannt ist.
- In Betriebsposition des Griffs 1 mit seiner Stellhülse 14, in der die Rastnasen 23 der Rastzungen 22 des auf diesem aufgeschraubten Adapterstücks 2 in die obere, erste Rastnut 16 der Stellhülse 14 eingreifen, ist die Innenverzahnung der Stellhülse 14 mit der Außenverzahnung 63 des Mitnehmerstücks 6 im Eingriff. In dieser Betriebsposition ist eine Übertragung eines Drehmoments von dem Griff 1 auf das mit der Steuerspindel 81 des Ventiloberteils 8 verbundenen Mitnehmerstücks 6 ermöglicht. Das Ventiloberteil 8 ist im Ausführungsbeispiel gemäß der
EP 1 696 162 A1 ausgebildet. Es weist eine Kopfstück 83 auf, das von der Steuerspindel 81 axial durchsetzt ist. - Bei der wandseitigen Montage einer Sanitärarmatur, beispielsweise einer Duscharmatur, werden die Wasserleitungen von dem Installateur in der Wand an ein Ventiloberteil 8 der Armatur angeschlossen. Das Ventiloberteil 8 weist regelmäßig eine lange Steuerspindel 81 auf, die nach Fertigstellung der wandseitigen Arbeiten, einschließlich möglicher Fliesenarbeiten, auf ein gewünschtes Maß abgelängt wird. Die Steuerspindel 81 einrahmend ist der Wanddurchtritt mit einer Einbauhülse 7 versehen. Die Steuerspindel 81 wird mit ihrer Außenverzahnung in die eine Innenverzahnung aufweisende Aufnahme 54 des Steuerkolbens 5 eingeführt und über eine Senkkopfschraube 82 befestigt. Eine solche Einbausituation ist in
Figur 1 schematisch dargestellt. Aufgrund von Ungenauigkeiten beim Einbau des Ventiloberteils 8 und dem Ablängen der Steuerspindel 81 ragt das Griffstück 11 des Griffs 1 deutlich über den Kragen 71 der Einbauhülse 7 hinaus, die in diesem Ausführungsbeispiel ein Außengewinde 72 aufweist, das mit einer Kontermutter 73 verschraubt ist. - Der Griff 1 kann nun mit seiner längsverschieblich mit dem Adapterstück 2 verbundenen Stellhülse 14 durch Ziehen an dem Griffstück 11 auf dem Adapterstück 2 verschoben werden, bis die Rastnasen 23 der Rastzungen 22 in die zweite, untere Rastnut 17 der Stellhülse 14 einrasten. In dieser Position ist die Innenverzahnung 18 der Stellhülse 14 außer Eingriff mit der Außenverzahnung 63 des Mitnehmerstücks 6 (vgl.
Figur 2 ). Durch Drehen an dem Griffstück 11 kann nun das drehfest mit der Stellhülse 14 verbundene Adapterstück 2 über den Gewindeeingriff mit dem Außengewinde 33 des Steuerzylinders 3 axial relativ zu diesem verstellt werden (vgl.Figur 3 ). - Bei der Umstellung des Griffs 1 mit seiner Stellhülse 14 aus der Betriebsposition in die Justierposition ist zum Ausbringen der Rastnasen 23 der Rastzungen 22 aus der ersten, oberen Rastnut 16 eine Zugkraft erforderlich, um die Rastnasen 23 in die zweite, untere Rastnut 17 zu verbringen. Durch diese Zugkraft wird zugleich eine Zugkraft zwischen Steuerzylinder 3 und Steuerkolben erzeugt, wodurch die an in der Steuerkulisse 52 des Steuerkolbens 5 geführten Kugeln 38 radial nach außen gegen die Ringfeder 9 gedrückt werden. Durch die Begrenzungshülse 4 ist ein Austreten der Kugeln 38 aus der Steuerkulisse 52 verhindert (vgl.
Figuren 13 und 15 ). - Nachfolgend kann die Stellhülse 14 durch Druck auf das Griffstück 11 wieder entlang des Adapterstücks 2 verschoben werden, bis die Rastnasen 23 der Rastzungen 22 in die erste, obere Rastnut 16 der Stellhülse 14 einrasten. Die Bedieneinheit ist nun gegenüber der Einbauhülse 7 justiert. Sie befindet sich in der Betriebsposition (vgl.
Figur 4 ). - Durch Drücken des Griffs 1 wird der Steuerzylinder 3 über die Stellhülse 14 entlang des Steuerkolbens 5 bewegt, wobei die Kugeln 38 in der Steuerkulisse 52 laufen. Hierbei können sich die Kugeln 38 in den Langlochbohrungen 35 radial bewegen. Am Anschlag des Steuerkolbens 5 in dem Steuerzylinder 3 erreichen die Kugeln 38 den Umschaltabschnitt 521 der jeweiligen Steuerkurve 52. Nach Loslassen des Griffs 1 wird der Steuerzylinder 3 durch die Rückstellkraft der Druckfeder 59 zurückbewegt, wodurch die Kugeln 38 in den Haltebereich 522 der Steuerkulisse 52 bewegt werden. In dieser Stellung ist der Griff 1 durch die Kugeln 38 gehalten. In dieser Position ist der Griff 1 vollständig in die Einbauhülse 7 versenkt in der eingefahrenen Position, wobei die Oberflächen von Griff 1 und Kragen 71 der Einbauhülse 7 auf einer Ebene liegen.
- Bei erneutem Drücken des Griffs 1 werden die Kugeln 38 aus dem Haltebereich 522 der Steuerkulisse 52 herausbewegt. Nach Loslassen des Griffs 1 wird der Steuerzylinder 3 durch die Rückstellkraft der Druckfeder 59 nun vollständig zurückbewegt. In dieser Bedienposition ragt der Griff weit aus der Einbauhülse 7 hinaus. Durch den Eingriff der Innenverzahnung 18 der Stellhülse 14 mit der Außenverzahnung 63 des Mitnehmerstücks 6, das über den Steuerkolben 5 mit der Steuerspindel 81 des Ventiloberteils 8 verbunden ist, kann nun eine Betätigung des Ventiloberteils 8 durch eine Drehung der Steuerspindel 81 über den Griff 1 erfolgen. Nach erfolgter Betätigung des Ventiloberteils 8 kann durch erneutes Drücken des Griffs 1 dieser wieder in der Einbauhülse 7 versenkt werden.
Claims (14)
- Ventiloberteil mit einem Kopfstück (83), das von einer Steuerspindel (81) axial durchsetzt ist, über die ein in dem Kopfstück (83) angeordneter Ventilkörper betätigbar ist und die mit einem einen Griff (1) umfassenden Bedienteil verbunden ist, wobei der Griff (1) relativ zum Kopfstück koaxial zur Steuerspindel (81) verschiebbar über eine angeordnete Arretiereinrichtung in wenigstens zwei axialen Positionen festlegbar ist und wobei die Arretiereinrichtung wenigstens eine wenigstens zwei Arretierungspositionen aufweisende Steuerkulisse (52) umfasst, in die ein Eingriffsteil, das an einem relativ zur Steuerkulisse (52) koaxial zur Steuerspindel (81) verschiebbar angeordneten, mit dem Griff (1) verbundenen Steuerungsbauteil angeordnet ist, eingreift, dadurch gekennzeichnet, dass das Eingriffsteil durch eine Kugel (38) gebildet ist, die in eine in dem Bauteil angeordnete Langlochbohrung (35) derart eingebracht ist, dass sie mit einem Kugelabschnitt in die Steuerkurve (52) eingreift, wobei die Langlochbohrung einfassend ein Kugelkäfig angeordnet ist, in dem die Kugel (38) umlaufend und radial beweglich geführt ist.
- Ventiloberteil nach Anspruch 1, dadurch gekennzeichnet, dass in dem Kugelkäfig eine Ringfeder (9) angeordnet ist, über welche die wenigstens eine Kugel (38) gegen die Steuerkurve vorgespannt ist.
- Ventiloberteil nach Anspruch 1 oder 2, dadurch gekennzeichnet, dass der Kugelkäfig ringförmig ausgebildet ist und eine innen umlaufende Nut aufweist, in der die Kugel (38) geführt ist.
- Ventiloberteil nach einem der vorgenannten Ansprüche, dadurch gekennzeichnet, dass das Steuerungsbauteil durch einen Steuerzylinder (3) gebildet ist, in dem ein Steuerkolben (5) verschiebbar angeordnet ist, der die Steuerkurve (52) aufweist.
- Ventiloberteil nach Anspruch 4, dadurch gekennzeichnet, dass zwischen dem Steuerzylinder (3) und dem Steuerkolben (5) eine Feder (59) angeordnet ist, die gegen den Steuerzylinder (3) vorgespannt ist.
- Ventiloberteil nach Anspruch 4 oder 5, dadurch gekennzeichnet, dass an dem Steuerkolben (5) eine Aufnahme (54) zur Verbindung mit einem Anschlussabschnitt der Steuerspindel (81) angeordnet ist, über die der Steuerkolben (5) mit der Steuerspindel (81) verbunden ist.
- Ventiloberteil nach einem der Ansprüche 4 bis 6, dadurch gekennzeichnet, dass der Griff (1) eine Stellhülse (14) aufweist, die zumindest bereichsweise den Steuerkolben (5) umgibt.
- Ventiloberteil nach Anspruch 7, dadurch gekennzeichnet, dass die Stellhülse (14) eine Innenverzahnung (18) aufweist, die in eine an dem Steuerkolben (5) angeordnete Außenverzahnung (63) eingreift, wodurch der Griff (1) axial entlang dem Steuerkolben (5) verschiebbar geführt ist.
- Ventiloberteil nach einem der Ansprüche 4 bis 8, dadurch gekennzeichnet, dass der Steuerzylinder (3) ein Außengewinde (33) aufweist, auf das ein Adapterstück (2) mit seinem Innengewinde (24) aufgeschraubt ist, wobei das Adapterstück (2) in der Stellhülse (14) des Griffs (1) drehfest sowie längsverschieblich gehalten ist.
- Ventiloberteil nach Anspruch 9, dadurch gekennzeichnet, dass das Adapterstück (2) Rastnasen (23) aufweist, wobei innen in der Stellhülse (14) wenigstens eine Rastnut (16, 17) angeordnet ist, mit der die Rastnasen (23) in einer definierten Position des Adapterstücks (2) in der Stellhülse (14) verrastbar sind.
- Ventiloberteil nach Anspruch 10, dadurch gekennzeichnet, dass innen in der Stellhülse (14) axial beabstandet zueinander wenigstens zwei Rastnuten (16, 17) vorzugsweise radial umlaufend angeordnet sind.
- Ventiloberteil nach einem der vorgenannten Ansprüche, dadurch gekennzeichnet, dass eine Einbauhülse (7) angeordnet ist, deren Innendurchmesser im Wesentlichen dem Außendurchmesser des Griffs (1) entspricht, wobei die Position des Griffs (1) in einem definierten Abstand zur Einbauhülse (7) einstellbar ist.
- Ventiloberteil nach Anspruch 12, dadurch gekennzeichnet, dass die Einbauhülse (7) einen umlaufenden Kragen (71) aufweist, der bei Positionierung des Griffs (1) in einer definierten Position in der Einbauhülse (7) mit der Oberfläche des Griffs (1) eine gemeinsame Ebene ausbildet.
- Sanitärarmatur mit einem Ventiloberteil nach einem der vorgenannten Ansprüche.
Priority Applications (7)
| Application Number | Priority Date | Filing Date | Title |
|---|---|---|---|
| EP23161223.5A EP4428407B1 (de) | 2023-03-10 | 2023-03-10 | Ventiloberteil für sanitärarmaturen |
| ES23161223T ES3037125T3 (en) | 2023-03-10 | 2023-03-10 | Valve upper part for sanitary fittings |
| PCT/EP2024/053245 WO2024188557A1 (de) | 2023-03-10 | 2024-02-08 | Ventiloberteil für sanitärarmaturen |
| CN202480017477.2A CN120769957A (zh) | 2023-03-10 | 2024-02-08 | 用于卫生设备配件的阀上部 |
| US19/157,448 US20260235210A1 (en) | 2023-03-10 | 2024-02-08 | Valve upper part for sanitary fittings |
| DE112024000357.5T DE112024000357A5 (de) | 2023-03-10 | 2024-02-08 | Ventiloberteil für Sanitärarmaturen |
| TW113106145A TW202445050A (zh) | 2023-03-10 | 2024-02-21 | 用於衛浴水龍頭的閥門上部 |
Applications Claiming Priority (1)
| Application Number | Priority Date | Filing Date | Title |
|---|---|---|---|
| EP23161223.5A EP4428407B1 (de) | 2023-03-10 | 2023-03-10 | Ventiloberteil für sanitärarmaturen |
Publications (3)
| Publication Number | Publication Date |
|---|---|
| EP4428407A1 true EP4428407A1 (de) | 2024-09-11 |
| EP4428407B1 EP4428407B1 (de) | 2025-05-14 |
| EP4428407C0 EP4428407C0 (de) | 2025-05-14 |
Family
ID=85571433
Family Applications (1)
| Application Number | Title | Priority Date | Filing Date |
|---|---|---|---|
| EP23161223.5A Active EP4428407B1 (de) | 2023-03-10 | 2023-03-10 | Ventiloberteil für sanitärarmaturen |
Country Status (7)
| Country | Link |
|---|---|
| US (1) | US20260235210A1 (de) |
| EP (1) | EP4428407B1 (de) |
| CN (1) | CN120769957A (de) |
| DE (1) | DE112024000357A5 (de) |
| ES (1) | ES3037125T3 (de) |
| TW (1) | TW202445050A (de) |
| WO (1) | WO2024188557A1 (de) |
Citations (12)
| Publication number | Priority date | Publication date | Assignee | Title |
|---|---|---|---|---|
| US4796860A (en) * | 1987-10-16 | 1989-01-10 | Eaton Corporation | Valve spool detent |
| JP2005264459A (ja) * | 2004-03-16 | 2005-09-29 | Toto Ltd | 開閉弁装置及びそれを備えた水栓装置 |
| EP1696162A1 (de) | 2005-02-23 | 2006-08-30 | Flühs Drehtechnik GmbH | Ventiloberteil für Armaturen |
| US20090146090A1 (en) * | 2005-07-12 | 2009-06-11 | Inax Corporation | Pilot Type Water Discharging/Stopping and Flow Regulating Valve Device |
| EP2522887A1 (de) | 2011-05-09 | 2012-11-14 | Flühs Drehtechnik GmbH | Ventiloberteil |
| DE102012221043A1 (de) * | 2012-11-19 | 2014-05-22 | Hansgrohe Se | Sanitärventil |
| DE102015202065A1 (de) * | 2015-02-05 | 2016-08-11 | Schaeffler Technologies AG & Co. KG | Umschaltventil mit Rücksetzfunktion für einen Verbrennungsmotor |
| CN206072416U (zh) * | 2016-07-27 | 2017-04-05 | 路达(厦门)工业有限公司 | 切换阀单元、流体开关和流体开关的套件 |
| EP3366958A1 (de) * | 2017-02-23 | 2018-08-29 | Flühs Drehtechnik GmbH | Ventiloberteil |
| JP2019066007A (ja) * | 2017-10-03 | 2019-04-25 | 株式会社Lixil | 弁装置 |
| US20190178398A1 (en) * | 2017-12-07 | 2019-06-13 | Hansgrohe Se | Valve actuation device and sanitary valve |
| EP3919797A1 (de) * | 2020-05-26 | 2021-12-08 | Kohler Mira Limited | Steuerung einer armatur für rituelle waschung |
-
2023
- 2023-03-10 ES ES23161223T patent/ES3037125T3/es active Active
- 2023-03-10 EP EP23161223.5A patent/EP4428407B1/de active Active
-
2024
- 2024-02-08 WO PCT/EP2024/053245 patent/WO2024188557A1/de not_active Ceased
- 2024-02-08 DE DE112024000357.5T patent/DE112024000357A5/de active Pending
- 2024-02-08 CN CN202480017477.2A patent/CN120769957A/zh active Pending
- 2024-02-08 US US19/157,448 patent/US20260235210A1/en active Pending
- 2024-02-21 TW TW113106145A patent/TW202445050A/zh unknown
Patent Citations (13)
| Publication number | Priority date | Publication date | Assignee | Title |
|---|---|---|---|---|
| US4796860A (en) * | 1987-10-16 | 1989-01-10 | Eaton Corporation | Valve spool detent |
| JP2005264459A (ja) * | 2004-03-16 | 2005-09-29 | Toto Ltd | 開閉弁装置及びそれを備えた水栓装置 |
| EP1696162A1 (de) | 2005-02-23 | 2006-08-30 | Flühs Drehtechnik GmbH | Ventiloberteil für Armaturen |
| US20090146090A1 (en) * | 2005-07-12 | 2009-06-11 | Inax Corporation | Pilot Type Water Discharging/Stopping and Flow Regulating Valve Device |
| EP2522887A1 (de) | 2011-05-09 | 2012-11-14 | Flühs Drehtechnik GmbH | Ventiloberteil |
| DE102012221043A1 (de) * | 2012-11-19 | 2014-05-22 | Hansgrohe Se | Sanitärventil |
| DE102015202065A1 (de) * | 2015-02-05 | 2016-08-11 | Schaeffler Technologies AG & Co. KG | Umschaltventil mit Rücksetzfunktion für einen Verbrennungsmotor |
| CN206072416U (zh) * | 2016-07-27 | 2017-04-05 | 路达(厦门)工业有限公司 | 切换阀单元、流体开关和流体开关的套件 |
| EP3366958A1 (de) * | 2017-02-23 | 2018-08-29 | Flühs Drehtechnik GmbH | Ventiloberteil |
| EP3366959A1 (de) | 2017-02-23 | 2018-08-29 | Flühs Drehtechnik GmbH | Ventiloberteil |
| JP2019066007A (ja) * | 2017-10-03 | 2019-04-25 | 株式会社Lixil | 弁装置 |
| US20190178398A1 (en) * | 2017-12-07 | 2019-06-13 | Hansgrohe Se | Valve actuation device and sanitary valve |
| EP3919797A1 (de) * | 2020-05-26 | 2021-12-08 | Kohler Mira Limited | Steuerung einer armatur für rituelle waschung |
Also Published As
| Publication number | Publication date |
|---|---|
| EP4428407B1 (de) | 2025-05-14 |
| EP4428407C0 (de) | 2025-05-14 |
| DE112024000357A5 (de) | 2025-10-16 |
| ES3037125T3 (en) | 2025-09-29 |
| CN120769957A (zh) | 2025-10-10 |
| US20260235210A1 (en) | 2026-08-13 |
| WO2024188557A1 (de) | 2024-09-19 |
| TW202445050A (zh) | 2024-11-16 |
Similar Documents
| Publication | Publication Date | Title |
|---|---|---|
| EP3366959B1 (de) | Ventiloberteil | |
| EP3839304B1 (de) | Rückschlagventil sowie anschlusseinrichtung für ein rückschlagventil | |
| DE4025488A1 (de) | Rueckschlagventil | |
| DE202023101160U1 (de) | Ventiloberteil für Sanitärarmaturen | |
| DE202023101163U1 (de) | Ventiloberteil für Sanitärarmaturen | |
| DE19901654A1 (de) | Eckventil mit Rosettengriff | |
| EP4428407B1 (de) | Ventiloberteil für sanitärarmaturen | |
| EP4428405B1 (de) | Bedieneinrichtung für ein ventiloberteil für sanitärarmaturen | |
| EP4428414B1 (de) | Ventiloberteil für sanitärarmaturen | |
| EP4428406B1 (de) | Ventiloberteil für sanitärarmaturen | |
| DE3621559C2 (de) | ||
| EP4585838B1 (de) | Ventiloberteil für sanitärarmaturen | |
| DE202023101164U1 (de) | Ventiloberteil für Sanitärarmaturen | |
| DE202023101162U1 (de) | Bedieneinrichtung für ein Ventiloberteil für Sanitärarmaturen | |
| EP4224042B1 (de) | Rückflussverhindererventil | |
| EP4522552B1 (de) | Hauptventileinsatz für ein zapfventil | |
| DE69412427T2 (de) | Kraftstoffeinspritzdüse | |
| DE102022200603B4 (de) | Schieberventil und Montagehilfsvorrichtung | |
| EP2811096A1 (de) | Einzugsvorrichtung für einen Flügel einer Tür oder eines Fensters | |
| EP0093783A1 (de) | Durchströmventil | |
| EP3537017A1 (de) | Ventil | |
| EP3693643B1 (de) | Ventiloberteil für sanitärarmaturen | |
| EP4513064A1 (de) | Absperrventil | |
| EP4303371A1 (de) | Sanitärarmatur mit verriegelungselement | |
| DE202025105939U1 (de) | Ventilspindel-Verbindungseinheit und Ventilstellantrieb |
Legal Events
| Date | Code | Title | Description |
|---|---|---|---|
| PUAI | Public reference made under article 153(3) epc to a published international application that has entered the european phase |
Free format text: ORIGINAL CODE: 0009012 |
|
| STAA | Information on the status of an ep patent application or granted ep patent |
Free format text: STATUS: REQUEST FOR EXAMINATION WAS MADE |
|
| 17P | Request for examination filed |
Effective date: 20231130 |
|
| AK | Designated contracting states |
Kind code of ref document: A1 Designated state(s): AL AT BE BG CH CY CZ DE DK EE ES FI FR GB GR HR HU IE IS IT LI LT LU LV MC ME MK MT NL NO PL PT RO RS SE SI SK SM TR |
|
| GRAP | Despatch of communication of intention to grant a patent |
Free format text: ORIGINAL CODE: EPIDOSNIGR1 |
|
| STAA | Information on the status of an ep patent application or granted ep patent |
Free format text: STATUS: GRANT OF PATENT IS INTENDED |
|
| INTG | Intention to grant announced |
Effective date: 20241106 |
|
| GRAJ | Information related to disapproval of communication of intention to grant by the applicant or resumption of examination proceedings by the epo deleted |
Free format text: ORIGINAL CODE: EPIDOSDIGR1 |
|
| STAA | Information on the status of an ep patent application or granted ep patent |
Free format text: STATUS: REQUEST FOR EXAMINATION WAS MADE |
|
| GRAS | Grant fee paid |
Free format text: ORIGINAL CODE: EPIDOSNIGR3 |
|
| STAA | Information on the status of an ep patent application or granted ep patent |
Free format text: STATUS: GRANT OF PATENT IS INTENDED |
|
| GRAP | Despatch of communication of intention to grant a patent |
Free format text: ORIGINAL CODE: EPIDOSNIGR1 |
|
| INTC | Intention to grant announced (deleted) | ||
| GRAA | (expected) grant |
Free format text: ORIGINAL CODE: 0009210 |
|
| STAA | Information on the status of an ep patent application or granted ep patent |
Free format text: STATUS: THE PATENT HAS BEEN GRANTED |
|
| INTG | Intention to grant announced |
Effective date: 20250401 |
|
| AK | Designated contracting states |
Kind code of ref document: B1 Designated state(s): AL AT BE BG CH CY CZ DE DK EE ES FI FR GB GR HR HU IE IS IT LI LT LU LV MC ME MK MT NL NO PL PT RO RS SE SI SK SM TR |
|
| REG | Reference to a national code |
Ref country code: GB Ref legal event code: FG4D Free format text: NOT ENGLISH |
|
| REG | Reference to a national code |
Ref country code: CH Ref legal event code: EP |
|
| REG | Reference to a national code |
Ref country code: DE Ref legal event code: R096 Ref document number: 502023000978 Country of ref document: DE |
|
| REG | Reference to a national code |
Ref country code: IE Ref legal event code: FG4D Free format text: LANGUAGE OF EP DOCUMENT: GERMAN |
|
| U01 | Request for unitary effect filed |
Effective date: 20250611 |
|
| U07 | Unitary effect registered |
Designated state(s): AT BE BG DE DK EE FI FR IT LT LU LV MT NL PT RO SE SI Effective date: 20250617 |
|
| REG | Reference to a national code |
Ref country code: ES Ref legal event code: FG2A Ref document number: 3037125 Country of ref document: ES Kind code of ref document: T3 Effective date: 20250929 |
|
| PG25 | Lapsed in a contracting state [announced via postgrant information from national office to epo] |
Ref country code: NO Free format text: LAPSE BECAUSE OF FAILURE TO SUBMIT A TRANSLATION OF THE DESCRIPTION OR TO PAY THE FEE WITHIN THE PRESCRIBED TIME-LIMIT Effective date: 20250814 Ref country code: GR Free format text: LAPSE BECAUSE OF FAILURE TO SUBMIT A TRANSLATION OF THE DESCRIPTION OR TO PAY THE FEE WITHIN THE PRESCRIBED TIME-LIMIT Effective date: 20250815 |
|
| PG25 | Lapsed in a contracting state [announced via postgrant information from national office to epo] |
Ref country code: PL Free format text: LAPSE BECAUSE OF FAILURE TO SUBMIT A TRANSLATION OF THE DESCRIPTION OR TO PAY THE FEE WITHIN THE PRESCRIBED TIME-LIMIT Effective date: 20250514 |
|
| PG25 | Lapsed in a contracting state [announced via postgrant information from national office to epo] |
Ref country code: HR Free format text: LAPSE BECAUSE OF FAILURE TO SUBMIT A TRANSLATION OF THE DESCRIPTION OR TO PAY THE FEE WITHIN THE PRESCRIBED TIME-LIMIT Effective date: 20250514 |
|
| PG25 | Lapsed in a contracting state [announced via postgrant information from national office to epo] |
Ref country code: RS Free format text: LAPSE BECAUSE OF FAILURE TO SUBMIT A TRANSLATION OF THE DESCRIPTION OR TO PAY THE FEE WITHIN THE PRESCRIBED TIME-LIMIT Effective date: 20250814 |
|
| PG25 | Lapsed in a contracting state [announced via postgrant information from national office to epo] |
Ref country code: IS Free format text: LAPSE BECAUSE OF FAILURE TO SUBMIT A TRANSLATION OF THE DESCRIPTION OR TO PAY THE FEE WITHIN THE PRESCRIBED TIME-LIMIT Effective date: 20250914 |
|
| PG25 | Lapsed in a contracting state [announced via postgrant information from national office to epo] |
Ref country code: SM Free format text: LAPSE BECAUSE OF FAILURE TO SUBMIT A TRANSLATION OF THE DESCRIPTION OR TO PAY THE FEE WITHIN THE PRESCRIBED TIME-LIMIT Effective date: 20250514 |
|
| PG25 | Lapsed in a contracting state [announced via postgrant information from national office to epo] |
Ref country code: CZ Free format text: LAPSE BECAUSE OF FAILURE TO SUBMIT A TRANSLATION OF THE DESCRIPTION OR TO PAY THE FEE WITHIN THE PRESCRIBED TIME-LIMIT Effective date: 20250514 |
|
| PG25 | Lapsed in a contracting state [announced via postgrant information from national office to epo] |
Ref country code: SK Free format text: LAPSE BECAUSE OF FAILURE TO SUBMIT A TRANSLATION OF THE DESCRIPTION OR TO PAY THE FEE WITHIN THE PRESCRIBED TIME-LIMIT Effective date: 20250514 |
|
| PLBE | No opposition filed within time limit |
Free format text: ORIGINAL CODE: 0009261 |
|
| STAA | Information on the status of an ep patent application or granted ep patent |
Free format text: STATUS: NO OPPOSITION FILED WITHIN TIME LIMIT |
|
| REG | Reference to a national code |
Ref country code: CH Ref legal event code: L10 Free format text: ST27 STATUS EVENT CODE: U-0-0-L10-L00 (AS PROVIDED BY THE NATIONAL OFFICE) Effective date: 20260325 |
|
| U20 | Renewal fee for the european patent with unitary effect paid |
Year of fee payment: 4 Effective date: 20260223 |
|
| 26N | No opposition filed |
Effective date: 20260217 |
|
| PGFP | Annual fee paid to national office [announced via postgrant information from national office to epo] |
Ref country code: ES Payment date: 20260420 Year of fee payment: 4 |
|
| PGFP | Annual fee paid to national office [announced via postgrant information from national office to epo] |
Ref country code: TR Payment date: 20260424 Year of fee payment: 4 |