EP4424862A1 - Methods for manufacturing wire rod for cold forging and screw part, having excellent drilling characteristics - Google Patents
Methods for manufacturing wire rod for cold forging and screw part, having excellent drilling characteristics Download PDFInfo
- Publication number
- EP4424862A1 EP4424862A1 EP22907909.0A EP22907909A EP4424862A1 EP 4424862 A1 EP4424862 A1 EP 4424862A1 EP 22907909 A EP22907909 A EP 22907909A EP 4424862 A1 EP4424862 A1 EP 4424862A1
- Authority
- EP
- European Patent Office
- Prior art keywords
- wire rod
- screw part
- temperature
- austenite
- less
- Prior art date
- Legal status (The legal status is an assumption and is not a legal conclusion. Google has not performed a legal analysis and makes no representation as to the accuracy of the status listed.)
- Pending
Links
Images

Classifications
-
- C—CHEMISTRY; METALLURGY
- C21—METALLURGY OF IRON
- C21D—MODIFYING THE PHYSICAL STRUCTURE OF FERROUS METALS; GENERAL DEVICES FOR HEAT TREATMENT OF FERROUS OR NON-FERROUS METALS OR ALLOYS; MAKING METAL MALLEABLE, e.g. BY DECARBURISATION OR TEMPERING
- C21D9/00—Heat treatment, e.g. annealing, hardening, quenching or tempering, adapted for particular articles; Furnaces therefor
- C21D9/52—Heat treatment, e.g. annealing, hardening, quenching or tempering, adapted for particular articles; Furnaces therefor for wires; for strips ; for rods of unlimited length
-
- C—CHEMISTRY; METALLURGY
- C21—METALLURGY OF IRON
- C21D—MODIFYING THE PHYSICAL STRUCTURE OF FERROUS METALS; GENERAL DEVICES FOR HEAT TREATMENT OF FERROUS OR NON-FERROUS METALS OR ALLOYS; MAKING METAL MALLEABLE, e.g. BY DECARBURISATION OR TEMPERING
- C21D9/00—Heat treatment, e.g. annealing, hardening, quenching or tempering, adapted for particular articles; Furnaces therefor
- C21D9/0093—Heat treatment, e.g. annealing, hardening, quenching or tempering, adapted for particular articles; Furnaces therefor for screws; for bolts
-
- B—PERFORMING OPERATIONS; TRANSPORTING
- B21—MECHANICAL METAL-WORKING WITHOUT ESSENTIALLY REMOVING MATERIAL; PUNCHING METAL
- B21B—ROLLING OF METAL
- B21B1/00—Metal-rolling methods or mills for making semi-finished products of solid or profiled cross-section; Sequence of operations in milling trains; Layout of rolling-mill plant, e.g. grouping of stands; Succession of passes or of sectional pass alternations
- B21B1/16—Metal-rolling methods or mills for making semi-finished products of solid or profiled cross-section; Sequence of operations in milling trains; Layout of rolling-mill plant, e.g. grouping of stands; Succession of passes or of sectional pass alternations for rolling wire rods, bars, merchant bars, rounds wire or material of like small cross-section
-
- C—CHEMISTRY; METALLURGY
- C21—METALLURGY OF IRON
- C21D—MODIFYING THE PHYSICAL STRUCTURE OF FERROUS METALS; GENERAL DEVICES FOR HEAT TREATMENT OF FERROUS OR NON-FERROUS METALS OR ALLOYS; MAKING METAL MALLEABLE, e.g. BY DECARBURISATION OR TEMPERING
- C21D1/00—General methods or devices for heat treatment, e.g. annealing, hardening, quenching or tempering
- C21D1/18—Hardening; Quenching with or without subsequent tempering
-
- C—CHEMISTRY; METALLURGY
- C21—METALLURGY OF IRON
- C21D—MODIFYING THE PHYSICAL STRUCTURE OF FERROUS METALS; GENERAL DEVICES FOR HEAT TREATMENT OF FERROUS OR NON-FERROUS METALS OR ALLOYS; MAKING METAL MALLEABLE, e.g. BY DECARBURISATION OR TEMPERING
- C21D1/00—General methods or devices for heat treatment, e.g. annealing, hardening, quenching or tempering
- C21D1/84—Controlled slow cooling
-
- C—CHEMISTRY; METALLURGY
- C21—METALLURGY OF IRON
- C21D—MODIFYING THE PHYSICAL STRUCTURE OF FERROUS METALS; GENERAL DEVICES FOR HEAT TREATMENT OF FERROUS OR NON-FERROUS METALS OR ALLOYS; MAKING METAL MALLEABLE, e.g. BY DECARBURISATION OR TEMPERING
- C21D6/00—Heat treatment of ferrous alloys
- C21D6/002—Heat treatment of ferrous alloys containing Cr
-
- C—CHEMISTRY; METALLURGY
- C21—METALLURGY OF IRON
- C21D—MODIFYING THE PHYSICAL STRUCTURE OF FERROUS METALS; GENERAL DEVICES FOR HEAT TREATMENT OF FERROUS OR NON-FERROUS METALS OR ALLOYS; MAKING METAL MALLEABLE, e.g. BY DECARBURISATION OR TEMPERING
- C21D6/00—Heat treatment of ferrous alloys
- C21D6/005—Heat treatment of ferrous alloys containing Mn
-
- C—CHEMISTRY; METALLURGY
- C21—METALLURGY OF IRON
- C21D—MODIFYING THE PHYSICAL STRUCTURE OF FERROUS METALS; GENERAL DEVICES FOR HEAT TREATMENT OF FERROUS OR NON-FERROUS METALS OR ALLOYS; MAKING METAL MALLEABLE, e.g. BY DECARBURISATION OR TEMPERING
- C21D6/00—Heat treatment of ferrous alloys
- C21D6/008—Heat treatment of ferrous alloys containing Si
-
- C—CHEMISTRY; METALLURGY
- C21—METALLURGY OF IRON
- C21D—MODIFYING THE PHYSICAL STRUCTURE OF FERROUS METALS; GENERAL DEVICES FOR HEAT TREATMENT OF FERROUS OR NON-FERROUS METALS OR ALLOYS; MAKING METAL MALLEABLE, e.g. BY DECARBURISATION OR TEMPERING
- C21D8/00—Modifying the physical properties of ferrous metals or ferrous alloys by deformation combined with, or followed by, heat treatment
-
- C—CHEMISTRY; METALLURGY
- C21—METALLURGY OF IRON
- C21D—MODIFYING THE PHYSICAL STRUCTURE OF FERROUS METALS; GENERAL DEVICES FOR HEAT TREATMENT OF FERROUS OR NON-FERROUS METALS OR ALLOYS; MAKING METAL MALLEABLE, e.g. BY DECARBURISATION OR TEMPERING
- C21D8/00—Modifying the physical properties of ferrous metals or ferrous alloys by deformation combined with, or followed by, heat treatment
- C21D8/06—Modifying the physical properties of ferrous metals or ferrous alloys by deformation combined with, or followed by, heat treatment during manufacturing of rods or wires
-
- C—CHEMISTRY; METALLURGY
- C21—METALLURGY OF IRON
- C21D—MODIFYING THE PHYSICAL STRUCTURE OF FERROUS METALS; GENERAL DEVICES FOR HEAT TREATMENT OF FERROUS OR NON-FERROUS METALS OR ALLOYS; MAKING METAL MALLEABLE, e.g. BY DECARBURISATION OR TEMPERING
- C21D9/00—Heat treatment, e.g. annealing, hardening, quenching or tempering, adapted for particular articles; Furnaces therefor
-
- C—CHEMISTRY; METALLURGY
- C21—METALLURGY OF IRON
- C21D—MODIFYING THE PHYSICAL STRUCTURE OF FERROUS METALS; GENERAL DEVICES FOR HEAT TREATMENT OF FERROUS OR NON-FERROUS METALS OR ALLOYS; MAKING METAL MALLEABLE, e.g. BY DECARBURISATION OR TEMPERING
- C21D9/00—Heat treatment, e.g. annealing, hardening, quenching or tempering, adapted for particular articles; Furnaces therefor
- C21D9/52—Heat treatment, e.g. annealing, hardening, quenching or tempering, adapted for particular articles; Furnaces therefor for wires; for strips ; for rods of unlimited length
- C21D9/525—Heat treatment, e.g. annealing, hardening, quenching or tempering, adapted for particular articles; Furnaces therefor for wires; for strips ; for rods of unlimited length for wire, for rods
-
- C—CHEMISTRY; METALLURGY
- C22—METALLURGY; FERROUS OR NON-FERROUS ALLOYS; TREATMENT OF ALLOYS OR NON-FERROUS METALS
- C22C—ALLOYS
- C22C38/00—Ferrous alloys, e.g. steel alloys
- C22C38/001—Ferrous alloys, e.g. steel alloys containing N
-
- C—CHEMISTRY; METALLURGY
- C22—METALLURGY; FERROUS OR NON-FERROUS ALLOYS; TREATMENT OF ALLOYS OR NON-FERROUS METALS
- C22C—ALLOYS
- C22C38/00—Ferrous alloys, e.g. steel alloys
- C22C38/02—Ferrous alloys, e.g. steel alloys containing silicon
-
- C—CHEMISTRY; METALLURGY
- C22—METALLURGY; FERROUS OR NON-FERROUS ALLOYS; TREATMENT OF ALLOYS OR NON-FERROUS METALS
- C22C—ALLOYS
- C22C38/00—Ferrous alloys, e.g. steel alloys
- C22C38/04—Ferrous alloys, e.g. steel alloys containing manganese
-
- C—CHEMISTRY; METALLURGY
- C22—METALLURGY; FERROUS OR NON-FERROUS ALLOYS; TREATMENT OF ALLOYS OR NON-FERROUS METALS
- C22C—ALLOYS
- C22C38/00—Ferrous alloys, e.g. steel alloys
- C22C38/06—Ferrous alloys, e.g. steel alloys containing aluminium
-
- C—CHEMISTRY; METALLURGY
- C22—METALLURGY; FERROUS OR NON-FERROUS ALLOYS; TREATMENT OF ALLOYS OR NON-FERROUS METALS
- C22C—ALLOYS
- C22C38/00—Ferrous alloys, e.g. steel alloys
- C22C38/18—Ferrous alloys, e.g. steel alloys containing chromium
- C22C38/28—Ferrous alloys, e.g. steel alloys containing chromium with titanium or zirconium
-
- C—CHEMISTRY; METALLURGY
- C22—METALLURGY; FERROUS OR NON-FERROUS ALLOYS; TREATMENT OF ALLOYS OR NON-FERROUS METALS
- C22C—ALLOYS
- C22C38/00—Ferrous alloys, e.g. steel alloys
- C22C38/18—Ferrous alloys, e.g. steel alloys containing chromium
- C22C38/32—Ferrous alloys, e.g. steel alloys containing chromium with boron
-
- C—CHEMISTRY; METALLURGY
- C21—METALLURGY OF IRON
- C21D—MODIFYING THE PHYSICAL STRUCTURE OF FERROUS METALS; GENERAL DEVICES FOR HEAT TREATMENT OF FERROUS OR NON-FERROUS METALS OR ALLOYS; MAKING METAL MALLEABLE, e.g. BY DECARBURISATION OR TEMPERING
- C21D2211/00—Microstructure comprising significant phases
- C21D2211/001—Austenite
-
- C—CHEMISTRY; METALLURGY
- C21—METALLURGY OF IRON
- C21D—MODIFYING THE PHYSICAL STRUCTURE OF FERROUS METALS; GENERAL DEVICES FOR HEAT TREATMENT OF FERROUS OR NON-FERROUS METALS OR ALLOYS; MAKING METAL MALLEABLE, e.g. BY DECARBURISATION OR TEMPERING
- C21D2211/00—Microstructure comprising significant phases
- C21D2211/002—Bainite
-
- C—CHEMISTRY; METALLURGY
- C21—METALLURGY OF IRON
- C21D—MODIFYING THE PHYSICAL STRUCTURE OF FERROUS METALS; GENERAL DEVICES FOR HEAT TREATMENT OF FERROUS OR NON-FERROUS METALS OR ALLOYS; MAKING METAL MALLEABLE, e.g. BY DECARBURISATION OR TEMPERING
- C21D2211/00—Microstructure comprising significant phases
- C21D2211/005—Ferrite
-
- C—CHEMISTRY; METALLURGY
- C21—METALLURGY OF IRON
- C21D—MODIFYING THE PHYSICAL STRUCTURE OF FERROUS METALS; GENERAL DEVICES FOR HEAT TREATMENT OF FERROUS OR NON-FERROUS METALS OR ALLOYS; MAKING METAL MALLEABLE, e.g. BY DECARBURISATION OR TEMPERING
- C21D2211/00—Microstructure comprising significant phases
- C21D2211/008—Martensite
-
- C—CHEMISTRY; METALLURGY
- C21—METALLURGY OF IRON
- C21D—MODIFYING THE PHYSICAL STRUCTURE OF FERROUS METALS; GENERAL DEVICES FOR HEAT TREATMENT OF FERROUS OR NON-FERROUS METALS OR ALLOYS; MAKING METAL MALLEABLE, e.g. BY DECARBURISATION OR TEMPERING
- C21D2211/00—Microstructure comprising significant phases
- C21D2211/009—Pearlite
Definitions
- the present disclosure relates to a method for manufacturing a wire rod for cold forging enabling manufacture of parts with excellent drilling characteristics only by quenching heat treatment and a method for manufacturing a screw part.
- a high hardness of 500 HV or more is required to withstand abrasion caused during a drilling operation for mechanical coupling.
- a manufacturing method to have a lower bainite structure has been conventionally considered by increasing a C content compared to conventional materials for bolts and using austempering heat treatment, which is high-cost, constant temperature heat treatment (See FIG. 2 ), but uses thereof are limited due to the problem of low economic feasibility.
- cold forging provides excellent surface texture and dimensional accuracy of forged parts
- parts manufactured by cold forging have lower manufacturing costs and higher yields than parts manufactured by hot forging.
- cold forging has been widely applied to the manufacture of parts of industrial machines and building structure as well as parts of automobiles such as gears, shafts, and bolts.
- Patent Document 1 Japanese Patent No. 3966493 (Published on June 8, 2007 )
- the present disclosure provides a manufacturing method to obtain hardness to reduce abrasion during drilling in the manufacture of a high-strength wire rod for cold forging having excellent drilling characteristics only by quenching heat treatment instead of austempering heat treatment that has been conventionally used.
- a part manufactured by the method according to the present disclosure is characterized to have a hardness of 500 HV or more.
- a method for manufacturing a wire rod for cold forging having excellent drilling characteristics includes: providing a billet including, in percent by weight (wt%), 0.30 to 0.50% of carbon (C), 0.30 to 0.50% of silicon (Si), 0.35 to 0.75% of manganese (Mn), 0.40 to 0.70% of chromium (Cr), 0.010 to 0.050% of titanium (Ti), 0.01 to 0.05% of aluminum (Al), 0.0010 to 0.0050% boron (B), 0.002 to 0.020% of nitrogen (N), and the balance of iron (Fe) and other inevitable impurities; heating the billet to a temperature of 900 to 1200°C and finish hot rolling the billet at a temperature of 800 to 1000°C to prepare a wire rod; coiling the wire rod at a temperature of 700 to 900°C to control an average crystal grain size of austenite to 30 ⁇ m or less; and cooling the coiled wire rod at
- a microstructure of the prepared wire rod may include, in area fraction, 45 to 60% of ferrite and 40 to 55% of pearlite.
- a method for manufacturing a screw part includes: softening heat-treating the prepared wire rod for cold forging at a temperature of 600 to 800°C; cold forging the softening heat-treated wire rod to form a screw part shape having a body diameter of 3 to 6 mm; heating the cold-forged product at a temperature of 850 to 950°C for 500 to 4,000 seconds to control the average crystal grain size of austenite to 15 ⁇ m or less; and quenching the product in a refrigerant at a temperature of 20 to 100°C after the heating.
- the product in the quenching, may be controlled to have a microstructure including 70% or more of autotempered martensite, 0.1 to 5.0% of bainite, 1 to 28% of fresh martensite, and 0.1 to 1.0% of retained austenite.
- an average thickness of a carbide precipitated in crystal grains of prior austenite may be controlled to 20 nm or less in the quenching.
- the screw part may have a hardness of 500 HV or more at room temperature.
- a screw part manufactured by the method has a microstructure including, in an area fraction, 70% or more of autotempered martensite, 0.1 to 5% of bainite, 1 to 28% of fresh martensite, and 0.1 to 1% of retained austenite, wherein an average thickness of a carbide precipitated in crystal grains of prior austenite is 20 nm or less, and a hardness is 500 HV or more at room temperature.
- the method for manufacturing a wire rod for cold forging according to the present disclosure is performed only by quenching heat treatment instead of high-cost austempering heat treatment that is conventionally widely used, thereby providing a part having a microstructure including 70% or more of autotempered martensite, 0.1 to 5% of bainite, 1 to 28% of fresh martensite, and 0.1 to 1% of retained austenite, particularly, a part having an average carbide thickness of 20 nm or less and a hardness of 500 HV or more, wherein the carbide is precipitated in crystal grains of prior austenite.
- a method for manufacturing a wire rod for cold forging having excellent drilling characteristics includes: providing a billet including, in percent by weight (wt%), 0.30 to 0.50% of carbon (C), 0.30 to 0.50% of silicon (Si), 0.35 to 0.75% of manganese (Mn), 0.40 to 0.70% of chromium (Cr), 0.010 to 0.050% of titanium (Ti), 0.01 to 0.05% of aluminum (Al), 0.0010 to 0.0050% boron (B), 0.002 to 0.020% of nitrogen (N), and the balance of iron (Fe) and other inevitable impurities; heating the billet to a temperature of 900 to 1200°C and finish hot rolling the heated billet at a temperature of 800 to 1000°C to prepare a wire rod; coiling the wire rod at a temperature of 700 to 900°C to control an average crystal grain size of austenite to 30 ⁇ m or less; and cooling the coiled wire rod at a rate of 0.4 to 1.0°C/
- the present disclosure is characterized in that excellent hardness is obtained by using only quenching heat treatment instead of high-cost austempering heat treatment that is conventionally widely used in order to obtain hardness to reduce abrasion during drilling.
- An embodiment of the present disclosure provides a method for manufacturing a wire rod for cold forging having excellent drilling characteristics including: providing a billet including, in percent by weight (wt%), 0.30 to 0.50% of carbon (C), 0.30 to 0.50% of silicon (Si), 0.35 to 0.75% of manganese (Mn), 0.40 to 0.70% of chromium (Cr), 0.010 to 0.050% of titanium (Ti), 0.01 to 0.05% of aluminum (Al), 0.0010 to 0.0050% boron (B), 0.002 to 0.020% of nitrogen (N), and the balance of iron (Fe) and other inevitable impurities; heating the billet to a temperature of 900 to 1200°C and finish hot rolling the heated billet at a temperature of 800 to 1000°C to prepare a wire rod; coiling the wire rod at a temperature of 700 to 900°C to control an average crystal grain size of austenite to 30 ⁇ m or less; and cooling the coiled wire rod at a rate of 0.4 to 1.0°C
- the wire rod has a strength of 800 MPa by controlling the microstructure to include, in area fraction, 45 to 60% of ferrite and 40 to 55% of pearlite
- drawing may directly be applied thereto without conducting additional softening heat treatment.
- Softening heat treatment was required twice for conventional materials for parts, but the wire rod according to the present disclosure may be cold-forged by performing softening heat treatment only once.
- another embodiment of the present disclosure provides a method for manufacturing a screw part including: softening heat-treating the prepared wire rod for cold forging at a temperature of 600 to 800°C; cold forging the softening heat-treated wire rod to form a screw part shape having a body diameter of 3 to 6 mm; heating the cold-forged product at a temperature of 850 to 950°C for 500 to 4,000 seconds to control an average crystal grain size of austenite after the cold forging to 15 ⁇ m or less; and quenching the product in a refrigerant at a temperature of 20 to 100°C after the heating.
- the microstructure in the quenching process, by adjusting the microstructure to include, in area fraction, 70% or more of autotempered martensite, 0.1 to 5.0% of bainite, 1 to 28% of fresh martensite, and 0.1 to 1.0% of retained austenite, brittleness of the parts may be reduced compared to parts formed of only fresh martensite.
- the screw part may have a hardness of 500 HV or more, preferably, 500 to 700 HV, at room temperature.
- abrasion caused during a drilling operation for mechanical coupling may be withstood.
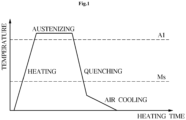
- FIG. 1 is a schematic diagram of a quenching heat treatment process performed in the present disclosure, wherein only quenching heat treatment is performed without performing a separate austempering heat treatment for forming a microstructure.
- FIG. 2 is a schematic diagram of common austempering heat treatment performed in conventional products to have a lower bainite structure by austempering heat treatment, but such austempering heat treatment requires high-cost constant-temperature heat treatment, thereby decreasing economic feasibility.
- the C content is less than 0.30%, it is difficult to obtain sufficient hardness of a material and it is not easy to obtain sufficient hardenability during final heat treatment. In addition, if the C content exceeds 0.50%, hardenability excessively increases, causing delayed fraction in the case of omitting tampering.
- silicon is not only useful for deoxidation of steel but also effective to obtain strength by solid solution strengthening, impact properties are deteriorated thereby. If the Si content is less than 0.30%, it is not sufficient to obtain strength by deoxidation and solid solution strengthening of steel. If the Si content exceeds 0.50%, it is not desirable due to a concern that formability may be deteriorated due to solid solution strengthening.
- Mn is an alloying element advantageous for obtaining strength by improving hardenability of a steel material and plays a role in increasing rollability and reducing brittleness. If the Mn content is less than 0.35%, it is difficult to obtain sufficient hardness. If the Mn content exceeds 0.75%, hard structure is easily formed during cooling after hot rolling and a large amount of MnS inclusions is produced, resulting in occurrence of inner cracks during cold forging. Thus, the Mn content needs to be limited.
- Chromium (Cr), together with Mn, is effective on improvement of hardenability and may be added in an amount of 0.40% or more as an element to obtain hardness. However, if the Cr content is excessive, a problem of coarse carbide formation may occur, and thus an upper limit thereof may be controlled to 0.70%.
- Titanium binds to nitrogen introduced into steel to form titanium carbonitride, preventing boron from binding to nitrogen.
- a Ti content less than 0.010% is not sufficient to form titanium carbonitride from nitrogen introduced during a steelmaking process, and thus it is difficult to obtain the effect of boron.
- a Ti content exceeding 0.050% is not desirable, because coarse carbonitride is formed to cause fine cracks. Thus, resistance to delayed fraction may deteriorate.
- Al is widely used as a deoxidizer in a steelmaking process and binds to N to form AlN which decreases the crystal grain size of austenite.
- the number of nitrogen compounds is not sufficient to deteriorate grain refining effect.
- non-metallic inclusions such as alumina are excessively produced, worsening occurrence of defects, and thus there is a need to limit the Al content.
- Boron is an element improving hardenability. If the B content is less than 0.0010%, it is difficult to obtain the effect on improvement of hardenability. A B content exceeding 0.0050% is not desirable because Fe 23 (CB) 6 carbide is formed in grain boundaries, causing brittleness of austenite grain boundaries.
- Nitrogen is an element widely used instead of expensive alloying elements because N binds to Al to form AlN which is effective on refinement of austenite crystal grains.
- a N content less than 0.002% causes insufficient number of N compounds, deteriorating the effect on refinement of austenite crystal grains.
- a N content exceeding 0.020% causes migration and multiplication of dislocation in a material by forging heat generated during cold forging and free nitrogen is fixed to the dislocation to increase deformation strength, resulting in deterioration of mold life.
- the remaining component of the present disclosure is iron (Fe).
- the composition may include unintended impurities inevitably incorporated from raw materials or surrounding environments, and thus addition of other alloy components is not excluded.
- the impurities are not specifically mentioned in the present disclosure, as they are known to any person skilled in the art of manufacturing.
- another embodiment of the present disclosure provides a screw part manufactured according to the method of the present disclosure.
- the screw part is characterized to have a microstructure including, in area fraction, 70% or more of autotempered martensite, 0.1 to 5% of bainite, 1 to 28% of fresh martensite, and 0.1 to 1% of retained austenite, and an average thickness of a carbide precipitated in crystal grains of prior austenite is 20 nm or less.
- the screw part according to the present disclosure is characterized to have a hardness of 500 HV or more at room temperature.
- a billet having the compositions shown in Table 1 below was heated to a temperature of 900 to 1200°C, and a wire rod was finish rolled at a temperature of 800 to 1000°C to a diameter of ⁇ 7 mm, the rolled product was coiled at a temperature of 700 to 900°C and cooled at a cooling rate of 0.4 to 1.0°C/s, the product was softening heat treated at a temperature of 600 to 800°C to reduce strength and cold forged to form a screw part shape having a body diameter of 4 mm, and the resultant was heated at a temperature of 850 to 950°C and quenched in a refrigerant at 60°C to prepare a screw part.
- the screw part prepared as described above was tested.
- Example 1 (wt%) C Si Mn Cr Ti Al B N
- Example 2 0.45 0.41 0.45 0.54 0.022 0.03 0.0022 0.004
- Example 3 0.40 0.40 0.36 0.52 0.024 0.03 0.0021 0.004
- Example 4 0.41 0.44 0.49 0.52 0.024 0.03 0.0024 0.004
- Example 5 0.39 0.41 0.44 0.46 0.026 0.03 0.0021 0.004
- Example 6 0.42 0.41 0.43 0.59 0.021 0.02 0.0023 0.004
- Example 7 0.43 0.31 0.42 0.52 0.023 0.04 0.0024 0.004
- Example 8 0.41 0.48 0.44 0.53 0.027 0.03 0.0019 0.004 Comparative Example 1-1 0.27 0.41 0.46 0.52 0.025 0.02 0.0022 0.004 Comparative Example 1-2 0.52 0.42 0.47 0.52 0.023 0.03 0.0021 0.004 Comparative Example 1-3 0.38 0.25 0.45 0.50 0.022 0.03 0.0023
- the delayed fraction performance evaluation method was performed by delayed fraction simulation. After heat treatment of the final product, the part was coupled to a corresponding part and immersed in a 5% hydrochloric acid + 95% distilled water solution for 10 minutes. Before and after the immersion, occurrence of cracks at the screw thread that is a region to which stress is concentrated was observed.
- the compositions of alloying elements of Examples 1 to 8 were within the range of the present disclosure, and the carbides after heat treatment had a thickness of 20 nm or less and a hardness of 500 HV or more.
- the compositions of alloying elements of Comparative Examples 1-1 to 1-6 were out of the range of the present disclosure, the carbides after heat treatment had a thickness greater than 20 nm, a hardness less than 500 HV, or cracks occurred due to delayed fraction.
- screw parts were manufactured by performing austempering heat treatment using the compositions of alloying elements of Table 1 in order to identify the effects of the present disclosure in which only quenching heat treatment was performed without the austempering heat treatment. Hardness thereof was measured by using a Vickers hardness tester.
- Comparative Examples 2-1 to 2-8 show hardness of parts manufactured by conducting austempering heat treatment by using the compositions of Examples 1 to 8 of Table 1
- Comparative Examples 3-1 to 3-6 show hardness of parts manufactured by conducting heat treatment by using the compositions of Comparative Examples 1-1 to 1-6 of Table 1.
Landscapes
- Chemical & Material Sciences (AREA)
- Engineering & Computer Science (AREA)
- Mechanical Engineering (AREA)
- Materials Engineering (AREA)
- Metallurgy (AREA)
- Organic Chemistry (AREA)
- Physics & Mathematics (AREA)
- Thermal Sciences (AREA)
- Crystallography & Structural Chemistry (AREA)
- Manufacturing & Machinery (AREA)
- Heat Treatment Of Articles (AREA)
- Heat Treatment Of Steel (AREA)
Abstract
Description
- The present disclosure relates to a method for manufacturing a wire rod for cold forging enabling manufacture of parts with excellent drilling characteristics only by quenching heat treatment and a method for manufacturing a screw part.
- In the manufacture of parts, such as flow drill screws, formed of different materials and used for mechanical coupling of automotive parts, a high hardness of 500 HV or more is required to withstand abrasion caused during a drilling operation for mechanical coupling. To this end, a manufacturing method to have a lower bainite structure has been conventionally considered by increasing a C content compared to conventional materials for bolts and using austempering heat treatment, which is high-cost, constant temperature heat treatment (See
FIG. 2 ), but uses thereof are limited due to the problem of low economic feasibility. - Meanwhile, cold forging provides excellent surface texture and dimensional accuracy of forged parts, and parts manufactured by cold forging have lower manufacturing costs and higher yields than parts manufactured by hot forging. For this reason, cold forging has been widely applied to the manufacture of parts of industrial machines and building structure as well as parts of automobiles such as gears, shafts, and bolts.
- Patent Document 1:
Japanese Patent No. 3966493 (Published on June 8, 2007 - The present disclosure provides a manufacturing method to obtain hardness to reduce abrasion during drilling in the manufacture of a high-strength wire rod for cold forging having excellent drilling characteristics only by quenching heat treatment instead of austempering heat treatment that has been conventionally used. In addition, a part manufactured by the method according to the present disclosure is characterized to have a hardness of 500 HV or more.
- However, the technical problems to be solved by the present disclosure are not limited to the aforementioned problems, and any other technical problems not mentioned herein will be clearly understood from the following description by those skilled in the art to which the present disclosure pertains.
- In accordance with an aspect of the present disclosure to achieve the above-described objects, a method for manufacturing a wire rod for cold forging having excellent drilling characteristics includes: providing a billet including, in percent by weight (wt%), 0.30 to 0.50% of carbon (C), 0.30 to 0.50% of silicon (Si), 0.35 to 0.75% of manganese (Mn), 0.40 to 0.70% of chromium (Cr), 0.010 to 0.050% of titanium (Ti), 0.01 to 0.05% of aluminum (Al), 0.0010 to 0.0050% boron (B), 0.002 to 0.020% of nitrogen (N), and the balance of iron (Fe) and other inevitable impurities; heating the billet to a temperature of 900 to 1200°C and finish hot rolling the billet at a temperature of 800 to 1000°C to prepare a wire rod; coiling the wire rod at a temperature of 700 to 900°C to control an average crystal grain size of austenite to 30 µm or less; and cooling the coiled wire rod at a rate of 0.4 to 1.0°C/s.
- In addition, a microstructure of the prepared wire rod may include, in area fraction, 45 to 60% of ferrite and 40 to 55% of pearlite.
- In accordance with another aspect of the present disclosure to achieve the above-described objects, a method for manufacturing a screw part includes: softening heat-treating the prepared wire rod for cold forging at a temperature of 600 to 800°C; cold forging the softening heat-treated wire rod to form a screw part shape having a body diameter of 3 to 6 mm; heating the cold-forged product at a temperature of 850 to 950°C for 500 to 4,000 seconds to control the average crystal grain size of austenite to 15 µm or less; and quenching the product in a refrigerant at a temperature of 20 to 100°C after the heating.
- In addition, in the quenching, the product may be controlled to have a microstructure including 70% or more of autotempered martensite, 0.1 to 5.0% of bainite, 1 to 28% of fresh martensite, and 0.1 to 1.0% of retained austenite. By controlling the microstructure as described above, there are advantages in reducing brittleness of parts compared to parts formed of only fresh martensite.
- In addition, an average thickness of a carbide precipitated in crystal grains of prior austenite may be controlled to 20 nm or less in the quenching.
- In addition, the screw part may have a hardness of 500 HV or more at room temperature.
- In accordance with another aspect of the present disclosure to achieve the above-described objects, a screw part manufactured by the method has a microstructure including, in an area fraction, 70% or more of autotempered martensite, 0.1 to 5% of bainite, 1 to 28% of fresh martensite, and 0.1 to 1% of retained austenite, wherein an average thickness of a carbide precipitated in crystal grains of prior austenite is 20 nm or less, and a hardness is 500 HV or more at room temperature.
- The method for manufacturing a wire rod for cold forging according to the present disclosure is performed only by quenching heat treatment instead of high-cost austempering heat treatment that is conventionally widely used, thereby providing a part having a microstructure including 70% or more of autotempered martensite, 0.1 to 5% of bainite, 1 to 28% of fresh martensite, and 0.1 to 1% of retained austenite, particularly, a part having an average carbide thickness of 20 nm or less and a hardness of 500 HV or more, wherein the carbide is precipitated in crystal grains of prior austenite.
-
-
FIG. 1 is a graph of phase change in the case of quenching heat treatment performed by the present disclosure. -
FIG. 2 is a graph of phase change in the case of austempering heat treatment commonly applied existing product. - A method for manufacturing a wire rod for cold forging having excellent drilling characteristics according to an embodiment of the present disclosure includes: providing a billet including, in percent by weight (wt%), 0.30 to 0.50% of carbon (C), 0.30 to 0.50% of silicon (Si), 0.35 to 0.75% of manganese (Mn), 0.40 to 0.70% of chromium (Cr), 0.010 to 0.050% of titanium (Ti), 0.01 to 0.05% of aluminum (Al), 0.0010 to 0.0050% boron (B), 0.002 to 0.020% of nitrogen (N), and the balance of iron (Fe) and other inevitable impurities; heating the billet to a temperature of 900 to 1200°C and finish hot rolling the heated billet at a temperature of 800 to 1000°C to prepare a wire rod; coiling the wire rod at a temperature of 700 to 900°C to control an average crystal grain size of austenite to 30 µm or less; and cooling the coiled wire rod at a rate of 0.4 to 1.0°C/s.
- Hereinafter, preferred embodiments of the present disclosure will now be described. However, the present disclosure may be embodied in many different forms and should not be construed as being limited to the embodiments set forth herein. Rather, these embodiments are provided so that this disclosure will be thorough and complete, and will fully convey the scope of the disclosure to those skilled in the art.
- The terms used herein are merely used to describe particular embodiments. Thus, an expression used in the singular encompasses the expression of the plural, unless it has a clearly different meaning in the context. In addition, it is to be understood that the terms such as "including" or "having" are intended to indicate the existence of components disclosed in the specification, and are not intended to preclude the possibility that one or more other components may exist or may be added.
- Meanwhile, unless otherwise defined, all terms used herein have the same meaning as commonly understood by one of ordinary skill in the art to which this disclosure belongs. Thus, these terms should not be interpreted in an idealized or overly formal sense unless expressly so defined herein. As used herein, the singular forms are intended to include the plural forms as well, unless the context clearly indicates otherwise.
- In addition, the terms "about", "substantially", etc. used throughout the specification mean that when a natural manufacturing and substance allowable error are suggested, such an allowable error corresponds a value or is similar to the value, and such values are intended for the sake of clear understanding of the present invention or to prevent an unconscious infringer from illegally using the disclosure of the present invention.
- The present disclosure is characterized in that excellent hardness is obtained by using only quenching heat treatment instead of high-cost austempering heat treatment that is conventionally widely used in order to obtain hardness to reduce abrasion during drilling.
- An embodiment of the present disclosure provides a method for manufacturing a wire rod for cold forging having excellent drilling characteristics including: providing a billet including, in percent by weight (wt%), 0.30 to 0.50% of carbon (C), 0.30 to 0.50% of silicon (Si), 0.35 to 0.75% of manganese (Mn), 0.40 to 0.70% of chromium (Cr), 0.010 to 0.050% of titanium (Ti), 0.01 to 0.05% of aluminum (Al), 0.0010 to 0.0050% boron (B), 0.002 to 0.020% of nitrogen (N), and the balance of iron (Fe) and other inevitable impurities; heating the billet to a temperature of 900 to 1200°C and finish hot rolling the heated billet at a temperature of 800 to 1000°C to prepare a wire rod; coiling the wire rod at a temperature of 700 to 900°C to control an average crystal grain size of austenite to 30 µm or less; and cooling the coiled wire rod at a rate of 0.4 to 1.0°C/s.
- If the average crystal grain size of austenite is controlled to 30 µm or less, occurrence of cracks may be inhibited during quenching heat treatment for manufacturing parts which will be described below.
- In addition, when the wire rod has a strength of 800 MPa by controlling the microstructure to include, in area fraction, 45 to 60% of ferrite and 40 to 55% of pearlite, drawing may directly be applied thereto without conducting additional softening heat treatment. Softening heat treatment was required twice for conventional materials for parts, but the wire rod according to the present disclosure may be cold-forged by performing softening heat treatment only once.
- To achieve the above-described objects, another embodiment of the present disclosure provides a method for manufacturing a screw part including: softening heat-treating the prepared wire rod for cold forging at a temperature of 600 to 800°C; cold forging the softening heat-treated wire rod to form a screw part shape having a body diameter of 3 to 6 mm; heating the cold-forged product at a temperature of 850 to 950°C for 500 to 4,000 seconds to control an average crystal grain size of austenite after the cold forging to 15 µm or less; and quenching the product in a refrigerant at a temperature of 20 to 100°C after the heating.
- By controlling the average crystal grain size of austenite to 15 µm or less, cracks may not occur in the parts during quenching heat treatment.
- In addition, in the quenching process, by adjusting the microstructure to include, in area fraction, 70% or more of autotempered martensite, 0.1 to 5.0% of bainite, 1 to 28% of fresh martensite, and 0.1 to 1.0% of retained austenite, brittleness of the parts may be reduced compared to parts formed of only fresh martensite.
- In addition, in the quenching occurrence of cracks inside parts after quenching heat treatment may be prevented by controlling an average thickness of a carbide precipitated in crystal grains of prior austenite to 20 nm or less.
- In addition, the screw part may have a hardness of 500 HV or more, preferably, 500 to 700 HV, at room temperature. In the case of having a hardness of 500 HV or more, abrasion caused during a drilling operation for mechanical coupling may be withstood.
-
FIG. 1 is a schematic diagram of a quenching heat treatment process performed in the present disclosure, wherein only quenching heat treatment is performed without performing a separate austempering heat treatment for forming a microstructure. -
FIG. 2 is a schematic diagram of common austempering heat treatment performed in conventional products to have a lower bainite structure by austempering heat treatment, but such austempering heat treatment requires high-cost constant-temperature heat treatment, thereby decreasing economic feasibility. - Hereinafter, reasons for numerical limitations on the contents of alloying elements in the embodiment of the present disclosure will be described. Hereinafter, the unit is wt% unless otherwise stated.
- If the C content is less than 0.30%, it is difficult to obtain sufficient hardness of a material and it is not easy to obtain sufficient hardenability during final heat treatment. In addition, if the C content exceeds 0.50%, hardenability excessively increases, causing delayed fraction in the case of omitting tampering.
- Although silicon is not only useful for deoxidation of steel but also effective to obtain strength by solid solution strengthening, impact properties are deteriorated thereby. If the Si content is less than 0.30%, it is not sufficient to obtain strength by deoxidation and solid solution strengthening of steel. If the Si content exceeds 0.50%, it is not desirable due to a concern that formability may be deteriorated due to solid solution strengthening.
- Mn is an alloying element advantageous for obtaining strength by improving hardenability of a steel material and plays a role in increasing rollability and reducing brittleness. If the Mn content is less than 0.35%, it is difficult to obtain sufficient hardness. If the Mn content exceeds 0.75%, hard structure is easily formed during cooling after hot rolling and a large amount of MnS inclusions is produced, resulting in occurrence of inner cracks during cold forging. Thus, the Mn content needs to be limited.
- Chromium (Cr), together with Mn, is effective on improvement of hardenability and may be added in an amount of 0.40% or more as an element to obtain hardness. However, if the Cr content is excessive, a problem of coarse carbide formation may occur, and thus an upper limit thereof may be controlled to 0.70%.
- Titanium binds to nitrogen introduced into steel to form titanium carbonitride, preventing boron from binding to nitrogen. A Ti content less than 0.010% is not sufficient to form titanium carbonitride from nitrogen introduced during a steelmaking process, and thus it is difficult to obtain the effect of boron. A Ti content exceeding 0.050% is not desirable, because coarse carbonitride is formed to cause fine cracks. Thus, resistance to delayed fraction may deteriorate.
- Al is widely used as a deoxidizer in a steelmaking process and binds to N to form AlN which decreases the crystal grain size of austenite. When added in an amount less than 0.01%, the number of nitrogen compounds is not sufficient to deteriorate grain refining effect. When added in an amount greater than 0.05%, non-metallic inclusions such as alumina are excessively produced, worsening occurrence of defects, and thus there is a need to limit the Al content.
- Boron is an element improving hardenability. If the B content is less than 0.0010%, it is difficult to obtain the effect on improvement of hardenability. A B content exceeding 0.0050% is not desirable because Fe23(CB)6 carbide is formed in grain boundaries, causing brittleness of austenite grain boundaries.
- Nitrogen is an element widely used instead of expensive alloying elements because N binds to Al to form AlN which is effective on refinement of austenite crystal grains. A N content less than 0.002% causes insufficient number of N compounds, deteriorating the effect on refinement of austenite crystal grains. A N content exceeding 0.020% causes migration and multiplication of dislocation in a material by forging heat generated during cold forging and free nitrogen is fixed to the dislocation to increase deformation strength, resulting in deterioration of mold life.
- The remaining component of the present disclosure is iron (Fe). However, the composition may include unintended impurities inevitably incorporated from raw materials or surrounding environments, and thus addition of other alloy components is not excluded. The impurities are not specifically mentioned in the present disclosure, as they are known to any person skilled in the art of manufacturing.
- To achieve the above-described objects, another embodiment of the present disclosure provides a screw part manufactured according to the method of the present disclosure.
- The screw part is characterized to have a microstructure including, in area fraction, 70% or more of autotempered martensite, 0.1 to 5% of bainite, 1 to 28% of fresh martensite, and 0.1 to 1% of retained austenite, and an average thickness of a carbide precipitated in crystal grains of prior austenite is 20 nm or less.
- In addition, the screw part according to the present disclosure is characterized to have a hardness of 500 HV or more at room temperature.
- Hereinafter, the present disclosure will be described in more detail through examples. However, it is necessary to note that the following examples are only intended to illustrate the present disclosure in more detail and are not intended to limit the scope of the present disclosure. This is because the scope of the present disclosure is determined by matters described in the claims and able to be reasonably inferred therefrom.
- Parts according to the following examples and comparative examples were manufactured by using steel materials having compositions of alloying elements shown in Table 1 below.
- Specifically, a billet having the compositions shown in Table 1 below was heated to a temperature of 900 to 1200°C, and a wire rod was finish rolled at a temperature of 800 to 1000°C to a diameter of Φ7 mm, the rolled product was coiled at a temperature of 700 to 900°C and cooled at a cooling rate of 0.4 to 1.0°C/s, the product was softening heat treated at a temperature of 600 to 800°C to reduce strength and cold forged to form a screw part shape having a body diameter of 4 mm, and the resultant was heated at a temperature of 850 to 950°C and quenched in a refrigerant at 60°C to prepare a screw part. The screw part prepared as described above was tested.
[Table 1] (wt%) C Si Mn Cr Ti Al B N Example 1 0.38 0.40 0.46 0.53 0.023 0.04 0.0020 0.004 Example 2 0.45 0.41 0.45 0.54 0.022 0.03 0.0022 0.004 Example 3 0.40 0.40 0.36 0.52 0.024 0.03 0.0021 0.004 Example 4 0.41 0.44 0.49 0.52 0.024 0.03 0.0024 0.004 Example 5 0.39 0.41 0.44 0.46 0.026 0.03 0.0021 0.004 Example 6 0.42 0.41 0.43 0.59 0.021 0.02 0.0023 0.004 Example 7 0.43 0.31 0.42 0.52 0.023 0.04 0.0024 0.004 Example 8 0.41 0.48 0.44 0.53 0.027 0.03 0.0019 0.004 Comparative Example 1-1 0.27 0.41 0.46 0.52 0.025 0.02 0.0022 0.004 Comparative Example 1-2 0.52 0.42 0.47 0.52 0.023 0.03 0.0021 0.004 Comparative Example 1-3 0.38 0.25 0.45 0.50 0.022 0.03 0.0023 0.004 Comparative Example 1-4 0.34 0.40 0.78 0.51 0.026 0.02 0.0021 0.004 Comparative Example 1-5 0.43 0.37 0.49 0.38 0.023 0.03 0.0022 0.004 Comparative Example 1-6 0.42 0.42 0.47 0.74 0.023 0.04 0.0019 0.004 - In addition, in Table 2, hardness was measured by using a Vickers hardness tester. Measurement of carbide thickness was conducted by measuring thickness of a Replica sample at 5 fields by using a transmission electron microscopy (TEM) and calculating an average thickness thereof. The thickness of the carbide was measured by defining a minor axis of the carbide formed in a plate-type as the thickness.
- The delayed fraction performance evaluation method was performed by delayed fraction simulation. After heat treatment of the final product, the part was coupled to a corresponding part and immersed in a 5% hydrochloric acid + 95% distilled water solution for 10 minutes. Before and after the immersion, occurrence of cracks at the screw thread that is a region to which stress is concentrated was observed.
[Table 2] Hardness (HV) Thickness of carbide (nm) Occurrence of crack Example 1 525 15 X Example 2 622 16 X Example 3 587 14 X Example 4 592 14 X Example 5 546 15 X Example 6 596 16 X Example 7 602 17 X Example 8 589 13 X Comparative Example 1-1 488 17 X Comparative Example 1-2 634 22 O Comparative Example 1-3 492 21 O Comparative Example 1-4 559 17 O Comparative Example 1-5 602 17 O Comparative Example 1-6 609 18 O - Referring to Tables 1 and 2, the compositions of alloying elements of Examples 1 to 8 were within the range of the present disclosure, and the carbides after heat treatment had a thickness of 20 nm or less and a hardness of 500 HV or more. On the contrary, the compositions of alloying elements of Comparative Examples 1-1 to 1-6 were out of the range of the present disclosure, the carbides after heat treatment had a thickness greater than 20 nm, a hardness less than 500 HV, or cracks occurred due to delayed fraction. Furthermore, in Table 3, screw parts were manufactured by performing austempering heat treatment using the compositions of alloying elements of Table 1 in order to identify the effects of the present disclosure in which only quenching heat treatment was performed without the austempering heat treatment. Hardness thereof was measured by using a Vickers hardness tester.
- Specifically, in Table 3 below, Comparative Examples 2-1 to 2-8 show hardness of parts manufactured by conducting austempering heat treatment by using the compositions of Examples 1 to 8 of Table 1, and Comparative Examples 3-1 to 3-6 show hardness of parts manufactured by conducting heat treatment by using the compositions of Comparative Examples 1-1 to 1-6 of Table 1.
[Table 3] (wt%) Hardness by austempering (HV) Comparative Example 2-1 432 Comparative Example 2-2 461 Comparative Example 2-3 456 Comparative Example 2-4 455 Comparative Example 2-5 443 Comparative Example 2-6 457 Comparative Example 2-7 469 Comparative Example 2-8 462 Comparative Example 3-1 402 Comparative Example 3-2 479 Comparative Example 3-3 441 Comparative Example 3-4 453 Comparative Example 3-5 458 Comparative Example 3-6 456 - Referring to Tables 2 and 3, it was confirmed that hardness decreased in the case of performing austempering compared to the case of performing quenching heat treatment without conducting austempering heat treatment. While the present disclosure has been particularly described with reference to exemplary embodiments, it should be understood by those of skilled in the art that various changes and modifications in form and details may be made without departing from the spirit and scope of the present disclosure.
- According to an embodiment of the present disclosure, provided is a manufacturing method to obtain hardness to reduce abrasion during drilling by applying only quenching heat treatment instead of conventionally used austempering heat treatment in the manufacture of a wire rod for cold forging and a screw part, having excellent drilling characteristics and high strength.
Claims (7)
- A method for manufacturing a wire rod for cold forging having excellent drilling characteristics, the method comprising:providing a billet including, in percent by weight (wt%), 0.30 to 0.50% of carbon (C), 0.30 to 0.50% of silicon (Si), 0.35 to 0.75% of manganese (Mn), 0.40 to 0.70% of chromium (Cr), 0.010 to 0.050% of titanium (Ti), 0.01 to 0.05% of aluminum (Al), 0.0010 to 0.0050% boron (B), 0.002 to 0.020% of nitrogen (N), and the balance of iron (Fe) and other inevitable impurities;heating the billet to a temperature of 900 to 1200°C and finish hot rolling the billet at a temperature of 800 to 1000°C to prepare a wire rod;coiling the wire rod at a temperature of 700 to 900°C to control an average crystal grain size of austenite to 30 µm or less; andcooling the coiled wire rod at a rate of 0.4 to 1.0°C/s.
- The method according to claim 1, wherein a microstructure of the prepared wire rod includes, in area fraction, 45 to 60% of ferrite and 40 to 55% of pearlite.
- A method for manufacturing a screw part, the method comprising:softening heat-treating a wire rod at a temperature of 600 to 800°C, the wire rod comprising, in percent by weight (wt%), 0.30 to 0.50% of carbon (C), 0.30 to 0.50% of silicon (Si), 0.35 to 0.75% of manganese (Mn), 0.40 to 0.70% of chromium (Cr), 0.010 to 0.050% of titanium (Ti), 0.01 to 0.05% of aluminum (Al), 0.0010 to 0.0050% boron (B), 0.002 to 0.020% of nitrogen (N), and the balance of iron (Fe) and other inevitable impurities, wherein a microstructure includes, in area fraction, 45 to 60% of ferrite and 40 to 55% of pearlite, and an average crystal grain size of austenite is 30 µm or less;cold forging the softening heat-treated wire rod to form a screw part shape having a body diameter of 3 to 6 mm;heating the screw part shape at a temperature of 850 to 950°C for 500 to 4,000 seconds to control the average crystal grain size of austenite to 15 µm or less; andquenching the wire rod in a refrigerant at a temperature of 20 to 100°C after the heating.
- The method according to claim 3, wherein the quenching is controlled to have a microstructure including, in an area fraction, 70% or more of autotempered martensite, 0.1 to 5.0% of bainite, 1 to 28% of fresh martensite, and 0.1 to 1.0% of retained austenite.
- The method according to claim 3, wherein an average thickness of a carbide precipitated in crystal grains of prior austenite is controlled to 20 nm or less in the quenching.
- The method according to claim 3, wherein the screw part has a hardness of 500 HV or more at room temperature.
- A screw part comprising a microstructure including, in area fraction, 70% or more of autotempered martensite, 0.1 to 5% of bainite, 1 to 28% of fresh martensite, and 0.1 to 1% of retained austenite,
wherein an average thickness of a carbide precipitated in crystal grains of prior austenite is 20 nm or less, and the screw part has a hardness of 500 HV or more at room temperature.
Applications Claiming Priority (2)
| Application Number | Priority Date | Filing Date | Title |
|---|---|---|---|
| KR1020210180892A KR20230091619A (en) | 2021-12-16 | 2021-12-16 | Method for manufacturing wire rod for cold forging with excellent drilling properties and screw parts |
| PCT/KR2022/020274 WO2023113442A1 (en) | 2021-12-16 | 2022-12-13 | Methods for manufacturing wire rod for cold forging and screw part, having excellent drilling characteristics |
Publications (2)
| Publication Number | Publication Date |
|---|---|
| EP4424862A1 true EP4424862A1 (en) | 2024-09-04 |
| EP4424862A4 EP4424862A4 (en) | 2025-11-12 |
Family
ID=86773086
Family Applications (1)
| Application Number | Title | Priority Date | Filing Date |
|---|---|---|---|
| EP22907909.0A Pending EP4424862A4 (en) | 2021-12-16 | 2022-12-13 | METHOD FOR PRODUCE A ROLLED WIRE FOR COLD FORGING AND SCREW PART WITH EXCELLENT DRILLING PROPERTIES |
Country Status (6)
| Country | Link |
|---|---|
| US (1) | US20250043376A1 (en) |
| EP (1) | EP4424862A4 (en) |
| JP (1) | JP2025500864A (en) |
| KR (1) | KR20230091619A (en) |
| CN (1) | CN118382715A (en) |
| WO (1) | WO2023113442A1 (en) |
Families Citing this family (2)
| Publication number | Priority date | Publication date | Assignee | Title |
|---|---|---|---|---|
| KR20250091916A (en) * | 2023-12-14 | 2025-06-23 | 주식회사 포스코 | Wiro rod, bolt and munufacturing method thereof |
| KR20250091580A (en) * | 2023-12-14 | 2025-06-23 | 주식회사 포스코 | Wiro rod and bolt for fastening wind tower and munufacturing method thereof |
Family Cites Families (12)
| Publication number | Priority date | Publication date | Assignee | Title |
|---|---|---|---|---|
| JPH0713257B2 (en) * | 1990-05-30 | 1995-02-15 | 新日本製鐵株式会社 | Method for manufacturing soft wire without as-rolled surface abnormal phase |
| JP3535754B2 (en) * | 1998-02-10 | 2004-06-07 | 株式会社神戸製鋼所 | B-containing steel excellent in cold workability and delayed fracture resistance, its manufacturing method and bolt |
| JP3966493B2 (en) | 1999-05-26 | 2007-08-29 | 新日本製鐵株式会社 | Cold forging wire and method for producing the same |
| KR100428581B1 (en) * | 1999-12-28 | 2004-04-30 | 주식회사 포스코 | A non qt steel having superior strength and toughness and a method for manufacturing wire rod by using it |
| JP2003183733A (en) * | 2001-12-14 | 2003-07-03 | Sumitomo Metal Ind Ltd | Wire rod manufacturing method |
| TWI318645B (en) * | 2005-02-16 | 2009-12-21 | Nippon Steel Corp | Hot rolled steel wire material having superior processability for cold forgine after spheroidization, spheroidized steel wire having superior processability for cold forgine and methods for manufacturing the same |
| JP2010138718A (en) * | 2008-12-09 | 2010-06-24 | Ntn Corp | Lash adjuster |
| JP6034632B2 (en) * | 2012-03-26 | 2016-11-30 | 株式会社神戸製鋼所 | Boron-added steel for high strength bolts and high strength bolts with excellent delayed fracture resistance |
| KR101758491B1 (en) * | 2015-12-17 | 2017-07-17 | 주식회사 포스코 | Non-quenched and tempered wire rod having excellent strength and cold workability and method for manufacturing same |
| CN205625560U (en) * | 2016-04-21 | 2016-10-12 | 佛山市顺德区美的电热电器制造有限公司 | Screw rod and stock machine |
| KR102224044B1 (en) * | 2018-12-18 | 2021-03-09 | 주식회사 포스코 | Steel wire for graphitization and graphite steel and manufacturing method thereof |
| KR102314433B1 (en) * | 2019-12-17 | 2021-10-19 | 주식회사 포스코 | Wire rod for high strength cold head quality steel with excellent resistance to hydrogen embrittlement, and method for manufacturing thereof |
-
2021
- 2021-12-16 KR KR1020210180892A patent/KR20230091619A/en active Pending
-
2022
- 2022-12-13 EP EP22907909.0A patent/EP4424862A4/en active Pending
- 2022-12-13 CN CN202280082388.7A patent/CN118382715A/en active Pending
- 2022-12-13 WO PCT/KR2022/020274 patent/WO2023113442A1/en not_active Ceased
- 2022-12-13 JP JP2024535603A patent/JP2025500864A/en active Pending
- 2022-12-13 US US18/719,104 patent/US20250043376A1/en active Pending
Also Published As
| Publication number | Publication date |
|---|---|
| EP4424862A4 (en) | 2025-11-12 |
| KR20230091619A (en) | 2023-06-23 |
| JP2025500864A (en) | 2025-01-15 |
| WO2023113442A1 (en) | 2023-06-22 |
| US20250043376A1 (en) | 2025-02-06 |
| CN118382715A (en) | 2024-07-23 |
Similar Documents
| Publication | Publication Date | Title |
|---|---|---|
| EP3395980B1 (en) | Non-magnetic steel material having excellent hot workability and manufacturing method therefor | |
| EP2796587A1 (en) | High-strength seamless steel pipe with excellent resistance to sulfide stress cracking for oil well, and process for producing same | |
| WO2001048258A1 (en) | Bar or wire product for use in cold forging and method for producing the same | |
| KR101714916B1 (en) | Wire rod having excellent cold forging characteristics and method for manufacturing same | |
| WO1999005333A1 (en) | Case hardened steel excellent in the prevention of coarsening of particles during carburizing thereof, method of manufacturing the same, and raw shaped material for carburized parts | |
| EP2746420B1 (en) | Spring steel and spring | |
| JP7508469B2 (en) | Ultra-high strength steel plate with excellent shear workability and its manufacturing method | |
| EP4079907A1 (en) | Wire rod for high strength cold head quality steel with excellent resistance to hydrogen embrittlement, and manufacturing method thereof | |
| US20250043376A1 (en) | Methods for manufacturing wire rod for cold forging and screw part, having excellent drilling characteristics | |
| EP4060072A1 (en) | Wire rod and component, for cold forging, each having excellent delayed fracture resistance characteristics, and manufacturing methods therefor | |
| KR102326263B1 (en) | Steel wire rod, steel wire for ultra high strength spring and manufacturing mehtod thereof | |
| EP3050987B1 (en) | Steel for high-strength bolts which has excellent delayed fracture resistance and bolt formability, and bolt | |
| JP6798557B2 (en) | steel | |
| KR102042062B1 (en) | Steel wire rod for cold forging and methods for manufacturing thereof | |
| JP2003328079A (en) | A steel tube for cold forging having excellent workability and a method for producing the same. | |
| EP4261313A1 (en) | High-strength wire rod for cold heading, having excellent heat treatment characteristics and hydrogen delayed fracture characteristics, heat treatment component, and manufacturing methods therefor | |
| JP6390685B2 (en) | Non-tempered steel and method for producing the same | |
| JP2023094168A (en) | Warm forged parts for carburizing and manufacturing method thereof | |
| EP4692406A1 (en) | Cold-rolled steel sheet, stamping member, and manufacturing method for cold-rolled steel sheet | |
| KR100833079B1 (en) | Manufacturing method of soft boron steel wire with excellent cold rolling characteristics | |
| EP4502221A1 (en) | Non-quenched and tempered steel rod wire for hot forging with improved machinability and toughness and method for manufacturing same | |
| JP2004124190A (en) | Induction tempered steel with excellent torsion characteristics | |
| JP2023547090A (en) | High-strength steel plate with excellent thermal stability and its manufacturing method | |
| JPH11106866A (en) | Case hardening steel excellent in coarse grain prevention property and method for producing the same | |
| JPH0313544A (en) | High-mn nonmagnetic reinforcing steel bar and its production |
Legal Events
| Date | Code | Title | Description |
|---|---|---|---|
| STAA | Information on the status of an ep patent application or granted ep patent |
Free format text: STATUS: THE INTERNATIONAL PUBLICATION HAS BEEN MADE |
|
| PUAI | Public reference made under article 153(3) epc to a published international application that has entered the european phase |
Free format text: ORIGINAL CODE: 0009012 |
|
| STAA | Information on the status of an ep patent application or granted ep patent |
Free format text: STATUS: REQUEST FOR EXAMINATION WAS MADE |
|
| 17P | Request for examination filed |
Effective date: 20240531 |
|
| AK | Designated contracting states |
Kind code of ref document: A1 Designated state(s): AL AT BE BG CH CY CZ DE DK EE ES FI FR GB GR HR HU IE IS IT LI LT LU LV MC ME MK MT NL NO PL PT RO RS SE SI SK SM TR |
|
| DAV | Request for validation of the european patent (deleted) | ||
| DAX | Request for extension of the european patent (deleted) | ||
| A4 | Supplementary search report drawn up and despatched |
Effective date: 20251010 |
|
| RIC1 | Information provided on ipc code assigned before grant |
Ipc: C22C 38/28 20060101AFI20251006BHEP Ipc: C22C 38/32 20060101ALI20251006BHEP Ipc: C22C 38/00 20060101ALI20251006BHEP Ipc: B21B 1/16 20060101ALI20251006BHEP Ipc: C21D 9/52 20060101ALI20251006BHEP Ipc: C21D 1/18 20060101ALI20251006BHEP Ipc: C21D 1/84 20060101ALI20251006BHEP |