EP4424435A1 - Method for manufacturing bearing ring member - Google Patents
Method for manufacturing bearing ring member Download PDFInfo
- Publication number
- EP4424435A1 EP4424435A1 EP22898486.0A EP22898486A EP4424435A1 EP 4424435 A1 EP4424435 A1 EP 4424435A1 EP 22898486 A EP22898486 A EP 22898486A EP 4424435 A1 EP4424435 A1 EP 4424435A1
- Authority
- EP
- European Patent Office
- Prior art keywords
- workpiece
- die
- body portion
- punch
- ring member
- Prior art date
- Legal status (The legal status is an assumption and is not a legal conclusion. Google has not performed a legal analysis and makes no representation as to the accuracy of the status listed.)
- Pending
Links
Images



Classifications
-
- B—PERFORMING OPERATIONS; TRANSPORTING
- B21—MECHANICAL METAL-WORKING WITHOUT ESSENTIALLY REMOVING MATERIAL; PUNCHING METAL
- B21D—WORKING OR PROCESSING OF SHEET METAL OR METAL TUBES, RODS OR PROFILES WITHOUT ESSENTIALLY REMOVING MATERIAL; PUNCHING METAL
- B21D22/00—Shaping without cutting, by stamping, spinning, or deep-drawing
- B21D22/20—Deep-drawing
- B21D22/28—Deep-drawing of cylindrical articles using consecutive dies
-
- B—PERFORMING OPERATIONS; TRANSPORTING
- B21—MECHANICAL METAL-WORKING WITHOUT ESSENTIALLY REMOVING MATERIAL; PUNCHING METAL
- B21D—WORKING OR PROCESSING OF SHEET METAL OR METAL TUBES, RODS OR PROFILES WITHOUT ESSENTIALLY REMOVING MATERIAL; PUNCHING METAL
- B21D53/00—Making other particular articles
- B21D53/10—Making other particular articles parts of bearings; sleeves; valve seats or the like
-
- B—PERFORMING OPERATIONS; TRANSPORTING
- B21—MECHANICAL METAL-WORKING WITHOUT ESSENTIALLY REMOVING MATERIAL; PUNCHING METAL
- B21D—WORKING OR PROCESSING OF SHEET METAL OR METAL TUBES, RODS OR PROFILES WITHOUT ESSENTIALLY REMOVING MATERIAL; PUNCHING METAL
- B21D53/00—Making other particular articles
- B21D53/10—Making other particular articles parts of bearings; sleeves; valve seats or the like
- B21D53/12—Making other particular articles parts of bearings; sleeves; valve seats or the like cages for bearings
-
- B—PERFORMING OPERATIONS; TRANSPORTING
- B21—MECHANICAL METAL-WORKING WITHOUT ESSENTIALLY REMOVING MATERIAL; PUNCHING METAL
- B21D—WORKING OR PROCESSING OF SHEET METAL OR METAL TUBES, RODS OR PROFILES WITHOUT ESSENTIALLY REMOVING MATERIAL; PUNCHING METAL
- B21D53/00—Making other particular articles
- B21D53/16—Making other particular articles rings, e.g. barrel hoops
- B21D53/18—Making other particular articles rings, e.g. barrel hoops of hollow or C-shaped cross-section, e.g. for curtains, for eyelets
-
- B—PERFORMING OPERATIONS; TRANSPORTING
- B21—MECHANICAL METAL-WORKING WITHOUT ESSENTIALLY REMOVING MATERIAL; PUNCHING METAL
- B21K—MAKING FORGED OR PRESSED METAL PRODUCTS, e.g. HORSE-SHOES, RIVETS, BOLTS OR WHEELS
- B21K1/00—Making machine elements
- B21K1/04—Making machine elements ball-races or sliding bearing races
-
- B—PERFORMING OPERATIONS; TRANSPORTING
- B23—MACHINE TOOLS; METAL-WORKING NOT OTHERWISE PROVIDED FOR
- B23P—METAL-WORKING NOT OTHERWISE PROVIDED FOR; COMBINED OPERATIONS; UNIVERSAL MACHINE TOOLS
- B23P15/00—Making specific metal objects by operations not covered by a single other subclass or a group in this subclass
- B23P15/003—Making specific metal objects by operations not covered by a single other subclass or a group in this subclass bearings
Definitions
- One aspect of the present disclosure relates to a method for manufacturing a bearing ring member.
- Patent Literature 1 describes a method for manufacturing a ring member, which is used for manufacturing an inner ring or an outer ring of a bearing.
- the ring member is formed through a step of performing inversion working in which a workpiece having an annular shape is sandwiched between a punch and a die and the direction of a cross section is changed by 90 degrees.
- Patent Literatures 2 to 5 also describe that a bearing ring member is formed by the same inversion working.
- an object of one aspect of the present disclosure is to provide a method for manufacturing a bearing ring member by which the inversion working of a workpiece can be satisfactorily performed.
- a method for manufacturing a bearing ring member including an inversion step of sandwiching a workpiece including a workpiece body portion having an annular shape between a punch disposed on a first side in an axial direction and a die disposed on a second side opposite to the first side, and deforming the workpiece such that the workpiece body portion has a cylindrical shape.
- the inversion step includes, in the following order, a first step of deforming the workpiece using the punch and the die in a state where no sliding occurs between the workpiece and the die, and a second step of deforming the workpiece using the punch and the die in a state where a sliding occurs between the workpiece and the die.
- the inversion step includes the first step of deforming the workpiece using the punch and the die in a state where no sliding occurs between the workpiece and the die, and the second step of deforming the workpiece using the punch and the die in a state where a sliding occurs between the workpiece and the die. Accordingly, in the first step, since no sliding occurs between the workpiece and the die, the workpiece can be satisfactorily stood up. In addition, in the second step, since the workpiece slides on the die, for example, the occurrence of unintended deformation such as the workpiece being bent can be suppressed. Therefore, according to the method for manufacturing a bearing ring member, the inversion working of the workpiece can be satisfactorily performed.
- a bending moment acting on the workpiece in the first step may be smaller than a predicted value M of a limiting bending moment of the workpiece body portion calculated by Formula (1). In this case, no sliding occurs between the workpiece and the die in the first step, and the workpiece can be satisfactorily stood up.
- M W W ⁇ t 2 4 Y
- Ww is a width of the workpiece body portion
- t is a thickness of the workpiece body portion
- Y is a yield stress of the workpiece body portion.
- a second die different from a first die that is the die used in the first step may be used.
- satisfactory inversion working as described above can be realized by using different dies in the first step and the second step.
- the first die may include a first die R surface formed in a circular arc shape
- the second die may include a second die R surface formed in a circular arc shape, and an inclined surface formed on the second side of the second die R surface and inclined with respect to the axial direction.
- the first die R surface may come into contact with the workpiece
- the inclined surface may come into contact with the workpiece. In this case, the workpiece can slide on the inclined surface in the second step, and satisfactory inversion working as described above can be realized.
- the first die may include a first die body portion formed in a columnar shape
- the second die may include a second die body portion formed in a columnar shape.
- the workpiece may be sandwiched between the punch and the first die body portion
- the workpiece may be sandwiched between the punch and the second die body portion.
- a diameter of the second die body portion may be smaller than a diameter of the first die body portion. In this case, the workpiece easily slides on the second die in the second step, so that satisfactory inversion working as described above can be realized.
- the workpiece In the first step, the workpiece may be sandwiched between the punch and the first die in a state where a surface of the workpiece faces one of the first side and the second side, and in the second step, the workpiece may be sandwiched between the punch and the second die in a state where the surface of the workpiece faces the other of the first side and the second side.
- satisfactory inversion working as described above can be realized.
- a surface roughness of a second contact surface of the second die which comes into contact with the workpiece in the second step may be smaller than a surface roughness of a first contact surface of the first die which comes into contact with the workpiece in the first step. In this case, the workpiece easily slides on the second die in the second step, so that satisfactory inversion working as described above can be realized.
- a Rockwell C scale hardness of a second contact surface of the second die which comes into contact with the workpiece in the second step may be larger than a Rockwell C scale hardness of a first contact surface of the first die which comes into contact with the workpiece in the first step. In this case, the workpiece easily slides on the second die in the second step, so that satisfactory inversion working as described above can be realized.
- the workpiece may be sandwiched between the punch and the die while the workpiece is pushed toward a side of the punch along a radial direction by a pushing member.
- the workpiece easily slides on the die in the second step, so that satisfactory inversion working as described above can be realized.
- a hook punch including a hook portion may be used, and the workpiece may be sandwiched between the hook punch and the die by hooking the hook portion onto the workpiece.
- the workpiece easily slides on the die in the second step, so that satisfactory inversion working as described above can be realized.
- the workpiece may further include an inner flange portion extending from a radially inner edge of the workpiece body portion toward one side in the axial direction, and an outer flange portion extending from a radially outer edge of the workpiece body portion toward the one side in the axial direction.
- FIGS. 1 and 2 show cross sections of the workpiece 10 and the ring member 20 which are parallel to an axial direction (a direction parallel to a central axis CL).
- the workpiece 10 and the ring member 20 have a substantially U-shaped cross-sectional shape.
- the ring member 20 is, for example, an inner ring member that can be used as an inner ring of a bearing.
- the manufactured ring member 20 itself may be used as an inner ring, or an inner ring may be manufactured by further processing the ring member 20.
- the bearing to which the ring member 20 is applied may be any type of bearing, for example, a needle bearing, a cylindrical roller bearing, a tapered roller bearing, a ball bearing, or the like.
- the ring member 20 includes a main body portion 21 and a pair of flange portions 22 and 23.
- the main body portion 21 is formed in a cylindrical shape, and has a cylindrical raceway surface 21a facing the outside in a radial direction.
- One flange portion 22 extends outward in the radial direction from an end portion on a first side S1 (upper side in FIG. 2 ) of the main body portion 21 in the axial direction, and the other flange portion 23 extends outward in the radial direction from an end portion on a second side S2 (side opposite to the first side S1) of the main body portion 21.
- Each of the flange portions 22 and 23 is formed, for example, in a substantially annular plate shape.
- the workpiece 10 includes a workpiece body portion 11, an inner flange portion 12, and an outer flange portion 13.
- the workpiece body portion 11 is formed in an annular plate shape, and has a surface 11a that becomes the raceway surface 21a of the ring member 20.
- the surface 11a is an annular flat surface.
- the inner flange portion 12 extends from a radially inner edge of the workpiece body portion 11 toward one side (upper side in FIG. 1 ) in the axial direction
- the outer flange portion 13 extends from a radially outer edge of the workpiece body portion 11 toward the one side in the axial direction. Namely, the inner flange portion 12 and the outer flange portion 13 protrude from the workpiece body portion 11 toward the same side.
- Each of the inner flange portion 12 and the outer flange portion 13 is formed, for example, in a substantially cylindrical shape.
- the method for manufacturing a bearing ring member of the embodiment includes an inversion step of sandwiching the workpiece 10 between a punch and a die, and deforming the workpiece 10 such that the workpiece body portion 11 has a cylindrical shape.
- the direction of a cross section of the workpiece 10 is changed by 90 degrees through the inversion step to form the workpiece body portion 11 having an annular plate shape into a cylindrical shape, so that the ring member 20 is formed.
- the inversion step includes a first step of deforming the workpiece 10 from an initial shape to a predetermined intermediate shape ( FIG. 1 ), and a second step of deforming the workpiece 10 from the intermediate shape to a final shape ( FIG. 2 ).
- a first punch 30A and a first die 40A are used in the first step.
- the first punch 30A and the first die 40A have the common central axis CL, and each of the first punch 30A and the first die 40A has a uniform cross-sectional shape in the radial direction.
- the first punch 30A includes a first punch body portion 31A and a first punch protruding portion 32A.
- the first punch body portion 31A is formed in a substantially cylindrical shape having an axis parallel to the axial direction.
- a first punch R surface 35A is formed at an inner edge portion on the second side S2 of the first punch body portion 31A.
- the first punch R surface 35A is a curved surface formed by rounding a corner on the second side S2 of the first punch body portion 31A, and is formed in a circular arc shape in a cross section parallel to the axial direction ( FIG. 1 ).
- the first punch protruding portion 32A is formed on the first side S1 of the first punch body portion 31A, and protrudes inward from the first punch body portion 31A in the radial direction.
- the first punch protruding portion 32A is formed, for example, in a cylindrical shape.
- the first die 40A includes a first die body portion 41A and a first die protruding portion 42A.
- the first die body portion 41A is formed in a substantially columnar shape having an axis parallel to the axial direction.
- a first die R surface 45A is formed at an outer edge portion on the first side S1 of the first die body portion 41A.
- the first die R surface 45A is a curved surface formed by rounding a corner on the first side S1 of the first die body portion 41A, and is formed in a circular arc shape in a cross section parallel to the axial direction ( FIG. 1 ).
- the first die protruding portion 42A is formed on the second side S2 of the first die body portion 41A, and protrudes outward in the radial direction from the first die body portion 41A.
- the first die protruding portion 42A is formed, for example, in a cylindrical shape.
- the first punch body portion 31A has a cylindrical shape
- the fact that the first die body portion 41A has a columnar shape means that the first die body portion 41A is formed in a substantially columnar shape to sandwich the workpiece 10 between the first die body portion 41A and the first punch body portion 31A from the inside in the radial direction, and includes a case where the first die body portion 41A includes, for example, a hollow portion on the central axis CL as shown in FIG. 1 .
- This point also applies to a second die body portion 41B.
- a second punch 30B and a second die 40B are used.
- the second punch 30B and the second die 40B have the common central axis CL, and each of the second punch 30B and the second die 40B has a uniform cross-sectional shape in the radial direction.
- the second punch 30B is the same as the first punch 30A, and the second die 40B is different from the first die 40A.
- the second punch 30B includes a second punch body portion 31B that is the same as the first punch body portion 31A, and a second punch protruding portion 32B that is the same as the first punch protruding portion 32A.
- the second punch body portion 31B has a second punch R surface 35B corresponding to the first punch R surface 35A.
- the second die 40B includes the second die body portion 41B and a second die protruding portion 42B.
- the second die body portion 41B is formed in a substantially columnar shape having an axis parallel to the axial direction.
- the second die body portion 41B has the same configuration as the first die body portion 41A, except that the second die body portion 41B has an inclined surface 46.
- the second die body portion 41B has a second die R surface 45B and the inclined surface 46.
- the second die R surface 45B is formed at an outer edge portion on the first side S1 of the second die body portion 41B.
- the second die R surface 45B is a curved surface formed by rounding a corner on the first side S 1 of the second die body portion 41B, and is formed in a circular arc shape in a cross section parallel to the axial direction ( FIG. 2 ).
- the inclined surface (tapered surface) 46 is formed on the second side S2 of the second die R surface 45B.
- the inclined surface 46 is inclined with respect to the axial direction to be further away from the central axis CL as the inclined surface 46 extends toward the second side S2.
- the second die protruding portion 42B is formed on the second side S2 of the second die body portion 41B, and protrudes outward in the radial direction from the second die body portion 41B.
- the second die protruding portion 42B is formed, for example, in the same cylindrical shape as the first die protruding portion 42A.
- the inversion step first, as shown in FIG. 1 , the workpiece 10 is sandwiched between the first punch 30A and the first die 40A, and the workpiece 10 is deformed to stand up toward the outside in the radial direction (first step).
- first step the first punch 30A is disposed on the first side S1 with respect to the first die 40A, and the first die 40A is disposed on the second side S2 with respect to the first punch 30A ( FIG. 1(a) ).
- the workpiece 10 is sandwiched between the first punch 30 and the first die 40A, and the workpiece 10 is deformed to stand up toward the outside in the radial direction ( FIG. 1(b) ).
- the first punch R surface 35A and the first die R surface 45A come into contact with the workpiece 10.
- the workpiece 10 is sandwiched between the first punch body portion 31A and the first die body portion 41A in a state where the surface 11a of the workpiece 10 faces the first side S1.
- the workpiece 10 is deformed by the first punch 30A and the first die 40A in a state where no sliding occurs between the workpiece 10 and the first die 40A (first die R surface 45A). Accordingly, the workpiece 10 can be satisfactorily stood up. Whether or not sliding occurs can be determined using a predicted value M of a limiting bending moment of the workpiece 10 to be described below.
- Ww is a width of the workpiece body portion 11
- t is a thickness of the workpiece body portion 11
- Y is a yield stress of the workpiece 10.
- the width of the workpiece body portion 11 is a length between an inner edge of the inner flange portion 12 and an outer edge of the outer flange portion 13 in the radial direction.
- the yield stress is a boundary stress that determines whether or not plastic deformation occurs in a material. When a stress larger than the yield stress acts, the material undergoes plastic deformation, and when a stress smaller than the yield stress acts, the material undergoes elastic deformation.
- Formula (2) is described, for example, in Hideaki Kudo's "Fundamental Mechanical Engineering Complete Book 3: Plasticity", published by Morikita Publishing Co., Ltd., First edition, first printing on May 15, 1968, and First edition, 18th printing on March 3, 1995 .
- a bending moment acting on the workpiece 10 can be theoretically calculated by calculating strain generated in the workpiece 10 from the amount of change in the width of the workpiece 10 (workpiece body portion 11) in the inversion step, calculating stress from the strain, calculating energy from the stress, and calculating a bending moment from the energy.
- FIG. 3 is a graph showing an example of the bending moment acting on the workpiece 10 in the inversion step.
- the horizontal axis in FIG. 3 represents an inclination angle ⁇ (°) of the workpiece 10 (workpiece body portion 11) with respect to a horizontal direction (a direction perpendicular to the axial direction) (refer to FIG. 1(b) ), and the vertical axis represents the bending moment (N ⁇ m) acting on the workpiece 10.
- the bending moment is smaller than the predicted value M of the limiting bending moment within a range where the inclination angle ⁇ is 0 degrees or more and approximately 40 degrees or less. In this case, no sliding occurs between the workpiece 10 and the first die 40A within this range.
- the workpiece 10 In order to satisfactorily perform the inversion working of the workpiece 10, the workpiece 10 needs to start sliding with respect to the die within a range where the bending moment acting on the workpiece 10 is smaller than the predicted value M of the limiting bending moment.
- the bending moment (maximum bending moment) acting on the workpiece 10 in the first step is smaller than the predicted value M of the limiting bending moment of the workpiece 10.
- the shapes of the first punch 30A and the first die 40A, the descending stroke of the first punch 30A, and the like are determined such that the bending moment acting on the workpiece 10 in the first step is smaller than the predicted value M.
- the workpiece 10 in the first step, no sliding occurs between the workpiece 10 and the first die 40A, and the workpiece 10 can be satisfactorily stood up.
- the workpiece 10 in the second step, the workpiece 10 can slide on the second die 40B, and the workpiece 10 can be satisfactorily deformed.
- the workpiece 10 after processing in the first step is sandwiched between the second punch 30B and the second die 40B, and the workpiece 10 is deformed such that the workpiece body portion 11 has a cylindrical shape.
- the workpiece 10 is deformed such that the surface 11a of the workpiece body portion 11 faces the outside in the radial direction.
- the workpiece 10 is sandwiched between the second punch R surface 35B and the second die R surface 45B ( FIG. 2(a) ). Thereafter, the workpiece 10 is sandwiched between the second punch R surface 35B and the inclined surface 46. In such a manner, in the second step, after the second die R surface 45B comes into contact with the workpiece 10, the inclined surface 46 comes into contact with the workpiece 10.
- the second punch protruding portion 32B comes into contact with the inner flange portion 12 of the workpiece 10, and the workpiece 10 is pushed toward the second side S2 by the second punch protruding portion 32B. Thereafter, the workpiece 10 is disposed between the second punch body portion 31B and the second die body portion 41B ( FIG. 2(b) ).
- the workpiece body portion 11, the inner flange portion 12, and the outer flange portion 13 of the workpiece 10 become the main body portion 21, the flange portion 22, and the flange portion 23 of the ring member 20, respectively, so that the ring member 20 is obtained.
- the workpiece 10 is deformed by the second punch 30B and the second die 40B in a state where sliding occurs between the workpiece 10 and the second die 40B (the second die R surface 45B and the inclined surface 46). Accordingly, for example, the occurrence of unintended deformation such as the workpiece 10 being bent can be suppressed. Namely, when no sliding occurs between the workpiece 10 and the second die 40B in the second step, there is a risk that the workpiece 10 may be bent into an unintended shape; however, since sliding occurs between the workpiece 10 and the second die 40B in the second step, the occurrence of such deformation can be suppressed. Incidentally, in both the first step and the second step, no sliding occurs between the workpiece 10 and each of the first punch 30A and the second punch 30B.
- the inversion step includes the first step of deforming the workpiece 10 using the first punch 30A and the first die 40A in a state where no sliding occurs between the workpiece 10 and the first die 40A, and the second step of deforming the workpiece 10 using the second punch 30B and the second die 40B in a state where sliding occurs between the workpiece 10 and the second die 40B. Accordingly, in the first step, since no sliding occurs between the workpiece 10 and the first die 40A, the workpiece 10 can be satisfactorily stood up. In addition, in the second step, since the workpiece 10 slides on the second die 40B, for example, the occurrence of unintended deformation such as the workpiece 10 being bent can be suppressed. Therefore, according to the method for manufacturing a bearing ring member of the embodiment, the inversion working of the workpiece 10 can be satisfactorily performed.
- the bending moment acting on the workpiece 10 in the first step is smaller than the predicted value M of the limiting bending moment of the workpiece body portion 11 calculated by Formula (2). Accordingly, no sliding occurs between the workpiece 10 and the first die 40A in the first step, and the workpiece 10 can be satisfactorily stood up.
- the second die 40B different from the first die 40A used in the first step is used. Accordingly, satisfactory inversion working as described above can be realized by using different dies in the first step and the second step.
- the first die R surface 45A comes into contact with the workpiece 10
- the second step after the second die R surface 45B comes into contact with the workpiece 10, the inclined surface 46 comes into contact with the workpiece 10. Accordingly, the workpiece 10 can slide on the inclined surface 46 in the second step, and satisfactory inversion working as described above can be realized.
- the workpiece 10 includes the inner flange portion 12 extending from the radially inner edge of the workpiece body portion 11 toward the one side in the axial direction, and the outer flange portion 13 extending from the radially outer edge of the workpiece body portion 11 toward the one side in the axial direction.
- FIG. 4 is a cross-sectional view for describing a first step and a second step of a first modification example.
- the first step of the first modification example is the same as the first step of the embodiment.
- the second die body portion 41B of the second die 40B does not include the inclined surface 46.
- a diameter D2 of the second die body portion 41B is smaller than a diameter D1 of the first die body portion 41A.
- the inversion working of the workpiece 10 can be satisfactorily performed.
- the diameter D2 of the second die body portion 41B is smaller than the diameter D1 of the first die body portion 41A, the workpiece 10 easily slides on the second die 40B in the second step, so that satisfactory inversion working can be realized.
- FIG. 5 is a cross-sectional view for describing a first step and a second step of a second modification example.
- the first punch body portion 31A of the first punch 30A is formed in a substantially columnar shape
- the first die body portion 41A of the first die 40A is formed in a substantially cylindrical shape.
- the second punch body portion 31B of the second punch 30B is formed in a substantially cylindrical shape
- the second die body portion 41B of the second die 40B is formed in a substantially columnar shape.
- the second die body portion 41B does not include the inclined surface 46.
- the workpiece 10 is sandwiched between the first punch body portion 31A and the first die body portion 41A in a state where the surface 11a of the workpiece 10 faces the second side S2.
- the workpiece 10 is sandwiched between the second punch body portion 31B and the second die body portion 41B in a state where the surface 11a of the workpiece 10 faces the first side S1.
- a step of inverting the direction of the workpiece 10 in the axial direction is included between the first step and the second step, and the direction of the workpiece 10 in the axial direction is opposite between the first step and the second step.
- the inversion working of the workpiece 10 can be satisfactorily performed.
- the first punch body portion 31A and the second die body portion 41B may be formed in a substantially cylindrical shape, and the first die body portion 41A and the second punch body portion 31B may be formed in a substantially columnar shape.
- the first punch body portion 31A and the second punch body portion 31B may be formed in a substantially cylindrical shape, and the first die body portion 41A and the second die body portion 41B may be formed in a substantially columnar shape.
- first punch body portion 31A and the second punch body portion 31B may be formed in a substantially columnar shape, and the first die body portion 41A and the second die body portion 41B may be formed in a substantially cylindrical shape.
- the direction of the workpiece 10 in the axial direction may be opposite between the first step and the second step; in the first step, the workpiece 10 may be sandwiched between the first punch body portion 31A and the first die body portion 41A in a state where the surface 11a of the workpiece 10 faces the first side S1, and in the second step, the workpiece 10 may be sandwiched between the second punch body portion 31B and the second die body portion 41B in a state where the surface 11a of the workpiece 10 faces the second side S2.
- FIG. 6 is a cross-sectional view for describing a first step and a second step of a third modification example and a fourth modification example.
- a surface roughness of a second contact surface 47B of the second die 40B which comes into contact with the workpiece 10 in the second step is smaller than a surface roughness of a first contact surface 47A of the first die 40A which comes into contact with the workpiece 10 in the first step.
- the surface roughness is an arithmetic average roughness Ra (JIS B 0601 4.2.1).
- the second die body portion 41B of the third modification example does not include the inclined surface 46.
- the first contact surface 47A is the first die R surface 45A
- the second contact surface 47B is the second die R surface 45B.
- the surface roughness of the first contact surface 47A can be adjusted, for example, by forming a mill scale film or performing lathing or grinding (forming lathe marks or grinding marks).
- the surface roughness of the second contact surface 47B can be adjusted, for example, by performing grinding or lapping or forming a coating layer. By selectively performing these processes, the surface roughness of the first contact surface 47A and the second contact surface 47B can be adjusted such that the surface roughness of the second contact surface 47B is smaller than the surface roughness of the first contact surface 47A.
- the inversion working of the workpiece 10 can be satisfactorily performed.
- the surface roughness of the second contact surface 47B is smaller than the surface roughness of the first contact surface 47A, the workpiece 10 easily slides on the second die 40B in the second step, so that satisfactory inversion working can be realized.
- the fourth modification example will be described with reference to FIG. 6 .
- the Rockwell C scale hardness is adjusted. Specifically, a Rockwell C scale hardness of the second contact surface 47B is larger than a Rockwell C scale hardness of the first contact surface 47A.
- the fourth modification example is the same as the third modification example except for this point. In this example, by making the first die R surface 45A from a material prone to wear, whereas making the second die R surface 45B from a material resistant to wear, the Rockwell C scale hardness of the second contact surface 47B is made larger than the Rockwell C scale hardness of the first contact surface 47A.
- the material of the first contact surface 47A may be, for example, steel, die steel (for example, SKD11), or the like.
- the material of the second contact surface 47B may be, for example, cemented carbide, high-speed steel (for example, SKH51), or the like.
- the Rockwell C scale hardness of the second contact surface 47B may be adjusted by forming a coating layer on the second contact surface 47B.
- the Rockwell C scale hardness is a hardness defined by JIS Z 2245.
- the inversion working of the workpiece 10 can be satisfactorily performed.
- the Rockwell C scale hardness of the second contact surface 47B is larger than the Rockwell C scale hardness of the first contact surface 47A, the workpiece 10 easily slides on the second die 40B in the second step, so that satisfactory inversion working can be realized.
- FIG. 7 is a cross-sectional view for describing a second step of a fifth modification example.
- a first step of the fifth modification example is the same as the first step of the embodiment.
- the workpiece 10 is sandwiched between the second punch 30B and the second die 40B while the workpiece 10 is pushed from the inside toward the outside in the radial direction (while the workpiece 10 is pushed toward a second punch 30B side along the radial direction) by a pushing member 51.
- the pushing member 51 includes, for example, a plurality of (for example, eight) block members 51a arranged along a circumferential direction.
- Each block member 51a is disposed on the second die 40B, and is movable in the radial direction along the second die 40B. As the block members 51a moves outward in the radial direction, the pushing member 51 pushes the workpiece 10 outward in the radial direction.
- the pushing force for example, a force from any mechanism or power source such as a spring, hydraulic pressure, air, a motor, or a cam may be used.
- the second die body portion 41B of the fifth modification example does not include the inclined surface 46.
- the inversion working of the workpiece 10 can be satisfactorily performed.
- the workpiece 10 since the workpiece 10 is sandwiched between the second punch 30B and the second die 40B while the workpiece 10 is pushed toward the second punch 30B along the radial direction by the pushing member 51, the workpiece 10 easily slides on the second die 40B in the second step, so that satisfactory inversion working can be realized.
- the first punch body portion 31A and the second punch body portion 31B may be formed in a substantially columnar shape
- the first die body portion 41A and the second die body portion 41B may be formed in a substantially cylindrical shape.
- the workpiece 10 may be sandwiched between the second punch 30B and the second die 40B while the workpiece 10 is pushed from the outside toward the inside in the radial direction (while the workpiece 10 is pushed toward the second punch 30B side along the radial direction) by the pushing member 51.
- FIG. 8 is a cross-sectional view for describing a second step of a sixth modification example.
- a first step of the sixth modification example is the same as the first step of the embodiment.
- the second punch 30B (hook punch) including a hook portion 52 is used, and the workpiece 10 is sandwiched between the second punch 30B and the second die 40B by hooking the hook portion 52 onto the workpiece 10.
- the second punch 30B includes a plurality of (for example, eight) divided portions 53 arranged along the circumferential direction. Each divided portion 53 is movable in the radial direction.
- each divided portion 53 includes a main body portion 53a and a protruding portion 53b protruding inward in the radial direction from an end portion on the first side S1 of the main body portion 53a, and the protruding portion 53b functions as the hook portion 52.
- the hook portion 52 includes a plurality of portions (protruding portions 53b) arranged along the circumferential direction.
- the hook portion 52 moves toward the lower side (second side S2) while moving inward in the radial direction.
- a cam 54 is disposed below the second punch 30B.
- the cam 54 has a guide surface 54a inclined to face the second punch 30B.
- the second punch 30B (each divided portion 53) has an inclined surface 30Ba corresponding to the guide surface 54a.
- the inclined surface 30Ba and the guide surface 54a are inclined to approach the central axis CL as the inclined surface 30Ba and the guide surface 54a extend downward.
- the second punch 30B is pushed downward by a pushing jig J, the inclined surface 30Ba comes into contact with the guide surface 54a, and the inclined surface 30Ba is guided by the guide surface 54a. Accordingly, the second punch 30B moves diagonally inward in the radial direction and downward.
- the hook portion 52 is hooked onto the outer flange portion 13, and the outer flange portion 13 is drawn inward in the radial direction.
- the hook portion 52 comes into contact with an inner surface of the outer flange portion 13.
- the inner flange portion 12 is pushed outward by the pushing member 51 on a radially inner side.
- the second punch 30B moves straight downward, thereby completing the inversion working.
- the inversion working of the workpiece 10 can be satisfactorily performed.
- the workpiece 10 since the workpiece 10 is sandwiched between the second punch 30B and the second die 40B by hooking the hook portion 52 onto the workpiece 10, the workpiece 10 easily slides on the second die 40B in the second step, so that satisfactory inversion working can be realized.
- FIG. 9 is a cross-sectional view for describing a second step of a seventh modification example.
- the seventh modification example is the same as the sixth modification example except for points to be described below.
- a contact surface 51b of the pushing member 51 with the workpiece 10 is inclined with respect to the axial direction to be further away from the central axis CL as the contact surface 51b extends toward the lower side (second side S2).
- the second punch 30B includes an annular member 55; the hook portion 52 that is movable with respect to the annular member 55; and a guide member 56 that guides the movement of the hook portion 52.
- the annular member 55 is formed of, for example, one member formed in an annular shape in a plan view.
- the hook portion 52 has an inclined surface 52a
- the guide member 56 has an inclined guide surface 56a.
- the inclined surface 52a and the guide surface 56a are inclined to approach the central axis CL as the inclined surface 52a and the guide surface 56a extend downward.
- the hook portion 52 is pushed downward by the pushing jig J
- the inclined surface 52a is guided by the guide surface 56a
- the hook portion 52 moves diagonally inward in the radial direction and downward.
- the hook portion 52 protrudes from the annular member 55.
- the inner flange portion 12 is pushed outward by the pushing member 51 on the radially inner side.
- a tip portion 52b of the hook portion 52 is hooked onto the outer flange portion 13, and pushes the inner surface of the outer flange portion 13 downward. Accordingly, the inversion working is completed.
- the inversion working of the workpiece 10 can be satisfactorily performed.
- the workpiece 10 is sandwiched between the second punch 30B and the second die 40B by hooking the hook portion 52 onto the workpiece 10, the workpiece 10 easily slides on the second die 40B in the second step, so that satisfactory inversion working can be realized.
- the pushing member 51 may be omitted.
- the present disclosure is not limited to the embodiment and the modification examples.
- the material and shape of each configuration are not limited to the material and shape described above, and various materials and shapes can be adopted.
- the workpiece 10 may have any shape, and may include, for example, only the workpiece body portion 11 without including the inner flange portion 12 and the outer flange portion 13.
- the ring member 20 may be, for example, an outer ring member that can be used as an outer ring of a bearing.
- the manufactured ring member 20 itself may be used as an outer ring, or an outer ring may be manufactured by further processing the ring member 20.
- the main body portion 21 has the raceway surface 21a facing the inside in the radial direction, and the pair of flange portions 22 and 23 extend inward in the radial direction from the main body portion 21.
- the workpiece 10 is deformed to stand up toward the inside in the radial direction
- the workpiece 10 is deformed such that the surface 11a of the workpiece body portion 11 faces the inside in the radial direction.
- the workpiece 10 is deformed by the inversion step such that the workpiece body portion 11 has a cylindrical shape.
- the first punch body portion 31A and the second punch body portion 31B may be formed in a substantially columnar shape
- the first die body portion 41A and the second die body portion 41B may be formed in a substantially cylindrical shape.
- the workpiece 10 is sandwiched between the punch and the die by bringing the punch closer to the die; however, the punch and the die may be moved relative to each other, for example, the workpiece 10 may be sandwiched between the punch and the die by moving the punch and the die to approach each other.
Landscapes
- Engineering & Computer Science (AREA)
- Mechanical Engineering (AREA)
- Forging (AREA)
- Rolling Contact Bearings (AREA)
Abstract
Description
- One aspect of the present disclosure relates to a method for manufacturing a bearing ring member.
-
Patent Literature 1 describes a method for manufacturing a ring member, which is used for manufacturing an inner ring or an outer ring of a bearing. In this manufacturing method, the ring member is formed through a step of performing inversion working in which a workpiece having an annular shape is sandwiched between a punch and a die and the direction of a cross section is changed by 90 degrees.Patent Literatures 2 to 5 also describe that a bearing ring member is formed by the same inversion working. -
- Patent Literature 1:
Japanese Unexamined Patent Publication No. 2006-341255 - Patent Literature 2:
Japanese Unexamined Patent Publication No. 2006-090407 - Patent Literature 3:
Japanese Unexamined Patent Publication No. 2006-097809 - Patent Literature 4:
Japanese Unexamined Patent Publication No. 2006-123003 - Patent Literature 5:
Japanese Unexamined Patent Publication No. 2020-022987 - In the above-described manufacturing method, depending on the shape of the workpiece, it may be difficult to satisfactorily perform the inversion working. Examples of such a case include when the thickness of the workpiece is small, when the diameter or width of the workpiece is large or when the workpiece includes a flange portion.
- Therefore, an object of one aspect of the present disclosure is to provide a method for manufacturing a bearing ring member by which the inversion working of a workpiece can be satisfactorily performed.
- According to one aspect of the present disclosure, there is provided a method for manufacturing a bearing ring member, the method including an inversion step of sandwiching a workpiece including a workpiece body portion having an annular shape between a punch disposed on a first side in an axial direction and a die disposed on a second side opposite to the first side, and deforming the workpiece such that the workpiece body portion has a cylindrical shape. The inversion step includes, in the following order, a first step of deforming the workpiece using the punch and the die in a state where no sliding occurs between the workpiece and the die, and a second step of deforming the workpiece using the punch and the die in a state where a sliding occurs between the workpiece and the die.
- In the method for manufacturing a bearing ring member, the inversion step includes the first step of deforming the workpiece using the punch and the die in a state where no sliding occurs between the workpiece and the die, and the second step of deforming the workpiece using the punch and the die in a state where a sliding occurs between the workpiece and the die. Accordingly, in the first step, since no sliding occurs between the workpiece and the die, the workpiece can be satisfactorily stood up. In addition, in the second step, since the workpiece slides on the die, for example, the occurrence of unintended deformation such as the workpiece being bent can be suppressed. Therefore, according to the method for manufacturing a bearing ring member, the inversion working of the workpiece can be satisfactorily performed.
- A bending moment acting on the workpiece in the first step may be smaller than a predicted value M of a limiting bending moment of the workpiece body portion calculated by Formula (1). In this case, no sliding occurs between the workpiece and the die in the first step, and the workpiece can be satisfactorily stood up.
[Formula 1]
- In Formula (1), Ww is a width of the workpiece body portion, t is a thickness of the workpiece body portion, and Y is a yield stress of the workpiece body portion.
- In the second step, a second die different from a first die that is the die used in the first step may be used. In this case, satisfactory inversion working as described above can be realized by using different dies in the first step and the second step.
- The first die may include a first die R surface formed in a circular arc shape, and the second die may include a second die R surface formed in a circular arc shape, and an inclined surface formed on the second side of the second die R surface and inclined with respect to the axial direction. In the first step, the first die R surface may come into contact with the workpiece, and in the second step, after the second die R surface comes into contact with the workpiece, the inclined surface may come into contact with the workpiece. In this case, the workpiece can slide on the inclined surface in the second step, and satisfactory inversion working as described above can be realized.
- The first die may include a first die body portion formed in a columnar shape, and the second die may include a second die body portion formed in a columnar shape. In the first step, the workpiece may be sandwiched between the punch and the first die body portion, and in the second step, the workpiece may be sandwiched between the punch and the second die body portion. A diameter of the second die body portion may be smaller than a diameter of the first die body portion. In this case, the workpiece easily slides on the second die in the second step, so that satisfactory inversion working as described above can be realized.
- In the first step, the workpiece may be sandwiched between the punch and the first die in a state where a surface of the workpiece faces one of the first side and the second side, and in the second step, the workpiece may be sandwiched between the punch and the second die in a state where the surface of the workpiece faces the other of the first side and the second side. In this case as well, satisfactory inversion working as described above can be realized.
- A surface roughness of a second contact surface of the second die which comes into contact with the workpiece in the second step may be smaller than a surface roughness of a first contact surface of the first die which comes into contact with the workpiece in the first step. In this case, the workpiece easily slides on the second die in the second step, so that satisfactory inversion working as described above can be realized.
- A Rockwell C scale hardness of a second contact surface of the second die which comes into contact with the workpiece in the second step may be larger than a Rockwell C scale hardness of a first contact surface of the first die which comes into contact with the workpiece in the first step. In this case, the workpiece easily slides on the second die in the second step, so that satisfactory inversion working as described above can be realized.
- In the second step, the workpiece may be sandwiched between the punch and the die while the workpiece is pushed toward a side of the punch along a radial direction by a pushing member. In this case, the workpiece easily slides on the die in the second step, so that satisfactory inversion working as described above can be realized.
- In the second step, a hook punch including a hook portion may be used, and the workpiece may be sandwiched between the hook punch and the die by hooking the hook portion onto the workpiece. In this case, the workpiece easily slides on the die in the second step, so that satisfactory inversion working as described above can be realized.
- The workpiece may further include an inner flange portion extending from a radially inner edge of the workpiece body portion toward one side in the axial direction, and an outer flange portion extending from a radially outer edge of the workpiece body portion toward the one side in the axial direction. When the workpiece has such a shape, there is a concern that it is difficult to satisfactorily perform inversion working; however, according to the method for manufacturing a bearing ring member, even in such a case, the inversion working of the workpiece can be satisfactorily performed.
- According to one aspect of the present disclosure, it is possible to provide the method for manufacturing a bearing ring member by which the inversion working of the workpiece can be satisfactorily performed.
-
- [
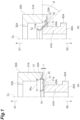
FIG. 1] FIGS. 1(a) and 1(b) are cross-sectional views for describing a first step of an inversion step. - [
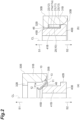
FIG. 2] FIGS. 2(a) and 2(b) are cross-sectional views for describing a second step of the inversion step. - [
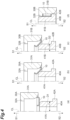
FIG. 3] FIG. 3 is a graph showing an example of a bending moment acting on a workpiece in the inversion step. - [
FIG. 4] FIGS. 4(a) to 4(d) are cross-sectional views for describing a first step and a second step of a first modification example. - [
FIG. 5] FIGS. 5(a) to 5(d) are cross-sectional views for describing a first step and a second step of a second modification example. - [
FIG. 6] FIGS. 6(a) to 6(d) are cross-sectional views for describing a first step and a second step of a third modification example and a fourth modification example. - [
FIG. 7] FIGS. 7(a) and 7(b) are cross-sectional views for describing a second step of a fifth modification example. - [
FIG. 8] FIGS. 8(a) and 8(b) are cross-sectional views for describing a second step of a sixth modification example. - [
FIG. 9] FIGS. 9(a) and 9(b) are cross-sectional views for describing a second step of a seventh modification example. - Hereinafter, an embodiment of the present disclosure will be described in detail with reference to the drawings. In the following description, the same reference signs are used for the same or corresponding elements, and duplicate descriptions will be omitted.
- In a method for manufacturing a bearing ring member according to the embodiment, as shown in
FIGS. 1 and2 , abearing ring member 20 is manufactured from aworkpiece 10.FIGS. 1 and2 show cross sections of theworkpiece 10 and thering member 20 which are parallel to an axial direction (a direction parallel to a central axis CL). In this example, theworkpiece 10 and thering member 20 have a substantially U-shaped cross-sectional shape. - The
ring member 20 is, for example, an inner ring member that can be used as an inner ring of a bearing. The manufacturedring member 20 itself may be used as an inner ring, or an inner ring may be manufactured by further processing thering member 20. The bearing to which thering member 20 is applied may be any type of bearing, for example, a needle bearing, a cylindrical roller bearing, a tapered roller bearing, a ball bearing, or the like. - The
ring member 20 includes amain body portion 21 and a pair offlange portions main body portion 21 is formed in a cylindrical shape, and has acylindrical raceway surface 21a facing the outside in a radial direction. Oneflange portion 22 extends outward in the radial direction from an end portion on a first side S1 (upper side inFIG. 2 ) of themain body portion 21 in the axial direction, and theother flange portion 23 extends outward in the radial direction from an end portion on a second side S2 (side opposite to the first side S1) of themain body portion 21. Each of theflange portions - The
workpiece 10 includes aworkpiece body portion 11, aninner flange portion 12, and anouter flange portion 13. Theworkpiece body portion 11 is formed in an annular plate shape, and has asurface 11a that becomes theraceway surface 21a of thering member 20. In this example, thesurface 11a is an annular flat surface. Theinner flange portion 12 extends from a radially inner edge of theworkpiece body portion 11 toward one side (upper side inFIG. 1 ) in the axial direction, and theouter flange portion 13 extends from a radially outer edge of theworkpiece body portion 11 toward the one side in the axial direction. Namely, theinner flange portion 12 and theouter flange portion 13 protrude from theworkpiece body portion 11 toward the same side. Each of theinner flange portion 12 and theouter flange portion 13 is formed, for example, in a substantially cylindrical shape. - The method for manufacturing a bearing ring member of the embodiment includes an inversion step of sandwiching the
workpiece 10 between a punch and a die, and deforming theworkpiece 10 such that theworkpiece body portion 11 has a cylindrical shape. The direction of a cross section of theworkpiece 10 is changed by 90 degrees through the inversion step to form theworkpiece body portion 11 having an annular plate shape into a cylindrical shape, so that thering member 20 is formed. The inversion step includes a first step of deforming the workpiece 10 from an initial shape to a predetermined intermediate shape (FIG. 1 ), and a second step of deforming the workpiece 10 from the intermediate shape to a final shape (FIG. 2 ). - As shown in
FIG. 1 , in the first step, afirst punch 30A and afirst die 40A are used. Thefirst punch 30A and thefirst die 40A have the common central axis CL, and each of thefirst punch 30A and thefirst die 40A has a uniform cross-sectional shape in the radial direction. - The
first punch 30A includes a firstpunch body portion 31A and a firstpunch protruding portion 32A. The firstpunch body portion 31A is formed in a substantially cylindrical shape having an axis parallel to the axial direction. A firstpunch R surface 35A is formed at an inner edge portion on the second side S2 of the firstpunch body portion 31A. The firstpunch R surface 35A is a curved surface formed by rounding a corner on the second side S2 of the firstpunch body portion 31A, and is formed in a circular arc shape in a cross section parallel to the axial direction (FIG. 1 ). The firstpunch protruding portion 32A is formed on the first side S1 of the firstpunch body portion 31A, and protrudes inward from the firstpunch body portion 31A in the radial direction. The firstpunch protruding portion 32A is formed, for example, in a cylindrical shape. - The
first die 40A includes a firstdie body portion 41A and a firstdie protruding portion 42A. The firstdie body portion 41A is formed in a substantially columnar shape having an axis parallel to the axial direction. A firstdie R surface 45A is formed at an outer edge portion on the first side S1 of the firstdie body portion 41A. The firstdie R surface 45A is a curved surface formed by rounding a corner on the first side S1 of the firstdie body portion 41A, and is formed in a circular arc shape in a cross section parallel to the axial direction (FIG. 1 ). The firstdie protruding portion 42A is formed on the second side S2 of the firstdie body portion 41A, and protrudes outward in the radial direction from the firstdie body portion 41A. The firstdie protruding portion 42A is formed, for example, in a cylindrical shape. Incidentally, in the present specification, the firstpunch body portion 31A has a cylindrical shape, and the fact that the firstdie body portion 41A has a columnar shape means that the firstdie body portion 41A is formed in a substantially columnar shape to sandwich theworkpiece 10 between the firstdie body portion 41A and the firstpunch body portion 31A from the inside in the radial direction, and includes a case where the firstdie body portion 41A includes, for example, a hollow portion on the central axis CL as shown inFIG. 1 . This point also applies to a seconddie body portion 41B. - As shown in
FIG. 2 , in the second step, asecond punch 30B and asecond die 40B are used. Thesecond punch 30B and thesecond die 40B have the common central axis CL, and each of thesecond punch 30B and thesecond die 40B has a uniform cross-sectional shape in the radial direction. In this example, thesecond punch 30B is the same as thefirst punch 30A, and thesecond die 40B is different from thefirst die 40A. Thesecond punch 30B includes a secondpunch body portion 31B that is the same as the firstpunch body portion 31A, and a secondpunch protruding portion 32B that is the same as the firstpunch protruding portion 32A. The secondpunch body portion 31B has a secondpunch R surface 35B corresponding to the firstpunch R surface 35A. - The
second die 40B includes the seconddie body portion 41B and a seconddie protruding portion 42B. The seconddie body portion 41B is formed in a substantially columnar shape having an axis parallel to the axial direction. The seconddie body portion 41B has the same configuration as the firstdie body portion 41A, except that the seconddie body portion 41B has aninclined surface 46. Namely, the seconddie body portion 41B has a seconddie R surface 45B and theinclined surface 46. The seconddie R surface 45B is formed at an outer edge portion on the first side S1 of the seconddie body portion 41B. The seconddie R surface 45B is a curved surface formed by rounding a corner on thefirst side S 1 of the seconddie body portion 41B, and is formed in a circular arc shape in a cross section parallel to the axial direction (FIG. 2 ). - The inclined surface (tapered surface) 46 is formed on the second side S2 of the second
die R surface 45B. Theinclined surface 46 is inclined with respect to the axial direction to be further away from the central axis CL as theinclined surface 46 extends toward the second side S2. The seconddie protruding portion 42B is formed on the second side S2 of the seconddie body portion 41B, and protrudes outward in the radial direction from the seconddie body portion 41B. The seconddie protruding portion 42B is formed, for example, in the same cylindrical shape as the firstdie protruding portion 42A. - In the inversion step, first, as shown in
FIG. 1 , theworkpiece 10 is sandwiched between thefirst punch 30A and thefirst die 40A, and theworkpiece 10 is deformed to stand up toward the outside in the radial direction (first step). At the start of the first step, thefirst punch 30A is disposed on the first side S1 with respect to thefirst die 40A, and thefirst die 40A is disposed on the second side S2 with respect to thefirst punch 30A (FIG. 1(a) ). Then, by moving (descending) thefirst punch 30A in the axial direction to bring thefirst punch 30A closer to thefirst die 40A, theworkpiece 10 is sandwiched between the first punch 30 and thefirst die 40A, and theworkpiece 10 is deformed to stand up toward the outside in the radial direction (FIG. 1(b) ). In the first step, the firstpunch R surface 35A and the firstdie R surface 45A come into contact with theworkpiece 10. In the first step, theworkpiece 10 is sandwiched between the firstpunch body portion 31A and the firstdie body portion 41A in a state where thesurface 11a of theworkpiece 10 faces the first side S1. - In the first step, the
workpiece 10 is deformed by thefirst punch 30A and thefirst die 40A in a state where no sliding occurs between the workpiece 10 and thefirst die 40A (first dieR surface 45A). Accordingly, theworkpiece 10 can be satisfactorily stood up. Whether or not sliding occurs can be determined using a predicted value M of a limiting bending moment of theworkpiece 10 to be described below. - When a bending moment (maximum bending moment) acting on the
workpiece 10 in the first step is smaller than the predicted value M of the limiting bending moment of theworkpiece 10 calculated by the following formula (2), no sliding occurs between the workpiece 10 and thefirst die 40A, and theworkpiece 10 stands up without sliding on thefirst die 40A in the first step.
[Formula 2]
- In Formula (2), Ww is a width of the
workpiece body portion 11, t is a thickness of theworkpiece body portion 11, and Y is a yield stress of theworkpiece 10. In this example, the width of theworkpiece body portion 11 is a length between an inner edge of theinner flange portion 12 and an outer edge of theouter flange portion 13 in the radial direction. The yield stress is a boundary stress that determines whether or not plastic deformation occurs in a material. When a stress larger than the yield stress acts, the material undergoes plastic deformation, and when a stress smaller than the yield stress acts, the material undergoes elastic deformation. Formula (2) is described, for example, in Hideaki Kudo's "Fundamental Mechanical Engineering Complete Book 3: Plasticity", published by Morikita Publishing Co., Ltd., First edition, first printing on May 15, 1968, and First edition, 18th printing on March 3, 1995. For example, a bending moment acting on theworkpiece 10 can be theoretically calculated by calculating strain generated in theworkpiece 10 from the amount of change in the width of the workpiece 10 (workpiece body portion 11) in the inversion step, calculating stress from the strain, calculating energy from the stress, and calculating a bending moment from the energy. -
FIG. 3 is a graph showing an example of the bending moment acting on theworkpiece 10 in the inversion step. The horizontal axis inFIG. 3 represents an inclination angle θ (°) of the workpiece 10 (workpiece body portion 11) with respect to a horizontal direction (a direction perpendicular to the axial direction) (refer toFIG. 1(b) ), and the vertical axis represents the bending moment (N·m) acting on theworkpiece 10. As shown inFIG. 3 , in this example, the bending moment is smaller than the predicted value M of the limiting bending moment within a range where the inclination angle θ is 0 degrees or more and approximately 40 degrees or less. In this case, no sliding occurs between the workpiece 10 and thefirst die 40A within this range. - In order to satisfactorily perform the inversion working of the
workpiece 10, theworkpiece 10 needs to start sliding with respect to the die within a range where the bending moment acting on theworkpiece 10 is smaller than the predicted value M of the limiting bending moment. In this example, the bending moment (maximum bending moment) acting on theworkpiece 10 in the first step is smaller than the predicted value M of the limiting bending moment of theworkpiece 10. In other words, the shapes of thefirst punch 30A and thefirst die 40A, the descending stroke of thefirst punch 30A, and the like are determined such that the bending moment acting on theworkpiece 10 in the first step is smaller than the predicted value M. Accordingly, in the first step, no sliding occurs between the workpiece 10 and thefirst die 40A, and theworkpiece 10 can be satisfactorily stood up. As will be described below, in the second step, theworkpiece 10 can slide on thesecond die 40B, and theworkpiece 10 can be satisfactorily deformed. - In the second step, as shown in
FIG. 2 , theworkpiece 10 after processing in the first step is sandwiched between thesecond punch 30B and thesecond die 40B, and theworkpiece 10 is deformed such that theworkpiece body portion 11 has a cylindrical shape. In this example, theworkpiece 10 is deformed such that thesurface 11a of theworkpiece body portion 11 faces the outside in the radial direction. In the second step, first, theworkpiece 10 is sandwiched between the secondpunch R surface 35B and the seconddie R surface 45B (FIG. 2(a) ). Thereafter, theworkpiece 10 is sandwiched between the secondpunch R surface 35B and theinclined surface 46. In such a manner, in the second step, after the seconddie R surface 45B comes into contact with theworkpiece 10, theinclined surface 46 comes into contact with theworkpiece 10. - Thereafter, when the
second punch 30B further descends, the secondpunch protruding portion 32B comes into contact with theinner flange portion 12 of theworkpiece 10, and theworkpiece 10 is pushed toward the second side S2 by the secondpunch protruding portion 32B. Thereafter, theworkpiece 10 is disposed between the secondpunch body portion 31B and the seconddie body portion 41B (FIG. 2(b) ). Through the above-described steps, theworkpiece body portion 11, theinner flange portion 12, and theouter flange portion 13 of theworkpiece 10 become themain body portion 21, theflange portion 22, and theflange portion 23 of thering member 20, respectively, so that thering member 20 is obtained. - In the second step, the
workpiece 10 is deformed by thesecond punch 30B and thesecond die 40B in a state where sliding occurs between the workpiece 10 and thesecond die 40B (the seconddie R surface 45B and the inclined surface 46). Accordingly, for example, the occurrence of unintended deformation such as theworkpiece 10 being bent can be suppressed. Namely, when no sliding occurs between the workpiece 10 and thesecond die 40B in the second step, there is a risk that theworkpiece 10 may be bent into an unintended shape; however, since sliding occurs between the workpiece 10 and thesecond die 40B in the second step, the occurrence of such deformation can be suppressed. Incidentally, in both the first step and the second step, no sliding occurs between the workpiece 10 and each of thefirst punch 30A and thesecond punch 30B. - In the method for manufacturing a bearing ring member of the embodiment, the inversion step includes the first step of deforming the
workpiece 10 using thefirst punch 30A and thefirst die 40A in a state where no sliding occurs between the workpiece 10 and thefirst die 40A, and the second step of deforming theworkpiece 10 using thesecond punch 30B and thesecond die 40B in a state where sliding occurs between the workpiece 10 and thesecond die 40B. Accordingly, in the first step, since no sliding occurs between the workpiece 10 and thefirst die 40A, theworkpiece 10 can be satisfactorily stood up. In addition, in the second step, since theworkpiece 10 slides on thesecond die 40B, for example, the occurrence of unintended deformation such as theworkpiece 10 being bent can be suppressed. Therefore, according to the method for manufacturing a bearing ring member of the embodiment, the inversion working of theworkpiece 10 can be satisfactorily performed. - The bending moment acting on the
workpiece 10 in the first step is smaller than the predicted value M of the limiting bending moment of theworkpiece body portion 11 calculated by Formula (2). Accordingly, no sliding occurs between the workpiece 10 and thefirst die 40A in the first step, and theworkpiece 10 can be satisfactorily stood up. - In the second step, the
second die 40B different from thefirst die 40A used in the first step is used. Accordingly, satisfactory inversion working as described above can be realized by using different dies in the first step and the second step. - In the first step, the first
die R surface 45A comes into contact with theworkpiece 10, and in the second step, after the seconddie R surface 45B comes into contact with theworkpiece 10, theinclined surface 46 comes into contact with theworkpiece 10. Accordingly, theworkpiece 10 can slide on theinclined surface 46 in the second step, and satisfactory inversion working as described above can be realized. - The
workpiece 10 includes theinner flange portion 12 extending from the radially inner edge of theworkpiece body portion 11 toward the one side in the axial direction, and theouter flange portion 13 extending from the radially outer edge of theworkpiece body portion 11 toward the one side in the axial direction. When theworkpiece 10 has such a shape, there is a risk that it is difficult to satisfactorily perform inversion working; however, according to the method for manufacturing a bearing ring member of the embodiment, even in such a case, the inversion working of theworkpiece 10 can be satisfactorily performed. -
FIG. 4 is a cross-sectional view for describing a first step and a second step of a first modification example. The first step of the first modification example is the same as the first step of the embodiment. In the first modification example, the seconddie body portion 41B of thesecond die 40B does not include theinclined surface 46. A diameter D2 of the seconddie body portion 41B is smaller than a diameter D1 of the firstdie body portion 41A. - In the first modification example as well, similarly to the embodiment, the inversion working of the
workpiece 10 can be satisfactorily performed. In addition, since the diameter D2 of the seconddie body portion 41B is smaller than the diameter D1 of the firstdie body portion 41A, theworkpiece 10 easily slides on thesecond die 40B in the second step, so that satisfactory inversion working can be realized. -
FIG. 5 is a cross-sectional view for describing a first step and a second step of a second modification example. In the second modification example, contrary to the embodiment, the firstpunch body portion 31A of thefirst punch 30A is formed in a substantially columnar shape, and the firstdie body portion 41A of thefirst die 40A is formed in a substantially cylindrical shape. Similarly to the embodiment, the secondpunch body portion 31B of thesecond punch 30B is formed in a substantially cylindrical shape, and the seconddie body portion 41B of thesecond die 40B is formed in a substantially columnar shape. Similarly to the first modification example, the seconddie body portion 41B does not include theinclined surface 46. - In the first step of the second modification example, the
workpiece 10 is sandwiched between the firstpunch body portion 31A and the firstdie body portion 41A in a state where thesurface 11a of theworkpiece 10 faces the second side S2. In the second step, theworkpiece 10 is sandwiched between the secondpunch body portion 31B and the seconddie body portion 41B in a state where thesurface 11a of theworkpiece 10 faces the first side S1. Namely, in the second modification example, a step of inverting the direction of theworkpiece 10 in the axial direction is included between the first step and the second step, and the direction of theworkpiece 10 in the axial direction is opposite between the first step and the second step. - In the second modification example as well, similarly to the embodiment, the inversion working of the
workpiece 10 can be satisfactorily performed. Incidentally, in the second modification example, the firstpunch body portion 31A and the seconddie body portion 41B may be formed in a substantially cylindrical shape, and the firstdie body portion 41A and the secondpunch body portion 31B may be formed in a substantially columnar shape. Alternatively, the firstpunch body portion 31A and the secondpunch body portion 31B may be formed in a substantially cylindrical shape, and the firstdie body portion 41A and the seconddie body portion 41B may be formed in a substantially columnar shape. On the contrary, the firstpunch body portion 31A and the secondpunch body portion 31B may be formed in a substantially columnar shape, and the firstdie body portion 41A and the seconddie body portion 41B may be formed in a substantially cylindrical shape. In addition, the direction of theworkpiece 10 in the axial direction may be opposite between the first step and the second step; in the first step, theworkpiece 10 may be sandwiched between the firstpunch body portion 31A and the firstdie body portion 41A in a state where thesurface 11a of theworkpiece 10 faces the first side S1, and in the second step, theworkpiece 10 may be sandwiched between the secondpunch body portion 31B and the seconddie body portion 41B in a state where thesurface 11a of theworkpiece 10 faces the second side S2. -
FIG. 6 is a cross-sectional view for describing a first step and a second step of a third modification example and a fourth modification example. In the third modification example, a surface roughness of asecond contact surface 47B of thesecond die 40B which comes into contact with theworkpiece 10 in the second step is smaller than a surface roughness of afirst contact surface 47A of thefirst die 40A which comes into contact with theworkpiece 10 in the first step. The surface roughness is an arithmetic average roughness Ra (JIS B 0601 4.2.1). Similarly to the first modification example, the seconddie body portion 41B of the third modification example does not include theinclined surface 46. In this example, thefirst contact surface 47A is the firstdie R surface 45A, and thesecond contact surface 47B is the seconddie R surface 45B. The surface roughness of thefirst contact surface 47A can be adjusted, for example, by forming a mill scale film or performing lathing or grinding (forming lathe marks or grinding marks). The surface roughness of thesecond contact surface 47B can be adjusted, for example, by performing grinding or lapping or forming a coating layer. By selectively performing these processes, the surface roughness of thefirst contact surface 47A and thesecond contact surface 47B can be adjusted such that the surface roughness of thesecond contact surface 47B is smaller than the surface roughness of thefirst contact surface 47A. - In the third modification example as well, similarly to the embodiment, the inversion working of the
workpiece 10 can be satisfactorily performed. In addition, since the surface roughness of thesecond contact surface 47B is smaller than the surface roughness of thefirst contact surface 47A, theworkpiece 10 easily slides on thesecond die 40B in the second step, so that satisfactory inversion working can be realized. - Subsequently, the fourth modification example will be described with reference to
FIG. 6 . In the fourth modification example, instead of adjusting the surface roughness of thefirst contact surface 47A and thesecond contact surface 47B, the Rockwell C scale hardness is adjusted. Specifically, a Rockwell C scale hardness of thesecond contact surface 47B is larger than a Rockwell C scale hardness of thefirst contact surface 47A. The fourth modification example is the same as the third modification example except for this point. In this example, by making the firstdie R surface 45A from a material prone to wear, whereas making the seconddie R surface 45B from a material resistant to wear, the Rockwell C scale hardness of thesecond contact surface 47B is made larger than the Rockwell C scale hardness of thefirst contact surface 47A. The material of thefirst contact surface 47A may be, for example, steel, die steel (for example, SKD11), or the like. The material of thesecond contact surface 47B may be, for example, cemented carbide, high-speed steel (for example, SKH51), or the like. The Rockwell C scale hardness of thesecond contact surface 47B may be adjusted by forming a coating layer on thesecond contact surface 47B. The Rockwell C scale hardness is a hardness defined by JIS Z 2245. - In the fourth modification example as well, similarly to the embodiment, the inversion working of the
workpiece 10 can be satisfactorily performed. In addition, since the Rockwell C scale hardness of thesecond contact surface 47B is larger than the Rockwell C scale hardness of thefirst contact surface 47A, theworkpiece 10 easily slides on thesecond die 40B in the second step, so that satisfactory inversion working can be realized. -
FIG. 7 is a cross-sectional view for describing a second step of a fifth modification example. For example, a first step of the fifth modification example is the same as the first step of the embodiment. In the second step of the fifth modification example, theworkpiece 10 is sandwiched between thesecond punch 30B and thesecond die 40B while theworkpiece 10 is pushed from the inside toward the outside in the radial direction (while theworkpiece 10 is pushed toward asecond punch 30B side along the radial direction) by a pushingmember 51. The pushingmember 51 includes, for example, a plurality of (for example, eight)block members 51a arranged along a circumferential direction. Eachblock member 51a is disposed on thesecond die 40B, and is movable in the radial direction along thesecond die 40B. As theblock members 51a moves outward in the radial direction, the pushingmember 51 pushes theworkpiece 10 outward in the radial direction. As the pushing force, for example, a force from any mechanism or power source such as a spring, hydraulic pressure, air, a motor, or a cam may be used. Similarly to the first modification example, the seconddie body portion 41B of the fifth modification example does not include theinclined surface 46. - In the fifth modification example as well, similarly to the embodiment, the inversion working of the
workpiece 10 can be satisfactorily performed. In addition, since theworkpiece 10 is sandwiched between thesecond punch 30B and thesecond die 40B while theworkpiece 10 is pushed toward thesecond punch 30B along the radial direction by the pushingmember 51, theworkpiece 10 easily slides on thesecond die 40B in the second step, so that satisfactory inversion working can be realized. Incidentally, in the fifth modification example, the firstpunch body portion 31A and the secondpunch body portion 31B may be formed in a substantially columnar shape, and the firstdie body portion 41A and the seconddie body portion 41B may be formed in a substantially cylindrical shape. In this case, in the second step, theworkpiece 10 may be sandwiched between thesecond punch 30B and thesecond die 40B while theworkpiece 10 is pushed from the outside toward the inside in the radial direction (while theworkpiece 10 is pushed toward thesecond punch 30B side along the radial direction) by the pushingmember 51. -
FIG. 8 is a cross-sectional view for describing a second step of a sixth modification example. For example, a first step of the sixth modification example is the same as the first step of the embodiment. In the second step of the sixth modification example, thesecond punch 30B (hook punch) including ahook portion 52 is used, and theworkpiece 10 is sandwiched between thesecond punch 30B and thesecond die 40B by hooking thehook portion 52 onto theworkpiece 10. Thesecond punch 30B includes a plurality of (for example, eight) dividedportions 53 arranged along the circumferential direction. Each dividedportion 53 is movable in the radial direction. - In this example, the
hook portion 52 is provided in each dividedportion 53. Namely, each dividedportion 53 includes amain body portion 53a and a protrudingportion 53b protruding inward in the radial direction from an end portion on the first side S1 of themain body portion 53a, and the protrudingportion 53b functions as thehook portion 52. In other words, thehook portion 52 includes a plurality of portions (protrudingportions 53b) arranged along the circumferential direction. - In the second step, the
hook portion 52 moves toward the lower side (second side S2) while moving inward in the radial direction. Specifically, acam 54 is disposed below thesecond punch 30B. Thecam 54 has aguide surface 54a inclined to face thesecond punch 30B. Thesecond punch 30B (each divided portion 53) has an inclined surface 30Ba corresponding to theguide surface 54a. The inclined surface 30Ba and theguide surface 54a are inclined to approach the central axis CL as the inclined surface 30Ba and theguide surface 54a extend downward. During inversion working, thesecond punch 30B is pushed downward by a pushing jig J, the inclined surface 30Ba comes into contact with theguide surface 54a, and the inclined surface 30Ba is guided by theguide surface 54a. Accordingly, thesecond punch 30B moves diagonally inward in the radial direction and downward. - In the second step, due to such movement of the
second punch 30B, as shown inFIG. 8(a) , thehook portion 52 is hooked onto theouter flange portion 13, and theouter flange portion 13 is drawn inward in the radial direction. In the hooking operation, thehook portion 52 comes into contact with an inner surface of theouter flange portion 13. In parallel with the hooking operation, similarly to the fifth modification example, theinner flange portion 12 is pushed outward by the pushingmember 51 on a radially inner side. Thereafter, as shown inFIG. 8(b) , thesecond punch 30B moves straight downward, thereby completing the inversion working. - In the sixth modification example as well, similarly to the embodiment, the inversion working of the
workpiece 10 can be satisfactorily performed. In addition, since theworkpiece 10 is sandwiched between thesecond punch 30B and thesecond die 40B by hooking thehook portion 52 onto theworkpiece 10, theworkpiece 10 easily slides on thesecond die 40B in the second step, so that satisfactory inversion working can be realized. -
FIG. 9 is a cross-sectional view for describing a second step of a seventh modification example. The seventh modification example is the same as the sixth modification example except for points to be described below. In the seventh modification example, acontact surface 51b of the pushingmember 51 with theworkpiece 10 is inclined with respect to the axial direction to be further away from the central axis CL as thecontact surface 51b extends toward the lower side (second side S2). In addition, in the seventh modification example, thesecond punch 30B includes anannular member 55; thehook portion 52 that is movable with respect to theannular member 55; and aguide member 56 that guides the movement of thehook portion 52. Theannular member 55 is formed of, for example, one member formed in an annular shape in a plan view. - The
hook portion 52 has aninclined surface 52a, and theguide member 56 has aninclined guide surface 56a. Theinclined surface 52a and theguide surface 56a are inclined to approach the central axis CL as theinclined surface 52a and theguide surface 56a extend downward. During inversion working, as shown inFIG. 9(a) , thehook portion 52 is pushed downward by the pushing jig J, theinclined surface 52a is guided by theguide surface 56a, and thehook portion 52 moves diagonally inward in the radial direction and downward. Accordingly, thehook portion 52 protrudes from theannular member 55. In parallel with the protruding operation, theinner flange portion 12 is pushed outward by the pushingmember 51 on the radially inner side. Thereafter, as shown inFIG. 9(b) , a tip portion 52b of thehook portion 52 is hooked onto theouter flange portion 13, and pushes the inner surface of theouter flange portion 13 downward. Accordingly, the inversion working is completed. - In the seventh modification example as well, similarly to the embodiment, the inversion working of the
workpiece 10 can be satisfactorily performed. In addition, since theworkpiece 10 is sandwiched between thesecond punch 30B and thesecond die 40B by hooking thehook portion 52 onto theworkpiece 10, theworkpiece 10 easily slides on thesecond die 40B in the second step, so that satisfactory inversion working can be realized. Incidentally, in the sixth modification example and the seventh modification example, the pushingmember 51 may be omitted. - The present disclosure is not limited to the embodiment and the modification examples. For example, the material and shape of each configuration are not limited to the material and shape described above, and various materials and shapes can be adopted. The
workpiece 10 may have any shape, and may include, for example, only theworkpiece body portion 11 without including theinner flange portion 12 and theouter flange portion 13. - The
ring member 20 may be, for example, an outer ring member that can be used as an outer ring of a bearing. In this case, the manufacturedring member 20 itself may be used as an outer ring, or an outer ring may be manufactured by further processing thering member 20. When thering member 20 is an outer ring member, themain body portion 21 has theraceway surface 21a facing the inside in the radial direction, and the pair offlange portions main body portion 21. In the first step, theworkpiece 10 is deformed to stand up toward the inside in the radial direction, and in the second step, theworkpiece 10 is deformed such that thesurface 11a of theworkpiece body portion 11 faces the inside in the radial direction. In this case as well, theworkpiece 10 is deformed by the inversion step such that theworkpiece body portion 11 has a cylindrical shape. In this case, the firstpunch body portion 31A and the secondpunch body portion 31B may be formed in a substantially columnar shape, and the firstdie body portion 41A and the seconddie body portion 41B may be formed in a substantially cylindrical shape. - In the embodiment, the
workpiece 10 is sandwiched between the punch and the die by bringing the punch closer to the die; however, the punch and the die may be moved relative to each other, for example, theworkpiece 10 may be sandwiched between the punch and the die by moving the punch and the die to approach each other. - 10: workpiece, 11: workpiece body portion, 11a: surface, 12: inner flange portion, 13: outer flange portion, 20: ring member (bearing ring member), 30A: first punch, 30B: second punch, 40A: first die, 41A: first die body portion, 40B: second die, 41B: second die body portion, 45A: first die R surface, 45B: second die R surface, 46: inclined surface, 47A: first contact surface, 47B: second contact surface, 51: pushing member, 52: hook portion, S1: first side, S2: second side.
Claims (11)
- A method for manufacturing a bearing ring member, the method comprising:an inversion step of sandwiching a workpiece including a workpiece body portion having an annular shape between a punch disposed on a first side in an axial direction and a die disposed on a second side opposite to the first side, and deforming the workpiece such that the workpiece body portion has a cylindrical shape,wherein the inversion step includes, in the following order, a first step of deforming the workpiece using the punch and the die in a state where no sliding occurs between the workpiece and the die, and a second step of deforming the workpiece using the punch and the die in a state where a sliding occurs between the workpiece and the die.
- The method for manufacturing a bearing ring member according to claim 1,
wherein a bending moment acting on the workpiece in the first step is smaller than a predicted value M of a limiting bending moment of the workpiece body portion calculated by Formula (1),
[Formula 1]
- The method for manufacturing a bearing ring member according to claim 1 or 2,
wherein in the second step, a second die different from a first die that is the die used in the first step is used. - The method for manufacturing a bearing ring member according to claim 3,wherein the first die includes a first die R surface formed in a circular arc shape,the second die includes a second die R surface formed in a circular arc shape, and an inclined surface formed on the second side of the second die R surface and inclined with respect to the axial direction,in the first step, the first die R surface comes into contact with the workpiece, andin the second step, after the second die R surface comes into contact with the workpiece, the inclined surface comes into contact with the workpiece.
- The method for manufacturing a bearing ring member according to claim 3,wherein the first die includes a first die body portion formed in a columnar shape,the second die includes a second die body portion formed in a columnar shape,in the first step, the workpiece is sandwiched between the punch and the first die body portion,in the second step, the workpiece is sandwiched between the punch and the second die body portion, anda diameter of the second die body portion is smaller than a diameter of the first die body portion.
- The method for manufacturing a bearing ring member according to claim 3,wherein in the first step, the workpiece is sandwiched between the punch and the first die in a state where a surface of the workpiece faces one of the first side and the second side, andin the second step, the workpiece is sandwiched between the punch and the second die in a state where the surface of the workpiece faces the other of the first side and the second side.
- The method for manufacturing a bearing ring member according to claim 3,
wherein a surface roughness of a second contact surface of the second die which comes into contact with the workpiece in the second step is smaller than a surface roughness of a first contact surface of the first die which comes into contact with the workpiece in the first step. - The method for manufacturing a bearing ring member according to claim 3,
wherein a Rockwell C scale hardness of a second contact surface of the second die which comes into contact with the workpiece in the second step is larger than a Rockwell C scale hardness of a first contact surface of the first die which comes into contact with the workpiece in the first step. - The method for manufacturing a bearing ring member according to claim 1 or 2,
wherein in the second step, the workpiece is sandwiched between the punch and the die while the workpiece is pushed toward a side of the punch along a radial direction by a pushing member. - The method for manufacturing a bearing ring member according to claim 1 or 2,
wherein in the second step, a hook punch including a hook portion is used, and the workpiece is sandwiched between the hook punch and the die by hooking the hook portion onto the workpiece. - The method for manufacturing a bearing ring member according to any one of claims 1 to 10,
wherein the workpiece further includes an inner flange portion extending from a radially inner edge of the workpiece body portion toward one side in the axial direction, and an outer flange portion extending from a radially outer edge of the workpiece body portion toward the one side in the axial direction.
Applications Claiming Priority (3)
| Application Number | Priority Date | Filing Date | Title |
|---|---|---|---|
| JP2021189961 | 2021-11-24 | ||
| JP2022015064A JP7800171B2 (en) | 2022-02-02 | 2022-02-02 | Manufacturing method of bearing ring member |
| PCT/JP2022/042611 WO2023095702A1 (en) | 2021-11-24 | 2022-11-16 | Method for manufacturing bearing ring member |
Publications (2)
| Publication Number | Publication Date |
|---|---|
| EP4424435A1 true EP4424435A1 (en) | 2024-09-04 |
| EP4424435A4 EP4424435A4 (en) | 2025-10-22 |
Family
ID=86539556
Family Applications (1)
| Application Number | Title | Priority Date | Filing Date |
|---|---|---|---|
| EP22898486.0A Pending EP4424435A4 (en) | 2021-11-24 | 2022-11-16 | METHOD FOR PRODUCING A BEARING RING ELEMENT |
Country Status (3)
| Country | Link |
|---|---|
| US (1) | US12409488B2 (en) |
| EP (1) | EP4424435A4 (en) |
| WO (1) | WO2023095702A1 (en) |
Family Cites Families (11)
| Publication number | Priority date | Publication date | Assignee | Title |
|---|---|---|---|---|
| EP1792672A4 (en) | 2004-09-22 | 2008-10-29 | Nsk Ltd | Raceway ring for radial ball bearing, method of producing the raceway ring, and method and device for producing high precision ring |
| JP2006341255A (en) | 2005-06-07 | 2006-12-21 | Nsk Ltd | Manufacturing method of high precision ring |
| JP4572644B2 (en) | 2004-09-30 | 2010-11-04 | 日本精工株式会社 | Manufacturing method of high precision ring |
| JP2006123003A (en) | 2004-10-01 | 2006-05-18 | Nsk Ltd | High precision ring manufacturing method and manufacturing apparatus |
| JP2006090407A (en) | 2004-09-22 | 2006-04-06 | Nsk Ltd | Radial ball bearing raceway and method for manufacturing the same |
| DE102007027216A1 (en) * | 2007-06-13 | 2008-12-18 | Schaeffler Kg | Method for chipless production of a rolling bearing |
| JP2009226422A (en) | 2008-03-21 | 2009-10-08 | Nisshin Steel Co Ltd | Method of working tubular member made of metal, with high accuracy |
| JP2010188355A (en) | 2009-02-16 | 2010-09-02 | Okita Tekkosho:Kk | Method for forging short cylindrical part with flange or the like |
| JP7155731B2 (en) | 2018-08-08 | 2022-10-19 | 日本精工株式会社 | Method for manufacturing flanged cylindrical member, method for manufacturing rolling bearing with flange, method for manufacturing rotating machine, and method for manufacturing vehicle |
| JP6616027B1 (en) * | 2019-01-30 | 2019-12-04 | 日鉄日新製鋼株式会社 | Manufacturing method of cylindrical rotating parts |
| JP2020122569A (en) | 2019-09-11 | 2020-08-13 | 日鉄日新製鋼株式会社 | Cylindrical rotating parts |
-
2022
- 2022-11-16 EP EP22898486.0A patent/EP4424435A4/en active Pending
- 2022-11-16 US US18/712,254 patent/US12409488B2/en active Active
- 2022-11-16 WO PCT/JP2022/042611 patent/WO2023095702A1/en not_active Ceased
Also Published As
| Publication number | Publication date |
|---|---|
| US20250010356A1 (en) | 2025-01-09 |
| US12409488B2 (en) | 2025-09-09 |
| WO2023095702A1 (en) | 2023-06-01 |
| EP4424435A4 (en) | 2025-10-22 |
Similar Documents
| Publication | Publication Date | Title |
|---|---|---|
| KR102409136B1 (en) | Manufacturing method of thickness-varied metal plate, manufacturing method of pressed part, and processing machine | |
| KR101665225B1 (en) | Method for manufacturing shaped steel the cross-sectional shape of which changes in the longitudinal direction, and roll forming device | |
| EP2127774B1 (en) | Apparatus and method for press-bending tube material | |
| KR101747017B1 (en) | Method of producing shaped steel changing in cross-sectional shape in longitudinal direction and roll forming apparatus for same | |
| CN106640958A (en) | Novel flexible gear and wave generator assembly used for harmonic gear transmission device | |
| CN110883239B (en) | Forming method of large-size curved surface thin-wall metal skin | |
| JP5908762B2 (en) | Cage manufacturing method and cage | |
| CN101549367B (en) | Method and apparatus for bending a metal member | |
| US12409488B2 (en) | Method for manufacturing bearing ring member | |
| JP7155731B2 (en) | Method for manufacturing flanged cylindrical member, method for manufacturing rolling bearing with flange, method for manufacturing rotating machine, and method for manufacturing vehicle | |
| US12623270B2 (en) | Burring processing method, burring processing mold, burring processing device, and burring processed product | |
| JP2007203342A (en) | Manufacturing method of cylindrical shaft | |
| JP7800171B2 (en) | Manufacturing method of bearing ring member | |
| US7278285B2 (en) | Method and device for producing tubular formed body | |
| JP2010260079A (en) | Bending machine and brake shoe machined by this bending machine | |
| JP7612325B2 (en) | Upsetting device, upsetting method, and upsetting product | |
| US12409487B2 (en) | Method for manufacturing ring member for bearing, and mold for inversion working | |
| JP7831950B2 (en) | Manufacturing method for tubular parts | |
| CN104741452A (en) | Automotive support assembly flanging die with springback compensation function | |
| JPH0639477A (en) | Inner ring molding equipment for constant velocity ball joints | |
| TW201515728A (en) | Manufacturing method for section steel of variable cross-sectional shapes in longitudinal direction, and roll forming device | |
| JP2003311339A (en) | Press molded article, method and apparatus for producing press molded article | |
| Puzyr et al. | The Manufacture of Cylindrical Parts by Drawing Using a Telescopic Punch | |
| RU2490085C1 (en) | Method of rotary forming | |
| JPH03169449A (en) | Manufacture of inner ring for constant velocity joint |
Legal Events
| Date | Code | Title | Description |
|---|---|---|---|
| STAA | Information on the status of an ep patent application or granted ep patent |
Free format text: STATUS: THE INTERNATIONAL PUBLICATION HAS BEEN MADE |
|
| PUAI | Public reference made under article 153(3) epc to a published international application that has entered the european phase |
Free format text: ORIGINAL CODE: 0009012 |
|
| STAA | Information on the status of an ep patent application or granted ep patent |
Free format text: STATUS: REQUEST FOR EXAMINATION WAS MADE |
|
| 17P | Request for examination filed |
Effective date: 20240529 |
|
| AK | Designated contracting states |
Kind code of ref document: A1 Designated state(s): AL AT BE BG CH CY CZ DE DK EE ES FI FR GB GR HR HU IE IS IT LI LT LU LV MC ME MK MT NL NO PL PT RO RS SE SI SK SM TR |
|
| DAV | Request for validation of the european patent (deleted) | ||
| DAX | Request for extension of the european patent (deleted) | ||
| REG | Reference to a national code |
Ref country code: DE Ref legal event code: R079 Free format text: PREVIOUS MAIN CLASS: B21D0022280000 Ipc: B21D0022260000 |
|
| A4 | Supplementary search report drawn up and despatched |
Effective date: 20250918 |
|
| RIC1 | Information provided on ipc code assigned before grant |
Ipc: B21D 22/26 20060101AFI20250912BHEP Ipc: B21D 22/28 20060101ALI20250912BHEP Ipc: B21D 53/16 20060101ALI20250912BHEP Ipc: B21K 21/06 20060101ALI20250912BHEP Ipc: B21D 53/12 20060101ALI20250912BHEP Ipc: B21D 53/18 20060101ALI20250912BHEP Ipc: B21K 1/04 20060101ALI20250912BHEP Ipc: B23P 15/00 20060101ALI20250912BHEP |