EP4419008B1 - Verfahren und vorrichtung zur kalibrierung einer dreidimensionalen kamera in der röntgenbildgebung und speichermedium - Google Patents
Verfahren und vorrichtung zur kalibrierung einer dreidimensionalen kamera in der röntgenbildgebung und speichermedium Download PDFInfo
- Publication number
- EP4419008B1 EP4419008B1 EP22797261.9A EP22797261A EP4419008B1 EP 4419008 B1 EP4419008 B1 EP 4419008B1 EP 22797261 A EP22797261 A EP 22797261A EP 4419008 B1 EP4419008 B1 EP 4419008B1
- Authority
- EP
- European Patent Office
- Prior art keywords
- radiation field
- calibration plate
- distance
- center
- determining
- Prior art date
- Legal status (The legal status is an assumption and is not a legal conclusion. Google has not performed a legal analysis and makes no representation as to the accuracy of the status listed.)
- Active
Links
Images




Classifications
-
- G—PHYSICS
- G01—MEASURING; TESTING
- G01T—MEASUREMENT OF NUCLEAR OR X-RADIATION
- G01T7/00—Details of radiation-measuring instruments
- G01T7/005—Details of radiation-measuring instruments calibration techniques
-
- A—HUMAN NECESSITIES
- A61—MEDICAL OR VETERINARY SCIENCE; HYGIENE
- A61B—DIAGNOSIS; SURGERY; IDENTIFICATION
- A61B6/00—Apparatus or devices for radiation diagnosis; Apparatus or devices for radiation diagnosis combined with radiation therapy equipment
- A61B6/58—Testing, adjusting or calibrating thereof
-
- A—HUMAN NECESSITIES
- A61—MEDICAL OR VETERINARY SCIENCE; HYGIENE
- A61B—DIAGNOSIS; SURGERY; IDENTIFICATION
- A61B5/00—Measuring for diagnostic purposes; Identification of persons
- A61B5/0033—Features or image-related aspects of imaging apparatus, e.g. for MRI, optical tomography or impedance tomography apparatus; Arrangements of imaging apparatus in a room
- A61B5/0035—Features or image-related aspects of imaging apparatus, e.g. for MRI, optical tomography or impedance tomography apparatus; Arrangements of imaging apparatus in a room adapted for acquisition of images from more than one imaging mode, e.g. combining MRI and optical tomography
-
- A—HUMAN NECESSITIES
- A61—MEDICAL OR VETERINARY SCIENCE; HYGIENE
- A61B—DIAGNOSIS; SURGERY; IDENTIFICATION
- A61B5/00—Measuring for diagnostic purposes; Identification of persons
- A61B5/0059—Measuring for diagnostic purposes; Identification of persons using light, e.g. diagnosis by transillumination, diascopy, fluorescence
- A61B5/0077—Devices for viewing the surface of the body, e.g. camera, magnifying lens
-
- A—HUMAN NECESSITIES
- A61—MEDICAL OR VETERINARY SCIENCE; HYGIENE
- A61B—DIAGNOSIS; SURGERY; IDENTIFICATION
- A61B6/00—Apparatus or devices for radiation diagnosis; Apparatus or devices for radiation diagnosis combined with radiation therapy equipment
- A61B6/54—Control of apparatus or devices for radiation diagnosis
-
- A—HUMAN NECESSITIES
- A61—MEDICAL OR VETERINARY SCIENCE; HYGIENE
- A61B—DIAGNOSIS; SURGERY; IDENTIFICATION
- A61B6/00—Apparatus or devices for radiation diagnosis; Apparatus or devices for radiation diagnosis combined with radiation therapy equipment
- A61B6/58—Testing, adjusting or calibrating thereof
- A61B6/582—Calibration
-
- A—HUMAN NECESSITIES
- A61—MEDICAL OR VETERINARY SCIENCE; HYGIENE
- A61B—DIAGNOSIS; SURGERY; IDENTIFICATION
- A61B6/00—Apparatus or devices for radiation diagnosis; Apparatus or devices for radiation diagnosis combined with radiation therapy equipment
- A61B6/58—Testing, adjusting or calibrating thereof
- A61B6/582—Calibration
- A61B6/585—Calibration of detector units
-
- G—PHYSICS
- G01—MEASURING; TESTING
- G01B—MEASURING LENGTH, THICKNESS OR SIMILAR LINEAR DIMENSIONS; MEASURING ANGLES; MEASURING AREAS; MEASURING IRREGULARITIES OF SURFACES OR CONTOURS
- G01B21/00—Measuring arrangements or details thereof, where the measuring technique is not covered by the other groups of this subclass, unspecified or not relevant
- G01B21/02—Measuring arrangements or details thereof, where the measuring technique is not covered by the other groups of this subclass, unspecified or not relevant for measuring length, width, or thickness
- G01B21/04—Measuring arrangements or details thereof, where the measuring technique is not covered by the other groups of this subclass, unspecified or not relevant for measuring length, width, or thickness by measuring coordinates of points
- G01B21/042—Calibration or calibration artifacts
-
- G—PHYSICS
- G01—MEASURING; TESTING
- G01S—RADIO DIRECTION-FINDING; RADIO NAVIGATION; DETERMINING DISTANCE OR VELOCITY BY USE OF RADIO WAVES; LOCATING OR PRESENCE-DETECTING BY USE OF THE REFLECTION OR RERADIATION OF RADIO WAVES; ANALOGOUS ARRANGEMENTS USING OTHER WAVES
- G01S17/00—Systems using the reflection or reradiation of electromagnetic waves other than radio waves, e.g. lidar systems
- G01S17/88—Lidar systems specially adapted for specific applications
- G01S17/89—Lidar systems specially adapted for specific applications for mapping or imaging
- G01S17/894—Three-dimensional [3D] imaging with simultaneous measurement of time-of-flight at a two-dimensional [2D] array of receiver pixels, e.g. time-of-flight cameras or flash lidar
-
- G—PHYSICS
- G06—COMPUTING OR CALCULATING; COUNTING
- G06T—IMAGE DATA PROCESSING OR GENERATION, IN GENERAL
- G06T7/00—Image analysis
- G06T7/80—Analysis of captured images to determine intrinsic or extrinsic camera parameters, i.e. camera calibration
-
- H—ELECTRICITY
- H04—ELECTRIC COMMUNICATION TECHNIQUE
- H04N—PICTORIAL COMMUNICATION, e.g. TELEVISION
- H04N17/00—Diagnosis, testing or measuring for television systems or their details
- H04N17/002—Diagnosis, testing or measuring for television systems or their details for television cameras
-
- H—ELECTRICITY
- H04—ELECTRIC COMMUNICATION TECHNIQUE
- H04N—PICTORIAL COMMUNICATION, e.g. TELEVISION
- H04N23/00—Cameras or camera modules comprising electronic image sensors; Control thereof
- H04N23/30—Cameras or camera modules comprising electronic image sensors; Control thereof for generating image signals from X-rays
-
- A—HUMAN NECESSITIES
- A61—MEDICAL OR VETERINARY SCIENCE; HYGIENE
- A61B—DIAGNOSIS; SURGERY; IDENTIFICATION
- A61B2560/00—Constructional details of operational features of apparatus; Accessories for medical measuring apparatus
- A61B2560/02—Operational features
- A61B2560/0223—Operational features of calibration, e.g. protocols for calibrating sensors
-
- A—HUMAN NECESSITIES
- A61—MEDICAL OR VETERINARY SCIENCE; HYGIENE
- A61B—DIAGNOSIS; SURGERY; IDENTIFICATION
- A61B5/00—Measuring for diagnostic purposes; Identification of persons
- A61B5/103—Measuring devices for testing the shape, pattern, colour, size or movement of the body or parts thereof, for diagnostic purposes
- A61B5/107—Measuring physical dimensions, e.g. size of the entire body or parts thereof
- A61B5/1079—Measuring physical dimensions, e.g. size of the entire body or parts thereof using optical or photographic means
-
- A—HUMAN NECESSITIES
- A61—MEDICAL OR VETERINARY SCIENCE; HYGIENE
- A61B—DIAGNOSIS; SURGERY; IDENTIFICATION
- A61B6/00—Apparatus or devices for radiation diagnosis; Apparatus or devices for radiation diagnosis combined with radiation therapy equipment
-
- A—HUMAN NECESSITIES
- A61—MEDICAL OR VETERINARY SCIENCE; HYGIENE
- A61B—DIAGNOSIS; SURGERY; IDENTIFICATION
- A61B6/00—Apparatus or devices for radiation diagnosis; Apparatus or devices for radiation diagnosis combined with radiation therapy equipment
- A61B6/58—Testing, adjusting or calibrating thereof
- A61B6/589—Setting distance between source unit and patient
-
- G—PHYSICS
- G01—MEASURING; TESTING
- G01B—MEASURING LENGTH, THICKNESS OR SIMILAR LINEAR DIMENSIONS; MEASURING ANGLES; MEASURING AREAS; MEASURING IRREGULARITIES OF SURFACES OR CONTOURS
- G01B11/00—Measuring arrangements characterised by the use of optical techniques
- G01B11/24—Measuring arrangements characterised by the use of optical techniques for measuring contours or curvatures
- G01B11/245—Measuring arrangements characterised by the use of optical techniques for measuring contours or curvatures using a plurality of fixed, simultaneously operating transducers
-
- G—PHYSICS
- G01—MEASURING; TESTING
- G01B—MEASURING LENGTH, THICKNESS OR SIMILAR LINEAR DIMENSIONS; MEASURING ANGLES; MEASURING AREAS; MEASURING IRREGULARITIES OF SURFACES OR CONTOURS
- G01B15/00—Measuring arrangements characterised by the use of electromagnetic waves or particle radiation, e.g. by the use of microwaves, X-rays, gamma rays or electrons
-
- G—PHYSICS
- G06—COMPUTING OR CALCULATING; COUNTING
- G06T—IMAGE DATA PROCESSING OR GENERATION, IN GENERAL
- G06T2207/00—Indexing scheme for image analysis or image enhancement
- G06T2207/10—Image acquisition modality
- G06T2207/10116—X-ray image
-
- G—PHYSICS
- G06—COMPUTING OR CALCULATING; COUNTING
- G06T—IMAGE DATA PROCESSING OR GENERATION, IN GENERAL
- G06T2207/00—Indexing scheme for image analysis or image enhancement
- G06T2207/30—Subject of image; Context of image processing
- G06T2207/30244—Camera pose
Definitions
- the present disclosure relates to the technical field of medical imaging, in particular to a method and apparatus for calibrating a three-dimensional (3D) camera in X-ray imaging, and a storage medium.
- An X-ray imaging system generally includes an X-ray generation assembly, a Bucky-wall-stand (BWS) assembly, an examination table assembly, a film cassette assembly including a flat panel detector, a remote control host, etc.
- the X-ray generation assembly uses high voltage provided by a high voltage generator to emit X-rays that transmit through and radiate an imaging target, and forms medical image information of the imaging target on the flat panel detector.
- the flat panel detector transmits the medical image information to the control host.
- the imaging target can stand near the BWS assembly or lie on the examination table assembly, so as to undergo X-ray photography on different parts such as head, chest, abdomen, and joints, separately.
- US 2018/235566 A1 realtes to a method and a system for automatically aligning a positionable X-ray source of an X-ray system in alignment with a mobile X-ray detector where the X-ray system detects the position of the mobile X-ray detector using a 3D camera and then driving the positionable X-ray source to a position in alignment with the mobile X-ray detector.
- US 2017/100089 A1 relates to a method and apparatus for X-ray tube scanner automation using a 3D camera. An RGBD image of a patient on a patient table is received from a 3D camera mounted on an X-ray tube. A transformation between a coordinate system of the 3D camera and a coordinate system of the patient table is calculated.
- a patient model is estimated from the RGBD image of the patient.
- the X-ray tube is automatically controlled to acquire an X-ray image of a region of interest of the patient based on the patient model.
- EP 3 671 111 A1 relates to a method for calibrating a 3D camera that assists in applications in computed or digital radiography, wherein an accurate measurement of distances is required.
- the method is based on the measurement of the size of a reference object in the field-of-view of the visual part of the depth camera which is then matched to the distance measurements to said reference object by the depth measuring part of the depth camera.
- the method may be applied for the determination of the distance between an X-ray source and an image detector.
- 3D cameras are widely applied in X-ray imaging systems to implement various measurement-related functions (e.g., virtual collimation). Positioning information in a 3D photo taken by a 3D camera is usually based on a 3D camera coordinate system, while many parameters in an X-ray imaging application are based on an X-ray tube coordinate system, such that if the positioning information determined on the basis of the 3D photo is directly applied to the X-ray imaging application, a system error may be caused.
- Embodiments of the present disclosure provide a method and apparatus for calibrating a 3D camera in X-ray imaging, and a storage medium.
- a method for calibrating a 3D camera in X-ray imaging including:
- the transformation matrix is determined on the basis of a transformation relationship between 3D coordinates of the positioning marker in the calibration plate in the X-ray tube coordinate system and 3D coordinates of the positioning marker in the 3D camera coordinate system, so as to implement calibration of the 3D camera and eliminate the system error caused by the coordinate system difference.
- the center of the calibration plate does not coincide with the radiation field center of the X-ray tube; the calibration plate is disposed in an XY plane including an X axis and a Y axis; and the method further includes: moving the calibration plate within the XY plane until the center of the calibration plate coincides with the radiation field center of the X-ray tube.
- the calibration plate is moved to make the center of the calibration plate coincide with the radiation field center of the X-ray tube.
- 3D coordinates of the center of the calibration plate in the X-ray tube coordinate system can be simplified, and thus a computation process of the transformation matrix is simplified.
- the determining second 3D coordinates of the positioning marker in an X-ray tube coordinate system on the basis of the distance includes:
- the center of the calibration plate does not coincide with the radiation field center of the X-ray tube; the calibration plate is disposed in an XY plane including an X axis and a Y axis; and the determining second 3D coordinates of the positioning marker in an X-ray tube coordinate system on the basis of the distance includes: determining 3D coordinates ( ⁇ x, ⁇ y , h ) of the center of the calibration plate in the X-ray tube coordinate system, where h represents the distance, ⁇ x represents a component of a distance vector between the radiation field center and the center of the calibration plate on the X axis, and ⁇ y represents a component of the distance vector between the radiation field center and the center of the calibration plate on the Y axis; determining a distance vector T between the positioning marker and the center of the calibration plate; determining a component x of the distance vector T on the X axis and a component y of the distance vector T on the Y axis; and determining the second 3D coordinates
- the width and height of a radiation field can also be calibrated to eliminate the system error caused by the radiation field difference.
- the determining a set radiation field range and an actual radiation field range on the calibration plate corresponding to the set radiation field range includes:
- the set radiation field range and the actual radiation field range can be determined in many ways to adapt to various implementation environments.
- the method further includes:
- the transformation matrix is determined using multiple distance adjustments, such that the accuracy is improved.
- An apparatus for calibrating a 3D camera in X-ray imaging including:
- the transformation matrix is determined on the basis of a transformation relationship between 3D coordinates of the positioning marker in the calibration plate in the X-ray tube coordinate system and 3D coordinates of the positioning marker in the 3D camera coordinate system, so as to implement calibration of the 3D camera and eliminate the system error caused by the coordinate system difference.
- the center of the calibration plate does not coincide with the radiation field center of the X-ray tube; the calibration plate is disposed in an XY plane including an X axis and a Y axis; and the acquiring module is further configured to move the calibration plate within the XY plane until the center of the calibration plate coincides with the radiation field center of the X-ray tube.
- the calibration plate is moved to make the center of the calibration plate coincide with the radiation field center of the X-ray tube.
- 3D coordinates of the center of the calibration plate in the X-ray tube coordinate system can be simplified, and thus a computation process of the transformation matrix is simplified.
- the second determining module is configured to: determine 3D coordinates (0, 0, h ) of the center of the calibration plate in the X-ray tube coordinate system, where h represents the distance; determine a distance vector T between the positioning marker and the center of the calibration plate; determine a component x of the distance vector T on the X axis and a component y of the distance vector T on the Y axis; and determine the second 3D coordinates ( x, y, h ) .
- the center of the calibration plate does not coincide with the radiation field center of the X-ray tube; the calibration plate is disposed in an XY plane including an X axis and a Y axis; and the second determining module is configured to: determine 3D coordinates ( ⁇ x , ⁇ y , h ) of the center of the calibration plate in the X-ray tube coordinate system, where h represents the distance, ⁇ x represents a component of a distance vector between the radiation field center and the center of the calibration plate on the X axis, and ⁇ y represents a component of the distance vector between the radiation field center and the center of the calibration plate on the Y axis; determine a distance vector T between the positioning marker and the center of the calibration plate; determine a component x of the distance vector T on the X axis and a component y of the distance vector T on the Y axis; and determine the second 3D coordinates ( ⁇ x+x, ⁇ y+y, h ) of the positioning
- a fourth determining module configured to determine a set radiation field range and an actual radiation field range on the calibration plate corresponding to the set radiation field range; and determine a radiation field width calibration parameter ⁇ w and a radiation field height calibration parameter ⁇ h , where
- the width and height of a radiation field can also be calibrated to eliminate the system error caused by the radiation field difference.
- the fourth determining module is configured to: determine the actual radiation field range on the basis of a user input; and make an adjustment to obtain the set radiation field range corresponding to the actual radiation field range; or, determine the set radiation field range on the basis of a user input; and measure the actual radiation field range corresponding to the set radiation field range on the calibration plate.
- the set radiation field range and the actual radiation field range can be determined in many ways to adapt to various implementation environments.
- the transformation matrix is determined using multiple distance adjustments, such that the accuracy is improved.
- An apparatus for calibrating a 3D camera in X-ray imaging including a processor and a memory, where the memory stores an application executable by the processor and configured to enable the processor to execute the method for calibrating a 3D camera in X-ray imaging according to any one of the foregoing embodiments.
- the embodiments of the present disclosure provide the 3D camera calibration apparatus having a processor-memory architecture.
- the transformation matrix is determined on the basis of a transformation relationship between 3D coordinates of the positioning marker in the calibration plate in the X-ray tube coordinate system and 3D coordinates of the positioning marker in the 3D camera coordinate system, so as to implement calibration of the 3D camera and eliminate the system error caused by the coordinate system difference.
- a computer-readable storage medium having computer-readable instructions stored thereon, where the computer-readable instructions are used for implementing the method for calibrating a 3D camera in X-ray imaging according to any one of the foregoing embodiments.
- the embodiments of the present disclosure provide the computer-readable storage medium including the computer-readable instructions.
- the transformation matrix is determined on the basis of a transformation relationship between 3D coordinates of the positioning marker in the calibration plate in the X-ray tube coordinate system and 3D coordinates of the positioning marker in the 3D camera coordinate system, so as to implement calibration of the 3D camera and eliminate the system error caused by the coordinate system difference.
- Reference numerals are as follows: Numerals Meanings 100 A method for calibrating a 3D camera in X-ray imaging 101-104 Steps 60 Control host 70 Ceiling 71 X-ray tube 72 Collimator 73 X-ray source 81 3D camera 20 Ground 30 Calibration plate 300 Calibration plate 301-304 Circles 400 Calibration plate 401-404 Concentric circles 500 An apparatus for calibrating a 3D camera in X-ray imaging 501 Acquiring module 502 First determining module 502 Second determining module 503 Third determining module 504 Fourth determining module 600 An apparatus for calibrating a 3D camera in X-ray imaging 601 Processor 602 Memory
- positioning information in a 3D photo taken by a 3D camera is usually based on a 3D camera coordinate system, while many parameters in an X-ray imaging application are based on an X-ray tube coordinate system, such that if the positioning information in the 3D photo is directly applied to the X-ray imaging application, a system error may be caused by the coordinate system difference.
- the 3D camera is calibrated on the basis of the transformation matrix, so as to eliminate the system error caused by the coordinate system difference.
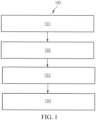
- FIG. 1 is a flowchart of a method for calibrating a 3D camera in X-ray imaging according to embodiments of the present disclosure.
- the method shown in FIG. 1 can be executed by a controller.
- the controller can be implemented as or integrated to a control host of an X-ray imaging system, and can also be implemented as a control unit independent of the control host.
- the method 100 includes the following steps: Step 101: Acquire a 3D image of a calibration plate captured by a 3D camera, where the calibration plate includes a positioning marker, and the calibration plate has a predetermined distance from an X-ray tube.
- the 3D camera is usually fixed onto a tube casing of the X-ray tube in an X-ray generation assembly, or fixed onto a collimator shell in the X-ray generation assembly.
- a recess for accommodating the 3D camera is formed on the tube casing or the collimator shell, and the 3D camera is fixed into the recess through bolt connection, snap-fit connection, a steel wire loop, etc.
- the calibration plate is configured to calibrate the 3D camera.
- the positioning marker for assisting positioning is disposed on the calibration plate, and one or more positioning markers, preferably more than one positioning markers, may be provided.
- the positioning markers may be a plurality of circles, where the distance between every two adjacent circles is the same.
- the positioning markers may be a plurality of concentric circles, where the radius difference between adjacent concentric circles is the same.
- the calibration plate is disposed on the ground, the X-ray tube (not rotated) is aligned with the calibration plate on the ground, and the ray direction of the X-ray tube is perpendicular to the ground.
- the distance between the calibration plate and the X-ray tube is the vertical height from an X-ray source in the X-ray tube to the calibration plate.
- the calibration plate is disposed on the wall, an opening of the X-ray tube (not rotated) is aligned with the calibration plate on the wall, and then the ray direction of the X-ray tube is perpendicular to the wall.
- the distance between the calibration plate and the X-ray tube is the horizontal distance from an X-ray source in the X-ray tube to the calibration plate.
- Step 102 Determine first 3D coordinates of the positioning marker in a 3D camera coordinate system on the basis of the 3D image.
- the 3D camera coordinate system is a 3D rectangular coordinate system established with the focus center of the 3D camera as the origin and the optical axis as a Z axis.
- the origin is the focus center (i.e., the optical center) of the 3D camera;
- an X axis in the 3D camera coordinate system is parallel to an X axis in an image plane;
- a Y axis in the 3D camera coordinate system is parallel to a Y axis in the image plane;
- a Z axis in the 3D camera coordinate system is a camera optical axis, where the Z axis is perpendicular to the image plane.
- the image plane is a two-dimensional rectangular coordinate system.
- step 102 specifically includes: transforming the 3D image acquired in step 101 to a two-dimensional image, determining, from the two-dimensional image, two-dimensional coordinates of the positioning marker in an image coordinate system by using an image recognition algorithm, and then transforming the two-dimensional coordinates of the positioning marker in the image coordinate system to 3D coordinates (i.e., the first 3D coordinates) of the positioning marker in the 3D camera coordinate system on the basis of depth of field parameters of the 3D camera.
- 3D coordinates i.e., the first 3D coordinates
- step 102 specifically includes: determining 3D coordinates (i.e., the first 3D coordinates) of the positioning marker in the 3D image in the 3D camera coordinate system on the basis of a 3D positioning algorithm.
- Step 103 Determine second 3D coordinates of the positioning marker in an X-ray tube coordinate system on the basis of the distance.
- the X-ray tube coordinate system is a 3D rectangular coordinate system established with the X-ray source as the origin and the X-ray axis as a Z axis.
- the origin is the X-ray source
- an X axis in the X-ray tube coordinate system is parallel to the X axis in the image plane
- a Y axis in the X-ray tube coordinate system is parallel to the Y axis in the image plane
- a Z axis in the 3D camera coordinate system is the X-ray axis, where the Z axis is usually perpendicular to the calibration plate.
- the center of the calibration plate does not coincide with the radiation field center of the X-ray tube; the calibration plate is disposed in an XY plane including an X axis and a Y axis; and the method further includes: moving the calibration plate within the XY plane until the center of the calibration plate coincides with the radiation field center of the X-ray tube.
- the radiation field center of the X-ray tube usually forms an imaging marker (e.g., a laser crosshair) on an imaging target.
- an imaging marker e.g., a laser crosshair
- the calibration plate is moved manually or automatically within the XY plane where the calibration plate is disposed, until the center of the calibration plate coincides with the radiation field center of the X-ray tube.
- the calibration plate is moved manually or automatically within the XY plane where the calibration plate is disposed, until the center of the calibration plate coincides with the radiation field center of the X-ray tube.
- the 3D coordinates of the center of the calibration plate in the X-ray tube coordinate system can be simplified, and thus the subsequent computation process is simplified.
- the determining second 3D coordinates of the positioning marker in the X-ray tube coordinate system on the basis of the distance in step 103 includes: (1) determining 3D coordinates (0, 0, h ) of the center of the calibration plate in the X-ray tube coordinate system, where h represents the distance; (2) determining a distance vector T between the positioning marker and the center of the calibration plate; (3) determining a component x of the distance vector T on the X axis and a component y of the distance vector T on the Y axis; and (4) determining the second 3D coordinates ( x, y, h ) .
- the center of the calibration plate does not coincide with the radiation field center of the X-ray tube; the calibration plate is disposed in an XY plane including an X axis and a Y axis; and the determining second 3D coordinates of the positioning marker in an X-ray tube coordinate system on the basis of the distance in step 103 includes:
- Step 104 Determine, on the basis of the first 3D coordinates and the second 3D coordinates, a transformation matrix adapted to calibrate the 3D camera.
- the transformation matrix for calibrating the 3D camera can be computed on the basis of a matrix method.
- the number of the first 3D coordinates is preferably greater than 6; correspondingly, the number of the second 3D coordinates is preferably greater than 6.
- the distance between the calibration plate and the X-ray tube can be adjusted multiples times, and the first 3D coordinates and the second 3D coordinates after each distance adjustment are determined, accordingly. Then, the transformation matrix is computed more accurately by using the first 3D coordinates and the second 3D coordinates determined after multiple distance adjustments.
- the number of the first 3D coordinates determined after multiple distance adjustments is preferably greater than 6; correspondingly, the number of the second 3D coordinates determined after multiple adjustments is preferably greater than 6.
- the transformation matrix is determined using multiple distance adjustments, such that the accuracy is improved.
- the distance is adjusted m times, and the first 3D coordinates and the second 3D coordinates after distance adjustment are determined.
- Method (1) three corresponding 3D coordinate pairs are selected from first 3D coordinates before the distance adjustments and second 3D coordinates before the distance adjustments, then three corresponding 3D coordinate pairs are selected from first 3D coordinates after the first distance adjustment and second 3D coordinates after the first distance adjustment, and the transformation matrix is computed by using the six 3D coordinate pairs.
- Method (2) three corresponding 3D coordinate pairs are selected from first 3D coordinates before the distance adjustments and second 3D coordinates before the distance adjustments, then three corresponding 3D coordinate pairs are selected from first 3D coordinates after the first distance adjustment and second 3D coordinates after the first distance adjustment, and the transformation matrix is computed by using the six 3D coordinate pairs.
- Method (3) three corresponding 3D coordinate pairs are selected from first 3D coordinates after the first distance adjustment and second 3D coordinates after the first distance adjustment, then three corresponding 3D coordinate pairs are selected from first 3D coordinates after the second distance adjustment and second 3D coordinates after the second distance adjustment, and the transformation matrix is computed by using the six 3D coordinate pairs.
- the transformation matrix is determined on the basis of a transformation relationship between 3D coordinates of the positioning marker in the calibration plate in the X-ray tube coordinate system and 3D coordinates of the positioning marker in the 3D camera coordinate system, so as to implement calibration of the 3D camera and eliminate the system error caused by the coordinate system difference.
- the radiation field width calibration parameter ⁇ w and the radiation field height calibration parameter ⁇ h reflect the difference between actual and set collimator radiation fields, can be used for calibrating the system error, and can also be used for calibrating the radiation field of a virtual collimator to make the radiation field of the virtual collimator consistent with the radiation field of a real collimator. Hence, the width and height of a radiation field can also be calibrated to make the actual radiation field range consistent with the set radiation field range.
- the determining a set radiation field range and an actual radiation field range on the calibration plate corresponding to the set radiation field range includes the following methods: Method (1): determining the actual radiation field range on the basis of a user input; and making an adjustment to obtain the set radiation field range corresponding to the actual radiation field range.
- the actual radiation field range inputted by a user is 10 ⁇ 10 cm 2 .
- a set radiation field range in an X-ray imaging system is adjusted until it is found by manually observing the calibration plate or performing image recognition on a 3D picture of the calibration plate that the actual radiation field range on the calibration plate is 10 ⁇ 10 cm 2 , and at that time, the set radiation field range, assumed as 11 ⁇ 11 cm 2 , in the X-ray imaging system is recorded and then considered as the set radiation field range.
- the actual radiation field range is 10 ⁇ 10 cm 2
- the set radiation field range corresponding to the 10 ⁇ 10 cm 2 actual radiation field range is 11 ⁇ 11 cm 2 .
- Method (2) determining the set radiation field range on the basis of a user input; and measuring the actual radiation field range corresponding to the set radiation field range. Therefore, the set radiation field range and the actual radiation field range can be determined in many ways to adapt to various implementation environments.
- the set radiation field range in the X-ray imaging system inputted by the user is 10 ⁇ 10 cm 2 ; then, it is found by manually observing the calibration plate or performing image recognition on the 3D picture of the calibration plate that the actual radiation field range on the calibration plate is 9 ⁇ 9 cm 2 Therefore, it is determined that the actual radiation field range is 9 ⁇ 9 cm 2 , and the set radiation field range corresponding to the 9 ⁇ 9 cm 2 actual radiation field range is 10 ⁇ 10 cm 2 .
- FIG. 2 is a schematic diagram of 3D camera calibration in X-ray imaging according to embodiments of the present disclosure.
- an X-ray generation assembly including an X-ray tube 71 and a collimator 72 is connected to a telescopic sleeve 79 using a support, and the telescopic sleeve 79 is connected to a ceiling 70.
- a 3D camera 81 is disposed on a shell of the collimator 72.
- a control host 60 may be a control host disposed in a local control room, and may also be a remote control host, such as a control host at the cloud.
- a calibration plate 30 for calibrating the 3D camera 81 is disposed on the ground 20.
- a positioning marker for assisting positioning is disposed on the calibration plate 30, and one or more positioning markers may be provided.
- the X-ray tube 71 is aligned with the calibration plate 30 on the ground, and the ray direction of the X-ray tube 71 is perpendicular to the calibration plate 30.
- the distance between the calibration plate 30 and the X-ray tube 71 is the vertical height from an X-ray source 73 in the X-ray tube 71 to the calibration plate 30.
- FIG. 3 is the first schematic diagram of determining 3D coordinates of the center of a calibration plate in an X-ray tube coordinate system according to embodiments of the present disclosure.
- a calibration plate 300 has a plurality of circles serving as positioning markers, which is exemplified with 28 circles in the embodiment shown in FIG. 3 .
- the 28 circles cover 7 rows, and each row cover 4 circles.
- the circles in each row are equidistantly spaced and the spacing is a known fixed value D; moreover, the spacing between adjacent circles in different rows is also D.
- the first circle from the left of the first row and the second circle from the left of the first row are adjacent to each other within the same row, and the spacing is D;
- the second circle from the left of the first row and the third circle from the left of the first row are adjacent to each other within the same row, and the spacing is D;
- the first circle from the left of the first row and the first circle from the left of the second row are adjacent to each other in different rows, and the spacing is D;
- the first circle from the left of the first row and the second circle from the left of the second row are adjacent to each other in different rows, and the spacing is D.
- the distance between any two adjacent circles is the known fixed value D.
- the center of the calibration plate 300 is taken as point O.
- the radiation field center of an X-ray tube presented on the calibration plate 300 is point M.
- 3D coordinates of each circle in a 3D camera coordinate system can be obtained through a 3D picture of the calibration plate 300.
- 3D coordinates of each circle in an X-ray tube coordinate system can be determined, accordingly, so as to facilitate computing a transformation matrix of a 3D camera.
- the method for determining the 3D coordinates of each circle in the X-ray tube coordinate system includes: case (1): in a case that it is observed that point M and point O on the calibration plate coincide, it can be determined that the 3D coordinates of the center of the plate in the X-ray tube coordinate system are (0, 0, h), and then the 3D coordinates of each circle in the X-ray tube coordinate system can be conveniently determined.
- the coordinates of the center point O of the calibration plate in the X-ray tube coordinate system can be calibrated as (0, 0, 180).
- the coordinates of the first circle 301 on the left of the center point O in the X-ray tube coordinate system are (5, 0, 180); the coordinates of the first circle 302 on the right of the center point O in the X-ray tube coordinate system are (-5, 0, 180); the coordinates of the first circle 303 above the center point O in the X-ray tube coordinate system are (0, 5, 180), and the coordinates of the first circle 304 below the center point O in the X-ray tube coordinate system are (0, -5, 180).
- the coordinates of all the circles in the X-ray tube coordinate system can be determined.
- Case (2) in a case that point M and point O on the calibration plate 300 do not coincide as shown in FIG. 3 , a distance vector between the radiation field center (i.e., point M) and the center of the calibration plate (i.e., point O) is S.
- a component of the distance vector S on an X axis is ⁇ x
- a component of the distance vector S on a Y axis is ⁇ y .
- the modulus of ⁇ x is D
- the modulus of ⁇ y is D.
- the 3D coordinates ( ⁇ x, ⁇ y, h ) of the center of the calibration plate in the X-ray tube coordinate system can be determined, where h represents the distance between the calibration plate 300 and the X-ray source of the X-ray tube.
- a distance vector T between each circle and the center of the calibration plate can be determined, a component x of the distance vector T on the X axis and a component y of the distance vector T on the Y axis are determined, and thus the 3D coordinates ( ⁇ x+x, ⁇ y+y, h ) of each circle in the X-ray tube coordinate system are determined.
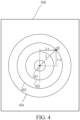
- FIG. 4 is the second schematic diagram of determining 3D coordinates of the center of a calibration plate in an X-ray tube coordinate system according to embodiments of the present disclosure.
- a calibration plate 400 includes positioning markers implemented as a concentric circle 401, a concentric circle 402, a concentric circle 403, a concentric circle 404, and a concentric circle 405.
- the radius of the concentric circle 401 is r ; the radius difference between adjacent concentric circles is the same, and it is assumed that the radius difference is d.
- the center of the calibration plate 400 is taken as point O.
- the radiation field center of an X-ray tube presented on the calibration plate 400 is point M.
- 3D coordinates of a quadrant point (e.g., an upper quadrant point, a lower quadrant point, a left quadrant point, and a right quadrant point) of each concentric circle in a 3D camera coordinate system can be obtained through a D picture of the calibration plate 400.
- 3D coordinates of a quadrant point of each concentric circle in an X-ray tube coordinate system can be determined, accordingly, so as to facilitate computing a transformation matrix of a 3D camera.
- the method for determining the 3D coordinates of the quadrant point of each concentric circle in the X-ray tube coordinate system includes:
- FIG. 5 is a structural diagram of an apparatus for calibrating a 3D camera in X-ray imaging according to embodiments of the present disclosure.
- an apparatus 500 for calibrating a 3D camera in X-ray imaging includes:
- the center of the calibration plate does not coincide with the radiation field center of the X-ray tube; the calibration plate is disposed in an XY plane including an X axis and a Y axis; and the acquiring module is further configured to move the calibration plate within the XY plane until the center of the calibration plate coincides with the radiation field center of the X-ray tube.
- the second determining module 503 is configured to: determine 3D coordinates (0, 0, h ) of the center of the calibration plate in the X-ray tube coordinate system, where h represents the distance; determine a distance vector T between the positioning marker and the center of the calibration plate; determine a component x of the distance vector T on the X axis and a component y of the distance vector T on the Y axis; and determine the second 3D coordinates ( x, y, h ) .
- the center of the calibration plate does not coincide with the radiation field center of the X-ray tube; the calibration plate is disposed in an XY plane including an X axis and a Y axis; and the second determining module 503 is configured to: determine 3D coordinates ( ⁇ x , ⁇ y, h ) of the center of the calibration plate in the X-ray tube coordinate system, where h represents the distance, ⁇ x represents a component of a distance vector between the radiation field center and the center of the calibration plate on the X axis, and ⁇ y represents a component of the distance vector between the radiation field center and the center of the calibration plate on the Y axis; determine a distance vector T between the positioning marker and the center of the calibration plate; determine a component x of the distance vector T on the X axis and a component y of the distance vector T on the Y axis; and determine the second 3D coordinates ( ⁇ x+x, ⁇ y+y, h ) of the
- a fourth determining module 505 configured to determine a set radiation field range and an actual radiation field range on the calibration plate corresponding to the set radiation field range; and determine a radiation field width calibration parameter ⁇ w and a radiation field height calibration parameter ⁇ h
- the fourth determining module 505 is configured to: determine the actual radiation field range on the basis of a user input; and make an adjustment to obtain the set radiation field range corresponding to the actual radiation field range; or, determine the set radiation field range on the basis of a user input; and measure the actual radiation field range corresponding to the set radiation field range on the calibration plate.
- Embodiments of the present disclosure further provide an apparatus for calibrating a 3D camera in X-ray imaging having a processor-memory architecture.
- FIG. 6 is a structural diagram of an apparatus for calibrating a 3D camera in X-ray imaging having a processor-memory architecture according to embodiments of the present disclosure.
- an apparatus 600 in which an industrial edge application is deployed includes a processor 601, a memory 602, and a computer program stored on the memory 602 and capable of running on the processor 601, where when executed by the processor 601, the computer program implements the method for calibrating a 3D camera in X-ray imaging according to any one of the foregoing embodiments.
- the memory 602 may be specifically implemented as various storage media such as an electrically-erasable programmable read-only memory (EEPROM), a flash memory, and a programmable read-only memory (PROM).
- the processor 601 may be implemented to include one or more central processing units (CPUs) or one or more field-programmable gate arrays, where the field-programmable gate arrays integrate one or more CPU cores.
- the CPU or the CPU core may be implemented as a CPU or an MCU or a DSP or the like.
- Hardware modules in the embodiments can be implemented mechanically or electronically.
- a hardware module may include a dedicated permanent circuit or logic device (e.g., a dedicated processor, an FPGA or an ASIC) to complete a corresponding operation.
- a hardware module may also include a programmable logic device or circuit temporarily configured by software (e.g., including a general-purpose processor or other programmable processors) to execute a corresponding operation.
- a dedicated permanent circuit or a temporarily configured circuit (configured by software) may be used to implement a hardware module, which can be determined based on costs and time considerations.
Landscapes
- Health & Medical Sciences (AREA)
- Life Sciences & Earth Sciences (AREA)
- Engineering & Computer Science (AREA)
- Physics & Mathematics (AREA)
- Medical Informatics (AREA)
- Molecular Biology (AREA)
- Biomedical Technology (AREA)
- General Health & Medical Sciences (AREA)
- Nuclear Medicine, Radiotherapy & Molecular Imaging (AREA)
- Public Health (AREA)
- Veterinary Medicine (AREA)
- Animal Behavior & Ethology (AREA)
- Surgery (AREA)
- Heart & Thoracic Surgery (AREA)
- Pathology (AREA)
- Biophysics (AREA)
- High Energy & Nuclear Physics (AREA)
- Radiology & Medical Imaging (AREA)
- Optics & Photonics (AREA)
- General Physics & Mathematics (AREA)
- Signal Processing (AREA)
- Multimedia (AREA)
- Spectroscopy & Molecular Physics (AREA)
- Radar, Positioning & Navigation (AREA)
- Theoretical Computer Science (AREA)
- Computer Networks & Wireless Communication (AREA)
- Electromagnetism (AREA)
- Remote Sensing (AREA)
- Computer Vision & Pattern Recognition (AREA)
- Apparatus For Radiation Diagnosis (AREA)
- Length-Measuring Devices Using Wave Or Particle Radiation (AREA)
Claims (15)
- Verfahren (100) zum Kalibrieren einer 3D-Kamera in der Röntgenbildgebung, wobei das Verfahren Folgendes umfasst:Erfassen eines dreidimensionalen Bildes einer Kalibrierplatte, das von einer 3D-Kamera aufgenommen wird, wobei die Kalibrierplatte eine Positionierungsmarkierung umfasst und die Kalibrierplatte einen vorbestimmten Abstand von einer Röntgenröhre aufweist (101);Bestimmen erster dreidimensionaler Koordinaten der Positionierungsmarkierung in einem 3D-Kamerakoordinatensystem auf der Basis des dreidimensionalen Bildes (102);Bestimmen zweiter dreidimensionaler Koordinaten der Positionierungsmarkierung in einem Röntgenröhrenkoordinatensystem auf der Basis des Abstands (103); undBestimmen einer Transformationsmatrix, die zum Kalibrieren der 3D-Kamera geeignet ist, auf der Basis der ersten dreidimensionalen Koordinaten und der zweiten dreidimensionalen Koordinaten (104).
- Verfahren (100) nach Anspruch 1, wobei das Zentrum der Kalibrierplatte nicht mit dem Strahlungsfeldzentrum der Röntgenröhre übereinstimmt; die Kalibrierplatte in einer XY-Ebene angeordnet ist, die eine X-Achse und eine Y-Achse umfasst; und
das Verfahren (100) ferner Folgendes umfassend:
Bewegen der Kalibrierplatte innerhalb der XY-Ebene, bis das Zentrum der Kalibrierplatte mit dem Strahlungsfeldzentrum der Röntgenröhre übereinstimmt. - Verfahren (100) nach Anspruch 2, wobei das Bestimmen zweiter dreidimensionaler Koordinaten der Positionierungsmarkierung in einem Röntgenröhrenkoordinatensystem auf der Basis des Abstands (103) Folgendes umfasst:Bestimmen dreidimensionaler Koordinaten (0, 0, h) des Zentrums der Kalibrierplatte im Röntgenröhrenkoordinatensystem, wobei h den Abstand darstellt;Bestimmen eines Abstandsvektors T zwischen der Positionierungsmarkierung und dem Zentrum der Kalibrierplatte;Bestimmen einer Komponente x des Abstandsvektors T auf der X-Achse und einer Komponente y des Abstandsvektors T auf der Y-Achse; undBestimmen der zweiten dreidimensionalen Koordinaten (x, y, h).
- Verfahren (100) nach Anspruch 1, wobei das Zentrum der Kalibrierplatte nicht mit dem Strahlungsfeldzentrum der Röntgenröhre übereinstimmt; die Kalibrierplatte in einer XY-Ebene angeordnet ist, die eine X-Achse und eine Y-Achse umfasst; und
das Bestimmen zweiter dreidimensionaler Koordinaten der Positionierungsmarkierung in einem Röntgenröhrenkoordinatensystem auf der Basis des Abstands (103) Folgendes umfasst:Bestimmen dreidimensionaler Koordinaten (Δx, Δy, h) des Zentrums der Kalibrierplatte im Röntgenröhrenkoordinatensystem, wobei h den Abstand darstellt, Δx eine Komponente eines Abstandsvektors zwischen dem Strahlungsfeldzentrum und dem Zentrum der Kalibrierplatte auf der X-Achse darstellt und Δy eine Komponente des Abstandsvektors zwischen dem Strahlungsfeldzentrum und dem Zentrum der Kalibrierplatte auf der Y-Achse darstellt;Bestimmen eines Abstandsvektors T zwischen der Positionierungsmarkierung und dem Zentrum der Kalibrierplatte;Bestimmen einer Komponente x des Abstandsvektors T auf der X-Achse und einer Komponente y des Abstandsvektors T auf der Y-Achse; undBestimmen der zweiten dreidimensionalen Koordinaten (Δx + x, Δy + y, h) der Positionierungsmarkierung. - Verfahren (100) nach Anspruch 1, wobei das Verfahren ferner Folgendes umfasst:Bestimmen eines Soll-Strahlungsfeldbereichs und eines Ist-Strahlungsfeldbereichs auf der Kalibrierplatte, der dem Soll-Strahlungsfeldbereich entspricht; undBestimmen eines Strahlungsfeldbreitenkalibrierparameters ywund eines Strahlungsfeldhöhenkalibrierparameters γh, wobei

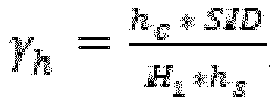
- Verfahren (100) nach Anspruch 5, wobei
das Bestimmen eines Soll-Strahlungsfeldbereichs und eines Ist-Strahlungsfeldbereichs auf der Kalibrierplatte, der dem Soll-Strahlungsfeldbereich entspricht, Folgendes umfasst:Bestimmen des Ist-Strahlungsfeldbereichs auf der Basis einer Benutzereingabe; und Durchführen einer Anpassung, um den Soll-Strahlungsfeldbereich zu erhalten, der dem Ist-Strahlungsfeldbereich entspricht; oderBestimmen des Soll-Strahlungsfeldbereichs auf der Basis einer Benutzereingabe; und Messen des Ist-Strahlungsfeldbereichs, der dem Soll-Strahlungsfeldbereich entspricht. - Verfahren (100) nach Anspruch 1, wobei das Verfahren ferner Folgendes umfasst:m-maliges Anpassen des Abstands und Bestimmen der ersten dreidimensionalen Koordinaten und der zweiten dreidimensionalen Koordinaten nach jeder Abstandsanpassung, wobei m eine positive ganze Zahl größer oder gleich 1 ist; unddas Bestimmen einer Transformationsmatrix, die zum Kalibrieren der 3D-Kamera geeignet ist, auf der Basis der ersten dreidimensionalen Koordinaten und der zweiten dreidimensionalen Koordinaten (104) Folgendes umfasst:Bestimmen eines Translationsvektors T und einer Rotationsmatrix R, wobei T -
q - Rp und wobei
wobei
q )(Q -q ) T sind, qi die zweiten dreidimensionalen Koordinaten sind, die in einer i-ten Abstandsanpassung bestimmt werden, pi die ersten dreidimensionalen Koordinaten sind, die in der i-ten Abstandsanpassung bestimmt werden, und der Wertebereich von i [0, m] ist; undBestimmen der Transformationsmatrix auf der Basis des Translationsvektors T und der Rotationsmatrix R. - Vorrichtung (500) zum Kalibrieren einer 3D-Kamera in der Röntgenbildgebung, wobei die Vorrichtung Folgendes umfasst:ein Erfassungsmodul (501), das dazu ausgelegt ist, ein dreidimensionalen Bild einer Kalibrierplatte zu erfassen, das von einer 3D-Kamera aufgenommen wird, wobei die Kalibrierplatte eine Positionierungsmarkierung umfasst und die Kalibrierplatte einen vorbestimmten Abstand von einer Röntgenröhre aufweist;ein erstes Bestimmungsmodul (502), das dazu ausgelegt ist, erste dreidimensionale Koordinaten der Positionierungsmarkierung in einem 3D-Kamerakoordinatensystem auf der Basis des dreidimensionalen Bildes zu bestimmen;ein zweites Bestimmungsmodul (503), das dazu ausgelegt ist, zweite dreidimensionale Koordinaten der Positionierungsmarkierung in einem Röntgenröhrenkoordinatensystem auf der Basis des Abstands zu bestimmen; undein drittes Bestimmungsmodul (504), das dazu ausgelegt ist, eine Transformationsmatrix, die zum Kalibrieren der 3D-Kamera geeignet ist, auf der Basis der ersten dreidimensionalen Koordinaten und der zweiten dreidimensionalen Koordinaten zu bestimmen.
- Vorrichtung (500) nach Anspruch 8, wobei das Zentrum der Kalibrierplatte nicht mit dem Strahlungsfeldzentrum der Röntgenröhre übereinstimmt;die Kalibrierplatte in einer XY-Ebene angeordnet ist, die eine X-Achse und eine Y-Achse umfasst; unddas Erfassungsmodul (501) ferner dazu ausgelegt ist, die Kalibrierplatte innerhalb der XY-Ebene zu bewegen, bis das Zentrum der Kalibrierplatte mit dem Strahlungsfeldzentrum der Röntgenröhre übereinstimmt.
- Vorrichtung (500) nach Anspruch 9, wobei
das zweite Bestimmungsmodul (503) zu Folgendem ausgelegt ist:Bestimmen dreidimensionaler Koordinaten (0, 0, h) des Zentrums der Kalibrierplatte im Röntgenröhrenkoordinatensystem, wobei h den Abstand darstellt; Bestimmen eines Abstandsvektors T zwischen derPositionierungsmarkierung und dem Zentrum der Kalibrierplatte; Bestimmen einer Komponente x des Abstandsvektors T auf der X-Achse und einer Komponente y des Abstandsvektors T auf der Y-Achse und Bestimmen der zweiten dreidimensionalen Koordinaten (x, .y, h). - Vorrichtung (500) nach Anspruch 8, wobei das Zentrum der Kalibrierplatte nicht mit dem Strahlungsfeldzentrum der Röntgenröhre übereinstimmt; die Kalibrierplatte in einer XY-Ebene angeordnet ist, die eine X-Achse und eine Y-Achse umfasst; und
das zweite Bestimmungsmodul (503) zu Folgendem ausgelegt ist:Bestimmen dreidimensionaler Koordinaten (Δx, Δy, h) des Zentrums der Kalibrierplatte im Röntgenröhrenkoordinatensystem, wobei h den Abstand darstellt, Δx eine Komponente eines Abstandsvektors zwischen dem Strahlungsfeldzentrum und dem Zentrum der Kalibrierplatte auf der X-Achse darstellt und Δy eine Komponente des Abstandsvektors zwischen dem Strahlungsfeldzentrum und dem Zentrum der Kalibrierplatte auf der Y-Achse darstellt; Bestimmen eines Abstandsvektors T zwischen der Positionierungsmarkierung und dem Zentrum der Kalibrierplatte bestimmt;Bestimmen einer Komponente x des Abstandsvektors T auf der X-Achse und einer Komponente y des Abstandsvektors T auf der Y-Achse und Bestimmen der zweiten dreidimensionalen Koordinaten (Δx + x, Δy + y, h) der Positionsmarkierung. - Vorrichtung (500) nach Anspruch 8, wobei die Vorrichtung ferner Folgendes umfasst:ein viertes Bestimmungsmodul (505), das dazu ausgelegt ist, einen Soll-Strahlungsfeldbereich und einen Ist-Strahlungsfeldbereich auf der Kalibrierplatte zu bestimmen, der dem Soll-Strahlungsfeldbereich entspricht; und einen Strahlungsfeldbreitenkalibrierparameter yw und einen Strahlungsfeldhöhenkalibrierparameter yh zu bestimmen, wobei

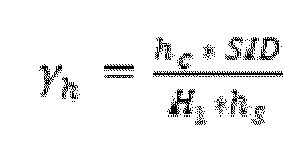 wobei das vierte Bestimmungsmodul (505) vorzugsweise zu Folgendem ausgelegt ist: Bestimmen des Ist-Strahlungsfeldbereichs auf der Basis einer Benutzereingabe; und Durchführen einer Anpassung, um den Soll-Strahlungsfeldbereich zu erhalten, der dem Ist-Strahlungsfeldbereich entspricht; oder Bestimmen des Soll-Strahlungsfeldbereichs auf der Basis einer Benutzereingabe und Messen des Ist-Strahlungsfeldbereichs, der dem Soll-Strahlungsfeldbereich entspricht, auf der Kalibrierplatte.
 - Vorrichtung (500) nach Anspruch 8, wobei
das dritte Bestimmungsmodul (504) ferner zu Folgendem ausgelegt ist: m-maliges Anpassen des Abstands und Bestimmen der ersten dreidimensionalen Koordinaten und der zweiten dreidimensionalen Koordinaten nach jeder Abstandsanpassung, wobei m eine positive ganze Zahl größer oder gleich 1 ist; und Bestimmen eines Translationsvektors T und einer Rotationsmatrix R, wobei T =q - Rp und

q )(Q-q ) T sind, qi die zweiten dreidimensionalen Koordinaten sind, die in einer i-ten Abstandsanpassung bestimmt werden, pi die ersten dreidimensionalen Koordinaten sind, die in der i-ten Abstandsanpassung bestimmt werden, und der Wertebereich von i [0, m] ist. - Vorrichtung (600) zum Kalibrieren einer 3D-Kamera in der Röntgenbildgebung, umfassend einen Prozessor (601) und einen Speicher (602), wobei
der Speicher (602) eine Anwendung speichert, die vom Prozessor (601) ausgeführt werden kann und dazu ausgelegt ist, den Prozessor (601) zum Ausführen des Verfahrens (100) zum Kalibrieren einer 3D-Kamera in der Röntgenbildgebung nach einem der Ansprüche 1 bis 7 zu befähigen. - Computerlesbares Speichermedium mit computerlesbaren Anweisungen, die darauf gespeichert sind, wobei die computerlesbaren Anweisungen zum Implementieren des Verfahrens (100) zum Kalibrieren einer 3D-Kamera in der Röntgenbildgebung nach einem der Ansprüche 1 bis 7 verwendet werden.
Applications Claiming Priority (2)
| Application Number | Priority Date | Filing Date | Title |
|---|---|---|---|
| CN202111413897.7A CN116158771B (zh) | 2021-11-25 | X射线成像中的三维相机校准方法、装置及存储介质 | |
| PCT/CN2022/125176 WO2023093347A1 (en) | 2021-11-25 | 2022-10-13 | Method and apparatus for calibrating three-dimensional camera in x-ray imaging, and storage medium |
Publications (4)
| Publication Number | Publication Date |
|---|---|
| EP4419008A1 EP4419008A1 (de) | 2024-08-28 |
| EP4419008B1 true EP4419008B1 (de) | 2024-12-25 |
| EP4419008C0 EP4419008C0 (de) | 2024-12-25 |
| EP4419008B8 EP4419008B8 (de) | 2025-02-19 |
Family
ID=84043790
Family Applications (1)
| Application Number | Title | Priority Date | Filing Date |
|---|---|---|---|
| EP22797261.9A Active EP4419008B8 (de) | 2021-11-25 | 2022-10-13 | Verfahren und vorrichtung zur kalibrierung einer dreidimensionalen kamera in der röntgenbildgebung und speichermedium |
Country Status (3)
| Country | Link |
|---|---|
| US (1) | US20240427037A1 (de) |
| EP (1) | EP4419008B8 (de) |
| WO (1) | WO2023093347A1 (de) |
Family Cites Families (11)
| Publication number | Priority date | Publication date | Assignee | Title |
|---|---|---|---|---|
| JP4822634B2 (ja) * | 2000-08-31 | 2011-11-24 | シーメンス アクチエンゲゼルシヤフト | 対象物の案内のための座標変換を求める方法 |
| GB2465298B (en) * | 2004-09-24 | 2010-06-30 | Vision Rt Ltd | Image processing system for use with a patient positioning device |
| US9554868B2 (en) * | 2009-08-07 | 2017-01-31 | DePuy Synthes Products, Inc. | Method and apparatus for reducing malalignment of fractured bone fragments |
| CN102144927B (zh) * | 2010-02-10 | 2012-12-12 | 清华大学 | 基于运动补偿的ct设备和方法 |
| DE102011075527A1 (de) * | 2011-05-09 | 2012-11-15 | Fraunhofer-Gesellschaft zur Förderung der angewandten Forschung e.V. | Durchstrahlungssystem und Kalibrierung desselben |
| US9693748B2 (en) * | 2011-07-23 | 2017-07-04 | Broncus Medical Inc. | System and method for automatically determining calibration parameters of a fluoroscope |
| US9895131B2 (en) * | 2015-10-13 | 2018-02-20 | Siemens Healthcare Gmbh | Method and system of scanner automation for X-ray tube with 3D camera |
| US10478149B2 (en) * | 2017-02-21 | 2019-11-19 | Siemens Healthcare Gmbh | Method of automatically positioning an X-ray source of an X-ray system and an X-ray system |
| US10507002B2 (en) * | 2017-05-23 | 2019-12-17 | Siemens Healthcare Gmbh | X-ray system and method for standing subject |
| EP3671111A1 (de) * | 2018-12-18 | 2020-06-24 | Agfa Nv | Verfahren zur kalibrierung einer 3d-kamera zur patientendickenmessungen |
| CA3197542A1 (en) * | 2020-10-01 | 2022-04-07 | True Digital Surgery | Auto-navigating digital surgical microscope |
-
2022
- 2022-10-13 US US18/694,011 patent/US20240427037A1/en active Pending
- 2022-10-13 EP EP22797261.9A patent/EP4419008B8/de active Active
- 2022-10-13 WO PCT/CN2022/125176 patent/WO2023093347A1/en not_active Ceased
Also Published As
| Publication number | Publication date |
|---|---|
| WO2023093347A1 (en) | 2023-06-01 |
| US20240427037A1 (en) | 2024-12-26 |
| EP4419008B8 (de) | 2025-02-19 |
| EP4419008A1 (de) | 2024-08-28 |
| CN116158771A (zh) | 2023-05-26 |
| EP4419008C0 (de) | 2024-12-25 |
Similar Documents
| Publication | Publication Date | Title |
|---|---|---|
| CN102961154B (zh) | 调节x射线系统的曝光视场的方法及装置和x射线系统 | |
| CN105828722B (zh) | 基于电磁跟踪器的超声探头校准 | |
| US11270465B2 (en) | Multiple camera calibration | |
| CN111132730B (zh) | 与放射治疗设备一起使用的患者监测系统的校准方法 | |
| EP3254621A1 (de) | Spezialkalibrator für 3d-bilder, chirurgisches ortungssystem und verfahren | |
| US20230397957A1 (en) | Surgical navigation system with flat panel registration fixture | |
| US11051783B2 (en) | X-ray radiography apparatus | |
| US12194634B2 (en) | Error detection method and robot system based on a plurality of pose identifications | |
| US20080043237A1 (en) | Automatic laser alignment system | |
| US20240338816A1 (en) | Method for Recognizing Posture of Human Body Parts To Be Detected Based on Photogrammetry | |
| EP3878510B1 (de) | Verfahren und vorrichtung zur bestimmung eines linac-isozentrums | |
| EP4209312A1 (de) | Fehlererkennungsverfahren und robotersystem auf der basis von assoziationsidentifizierung | |
| EP3295887A1 (de) | Robotische fluoroskopische navigation | |
| CN115511961A (zh) | 三维空间定位方法、系统及存储介质 | |
| US20230248467A1 (en) | Method of medical navigation | |
| US11213263B2 (en) | System and method for positioning a mobile medical imaging system | |
| WO2023093347A1 (en) | Method and apparatus for calibrating three-dimensional camera in x-ray imaging, and storage medium | |
| CN113963057A (zh) | 成像几何关系标定方法、装置、电子设备以及存储介质 | |
| EP4505944B1 (de) | Verfahren und vorrichtung zur bestimmung des zieldetektionsbereichs einer ionisationskammer und speichermedium | |
| CN116158771B (zh) | X射线成像中的三维相机校准方法、装置及存储介质 | |
| CN116919592A (zh) | 一种基于c臂机影像的导航方法及系统 | |
| EP4702930A1 (de) | Verfahren und vorrichtung zur ausrichtung einer röhre und einer detektorplatte in einem röntgenbildgebungssystem und system | |
| CN115120256B (zh) | 一种自动化x射线设备及自动化x射线设备的拍摄方法 | |
| US20250124589A1 (en) | Radiation irradiation apparatus, operation method of radiation irradiation apparatus, and operation program | |
| KR20190060506A (ko) | 레이저 시스템을 이용한 원거리 스테레오 카메라의 정렬 장치 및 방법 |
Legal Events
| Date | Code | Title | Description |
|---|---|---|---|
| STAA | Information on the status of an ep patent application or granted ep patent |
Free format text: STATUS: UNKNOWN |
|
| STAA | Information on the status of an ep patent application or granted ep patent |
Free format text: STATUS: THE INTERNATIONAL PUBLICATION HAS BEEN MADE |
|
| PUAI | Public reference made under article 153(3) epc to a published international application that has entered the european phase |
Free format text: ORIGINAL CODE: 0009012 |
|
| STAA | Information on the status of an ep patent application or granted ep patent |
Free format text: STATUS: REQUEST FOR EXAMINATION WAS MADE |
|
| 17P | Request for examination filed |
Effective date: 20240522 |
|
| AK | Designated contracting states |
Kind code of ref document: A1 Designated state(s): AL AT BE BG CH CY CZ DE DK EE ES FI FR GB GR HR HU IE IS IT LI LT LU LV MC ME MK MT NL NO PL PT RO RS SE SI SK SM TR |
|
| GRAP | Despatch of communication of intention to grant a patent |
Free format text: ORIGINAL CODE: EPIDOSNIGR1 |
|
| STAA | Information on the status of an ep patent application or granted ep patent |
Free format text: STATUS: GRANT OF PATENT IS INTENDED |
|
| RIC1 | Information provided on ipc code assigned before grant |
Ipc: H04N 17/00 20060101ALI20240912BHEP Ipc: H04N 23/30 20230101ALI20240912BHEP Ipc: G06T 7/80 20170101ALI20240912BHEP Ipc: G01S 17/894 20200101ALI20240912BHEP Ipc: G01B 21/04 20060101ALI20240912BHEP Ipc: G01B 15/00 20060101ALI20240912BHEP Ipc: G01B 11/245 20060101ALI20240912BHEP Ipc: A61B 6/58 20240101ALI20240912BHEP Ipc: A61B 5/00 20060101ALI20240912BHEP Ipc: A61B 5/107 20060101ALI20240912BHEP Ipc: G01B 11/00 20060101ALI20240912BHEP Ipc: G01B 11/24 20060101ALI20240912BHEP Ipc: G01S 17/06 20060101ALI20240912BHEP Ipc: G01S 17/89 20200101ALI20240912BHEP Ipc: G06T 7/70 20170101ALI20240912BHEP Ipc: A61B 6/00 20240101AFI20240912BHEP |
|
| DAV | Request for validation of the european patent (deleted) | ||
| DAX | Request for extension of the european patent (deleted) | ||
| INTG | Intention to grant announced |
Effective date: 20240927 |
|
| GRAS | Grant fee paid |
Free format text: ORIGINAL CODE: EPIDOSNIGR3 |
|
| GRAA | (expected) grant |
Free format text: ORIGINAL CODE: 0009210 |
|
| STAA | Information on the status of an ep patent application or granted ep patent |
Free format text: STATUS: THE PATENT HAS BEEN GRANTED |
|
| AK | Designated contracting states |
Kind code of ref document: B1 Designated state(s): AL AT BE BG CH CY CZ DE DK EE ES FI FR GB GR HR HU IE IS IT LI LT LU LV MC ME MK MT NL NO PL PT RO RS SE SI SK SM TR |
|
| REG | Reference to a national code |
Ref country code: GB Ref legal event code: FG4D |
|
| REG | Reference to a national code |
Ref country code: CH Ref legal event code: EP |
|
| REG | Reference to a national code |
Ref country code: DE Ref legal event code: R096 Ref document number: 602022009175 Country of ref document: DE |
|
| RAP4 | Party data changed (patent owner data changed or rights of a patent transferred) |
Owner name: SIEMENS SHANGHAI MEDICAL EQUIPMENT LTD. |
|
| REG | Reference to a national code |
Ref country code: IE Ref legal event code: FG4D |
|
| REG | Reference to a national code |
Ref country code: CH Ref legal event code: PK Free format text: BERICHTIGUNG B8 |
|
| U01 | Request for unitary effect filed |
Effective date: 20250102 |
|
| U07 | Unitary effect registered |
Designated state(s): AT BE BG DE DK EE FI FR IT LT LU LV MT NL PT RO SE SI Effective date: 20250114 |
|
| PG25 | Lapsed in a contracting state [announced via postgrant information from national office to epo] |
Ref country code: HR Free format text: LAPSE BECAUSE OF FAILURE TO SUBMIT A TRANSLATION OF THE DESCRIPTION OR TO PAY THE FEE WITHIN THE PRESCRIBED TIME-LIMIT Effective date: 20241225 |
|
| PG25 | Lapsed in a contracting state [announced via postgrant information from national office to epo] |
Ref country code: NO Free format text: LAPSE BECAUSE OF FAILURE TO SUBMIT A TRANSLATION OF THE DESCRIPTION OR TO PAY THE FEE WITHIN THE PRESCRIBED TIME-LIMIT Effective date: 20250325 |
|
| PG25 | Lapsed in a contracting state [announced via postgrant information from national office to epo] |
Ref country code: GR Free format text: LAPSE BECAUSE OF FAILURE TO SUBMIT A TRANSLATION OF THE DESCRIPTION OR TO PAY THE FEE WITHIN THE PRESCRIBED TIME-LIMIT Effective date: 20250326 |
|
| PG25 | Lapsed in a contracting state [announced via postgrant information from national office to epo] |
Ref country code: RS Free format text: LAPSE BECAUSE OF FAILURE TO SUBMIT A TRANSLATION OF THE DESCRIPTION OR TO PAY THE FEE WITHIN THE PRESCRIBED TIME-LIMIT Effective date: 20250325 |
|
| PG25 | Lapsed in a contracting state [announced via postgrant information from national office to epo] |
Ref country code: SM Free format text: LAPSE BECAUSE OF FAILURE TO SUBMIT A TRANSLATION OF THE DESCRIPTION OR TO PAY THE FEE WITHIN THE PRESCRIBED TIME-LIMIT Effective date: 20241225 |
|
| PG25 | Lapsed in a contracting state [announced via postgrant information from national office to epo] |
Ref country code: PL Free format text: LAPSE BECAUSE OF FAILURE TO SUBMIT A TRANSLATION OF THE DESCRIPTION OR TO PAY THE FEE WITHIN THE PRESCRIBED TIME-LIMIT Effective date: 20241225 |
|
| PG25 | Lapsed in a contracting state [announced via postgrant information from national office to epo] |
Ref country code: ES Free format text: LAPSE BECAUSE OF FAILURE TO SUBMIT A TRANSLATION OF THE DESCRIPTION OR TO PAY THE FEE WITHIN THE PRESCRIBED TIME-LIMIT Effective date: 20241225 |
|
| PG25 | Lapsed in a contracting state [announced via postgrant information from national office to epo] |
Ref country code: IS Free format text: LAPSE BECAUSE OF FAILURE TO SUBMIT A TRANSLATION OF THE DESCRIPTION OR TO PAY THE FEE WITHIN THE PRESCRIBED TIME-LIMIT Effective date: 20250425 |
|
| PG25 | Lapsed in a contracting state [announced via postgrant information from national office to epo] |
Ref country code: SK Free format text: LAPSE BECAUSE OF FAILURE TO SUBMIT A TRANSLATION OF THE DESCRIPTION OR TO PAY THE FEE WITHIN THE PRESCRIBED TIME-LIMIT Effective date: 20241225 |
|
| PG25 | Lapsed in a contracting state [announced via postgrant information from national office to epo] |
Ref country code: CZ Free format text: LAPSE BECAUSE OF FAILURE TO SUBMIT A TRANSLATION OF THE DESCRIPTION OR TO PAY THE FEE WITHIN THE PRESCRIBED TIME-LIMIT Effective date: 20241225 |
|
| PLBE | No opposition filed within time limit |
Free format text: ORIGINAL CODE: 0009261 |
|
| STAA | Information on the status of an ep patent application or granted ep patent |
Free format text: STATUS: NO OPPOSITION FILED WITHIN TIME LIMIT |
|
| U20 | Renewal fee for the european patent with unitary effect paid |
Year of fee payment: 4 Effective date: 20251020 |
|
| 26N | No opposition filed |
Effective date: 20250926 |