EP4400820A1 - Temperature measuring structure, charging device, and motor vehicle - Google Patents
Temperature measuring structure, charging device, and motor vehicle Download PDFInfo
- Publication number
- EP4400820A1 EP4400820A1 EP22866592.3A EP22866592A EP4400820A1 EP 4400820 A1 EP4400820 A1 EP 4400820A1 EP 22866592 A EP22866592 A EP 22866592A EP 4400820 A1 EP4400820 A1 EP 4400820A1
- Authority
- EP
- European Patent Office
- Prior art keywords
- temperature measurement
- temperature
- face
- measuring structure
- measured object
- Prior art date
- Legal status (The legal status is an assumption and is not a legal conclusion. Google has not performed a legal analysis and makes no representation as to the accuracy of the status listed.)
- Granted
Links
Images

Classifications
-
- G—PHYSICS
- G01—MEASURING; TESTING
- G01K—MEASURING TEMPERATURE; MEASURING QUANTITY OF HEAT; THERMALLY-SENSITIVE ELEMENTS NOT OTHERWISE PROVIDED FOR
- G01K5/00—Measuring temperature based on the expansion or contraction of a material
- G01K5/48—Measuring temperature based on the expansion or contraction of a material the material being a solid
- G01K5/56—Measuring temperature based on the expansion or contraction of a material the material being a solid constrained so that expansion or contraction causes a deformation of the solid
- G01K5/62—Measuring temperature based on the expansion or contraction of a material the material being a solid constrained so that expansion or contraction causes a deformation of the solid the solid body being formed of compounded strips or plates, e.g. bimetallic strip
-
- B—PERFORMING OPERATIONS; TRANSPORTING
- B60—VEHICLES IN GENERAL
- B60L—PROPULSION OF ELECTRICALLY-PROPELLED VEHICLES; SUPPLYING ELECTRIC POWER FOR AUXILIARY EQUIPMENT OF ELECTRICALLY-PROPELLED VEHICLES; ELECTRODYNAMIC BRAKE SYSTEMS FOR VEHICLES IN GENERAL; MAGNETIC SUSPENSION OR LEVITATION FOR VEHICLES; MONITORING OPERATING VARIABLES OF ELECTRICALLY-PROPELLED VEHICLES; ELECTRIC SAFETY DEVICES FOR ELECTRICALLY-PROPELLED VEHICLES
- B60L53/00—Methods of charging batteries, specially adapted for electric vehicles; Charging stations or on-board charging equipment therefor; Exchange of energy storage elements in electric vehicles
- B60L53/10—Methods of charging batteries, specially adapted for electric vehicles; Charging stations or on-board charging equipment therefor; Exchange of energy storage elements in electric vehicles characterised by the energy transfer between the charging station and the vehicle
- B60L53/14—Conductive energy transfer
- B60L53/16—Connectors, e.g. plugs or sockets, specially adapted for charging electric vehicles
-
- G—PHYSICS
- G01—MEASURING; TESTING
- G01K—MEASURING TEMPERATURE; MEASURING QUANTITY OF HEAT; THERMALLY-SENSITIVE ELEMENTS NOT OTHERWISE PROVIDED FOR
- G01K1/00—Details of thermometers not specially adapted for particular types of thermometer
- G01K1/14—Supports; Fastening devices; Arrangements for mounting thermometers in particular locations
-
- G—PHYSICS
- G01—MEASURING; TESTING
- G01K—MEASURING TEMPERATURE; MEASURING QUANTITY OF HEAT; THERMALLY-SENSITIVE ELEMENTS NOT OTHERWISE PROVIDED FOR
- G01K1/00—Details of thermometers not specially adapted for particular types of thermometer
- G01K1/14—Supports; Fastening devices; Arrangements for mounting thermometers in particular locations
- G01K1/143—Supports; Fastening devices; Arrangements for mounting thermometers in particular locations for measuring surface temperatures
-
- G—PHYSICS
- G01—MEASURING; TESTING
- G01K—MEASURING TEMPERATURE; MEASURING QUANTITY OF HEAT; THERMALLY-SENSITIVE ELEMENTS NOT OTHERWISE PROVIDED FOR
- G01K1/00—Details of thermometers not specially adapted for particular types of thermometer
- G01K1/16—Special arrangements for conducting heat from the object to the sensitive element
-
- B—PERFORMING OPERATIONS; TRANSPORTING
- B60—VEHICLES IN GENERAL
- B60L—PROPULSION OF ELECTRICALLY-PROPELLED VEHICLES; SUPPLYING ELECTRIC POWER FOR AUXILIARY EQUIPMENT OF ELECTRICALLY-PROPELLED VEHICLES; ELECTRODYNAMIC BRAKE SYSTEMS FOR VEHICLES IN GENERAL; MAGNETIC SUSPENSION OR LEVITATION FOR VEHICLES; MONITORING OPERATING VARIABLES OF ELECTRICALLY-PROPELLED VEHICLES; ELECTRIC SAFETY DEVICES FOR ELECTRICALLY-PROPELLED VEHICLES
- B60L2240/00—Control parameters of input or output; Target parameters
- B60L2240/10—Vehicle control parameters
- B60L2240/36—Temperature of vehicle components or parts
-
- G—PHYSICS
- G01—MEASURING; TESTING
- G01K—MEASURING TEMPERATURE; MEASURING QUANTITY OF HEAT; THERMALLY-SENSITIVE ELEMENTS NOT OTHERWISE PROVIDED FOR
- G01K7/00—Measuring temperature based on the use of electric or magnetic elements directly sensitive to heat ; Power supply therefor, e.g. using thermoelectric elements
- G01K7/16—Measuring temperature based on the use of electric or magnetic elements directly sensitive to heat ; Power supply therefor, e.g. using thermoelectric elements using resistive elements
- G01K7/22—Measuring temperature based on the use of electric or magnetic elements directly sensitive to heat ; Power supply therefor, e.g. using thermoelectric elements using resistive elements the element being a non-linear resistance, e.g. thermistor
-
- Y—GENERAL TAGGING OF NEW TECHNOLOGICAL DEVELOPMENTS; GENERAL TAGGING OF CROSS-SECTIONAL TECHNOLOGIES SPANNING OVER SEVERAL SECTIONS OF THE IPC; TECHNICAL SUBJECTS COVERED BY FORMER USPC CROSS-REFERENCE ART COLLECTIONS [XRACs] AND DIGESTS
- Y02—TECHNOLOGIES OR APPLICATIONS FOR MITIGATION OR ADAPTATION AGAINST CLIMATE CHANGE
- Y02T—CLIMATE CHANGE MITIGATION TECHNOLOGIES RELATED TO TRANSPORTATION
- Y02T10/00—Road transport of goods or passengers
- Y02T10/60—Other road transportation technologies with climate change mitigation effect
- Y02T10/70—Energy storage systems for electromobility, e.g. batteries
-
- Y—GENERAL TAGGING OF NEW TECHNOLOGICAL DEVELOPMENTS; GENERAL TAGGING OF CROSS-SECTIONAL TECHNOLOGIES SPANNING OVER SEVERAL SECTIONS OF THE IPC; TECHNICAL SUBJECTS COVERED BY FORMER USPC CROSS-REFERENCE ART COLLECTIONS [XRACs] AND DIGESTS
- Y02—TECHNOLOGIES OR APPLICATIONS FOR MITIGATION OR ADAPTATION AGAINST CLIMATE CHANGE
- Y02T—CLIMATE CHANGE MITIGATION TECHNOLOGIES RELATED TO TRANSPORTATION
- Y02T10/00—Road transport of goods or passengers
- Y02T10/60—Other road transportation technologies with climate change mitigation effect
- Y02T10/7072—Electromobility specific charging systems or methods for batteries, ultracapacitors, supercapacitors or double-layer capacitors
-
- Y—GENERAL TAGGING OF NEW TECHNOLOGICAL DEVELOPMENTS; GENERAL TAGGING OF CROSS-SECTIONAL TECHNOLOGIES SPANNING OVER SEVERAL SECTIONS OF THE IPC; TECHNICAL SUBJECTS COVERED BY FORMER USPC CROSS-REFERENCE ART COLLECTIONS [XRACs] AND DIGESTS
- Y02—TECHNOLOGIES OR APPLICATIONS FOR MITIGATION OR ADAPTATION AGAINST CLIMATE CHANGE
- Y02T—CLIMATE CHANGE MITIGATION TECHNOLOGIES RELATED TO TRANSPORTATION
- Y02T90/00—Enabling technologies or technologies with a potential or indirect contribution to GHG emissions mitigation
- Y02T90/10—Technologies relating to charging of electric vehicles
- Y02T90/14—Plug-in electric vehicles
Definitions
- the present disclosure relates to the field of electrical connections, in particular to a temperature measuring structure, a charging device and a motor vehicle.
- both the charging gun head and the charging socket of new energy vehicles have a charging terminal with a plug-in structure, and the charging terminal is secured on the terminal holder of charging gun head or the terminal holder of the charging socket.
- the current at the charging terminal increases rapidly and the generated heat rises sharply. Therefore, for safety reasons, a temperature measurement device is provided at the charging terminal by multiple manufacturers.
- the contact-type temperature measurement device is simple, reliable and has high measurement accuracy. However, the temperature measurement device must be in contact with the measured medium before the temperature can be measured.
- the installed charging terminal needs to maintain a pressure with the temperature measurement device, to measure the temperature of the charging terminal more accurately. clamping seats
- the existing method of installing the temperature measurement device refers to attaching the charging terminal to the temperature measurement device after installing the charging terminal, however, the contacted area actually has a plurality of tiny gaps due to the lack of pressure between the charging terminal and the temperature measurement device, the temperature of the charging terminal cannot be accurately measured, the temperature control system cannot adjust the temperature of the charging system in time, resulting in the excessive temperature rise of the charging system triggering charging failure.
- the present disclosure provides a temperature measuring structure, including: a support and a temperature measurement element, and the support has a first surface, the first surface is provided with an area accommodating the temperature measurement element; the temperature measurement element has a temperature measurement face, the temperature measurement face at least partially protrudes from the first surface, and the temperature measurement face is at a variable angle to the first surface.
- the angle between the temperature measurement face and the first surface is of 1° to 27°.
- a height of the temperature measurement face protruding from the first surface is of 1% to 30% of a thickness of the temperature measurement element.
- the area is provided with a groove in which the temperature measurement element is at least partially accommodated.
- the support further has a first end face to which the groove penetrates.
- the first end face is further provided with a slot, and the slot is provided on both sides of the groove.
- one end of the temperature measurement element has two opposite rotation shafts, and the rotation shafts are provided in the slot.
- the temperature measurement element has two opposite second surfaces, and the rotation shafts are respectively vertically provided on the second surfaces.
- the temperature measurement element has a second end face provided with the rotation shaft, and the rotation shaft is extended perpendicular to the second surface.
- the slot has a third surface, and the third surface is a face parallel to and at the shortest distance from the first surface.
- a distance from the first surface to an edge of the rotation shaft is less than a distance from the first surface to the third surface.
- the distance from the first surface to the edge of the rotation shaft is 0.5 times to 0.8 times of the distance from the first surface to the third surface.
- the rotation shaft is flexible.
- the groove has a bottom face, the bottom face is provided with a jaw, the hook is disposed on the jaw, and the hook protrudes from the bottom face.
- the hook has a limiting face which is perpendicular to the bottom face or is an acute angle to the bottom face.
- the temperature measurement element has a second end face, and the limiting face is in contact with the second end face to restrict the temperature measurement element from detaching from the groove.
- the jaw is flexible and the hook is not protruded from the bottom face under external force.
- a cross-sectional shape of the temperature measurement element perpendicular to the temperature measurement face is rectangle, a quadrangle and a polygon.
- a width of the groove is greater than or equal to a widest portion of the temperature measurement element parallel to the temperature measurement face.
- a cross-sectional shape of the rotation shaft is a circle, an ellipse, a flat, a triangle, a rectangle, a quadrangle and a polygon.
- the temperature measurement element is an NTC temperature sensor or a PTC temperature sensor.
- the temperature measurement element is a bimetallic temperature sensor.
- a deformation of metal of the bimetallic temperature sensor is less than or equal to 1mm.
- the temperature measurement element has a metal housing, and a material of the metal housing comprises silver or copper.
- the present disclosure also provides a charging device, including a measured object and the above temperature measuring structure.
- the temperature measurement element when assembling the charging device, the temperature measurement element abuts against the measured object, and the temperature measurement face is in close contact with the measured object and applies pressure to the measured object, the temperature measurement element measures a temperature of the measured object.
- a contact area between the temperature measurement face and the measured object is 0.1% to 95% of a surface area of the measured object.
- the contact area between the temperature measurement face and the measured object is 1% to 85% of the surface area of the measured object.
- the pressure applied by the temperature measurement face to the measured object is 5N to 98N.
- the present disclosure also provides a motor vehicle including: the above temperature measuring structure or the above charging device.
- the present disclosure provides a temperature measuring structure, as illustrated in FIGS. 1 to 6 , including: a support 2 and a temperature measurement element 1, and the support 2 has a first surface 21, the first surface 21 is provided with a groove 22 for accommodating the temperature measurement element 1, the temperature measurement element 1 has a temperature measurement face 11, the temperature measurement face 11 at least partially protrudes from the first surface 21, and the temperature measurement face 11 is at a variable angle to the first surface 21.
- the temperature measurement face 11 protrudes from the first surface 21, and the temperature measurement face 11 of the temperature measurement element 1 is at a variable angle to the first surface 21 on the support 2; after the measured object 3 is installed, the measured object 3 is capable of being in contact with the temperature measurement face 11, and since the temperature measurement face 11 is at an angle to the first surface 21 in an initial state, an interaction force is generated between the measured object 3 and the temperature measurement face 11, which enables the temperature measurement face 11 of the temperature measurement element 1 to be tightly and continuously contacted to the surface of the measured object 3, so that the temperature measurement element 1 can obtain the temperature data closest to the actual temperature of the measured object 3, thus the staff or the corresponding processor can be aware of the temperature of the measured object 3 more timely and accurately, thereby preventing the situation in which the temperature measurement face 11 is separated from the measured object 3 in subsequent use of the temperature measurement element 1, or the situation in which the temperature measurement face 11 cannot be continuously contacted to the measured object 3, so that the temperature cannot be accurately measured.
- the temperature measuring structure in this embodiment breaks the conventional practice of setting the temperature measurement face 11 parallel to a plane of the measured object, then attaching the temperature measurement face 11 to the plane of the measured object, instead, the temperature measurement face 11 protrudes from the temperature measuring structure and is at a variable angle to the plane of the measured object, so that the temperature measurement face 11 is flattened by the measured object to generate a relative reaction force, and a relative pressure exists between the temperature measurement face 11 and the measured object, thus the closer attachment is realized and the actual temperature of the measured object can be more accurately measured.
- the angle between the temperature measurement face 11 and the first surface 21 is of 1° to 27°, since in the final assembly, the temperature measurement face 11 of the temperature measurement element 1 is tightly and continuously contacted to the surface of the measured object 3, at this time, the temperature measurement element 1 is extruded by the measured object 3, so that the angle between the temperature measurement face 11 and the first surface 21 decreases, and the temperature measurement element 1 relies on the reaction force of interference between the rotation shaft 13 and the third surface 25 to cause the temperature measurement face 11 to apply pressure to the measured object 3, the greater the change in angle is, the greater the applied pressure is.
- the inventors selects the supports 2 with the same size and specification, the same temperature measurement element 1, and different angles between the temperature measurement face 11 and the first surface 21, and testes the pressure applied and the temperature drift value of the temperature of the measured object 3 measured by the temperature measurement element 1 when the angle between the temperature measurement face 11 and the first surface 21 is 0°, all of which are recorded in Table 1.
- Method of measuring pressure refers to abutting a measurement end against a highest end of the temperature measurement face 11 by using a precision push-pull gauge, and then reading a value displayed on the precision push-pull gauge when the angle between the temperature measurement face 11 and the first surface 21 is from an initial angle to 0°.
- Method of measuring a temperature drift value refers to precisely attaching another precision temperature sensor to the measured object 3, and if necessary, applying heat-conducting silicon grease on the contacted surface for more accurate temperature measurement, then reading the displayed temperature values of the precision temperature sensor and the temperature measurement element 1, respectively, at different angles between the temperature measurement face 11 and the first surface 21, and taking an absolute value of its difference as a temperature drift value of a current angle.
- a pressure in the 5N to 98N is qualified. If the pressure is too small, the temperature measurement face 11 cannot be tightly contacted to the measured object 3, and if the pressure is too high, the temperature measurement element 1 may be damaged.
- the temperature drift value less than 10K is a qualified value. If the temperature drift value is greater than 10K, the actual temperature of the measured object 3 is quite different from the temperature measured by the temperature measurement element 1, thus the actual temperature of the measured object 3 cannot be obtained in time.
- the temperature control system cannot adjust the temperature of the system in time, resulting in the system temperature rise is excessive and trigger the functional failure.
- Table 1 Effects of the angle between the temperature measurement face and the first surface, on the pressure applied by the temperature measurement face to the measured object and the temperature drift value the angle between the temperature measurement face 11 and the first surface 21 (°) 0.5 1 3 5 10 13 15 18 20 23 25 27 28 30 the pressure applied when the angle between the temperature measurement face 11 and the first surface 21 is 0 ° (N) 3 5 8 11 23 34 48 61 75 86 94 98 108 116 the temperature drift value of the temperature of the measured object 3 measured by the temperature measurement element 1 (K) 10.6 9.8 9.2 8.6 7.5 6.7 5.8 4.7 3.1 2.3 1.9 1.4 0.9 0.4
- the pressure applied when the angle between the temperature measurement face 11 and the first surface 21 is 0° exceeds 98N, at this time, the temperature measurement element 1 is subjected to excessive pressure, and thus is easily damaged.
- the pressure applied when the angle between the temperature measurement face 11 and the first surface 21 is 0° is less than 5N, at this time, the temperature measurement face 11 and the measured object 3 cannot be tightly contacted, and the actual temperature of the measured object 3 cannot be accurately measured.
- the angle between the temperature measurement face 11 and the first surface 21 is 0°
- the temperature drift value of the temperature of the measured object 3 measured by the temperature measurement element 1 is greater than 10K
- the actual temperature of the measured object 3 is significantly different from the temperature measured by the temperature measurement element 1, thus the actual temperature of the measured object 3 cannot be obtained in time.
- the larger the angle is the smaller the temperature drift value is, which is different from the common perception of the public, it is not that the contact surfaces are parallel and the temperature measurement is more accurate.
- the contact surfaces are at a variable angle, and a relative pressure exists after the contact and being flattened, such that the gap of the contact surface becomes smaller and the temperature drift value is reduced. Therefore, the inventors set the angle between the temperature measurement face 11 and the first surface 21 to be 1° to 27°.
- a height of the temperature measurement face 11 protruding from the first surface 21 is of 1% to 30% of a thickness of the temperature measurement element 1.
- the inventors selects the supports 2 with the same size and specification, the same temperature measurement element 1, and different heights of the temperature measurement face 11 protruding from the first surface 21, and tests the pressure applied and the temperature drift value of the temperature of the measured object 3 measured by the temperature measurement element 1 when the angle between the temperature measurement face 11 and the first surface 21 is 0°, , all of which are recorded in Table 2.
- Method of measuring pressure refers to abutting a measurement end against a highest end of the temperature measurement face 11 by using a precision push-pull gauge, and then reading a value displayed on the precision push-pull gauge when the angle between the temperature measurement face 11 and the first surface 21 is from an initial angle to 0°.
- Method of measuring a temperature drift value refers to precisely attaching another precision temperature sensor to the measured object 3, and if necessary, applying heat-conducting silicon grease on the contacted surface for more accurate temperature measurement, then reading the displayed temperature values of the precision temperature sensor and the temperature measurement element 1, respectively, at different angles between the temperature measurement face 11 and the first surface 21, and taking an absolute value of its difference as a temperature drift value of a current angle.
- a pressure in the 5N to 98N is qualified. If the pressure is too small, the temperature measurement face 11 cannot be tightly contacted to the measured object 3, and if the pressure is too high, the temperature measurement element 1 may be damaged.
- the temperature drift value less than 10K is a qualified value. If the temperature drift value is greater than 10K, the actual temperature of the measured object 3 is quite different from the temperature measured by the temperature measurement element 1, thus the actual temperature of the measured object 3 cannot be obtained in time.
- the temperature control system cannot adjust the temperature of the system in time, resulting in the system temperature rise is excessive and trigger functional failure.
- Table 2 Effects of the height of the temperature measurement face protruding from the first surface on the pressure applied by the temperature measurement face to the measured object and the temperature drift value the ratio of the height of the temperature measurement face 11 protruding from the first surface 21 to the thickness of the temperature measurement element 1 (%) 0.9 1 3 7 9 11 13 15 18 21 24 27 30 31 the pressure applied when the angle between the temperature measurement face 11 and the first surface 21 is 0 ° (N) 4 5 7 10 12 40 48 61 75 86 94 96 98 103 the temperature drift value of the temperature of the measured object 3 measured by the temperature measurement element 1 (K) 10.7 9.9 9.0 8.4 7.6 6.4 5.8 4.6 3.7 2.9 2.4 1.6 0.7 0.3
- the pressure applied when the angle between the temperature measurement face 11 and the first surface 21 is 0° is less than 5N, at this time, the temperature measurement face 11 and the measured object 3 cannot be tightly contacted, and the actual temperature of the measured object 3 cannot be accurately measured.
- the inventors set the height of the temperature measurement face 11 protruding from the first surface 21 to be 1% to 30% of the thickness of the temperature measurement element 1.
- the area is provided with a groove in which the temperature measurement element 1 is at least partially accommodated. That is to say, an area on the first surface 21 for accommodating the temperature measurement element 1 is groove-shaped, or a part thereof is groove-shaped, and the temperature measurement element 1 may be disposed in the groove.
- the support 2 also has a first end face 23 to which the groove 22 penetrates.
- the temperature measurement element 1 is capable of being installed and provided in the groove 22 and being pressed by the measured object 3 in the groove 22. If the groove 22 has no other opening, when the temperature measurement element 1 is damaged alone, the measured object 3 must be removed before the temperature measurement element 1 can be taken out and replaced, therefore, a through hole of the groove 22 is provided on the first end face 23, and the temperature measurement element 1 can be installed and repaired through this through hole, without dismantling the entire temperature measuring structure, thus maintenance time can be saved and a secondary damage to the measured object 3 can be prevented.
- the temperature measurement element 1 also needs to be connected with a corresponding control unit by a data line, and the data line may also be led out from this through hole, and the support 2 does not need to be machined such as drilled, thus the processing steps is reduced, the machining time is reduced and the machining costs is saved.
- first end face 23 is further provided with a slot 24, and the slot is provided on both sides of the groove 22.
- the slot 24 is recessed downwardly on the first end face 23, so as to place the rotation shaft 13 of the temperature measurement element 1.
- one end of the temperature measurement element 1 has two opposite rotation shafts 13, and the rotation shafts are provided in the slot 24.
- the temperature measurement element 1 has the rotation shaft 13 and is disposed in the slot 24, so that the temperature measurement element 1 is capable of being rotated around the rotation shaft 13, thus the temperature measurement face 11 is at a variable angle to the first surface 21.
- the temperature measurement element 1 has two opposite second surfaces 12, and the rotation shafts 13 are respectively vertically provided on the second surfaces 12.
- the rotation shaft 13 is disposed on the second surface 12 and is provided on one end of the temperature measurement element 1, then the rotation shaft 13 can be easily provided on the second surface 12, in addition, the installation is simple and quick.
- the temperature measurement element 1 has a second end face 14 provided with a rotation shaft 13, and the rotation shaft 13 is extended perpendicular to the second surface 12.
- the rotation shaft 13 can also be provided on the second end face 14 of the temperature measurement element 1, and the rotation shaft 13 can be axially parallel to the second end face 14 and contacted to the second end face 14, or vertically provided on the second end face 14 and connected by a bending portion, and extended in a direction which is perpendicular to the second surface 12.
- the slot 24 has a third surface 25, and the third surface 25 is a face parallel to and at the shortest distance from the first surface 21.
- the slot 24 is recessed downwardly on the first end face 23 to form the third surface 25 in proximity to the first surface 21.
- a distance from the first surface 21 to an edge of the rotation shaft 13 is less than a distance from the first surface 21 to the third surface 25.
- the distance from the first surface 21 to the edge of the rotation shaft 13 is 0.5 times to 0.8 times of the distance from the first surface 21 to the third surface 25.
- rotation shaft 13 is flexible.
- the third surface 25 is a face parallel to and at the closest distance from the first surface 21, the distance from the first surface 21 to the edge of the rotation shaft 13 is less than the distance from the first surface 21 to the third surface 25, and the rotation shaft 13 is flexible.
- the temperature measurement element 1 can be made into a cuboid shape or cube shape, when installing the temperature measurement element 1, the rotation shaft 13 may be placed in the slot 24 in an inclined manner with respect to the first end face 23, in order to complete the entry of the temperature measurement element 1 into the groove 22 through the first end face 23.
- the rotation shaft 13 since the rotation shaft 13 is in contact with the third surface 25 and generates stress, the temperature measurement face 11 is at an angle to the first surface 21, after the measured object 3 is installed, the measured object 3 abuts against the temperature measurement face 11 and generates pressure on the temperature measurement face 11. Since the rotation shaft 13 is flexible, when the measured object is in contact with the temperature measurement face 11 and generates pressure on the temperature measurement face 11, the rotation shaft 13 is in contact with the third surface 25 and generates stress, thus the rotation shaft 13 is deformed.
- the temperature measurement face 11 of the temperature measurement element 1 applies a pressure to the measured object 3, so that the temperature measurement face 11 and the measured object 3 can be more tightly and continuously contacted, thus the temperature measurement element 1 can measure the temperature of the measured object 3 more accurately.
- the temperature measurement face 11 of the temperature measurement element 1 is difficult to detach from the surface of the measured object 3 when the position of the measured object 3 does not change, and in use, the temperature measurement element 1 is not fall out of the groove 22.
- the inventors selects the same supports 2, with the same distance from the first surface 21 to the third surface 25 on the support 2, and selects different temperature measurement elements 1, with different distances from the first surface 21 to the edge of the rotation shaft 13 on the different temperature measurement elements 1.
- the rotation shafts 13 of the different temperature measurement elements 1 are placed in the slot 24, when the temperature measurement element 1 cannot move relative to the first surface 21, the angle between the temperature measurement face 11 and the first surface 21 is measured, the angle in the 1° to 27° is qualified, and the temperature drift value of the temperature of the measured object 3 measured by the temperature measurement element 1 less than 10K is a qualified value, and the temperature drift value is greater than 10K, then the actual temperature of the measured object 3 is significantly different from the temperature measured by the temperature measurement element 1, the actual temperature of the measured object 3 cannot be obtained in time, and the temperature control system cannot adjust the temperature of the system in time, resulting in the system temperature rise is excessive and trigger functional failure.
- Table 3 Effects of the ratio of the distance from the first surface 21 to the edge of the rotation shaft 13 to the distance from the first surface 21 to the third surface 25, on the angle between the temperature measurement face 11 and the first surface 21 and the temperature drift value the ratio of the distance from the first surface 21 to the edge of the rotation shaft 13 to the distance from the first surface 21 to the third surface 25 0.3 0.4 0.5 0.6 0.7 0.8 0.9 1.0 the angle between the temperature measurement face 11 and the first surface 21 (°) 33.2 28.2 26.9 22.3 15.3 7.5 0.3 0 the temperature drift value of the temperature of the measured object 3 measured by the temperature measurement element 1 (K) 0.2 1.6 3.8 6.7 8.1 9.8 10.6 11.3
- the angle between the temperature measurement face 11 and the first surface 21 is less than 1°, at this time, the angle between the temperature measurement face 11 and the first surface 21 is unqualified, and the temperature drift value of the temperature of the measured object 3 measured by the temperature measurement element 1 is also greater than 10K and is unqualified.
- the angle between the temperature measurement face 11 and the first surface 21 is greater than 27°, at this time, the temperature measuring structure is unqualified.
- the angle between the temperature measurement face 11 and the first surface 21 is between 1 ° and 27 °, and when the ratio is greater than 0.8, the temperature drift value of the temperature of the measured object 3 measured by the temperature measurement element 1 is unqualified. Therefore, the inventors set that the distance from the first surface 21 to the edge of the rotation shaft 13 is 0.5 times to 0.8 times of the distance from the first surface 21 to the third surface 25.
- the groove 22 has a bottom face 26, the bottom face 26 is provided with a jaw 27, the hook 28 is disposed on the jaw 27, and the hook 28 protrudes from the bottom face 26.
- the hook 28 has a limiting face 29 which is perpendicular to the bottom face 26 or is an acute angle to the bottom face 26.
- the temperature measurement element 1 has a second end face 14, and the limiting face 29 is in contact with the second end face 14 to restrict the temperature measurement element 1 from detaching from the groove 22.
- the jaw 27 is disposed on the bottom face 26
- the hook 28 is disposed on the jaw 27,
- the hook 28 is provided with the limiting face 29 which is perpendicular to the bottom face 26 or at an acute angle to the bottom face 26, so that the second end face 14 of the temperature measurement element 1 is in contact with the limiting face 29 to restrict the temperature measurement element 1 from detaching from the groove 22, and the temperature measurement element 1 can be more firmly fixed in the groove 22 to prevent the temperature measurement element 1 from detaching from the groove 22, and the temperature measuring structure can be applied in more environments as required.
- the jaw 27 is flexible and the hook 28 is not protruded from protruding from the bottom face 26 under external force.
- the temperature measurement element 1 can be easily taken out by applying an external force to the flexible jaw 27, without moving the measured object, which facilitates the subsequent replacement of the temperature measurement element 1 as needed, reduces procedures and saves time.
- the cross-section shape of the temperature measurement element 1 perpendicular to the temperature measurement face 11 is not particularly limited, as long as the temperature measurement element 1 can enter the groove 22 through the first surface 21.
- a cross-sectional shape of the temperature measurement element 1 perpendicular to the temperature measurement face 11 is a rectangle, a quadrangle and a polygon, and can be designed into different shapes as needed to match the actual use environment.
- a width of the groove 22 is greater than or equal to a widest portion of the temperature measurement element 1 parallel to the temperature measurement face 11.
- the width of the groove 22 is greater than or equal to the widest portion of the temperature measurement element 1 parallel to the temperature measurement face 11, as long as the temperature measurement element 1 can enter the groove 22 through the first surface 21.
- a cross-sectional shape of the rotation shaft 13 is a circle, an ellipse, a flat, a triangle, a rectangle, a quadrangle and a polygon.
- the cross-sectional shape of the rotation shaft 13 may be set to various different cross-sectional shapes based on the different shapes of the temperature measurement element 1 and the different machining manner of the rotation shaft 13, so as to facilitate a mating connection to the groove 22.
- the temperature measurement element 1 is an NTC (Negative Temperature Coefficient) temperature sensor or a PTC (Positive Temperature Coefficient) temperature sensor.
- the temperature measurement element 1 is an NTC temperature sensor or a PTC temperature sensor. Advantages of using these two temperature sensors is that such temperature sensors are small in size with a resistance value arbitrarily selected between 0.1k ⁇ and 100k ⁇ , are capable of measuring gaps that cannot be measured by other thermometers, and are easy to use. And, such temperature sensors are easy to be machined into complex shapes, may be mass-produced with good stability, strong overload capacity, suitable for a product that requires small size and stable performance such as an adapter.
- the temperature measurement element 1 is a bimetallic temperature sensor.
- the bimetallic temperature sensor is made of two metals with different expansion coefficients. In a case where the temperature changes, a metal with a large expansion coefficient may be bent, so has good vibration resistance and is suitable for electric vehicles.
- a deformation of metal of the bimetallic temperature sensor is less than or equal to 1mm.
- the testing method includes: setting the same temperature for the measured object 3, choosing the same supports, choosing bimetallic temperature sensors with different metal deformations, recording the temperature values measured in different conditions and taking an absolute value of the difference from an actual temperature, where the absolute value less than or equal to 0.2 °C is qualified. The results are shown in Table 4.
- Table 4 Effects of bimetallic temperature sensors with different metal deformations on the temperature measurement effect metal deformation (mm) 0.2 0.3 0.4 0.5 0.6 0.7 0.8 0.9 0.95 1 1.05 difference (°C) 0.1 0.1 0.11 0.12 0.13 0.14 0.16 0.18 0.2 0.2 0.21
- the temperature measurement element 1 has a metal housing, and a material of the metal housing including silver or copper.
- the thermal conductivity of common metal silver is 429; the thermal conductivity of common metal copper is 401; the thermal conductivity of common metal gold is 317; the thermal conductivity of common metal aluminum is 237; the thermal conductivity of common metal iron is 80; the thermal conductivity of common metal tin is 67; and the thermal conductivity of common metal lead is 34.8.
- silver has the highest thermal conductivity
- copper has a thermal conductivity close to silver
- both silver and copper have much higher thermal conductivity than other metals, thus the inventors exemplarily select the material of the metal housing including silver or copper.
- the price of silver is much higher than that of copper, a significant increase in cost occurs, and therefore, the most exemplary option is to includes copper.
- the present disclosure provides a charging device, including the measured object 3 and the temperature measuring structure according to the Embodiment 1.
- the temperature measurement element 1 abuts against the measured object 3, and the temperature measurement face 11 is in close contact with the measured object 3 and applies pressure to the measured object 3, and the temperature measurement element 1 measures a temperature of the measured object 3.
- the stress is generated between the measured object 3 and the temperature measurement element 1 via the rotation shaft 13 and the third surface 25, so that the temperature measurement face 11 is at an angle to the first surface 21.
- pressure is generated between the temperature measurement face 11 and the measured object 3, so that the temperature measurement element 1 is firmly fixed in the support 2, and the temperature measurement face 11 can be continuously and tightly contacted to the measured object 3.
- a contact area between the temperature measurement face 11 and the measured object 3 is 0.1% to 95% of a surface area of the measured object 3.
- the contact area between the temperature measurement face 11 and the measured object 3 is 1% to 85% of the surface area of the measured object 3.
- the inventors selects the measured objects 3 having the same size and different contact areas between the temperature measurement face 11 and the measured object 3 to measure the temperature of the measured obj ect 3, and uses the same pressure to contact the temperature measurement face 11 with the measured object 3, sets the measured object 3 with the same temperature, then uses the temperature measurement element 1 to measure the temperature of the measured object 3 and took an absolute value of the difference from an actual temperature, where the absolute value greater than 2 °C is unqualified.
- Table 5 The results are recorded in Table 5.
- Table 5 Effects of the ratio of contact area between the temperature measurement face and the measured object on the temperature measurement effect the ratio of the contact area between the temperature measurement face and the measured object (%) 0.08 0.1 0.8 1 5 10 20 35 45 60 75 85 95 96 the difference between the measured temperature and the actual temperature (°C) 2.1 2 1.3 1 0.8 0.7 0.6 0.6 0.5 0.4 0.3 0.1 0 0
- the inventors set the contact area between the temperature measurement face 11 and the measured object 3 to be 0.1% to 95%, as can be seen from the Table 5, a better temperature measurement effect can be obtained after the contact area between the temperature measurement face 11 and the measured object 3 is greater than or equal to 1% of the contact surface area, and it is also an ideal condition that the contact area between the temperature measurement face 11 and the measured object 3 is less than or equal to 85% of the surface area of the measured object. Therefore, the inventors further exemplarily select that the contact area between the temperature measurement face 11 and the measured object 3 is 1% to 85% of the contact surface area.
- the pressure applied by the temperature measurement face 11 to the measured object 3 is 5N to 98N.
- the inventors selects the same measured objects 3 and temperature measurement elements 1, selects different pressures of the temperature measurement face 11 on the measured object 3, and tests the temperature rise value measured by the temperature measurement element 1 and the damage to the temperature measurement element 1 under different pressure conditions.
- the temperature rise value greater than 12K is unqualified and it is unqualified if the temperature measuring element 1 is damaged.
- Method of measuring a temperature rise value refers to obtaining a temperature rise value by applying the same heat to the measured object 3 to keep the temperature consistent, then reading the temperature measured by the temperature measurement element 1 in contact with the measured object 3, and making a difference from an initial temperature, and recording these parameters in Table 6.
- Method of measuring damage to the temperature measurement element 1 refers to performing 50 pressure tests in a case where the measured object 3 applies different pressures to the temperature measurement element 1, and observing the damage to the temperature measurement element 1.
- Table 6 Effects of the different pressures applied by the temperature measurement face 11 to the measured object 3 on the temperature rise value the pressure applied by the temperature measurement face 11 to the measured object (N) 1 3 5 20 35 50 65 73 89 98 101 106 the temperature rise value measured by the temperature measurement element 1 (K) 18.3 14.5 11.1 10.5 8.4 7.0 5.2 4.6 3.5 2.5 1.3 0.8 the number of damages to the temperature measurement element 1 0 0 0 0 0 0 0 0 0 2 3
- the inventors set the pressure applied by the measured object 3 to the temperature measurement element 1 to be 5N to 98N.
- the present disclosure also provides a motor vehicle including the temperature measuring structure or the charging device.
Landscapes
- Physics & Mathematics (AREA)
- General Physics & Mathematics (AREA)
- Engineering & Computer Science (AREA)
- Power Engineering (AREA)
- Transportation (AREA)
- Mechanical Engineering (AREA)
- Nonlinear Science (AREA)
- Measuring Temperature Or Quantity Of Heat (AREA)
Abstract
Description
- The present disclosure claims priority to
Chinese Patent Application No. 202111045635.X, entitled "TEMPERATURE MEASURING STRUCTURE, CHARGING DEVICE AND MOTOR VEHICLE" as filed on September 7, 2021 - The present disclosure relates to the field of electrical connections, in particular to a temperature measuring structure, a charging device and a motor vehicle.
- At present, both the charging gun head and the charging socket of new energy vehicles have a charging terminal with a plug-in structure, and the charging terminal is secured on the terminal holder of charging gun head or the terminal holder of the charging socket. In a case where the automobile is charging, the current at the charging terminal increases rapidly and the generated heat rises sharply. Therefore, for safety reasons, a temperature measurement device is provided at the charging terminal by multiple manufacturers. The contact-type temperature measurement device is simple, reliable and has high measurement accuracy. However, the temperature measurement device must be in contact with the measured medium before the temperature can be measured. The installed charging terminal needs to maintain a pressure with the temperature measurement device, to measure the temperature of the charging terminal more accurately. clamping seats
- The existing method of installing the temperature measurement device refers to attaching the charging terminal to the temperature measurement device after installing the charging terminal, however, the contacted area actually has a plurality of tiny gaps due to the lack of pressure between the charging terminal and the temperature measurement device, the temperature of the charging terminal cannot be accurately measured, the temperature control system cannot adjust the temperature of the charging system in time, resulting in the excessive temperature rise of the charging system triggering charging failure.
- Therefore, there exists in the prior art an urgent need for a temperature measuring structure in which a temperature measurement device is in close contact with a measured medium to accurately measure the temperature of the measured medium.
- In order to provide pressure between the temperature sensor and the charging terminal immediately after the charging terminal is installed, the present disclosure provides a temperature measuring structure, including: a support and a temperature measurement element, and the support has a first surface, the first surface is provided with an area accommodating the temperature measurement element; the temperature measurement element has a temperature measurement face, the temperature measurement face at least partially protrudes from the first surface, and the temperature measurement face is at a variable angle to the first surface.
- In some embodiments, the angle between the temperature measurement face and the first surface is of 1° to 27°.
- In some embodiments, a height of the temperature measurement face protruding from the first surface is of 1% to 30% of a thickness of the temperature measurement element.
- In some embodiments, the area is provided with a groove in which the temperature measurement element is at least partially accommodated.
- In some embodiments, the support further has a first end face to which the groove penetrates.
- In some embodiments, the first end face is further provided with a slot, and the slot is provided on both sides of the groove.
- In some embodiments, one end of the temperature measurement element has two opposite rotation shafts, and the rotation shafts are provided in the slot.
- In some embodiments, the temperature measurement element has two opposite second surfaces, and the rotation shafts are respectively vertically provided on the second surfaces.
- In some embodiments, the temperature measurement element has a second end face provided with the rotation shaft, and the rotation shaft is extended perpendicular to the second surface.
- In some embodiments, the slot has a third surface, and the third surface is a face parallel to and at the shortest distance from the first surface.
- In some embodiments, a distance from the first surface to an edge of the rotation shaft is less than a distance from the first surface to the third surface.
- In some embodiments, the distance from the first surface to the edge of the rotation shaft is 0.5 times to 0.8 times of the distance from the first surface to the third surface.
- In some embodiments, the rotation shaft is flexible.
- In some embodiments, the groove has a bottom face, the bottom face is provided with a jaw, the hook is disposed on the jaw, and the hook protrudes from the bottom face.
- In some embodiments, the hook has a limiting face which is perpendicular to the bottom face or is an acute angle to the bottom face.
- In some embodiments, the temperature measurement element has a second end face, and the limiting face is in contact with the second end face to restrict the temperature measurement element from detaching from the groove.
- In some embodiments, the jaw is flexible and the hook is not protruded from the bottom face under external force.
- In some embodiments, a cross-sectional shape of the temperature measurement element perpendicular to the temperature measurement face is rectangle, a quadrangle and a polygon.
- In some embodiments, a width of the groove is greater than or equal to a widest portion of the temperature measurement element parallel to the temperature measurement face.
- In some embodiments, a cross-sectional shape of the rotation shaft is a circle, an ellipse, a flat, a triangle, a rectangle, a quadrangle and a polygon.
- In some embodiments, the temperature measurement element is an NTC temperature sensor or a PTC temperature sensor.
- In some embodiments, the temperature measurement element is a bimetallic temperature sensor.
- In some embodiments, when a change in temperature of an outside is 1° C, a deformation of metal of the bimetallic temperature sensor is less than or equal to 1mm.
- In some embodiments, the temperature measurement element has a metal housing, and a material of the metal housing comprises silver or copper.
- The present disclosure also provides a charging device, including a measured object and the above temperature measuring structure.
- In some embodiments, when assembling the charging device, the temperature measurement element abuts against the measured object, and the temperature measurement face is in close contact with the measured object and applies pressure to the measured object, the temperature measurement element measures a temperature of the measured object.
- In some embodiments, a contact area between the temperature measurement face and the measured object is 0.1% to 95% of a surface area of the measured object.
- In some embodiments, the contact area between the temperature measurement face and the measured object is 1% to 85% of the surface area of the measured object.
- In some embodiments, the pressure applied by the temperature measurement face to the measured object is 5N to 98N.
- The present disclosure also provides a motor vehicle including: the above temperature measuring structure or the above charging device.
- The present disclosure has advantageous effects:
- 1. The temperature measuring structure provided by the present disclosure is capable of tightly attaching the temperature measurement face of the temperature measurement element to the measured object, the temperature measurement face is capable of applying a pressure to the measured object without the aid of an additional device, so that the temperature measurement element can obtain the temperature data closest to the actual temperature of the measured object, thus the staff or the corresponding processor can be aware of the temperature of the measured object more timely and accurately, thereby preventing the situation in which the temperature measurement face is separated from the measured object in subsequent use of the temperature measurement element, or the situation in which the temperature measurement face cannot be continuously contacted to the measured object, so that the temperature cannot be accurately measured.
- 2. The temperature measuring structure provided by the present disclosure breaks the conventional practice of setting the temperature measurement face parallel to a plane of the measured object, then attaching the temperature measurement face to the plane of the measured object, instead, the temperature measurement face protrudes from the temperature measuring structure and is at a variable angle to the plane of the measured object, so that the temperature measurement face is flattened by the measured object to generate a relative reaction force, and a relative pressure exists between the temperature measurement face and the measured object, thus the closer attachment is realized and the actual temperature of the measured object can be more accurately measured.
- 3. By setting the jaw, the external force may be applied to deform the jaw, without removing the measured object, and the hook on the jaw does not protrude from the bottom face, at this time, the temperature measurement element can be removed from the support, in the subsequent maintenance of the equipment and replacement of the temperature measurement element, the processing steps can be reduced and the time can be saved, thereby facilitating the operation of the staff.
- The drawings forming a part of the present disclosure are used to provide a further understanding of the present disclosure. The schematic embodiments and description of the present disclosure are used to illustrate the present disclosure and do not constitute an improper limitation to the present disclosure.
-
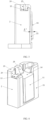
FIG. 1 is a structural schematic diagram illustrating a temperature measurement element according to an embodiment of the present disclosure. -
FIG. 2 is a structural schematic diagram illustrating a support according to an embodiment of the present disclosure. -
FIG. 3 is a structural schematic diagram illustrating a temperature measuring structure according to an embodiment of the present disclosure. -
FIG. 4 is another structural schematic diagram illustrating the temperature measuring structure according to an embodiment of the present disclosure. -
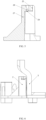
FIG. 5 is a structural schematic diagram illustrating a profile of a jaw according to an embodiment of the present disclosure. -
FIG. 6 is another structural schematic diagram illustrating the temperature measuring structure according to the embodiment of the present disclosure. - It should be noted that in a case of no conflict, the embodiments and the features in the embodiments in the present disclosure can be combined with each other. The present disclosure will be illustrated in detail below with reference to the drawings in combination with the embodiments.
- The present disclosure provides a temperature measuring structure, as illustrated in
FIGS. 1 to 6 , including: asupport 2 and atemperature measurement element 1, and thesupport 2 has afirst surface 21, thefirst surface 21 is provided with agroove 22 for accommodating thetemperature measurement element 1, thetemperature measurement element 1 has atemperature measurement face 11, thetemperature measurement face 11 at least partially protrudes from thefirst surface 21, and thetemperature measurement face 11 is at a variable angle to thefirst surface 21. - In specific implementation, when the temperature measurement element 1 is provided in the groove, the temperature measurement face 11 protrudes from the first surface 21, and the temperature measurement face 11 of the temperature measurement element 1 is at a variable angle to the first surface 21 on the support 2; after the measured object 3 is installed, the measured object 3 is capable of being in contact with the temperature measurement face 11, and since the temperature measurement face 11 is at an angle to the first surface 21 in an initial state, an interaction force is generated between the measured object 3 and the temperature measurement face 11, which enables the temperature measurement face 11 of the temperature measurement element 1 to be tightly and continuously contacted to the surface of the measured object 3, so that the temperature measurement element 1 can obtain the temperature data closest to the actual temperature of the measured object 3, thus the staff or the corresponding processor can be aware of the temperature of the measured object 3 more timely and accurately, thereby preventing the situation in which the temperature measurement face 11 is separated from the measured object 3 in subsequent use of the temperature measurement element 1, or the situation in which the temperature measurement face 11 cannot be continuously contacted to the measured object 3, so that the temperature cannot be accurately measured.
- The temperature measuring structure in this embodiment breaks the conventional practice of setting the
temperature measurement face 11 parallel to a plane of the measured object, then attaching thetemperature measurement face 11 to the plane of the measured object, instead, thetemperature measurement face 11 protrudes from the temperature measuring structure and is at a variable angle to the plane of the measured object, so that thetemperature measurement face 11 is flattened by the measured object to generate a relative reaction force, and a relative pressure exists between thetemperature measurement face 11 and the measured object, thus the closer attachment is realized and the actual temperature of the measured object can be more accurately measured. - In an embodiment, the angle between the
temperature measurement face 11 and thefirst surface 21 is of 1° to 27°, since in the final assembly, the temperature measurement face 11 of thetemperature measurement element 1 is tightly and continuously contacted to the surface of the measuredobject 3, at this time, thetemperature measurement element 1 is extruded by the measuredobject 3, so that the angle between thetemperature measurement face 11 and thefirst surface 21 decreases, and thetemperature measurement element 1 relies on the reaction force of interference between therotation shaft 13 and thethird surface 25 to cause thetemperature measurement face 11 to apply pressure to the measuredobject 3, the greater the change in angle is, the greater the applied pressure is. - In order to verify the effects of the angle between the
temperature measurement face 11 and thefirst surface 21, on the pressure applied by thetemperature measurement face 11 to the measuredobject 3 and the temperature drift value of the temperature of the measuredobject 3 measured by thetemperature measurement element 1, the inventors selects thesupports 2 with the same size and specification, the sametemperature measurement element 1, and different angles between thetemperature measurement face 11 and thefirst surface 21, and testes the pressure applied and the temperature drift value of the temperature of the measuredobject 3 measured by thetemperature measurement element 1 when the angle between thetemperature measurement face 11 and thefirst surface 21 is 0°, all of which are recorded in Table 1. - Method of measuring pressure refers to abutting a measurement end against a highest end of the
temperature measurement face 11 by using a precision push-pull gauge, and then reading a value displayed on the precision push-pull gauge when the angle between thetemperature measurement face 11 and thefirst surface 21 is from an initial angle to 0°. - Method of measuring a temperature drift value refers to precisely attaching another precision temperature sensor to the measured
object 3, and if necessary, applying heat-conducting silicon grease on the contacted surface for more accurate temperature measurement, then reading the displayed temperature values of the precision temperature sensor and thetemperature measurement element 1, respectively, at different angles between thetemperature measurement face 11 and thefirst surface 21, and taking an absolute value of its difference as a temperature drift value of a current angle. - In this embodiment, a pressure in the 5N to 98N is qualified. If the pressure is too small, the
temperature measurement face 11 cannot be tightly contacted to the measuredobject 3, and if the pressure is too high, thetemperature measurement element 1 may be damaged. The temperature drift value less than 10K is a qualified value. If the temperature drift value is greater than 10K, the actual temperature of the measuredobject 3 is quite different from the temperature measured by thetemperature measurement element 1, thus the actual temperature of the measuredobject 3 cannot be obtained in time. The temperature control system cannot adjust the temperature of the system in time, resulting in the system temperature rise is excessive and trigger the functional failure.Table 1: Effects of the angle between the temperature measurement face and the first surface, on the pressure applied by the temperature measurement face to the measured object and the temperature drift value the angle between the temperature measurement face 11 and the first surface 21 (°)0.5 1 3 5 10 13 15 18 20 23 25 27 28 30 the pressure applied when the angle between the temperature measurement face 11 and thefirst surface 21 is 0 ° (N)3 5 8 11 23 34 48 61 75 86 94 98 108 116 the temperature drift value of the temperature of the measured object 3 measured by the temperature measurement element 1 (K)10.6 9.8 9.2 8.6 7.5 6.7 5.8 4.7 3.1 2.3 1.9 1.4 0.9 0.4 - As can be seen from the Table 1, when the angle between the
temperature measurement face 11 and thefirst surface 21 is greater than 27°, the pressure applied when the angle between thetemperature measurement face 11 and thefirst surface 21 is 0° exceeds 98N, at this time, thetemperature measurement element 1 is subjected to excessive pressure, and thus is easily damaged. When the angle between thetemperature measurement face 11 and thefirst surface 21 is less than 1°, the pressure applied when the angle between thetemperature measurement face 11 and thefirst surface 21 is 0° is less than 5N, at this time, thetemperature measurement face 11 and the measuredobject 3 cannot be tightly contacted, and the actual temperature of the measuredobject 3 cannot be accurately measured. In addition, when the angle between thetemperature measurement face 11 and thefirst surface 21 is 0°, the temperature drift value of the temperature of the measuredobject 3 measured by thetemperature measurement element 1 is greater than 10K, at this time, the actual temperature of the measuredobject 3 is significantly different from the temperature measured by thetemperature measurement element 1, thus the actual temperature of the measuredobject 3 cannot be obtained in time. The larger the angle is, the smaller the temperature drift value is, which is different from the common perception of the public, it is not that the contact surfaces are parallel and the temperature measurement is more accurate. But, the contact surfaces are at a variable angle, and a relative pressure exists after the contact and being flattened, such that the gap of the contact surface becomes smaller and the temperature drift value is reduced. Therefore, the inventors set the angle between thetemperature measurement face 11 and thefirst surface 21 to be 1° to 27°. - In an embodiment, a height of the
temperature measurement face 11 protruding from thefirst surface 21 is of 1% to 30% of a thickness of thetemperature measurement element 1. In order to verify the effects of the height of thetemperature measurement face 11 protruding from thefirst surface 21 on the pressure applied by thetemperature measurement face 11 to the measuredobject 3, and the temperature drift value of the temperature of the measuredobject 3 measured by thetemperature measurement element 1, the inventors selects thesupports 2 with the same size and specification, the sametemperature measurement element 1, and different heights of thetemperature measurement face 11 protruding from thefirst surface 21, and tests the pressure applied and the temperature drift value of the temperature of the measuredobject 3 measured by thetemperature measurement element 1 when the angle between thetemperature measurement face 11 and thefirst surface 21 is 0°, , all of which are recorded in Table 2. - Method of measuring pressure refers to abutting a measurement end against a highest end of the
temperature measurement face 11 by using a precision push-pull gauge, and then reading a value displayed on the precision push-pull gauge when the angle between thetemperature measurement face 11 and thefirst surface 21 is from an initial angle to 0°. - Method of measuring a temperature drift value refers to precisely attaching another precision temperature sensor to the measured
object 3, and if necessary, applying heat-conducting silicon grease on the contacted surface for more accurate temperature measurement, then reading the displayed temperature values of the precision temperature sensor and thetemperature measurement element 1, respectively, at different angles between thetemperature measurement face 11 and thefirst surface 21, and taking an absolute value of its difference as a temperature drift value of a current angle. - In this embodiment, a pressure in the 5N to 98N is qualified. If the pressure is too small, the
temperature measurement face 11 cannot be tightly contacted to the measuredobject 3, and if the pressure is too high, thetemperature measurement element 1 may be damaged. The temperature drift value less than 10K is a qualified value. If the temperature drift value is greater than 10K, the actual temperature of the measuredobject 3 is quite different from the temperature measured by thetemperature measurement element 1, thus the actual temperature of the measuredobject 3 cannot be obtained in time. The temperature control system cannot adjust the temperature of the system in time, resulting in the system temperature rise is excessive and trigger functional failure.Table 2: Effects of the height of the temperature measurement face protruding from the first surface on the pressure applied by the temperature measurement face to the measured object and the temperature drift value the ratio of the height of the temperature measurement face 11 protruding from thefirst surface 21 to the thickness of the temperature measurement element 1 (%)0.9 1 3 7 9 11 13 15 18 21 24 27 30 31 the pressure applied when the angle between the temperature measurement face 11 and thefirst surface 21 is 0 ° (N)4 5 7 10 12 40 48 61 75 86 94 96 98 103 the temperature drift value of the temperature of the measured object 3 measured by the temperature measurement element 1 (K)10.7 9.9 9.0 8.4 7.6 6.4 5.8 4.6 3.7 2.9 2.4 1.6 0.7 0.3 - As can be seen from the Table 2, when the height of the
temperature measurement face 11 protruding from thefirst surface 21 accounts for more than 30%, the pressure applied when the angle between thetemperature measurement face 11 and thefirst surface 21 is 0° exceeds 98N, at this time, thetemperature measurement element 1 is subjected to excessive pressure, thus is easily damaged. When the height of thetemperature measurement face 11 protruding from thefirst surface 21 accounts for less than 1%, the pressure applied when the angle between thetemperature measurement face 11 and thefirst surface 21 is 0° is less than 5N, at this time, thetemperature measurement face 11 and the measuredobject 3 cannot be tightly contacted, and the actual temperature of the measuredobject 3 cannot be accurately measured. In addition, when the angle between thetemperature measurement face 11 and thefirst surface 21 is 0°, the temperature drift value of the temperature of the measuredobject 3 measured by thetemperature measurement element 1 is greater than 10K, at this time, the actual temperature of the measuredobject 3 is significantly different from the temperature measured by thetemperature measurement element 1, thus the actual temperature of the measuredobject 3 cannot be obtained in time. Therefore, the inventors set the height of thetemperature measurement face 11 protruding from thefirst surface 21 to be 1% to 30% of the thickness of thetemperature measurement element 1. - In some embodiments, the area is provided with a groove in which the
temperature measurement element 1 is at least partially accommodated. That is to say, an area on thefirst surface 21 for accommodating thetemperature measurement element 1 is groove-shaped, or a part thereof is groove-shaped, and thetemperature measurement element 1 may be disposed in the groove. - In an embodiment, the
support 2 also has afirst end face 23 to which thegroove 22 penetrates. Thetemperature measurement element 1 is capable of being installed and provided in thegroove 22 and being pressed by the measuredobject 3 in thegroove 22. If thegroove 22 has no other opening, when thetemperature measurement element 1 is damaged alone, the measuredobject 3 must be removed before thetemperature measurement element 1 can be taken out and replaced, therefore, a through hole of thegroove 22 is provided on thefirst end face 23, and thetemperature measurement element 1 can be installed and repaired through this through hole, without dismantling the entire temperature measuring structure, thus maintenance time can be saved and a secondary damage to the measuredobject 3 can be prevented. - In addition, the
temperature measurement element 1 also needs to be connected with a corresponding control unit by a data line, and the data line may also be led out from this through hole, and thesupport 2 does not need to be machined such as drilled, thus the processing steps is reduced, the machining time is reduced and the machining costs is saved. - Further, the
first end face 23 is further provided with aslot 24, and the slot is provided on both sides of thegroove 22. Theslot 24 is recessed downwardly on thefirst end face 23, so as to place therotation shaft 13 of thetemperature measurement element 1. - Further, one end of the
temperature measurement element 1 has twoopposite rotation shafts 13, and the rotation shafts are provided in theslot 24. Thetemperature measurement element 1 has therotation shaft 13 and is disposed in theslot 24, so that thetemperature measurement element 1 is capable of being rotated around therotation shaft 13, thus thetemperature measurement face 11 is at a variable angle to thefirst surface 21. - Further, the
temperature measurement element 1 has two oppositesecond surfaces 12, and therotation shafts 13 are respectively vertically provided on the second surfaces 12. Therotation shaft 13 is disposed on thesecond surface 12 and is provided on one end of thetemperature measurement element 1, then therotation shaft 13 can be easily provided on thesecond surface 12, in addition, the installation is simple and quick. - Further, the
temperature measurement element 1 has asecond end face 14 provided with arotation shaft 13, and therotation shaft 13 is extended perpendicular to thesecond surface 12. When therotation shaft 13 is not easily provided on thesecond surface 12, therotation shaft 13 can also be provided on thesecond end face 14 of thetemperature measurement element 1, and therotation shaft 13 can be axially parallel to thesecond end face 14 and contacted to thesecond end face 14, or vertically provided on thesecond end face 14 and connected by a bending portion, and extended in a direction which is perpendicular to thesecond surface 12. - Further, the
slot 24 has athird surface 25, and thethird surface 25 is a face parallel to and at the shortest distance from thefirst surface 21. Theslot 24 is recessed downwardly on thefirst end face 23 to form thethird surface 25 in proximity to thefirst surface 21. - Further, a distance from the
first surface 21 to an edge of therotation shaft 13 is less than a distance from thefirst surface 21 to thethird surface 25. - Further, the distance from the
first surface 21 to the edge of therotation shaft 13 is 0.5 times to 0.8 times of the distance from thefirst surface 21 to thethird surface 25. - Further, the
rotation shaft 13 is flexible. - In specific implementation, by providing the
third surface 25 on theslot 24, thethird surface 25 is a face parallel to and at the closest distance from thefirst surface 21, the distance from thefirst surface 21 to the edge of therotation shaft 13 is less than the distance from thefirst surface 21 to thethird surface 25, and therotation shaft 13 is flexible. At this time, thetemperature measurement element 1 can be made into a cuboid shape or cube shape, when installing thetemperature measurement element 1, therotation shaft 13 may be placed in theslot 24 in an inclined manner with respect to thefirst end face 23, in order to complete the entry of thetemperature measurement element 1 into thegroove 22 through thefirst end face 23. At this time, since therotation shaft 13 is in contact with thethird surface 25 and generates stress, thetemperature measurement face 11 is at an angle to thefirst surface 21, after the measuredobject 3 is installed, the measuredobject 3 abuts against thetemperature measurement face 11 and generates pressure on thetemperature measurement face 11. Since therotation shaft 13 is flexible, when the measured object is in contact with thetemperature measurement face 11 and generates pressure on thetemperature measurement face 11, therotation shaft 13 is in contact with thethird surface 25 and generates stress, thus therotation shaft 13 is deformed. Since therotation shaft 13 is flexible, in the process in which therotation shaft 13 attempts to return from the deformed shape or deformed position to the pre-deformed shape or pre-deformed position, the temperature measurement face 11 of thetemperature measurement element 1 applies a pressure to the measuredobject 3, so that thetemperature measurement face 11 and the measuredobject 3 can be more tightly and continuously contacted, thus thetemperature measurement element 1 can measure the temperature of the measuredobject 3 more accurately. With this structure, the temperature measurement face 11 of thetemperature measurement element 1 is difficult to detach from the surface of the measuredobject 3 when the position of the measuredobject 3 does not change, and in use, thetemperature measurement element 1 is not fall out of thegroove 22. - In order to verify the effects of the ratio of the distance from the
first surface 21 to the edge of therotation shaft 13 to the distance from thefirst surface 21 to thethird surface 25, on the angle between thetemperature measurement face 11 and thefirst surface 21 and the temperature drift value of the temperature of the measuredobject 3 measured by thetemperature measurement element 1, the inventors selects thesame supports 2, with the same distance from thefirst surface 21 to thethird surface 25 on thesupport 2, and selects differenttemperature measurement elements 1, with different distances from thefirst surface 21 to the edge of therotation shaft 13 on the differenttemperature measurement elements 1. During the test, therotation shafts 13 of the differenttemperature measurement elements 1 are placed in theslot 24, when thetemperature measurement element 1 cannot move relative to thefirst surface 21, the angle between thetemperature measurement face 11 and thefirst surface 21 is measured, the angle in the 1° to 27° is qualified, and the temperature drift value of the temperature of the measuredobject 3 measured by thetemperature measurement element 1 less than 10K is a qualified value, and the temperature drift value is greater than 10K, then the actual temperature of the measuredobject 3 is significantly different from the temperature measured by thetemperature measurement element 1, the actual temperature of the measuredobject 3 cannot be obtained in time, and the temperature control system cannot adjust the temperature of the system in time, resulting in the system temperature rise is excessive and trigger functional failure.Table 3: Effects of the ratio of the distance from the first surface 21 to the edge of therotation shaft 13 to the distance from thefirst surface 21 to thethird surface 25, on the angle between thetemperature measurement face 11 and thefirst surface 21 and the temperature drift valuethe ratio of the distance from the first surface 21 to the edge of therotation shaft 13 to the distance from thefirst surface 21 to thethird surface 250.3 0.4 0.5 0.6 0.7 0.8 0.9 1.0 the angle between the temperature measurement face 11 and the first surface 21 (°)33.2 28.2 26.9 22.3 15.3 7.5 0.3 0 the temperature drift value of the temperature of the measured object 3 measured by the temperature measurement element 1 (K)0.2 1.6 3.8 6.7 8.1 9.8 10.6 11.3 - As can be seen from the Table 3, when the distance from the
first surface 21 to the edge of therotation shaft 13 accounts for more than 0.9 of the distance from thefirst surface 21 to thethird surface 25, the angle between thetemperature measurement face 11 and thefirst surface 21 is less than 1°, at this time, the angle between thetemperature measurement face 11 and thefirst surface 21 is unqualified, and the temperature drift value of the temperature of the measuredobject 3 measured by thetemperature measurement element 1 is also greater than 10K and is unqualified. When the distance from thefirst surface 21 to the edge of therotation shaft 13 accounts for less than 0.5 times of the distance from thefirst surface 21 to thethird surface 25, the angle between thetemperature measurement face 11 and thefirst surface 21 is greater than 27°, at this time, the temperature measuring structure is unqualified. When the distance from thefirst surface 21 to the edge of therotation shaft 13 accounts for 0.5 times to 0.8 times of the distance from thefirst surface 21 to thethird surface 25, the angle between thetemperature measurement face 11 and thefirst surface 21 is between 1 ° and 27 °, and when the ratio is greater than 0.8, the temperature drift value of the temperature of the measuredobject 3 measured by thetemperature measurement element 1 is unqualified. Therefore, the inventors set that the distance from thefirst surface 21 to the edge of therotation shaft 13 is 0.5 times to 0.8 times of the distance from thefirst surface 21 to thethird surface 25. - In an embodiment, the
groove 22 has abottom face 26, thebottom face 26 is provided with ajaw 27, thehook 28 is disposed on thejaw 27, and thehook 28 protrudes from thebottom face 26. - Further, the
hook 28 has a limitingface 29 which is perpendicular to thebottom face 26 or is an acute angle to thebottom face 26. - Further, the
temperature measurement element 1 has asecond end face 14, and the limitingface 29 is in contact with thesecond end face 14 to restrict thetemperature measurement element 1 from detaching from thegroove 22. - In specific implementation, the
jaw 27 is disposed on thebottom face 26, thehook 28 is disposed on thejaw 27, thehook 28 is provided with the limitingface 29 which is perpendicular to thebottom face 26 or at an acute angle to thebottom face 26, so that thesecond end face 14 of thetemperature measurement element 1 is in contact with the limitingface 29 to restrict thetemperature measurement element 1 from detaching from thegroove 22, and thetemperature measurement element 1 can be more firmly fixed in thegroove 22 to prevent thetemperature measurement element 1 from detaching from thegroove 22, and the temperature measuring structure can be applied in more environments as required. - Further, the
jaw 27 is flexible and thehook 28 is not protruded from protruding from thebottom face 26 under external force. - In specific implementation, the
temperature measurement element 1 can be easily taken out by applying an external force to theflexible jaw 27, without moving the measured object, which facilitates the subsequent replacement of thetemperature measurement element 1 as needed, reduces procedures and saves time. - In specific implementation, the cross-section shape of the
temperature measurement element 1 perpendicular to thetemperature measurement face 11 is not particularly limited, as long as thetemperature measurement element 1 can enter thegroove 22 through thefirst surface 21. - In an embodiment, a cross-sectional shape of the
temperature measurement element 1 perpendicular to thetemperature measurement face 11 is a rectangle, a quadrangle and a polygon, and can be designed into different shapes as needed to match the actual use environment. - In an embodiment, a width of the
groove 22 is greater than or equal to a widest portion of thetemperature measurement element 1 parallel to thetemperature measurement face 11. - In specific implementation, the width of the
groove 22 is greater than or equal to the widest portion of thetemperature measurement element 1 parallel to thetemperature measurement face 11, as long as thetemperature measurement element 1 can enter thegroove 22 through thefirst surface 21. - In an embodiment, a cross-sectional shape of the
rotation shaft 13 is a circle, an ellipse, a flat, a triangle, a rectangle, a quadrangle and a polygon. The cross-sectional shape of therotation shaft 13 may be set to various different cross-sectional shapes based on the different shapes of thetemperature measurement element 1 and the different machining manner of therotation shaft 13, so as to facilitate a mating connection to thegroove 22. - In an embodiment, the
temperature measurement element 1 is an NTC (Negative Temperature Coefficient) temperature sensor or a PTC (Positive Temperature Coefficient) temperature sensor. - In specific implementation, the
temperature measurement element 1 is an NTC temperature sensor or a PTC temperature sensor. Advantages of using these two temperature sensors is that such temperature sensors are small in size with a resistance value arbitrarily selected between 0.1kΩ and 100kΩ, are capable of measuring gaps that cannot be measured by other thermometers, and are easy to use. And, such temperature sensors are easy to be machined into complex shapes, may be mass-produced with good stability, strong overload capacity, suitable for a product that requires small size and stable performance such as an adapter. - In some embodiments, the
temperature measurement element 1 is a bimetallic temperature sensor. The bimetallic temperature sensor is made of two metals with different expansion coefficients. In a case where the temperature changes, a metal with a large expansion coefficient may be bent, so has good vibration resistance and is suitable for electric vehicles. - Further, when a change in temperature of an outside is 1°C, a deformation of metal of the bimetallic temperature sensor is less than or equal to 1mm. The smaller the deformation of the bimetallic temperature sensor is, the more accurate the temperature measurement effect is, thus the deformation of the metal of the bimetallic temperature sensor selected by the inventors is less than or equal to 1mm.
- The smaller the deformation of the metal is, the closer the temperature value measured by the bimetallic temperature sensor is to the real value. In order to verify the relationship between the deformation of the metal and the temperature measurement value, the inventors performs relevant tests. The testing method includes: setting the same temperature for the measured
object 3, choosing the same supports, choosing bimetallic temperature sensors with different metal deformations, recording the temperature values measured in different conditions and taking an absolute value of the difference from an actual temperature, where the absolute value less than or equal to 0.2 °C is qualified. The results are shown in Table 4.Table 4: Effects of bimetallic temperature sensors with different metal deformations on the temperature measurement effect metal deformation (mm) 0.2 0.3 0.4 0.5 0.6 0.7 0.8 0.9 0.95 1 1.05 difference (°C) 0.1 0.1 0.11 0.12 0.13 0.14 0.16 0.18 0.2 0.2 0.21 - As can be seen from the Table 4, after the metal deformation of the bimetallic temperature sensor is greater than 1mm, the measured temperature value and the actual temperature value is too large difference, as unqualified, thus the inventor chose the bimetallic temperature sensor in the outside temperature change amount of 1 °C, which metal deformation is less than or equal to 1mm..
- In an embodiment, the
temperature measurement element 1 has a metal housing, and a material of the metal housing including silver or copper. The thermal conductivity of common metal silver is 429; the thermal conductivity of common metal copper is 401; the thermal conductivity of common metal gold is 317; the thermal conductivity of common metal aluminum is 237; the thermal conductivity of common metal iron is 80; the thermal conductivity of common metal tin is 67; and the thermal conductivity of common metal lead is 34.8. - In specific implementation, the higher the thermal conductivity is, the closer the temperature transmitted to the
temperature measurement element 1 is to the real value. As can be seen from the coefficients, silver has the highest thermal conductivity, and copper has a thermal conductivity close to silver, and both silver and copper have much higher thermal conductivity than other metals, thus the inventors exemplarily select the material of the metal housing including silver or copper. Considering that the price of silver is much higher than that of copper, a significant increase in cost occurs, and therefore, the most exemplary option is to includes copper. - The present disclosure provides a charging device, including the measured
object 3 and the temperature measuring structure according to theEmbodiment 1. - Further, when assembling the charging device, the
temperature measurement element 1 abuts against the measuredobject 3, and thetemperature measurement face 11 is in close contact with the measuredobject 3 and applies pressure to the measuredobject 3, and thetemperature measurement element 1 measures a temperature of the measuredobject 3. - In specific implementation, when assembling and using the charging device, the stress is generated between the measured
object 3 and thetemperature measurement element 1 via therotation shaft 13 and thethird surface 25, so that thetemperature measurement face 11 is at an angle to thefirst surface 21. At this time, pressure is generated between thetemperature measurement face 11 and the measuredobject 3, so that thetemperature measurement element 1 is firmly fixed in thesupport 2, and thetemperature measurement face 11 can be continuously and tightly contacted to the measuredobject 3. - In some embodiments, a contact area between the
temperature measurement face 11 and the measuredobject 3 is 0.1% to 95% of a surface area of the measuredobject 3. - Further, the contact area between the
temperature measurement face 11 and the measuredobject 3 is 1% to 85% of the surface area of the measuredobject 3. - In order to verify the effects of the contact area between the
temperature measurement face 11 and the measuredobject 3 on the temperature measurement effect, the inventors selects the measuredobjects 3 having the same size and different contact areas between thetemperature measurement face 11 and the measuredobject 3 to measure the temperature of the measuredobj ect 3, and uses the same pressure to contact thetemperature measurement face 11 with the measuredobject 3, sets the measuredobject 3 with the same temperature, then uses thetemperature measurement element 1 to measure the temperature of the measuredobject 3 and took an absolute value of the difference from an actual temperature, where the absolute value greater than 2 °C is unqualified. The results are recorded in Table 5.Table 5: Effects of the ratio of contact area between the temperature measurement face and the measured object on the temperature measurement effect the ratio of the contact area between the temperature measurement face and the measured object (%) 0.08 0.1 0.8 1 5 10 20 35 45 60 75 85 95 96 the difference between the measured temperature and the actual temperature (°C) 2.1 2 1.3 1 0.8 0.7 0.6 0.6 0.5 0.4 0.3 0.1 0 0 - As can be seen from the Table 5, when the contact area between the
temperature measurement face 11 and the measuredobject 3 is less than 0.1% of the contact surface area, the temperature difference exceeds 2 °C, after the contact area between thetemperature measurement face 11 and the measuredobject 3 is more than 95% of the area of the measuredobject 3, the temperature measured by thetemperature measurement element 1 is the same as the actual temperature, successive increase in the contact area is no longer necessary. Therefore, the inventors set the contact area between thetemperature measurement face 11 and the measuredobject 3 to be 0.1% to 95%, as can be seen from the Table 5, a better temperature measurement effect can be obtained after the contact area between thetemperature measurement face 11 and the measuredobject 3 is greater than or equal to 1% of the contact surface area, and it is also an ideal condition that the contact area between thetemperature measurement face 11 and the measuredobject 3 is less than or equal to 85% of the surface area of the measured object. Therefore, the inventors further exemplarily select that the contact area between thetemperature measurement face 11 and the measuredobject 3 is 1% to 85% of the contact surface area. - Further, the pressure applied by the
temperature measurement face 11 to the measuredobject 3 is 5N to 98N. - In order to verify the effects of the pressure applied by the
temperature measurement face 11 to the measuredobject 3 on the measurement result by thetemperature measurement element 1 and the damage to thetemperature measurement element 1, the inventors selects the same measuredobjects 3 andtemperature measurement elements 1, selects different pressures of thetemperature measurement face 11 on the measuredobject 3, and tests the temperature rise value measured by thetemperature measurement element 1 and the damage to thetemperature measurement element 1 under different pressure conditions. In this embodiment, the temperature rise value greater than 12K is unqualified and it is unqualified if thetemperature measuring element 1 is damaged. - Method of measuring a temperature rise value refers to obtaining a temperature rise value by applying the same heat to the measured
object 3 to keep the temperature consistent, then reading the temperature measured by thetemperature measurement element 1 in contact with the measuredobject 3, and making a difference from an initial temperature, and recording these parameters in Table 6. - Method of measuring damage to the
temperature measurement element 1 refers to performing 50 pressure tests in a case where the measuredobject 3 applies different pressures to thetemperature measurement element 1, and observing the damage to thetemperature measurement element 1.Table 6: Effects of the different pressures applied by the temperature measurement face 11 to the measuredobject 3 on the temperature rise valuethe pressure applied by the temperature measurement face 11 to the measured object (N)1 3 5 20 35 50 65 73 89 98 101 106 the temperature rise value measured by the temperature measurement element 1 (K) 18.3 14.5 11.1 10.5 8.4 7.0 5.2 4.6 3.5 2.5 1.3 0.8 the number of damages to the temperature measurement element 10 0 0 0 0 0 0 0 0 0 2 3 - As can be seen from the Table 6, when the pressure applied by the
temperature measurement face 11 to the measuredobject 3 is less than 5N, the temperature rise value measured by thetemperature measurement element 1 exceeds the required value, and does not meet the standard requirements. However, when the pressure applied by thetemperature measurement face 11 to the measured object is greater than 98N, the number of damages to thetemperature measurement element 1 is two or more, and does not meet the standard requirements. Therefore, the inventors set the pressure applied by the measuredobject 3 to thetemperature measurement element 1 to be 5N to 98N. - The present disclosure also provides a motor vehicle including the temperature measuring structure or the charging device.
- Those described above are only the embodiments of the present disclosure. Those skilled in the art may make various changes or modifications to the embodiments of the present disclosure based on the contents disclosed in the application documents without departing from the spirit and scope of the present disclosure.
Claims (30)
- A temperature measuring structure, comprising: a support and a temperature measurement element, wherein the support has a first surface, the first surface is provided with an area accommodating the temperature measurement element; the temperature measurement element has a temperature measurement face, the temperature measurement face at least partially protrudes from the first surface, and the temperature measurement face is at a variable angle to the first surface.
- The temperature measuring structure according to claim 1, wherein the angle between the temperature measurement face and the first surface is of 1° to 27°.
- The temperature measuring structure according to claim 1, wherein a height of the temperature measurement face protruding from the first surface is of 1% to 30% of a thickness of the temperature measurement element.
- The temperature measuring structure according to claim 1, wherein the area is provided with a groove in which the temperature measurement element is at least partially accommodated.
- The temperature measuring structure according to claim 4, wherein the support further has a first end face to which the groove penetrates.
- The temperature measuring structure according to claim 5, wherein the first end face is further provided with a slot, and the slot is provided on both sides of the groove.
- The temperature measuring structure according to claim 6, wherein one end of the temperature measurement element has two opposite rotation shafts, and the rotation shafts are provided in the slot.
- The temperature measuring structure according to claim 7, wherein the temperature measurement element has two opposite second surfaces, and the rotation shafts are respectively vertically provided on the second surfaces.
- The temperature measuring structure according to claim 8, wherein the temperature measurement element has a second end face provided with the rotation shaft, and the rotation shaft is extended perpendicular to the second surface.
- The temperature measuring structure according to claim 9, wherein the slot has a third surface, and the third surface is a face parallel to and at the shortest distance from the first surface.
- The temperature measuring structure according to claim 10, wherein a distance from the first surface to an edge of the rotation shaft is less than a distance from the first surface to the third surface.
- The temperature measuring structure according to claim 11, wherein the distance from the first surface to the edge of the rotation shaft is 0.5 times to 0.8 times of the distance from the first surface to the third surface.
- The temperature measuring structure according to claim 7, wherein the rotation shaft is flexible.
- The temperature measuring structure according to claim 4, wherein the groove has a bottom face, the bottom face is provided with a jaw, the hook is disposed on the jaw, and the hook protrudes from the bottom face.
- The temperature measuring structure according to claim 14, wherein the hook has a limiting face which is perpendicular to the bottom face or is at an acute angle to the bottom face.
- The temperature measuring structure according to claim 15, wherein the temperature measurement element has a second end face, and the limiting face is in contact with the second end face to restrict the temperature measurement element from detaching from the groove.
- The temperature measuring structure according to claim 14, wherein the jaw is flexible and the hook is not protruded from the bottom face under external force.
- The temperature measuring structure according to claim 1, wherein a cross-sectional shape of the temperature measurement element perpendicular to the temperature measurement face is a rectangle, a quadrangle and a polygon.
- The temperature measuring structure according to claim 4, wherein a width of the groove is greater than or equal to a widest portion of the temperature measurement element parallel to the temperature measurement face.
- The temperature measuring structure according to claim 7, wherein a cross-sectional shape of the rotation shaft is a circle, an ellipse, a flat, a triangle, a rectangle, a quadrangle and a polygon.
- The temperature measuring structure according to claim 1, wherein the temperature measurement element is an NTC temperature sensor or a PTC temperature sensor.
- The temperature measuring structure according to claim 1, wherein the temperature measurement element is a bimetallic temperature sensor.
- The temperature measuring structure according to claim 22, wherein when a change in temperature of an outside is 1°C, a deformation of metal of the bimetallic temperature sensor is less than or equal to 1mm.
- The temperature measuring structure according to claim 1, wherein the temperature measurement element has a metal housing, and a material of the metal housing comprises silver or copper.
- A charging device, comprising a measured object and the temperature measuring structure according to any one of claims 1 to 24.
- The charging device according to claim 25, wherein when assembling the charging device, the temperature measurement element abuts against the measured object, and the temperature measurement face is in close contact with the measured object and applies pressure to the measured object, and the temperature measurement element measures a temperature of the measured object.
- The charging device according to claim 26, wherein a contact area between the temperature measurement face and the measured object is 0.1% to 95% of a surface area of the measured object.
- The charging device according to claim 27, wherein the contact area between the temperature measurement face and the measured object is 1% to 85% of the surface area of the measured object.
- The charging device according to claim 25, wherein the pressure applied by the temperature measurement face to the measured object is 5N to 98N.
- A motor vehicle comprising: the temperature measuring structure according to any one of claims 1 to 24 or the charging device according to any one of claims 25 to 29.
Applications Claiming Priority (2)
| Application Number | Priority Date | Filing Date | Title |
|---|---|---|---|
| CN202111045635.XA CN113639889B (en) | 2021-09-07 | 2021-09-07 | Temperature measuring structure, charging device and motor vehicle |
| PCT/CN2022/117271 WO2023036129A1 (en) | 2021-09-07 | 2022-09-06 | Temperature measuring structure, charging device, and motor vehicle |
Publications (4)
| Publication Number | Publication Date |
|---|---|
| EP4400820A1 true EP4400820A1 (en) | 2024-07-17 |
| EP4400820A4 EP4400820A4 (en) | 2025-01-08 |
| EP4400820C0 EP4400820C0 (en) | 2026-01-28 |
| EP4400820B1 EP4400820B1 (en) | 2026-01-28 |
Family
ID=78425242
Family Applications (1)
| Application Number | Title | Priority Date | Filing Date |
|---|---|---|---|
| EP22866592.3A Active EP4400820B1 (en) | 2021-09-07 | 2022-09-06 | Temperature measuring structure, charging device, and motor vehicle |
Country Status (4)
| Country | Link |
|---|---|
| US (1) | US20240369420A1 (en) |
| EP (1) | EP4400820B1 (en) |
| CN (1) | CN113639889B (en) |
| WO (1) | WO2023036129A1 (en) |
Families Citing this family (6)
| Publication number | Priority date | Publication date | Assignee | Title |
|---|---|---|---|---|
| CN215893824U (en) * | 2021-09-07 | 2022-02-22 | 长春捷翼汽车零部件有限公司 | Temperature measurement structure, charging device and motor vehicle |
| CN113639889B (en) * | 2021-09-07 | 2025-09-12 | 长春捷翼汽车科技股份有限公司 | Temperature measuring structure, charging device and motor vehicle |
| CN216695324U (en) * | 2021-11-30 | 2022-06-07 | 长春捷翼汽车零部件有限公司 | Movable temperature measurement structure and charging device |
| CN115046646A (en) * | 2022-04-21 | 2022-09-13 | 长春捷翼汽车零部件有限公司 | Temperature measurement structure, terminal fixing base and charging device |
| CN219347993U (en) * | 2023-01-11 | 2023-07-14 | 长春捷翼汽车科技股份有限公司 | But angle regulation's temperature sensing subassembly and charging device |
| CN116625533A (en) * | 2023-05-25 | 2023-08-22 | 珠海格力电器股份有限公司 | A temperature detection device, a control method and device for the temperature detection device |
Family Cites Families (14)
| Publication number | Priority date | Publication date | Assignee | Title |
|---|---|---|---|---|
| US5765075A (en) * | 1995-09-14 | 1998-06-09 | Fuji Xerox Co., Ltd. | Temperature sensor and method and apparatus for using the temperature sensor and fixing apparatus in combination with a temperature sensor |
| JP6144932B2 (en) * | 2013-03-07 | 2017-06-07 | 矢崎総業株式会社 | Temperature sensor and temperature sensor assembly structure |
| CN204679178U (en) * | 2015-06-09 | 2015-09-30 | 青岛钢研纳克检测防护技术有限公司 | A kind of metal material strip temperature measuring equipment |
| CN105953937B (en) * | 2016-06-30 | 2019-02-12 | 深圳市金洲精工科技股份有限公司 | For measuring the temperature measuring device and measurement method of assembly line product temperature |
| JP2019002893A (en) * | 2017-06-20 | 2019-01-10 | 矢崎総業株式会社 | Temperature sensor |
| CN207378887U (en) * | 2017-11-06 | 2018-05-18 | 浙江绍兴苏泊尔生活电器有限公司 | Electromagnetic oven |
| JP6966306B2 (en) * | 2017-12-06 | 2021-11-10 | 矢崎総業株式会社 | Temperature sensor accommodation structure and battery pack |
| ES2893164T3 (en) * | 2018-04-18 | 2022-02-08 | Abb Schweiz Ag | Detection of poor contact of a charging cable |
| CN209014341U (en) * | 2018-10-30 | 2019-06-21 | 合肥欣奕华智能机器有限公司 | A kind of bracket and temperature-detecting device |
| CN111537094B (en) * | 2020-04-22 | 2025-10-10 | 湖南华润电力鲤鱼江有限公司 | End face thermal resistor |
| CN213812614U (en) * | 2020-12-01 | 2021-07-27 | 深圳市中控美芯科技有限公司 | Alarm device for temperature detection |
| CN112629693A (en) * | 2020-12-10 | 2021-04-09 | 淄博益源工程技术有限公司 | COT surface thermocouple |
| CN216283996U (en) * | 2021-09-07 | 2022-04-12 | 长春捷翼汽车零部件有限公司 | Temperature measurement structure, charging device and motor vehicle |
| CN113639889B (en) * | 2021-09-07 | 2025-09-12 | 长春捷翼汽车科技股份有限公司 | Temperature measuring structure, charging device and motor vehicle |
-
2021
- 2021-09-07 CN CN202111045635.XA patent/CN113639889B/en active Active
-
2022
- 2022-09-06 WO PCT/CN2022/117271 patent/WO2023036129A1/en not_active Ceased
- 2022-09-06 EP EP22866592.3A patent/EP4400820B1/en active Active
- 2022-09-06 US US18/689,809 patent/US20240369420A1/en active Pending
Also Published As
| Publication number | Publication date |
|---|---|
| CN113639889A (en) | 2021-11-12 |
| CN113639889B (en) | 2025-09-12 |
| EP4400820C0 (en) | 2026-01-28 |
| EP4400820B1 (en) | 2026-01-28 |
| WO2023036129A1 (en) | 2023-03-16 |
| EP4400820A4 (en) | 2025-01-08 |
| US20240369420A1 (en) | 2024-11-07 |
Similar Documents
| Publication | Publication Date | Title |
|---|---|---|
| EP4400820A1 (en) | Temperature measuring structure, charging device, and motor vehicle | |
| CN215893824U (en) | Temperature measurement structure, charging device and motor vehicle | |
| US5490406A (en) | Crimping tool having die bottoming monitor | |
| US10103084B2 (en) | System and method for clamping press pack high power semiconductor | |
| CN114812912A (en) | Method for automatically calibrating brake pads | |
| EP2418477A1 (en) | Heat conduction measuring device and heat conduction measuring method | |
| CN113588114B (en) | A temperature measuring structure, a charging device and a motor vehicle | |
| CN216283996U (en) | Temperature measurement structure, charging device and motor vehicle | |
| CN112255115B (en) | A stress relaxation accelerated test device and method | |
| EP4465065A2 (en) | Method to determine quality of termination of wire using thermal characteristics | |
| EP4105634B1 (en) | Battery bending test system and battery bending test method | |
| CN106994880A (en) | A kind of temperature sensor of evaporator for air conditioning system for motor vehicle | |
| CN216695324U (en) | Movable temperature measurement structure and charging device | |
| KR20220148006A (en) | System and method for battery module alignment inspection | |
| CN116223242B (en) | Deep Geophysical and Mechanical Testing System Geothermal Experiment Chamber | |
| TWI785743B (en) | Test device with float adjustment function | |
| JP3324741B2 (en) | Device and method for measuring displacement of elastic contact piece of terminal | |
| WO2024140959A1 (en) | Terminal temperature measuring structure and connector | |
| JPH10154534A (en) | ID terminal and design method | |
| JP2013247328A (en) | Fin fitting state inspection device | |
| US20200166412A1 (en) | Systems and methods for thermal monitoring | |
| US20240347993A1 (en) | System and Method to Determine Quality of Termination of Wire Using Thermal Characteristics | |
| CN114279824A (en) | Battery compression test fixture and test method | |
| CN216285022U (en) | A frock for heat conduction fat difference in temperature test | |
| CN118604615B (en) | Push-pull force detection device and push-pull force detection method |
Legal Events
| Date | Code | Title | Description |
|---|---|---|---|
| STAA | Information on the status of an ep patent application or granted ep patent |
Free format text: STATUS: THE INTERNATIONAL PUBLICATION HAS BEEN MADE |
|
| PUAI | Public reference made under article 153(3) epc to a published international application that has entered the european phase |
Free format text: ORIGINAL CODE: 0009012 |
|
| STAA | Information on the status of an ep patent application or granted ep patent |
Free format text: STATUS: REQUEST FOR EXAMINATION WAS MADE |
|
| 17P | Request for examination filed |
Effective date: 20240404 |
|
| AK | Designated contracting states |
Kind code of ref document: A1 Designated state(s): AL AT BE BG CH CY CZ DE DK EE ES FI FR GB GR HR HU IE IS IT LI LT LU LV MC MK MT NL NO PL PT RO RS SE SI SK SM TR |
|
| P01 | Opt-out of the competence of the unified patent court (upc) registered |
Free format text: CASE NUMBER: APP_43267/2024 Effective date: 20240724 |
|
| DAV | Request for validation of the european patent (deleted) | ||
| DAX | Request for extension of the european patent (deleted) | ||
| A4 | Supplementary search report drawn up and despatched |
Effective date: 20241206 |
|
| RIC1 | Information provided on ipc code assigned before grant |
Ipc: B60L 53/16 20190101ALI20241202BHEP Ipc: G01K 1/143 20210101ALI20241202BHEP Ipc: G01K 5/62 20060101ALI20241202BHEP Ipc: G01K 7/22 20060101AFI20241202BHEP |
|
| GRAP | Despatch of communication of intention to grant a patent |
Free format text: ORIGINAL CODE: EPIDOSNIGR1 |
|
| STAA | Information on the status of an ep patent application or granted ep patent |
Free format text: STATUS: GRANT OF PATENT IS INTENDED |
|
| INTG | Intention to grant announced |
Effective date: 20250915 |
|
| GRAS | Grant fee paid |
Free format text: ORIGINAL CODE: EPIDOSNIGR3 |
|
| GRAA | (expected) grant |
Free format text: ORIGINAL CODE: 0009210 |
|
| STAA | Information on the status of an ep patent application or granted ep patent |
Free format text: STATUS: THE PATENT HAS BEEN GRANTED |
|
| AK | Designated contracting states |
Kind code of ref document: B1 Designated state(s): AL AT BE BG CH CY CZ DE DK EE ES FI FR GB GR HR HU IE IS IT LI LT LU LV MC MK MT NL NO PL PT RO RS SE SI SK SM TR |
|
| REG | Reference to a national code |
Ref country code: CH Ref legal event code: F10 Free format text: ST27 STATUS EVENT CODE: U-0-0-F10-F00 (AS PROVIDED BY THE NATIONAL OFFICE) Effective date: 20260128 Ref country code: GB Ref legal event code: FG4D |
|
| REG | Reference to a national code |
Ref country code: DE Ref legal event code: R096 Ref document number: 602022029510 Country of ref document: DE |
|
| REG | Reference to a national code |
Ref country code: IE Ref legal event code: FG4D |
|
| U01 | Request for unitary effect filed |
Effective date: 20260206 |
|
| U07 | Unitary effect registered |
Designated state(s): AT BE BG DE DK EE FI FR IT LT LU LV MT NL PT RO SE SI Effective date: 20260212 |
|
| P04 | Withdrawal of opt-out of the competence of the unified patent court (upc) registered |
Free format text: CASE NUMBER: APP_43267_1/2024 Effective date: 20260212 |
|
| U1N | Appointed representative for the unitary patent procedure changed after the registration of the unitary effect |
Representative=s name: MARKS & CLERK LLP; GB |