EP4394340A1 - Torque detection device - Google Patents
Torque detection device Download PDFInfo
- Publication number
- EP4394340A1 EP4394340A1 EP22861326.1A EP22861326A EP4394340A1 EP 4394340 A1 EP4394340 A1 EP 4394340A1 EP 22861326 A EP22861326 A EP 22861326A EP 4394340 A1 EP4394340 A1 EP 4394340A1
- Authority
- EP
- European Patent Office
- Prior art keywords
- tubular portion
- flange
- tubular
- extending direction
- ring
- Prior art date
- Legal status (The legal status is an assumption and is not a legal conclusion. Google has not performed a legal analysis and makes no representation as to the accuracy of the status listed.)
- Granted
Links
Images










Classifications
-
- G—PHYSICS
- G01—MEASURING; TESTING
- G01L—MEASURING FORCE, STRESS, TORQUE, WORK, MECHANICAL POWER, MECHANICAL EFFICIENCY, OR FLUID PRESSURE
- G01L3/00—Measuring torque, work, mechanical power, or mechanical efficiency, in general
- G01L3/02—Rotary-transmission dynamometers
- G01L3/04—Rotary-transmission dynamometers wherein the torque-transmitting element comprises a torsionally-flexible shaft
- G01L3/10—Rotary-transmission dynamometers wherein the torque-transmitting element comprises a torsionally-flexible shaft involving electric or magnetic means for indicating
- G01L3/101—Rotary-transmission dynamometers wherein the torque-transmitting element comprises a torsionally-flexible shaft involving electric or magnetic means for indicating involving magnetic or electromagnetic means
- G01L3/104—Rotary-transmission dynamometers wherein the torque-transmitting element comprises a torsionally-flexible shaft involving electric or magnetic means for indicating involving magnetic or electromagnetic means involving permanent magnets
-
- G—PHYSICS
- G01—MEASURING; TESTING
- G01L—MEASURING FORCE, STRESS, TORQUE, WORK, MECHANICAL POWER, MECHANICAL EFFICIENCY, OR FLUID PRESSURE
- G01L5/00—Apparatus for, or methods of, measuring force, work, mechanical power, or torque, specially adapted for specific purposes
- G01L5/22—Apparatus for, or methods of, measuring force, work, mechanical power, or torque, specially adapted for specific purposes for measuring the force applied to control members, e.g. control members of vehicles, triggers
- G01L5/221—Apparatus for, or methods of, measuring force, work, mechanical power, or torque, specially adapted for specific purposes for measuring the force applied to control members, e.g. control members of vehicles, triggers to steering wheels, e.g. for power assisted steering
Definitions
- the present disclosure relates to a torque detection device.
- a detection device that includes magnetic flux guide members, magnetic sensors, a case, a cap and a housing.
- the case receives the magnetic flux guide members and the magnetic sensors.
- An end portion of the case is inserted into the cap.
- An end portion of the cap is shaped in an oblong rectangular shape.
- a hole, which is formed at the housing is shaped in an oblong rectangular shape that corresponds to the end portion of the cap. The end portion of the cap is inserted into the hole of the housing.
- a torque detection device configured to detect a torque generated at a detection subject, including:
- the magnetic detector and the guide member are farther spaced from the inner surface of the second tubular portion of the housing than the ring of the yoke. Therefore, even if the static electricity is generated during the manufacturing process or the use process of the torque detection device, the discharge current, which is caused by this static electricity, is less likely to flow to the housing through the magnetic detector and the guide member. Therefore, the ESD resistance is improved at the torque detection device.
- a parenthesized reference sign attached to each component indicates an example of correspondence between the component and a specific component described in embodiments described later.
- a torque detection device of the present embodiment is used in, for example, a steering system 1 installed in a vehicle. First of all, this steering system 1 will be described.
- the steering system 1 assists a steering operation for changing the orientation of wheels 17 of the vehicle.
- the steering system 1 includes a steering wheel 5, a first steering shaft 11, a torsion bar 13 and a second steering shaft 12.
- the steering system 1 includes shaft pins 14, a pinion gear 15, a rack shaft 16, the wheels 17, a torque sensor 25, a motor control device 18, an electric motor 19 and reduction gears 20.
- the steering wheel 5 is rotated through the steering operation of the steering wheel 5 by a driver of the vehicle or an automated driving of the vehicle.
- the first steering shaft 11 is coupled to the steering wheel 5. Therefore, the first steering shaft 11 is rotated together with the steering wheel 5.
- the second steering shaft 12 is coupled to the torsion bar 13. Therefore, the torsion bar 13 is rotated together with the steering wheel 5, the first steering shaft 11 and the second steering shaft 12.
- one of the shaft pins 14 is inserted into a hole of the first steering shaft 11 and a hole of the torsion bar 13 which correspond with each other. Thereby, the first steering shaft 11 and the torsion bar 13 are fixed together. Furthermore, another one of the shaft pins 14 is inserted into a hole of the second steering shaft 12 and another hole of the torsion bar 13 which correspond each other. Thereby, the second steering shaft 12 and the torsion bar 13 are fixed together.
- the pinion gear 15 is coupled to the second steering shaft 12. Furthermore, the pinion gear 15 is meshed with the rack shaft 16 described later. In addition, the pinion gear 15 converts the rotational motion of the second steering shaft 12 into linear motion of the rack shaft 16.
- the rack shaft 16 is coupled to the wheels 17 through tie rods (not shown).
- the rack shaft 16 changes the orientation of the wheels 17 through the linear motion.
- the torque sensor 25 serves as a torque detection device and detects a signal that corresponds to the torsional torque generated at the torsion bar 13 through the rotation of the steering wheel 5. Thereby, the torque sensor 25 detects the steering torque. Furthermore, the torque sensor 25 outputs the signal, which corresponds to the detected steering torque, to the motor control device 18.
- the torque sensor 25 will be described in detail later.
- the steering torque is the torque that is exerted when the steering wheel 5 is rotated.
- the motor control device 18 includes a microcomputer as its main component and includes a CPU, a ROM, a flash memory, a RAM, an I/O device, a drive circuit, and bus lines connecting these components.
- the motor control device 18 executes a program(s) stored in the ROM. Thereby, the motor control device 18 calculates a rotational angle of the electric motor 19 described later. Furthermore, the motor control device 18 calculates the steering torque based on the signal, which corresponds to the steering torque and is outputted from the torque sensor 25.
- the motor control device 18 controls the rotation of the electric motor 19 based on the calculated rotational angle of the electric motor 19 and the calculated steering torque.
- the reduction gears 20 are coupled to the electric motor 19 and the second steering shaft 12. Furthermore, the reduction gears 20 reduce the rotational speed of the rotation outputted from the electric motor 19 and transmit the torque of the rotation generated by the electric motor 19 to the second steering shaft 12. Therefore, the steering operation, which changes the orientation of the wheels 17, is assisted.
- the steering system 1 is configured as described above. Next, the structure of the torque sensor 25 will be described.
- the torque sensor 25 includes a magnet 30, a rotor 35, a first yoke 361, a second yoke 362, a fixation collar 354 and a housing 40.
- the torque sensor 25 further includes a circuit board 60, a first magnetic detector 61, a second magnetic detector 62, a first magnetic guide member 71, a second magnetic guide member 72, a sensor case 75, an elastic member 80, a plurality of terminals 85 and a terminal case 90.
- the magnet 30 is shaped in a circular ring form. Furthermore, the magnet 30 is coupled to an end portion of the first steering shaft 11. A portion of the torsion bar 13 is inserted into a hole of the magnet 30. An axis of the magnet 30 is coaxial with an axis of the torsion bar 13. Therefore, the magnet 30 is rotated together with the first steering shaft 11 about the axis of the torsion bar 13. Furthermore, the magnet 30 is magnetized such that magnetic poles are arranged in the rotational direction of the magnet 30 such that polarities of the magnetic poles are alternately reversed in the rotational direction of the magnet 30.
- the rotor 35 is shaped in a cylindrical tubular form. An axis of the rotor 35 is coaxial with the axis of the magnet 30. Therefore, the axis of the rotor 35, the axis of the magnet 30 and the axis of the torsion bar 13 are coaxial to each other.
- a radial direction of the rotor 35 will be simply referred to as a radial direction.
- an axial direction Da of the rotor 35 will be simply referred to as an axial direction Da.
- a circumferential direction about the axis of the rotor 35 will be simply referred to as a circumferential direction.
- the first yoke 361 is shaped in a tubular form and is made of a soft magnetic material.
- the first yoke 361 has a first-yoke ring 370 and a plurality of first-yoke claws 372.
- the first-yoke ring 370 is shaped in a circular ring form. Furthermore, a plurality of portions of the first-yoke ring 370 are inserted into a plurality of corresponding holes of the rotor 35 each of which extends in the radial direction.
- the first-yoke claws 372 project from an inner periphery of the first-yoke ring 370 in the axial direction Da. Furthermore, each of the first-yoke claws 372 is shaped in a tapered form that is tapered from the inner periphery of the first-yoke ring 370 toward a distal end side of the first-yoke claw 372. Furthermore, each of the first-yoke claws 372 is in contact with and is connected to an inner peripheral surface of the rotor 35. Also, the first-yoke claws 372 are opposed to an outer peripheral surface of the magnet 30 in the radial direction. Furthermore, the plurality of corresponding holes of the rotor 35 are arranged at equal intervals in the circumferential direction, so that the first-yoke claws 372 are also arranged at predetermined intervals in the circumferential direction.
- the second-yoke ring 380 is shaped in a circular ring form. Furthermore, a plurality of portions of the second-yoke ring 380 are inserted into a plurality of corresponding holes of the rotor 35 each of which extends in the radial direction.
- the plurality of corresponding holes of the rotor 35 are arranged at equal intervals in the circumferential direction, so that the second-yoke claws 382 are also arranged at predetermined intervals in the circumferential direction. Furthermore, each of the second-yoke claws 382 is placed between corresponding adjacent two of the first-yoke claws 372. Therefore, the first-yoke claws 372 and the second-yoke claws 382 are alternately arranged in the circumferential direction.
- the first magnetic guide member 71 is made of a soft magnetic material. Furthermore, as shown in FIGS. 2 , 3 and 5 to 7 , the first magnetic guide member 71 has a first opposing portion 711, first intermediate portions 715 and second opposing portions 712.
- the first opposing portion 711 is opposed to the first-yoke ring 370 in the axial direction Da. Furthermore, the first opposing portion 711 overlaps with the first-yoke ring 370 when the first-yoke ring 370 is projected onto the first opposing portion 711 in the axial direction Da.
- the first opposing portion 711 is shaped in a plate form that extends in the radial direction.
- the first intermediate portions 715 are joined to the first opposing portion 711.
- each of the second intermediate portions 725 is shaped in a plate form that extends in the direction which intersects the axial direction Da and the radial direction.
- Each of the fourth opposing portions 724 is joined to a part of the corresponding second intermediate portion 725 which is opposite to the third opposing portion 723. Furthermore, the fourth opposing portions 724 are inserted into a hole of the circuit board 60. Therefore, the fourth opposing portions 724 are respectively opposed to the first magnetic detector 61 and the second magnetic detector 62 in the axial direction Da.
- the number of the rotation limiting flange protrusions 762 is two, and these two rotation limiting flange protrusions 762 protrude from the flange tubular portion 760 in the axial direction Da.
- the housing protrusion 403 is located between the two rotation limiting flange protrusions 762.
- the insert portion 77 is joined to the flange 76 in the radial direction and is inserted into the third space 413 of the second tubular portion 402.
- the insert portion 77 is shaped in a cylindrical tubular form and thereby receives a portion of the circuit board 60 and a portion of the first magnetic detector 61.
- the insert portion 77 has a recess 771.
- the elastic member 80 which will be described later, is inserted into a space which is formed by the recess 771.
- the member support portion 78 covers a portion of each of the first intermediate portions 715 of the first magnetic guide member 71. Thereby, the member support portion 78 supports the first magnetic guide member 71. Furthermore, the member support portion 78 covers the third opposing portion 723 of the second magnetic guide member 72 and exposes a surface of the third opposing portion 723 which is opposed to the second-yoke ring 380. Also, the member support portion 78 covers a part of each of the second intermediate portions 725 of the second magnetic guide member 72. Thereby, the member support portion 78 supports the second magnetic guide member 72.
- each of the terminals 85 is inserted into a corresponding one of holes of the circuit board 60. Furthermore, the terminals 85 are soldered to the circuit board 60 and are thereby connected to the circuit board 60. Furthermore, the terminals 85 are connected to the motor control device 18. Thus, the signals from the first magnetic detector 61 and the second magnetic detector 62 are outputted to the motor control device 18 through the terminals 85.
- the torque sensor 25 is configured in the above-described manner. Next, the detection of the steering torque with the torque sensor 25 will be described.
- the first-yoke claws 372 and the second-yoke claws 382 each serve as a plurality of claws.
- the first magnetic detector 61 and the second magnetic detector 62 each serve as a magnetic detector.
- the first magnetic guide member 71 and the second magnetic guide member 72 each serve as a guide member.
- the first opposing portion 711 and the third opposing portion 723 each serve as an opposing portion.
- the sensor case 75 serves as a case.
- the radial direction serves as a direction perpendicular to the axial direction Da.
- the torque sensor 25 achieves the following advantages.
- the sensor case 75 has the flange 76.
- the flange 76 is joined to the opposite part of the insert portion 77, which is opposite to the member support portion 78, in the extending direction of the second tubular portion 402.
- the second tubular portion 402 has the end surface 406 and the housing protrusion 403.
- the end surface 406 is located on the side of the second tubular portion 402 which is opposite to the first tubular portion 401, and the end surface 406 faces in the extending direction of the second tubular portion 402.
- the housing protrusion 403 protrudes from the end surface 406 in the extending direction of the second tubular portion 402.
- the flange 76 has the flange tubular portion 760 and the two rotation limiting flange protrusions 762.
- the protrusion length Lh is longer than the overlap length Ls. Furthermore, the protrusion length Lh is longer than the length of the overlapping section between the member support portion 78 and the second-yoke ring 380 measured in the extending direction of the second tubular portion 402, and this overlapping section between the member support portion 78 and the second-yoke ring 380 is formed when the second-yoke ring 380 is projected onto the member support portion 78 in the axial direction Da.
- each rotation limiting housing protrusion 423 which is measured from the end surface 406 of the second tubular portion 402 to the distal end surface 425 of the rotation limiting housing protrusion 423 in the extending direction of the second tubular portion 402, is longer than the overlap length Ls.
- the tenth embodiment is configured in the above-described manner. Even in the tenth embodiment, the advantages, which are similar to those of the first embodiment, are achieved. Furthermore, in the tenth embodiment, the following advantage is achieved.
- the rotation limiting holes 785 are formed at the flange tubular portion 760 at two locations, respectively, which correspond to the rotation limiting projections 435, and each of the rotation limiting holes 785 is shaped to correspond with the shape of the corresponding rotation limiting projection 435.
- each of the rotation limiting projections 435 projects from the end surface 406 of the second tubular portion 402 toward the sensor case 75. Furthermore, each of the rotation limiting projections 435 is shaped in a cylindrical columnar form. The shape of the rotation limiting projection 435 is not limited to the cylindrical columnar form and may be, for example, a polygonal columnar form or an elliptical columnar form.
- the eleventh embodiment is configured in the above-described manner. Even in the eleventh embodiment, the advantages, which are similar to those of the first embodiment, are achieved. Furthermore, in the eleventh embodiment, the following advantage is achieved.
- the fixation collar 354 is coupled to the second steering shaft 12, and the magnet 30 is coupled to the first steering shaft 11.
- the present disclosure is not limited to the above configuration, i.e., the fixation collar 354 is coupled to the second steering shaft 12, and the magnet 30 is coupled to the first steering shaft 11.
- the fixation collar 354 may be coupled to the first steering shaft 11, and the magnet 30 may be coupled to the second steering shaft 12.
- the flange tubular portion 760 is shaped in the rhombic tubular form.
- the shape of the flange tubular portion 760 is not limited to the rhombic tubular form.
- the flange tubular portion 760 may be shaped in a cylindrical tubular form or a polygonal tubular form.
- the member support portion 78 has the rectangular shape.
- the shape of the member support portion 78 is not limited to the rectangular shape.
- the member support portion 78 may have, for example, a polygonal shape, a circular shape or an elliptical shape.
- the elastic member 80 is inserted into the space which is formed by the recess 771 of the insert portion 77 of the sensor case 75.
- the elastic member 80 is not limited to being inserted into the space which is formed by the recess 771.
- the inner surface 422 of the second tubular portion 402 may be formed in a stepped shape, and the opposing surface 775 of the insert portion 77 may be formed in a stepped shape.
- the elastic member 80 may be clamped between the inner surface 422 and the opposing surface 775, each formed in the stepped shape, so that the elastic member 80 is elastically deformed.
- the flange 76 has the two rotation limiting projections 765. Furthermore, the second tubular portion 402 has the two rotation limiting holes 415.
- the number of the rotation limiting projections 765 and the number of the rotation limiting holes 415 are not each limited to two, and it is only required that the number of the rotation limiting projection(s) 765 and the number of the rotation limiting hole(s) 415 are each one or more.
- the flange 76 has the two rotation limiting holes 785. Furthermore, the second tubular portion 402 has the two rotation limiting projections 435.
- the number of the rotation limiting holes 785 and the number of the rotation limiting projections 435 are not each limited to two, and it is only required that the number of the rotation limiting hole(s) 785 and the number of the rotation limiting projection(s) 435 are each one or more.
Landscapes
- Physics & Mathematics (AREA)
- General Physics & Mathematics (AREA)
- Electromagnetism (AREA)
- Power Steering Mechanism (AREA)
Abstract
Description
- This application is based on and incorporates herein by reference
Japanese Patent Application No. 2021-136583 filed on August 24, 2021 - The present disclosure relates to a torque detection device.
- Previously, as recited in the
patent literature 1, there is known a detection device that includes magnetic flux guide members, magnetic sensors, a case, a cap and a housing. The case receives the magnetic flux guide members and the magnetic sensors. An end portion of the case is inserted into the cap. An end portion of the cap is shaped in an oblong rectangular shape. Furthermore, a hole, which is formed at the housing, is shaped in an oblong rectangular shape that corresponds to the end portion of the cap. The end portion of the cap is inserted into the hole of the housing. - PATENT LITERATURE 1:
JP2020-8547A - According to the study of the inventors of the present application, in the case of the detection device recited in the
patent literature 1, since the hole of the housing and the end portion of the cap are each formed in the oblong rectangular shape, the cap is in close proximity to the housing. Thereby, since the end portion of the case, which is inserted into the cap, is in close proximity to the housing, the magnetic flux guide members and the magnetic sensors are in close proximity to the housing. Therefore, if static electricity is generated during a manufacturing process or a use process of the detection device, a discharge current, which is caused by this static electricity, is likely to flow to the housing through the magnetic flux guide members and the magnetic sensors. Therefore, in the detection device of thepatent literature 1, a defect or a failure of the magnetic sensor may be more likely to occur, thereby deteriorating the ESD resistance. Here, ESD is an abbreviation for electrostatic discharge. - It is an objective of the present disclosure to provide a torque detection device which improves ESD resistance.
- According to one aspect of the present disclosure, there is provided a torque detection device configured to detect a torque generated at a detection subject, including:
- a magnet that is configured to generate a magnetic field and is configured to be rotated together with the detection subject;
- a rotor that is configured to be rotated together with the detection subject;
- a yoke that has:
- a ring which is shaped in a ring form and is configured to be rotated together with the rotor; and
- a plurality of claws which project from the ring in an axial direction of the rotor and are thereby opposed to the magnet in a direction perpendicular to the axial direction, wherein the plurality of claws are configured to be rotated together with the ring and thereby change the magnetic field generated by the magnet;
- a magnetic detector that is configured to detect a strength of the magnetic field while the strength of the magnetic field corresponds to the torque and changes in response to rotation of the plurality of claws;
- a guide member that is configured to guide the magnetic field, which changes in response to the rotation of the plurality of claws, to the magnetic detector;
- a case that has a member support portion which is shaped in a bottomed tubular form and receives the magnetic detector, wherein the member support portion covers the guide member and thereby supports the guide member; and
- a housing that has:
- a first tubular portion which is shaped in a tubular form and extends in the axial direction, wherein the first tubular portion receives the magnet, the rotor and the yoke; and
- a second tubular portion which is shaped in a tubular form and extends in an extending direction of the second tubular portion that is perpendicular to the axial direction, wherein the second tubular portion receives the member support portion, wherein:
- the guide member has an opposing portion, wherein the opposing portion overlaps with the ring when the ring is projected onto the opposing portion in the axial direction, and the opposing portion overlaps with an inner surface of the second tubular portion when the inner surface of the second tubular portion is projected onto the opposing portion in the axial direction; and
- a shortest distance measured from the opposing portion to the inner surface of the second tubular portion is longer than a shortest distance measured from the opposing portion to the ring.
- Thereby, the magnetic detector and the guide member are farther spaced from the inner surface of the second tubular portion of the housing than the ring of the yoke. Therefore, even if the static electricity is generated during the manufacturing process or the use process of the torque detection device, the discharge current, which is caused by this static electricity, is less likely to flow to the housing through the magnetic detector and the guide member. Therefore, the ESD resistance is improved at the torque detection device.
- A parenthesized reference sign attached to each component indicates an example of correspondence between the component and a specific component described in embodiments described later.
-
-
FIG. 1 is a diagram of a steering system in which a torque detection device of a first embodiment is applied. -
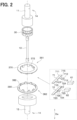
FIG. 2 is an exploded perspective view of a portion of the steering system. -
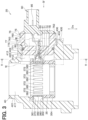
FIG. 3 is a cross-sectional view of the torque detection device. -
FIG. 4 is a view in a direction of an arrow IV inFIG. 3 . -
FIG. 5 is a cross-sectional view taken along line V-V inFIG. 3 . -
FIG. 6 is an enlarged view of a section VI ofFIG. 3 . -
FIG. 7 is an enlarged view of a section VII ofFIG. 3 . -
FIG. 8 is a perspective view of a sensor case and a terminal case of the torque detection device. -
FIG. 9 is an enlarged view of a section IX ofFIG. 5 . -
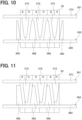
FIG. 10 is a side view showing a neutral state of a magnet, a first yoke and a second yoke of a torque sensor. -
FIG. 11 is a side view of the magnet, the first yoke and the second yoke of the torque sensor when a steering wheel of the steering system is rotated. -
FIG. 12 is a side view of the magnet, the first yoke and the second yoke of the torque sensor when the steering wheel is further rotated. -
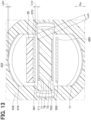
FIG. 13 is a cross-sectional view of a torque sensor of a second embodiment. -
FIG. 14 is a cross-sectional view of a torque sensor of a third embodiment. -
FIG. 15 is a cross-sectional view of a torque sensor of a fourth embodiment. -
FIG. 16 is a cross-sectional view of a torque sensor of a fifth embodiment. -
FIG. 17 is a perspective view of a sensor case and a terminal case of the torque sensor. -
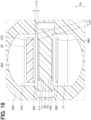
FIG. 18 is a cross-sectional view of a torque sensor of a sixth embodiment. -
FIG. 19 is a cross-sectional view of a torque sensor of a seventh embodiment. -
FIG. 20 is a cross-sectional view of a torque sensor of an eighth embodiment. -
FIG. 21 is an external view of a torque sensor of a ninth embodiment. -
FIG. 22 is a perspective view of a sensor case and a terminal case of a torque sensor of a tenth embodiment. -
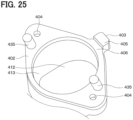
FIG. 23 is a perspective view of a housing of the torque sensor. -
FIG. 24 is a perspective view of a sensor case and a terminal case of a torque sensor of an eleventh embodiment. -
FIG. 25 is a perspective view of a housing of the torque sensor. -
FIG. 26 is a cross-sectional view of a torque sensor of another embodiment. - Embodiments of the present disclosure will be described with reference to the drawings. In each of the following embodiments, portions, which are the same or equivalent to each other, will be indicated by the same reference signs.
- A torque detection device of the present embodiment is used in, for example, a
steering system 1 installed in a vehicle. First of all, thissteering system 1 will be described. - The
steering system 1 assists a steering operation for changing the orientation ofwheels 17 of the vehicle. Specifically, as shown inFIGS. 1 and2 , thesteering system 1 includes asteering wheel 5, afirst steering shaft 11, atorsion bar 13 and asecond steering shaft 12. Furthermore, thesteering system 1 includes shaft pins 14, apinion gear 15, arack shaft 16, thewheels 17, atorque sensor 25, amotor control device 18, anelectric motor 19 and reduction gears 20. - As shown in
FIG. 1 , thesteering wheel 5 is rotated through the steering operation of thesteering wheel 5 by a driver of the vehicle or an automated driving of the vehicle. - The
first steering shaft 11 is coupled to thesteering wheel 5. Therefore, thefirst steering shaft 11 is rotated together with thesteering wheel 5. - The
torsion bar 13 is coupled to thefirst steering shaft 11. Therefore, thetorsion bar 13 is rotated together with thesteering wheel 5 and thefirst steering shaft 11. - The
second steering shaft 12 is coupled to thetorsion bar 13. Therefore, thetorsion bar 13 is rotated together with thesteering wheel 5, thefirst steering shaft 11 and thesecond steering shaft 12. - As shown in
FIG. 2 , one of the shaft pins 14 is inserted into a hole of thefirst steering shaft 11 and a hole of thetorsion bar 13 which correspond with each other. Thereby, thefirst steering shaft 11 and thetorsion bar 13 are fixed together. Furthermore, another one of the shaft pins 14 is inserted into a hole of thesecond steering shaft 12 and another hole of thetorsion bar 13 which correspond each other. Thereby, thesecond steering shaft 12 and thetorsion bar 13 are fixed together. - As shown in
FIG. 1 , thepinion gear 15 is coupled to thesecond steering shaft 12. Furthermore, thepinion gear 15 is meshed with therack shaft 16 described later. In addition, thepinion gear 15 converts the rotational motion of thesecond steering shaft 12 into linear motion of therack shaft 16. - The
rack shaft 16 is coupled to thewheels 17 through tie rods (not shown). Therack shaft 16 changes the orientation of thewheels 17 through the linear motion. - A portion of the
torsion bar 13 is inserted into thetorque sensor 25. Furthermore, thetorque sensor 25 serves as a torque detection device and detects a signal that corresponds to the torsional torque generated at thetorsion bar 13 through the rotation of thesteering wheel 5. Thereby, thetorque sensor 25 detects the steering torque. Furthermore, thetorque sensor 25 outputs the signal, which corresponds to the detected steering torque, to themotor control device 18. Thetorque sensor 25 will be described in detail later. The steering torque is the torque that is exerted when thesteering wheel 5 is rotated. - The
motor control device 18 includes a microcomputer as its main component and includes a CPU, a ROM, a flash memory, a RAM, an I/O device, a drive circuit, and bus lines connecting these components. Themotor control device 18 executes a program(s) stored in the ROM. Thereby, themotor control device 18 calculates a rotational angle of theelectric motor 19 described later. Furthermore, themotor control device 18 calculates the steering torque based on the signal, which corresponds to the steering torque and is outputted from thetorque sensor 25. Themotor control device 18 controls the rotation of theelectric motor 19 based on the calculated rotational angle of theelectric motor 19 and the calculated steering torque. - The
electric motor 19 is rotated based on the output from themotor control device 18. Thereby, theelectric motor 19 generates the torque. - The reduction gears 20 are coupled to the
electric motor 19 and thesecond steering shaft 12. Furthermore, the reduction gears 20 reduce the rotational speed of the rotation outputted from theelectric motor 19 and transmit the torque of the rotation generated by theelectric motor 19 to thesecond steering shaft 12. Therefore, the steering operation, which changes the orientation of thewheels 17, is assisted. - The
steering system 1 is configured as described above. Next, the structure of thetorque sensor 25 will be described. - As shown in
FIGS. 2 to 9 , thetorque sensor 25 includes amagnet 30, arotor 35, afirst yoke 361, asecond yoke 362, afixation collar 354 and ahousing 40. Thetorque sensor 25 further includes acircuit board 60, a firstmagnetic detector 61, a secondmagnetic detector 62, a firstmagnetic guide member 71, a secondmagnetic guide member 72, asensor case 75, anelastic member 80, a plurality ofterminals 85 and aterminal case 90. - As shown in
FIG. 2 , themagnet 30 is shaped in a circular ring form. Furthermore, themagnet 30 is coupled to an end portion of thefirst steering shaft 11. A portion of thetorsion bar 13 is inserted into a hole of themagnet 30. An axis of themagnet 30 is coaxial with an axis of thetorsion bar 13. Therefore, themagnet 30 is rotated together with thefirst steering shaft 11 about the axis of thetorsion bar 13. Furthermore, themagnet 30 is magnetized such that magnetic poles are arranged in the rotational direction of themagnet 30 such that polarities of the magnetic poles are alternately reversed in the rotational direction of themagnet 30. - As shown in
FIG. 3 , therotor 35 is shaped in a cylindrical tubular form. An axis of therotor 35 is coaxial with the axis of themagnet 30. Therefore, the axis of therotor 35, the axis of themagnet 30 and the axis of thetorsion bar 13 are coaxial to each other. - Hereafter, for the sake of convenience, a radial direction of the
rotor 35 will be simply referred to as a radial direction. Furthermore, an axial direction Da of therotor 35 will be simply referred to as an axial direction Da. Also, a circumferential direction about the axis of therotor 35 will be simply referred to as a circumferential direction. - As shown in
FIGS. 2 and3 , thefirst yoke 361 is shaped in a tubular form and is made of a soft magnetic material. Thefirst yoke 361 has a first-yoke ring 370 and a plurality of first-yoke claws 372. - The first-
yoke ring 370 is shaped in a circular ring form. Furthermore, a plurality of portions of the first-yoke ring 370 are inserted into a plurality of corresponding holes of therotor 35 each of which extends in the radial direction. - The first-
yoke claws 372 project from an inner periphery of the first-yoke ring 370 in the axial direction Da. Furthermore, each of the first-yoke claws 372 is shaped in a tapered form that is tapered from the inner periphery of the first-yoke ring 370 toward a distal end side of the first-yoke claw 372. Furthermore, each of the first-yoke claws 372 is in contact with and is connected to an inner peripheral surface of therotor 35. Also, the first-yoke claws 372 are opposed to an outer peripheral surface of themagnet 30 in the radial direction. Furthermore, the plurality of corresponding holes of therotor 35 are arranged at equal intervals in the circumferential direction, so that the first-yoke claws 372 are also arranged at predetermined intervals in the circumferential direction. - Like the
first yoke 361, thesecond yoke 362 is shaped in a ring form and is made of a soft magnetic material. Furthermore, thesecond yoke 362 is, for example, integrally molded together with therotor 35 and thefirst yoke 361. Furthermore, thesecond yoke 362 has a second-yoke ring 380 and a plurality of second-yoke claws 382. - The second-
yoke ring 380 is shaped in a circular ring form. Furthermore, a plurality of portions of the second-yoke ring 380 are inserted into a plurality of corresponding holes of therotor 35 each of which extends in the radial direction. - The second-
yoke claws 382 project from an inner periphery of the second-yoke ring 380 in the axial direction Da. Furthermore, each of the second-yoke claws 382 is shaped in a tapered form that is tapered from the inner periphery of the second-yoke ring 380 toward a distal end side of the second-yoke claw 382. Furthermore, each of the second-yoke claws 382 is in contact with and is connected to the inner peripheral surface of therotor 35. Also, the second-yoke claws 382 are opposed to the outer peripheral surface of themagnet 30 in the radial direction. Furthermore, the plurality of corresponding holes of therotor 35 are arranged at equal intervals in the circumferential direction, so that the second-yoke claws 382 are also arranged at predetermined intervals in the circumferential direction. Furthermore, each of the second-yoke claws 382 is placed between corresponding adjacent two of the first-yoke claws 372. Therefore, the first-yoke claws 372 and the second-yoke claws 382 are alternately arranged in the circumferential direction. - The
fixation collar 354 is shaped in a tubular form. Thefixation collar 354 is coupled to the inner surface of therotor 35. Furthermore, thefixation collar 354 is coupled to thesecond steering shaft 12. Therefore, therotor 35 is rotated together with thesecond steering shaft 12. - As shown in
FIGS. 3 to 5 , thehousing 40 includes a firsttubular portion 401 and a secondtubular portion 402. - The first
tubular portion 401 is shaped in a tubular form and extends in the axial direction Da. The firsttubular portion 401 has afirst space 411. Therotor 35, thefirst yoke 361, thesecond yoke 362 and thefixation collar 354 are received in thefirst space 411. - The second
tubular portion 402 is shaped in a tubular form and extends in the radial direction. Furthermore, the secondtubular portion 402 is joined to the firsttubular portion 401 in the radial direction. The secondtubular portion 402 has asecond space 412, athird space 413, ahousing protrusion 403 and a plurality ofhousing holes 404. Thesecond space 412 is communicated with thefirst space 411. When the secondtubular portion 402 is cut in the axial direction Da, a cross-section of thesecond space 412 is shaped in a circular form. Thethird space 413 is communicated with thesecond space 412. When the secondtubular portion 402 is cut in the axial direction Da, a cross-section of thethird space 413 has a circular shape. Thehousing protrusion 403 outwardly protrudes in the radial direction from anend surface 406 of the secondtubular portion 402 which is located on a side of the secondtubular portion 402 opposite to the firsttubular portion 401. The housing holes 404 are holes that are used to fix the secondtubular portion 402 with thesensor case 75 described later. - The
circuit board 60 is a printed circuit board. The firstmagnetic detector 61 is installed to thecircuit board 60. The firstmagnetic detector 61 includes, for example, a Hall element or an MR element (not shown). By using the Hall element or the MR element, the firstmagnetic detector 61 detects a strength of the magnetic field exerted to the firstmagnetic detector 61 in the axial direction Da. Furthermore, the firstmagnetic detector 61 outputs a signal, which corresponds to the detected strength of the magnetic field, to themotor control device 18. The secondmagnetic detector 62 is installed to thecircuit board 60. The secondmagnetic detector 62 includes, for example, a Hall element or an MR element (not shown). Like the firstmagnetic detector 61, by using the Hall element or the MR element, the secondmagnetic detector 62 detects the strength of the magnetic field exerted to the secondmagnetic detector 62 in the axial direction Da. Furthermore, the secondmagnetic detector 62 outputs a signal, which corresponds to the detected strength of the magnetic field, to themotor control device 18. Here, MR stands for magneto resistive. - The first
magnetic guide member 71 is made of a soft magnetic material. Furthermore, as shown inFIGS. 2 ,3 and5 to 7 , the firstmagnetic guide member 71 has a first opposingportion 711, firstintermediate portions 715 and second opposingportions 712. The first opposingportion 711 is opposed to the first-yoke ring 370 in the axial direction Da. Furthermore, the first opposingportion 711 overlaps with the first-yoke ring 370 when the first-yoke ring 370 is projected onto the first opposingportion 711 in the axial direction Da. The first opposingportion 711 is shaped in a plate form that extends in the radial direction. The firstintermediate portions 715 are joined to the first opposingportion 711. Furthermore, each of the firstintermediate portions 715 is shaped in a plate form that extends in a direction which intersect the axial direction Da and the radial direction. Each of the second opposingportions 712 is joined to a part of the corresponding firstintermediate portion 715 which is opposite to the first opposingportion 711. Furthermore, the second opposingportions 712 are respectively opposed to the firstmagnetic detector 61 and the secondmagnetic detector 62 in the axial direction Da. - The second
magnetic guide member 72 is made of a soft magnetic material. Furthermore, the secondmagnetic guide member 72 has a third opposingportion 723, secondintermediate portions 725 and fourth opposingportions 724. The third opposingportion 723 is opposed to the second-yoke ring 380 in the axial direction Da. Furthermore, the third opposingportion 723 overlaps with the second-yoke ring 380 when the second-yoke ring 380 is projected onto the third opposingportion 723 in the axial direction Da. The third opposingportion 723 is shaped in a plate form that extends in the radial direction. The secondintermediate portions 725 are joined to the third opposingportion 723. Furthermore, each of the secondintermediate portions 725 is shaped in a plate form that extends in the direction which intersects the axial direction Da and the radial direction. Each of the fourth opposingportions 724 is joined to a part of the corresponding secondintermediate portion 725 which is opposite to the third opposingportion 723. Furthermore, the fourth opposingportions 724 are inserted into a hole of thecircuit board 60. Therefore, the fourth opposingportions 724 are respectively opposed to the firstmagnetic detector 61 and the secondmagnetic detector 62 in the axial direction Da. - The
sensor case 75 is made of, for example, resin. As shown inFIGS. 3 to 8 , thesensor case 75 has aflange 76, aninsert portion 77 and amember support portion 78. - The
flange 76 has aflange tubular portion 760, flange holes 761, rotation limitingflange protrusions 762 and apositioning flange protrusion 763. Theflange tubular portion 760 is shaped in a tubular form (rhombic tubular form) that has a rhombic shape and extends in a direction perpendicular to the axial direction Da, and thereby theflange tubular portion 760 receives a portion of thecircuit board 60 and portions of theterminals 85 described later. Furthermore, theflange tubular portion 760 is opposed to theend surface 406 of the secondtubular portion 402 in the radial direction. The flange holes 761 are formed at theflange tubular portion 760 and correspond to the housing holes 404. Thesensor case 75 and thehousing 40 are fixed together by inserting a screw or a bolt (not shown) into each of the flange holes 761 and a corresponding one of the housing holes 404. - The number of the rotation limiting
flange protrusions 762 is two, and these two rotation limitingflange protrusions 762 protrude from theflange tubular portion 760 in the axial direction Da. Thehousing protrusion 403 is located between the two rotation limitingflange protrusions 762. - The
positioning flange protrusion 763 protrudes in the axial direction Da from an opposite part of theflange tubular portion 760 which is opposite to the two rotation limitingflange protrusions 762. - The
insert portion 77 is joined to theflange 76 in the radial direction and is inserted into thethird space 413 of the secondtubular portion 402. Theinsert portion 77 is shaped in a cylindrical tubular form and thereby receives a portion of thecircuit board 60 and a portion of the firstmagnetic detector 61. Theinsert portion 77 has arecess 771. Theelastic member 80, which will be described later, is inserted into a space which is formed by therecess 771. An end of theinsert portion 77 is opposed to an end of therotor 35, an end of the first-yoke ring 370 and an end of the second-yoke ring 380 in an extending direction of the secondtubular portion 402, in which the secondtubular portion 402 extends. Therefore, in the extending direction of the secondtubular portion 402, a space is formed between: the end of theinsert portion 77; and the end of therotor 35, the end of the first-yoke ring 370 and the end of the second-yoke ring 380. - The
member support portion 78 is joined in the radial direction to a part of theinsert portion 77 which is opposite to theflange 76. Themember support portion 78 is inserted into thesecond space 412 of the secondtubular portion 402. Themember support portion 78 is shaped in a bottomed tubular form that has a rectangular shape, so that themember support portion 78 receives a portion of thecircuit board 60 and a portion of the firstmagnetic detector 61. Themember support portion 78 covers the first opposingportion 711 of the firstmagnetic guide member 71 and exposes a surface of the first opposingportion 711 which is opposed to the first-yoke ring 370. Furthermore, themember support portion 78 covers a portion of each of the firstintermediate portions 715 of the firstmagnetic guide member 71. Thereby, themember support portion 78 supports the firstmagnetic guide member 71. Furthermore, themember support portion 78 covers the third opposingportion 723 of the secondmagnetic guide member 72 and exposes a surface of the third opposingportion 723 which is opposed to the second-yoke ring 380. Also, themember support portion 78 covers a part of each of the secondintermediate portions 725 of the secondmagnetic guide member 72. Thereby, themember support portion 78 supports the secondmagnetic guide member 72. - The
elastic member 80 is made of, for example, rubber and is, for example, an O-ring or an X-ring. Theelastic member 80 is inserted into the space which is formed by therecess 771. Furthermore, theelastic member 80 is clamped between therecess 771 and theinner surface 422 of the secondtubular portion 402 and is thereby elastically deformed. Thereby, theelastic member 80 seals a gap between theinner surface 422 of the secondtubular portion 402 and an opposingsurface 775 of theinsert portion 77 opposed to theinner surface 422. Therefore, intrusion of foreign objects (e.g., dust, water) into thefirst space 411 and thesecond space 412 of thehousing 40 is limited, and thereby, for example, the firstmagnetic detector 61 and secondmagnetic detector 62 are protected from the foreign objects. Thus, the dustproof and waterproof properties of thetorque sensor 25 are improved. - A portion of each of the
terminals 85 is inserted into a corresponding one of holes of thecircuit board 60. Furthermore, theterminals 85 are soldered to thecircuit board 60 and are thereby connected to thecircuit board 60. Furthermore, theterminals 85 are connected to themotor control device 18. Thus, the signals from the firstmagnetic detector 61 and the secondmagnetic detector 62 are outputted to themotor control device 18 through theterminals 85. - The
terminal case 90 is shaped in a tubular form and is made of, for example, resin. Furthermore, theterminal case 90 receives portions of theterminals 85. Furthermore, the portions of theterminals 85 are respectively inserted into holes of theterminal case 90, so that theterminal case 90 supports the portions of theterminals 85. Also, a portion of theterminal case 90 is inserted into the space formed at the inside of theflange 76 and theinsert portion 77. Furthermore, a part of this portion of theterminal case 90 is inserted into a hole of thecircuit board 60, and thereby theterminal case 90 and thecircuit board 60 are fixed each other. - Here, as shown in
FIGS. 6 and9 , a shortest distance, which is measured from the first opposingportion 711 of the firstmagnetic guide member 71 to the first-yoke ring 370, is defined as a yoke distance Lcy. A shortest distance, which is measured from the first opposingportion 711 to theinner surface 422 of the secondtubular portion 402 of thehousing 40, is defined as a housing distance Lch. As shown in the following relational equation (1), the housing distance Lch is longer than the yoke distance Lcy. Furthermore, the shortest distance measured from the third opposingportion 723 of the secondmagnetic guide member 72 to theinner surface 422 is longer than the shortest distance measured from the third opposingportion 723 to the second-yoke ring 380. The yoke distance Lcy may possibly be the shortest distance measured in the axial direction Da from the first opposingportion 711 of the firstmagnetic guide member 71 to the first-yoke ring 370. Also, the housing distance Lch may possibly be the shortest distance measured in the axial direction Da from the first opposingportion 711 to theinner surface 422 of the secondtubular portion 402 of thehousing 40.
- A shortest distance, which is measured from the
inner surface 422 of the secondtubular portion 402 to the opposingsurface 775 of theinsert portion 77, is defined as a gap distance Lbh. As shown in the following relational equation (2), the yoke distance Lcy is longer than the gap distance Lbh. Furthermore, the shortest distance measured from the third opposingportion 723 of the secondmagnetic guide member 72 to the second-yoke ring 380 is longer than the gap distance Lbh. Here, the gap distance Lbh may possibly be the shortest distance measured in the axial direction Da from theinner surface 422 of the secondtubular portion 402 to the opposingsurface 775 of theinsert portion 77.
- Furthermore, with reference to
FIG. 7 , an overlapping section between themember support portion 78 and the first-yoke ring 370 is formed when the first-yoke ring 370 is projected onto themember support portion 78 in the axial direction Da, and a length of this overlapping section between themember support portion 78 and the first-yoke ring 370 measured in the extending direction of the secondtubular portion 402 is defined as an overlap length Ls. A length of thehousing protrusion 403, which is measured from theend surface 406 of the secondtubular portion 402 to adistal end surface 405 of thehousing protrusion 403 in the extending direction of the secondtubular portion 402, is defined as a protrusion length Lh. As shown in the following relational equation (3), the protrusion length Lh is longer than the overlap length Ls. Furthermore, the protrusion length Lh is longer than a length of an overlapping section between themember support portion 78 and the second-yoke ring 380 measured in the extending direction of the secondtubular portion 402, and this overlapping section between themember support portion 78 and the second-yoke ring 380 is formed when the second-yoke ring 380 is projected onto themember support portion 78 in the axial direction Da.
- The
torque sensor 25 is configured in the above-described manner. Next, the detection of the steering torque with thetorque sensor 25 will be described. - It is assumed that no steering torque is generated by the
steering wheel 5 when thesteering wheel 5 is not rotated. In this case, as shown inFIG. 10 , a phase of themagnet 30, the first-yoke claws 372 and the second-yoke claws 382 is held in a neutral state in the circumferential direction. In this neutral state, a center of each first-yoke claw 372 and a center of each second-yoke claw 382 coincide with a boundary between the corresponding N-pole and the corresponding S-pole of themagnet 30 in the circumferential direction. At this time, the number of magnetic field lines, which extend from the N-pole of themagnet 30 and pass through the first-yoke claw 372, is the same as the number of magnetic field lines, which extend from the N-pole of themagnet 30 and pass through the second-yoke claw 382. Therefore, a magnetic flux density is not generated between thefirst yoke 361 and thesecond yoke 362. - Then, when the
steering wheel 5 is rotated, the steering torque is generated. Thereby, thefirst steering shaft 11, which is coupled to thesteering wheel 5, is rotated. Furthermore, thetorsion bar 13, which is fixed to thefirst steering shaft 11 by theshaft pin 14, is rotated. Also, thesecond steering shaft 12, which is fixed to thetorsion bar 13 by theshaft pin 14, is rotated. Furthermore, thesecond steering shaft 12 is coupled to thefixation collar 354. Therefore, therotor 35 is rotated. Thereby, thefirst yoke 361 and thesecond yoke 362, which are integrally formed with therotor 35, are rotated relative to themagnet 30. - In this case, as shown in
FIG. 11 , an overlapping area between the N-pole of themagnet 30 and the first-yoke claw 372 in the direction perpendicular to the axial direction Da is increased. Furthermore, an overlapping area between the S-pole of themagnet 30 and the second-yoke claw 382 in the direction perpendicular to the axial direction Da is increased. At this time, the number of magnetic field lines, which extend from the N-pole of themagnet 30 to the first-yoke claw 372, is increased, and the number of magnetic field lines, which extend from the second-yoke claw 382 to the S-pole of themagnet 30, is increased. Therefore, the magnetic flux density is generated between thefirst yoke 361 and thesecond yoke 362. - Here, as described above, the first
magnetic guide member 71 is made of the soft magnetic material and is opposed to the first-yoke ring 370 and the firstmagnetic detector 61 in the axial direction Da. Furthermore, as described above, the secondmagnetic guide member 72 is made of the soft magnetic material and is opposed to the firstmagnetic detector 61 and the second-yoke ring 380 in the axial direction Da. - Therefore, at this time, the number of magnetic field lines, which extend from the N-pole of the
magnet 30 and pass through the firstmagnetic detector 61 via the first-yoke ring 370 and the firstmagnetic guide member 71, is increased. Furthermore, the magnetic field lines, which have passed through the firstmagnetic detector 61, pass through the S-pole of themagnet 30 via the secondmagnetic guide member 72 and the second-yoke ring 380. - Thus, the first
magnetic detector 61 detects the strength of the magnetic field directed toward one side among two opposite sides in the axial direction Da. Thereby, the firstmagnetic detector 61 detects the steering torque. Furthermore, the firstmagnetic detector 61 outputs the signal, which corresponds to the detected strength of the magnetic field, to themotor control device 18 through the correspondingterminal 85. Themotor control device 18 calculates the steering torque based on the signal outputted from the firstmagnetic detector 61. - In a case where the steering torque is generated in an opposite direction, which is opposite to the direction of the steering torque in the case of
FIG. 11 , as shown inFIG. 12 , an overlapping area between the S-pole of themagnet 30 and the first-yoke claw 372 in the direction perpendicular to the axial direction Da is increased. Furthermore, an overlapping area between the N-pole of themagnet 30 and the second-yoke claw 382 in the direction perpendicular to the axial direction Da is increased. At this time, the number of magnetic field lines, which extend from the N-pole of themagnet 30 to the second-yoke claw 382, is increased, and the number of magnetic field lines, which extend from the first-yoke claw 372 to the S-pole of themagnet 30, is increased. Therefore, the magnetic flux density is generated between thefirst yoke 361 and thesecond yoke 362. - Therefore, at this time, the number of magnetic field lines, which extend from the N-pole of the
magnet 30 and pass through the firstmagnetic detector 61 via the second-yoke ring 380 and the secondmagnetic guide member 72, is increased. Furthermore, the magnetic field lines, which have passed through the firstmagnetic detector 61, pass through the S-pole of themagnet 30 via the firstmagnetic guide member 71 and the first-yoke ring 370. - Thus, the first
magnetic detector 61 detects the strength of the magnetic field directed toward the other side among the two opposite sides in the axial direction Da. Thereby, the firstmagnetic detector 61 detects the steering torque. Furthermore, the firstmagnetic detector 61 outputs a signal, which corresponds to the detected strength of the magnetic field, to themotor control device 18 through the correspondingterminal 85. Themotor control device 18 calculates the steering torque based on the signal outputted from the firstmagnetic detector 61. - As described above, the
torque sensor 25 detects the steering torque. Furthermore, the secondmagnetic detector 62 of thetorque sensor 25 detects the steering torque like the firstmagnetic detector 61. Therefore, if the firstmagnetic detector 61 fails, thetorque sensor 25 can detect the steering torque by using the secondmagnetic detector 62. Next, there will be described the improvement of the ESD resistance at thetorque sensor 25. Here, ESD is the abbreviation for electrostatic discharge. - The
torque sensor 25 includes themagnet 30, therotor 35, thefirst yoke 361, thesecond yoke 362, the firstmagnetic detector 61, the secondmagnetic detector 62, the firstmagnetic guide member 71, the secondmagnetic guide member 72, thesensor case 75 and thehousing 40. Themagnet 30 is configured to generate the magnetic field and is configured to be rotated together with thesteering wheel 5. Thefirst yoke 361 has the first-yoke ring 370 and the first-yoke claws 372. The first-yoke ring 370 is shaped in the ring form and is configured to be rotated together with therotor 35. The first-yoke claws 372 project from the first-yoke ring 370 in the axial direction Da and are thereby opposed to themagnet 30 in the radial direction. The first-yoke claws 372 are configured to be rotated together with the first-yoke ring 370 and thereby change the magnetic field generated by themagnet 30. Thesecond yoke 362 has the second-yoke ring 380 and the second-yoke claws 382. The second-yoke ring 380 is shaped in the ring form and is configured to be rotated together with therotor 35. The second-yoke claws 382 project from the second-yoke ring 380 in the axial direction Da and are thereby opposed to themagnet 30 in the radial direction. The second-yoke claws 382 are configured to be rotated together with the second-yoke ring 380 and thereby change the magnetic field generated by themagnet 30. Each of the firstmagnetic detector 61 and the secondmagnetic detector 62 is configured to detect the strength of the magnetic field while the strength of the magnetic field changes in response to the rotation of first-yoke claws 372 and the second-yoke claws 382. This strength of the magnetic field corresponds to the steering torque. The firstmagnetic guide member 71 is configured to guide the magnetic field, which changes in response to the rotation of the first-yoke claws 372, to the firstmagnetic detector 61 and the secondmagnetic detector 62. The secondmagnetic guide member 72 is configured to guide the magnetic field, which changes in response to the rotation of the second-yoke claws 382, to the firstmagnetic detector 61 and the secondmagnetic detector 62. Thesensor case 75 has themember support portion 78. Themember support portion 78 is shaped in the bottomed tubular form and receives the firstmagnetic detector 61 and the secondmagnetic detector 62. Themember support portion 78 covers the firstmagnetic guide member 71 and the secondmagnetic guide member 72 and thereby supports the firstmagnetic guide member 71 and the secondmagnetic guide member 72. Thehousing 40 has the firsttubular portion 401 and the secondtubular portion 402. The firsttubular portion 401 is shaped in the tubular form and extends in the axial direction Da. The firsttubular portion 401 receives themagnet 30, therotor 35, thefirst yoke 361 and thesecond yoke 362. The secondtubular portion 402 is shaped in the tubular form and extends in the radial direction. The secondtubular portion 402 receives themember support portion 78. Furthermore, the firstmagnetic guide member 71 has the first opposingportion 711. The first opposingportion 711 overlaps with the first-yoke ring 370 when the first-yoke ring 370 is projected onto the first opposingportion 711 in the axial direction Da. The first opposingportion 711 overlaps with theinner surface 422 of the secondtubular portion 402 when theinner surface 422 of the secondtubular portion 402 is projected onto the first opposingportion 711 in the axial direction Da. The secondmagnetic guide member 72 has the third opposingportion 723. The third opposingportion 723 overlaps with the second-yoke ring 380 when the second-yoke ring 380 is projected onto the third opposingportion 723 in the axial direction Da. The third opposingportion 723 overlaps with theinner surface 422 of the secondtubular portion 402 when theinner surface 422 of the secondtubular portion 402 is projected onto the third opposingportion 723 in the axial direction Da. As shown inFIGS. 6 and9 , the housing distance Lch is longer than the yoke distance Lcy. Furthermore, the shortest distance measured from the third opposingportion 723 to theinner surface 422 is longer than the shortest distance measured from the third opposingportion 723 of the secondmagnetic guide member 72 to the second-yoke ring 380. Thesteering wheel 5 serves as a detection subject (detection subject device). The steering torque serves as the torque of the detection subject. Thefirst yoke 361 and thesecond yoke 362 each serve as a yoke. The first-yoke ring 370 and the second-yoke ring 380 each serve as a ring. The first-yoke claws 372 and the second-yoke claws 382 each serve as a plurality of claws. The firstmagnetic detector 61 and the secondmagnetic detector 62 each serve as a magnetic detector. The firstmagnetic guide member 71 and the secondmagnetic guide member 72 each serve as a guide member. The first opposingportion 711 and the third opposingportion 723 each serve as an opposing portion. Thesensor case 75 serves as a case. The radial direction serves as a direction perpendicular to the axial direction Da. - Thereby, the first
magnetic detector 61, the secondmagnetic detector 62 and the firstmagnetic guide member 71 are farther spaced from theinner surface 422 of the secondtubular portion 402 of thehousing 40 than the first-yoke ring 370. Therefore, even if the static electricity is generated during a manufacturing process or a use process of thetorque sensor 25, the discharge current, which is caused by this static electricity, is less likely to flow to thehousing 40 through the firstmagnetic detector 61, the secondmagnetic detector 62 and the firstmagnetic guide member 71. Therefore, the ESD resistance is improved at thetorque sensor 25. Furthermore, the firstmagnetic detector 61, the secondmagnetic detector 62 and the secondmagnetic guide member 72 are farther spaced from theinner surface 422 of the secondtubular portion 402 of thehousing 40 than the second-yoke ring 380. Therefore, even if the static electricity is generated during the manufacturing process or the use process of thetorque sensor 25, the discharge current, which is caused by this static electricity, is less likely to flow to thehousing 40 through the firstmagnetic detector 61, the secondmagnetic detector 62 and the secondmagnetic guide member 72. Therefore, the ESD resistance is improved at thetorque sensor 25. - Furthermore, the
torque sensor 25 achieves the following advantages. - [1-1] The
sensor case 75 has theinsert portion 77. Theinsert portion 77 is joined to themember support portion 78 in the extending direction of the secondtubular portion 402 and is inserted into the secondtubular portion 402. Furthermore, the yoke distance Lcy is longer than the gap distance Lbh. Furthermore, the shortest distance measured from the third opposingportion 723 of the secondmagnetic guide member 72 to the second-yoke ring 380 is longer than the gap distance Lbh. - Thereby, even if the
member support portion 78 is displaced in the axial direction Da, theinner surface 422 of the secondtubular portion 402 and the opposingsurface 775 of theinsert portion 77 come into contact each other before the first opposingportion 711 and the first-yoke ring 370 come into contact each other. Thus, interference between the first opposingportion 711 and the first-yoke ring 370 is limited. Furthermore, even if themember support portion 78 is displaced in the axial direction Da, theinner surface 422 of the secondtubular portion 402 and the opposingsurface 775 of theinsert portion 77 come into contact each other before the third opposingportion 723 and the second-yoke ring 380 come into contact each other. Thus, interference between the third opposingportion 723 and the second-yoke ring 380 is limited. This also reduces the risk of failure or other problems of thetorque sensor 25, thefirst yoke 361 and thesecond yoke 362. - [1-2] The
sensor case 75 has theflange 76. Theflange 76 is joined to the opposite part of theinsert portion 77, which is opposite to themember support portion 78, in the extending direction of the secondtubular portion 402. The secondtubular portion 402 has theend surface 406 and thehousing protrusion 403. Theend surface 406 is located on the side of the secondtubular portion 402 which is opposite to the firsttubular portion 401, and theend surface 406 faces in the extending direction of the secondtubular portion 402. Thehousing protrusion 403 protrudes from theend surface 406 in the extending direction of the secondtubular portion 402. Theflange 76 has theflange tubular portion 760 and the two rotation limitingflange protrusions 762. Theflange tubular portion 760 is shaped in the tubular form and is opposed to theend surface 406 of the secondtubular portion 402 in the extending direction of the secondtubular portion 402. The two rotation limitingflange protrusions 762 protrude from theflange tubular portion 760 in the axial direction Da. Thehousing protrusion 403 is located between the two rotation limitingflange protrusions 762 and thereby limits rotation of thesensor case 75 about the axis, which extends in the extending direction of the secondtubular portion 402, when thehousing protrusion 403 contacts one of the two rotation limitingflange protrusion 762. - Since the rotation of the
sensor case 75 is limited, the relative distance between the first opposingportion 711 of the firstmagnetic guide member 71 and the first-yoke ring 370 and the relative distance between the third opposingportion 723 of the secondmagnetic guide member 72 and the second-yoke ring 380 remain constant. Therefore, the sensitivity of the firstmagnetic detector 61 and the sensitivity of the secondmagnetic detector 62 can be stabilized. - [1-3] As shown in
FIG. 7 , the protrusion length Lh is longer than the overlap length Ls. Furthermore, the protrusion length Lh is longer than the length of the overlapping section between themember support portion 78 and the second-yoke ring 380 measured in the extending direction of the secondtubular portion 402, and this overlapping section between themember support portion 78 and the second-yoke ring 380 is formed when the second-yoke ring 380 is projected onto themember support portion 78 in the axial direction Da. - Therefore, even if the
member support portion 78 is displaced in the extending direction of the secondtubular portion 402, theflange tubular portion 760 and theend surface 406 of the secondtubular portion 402 come into contact each other before themember support portion 78 and therotor 35 come into contact each other. Thus, interference between themember support portion 78 and therotor 35 is limited. - [1-4] The
flange 76 has thepositioning flange protrusion 763. Thepositioning flange protrusion 763 protrudes in the axial direction Da from the opposite part of theflange tubular portion 760 which is opposite to the two rotation limitingflange protrusions 762. Thepositioning flange protrusion 763 serves as a protrusion. - As a result, when the
flange tubular portion 760 is installed to the secondtubular portion 402 in a state where theflange tubular portion 760 is erroneously displaced from its proper orientation by 180 degrees in the circumferential direction of theflange tubular portion 760, thepositioning flange protrusion 763 contacts thehousing protrusion 403. Therefore, at this time, theinsert portion 77 cannot be inserted into thethird space 413 of the secondtubular portion 402. Thus, since the error in the orientation of theflange tubular portion 760 is limited, it is possible to limit occurrence of reversal of positive/negative of the signal of the firstmagnetic detector 61 and the secondmagnetic detector 62 caused by the change in the orientation of the firstmagnetic detector 61 and the secondmagnetic detector 62. - In a second embodiment, the shape of the
second space 412 of the secondtubular portion 402 of thehousing 40 is different from that of the first embodiment. The rest of the configuration of the second embodiment is the same as that of the first embodiment. As shown inFIG. 13 , when the secondtubular portion 402 is cut in the axial direction Da, a cross-section of thesecond space 412 has a criss-cross shape. A distance measured in the axial direction Da between two opposite parts of theinner surface 422 of the secondtubular portion 402 is equal to or longer than a distance measured in the direction perpendicular to the axial direction Da between two opposite parts of theinner surface 422 of the secondtubular portion 402. Furthermore, a shortest distance measured in the axial direction Da from an end of themember support portion 78 to theinner surface 422 of the secondtubular portion 402 is shorter than the yoke distance Lcy. The second embodiment is configured in the above-described manner. Even in the second embodiment, the advantages, which are similar to those of the first embodiment, are achieved. - In a third embodiment, the shape of the
second space 412 is different from that of the first embodiment. The rest of the configuration of the third embodiment is the same as that of the first embodiment. As shown inFIG. 14 , when the secondtubular portion 402 is cut in the axial direction Da, a cross-section of thesecond space 412 has an elliptical shape. A distance measured in the axial direction Da between two opposite parts of theinner surface 422 of the secondtubular portion 402 is shorter than a distance measured in the direction perpendicular to the axial direction Da between two opposite parts of theinner surface 422 of the secondtubular portion 402. Furthermore, a shortest distance measured in the axial direction Da from the end of themember support portion 78 to theinner surface 422 of the secondtubular portion 402 is shorter than the yoke distance Lcy. The third embodiment is configured in the above-described manner. Even in the third embodiment, the advantages, which are similar to those of the first embodiment, are achieved. - In a fourth embodiment, the shape of the
second space 412 is different from that of the first embodiment. The rest of the configuration of the fourth embodiment is the same as that of the first embodiment. As shown inFIG. 15 , when the secondtubular portion 402 is cut in the axial direction Da, a cross-section of thesecond space 412 has a criss-cross shape. A distance measured in the axial direction Da between two opposite parts of theinner surface 422 of the secondtubular portion 402 is shorter than a distance measured in the direction perpendicular to the axial direction Da between two opposite parts of theinner surface 422 of the secondtubular portion 402. Furthermore, a shortest distance measured in the axial direction Da from the end of themember support portion 78 to theinner surface 422 of the secondtubular portion 402 is shorter than the yoke distance Lcy. The fourth embodiment is configured in the above-described manner. Even in the fourth embodiment, the advantages, which are similar to those of the first embodiment, are achieved. - In a fifth embodiment, the shape of the second
tubular portion 402 and the shape of theinsert portion 77 of thesensor case 75 are different from those of the first embodiment. The rest of the configuration of the fifth embodiment is the same as that of the first embodiment. - As shown in
FIG. 16 , when the secondtubular portion 402 is cut in the axial direction Da, a cross-section of thesecond space 412 of the secondtubular portion 402 has an oblong rectangular shape. A distance measured in the axial direction Da between two opposite parts of theinner surface 422 of the secondtubular portion 402 is shorter than a distance measured in the direction perpendicular to the axial direction Da between two opposite parts of theinner surface 422 of the secondtubular portion 402. Furthermore, when the secondtubular portion 402 is cut in the axial direction Da, a cross-section of thethird space 413 of the secondtubular portion 402 has an oblong rectangular shape. Here, it should be noted that the shape of the cross-section of thethird space 413 is not limited to the oblong rectangular shape when the secondtubular portion 402 is cut in the axial direction Da. The shape of the cross-section of thethird space 413 may be a polygonal shape when the secondtubular portion 402 is cut in the axial direction Da. - Furthermore, a distance measured in the axial direction Da between two opposite parts of the
inner surface 422 of the secondtubular portion 402 is shorter than a distance measured in the direction perpendicular to the axial direction Da between two opposite parts of theinner surface 422 of the secondtubular portion 402. - As shown in
FIG. 17 , theinsert portion 77 is shaped in a rectangular tubular form and thereby receives a portion of thecircuit board 60 and a portion of the firstmagnetic detector 61. Furthermore, theinsert portion 77 is inserted into thethird space 413. The shape of theinsert portion 77 is not limited to the rectangular tubular form and may be a polygonal tubular form. - The fifth embodiment is configured in the above-described manner. Even in the fifth embodiment, the advantages, which are similar to those of the first embodiment, are achieved.
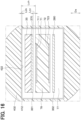
- In a sixth embodiment, the shape of the
second space 412 is different from that of the fifth embodiment. The rest of the configuration of the sixth embodiment is the same as that of the fifth embodiment. As shown inFIG. 18 , when the secondtubular portion 402 is cut in the axial direction Da, a cross-section of thesecond space 412 has a criss-cross shape. A distance measured in the axial direction Da between two opposite parts of theinner surface 422 of the secondtubular portion 402 is equal to or longer than a distance measured in the direction perpendicular to the axial direction Da between two opposite parts of theinner surface 422 of the secondtubular portion 402. Furthermore, a shortest distance measured in the axial direction Da from the end of themember support portion 78 to theinner surface 422 of the secondtubular portion 402 is shorter than the yoke distance Lcy. The sixth embodiment is configured in the above-described manner. Even in the sixth embodiment, the advantages, which are similar to those of the fifth embodiment, are achieved. - In a seventh embodiment, the shape of the
second space 412 is different from that of the fifth embodiment. The rest of the configuration of the seventh embodiment is the same as that of the fifth embodiment. As shown inFIG. 19 , when the secondtubular portion 402 is cut in the axial direction Da, a cross-section of thesecond space 412 has an elliptical shape. A distance measured in the axial direction Da between two opposite parts of theinner surface 422 of the secondtubular portion 402 is shorter than a distance measured in the direction perpendicular to the axial direction Da between two opposite parts of theinner surface 422 of the secondtubular portion 402. Furthermore, a shortest distance measured in the axial direction Da from the end of themember support portion 78 to theinner surface 422 of the secondtubular portion 402 is shorter than the yoke distance Lcy. The seventh embodiment is configured in the above-described manner. Even in the seventh embodiment, the advantages, which are similar to those of the fifth embodiment, are achieved. - In an eighth embodiment, the shape of the
second space 412 is different from that of the fifth embodiment. The rest of the configuration of the eighth embodiment is the same as that of the fifth embodiment. As shown inFIG. 20 , when the secondtubular portion 402 is cut in the axial direction Da, a cross-section of thesecond space 412 has a criss-cross shape. A distance measured in the axial direction Da between two opposite parts of theinner surface 422 of the secondtubular portion 402 is shorter than a distance measured in the direction perpendicular to the axial direction Da between two opposite parts of theinner surface 422 of the secondtubular portion 402. Furthermore, a shortest distance measured in the axial direction Da from the end of themember support portion 78 to theinner surface 422 of the secondtubular portion 402 is shorter than the yoke distance Lcy. The eighth embodiment is configured in the above-described manner. Even in the eighth embodiment, the advantages, which are similar to those of the fifth embodiment, are achieved. - In a ninth embodiment, the second
tubular portion 402 does not have thehousing protrusion 403 but has two rotation limitinghousing protrusions 423. Furthermore, theflange 76 of thesensor case 75 does not have the rotation limitingflange protrusions 762 but has oneflange protrusion 772. The rest of the configuration of the ninth embodiment is the same as that of the first embodiment. - As shown in
FIG. 21 , the rotation limitinghousing protrusions 423 outwardly protrude in the radial direction from theend surface 406 of the secondtubular portion 402 which is located on the side of the secondtubular portion 402 opposite to the firsttubular portion 401. Theflange protrusion 772 protrudes from theflange tubular portion 760 in the axial direction Da. Furthermore, a length of each rotation limitinghousing protrusion 423, which is measured from theend surface 406 of the secondtubular portion 402 to adistal end surface 425 of the rotation limitinghousing protrusion 423 in the extending direction of the secondtubular portion 402, is longer than the overlap length Ls. - The ninth embodiment is configured in the above-described manner. Even in the ninth embodiment, the advantages, which are similar to those of the first embodiment, are achieved. Furthermore, in the ninth embodiment, the following advantages are achieved.
- [2-1] The
flange protrusion 772 is located between the two rotation limitinghousing protrusions 423. The two rotation limitinghousing protrusions 423 are configured to limit rotation of thesensor case 75 about the axis, which extends in the extending direction of the secondtubular portion 402, when one of the two rotation limitinghousing protrusions 423 contacts theflange protrusion 772. - Since the rotation of the
sensor case 75 is limited, the relative distance between the first opposingportion 711 of the firstmagnetic guide member 71 and the first-yoke ring 370 and the relative distance between the third opposingportion 723 of the secondmagnetic guide member 72 and the second-yoke ring 380 remain constant. Therefore, the sensitivity of the firstmagnetic detector 61 and the sensitivity of the secondmagnetic detector 62 can be stabilized. - [2-2] The length of each rotation limiting
housing protrusion 423, which is measured from theend surface 406 of the secondtubular portion 402 to thedistal end surface 425 of the rotation limitinghousing protrusion 423 in the extending direction of the secondtubular portion 402, is longer than the overlap length Ls. Furthermore, the length of each rotation limitinghousing protrusion 423, which is measured from theend surface 406 of the secondtubular portion 402 to thedistal end surface 425 of the rotation limitinghousing protrusion 423 in the extending direction of the secondtubular portion 402, is longer than the length of the overlapping section between themember support portion 78 and the second-yoke ring 380 measured in the extending direction of the secondtubular portion 402, and this overlapping section between themember support portion 78 and the second-yoke ring 380 is formed when the second-yoke ring 380 is projected onto themember support portion 78 in the axial direction Da. - Therefore, even if the
member support portion 78 is displaced in the extending direction of the secondtubular portion 402, theflange tubular portion 760 and theend surface 406 of the secondtubular portion 402 come into contact each other before themember support portion 78 and therotor 35 come into contact each other. Thus, interference between themember support portion 78 and therotor 35 is limited. - In the tenth embodiment, the
flange 76 has tworotation limiting projections 765. Furthermore, the secondtubular portion 402 has tworotation limiting holes 415. - As shown in
FIG. 22 , therotation limiting projections 765 project from theflange tubular portion 760 toward thehousing 40. Furthermore, each of therotation limiting projections 765 is shaped in a cylindrical columnar form. The shape of therotation limiting projection 765 is not limited to the cylindrical columnar form and may be, for example, a polygonal columnar form or an elliptical columnar form. - As shown in
FIG. 23 , therotation limiting holes 415 are formed at theend surface 406 of the secondtubular portion 402 at two locations, respectively, which correspond to therotation limiting projections 765, and each of therotation limiting holes 415 is shaped to correspond with the shape of the correspondingrotation limiting projection 765. - The tenth embodiment is configured in the above-described manner. Even in the tenth embodiment, the advantages, which are similar to those of the first embodiment, are achieved. Furthermore, in the tenth embodiment, the following advantage is achieved.
- [3] The
rotation limiting projections 765 are inserted into therotation limiting holes 415 and thereby limit rotation of thesensor case 75 about the axis which extends in the extending direction of the secondtubular portion 402. - Thus, since the rotation of the
sensor case 75 is limited, it is possible to limit occurrence of reversal of positive/negative of the signal of the firstmagnetic detector 61 and the secondmagnetic detector 62 caused by the change in the orientation of the firstmagnetic detector 61 and the secondmagnetic detector 62. - In an eleventh embodiment, the
flange 76 has tworotation limiting holes 785. Furthermore, the secondtubular portion 402 has tworotation limiting projections 435. - As shown in
FIG. 24 , therotation limiting holes 785 are formed at theflange tubular portion 760 at two locations, respectively, which correspond to therotation limiting projections 435, and each of therotation limiting holes 785 is shaped to correspond with the shape of the correspondingrotation limiting projection 435. - As shown in
FIG. 25 , therotation limiting projections 435 project from theend surface 406 of the secondtubular portion 402 toward thesensor case 75. Furthermore, each of therotation limiting projections 435 is shaped in a cylindrical columnar form. The shape of therotation limiting projection 435 is not limited to the cylindrical columnar form and may be, for example, a polygonal columnar form or an elliptical columnar form. - The eleventh embodiment is configured in the above-described manner. Even in the eleventh embodiment, the advantages, which are similar to those of the first embodiment, are achieved. Furthermore, in the eleventh embodiment, the following advantage is achieved.
- [4] The
rotation limiting projections 435 are inserted into therotation limiting holes 785 and thereby limit rotation of thesensor case 75 about the axis which extends in the extending direction of the secondtubular portion 402. - Thus, since the rotation of the
sensor case 75 is limited, it is possible to limit occurrence of reversal of positive/negative of the signal of the firstmagnetic detector 61 and the secondmagnetic detector 62 caused by the change in the orientation of the firstmagnetic detector 61 and the secondmagnetic detector 62. - The present disclosure is not limited to the embodiments described above, and the embodiments described above may be appropriately modified. Needless to say, in each of the embodiments described above, the constituent elements of the embodiment are not necessarily essential except when it is clearly indicated that they are essential and when they are clearly considered to be essential in principle.
- In the embodiments described above, the
rotor 35 is shaped in the cylindrical tubular form. However, the shape of therotor 35 is not limited to the cylindrical tubular form. For example, therotor 35 may be shaped in a polygonal tubular form or an elliptical tubular form. - In the embodiments described above, the first-
yoke ring 370 and the second-yoke ring 380 are each shaped in the circular ring form. However, the shape of each of the first-yoke ring 370 and the second-yoke ring 380 is not limited to the circular ring form. For example, each of the first-yoke ring 370 and the second-yoke ring 380 may be shaped in a polygonal ring form. - In the embodiments described above, each of the first-
yoke claws 372 and the second-yoke claws 382 is shaped in the tapered form. However, the shape of each of the first-yoke claws 372 and the second-yoke claws 382 is not limited to the tapered form. For example, each of the first-yoke claws 372 and the second-yoke claws 382 may be shaped in an oblong rectangular shape. - In the embodiments described above, the
fixation collar 354 is coupled to thesecond steering shaft 12, and themagnet 30 is coupled to thefirst steering shaft 11. However, the present disclosure is not limited to the above configuration, i.e., thefixation collar 354 is coupled to thesecond steering shaft 12, and themagnet 30 is coupled to thefirst steering shaft 11. For example, thefixation collar 354 may be coupled to thefirst steering shaft 11, and themagnet 30 may be coupled to thesecond steering shaft 12. - In the embodiments described above, the
flange tubular portion 760 is shaped in the rhombic tubular form. However, the shape of theflange tubular portion 760 is not limited to the rhombic tubular form. For example, theflange tubular portion 760 may be shaped in a cylindrical tubular form or a polygonal tubular form. - In the embodiments described above, the
member support portion 78 has the rectangular shape. However, the shape of themember support portion 78 is not limited to the rectangular shape. Themember support portion 78 may have, for example, a polygonal shape, a circular shape or an elliptical shape. - In the embodiments described above, the
elastic member 80 is inserted into the space which is formed by therecess 771 of theinsert portion 77 of thesensor case 75. Theelastic member 80 is not limited to being inserted into the space which is formed by therecess 771. For example, as shown inFIG. 26 , theinner surface 422 of the secondtubular portion 402 may be formed in a stepped shape, and the opposingsurface 775 of theinsert portion 77 may be formed in a stepped shape. Theelastic member 80 may be clamped between theinner surface 422 and the opposingsurface 775, each formed in the stepped shape, so that theelastic member 80 is elastically deformed. Thereby, as in the above case, theelastic member 80 seals a gap between theinner surface 422 of the secondtubular portion 402 and the opposingsurface 775 of theinsert portion 77 opposed to theinner surface 422. Therefore, intrusion of foreign objects (e.g., dust, water) into thefirst space 411 and thesecond space 412 of thehousing 40 is limited, and thereby, for example, the firstmagnetic detector 61 and secondmagnetic detector 62 are protected from the foreign objects. Thus, the dustproof and waterproof properties of thetorque sensor 25 are improved. - In the tenth embodiment, the
flange 76 has the tworotation limiting projections 765. Furthermore, the secondtubular portion 402 has the tworotation limiting holes 415. However, the number of therotation limiting projections 765 and the number of therotation limiting holes 415 are not each limited to two, and it is only required that the number of the rotation limiting projection(s) 765 and the number of the rotation limiting hole(s) 415 are each one or more. - In the eleventh embodiment, the
flange 76 has the tworotation limiting holes 785. Furthermore, the secondtubular portion 402 has the tworotation limiting projections 435. However, the number of therotation limiting holes 785 and the number of therotation limiting projections 435 are not each limited to two, and it is only required that the number of the rotation limiting hole(s) 785 and the number of the rotation limiting projection(s) 435 are each one or more. - The embodiments described above may be combined as appropriate.
Claims (10)
- A torque detection device configured to detect a torque generated at a detection subject, comprising:a magnet (30) that is configured to generate a magnetic field and is configured to be rotated together with the detection subject;a rotor (35) that is configured to be rotated together with the detection subject;a yoke (361, 362) that has:a ring (370, 380) which is shaped in a ring form and is configured to be rotated together with the rotor; anda plurality of claws (372, 382) which project from the ring in an axial direction (Da) of the rotor and are thereby opposed to the magnet in a direction perpendicular to the axial direction, wherein the plurality of claws are configured to be rotated together with the ring and thereby change the magnetic field generated by the magnet;a magnetic detector (61, 62) that is configured to detect a strength of the magnetic field while the strength of the magnetic field corresponds to the torque and changes in response to rotation of the plurality of claws;a guide member (71, 72) that is configured to guide the magnetic field, which changes in response to the rotation of the plurality of claws, to the magnetic detector;a case (75) that has a member support portion (78) which is shaped in a bottomed tubular form and receives the magnetic detector, wherein the member support portion covers the guide member and thereby supports the guide member; anda housing (40) that has:a first tubular portion (401) which is shaped in a tubular form and extends in the axial direction, wherein the first tubular portion receives the magnet, the rotor and the yoke; anda second tubular portion (402) which is shaped in a tubular form and extends in an extending direction of the second tubular portion that is perpendicular to the axial direction, wherein the second tubular portion receives the member support portion, wherein:the guide member has an opposing portion (711, 723), wherein the opposing portion overlaps with the ring when the ring is projected onto the opposing portion in the axial direction, and the opposing portion overlaps with an inner surface (422) of the second tubular portion when the inner surface of the second tubular portion is projected onto the opposing portion in the axial direction; anda shortest distance (Lch) measured from the opposing portion to the inner surface of the second tubular portion is longer than a shortest distance (Lcy) measured from the opposing portion to the ring.
- The torque detection device according to claim 1, wherein:the case has an insert portion (77), wherein the insert portion is joined to the member support portion in the extending direction of the second tubular portion and is inserted into the second tubular portion; anda distance (Lcy) measured in the axial direction from the opposing portion to the ring is longer than a distance (Lbh) measured in the axial direction from the inner surface of the second tubular portion to an opposing surface (775) of the insert portion that is opposed to the inner surface of the second tubular portion in the axial direction.
- The torque detection device according to claim 1, wherein:the case has:an insert portion (77) that is joined to the member support portion in the extending direction of the second tubular portion and is inserted into the second tubular portion; anda flange (76) that is joined to an opposite part of the insert portion, which is opposite to the member support portion, in the extending direction of the second tubular portion;the second tubular portion has:an end surface (406) that is located on a side of the second tubular portion which is opposite to the first tubular portion, wherein the end surface faces in the extending direction of the second tubular portion; anda housing protrusion (403) that protrudes from the end surface in the extending direction of the second tubular portion;the flange has:a flange tubular portion (760) that is shaped in a tubular form and is opposed to the end surface of the second tubular portion in the extending direction of the second tubular portion; andtwo flange protrusions (762) which protrude from the flange tubular portion in the axial direction; andthe housing protrusion is located between the two flange protrusions and thereby limits rotation of the case about an axis, which extends in the extending direction of the second tubular portion, when the housing protrusion contacts one of the two flange protrusions.
- The torque detection device according to claim 3, wherein a length (Lh) of the housing protrusion measured from the end surface of the second tubular portion to a distal end surface (405) of the housing protrusion in the extending direction of the second tubular portion is longer than a length (Ls) of an overlapping section between the member support portion and the ring measured in the extending direction of the second tubular portion while the overlapping section between the member support portion and the ring is formed when the ring is projected onto the member support portion in the axial direction.
- The torque detection device according to claim 3 or 4, wherein the flange has a protrusion (763) that protrudes in the axial direction from an opposite part of the flange tubular portion which is opposite to the two flange protrusions.
- The torque detection device according to claim 1, wherein:the case has:an insert portion (77) that is joined to the member support portion in the extending direction of the second tubular portion and is inserted into the second tubular portion; anda flange (76) that is joined to an opposite part of the insert portion, which is opposite to the member support portion, in the extending direction of the second tubular portion;the second tubular portion has:an end surface (406) that is located on a side of the second tubular portion which is opposite to the first tubular portion, wherein the end surface faces in the extending direction of the second tubular portion; andtwo housing protrusions (423) that protrude from the end surface in the extending direction of the second tubular portion;the flange has:a flange tubular portion (760) that is shaped in a tubular form and is opposed to the end surface of the second tubular portion in the extending direction of the second tubular portion; anda flange protrusion (772) that protrudes from the flange tubular portion in the axial direction;the flange protrusion is located between the two housing protrusions; andthe two housing protrusions are configured to limit rotation of the case about an axis, which extends in the extending direction of the second tubular portion, when one of the two housing protrusions contacts the flange protrusion.
- The torque detection device according to claim 6, wherein a length of each of the two housing protrusions measured from the end surface of the second tubular portion to a distal end surface (425) of each of the two housing protrusions in the extending direction of the second tubular portion is longer than a length (Ls) of an overlapping section between the ring and the opposing portion measured in the extending direction of the second tubular portion while the overlapping section between the ring and the opposing portion is formed when the ring is projected onto the opposing portion in the axial direction.
- The torque detection device according to claim 1, wherein:the case has:an insert portion (77) that is joined to the member support portion in the extending direction of the second tubular portion and is inserted into the second tubular portion; anda flange (76) that is joined to an opposite part of the insert portion, which is opposite to the member support portion, in the extending direction of the second tubular portion;the second tubular portion has:an end surface (406) that is located on a side of the second tubular portion which is opposite to the first tubular portion, wherein the end surface faces in the extending direction of the second tubular portion; anda hole (415) that is formed at the end surface;the flange has:a flange tubular portion (760) that is shaped in a tubular form and is opposed to the end surface of the second tubular portion in the extending direction of the second tubular portion; anda projection (765) that projects from the flange tubular portion toward the housing; andthe projection of the flange is inserted into the hole of the second tubular portion and thereby limits rotation of the case about an axis which extends in the extending direction of the second tubular portion.
- The torque detection device according to claim 1, wherein:the case has:an insert portion (77) that is joined to the member support portion in the extending direction of the second tubular portion and is inserted into the second tubular portion; anda flange (76) that is joined to an opposite part of the insert portion, which is opposite to the member support portion, in the extending direction of the second tubular portion;the second tubular portion has:an end surface (406) that is located on a side of the second tubular portion which is opposite to the first tubular portion, wherein the end surface faces in the extending direction of the second tubular portion; anda projection (435) that projects from the end surface toward the case;the flange has:a flange tubular portion (760) that is shaped in a tubular form and is opposed to the end surface of the second tubular portion in the extending direction of the second tubular portion; anda hole (785) that is formed at the flange tubular portion; andthe projection of the second tubular portion is inserted into the hole of the flange and thereby limits rotation of the case about an axis which extends in the extending direction of the second tubular portion.
- The torque detection device according to claim 8 or 9, wherein:the second tubular portion has a housing protrusion (403) that protrudes from the end surface of the second tubular portion in the extending direction of the second tubular portion; anda length of the housing protrusion measured from the end surface of the second tubular portion to a distal end surface (405) of the housing protrusion in the extending direction of the second tubular portion is longer than a length (Ls) of an overlapping section between the ring and the opposing portion measured in the extending direction of the second tubular portion while the overlapping section between the ring and the opposing portion is formed when the ring is projected onto the opposing portion in the axial direction.
Applications Claiming Priority (2)
| Application Number | Priority Date | Filing Date | Title |
|---|---|---|---|
| JP2021136583A JP7494819B2 (en) | 2021-08-24 | 2021-08-24 | Torque detector |
| PCT/JP2022/031610 WO2023027038A1 (en) | 2021-08-24 | 2022-08-22 | Torque detection device |
Publications (3)
| Publication Number | Publication Date |
|---|---|
| EP4394340A1 true EP4394340A1 (en) | 2024-07-03 |
| EP4394340A4 EP4394340A4 (en) | 2024-12-18 |
| EP4394340B1 EP4394340B1 (en) | 2026-04-15 |
Family
ID=85323175
Family Applications (1)
| Application Number | Title | Priority Date | Filing Date |
|---|---|---|---|
| EP22861326.1A Active EP4394340B1 (en) | 2021-08-24 | 2022-08-22 | Torque detection device |
Country Status (5)
| Country | Link |
|---|---|
| US (1) | US12607528B2 (en) |
| EP (1) | EP4394340B1 (en) |
| JP (1) | JP7494819B2 (en) |
| CN (1) | CN117751279A (en) |
| WO (1) | WO2023027038A1 (en) |
Families Citing this family (2)
| Publication number | Priority date | Publication date | Assignee | Title |
|---|---|---|---|---|
| JP7081527B2 (en) * | 2019-02-25 | 2022-06-07 | 株式会社デンソー | Magnetic sensor and torque detector using it |
| EP4421466B1 (en) * | 2021-10-22 | 2025-06-11 | Denso Corporation | Torque detection system |
Family Cites Families (20)
| Publication number | Priority date | Publication date | Assignee | Title |
|---|---|---|---|---|
| JP3692494B2 (en) * | 1996-04-17 | 2005-09-07 | 高巣 周平 | Torque sensor |
| US7174795B2 (en) * | 2004-02-06 | 2007-02-13 | Delphi Technologies, Inc. | Integrated non-contacting torque and absolute position sensor for steering applications |
| US7363825B2 (en) * | 2005-02-08 | 2008-04-29 | Delphi Technologies, Inc. | Non-contact position sensor housing using existing torque sensor probe |
| DE102007059361A1 (en) * | 2006-12-07 | 2008-09-18 | Continental Teves Ag & Co. Ohg | Torque sensor assembly |
| KR101098117B1 (en) * | 2007-07-04 | 2011-12-26 | 주식회사 만도 | Torque Sensor and Electronic Power Steering Apparatus Having Same |
| JP5513838B2 (en) * | 2009-10-21 | 2014-06-04 | カヤバ工業株式会社 | Power steering device |
| US8448528B2 (en) * | 2010-09-27 | 2013-05-28 | Bourns Incorporated | Three-piece torque sensor assembly |
| JP2014144732A (en) * | 2013-01-30 | 2014-08-14 | Showa Corp | Electric power steering device |
| JP6209476B2 (en) * | 2014-03-27 | 2017-10-04 | 株式会社ショーワ | Sensor unit, torque detection device, and electric power steering device |
| JP6311926B2 (en) * | 2014-06-18 | 2018-04-18 | 株式会社ジェイテクト | Torque sensor and electric power steering device |
| JP6683055B2 (en) * | 2016-07-27 | 2020-04-15 | 株式会社ジェイテクト | Torque detection device and electric power steering device |
| JP6680130B2 (en) * | 2016-07-27 | 2020-04-15 | 株式会社ジェイテクト | Torque detection device and electric power steering device |
| EP3564096B1 (en) * | 2016-12-28 | 2022-12-21 | LG Innotek Co., Ltd. | Torque sensor and steering apparatus including same |
| JP6666862B2 (en) * | 2017-01-23 | 2020-03-18 | 株式会社Soken | Torque detector |
| JP6791065B2 (en) * | 2017-04-28 | 2020-11-25 | 株式会社Soken | Torque detector and sensor module |
| EP3671157B1 (en) * | 2017-09-20 | 2021-10-27 | NSK Ltd. | Torque sensor and steering device |
| WO2020004161A1 (en) * | 2018-06-28 | 2020-01-02 | 株式会社デンソー | Magnetic detection module, detection device, case assembly, and production method for magnetic detection module |
| JP6908014B2 (en) * | 2018-06-28 | 2021-07-21 | 株式会社デンソー | Manufacturing method of magnetic detector module, detector, case assembly, and magnetic detector module |
| JP2020128898A (en) * | 2019-02-07 | 2020-08-27 | 株式会社ジェイテクト | Sensor device |
| EP4421466B1 (en) * | 2021-10-22 | 2025-06-11 | Denso Corporation | Torque detection system |
-
2021
- 2021-08-24 JP JP2021136583A patent/JP7494819B2/en active Active
-
2022
- 2022-08-22 EP EP22861326.1A patent/EP4394340B1/en active Active
- 2022-08-22 CN CN202280053481.5A patent/CN117751279A/en active Pending
- 2022-08-22 WO PCT/JP2022/031610 patent/WO2023027038A1/en not_active Ceased
-
2024
- 2024-01-11 US US18/410,036 patent/US12607528B2/en active Active
Also Published As
| Publication number | Publication date |
|---|---|
| EP4394340B1 (en) | 2026-04-15 |
| CN117751279A (en) | 2024-03-22 |
| JP2023031091A (en) | 2023-03-08 |
| EP4394340A4 (en) | 2024-12-18 |
| US20240142324A1 (en) | 2024-05-02 |
| JP7494819B2 (en) | 2024-06-04 |
| US12607528B2 (en) | 2026-04-21 |
| WO2023027038A1 (en) | 2023-03-02 |
Similar Documents
| Publication | Publication Date | Title |
|---|---|---|
| US9970834B2 (en) | Torque sensor and electric power steering system | |
| US12607528B2 (en) | Torque detection device | |
| KR101733310B1 (en) | Magnetic detection device and torque sensor including the same | |
| EP3470808B1 (en) | Torque sensor | |
| CN105416396A (en) | Power Steering Apparatus And Method For Assembling Power Steering Apparatus | |
| CN107664550B (en) | Torque detection device and electric power steering device | |
| JP6565065B2 (en) | Torque sensor | |
| KR102062971B1 (en) | Torque sensor and electric power steering | |
| US20160178709A1 (en) | Sensor unit and magnetic collector module including the same | |
| JP6726593B2 (en) | Torque sensor | |
| US7707900B2 (en) | Torque detecting device having magnetic shield for shielding magnetic noise | |
| EP4109064B1 (en) | Magnetic detection module, detection device, case assembly, and production method for magnetic detection module | |
| US20240142326A1 (en) | Torque detection device | |
| US12072395B2 (en) | Magnetic sensor, torque sensing device and steering apparatus | |
| US11808648B2 (en) | Magnetic sensor and torque sensing device having the same | |
| US12607529B2 (en) | Torque detection system | |
| JP7037380B2 (en) | Connector structure of vehicle-mounted equipment | |
| JP7596104B2 (en) | Torque Sensor | |
| JP4030944B2 (en) | Torque detection device | |
| CN121752878A (en) | Sensor device, torque sensor device, magnetic sensor module | |
| CN117836597A (en) | Torque detection system |
Legal Events
| Date | Code | Title | Description |
|---|---|---|---|
| STAA | Information on the status of an ep patent application or granted ep patent |
Free format text: STATUS: THE INTERNATIONAL PUBLICATION HAS BEEN MADE |
|
| PUAI | Public reference made under article 153(3) epc to a published international application that has entered the european phase |
Free format text: ORIGINAL CODE: 0009012 |
|
| STAA | Information on the status of an ep patent application or granted ep patent |
Free format text: STATUS: REQUEST FOR EXAMINATION WAS MADE |
|
| 17P | Request for examination filed |
Effective date: 20240320 |
|
| AK | Designated contracting states |
Kind code of ref document: A1 Designated state(s): AL AT BE BG CH CY CZ DE DK EE ES FI FR GB GR HR HU IE IS IT LI LT LU LV MC MK MT NL NO PL PT RO RS SE SI SK SM TR |
|
| STAA | Information on the status of an ep patent application or granted ep patent |
Free format text: STATUS: EXAMINATION IS IN PROGRESS |
|
| DAV | Request for validation of the european patent (deleted) | ||
| DAX | Request for extension of the european patent (deleted) | ||
| A4 | Supplementary search report drawn up and despatched |
Effective date: 20241114 |
|
| RIC1 | Information provided on ipc code assigned before grant |
Ipc: G01L 5/22 20060101ALI20241108BHEP Ipc: G01L 3/10 20060101AFI20241108BHEP |
|
| 17Q | First examination report despatched |
Effective date: 20241126 |
|
| GRAP | Despatch of communication of intention to grant a patent |
Free format text: ORIGINAL CODE: EPIDOSNIGR1 |
|
| STAA | Information on the status of an ep patent application or granted ep patent |
Free format text: STATUS: GRANT OF PATENT IS INTENDED |
|
| INTG | Intention to grant announced |
Effective date: 20251211 |
|
| GRAS | Grant fee paid |
Free format text: ORIGINAL CODE: EPIDOSNIGR3 |
|
| GRAA | (expected) grant |
Free format text: ORIGINAL CODE: 0009210 |
|
| STAA | Information on the status of an ep patent application or granted ep patent |
Free format text: STATUS: THE PATENT HAS BEEN GRANTED |
|
| AK | Designated contracting states |
Kind code of ref document: B1 Designated state(s): AL AT BE BG CH CY CZ DE DK EE ES FI FR GB GR HR HU IE IS IT LI LT LU LV MC MK MT NL NO PL PT RO RS SE SI SK SM TR |
|
| REG | Reference to a national code |
Ref country code: CH Ref legal event code: F10 Free format text: ST27 STATUS EVENT CODE: U-0-0-F10-F00 (AS PROVIDED BY THE NATIONAL OFFICE) Effective date: 20260415 |