EP4343101A1 - Two-component profile for facade profiles based on natural materials - Google Patents
Two-component profile for facade profiles based on natural materials Download PDFInfo
- Publication number
- EP4343101A1 EP4343101A1 EP23020157.6A EP23020157A EP4343101A1 EP 4343101 A1 EP4343101 A1 EP 4343101A1 EP 23020157 A EP23020157 A EP 23020157A EP 4343101 A1 EP4343101 A1 EP 4343101A1
- Authority
- EP
- European Patent Office
- Prior art keywords
- natural materials
- profiles based
- technical solution
- component profile
- moisture
- Prior art date
- Legal status (The legal status is an assumption and is not a legal conclusion. Google has not performed a legal analysis and makes no representation as to the accuracy of the status listed.)
- Pending
Links
- 239000000463 material Substances 0.000 title claims abstract description 5
- 230000005494 condensation Effects 0.000 claims abstract description 4
- 238000009833 condensation Methods 0.000 claims abstract description 4
- 239000002023 wood Substances 0.000 abstract description 7
- XAGFODPZIPBFFR-UHFFFAOYSA-N aluminium Chemical compound [Al] XAGFODPZIPBFFR-UHFFFAOYSA-N 0.000 description 2
- 229910052782 aluminium Inorganic materials 0.000 description 2
- 238000010276 construction Methods 0.000 description 2
- 239000011521 glass Substances 0.000 description 2
- 230000003068 static effect Effects 0.000 description 2
- 238000004026 adhesive bonding Methods 0.000 description 1
- 239000000969 carrier Substances 0.000 description 1
- 238000005516 engineering process Methods 0.000 description 1
- 238000003475 lamination Methods 0.000 description 1
- 238000004519 manufacturing process Methods 0.000 description 1
- 238000000034 method Methods 0.000 description 1
- 238000005065 mining Methods 0.000 description 1
Images
Classifications
-
- E—FIXED CONSTRUCTIONS
- E06—DOORS, WINDOWS, SHUTTERS, OR ROLLER BLINDS IN GENERAL; LADDERS
- E06B—FIXED OR MOVABLE CLOSURES FOR OPENINGS IN BUILDINGS, VEHICLES, FENCES OR LIKE ENCLOSURES IN GENERAL, e.g. DOORS, WINDOWS, BLINDS, GATES
- E06B7/00—Special arrangements or measures in connection with doors or windows
- E06B7/14—Measures for draining-off condensed water or water leaking-in frame members for draining off condensation water, throats at the bottom of a sash
-
- E—FIXED CONSTRUCTIONS
- E06—DOORS, WINDOWS, SHUTTERS, OR ROLLER BLINDS IN GENERAL; LADDERS
- E06B—FIXED OR MOVABLE CLOSURES FOR OPENINGS IN BUILDINGS, VEHICLES, FENCES OR LIKE ENCLOSURES IN GENERAL, e.g. DOORS, WINDOWS, BLINDS, GATES
- E06B7/00—Special arrangements or measures in connection with doors or windows
- E06B7/14—Measures for draining-off condensed water or water leaking-in frame members for draining off condensation water, throats at the bottom of a sash
- E06B2007/145—Measures for draining-off condensed water or water leaking-in frame members for draining off condensation water, throats at the bottom of a sash for glass façade, e.g. curtain wall
Definitions
- the technical solution refers to the structural arrangement of slatted and structural prefabricated block (element) glazed or partially glazed facades for construction purposes.
- the aim of the technical solution according to this technical solution is to protect wood or paper-based facade beams from moisture by using moisture-resistant material, e.g. acetylized wood in the place of condensation chambers.
- moisture-resistant material e.g. acetylized wood
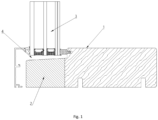
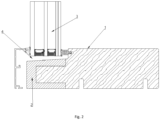
- FIG. 1 and 2 show a solution using a beam based on wood or paper.
- a wood or paper-based static load-bearing profile comprising a wood-based load-bearing part 1 and a moisture-resistant part 2 at a drainage and condensation space 4 below a transparent or opaque infill 3 .
- the load-bearing part 1 and the resistant part 2 are joined by lamination, glueing or other method to form a compact whole.
- This technical solution can be used primarily in the construction industry in the production of glass facades.
Landscapes
- Engineering & Computer Science (AREA)
- Civil Engineering (AREA)
- Structural Engineering (AREA)
- Joining Of Glass To Other Materials (AREA)
Abstract
Description
- The technical solution refers to the structural arrangement of slatted and structural prefabricated block (element) glazed or partially glazed facades for construction purposes.
- Currently, in prefabricated glazed building block facades, an aluminum profile with an interrupted thermal bridge is used as a static load-bearing part, which also includes grooves for seals, glass carriers, etc. The disadvantage of this solution is the high heat transfer coefficient U and the ecological impact on the environment in aluminum mining and processing.
- The aim of the technical solution according to this technical solution is to protect wood or paper-based facade beams from moisture by using moisture-resistant material, e.g. acetylized wood in the place of condensation chambers.
- The technical solution will be explained in more detail with the help of a drawing, where
Fig. 1 and2 show a solution using a beam based on wood or paper. - A wood or paper-based static load-bearing profile comprising a wood-based load-bearing part 1 and a moisture-
resistant part 2 at a drainage andcondensation space 4 below a transparent or opaque infill 3. The load-bearing part 1 and theresistant part 2 are joined by lamination, glueing or other method to form a compact whole. - This technical solution can be used primarily in the construction industry in the production of glass facades.
Claims (1)
- A two-component profile for facade profiles based on natural materials, characterized in that in the space (4) of the condensation and drainage cavity or part thereof, a moisture-resistant part (2) is attached to the part of the load-bearing profile (1) based on natural materials.
Applications Claiming Priority (1)
| Application Number | Priority Date | Filing Date | Title |
|---|---|---|---|
| CZ20224019 | 2022-08-31 |
Publications (1)
| Publication Number | Publication Date |
|---|---|
| EP4343101A1 true EP4343101A1 (en) | 2024-03-27 |
Family
ID=86096085
Family Applications (1)
| Application Number | Title | Priority Date | Filing Date |
|---|---|---|---|
| EP23020157.6A Pending EP4343101A1 (en) | 2022-08-31 | 2023-03-27 | Two-component profile for facade profiles based on natural materials |
Country Status (1)
| Country | Link |
|---|---|
| EP (1) | EP4343101A1 (en) |
Citations (5)
| Publication number | Priority date | Publication date | Assignee | Title |
|---|---|---|---|---|
| CZ282196A3 (en) | 1995-09-29 | 1997-04-16 | Solvay Alkali Gmbh | Method of treating foodstuffs |
| CZ282196B6 (en) * | 1994-03-23 | 1997-05-14 | Thyssen Polymer Gmbh | Window |
| DE10125902A1 (en) | 2000-06-07 | 2002-01-31 | Josko Fenster Und Tueren Gmbh | Window or door construction, has outside of door or window frame enclosed by integral honeycomb |
| DE10058639A1 (en) | 2000-11-25 | 2002-06-20 | Karl Moll Gmbh | Window fitting for houses has window frame and casement both with steps on their edges to provide sealed closing with no cold bridges |
| IT1397966B1 (en) | 2010-02-11 | 2013-02-04 | Doral Sistemi S A S Di Sica Amodio & C | OPEN JOINT SYSTEM FOR WOODEN WINDOWS WITH EXTERNAL ALUMINUM COVERING CARD WITH CONTROLLED FLOW OF INFILTRATIONS AND WITHOUT CONTACT WITH WOOD. |
-
2023
- 2023-03-27 EP EP23020157.6A patent/EP4343101A1/en active Pending
Patent Citations (5)
| Publication number | Priority date | Publication date | Assignee | Title |
|---|---|---|---|---|
| CZ282196B6 (en) * | 1994-03-23 | 1997-05-14 | Thyssen Polymer Gmbh | Window |
| CZ282196A3 (en) | 1995-09-29 | 1997-04-16 | Solvay Alkali Gmbh | Method of treating foodstuffs |
| DE10125902A1 (en) | 2000-06-07 | 2002-01-31 | Josko Fenster Und Tueren Gmbh | Window or door construction, has outside of door or window frame enclosed by integral honeycomb |
| DE10058639A1 (en) | 2000-11-25 | 2002-06-20 | Karl Moll Gmbh | Window fitting for houses has window frame and casement both with steps on their edges to provide sealed closing with no cold bridges |
| IT1397966B1 (en) | 2010-02-11 | 2013-02-04 | Doral Sistemi S A S Di Sica Amodio & C | OPEN JOINT SYSTEM FOR WOODEN WINDOWS WITH EXTERNAL ALUMINUM COVERING CARD WITH CONTROLLED FLOW OF INFILTRATIONS AND WITHOUT CONTACT WITH WOOD. |
Similar Documents
| Publication | Publication Date | Title |
|---|---|---|
| FR2762039B1 (en) | ELEMENT GLASS WITH HIGH INSULATING POWER | |
| ATE124755T1 (en) | INSULATING GLAZING WITH INSULATING SPACER. | |
| DE50214037D1 (en) | ESSEBAUTEN, CARPORTS AND THE SAME | |
| EA200500918A1 (en) | SEAL SYSTEM FOR ENERGY-ECONOMIC WINDOW | |
| EP4343101A1 (en) | Two-component profile for facade profiles based on natural materials | |
| US20220010609A1 (en) | Frame assembly | |
| JP2019530818A (en) | Tempered insulation glass unit | |
| DK1106342T3 (en) | Laminated glass pane for a glass structure | |
| Dorn et al. | Design approaches for timber-glass beams | |
| CZ37230U1 (en) | Structural facade profile based on wood with a protective lamella to prevent degradation due to moisture | |
| CA3040028A1 (en) | Glazed element with improved tightness | |
| EP4361368A1 (en) | Hybrid multi-component facade profile | |
| CZ36450U1 (en) | Two-component profile for facade profiles based on natural materials | |
| CN108138487B (en) | Component made of hollow glass blocks | |
| DK338585A (en) | OF METAL AND GLASS CONSISTING FACADE OR Ceiling | |
| ATE12963T1 (en) | SUPPORT FOR CREATION OF BUILDINGS. | |
| DE50115080D1 (en) | FAÇADE AND / OR ROOF | |
| TR199902314T2 (en) | A frame piece to be used as a modular construction element in buildings and a method for the production of such a frame piece. | |
| EP4089261A1 (en) | Shaped profile for facade profiles based on wood or paper | |
| CZ38535U1 (en) | An all-wooden facade system with protective lamella | |
| EE200300125A (en) | Designed roller or glazing support for facade or glazed glass | |
| SE459023B (en) | FITTING SYSTEM IN PARTICULAR PUT GLASS DISCS IN FIREWALLS | |
| CZ35229U1 (en) | Protective profile for wood and / or paper based facade profiles | |
| DE502005008398D1 (en) | Pressure profile and façade or light roof construction | |
| US20240352730A1 (en) | Carbon reducing curtain wall structure |
Legal Events
| Date | Code | Title | Description |
|---|---|---|---|
| PUAI | Public reference made under article 153(3) epc to a published international application that has entered the european phase |
Free format text: ORIGINAL CODE: 0009012 |
|
| STAA | Information on the status of an ep patent application or granted ep patent |
Free format text: STATUS: THE APPLICATION HAS BEEN PUBLISHED |
|
| AK | Designated contracting states |
Kind code of ref document: A1 Designated state(s): AL AT BE BG CH CY CZ DE DK EE ES FI FR GB GR HR HU IE IS IT LI LT LU LV MC ME MK MT NL NO PL PT RO RS SE SI SK SM TR |
|
| RIN1 | Information on inventor provided before grant (corrected) |
Inventor name: MORAVEC, JAKUB Inventor name: SULMAN, ROBERT Inventor name: VOJTA, ALES Inventor name: CERMAK, PETR Inventor name: STASTNY, ONDREJ Inventor name: SLANINA, PETR Inventor name: WIEDEN, PAVEL Inventor name: REHAK, JAKUB |
|
| STAA | Information on the status of an ep patent application or granted ep patent |
Free format text: STATUS: REQUEST FOR EXAMINATION WAS MADE |
|
| 17P | Request for examination filed |
Effective date: 20240923 |
|
| RBV | Designated contracting states (corrected) |
Designated state(s): AL AT BE BG CH CY CZ DE DK EE ES FI FR GB GR HR HU IE IS IT LI LT LU LV MC ME MK MT NL NO PL PT RO RS SE SI SK SM TR |
|
| RAP1 | Party data changed (applicant data changed or rights of an application transferred) |
Owner name: WIEDEN WOOD S.R.O. |