EP4331752A1 - Cutting tool - Google Patents
Cutting tool Download PDFInfo
- Publication number
- EP4331752A1 EP4331752A1 EP21939308.9A EP21939308A EP4331752A1 EP 4331752 A1 EP4331752 A1 EP 4331752A1 EP 21939308 A EP21939308 A EP 21939308A EP 4331752 A1 EP4331752 A1 EP 4331752A1
- Authority
- EP
- European Patent Office
- Prior art keywords
- cutting tool
- sensor
- substrate
- body portion
- recess
- Prior art date
- Legal status (The legal status is an assumption and is not a legal conclusion. Google has not performed a legal analysis and makes no representation as to the accuracy of the status listed.)
- Pending
Links
- 238000005520 cutting process Methods 0.000 title claims abstract description 199
- 239000000758 substrate Substances 0.000 claims abstract description 151
- 238000004891 communication Methods 0.000 claims abstract description 37
- 230000001133 acceleration Effects 0.000 claims description 33
- 230000002093 peripheral effect Effects 0.000 claims description 8
- 230000005540 biological transmission Effects 0.000 claims description 3
- 238000003754 machining Methods 0.000 description 11
- 239000011347 resin Substances 0.000 description 11
- 229920005989 resin Polymers 0.000 description 11
- 230000000694 effects Effects 0.000 description 9
- 239000000919 ceramic Substances 0.000 description 7
- 238000012544 monitoring process Methods 0.000 description 7
- 239000005060 rubber Substances 0.000 description 7
- 230000035945 sensitivity Effects 0.000 description 7
- 230000007423 decrease Effects 0.000 description 3
- 230000003247 decreasing effect Effects 0.000 description 3
- 238000001514 detection method Methods 0.000 description 3
- 239000000945 filler Substances 0.000 description 3
- 239000002184 metal Substances 0.000 description 3
- 229910052751 metal Inorganic materials 0.000 description 3
- RYGMFSIKBFXOCR-UHFFFAOYSA-N Copper Chemical compound [Cu] RYGMFSIKBFXOCR-UHFFFAOYSA-N 0.000 description 2
- 239000004020 conductor Substances 0.000 description 2
- 229910052802 copper Inorganic materials 0.000 description 2
- 239000010949 copper Substances 0.000 description 2
- 239000012212 insulator Substances 0.000 description 2
- 230000015572 biosynthetic process Effects 0.000 description 1
- 238000004519 manufacturing process Methods 0.000 description 1
- 239000000463 material Substances 0.000 description 1
- 238000005259 measurement Methods 0.000 description 1
- 238000000034 method Methods 0.000 description 1
- 238000012986 modification Methods 0.000 description 1
- 230000004048 modification Effects 0.000 description 1
- 230000000630 rising effect Effects 0.000 description 1
Images





Classifications
-
- B—PERFORMING OPERATIONS; TRANSPORTING
- B23—MACHINE TOOLS; METAL-WORKING NOT OTHERWISE PROVIDED FOR
- B23B—TURNING; BORING
- B23B29/00—Holders for non-rotary cutting tools; Boring bars or boring heads; Accessories for tool holders
- B23B29/04—Tool holders for a single cutting tool
- B23B29/12—Special arrangements on tool holders
-
- B—PERFORMING OPERATIONS; TRANSPORTING
- B23—MACHINE TOOLS; METAL-WORKING NOT OTHERWISE PROVIDED FOR
- B23B—TURNING; BORING
- B23B27/00—Tools for turning or boring machines; Tools of a similar kind in general; Accessories therefor
- B23B27/14—Cutting tools of which the bits or tips or cutting inserts are of special material
- B23B27/16—Cutting tools of which the bits or tips or cutting inserts are of special material with exchangeable cutting bits or cutting inserts, e.g. able to be clamped
-
- B—PERFORMING OPERATIONS; TRANSPORTING
- B23—MACHINE TOOLS; METAL-WORKING NOT OTHERWISE PROVIDED FOR
- B23B—TURNING; BORING
- B23B27/00—Tools for turning or boring machines; Tools of a similar kind in general; Accessories therefor
- B23B27/14—Cutting tools of which the bits or tips or cutting inserts are of special material
-
- B—PERFORMING OPERATIONS; TRANSPORTING
- B23—MACHINE TOOLS; METAL-WORKING NOT OTHERWISE PROVIDED FOR
- B23Q—DETAILS, COMPONENTS, OR ACCESSORIES FOR MACHINE TOOLS, e.g. ARRANGEMENTS FOR COPYING OR CONTROLLING; MACHINE TOOLS IN GENERAL CHARACTERISED BY THE CONSTRUCTION OF PARTICULAR DETAILS OR COMPONENTS; COMBINATIONS OR ASSOCIATIONS OF METAL-WORKING MACHINES, NOT DIRECTED TO A PARTICULAR RESULT
- B23Q17/00—Arrangements for observing, indicating or measuring on machine tools
- B23Q17/09—Arrangements for observing, indicating or measuring on machine tools for indicating or measuring cutting pressure or for determining cutting-tool condition, e.g. cutting ability, load on tool
- B23Q17/0952—Arrangements for observing, indicating or measuring on machine tools for indicating or measuring cutting pressure or for determining cutting-tool condition, e.g. cutting ability, load on tool during machining
- B23Q17/0966—Arrangements for observing, indicating or measuring on machine tools for indicating or measuring cutting pressure or for determining cutting-tool condition, e.g. cutting ability, load on tool during machining by measuring a force on parts of the machine other than a motor
-
- B—PERFORMING OPERATIONS; TRANSPORTING
- B23—MACHINE TOOLS; METAL-WORKING NOT OTHERWISE PROVIDED FOR
- B23Q—DETAILS, COMPONENTS, OR ACCESSORIES FOR MACHINE TOOLS, e.g. ARRANGEMENTS FOR COPYING OR CONTROLLING; MACHINE TOOLS IN GENERAL CHARACTERISED BY THE CONSTRUCTION OF PARTICULAR DETAILS OR COMPONENTS; COMBINATIONS OR ASSOCIATIONS OF METAL-WORKING MACHINES, NOT DIRECTED TO A PARTICULAR RESULT
- B23Q17/00—Arrangements for observing, indicating or measuring on machine tools
- B23Q17/09—Arrangements for observing, indicating or measuring on machine tools for indicating or measuring cutting pressure or for determining cutting-tool condition, e.g. cutting ability, load on tool
- B23Q17/0952—Arrangements for observing, indicating or measuring on machine tools for indicating or measuring cutting pressure or for determining cutting-tool condition, e.g. cutting ability, load on tool during machining
- B23Q17/0985—Arrangements for observing, indicating or measuring on machine tools for indicating or measuring cutting pressure or for determining cutting-tool condition, e.g. cutting ability, load on tool during machining by measuring temperature
-
- B—PERFORMING OPERATIONS; TRANSPORTING
- B23—MACHINE TOOLS; METAL-WORKING NOT OTHERWISE PROVIDED FOR
- B23B—TURNING; BORING
- B23B2260/00—Details of constructional elements
- B23B2260/024—Batteries
-
- B—PERFORMING OPERATIONS; TRANSPORTING
- B23—MACHINE TOOLS; METAL-WORKING NOT OTHERWISE PROVIDED FOR
- B23B—TURNING; BORING
- B23B2260/00—Details of constructional elements
- B23B2260/036—Cables
-
- B—PERFORMING OPERATIONS; TRANSPORTING
- B23—MACHINE TOOLS; METAL-WORKING NOT OTHERWISE PROVIDED FOR
- B23B—TURNING; BORING
- B23B2260/00—Details of constructional elements
- B23B2260/128—Sensors
-
- B—PERFORMING OPERATIONS; TRANSPORTING
- B23—MACHINE TOOLS; METAL-WORKING NOT OTHERWISE PROVIDED FOR
- B23B—TURNING; BORING
- B23B2270/00—Details of turning, boring or drilling machines, processes or tools not otherwise provided for
- B23B2270/36—Identification of tooling or other equipment
Definitions
- the present disclosure relates to a cutting tool.
- Patent Literature 1 Japanese Patent Application Laid-Open No. 2020-62746
- Patent Literature 2 European Patent Application Publication No. 3292929
- Patent Literature 3 European Patent Application Publication No. 3292930
- Patent Literature 4 Japanese Patent Application Laid-Open No. 2019-166600
- Patent Literature 5 Japanese Patent Application Laid-Open No. 2007-30138
- Patent Literature 6 International Publication No.
- Patent Literature 7 Japanese Patent Application Laid-Open No. H3-294150 (Patent Literature 8), Japanese Patent Application Laid-Open No. 2012-20359 (Patent Literature 9), Japanese Patent Application Laid-Open No. 2019-130635 (Patent Literature 10), Japanese Patent Application Laid-Open No. 2019-209420 (Patent Literature 11), Japanese Patent Application Laid-Open No. 2018-54612 (Patent Literature 12), International Publication No. WO 2016/202569 (Patent Literature 13), Japanese Patent Application Laid-Open No. 2009-285804 (Patent Literature 14), and International Publication No. WO 2018/047834 (Patent Literature 15)).
- a cutting tool is a cutting tool for cutting a workpiece by contacting the workpiece that is rotating.
- the cutting tool includes: a body portion having a bar shape extending from a first end, which is an end on a side where a cutting tip for cutting the workpiece is placed, to a second end, which is an end opposite to the first end; and a sensor unit arranged on a surface of the body portion.
- the sensor unit includes a first sensor arranged on the surface of the body portion to detect a first physical quantity of the body portion, a substrate arranged on the surface of the body portion and electrically connected to the first sensor, a wireless communication unit mounted on the substrate and transmitting a signal containing information on the first physical quantity detected by the first sensor to an outside, and a battery arranged in the body portion and electrically connected to the substrate.
- the first sensor is arranged closer to the first end than the battery.
- a structure In order to monitor the state of the cutting tool during machining, a structure can be adopted in which a sensor that detects a specific physical quantity is disposed in a body portion of the cutting tool and information on the physical quantity detected by the sensor is transmitted to the outside by a wireless communication unit.
- a battery that supplies power to the sensor and the wireless communication unit can also be arranged in the body portion.
- adopting such a structure may lead to insufficient sensitivity of the sensor during machining and insufficient rigidity of the cutting tool.
- One of the objects of the present disclosure is to achieve both the sensitivity of the sensor and the rigidity of the cutting tool while enabling monitoring of the state of the cutting tool during machining.
- the cutting tool of the present disclosure is able to achieve both the sensitivity of the sensor and the rigidity of the cutting tool while enabling monitoring of the state of the cutting tool during machining.
- the cutting tool of the present disclosure is a cutting tool for cutting a workpiece by contacting the workpiece that is rotating.
- the cutting tool includes: a body portion having a bar shape extending from a first end, which is an end on a side where a cutting tip for cutting the workpiece is placed, to a second end, which is an end opposite to the first end; and a sensor unit arranged on a surface of the body portion.
- the sensor unit includes a first sensor arranged on the surface of the body portion to detect a first physical quantity of the body portion, a substrate arranged on the surface of the body portion and electrically connected to the first sensor, a wireless communication unit mounted on the substrate and transmitting a signal containing information on the first physical quantity detected by the first sensor to an outside, and a battery arranged in the body portion and electrically connected to the substrate.
- the first sensor is arranged closer to the first end than the battery.
- the first physical quantity detected by the first sensor is transmitted to the outside by the wireless communication unit. This enables monitoring of the state of the cutting tool during machining.
- the first sensor is arranged closer to the first end than the battery. Placing the first sensor closer to the first end, which is the end on the side where the cutting tip is disposed, leads to increased sensitivity in the detection of the first physical quantity by the first sensor.
- the battery In order to place the battery in the body portion, it is necessary to form a space for housing the battery inside the body portion. This results in decreased rigidity of the body portion in the region where the battery is placed.
- the second end side of the cutting tool is often held by a chuck mechanism of a machine tool.
- the cutting tool of the present disclosure can achieve both the sensitivity of the sensor and the rigidity of the cutting tool while enabling monitoring of the state of the cutting tool during machining.
- the first sensor may be arranged on the first end side and the battery may be arranged on the second end side. Arranging the first sensor and the battery with the substrate therebetween in this manner facilitates achievement of the structure of the sensor unit of the present disclosure described above.
- the sensor unit may further include a second sensor that is arranged on the surface of the body portion to detect a second physical quantity of the body portion. This configuration enables the sensor unit to detect a plurality of physical quantities.
- the first physical quantity may be strain.
- the second physical quantity may be at least one of acceleration and temperature. This configuration enables the sensor unit to detect strain and at least one of acceleration and temperature.
- the sensor unit may further include second sensor wiring that connects the second sensor to the substrate.
- the wireless communication unit may transmit a signal containing the information on the second physical quantity detected by the second sensor to the outside.
- the second sensor may be arranged closer to the first end than the first sensor.
- Acceleration and temperature can be detected with accuracy when they are detected at a position close to the cutting tip.
- strain can be detected with accuracy when it is detected at a position where the moment of the body portion due to machining is large, i.e., at a position at a certain distance from the cutting tip.
- the sensor unit may further include an AD converter that is arranged on the substrate and converts an analog signal containing the information on the first physical quantity detected by the first sensor into a digital signal for transmission to the wireless communication unit.
- the signal containing the information on the first physical quantity can be converted into a signal that can be transmitted from the wireless communication unit.
- the analog signal containing the information on the first physical quantity detected by the first sensor is conveyed to a first area, which is a region of the substrate to which first sensor wiring is connected, and then converted into a digital signal in the AD converter and conveyed to the wireless communication unit, and the digital signal is transmitted to the outside from the wireless communication unit. Therefore, placing the first area, the AD converter, and the wireless communication unit in this order from the first end side to the second end side in the longitudinal direction of the body portion can decrease the length of the wiring pattern on the substrate. As a result, the substrate can be reduced in size.
- the body portion may have a quadrangular shape in a cross section perpendicular to the longitudinal direction.
- a first recess may be formed in a first surface, which is an outer peripheral surface of the body portion corresponding to one of the four sides of the quadrangle.
- the substrate and the wireless communication unit may be arranged in the first recess.
- the first surface may be a surface, among the outer peripheral surfaces of the body portion corresponding to the respective sides of the quadrangle, corresponding to a lateral flank of the cutting tip.
- a cutting tool having a body portion that has a cross section of quadrangular shape perpendicular to the longitudinal direction is often held in a manner in which it is in contact with a chuck mechanism of a machine tool on three of the four outer peripheral surfaces of the body portion corresponding to the respective sides of the quadrangle, except for the surface corresponding to the lateral flank of the cutting tip. Therefore, placing the substrate and the wireless communication unit in the first recess formed in the first surface, which is the surface corresponding to the lateral flank of the cutting tip, allows the signals originated from the wireless communication unit to be transmitted to the outside without being interrupted by the chuck mechanism.
- a space in the body portion housing the battery may be open at the first surface. This configuration facilitates replacement of the battery in the state where the cutting tool is secured to the chuck mechanism of the machine tool.
- the above cutting tool may further include a lid covering the first recess. This configuration enables protection of the substrate and the wireless communication unit in the first recess.
- the above lid may be at least partially made of resin, rubber, or ceramic. This configuration allows the lid to protect the substrate and the wireless communication unit in the first recess, without interrupting signals originated from the wireless communication unit.
- the sensor unit may further include battery wiring connecting the battery to the substrate, and first sensor wiring connecting the first sensor to the substrate.
- the first area which is a region of the substrate to which the first sensor wiring is connected, may be located closer to the first end than a second area, which is a region of the substrate to which the battery wiring is connected. Connecting the first sensor wiring and the battery wiring to the substrate in this manner facilitates achievement of the structure of the sensor unit of the present disclosure described above.
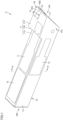
- FIG. 1 is a schematic perspective view showing the structure of a cutting tool.
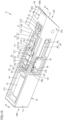
- FIG. 2 is a schematic perspective view showing the structure of the cutting tool with lids removed therefrom.
- FIG. 3 is a schematic plan view showing the structure of the cutting tool as viewed from a first end side.
- FIG. 4 is a schematic plan view showing the structure of the cutting tool as viewed from a second end side.
- FIG. 5 is a schematic cross-sectional view along the line V-V in FIG. 2 .
- FIG. 6 is a schematic cross-sectional view along the line VI-VI in FIG. 1 .
- the cutting tool 1 of the present embodiment includes a bar-shaped body portion 10 that extends from a first end 10A to a second end 10B.
- the body portion 10 of the present embodiment has a rectangular parallelepiped shape, for example.
- the surface of the body portion 10 includes a first surface 11, a second surface 12, a third surface 13, a fourth surface 14, a fifth surface 15, and a sixth surface 16.
- the first surface 11 includes a first region 11A, a third region 11C that is arranged on the first end 10A side of the first region 11A, and a second region 11B that is a stepped portion connecting the first region 11A to the third region 11C.
- a holding portion 19 is formed, which is a recess for holding a cutting tip 90.
- the holding portion 19 is open at the third region 11C of the first surface 11, the fourth surface 14, and the fifth surface 15.
- the cutting tip 90 and a soleplate 81 are arranged.
- the cutting tip 90 is disposed on top of the soleplate 81.
- the body portion 10 has a quadrangular shape in a cross section perpendicular to the longitudinal direction.
- the first surface 11, the second surface 12, the third surface 13, and the fourth surface 14, which are the outer peripheral surfaces of the body portion, correspond respectively to the four sides of the quadrangle.
- the cutting tip 90 includes a lateral flank 90A and a front flank 90B.
- the first surface 11 is a surface, among the outer peripheral surfaces of the body portion corresponding to the respective sides of the quadrangle, that corresponds to the lateral flank 90A of the cutting tip 90.
- the cutting tool 1 is a cutting tool that cuts a workpiece as the cutting tip 90 comes into contact with the rotating workpiece.
- the cutting tool 1 is a cutting tool used for turning machining.
- the first surface 11 of the body portion 10 has a first recess 11E formed across the first region 11A, the second region 11B, and the third region 11C.
- the second surface 12 has a second recess 12E formed therein.
- a battery housing portion 11F which is a space for housing a battery 61, is formed on the second end 10B side as viewed from the first recess 11E.
- the battery 61 is housed in the battery housing portion 11F.
- the battery housing portion 11F is open at the first surface 11.
- the first recess 11E has a first substrate 51 arranged therein.
- the first substrate 51 is arranged in the first recess 11E located in the first region 11A.
- the second recess 12E has a second substrate 52 arranged therein.
- a third substrate 53 is arranged in the first recess 11E located in the third region 11C.
- the first substrate 51, the second substrate 52, and the third substrate 53 each include a substrate body made of an insulator such as resin, and a circuit pattern (not shown) made of an electrical conductor such as copper formed on a surface of the substrate body. Referring to FIGS. 2 and 5 , the first recess 11E and the second recess 12E are connected via a first through hole 10D.
- the first through hole 10D is formed to connect the first surface 11 to the second surface 12.
- the body portion 10 includes a columnar portion 10E that connects between both sides of the first through hole 10D so as to include the first surface 11 and the second surface 12.
- the first substrate 51 and the second substrate 52 are electrically connected via a flexible cable 54.
- the first substrate 51, the second substrate 52, and the flexible cable 54 constitute a substrate module 50.
- the first substrate 51 is a first portion of the substrate module 50.
- the second substrate 52 is a second portion of the substrate module 50.
- the flexible cable 54 is a connecting portion of the substrate module 50.
- a flexible substrate may be adopted instead of the flexible cable 54.
- the flexible cable 54 passes through the first through hole 10D to electrically connect the first substrate 51 to the second substrate 52.
- a cable or a substrate other than the flexible cable and the flexible substrate may be adopted.
- the first surface 11 has a first strain sensor 42 arranged thereon.
- the first strain sensor 42 is arranged in the first recess 11E located in the first region 11A of the first surface 11.
- the second surface 12 has a second strain sensor 45 arranged thereon.
- the second strain sensor 45 is arranged in the second recess 12E of the second surface 12.
- Arranged in the third region 11C of the first surface 11 is an acceleration sensor 29, which is a second sensor.
- the acceleration sensor 29 is arranged in the first recess 11E located in the third region 11C.
- the first strain sensor 42 and the second strain sensor 45 which are first sensors, detect strain as a first physical quantity of the body portion 10.
- the acceleration sensor 29 as the second sensor detects acceleration as a second physical quantity of the body portion 10.
- the acceleration sensor 29 is arranged closer to the first end 10A than the first strain sensor 42 and the second strain sensor 45.
- a temperature sensor may be arranged in the third region 11C (on the third substrate 53 in the recess 11E). The temperature sensor is arranged closer to the first end 10A than the first strain sensor 42 and the second strain sensor 45.
- the first strain sensor 42 has wiring 43 as first wiring (first sensor wiring) connected thereto.
- the first strain sensor 42 and the wiring 43 constitute a first strain sensor component 41.
- the second strain sensor 45 has wiring 46 as second wiring connected thereto.
- the second strain sensor 45 and the wiring 46 constitute a second strain sensor component 44.
- an AD converter 31, a wireless communication unit 32, a connector 33, a connector 35, a connector 37, and a connector 38 are mounted on the first substrate 51 (on the circuit pattern of the first substrate 51).
- the connector 35, the connector 38, the AD converter 31, the wireless communication unit 32, the connector 33, and the connector 37 are arranged in this order in the direction from the first end 10A to the second end 10B.
- a connector 36 and a connector 34 are mounted on the second substrate 52 (on the circuit pattern of the second substrate 52.
- the connector 36 and the connector 34 are arranged in this order in the direction from the first end 10A to the second end 10B.
- the wiring 46 is connected to the connector 36.
- the second strain sensor 45 is electrically connected to the second substrate 52.
- the connector 34 and the connector 33 are connected via the flexible cable 54.
- the second substrate 52 and the first substrate 51 are electrically connected to each other.
- the wiring 43 is connected to the connector 35.
- the first strain sensor 42 is electrically connected to the first substrate 51.
- a connector 39 and the connector 38 are connected via wiring 55.
- the third substrate 53 and the first substrate 51 are electrically connected to each other.
- the wiring 55 as second sensor wiring electrically connects the acceleration sensor 29 to the first substrate 51.
- the connector 37 and the battery 61 are connected via wiring 62 (battery wiring). With this, the battery 61 is electrically connected to the first substrate 51.
- the battery 61 supplies power to the AD converter 31, the wireless communication unit 32, the first strain sensor 42, the second strain sensor 45, and the acceleration sensor 29.
- the first strain sensor 42, the second strain sensor 45, and the acceleration sensor 29 are arranged closer to the first end 10A than the battery 61.
- the first strain sensor 42, the second strain sensor 45, and the acceleration sensor 29 are arranged on the first end 10A side, and the battery 61 is arranged on the second end 10B side.
- the first to third substrates 51, 52, 53 arranged on the surface of the body portion 10 as well as the AD converter 31, the wireless communication unit 32, and the connectors 33 to 39 mounted on the substrates, and the first strain sensor component 41, the second strain sensor component 44, the acceleration sensor 29, and the wiring 55 constitute a sensor unit 20.
- the power supply source for the cutting tool of the present disclosure is not limited to the battery.
- the power supply source may be, for example, a battery built in the body portion as in the present embodiment, a power supply module prepared separately from, and connected to, the cutting tool, or may be both of them.
- the cutting tool 1 includes a first lid 71, a second lid 72, and a third lid 73.
- the first lid 71 covers the first recess 11E.
- the second lid 72 covers the second recess 12E.
- the third lid 73 covers the battery housing portion 11F.
- the first lid 71 may be entirely made of resin, rubber, or ceramic, or may be partially made of resin, rubber, or ceramic. In the case where the lid is partially made of resin, rubber, or ceramic, the remaining part of the first lid 71 may be made of metal.
- the second lid 72 and the third lid 73 may be entirely made of resin, rubber, or ceramic, or may be entirely made of metal.
- the body portion 10 includes a first bottom wall 111 and a second bottom wall 112.
- the first bottom wall 111 and the second bottom wall 112 constitute a wall surface defining the first recess 11E.
- the second bottom wall 112 has a smaller distance from an opening of the first recess 11E than the first bottom wall 111.
- the second bottom wall 112 surrounds the first bottom wall 111.
- the first strain sensor 42 and the first substrate 51 are arranged on the first bottom wall 111.
- the first lid 71 is arranged on the second bottom wall 112 and is received within the first recess 11E. The first lid 71 may be bonded to the body portion 10.
- the body portion 10 includes a third bottom wall 121 and a fourth bottom wall 122.
- the third bottom wall 121 and the fourth bottom wall 122 constitute a wall surface defining the second recess 12E.
- the fourth bottom wall 122 has a smaller distance from an opening of the second recess 12E than the third bottom wall 121. As viewed in a depth direction of the second recess 12E, the fourth bottom wall 122 surrounds the third bottom wall 121.
- the second strain sensor 45 and the second substrate 52 are arranged on the third bottom wall 121.
- the second lid 72 is arranged on the fourth bottom wall 122 and is received within the second recess 12E. The second lid 72 may be bonded to the body portion 10.
- the body portion 10 in plan view in the depth direction of the battery housing portion 11F, includes an annular fifth bottom wall 113 along the outer edge of the battery housing portion 11F.
- the third lid 73 is arranged on the fifth bottom wall 113 and is received within the battery housing portion 11F.
- the third lid 73 may be secured to the body portion 10 with screws, magnets, or the like.
- the cutting tool 1 contacts a rotating workpiece at the cutting tip 90 to machine the workpiece.
- the strain of the body portion 10 is detected by the first strain sensor 42 and the second strain sensor 45.
- the acceleration of the body portion 10 is detected by the acceleration sensor 29.
- Signals containing information on the strain and the acceleration detected by the strain sensors 42, 45 and the acceleration sensor 29 are analog signals.
- the information on the strain and the acceleration as the analog signals is converted into digital signals in the AD converter 31, and then transmitted to the wireless communication unit 32 for transmission to the outside by the wireless communication unit 32.
- the wireless communication unit 32 can transmit the signals to the outside through the first lid 71.
- the signals are received and analyzed at the outside, whereby the state of the body portion 10 is monitored.
- the cutting tool 1 can be secured to a machine tool in various ways for use.
- the cutting tool 1 is secured to, for example, a chuck mechanism of the machine tool in the following manner.
- FIG. 7 is a schematic perspective view showing the structure of a turret.
- FIG. 8 is a schematic perspective view showing the state where the cutting tool is held in the turret. While the cutting tool 1 is held in the turret in the state where the first lid 71, the second lid 72, and the third lid 73 are attached thereto, FIG. 8 illustrates the state where the first lid 71, the second lid 72, and the third lid 73 are removed therefrom for ease of explanation. Referring to FIG.
- the turret 140 which is the chuck mechanism included in the machine tool (not shown), has a groove 141 formed for holding the cutting tool 1.
- the groove 141 is defined by a bottom wall 142 and a pair of side walls 143 rising from the bottom wall 142.
- the bottom wall 142 has a screw hole 145A, 145C formed therein.
- a plurality of (two) screw holes 145A and 145C are formed.
- the screw hole 145A and the screw hole 145C are arranged side by side along the direction in which the groove 141 extends.
- the cutting tool 1 is secured in the groove 141 of the turret 140 using a first securing member 150, a second securing member 160, and screws 169A, 169C.
- the first securing member 150 has a shape that includes a pair of end surfaces 155 of a trapezoidal shape, and a top surface 151, a bottom surface 152, a first side surface 153, and a second side surface 154 of a rectangular shape arranged perpendicular to the pair of end surfaces 155 to connect between the pair of end surfaces 155.
- the side connected to the top surface 151 is shorter in length than the side connected to the bottom surface 152.
- the second securing member 160 has a shape that includes a pair of end surfaces 165 of a trapezoidal shape, and a top surface 161, a bottom surface 162, a first side surface 163, and a second side surface 164 of a rectangular shape arranged perpendicular to the pair of end surfaces 165 to connect between the pair of end surfaces 165.
- the side connected to the top surface 161 is longer in length than the side connected to the bottom surface 162.
- the second securing member 160 has screw holes 165A, 165B, and 165C formed to penetrate from the top surface 161 to the bottom surface 162.
- the screw hole 165A and the screw hole 165C are arranged side by side to correspond to the screw hole 145A and the screw hole 145C.
- the first securing member 150 is arranged such that the bottom surface 152 contacts the bottom wall 142 of the turret 140 and the first side surface 153 contacts a side wall 143 of the turret 140.
- the cutting tool 1 is arranged such that the third surface 13 contacts the bottom wall 142 of the turret 140 and the second surface 12 contacts the other side wall 143 of the turret 140.
- the second securing member 160 is arranged such that the first side surface 163 contacts the second side surface 154 of the first securing member 150 and the second side surface 164 contacts the fourth surface 14 of the cutting tool 1.
- the second securing member 160 is arranged such that the bottom surface 162 faces the bottom wall 142 of the turret 140.
- the screw 169A and the screw 169C are arranged so as to penetrate respectively through the screw hole 165A and the screw hole 165C of the second securing member 160 to be inserted into the screw hole 145AB and the screw hole 145C of the turret.
- a screw 169B is inserted into the screw hole 165B of the second securing member 160. Tightening the screw 169A and the screw 169C decreases the distance between the bottom surface 162 of the second securing member 160 and the bottom wall 142 of the turret 140.
- the second securing member 160 functions as a shim in this manner, so that the cutting tool 1 is firmly secured to the turret 140.
- the screw 169B is screwed into the screw hole 165B.
- the screw 169B penetrates through the screw hole 165B and has its tip end coming into contact with the bottom wall 142. Further screwing down the screw 169B makes the second securing member 160 move relative to the turret 140 so as to increase the distance between the bottom surface 162 and the bottom wall 142. This facilitates removal of the second securing member 160.
- the second securing member 160 is removed, the securing of the cutting tool 1 to the turret 140 is released, allowing the cutting tool 1 to be easily removed from the turret 140.
- the cutting tool 1 having the body portion 10 with a quadrangular cross section perpendicular to the longitudinal direction is held in a manner that, of the outer peripheral surfaces of the body portion 10 corresponding to the four sides of the quadrangle, three surfaces (second surface 12, third surface 13, and fourth surface 14) other than the first surface 11 corresponding to the lateral flank 90A of the cutting tip 90 are in contact with the turret 140 or the second securing member 160. Therefore, by arranging the first substrate 51 and the wireless communication unit 32 in the first recess 11E formed in the first surface 11 as the surface corresponding to the lateral flank 90A of the cutting tip 90, signals originated from the wireless communication unit 32 are transmitted to the outside without being interrupted by the turret 140.
- the battery housing portion 11F as the space for housing the battery 61 is open at the first surface 11. This facilitates replacement of the battery 61 in the state where the cutting tool 1 is secured to the turret 140.
- the lateral flank 90A and the front flank 90B can be interchanged depending on the mode of use.
- the first substrate 51 and the wireless communication unit 32 may be arranged in a recess that is formed in a surface, e.g.
- the lateral flank of the cutting tip 90 means a surface that can function as a lateral flank.
- the first strain sensor 42 and the second strain sensor 45 are arranged on the first surface 11 and the second surface 12, respectively, of the body portion 10. This enables measurement of strain in two directions of the cutting tool 1 (body portion 10). Further, the first strain sensor 42 and the second strain sensor 45 are electrically connected to the first substrate 51 and the second substrate 52, respectively, which are connected to each other via the flexible cable 54, and the wireless communication unit 32 transmits signals containing information on the strain of the body portion 10 detected by the first strain sensor 42 and the second strain sensor 45 to the outside.
- the cutting tool 1 of the present embodiment can achieve downsizing while measuring the strain in two directions of the cutting tool 1.
- the first recess 11E and the second recess 12E are formed in the first surface 11 and the second surface 12, respectively.
- the first strain sensor 42 and the first substrate 51 are arranged in the first recess 11E.
- the second strain sensor 45 and the second substrate 52 are arranged in the second recess 12E.
- the cutting tool 1 of the present embodiment includes the first lid 71 and the second lid 72 covering the first recess 11E and the second recess 12E, respectively.
- the first strain sensor 42 and the second strain sensor 45 are arranged on the first bottom wall 111 and the third bottom wall 121, respectively.
- the first lid 71 and the second lid 72 are arranged on the second bottom wall 112 and the fourth bottom wall 122, respectively, and are received within the first recess 11E and the second recess 12E, respectively.
- the strain sensors 42 and 45 are protected by the lids 71 and 72, and the lids 71 and 72 are suppressed from becoming an obstacle in the handling of the cutting tool 1 (for example, securing the cutting tool 1 to a machine tool).
- the lids 71 and 72 are bonded to the body portion 10, it is easy to bond the lids with a sufficient area.
- the present embodiment adopts the structure in which the first substrate 51 and the second substrate 52 are connected via the flexible cable 54 that passes through the first through hole 10D connecting the first surface 11 to the second surface 12.
- the body portion 10 includes the columnar portion 10E that connects between both sides of the first through hole 10D so as to include the first surface 11 and the second surface 12. The presence of this columnar portion 10E facilitates imparting high rigidity to the cutting tool 1 (body portion 10).
- the first strain sensor 42, the second strain sensor 45, and the acceleration sensor 29 are arranged closer to the first end 10A than the battery 61. Placing the first strain sensor 42, the second strain sensor 45, and the acceleration sensor 29 close to the first end 10A, which is the end on the side where the cutting tip 90 is mounted, increases the sensitivity in the detection of the strain and acceleration. On the other hand, the region of the body portion 10 where rigidity is decreased due to formation of the battery housing portion 11F is held by the turret 140, which suppresses the effect of reduction in rigidity of the cutting tool 1. Thus, the cutting tool 1 of the present embodiment achieves both the sensitivity of the sensors and the rigidity of the cutting tool while enabling monitoring of the state of the cutting tool 1 during machining.
- the acceleration sensor 29 is arranged closer to the first end 10A than the first strain sensor 42 and the second strain sensor 45. This allows the acceleration and strain to be detected with accuracy.
- the first area of the first substrate 51 (where the connector 35 is arranged), the AD converter 31, and the wireless communication unit 32 are arranged in this order from the first end 10A side to the second end 10B side. This can decrease the length of the wiring pattern on the first substrate 51. As a result, the first substrate 51 can be reduced in size.
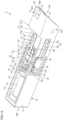
- FIG. 9 is a schematic perspective view showing the structure of a cutting tool of Embodiment 2 with lids removed therefrom.
- FIG. 9 corresponds to FIG. 2 in Embodiment 1.
- the cutting tool 1 in Embodiment 2 basically has a similar structure and provides similar effects as the cutting tool 1 of Embodiment 1.
- the cutting tool 1 of Embodiment 2 differs from the cutting tool 1 of Embodiment 1 in terms of structure of the substrate module 50 and the body portion 10.
- the substrate module 50 of Embodiment 2 is composed of a single flexible substrate.
- the substrate module 50 includes a first portion 57 arranged in the first recess 11E, a second portion 58 arranged in the second recess 12E, and a connecting portion 59 electrically connecting the first portion 57 to the second portion 58.
- the first portion 57, the second portion 58, and the connecting portion 59 constitute the single flexible substrate.
- the body portion 10 has a notched portion 10G formed to connect the first recess 11E to the second recess 12E as a result of removal of the corner where the first surface 11 and the second surface 12 are connected.
- the connecting portion 59 is arranged on a bottom wall defining the notched portion 10G.
- the number of components can be decreased (specifically, the connectors 33 and 34 can be omitted) as compared to the cutting tool 1 of Embodiment 1.
- attaching the substrate module 50 to the body portion 10 becomes easy as compared to the cutting tool 1 of Embodiment 1.
- the cutting tool 1 of Embodiment 2 can achieve downsizing of the substrate module 50, reduction of production cost, and the like.
- FIG. 10 is a schematic perspective view showing the structure of a cutting tool of Embodiment 3 with lids removed therefrom.
- FIG. 11 is a schematic cross-sectional view along the line XI-XI in FIG. 10.
- FIG. 10 corresponds to FIG. 2 in Embodiment 1.
- the cutting tool 1 of Embodiment 3 basically has a similar structure and provides similar effects as the cutting tool 1 of Embodiment 1.
- the cutting tool 1 of Embodiment 3 differs from the cutting tool 1 of Embodiment 1 in terms of manner of connecting the first strain sensor 42 to the connector 35 with the wiring 43 constituting the first strain sensor component 41.
- a third recess 11G is formed in the first recess 11E of the body portion 10 of Embodiment 3.
- the wiring 43 connects the first strain sensor 42 to the connector 35 on the first substrate 51 with slack.
- the portion of the wiring 43 corresponding to the slack is housed in the third recess 11G.
- the slack in the wiring 43 facilitates disposing the first strain sensor 42, without the need to adjust the length of the wiring 43.
- FIG. 12 is a schematic perspective view showing the structure of a cutting tool of Embodiment 4 with lids removed therefrom.
- FIG. 13 is a schematic plan view showing the structure of the cutting tool of Embodiment 4 with a lid removed therefrom.
- FIG. 12 corresponds to FIG. 2 in Embodiment 1.
- FIG. 13 is a schematic plan view of the cutting tool 1 as viewed in a direction perpendicular to the third surface 13.
- the cutting tool 1 of Embodiment 4 basically has a similar structure and provides similar effects as the cutting tool 1 of Embodiment 1. However, the cutting tool 1 of Embodiment 4 differs from the cutting tool 1 of Embodiment 1 in terms of arrangement and connection state of the sensors.
- a third strain sensor 48 is added while the acceleration sensor 29 in the cutting tool 1 of Embodiment 1 is omitted.
- the third surface 13 of the body portion 10 of Embodiment 4 has a fourth recess 13E formed therein.
- the body portion 10 has a second through hole 10F formed to connect the fourth recess 13E to the first recess 11E.
- FIG. 12 shows the state where a part of the body portion 10 is removed for the purpose of making the second through hole 10F visible.
- the third strain sensor 48 has wiring 49 as third wiring connected thereto.
- the third strain sensor 48 and the wiring 49 constitute a third strain sensor component 47. That is, the sensor unit 20 in Embodiment 4 includes the third strain sensor component 47.
- the wiring 49 connects the third strain sensor 48 to a connector 59 mounted on the first substrate 51 through the second through hole 10F. It should be noted that the second through hole 10F may connect the fourth recess 13E to the second recess 12E. In this case, the wiring 49 may connect the third strain sensor 48 to the second substrate 52 through the second through hole 10F.
- the third strain sensor 48 is arranged on the third surface 13, with no substrate disposed on the third surface 13. This can reduce the size of the fourth recess 13E formed in the third surface 13. As a result, the reduction of rigidity of the cutting tool 1 (body portion 10) can be suppressed.
- the cutting tool 1 of Embodiment 4 may include a fourth lid (not shown) covering the fourth recess 13E. The fourth lid is preferably received within the fourth recess 13E, as are the first to third lids 71 to 73 described above.
- FIG. 14 is a schematic perspective view showing the structure of a cutting tool of Embodiment 5 with lids removed therefrom.
- FIG. 14 corresponds to FIG. 2 in Embodiment 1.
- the cutting tool 1 of Embodiment 5 basically has a similar structure and provides similar effects as the cutting tool 1 of Embodiment 1. However, the cutting tool 1 of Embodiment 5 differs from the cutting tool 1 of Embodiment 1 in terms of arrangement of the sensors.
- the acceleration sensor 29 and the first strain sensor 42 in the cutting tool 1 of Embodiment 1 are omitted.
- the cutting tool 1 of Embodiment 5 includes only one strain sensor (second strain sensor 45).
- the wireless communication unit 32 transmits a signal containing information on the strain of the body portion 10 detected by the second strain sensor 45 to the outside.
- the substrate module 50 includes the first substrate 51 arranged on the first surface 11 and the second substrate 52 arranged on the second surface 12.
- the first substrate 51 and the second substrate 52 are connected via the flexible cable 54 which is the connecting portion.
- the substrate module 50 is thus divided and arranged on different surfaces of the body portion 10, leading to an increased degree of freedom in the location for positioning the substrate module 50. As a result, it is easy to maintain the ease of the handling of the cutting tool 1.
- the cutting tool 1 of the present embodiment is a cutting tool that enables monitoring of the state of the cutting tool during machining, while maintaining the ease of handling.
- FIG. 15 is a schematic perspective view showing the structure of a cutting tool of Embodiment 6 with lids removed therefrom.
- FIG. 15 corresponds to FIG. 14 in Embodiment 5.
- FIG. 16 is a schematic perspective view of the cutting tool of Embodiment 6 as seen in a different viewpoint from that of FIG. 15 .
- the cutting tool 1 of Embodiment 6 basically has a similar structure and provides similar effects as the cutting tool 1 of Embodiment 5. However, the cutting tool 1 of Embodiment 6 differs from the cutting tool 1 of Embodiment 5 in terms of arrangement of the sensors.
- a fourth strain sensor 77 is added to the cutting tool 1 of Embodiment 5. That is, the cutting tool 1 of Embodiment 6 includes two strain sensors.
- the third surface 13 has a fifth recess 13F formed therein.
- a fourth substrate 91 is arranged in the fifth recess 13F.
- the fourth substrate 91 includes a substrate body made of an insulator such as resin, and a circuit pattern (not shown) made of an electrical conductor such as copper formed on a surface of the substrate body.
- the second recess 12E and the fifth recess 13F are connected via a third through hole 10H.
- the second substrate 52 and the fourth substrate 91 are electrically connected via a flexible cable 92.
- the fourth substrate 91 and the flexible cable 92 constitute the substrate module 50.
- the fourth substrate 91 is a third portion of the substrate module 50.
- the flexible cable 92 is a connecting portion of the substrate module 50.
- a flexible substrate may be adopted instead of the flexible cable 92.
- the flexible cable 92 passes through the third through hole 10H to electrically connect the second substrate 52 to the fourth substrate 91.
- a cable or a substrate other than the flexible cable and the flexible substrate may be adopted.
- the fourth strain sensor 77 is arranged on the third surface 13.
- the fourth strain sensor 77 is arranged in the fifth recess 13F located in the first surface 13.
- the fourth strain sensor 77 has wiring 78 connected thereto.
- the fourth strain sensor 77 and the wiring 78 constitute a fourth strain sensor component 76.
- On the second substrate 52 (on the circuit pattern of the second substrate 52), a connector 66 is mounted in addition to the case of Embodiment 5.
- connectors 67 and 68 are mounted on the fourth substrate 91 (on the circuit pattern of the fourth substrate 91).
- the wiring 78 is connected to the connector 68. With this, the fourth strain sensor 77 is electrically connected to the fourth substrate 91.
- the connector 66 and the connector 67 are connected via the flexible cable 92.
- the second substrate 52 and the fourth substrate 91 are electrically connected to each other.
- the second substrate 52 and the fourth substrate 91 arranged on the surface of the body portion 10 as well as the connectors 66 to 68 mounted on the substrates, and the fourth strain sensor component 76 constitute the sensor unit 20.
- the cutting tool 1 of Embodiment 6 may include a fifth lid (not shown) covering the fifth recess 13F.
- the fifth lid is preferably received within the fifth recess 13F, as are the first to third lids 71 to 73 described above.
- the body portion 10 includes a sixth bottom wall 131 and a seventh bottom wall 132.
- the sixth bottom wall 131 and the seventh bottom wall 132 constitute a wall surface defining the fifth recess 13F.
- the seventh bottom wall 132 has a smaller distance from an opening of the fifth recess 13F than the sixth bottom wall 131. As viewed in a depth direction of the fifth recess 13F, the seventh bottom wall 132 surrounds the sixth bottom wall 131.
- the fourth strain sensor 77 and the fourth substrate 91 are arranged on the sixth bottom wall 131.
- the fifth lid is arranged on the seventh bottom wall 132 and is preferably received within the fifth recess 13F.
- the fifth lid may be bonded to the body portion 10. Adopting the structure as in the present embodiment can achieve downsizing while measuring the strain in two directions of the cutting tool 1, as in the case of Embodiment 1.
- the acceleration sensor 29 may be arranged on at least one of the second surface 12, the third surface 13, and the fourth surface 14, besides the first surface 11, and may be arranged on all the surfaces.
- the strain sensor is arranged only on the second surface (Embodiment 5), the case where the strain sensors are disposed on the first surface 11 and the second surface 12 (Embodiments 1 to 3), the case where the strain sensors are arranged on the second surface and the third surface (Embodiment 6), and the case where the strain sensors are disposed on the first surface 11 through the third surface 13 (Embodiment 4) have been described.
- the strain sensor may be disposed also on the fourth surface 14. That is, the strain sensor only needs to be arranged on at least one of the first through fourth surfaces, and may be arranged on all the surfaces.
- the substrate constituting the substrate module (the first portion and the like) only needs to be arranged on at least one of the first through fourth surfaces, and may be arranged on all the surfaces.
- the substrate module is arranged on two or more of the first through fourth surfaces.
- the substrate module may be arranged on only one of the first through fourth surfaces.
- These sensor arrangement and substrate module configuration may be combined arbitrarily.
- one substrate (first portion or the like) constituting the substrate module and one strain sensor may be arranged on three surfaces out of the first through fourth surfaces, or may be arranged on the four surfaces (all the surfaces).
- one substrate (first portion or the like) constituting the substrate module and one strain sensor may be arranged on three surfaces out of the first through fourth surfaces, or may be arranged on the four surfaces (all the surfaces).
- the recesses such as the first recess 11E, the second recess 12E, the third recess 11G, the fourth recess 13E, and the fifth recess 13F formed in the surface of the body portion 10 may be filled with a filler (e.g., filler made of resin).
- the wall surfaces such as the bottom and side walls defining the recesses constitute the surface of the body portion 10.
- a light emitting device such as a light emitting diode, may be disposed in the first recess 11E, the second recess 12E, or other recess formed in the surface of the body portion 10 to indicate the state of operation of the cutting tool 1.
- This light emitting device may emit light when the power of the sensor unit 20 of the cutting tool is on, for example.
- This light emitting device emits visible light.
- the lids such as the first lid 71 and the second lid 72 covering the recesses have translucency to the light from the light emitting device.
- the first lid 71, the second lid 72, and other lids covering the recesses may be transparent to visible light.
- the light emitting device may be arranged in a recess that is different from the recesses in which the sensor unit 20 is housed. This recess may be molded with a resin or other material having translucency to the light from the light emitting device.
Landscapes
- Engineering & Computer Science (AREA)
- Mechanical Engineering (AREA)
- Cutting Tools, Boring Holders, And Turrets (AREA)
- Machine Tool Sensing Apparatuses (AREA)
Abstract
Description
- The present disclosure relates to a cutting tool.
- Techniques for monitoring the state of a cutting tool by measuring a physical quantity, e.g. strain, of the cutting tool with a sensor during machining with the cutting tool are known (see, for example,
Japanese Patent Application Laid-Open No. 2020-62746 European Patent Application Publication No. 3292929 (Patent Literature 2),European Patent Application Publication No. 3292930 (Patent Literature 3),Japanese Patent Application Laid-Open No. 2019-166600 WO 2014/154593 (Patent Literature 5),Japanese Patent Application Laid-Open No. 2007-30138 WO 2007/088197 (Patent Literature 7),Japanese Patent Application Laid-Open No. H3-294150 Japanese Patent Application Laid-Open No. 2012-20359 Japanese Patent Application Laid-Open No. 2019-130635 Japanese Patent Application Laid-Open No. 2019-209420 Japanese Patent Application Laid-Open No. 2018-54612 WO 2016/202569 (Patent Literature 13),Japanese Patent Application Laid-Open No. 2009-285804 WO 2018/047834 (Patent Literature 15)). -
- Patent Literature 1:
Japanese Patent Application Laid-Open No. 2020-62746 - Patent Literature 2:
European Patent Application Publication No. 3292929 - Patent Literature 3:
European Patent Application Publication No. 3292930 - Patent Literature 4:
Japanese Patent Application Laid-Open No. 2019-166600 - Patent Literature 5: International Publication No.
WO 2014/154593 - Patent Literature 6:
Japanese Patent Application Laid-Open No. 2007-30138 - Patent Literature 7: International Publication No.
WO 2007/088197 - Patent Literature 8:
Japanese Patent Application Laid-Open No. H3-294150 - Patent Literature 9:
Japanese Patent Application Laid-Open No. 2012-20359 - Patent Literature 10:
Japanese Patent Application Laid-Open No. 2019-130635 - Patent Literature 11:
Japanese Patent Application Laid-Open No. 2019-209420 - Patent Literature 12:
Japanese Patent Application Laid-Open No. 2018-54612 - Patent Literature 13: International Publication No.
WO 2016/202569 - Patent Literature 14:
Japanese Patent Application Laid-Open No. 2009-285804 - Patent Literature 15: International Publication No.
WO 2018/047834 - A cutting tool according to the present disclosure is a cutting tool for cutting a workpiece by contacting the workpiece that is rotating. The cutting tool includes: a body portion having a bar shape extending from a first end, which is an end on a side where a cutting tip for cutting the workpiece is placed, to a second end, which is an end opposite to the first end; and a sensor unit arranged on a surface of the body portion. The sensor unit includes a first sensor arranged on the surface of the body portion to detect a first physical quantity of the body portion, a substrate arranged on the surface of the body portion and electrically connected to the first sensor, a wireless communication unit mounted on the substrate and transmitting a signal containing information on the first physical quantity detected by the first sensor to an outside, and a battery arranged in the body portion and electrically connected to the substrate. The first sensor is arranged closer to the first end than the battery.
-
-
FIG. 1 is a schematic perspective view showing the structure of a cutting tool. -
FIG. 2 is a schematic perspective view showing the structure of the cutting tool with lids removed therefrom. -
FIG. 3 is a schematic plan view showing the structure of the cutting tool as viewed from a first end side. -
FIG. 4 is a schematic plan view showing the structure of the cutting tool as viewed from a second end side. -
FIG. 5 is a schematic cross-sectional view along the line V-V inFIG. 2 . -
FIG. 6 is a schematic cross-sectional view along the line VI-VI inFIG. 1 . -
FIG. 7 is a schematic perspective view showing the structure of a turret. -
FIG. 8 is a schematic perspective view showing the state where the cutting tool is held in the turret. -
FIG. 9 is a schematic perspective view showing the structure of a cutting tool of Embodiment 2 with lids removed therefrom. -
FIG. 10 is a schematic perspective view showing the structure of a cutting tool of Embodiment 3 with lids removed therefrom. -
FIG. 11 is a schematic cross-sectional view along the line XI-XI inFIG. 10 . -
FIG. 12 is a schematic perspective view showing the structure of a cutting tool of Embodiment 4 with lids removed therefrom. -
FIG. 13 is a schematic plan view showing the structure of the cutting tool of Embodiment 4 with a lid removed therefrom. -
FIG. 14 is a schematic perspective view showing the structure of a cutting tool of Embodiment 5 with lids removed therefrom. -
FIG. 15 is a schematic perspective view showing the structure of a cutting tool of Embodiment 6 with lids removed therefrom. -
FIG. 16 is a schematic perspective view of the cutting tool of Embodiment 6 as seen in a different viewpoint from that ofFIG. 15 . - In order to monitor the state of the cutting tool during machining, a structure can be adopted in which a sensor that detects a specific physical quantity is disposed in a body portion of the cutting tool and information on the physical quantity detected by the sensor is transmitted to the outside by a wireless communication unit. A battery that supplies power to the sensor and the wireless communication unit can also be arranged in the body portion. However, adopting such a structure may lead to insufficient sensitivity of the sensor during machining and insufficient rigidity of the cutting tool. One of the objects of the present disclosure is to achieve both the sensitivity of the sensor and the rigidity of the cutting tool while enabling monitoring of the state of the cutting tool during machining.
- The cutting tool of the present disclosure is able to achieve both the sensitivity of the sensor and the rigidity of the cutting tool while enabling monitoring of the state of the cutting tool during machining.
- Embodiments of the present disclosure will be first listed and described. The cutting tool of the present disclosure is a cutting tool for cutting a workpiece by contacting the workpiece that is rotating. The cutting tool includes: a body portion having a bar shape extending from a first end, which is an end on a side where a cutting tip for cutting the workpiece is placed, to a second end, which is an end opposite to the first end; and a sensor unit arranged on a surface of the body portion. The sensor unit includes a first sensor arranged on the surface of the body portion to detect a first physical quantity of the body portion, a substrate arranged on the surface of the body portion and electrically connected to the first sensor, a wireless communication unit mounted on the substrate and transmitting a signal containing information on the first physical quantity detected by the first sensor to an outside, and a battery arranged in the body portion and electrically connected to the substrate. The first sensor is arranged closer to the first end than the battery.
- In the cutting tool of the present disclosure, the first physical quantity detected by the first sensor is transmitted to the outside by the wireless communication unit. This enables monitoring of the state of the cutting tool during machining. The first sensor is arranged closer to the first end than the battery. Placing the first sensor closer to the first end, which is the end on the side where the cutting tip is disposed, leads to increased sensitivity in the detection of the first physical quantity by the first sensor. In order to place the battery in the body portion, it is necessary to form a space for housing the battery inside the body portion. This results in decreased rigidity of the body portion in the region where the battery is placed. On the other hand, the second end side of the cutting tool is often held by a chuck mechanism of a machine tool. Therefore, placing the battery closer to the second end than the first sensor can suppress the effect of the rigidity reduction of the cutting tool. Thus, the cutting tool of the present disclosure can achieve both the sensitivity of the sensor and the rigidity of the cutting tool while enabling monitoring of the state of the cutting tool during machining.
- In the above cutting tool, as viewed from the substrate, the first sensor may be arranged on the first end side and the battery may be arranged on the second end side. Arranging the first sensor and the battery with the substrate therebetween in this manner facilitates achievement of the structure of the sensor unit of the present disclosure described above.
- In the above cutting tool, the sensor unit may further include a second sensor that is arranged on the surface of the body portion to detect a second physical quantity of the body portion. This configuration enables the sensor unit to detect a plurality of physical quantities.
- In the above cutting tool, the first physical quantity may be strain. The second physical quantity may be at least one of acceleration and temperature. This configuration enables the sensor unit to detect strain and at least one of acceleration and temperature. The sensor unit may further include second sensor wiring that connects the second sensor to the substrate. The wireless communication unit may transmit a signal containing the information on the second physical quantity detected by the second sensor to the outside.
- In the above cutting tool, the second sensor may be arranged closer to the first end than the first sensor.
- Acceleration and temperature can be detected with accuracy when they are detected at a position close to the cutting tip. On the other hand, strain can be detected with accuracy when it is detected at a position where the moment of the body portion due to machining is large, i.e., at a position at a certain distance from the cutting tip. Placing the second sensor for detecting at least one of acceleration and temperature closer to the first end, which is the end on the side where the cutting tip is placed, than the first sensor for detecting strain enables detection of the strain as well as at least one of the acceleration and temperature with accuracy.
- In the above cutting tool, the sensor unit may further include an AD converter that is arranged on the substrate and converts an analog signal containing the information on the first physical quantity detected by the first sensor into a digital signal for transmission to the wireless communication unit. With this configuration, the signal containing the information on the first physical quantity can be converted into a signal that can be transmitted from the wireless communication unit.
- The analog signal containing the information on the first physical quantity detected by the first sensor is conveyed to a first area, which is a region of the substrate to which first sensor wiring is connected, and then converted into a digital signal in the AD converter and conveyed to the wireless communication unit, and the digital signal is transmitted to the outside from the wireless communication unit. Therefore, placing the first area, the AD converter, and the wireless communication unit in this order from the first end side to the second end side in the longitudinal direction of the body portion can decrease the length of the wiring pattern on the substrate. As a result, the substrate can be reduced in size.
- In the above cutting tool, the body portion may have a quadrangular shape in a cross section perpendicular to the longitudinal direction. A first recess may be formed in a first surface, which is an outer peripheral surface of the body portion corresponding to one of the four sides of the quadrangle. The substrate and the wireless communication unit may be arranged in the first recess. The first surface may be a surface, among the outer peripheral surfaces of the body portion corresponding to the respective sides of the quadrangle, corresponding to a lateral flank of the cutting tip.
- A cutting tool having a body portion that has a cross section of quadrangular shape perpendicular to the longitudinal direction is often held in a manner in which it is in contact with a chuck mechanism of a machine tool on three of the four outer peripheral surfaces of the body portion corresponding to the respective sides of the quadrangle, except for the surface corresponding to the lateral flank of the cutting tip. Therefore, placing the substrate and the wireless communication unit in the first recess formed in the first surface, which is the surface corresponding to the lateral flank of the cutting tip, allows the signals originated from the wireless communication unit to be transmitted to the outside without being interrupted by the chuck mechanism.
- In the above cutting tool, a space in the body portion housing the battery may be open at the first surface. This configuration facilitates replacement of the battery in the state where the cutting tool is secured to the chuck mechanism of the machine tool.
- The above cutting tool may further include a lid covering the first recess. This configuration enables protection of the substrate and the wireless communication unit in the first recess. The above lid may be at least partially made of resin, rubber, or ceramic. This configuration allows the lid to protect the substrate and the wireless communication unit in the first recess, without interrupting signals originated from the wireless communication unit.
- In the above cutting tool, the sensor unit may further include battery wiring connecting the battery to the substrate, and first sensor wiring connecting the first sensor to the substrate. The first area, which is a region of the substrate to which the first sensor wiring is connected, may be located closer to the first end than a second area, which is a region of the substrate to which the battery wiring is connected. Connecting the first sensor wiring and the battery wiring to the substrate in this manner facilitates achievement of the structure of the sensor unit of the present disclosure described above.
- Embodiments of the cutting tool according to the present disclosure will be described below with reference to the drawings. In the drawings referenced below, the same or corresponding portions are denoted by the same reference numerals and the description thereof will not be repeated.
-
FIG. 1 is a schematic perspective view showing the structure of a cutting tool.FIG. 2 is a schematic perspective view showing the structure of the cutting tool with lids removed therefrom.FIG. 3 is a schematic plan view showing the structure of the cutting tool as viewed from a first end side.FIG. 4 is a schematic plan view showing the structure of the cutting tool as viewed from a second end side.FIG. 5 is a schematic cross-sectional view along the line V-V inFIG. 2 .FIG. 6 is a schematic cross-sectional view along the line VI-VI inFIG. 1 . - Referring to
FIGS. 1 to 4 , thecutting tool 1 of the present embodiment includes a bar-shapedbody portion 10 that extends from afirst end 10A to asecond end 10B. Although the shape of the body portion of the present disclosure is not particularly limited, thebody portion 10 of the present embodiment has a rectangular parallelepiped shape, for example. The surface of thebody portion 10 includes afirst surface 11, asecond surface 12, athird surface 13, afourth surface 14, afifth surface 15, and asixth surface 16. Thefirst surface 11 includes afirst region 11A, athird region 11C that is arranged on thefirst end 10A side of thefirst region 11A, and asecond region 11B that is a stepped portion connecting thefirst region 11A to thethird region 11C. On thefirst end 10A of thebody portion 10, a holdingportion 19 is formed, which is a recess for holding a cuttingtip 90. The holdingportion 19 is open at thethird region 11C of thefirst surface 11, thefourth surface 14, and thefifth surface 15. In the holdingportion 19, the cuttingtip 90 and asoleplate 81 are arranged. The cuttingtip 90 is disposed on top of thesoleplate 81. - The
body portion 10 has a quadrangular shape in a cross section perpendicular to the longitudinal direction. Thefirst surface 11, thesecond surface 12, thethird surface 13, and thefourth surface 14, which are the outer peripheral surfaces of the body portion, correspond respectively to the four sides of the quadrangle. The cuttingtip 90 includes alateral flank 90A and afront flank 90B. Thefirst surface 11 is a surface, among the outer peripheral surfaces of the body portion corresponding to the respective sides of the quadrangle, that corresponds to thelateral flank 90A of the cuttingtip 90. - Arranged on the
fourth surface 14 near thefirst end 10A is a securingportion 82 for securing the cuttingtip 90. The cuttingtip 90 is held while being sandwiched between thesoleplate 81 and the securingportion 82. The cuttingtip 90 is detachably secured by thepivotable securing portion 82. Thecutting tool 1 is a cutting tool that cuts a workpiece as the cuttingtip 90 comes into contact with the rotating workpiece. In other words, thecutting tool 1 is a cutting tool used for turning machining. - Referring to
FIG. 2 , thefirst surface 11 of thebody portion 10 has afirst recess 11E formed across thefirst region 11A, thesecond region 11B, and thethird region 11C. Thesecond surface 12 has asecond recess 12E formed therein. In thefirst region 11A of thefirst surface 11, abattery housing portion 11F, which is a space for housing abattery 61, is formed on thesecond end 10B side as viewed from thefirst recess 11E. Thebattery 61 is housed in thebattery housing portion 11F. Thebattery housing portion 11F is open at thefirst surface 11. - As shown in
FIG. 2 , thefirst recess 11E has afirst substrate 51 arranged therein. Thefirst substrate 51 is arranged in thefirst recess 11E located in thefirst region 11A. Thesecond recess 12E has asecond substrate 52 arranged therein. In thefirst recess 11E located in thethird region 11C, athird substrate 53 is arranged. Thefirst substrate 51, thesecond substrate 52, and thethird substrate 53 each include a substrate body made of an insulator such as resin, and a circuit pattern (not shown) made of an electrical conductor such as copper formed on a surface of the substrate body. Referring toFIGS. 2 and5 , thefirst recess 11E and thesecond recess 12E are connected via a first throughhole 10D. In thebody portion 10, the first throughhole 10D is formed to connect thefirst surface 11 to thesecond surface 12. As a result, in the longitudinal direction of the body portion 10 (direction connecting between thefirst end 10A and thesecond end 10B), thebody portion 10 includes acolumnar portion 10E that connects between both sides of the first throughhole 10D so as to include thefirst surface 11 and thesecond surface 12. - Referring to
FIGS. 2 and5 , thefirst substrate 51 and thesecond substrate 52 are electrically connected via aflexible cable 54. Thefirst substrate 51, thesecond substrate 52, and theflexible cable 54 constitute asubstrate module 50. Thefirst substrate 51 is a first portion of thesubstrate module 50. Thesecond substrate 52 is a second portion of thesubstrate module 50. Theflexible cable 54 is a connecting portion of thesubstrate module 50. For the connecting portion, a flexible substrate may be adopted instead of theflexible cable 54. Theflexible cable 54 passes through the first throughhole 10D to electrically connect thefirst substrate 51 to thesecond substrate 52. For the connecting portion, a cable or a substrate other than the flexible cable and the flexible substrate may be adopted. - Referring to
FIG. 2 , thefirst surface 11 has afirst strain sensor 42 arranged thereon. Thefirst strain sensor 42 is arranged in thefirst recess 11E located in thefirst region 11A of thefirst surface 11. Thesecond surface 12 has asecond strain sensor 45 arranged thereon. Thesecond strain sensor 45 is arranged in thesecond recess 12E of thesecond surface 12. Arranged in thethird region 11C of thefirst surface 11 is anacceleration sensor 29, which is a second sensor. Theacceleration sensor 29 is arranged in thefirst recess 11E located in thethird region 11C. Thefirst strain sensor 42 and thesecond strain sensor 45, which are first sensors, detect strain as a first physical quantity of thebody portion 10. Theacceleration sensor 29 as the second sensor detects acceleration as a second physical quantity of thebody portion 10. Theacceleration sensor 29 is arranged closer to thefirst end 10A than thefirst strain sensor 42 and thesecond strain sensor 45. In place of, or in addition to, theacceleration sensor 29, a temperature sensor may be arranged in thethird region 11C (on thethird substrate 53 in therecess 11E). The temperature sensor is arranged closer to thefirst end 10A than thefirst strain sensor 42 and thesecond strain sensor 45. - The
first strain sensor 42 haswiring 43 as first wiring (first sensor wiring) connected thereto. Thefirst strain sensor 42 and thewiring 43 constitute a firststrain sensor component 41. Thesecond strain sensor 45 haswiring 46 as second wiring connected thereto. Thesecond strain sensor 45 and thewiring 46 constitute a secondstrain sensor component 44. - On the first substrate 51 (on the circuit pattern of the first substrate 51), an
AD converter 31, awireless communication unit 32, aconnector 33, aconnector 35, aconnector 37, and aconnector 38 are mounted. Theconnector 35, theconnector 38, theAD converter 31, thewireless communication unit 32, theconnector 33, and theconnector 37 are arranged in this order in the direction from thefirst end 10A to thesecond end 10B. On the second substrate 52 (on the circuit pattern of the second substrate 52), aconnector 36 and aconnector 34 are mounted. Theconnector 36 and theconnector 34 are arranged in this order in the direction from thefirst end 10A to thesecond end 10B. - The
wiring 46 is connected to theconnector 36. With this, thesecond strain sensor 45 is electrically connected to thesecond substrate 52. Theconnector 34 and theconnector 33 are connected via theflexible cable 54. With this, thesecond substrate 52 and thefirst substrate 51 are electrically connected to each other. Thewiring 43 is connected to theconnector 35. With this, thefirst strain sensor 42 is electrically connected to thefirst substrate 51. Aconnector 39 and theconnector 38 are connected viawiring 55. With this, thethird substrate 53 and thefirst substrate 51 are electrically connected to each other. Thewiring 55 as second sensor wiring electrically connects theacceleration sensor 29 to thefirst substrate 51. Theconnector 37 and thebattery 61 are connected via wiring 62 (battery wiring). With this, thebattery 61 is electrically connected to thefirst substrate 51. Thebattery 61 supplies power to theAD converter 31, thewireless communication unit 32, thefirst strain sensor 42, thesecond strain sensor 45, and theacceleration sensor 29. - The
first strain sensor 42, thesecond strain sensor 45, and theacceleration sensor 29 are arranged closer to thefirst end 10A than thebattery 61. As viewed from thefirst substrate 51, thefirst strain sensor 42, thesecond strain sensor 45, and theacceleration sensor 29 are arranged on thefirst end 10A side, and thebattery 61 is arranged on thesecond end 10B side. A first area (a region where theconnector 35 is arranged), which is a region of thefirst substrate 51 to which thewiring 43 as the first sensor wiring (wiring connecting thefirst strain sensor 42 to the first substrate 51) is connected, is located closer to thefirst end 10A than a second area (a region where theconnector 37 is arranged), which is a region of thefirst substrate 51 to which thewiring 62 as the battery wiring is connected. The first tothird substrates body portion 10 as well as theAD converter 31, thewireless communication unit 32, and theconnectors 33 to 39 mounted on the substrates, and the firststrain sensor component 41, the secondstrain sensor component 44, theacceleration sensor 29, and thewiring 55 constitute asensor unit 20. It should be noted that while the case where a battery is adopted as the power supply source has been described in the present embodiment, the power supply source for the cutting tool of the present disclosure is not limited to the battery. The power supply source may be, for example, a battery built in the body portion as in the present embodiment, a power supply module prepared separately from, and connected to, the cutting tool, or may be both of them. - Referring to
FIGS. 1 and2 , thecutting tool 1 includes afirst lid 71, asecond lid 72, and athird lid 73. Thefirst lid 71 covers thefirst recess 11E. Thesecond lid 72 covers thesecond recess 12E. Thethird lid 73 covers thebattery housing portion 11F. Thefirst lid 71 may be entirely made of resin, rubber, or ceramic, or may be partially made of resin, rubber, or ceramic. In the case where the lid is partially made of resin, rubber, or ceramic, the remaining part of thefirst lid 71 may be made of metal. Thesecond lid 72 and thethird lid 73 may be entirely made of resin, rubber, or ceramic, or may be entirely made of metal. Thesecond lid 72 and thethird lid 73 may be partially made of resin, rubber, or ceramic, and the remaining parts may be made of metal. Referring toFIGS. 2 and6 , thebody portion 10 includes a firstbottom wall 111 and a secondbottom wall 112. The firstbottom wall 111 and the secondbottom wall 112 constitute a wall surface defining thefirst recess 11E. The secondbottom wall 112 has a smaller distance from an opening of thefirst recess 11E than the firstbottom wall 111. As viewed in a depth direction of thefirst recess 11E, the secondbottom wall 112 surrounds the firstbottom wall 111. Thefirst strain sensor 42 and thefirst substrate 51 are arranged on the firstbottom wall 111. Thefirst lid 71 is arranged on the secondbottom wall 112 and is received within thefirst recess 11E. Thefirst lid 71 may be bonded to thebody portion 10. - The
body portion 10 includes a thirdbottom wall 121 and a fourthbottom wall 122. The thirdbottom wall 121 and the fourthbottom wall 122 constitute a wall surface defining thesecond recess 12E. The fourthbottom wall 122 has a smaller distance from an opening of thesecond recess 12E than the thirdbottom wall 121. As viewed in a depth direction of thesecond recess 12E, the fourthbottom wall 122 surrounds the thirdbottom wall 121. Thesecond strain sensor 45 and thesecond substrate 52 are arranged on the thirdbottom wall 121. Thesecond lid 72 is arranged on the fourthbottom wall 122 and is received within thesecond recess 12E. Thesecond lid 72 may be bonded to thebody portion 10. - Referring to
FIGS. 2 and1 , in plan view in the depth direction of thebattery housing portion 11F, thebody portion 10 includes an annular fifthbottom wall 113 along the outer edge of thebattery housing portion 11F. Thethird lid 73 is arranged on the fifthbottom wall 113 and is received within thebattery housing portion 11F. Thethird lid 73 may be secured to thebody portion 10 with screws, magnets, or the like. - Referring to
FIGS. 1 and2 , in operation of thecutting tool 1, thecutting tool 1 contacts a rotating workpiece at the cuttingtip 90 to machine the workpiece. At this time, the strain of thebody portion 10 is detected by thefirst strain sensor 42 and thesecond strain sensor 45. Further, the acceleration of thebody portion 10 is detected by theacceleration sensor 29. Signals containing information on the strain and the acceleration detected by thestrain sensors acceleration sensor 29 are analog signals. The information on the strain and the acceleration as the analog signals is converted into digital signals in theAD converter 31, and then transmitted to thewireless communication unit 32 for transmission to the outside by thewireless communication unit 32. Here, as thefirst lid 71 is entirely or partially made of resin, rubber, or ceramic, thewireless communication unit 32 can transmit the signals to the outside through thefirst lid 71. The signals are received and analyzed at the outside, whereby the state of thebody portion 10 is monitored. - The
cutting tool 1 can be secured to a machine tool in various ways for use. Thecutting tool 1 is secured to, for example, a chuck mechanism of the machine tool in the following manner.FIG. 7 is a schematic perspective view showing the structure of a turret.FIG. 8 is a schematic perspective view showing the state where the cutting tool is held in the turret. While thecutting tool 1 is held in the turret in the state where thefirst lid 71, thesecond lid 72, and thethird lid 73 are attached thereto,FIG. 8 illustrates the state where thefirst lid 71, thesecond lid 72, and thethird lid 73 are removed therefrom for ease of explanation. Referring toFIG. 7 , theturret 140, which is the chuck mechanism included in the machine tool (not shown), has agroove 141 formed for holding thecutting tool 1. Thegroove 141 is defined by abottom wall 142 and a pair ofside walls 143 rising from thebottom wall 142. Thebottom wall 142 has ascrew hole screw holes screw hole 145A and thescrew hole 145C are arranged side by side along the direction in which thegroove 141 extends. Thecutting tool 1 is secured in thegroove 141 of theturret 140 using a first securingmember 150, asecond securing member 160, and screws 169A, 169C. - Specifically, the first securing
member 150 has a shape that includes a pair of end surfaces 155 of a trapezoidal shape, and atop surface 151, abottom surface 152, afirst side surface 153, and asecond side surface 154 of a rectangular shape arranged perpendicular to the pair of end surfaces 155 to connect between the pair of end surfaces 155. Of the parallel sides of anend surface 155 having a trapezoidal shape, the side connected to thetop surface 151 is shorter in length than the side connected to thebottom surface 152. Thesecond securing member 160 has a shape that includes a pair of end surfaces 165 of a trapezoidal shape, and atop surface 161, abottom surface 162, afirst side surface 163, and asecond side surface 164 of a rectangular shape arranged perpendicular to the pair of end surfaces 165 to connect between the pair of end surfaces 165. Of the parallel sides of anend surface 165 having a trapezoidal shape, the side connected to thetop surface 161 is longer in length than the side connected to thebottom surface 162. Thesecond securing member 160 hasscrew holes top surface 161 to thebottom surface 162. Thescrew hole 165A and thescrew hole 165C are arranged side by side to correspond to thescrew hole 145A and thescrew hole 145C. - Referring to
FIGS. 7 and8 , the first securingmember 150 is arranged such that thebottom surface 152 contacts thebottom wall 142 of theturret 140 and thefirst side surface 153 contacts aside wall 143 of theturret 140. Thecutting tool 1 is arranged such that thethird surface 13 contacts thebottom wall 142 of theturret 140 and thesecond surface 12 contacts theother side wall 143 of theturret 140. Thesecond securing member 160 is arranged such that thefirst side surface 163 contacts thesecond side surface 154 of the first securingmember 150 and thesecond side surface 164 contacts thefourth surface 14 of thecutting tool 1. Thesecond securing member 160 is arranged such that thebottom surface 162 faces thebottom wall 142 of theturret 140. Then, thescrew 169A and thescrew 169C are arranged so as to penetrate respectively through thescrew hole 165A and thescrew hole 165C of the second securingmember 160 to be inserted into the screw hole 145AB and thescrew hole 145C of the turret. Ascrew 169B is inserted into thescrew hole 165B of the second securingmember 160. Tightening thescrew 169A and thescrew 169C decreases the distance between thebottom surface 162 of the second securingmember 160 and thebottom wall 142 of theturret 140. Thesecond securing member 160 functions as a shim in this manner, so that thecutting tool 1 is firmly secured to theturret 140. On the other hand, for removing thecutting tool 1 from theturret 140, thescrew 169B is screwed into thescrew hole 165B. Thescrew 169B penetrates through thescrew hole 165B and has its tip end coming into contact with thebottom wall 142. Further screwing down thescrew 169B makes the second securingmember 160 move relative to theturret 140 so as to increase the distance between thebottom surface 162 and thebottom wall 142. This facilitates removal of the second securingmember 160. When the second securingmember 160 is removed, the securing of thecutting tool 1 to theturret 140 is released, allowing thecutting tool 1 to be easily removed from theturret 140. - Referring now to
FIG. 8 , thecutting tool 1 having thebody portion 10 with a quadrangular cross section perpendicular to the longitudinal direction is held in a manner that, of the outer peripheral surfaces of thebody portion 10 corresponding to the four sides of the quadrangle, three surfaces (second surface 12,third surface 13, and fourth surface 14) other than thefirst surface 11 corresponding to thelateral flank 90A of the cuttingtip 90 are in contact with theturret 140 or the second securingmember 160. Therefore, by arranging thefirst substrate 51 and thewireless communication unit 32 in thefirst recess 11E formed in thefirst surface 11 as the surface corresponding to thelateral flank 90A of the cuttingtip 90, signals originated from thewireless communication unit 32 are transmitted to the outside without being interrupted by theturret 140. Further, thebattery housing portion 11F as the space for housing thebattery 61 is open at thefirst surface 11. This facilitates replacement of thebattery 61 in the state where thecutting tool 1 is secured to theturret 140. It should be noted that in the case where the cuttingtip 90 is attached systematically with a plane parallel to thefirst surface 11 or thethird surface 13 of thebody portion 10 of thecutting tool 1 as the plane of symmetry, thelateral flank 90A and thefront flank 90B can be interchanged depending on the mode of use. In such a case, thefirst substrate 51 and thewireless communication unit 32 may be arranged in a recess that is formed in a surface, e.g. either thefirst surface 11 or thethird surface 13, of thebody portion 10 corresponding to the surface of the cuttingtip 90 that can function as thelateral flank 90A (which can also function as thefront flank 90B). In other words, in this case, the lateral flank of the cuttingtip 90 means a surface that can function as a lateral flank. - Referring to
FIG. 2 , in thecutting tool 1 of the present embodiment, thefirst strain sensor 42 and thesecond strain sensor 45 are arranged on thefirst surface 11 and thesecond surface 12, respectively, of thebody portion 10. This enables measurement of strain in two directions of the cutting tool 1 (body portion 10). Further, thefirst strain sensor 42 and thesecond strain sensor 45 are electrically connected to thefirst substrate 51 and thesecond substrate 52, respectively, which are connected to each other via theflexible cable 54, and thewireless communication unit 32 transmits signals containing information on the strain of thebody portion 10 detected by thefirst strain sensor 42 and thesecond strain sensor 45 to the outside. By transmitting the signals containing the information on the strain of thebody portion 10 detected by thefirst strain sensor 42 and thesecond strain sensor 45 using a commonwireless communication unit 32, downsizing can be achieved as compared to the case where wireless communication units corresponding respectively to thefirst strain sensor 42 and thesecond strain sensor 45 are provided. Thus, thecutting tool 1 of the present embodiment can achieve downsizing while measuring the strain in two directions of thecutting tool 1. - In addition, in the present embodiment, the
first recess 11E and thesecond recess 12E are formed in thefirst surface 11 and thesecond surface 12, respectively. Thefirst strain sensor 42 and thefirst substrate 51 are arranged in thefirst recess 11E. Thesecond strain sensor 45 and thesecond substrate 52 are arranged in thesecond recess 12E. As a result, the sensors and other components are suppressed from protruding to the outside and becoming an obstacle in the handling of thecutting tool 1. - Further, referring to
FIGS. 1 ,2 , and6 , thecutting tool 1 of the present embodiment includes thefirst lid 71 and thesecond lid 72 covering thefirst recess 11E and thesecond recess 12E, respectively. Thefirst strain sensor 42 and thesecond strain sensor 45 are arranged on the firstbottom wall 111 and the thirdbottom wall 121, respectively. Thefirst lid 71 and thesecond lid 72 are arranged on the secondbottom wall 112 and the fourthbottom wall 122, respectively, and are received within thefirst recess 11E and thesecond recess 12E, respectively. With such a structure, thestrain sensors lids lids cutting tool 1 to a machine tool). In addition, in the case of bonding thelids body portion 10, it is easy to bond the lids with a sufficient area. - Further, the present embodiment adopts the structure in which the
first substrate 51 and thesecond substrate 52 are connected via theflexible cable 54 that passes through the first throughhole 10D connecting thefirst surface 11 to thesecond surface 12. As a result, in the longitudinal direction of thebody portion 10, thebody portion 10 includes thecolumnar portion 10E that connects between both sides of the first throughhole 10D so as to include thefirst surface 11 and thesecond surface 12. The presence of thiscolumnar portion 10E facilitates imparting high rigidity to the cutting tool 1 (body portion 10). - In addition, in the present embodiment, the
first strain sensor 42, thesecond strain sensor 45, and theacceleration sensor 29 are arranged closer to thefirst end 10A than thebattery 61. Placing thefirst strain sensor 42, thesecond strain sensor 45, and theacceleration sensor 29 close to thefirst end 10A, which is the end on the side where the cuttingtip 90 is mounted, increases the sensitivity in the detection of the strain and acceleration. On the other hand, the region of thebody portion 10 where rigidity is decreased due to formation of thebattery housing portion 11F is held by theturret 140, which suppresses the effect of reduction in rigidity of thecutting tool 1. Thus, thecutting tool 1 of the present embodiment achieves both the sensitivity of the sensors and the rigidity of the cutting tool while enabling monitoring of the state of thecutting tool 1 during machining. - Further, in the present embodiment, the
acceleration sensor 29 is arranged closer to thefirst end 10A than thefirst strain sensor 42 and thesecond strain sensor 45. This allows the acceleration and strain to be detected with accuracy. - Furthermore, in the present embodiment, the first area of the first substrate 51 (where the
connector 35 is arranged), theAD converter 31, and thewireless communication unit 32 are arranged in this order from thefirst end 10A side to thesecond end 10B side. This can decrease the length of the wiring pattern on thefirst substrate 51. As a result, thefirst substrate 51 can be reduced in size. - Another embodiment, Embodiment 2, will now be described.
FIG. 9 is a schematic perspective view showing the structure of a cutting tool of Embodiment 2 with lids removed therefrom.FIG. 9 corresponds toFIG. 2 inEmbodiment 1. Referring toFIGS. 9 and2 , thecutting tool 1 in Embodiment 2 basically has a similar structure and provides similar effects as thecutting tool 1 ofEmbodiment 1. However, thecutting tool 1 of Embodiment 2 differs from thecutting tool 1 ofEmbodiment 1 in terms of structure of thesubstrate module 50 and thebody portion 10. - Referring to
FIG. 9 , thesubstrate module 50 of Embodiment 2 is composed of a single flexible substrate. Thesubstrate module 50 includes afirst portion 57 arranged in thefirst recess 11E, asecond portion 58 arranged in thesecond recess 12E, and a connectingportion 59 electrically connecting thefirst portion 57 to thesecond portion 58. Thefirst portion 57, thesecond portion 58, and the connectingportion 59 constitute the single flexible substrate. Thebody portion 10 has a notchedportion 10G formed to connect thefirst recess 11E to thesecond recess 12E as a result of removal of the corner where thefirst surface 11 and thesecond surface 12 are connected. The connectingportion 59 is arranged on a bottom wall defining the notchedportion 10G. - Referring to
FIGS. 9 and2 , according to thecutting tool 1 of Embodiment 2, the number of components can be decreased (specifically, theconnectors cutting tool 1 ofEmbodiment 1. In addition, according to thecutting tool 1 of Embodiment 2, attaching thesubstrate module 50 to thebody portion 10 becomes easy as compared to thecutting tool 1 ofEmbodiment 1. As a result, thecutting tool 1 of Embodiment 2 can achieve downsizing of thesubstrate module 50, reduction of production cost, and the like. - Yet another embodiment, Embodiment 3, will now be described.
FIG. 10 is a schematic perspective view showing the structure of a cutting tool of Embodiment 3 with lids removed therefrom.FIG. 11 is a schematic cross-sectional view along the line XI-XI inFIG. 10. FIG. 10 corresponds toFIG. 2 inEmbodiment 1. Referring toFIGS. 10 and2 , thecutting tool 1 of Embodiment 3 basically has a similar structure and provides similar effects as thecutting tool 1 ofEmbodiment 1. However, thecutting tool 1 of Embodiment 3 differs from thecutting tool 1 ofEmbodiment 1 in terms of manner of connecting thefirst strain sensor 42 to theconnector 35 with thewiring 43 constituting the firststrain sensor component 41. - Referring to
FIGS. 10 and11 , in thefirst recess 11E of thebody portion 10 of Embodiment 3, athird recess 11G is formed. Thewiring 43 connects thefirst strain sensor 42 to theconnector 35 on thefirst substrate 51 with slack. The portion of thewiring 43 corresponding to the slack is housed in thethird recess 11G. - In the
cutting tool 1 of Embodiment 3, the slack in thewiring 43 facilitates disposing thefirst strain sensor 42, without the need to adjust the length of thewiring 43. - Yet another embodiment, Embodiment 4, will now be described.
FIG. 12 is a schematic perspective view showing the structure of a cutting tool of Embodiment 4 with lids removed therefrom.FIG. 13 is a schematic plan view showing the structure of the cutting tool of Embodiment 4 with a lid removed therefrom.FIG. 12 corresponds toFIG. 2 inEmbodiment 1.FIG. 13 is a schematic plan view of thecutting tool 1 as viewed in a direction perpendicular to thethird surface 13. - Referring to
FIGS. 12 and2 , thecutting tool 1 of Embodiment 4 basically has a similar structure and provides similar effects as thecutting tool 1 ofEmbodiment 1. However, thecutting tool 1 of Embodiment 4 differs from thecutting tool 1 ofEmbodiment 1 in terms of arrangement and connection state of the sensors. - Referring to
FIGS. 12 ,13 , and2 , in thecutting tool 1 of Embodiment 4, athird strain sensor 48 is added while theacceleration sensor 29 in thecutting tool 1 ofEmbodiment 1 is omitted. Specifically, as shown inFIG. 13 , thethird surface 13 of thebody portion 10 of Embodiment 4 has afourth recess 13E formed therein. Thebody portion 10 has a second throughhole 10F formed to connect thefourth recess 13E to thefirst recess 11E. It should be noted thatFIG. 12 shows the state where a part of thebody portion 10 is removed for the purpose of making the second throughhole 10F visible. Thethird strain sensor 48 haswiring 49 as third wiring connected thereto. Thethird strain sensor 48 and thewiring 49 constitute a thirdstrain sensor component 47. That is, thesensor unit 20 in Embodiment 4 includes the thirdstrain sensor component 47. Thewiring 49 connects thethird strain sensor 48 to aconnector 59 mounted on thefirst substrate 51 through the second throughhole 10F. It should be noted that the second throughhole 10F may connect thefourth recess 13E to thesecond recess 12E. In this case, thewiring 49 may connect thethird strain sensor 48 to thesecond substrate 52 through the second throughhole 10F. - In the
cutting tool 1 of Embodiment 4, thethird strain sensor 48 is arranged on thethird surface 13, with no substrate disposed on thethird surface 13. This can reduce the size of thefourth recess 13E formed in thethird surface 13. As a result, the reduction of rigidity of the cutting tool 1 (body portion 10) can be suppressed. Referring toFIG. 13 , thecutting tool 1 of Embodiment 4 may include a fourth lid (not shown) covering thefourth recess 13E. The fourth lid is preferably received within thefourth recess 13E, as are the first tothird lids 71 to 73 described above. - Yet another embodiment, Embodiment 5, will now be described.
FIG. 14 is a schematic perspective view showing the structure of a cutting tool of Embodiment 5 with lids removed therefrom.FIG. 14 corresponds toFIG. 2 inEmbodiment 1. - Referring to
FIGS. 14 and2 , thecutting tool 1 of Embodiment 5 basically has a similar structure and provides similar effects as thecutting tool 1 ofEmbodiment 1. However, thecutting tool 1 of Embodiment 5 differs from thecutting tool 1 ofEmbodiment 1 in terms of arrangement of the sensors. - Referring to
FIG. 14 , in thecutting tool 1 of Embodiment 5, theacceleration sensor 29 and thefirst strain sensor 42 in thecutting tool 1 ofEmbodiment 1 are omitted. Thecutting tool 1 of Embodiment 5 includes only one strain sensor (second strain sensor 45). Thewireless communication unit 32 transmits a signal containing information on the strain of thebody portion 10 detected by thesecond strain sensor 45 to the outside. Further, in thecutting tool 1 of the present embodiment, thesubstrate module 50 includes thefirst substrate 51 arranged on thefirst surface 11 and thesecond substrate 52 arranged on thesecond surface 12. Thefirst substrate 51 and thesecond substrate 52 are connected via theflexible cable 54 which is the connecting portion. Thesubstrate module 50 is thus divided and arranged on different surfaces of thebody portion 10, leading to an increased degree of freedom in the location for positioning thesubstrate module 50. As a result, it is easy to maintain the ease of the handling of thecutting tool 1. Thus, thecutting tool 1 of the present embodiment is a cutting tool that enables monitoring of the state of the cutting tool during machining, while maintaining the ease of handling. - Still yet another embodiment, Embodiment 6, will now be described.
FIG. 15 is a schematic perspective view showing the structure of a cutting tool of Embodiment 6 with lids removed therefrom.FIG. 15 corresponds toFIG. 14 in Embodiment 5.FIG. 16 is a schematic perspective view of the cutting tool of Embodiment 6 as seen in a different viewpoint from that ofFIG. 15 . - Referring to
FIGS. 15 ,16 , and14 , thecutting tool 1 of Embodiment 6 basically has a similar structure and provides similar effects as thecutting tool 1 of Embodiment 5. However, thecutting tool 1 of Embodiment 6 differs from thecutting tool 1 of Embodiment 5 in terms of arrangement of the sensors. - Referring to
FIGS. 15 and16 , in thecutting tool 1 of Embodiment 6, afourth strain sensor 77 is added to thecutting tool 1 of Embodiment 5. That is, thecutting tool 1 of Embodiment 6 includes two strain sensors. - Referring to
FIG. 16 , thethird surface 13 has afifth recess 13F formed therein. In thefifth recess 13F, afourth substrate 91 is arranged. Thefourth substrate 91, as with thefirst substrate 51 and the like, includes a substrate body made of an insulator such as resin, and a circuit pattern (not shown) made of an electrical conductor such as copper formed on a surface of the substrate body. Thesecond recess 12E and thefifth recess 13F are connected via a third throughhole 10H. - The
second substrate 52 and thefourth substrate 91 are electrically connected via aflexible cable 92. Thefourth substrate 91 and theflexible cable 92 constitute thesubstrate module 50. Thefourth substrate 91 is a third portion of thesubstrate module 50. Theflexible cable 92 is a connecting portion of thesubstrate module 50. For the connecting portion, a flexible substrate may be adopted instead of theflexible cable 92. Theflexible cable 92 passes through the third throughhole 10H to electrically connect thesecond substrate 52 to thefourth substrate 91. For the connecting portion, a cable or a substrate other than the flexible cable and the flexible substrate may be adopted. - The
fourth strain sensor 77 is arranged on thethird surface 13. Thefourth strain sensor 77 is arranged in thefifth recess 13F located in thefirst surface 13. Thefourth strain sensor 77 haswiring 78 connected thereto. Thefourth strain sensor 77 and thewiring 78 constitute a fourthstrain sensor component 76. On the second substrate 52 (on the circuit pattern of the second substrate 52), aconnector 66 is mounted in addition to the case of Embodiment 5. On the fourth substrate 91 (on the circuit pattern of the fourth substrate 91),connectors wiring 78 is connected to theconnector 68. With this, thefourth strain sensor 77 is electrically connected to thefourth substrate 91. Theconnector 66 and theconnector 67 are connected via theflexible cable 92. With this, thesecond substrate 52 and thefourth substrate 91 are electrically connected to each other. Thesecond substrate 52 and thefourth substrate 91 arranged on the surface of thebody portion 10 as well as theconnectors 66 to 68 mounted on the substrates, and the fourthstrain sensor component 76 constitute thesensor unit 20. - Referring to
FIG. 16 , thecutting tool 1 of Embodiment 6 may include a fifth lid (not shown) covering thefifth recess 13F. The fifth lid is preferably received within thefifth recess 13F, as are the first tothird lids 71 to 73 described above. Thebody portion 10 includes a sixthbottom wall 131 and a seventhbottom wall 132. The sixthbottom wall 131 and the seventhbottom wall 132 constitute a wall surface defining thefifth recess 13F. The seventhbottom wall 132 has a smaller distance from an opening of thefifth recess 13F than the sixthbottom wall 131. As viewed in a depth direction of thefifth recess 13F, the seventhbottom wall 132 surrounds the sixthbottom wall 131. Thefourth strain sensor 77 and thefourth substrate 91 are arranged on the sixthbottom wall 131. The fifth lid is arranged on the seventhbottom wall 132 and is preferably received within thefifth recess 13F. The fifth lid may be bonded to thebody portion 10. Adopting the structure as in the present embodiment can achieve downsizing while measuring the strain in two directions of thecutting tool 1, as in the case ofEmbodiment 1. - In the above embodiments, the case where the
acceleration sensor 29 is arranged on the first surface 11 (Embodiments 1 to 3) and the case where noacceleration sensor 29 is adopted (Embodiment 4) have been described. However, theacceleration sensor 29 may be arranged on at least one of thesecond surface 12, thethird surface 13, and thefourth surface 14, besides thefirst surface 11, and may be arranged on all the surfaces. In the above embodiments, the case where the strain sensor is arranged only on the second surface (Embodiment 5), the case where the strain sensors are disposed on thefirst surface 11 and the second surface 12 (Embodiments 1 to 3), the case where the strain sensors are arranged on the second surface and the third surface (Embodiment 6), and the case where the strain sensors are disposed on thefirst surface 11 through the third surface 13 (Embodiment 4) have been described. However, the strain sensor may be disposed also on thefourth surface 14. That is, the strain sensor only needs to be arranged on at least one of the first through fourth surfaces, and may be arranged on all the surfaces. Further, the substrate constituting the substrate module (the first portion and the like) only needs to be arranged on at least one of the first through fourth surfaces, and may be arranged on all the surfaces. In the above embodiments, the case where the substrate module is arranged on two or more of the first through fourth surfaces has been described. However, the substrate module may be arranged on only one of the first through fourth surfaces. These sensor arrangement and substrate module configuration may be combined arbitrarily. For example, one substrate (first portion or the like) constituting the substrate module and one strain sensor may be arranged on three surfaces out of the first through fourth surfaces, or may be arranged on the four surfaces (all the surfaces). For example, one substrate (first portion or the like) constituting the substrate module and one strain sensor may be arranged on three surfaces out of the first through fourth surfaces, or may be arranged on the four surfaces (all the surfaces). Further, the recesses such as thefirst recess 11E, thesecond recess 12E, thethird recess 11G, thefourth recess 13E, and thefifth recess 13F formed in the surface of thebody portion 10 may be filled with a filler (e.g., filler made of resin). Even in the case where the recesses are filled with the filler or the case where the lids are provided to cover the recesses, the wall surfaces such as the bottom and side walls defining the recesses constitute the surface of thebody portion 10. - Further, in the
cutting tool 1 of the above embodiments, a light emitting device, such as a light emitting diode, may be disposed in thefirst recess 11E, thesecond recess 12E, or other recess formed in the surface of thebody portion 10 to indicate the state of operation of thecutting tool 1. This light emitting device may emit light when the power of thesensor unit 20 of the cutting tool is on, for example. This light emitting device emits visible light. In this case, the lids such as thefirst lid 71 and thesecond lid 72 covering the recesses have translucency to the light from the light emitting device. Thefirst lid 71, thesecond lid 72, and other lids covering the recesses may be transparent to visible light. The light emitting device may be arranged in a recess that is different from the recesses in which thesensor unit 20 is housed. This recess may be molded with a resin or other material having translucency to the light from the light emitting device. - It should be understood that the embodiments disclosed herein are illustrative and non-restrictive in every respect. The scope of the present invention is defined by the terms of the claims, rather than the description above, and is intended to include any modifications within the scope and meaning equivalent to the terms of the claims.
- 1: cutting tool; 10: body portion; 10A: first end; 10B: second end; 10D: first through hole; 10E: columnar portion; 10F: second through hole; 10G: notched portion; 10H: third through hole; 11: first surface; 11A: first region; 11B: second region; 11C: third region; 11E: first recess; 11F: battery housing portion; 11G: third recess; 12: second surface; 12E: second recess; 13: third surface; 13E: fourth recess; 13F: fifth recess; 14: fourth surface; 15: fifth surface; 16: sixth surface; 19: holding portion; 20: sensor unit; 29: acceleration sensor; 31: AD converter; 32: wireless communication unit; 33 to 39: connector; 41: first strain sensor component; 42: first strain sensor; 43: wiring; 44: second strain sensor component; 45: second strain sensor; 46: wiring; 47: third strain sensor component; 48: third strain sensor; 49: wiring; 50: substrate module; 51: first substrate; 52: second substrate; 53: third substrate; 54: flexible cable; 55: wiring; 56: connector; 57: first portion; 58: second portion; 59: connecting portion; 61: battery; 62: wiring; 66 to 68: connector; 71: first lid; 72: second lid; 73: third lid; 76: fourth strain sensor component; 77: fourth strain sensor; 78: wiring; 81: soleplate; 82: securing portion; 90: cutting tip; 90A: lateral flank; 90B: front flank; 91: fourth substrate; 92: flexible cable; 111: first bottom wall; 112: second bottom wall; 113: fifth bottom wall; 121: third bottom wall; 122: fourth bottom wall; 131: sixth bottom wall; 132: seventh bottom wall; 140: turret; 141: groove; 142: bottom wall; 143: side wall; 145A, 145C: screw hole; 150: first securing member; 151: top surface; 152: bottom surface; 153: first side surface; 154: second side surface; 155: end surface; 160: second securing member; 161: top surface; 162: bottom surface; 163: first side surface; 164: second side surface; 165: end surface; 165A, 165B, 165C: screw hole; and 169A, 169B, 169C: screw hole.
Claims (10)
- A cutting tool for cutting a workpiece by contacting the workpiece that is rotating, the cutting tool comprising:a body portion having a bar shape extending from a first end, which is an end on a side where a cutting tip for cutting the workpiece is placed, to a second end, which is an end opposite to the first end; anda sensor unit arranged on a surface of the body portion,the sensor unit includinga first sensor arranged on the surface of the body portion to detect a first physical quantity of the body portion,a substrate arranged on the surface of the body portion and electrically connected to the first sensor,a wireless communication unit mounted on the substrate and transmitting a signal containing information on the first physical quantity detected by the first sensor to an outside, anda battery arranged in the body portion and electrically connected to the substrate,the first sensor being arranged closer to the first end than the battery.
- The cutting tool according to claim 1, wherein as viewed from the substrate, the first sensor is arranged on the first end side and the battery is arranged on the second end side.
- The cutting tool according to claim 1 or 2, wherein the sensor unit further includes a second sensor arranged on the surface of the body portion to detect a second physical quantity of the body portion.
- The cutting tool according to claim 3, whereinthe first physical quantity is strain, andthe second physical quantity is at least one of acceleration and temperature.
- The cutting tool according to claim 4, wherein the second sensor is arranged closer to the first end than the first sensor.
- The cutting tool according to any one of claims 1 to 5, wherein the sensor unit further includes an AD converter that is arranged on the substrate and converts an analog signal containing the information on the first physical quantity detected by the first sensor into a digital signal for transmission to the wireless communication unit.
- The cutting tool according to any one of claims 1 to 6, whereinthe body portion has a quadrangular shape in a cross section perpendicular to a longitudinal direction,a first recess is formed in a first surface, which is an outer peripheral surface of the body portion corresponding to one of four sides of the quadrangle,the substrate and the wireless communication unit are arranged in the first recess, andthe first surface is a surface, among the outer peripheral surfaces of the body portion corresponding to the respective sides of the quadrangle, that corresponds to a lateral flank of the cutting tip.
- The cutting tool according to claim 7, wherein a space in the body portion housing the battery is open at the first surface.
- The cutting tool according to claim 7 or 8, further comprising a lid covering the first recess.
- The cutting tool according to any one of claims 1 to 9, whereinthe sensor unit further includesbattery wiring that connects the battery to the substrate, andfirst sensor wiring that connects the first sensor to the substrate, anda first area, which is a region of the substrate to which the first sensor wiring is connected, is located closer to the first end than a second area, which is a region of the substrate to which the battery wiring is connected.
Applications Claiming Priority (1)
| Application Number | Priority Date | Filing Date | Title |
|---|---|---|---|
| PCT/JP2021/017101 WO2022230149A1 (en) | 2021-04-28 | 2021-04-28 | Cutting tool |
Publications (2)
| Publication Number | Publication Date |
|---|---|
| EP4331752A1 true EP4331752A1 (en) | 2024-03-06 |
| EP4331752A4 EP4331752A4 (en) | 2024-05-29 |
Family
ID=82850963
Family Applications (1)
| Application Number | Title | Priority Date | Filing Date |
|---|---|---|---|
| EP21939308.9A Pending EP4331752A4 (en) | 2021-04-28 | 2021-04-28 | CUTTING TOOL |
Country Status (5)
| Country | Link |
|---|---|
| US (1) | US20240217003A1 (en) |
| EP (1) | EP4331752A4 (en) |
| JP (1) | JP7120478B1 (en) |
| CN (1) | CN116963860A (en) |
| WO (1) | WO2022230149A1 (en) |
Families Citing this family (8)
| Publication number | Priority date | Publication date | Assignee | Title |
|---|---|---|---|---|
| US20240198432A1 (en) * | 2021-04-28 | 2024-06-20 | Sumitomo Electric Industries, Ltd. | Cutting tool |
| WO2024089794A1 (en) * | 2022-10-26 | 2024-05-02 | 住友電気工業株式会社 | Turning tool |
| JP2024145591A (en) | 2023-03-31 | 2024-10-15 | 三菱マテリアル株式会社 | Cutting Tool Unit |
| WO2025022525A1 (en) | 2023-07-24 | 2025-01-30 | 住友電気工業株式会社 | Cutting system and power feeding device |
| JP7619526B1 (en) | 2023-07-28 | 2025-01-22 | 住友電気工業株式会社 | Cutting Tools |
| JP7663154B1 (en) | 2023-09-08 | 2025-04-16 | 住友電気工業株式会社 | Cutting systems and cutting tools |
| WO2025069266A1 (en) * | 2023-09-27 | 2025-04-03 | 住友電気工業株式会社 | Cutting system, machine tool, and shielding member |
| JP7616498B1 (en) * | 2024-02-27 | 2025-01-17 | 住友電気工業株式会社 | Turning Tools |
Family Cites Families (30)
| Publication number | Priority date | Publication date | Assignee | Title |
|---|---|---|---|---|
| JPH0276605A (en) * | 1988-09-10 | 1990-03-16 | Sumitomo Electric Ind Ltd | Cutting tool with sensor |
| JP2786512B2 (en) | 1990-04-09 | 1998-08-13 | 三菱重工業株式会社 | Tool error detection method |
| JP2007030138A (en) | 2005-07-29 | 2007-02-08 | Kyocera Corp | Throw away insert and cutting tool equipped with the same |
| DE102007005221A1 (en) | 2006-02-03 | 2007-08-23 | Ceramtec Ag Innovative Ceramic Engineering | Use of piezoceramic transducers to control the machining of workpieces |
| DE102007036002A1 (en) | 2007-07-30 | 2009-02-05 | Genesis Adaptive Systeme Deutschland Gmbh | Monitoring device for a processing tool comprises an oscillation generator connected to a processing tool or a tool holder of the processing tool and an oscillation detector connected to the processing tool or tool holder |
| EP2271462A2 (en) | 2008-03-17 | 2011-01-12 | Christopher A. Suprock | Smart machining system and smart tool holder therefor |
| JP5229460B2 (en) | 2008-05-30 | 2013-07-03 | 厳一 佐藤 | Cutting tools |
| JP5822441B2 (en) * | 2010-07-13 | 2015-11-24 | 株式会社幸和電熱計器 | Cutting evaluation system |
| CN103111643A (en) | 2013-03-12 | 2013-05-22 | 哈尔滨工业大学 | Intelligent diamond cutter capable of sensing cutting state without any wire |
| FR3003486B1 (en) | 2013-03-25 | 2015-05-22 | Ct Tech De L Ind Du Decolletage | PLATE HOLDER FOR MACHINE TOOL |
| JP6168695B2 (en) | 2013-08-13 | 2017-07-26 | 株式会社山本金属製作所 | Real-time temperature measurement method and real-time temperature measurement device |
| FR3022166B1 (en) * | 2014-06-16 | 2016-07-22 | Centre Technique De L'industrie Du Decolletage | INSTRUMENT TOOL HOLDER AND ASSOCIATED TOOL HOLDER |
| EP3106260B1 (en) | 2015-06-16 | 2018-11-28 | Sandvik Intellectual Property AB | A cutting insert and a tool for cutting, milling or drilling of metal |
| CN104942318B (en) * | 2015-07-01 | 2017-11-24 | 大连交通大学 | A kind of intelligent transient state cutting thermometric cutter, preparation method and its temp measuring method |
| EP3292929B2 (en) | 2016-09-09 | 2025-07-02 | Sandvik Intellectual Property AB | Estimation of orientation of a cutting tool |
| JP7233068B2 (en) | 2016-09-09 | 2023-03-06 | 株式会社NejiLaw | brake pad |
| WO2018047834A1 (en) * | 2016-09-09 | 2018-03-15 | 株式会社NejiLaw | Cutting head, cutting bite, and cutting system |
| EP3292930B1 (en) | 2016-09-09 | 2023-03-01 | Sandvik Intellectual Property AB | Cutting tool and method for estimation of deflection of the cutting edge |
| JP6931150B2 (en) | 2016-09-27 | 2021-09-01 | 株式会社山本金属製作所 | Temperature measuring device |
| CN106584210B (en) | 2017-02-06 | 2018-08-24 | 广东工业大学 | A kind of smart tooling system for precision cutting |
| JP7020148B2 (en) * | 2018-02-01 | 2022-02-16 | 三菱マテリアル株式会社 | Turning method |
| JP2019166600A (en) | 2018-03-23 | 2019-10-03 | 三菱マテリアル株式会社 | Holder for lathe turning tool, lathe turning tool and lathe turning method |
| JP7032244B2 (en) | 2018-06-04 | 2022-03-08 | 株式会社日立製作所 | Cutting system and information processing equipment |
| GB2577077A (en) * | 2018-09-12 | 2020-03-18 | Element Six Uk Ltd | A tool module for real-time tool condition monitoring during precision machining |
| JPWO2020070907A1 (en) * | 2018-10-01 | 2021-02-15 | 京セラ株式会社 | Manufacturing method for holders, cutting tools and cutting products |
| JP7049978B2 (en) | 2018-12-03 | 2022-04-07 | 株式会社日立製作所 | Cutting system, machining error measuring method, and machining error measuring device |
| WO2020138025A1 (en) * | 2018-12-25 | 2020-07-02 | 日立金属株式会社 | Device and method for detecting abnormality in cutting tool |
| JP7199506B2 (en) * | 2019-02-20 | 2023-01-05 | 京セラ株式会社 | Holders, cutting tools, manufacturing methods for cut workpieces, and data collection methods |
| WO2021025011A1 (en) * | 2019-08-05 | 2021-02-11 | 京セラ株式会社 | Cutting tool, data collection system, and cutting tool holder |
| US12411471B2 (en) * | 2020-06-08 | 2025-09-09 | Sumitomo Electric Industries, Ltd. | Cutting tool, tool system and communication control method |
-
2021
- 2021-04-28 US US18/288,575 patent/US20240217003A1/en active Pending
- 2021-04-28 JP JP2021576588A patent/JP7120478B1/en active Active
- 2021-04-28 WO PCT/JP2021/017101 patent/WO2022230149A1/en not_active Ceased
- 2021-04-28 EP EP21939308.9A patent/EP4331752A4/en active Pending
- 2021-04-28 CN CN202180095264.8A patent/CN116963860A/en active Pending
Also Published As
| Publication number | Publication date |
|---|---|
| JP7120478B1 (en) | 2022-08-17 |
| JPWO2022230149A1 (en) | 2022-11-03 |
| WO2022230149A1 (en) | 2022-11-03 |
| CN116963860A (en) | 2023-10-27 |
| US20240217003A1 (en) | 2024-07-04 |
| EP4331752A4 (en) | 2024-05-29 |
Similar Documents
| Publication | Publication Date | Title |
|---|---|---|
| EP4331752A1 (en) | Cutting tool | |
| US8496074B2 (en) | Power tool | |
| EP2355355B1 (en) | Proximity sensor | |
| JP7126456B2 (en) | boring head with electronic unit | |
| EP4331751A1 (en) | Cutting tool | |
| US9310266B2 (en) | Strain gauge pressure sensor | |
| JP7372281B2 (en) | voltage detection unit | |
| EP3540473B1 (en) | Photoelectric sensor | |
| US10573158B2 (en) | Radio equipment | |
| JP7231125B1 (en) | Cutting tools | |
| CN107504875B (en) | Measuring instrument | |
| JP2003065747A (en) | Measuring device with output | |
| JPWO2022230148A5 (en) | ||
| KR102242428B1 (en) | Strain gauge pressure sensor | |
| CN112703570B (en) | Method for manufacturing sensor | |
| CN113740656B (en) | test device | |
| JP7120489B1 (en) | cutting tools and equipment | |
| CN113532668B (en) | Protector and protector module | |
| JP7380950B1 (en) | turning tools | |
| US20160223368A1 (en) | Sensor Carrier and Sensor | |
| CN223107115U (en) | A differential pressure sensor | |
| EP2950070B1 (en) | Strain gauge pressure sensor | |
| JP7605371B1 (en) | Turning Tools | |
| CN218724922U (en) | Flat type force measuring sensor group | |
| JP7605384B1 (en) | Turning Tools |
Legal Events
| Date | Code | Title | Description |
|---|---|---|---|
| STAA | Information on the status of an ep patent application or granted ep patent |
Free format text: STATUS: THE INTERNATIONAL PUBLICATION HAS BEEN MADE |
|
| PUAI | Public reference made under article 153(3) epc to a published international application that has entered the european phase |
Free format text: ORIGINAL CODE: 0009012 |
|
| STAA | Information on the status of an ep patent application or granted ep patent |
Free format text: STATUS: REQUEST FOR EXAMINATION WAS MADE |
|
| 17P | Request for examination filed |
Effective date: 20231006 |
|
| AK | Designated contracting states |
Kind code of ref document: A1 Designated state(s): AL AT BE BG CH CY CZ DE DK EE ES FI FR GB GR HR HU IE IS IT LI LT LU LV MC MK MT NL NO PL PT RO RS SE SI SK SM TR |
|
| A4 | Supplementary search report drawn up and despatched |
Effective date: 20240502 |
|
| RIC1 | Information provided on ipc code assigned before grant |
Ipc: B23Q 17/09 20060101ALI20240426BHEP Ipc: B23B 29/12 20060101ALI20240426BHEP Ipc: B23B 27/00 20060101AFI20240426BHEP |
|
| DAV | Request for validation of the european patent (deleted) | ||
| DAX | Request for extension of the european patent (deleted) |