EP4257944A1 - Method for calculating residual stress - Google Patents
Method for calculating residual stress Download PDFInfo
- Publication number
- EP4257944A1 EP4257944A1 EP21902931.1A EP21902931A EP4257944A1 EP 4257944 A1 EP4257944 A1 EP 4257944A1 EP 21902931 A EP21902931 A EP 21902931A EP 4257944 A1 EP4257944 A1 EP 4257944A1
- Authority
- EP
- European Patent Office
- Prior art keywords
- strain
- stress
- deformed portion
- deformation
- increment
- Prior art date
- Legal status (The legal status is an assumption and is not a legal conclusion. Google has not performed a legal analysis and makes no representation as to the accuracy of the status listed.)
- Granted
Links
Images

Classifications
-
- G—PHYSICS
- G01—MEASURING; TESTING
- G01N—INVESTIGATING OR ANALYSING MATERIALS BY DETERMINING THEIR CHEMICAL OR PHYSICAL PROPERTIES
- G01N3/00—Investigating strength properties of solid materials by application of mechanical stress
- G01N3/02—Details
- G01N3/06—Special adaptations of indicating or recording means
-
- G—PHYSICS
- G01—MEASURING; TESTING
- G01L—MEASURING FORCE, STRESS, TORQUE, WORK, MECHANICAL POWER, MECHANICAL EFFICIENCY, OR FLUID PRESSURE
- G01L5/00—Apparatus for, or methods of, measuring force, work, mechanical power, or torque, specially adapted for specific purposes
- G01L5/0047—Apparatus for, or methods of, measuring force, work, mechanical power, or torque, specially adapted for specific purposes measuring forces due to residual stresses
-
- G—PHYSICS
- G01—MEASURING; TESTING
- G01L—MEASURING FORCE, STRESS, TORQUE, WORK, MECHANICAL POWER, MECHANICAL EFFICIENCY, OR FLUID PRESSURE
- G01L1/00—Measuring force or stress, in general
- G01L1/06—Measuring force or stress, in general by measuring the permanent deformation of gauges, e.g. of compressed bodies
-
- G—PHYSICS
- G01—MEASURING; TESTING
- G01N—INVESTIGATING OR ANALYSING MATERIALS BY DETERMINING THEIR CHEMICAL OR PHYSICAL PROPERTIES
- G01N3/00—Investigating strength properties of solid materials by application of mechanical stress
- G01N3/20—Investigating strength properties of solid materials by application of mechanical stress by applying steady bending forces
-
- G—PHYSICS
- G01—MEASURING; TESTING
- G01N—INVESTIGATING OR ANALYSING MATERIALS BY DETERMINING THEIR CHEMICAL OR PHYSICAL PROPERTIES
- G01N2203/00—Investigating strength properties of solid materials by application of mechanical stress
- G01N2203/0058—Kind of property studied
- G01N2203/0069—Fatigue, creep, strain-stress relations or elastic constants
-
- G—PHYSICS
- G01—MEASURING; TESTING
- G01N—INVESTIGATING OR ANALYSING MATERIALS BY DETERMINING THEIR CHEMICAL OR PHYSICAL PROPERTIES
- G01N2203/00—Investigating strength properties of solid materials by application of mechanical stress
- G01N2203/02—Details not specific for a particular testing method
- G01N2203/0202—Control of the test
- G01N2203/0212—Theories, calculations
-
- G—PHYSICS
- G01—MEASURING; TESTING
- G01N—INVESTIGATING OR ANALYSING MATERIALS BY DETERMINING THEIR CHEMICAL OR PHYSICAL PROPERTIES
- G01N2203/00—Investigating strength properties of solid materials by application of mechanical stress
- G01N2203/02—Details not specific for a particular testing method
- G01N2203/06—Indicating or recording means; Sensing means
- G01N2203/067—Parameter measured for estimating the property
- G01N2203/0676—Force, weight, load, energy, speed or acceleration
-
- Y—GENERAL TAGGING OF NEW TECHNOLOGICAL DEVELOPMENTS; GENERAL TAGGING OF CROSS-SECTIONAL TECHNOLOGIES SPANNING OVER SEVERAL SECTIONS OF THE IPC; TECHNICAL SUBJECTS COVERED BY FORMER USPC CROSS-REFERENCE ART COLLECTIONS [XRACs] AND DIGESTS
- Y02—TECHNOLOGIES OR APPLICATIONS FOR MITIGATION OR ADAPTATION AGAINST CLIMATE CHANGE
- Y02P—CLIMATE CHANGE MITIGATION TECHNOLOGIES IN THE PRODUCTION OR PROCESSING OF GOODS
- Y02P10/00—Technologies related to metal processing
- Y02P10/20—Recycling
Definitions
- the present invention relates to a method of calculating residual stress, and more particularly to a method of calculating residual stress occurring in a metal sheet subjected to plastic deformation.
- the residual stress generated in the press forming product has been measured using X-rays or ultrasonic waves and predicted by finite element analysis.
- Patent Literature 1 discloses a technique in which a sample is irradiated with X-rays, diffractive X-rays emitted from the sample are detected, and stress inside the sample is measured in a non-destructive manner based on information on the diffractive X-rays.
- Patent Literature 2 discloses a technique in which ultrasonic waves are generated in a plastically deformed subject to be inspected (for example, a metal sheet or the like), and the residual stress is measured in a non-destructive manner based on sound velocity information on the measured ultrasonic waves.
- prediction of the residual stress by the finite element analysis can be performed by generally widely used finite element analysis software.
- finite element analysis high accuracy of a material constitutive model has been progressed, and for example, a Y-U model disclosed in Non Patent Literature 1 contributes to high accuracy of spring back analysis which is important for prediction of residual stress.
- Non Patent Literature 1 F. Yoshida and T. Uemori, International Journal of Mechanical Sciences, 45 (2003), 1687-1702 .
- Patent Literature 1 the measurement of the residual stress using the X-rays disclosed in Patent Literature 1 and the measurement of the residual stress using the ultrasonic waves disclosed in Patent Literature 2 assume that the sample (metal sheet or the like) is uniform in the region where the X-rays are incident or the ultrasonic waves are generated.
- a metal sheet for example, a dual phase (DP) steel sheet or the like
- DP dual phase
- the present invention has been made in view of the above problems, and an object of the present invention is to provide a method of calculating residual stress, the method being capable of accurately and easily calculating residual stress of a metal sheet subjected to plastic deformation.
- a method of calculating residual stress calculates residual stress of a metal sheet subjected to plastic deformation and includes: a strain history acquisition step of measuring strain of a deformed portion of the metal sheet in a deformation process of plastically deforming the metal sheet and acquiring a strain history of the measured strain; a sequential stress updating step of calculating a stress increment of the deformed portion in the deformation process according to a material constitutive model using an acquired strain increment calculated, by assuming a deformation state of the deformed portion, from the strain history and an assumed strain increment calculated from strain other than the strain from which the strain history is acquired, and sequentially updating stress from a start to an end of deformation of the deformed portion using the calculated stress increment; and a residual stress determination step of determining, as residual stress of the deformed portion, the stress of the deformed portion at the end of the deformation in the deformation process among the stresses sequentially updated in the sequential stress updating step.
- a strain history of strain in in-plane two directions and in-plane shear strain at the deformed portion may be measured by a digital image correlation method, and these strain histories are acquired.
- the deformation state may be assumed from the deformation process of the deformed portion, and the assumed strain increment may be calculated based on a plasticity theory in the assumed deformation state.
- the deformation state of the deformed portion may be assumed by finite element analysis in the deformation process of the metal sheet, and the assumed strain increment may be calculated based on the assumed deformation state.
- a method of calculating residual stress it is possible to accurately and easily calculate residual stress generated in a metal sheet subjected to plastic deformation even in the case of a metal sheet having a non-uniform composition or a metal sheet subjected to deformation accompanied by breakage such as fracture or shearing, the metal sheet having a difficulty in predicting its residual stress by finite element analysis.
- a method of calculating residual stress calculates residual stress of a metal sheet subjected to plastic deformation, and includes a strain history acquisition step S1, a sequential stress updating step S3, and a residual stress determination step S5 as illustrated in FIG. 1 . Each of these steps will be described below with reference to FIG. 1 .
- the strain history acquisition step S1 is a step of measuring strain of a metal sheet in a deformation process of plastically deforming the metal sheet and acquiring a strain history of the measured strain.
- a deformed portion of the metal sheet refers to a portion plastically deformed in the deformation process of the metal sheet. Then, in the present embodiment, two cameras are installed at positions where the surface of the deformed portion of the metal sheet can be photographed, and a strain history of the surface of the deformed portion in the deformation process is acquired by a digital image correlation method (hereinafter referred to as "DIC").
- DIC digital image correlation method
- the surface of the deformed portion of the metal sheet in the deformation process is imaged at predetermined time intervals, and the images captured in each time step are subjected to image analysis to measure strain in in-plane two directions and in-plane shear strain at a predetermined position on the surface of the deformed portion.
- image analysis to measure strain in in-plane two directions and in-plane shear strain at a predetermined position on the surface of the deformed portion.
- the acquisition of the strain history in the strain history acquisition step is not limited to be performed by the DIC, and a strain gauge may be attached to the surface of the deformed portion of the metal sheet to acquire the strain history of the surface of the deformed portion in the deformation process.
- the sequential stress updating step S3 is a step of calculating a stress increment of the deformed portion in the deformation process according to a material constitutive model using an acquired strain increment calculated from the strain history acquired in the strain history acquisition step S1 and an assumed strain increment calculated, by assuming the deformation state of the deformed portion, from strain other than the strain from which the strain history is acquired, and sequentially updating the stress from the start to the end of the deformation of the deformed portion using the calculated stress increment.
- Specific processing in the sequential stress updating step S3 is performed as follows.
- an acquired strain increment is calculated from the strain history acquired in the strain history acquisition step S1 (S3a).
- the acquired strain increment is a strain increment of each of the strain in the in-plane two directions and the in-plane shear strain.
- the acquired strain increment is calculated at each time step in the deformation process.
- the acquired strain increment at each time step can be calculated from, for example, each strain at time steps and before and after the time step.
- the assumed strain increment is a strain increment of strain other than the strain from which the strain history is acquired in the strain history acquisition step. Then, the strain other than the strain from which the strain history is acquired is obtained based on plasticity theory in the assumed deformation state assuming the deformation state from the deformation process of the deformed portion.
- strain history acquisition step S1 in each time step in the deformation process, three-component strains of strains ⁇ x and ⁇ y in the in-plane two directions (x direction and y direction) of the surface of the metal sheet and the in-plane (xy plane) shear strain ⁇ xy are measured.
- strains ( ⁇ x , ⁇ y , ⁇ z , ⁇ xy , ⁇ yz , ⁇ zx ) of six components including not only the in-plane direction but also the out-plane direction (z direction) are generated in the deformed portion of the metal sheet.
- the surface of the metal sheet in the deformation process is a free surface, no stress is generated in the direction perpendicular to the surface of the metal sheet. That is, the deformation state of the deformed portion of the metal sheet can be assumed as a plane stress state.
- the deformation state of the deformed portion is a plane stress state
- the stress increment in the out-plane direction is zero, so that the strain ( ⁇ z ) in the out-plane direction can be uniquely obtained using equation of the strain and the stress increment based on the plasticity theory.
- the strain other than the strain from which the strain history is acquired in the strain history acquisition step S1 can be obtained based on the plasticity theory in the assumed deformation state.
- the strain other than the strain from which the strain history is acquired is obtained.
- the assumed strain increment is calculated from the strain obtained at each time step in the deformation process.
- the assumed strain increment at each time step can be calculated, for example, from the strain obtained at the time step and a time step before the above-mentioned time step.
- the calculation of the assumed strain increment (S3b) is not limited to the calculation from the strain obtained by assuming the deformation state as described above, and includes a case where a value of the assumed strain increment is given based on another assumed deformation state.
- the stress increment of the deformed portion in the deformation process is calculated using the acquired strain increment and the assumed strain increment (S3c).
- a material constitutive model based on elasto-plastic mechanics can be used to calculate the stress increment, and the strain increment (the acquired strain increment and the assumed strain increment) and the stress increment are represented by a relationship shown in Equation (1).
- ⁇ ⁇ C ep : D
- ⁇ stress increment tensor
- Equation (1) The elasto-plastic coefficient tensor C ep in Equation (1) can be given by Equation (2).
- C ep C e ⁇ C e : r ⁇ ⁇ f ⁇ ⁇ : C e ⁇ ⁇ f ⁇ q ⁇ h + ⁇ f ⁇ ⁇ : C e : r
- the stress increment is calculated from the strain increment based on the material constitutive model (Y-U model) disclosed in Non Patent Literature 1 capable of reproducing the Bauschinger effect with high accuracy.
- the Y-U model can be classified into a two-surface model in which a yield surface moves in a bounding surface, and development of the bounding surface (center ⁇ , radius R) and the yield surface (center ⁇ , radius Y) is defined by the following Equation (3) by strain increment.
- Y, a 0 , C , b , m , and R sat are material constants
- Equation (2) is represented by Equation (4).
- C ep C e ⁇ C e : ⁇ f ⁇ ⁇ ⁇ ⁇ f ⁇ ⁇ : C e ⁇ f ⁇ ⁇ ⁇ C a Y ⁇ ⁇ ⁇ ⁇ a ⁇ ⁇ ⁇ ⁇ ⁇ + m b Y ⁇ ⁇ ⁇ ⁇ ⁇ + ⁇ f ⁇ ⁇ : C e : ⁇ f ⁇ ⁇ ⁇
- the strain increment is obtained according to the material constitutive model.
- the strain increment is preferably 10 -6 or less.
- the material constitutive model is not limited to the Y-U model described above, and the elasto-plastic coefficient tensor may be calculated according to any material constitutive model.
- the elasto-plastic coefficient tensor C ep is represented by Equation (5) .
- C ep C e ⁇ C e : ⁇ f ⁇ ⁇ ⁇ ⁇ f ⁇ ⁇ : C e H ′ + ⁇ f ⁇ ⁇ : C e : ⁇ f ⁇ ⁇ ⁇
- yield function f used to give the elasto-plastic coefficient tensor C ep not only a yield function of von Mises that is isotropic, but also any yield function such as Hill' 48 or Yld 2000-2d capable of representing anisotropy of a material (metal sheet) with high accuracy can be used.
- the stress at the deformed portion at each time step is sequentially updated (S3d). Then, it is determined whether or not the deformation of the deformed portion has ended, that is, whether or not there is a next time step before the deformation of the deformed portion ends (S3e), and when it is determined that there is the next time step without ending the deformation, the assumption of the deformation state (S3a), the calculation of the strain increment (S3b), the calculation of the stress increment (S3c), and the sequential update of the stress (S3d) are repeatedly executed until it is determined that there is no next time step.
- the residual stress determination step S5 is a step of obtaining the stress at the end of deformation in the deformation process among the stresses sequentially updated in the sequential stress updating step S3 as the residual stress of the deformed portion.
- the residual stress of the metal sheet subjected to plastic deformation can be accurately calculated by acquiring the strain history of the deformed portion in the deformation process of plastically deforming the metal sheet.
- the method of calculating the residual stress calculates the residual stress by acquiring the strain history of the surface of the metal sheet, thereby making it possible to accurately calculate the residual stress even for a non-uniform metal sheet having two or more types of phases, which has been a problem in the measurement of the residual stress using X-rays or ultrasonic waves as in the related art.
- the residual stress can be easily calculated by acquiring the strain history in the deformation process of the metal sheet actually subjected to plastic deformation.
- the metal sheet subjected to plastic deformation is often fractured from the edge face of the metal sheet, it is important to accurately obtain the residual stress of the edge face of the metal sheet in order to grasp the fatigue life and delayed fracture property.
- the strain history of the edge face of the metal sheet in the deformation process of plastically deforming the metal sheet can be easily measured, the residual stress of the edge face of the metal sheet can be accurately calculated.
- the deformation state is assumed from the deformation process of the deformed portion in the metal sheet
- the finite element analysis of the process of plastic deformation of the metal sheet is performed, and the deformation state (for example, a strain ratio) of the deformed portion may be assumed from the result.
- the finite element analysis it is not necessary to perform the finite element analysis on the entire metal sheet including the deformed portion as an analysis target, and the finite element analysis may be performed by modeling only the deformed portion for calculating the residual stress and the vicinity thereof.
- the present invention it is not necessary to perform the finite element analysis on the entire metal sheet including the deformed portion, thereby making it possible to calculate the residual stress of the deformed portion in a shorter time as compared with a case where the residual stress is predicted by performing the finite element analysis on the entire metal sheet serving as an analysis target.
- the finite element analysis using a solid element in which the stress in the sheet thickness direction can be calculated with high accuracy is hardly used for press forming analysis of a general press forming product because the calculation time significantly increases.
- the deformation state of the deformed portion can be predicted in a short time and with high accuracy even if a solid element is used. Therefore, in the present invention, it is possible to calculate the residual stress with higher accuracy by assuming the predicted deformation state by the finite element analysis using the solid element and combining the acquisition of the strain history in the deformation process.
- the value of the strain increment is preferably small (10 -6 or less). Therefore, it is preferable that the time interval at which the strain history is acquired in the strain history acquisition step is shorter.
- the strain history is acquired by capturing an image of the deformed portion using a general camera in the DIC, it is also conceivable that the time interval for capturing an image is about one second. In such a case, since it is possible to obtain a strain value between consecutive time steps by interpolating the strain values measured at the consecutive time steps, the strain history may be acquired at predetermined time intervals.
- the strain history acquired in the strain history acquisition step is considered to include measurement noise. Therefore, when the stress increment is calculated using the minute strain increment (acquired strain increment) calculated from the strain history in the sequential stress updating step, the influence of the measurement noise of the strain history on the stress increment increases, and the accuracy of the calculated residual stress may decrease. In such a case, it is preferable to smooth the strain history by a low pass filter or the like for noise removal, thereby making it possible to calculate the residual stress with high accuracy.
- the residual stress obtained by the method of the present invention and the error thereof were calculated based on the residual stress calculated by the finite element method capable of obtaining the residual stress with high accuracy.
- a metal sheet 1 was plastically deformed by a roller bending test, and the residual stress of an edge face 3a in a deformed portion 3 of the metal sheet 1 was calculated.
- a pair of left and right rollers 11 having a diameter (D) of 20 mm were installed at a center-to-center distance (L) of 35 mm, and the metal sheet 1 was placed on the upper surface of the roller 11.
- the roller 11 is provided with a mechanism that smoothly rotates following deformation of the metal sheet 1.
- the punch 13 was pushed by 10 mm at a speed of 10 mm/min. Thereafter, the load was removed until the punch 13 and the metal sheet 1 were separated, bending deformation was applied to the deformed portion 3 of the metal sheet 1, and the strain history of the edge face 3a of the deformed portion 3 in the deformation process of plastically deforming the metal sheet 1 was acquired.
- strain histories of strain in the in-plane two directions (x direction and y direction in FIG. 2 ) and in-plane (xy plane in FIG. 2 ) shear strain of the edge face 3a of the deformed portion 3 of the metal sheet 1 were acquired by DIC.
- the stress increment of the deformed portion 3 in the deformation process was calculated using the acquired strain increment calculated from the acquired strain history and the assumed strain increment calculated by assuming the deformation state of the deformed portion.
- the stress of the deformed portion was sequentially updated using the calculated stress increment, and the stress of the deformed portion 3 at the end of deformation was determined as the residual stress.
- a plane stress state, a uniaxial stress state, or a constant strain ratio is assumed as the deformation state of the deformed portion 3.
- the stress in the out-plane direction (z direction in FIG. 2 ) was set to 0, and the stress increment was calculated by Equations (1) and (4) shown in the above-described embodiment.
- the uniaxial stress state was a state in which stress was loaded in one direction (x direction) in the plane, and the stress in each of the in-plane direction (y direction) and the out-plane direction (z direction) was zero, thereby calculating the stress increment from Equations (1) and (4).
- Equation (4) was given a yield function of isotropic von Mises.
- the materials are obtained by changing the material strength and thickness of the metal sheet
- 980 is a hot-rolled steel sheet (sheet thickness of 2.9 mm) having a tensile strength of 980 MPa-grade
- 590 is a hot-rolled steel sheet (sheet thickness of 1.6 mm) having a tensile strength of 590 MPa-grade
- 1470 is a cold-rolled steel sheet (sheet thickness of 1.2 mm) having a tensile strength of 1470 MPa-grade.
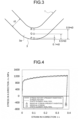
- the evaluation point positions in Table 1 are positions of P, Q, and R on the edge face 3a of the metal sheet 1 illustrated in FIG. 3 when the sheet thickness is t0.
- the evaluation point position P is located on the bending outer side (position of 0.1 ⁇ t0 from the bending outermost surface), the evaluation point position Q is located at the bending center (position of 0.5 ⁇ t0 from the bending outermost surface), and the evaluation point position R is located at the bending inner side (position of 0.9 ⁇ t0 from the bending outermost surface). Furthermore, the assumption of the deformation state in Table 1 is the deformation state of the deformed portion assumed in the calculation of the residual stress.
- FIG. 4 depicts a relationship between the strain of the deformed portion 3 and the calculated stress in the deformation process of the metal sheet 1 bent and deformed by the roller bending test ( FIG. 2 ), and a result (solid line) of the residual stress at the end of deformation.
- FIG. 4 also illustrates a relationship between strain and stress in the deformation process of the metal sheet 1 obtained by performing the finite element analysis of the roller bending test of the metal sheet 1 and a result (dotted line) of the residual stress at the end of deformation.
- a sufficiently small solid element (element size: about 0.15 mm) was used.
- the condition 1 assumed the plane stress state as the deformation state of the deformed portion 3, and the same was obtained by acquiring strain histories of the strain in the in-plane two directions and the in-plane shear strain.
- the condition 6 assumed the uniaxial stress state as the deformation state of the deformed portion 3, and the same was obtained by acquiring the strain history in only one in-plane direction (x direction).
- the result of the present invention under the condition 6 assuming the uniaxial stress state is less accurate than the result of the present invention under the condition 1 assuming the plane stress state.
- the strain history of the strain in the in-plane two directions and the strain history of the in-plane shear strain are not acquired by DIC, but only the strain history of the strain in one in-plane direction may be acquired using a general uniaxial strain gauge.
- the condition 7 assumed that the strain ratio in the deformation process of the deformed portion 3 is constant.
- the residual stress calculated under the condition 7 has a smaller difference from the finite element analysis result than the residual stress calculated under the condition 1 assuming the plane stress state, and the residual stress could be calculated with higher accuracy.
- the present invention it is possible to provide a method of calculating residual stress, the method accurately and easily calculating residual stress of a metal sheet subjected to plastic deformation.
- a method of calculating residual stress according to the present invention calculates residual stress of a metal sheet subjected to plastic deformation and includes: a strain history acquisition step S1 of measuring strain of a deformed portion of the metal sheet in a deformation process of plastically deforming the metal sheet and acquiring a strain history, a sequential stress updating step S3 of calculating a stress increment of the deformed portion in the deformation process according to a material constitutive model using an acquired strain increment calculated from the acquired strain history and an assumed strain increment calculated, by assuming a deformation state of the deformed portion, from strain other than the strain from which the strain history is acquired, and sequentially updating stress from a start to an end of deformation of the deformed portion using the calculated stress increment, and a residual stress determination step S5 of determining, as residual stress of the deformed portion, the stress of the deformed portion at the end of the deformation in the deformation process among the stresses sequentially updated in the sequential stress updating step S3.
Landscapes
- Physics & Mathematics (AREA)
- General Physics & Mathematics (AREA)
- Health & Medical Sciences (AREA)
- Life Sciences & Earth Sciences (AREA)
- Chemical & Material Sciences (AREA)
- Analytical Chemistry (AREA)
- Biochemistry (AREA)
- General Health & Medical Sciences (AREA)
- Immunology (AREA)
- Pathology (AREA)
- Investigating Strength Of Materials By Application Of Mechanical Stress (AREA)
Abstract
Description
- The present invention relates to a method of calculating residual stress, and more particularly to a method of calculating residual stress occurring in a metal sheet subjected to plastic deformation.
- It is known that residual stress generated in a press forming product (for example, a press forming product for an automobile) affects fatigue life and delayed fracture property of the press forming product. Therefore, grasping the residual stress generated in the press forming product after molding is an important technique in guaranteeing the fatigue life of a product using the press forming product.
- In the related art, the residual stress generated in the press forming product has been measured using X-rays or ultrasonic waves and predicted by finite element analysis.
- As a technique for measuring the residual stress using X-rays, for example,
Patent Literature 1 discloses a technique in which a sample is irradiated with X-rays, diffractive X-rays emitted from the sample are detected, and stress inside the sample is measured in a non-destructive manner based on information on the diffractive X-rays. In addition, as a technique for measuring residual stress using ultrasonic waves, for example, Patent Literature 2 discloses a technique in which ultrasonic waves are generated in a plastically deformed subject to be inspected (for example, a metal sheet or the like), and the residual stress is measured in a non-destructive manner based on sound velocity information on the measured ultrasonic waves. - Furthermore, prediction of the residual stress by the finite element analysis can be performed by generally widely used finite element analysis software. In addition, in the finite element analysis, high accuracy of a material constitutive model has been progressed, and for example, a Y-U model disclosed in
Non Patent Literature 1 contributes to high accuracy of spring back analysis which is important for prediction of residual stress. -
- Patent Literature 1:
JP 2002-333409 A - Patent Literature 2:
JP 2011-196953 A - Non Patent Literature 1: F. Yoshida and T. Uemori, International Journal of Mechanical Sciences, 45 (2003), 1687-1702.
- However, the measurement of the residual stress using the X-rays disclosed in
Patent Literature 1 and the measurement of the residual stress using the ultrasonic waves disclosed in Patent Literature 2 assume that the sample (metal sheet or the like) is uniform in the region where the X-rays are incident or the ultrasonic waves are generated. A metal sheet (for example, a dual phase (DP) steel sheet or the like) having two or more kinds of phases has a problem in that it is difficult to accurately measure the residual stress. - Further, in the method of predicting the residual stress of the metal sheet by the finite element analysis, input values (shape, material properties, deformation behavior, boundary conditions, or the like) given to the finite element analysis software significantly affect the prediction result of the residual stress. Therefore, in order to accurately predict the residual stress by the finite element analysis, there is a problem in that not only the material properties of the metal sheet but also various input values such as deformation properties of tools which apply plastic deformation to the metal sheet and boundary conditions such as contact conditions and sliding properties between the metal sheet and the tools need to be set to more accurate values. Furthermore, in the case of shear deformation or the like accompanied by failure of the metal sheet, it is necessary to incorporate failure conditions into a finite element analysis model, and there is a problem in that it is significantly difficult to predict the residual stress with high accuracy.
- The present invention has been made in view of the above problems, and an object of the present invention is to provide a method of calculating residual stress, the method being capable of accurately and easily calculating residual stress of a metal sheet subjected to plastic deformation.
- A method of calculating residual stress according to the present invention calculates residual stress of a metal sheet subjected to plastic deformation and includes: a strain history acquisition step of measuring strain of a deformed portion of the metal sheet in a deformation process of plastically deforming the metal sheet and acquiring a strain history of the measured strain; a sequential stress updating step of calculating a stress increment of the deformed portion in the deformation process according to a material constitutive model using an acquired strain increment calculated, by assuming a deformation state of the deformed portion, from the strain history and an assumed strain increment calculated from strain other than the strain from which the strain history is acquired, and sequentially updating stress from a start to an end of deformation of the deformed portion using the calculated stress increment; and a residual stress determination step of determining, as residual stress of the deformed portion, the stress of the deformed portion at the end of the deformation in the deformation process among the stresses sequentially updated in the sequential stress updating step.
- In the strain history acquisition step, a strain history of strain in in-plane two directions and in-plane shear strain at the deformed portion may be measured by a digital image correlation method, and these strain histories are acquired.
- In the sequential stress updating step, the deformation state may be assumed from the deformation process of the deformed portion, and the assumed strain increment may be calculated based on a plasticity theory in the assumed deformation state.
- In the sequential stress updating step, the deformation state of the deformed portion may be assumed by finite element analysis in the deformation process of the metal sheet, and the assumed strain increment may be calculated based on the assumed deformation state. Advantageous Effects of Invention
- According to a method of calculating residual stress according to the present invention, it is possible to accurately and easily calculate residual stress generated in a metal sheet subjected to plastic deformation even in the case of a metal sheet having a non-uniform composition or a metal sheet subjected to deformation accompanied by breakage such as fracture or shearing, the metal sheet having a difficulty in predicting its residual stress by finite element analysis.
-
-
FIG. 1 is a flowchart illustrating a flow of processing in a method of calculating residual stress according to an embodiment of the present invention. -
FIG. 2 is a diagram illustrating a roller bending test for plastically deforming a metal sheet in the embodiment. -
FIG. 3 is a diagram illustrating an evaluation point position at which a strain history of an edge face at a deformed portion of the metal sheet is acquired and residual stress is calculated in the embodiment. -
FIG. 4 is a graph depicting a relationship between strain and calculated stress in a deformation process and a result of residual stress at the end of deformation in the embodiment. - A method of calculating residual stress according to an embodiment of the present invention calculates residual stress of a metal sheet subjected to plastic deformation, and includes a strain history acquisition step S1, a sequential stress updating step S3, and a residual stress determination step S5 as illustrated in
FIG. 1 . Each of these steps will be described below with reference toFIG. 1 . - The strain history acquisition step S1 is a step of measuring strain of a metal sheet in a deformation process of plastically deforming the metal sheet and acquiring a strain history of the measured strain.
- Here, a deformed portion of the metal sheet refers to a portion plastically deformed in the deformation process of the metal sheet. Then, in the present embodiment, two cameras are installed at positions where the surface of the deformed portion of the metal sheet can be photographed, and a strain history of the surface of the deformed portion in the deformation process is acquired by a digital image correlation method (hereinafter referred to as "DIC").
- In the acquisition of the strain history by the DIC, the surface of the deformed portion of the metal sheet in the deformation process is imaged at predetermined time intervals, and the images captured in each time step are subjected to image analysis to measure strain in in-plane two directions and in-plane shear strain at a predetermined position on the surface of the deformed portion. As a result, it is possible to acquire the strain history of each of the strain in the in-plane two directions and the in-plane shear strain from the start to the end of deformation in the deformation process.
- The acquisition of the strain history in the strain history acquisition step is not limited to be performed by the DIC, and a strain gauge may be attached to the surface of the deformed portion of the metal sheet to acquire the strain history of the surface of the deformed portion in the deformation process.
- The sequential stress updating step S3 is a step of calculating a stress increment of the deformed portion in the deformation process according to a material constitutive model using an acquired strain increment calculated from the strain history acquired in the strain history acquisition step S1 and an assumed strain increment calculated, by assuming the deformation state of the deformed portion, from strain other than the strain from which the strain history is acquired, and sequentially updating the stress from the start to the end of the deformation of the deformed portion using the calculated stress increment. Specific processing in the sequential stress updating step S3 is performed as follows.
- First, an acquired strain increment is calculated from the strain history acquired in the strain history acquisition step S1 (S3a).
- For example, when the strain history is acquired by the DIC in the strain history acquisition step S1, the acquired strain increment is a strain increment of each of the strain in the in-plane two directions and the in-plane shear strain.
- The acquired strain increment is calculated at each time step in the deformation process. The acquired strain increment at each time step can be calculated from, for example, each strain at time steps and before and after the time step.
- Next, an assumed strain increment is calculated (S3b). The assumed strain increment is a strain increment of strain other than the strain from which the strain history is acquired in the strain history acquisition step. Then, the strain other than the strain from which the strain history is acquired is obtained based on plasticity theory in the assumed deformation state assuming the deformation state from the deformation process of the deformed portion.
- As described above, in the case of acquiring the strain history of the surface of the deformed portion of the metal sheet by the DIC in the strain history acquisition step S1, in each time step in the deformation process, three-component strains of strains εx and εy in the in-plane two directions (x direction and y direction) of the surface of the metal sheet and the in-plane (xy plane) shear strain εxy are measured. However, strains (εx, εy, εz, εxy, εyz, εzx) of six components including not only the in-plane direction but also the out-plane direction (z direction) are generated in the deformed portion of the metal sheet.
- In general, since the surface of the metal sheet in the deformation process is a free surface, no stress is generated in the direction perpendicular to the surface of the metal sheet. That is, the deformation state of the deformed portion of the metal sheet can be assumed as a plane stress state.
- Then, based on the plasticity theory in the assumed deformation state, an Equation for giving a stress increment in the out-plane direction by strains (εx, εy and εxy) known by measurement and unknown strains (εz, εyz, and εzx) including an out-plane direction is obtained.
- Here, assuming that the deformation state of the deformed portion is a plane stress state, the stress increment in the out-plane direction is zero, so that the strain (εz) in the out-plane direction can be uniquely obtained using equation of the strain and the stress increment based on the plasticity theory.
- That is, assuming the deformation state of the deformed portion of the metal sheet from the deformation process of the metal sheet, the strain other than the strain from which the strain history is acquired in the strain history acquisition step S1 can be obtained based on the plasticity theory in the assumed deformation state.
- In this manner, at each time step in the deformation process, the strain other than the strain from which the strain history is acquired is obtained. Then, similarly to the acquired strain increment described above, the assumed strain increment is calculated from the strain obtained at each time step in the deformation process. The assumed strain increment at each time step can be calculated, for example, from the strain obtained at the time step and a time step before the above-mentioned time step.
- It is noted that the calculation of the assumed strain increment (S3b) is not limited to the calculation from the strain obtained by assuming the deformation state as described above, and includes a case where a value of the assumed strain increment is given based on another assumed deformation state.
- Subsequently, the stress increment of the deformed portion in the deformation process is calculated using the acquired strain increment and the assumed strain increment (S3c). A material constitutive model based on elasto-plastic mechanics can be used to calculate the stress increment, and the strain increment (the acquired strain increment and the assumed strain increment) and the stress increment are represented by a relationship shown in Equation (1).

- Here, σ̇ : stress increment tensor
- C e : elasto-plastic coefficient tensor
- D : strain increment tensor
- The elasto-plastic coefficient tensor Cep in Equation (1) can be given by Equation (2).
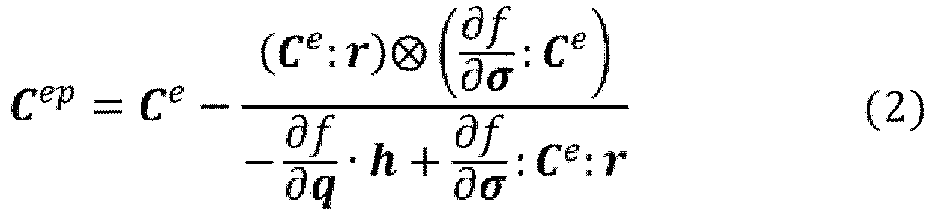
- Here, C e : elasto coefficient tensor
- f : yield function
- r : plastic flow direction tensor
- q : internal variable tensor (equivalent plastic strain, back stress tensor, or the like)
- h : function ( q̇ = λ̇ h ( σ,q )) representing increment of internal variable tensor
- λ̇ ; plastic multiplier
- In the present embodiment, as an example of the material constitutive model, the stress increment is calculated from the strain increment based on the material constitutive model (Y-U model) disclosed in
Non Patent Literature 1 capable of reproducing the Bauschinger effect with high accuracy. The Y-U model can be classified into a two-surface model in which a yield surface moves in a bounding surface, and development of the bounding surface (center β, radius R) and the yield surface (center α, radius Y) is defined by the following Equation (3) by strain increment.

- Here, Y, a 0, C, b, m, and Rsat are material constants
- At this time, Equation (2) is represented by Equation (4).

- As described above, when the strain increment is clear, the stress increment is obtained according to the material constitutive model. In the Y-U model, since the stress-strain relationship is defined by a velocity system, in the case of non-linear deformation, an error occurs in the stress increment unless the strain increment is sufficiently reduced. Therefore, the strain increment is preferably 10-6 or less.
- Additionally, the material constitutive model is not limited to the Y-U model described above, and the elasto-plastic coefficient tensor may be calculated according to any material constitutive model. For example, when a material constitutive model assuming isotropic hardening is used instead of the Y-U model, the elasto-plastic coefficient tensor Cep is represented by Equation (5) .

- Here, H: function (
σ = H(εp )) representing a relationship between equivalent stressσ and equivalent plastic strainεp in uniaxial tensile test - In addition, as a yield function f used to give the elasto-plastic coefficient tensor Cep, not only a yield function of von Mises that is isotropic, but also any yield function such as Hill' 48 or Yld 2000-2d capable of representing anisotropy of a material (metal sheet) with high accuracy can be used.
- After the stress increment at each time step in the deformation process is calculated (S3c), the stress at the deformed portion at each time step is sequentially updated (S3d). Then, it is determined whether or not the deformation of the deformed portion has ended, that is, whether or not there is a next time step before the deformation of the deformed portion ends (S3e), and when it is determined that there is the next time step without ending the deformation, the assumption of the deformation state (S3a), the calculation of the strain increment (S3b), the calculation of the stress increment (S3c), and the sequential update of the stress (S3d) are repeatedly executed until it is determined that there is no next time step.
- The residual stress determination step S5 is a step of obtaining the stress at the end of deformation in the deformation process among the stresses sequentially updated in the sequential stress updating step S3 as the residual stress of the deformed portion.
- As described above, according to the method of calculating the residual stress according to the present embodiment, the residual stress of the metal sheet subjected to plastic deformation can be accurately calculated by acquiring the strain history of the deformed portion in the deformation process of plastically deforming the metal sheet.
- The method of calculating the residual stress according to the present embodiment calculates the residual stress by acquiring the strain history of the surface of the metal sheet, thereby making it possible to accurately calculate the residual stress even for a non-uniform metal sheet having two or more types of phases, which has been a problem in the measurement of the residual stress using X-rays or ultrasonic waves as in the related art.
- Furthermore, as described above, a significant calculation time is required to predict the residual stress with high accuracy in the finite element analysis, or it is difficult to perform analysis in a case where breakage such as fracture or shearing occurs, whereas, in the method of calculating the residual stress according to the present embodiment, the residual stress can be easily calculated by acquiring the strain history in the deformation process of the metal sheet actually subjected to plastic deformation.
- In particular, since the metal sheet subjected to plastic deformation is often fractured from the edge face of the metal sheet, it is important to accurately obtain the residual stress of the edge face of the metal sheet in order to grasp the fatigue life and delayed fracture property. According to the method of the present invention, since the strain history of the edge face of the metal sheet in the deformation process of plastically deforming the metal sheet can be easily measured, the residual stress of the edge face of the metal sheet can be accurately calculated.
- In the above description, although the deformation state is assumed from the deformation process of the deformed portion in the metal sheet, in the present invention, the finite element analysis of the process of plastic deformation of the metal sheet is performed, and the deformation state (for example, a strain ratio) of the deformed portion may be assumed from the result. In this case, it is not necessary to perform the finite element analysis on the entire metal sheet including the deformed portion as an analysis target, and the finite element analysis may be performed by modeling only the deformed portion for calculating the residual stress and the vicinity thereof.
- As a result, according to the present invention, it is not necessary to perform the finite element analysis on the entire metal sheet including the deformed portion, thereby making it possible to calculate the residual stress of the deformed portion in a shorter time as compared with a case where the residual stress is predicted by performing the finite element analysis on the entire metal sheet serving as an analysis target.
- In particular, the finite element analysis using a solid element in which the stress in the sheet thickness direction can be calculated with high accuracy is hardly used for press forming analysis of a general press forming product because the calculation time significantly increases. However, if a part of the metal sheet including the deformed portion is to be analyzed, the deformation state of the deformed portion can be predicted in a short time and with high accuracy even if a solid element is used. Therefore, in the present invention, it is possible to calculate the residual stress with higher accuracy by assuming the predicted deformation state by the finite element analysis using the solid element and combining the acquisition of the strain history in the deformation process.
- In order to calculate the strain increment and the stress increment using the acquired strain history in the sequential stress updating step subsequent to the strain history acquisition step, as described above, the value of the strain increment is preferably small (10-6 or less). Therefore, it is preferable that the time interval at which the strain history is acquired in the strain history acquisition step is shorter.
- When the strain history is acquired by capturing an image of the deformed portion using a general camera in the DIC, it is also conceivable that the time interval for capturing an image is about one second. In such a case, since it is possible to obtain a strain value between consecutive time steps by interpolating the strain values measured at the consecutive time steps, the strain history may be acquired at predetermined time intervals.
- The strain history acquired in the strain history acquisition step is considered to include measurement noise. Therefore, when the stress increment is calculated using the minute strain increment (acquired strain increment) calculated from the strain history in the sequential stress updating step, the influence of the measurement noise of the strain history on the stress increment increases, and the accuracy of the calculated residual stress may decrease. In such a case, it is preferable to smooth the strain history by a low pass filter or the like for noise removal, thereby making it possible to calculate the residual stress with high accuracy.
- Since operation and effect of the method of calculating residual stress according to the present invention have been verified, the operation and effect will be described below.
- In the embodiment, the residual stress obtained by the method of the present invention and the error thereof were calculated based on the residual stress calculated by the finite element method capable of obtaining the residual stress with high accuracy. In the method of the present invention, as illustrated in
FIG. 2 , ametal sheet 1 was plastically deformed by a roller bending test, and the residual stress of anedge face 3a in adeformed portion 3 of themetal sheet 1 was calculated. - First, a pair of left and
right rollers 11 having a diameter (D) of 20 mm were installed at a center-to-center distance (L) of 35 mm, and themetal sheet 1 was placed on the upper surface of theroller 11. Here, theroller 11 is provided with a mechanism that smoothly rotates following deformation of themetal sheet 1. - Next, using a
punch 13 having a tip radius (R) of 3 mm, thepunch 13 was pushed by 10 mm at a speed of 10 mm/min. Thereafter, the load was removed until thepunch 13 and themetal sheet 1 were separated, bending deformation was applied to thedeformed portion 3 of themetal sheet 1, and the strain history of theedge face 3a of thedeformed portion 3 in the deformation process of plastically deforming themetal sheet 1 was acquired. - In this embodiment, strain histories of strain in the in-plane two directions (x direction and y direction in
FIG. 2 ) and in-plane (xy plane inFIG. 2 ) shear strain of theedge face 3a of thedeformed portion 3 of themetal sheet 1 were acquired by DIC. - Next, the stress increment of the
deformed portion 3 in the deformation process was calculated using the acquired strain increment calculated from the acquired strain history and the assumed strain increment calculated by assuming the deformation state of the deformed portion. - Subsequently, the stress of the deformed portion was sequentially updated using the calculated stress increment, and the stress of the
deformed portion 3 at the end of deformation was determined as the residual stress. - In the calculation of the stress increment of the
deformed portion 3 in the deformation process, in the present embodiment, a plane stress state, a uniaxial stress state, or a constant strain ratio is assumed as the deformation state of thedeformed portion 3. - In the plane stress state, the stress in the out-plane direction (z direction in
FIG. 2 ) was set to 0, and the stress increment was calculated by Equations (1) and (4) shown in the above-described embodiment. - The uniaxial stress state was a state in which stress was loaded in one direction (x direction) in the plane, and the stress in each of the in-plane direction (y direction) and the out-plane direction (z direction) was zero, thereby calculating the stress increment from Equations (1) and (4).
- In the "constant strain ratio", it is assumed that the ratio (εz/εx) of the strain in the in-plane direction (x direction) to the strain in the out-plane direction (z direction) is constant, and the stress increment is calculated by Equations (1) and (4).
- In addition, in calculating the stress increment from the strain increment using Equations (1) and (4), the yield function f in Equation (4) was given a yield function of isotropic von Mises.
- In this embodiment, as shown in Table 1, the residual stress generated by the roller bending test was calculated for
conditions 1 to 7 in which the material of the metal sheet, the evaluation point position of the residual stress, and the assumption of the deformation state were changed.Table 1 Conditions Material Evaluation point position Assumption of deformation state Residual stress calculated by finite element analysis (MPa) Residual stress calculated by present invention (MPa) Error (%) Steel sheet Material tensile strength (MPa-grade) Condition 1Hot 980 P Plane stress -553 -476 13.9 Condition 2 Cold 1470 P Plane stress -607 -604 0.5 Condition 3Hot 590 P Plane stress -252 -288 14.3 Condition 4 Hot 980 Q Plane stress 135 155 14.8 Condition 5 Hot 980 R Plane stress -676 -414 38.8 Condition 6 Hot 980 P Uniaxial stress -553 -331 40.1 Condition 7 Hot 980 P Constant strain ratio -553 -527 4.7 Hot: Hot-rolled steel sheet, Cold: Cold-rolled steel sheet - In Table 1, the materials are obtained by changing the material strength and thickness of the metal sheet, 980 is a hot-rolled steel sheet (sheet thickness of 2.9 mm) having a tensile strength of 980 MPa-grade, 590 is a hot-rolled steel sheet (sheet thickness of 1.6 mm) having a tensile strength of 590 MPa-grade, and 1470 is a cold-rolled steel sheet (sheet thickness of 1.2 mm) having a tensile strength of 1470 MPa-grade. In addition, the evaluation point positions in Table 1 are positions of P, Q, and R on the
edge face 3a of themetal sheet 1 illustrated inFIG. 3 when the sheet thickness is t0. The evaluation point position P is located on the bending outer side (position of 0.1 × t0 from the bending outermost surface), the evaluation point position Q is located at the bending center (position of 0.5 × t0 from the bending outermost surface), and the evaluation point position R is located at the bending inner side (position of 0.9 × t0 from the bending outermost surface). Furthermore, the assumption of the deformation state in Table 1 is the deformation state of the deformed portion assumed in the calculation of the residual stress. - As an example, for the
condition 1 shown in Table 1,FIG. 4 depicts a relationship between the strain of thedeformed portion 3 and the calculated stress in the deformation process of themetal sheet 1 bent and deformed by the roller bending test (FIG. 2 ), and a result (solid line) of the residual stress at the end of deformation. - Further, for comparison,
FIG. 4 also illustrates a relationship between strain and stress in the deformation process of themetal sheet 1 obtained by performing the finite element analysis of the roller bending test of themetal sheet 1 and a result (dotted line) of the residual stress at the end of deformation. In order to reproduce the deformation process of themetal sheet 1 by the roller bending test with high accuracy in the finite element analysis, a sufficiently small solid element (element size: about 0.15 mm) was used. - In
FIG. 4 , it can be seen that the relationship between the strain and the stress and the residual stress calculated according to the present invention substantially coincide with the results obtained by the finite element analysis. - The results of calculating the residual stress of the
edge face 3a of thedeformed portion 3 for theconditions 1 to 7 in which the material of themetal sheet 1, the evaluation point position of the residual stress, and the assumption of the deformation state are changed are shown in Table 1 described above. The results of calculating the residual stress by the finite element analysis for each condition in Table 1 are also shown in Table 1. - From the results of the
conditions 1 to 3 in which the material of themetal sheet 1 was changed, it can be seen that the present invention can accurately calculate the residual stress regardless of the material strength and the thickness of the metal sheet. - From the results of the
condition 1, the condition 4, and the condition 5 in which the evaluation point position in thedeformed portion 3 is changed, it is found out that the residual stress on the bending outer side and the bending center of theedge face 3a of thedeformed portion 3 can be accurately calculated. It is found out that the method of the present invention is effective because fatigue failure is likely to occur from the bending outer side where tensile stress remains. - In the case of comparison among the
condition 1, the condition 6, and the condition 7 in which the assumption of the deformation state was changed, there was a difference in the calculated residual stress value. - The
condition 1 assumed the plane stress state as the deformation state of thedeformed portion 3, and the same was obtained by acquiring strain histories of the strain in the in-plane two directions and the in-plane shear strain. On the other hand, the condition 6 assumed the uniaxial stress state as the deformation state of thedeformed portion 3, and the same was obtained by acquiring the strain history in only one in-plane direction (x direction). - The result of the present invention under the condition 6 assuming the uniaxial stress state is less accurate than the result of the present invention under the
condition 1 assuming the plane stress state. When the assumption of the uniaxial stress state is established from the deformation process of thedeformed portion 3, the strain history of the strain in the in-plane two directions and the strain history of the in-plane shear strain are not acquired by DIC, but only the strain history of the strain in one in-plane direction may be acquired using a general uniaxial strain gauge. - Further, the condition 7 assumed that the strain ratio in the deformation process of the
deformed portion 3 is constant. In assuming the constant strain ratio, the finite element analysis of the roller bending test of themetal sheet 1 was performed, and a result indicating that the ratio of the strain in the in-plane direction (x direction) to the strain in the out-plane direction (z direction) on theedge face 3a of thedeformed portion 3 was approximately εz/εx = -0.5 was obtained. Then, based on the result, the constant strain ratio (εz/εx = -0.5) was assumed as the deformation state of thedeformed portion 3. - From Table 1, the residual stress calculated under the condition 7 has a smaller difference from the finite element analysis result than the residual stress calculated under the
condition 1 assuming the plane stress state, and the residual stress could be calculated with higher accuracy. - From the above description, according to the present invention, it has been shown that the residual stress of the metal sheet subjected to plastic deformation can be calculated accurately and easily in a short time.
- According to the present invention, it is possible to provide a method of calculating residual stress, the method accurately and easily calculating residual stress of a metal sheet subjected to plastic deformation.
-
- 1
- METAL SHEET
- 3
- DEFORMED PORTION
- 3a
- EDGE FACE
- 11
- ROLLER
- 13
- PUNCH
- 1. A method of calculating residual stress, the method calculating residual stress of a metal sheet subjected to plastic deformation and comprising:
- a strain history acquisition step of measuring strain of a deformed portion of the metal sheet in a deformation process of plastically deforming the metal sheet and acquiring a strain history of the measured strain;
- a sequential stress updating step of calculating a stress increment of the deformed portion in the deformation process according to a material constitutive model using an acquired strain increment calculated from the strain history and an assumed strain increment calculated, by assuming a deformation state of the deformed portion, from strain other than the strain from which the strain history is acquired, and sequentially updating stress from a start to an end of deformation of the deformed portion using the calculated stress increment; and
- a residual stress determination step of determining, as residual stress of the deformed portion, the stress of the deformed portion at the end of the deformation in the deformation process among the stresses sequentially updated in the sequential stress updating step.
- 2. The method of calculating the residual stress according to
claim 1, wherein, in the strain history acquisition step, a strain history of strain in in-plane two directions and in-plane shear strain at the deformed portion are measured by a digital image correlation method, and these strain histories are acquired. - 3. The method of calculating the residual stress according to
claim 1 or 2, wherein, in the sequential stress updating step, the deformation state is assumed from the deformation process of the deformed portion, and the assumed strain increment is calculated based on a plasticity theory in the assumed deformation state. - 4. The method of calculating the residual stress according to
claim 1 or 2, wherein, in the sequential stress updating step, the deformation state of the deformed portion is assumed by finite element analysis in the deformation process of the metal sheet, and the assumed strain increment is calculated based on the assumed deformation state. - A method of calculating residual stress according to the present invention calculates residual stress of a metal sheet subjected to plastic deformation and includes: a strain history acquisition step S1 of measuring strain of a deformed portion of the metal sheet in a deformation process of plastically deforming the metal sheet and acquiring a strain history, a sequential stress updating step S3 of calculating a stress increment of the deformed portion in the deformation process according to a material constitutive model using an acquired strain increment calculated from the acquired strain history and an assumed strain increment calculated, by assuming a deformation state of the deformed portion, from strain other than the strain from which the strain history is acquired, and sequentially updating stress from a start to an end of deformation of the deformed portion using the calculated stress increment, and a residual stress determination step S5 of determining, as residual stress of the deformed portion, the stress of the deformed portion at the end of the deformation in the deformation process among the stresses sequentially updated in the sequential stress updating step S3.
Claims (4)
- A method of calculating residual stress, the method calculating residual stress of a metal sheet subjected to plastic deformation and comprising:a strain history acquisition step of measuring strain of a deformed portion of the metal sheet in a deformation process of plastically deforming the metal sheet and acquiring a strain history of the measured strain;a sequential stress updating step of calculating a stress increment of the deformed portion in the deformation process according to a material constitutive model using an acquired strain increment calculated from the strain history and an assumed strain increment calculated, by assuming a deformation state of the deformed portion, from strain other than the strain from which the strain history is acquired, and sequentially updating stress from a start to an end of deformation of the deformed portion using the calculated stress increment; anda residual stress determination step of determining, as residual stress of the deformed portion, the stress of the deformed portion at the end of the deformation in the deformation process among the stresses sequentially updated in the sequential stress updating step.
- The method of calculating the residual stress according to claim 1, wherein, in the strain history acquisition step, a strain history of strain in in-plane two directions and in-plane shear strain at the deformed portion are measured by a digital image correlation method, and these strain histories are acquired.
- The method of calculating the residual stress according to claim 1 or 2, wherein, in the sequential stress updating step, the deformation state is assumed from the deformation process of the deformed portion, and the assumed strain increment is calculated based on a plasticity theory in the assumed deformation state.
- The method of calculating the residual stress according to claim 1 or 2, wherein, in the sequential stress updating step, the deformation state of the deformed portion is assumed by finite element analysis in the deformation process of the metal sheet, and the assumed strain increment is calculated based on the assumed deformation state.
Applications Claiming Priority (2)
| Application Number | Priority Date | Filing Date | Title |
|---|---|---|---|
| JP2020203148A JP6981521B1 (en) | 2020-12-08 | 2020-12-08 | Residual stress calculation method |
| PCT/JP2021/029696 WO2022123825A1 (en) | 2020-12-08 | 2021-08-12 | Method for calculating residual stress |
Publications (3)
| Publication Number | Publication Date |
|---|---|
| EP4257944A1 true EP4257944A1 (en) | 2023-10-11 |
| EP4257944A4 EP4257944A4 (en) | 2024-07-31 |
| EP4257944B1 EP4257944B1 (en) | 2025-04-09 |
Family
ID=79191007
Family Applications (1)
| Application Number | Title | Priority Date | Filing Date |
|---|---|---|---|
| EP21902931.1A Active EP4257944B1 (en) | 2020-12-08 | 2021-08-12 | Method of calculating residual stress |
Country Status (7)
| Country | Link |
|---|---|
| US (1) | US20240027314A1 (en) |
| EP (1) | EP4257944B1 (en) |
| JP (1) | JP6981521B1 (en) |
| KR (1) | KR102927628B1 (en) |
| CN (1) | CN116569011B (en) |
| MX (1) | MX2023006759A (en) |
| WO (1) | WO2022123825A1 (en) |
Families Citing this family (3)
| Publication number | Priority date | Publication date | Assignee | Title |
|---|---|---|---|---|
| JP7698209B2 (en) * | 2021-12-23 | 2025-06-25 | 日本製鉄株式会社 | Analysis device, analysis method, manufacturing method, and program |
| JP7447957B1 (en) | 2022-09-29 | 2024-03-12 | Jfeスチール株式会社 | Calculation method, equipment and program for residual stress distribution |
| JP7605277B1 (en) | 2023-11-10 | 2024-12-24 | Jfeスチール株式会社 | METHOD FOR TESTING SHEAR WORK OF METAL PLATE, METAL PLATE SHEAR WORK TEST SYSTEM, AND METHOD FOR MANUFACTURING METAL PLATE SHEAR WORKED PRODUCT |
Family Cites Families (14)
| Publication number | Priority date | Publication date | Assignee | Title |
|---|---|---|---|---|
| JPS58162838A (en) * | 1982-03-24 | 1983-09-27 | Mitsubishi Heavy Ind Ltd | Method for analyzing elastoplastic stress |
| JPS6411339A (en) * | 1987-07-06 | 1989-01-13 | Toshiba Corp | Stress analysis of semiconductor device |
| CN1112575C (en) * | 1999-02-09 | 2003-06-25 | 中国科学院金属研究所 | Determination method of residual stress |
| JP2002333409A (en) | 2001-05-09 | 2002-11-22 | Shimadzu Corp | X-ray stress measurement device |
| JP2009281782A (en) * | 2008-05-20 | 2009-12-03 | Nippon Steel Corp | Residual stress distribution estimating method, displacement density estimating method, residual stress distribution estimating device, displacement density estimating device, program and recording medium |
| JP5251911B2 (en) | 2010-03-23 | 2013-07-31 | 新日鐵住金株式会社 | Residual stress calculation device, residual stress measurement device, residual stress calculation method, residual stress measurement method, and program |
| KR101206851B1 (en) * | 2010-05-11 | 2012-11-30 | 서강대학교산학협력단 | Method for estimating residual stress of material |
| ITRM20120017A1 (en) | 2012-01-18 | 2013-07-19 | Univ Degli Studi Roma Tre | METHOD FOR MEASURING THE POISSON REPORT AND THE RESIDUAL STRESS |
| JP5582211B1 (en) * | 2013-03-14 | 2014-09-03 | Jfeスチール株式会社 | Stress-strain relationship simulation method, springback amount prediction method, and springback analysis device |
| JP5955301B2 (en) * | 2013-11-14 | 2016-07-20 | 株式会社神戸製鋼所 | Residual stress calculation method |
| JP2016031348A (en) * | 2014-07-30 | 2016-03-07 | Jfeスチール株式会社 | Residual stress measuring apparatus and residual stress measuring method |
| KR101924024B1 (en) | 2017-05-24 | 2018-11-30 | 울산과학기술원 | Method for measuring stress using digital image correlation and device thereof |
| JP2019124481A (en) * | 2018-01-12 | 2019-07-25 | 株式会社神戸製鋼所 | Residual stress measurement method |
| CN111964817B (en) * | 2020-07-08 | 2022-04-29 | 中国特种设备检测研究院 | Method and device for determining plane stress based on magnetic Barkhausen noise |
-
2020
- 2020-12-08 JP JP2020203148A patent/JP6981521B1/en active Active
-
2021
- 2021-08-12 KR KR1020237022483A patent/KR102927628B1/en active Active
- 2021-08-12 WO PCT/JP2021/029696 patent/WO2022123825A1/en not_active Ceased
- 2021-08-12 CN CN202180082360.9A patent/CN116569011B/en active Active
- 2021-08-12 US US18/265,542 patent/US20240027314A1/en active Pending
- 2021-08-12 EP EP21902931.1A patent/EP4257944B1/en active Active
- 2021-08-12 MX MX2023006759A patent/MX2023006759A/en unknown
Also Published As
| Publication number | Publication date |
|---|---|
| EP4257944A4 (en) | 2024-07-31 |
| CN116569011B (en) | 2025-09-26 |
| KR20230112720A (en) | 2023-07-27 |
| EP4257944B1 (en) | 2025-04-09 |
| JP6981521B1 (en) | 2021-12-15 |
| CN116569011A (en) | 2023-08-08 |
| US20240027314A1 (en) | 2024-01-25 |
| WO2022123825A1 (en) | 2022-06-16 |
| KR102927628B1 (en) | 2026-02-12 |
| JP2022090698A (en) | 2022-06-20 |
| MX2023006759A (en) | 2023-06-19 |
Similar Documents
| Publication | Publication Date | Title |
|---|---|---|
| EP4257944B1 (en) | Method of calculating residual stress | |
| Wang et al. | Measuring forming limit strains with digital image correlation analysis | |
| Lim et al. | Time-dependent springback of advanced high strength steels | |
| JP6856632B2 (en) | Methods and computer program products for characterizing the bending response of materials | |
| US20250369846A1 (en) | Method and apparatus of acquiring forming limit of metal sheet | |
| Reche et al. | Analysis of the air-bending test using finite-element simulation: Application to steel sheets | |
| Abedini et al. | Fracture characterization of automotive alloys in shear loading | |
| EP2913115B1 (en) | Bending machine | |
| Gonzáles et al. | Characterization of discontinuous crack closure behavior after the application of a single overload cycle | |
| EP3932578B1 (en) | Method for evaluating bending crack, system for evaluating bending crack, and method for manufacturing press-formed component | |
| Siegmann et al. | Experimental approach for the determination of the Bridgman’s necking parameters | |
| EP4575437B1 (en) | Residual stress distribution calculation method, device and program | |
| Nietsch et al. | Comparative study of elastic properties measurement techniques during plastic deformation of aluminum, magnesium, and titanium alloys: application to springback simulation | |
| Mendiguren et al. | Improvement of accuracy in a free bending test for material characterization | |
| CN120213645A (en) | A method and device for detecting tensile properties of fasteners | |
| EP4134183A1 (en) | Method for identifying constriction limit strain of metal plate | |
| Jedidi et al. | Experimental investigation to determine necking of commercially pure titanium sheets using a time-of-flight camera and Heaviside-digital image correlation | |
| JP7741381B2 (en) | Fracture evaluation method for metallic materials | |
| Sumikawa et al. | Stress state dependency of unloading behavior in high strength steels | |
| JP7605277B1 (en) | METHOD FOR TESTING SHEAR WORK OF METAL PLATE, METAL PLATE SHEAR WORK TEST SYSTEM, AND METHOD FOR MANUFACTURING METAL PLATE SHEAR WORKED PRODUCT | |
| JP4798983B2 (en) | Estimation method of residual stress when passing through roll straightener | |
| Jiang | Initial grain size effect on mechanical properties and springback behavior of thin metal sheets with varying rolling reduction ratios | |
| JP7484997B1 (en) | Method, device and program for predicting shape change of press-molded product, and method for manufacturing press-molded product | |
| JP2023078860A (en) | Test method for metallic materials | |
| Brynk et al. | Mini-samples technique in tensile and fracture toughness tests of nano-structured materials |
Legal Events
| Date | Code | Title | Description |
|---|---|---|---|
| STAA | Information on the status of an ep patent application or granted ep patent |
Free format text: STATUS: THE INTERNATIONAL PUBLICATION HAS BEEN MADE |
|
| PUAI | Public reference made under article 153(3) epc to a published international application that has entered the european phase |
Free format text: ORIGINAL CODE: 0009012 |
|
| STAA | Information on the status of an ep patent application or granted ep patent |
Free format text: STATUS: REQUEST FOR EXAMINATION WAS MADE |
|
| 17P | Request for examination filed |
Effective date: 20230605 |
|
| AK | Designated contracting states |
Kind code of ref document: A1 Designated state(s): AL AT BE BG CH CY CZ DE DK EE ES FI FR GB GR HR HU IE IS IT LI LT LU LV MC MK MT NL NO PL PT RO RS SE SI SK SM TR |
|
| DAV | Request for validation of the european patent (deleted) | ||
| DAX | Request for extension of the european patent (deleted) | ||
| A4 | Supplementary search report drawn up and despatched |
Effective date: 20240626 |
|
| RIC1 | Information provided on ipc code assigned before grant |
Ipc: G01L 1/00 20060101AFI20240621BHEP |
|
| GRAP | Despatch of communication of intention to grant a patent |
Free format text: ORIGINAL CODE: EPIDOSNIGR1 |
|
| STAA | Information on the status of an ep patent application or granted ep patent |
Free format text: STATUS: GRANT OF PATENT IS INTENDED |
|
| INTG | Intention to grant announced |
Effective date: 20250121 |
|
| GRAS | Grant fee paid |
Free format text: ORIGINAL CODE: EPIDOSNIGR3 |
|
| GRAA | (expected) grant |
Free format text: ORIGINAL CODE: 0009210 |
|
| STAA | Information on the status of an ep patent application or granted ep patent |
Free format text: STATUS: THE PATENT HAS BEEN GRANTED |
|
| AK | Designated contracting states |
Kind code of ref document: B1 Designated state(s): AL AT BE BG CH CY CZ DE DK EE ES FI FR GB GR HR HU IE IS IT LI LT LU LV MC MK MT NL NO PL PT RO RS SE SI SK SM TR |
|
| REG | Reference to a national code |
Ref country code: GB Ref legal event code: FG4D |
|
| REG | Reference to a national code |
Ref country code: CH Ref legal event code: EP |
|
| REG | Reference to a national code |
Ref country code: DE Ref legal event code: R096 Ref document number: 602021029074 Country of ref document: DE |
|
| REG | Reference to a national code |
Ref country code: IE Ref legal event code: FG4D |
|
| REG | Reference to a national code |
Ref country code: NL Ref legal event code: MP Effective date: 20250409 |
|
| PG25 | Lapsed in a contracting state [announced via postgrant information from national office to epo] |
Ref country code: NL Free format text: LAPSE BECAUSE OF FAILURE TO SUBMIT A TRANSLATION OF THE DESCRIPTION OR TO PAY THE FEE WITHIN THE PRESCRIBED TIME-LIMIT Effective date: 20250409 |
|
| REG | Reference to a national code |
Ref country code: AT Ref legal event code: MK05 Ref document number: 1783905 Country of ref document: AT Kind code of ref document: T Effective date: 20250409 |
|
| PG25 | Lapsed in a contracting state [announced via postgrant information from national office to epo] |
Ref country code: FI Free format text: LAPSE BECAUSE OF FAILURE TO SUBMIT A TRANSLATION OF THE DESCRIPTION OR TO PAY THE FEE WITHIN THE PRESCRIBED TIME-LIMIT Effective date: 20250409 Ref country code: PT Free format text: LAPSE BECAUSE OF FAILURE TO SUBMIT A TRANSLATION OF THE DESCRIPTION OR TO PAY THE FEE WITHIN THE PRESCRIBED TIME-LIMIT Effective date: 20250811 Ref country code: ES Free format text: LAPSE BECAUSE OF FAILURE TO SUBMIT A TRANSLATION OF THE DESCRIPTION OR TO PAY THE FEE WITHIN THE PRESCRIBED TIME-LIMIT Effective date: 20250409 |
|
| PGFP | Annual fee paid to national office [announced via postgrant information from national office to epo] |
Ref country code: DE Payment date: 20250828 Year of fee payment: 5 |
|
| REG | Reference to a national code |
Ref country code: LT Ref legal event code: MG9D |
|
| PG25 | Lapsed in a contracting state [announced via postgrant information from national office to epo] |
Ref country code: GR Free format text: LAPSE BECAUSE OF FAILURE TO SUBMIT A TRANSLATION OF THE DESCRIPTION OR TO PAY THE FEE WITHIN THE PRESCRIBED TIME-LIMIT Effective date: 20250710 Ref country code: NO Free format text: LAPSE BECAUSE OF FAILURE TO SUBMIT A TRANSLATION OF THE DESCRIPTION OR TO PAY THE FEE WITHIN THE PRESCRIBED TIME-LIMIT Effective date: 20250709 |
|
| PG25 | Lapsed in a contracting state [announced via postgrant information from national office to epo] |
Ref country code: PL Free format text: LAPSE BECAUSE OF FAILURE TO SUBMIT A TRANSLATION OF THE DESCRIPTION OR TO PAY THE FEE WITHIN THE PRESCRIBED TIME-LIMIT Effective date: 20250409 |
|
| PG25 | Lapsed in a contracting state [announced via postgrant information from national office to epo] |
Ref country code: BG Free format text: LAPSE BECAUSE OF FAILURE TO SUBMIT A TRANSLATION OF THE DESCRIPTION OR TO PAY THE FEE WITHIN THE PRESCRIBED TIME-LIMIT Effective date: 20250409 |
|
| PG25 | Lapsed in a contracting state [announced via postgrant information from national office to epo] |
Ref country code: HR Free format text: LAPSE BECAUSE OF FAILURE TO SUBMIT A TRANSLATION OF THE DESCRIPTION OR TO PAY THE FEE WITHIN THE PRESCRIBED TIME-LIMIT Effective date: 20250409 |
|
| PG25 | Lapsed in a contracting state [announced via postgrant information from national office to epo] |
Ref country code: AT Free format text: LAPSE BECAUSE OF FAILURE TO SUBMIT A TRANSLATION OF THE DESCRIPTION OR TO PAY THE FEE WITHIN THE PRESCRIBED TIME-LIMIT Effective date: 20250409 |
|
| PGFP | Annual fee paid to national office [announced via postgrant information from national office to epo] |
Ref country code: FR Payment date: 20250826 Year of fee payment: 5 |
|
| PG25 | Lapsed in a contracting state [announced via postgrant information from national office to epo] |
Ref country code: RS Free format text: LAPSE BECAUSE OF FAILURE TO SUBMIT A TRANSLATION OF THE DESCRIPTION OR TO PAY THE FEE WITHIN THE PRESCRIBED TIME-LIMIT Effective date: 20250709 |
|
| PG25 | Lapsed in a contracting state [announced via postgrant information from national office to epo] |
Ref country code: IS Free format text: LAPSE BECAUSE OF FAILURE TO SUBMIT A TRANSLATION OF THE DESCRIPTION OR TO PAY THE FEE WITHIN THE PRESCRIBED TIME-LIMIT Effective date: 20250809 |
|
| PG25 | Lapsed in a contracting state [announced via postgrant information from national office to epo] |
Ref country code: LV Free format text: LAPSE BECAUSE OF FAILURE TO SUBMIT A TRANSLATION OF THE DESCRIPTION OR TO PAY THE FEE WITHIN THE PRESCRIBED TIME-LIMIT Effective date: 20250409 |
|
| REG | Reference to a national code |
Ref country code: DE Ref legal event code: R097 Ref document number: 602021029074 Country of ref document: DE |
|
| PG25 | Lapsed in a contracting state [announced via postgrant information from national office to epo] |
Ref country code: SM Free format text: LAPSE BECAUSE OF FAILURE TO SUBMIT A TRANSLATION OF THE DESCRIPTION OR TO PAY THE FEE WITHIN THE PRESCRIBED TIME-LIMIT Effective date: 20250409 Ref country code: DK Free format text: LAPSE BECAUSE OF FAILURE TO SUBMIT A TRANSLATION OF THE DESCRIPTION OR TO PAY THE FEE WITHIN THE PRESCRIBED TIME-LIMIT Effective date: 20250409 |
|
| PG25 | Lapsed in a contracting state [announced via postgrant information from national office to epo] |
Ref country code: CZ Free format text: LAPSE BECAUSE OF FAILURE TO SUBMIT A TRANSLATION OF THE DESCRIPTION OR TO PAY THE FEE WITHIN THE PRESCRIBED TIME-LIMIT Effective date: 20250409 |
|
| PG25 | Lapsed in a contracting state [announced via postgrant information from national office to epo] |
Ref country code: EE Free format text: LAPSE BECAUSE OF FAILURE TO SUBMIT A TRANSLATION OF THE DESCRIPTION OR TO PAY THE FEE WITHIN THE PRESCRIBED TIME-LIMIT Effective date: 20250409 |
|
| PG25 | Lapsed in a contracting state [announced via postgrant information from national office to epo] |
Ref country code: SK Free format text: LAPSE BECAUSE OF FAILURE TO SUBMIT A TRANSLATION OF THE DESCRIPTION OR TO PAY THE FEE WITHIN THE PRESCRIBED TIME-LIMIT Effective date: 20250409 |
|
| PG25 | Lapsed in a contracting state [announced via postgrant information from national office to epo] |
Ref country code: IT Free format text: LAPSE BECAUSE OF FAILURE TO SUBMIT A TRANSLATION OF THE DESCRIPTION OR TO PAY THE FEE WITHIN THE PRESCRIBED TIME-LIMIT Effective date: 20250409 |
|
| PLBE | No opposition filed within time limit |
Free format text: ORIGINAL CODE: 0009261 |
|
| STAA | Information on the status of an ep patent application or granted ep patent |
Free format text: STATUS: NO OPPOSITION FILED WITHIN TIME LIMIT |
|
| REG | Reference to a national code |
Ref country code: CH Ref legal event code: L10 Free format text: ST27 STATUS EVENT CODE: U-0-0-L10-L00 (AS PROVIDED BY THE NATIONAL OFFICE) Effective date: 20260218 |
|
| PG25 | Lapsed in a contracting state [announced via postgrant information from national office to epo] |
Ref country code: RO Free format text: LAPSE BECAUSE OF FAILURE TO SUBMIT A TRANSLATION OF THE DESCRIPTION OR TO PAY THE FEE WITHIN THE PRESCRIBED TIME-LIMIT Effective date: 20250409 |
|
| 26N | No opposition filed |
Effective date: 20260112 |
|
| REG | Reference to a national code |
Ref country code: CH Ref legal event code: H13 Free format text: ST27 STATUS EVENT CODE: U-0-0-H10-H13 (AS PROVIDED BY THE NATIONAL OFFICE) Effective date: 20260324 |
|
| PG25 | Lapsed in a contracting state [announced via postgrant information from national office to epo] |
Ref country code: MC Free format text: LAPSE BECAUSE OF FAILURE TO SUBMIT A TRANSLATION OF THE DESCRIPTION OR TO PAY THE FEE WITHIN THE PRESCRIBED TIME-LIMIT Effective date: 20250409 |
|
| PG25 | Lapsed in a contracting state [announced via postgrant information from national office to epo] |
Ref country code: LU Free format text: LAPSE BECAUSE OF NON-PAYMENT OF DUE FEES Effective date: 20250812 |
|
| PG25 | Lapsed in a contracting state [announced via postgrant information from national office to epo] |
Ref country code: CH Free format text: LAPSE BECAUSE OF NON-PAYMENT OF DUE FEES Effective date: 20250831 |
|
| GBPC | Gb: european patent ceased through non-payment of renewal fee |
Effective date: 20250812 |