EP4235714A1 - Winding iron core, method for manufacturing winding iron core, and winding iron core manufacturing apparatus - Google Patents
Winding iron core, method for manufacturing winding iron core, and winding iron core manufacturing apparatus Download PDFInfo
- Publication number
- EP4235714A1 EP4235714A1 EP21886214.2A EP21886214A EP4235714A1 EP 4235714 A1 EP4235714 A1 EP 4235714A1 EP 21886214 A EP21886214 A EP 21886214A EP 4235714 A1 EP4235714 A1 EP 4235714A1
- Authority
- EP
- European Patent Office
- Prior art keywords
- grain
- oriented electrical
- electrical steel
- bent
- steel sheet
- Prior art date
- Legal status (The legal status is an assumption and is not a legal conclusion. Google has not performed a legal analysis and makes no representation as to the accuracy of the status listed.)
- Granted
Links
Images



Classifications
-
- H—ELECTRICITY
- H01—ELECTRIC ELEMENTS
- H01F—MAGNETS; INDUCTANCES; TRANSFORMERS; SELECTION OF MATERIALS FOR THEIR MAGNETIC PROPERTIES
- H01F27/00—Details of transformers or inductances, in general
- H01F27/24—Magnetic cores
- H01F27/245—Magnetic cores made from sheets, e.g. grain-oriented
- H01F27/2455—Magnetic cores made from sheets, e.g. grain-oriented using deformed sheets, e.g. bent laminations
-
- H—ELECTRICITY
- H01—ELECTRIC ELEMENTS
- H01F—MAGNETS; INDUCTANCES; TRANSFORMERS; SELECTION OF MATERIALS FOR THEIR MAGNETIC PROPERTIES
- H01F3/00—Cores, Yokes, or armatures
- H01F3/02—Cores, Yokes, or armatures made from sheets
-
- H—ELECTRICITY
- H01—ELECTRIC ELEMENTS
- H01F—MAGNETS; INDUCTANCES; TRANSFORMERS; SELECTION OF MATERIALS FOR THEIR MAGNETIC PROPERTIES
- H01F27/00—Details of transformers or inductances, in general
- H01F27/24—Magnetic cores
- H01F27/26—Fastening parts of the core together; Fastening or mounting the core on casing or support
- H01F27/263—Fastening parts of the core together
-
- H—ELECTRICITY
- H01—ELECTRIC ELEMENTS
- H01F—MAGNETS; INDUCTANCES; TRANSFORMERS; SELECTION OF MATERIALS FOR THEIR MAGNETIC PROPERTIES
- H01F41/00—Apparatus or processes specially adapted for manufacturing or assembling magnets, inductances or transformers; Apparatus or processes specially adapted for manufacturing materials characterised by their magnetic properties
- H01F41/02—Apparatus or processes specially adapted for manufacturing or assembling magnets, inductances or transformers; Apparatus or processes specially adapted for manufacturing materials characterised by their magnetic properties for manufacturing cores, coils, or magnets
- H01F41/0206—Manufacturing of magnetic cores by mechanical means
- H01F41/0233—Manufacturing of magnetic circuits made from sheets
- H01F41/024—Manufacturing of magnetic circuits made from deformed sheets
Definitions
- the present invention relates to a wound core, a method of producing a wound core, and a wound core production device.
- Transformer iron cores include stacked iron cores and wound cores.
- the wound core is generally produced by stacking grain-oriented electrical steel sheets in layers, winding them in a donut shape (wound shape), and then pressing the wound body to mold it into substantially a rectangular shape (in this specification, a wound core produced in this manner may be referred to as a trunk core).
- mechanical processing strain plastic deformation strain
- the processing strain is a factor that greatly deteriorates the iron loss of the grain-oriented electrical steel sheet so that it is necessary to perform strain relief annealing.
- the present invention has been made in view of the above circumstances, and an object of the present invention is to provide a wound core, a method of producing a wound core, and a wound core production device through which it is possible to reduce noise caused by plastic deformation strain introduced according to bending of a steel sheet.
- the present invention provides a wound core including a portion in which grain-oriented electrical steel sheets in which planar portions and bent portions are alternately continuous in a longitudinal direction are stacked in a sheet thickness direction and formed by stacking the grain-oriented electrical steel sheets that have been individually bent in layers and assembled into a wound shape, wherein, when an average height of a roughness curve element in a width direction intersecting the longitudinal direction forming a surface of the bent portion of the grain-oriented electrical steel sheet is Ra(b), and an average height of the roughness curve element in the width direction forming a surface of the planar portion of the grain-oriented electrical steel sheet is Ra(s), the relationship of 1.00 ⁇ Ra(b)/Ra(s) ⁇ 5.00 is satisfied.
- the wound core having the above configuration of the present invention is formed by stacking the grain-oriented electrical steel sheets that have been individually bent in layers and assembled into a wound shape (a so-called Unicore in which strain relief annealing can be omitted), and when bending is performed while tensile stress is applied to the entire end surface (C cross section) of the steel sheet to be bent in the longitudinal (rolling) direction (L direction), the average height of the roughness curve element in the width direction intersecting the longitudinal direction forming a surface (outline) of the bent portion of the grain-oriented electrical steel sheet is Ra(b), and the average height of the roughness curve element in the width direction forming a surface (outline) of the planar portion of the grain-oriented electrical steel sheet is Ra(s), the relationship of 1.00 ⁇ Ra(b)/Ra(s) ⁇ 5.00 is satisfied.
- the surface of the bent portion and the surface of the planar portion refer to the surface (the outer surface of the bent portion and the planar portion) facing the outside of the wound core.
- Ra(b) and Ra(s) both are the average height Rc of the roughness curve element defined in JIS B0601 (2013).
- the inventors focused on the fact that, when the grain-oriented electrical steel sheet is bent while applying tensile stress in the longitudinal direction (the rolling direction), the roughness outside the bent region (bent portion) of the grain-oriented electrical steel sheet is reduced (smoothened), and found that, when bending is performed while applying tensile stress to the steel sheet in the longitudinal direction during bending, the relationship of 1.00 ⁇ Ra(b)/Ra(s) ⁇ 5.00 is satisfied (or the average height Ra of the roughness curve element inside and outside the bent region of the grain-oriented electrical steel sheet is controlled), noise caused by plastic deformation strain is reduced.
- the average height of the roughness curve element is determined according to Japanese Industrial Standard JIS B 0601 (2013).
- the bent portion of the grain-oriented electrical steel sheet preferably has a radius of curvature of 1 mm or more and 5 mm or less.
- the radius of curvature of the bent portion is the inner radius of curvature of the bent portion in a side view.
- the present invention provides a method of producing a wound core including a bending process in which grain-oriented electrical steel sheets are individually bent and an assembling process in which the bent grain-oriented electrical steel sheets are stacked in layers and assembled into a wound shape to form a wound core having a wound shape including a portion in which grain-oriented electrical steel sheets in which planar portions and bent portions are alternately continuous in a longitudinal direction are stacked in a sheet thickness direction, wherein, in the bending process, the grain-oriented electrical steel sheet is bent while a tensile stress in a range of 4 MPa or more and 16 MPa or less is applied to the grain-oriented electrical steel sheet in the longitudinal direction.
- the present invention provides a wound core production device including a bending unit that individually bends grain-oriented electrical steel sheets and an assembly unit that stacks the bent grain-oriented electrical steel sheets in layers and assembles them into a wound shape to form a wound core having a wound shape including a portion in which grain-oriented electrical steel sheets in which planar portions and bent portions are alternately continuous in a longitudinal direction are stacked in a sheet thickness direction, wherein the bending unit bends the grain-oriented electrical steel sheet while applying a tensile stress in a range of 4 MPa or more and 16 MPa or less to the grain-oriented electrical steel sheet in the longitudinal direction.
- the grain-oriented electrical steel sheet is bent while a tensile stress in a range of 4 MPa or more and 16 MPa or less is applied to the grain-oriented electrical steel sheet in the longitudinal direction (the rolling direction) of the steel sheet.
- the steel sheet is bent while applying tensile stress under such conditions, and as a result, the relationship of 1.00 ⁇ Ra(b)/Ra(s) ⁇ 5.00 is satisfied, and the same operational effects as in the above wound core can be obtained.
- the average height (Ra(b)) of the roughness curve element outside the bent region of the grain-oriented electrical steel sheet after bending is reduced (smoothened), and accordingly, the frictional force between the steel sheets overlapping each other in a laminated state is reduced and noise caused by vibration during excitation (particularly, in the bent region) is reduced (noise properties are improved).
- the grain-oriented electrical steel sheet in the production method and production device having the above configuration, is preferably bent at a strain rate of 5 mm/sec or more and 100 mm/sec or less while applying a tensile stress in a range of 4 MPa or more and 16 MPa or less to the grain-oriented electrical steel sheet in the longitudinal direction.
- the grain-oriented electrical steel sheet in the bending, is preferably bent so that the radius of curvature of the bent portion of the grain-oriented electrical steel sheet is 1 mm or more and 5 mm or less.
- the grain-oriented electrical steel sheet is bent while applying tension in the longitudinal direction and the relationship of 1.00 ⁇ Ra(b)/Ra(s) ⁇ 5.00 is satisfied so that the roughness outside the bent region (bent portion) of the grain-oriented electrical steel sheet after bending is reduce, and accordingly, the frictional force between steel sheets that overlap each other in a laminated state is reduced and noise caused by vibration during excitation is reduced.
- grain-oriented electrical steel sheet may be simply described as “steel sheet” or “electrical steel sheet”
- wound core may be simply described as “iron core.”
- the wound core according to one embodiment of the present invention is a wound core including a substantially rectangular wound core main body in a side view, and the wound core main body includes a portion in which grain-oriented electrical steel sheets in which planar portions and bent portions are alternately continuous in the longitudinal direction are stacked in a sheet thickness direction and has a substantially polygonal laminated structure in a side view.
- the inner radius of curvature r of the bent portion in a side view is, for example, 1 mm or more and 5 mm or less.
- the grain-oriented electrical steel sheet has a chemical composition containing, in mass%, Si: 2.0 to 7.0%, with the remainder being Fe and impurities, and has a texture oriented in the Goss orientation.
- a grain-oriented electromagnetic steel band described in JIS C 2553: 2019 can be used.
- the shapes of the wound core and the grain-oriented electrical steel sheet according to one embodiment of the present invention will be described in detail.
- the shapes themselves of the wound core and the grain-oriented electrical steel sheet described here are not particularly new, and merely correspond to the shapes of known wound cores and grain-oriented electrical steel sheets.
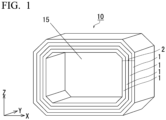
- FIG. 1 is a perspective view schematically showing a wound core according to one embodiment.
- FIG. 2 is a side view of the wound core shown in the embodiment of FIG. 1 .
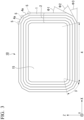
- FIG. 3 is a side view schematically showing another embodiment of the wound core.
- the side view is a view of the long-shaped grain-oriented electrical steel sheet constituting the wound core in the width direction (Y-axis direction in FIG. 1 ).
- the side view is a view showing a shape visible from the side (a view in the Y-axis direction in FIG. 1 ).
- a wound core 10 includes a substantially polygonal wound core main body in a side view.
- the wound core main body 10 has a substantially rectangular laminated structure in a side view in which grain-oriented electrical steel sheets 1 are stacked in a sheet thickness direction.
- the wound core main body 10 may be used as a wound core without change, or may include, as necessary, for example, a known fastener such as a binding band for integrally fixing a plurality of stacked grain-oriented electrical steel sheets.
- the iron core length of the wound core main body 10 is not particularly limited. If the number of bent portions 5 is the same, even if the iron core length of the wound core main body 10 changes, the volume of the bent portion 5 is constant so that the iron loss generated in the bent portion is constant. If the iron core length is longer, the volume ratio of the bent portion 5 to the wound core main body 10 is smaller and the influence on iron loss deterioration is also small. Therefore, a longer iron core length of the wound core main body 10 is preferable.
- the iron core length of the wound core main body 10 is preferably 1.5 m or more and more preferably 1.7 m or more.
- the iron core length of the wound core main body 10 is the circumferential length at the central point in the laminating direction of the wound core main body 10 in a side view.
- Such a wound core can be suitably used for any conventionally known application.
- the iron core according to the present embodiment has substantially a polygonal shape in a side view.
- a substantially rectangular (square) iron core which is a general shape, will be described, but iron cores having various shapes can be produced depending on the angle and number of bent portions 5 and the length of the planar portion 4. For example, if the angles of all the bent portions 5 are 45° and the lengths of the planar portions 4 are equal, the side view is octagonal. In addition, if the angle is 60°, there are six bent portions 5, and the lengths of the planar portions 4 are equal, the side view is hexagonal.
- the wound core main body 10 includes a portion in which the grain-oriented electrical steel sheets 1 in which the planar portions 4 and 4a and the bent portions 5 are alternately continuous in the longitudinal direction are stacked in a sheet thickness direction and has a substantially rectangular laminated structure 2 having a hollow portion 15 in a side view.
- a corner portion 3 including the bent portion 5 has two or more bent portions 5 having a curved shape in a side view, and the sum of the bent angles of the bent portions 5 present in one corner portion 3 is, for example, 90°.
- the corner portion 3 has a planar portion 4a shorter than the planar portion 4 between the adjacent bent portions 5 and 5.
- the corner portion 3 has a form including two or more bent portions 5 and one or more planar portions 4a.
- one bent portion 5 has an angle of 45°.
- one bent portion 5 has an angle of 30°.
- the wound core of the present embodiment can be formed with bent portions having various angles, but in order to minimize the occurrence of distortion due to deformation during processing and minimize the iron loss, the bent angle ⁇ ( ⁇ 1, ⁇ 2, ⁇ 3) of the bent portion 5 is preferably 60° or less and more preferably 45° or less.
- FIG. 6 is a diagram schematically showing an example of the bent portion (curved portion) 5 of the grain-oriented electrical steel sheet 1.
- the bent angle of the bent portion 5 is the angle difference occurring between the rear straight portion and the front straight portion in the bending direction at the bent portion 5 of the grain-oriented electrical steel sheet 1, and is expressed, on the outer surface of the grain-oriented electrical steel sheet 1, as an angle ⁇ that is a supplementary angle of the angle formed by two virtual lines Lb-elongation1 and Lb-elongation2 obtained by extending the straight portions that are surfaces of the planar portions 4 and 4a on both sides across the bent portion 5.
- the point at which the extended straight line separates from the surface of the steel sheet is the boundary between the planar portion 4 and the bent portion 5 on the outer surface of the steel sheet, which is the point F and the point G in FIG. 6 .
- straight lines perpendicular to the outer surface of the steel sheet extend from the point F and the point G and intersections with the inner surface of the steel sheet are the point E and the point D.
- the point E and the point D are the boundaries between the planar portion 4 and the bent portion 5 on the inner surface of the steel sheet.
- the bent portion 5 is a portion of the grain-oriented electrical steel sheet 1 surrounded by the point D, the point E, the point F, and the point G in a side view of the grain-oriented electrical steel sheet 1.
- the surface of the steel sheet between the point D and the point E, that is, the inner surface of the bent portion 5, is indicated by La
- the surface of the steel sheet between the point F and the point G, that is, the outer surface of the bent portion 5, is indicated by Lb.
- this drawing shows the inner radius of curvature r of the bent portion 5 in a side view.
- the radius of curvature r of the bent portion 5 is obtained by approximating the above La with a circular arc passing through the point E and the point D.
- a smaller radius of curvature r indicates a sharper curvature of the curved portion of the bent portion 5, and a larger radius of curvature r indicates a gentler curvature of the curved portion of the bent portion 5.
- the radius of curvature r at each bent portion 5 of the grain-oriented electrical steel sheets 1 laminated in the sheet thickness direction may vary to some extent.
- This variation may be a variation due to molding accuracy, and it is conceivable that an unintended variation may occur due to handling during lamination. Such an unintended error can be minimized to about 0.3 mm or less in current general industrial production. If such a variation is large, a representative value can be obtained by measuring the curvature radii of a sufficiently large number of steel sheets and averaging them. In addition, it is conceivable to change it intentionally for some reason, and the present invention does not exclude such a form.
- the method of measuring the radius of curvature r of the bent portion 5 is not particularly limited, and for example, the radius of curvature r can be measured by performing observation using a commercially available microscope (Nikon ECLIPSE LV150) at a magnification of 200. Specifically, the curvature center point A is obtained from the observation result, and for a method of obtaining this, for example, if the intersection of the line segment EF and the line segment DG extended inward on the side opposite to the point B is defined as A, the magnitude of the radius of curvature r corresponds to the length of the line segment AC.
- the intersection on a circular arc DE inside the bent portion of the steel sheet is C.
- FIG. 4 and FIG. 5 are diagrams schematically showing an example of a single-layer grain-oriented electrical steel sheet 1 in a wound core main body.
- the grain-oriented electrical steel sheet 1 used in the examples of FIG. 4 and FIG. 5 is bent to realize a Unicore type wound core, and includes two or more bent portions 5 and the planar portion 4, and forms a substantially polygonal ring in a side view via a joining part 6 (gap) that is an end surface of one or more grain-oriented electrical steel sheets 1 in the longitudinal direction.
- a joining part 6 (gap) that is an end surface of one or more grain-oriented electrical steel sheets 1 in the longitudinal direction.
- the entire wound core main body 10 may have a substantially polygonal laminated structure in a side view.
- one grain-oriented electrical steel sheet may form one layer of the wound core main body 10 via one joining part 6 (one grain-oriented electrical steel sheet is connected via one joining part 6 for each roll), and as shown in the example of FIG. 5 , one grain-oriented electrical steel sheet 1 may form about half the circumference of the wound core, and two grain-oriented electrical steel sheets 1 may form one layer of the wound core main body via two joining parts 6 (two grain-oriented electrical steel sheets are connected to each other via two joining parts 6 for each roll).
- the sheet thickness of the grain-oriented electrical steel sheet 1 used in the present embodiment is not particularly limited, and may be appropriately selected according to applications and the like, but is generally within a range of 0.15 mm to 0.35 mm and preferably in a range of 0.18 mm to 0.23 mm.
- the method of producing the grain-oriented electrical steel sheet 1 is not particularly limited, and a conventionally known method of producing a grain-oriented electrical steel sheet can be appropriately selected.
- a preferable production method include, for example, a method in which a slab containing 0.04 to 0.1 mass% of C, with the remainder being the chemical composition of the grain-oriented electrical steel sheet, is heated to 1,000°C or higher and hot-rolled sheet annealing is then performed as necessary, and a cold-rolled steel sheet is then obtained by cold-rolling once, twice or more with intermediate annealing, the cold-rolled steel sheet is heated, decarburized and annealed, for example, at 700 to 900°C in a wet hydrogen-inert gas atmosphere, and as necessary, nitridation annealing is additionally performed, an annealing separator is applied, finish annealing is then performed at about 1,000°C, and an insulation coating is formed at about 900°C.
- the effects of the present invention can be obtained even with a steel sheet that has been subjected to a treatment called "magnetic domain control" using strain, grooves or the like in the steel sheet producing process by a known method.
- the wound core 10 composed of the grain-oriented electrical steel sheet 1 having the above form is formed by stacking the grain-oriented electrical steel sheets 1 that have been individually bent in layers and assembled into a wound shape, and a plurality of grain-oriented electrical steel sheets 1 are connected to each other via at least one joining part 6 for each roll, but during individual bending, bending is performed while tensile stress is applied to the entire end surface (C cross section) of the steel sheet to be bent in the longitudinal direction, and when the average height of the roughness curve element in the width direction (Y-axis direction in FIG. 1 ) intersecting the longitudinal direction (the rolling direction L in FIG.
- the above radius of curvature (the inner radius of curvature of the bent portion 5 in a side view) r of the bent portion 5 is preferably 1 mm or more and 5 mm or less. When the radius of curvature r is set to 1 mm or more and 5 mm or less, it is possible to further reduce noise caused by vibration during excitation.
- average values are obtained by performing measurement at 10 fields of view at the bent portion 5 and the planar portion 4 (4a).
- a part of the grain-oriented electrical steel sheet 1 constituting the wound core is sheared and cut out as indicated by a dashed line in FIG. 7(a) , and a cut steel sheet 1A including one corner portion 3 and planar portions 4 on both sides thereof as shown in FIG. 7(b) is obtained.
- the planar portion 4 (4a) During cutting, it is desirable to cut the planar portion 4 (4a) so that the bent portion 5 is not crushed.
- the cut steel sheet 1A using the digital microscope, the outer surface of the planar portion 4 (4a) and the outer surface (Lb) of the bent portion 5 of the grain-oriented electrical steel sheet 1 facing the outside of the wound core are measured.
- the measurement position it is desirable to perform measurement at the center of the steel sheet width (refer to measurement positions P and Q in FIG. 7(b) ) far from the end surface of the steel sheet 1A.
- the bent portion 5 that is, a portion of the grain-oriented electrical steel sheet 1 surrounded by the point D, the point E, the point F, and the point G in FIG.
- FIG. 7(c) showing a plane extending in a width direction C and a longitudinal direction L
- an outer surface (Lb) portion surrounded by the point F, the point F,' the point G, and the point G' is scanned from above using the digital microscope in the width direction C as indicated by a dashed arrow, and Ra(b) is measured.
- the bent portion 5 to be measured may be marked in advance with a marker or the like.
- the outer surface portion is scanned from above using the digital microscope in the width direction C as indicated by a dashed arrow, and Ra(s) is measured.
- the planar portion 4 (4a) may be separately collected from the planar portion 4 (4a) of the same iron core or may be collected from a hoop left over after the iron core is produced. In any case, a steel sheet that is not plastically deformed may be used.
- the magnification is set to 200 so that the width of one field of view shown in FIG. 7(c) is 500 ⁇ m ⁇ 500 ⁇ m.
- the average heights Ra(s) and Ra(b) of the roughness curve element are measured according to JIS B 0601 (2013).
- the measurement magnification is preferably 100 or more and more preferably 500 to 700.
- such measurement is performed on, for example, 10 cut steel sheets 1A, and average values thereof are defined as Ra(b) and Ra(s).
- Ra(b) is preferably 0.5 ⁇ m to 4.0 ⁇ m.
- Ra(b) is more preferably 0.6 to 3.9 ⁇ m.
- Ra(s) is preferably 0.5 ⁇ m to 1.0 ⁇ m.
- Ra(s) is more preferably 0.6 ⁇ m to 0.8 ⁇ m.
- bending performed to satisfy the relationship of 1.00 ⁇ Ra(b)/Ra(s) ⁇ 5.00 that is, bending performed while applying tensile stress to the entire end surface (C cross section) of the steel sheet to be bent in the longitudinal direction L is performed by, for example, a bending unit 71 including a device 50 as shown in FIG. 8 .
- the device 50 shown in FIG. 8 The device 50 shown in FIG.
- a steel sheet holding unit 52 that holds and fixes one side portion 1a of the grain-oriented electrical steel sheet 1, for example, in a holding state, and a bending mechanism 54 for performing bending in a direction Z perpendicular to the longitudinal direction L and the width direction C while holding other side end 1b of the grain-oriented electrical steel sheet 1 to be bent and applying tensile stress to the end surface of the other side end 1b in the longitudinal direction L.
- the bending mechanism 54 includes a holding portion 62 that holds the other side end 1b of the grain-oriented electrical steel sheet 1, for example, in the direction Z perpendicular to the longitudinal direction L and the width direction C in a clamping manner, a tensile stress applying unit 63 that is provided on one side of the holding portion 62 in the longitudinal direction L and applies a tensile stress in a range of 4 MPa or more and 16 MPa or less to the other side end 1b of the grain-oriented electrical steel sheet 1 held by the holding portion 62 in the longitudinal direction L, and a bent portion forming portion 59 that presses down the holding portion 62 in the Z direction, bends the other side end 1b of the grain-oriented electrical steel sheet 1 held by the holding portion 62, for example, at a strain rate of 5 mm/sec or more and 100 mm/sec or less, and forms the bent portion 5.
- the tensile stress applying unit 63 can control tensile stress by a load meter 56 using a spring 55 and can set a load by a handle 57.
- the bent portion forming portion 59 includes a servo motor 58, a pump 60 that is driven by the servo motor 58, and an elevating portion 61 that is connected to the upper end of the holding portion 62, and the holding portion 62 can be moved in the Z direction by raising and lowering the elevating portion 61 with the pressure generated by the pump 60.
- FIG. 9 schematically shows a production device 70 for a Unicore type wound core
- the production device 70 includes the bending unit 71 including the above device 50 for individual bending the grain-oriented electrical steel sheet 1, and stacks the bent grain-oriented electrical steel sheets 1 in layers and assembles them into a wound shape to form a wound core having a wound shape including a portion in which the grain-oriented electrical steel sheets 1 in which the planar portions 4 and the bent portions 5 are alternately continuous in the longitudinal direction are stacked in a sheet thickness direction.
- it may further include an assembly unit 72 that stacks the bent grain-oriented electrical steel sheets 1 in layers and assembles them into a wound shape.
- the grain-oriented electrical steel sheets 1 are a fed at a predetermined conveying speed from a steel sheet supply unit 90 that holds a hoop member formed by winding the grain-oriented electrical steel sheet 1 in a roll shape and supplied to the bending unit 71.
- the grain-oriented electrical steel sheets 1 supplied in this manner are appropriately cut to an appropriate size in the bending unit 71 and subjected to bending in which a small number of sheets are individually bent such as one sheet at a time (bending process).
- the grain-oriented electrical steel sheet 1 is bent, for example, at a strain rate of 5 mm/sec or more and 100 mm/sec or less to form the bent portion 5.
- a tensile stress in a range of 4 MPa or more and 16 MPa or less is applied to the grain-oriented electrical steel sheet 1, 1.00 ⁇ Ra(b)/Ra(s) ⁇ 5.00 can be satisfied.
- the grain-oriented electrical steel sheet 1 in the bending process, it is preferable to bend the grain-oriented electrical steel sheet 1 so that the radius of curvature of the bent portion is 1 mm or more and 5 mm or less.
- the processing strain applied to the grain-oriented electrical steel sheet 1 by bending is very small.
- the grain-oriented electrical steel sheets 1 cut and bent in this manner are stacked in layers and assembled into a wound shape, for example, by the assembly unit 72, to form a wound core (assembling process).
- the inventors produced iron cores a to f having shapes shown in Table 1 and FIG. 10 using respective steel sheets as materials when acquiring the verification data.
- L1 is parallel to the X-axis direction and is a distance between parallel grain-oriented electrical steel sheets 1 on the innermost periphery of the wound core in a flat cross section including the center CL (a distance between inner side planar portions).
- L2 is parallel to the Z-axis direction and is a distance between parallel grain-oriented electrical steel sheets 1 on the innermost periphery of the wound core in a vertical cross section including the center CL (a distance between inner side planar portions).
- L3 is parallel to the X-axis direction and is a lamination thickness of the wound core in a flat cross section including the center CL (a thickness in the laminating direction).
- L4 is parallel to the X-axis direction and is a width of the laminated steel sheets of the wound core in a flat cross section including the center CL.
- L5 is a distance between planar portions that are adjacent to each other in the innermost portion of the wound core and arranged to form a right angle together (a distance between bent portions).
- L5 is a length of the planar portion 4a in the longitudinal direction having the shortest length among the planar portions 4 and 4a of the grain-oriented electrical steel sheets on the innermost periphery.
- r is the radius of curvature of the bent portion 5 on the inner side of the wound core
- ⁇ is the bent angle of the bent portion 5 of the wound core.
- a to f of the substantially rectangular iron cores in Table 1 have a structure in which a planar portion with an inner side planar portion distance of L1 is divided at approximately in the center of the distance L1 and two iron cores having "substantially a U-shape" are connected.
- the iron core of the core No. e is conventionally used as a general wound core, and is a so-called trunk core type wound core produced by a method of shearing a steel sheet, winding it into a cylindrical shape, then pressing the cylindrical laminated body without change so that the corner portion has a constant curvature, and forming it into substantially a rectangular shape. Therefore, the radius of curvature of the bent portion 5 varies greatly depending on the lamination position of the steel sheet.
- c is a Unicore type wound core having a larger radius of curvature r (the radius of curvature r exceeds 5 mm) than the iron cores of the cores Nos. a, b, and d (Unicore type wound core), and the iron core of the core No. d is a Unicore type wound core having three bent portions 5 at one corner portion 3.
- Core No. d is a Unicore type wound core having three bent portions 5 at one corner portion 3.
- Tables 2 to 5 show, based on various core shapes as described above, the average value ( ⁇ m) of Ra(b) measured at 10 locations (measured at 10 fields of view) at the bent portion 5 described above, the average value ( ⁇ m) of Ra(s) measured at 10 locations (measured at 10 fields of view) at the planar portion 4 (4a) described above, and the ratio Ra(b)/Ra(s) obtained by measuring 85 example materials in which the target bent angle ⁇ (°), the steel sheet thickness (mm), and the tensile stress (MPa) applied in the longitudinal direction L were set, and the measured and evaluated iron core noise (dBA).
- dBA measured and evaluated iron core noise
- the above measurement at 10 locations means that, in the case of the bent portion 5, 10 steel sheets were arbitrarily extracted from one wound core, one location of each bent portion was set as one field of view, and Ra(b) and the measured bent angle were measured.
- the average heights Ra(b) and Ra(s) of the roughness curve element both are the average height Rc of the roughness curve element measured using a digital microscope (VHX-7000, commercially available from Keyence Corporation).
- the average height Rc of the roughness curve element was measured based on JIS B 0601 (2013).
- the measurement magnification was set to 500 to 700.
- iron core noise In evaluation of iron core noise, the above wound core was prepared and excited, and noise was measured. This noise measurement was performed in an anechoic chamber with a background noise of 16 dBA, a noise meter was installed at a position of 0.3 m from the surface of the iron core and the A characteristic was used as acoustic feeling correction. In addition, in the excitation, the frequency was set to 50 Hz, and the magnetic flux density was set to 1.7 T. An iron core noise of 44 dBA or less was determined to be satisfactory. [Table 2] No Cor e No.
- the iron cores of the cores Nos. a, b, and c having a small radius of curvature r (5 mm or less) of the bent portion have iron core noise that was reduced more than the iron core of the core No. c with a radius of curvature of 6 mm.
Landscapes
- Engineering & Computer Science (AREA)
- Power Engineering (AREA)
- Manufacturing & Machinery (AREA)
- Soft Magnetic Materials (AREA)
- Manufacture Of Motors, Generators (AREA)
- Manufacturing Cores, Coils, And Magnets (AREA)
- Iron Core Of Rotating Electric Machines (AREA)
- Transformers For Measuring Instruments (AREA)
Abstract
Description
- The present invention relates to a wound core, a method of producing a wound core, and a wound core production device. Priority is claimed on
Japanese Patent Application No. 2020-178561, filed October 26, 2020 - Transformer iron cores include stacked iron cores and wound cores. Among these, the wound core is generally produced by stacking grain-oriented electrical steel sheets in layers, winding them in a donut shape (wound shape), and then pressing the wound body to mold it into substantially a rectangular shape (in this specification, a wound core produced in this manner may be referred to as a trunk core). According to this molding process, mechanical processing strain (plastic deformation strain) is applied to all of the grain-oriented electrical steel sheets, and the processing strain is a factor that greatly deteriorates the iron loss of the grain-oriented electrical steel sheet so that it is necessary to perform strain relief annealing.
- On the other hand, as another method of producing a wound core, techniques such as those found in
Patent Documents 1 to 3 in which portions of steel sheets that become corner portions of a wound core are bent in advance so that a relatively small bending area with a radius of curvature of 3 mm or less is formed and the bent steel sheets are laminated to form a wound core are disclosed (in this specification, the wound core produced in this manner may be referred to as Unicore (registered trademark)). According to this production method, a conventional large-scale pressing process is not required, the steel sheet is precisely bent to maintain the shape of the iron core, and processing strain is concentrated only in the bent portion (corner) so that it is possible to omit strain removal according to the above annealing process, and its industrial advantages are great and its application is progressing. -
- [Patent Document 1]
Japanese Unexamined Patent Application, First Publication No. 2005-286169 - [Patent Document 2]
Japanese Patent No. 6224468 - [Patent Document 3]
Japanese Unexamined Patent Application, First Publication No. 2018-148036 - Incidentally, in the production of Unicore, although the range of plastic deformation strain (processing strain) introduced according to bending of a steel sheet is limited, along with bending (introduction of plastic strain), the surface shape of the bent portion also changes into an undulating shape and becomes rough, and as a result, the frictional force between the steel sheets that overlap each other increases, and it cannot be denied that noise caused by vibration during excitation increases (noise properties significantly deteriorate).
- The present invention has been made in view of the above circumstances, and an object of the present invention is to provide a wound core, a method of producing a wound core, and a wound core production device through which it is possible to reduce noise caused by plastic deformation strain introduced according to bending of a steel sheet.
- In order to achieve the above object, the present invention provides a wound core including a portion in which grain-oriented electrical steel sheets in which planar portions and bent portions are alternately continuous in a longitudinal direction are stacked in a sheet thickness direction and formed by stacking the grain-oriented electrical steel sheets that have been individually bent in layers and assembled into a wound shape, wherein, when an average height of a roughness curve element in a width direction intersecting the longitudinal direction forming a surface of the bent portion of the grain-oriented electrical steel sheet is Ra(b), and an average height of the roughness curve element in the width direction forming a surface of the planar portion of the grain-oriented electrical steel sheet is Ra(s), the relationship of 1.00<Ra(b)/Ra(s)≤5.00 is satisfied.
- The wound core having the above configuration of the present invention is formed by stacking the grain-oriented electrical steel sheets that have been individually bent in layers and assembled into a wound shape (a so-called Unicore in which strain relief annealing can be omitted), and when bending is performed while tensile stress is applied to the entire end surface (C cross section) of the steel sheet to be bent in the longitudinal (rolling) direction (L direction), the average height of the roughness curve element in the width direction intersecting the longitudinal direction forming a surface (outline) of the bent portion of the grain-oriented electrical steel sheet is Ra(b), and the average height of the roughness curve element in the width direction forming a surface (outline) of the planar portion of the grain-oriented electrical steel sheet is Ra(s), the relationship of 1.00<Ra(b)/Ra(s)≤5.00 is satisfied. Here, the surface of the bent portion and the surface of the planar portion refer to the surface (the outer surface of the bent portion and the planar portion) facing the outside of the wound core. Here, Ra(b) and Ra(s) both are the average height Rc of the roughness curve element defined in JIS B0601 (2013).
- As described above, in the production of Unicore, due to plastic strain introduced into the grain-oriented electrical steel sheet according to bending, the frictional force between the steel sheets overlapping each other increases, and accordingly, there is a problem of noise caused by vibration during excitation increasing. Thus, the inventors focused on the fact that, when the grain-oriented electrical steel sheet is bent while applying tensile stress in the longitudinal direction (the rolling direction), the roughness outside the bent region (bent portion) of the grain-oriented electrical steel sheet is reduced (smoothened), and found that, when bending is performed while applying tensile stress to the steel sheet in the longitudinal direction during bending, the relationship of 1.00<Ra(b)/Ra(s)≤5.00 is satisfied (or the average height Ra of the roughness curve element inside and outside the bent region of the grain-oriented electrical steel sheet is controlled), noise caused by plastic deformation strain is reduced. This is understood as follows: when the grain-oriented electrical steel sheet is bent while applying tension in the longitudinal direction, a proportion of plastic strain due to tension in the deformation strain introduced into the bent region increases (the ratio of compress strain decreases with respect to the ratio of tension strain), and the average height (Ra(b)) of the roughness curve element outside the bent region of the grain-oriented electrical steel sheet is reduced (smoothened), and accordingly, the frictional force between the steel sheets overlapping each other in a laminated state is reduced and noise caused by vibration during excitation (particularly, in the bent region) is reduced.
- Here, the average height of the roughness curve element is determined according to Japanese Industrial Standard JIS B 0601 (2013). In addition, in the above configuration, the bent portion of the grain-oriented electrical steel sheet preferably has a radius of curvature of 1 mm or more and 5 mm or less. Here, the radius of curvature of the bent portion is the inner radius of curvature of the bent portion in a side view.
- In addition, the present invention provides a method of producing a wound core including a bending process in which grain-oriented electrical steel sheets are individually bent and an assembling process in which the bent grain-oriented electrical steel sheets are stacked in layers and assembled into a wound shape to form a wound core having a wound shape including a portion in which grain-oriented electrical steel sheets in which planar portions and bent portions are alternately continuous in a longitudinal direction are stacked in a sheet thickness direction, wherein, in the bending process, the grain-oriented electrical steel sheet is bent while a tensile stress in a range of 4 MPa or more and 16 MPa or less is applied to the grain-oriented electrical steel sheet in the longitudinal direction.
- In addition, the present invention provides a wound core production device including a bending unit that individually bends grain-oriented electrical steel sheets and an assembly unit that stacks the bent grain-oriented electrical steel sheets in layers and assembles them into a wound shape to form a wound core having a wound shape including a portion in which grain-oriented electrical steel sheets in which planar portions and bent portions are alternately continuous in a longitudinal direction are stacked in a sheet thickness direction, wherein the bending unit bends the grain-oriented electrical steel sheet while applying a tensile stress in a range of 4 MPa or more and 16 MPa or less to the grain-oriented electrical steel sheet in the longitudinal direction.
- In the production method and production device having the above configuration, when the grain-oriented electrical steel sheets are individually bent, the grain-oriented electrical steel sheet is bent while a tensile stress in a range of 4 MPa or more and 16 MPa or less is applied to the grain-oriented electrical steel sheet in the longitudinal direction (the rolling direction) of the steel sheet. The steel sheet is bent while applying tensile stress under such conditions, and as a result, the relationship of 1.00<Ra(b)/Ra(s)≤5.00 is satisfied, and the same operational effects as in the above wound core can be obtained. That is, due to the influence of tensile stress applied in the longitudinal direction, the average height (Ra(b)) of the roughness curve element outside the bent region of the grain-oriented electrical steel sheet after bending is reduced (smoothened), and accordingly, the frictional force between the steel sheets overlapping each other in a laminated state is reduced and noise caused by vibration during excitation (particularly, in the bent region) is reduced (noise properties are improved). In addition, in the production method and production device having the above configuration, in the bending, the grain-oriented electrical steel sheet is preferably bent at a strain rate of 5 mm/sec or more and 100 mm/sec or less while applying a tensile stress in a range of 4 MPa or more and 16 MPa or less to the grain-oriented electrical steel sheet in the longitudinal direction. In addition, in the bending, the grain-oriented electrical steel sheet is preferably bent so that the radius of curvature of the bent portion of the grain-oriented electrical steel sheet is 1 mm or more and 5 mm or less.
- According to the present invention, the grain-oriented electrical steel sheet is bent while applying tension in the longitudinal direction and the relationship of 1.00<Ra(b)/Ra(s)≤5.00 is satisfied so that the roughness outside the bent region (bent portion) of the grain-oriented electrical steel sheet after bending is reduce, and accordingly, the frictional force between steel sheets that overlap each other in a laminated state is reduced and noise caused by vibration during excitation is reduced.
-
-
FIG. 1 is a perspective view schematically showing a wound core according to one embodiment of the present invention. -
FIG. 2 is a side view of the wound core shown in the embodiment ofFIG. 1 . -
FIG. 3 is a side view schematically showing a wound core according to another embodiment of the present invention. -
FIG. 4 is a side view schematically showing an example of a single-layer grain-oriented electrical steel sheet constituting a wound core. -
FIG. 5 is a side view schematically showing another example of the single-layer grain-oriented electrical steel sheet constituting the wound core. -
FIG. 6 is a side view schematically showing an example of a bent portion of the grain-oriented electrical steel sheet constituting the wound core of the present invention. -
FIG. 7 is a diagram showing an example of a method of measuring an average height Ra(b) of a roughness curve element in a width direction forming a surface of a bent portion and an average height Ra(s) of a roughness curve element in a width direction forming a surface of a planar portion. -
FIG. 8 is a schematic perspective view showing an example of a device for realizing bending in which a steel sheet is bent while applying tensile stress to a steel sheet portion to be bent in a longitudinal direction. -
FIG. 9 is a block diagram schematically showing a configuration of a device for producing a Unicore type wound core including grain-oriented electrical steel sheets with elastic deformation on planar portions. -
FIG. 10 is a schematic view showing sizes of a wound core produced when properties are evaluated. - Hereinafter, a wound core according to one embodiment of the present invention will be described in detail in order. However, the present invention is not limited to only the configuration disclosed in the present embodiment, and can be variously modified without departing from the gist of the present invention. Here, lower limit values and upper limit values are included in the numerical value limiting ranges described below. Numerical values indicated by "more than" or "less than" are not included in these numerical value ranges. In addition, unless otherwise specified, "%" relating to the chemical composition means "mass%."
- In addition, terms such as "parallel," "perpendicular," "identical," and "right angle" and length and angle values used in this specification to specify shapes, geometric conditions and their extents are not bound by strict meanings, and should be interpreted to include the extent to which similar functions can be expected.
- In addition, in this specification, "grain-oriented electrical steel sheet" may be simply described as "steel sheet" or "electrical steel sheet," and "wound core" may be simply described as "iron core."
- The wound core according to one embodiment of the present invention is a wound core including a substantially rectangular wound core main body in a side view, and the wound core main body includes a portion in which grain-oriented electrical steel sheets in which planar portions and bent portions are alternately continuous in the longitudinal direction are stacked in a sheet thickness direction and has a substantially polygonal laminated structure in a side view. The inner radius of curvature r of the bent portion in a side view is, for example, 1 mm or more and 5 mm or less. As an example, the grain-oriented electrical steel sheet has a chemical composition containing, in mass%, Si: 2.0 to 7.0%, with the remainder being Fe and impurities, and has a texture oriented in the Goss orientation. As the grain-oriented electrical steel sheet, for example, a grain-oriented electromagnetic steel band described in JIS C 2553: 2019 can be used.
- Next, the shapes of the wound core and the grain-oriented electrical steel sheet according to one embodiment of the present invention will be described in detail. The shapes themselves of the wound core and the grain-oriented electrical steel sheet described here are not particularly new, and merely correspond to the shapes of known wound cores and grain-oriented electrical steel sheets.
-
FIG. 1 is a perspective view schematically showing a wound core according to one embodiment.FIG. 2 is a side view of the wound core shown in the embodiment ofFIG. 1 . In addition,FIG. 3 is a side view schematically showing another embodiment of the wound core. - Here, in the present invention, the side view is a view of the long-shaped grain-oriented electrical steel sheet constituting the wound core in the width direction (Y-axis direction in
FIG. 1 ). The side view is a view showing a shape visible from the side (a view in the Y-axis direction inFIG. 1 ). - A
wound core 10 according to one embodiment of the present invention includes a substantially polygonal wound core main body in a side view. The wound coremain body 10 has a substantially rectangular laminated structure in a side view in which grain-orientedelectrical steel sheets 1 are stacked in a sheet thickness direction. The wound coremain body 10 may be used as a wound core without change, or may include, as necessary, for example, a known fastener such as a binding band for integrally fixing a plurality of stacked grain-oriented electrical steel sheets. - In the present embodiment, the iron core length of the wound core
main body 10 is not particularly limited. If the number ofbent portions 5 is the same, even if the iron core length of the wound coremain body 10 changes, the volume of thebent portion 5 is constant so that the iron loss generated in the bent portion is constant. If the iron core length is longer, the volume ratio of thebent portion 5 to the wound coremain body 10 is smaller and the influence on iron loss deterioration is also small. Therefore, a longer iron core length of the wound coremain body 10 is preferable. The iron core length of the wound coremain body 10 is preferably 1.5 m or more and more preferably 1.7 m or more. Here, in the present invention, the iron core length of the wound coremain body 10 is the circumferential length at the central point in the laminating direction of the wound coremain body 10 in a side view. - Such a wound core can be suitably used for any conventionally known application.
- The iron core according to the present embodiment has substantially a polygonal shape in a side view. In the description using the following drawings, for simplicity of illustration and description, a substantially rectangular (square) iron core, which is a general shape, will be described, but iron cores having various shapes can be produced depending on the angle and number of
bent portions 5 and the length of theplanar portion 4. For example, if the angles of all thebent portions 5 are 45° and the lengths of theplanar portions 4 are equal, the side view is octagonal. In addition, if the angle is 60°, there are sixbent portions 5, and the lengths of theplanar portions 4 are equal, the side view is hexagonal. - As shown in
FIG. 1 andFIG. 2 , the wound coremain body 10 includes a portion in which the grain-orientedelectrical steel sheets 1 in which theplanar portions bent portions 5 are alternately continuous in the longitudinal direction are stacked in a sheet thickness direction and has a substantially rectangularlaminated structure 2 having ahollow portion 15 in a side view. Acorner portion 3 including thebent portion 5 has two or morebent portions 5 having a curved shape in a side view, and the sum of the bent angles of thebent portions 5 present in onecorner portion 3 is, for example, 90°. Thecorner portion 3 has aplanar portion 4a shorter than theplanar portion 4 between the adjacentbent portions corner portion 3 has a form including two or morebent portions 5 and one or moreplanar portions 4a. Here, in the embodiment ofFIG. 2 , onebent portion 5 has an angle of 45°. In the embodiment ofFIG. 3 , onebent portion 5 has an angle of 30°. - As shown in these examples, the wound core of the present embodiment can be formed with bent portions having various angles, but in order to minimize the occurrence of distortion due to deformation during processing and minimize the iron loss, the bent angle ϕ (ϕ1, ϕ2, ϕ3) of the
bent portion 5 is preferably 60° or less and more preferably 45° or less. The bent angle ϕ of the bent portion of one iron core can be arbitrarily formed. For example, ϕ1=60° and ϕ2=30° can be set but it is preferable that folding angles (bent angles) be equal in consideration of production efficiency. - The
bent portion 5 will be described in more detail with reference toFIG. 6. FIG. 6 is a diagram schematically showing an example of the bent portion (curved portion) 5 of the grain-orientedelectrical steel sheet 1. The bent angle of thebent portion 5 is the angle difference occurring between the rear straight portion and the front straight portion in the bending direction at thebent portion 5 of the grain-orientedelectrical steel sheet 1, and is expressed, on the outer surface of the grain-orientedelectrical steel sheet 1, as an angle ϕ that is a supplementary angle of the angle formed by two virtual lines Lb-elongation1 and Lb-elongation2 obtained by extending the straight portions that are surfaces of theplanar portions bent portion 5. In this case, the point at which the extended straight line separates from the surface of the steel sheet is the boundary between theplanar portion 4 and thebent portion 5 on the outer surface of the steel sheet, which is the point F and the point G inFIG. 6 . - In addition, straight lines perpendicular to the outer surface of the steel sheet extend from the point F and the point G and intersections with the inner surface of the steel sheet are the point E and the point D. The point E and the point D are the boundaries between the
planar portion 4 and thebent portion 5 on the inner surface of the steel sheet. - Here, in the present invention, the
bent portion 5 is a portion of the grain-orientedelectrical steel sheet 1 surrounded by the point D, the point E, the point F, and the point G in a side view of the grain-orientedelectrical steel sheet 1. InFIG. 6 , the surface of the steel sheet between the point D and the point E, that is, the inner surface of thebent portion 5, is indicated by La, and the surface of the steel sheet between the point F and the point G, that is, the outer surface of thebent portion 5, is indicated by Lb. - In addition, this drawing shows the inner radius of curvature r of the
bent portion 5 in a side view. The radius of curvature r of thebent portion 5 is obtained by approximating the above La with a circular arc passing through the point E and the point D. A smaller radius of curvature r indicates a sharper curvature of the curved portion of thebent portion 5, and a larger radius of curvature r indicates a gentler curvature of the curved portion of thebent portion 5. - In the wound core of the present invention, the radius of curvature r at each
bent portion 5 of the grain-orientedelectrical steel sheets 1 laminated in the sheet thickness direction may vary to some extent. This variation may be a variation due to molding accuracy, and it is conceivable that an unintended variation may occur due to handling during lamination. Such an unintended error can be minimized to about 0.3 mm or less in current general industrial production. If such a variation is large, a representative value can be obtained by measuring the curvature radii of a sufficiently large number of steel sheets and averaging them. In addition, it is conceivable to change it intentionally for some reason, and the present invention does not exclude such a form. - Here, the method of measuring the radius of curvature r of the
bent portion 5 is not particularly limited, and for example, the radius of curvature r can be measured by performing observation using a commercially available microscope (Nikon ECLIPSE LV150) at a magnification of 200. Specifically, the curvature center point A is obtained from the observation result, and for a method of obtaining this, for example, if the intersection of the line segment EF and the line segment DG extended inward on the side opposite to the point B is defined as A, the magnitude of the radius of curvature r corresponds to the length of the line segment AC. Here, when the point A and the point B are connected by a straight line, the intersection on a circular arc DE inside the bent portion of the steel sheet is C. -
FIG. 4 and FIG. 5 are diagrams schematically showing an example of a single-layer grain-orientedelectrical steel sheet 1 in a wound core main body. The grain-orientedelectrical steel sheet 1 used in the examples ofFIG. 4 and FIG. 5 is bent to realize a Unicore type wound core, and includes two or morebent portions 5 and theplanar portion 4, and forms a substantially polygonal ring in a side view via a joining part 6 (gap) that is an end surface of one or more grain-orientedelectrical steel sheets 1 in the longitudinal direction. - In the present embodiment, the entire wound core
main body 10 may have a substantially polygonal laminated structure in a side view. As shown in the example ofFIG. 4 , one grain-oriented electrical steel sheet may form one layer of the wound coremain body 10 via one joining part 6 (one grain-oriented electrical steel sheet is connected via one joiningpart 6 for each roll), and as shown in the example ofFIG. 5 , one grain-orientedelectrical steel sheet 1 may form about half the circumference of the wound core, and two grain-orientedelectrical steel sheets 1 may form one layer of the wound core main body via two joining parts 6 (two grain-oriented electrical steel sheets are connected to each other via two joiningparts 6 for each roll). - The sheet thickness of the grain-oriented
electrical steel sheet 1 used in the present embodiment is not particularly limited, and may be appropriately selected according to applications and the like, but is generally within a range of 0.15 mm to 0.35 mm and preferably in a range of 0.18 mm to 0.23 mm. - In addition, the method of producing the grain-oriented
electrical steel sheet 1 is not particularly limited, and a conventionally known method of producing a grain-oriented electrical steel sheet can be appropriately selected. Specific examples of a preferable production method include, for example, a method in which a slab containing 0.04 to 0.1 mass% of C, with the remainder being the chemical composition of the grain-oriented electrical steel sheet, is heated to 1,000°C or higher and hot-rolled sheet annealing is then performed as necessary, and a cold-rolled steel sheet is then obtained by cold-rolling once, twice or more with intermediate annealing, the cold-rolled steel sheet is heated, decarburized and annealed, for example, at 700 to 900°C in a wet hydrogen-inert gas atmosphere, and as necessary, nitridation annealing is additionally performed, an annealing separator is applied, finish annealing is then performed at about 1,000°C, and an insulation coating is formed at about 900°C. In addition, after that, a coating or the like for adjusting the dynamic friction coefficient may be implemented. - In addition, generally, the effects of the present invention can be obtained even with a steel sheet that has been subjected to a treatment called "magnetic domain control" using strain, grooves or the like in the steel sheet producing process by a known method.
- In addition, in the present embodiment, the
wound core 10 composed of the grain-orientedelectrical steel sheet 1 having the above form is formed by stacking the grain-orientedelectrical steel sheets 1 that have been individually bent in layers and assembled into a wound shape, and a plurality of grain-orientedelectrical steel sheets 1 are connected to each other via at least one joiningpart 6 for each roll, but during individual bending, bending is performed while tensile stress is applied to the entire end surface (C cross section) of the steel sheet to be bent in the longitudinal direction, and when the average height of the roughness curve element in the width direction (Y-axis direction inFIG. 1 ) intersecting the longitudinal direction (the rolling direction L inFIG. 7 ) forming the surface (outline) of thebent portion 5 of the grain-oriented electrical steel sheet is Ra(b) and the average height of the roughness curve element in the width direction forming the surface (outline) of the planar portion 4 (4a) of the grain-orientedelectrical steel sheet 1 is Ra(s), the relationship of 1.00<Ra(b)/Ra(s)≤5.00 is satisfied. In addition, in this case, the above radius of curvature (the inner radius of curvature of thebent portion 5 in a side view) r of thebent portion 5 is preferably 1 mm or more and 5 mm or less. When the radius of curvature r is set to 1 mm or more and 5 mm or less, it is possible to further reduce noise caused by vibration during excitation. - Here, regarding the average height Ra(b) of the roughness curve element in the width direction forming the surface of the
bent portion 5 and the average height Ra(s) of the roughness curve element in the width direction forming the surface of the planar portion 4 (4a), for example, using a digital microscope (VHX-7000, commercially available from Keyence Corporation), average values are obtained by performing measurement at 10 fields of view at thebent portion 5 and the planar portion 4 (4a). Specifically, for example, a part of the grain-orientedelectrical steel sheet 1 constituting the wound core is sheared and cut out as indicated by a dashed line inFIG. 7(a) , and acut steel sheet 1A including onecorner portion 3 andplanar portions 4 on both sides thereof as shown inFIG. 7(b) is obtained. During cutting, it is desirable to cut the planar portion 4 (4a) so that thebent portion 5 is not crushed. Here, regarding thecut steel sheet 1A, using the digital microscope, the outer surface of the planar portion 4 (4a) and the outer surface (Lb) of thebent portion 5 of the grain-orientedelectrical steel sheet 1 facing the outside of the wound core are measured. Regarding the measurement position, it is desirable to perform measurement at the center of the steel sheet width (refer to measurement positions P and Q inFIG. 7(b) ) far from the end surface of thesteel sheet 1A. Here, as shown inFIG. 7(c) , thebent portion 5, that is, a portion of the grain-orientedelectrical steel sheet 1 surrounded by the point D, the point E, the point F, and the point G inFIG. 6 , that is, inFIG. 7(c) showing a plane extending in a width direction C and a longitudinal direction L, an outer surface (Lb) portion surrounded by the point F, the point F,' the point G, and the point G' is scanned from above using the digital microscope in the width direction C as indicated by a dashed arrow, and Ra(b) is measured. Here, if necessary, thebent portion 5 to be measured may be marked in advance with a marker or the like. Similarly, regarding the planar portion 4 (4a), the outer surface portion is scanned from above using the digital microscope in the width direction C as indicated by a dashed arrow, and Ra(s) is measured. The planar portion 4 (4a) may be separately collected from the planar portion 4 (4a) of the same iron core or may be collected from a hoop left over after the iron core is produced. In any case, a steel sheet that is not plastically deformed may be used. For example, regarding the field of view for measurement, for example, the magnification is set to 200 so that the width of one field of view shown inFIG. 7(c) is 500 µm×500 µm. The average heights Ra(s) and Ra(b) of the roughness curve element are measured according to JIS B 0601 (2013). When the average height of the roughness curve elements is measured using a digital microscope, the cutoff value λs=0 µm and the cutoff value λc=0 mm, and vibration correction may be performed for measurement. The measurement magnification is preferably 100 or more and more preferably 500 to 700. Then, such measurement is performed on, for example, 10cut steel sheets 1A, and average values thereof are defined as Ra(b) and Ra(s). Here, Ra(b) is preferably 0.5 µm to 4.0 µm. Ra(b) is more preferably 0.6 to 3.9 µm. In addition, Ra(s) is preferably 0.5 µm to 1.0 µm. Ra(s) is more preferably 0.6 µm to 0.8 µm. - In addition, bending performed to satisfy the relationship of 1.00<Ra(b)/Ra(s)≤5.00, that is, bending performed while applying tensile stress to the entire end surface (C cross section) of the steel sheet to be bent in the longitudinal direction L is performed by, for example, a bending
unit 71 including adevice 50 as shown inFIG. 8 . The device 50 shown inFIG. 8 includes a steel sheet holding unit 52 that holds and fixes one side portion 1a of the grain-oriented electrical steel sheet 1, for example, in a holding state, and a bending mechanism 54 for performing bending in a direction Z perpendicular to the longitudinal direction L and the width direction C while holding other side end 1b of the grain-oriented electrical steel sheet 1 to be bent and applying tensile stress to the end surface of the other side end 1b in the longitudinal direction L. Specifically, the bending mechanism 54 includes a holding portion 62 that holds the other side end 1b of the grain-oriented electrical steel sheet 1, for example, in the direction Z perpendicular to the longitudinal direction L and the width direction C in a clamping manner, a tensile stress applying unit 63 that is provided on one side of the holding portion 62 in the longitudinal direction L and applies a tensile stress in a range of 4 MPa or more and 16 MPa or less to the other side end 1b of the grain-oriented electrical steel sheet 1 held by the holding portion 62 in the longitudinal direction L, and a bent portion forming portion 59 that presses down the holding portion 62 in the Z direction, bends the other side end 1b of the grain-oriented electrical steel sheet 1 held by the holding portion 62, for example, at a strain rate of 5 mm/sec or more and 100 mm/sec or less, and forms the bent portion 5. The tensilestress applying unit 63 can control tensile stress by aload meter 56 using aspring 55 and can set a load by ahandle 57. In addition, the bentportion forming portion 59 includes aservo motor 58, apump 60 that is driven by theservo motor 58, and an elevatingportion 61 that is connected to the upper end of the holdingportion 62, and the holdingportion 62 can be moved in the Z direction by raising and lowering the elevatingportion 61 with the pressure generated by thepump 60. -
FIG. 9 schematically shows aproduction device 70 for a Unicore type wound core, and theproduction device 70 includes the bendingunit 71 including theabove device 50 for individual bending the grain-orientedelectrical steel sheet 1, and stacks the bent grain-orientedelectrical steel sheets 1 in layers and assembles them into a wound shape to form a wound core having a wound shape including a portion in which the grain-orientedelectrical steel sheets 1 in which theplanar portions 4 and thebent portions 5 are alternately continuous in the longitudinal direction are stacked in a sheet thickness direction. In this case, it may further include anassembly unit 72 that stacks the bent grain-orientedelectrical steel sheets 1 in layers and assembles them into a wound shape. - The grain-oriented
electrical steel sheets 1 are a fed at a predetermined conveying speed from a steelsheet supply unit 90 that holds a hoop member formed by winding the grain-orientedelectrical steel sheet 1 in a roll shape and supplied to thebending unit 71. The grain-orientedelectrical steel sheets 1 supplied in this manner are appropriately cut to an appropriate size in thebending unit 71 and subjected to bending in which a small number of sheets are individually bent such as one sheet at a time (bending process). In this bending, as described above, while a tensile stress in a range of 4 MPa or more and 16 MPa or less is applied to the grain-orientedelectrical steel sheet 1 in the longitudinal direction L, the grain-orientedelectrical steel sheet 1 is bent, for example, at a strain rate of 5 mm/sec or more and 100 mm/sec or less to form thebent portion 5. When a tensile stress in a range of 4 MPa or more and 16 MPa or less is applied to the grain-orientedelectrical steel sheet 1, 1.00<Ra(b)/Ra(s)≤5.00 can be satisfied. In addition, in the bending process, it is preferable to bend the grain-orientedelectrical steel sheet 1 so that the radius of curvature of the bent portion is 1 mm or more and 5 mm or less. In the grain-orientedelectrical steel sheet 1 obtained in this manner, since the radius of curvature of thebent portion 5 caused by bending is very small, the processing strain applied to the grain-orientedelectrical steel sheet 1 by bending is very small. In this manner, while the density of the processing strain is expected to increase, if the volume influenced by the processing strain can be reduced, the annealing process can be omitted. In addition, the grain-orientedelectrical steel sheets 1 cut and bent in this manner are stacked in layers and assembled into a wound shape, for example, by theassembly unit 72, to form a wound core (assembling process). - Next, data verifying that noise is minimized with the
wound core 10 having the above configuration according to the present embodiment is shown below. - The inventors produced iron cores a to f having shapes shown in Table 1 and
FIG. 10 using respective steel sheets as materials when acquiring the verification data. - Here, L1 is parallel to the X-axis direction and is a distance between parallel grain-oriented
electrical steel sheets 1 on the innermost periphery of the wound core in a flat cross section including the center CL (a distance between inner side planar portions). L2 is parallel to the Z-axis direction and is a distance between parallel grain-orientedelectrical steel sheets 1 on the innermost periphery of the wound core in a vertical cross section including the center CL (a distance between inner side planar portions). L3 is parallel to the X-axis direction and is a lamination thickness of the wound core in a flat cross section including the center CL (a thickness in the laminating direction). L4 is parallel to the X-axis direction and is a width of the laminated steel sheets of the wound core in a flat cross section including the center CL. L5 is a distance between planar portions that are adjacent to each other in the innermost portion of the wound core and arranged to form a right angle together (a distance between bent portions). In other words, L5 is a length of theplanar portion 4a in the longitudinal direction having the shortest length among theplanar portions bent portion 5 on the inner side of the wound core, and ϕ is the bent angle of thebent portion 5 of the wound core. The cores Nos. a to f of the substantially rectangular iron cores in Table 1 have a structure in which a planar portion with an inner side planar portion distance of L1 is divided at approximately in the center of the distance L1 and two iron cores having "substantially a U-shape" are connected. - Here, the iron core of the core No. e is conventionally used as a general wound core, and is a so-called trunk core type wound core produced by a method of shearing a steel sheet, winding it into a cylindrical shape, then pressing the cylindrical laminated body without change so that the corner portion has a constant curvature, and forming it into substantially a rectangular shape. Therefore, the radius of curvature of the
bent portion 5 varies greatly depending on the lamination position of the steel sheet. Regarding the iron core of the core No. e, in Table 1, * indicates that r increases toward the outside, r=5 mm at the innermost periphery part and r=60 mm at the outermost periphery part. In addition, the iron core of the core No. c is a Unicore type wound core having a larger radius of curvature r (the radius of curvature r exceeds 5 mm) than the iron cores of the cores Nos. a, b, and d (Unicore type wound core), and the iron core of the core No. d is a Unicore type wound core having threebent portions 5 at onecorner portion 3.[Table 1] Core No. Core shape L1 L2 L3 L4 L5 r φ mm mm mm mm mm mm ° a 197 66 47 152.4 4 1 45 b 197 66 47 152.4 4 5 45 c 197 66 47 152.4 4 6 45 d 197 66 47 152.4 4 2 30 e 197 66 47 152.4 4 * 90 f 197 66 47 152.4 4 2 45 - Tables 2 to 5 show, based on various core shapes as described above, the average value (µm) of Ra(b) measured at 10 locations (measured at 10 fields of view) at the
bent portion 5 described above, the average value (µm) of Ra(s) measured at 10 locations (measured at 10 fields of view) at the planar portion 4 (4a) described above, and the ratio Ra(b)/Ra(s) obtained by measuring 85 example materials in which the target bent angle ϕ(°), the steel sheet thickness (mm), and the tensile stress (MPa) applied in the longitudinal direction L were set, and the measured and evaluated iron core noise (dBA). Here, the above measurement at 10 locations means that, in the case of thebent portion - In evaluation of iron core noise, the above wound core was prepared and excited, and noise was measured. This noise measurement was performed in an anechoic chamber with a background noise of 16 dBA, a noise meter was installed at a position of 0.3 m from the surface of the iron core and the A characteristic was used as acoustic feeling correction. In addition, in the excitation, the frequency was set to 50 Hz, and the magnetic flux density was set to 1.7 T. An iron core noise of 44 dBA or less was determined to be satisfactory.
[Table 2] No Cor e No. Targe t bent angle ϕ (°) Steel sheet thicknes s (mm) Tensile stress (MPa) Average of Ra(b) measure d at 10 locations on bent portion (µm) Average of Ra(s) measure d at 10 locations on planar portion (µm) Ratio Ra(b)/Ra( s) Iron core noise (dBA ) 1 a 45 0.23 0 6.68 0.78 8.56 47 2 a 45 0.23 1 6.53 0.78 8.37 46 3 a 45 0.23 2.5 6.03 0.77 7.83 48 4 a 45 0.23 3.5 6.04 0.76 7.95 47 5 a 45 0.23 3.8 5.04 0.76 6.63 46 6 a 45 0.23 4 3.75 0.75 5.00 36 7 a 45 0.23 6 3.55 0.76 4.67 35 8 a 45 0.23 9 3.44 0.78 4.41 32 9 a 45 0.23 10 3.24 0.75 4.32 33 10 a 45 0.23 11 3.02 0.77 3.92 27 11 a 45 0.23 13 2.95 0.78 3.78 26 12 a 45 0.23 14 2.56 0.77 3.32 35 13 a 45 0.23 15 1.43 0.75 1.91 36 14 a 45 0.23 16 0.77 0.77 1.00 37 15 a 45 0.23 17 0.74 0.77 0.96 45 16 a 45 0.23 20 0.62 0.77 0.81 47 17 a 45 0.23 30 0.63 0.78 0.81 46 18 a 45 0.23 45 0.53 0.78 0.68 46 19 a 45 0.23 65 0.44 0.77 0.57 52 20 a 45 0.23 10 (compressiv e stress) 8.98 0.78 11.51 58 [Table 3] No Cor e No. Targe t bent angle ϕ (°) Steel sheet thicknes s (mm) Tensile stress (MPa) Average of Ra(b) measure d at 10 location s on bent portion (µm) Average of Ra(s) measure d at 10 location s on planar portion (µm) Ratio Ra(b)/Ra( s) Iron core noise (dBA ) 21 b 45 0.23 0 6.61 0.78 8.48 48 22 b 45 0.23 1 6.46 0.78 8.29 47 23 b 45 0.23 2.5 5.97 0.77 7.75 49 24 b 45 0.23 3.5 5.98 0.76 7.87 48 25 b 45 0.23 3.8 4.99 0.76 6.57 47 26 b 45 0.23 4 3.75 0.75 5.00 37 27 b 45 0.23 6 3.51 0.76 4.62 36 28 b 45 0.23 9 3.41 0.78 4.37 33 29 b 45 0.23 10 3.21 0.75 4.28 34 30 b 45 0.23 11 0.78 0.77 1.01 28 31 b 45 0.23 13 0.78 0.78 1.00 27 32 b 45 0.23 14 2.53 0.77 3.29 36 33 b 45 0.23 15 1.42 0.75 1.89 37 34 b 45 0.23 16 3.85 0.77 5.00 38 35 b 45 0.23 17 0.73 0.77 0.95 46 36 b 45 0.23 20 0.61 0.77 0.80 48 37 b 45 0.23 30 0.62 0.78 0.80 47 38 b 45 0.23 45 0.52 0.78 0.67 47 39 b 45 0.23 65 0.44 0.77 0.57 53 40 b 45 0.23 10 (compressiv e stress) 8.98 0.78 11.40 59 41 b 45 0.23 2.5 6.03 0.77 7.83 48 [Table 4] No Cor e No. Targe t bent angle ϕ (°) Steel sheet thicknes s (mm) Tensile stress (MPa) Average of Ra(b) measure d at 10 location s on bent portion (µm) Average of Ra(s) measure d at 10 location s on planar portion (µm) Ratio Ra(b)/Ra( s) Iron core noise (dBA ) 42 c 45 0.23 30 0.58 0.78 0.74 48 43 d 30 0.23 1 6.53 0.78 8.37 49 44 d 30 0.23 4 3.75 0.75 5.00 36 45 d 30 0.23 10 0.98 0.75 1.31 33 46 d 30 0.23 16 3.85 0.77 5.00 37 47 d 30 0.23 45 6.34 0.78 8.13 51 48 a 45 0.15 0.1 7.33 0.76 9.64 52 49 a 45 0.15 4 3.85 0.77 5.00 36 50 a 45 0.15 16 0.77 0.77 1.00 37 51 a 45 0.18 0.3 6.28 0.77 8.16 48 52 a 45 0.18 4 3.67 0.77 4.77 37 53 a 45 0.18 10 1.02 0.77 1.32 28 54 a 45 0.18 24 0.61 0.77 0.79 56 55 a 45 0.2 0.4 6.89 0.77 8.95 51 56 a 45 0.2 7 1.04 0.77 1.35 26 57 a 45 0.2 5 (compressiv e stress) 12.56 0.77 16.31 62 58 a 45 0.27 0.5 7.44 0.78 9.54 50 59 a 45 0.27 4 3.85 0.77 5.00 37 60 a 45 0.27 11 1.10 0.77 1.43 28 61 a 45 0.27 21 0.66 0.77 0.86 52 62 a 45 0.3 9 1.07 0.77 1.39 30 [Table 5] No Cor e No. Targe t bent angle ϕ (°) Steel sheet thicknes s (mm) Tensile stress (MPa) Average of Ra(b) measure d at 10 location s on bent portion (µm) Average of Ra(s) measure d at 10 location s on planar portion (µm) Ratio Ra(b)/Ra( s) Iron core noise (dBA ) 63 a 45 0.35 10 1.08 0.78 1.38 31 64 a 45 0.35 30 0.49 0.78 0.63 54 65 a 45 0.35 2 (compressiv e stress) 10.30 0.76 13.55 58 66 e 90 0.23 2.5 6.03 0.77 7.83 48 67 e 90 0.23 6 2.44 0.76 3.21 51 68 e 90 0.23 11 0.78 0.77 1.01 49 69 e 90 0.23 16 3.85 0.77 5.00 52 70 c 45 0.23 3 7.47 0.78 9.58 52 71 c 45 0.23 4 0.92 0.76 1.21 43 72 c 45 0.23 6 1.26 0.77 1.64 41 73 c 45 0.23 12 2.67 0.78 3.42 39 74 c 45 0.23 16 3.85 0.78 4.94 38 75 c 45 0.23 20 6.13 0.78 7.86 53 76 a 45 0.2 17 0.75 0.76 0.99 46 77 a 45 0.27 3 3.79 0.76 4.99 37 78 f 45 0.23 3 7.51 0.78 9.63 54 79 f 45 0.23 4 0.92 0.76 1.21 44 80 f 45 0.23 6 1.28 0.77 1.66 40 81 f 45 0.2 12 2.67 0.78 3.42 39 82 f 45 0.2 16 3.82 0.78 4.90 38 83 f 45 0.18 20 6.11 0.78 7.83 53 84 f 45 0.18 17 0.75 0.76 0.99 46 85 f 45 0.18 3 3.79 0.76 4.99 37 - As can be understood from Tables 2 to 5, regarding the iron cores of the cores Nos. a, b, c, d, and f forming a Unicore type, if the steel sheet thickness was within a range of 0.15 mm to 0.35 mm, regardless of the sheet thickness, a tensile stress (tension) within a range of 4 MPa or more and 16 MPa or less was applied in the longitudinal direction L, and thus a ratio Ra(b)/Ra(s) satisfying the relationship of 1.00<Ra(b)/Ra(s)≤5.00 was obtained. Accordingly, the iron core noise was reduced to 44 dBA or less. On the other hand, if the tensile stress was too strong, the surface roughness became small, but there was a tendency for noise to deteriorate at that time due to strain or the like. In addition, the iron cores of the cores Nos. a, b, and c having a small radius of curvature r (5 mm or less) of the bent portion have iron core noise that was reduced more than the iron core of the core No. c with a radius of curvature of 6 mm. In addition, in the case of the iron core of the core No. e forming a trunk core type, when a tensile stress within a range of 4 MPa or more and 16 MPa or less was applied in the longitudinal direction L, even if the relationship of 1.00<Ra(b)/Ra(s)≤5.00 was satisfied, iron core noise could not be sufficiently reduced.
- Based on the above results, it can be clearly understood that, in the wound core of the present invention, since the relationship of 1.00<Ra(b)/Ra(s)≤5.00 was satisfied when bending was performed while tensile stress was applied to the entire end surface (C cross section) of the steel sheet to be bent in the longitudinal direction, noise caused by plastic deformation strain was reduced.
-
- 1 Grain-oriented electrical steel sheet
- 4, 4a Planar portion
- 5 Bent portion
- 10 Wound core (wound core main body)
- 50 Device
- 70 Production device
- 71 Bending unit
- 72 Assembly unit
Claims (6)
- A wound core including a portion in which grain-oriented electrical steel sheets in which planar portions and bent portions are alternately continuous in a longitudinal direction are stacked in a sheet thickness direction and formed by stacking the grain-oriented electrical steel sheets that have been individually bent in layers and assembled into a wound shape,
wherein, when an average height of a roughness curve element in a width direction intersecting the longitudinal direction forming a surface of the bent portion of the grain-oriented electrical steel sheet is Ra(b), and an average height of the roughness curve element in the width direction forming a surface of the planar portion of the grain-oriented electrical steel sheet is Ra(s), the relationship of 1.00<Ra(b)/Ra(s)≤5.00 is satisfied. - The wound core according to claim 1,
wherein the bent portion has a radius of curvature of 1 mm or more and 5 mm or less. - A method of producing a wound core, comprising:a bending process in which grain-oriented electrical steel sheets are individually bent; andan assembling process in which the bent grain-oriented electrical steel sheets are stacked in layers and assembled into a wound shape to form a wound core having a wound shape including a portion in which grain-oriented electrical steel sheets in which planar portions and bent portions are alternately continuous in a longitudinal direction are stacked in a sheet thickness direction,wherein, in the bending process, the grain-oriented electrical steel sheet is bent while a tensile stress in a range of 4 MPa or more and 16 MPa or less is applied to the grain-oriented electrical steel sheet in the longitudinal direction.
- The method of producing a wound core according to claim 3,
wherein, in the bending process, the grain-oriented electrical steel sheet is bent so that the radius of curvature of the bent portion of the grain-oriented electrical steel sheet is 1 mm or more and 5 mm or less. - A wound core production device, comprising:a bending unit that individually bends grain-oriented electrical steel sheets; andan assembly unit that stacks the bent grain-oriented electrical steel sheets in layers and assembles them into a wound shape to form a wound core having a wound shape including a portion in which grain-oriented electrical steel sheets in which planar portions and bent portions are alternately continuous in a longitudinal direction are stacked in a sheet thickness direction,wherein the bending unit bends the grain-oriented electrical steel sheet while applying a tensile stress in a range of 4 MPa or more and 16 MPa or less to the grain-oriented electrical steel sheet in the longitudinal direction.
- The wound core production device according to claim 5,
wherein the bending unit bends the grain-oriented electrical steel sheet so that the radius of curvature of the bent portion of the grain-oriented electrical steel sheet is 1 mm or more and 5 mm or less.
Priority Applications (3)
| Application Number | Priority Date | Filing Date | Title |
|---|---|---|---|
| HRP20250273TT HRP20250273T1 (en) | 2020-10-26 | 2021-10-26 | WOUND CORE, WOUND CORE PRODUCTION METHOD AND WOUND CORE PRODUCTION DEVICE |
| RS20250235A RS66598B1 (en) | 2020-10-26 | 2021-10-26 | WINDED CORE, PROCEDURE FOR MANUFACTURING WINDED CORE AND DEVICE FOR MANUFACTURING WINDED CORE |
| SI202130285T SI4235714T1 (en) | 2020-10-26 | 2021-10-26 | Wound core, method of producing wound core and wound core production device |
Applications Claiming Priority (2)
| Application Number | Priority Date | Filing Date | Title |
|---|---|---|---|
| JP2020178561 | 2020-10-26 | ||
| PCT/JP2021/039519 WO2022092096A1 (en) | 2020-10-26 | 2021-10-26 | Winding iron core, method for manufacturing winding iron core, and winding iron core manufacturing apparatus |
Publications (3)
| Publication Number | Publication Date |
|---|---|
| EP4235714A1 true EP4235714A1 (en) | 2023-08-30 |
| EP4235714A4 EP4235714A4 (en) | 2024-05-01 |
| EP4235714B1 EP4235714B1 (en) | 2025-02-19 |
Family
ID=81383879
Family Applications (1)
| Application Number | Title | Priority Date | Filing Date |
|---|---|---|---|
| EP21886214.2A Active EP4235714B1 (en) | 2020-10-26 | 2021-10-26 | Wound core, method of producing wound core and wound core production device |
Country Status (17)
| Country | Link |
|---|---|
| US (1) | US20230298800A1 (en) |
| EP (1) | EP4235714B1 (en) |
| JP (1) | JP7193047B2 (en) |
| KR (1) | KR102737322B1 (en) |
| CN (1) | CN116348977B (en) |
| AU (1) | AU2021368435B2 (en) |
| CA (1) | CA3195774A1 (en) |
| ES (1) | ES3021157T3 (en) |
| FI (1) | FI4235714T3 (en) |
| HR (1) | HRP20250273T1 (en) |
| HU (1) | HUE070564T2 (en) |
| PL (1) | PL4235714T3 (en) |
| PT (1) | PT4235714T (en) |
| RS (1) | RS66598B1 (en) |
| SI (1) | SI4235714T1 (en) |
| TW (1) | TWI773567B (en) |
| WO (1) | WO2022092096A1 (en) |
Families Citing this family (4)
| Publication number | Priority date | Publication date | Assignee | Title |
|---|---|---|---|---|
| JP7485954B2 (en) * | 2020-10-26 | 2024-05-17 | 日本製鉄株式会社 | Wound core |
| TWI860864B (en) | 2022-10-03 | 2024-11-01 | 日商日本製鐵股份有限公司 | Laminated iron core and method for manufacturing the same |
| JP7636706B1 (en) * | 2023-05-31 | 2025-02-27 | 日本製鉄株式会社 | Wound core and its manufacturing method |
| AU2024281655A1 (en) * | 2023-05-31 | 2025-12-18 | Nippon Steel Corporation | Wound iron core and method for manufacturing same |
Family Cites Families (13)
| Publication number | Priority date | Publication date | Assignee | Title |
|---|---|---|---|---|
| JPH049723Y2 (en) | 1985-07-24 | 1992-03-11 | ||
| JP2005286169A (en) | 2004-03-30 | 2005-10-13 | Toshiba Corp | Method and apparatus for manufacturing a wound core of a transformer |
| JP6224468B2 (en) | 2014-01-27 | 2017-11-01 | 東芝産業機器システム株式会社 | Wrapped iron core and method for manufacturing the wound iron core |
| KR102010165B1 (en) * | 2015-04-20 | 2019-08-12 | 닛폰세이테츠 가부시키가이샤 | Directional electromagnetic steel plate |
| RU2699344C1 (en) * | 2016-03-31 | 2019-09-04 | Ниппон Стил Корпорейшн | Electrotechnical steel sheet with oriented grain structure |
| HRP20241715T1 (en) * | 2017-01-10 | 2025-02-14 | Nippon Steel Corporation | WOUND CORE AND PRODUCTION PROCESS |
| JP6776952B2 (en) | 2017-03-06 | 2020-10-28 | 日本製鉄株式会社 | Winding iron core |
| JP7166748B2 (en) * | 2017-07-24 | 2022-11-08 | 日本製鉄株式会社 | Wound iron core |
| CN112313762B (en) | 2018-10-03 | 2024-02-09 | 日本制铁株式会社 | Coiled iron core and transformer |
| JP7165099B2 (en) | 2019-04-23 | 2022-11-02 | ジェネシスヘルスケア株式会社 | Method for determining risk of myocardial infarction and/or angina pectoris |
| JP7562280B2 (en) | 2020-04-03 | 2024-10-07 | 日本製鉄株式会社 | Wound iron core, method for manufacturing wound iron core, and device for manufacturing wound iron core |
| PT4235717T (en) | 2020-10-26 | 2025-05-22 | Nippon Steel Corp | Wound iron core, manufacturing method for wound iron core, and wound iron core manufacturing device |
| KR102743162B1 (en) | 2020-10-26 | 2024-12-17 | 닛폰세이테츠 가부시키가이샤 | Core, method for manufacturing core and core manufacturing device |
-
2021
- 2021-10-26 JP JP2022559166A patent/JP7193047B2/en active Active
- 2021-10-26 ES ES21886214T patent/ES3021157T3/en active Active
- 2021-10-26 TW TW110139729A patent/TWI773567B/en active
- 2021-10-26 US US18/032,848 patent/US20230298800A1/en active Pending
- 2021-10-26 CN CN202180072387.XA patent/CN116348977B/en active Active
- 2021-10-26 HR HRP20250273TT patent/HRP20250273T1/en unknown
- 2021-10-26 CA CA3195774A patent/CA3195774A1/en active Pending
- 2021-10-26 EP EP21886214.2A patent/EP4235714B1/en active Active
- 2021-10-26 SI SI202130285T patent/SI4235714T1/en unknown
- 2021-10-26 PT PT218862142T patent/PT4235714T/en unknown
- 2021-10-26 PL PL21886214.2T patent/PL4235714T3/en unknown
- 2021-10-26 KR KR1020237012850A patent/KR102737322B1/en active Active
- 2021-10-26 WO PCT/JP2021/039519 patent/WO2022092096A1/en not_active Ceased
- 2021-10-26 RS RS20250235A patent/RS66598B1/en unknown
- 2021-10-26 HU HUE21886214A patent/HUE070564T2/en unknown
- 2021-10-26 FI FIEP21886214.2T patent/FI4235714T3/en active
- 2021-10-26 AU AU2021368435A patent/AU2021368435B2/en active Active
Also Published As
| Publication number | Publication date |
|---|---|
| TW202226281A (en) | 2022-07-01 |
| CA3195774A1 (en) | 2022-05-05 |
| RS66598B1 (en) | 2025-04-30 |
| PT4235714T (en) | 2025-03-24 |
| HUE070564T2 (en) | 2025-06-28 |
| HRP20250273T1 (en) | 2025-04-25 |
| CN116348977B (en) | 2026-07-10 |
| JP7193047B2 (en) | 2022-12-20 |
| TWI773567B (en) | 2022-08-01 |
| AU2021368435A1 (en) | 2023-06-01 |
| KR20230066629A (en) | 2023-05-16 |
| PL4235714T3 (en) | 2025-04-28 |
| US20230298800A1 (en) | 2023-09-21 |
| WO2022092096A1 (en) | 2022-05-05 |
| FI4235714T3 (en) | 2025-03-21 |
| AU2021368435B2 (en) | 2024-06-20 |
| EP4235714B1 (en) | 2025-02-19 |
| JPWO2022092096A1 (en) | 2022-05-05 |
| CN116348977A (en) | 2023-06-27 |
| ES3021157T3 (en) | 2025-05-26 |
| KR102737322B1 (en) | 2024-12-04 |
| AU2021368435A9 (en) | 2024-05-02 |
| EP4235714A4 (en) | 2024-05-01 |
| SI4235714T1 (en) | 2025-05-30 |
Similar Documents
| Publication | Publication Date | Title |
|---|---|---|
| EP4235714B1 (en) | Wound core, method of producing wound core and wound core production device | |
| EP4235717B1 (en) | Wound iron core, manufacturing method for wound iron core, and wound iron core manufacturing device | |
| EP4235715B1 (en) | Wound iron core, method for manufacturing wound iron core, and wound iron core manufacturing device | |
| EP4235716B1 (en) | Wound core, method of producing wound core, and wound core production device | |
| RU2805169C1 (en) | Wound core, method for manufacturing wound core and device for manufacturing wound core | |
| RU2812447C1 (en) | Strip core, method for manufacturing strip core, and device for manufacturing strip core | |
| EP4235718B1 (en) | Method and device for manufacturing wound iron core | |
| JP7751187B2 (en) | Wound core, wound core manufacturing method and wound core manufacturing device | |
| JP7680675B2 (en) | Manufacturing method and manufacturing device for wound core |
Legal Events
| Date | Code | Title | Description |
|---|---|---|---|
| REG | Reference to a national code |
Ref country code: HR Ref legal event code: TUEP Ref document number: P20250273T Country of ref document: HR |
|
| STAA | Information on the status of an ep patent application or granted ep patent |
Free format text: STATUS: THE INTERNATIONAL PUBLICATION HAS BEEN MADE |
|
| PUAI | Public reference made under article 153(3) epc to a published international application that has entered the european phase |
Free format text: ORIGINAL CODE: 0009012 |
|
| STAA | Information on the status of an ep patent application or granted ep patent |
Free format text: STATUS: REQUEST FOR EXAMINATION WAS MADE |
|
| 17P | Request for examination filed |
Effective date: 20230513 |
|
| AK | Designated contracting states |
Kind code of ref document: A1 Designated state(s): AL AT BE BG CH CY CZ DE DK EE ES FI FR GB GR HR HU IE IS IT LI LT LU LV MC MK MT NL NO PL PT RO RS SE SI SK SM TR |
|
| DAV | Request for validation of the european patent (deleted) | ||
| DAX | Request for extension of the european patent (deleted) | ||
| A4 | Supplementary search report drawn up and despatched |
Effective date: 20240404 |
|
| RIC1 | Information provided on ipc code assigned before grant |
Ipc: H01F 27/245 20060101ALI20240327BHEP Ipc: H01F 41/02 20060101AFI20240327BHEP |
|
| GRAP | Despatch of communication of intention to grant a patent |
Free format text: ORIGINAL CODE: EPIDOSNIGR1 |
|
| STAA | Information on the status of an ep patent application or granted ep patent |
Free format text: STATUS: GRANT OF PATENT IS INTENDED |
|
| INTG | Intention to grant announced |
Effective date: 20240703 |
|
| GRAJ | Information related to disapproval of communication of intention to grant by the applicant or resumption of examination proceedings by the epo deleted |
Free format text: ORIGINAL CODE: EPIDOSDIGR1 |
|
| STAA | Information on the status of an ep patent application or granted ep patent |
Free format text: STATUS: REQUEST FOR EXAMINATION WAS MADE |
|
| GRAP | Despatch of communication of intention to grant a patent |
Free format text: ORIGINAL CODE: EPIDOSNIGR1 |
|
| STAA | Information on the status of an ep patent application or granted ep patent |
Free format text: STATUS: GRANT OF PATENT IS INTENDED |
|
| INTC | Intention to grant announced (deleted) | ||
| INTG | Intention to grant announced |
Effective date: 20241113 |
|
| GRAS | Grant fee paid |
Free format text: ORIGINAL CODE: EPIDOSNIGR3 |
|
| GRAA | (expected) grant |
Free format text: ORIGINAL CODE: 0009210 |
|
| STAA | Information on the status of an ep patent application or granted ep patent |
Free format text: STATUS: THE PATENT HAS BEEN GRANTED |
|
| AK | Designated contracting states |
Kind code of ref document: B1 Designated state(s): AL AT BE BG CH CY CZ DE DK EE ES FI FR GB GR HR HU IE IS IT LI LT LU LV MC MK MT NL NO PL PT RO RS SE SI SK SM TR |
|
| REG | Reference to a national code |
Ref country code: GB Ref legal event code: FG4D |
|
| REG | Reference to a national code |
Ref country code: CH Ref legal event code: EP |
|
| REG | Reference to a national code |
Ref country code: IE Ref legal event code: FG4D |
|
| REG | Reference to a national code |
Ref country code: DE Ref legal event code: R096 Ref document number: 602021026570 Country of ref document: DE |
|
| REG | Reference to a national code |
Ref country code: NL Ref legal event code: FP |
|
| REG | Reference to a national code |
Ref country code: FI Ref legal event code: FGE |
|
| REG | Reference to a national code |
Ref country code: PT Ref legal event code: SC4A Ref document number: 4235714 Country of ref document: PT Date of ref document: 20250324 Kind code of ref document: T Free format text: AVAILABILITY OF NATIONAL TRANSLATION Effective date: 20250317 |
|
| REG | Reference to a national code |
Ref country code: SE Ref legal event code: TRGR |
|
| REG | Reference to a national code |
Ref country code: HR Ref legal event code: T1PR Ref document number: P20250273 Country of ref document: HR |
|
| REG | Reference to a national code |
Ref country code: ES Ref legal event code: FG2A Ref document number: 3021157 Country of ref document: ES Kind code of ref document: T3 Effective date: 20250526 |
|
| REG | Reference to a national code |
Ref country code: GR Ref legal event code: EP Ref document number: 20250400650 Country of ref document: GR Effective date: 20250514 |
|
| REG | Reference to a national code |
Ref country code: HU Ref legal event code: AG4A Ref document number: E070564 Country of ref document: HU |
|
| REG | Reference to a national code |
Ref country code: LT Ref legal event code: MG9D |
|
| PG25 | Lapsed in a contracting state [announced via postgrant information from national office to epo] |
Ref country code: IS Free format text: LAPSE BECAUSE OF FAILURE TO SUBMIT A TRANSLATION OF THE DESCRIPTION OR TO PAY THE FEE WITHIN THE PRESCRIBED TIME-LIMIT Effective date: 20250619 |
|
| PG25 | Lapsed in a contracting state [announced via postgrant information from national office to epo] |
Ref country code: LV Free format text: LAPSE BECAUSE OF FAILURE TO SUBMIT A TRANSLATION OF THE DESCRIPTION OR TO PAY THE FEE WITHIN THE PRESCRIBED TIME-LIMIT Effective date: 20250219 |
|
| PG25 | Lapsed in a contracting state [announced via postgrant information from national office to epo] |
Ref country code: SM Free format text: LAPSE BECAUSE OF FAILURE TO SUBMIT A TRANSLATION OF THE DESCRIPTION OR TO PAY THE FEE WITHIN THE PRESCRIBED TIME-LIMIT Effective date: 20250219 |
|
| PG25 | Lapsed in a contracting state [announced via postgrant information from national office to epo] |
Ref country code: DK Free format text: LAPSE BECAUSE OF FAILURE TO SUBMIT A TRANSLATION OF THE DESCRIPTION OR TO PAY THE FEE WITHIN THE PRESCRIBED TIME-LIMIT Effective date: 20250219 |
|
| PGFP | Annual fee paid to national office [announced via postgrant information from national office to epo] |
Ref country code: GR Payment date: 20250911 Year of fee payment: 5 |
|
| PGFP | Annual fee paid to national office [announced via postgrant information from national office to epo] |
Ref country code: IT Payment date: 20250922 Year of fee payment: 5 Ref country code: PL Payment date: 20250912 Year of fee payment: 5 Ref country code: NL Payment date: 20250912 Year of fee payment: 5 |
|
| PGFP | Annual fee paid to national office [announced via postgrant information from national office to epo] |
Ref country code: BG Payment date: 20250916 Year of fee payment: 5 Ref country code: GB Payment date: 20250904 Year of fee payment: 5 |
|
| PGFP | Annual fee paid to national office [announced via postgrant information from national office to epo] |
Ref country code: HR Payment date: 20250909 Year of fee payment: 5 |
|
| PGFP | Annual fee paid to national office [announced via postgrant information from national office to epo] |
Ref country code: FR Payment date: 20250908 Year of fee payment: 5 |
|
| PGFP | Annual fee paid to national office [announced via postgrant information from national office to epo] |
Ref country code: SE Payment date: 20250910 Year of fee payment: 5 |
|
| PG25 | Lapsed in a contracting state [announced via postgrant information from national office to epo] |
Ref country code: EE Free format text: LAPSE BECAUSE OF FAILURE TO SUBMIT A TRANSLATION OF THE DESCRIPTION OR TO PAY THE FEE WITHIN THE PRESCRIBED TIME-LIMIT Effective date: 20250219 |
|
| PGFP | Annual fee paid to national office [announced via postgrant information from national office to epo] |
Ref country code: RS Payment date: 20250924 Year of fee payment: 5 |
|
| PGFP | Annual fee paid to national office [announced via postgrant information from national office to epo] |
Ref country code: RO Payment date: 20250916 Year of fee payment: 5 |
|
| PG25 | Lapsed in a contracting state [announced via postgrant information from national office to epo] |
Ref country code: SK Free format text: LAPSE BECAUSE OF FAILURE TO SUBMIT A TRANSLATION OF THE DESCRIPTION OR TO PAY THE FEE WITHIN THE PRESCRIBED TIME-LIMIT Effective date: 20250219 |
|
| PGFP | Annual fee paid to national office [announced via postgrant information from national office to epo] |
Ref country code: SI Payment date: 20250915 Year of fee payment: 5 |
|
| REG | Reference to a national code |
Ref country code: HR Ref legal event code: ODRP Ref document number: P20250273 Country of ref document: HR Payment date: 20250909 Year of fee payment: 5 |
|
| PGFP | Annual fee paid to national office [announced via postgrant information from national office to epo] |
Ref country code: HU Payment date: 20250929 Year of fee payment: 5 |
|
| REG | Reference to a national code |
Ref country code: DE Ref legal event code: R097 Ref document number: 602021026570 Country of ref document: DE |
|
| PGFP | Annual fee paid to national office [announced via postgrant information from national office to epo] |
Ref country code: PT Payment date: 20251024 Year of fee payment: 5 |
|
| PLBE | No opposition filed within time limit |
Free format text: ORIGINAL CODE: 0009261 |
|
| STAA | Information on the status of an ep patent application or granted ep patent |
Free format text: STATUS: NO OPPOSITION FILED WITHIN TIME LIMIT |
|
| REG | Reference to a national code |
Ref country code: CH Ref legal event code: L10 Free format text: ST27 STATUS EVENT CODE: U-0-0-L10-L00 (AS PROVIDED BY THE NATIONAL OFFICE) Effective date: 20251231 |
|
| PGFP | Annual fee paid to national office [announced via postgrant information from national office to epo] |
Ref country code: DE Payment date: 20250902 Year of fee payment: 5 |
|
| PGFP | Annual fee paid to national office [announced via postgrant information from national office to epo] |
Ref country code: NO Payment date: 20251009 Year of fee payment: 5 |
|
| PGFP | Annual fee paid to national office [announced via postgrant information from national office to epo] |
Ref country code: AT Payment date: 20260113 Year of fee payment: 5 |
|
| PGFP | Annual fee paid to national office [announced via postgrant information from national office to epo] |
Ref country code: FI Payment date: 20251014 Year of fee payment: 5 |
|
| PGFP | Annual fee paid to national office [announced via postgrant information from national office to epo] |
Ref country code: TR Payment date: 20251016 Year of fee payment: 5 |
|
| PGFP | Annual fee paid to national office [announced via postgrant information from national office to epo] |
Ref country code: CZ Payment date: 20251020 Year of fee payment: 5 |
|
| 26N | No opposition filed |
Effective date: 20251120 |
|
| PGFP | Annual fee paid to national office [announced via postgrant information from national office to epo] |
Ref country code: ES Payment date: 20251103 Year of fee payment: 5 |
|
| REG | Reference to a national code |
Ref country code: AT Ref legal event code: UEP Ref document number: 1769164 Country of ref document: AT Kind code of ref document: T Effective date: 20250219 |
|
| REG | Reference to a national code |
Ref country code: CH Ref legal event code: H13 Free format text: ST27 STATUS EVENT CODE: U-0-0-H10-H13 (AS PROVIDED BY THE NATIONAL OFFICE) Effective date: 20260527 |
|
| PG25 | Lapsed in a contracting state [announced via postgrant information from national office to epo] |
Ref country code: LU Free format text: LAPSE BECAUSE OF NON-PAYMENT OF DUE FEES Effective date: 20251026 |
|
| REG | Reference to a national code |
Ref country code: BE Ref legal event code: MM Effective date: 20251031 |
|
| PG25 | Lapsed in a contracting state [announced via postgrant information from national office to epo] |
Ref country code: LT Free format text: LAPSE BECAUSE OF FAILURE TO SUBMIT A TRANSLATION OF THE DESCRIPTION OR TO PAY THE FEE WITHIN THE PRESCRIBED TIME-LIMIT Effective date: 20250219 |
|
| PG25 | Lapsed in a contracting state [announced via postgrant information from national office to epo] |
Ref country code: MC Free format text: LAPSE BECAUSE OF FAILURE TO SUBMIT A TRANSLATION OF THE DESCRIPTION OR TO PAY THE FEE WITHIN THE PRESCRIBED TIME-LIMIT Effective date: 20250219 |
|
| PG25 | Lapsed in a contracting state [announced via postgrant information from national office to epo] |
Ref country code: BE Free format text: LAPSE BECAUSE OF NON-PAYMENT OF DUE FEES Effective date: 20251031 Ref country code: CH Free format text: LAPSE BECAUSE OF NON-PAYMENT OF DUE FEES Effective date: 20251031 |