EP4151581A1 - Elevator door astragal - Google Patents
Elevator door astragal Download PDFInfo
- Publication number
- EP4151581A1 EP4151581A1 EP22181598.8A EP22181598A EP4151581A1 EP 4151581 A1 EP4151581 A1 EP 4151581A1 EP 22181598 A EP22181598 A EP 22181598A EP 4151581 A1 EP4151581 A1 EP 4151581A1
- Authority
- EP
- European Patent Office
- Prior art keywords
- astragal
- assembly
- base
- door panel
- edge
- Prior art date
- Legal status (The legal status is an assumption and is not a legal conclusion. Google has not performed a legal analysis and makes no representation as to the accuracy of the status listed.)
- Granted
Links
Images

Classifications
-
- B—PERFORMING OPERATIONS; TRANSPORTING
- B66—HOISTING; LIFTING; HAULING
- B66B—ELEVATORS; ESCALATORS OR MOVING WALKWAYS
- B66B13/00—Doors, gates, or other apparatus controlling access to, or exit from, cages or lift well landings
- B66B13/30—Constructional features of doors or gates
- B66B13/308—Details of seals and joints
-
- B—PERFORMING OPERATIONS; TRANSPORTING
- B66—HOISTING; LIFTING; HAULING
- B66B—ELEVATORS; ESCALATORS OR MOVING WALKWAYS
- B66B13/00—Doors, gates, or other apparatus controlling access to, or exit from, cages or lift well landings
- B66B13/30—Constructional features of doors or gates
- B66B13/303—Details of door panels
Definitions
- Elevator system components are often assembled at the installation site. Some assembly procedures are time-consuming and include the possibility of inconsistencies, depending on the experience and skill of the installers. This is particularly true of the elevator door system components. Several of the door system components require precise positioning or adjustment that is ideally consistent for the entire elevator system. Such challenges make the installation more complex.
- An illustrative example embodiment of an elevator door assembly includes a door panel having at least one edge.
- a base is configured to be received adjacent the edge of the door panel.
- An astragal is configured to be at least partially received over the base such that the base holds the astragal in a selected position aligned with the edge of the door panel.
- the astragal is at least partially compressible for closing off an interface between the edge of the door panel and an adjacent surface.
- the assembly includes a second door panel and wherein the adjacent surface is on an edge of the second door panel.
- the assembly includes a plurality of clips that secure the base to the door panel.
- the plurality of clips are at least partially resilient for selectively engaging the door panel.
- the at least one edge of the door panel includes a plurality of openings and at least some of the plurality of clips are at least partially received through some of the openings, respectively, for securing the base adjacent the at least one edge of the door panel.
- the clips each include a first portion that is configured to be inserted into one of the openings and at least one finger that is configured to hold the base adjacent the at least one edge of the door panel when the first portion is received in the one of the openings.
- the base comprises a central body portion configured to be received against the at least one edge of the door panel and a plurality of ledges extending in opposite directions from the central body portion and the astragal comprises a plurality of channels that each receive at least a portion of one of the ledges for holding the astragal in the selected position.
- the base comprises a metal extrusion.
- the base comprises aluminum.
- the astragal comprises an extrusion of a compressible material.
- the compressible material is an elastomer.
- the elastomer comprises rubber.
- the astragal comprises an extrusion of a compressible material.
- the astragal is snap-fit over the base.
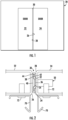
- Figure 1 schematically illustrates an elevator door assembly 20 including two door panels 22, 24.
- the door panels 22, 24 move apart or away from each other into an open position to facilitate an individual boarding or exiting an elevator car.
- the door panel 22 has an edge 26 that faces toward an edge 28 on the door panel 24. The edges 26 and 28 are close to each other when the door panels 22, 24 are in a fully closed position.
- an astragal assembly 30 closes off the interface between the edges 26, 28 when the door panels 22, 24 are in a fully closed position.
- the astragal assembly 30 includes a base 32 that is received against the edge 28 of the door panel 24.
- the base 32 may be installed on the edge of either of the door panels.
- An astragal 34 is at least partially received over the base 32 such that the base 32 holds the astragal 34 in a selected position aligned with the edge 28 of the door panel 24.
- the astragal 34 is at least partially compressible for closing off the interface between the edges 26, 28. While the astragal 34 closes off or seals the interface between two door panels 22, 24 in the illustrated example embodiment, other door assembly configurations include the astragal assembly 30 on an edge of a door that is received against a stationary surface, such as a door jamb.
- the base 32 includes a central body portion 36 and a plurality of ledges 38 extending from opposite sides of the central body portion 36.
- the base 32 is a relatively stiff or rigid component in a width-wise direction.
- the base 32 in some embodiments is extruded of a metal or polymer material.
- An example embodiment includes an extruded aluminum base 32.
- the astragal 34 includes a central body portion 40 and opposite ends 42 that are positioned relative to the central body portion 40 to establish a plurality of channels 44.
- the astragal 34 in some embodiments is extruded of a compressible material.
- An example embodiment includes an extruded rubber astragal 34.
- Other materials are used for at least one of the base 32 or the astragal 34 in some embodiments.
- the ledges 38 are at least partially received in the channels 44 such that the base 32 supports the astragal 34 in a desired position relative to the base 32 and the door panel edge 28 when the base 32 is secured to the door panel 24.
- the channels 44 establish a tight, snap-fit connection between the astragal 34 and the base 32.
- the ledges 38 and the channels 44 extend along an entire length of the base 32 and the astragal 34, respectively.
- Each clip 50 includes a resilient first portion 52 and at least one finger 54, two of which are included on the illustrated embodiment.
- the first portion 52 is at least partially resilient or compressible to be received through an opening 56 in the base and an opening 58 through the edge 28 of the door panel 24.
- the fingers 54 engage the outwardly facing surface of the central portion 36 of the base 32 and a shoulder 60 of the clip 50 is received against an inner surface of the door panel 24 to hold the base 32 against the edge 28.
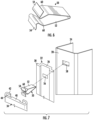
- clips 50 are inserted into the openings 56 in the base and the astragal 34 is manipulated into position on the base 32.
- the astragal assembly 30 is then secured to the door panel 24 by inserting the clips 50 into the openings 58.
- the astragal 34 is pre-assembled onto the base 32 and the clips 50 allow the assembly 30 to be snapped into place on the edge 28 of the door panel 24.
- Other embodiments include snapping the base 32 into place against the edge 28 of the door panel 24 prior to securing the astragal 34 on the base 32. Once the base 32 is in place on the edge 28, the astragal 34 is manipulated onto the base 32 with the ledges 38 received in the channels 44, respectively to secure the astragal 34 in a desired or selected position relative to the edge 28 of the door panel 24.
- astragal assembly 30 One aspect of the astragal assembly 30 is that assembly is faster and easier than previous configurations.
- the snap-fit mounting of the base 32 on the edge 28 by the clips 50 is simple and relatively easy.
- One aspect of the snap-fit connection between the base 32 and the astragal 34 is a simplified assembly of those two components. There is no need to pass any fasteners through the astragal 34 to situate it in a desired position. This allows for quicker and more consistent installation. The cooperation between the base 32 and the astragal 34 also avoids any dimpling or deformation of the astragal at a location of a fastener.
- the astragal assembly 30 may be installed prior to shipping the door panel 24 to the elevator system installation site. Since the astragal assembly is along the edge 28, it does not make packaging or shipping multiple door panels any more difficult.
- the sight guards 70 are typically not mounted to the door panels 22, 24 until the door components arrive at the installation site because they introduce geometric complexity that interfere with efficient shipment of the doors. Separating the astragal assembly 30 from the sight guards 70 allows for the astragal assembly to be completed and secured to the door panel 24 in a factory setting, which can further enhance the economies that are improved by the astragal assembly 30.
- Elevator door systems that include an astragal assembly like the assembly 30 make door installation more efficient and economical while simultaneously providing more consistent performance and appearance.
Landscapes
- Elevator Door Apparatuses (AREA)
Abstract
Description
- Elevator system components are often assembled at the installation site. Some assembly procedures are time-consuming and include the possibility of inconsistencies, depending on the experience and skill of the installers. This is particularly true of the elevator door system components. Several of the door system components require precise positioning or adjustment that is ideally consistent for the entire elevator system. Such challenges make the installation more complex.
- An illustrative example embodiment of an elevator door assembly includes a door panel having at least one edge. A base is configured to be received adjacent the edge of the door panel. An astragal is configured to be at least partially received over the base such that the base holds the astragal in a selected position aligned with the edge of the door panel. The astragal is at least partially compressible for closing off an interface between the edge of the door panel and an adjacent surface.
- In addition to one or more of the features described above, or as an alternative, the assembly includes a second door panel and wherein the adjacent surface is on an edge of the second door panel.
- In addition to one or more of the features described above, or as an alternative, the assembly includes a plurality of clips that secure the base to the door panel.
- In addition to one or more of the features described above, or as an alternative, the plurality of clips are at least partially resilient for selectively engaging the door panel.
- In addition to one or more of the features described above, or as an alternative, the at least one edge of the door panel includes a plurality of openings and at least some of the plurality of clips are at least partially received through some of the openings, respectively, for securing the base adjacent the at least one edge of the door panel.
- In addition to one or more of the features described above, or as an alternative, the clips each include a first portion that is configured to be inserted into one of the openings and at least one finger that is configured to hold the base adjacent the at least one edge of the door panel when the first portion is received in the one of the openings.
- In addition to one or more of the features described above, or as an alternative, the base comprises a central body portion configured to be received against the at least one edge of the door panel and a plurality of ledges extending in opposite directions from the central body portion and the astragal comprises a plurality of channels that each receive at least a portion of one of the ledges for holding the astragal in the selected position.
- In addition to one or more of the features described above, or as an alternative, the base comprises a metal extrusion.
- In addition to one or more of the features described above, or as an alternative, the base comprises aluminum.
- In addition to one or more of the features described above, or as an alternative, the astragal comprises an extrusion of a compressible material.
- In addition to one or more of the features described above, or as an alternative, the compressible material is an elastomer.
- In addition to one or more of the features described above, or as an alternative, the elastomer comprises rubber.
- In addition to one or more of the features described above, or as an alternative, the astragal comprises an extrusion of a compressible material.
- In addition to one or more of the features described above, or as an alternative, the astragal is snap-fit over the base.
- The various features and advantages of at least one disclosed example embodiment will become apparent to those skilled in the art from the following detailed description. The drawings that accompany the detailed description can be briefly described as follows.
-
-
Figure 1 schematically illustrates portions of an elevator door assembly. -
Figure 2 is an end view of an example embodiment of an astragal at an interface between the two doors of the assembly shown inFigure 1 . -
Figure 3 is a perspective view showing the example astragal along one edge of a door. -
Figure 4 is an illustration of features of an example astragal. -
Figure 5 is an illustration of features of an example base that is configured to support the astragal ofFigure 4 in place on the edge of a door. -
Figure 6 illustrates an embodiment of a clip used to install and hold the base in position adjacent an edge of a door. -
Figure 7 is an exploded, perspective view of door assembly components showing a relationship between features used during installation of the astragal. -
Figure 1 schematically illustrates anelevator door assembly 20 including twodoor panels door panels door panel 22 has anedge 26 that faces toward anedge 28 on thedoor panel 24. Theedges door panels - An
astragal assembly 30 closes off the interface between theedges door panels Figures 2-5 , theastragal assembly 30 includes abase 32 that is received against theedge 28 of thedoor panel 24. Thebase 32 may be installed on the edge of either of the door panels. - An
astragal 34 is at least partially received over thebase 32 such that thebase 32 holds theastragal 34 in a selected position aligned with theedge 28 of thedoor panel 24. Theastragal 34 is at least partially compressible for closing off the interface between theedges astragal 34 closes off or seals the interface between twodoor panels astragal assembly 30 on an edge of a door that is received against a stationary surface, such as a door jamb. - The
base 32 includes acentral body portion 36 and a plurality ofledges 38 extending from opposite sides of thecentral body portion 36. Thebase 32 is a relatively stiff or rigid component in a width-wise direction. Thebase 32 in some embodiments is extruded of a metal or polymer material. An example embodiment includes anextruded aluminum base 32. - The
astragal 34 includes acentral body portion 40 andopposite ends 42 that are positioned relative to thecentral body portion 40 to establish a plurality ofchannels 44. The astragal 34 in some embodiments is extruded of a compressible material. An example embodiment includes anextruded rubber astragal 34. Other materials are used for at least one of thebase 32 or the astragal 34 in some embodiments. - The
ledges 38 are at least partially received in thechannels 44 such that thebase 32 supports theastragal 34 in a desired position relative to thebase 32 and thedoor panel edge 28 when thebase 32 is secured to thedoor panel 24. Thechannels 44 establish a tight, snap-fit connection between theastragal 34 and thebase 32. In this embodiment, theledges 38 and thechannels 44 extend along an entire length of thebase 32 and theastragal 34, respectively. - The
base 32 is held in position against theedge 28 by a plurality ofclips 50, which are shown inFigures 2 ,6 and 7 . Eachclip 50 includes a resilientfirst portion 52 and at least onefinger 54, two of which are included on the illustrated embodiment. Thefirst portion 52 is at least partially resilient or compressible to be received through anopening 56 in the base and anopening 58 through theedge 28 of thedoor panel 24. Thefingers 54 engage the outwardly facing surface of thecentral portion 36 of thebase 32 and ashoulder 60 of theclip 50 is received against an inner surface of thedoor panel 24 to hold thebase 32 against theedge 28. - In some embodiments,
clips 50 are inserted into theopenings 56 in the base and theastragal 34 is manipulated into position on thebase 32. Theastragal assembly 30 is then secured to thedoor panel 24 by inserting theclips 50 into theopenings 58. In such embodiments, theastragal 34 is pre-assembled onto thebase 32 and theclips 50 allow theassembly 30 to be snapped into place on theedge 28 of thedoor panel 24. - Other embodiments include snapping the
base 32 into place against theedge 28 of thedoor panel 24 prior to securing the astragal 34 on thebase 32. Once thebase 32 is in place on theedge 28, theastragal 34 is manipulated onto thebase 32 with theledges 38 received in thechannels 44, respectively to secure theastragal 34 in a desired or selected position relative to theedge 28 of thedoor panel 24. - One aspect of the
astragal assembly 30 is that assembly is faster and easier than previous configurations. The snap-fit mounting of the base 32 on theedge 28 by theclips 50 is simple and relatively easy. - One aspect of the snap-fit connection between the base 32 and the
astragal 34 is a simplified assembly of those two components. There is no need to pass any fasteners through theastragal 34 to situate it in a desired position. This allows for quicker and more consistent installation. The cooperation between the base 32 and theastragal 34 also avoids any dimpling or deformation of the astragal at a location of a fastener. - The way in which prior astragal designs were installed included passing screws through an astragal that was received at least partially between the door panel and a sight guard. Sight guards 70 and mounting
screws 72 are shown inFigure 2 . Separating installation of theastragal 34 from installation of the sight guard eliminates the possibility that a screw that is tightened too much will compress the astragal material and that different amounts of compression or deformation may occur. This results in a more consistent door assembly appearance and a more consistent closure or seal at the interface between theedges - Another aspect of the
example astragal assembly 30 is that theastragal assembly 30 may be installed prior to shipping thedoor panel 24 to the elevator system installation site. Since the astragal assembly is along theedge 28, it does not make packaging or shipping multiple door panels any more difficult. The sight guards 70 are typically not mounted to thedoor panels astragal assembly 30 from the sight guards 70 allows for the astragal assembly to be completed and secured to thedoor panel 24 in a factory setting, which can further enhance the economies that are improved by theastragal assembly 30. - Elevator door systems that include an astragal assembly like the
assembly 30 make door installation more efficient and economical while simultaneously providing more consistent performance and appearance. - The preceding description is exemplary rather than limiting in nature. Variations and modifications to the disclosed examples may become apparent to those skilled in the art that do not necessarily depart from the essence of this invention. The scope of legal protection given to this invention can only be determined by studying the following claims.
Claims (13)
- An elevator door assembly, comprising:a door panel having at least one edge;a base configured to be received adjacent the at least one edge of the door panel;an astragal configured to be at least partially received over the base such that the base holds the astragal in a selected position aligned with the at least one edge of the door panel, the astragal being at least partially compressible for closing off an interface between the at least one edge of the door panel and an adjacent surface.
- The assembly of claim 1, comprising a second door panel and wherein the adjacent surface is on an edge of the second door panel.
- The assembly of claim 1 or 2, comprising a plurality of clips that secure the base to the door panel.
- The assembly of claim 3, wherein the plurality of clips are at least partially resilient for selectively engaging the door panel.
- The assembly of claim 3 or 4, whereinthe at least one edge of the door panel includes a plurality of openings; andat least some of the plurality of clips are at least partially received through some of the openings, respectively, for securing the base adjacent the at least one edge of the door panel.
- The assembly of claim 5, wherein
the plurality of clips each include a first portion that is configured to be inserted into one of the openings and at least one finger that is configured to hold the base adjacent the at least one edge of the door panel when the first portion is received in the one of the openings. - The assembly of any preceding claim, whereinthe base comprises a central body portion configured to be received against the at least one edge of the door panel and a plurality of ledges extending in opposite directions from the central body portion; andthe astragal comprises a plurality of channels that each receive at least a portion of one of the ledges for holding the astragal in the selected position.
- The assembly of any preceding claim, wherein the base comprises a metal extrusion.
- The assembly of any preceding claim, wherein the base comprises aluminum.
- The assembly of any preceding claim, wherein the astragal comprises an extrusion of a compressible material.
- The assembly of claim 10, wherein the compressible material is an elastomer.
- The assembly of claim 11, wherein the elastomer comprises rubber.
- The assembly of any preceding claim, wherein the astragal is snap-fit over the base.
Priority Applications (1)
| Application Number | Priority Date | Filing Date | Title |
|---|---|---|---|
| EP26160649.5A EP4733243A2 (en) | 2021-09-20 | 2022-06-28 | Elevator door astragal |
Applications Claiming Priority (1)
| Application Number | Priority Date | Filing Date | Title |
|---|---|---|---|
| US17/479,236 US12091283B2 (en) | 2021-09-20 | 2021-09-20 | Elevator door astragal |
Related Child Applications (2)
| Application Number | Title | Priority Date | Filing Date |
|---|---|---|---|
| EP26160649.5A Division EP4733243A2 (en) | 2021-09-20 | 2022-06-28 | Elevator door astragal |
| EP26160649.5A Division-Into EP4733243A2 (en) | 2021-09-20 | 2022-06-28 | Elevator door astragal |
Publications (2)
| Publication Number | Publication Date |
|---|---|
| EP4151581A1 true EP4151581A1 (en) | 2023-03-22 |
| EP4151581B1 EP4151581B1 (en) | 2026-04-01 |
Family
ID=82403508
Family Applications (2)
| Application Number | Title | Priority Date | Filing Date |
|---|---|---|---|
| EP22181598.8A Active EP4151581B1 (en) | 2021-09-20 | 2022-06-28 | Elevator door astragal |
| EP26160649.5A Pending EP4733243A2 (en) | 2021-09-20 | 2022-06-28 | Elevator door astragal |
Family Applications After (1)
| Application Number | Title | Priority Date | Filing Date |
|---|---|---|---|
| EP26160649.5A Pending EP4733243A2 (en) | 2021-09-20 | 2022-06-28 | Elevator door astragal |
Country Status (3)
| Country | Link |
|---|---|
| US (1) | US12091283B2 (en) |
| EP (2) | EP4151581B1 (en) |
| CN (1) | CN115838107A (en) |
Citations (5)
| Publication number | Priority date | Publication date | Assignee | Title |
|---|---|---|---|---|
| US2923984A (en) * | 1960-02-09 | Astragal mounting | ||
| US2979785A (en) * | 1956-12-10 | 1961-04-18 | Overly Mfg Company | Door construction |
| US4644696A (en) * | 1986-06-18 | 1987-02-24 | Pease Industries, Inc. | Patio door assembly for removable astragal |
| US4735293A (en) * | 1986-12-01 | 1988-04-05 | Westinghouse Electric Corp. | Hatchway door for elevator system |
| EP1449803A2 (en) * | 2003-02-24 | 2004-08-25 | The Peelle Company Ltd | Elevator shaft door panel with fire-resistant edge sealing assembly |
Family Cites Families (12)
| Publication number | Priority date | Publication date | Assignee | Title |
|---|---|---|---|---|
| US4224767A (en) * | 1979-02-27 | 1980-09-30 | Harris Preble Company | Fire stop safety astragal |
| CA1320454C (en) * | 1988-07-07 | 1993-07-20 | Michel Aime | Equipment for sealing-off the play between a lift shaft and a lift cage |
| JPH05238666A (en) * | 1992-02-25 | 1993-09-17 | Hitachi Building Syst Eng & Service Co Ltd | Elevator doors |
| JPH07157252A (en) * | 1993-12-09 | 1995-06-20 | Toshiba Corp | Elevator temporary door |
| NZ306233A (en) * | 1995-04-18 | 2000-01-28 | Thomas H Allen | Hoistway door seal structure with door supports having downward sloped portions to block passage of smoke in event of fire |
| US6360487B1 (en) * | 1999-09-10 | 2002-03-26 | Rite-Hite Holding Corporation | Resilient door panel |
| US7757437B2 (en) * | 2004-01-09 | 2010-07-20 | Rite-Hite Holding Corporation | Resilient retention system for a door panel |
| JP6054482B1 (en) * | 2015-07-16 | 2016-12-27 | 株式会社東芝 | Elevator landing door |
| DE102015218401A1 (en) * | 2015-09-24 | 2017-03-30 | Thyssenkrupp Ag | Flat car element for an elevator installation |
| JP6592844B2 (en) * | 2015-11-10 | 2019-10-23 | 公益財団法人鉄道総合技術研究所 | Door clamp detector |
| US10494858B2 (en) * | 2016-02-03 | 2019-12-03 | Rite-Hite Holding Corporation | Insulated doors with restorable breakaway sections |
| DE102017111560A1 (en) * | 2017-05-26 | 2018-11-29 | Thyssenkrupp Ag | Car lift for an elevator installation and method for opening and closing a door opening |
-
2021
- 2021-09-20 US US17/479,236 patent/US12091283B2/en active Active
-
2022
- 2022-06-15 CN CN202210673710.5A patent/CN115838107A/en active Pending
- 2022-06-28 EP EP22181598.8A patent/EP4151581B1/en active Active
- 2022-06-28 EP EP26160649.5A patent/EP4733243A2/en active Pending
Patent Citations (5)
| Publication number | Priority date | Publication date | Assignee | Title |
|---|---|---|---|---|
| US2923984A (en) * | 1960-02-09 | Astragal mounting | ||
| US2979785A (en) * | 1956-12-10 | 1961-04-18 | Overly Mfg Company | Door construction |
| US4644696A (en) * | 1986-06-18 | 1987-02-24 | Pease Industries, Inc. | Patio door assembly for removable astragal |
| US4735293A (en) * | 1986-12-01 | 1988-04-05 | Westinghouse Electric Corp. | Hatchway door for elevator system |
| EP1449803A2 (en) * | 2003-02-24 | 2004-08-25 | The Peelle Company Ltd | Elevator shaft door panel with fire-resistant edge sealing assembly |
Also Published As
| Publication number | Publication date |
|---|---|
| CN115838107A (en) | 2023-03-24 |
| EP4733243A2 (en) | 2026-04-29 |
| EP4151581B1 (en) | 2026-04-01 |
| US20230093391A1 (en) | 2023-03-23 |
| BR102022010405A2 (en) | 2023-04-04 |
| US12091283B2 (en) | 2024-09-17 |
Similar Documents
| Publication | Publication Date | Title |
|---|---|---|
| US10277014B2 (en) | Profiled frame of a frame structure for an electrical enclosure or a distribution cabinet | |
| RU2630944C2 (en) | Profiled element for vehicle glass connection to cladding component, and profiled element assembly | |
| US9562554B2 (en) | Retainer assembly | |
| US3943679A (en) | Louver panel assembly | |
| US8484913B2 (en) | Jamb and frame combination for doors and windows | |
| CA2514829A1 (en) | Construction unit mounting system | |
| US12214883B2 (en) | Monument fixtures | |
| US20070252041A1 (en) | Interior panel attachment system | |
| EP0269209A1 (en) | Improvements in and relating to framing for windows or other panelling | |
| CA3025670C (en) | Panel systems and components | |
| US11608673B1 (en) | Fenestration system with shimming seal | |
| US9079480B1 (en) | Glass run weather strip assembly | |
| EP4733243A2 (en) | Elevator door astragal | |
| US12365225B2 (en) | Outer belt with molded snap-fit retention feature | |
| US9855900B2 (en) | Motor vehicle | |
| US20060223434A1 (en) | System and method for mounting a fresh air exchanger to a window frame assembly | |
| US9051740B1 (en) | Arrangement and method for retrofitting glass wall panel system with glass wall panel | |
| BR102022010405B1 (en) | Elevator Door Assembly | |
| AU2018211286A1 (en) | Improved Mesh Securing System for a Security Door or Window | |
| EP3330476A1 (en) | Tension cord mounting | |
| JP7132176B2 (en) | Fittings | |
| JPH042805Y2 (en) | ||
| US20240010061A1 (en) | Sealing profile, sealing arrangement and fastening method | |
| KR100186686B1 (en) | Room duct fixing apparatus and its assembling method | |
| US20110248454A1 (en) | Gasket mounting system and method |
Legal Events
| Date | Code | Title | Description |
|---|---|---|---|
| PUAI | Public reference made under article 153(3) epc to a published international application that has entered the european phase |
Free format text: ORIGINAL CODE: 0009012 |
|
| STAA | Information on the status of an ep patent application or granted ep patent |
Free format text: STATUS: THE APPLICATION HAS BEEN PUBLISHED |
|
| AK | Designated contracting states |
Kind code of ref document: A1 Designated state(s): AL AT BE BG CH CY CZ DE DK EE ES FI FR GB GR HR HU IE IS IT LI LT LU LV MC MK MT NL NO PL PT RO RS SE SI SK SM TR |
|
| STAA | Information on the status of an ep patent application or granted ep patent |
Free format text: STATUS: REQUEST FOR EXAMINATION WAS MADE |
|
| 17P | Request for examination filed |
Effective date: 20230922 |
|
| RBV | Designated contracting states (corrected) |
Designated state(s): AL AT BE BG CH CY CZ DE DK EE ES FI FR GB GR HR HU IE IS IT LI LT LU LV MC MK MT NL NO PL PT RO RS SE SI SK SM TR |
|
| GRAP | Despatch of communication of intention to grant a patent |
Free format text: ORIGINAL CODE: EPIDOSNIGR1 |
|
| STAA | Information on the status of an ep patent application or granted ep patent |
Free format text: STATUS: GRANT OF PATENT IS INTENDED |
|
| RIC1 | Information provided on ipc code assigned before grant |
Ipc: B66B 13/30 20060101AFI20251112BHEP |
|
| INTG | Intention to grant announced |
Effective date: 20251127 |
|
| GRAS | Grant fee paid |
Free format text: ORIGINAL CODE: EPIDOSNIGR3 |
|
| GRAA | (expected) grant |
Free format text: ORIGINAL CODE: 0009210 |
|
| STAA | Information on the status of an ep patent application or granted ep patent |
Free format text: STATUS: THE PATENT HAS BEEN GRANTED |
|
| AK | Designated contracting states |
Kind code of ref document: B1 Designated state(s): AL AT BE BG CH CY CZ DE DK EE ES FI FR GB GR HR HU IE IS IT LI LT LU LV MC MK MT NL NO PL PT RO RS SE SI SK SM TR |
|
| REG | Reference to a national code |
Ref country code: CH Ref legal event code: F10 Free format text: ST27 STATUS EVENT CODE: U-0-0-F10-F00 (AS PROVIDED BY THE NATIONAL OFFICE) Effective date: 20260401 Ref country code: GB Ref legal event code: FG4D |
|
| REG | Reference to a national code |
Ref country code: DE Ref legal event code: R096 Ref document number: 602022033311 Country of ref document: DE |
|
| REG | Reference to a national code |
Ref country code: IE Ref legal event code: FG4D |