EP4120318A2 - Ion beam specimen machining device and method - Google Patents
Ion beam specimen machining device and method Download PDFInfo
- Publication number
- EP4120318A2 EP4120318A2 EP22184620.7A EP22184620A EP4120318A2 EP 4120318 A2 EP4120318 A2 EP 4120318A2 EP 22184620 A EP22184620 A EP 22184620A EP 4120318 A2 EP4120318 A2 EP 4120318A2
- Authority
- EP
- European Patent Office
- Prior art keywords
- specimen
- illumination
- image
- machining
- display
- Prior art date
- Legal status (The legal status is an assumption and is not a legal conclusion. Google has not performed a legal analysis and makes no representation as to the accuracy of the status listed.)
- Pending
Links
Images









Classifications
-
- H—ELECTRICITY
- H01—ELECTRIC ELEMENTS
- H01J—ELECTRIC DISCHARGE TUBES OR DISCHARGE LAMPS
- H01J37/00—Discharge tubes with provision for introducing objects or material to be exposed to the discharge, e.g. for the purpose of examination or processing thereof
- H01J37/30—Electron-beam or ion-beam tubes for localised treatment of objects
- H01J37/305—Electron-beam or ion-beam tubes for localised treatment of objects for casting, melting, evaporating, or etching
- H01J37/3053—Electron-beam or ion-beam tubes for localised treatment of objects for casting, melting, evaporating, or etching for evaporating or etching
-
- G—PHYSICS
- G01—MEASURING; TESTING
- G01B—MEASURING LENGTH, THICKNESS OR SIMILAR LINEAR DIMENSIONS; MEASURING ANGLES; MEASURING AREAS; MEASURING IRREGULARITIES OF SURFACES OR CONTOURS
- G01B21/00—Measuring arrangements or details thereof, where the measuring technique is not covered by the other groups of this subclass, unspecified or not relevant
- G01B21/02—Measuring arrangements or details thereof, where the measuring technique is not covered by the other groups of this subclass, unspecified or not relevant for measuring length, width, or thickness
- G01B21/06—Measuring arrangements or details thereof, where the measuring technique is not covered by the other groups of this subclass, unspecified or not relevant for measuring length, width, or thickness specially adapted for measuring length or width of objects while moving
-
- G—PHYSICS
- G01—MEASURING; TESTING
- G01N—INVESTIGATING OR ANALYSING MATERIALS BY DETERMINING THEIR CHEMICAL OR PHYSICAL PROPERTIES
- G01N1/00—Sampling; Preparing specimens for investigation
- G01N1/28—Preparing specimens for investigation including physical details of (bio-)chemical methods covered elsewhere, e.g. G01N33/50, C12Q
- G01N1/286—Preparing specimens for investigation including physical details of (bio-)chemical methods covered elsewhere, e.g. G01N33/50, C12Q involving mechanical work, e.g. chopping, disintegrating, compacting, homogenising
-
- G—PHYSICS
- G02—OPTICS
- G02B—OPTICAL ELEMENTS, SYSTEMS OR APPARATUS
- G02B21/00—Microscopes
- G02B21/18—Arrangements with more than one light path, e.g. for comparing two specimens
-
- G—PHYSICS
- G02—OPTICS
- G02B—OPTICAL ELEMENTS, SYSTEMS OR APPARATUS
- G02B21/00—Microscopes
- G02B21/24—Base structure
- G02B21/26—Stages; Adjusting means therefor
-
- H—ELECTRICITY
- H01—ELECTRIC ELEMENTS
- H01J—ELECTRIC DISCHARGE TUBES OR DISCHARGE LAMPS
- H01J37/00—Discharge tubes with provision for introducing objects or material to be exposed to the discharge, e.g. for the purpose of examination or processing thereof
- H01J37/02—Details
- H01J37/22—Optical, image processing or photographic arrangements associated with the tube
- H01J37/226—Optical arrangements for illuminating the object; optical arrangements for collecting light from the object
- H01J37/228—Optical arrangements for illuminating the object; optical arrangements for collecting light from the object whereby illumination or light collection take place in the same area of the discharge
-
- H—ELECTRICITY
- H01—ELECTRIC ELEMENTS
- H01J—ELECTRIC DISCHARGE TUBES OR DISCHARGE LAMPS
- H01J37/00—Discharge tubes with provision for introducing objects or material to be exposed to the discharge, e.g. for the purpose of examination or processing thereof
- H01J37/30—Electron-beam or ion-beam tubes for localised treatment of objects
- H01J37/304—Controlling tubes by information coming from the objects or from the beam, e.g. correction signals
-
- H—ELECTRICITY
- H01—ELECTRIC ELEMENTS
- H01J—ELECTRIC DISCHARGE TUBES OR DISCHARGE LAMPS
- H01J37/00—Discharge tubes with provision for introducing objects or material to be exposed to the discharge, e.g. for the purpose of examination or processing thereof
- H01J37/30—Electron-beam or ion-beam tubes for localised treatment of objects
- H01J37/304—Controlling tubes by information coming from the objects or from the beam, e.g. correction signals
- H01J37/3045—Object or beam position registration
-
- G—PHYSICS
- G01—MEASURING; TESTING
- G01N—INVESTIGATING OR ANALYSING MATERIALS BY DETERMINING THEIR CHEMICAL OR PHYSICAL PROPERTIES
- G01N1/00—Sampling; Preparing specimens for investigation
- G01N1/28—Preparing specimens for investigation including physical details of (bio-)chemical methods covered elsewhere, e.g. G01N33/50, C12Q
- G01N1/32—Polishing; Etching
-
- H—ELECTRICITY
- H01—ELECTRIC ELEMENTS
- H01J—ELECTRIC DISCHARGE TUBES OR DISCHARGE LAMPS
- H01J2237/00—Discharge tubes exposing object to beam, e.g. for analysis treatment, etching, imaging
- H01J2237/20—Positioning, supporting, modifying or maintaining the physical state of objects being observed or treated
- H01J2237/202—Movement
- H01J2237/20207—Tilt
-
- H—ELECTRICITY
- H01—ELECTRIC ELEMENTS
- H01J—ELECTRIC DISCHARGE TUBES OR DISCHARGE LAMPS
- H01J2237/00—Discharge tubes exposing object to beam, e.g. for analysis treatment, etching, imaging
- H01J2237/248—Components associated with the control of the tube
- H01J2237/2482—Optical means
-
- H—ELECTRICITY
- H01—ELECTRIC ELEMENTS
- H01J—ELECTRIC DISCHARGE TUBES OR DISCHARGE LAMPS
- H01J2237/00—Discharge tubes exposing object to beam, e.g. for analysis treatment, etching, imaging
- H01J2237/30—Electron or ion beam tubes for processing objects
- H01J2237/304—Controlling tubes
- H01J2237/30466—Detecting endpoint of process
-
- H—ELECTRICITY
- H01—ELECTRIC ELEMENTS
- H01J—ELECTRIC DISCHARGE TUBES OR DISCHARGE LAMPS
- H01J2237/00—Discharge tubes exposing object to beam, e.g. for analysis treatment, etching, imaging
- H01J2237/30—Electron or ion beam tubes for processing objects
- H01J2237/31—Processing objects on a macro-scale
- H01J2237/3114—Machining
-
- H—ELECTRICITY
- H01—ELECTRIC ELEMENTS
- H01J—ELECTRIC DISCHARGE TUBES OR DISCHARGE LAMPS
- H01J2237/00—Discharge tubes exposing object to beam, e.g. for analysis treatment, etching, imaging
- H01J2237/30—Electron or ion beam tubes for processing objects
- H01J2237/317—Processing objects on a microscale
- H01J2237/3174—Etching microareas
- H01J2237/31745—Etching microareas for preparing specimen to be viewed in microscopes or analyzed in microanalysers
Definitions
- the present invention relates to a specimen machining device and a specimen machining method.
- the Cross-Section Polisher ® for machining the cross-section of a specimen As a specimen machining device that machines a specimen using an ion beam, the Cross-Section Polisher ® for machining the cross-section of a specimen, the Ion Slicer ® for preparing a thin film specimen, and the like are known.
- JP-A-2012-193962 discloses a specimen machining device that disposes a shielding belt on a bulk specimen, irradiates the specimen with an ion beam via the shielding belt, and performs ion milling on a portion which is not shielded by the shielding belt, so as to prepare a thin film specimen for a transmission electron microscope.
- JP-A-2012-193962 an image of an etching cross-section of the specimen is photographed by a CCD camera, and a change in the form of the specimen is monitored by an ion milling end determination circuit.
- the ion milling end determination circuit detects that a through hole has been opened in the specimen, emission of the ion beam is stopped.
- the change in the form of the specimen is monitored using the images photographed by the camera. Since images photographed under the same conditions are necessary, the images of the specimen are photographed by the camera under the same illumination conditions.
- a user can more easily check the machining state. For example, the user can accurately recognize the machining state by setting illumination conditions under which the machining edge can more easily be checked, or by setting conditions under which the thickness of the specimen can more easily be checked.
- a specimen machining device for machining a specimen by irradiating the specimen with an ion beam, the device including:
- a specimen machining method using a specimen machining device that includes an ion source for irradiating a specimen with an ion beam, and an illumination system having a first illumination device and a second illumination device for illuminating the specimen from directions different from each other, and machines the specimen by irradiating the specimen with the ion beam, the method including:
- a specimen machining device for machining a specimen by irradiating the specimen with an ion beam, the device including:
- the machining control image and the display image can be photographed under different illumination conditions. Therefore an image suitable for the machining control image and an image suitable for the display image can be acquired. As a result, machining can be performed accurately by appropriately controlling the ion source using the machining control image, and the display image can be displayed on the display unit, whereby the user can accurately recognize the machining state.
- a specimen machining method using a specimen machining device that includes an ion source for irradiating a specimen with an ion beam, and an illumination system having a first illumination device and a second illumination device for illuminating the specimen from directions different from each other, and machines the specimen by irradiating the specimen with the ion beam, the method including:
- the machining control image and the display image can be photographed under different illumination conditions. Therefore an image suitable for the machining control image and an image suitable for the display image can be acquired. As a result, machining can be performed accurately by appropriately controlling the ion source using the machining control image, and the display image can be displayed on the display unit, whereby the user can accurately recognize the machining state.
- FIG. 1 is a diagram illustrating a configuration of the specimen machining device 100 according to an embodiment of the invention.
- three axes (X axis, Y axis, Z axis) which are orthogonal to each other are indicated.
- the specimen machining device 100 is a device to machine a specimen 2 by irradiating the specimen 2 with an ion beam IB, so as to prepare a specimen for observation and analysis.
- the specimen machining device 100 can prepare a thin film specimen that can be observed by a transmission electron microscope.
- the specimen machining device 100 includes an ion source 10, a control circuit 12, a specimen stage 20, a shielding member 30, an illumination system 40, an optical system 50, a camera 60 and an information processing device 70.
- the ion source 10 irradiates the specimen 2 with the ion beam IB.
- the ion source 10 is mounted on top of a chamber 11, and irradiates the specimen 2 housed in the chamber 11 with the ion beam IB.
- the inside of the chamber 11 is in a vacuum state, for example.
- the ion source 10 is an ion gun that accelerates ions at a predetermined acceleration voltage, and emits the ion beam IB.
- the ion source 10 emits the ion beam IB along the Z axis.
- the ion source 10 oscillates with an axis parallel to the X axis as a rotation axis when the ion beam IB irradiates the specimen 2.
- the ion source 10 is controlled by the control circuit 12.
- the specimen stage 20 holds the specimen 2.
- the shielding member 30 is installed on the specimen stage 20.
- the shielding member 30 is disposed on the specimen 2.
- the thickness of the shielding member 30 is about 10 ⁇ m, for example, and the thickness of the specimen 2 before being machined is about 100 ⁇ m, for example.
- the shielding member 30 is disposed at the center of the specimen 2 in the thickness direction.
- the specimen stage 20 includes a swing mechanism 22 that oscillates the specimen 2 and the shielding member 30.
- the swing mechanism 22 tilts the specimen 2 and the shielding member 30 with the swing axis (tilt axis) as the rotation axis.
- the swing axis is parallel with the Y axis, for example.
- the swing mechanism 22 oscillates the specimen 2 and the shielding member 30 at a predetermined cycle, for example.
- the specimen 2 which is held by the specimen stage 20, is plate-shaped.
- the specimen 2 has a rectangular parallelepiped shape. The specimen 2 will be described in detail later.
- the shielding member 30 shields the ion beam IB.
- the ion beam IB emitted from the ion source 10 irradiates the specimen 2 via the shielding member 30.
- the shielding member 30 is belt-shaped, for example.
- the shielding member 30 is a shielding belt, for example.
- the shielding member 30 is formed of a material which is not easily milled by the ion beam IB.
- the shielding member 30 is positioned above the specimen 2 (+Z direction).
- the illumination system 40 illuminates the specimen 2.
- the specimen machining device 100 the specimen 2 being machined is illuminated with the illumination system 40, and is imaged by the camera 60.
- the illumination system 40 includes a plurality of illumination devices that illuminate the specimen 2 from directions which are different from each other.
- the illumination system 40 includes a transmission illumination device 42 and a coaxial illumination device 44.
- the transmission illumination device 42 emits the illumination light to perform transmission illumination on the specimen 2.
- the specimen 2 is illuminated from behind the specimen 2, that is, from the opposite side of the camera 60. Therefore the transmission illumination device 42 emits the illumination light to the specimen 2 from behind.
- the intensity (luminance) of the illumination light emitted by the transmission illumination device 42 is controlled by an illumination light control circuit 46.
- the transmission illumination device 42, the specimen 2, the optical system 50 and the camera 60 are disposed in this sequence along the Y axis.
- the coaxial illumination device 44 emits the illumination light to perform coaxial illumination on the specimen 2.
- the specimen 2 is illuminated from the same direction as the optical axis of the camera 60 (optical system 50). Therefore the coaxial illumination device 44 emits the illumination light to the specimen 2 along the optical axis of the camera 60.
- the optical system 50 has a half mirror 52, and aligns the optical axis of the illumination light with the optical axis of the camera 60 using the half mirror 52.
- the intensity of the illumination light emitted by the coaxial illumination device 44 is controlled by the illumination light control circuit 46.
- the camera 60 photographs the specimen 2 and the shielding member 30 using the optical system 50.
- the camera 60 is a digital camera (e.g. CCD camera, CMOS camera).
- the optical system 50 is an optical system for the camera 60 to photograph the specimen 2.
- the camera 60 is disposed outside the chamber 11, and photographs the specimen 2 via a window 14 formed in the chamber 11.
- the information processing device 70 acquires an image photographed by the camera 60, and controls the machining based on this image.
- the information processing device 70 also displays the image photographed by the camera 60 on the display unit.
- FIG. 2 is a diagram illustrating a configuration of the information processing device 70.
- the information processing device 70 includes a processing unit 72, an operation unit 74, a display unit 76 and a storage unit 78, for example.
- the operation unit 74 is for the user to input operation information, and outputs the inputted operation information to the processing unit 72.
- the functions of the operation unit 74 can be implemented by such hardware as a keyboard, a mouse, buttons, a touch panel and a touch pad.
- the display unit 76 displays an image generated by the processing unit 72.
- the functions of the display unit 76 can be implemented by an LCD, CRT, touch panel which also functions as an operation unit 74, or the like.
- the storage unit 78 stores programs and various data for the computer to function as each component of the processing unit 72.
- the storage unit 78 also functions as a work area of the processing unit 72.
- the functions of the storage unit 78 can be implemented by a hard disk, a random access memory (RAM) or the like.
- the functions of the processing unit 72 can be implemented by hardware, such as various processors (e.g. central processing unit (CPU), digital signal processor (DSP)) executing programs.
- the processing unit 72 includes an image acquiring unit 720, a machining control unit 722 and a display control unit 724.
- the image acquiring unit 720 acquires a machining control image that is used for control of the ion source 10, and a display image that is displayed on the display unit 76.
- the machining control image is an image of the specimen that the machining control unit 722 uses to determine the end of the machining.
- the display image is an image for the user to check the machining state.
- the machining control image and the display image are acquired by photographing the specimen 2 with the camera 60.
- the machining control unit 722 controls the ion source 10 based on the machining control image. For example, the machining control unit 722 determines the end of the machining based on the machining control image.
- the display control unit 724 displays the display image on the display unit 76.
- the specimen machining device 100 can prepare a specimen by a two-stage milling method that prepares a specimen to be observed from the cross-sectional direction. Further, the specimen machining device 100 can prepare a specimen by a bulk machining method that machines a bulk specimen. In the following, the two-stage milling method and the bulk machining method will be described.
- the two-stage milling method is a method for preparing a specimen that is used for observing a thin film formed on a substrate, a multi-layered film where wires and transistors are formed on a substrate, and the like from the cross-sectional direction.
- a primary milling is performed for thinning the specimen in general and a secondary milling is performed for thinning an observation target thin film or multi-layered film down to a thickness that makes observation by the transmission electron microscope possible.
- FIG. 3 to FIG. 5 are diagrams for explaining the primary milling.
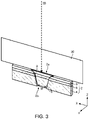
- FIG. 3 is a schematic perspective view of the specimen 2 and the shielding member 30.
- FIG. 4 is a diagram for explaining the oscillating operation of the specimen 2.
- FIG. 5 is a diagram for explaining the operation by the ion source 10.
- the specimen 2 includes a substrate 4, a multi-layered film 6 and a protective member 8.
- the substrate 4 is a semiconductor substrate, such as a silicon substrate and a compound substrate.
- the multi-layered film 6 includes wiring, transistors and the like formed on the substrate 4 by a semiconductor fabrication technique, for example.
- a specimen for a transmission electron microscope, to observe the cross-section of the multi-layered film 6 formed on the substrate 4, can be prepared.
- the protective member 8 is a member for protecting the multi-layered film 6 during machining, and is a glass substrate, for example.
- the protective member 8 adheres to the multi-layered film 6 using epoxy resin or the like.
- the thickness of the protective member 8 is about 100 ⁇ m, for example.
- the specimen 2 is machined to be plate-shaped in advance, of which height (dimension in the Z direction) is 500 ⁇ m to 800 ⁇ m, and width (dimension in the Y direction) is about 100 ⁇ m.
- the configuration of the specimen 2 is not limited to the example in FIG. 3 , and specimens having various configurations can be machined using the two-stage milling method, so as to be observable by the transmission electron microscope.
- the specimen 2 is positioned such that a first edge 2a of the specimen 2 is at the top, and a second edge 2b of the specimen 2 is at the bottom.
- the first edge 2a of the specimen 2 is an edge of the specimen 2 on the protective member 8 side
- the second edge 2b of the specimen 2 is an edge of the specimen 2 on the substrate 4 side.
- the specimen 2 is disposed under the shielding member 30, and the ion beam IB irradiates the specimen 2 from the first edge 2a side.
- the ion beam IB irradiates the specimen 2 via the shielding member 30.
- a swing mechanism 22 of the specimen stage 20 is operated, as illustrated in FIG. 4 , so as to oscillate the specimen 2 and the shielding member 30 with an axis A as the rotation axis.
- the swing mechanism 22 tilts (rotates) the specimen 2 and the shielding member 30 backward and forward with the axis A as the tilt axis (rotation axis).
- the axis A is an axis that is parallel with the Y axis, for example.
- the axis A is located at the boundary between the specimen 2 and the shielding member 30, for example.
- FIG. 4 illustrates the states when the tilt angle ⁇ 1 of the specimen 2 is 0°, when the tilt angle ⁇ 1 of the specimen 2 is -30°, and when the tilt angle ⁇ 1 of the specimen 2 is +30°.
- the ion source 10 is also oscillated when the specimen 2 is machined.
- the ion source 10 is tilted from the Z axis within a predetermined angle range.
- the ion beam IB can irradiate the machining surface of the specimen 2 from the diagonal direction.
- the ion source 10 is tilted so that the incident angle of the ion beam IB becomes about 0.4° with respect to the machining surface of the specimen 2.
- the range of the tilt angle ⁇ 2 of the ion source 10 is from -0.4° to +0.4°.
- the tilt angle ⁇ 2 of the ion source 10 may be changed in accordance with the material or the like of the specimen 2.
- the ion beam IB irradiates the specimen 2 and the specimen 2 is machined, while oscillating the specimen 2 and also oscillating the ion source 10.
- two tilt surface 3 and a machining region 5, which is between the two tilt surface 3, are formed by the machining.
- the entire machining region 5 is machined as to have thickness that is approximately the same as the thickness of the shielding member 30.
- machining ends when the second edge 2b of the specimen 2 reaches a thickness suitable for the secondary milling.
- the specimen 2 is disposed such that the second edge 2b is at the top and the first edge 2a is at the bottom, and the ion beam IB irradiates the specimen 2 from the second edge 2b side. Therefore if the thickness of the specimen 2 on the second edge 2b side is large, the amount of the ion beam IB irradiating the second edge 2b side increases, and the second edge 2b side can be rapidly milled. Because of this, the specimen 2 may be milled out before the multi-layered film 6 is thinned. Therefore in the primary milling, the second edge 2b of the specimen 2 may be controlled to have a thickness suitable for the secondary milling.
- the thickness of the second edge 2b of the specimen 2 here cannot be checked in the image photographed by the camera 60.
- the machining width W illustrated in FIG. 3 the timing to end the machining of the primary milling is determined.
- the machining region 5 of the specimen 2 becomes thinner and the machining width W increases as machining progresses. Therefore the thickness of the machining region 5 can be estimated based on the machining width W.
- the thickness of the second edge 2b of the specimen 2 can be controlled to about 10 ⁇ m, which is the thickness suitable for the secondary milling.
- the information processing device 70 controls the illumination system 40, and acquires a machining control image used for controlling machining and a display image which is displayed on the display unit 76.
- a machining control image used for controlling machining and a display image which is displayed on the display unit 76.
- an image of the specimen 2 illuminated by the transmission illumination and the coaxial illumination is photographed by the camera 60, so as to acquire the machining control image.
- an image of the specimen 2 illuminated by the coaxial illumination is photographed by the camera 60, so as to acquire the display image.
- the illumination conditions under which the display image is photographed may be changed in accordance with the instruction by the user.
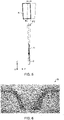
- FIG. 6 illustrates an example of the machining control image I2 photographed by the camera 60.
- the machining control image I2 in FIG. 6 is an image acquired by photographing the specimen 2 illuminated by the coaxial illumination and the transmission illumination with the camera 60.
- the machining region 5 of the specimen 2, the non-machining region of the specimen 2, and the shielding member 30 become bright, but the tilt surface 3 becomes dark in the machining control image 12, as illustrated in FIG. 6 .
- the illumination light is reflected toward the camera 60 only on the surface vertical to the observation direction (optical axis of the camera 60).
- the tilt surface 3 is not a surface vertical to the observation direction, hence the illumination light reflected by the tilt surface 3 is not directed toward the camera 60. Therefore in the machining control image 12, the tilt surface 3 becomes dark.
- the orientation of the surface of each region of the specimen 2 does not change, even if the specimen 2 is oscillated. This means that in the coaxial illumination, an image in which the tilt surface 3 is dark is always acquired, even if the specimen 2 is oscillated during machining.
- the specimen 2 is also illuminated by the transmission illumination, hence the illumination light leaks through the gap between the specimen 2 and the shielding member 30. Moreover, the illumination light strays into the space under the specimen 2. Therefore in the machining control image 12, the gap between the specimen 2 and the shielding member 30 and the space under the specimen 2 becomes bright. As a result, in the machining control image 12, only the tilt surface 3 becomes dark.
- two tilt surfaces 3 are extracted from the machining control image 12, utilizing that only the two tilt surfaces 3 become dark, and measures the machining width W by measuring the distance between the extracted two tilt surfaces 3. Then the end of machining is determined by determining whether this machining width W reached a target machining width.
- FIG. 7 is a diagram for explaining the secondary milling.
- the specimen 2 is positioned such that the second edge 2b of the specimen 2 is at the top and the first edge 2a of the specimen 2 is at the bottom. Further, in the secondary milling, the ion beam IB irradiates the specimen 2 from the second edge 2b side. In the secondary milling, the ion beam IB irradiates the specimen 2 directly, without using the shielding member 30.
- the specimen 2 is machined until the multi-layered film 6 of the specimen 2 is thinned to be observable by the transmission electron microscope.
- the information processing device 70 controls the illumination system 40, and acquires a machining control image used for controlling machining and a display image which is displayed on the display unit 76.
- the machining control image is acquired by photographing the specimen 2 illuminated by the transmission illumination with the camera 60.
- an image of the specimen 2 illuminated by the transmission illumination and the coaxial illumination is photographed by the camera 60, so as to acquire the display image.
- the illumination conditions under which the display image is photographed may be changed in accordance with the instruction by the user.
- FIG. 8 illustrates an example of the machining control image I4 photographed by the camera 60.
- the machining control image I4 in FIG. 8 is an image acquired photographing the specimen 2 illuminated by the transmission illumination with the camera 60.
- the information processing device 70 detects the lower end edge of the machining region 5, and determines the end of the machining by detecting whether the lower end edge reached the target machining position.
- FIG. 9 and FIG. 10 are diagrams for explaining the bulk machining method.
- FIG. 9 is a schematic perspective view of the specimen 2 and the shielding member 30.
- FIG. 10 is a diagram for explaining the oscillating operation of the specimen 2.
- the shielding member 30 is disposed on the specimen 2, as illustrated in FIG. 9 , and the ion beam IB is emitted from the ion source 10 disposed above the shielding member 30.
- the ion beam IB irradiates the specimen 2 via the shielding member 30.
- the swing mechanism 22 of the specimen stage 20 is operated, as illustrated in FIG. 10 , so as to oscillate the specimen 2 and the shielding member 30 with the axis A as the rotation axis.
- the swing mechanism 22 tilts and moves the specimen 2 and the shielding member 30 backward and forward with the axis A as the tilt axis.
- FIG. 10 illustrates the states when the tilt angle ⁇ 1 of the specimen 2 is 0°, when the tilt angle ⁇ 1 of the specimen 2 is -30°, and when the tilt angle ⁇ 1 of the specimen 2 is +30°.
- the ion source 10 is also oscillated when the specimen 2 is machined.
- the ion source 10 is tilted from the Z axis within a predetermined angle range.
- the ion beam IB can irradiate the machining surface of the specimen 2 from the diagonal direction.
- the ion source 10 is tilted so that the incident angle of the ion beam IB becomes about 2.5° with respect to the machining surface of the specimen 2.
- the range of the tilt angle ⁇ 2 of the ion source 10 is from -2.5° to +2.5°.
- the information processing device 70 controls the illumination system 40, and acquires a machining control image used for controlling the machining and a display image which is displayed on the display unit 76.
- a machining control image used for controlling the machining and a display image which is displayed on the display unit 76.
- an image of the specimen 2 illuminated by the transmission illumination is photographed by the camera 60, so as to acquire the machining control image.
- an image of the specimen 2 illuminated by the transmission illumination and the coaxial illumination is photographed by the camera 60, so as to acquire the display image.
- the illumination conditions under which the display image is photographed may be changed in accordance with the instruction by the user.
- FIG. 11 illustrates an example of the machining control image I6 photographed by the camera 60.
- the transmission illumination is performed on the specimen 2, the illumination light emitted from the transmission illumination device 42. Therefore in the machining control image 16, light that leaks through the gap between the specimen 2 and the shielding member 30 can be observed. Further, in the machining control image 16, the light that strays into the space under the specimen 2 can be observed.
- the information processing device 70 brightness of the light transmitted through the specimen 2 is detected out of the region enclosed by the double circles of the cursor, and the end of machining is determined based on the detected brightness.
- the information processing device 70 performs the primary milling processing to machine the specimen 2 by the primary milling.
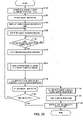
- FIG. 12 is a flow chart illustrating an example of the primary milling processing.
- First the image acquiring unit 720 controls the illumination system 40 so that the specimen 2 is illuminated under the display illumination conditions (S100). Thereby the specimen 2 is illuminated under the display illumination conditions.
- the illumination system 40 is controlled so that the specimen 2 is illuminated by the coaxial illumination.
- the specimen 2 is illuminated by the transmission illumination device 42 and the coaxial illumination device 44.
- the illumination conditions when the display image is photographed may be set in advance, or may be set by the user using the operation unit 74.
- the image acquiring unit 720 controls the camera 60 and photographs the specimen 2 illuminated under the display illumination conditions (S 102).
- the image of the specimen 2 photographed by the camera 60 is sent to the information processing device 70.
- the image acquiring unit 720 acquires the image sent from the camera 60, and generates the display image by magnifying or demagnifying the image so that the predetermined observation magnification is implemented.
- the display control unit 724 displays this display image on the display unit 76 (S 104). Thereby the image of the specimen 2 is displayed on the display unit 76.
- the machining control unit 722 starts processing to emit the ion beam IB (S 106). Specifically, the machining control unit 722 generates a control signal to emit the ion beam IB, and sends the control signal to the control circuit 12. The control circuit 12 generates a drive signal based on the control signal, and outputs the drive signal to the ion source 10. Thereby the ion beam IB is emitted from the ion source 10 onto the specimen 2. At this time, the machining control unit 722 operates the swing mechanism 22 of the specimen stage 20, and oscillates the specimen 2 and the shielding member 30.
- the ion beam IB irradiates the specimen 2 via the shielding member 30 to machine the specimen 2, while oscillating the specimen 2 and the shielding member 30, and also oscillating the ion source 10.
- the machining control unit 722 determines whether the swing mechanism 22 completed one cycle of operation (S108). As illustrated in FIG. 4 , a one cycle operation of the swing mechanism 22 is from the state when the tilt angle ⁇ 1 of the specimen 2 is 0° (initial position) to the state when the tilt angle ⁇ 1 of the specimen 2 is -30°, to the state where the tilt angle ⁇ 1 is +30°, and then back to the state where the tilt angle ⁇ 1 is 0° again.
- the machining control unit 722 determines that the swing mechanism 22 completed one cycle of operation (Yes in S108)
- the machining control unit 722 stops emission of the ion beam IB, the oscillation operation of the specimen 2 caused by the swing mechanism 22, and the oscillation operation of the ion source 10 (S110).
- the image acquiring unit 720 controls the illumination system 40 so that the specimen 2 is illuminated under the display illumination conditions (S112).
- the image acquiring unit 720 controls the camera 60 and photographs the specimen 2 illuminated under the display illumination conditions (S114), and the display control unit 724 displays the display image on the display unit 76 (S116). Thereby the image of the specimen 2 that is currently being machined is displayed on the display unit 76.
- the image acquiring unit 720 controls the illumination system 40 so that the specimen 2 is illuminated under the machining control illumination conditions (S118).
- the illumination system 40 is controlled so that the specimen 2 is illuminated by the transmission illumination and the coaxial illumination.
- the transmission illumination is performed on the specimen 2 using the transmission illumination device 42
- the coaxial illumination is performed on the specimen 2 using the coaxial illumination device 44.
- the image acquiring unit 720 controls the camera 60 and photographs the specimen 2 illuminated under the machining control illumination conditions (S120).
- the image of the specimen 2 photographed by the camera 60 is sent to the information processing device 70.
- the image acquiring unit 720 receives the image from the camera 60, segments a predetermined region of this image, and performs image processing (e.g. change in magnification) on this region, so as to generate the machining control image. Based on this machining control image, the machining control unit 722 determines whether or not the machining is ended (S122).
- image processing e.g. change in magnification
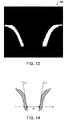
- FIG. 13 and FIG. 14 are diagrams for explaining the processing to determine whether the machining is ended.
- the machining control unit 722 binarizes the machining control image and generates a binary image I2B. Thereby the tilt surfaces 3 can be extracted. Then in this binary image I2B, the machining control unit 722 specifies aggregates of white pixels which correspond to the tilt surface 3, and measures the machining width W by measuring the distance between the two aggregates. To measure the machining width W, the edges of the two aggregates are linearly approximated respectively, whereby an approximated line L1 and an approximated line L2 are drawn, as illustrated in FIG. 14 . Then at the position P to measure the machining width W, the distance between the approximated line L1 and the approximated line L2 is determined. Thereby the machining width W can be measured. The position P at which the machining width W is measured is set in advance, and is specified by the positional coordinates of the binary image I2B in the vertical direction, for example.
- the machining control unit 722 determines whether the machining width W reached a target machining width TW or more. In other words, the machining control unit 722 determines whether W ⁇ TW is satisfied. If W ⁇ TW is satisfied, the machining control unit 722 determines that the machining is ended.
- the processing unit 72 returns to processing S106, and performs processing steps S106, S108, S110, S112, S114, S116, S118, S120 and S122.
- the processing unit 72 repeats the processing steps S106, S108, S110, S112, S114, S116, S118, S120 and S122 until it is determined that the machining is ended.
- the image acquiring unit 720 controls the camera 60, and photographs the specimen 2 illuminated under the display illumination conditions (S126), and the display control unit 724 displays the display image on the display unit 76 (S128). Thereby the image of the specimen 2 after the machining is ended is displayed on the display unit 76.
- the processing unit 72 ends the primary milling processing.
- the information processing device 70 performs the secondary milling processing to machine the specimen 2 by the secondary milling.
- the image acquiring unit 720 controls the illumination system 40 so that the specimen 2 is illuminated under the machining control illumination conditions, the illumination system 40 is controlled so that the specimen 2 is illuminated by the transmission illumination and the coaxial illumination.
- the image acquiring unit 720 controls the illumination system 40 in the processing S118 so that the specimen 2 is illuminated by the transmission illumination, which is different from the primary milling processing.
- transmission illumination is performed on the specimen 2 by the transmission illumination device 42 in the processing S118.
- the illumination system 40 is controlled so that the specimen 2 is illuminated by the coaxial illumination in the processing steps S100, S112 and S124 in which the illumination system 40 is controlled such that the specimen 2 is illuminated under the display illumination conditions.
- the illumination system 40 is controlled so that the specimen 2 is illuminated by the transmission illumination and the coaxial illumination.
- the processing S122 to determine whether the machining is ended is also different from the primary milling processing.
- the machining control unit 722 detects the lower end edge of the machining region 5, and determines whether the machining is ended depending on whether the position of the detected lower end edge reached the target position.
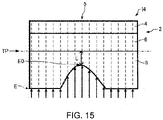
- FIG. 15 is a diagram for explaining the processing to detect the lower end edge E of the machining region 5.
- the broken line indicates a line to acquire the brightness profile for detecting the lower end edge E of the machining region 5.
- the machining control unit 722 acquires a plurality of brightness profiles in the vertical direction of the machining control image 14, and specifies the position of the lower end edge E of the machining region 5.
- the machining control unit 722 specifies an edge E0 of which distance from the target position TP is the shortest in the detection result of the edge E in the plurality of brightness profiles.
- the secondary milling processing is performed in the same manner as the above mentioned primary milling process, except that the machining control illumination conditions, the display illumination conditions and the method for determining whether the machining is ended are different.
- the information processing device 70 performs the bulk machining processing to machine the specimen 2 by the bulk machining method.
- FIG. 16 is a flow chart illustrating an example of the bulk machining processing.
- First the image acquiring unit 720 controls the illumination system 40 so that the specimen 2 is illuminated under the display illumination conditions (S200). Thereby the specimen 2 is illuminated under the display illumination conditions.
- the illumination system 40 is controlled so that the specimen 2 is illuminated by the transmission illumination and the coaxial illumination.
- the transmission illumination is performed on the specimen 2 using the transmission illumination device 42
- the epi-illumination is performed on the specimen 2 using the coaxial illumination device 44.
- the illumination conditions when the display image is photographed may be set in advance in accordance with the machining method, or may be set by the user using the operation unit 74.
- the image acquiring unit 720 controls the camera 60 and photographs the specimen 2 illuminated under the display illumination conditions (S202).
- the image acquiring unit 720 acquires the image sent from the camera 60, and generates the display image by magnifying or demagnifying the image so that the predetermined observation magnification is implemented.
- the display control unit 724 displays this display image on the display unit 76 (S204).
- the machining control unit 722 starts processing to emit the ion beam IB (S206).
- the machining control unit 722 determines whether the tilt angle ⁇ 1 of the specimen 2 is 0° (S208). If it is determined that the tilt angle ⁇ 1 is 0° (Yes in S208), the machining control unit 722 stops emission of the ion beam IB, the oscillation operation of the specimen 2 caused by the swing mechanism 22, and the oscillation operation of the ion source 10 (S210).
- the image acquiring unit 720 controls the illumination system 40 so that the specimen 2 is illuminated under the display illumination conditions (S212).
- the image acquiring unit 720 controls the camera 60 and photographs the specimen 2 illuminated under the display illumination conditions (S214), and the display control unit 724 displays the display image on the display unit 76 (S216). Thereby the image of the specimen 2 that is currently being machined is displayed on the display unit 76.
- the image acquiring unit 720 controls the illumination system 40 so that the specimen 2 is illuminated under the machining control illumination conditions (S218). If it is determined that the tilt angle ⁇ 1 is not 0° (No in S208), the image acquiring unit 720 controls the illumination system 40 in the same manner so that the specimen 2 is illuminated under the machining control illumination conditions (S218).
- the illumination system 40 is controlled so that the transmission illumination is performed on the specimen 2.
- the transmission illumination is performed on the specimen 2 using the transmission illumination device 42, and the coaxial illumination device 44 is turned OFF.
- the image acquiring unit 720 controls the camera 60 and photographs the specimen 2 illuminated under the machining control illumination conditions (S220).
- the image of the specimen 2 photographed by the camera 60 is sent to the information processing device 70.
- the image acquiring unit 720 receives the image from the camera 60, segments a predetermined region, and performs image processing (e.g. change of magnification) on this region, so as to generate the machining control image. Based on this machining control image, the machining control unit 722 determines whether the machining is ended (S222).
- image processing e.g. change of magnification
- FIG. 17 is a diagram for explaining the processing to determine whether the machining is ended.
- the machining control unit 722 masks the light which leaks through the gap between the specimen 2 and the shielding member 30, and the light which strays into the space under the specimen 2, based on the distribution of the brightness of the machining control image 16. For example, a plurality of brightness profiles of the machining control image I6 in the vertical direction are acquired, and based on these brightness profiles, the machining control unit 722 generates a mask region M1 to mask the light which leaks through the gap, and a mask region M2 to mask the light which strays into the space under the specimen 2. By generating the mask region M1 and the mask region M2, a region corresponding to the specimen 2 can be extracted from the machining control image 16.
- the region corresponding to the specimen 2 can be extracted from the machining control image 16, even in the case where the specimen 2 is tilted (in the case of tilted angle ⁇ 1 ⁇ 0°).
- the machining control unit 722 detects the maximum brightness in a non-mask region M0, which is a region of the machining control image I6 excluding the mask region M1 and the mask region M2. For example, the machining control unit 722 detects the maximum brightness in the non-mask region M0 in the region specified by the cursor C.
- the illumination light starts to transmit through the specimen 2.
- the brightness of the region corresponding to the transmitting light in the machining control image I6 increases.
- the machining control unit 722 detects this increase in brightness by detecting the maximum brightness in the non-mask region M0, whereby the end of machining is determined. For example, the machining control unit 722 determines that the machining is ended in the case where the maximum brightness reaches the threshold or more.
- the threshold may be set based on the light leaking through the gap between the specimen 2 and the shielding member 30. For example, the machining control unit 722 may determine that the machining is ended in the case where the maximum brightness reached 80% of the light leaking through the gap.
- the processing unit 72 returns to processing S206, and performs processing steps S206, S208, S210, S212, S214, S216, S218, S220 and S222.
- the processing unit 72 repeats the processing steps S206, S208, S210, S212, S214, S216, S218, S220 and S222 until the end of machining is determined.
- the image acquiring unit 720 also controls the illumination system 40 so that the specimen 2 is illuminated under the display illumination conditions (S224).
- the image acquiring unit 720 controls the camera 60 and photographs the specimen 2 illuminated under the display illumination conditions (S226), and the display control unit 724 displays the display image on the display unit 76 (S228). Thereby the image of the specimen 2 after the machining is ended is displayed on the display unit 76.
- the processing unit 72 ends the bulk machining processing.
- the display image and the control image are acquired once every cycle of the oscillating operation of the specimen 2.
- the timing of ending the machining must be determined more accurately than the primary milling and the secondary milling.
- the processing unit 72 performs: the processing to control the illumination system 40 so that the specimen 2 is illuminated under the machining control illumination conditions; the processing to acquire the machining control image by photographing the specimen 2, which is illuminated under the machining control illumination conditions, using the camera 60; the processing to control the ion source 10 based on the machining control image; the processing to control the illumination system 40 so that the specimen 2 is illuminated under the display illumination conditions, which are different from the machining control illumination conditions; the processing to acquire the display image by photographing the specimen 2, which is illuminated under the display illumination conditions, using the camera 60; and the processing to display the display image on the display unit 76.
- the machining control image and the display image can be photographed under different illumination conditions.
- an image suitable for the machining control image and an image suitable for the display image can be acquired. Therefore machining can be accurately performed by appropriately controlling the ion source using the machining control image, and the user can accurately recognize the machining state by the display image displayed on the display unit 76.
- the machining control image is preferably an image that is always photographed under the same illumination conditions, but it is preferable that the user can freely change the illumination conditions for the display image, even during the machining.
- the machining control image and the display image can be photographed under different illumination conditions, hence while the machining control image is always photographed under the same illumination conditions, the display image can be photographed under the illumination conditions freely set by the user.
- FIG. 18 is an image of the specimen 2 illuminated by the transmission illumination and the coaxial illumination, photographed by the camera 60 in the secondary milling.
- FIG. 19 is an image of the specimen 2, illuminated by the transmission installation, photographed by the camera 60 in the secondary milling.
- FIG. 20 is an image of the specimen 2, illuminated by the transmission illumination, photographed by the camera 60 in the bulk machining.
- FIG. 21 is an image of the specimen 2, illuminated by the transmission illumination and the coaxial illumination, photographed by the camera 60 in the bulk machining.
- the processing unit 72 stops the ion source 10 from emitting the ion beam IB before photographing the specimen 2 illuminated under the display illumination conditions with the camera 60. Therefore in the specimen machining device 100, it can be prevented that the specimen 2 is machined by the ion beam IB while the display image is being photographed.
- the machining control unit 722 determines the end of machining, but a mode in which the user determines the end of machining and a mode in which the machining control unit 722 determines the end of machining, for example, may be selectable.
- the user checks the machining state by observing the display image displayed on the display unit 76, and determines whether the machining is ended.
- the machining control unit 722 stops emission of the ion beam IB when the user inputs an instruction to end the machining using the operation unit 74.
- the display illumination conditions are set in advance, but the display illumination conditions may be changed based on the instruction by the user.
- the image acquiring unit 720 receives the instruction to change the display illumination conditions, changes the display illumination conditions based on this instruction, and controls the illumination system 40 so that the specimen 2 is illuminated under the updated display illumination conditions.
- the user inputs an instruction to change the display illumination conditions to the transmission illumination using the operation unit 74, then the image acquiring unit 720 controls the transmission illumination device 42 so that the transmission illumination is performed on the specimen 2. At this time, the image acquiring unit 720 turns the coaxial illumination device 44 OFF. The image acquiring unit 720 receives the instruction to change the display illumination conditions before the processing S112, illustrated in FIG. 12 , for example.
- the processing unit 72 receiving the instruction to change the display illumination conditions, changing the display illumination conditions based on this instruction, and controlling the illumination system 40 so that the specimen 2 is illuminated under the updated display illumination conditions, as described above, the user can observe the specimen 2 that is being machined under various illumination conditions.
- the image acquiring unit 720 receives the instruction to change the magnification of the display image, and changes the magnification of the display image based on this instruction to change the magnification.
- the display control unit 724 displays the display image, of which magnification is updated, on the display unit 76.
- the image acquiring unit 720 receives the instruction to change the field-of-view of the display image, and changes the field-of-view of the display image based on this instruction to change the field-of-view.
- the display control unit 724 displays the display image, of which field-of-view is updated, on the display unit 76.
- the image acquiring unit 720 receives the instruction to change the magnification and the field-of-view of the display image, and changes the magnification and the field-of-view of the display image based on this instruction to change the magnification and the field-of-view.
- the display control unit 724 displays the display image of which magnification and field-of-view are updated, on the display unit 76.
- FIG. 22 to FIG. 24 are images for explaining the processing to change the magnification and the field-of-view of the display image.
- the image 110 in FIG. 22 is an image of all the pixels of the camera 60 photographed by the camera 60
- FIG. 23 illustrates the state of segmenting an instructed region from the image 110
- the image 112 in FIG. 24 is an image generated by segmenting the instructed region from the image 110 and magnifying the segmented region.
- the camera 60 is a high pixel camera. Therefore as illustrated in FIG. 23 , the image acquiring unit 720 segments the region instructed by the user, from the image I10 in FIG. 22 , and magnifies the segmented region, whereby an image 112 is generated. Then the display control unit 724 displays the image 112 on the display unit 76 as the display image. In this way, the image acquiring unit 720 changes the magnification using digital zoom. Further, the field-of-view can be changed by changing the segmenting position in the image 110. Thus the image acquiring unit 720 changes the magnification and the field-of-view of the display image by image processing.
- the image acquiring unit 720 receives the instruction to change the brightness of the display image, and changes the brightness of the display image based on this instruction to change the brightness.
- the image acquiring unit 720 receives the instruction to change the contrast of the display image, and changes the contrast of the display image based on this instruction to change the contrast.
- the brightness or contrast of the display image is changed performing image processing on the image photographed by the camera 60.
- the magnification, the field-of-view, the brightness and the contrast of the display image can be freely changed.
- the image acquiring unit 720 may display a plurality of display images having different magnifications and fields-of-view side-by-side on the display unit 76.
- FIG. 25 illustrates processing to segment the instructed two regions from the image 110 photographed by the camera 60.
- FIG. 26 illustrates an image 114 generated by segmenting the instructed regions from the image 110 and magnifying the segmented regions.
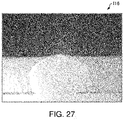
- FIG. 27 illustrates an image 116 generated by segmenting the instructed regions from the image 110 and magnifying the segmented regions.
- the image acquiring unit 720 segments the two regions specified by the user and magnifying the segmented regions, so as to generate the image 114 and the image 116.
- the display control unit 724 displays the image 114 and the image 116 side-by-side on the display unit 76.
- the display control unit 724 may display the image 114 and the image 116 alternately on the display unit 76.
- the size (area) of the image 114 segmented from the image 110 is larger than the size (area) of the image 116 segmented from the image 110.
- the size of the image 114 and the size of the image 116 are the same. This means that two images (image 114 and image 116) having different magnifications are displayed on the display unit 76.
- the image acquiring unit 720 segments a region, which the user specified from the image 110 photographed by the camera 60, and magnifies the region, so as to generate the display image.
- the image acquiring unit 720 may repeat the processing steps to acquire the machining control image and detect a region, in which change is large, from the repeatedly acquired machining control images, and magnify a region of the display image corresponding to the detected position in which change is large.
- the machining width W is measured in the processing S122 in which whether machining is ended is determined.
- the machining control unit 722 compares a machining control image acquired for the n-th time and a machining control image acquired for the (n-1)-th time, and detects a region in which change is large.
- the machining control unit 722 compares a machining control image acquired for the n-th time and a machining control image acquired for the (n-1)-th time, and detects a region in which change is large.
- the machining control image acquired for the n-th time the machining control image acquired for the (n-1)-th time
- the machining control unit 722 specifies a position (coordinates) of the detected region in which change is large, and the image acquiring unit 720 magnifies a region of the display image corresponding to the detected position of the region in which change is large.
- the display control unit 724 displays the display image, generated by magnifying the region in which change is large, on the display unit 76.
- the machining control unit 722 detects a region in which change of the machining control image is large, and the image acquiring unit 720 magnifies a region of the display image corresponding to the detected position of the region in which change is large.
- FIG. 28 and FIG. 29 are flow charts illustrating a modification of the primary milling processing.
- the image acquiring unit 720 performs processing S300 to display on the display unit 76 a first display image and a second display image after the processing S110 to stop emission of the ion beam IB, without performing the processing steps S112, S114 and S116, which is different from the primary milling processing described above with reference to FIG. 12 .
- the image acquiring unit 720 controls the illumination system 40 first, as illustrated in FIG. 29 , so that the specimen 2 is illuminated under the first display illumination conditions (S302). Under the first display illumination conditions, the specimen 2 is illuminated by the transmission illumination, for example.
- the image acquiring unit 720 controls the camera 60 and photographs the specimen 2 illuminated under the first display illumination conditions (S304), and the display control unit 724 displays the first display image on the display unit 76 (S306).
- the image acquiring unit 720 controls the illumination system 40 so that the specimen 2 is illuminated under the second display illumination conditions (S308). Under the second display illumination conditions, the specimen 2 is illuminated by the epi-illumination, for example.
- the image acquiring unit 720 controls the camera 60 and photographs the specimen 2 illuminated under the second display illumination conditions (S310), and the display control unit 724 displays the second display image on the display unit 76 (S312).
- the processing unit 72 performing the processing S300, the first display image which was photographed in the transmission illumination; and the second display image which was photographed in the epi-illumination, are displayed on the display unit 76.
- the processing unit 72 performs: the processing to control the illumination system 40 so that the specimen 2 is illuminated under the first display illumination conditions, the processing for the camera 60 to photograph the specimen 2 illuminated under the first display illumination conditions and acquire the first display image; the processing to display the first display image on the display unit 76; the processing to control the illumination system 40 so that the specimen is illuminated under the second display illumination conditions; the processing for the camera 60 to photograph the specimen 2 illuminated under the second display illumination conditions and acquire the second display image; and the processing to display the second display image on the display unit 76.
- the two display images photographed under different illumination conditions are displayed on the display unit 76, and the user can recognize the machining state of the specimen 2 more accurately.
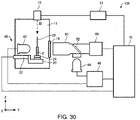
- FIG. 30 is a diagram illustrating a modification of the configuration of the specimen machining device 100.
- the specimen stage 20 includes a tilt mechanism 24 to control an incident angle of the ion beam IB with respect to the specimen 2 by tilting the specimen 2.
- FIG. 31 is a diagram for explaining the operation of the tilt mechanism 24.
- the ion source 10 is oscillated, and the ion beam IB irradiates the machining surface of the specimen 2 from the diagonal direction.
- the ion beam IB may irradiate the machining surface of the specimen 2 from the diagonal direction by oscillating the specimen 2 without oscillating the ion source 10.
- the tilt mechanism 24 tilts the specimen 2 with an axis parallel with the X axis as the tilt axis.
- the range of the tilt angle ⁇ 3 of the specimen 2 that can be tilted by the tilt mechanism 24 may be arbitrarily set in accordance with the material of the specimen 2, and the like.
- the image acquiring unit 720 acquires the display image by photographing the specimen 2, which is tilted at a first tilt angle by the tilt mechanism 24, with the camera 60, and acquires the display image by photographing the specimen 2, which is tilted at a second tilt angle that is different from the first tilt angle, with the camera 60, and the display control unit 724 displays the display image photographed at the first tilt angle and the display image photographed at the second tilt angle on the display unit 76.
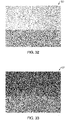
- FIG. 32 and FIG. 33 are images of the specimen 2 illuminated by the transmission illumination and the epi-illumination, photographed by the camera 60.
- the tilt angle ⁇ 3 By changing the tilt angle ⁇ 3, the tilt angle of the specimen 2, with respect to the optical axis of the coaxial illumination device 44, can be changed.
- the ratio of the epi-illumination light, that is reflected by the specimen 2 and enters the camera 60 can be changed.
- the influence of the light reflected by the specimen 2 is small and the influence of the light transmitted through the specimen 2 is large, compared with the image 120.
- the image 120 the multi-layered film 6 between the substrate 4 and the protective member 8 (glass) can be observed.
- the state of the periphery of the multi-layered film 6 that is thinned can be observed.
- FIG. 34 is a diagram illustrating the configuration of a specimen machining device 200 according to Modification 7.
- a composing element having the same function as a composing element of the above mentioned specimen machining device 100 is denoted with the same reference number, and detailed description thereof will be omitted.
- the illumination system 40 of the specimen machining device 200 includes a side illumination device 48.
- the illumination system 40 includes the transmission illumination device 42 which performs the transmissions illumination on the specimen 2, the coaxial illumination device 44 which performs the coaxial illumination on the specimen 2, and the side illumination device 48 which performs the side illumination on the specimen 2.
- the illumination system 40 includes the three illumination devices which illuminate the specimen 2 from mutually different directions.
- the side illumination device 48 emits the illumination light to perform the side illumination on the specimen 2.
- the side illumination light is emitted onto the specimen 2 diagonally from the side of the camera 60. If the specimen 2 is illuminated by the side illumination, a shadow is generated by irregularities on the surface of the specimen 2, hence the contours of the specimen 2 can be clearly recognized and a three-dimensional image can be acquired.
- various illumination conditions can be set, such as: the illumination conditions using the side illumination; the illumination conditions using the side illumination and the coaxial illumination; and the illumination conditions using the side illumination and the transmission illumination.
- the operation of the specimen machining device 200 is the same as the specimen machining device 100 described above, hence description thereof will be omitted.
- the end of machining is determined based on the machining control image, but the irradiation conditions of the ion beam IB may be changed based on the machining control image.
- the energy (acceleration voltage) of the ion beam IB may be changed based on the machining control image.
- the machining control unit 722 may determine the state of machining of the specimen 2 based on the machining control image, and decrease the energy (acceleration voltage) of the ion beam IB as the machining progresses.
- the invention includes configurations that are substantially the same as the configurations described in the embodiments.
- Substantially same configurations mean configurations having the same functions or methods, for example.
- the invention also includes configurations obtained by replacing non-essential elements of the configurations described in the embodiments with other elements.
- the invention further includes configurations obtained by adding known art to the configurations described in the embodiments.
Landscapes
- Physics & Mathematics (AREA)
- Chemical & Material Sciences (AREA)
- Analytical Chemistry (AREA)
- General Physics & Mathematics (AREA)
- Optics & Photonics (AREA)
- Plasma & Fusion (AREA)
- Engineering & Computer Science (AREA)
- Health & Medical Sciences (AREA)
- Life Sciences & Earth Sciences (AREA)
- Biochemistry (AREA)
- General Health & Medical Sciences (AREA)
- Immunology (AREA)
- Pathology (AREA)
- Sampling And Sample Adjustment (AREA)
- Laser Beam Processing (AREA)
Abstract
Description
- The present invention relates to a specimen machining device and a specimen machining method.
- As a specimen machining device that machines a specimen using an ion beam, the Cross-Section Polisher® for machining the cross-section of a specimen, the Ion Slicer® for preparing a thin film specimen, and the like are known.
- For example,
JP-A-2012-193962 - In the case of
JP-A-2012-193962 - In the above mentioned specimen machining device, the change in the form of the specimen is monitored using the images photographed by the camera. Since images photographed under the same conditions are necessary, the images of the specimen are photographed by the camera under the same illumination conditions.
- However, if a specimen image photographed under illumination conditions, which are different from the illumination conditions used for the ion milling end determination, can be acquired, a user can more easily check the machining state. For example, the user can accurately recognize the machining state by setting illumination conditions under which the machining edge can more easily be checked, or by setting conditions under which the thickness of the specimen can more easily be checked.
- According to a first aspect of the invention, there is provided a specimen machining device for machining a specimen by irradiating the specimen with an ion beam, the device including:
- an ion source that irradiates the specimen with the ion beam;
- a specimen stage that holds the specimen;
- an illumination system including a first illumination device and a second illumination device that illuminate the specimen from directions different from each other;
- a camera that photographs the specimen;
- a display unit on which an image of the specimen photographed by the camera is displayed; and
- a processing unit that controls the illumination system and the camera, and acquires a machining control image that is used for controlling the ion source, and a display image that is displayed on the display unit,
- the processing unit performing processing for:
- controlling the illumination system to illuminate the specimen under a machining control illumination condition;
- acquiring the machining control image by controlling the camera to photograph the specimen illuminated under the machining control illumination condition;
- controlling the ion source based on the machining control image;
- controlling the illumination system to illuminate the specimen under a display illumination condition that is different from the machining control illumination condition;
- acquiring the display image by controlling the camera to photograph the specimen illuminated under the display illumination condition; and
- displaying the display image on the display unit.
- According to a second aspect of the invention, there is provided a specimen machining method using a specimen machining device that includes an ion source for irradiating a specimen with an ion beam, and an illumination system having a first illumination device and a second illumination device for illuminating the specimen from directions different from each other, and machines the specimen by irradiating the specimen with the ion beam, the method including:
- controlling the illumination system to illuminate the specimen under a machining control illumination condition;
- acquiring a machining control image by photographing the specimen illuminated under the machining control illumination condition with a camera;
- controlling the ion source based on the machining control image;
- controlling the illumination system to illuminate the specimen under a display illumination condition that is different from the machining control illumination condition;
- acquiring a display image by photographing the specimen illuminated under the display illumination condition with the camera; and
- displaying the display image on a display unit.
-
-
FIG. 1 is a diagram illustrating a configuration of a specimen machining device according to an embodiment of the invention. -
FIG. 2 is a diagram illustrating a configuration of an information processing device. -
FIG. 3 is a diagram for explaining primary milling. -
FIG. 4 is a diagram for explaining primary milling. -
FIG. 5 is a diagram for explaining primary milling. -
FIG. 6 is an example of a machining control image. -
FIG. 7 is a diagram for explaining secondary milling. -
FIG. 8 is an example of a machining control image. -
FIG. 9 is a diagram for explaining a bulk machining method. -
FIG. 10 is a diagram for explaining a bulk machining method. -
FIG. 11 is an example of a machining control image. -
FIG. 12 is a flow chart illustrating an example of primary milling processing. -
FIG. 13 is a diagram for explaining processing to determine whether or not machining is ended. -
FIG. 14 is a diagram for explaining processing to determine whether or not machining is ended. -
FIG. 15 is a diagram for explaining processing to detect a lower end edge of a machining region. -
FIG. 16 is a flow chart illustrating an example of bulk machining processing. -
FIG. 17 is a diagram for explaining processing to determine whether or not machining is ended. -
FIG. 18 is an image acquired by photographing a specimen illuminated by transmission illumination and coaxial illumination. -
FIG. 19 is an image acquired by photographing a specimen illuminated by transmission illumination. -
FIG. 20 is an image acquired by photographing a specimen illuminated by transmission illumination. -
FIG. 21 is an image acquired by photographing a specimen illuminated by transmission illumination and coaxial illumination. -
FIG. 22 is an image for explaining processing to change magnification and a field-of-view of a display image. -
FIG. 23 is an image for explaining processing to change magnification and a field-of-view of a display image. -
FIG. 24 is an image for explaining processing to change magnification and a field-of-view of a display image. -
FIG. 25 illustrates processing to segment two regions instructed from an image photographed by a camera. -
FIG. 26 is an image obtained by segmenting an instructed region from an image and magnifying it. -
FIG. 27 is an image obtained by segmenting an instructed region from an image and magnifying it. -
FIG. 28 is a flow chart illustrating a modification of primary milling processing. -
FIG. 29 is a flow chart illustrating a modification of primary milling processing. -
FIG. 30 is a diagram illustrating a modification of a configuration of a specimen machining device. -
FIG. 31 is a diagram for explaining an operation of tilt mechanism. -
FIG. 32 is an image of a specimen photographed at tilt angle θ3 = 0°. -
FIG. 33 is an image of a specimen photographed at tilt angle θ3 = 4°. -
FIG. 34 is a diagram illustrating a configuration of a specimen machining device according to Modification 7. - According to an embodiment of the invention, there is provided a specimen machining device for machining a specimen by irradiating the specimen with an ion beam, the device including:
- an ion source that irradiates the specimen with the ion beam;
- a specimen stage that holds the specimen;
- an illumination system including a first illumination device and a second illumination device that illuminate the specimen from directions different from each other;
- a camera that photographs the specimen;
- a display unit on which an image of the specimen photographed by the camera is displayed; and
- a processing unit that controls the illumination system and the camera, and acquires a machining control image that is used for controlling the ion source, and a display image that is displayed on the display unit,
- the processing unit performing processing for:
- controlling the illumination system to illuminate the specimen under a machining control illumination condition;
- acquiring the machining control image by controlling the camera to photograph the specimen illuminated under the machining control illumination condition;
- controlling the ion source based on the machining control image;
- controlling the illumination system to illuminate the specimen under a display illumination condition that is different from the machining control illumination condition;
- acquiring the display image by controlling the camera to photograph the specimen illuminated under the display illumination condition; and
- displaying the display image on the display unit.
- According to this specimen machining device, the machining control image and the display image can be photographed under different illumination conditions. Therefore an image suitable for the machining control image and an image suitable for the display image can be acquired. As a result, machining can be performed accurately by appropriately controlling the ion source using the machining control image, and the display image can be displayed on the display unit, whereby the user can accurately recognize the machining state.
- According to an embodiment of the invention, there is provided a specimen machining method using a specimen machining device that includes an ion source for irradiating a specimen with an ion beam, and an illumination system having a first illumination device and a second illumination device for illuminating the specimen from directions different from each other, and machines the specimen by irradiating the specimen with the ion beam, the method including:
- controlling the illumination system to illuminate the specimen under a machining control illumination condition;
- acquiring a machining control image by photographing the specimen illuminated under the machining control illumination condition with a camera;
- controlling the ion source based on the machining control image;
- controlling the illumination system to illuminate the specimen under a display illumination condition that is different from the machining control illumination condition;
- acquiring s display image by photographing the specimen illuminated under the display illumination condition with the camera; and
- displaying the display image on a display unit.
- According to this specimen machining method, the machining control image and the display image can be photographed under different illumination conditions. Therefore an image suitable for the machining control image and an image suitable for the display image can be acquired. As a result, machining can be performed accurately by appropriately controlling the ion source using the machining control image, and the display image can be displayed on the display unit, whereby the user can accurately recognize the machining state.
- Preferred embodiments of the invention will be described in detail with reference to the drawings. The embodiments described below do not unduly limit the scope of the invention as stated in the claims. Further, all of the components described below are not necessarily essential requirements of the invention.
- A specimen machining device according to an embodiment of the invention will be described first with reference to the drawings.
FIG. 1 is a diagram illustrating a configuration of thespecimen machining device 100 according to an embodiment of the invention. InFIG. 1 , three axes (X axis, Y axis, Z axis) which are orthogonal to each other are indicated. - The
specimen machining device 100 is a device to machine aspecimen 2 by irradiating thespecimen 2 with an ion beam IB, so as to prepare a specimen for observation and analysis. Thespecimen machining device 100 can prepare a thin film specimen that can be observed by a transmission electron microscope. - As illustrated in
FIG. 1 , thespecimen machining device 100 includes anion source 10, acontrol circuit 12, aspecimen stage 20, a shieldingmember 30, anillumination system 40, anoptical system 50, acamera 60 and aninformation processing device 70. - The
ion source 10 irradiates thespecimen 2 with the ion beam IB. Theion source 10 is mounted on top of achamber 11, and irradiates thespecimen 2 housed in thechamber 11 with the ion beam IB. The inside of thechamber 11 is in a vacuum state, for example. - The
ion source 10 is an ion gun that accelerates ions at a predetermined acceleration voltage, and emits the ion beam IB. Theion source 10 emits the ion beam IB along the Z axis. Theion source 10 oscillates with an axis parallel to the X axis as a rotation axis when the ion beam IB irradiates thespecimen 2. Theion source 10 is controlled by thecontrol circuit 12. - The
specimen stage 20 holds thespecimen 2. The shieldingmember 30 is installed on thespecimen stage 20. The shieldingmember 30 is disposed on thespecimen 2. The thickness of the shieldingmember 30 is about 10 µm, for example, and the thickness of thespecimen 2 before being machined is about 100 µm, for example. The shieldingmember 30 is disposed at the center of thespecimen 2 in the thickness direction. - The
specimen stage 20 includes aswing mechanism 22 that oscillates thespecimen 2 and the shieldingmember 30. Theswing mechanism 22 tilts thespecimen 2 and the shieldingmember 30 with the swing axis (tilt axis) as the rotation axis. The swing axis is parallel with the Y axis, for example. Theswing mechanism 22 oscillates thespecimen 2 and the shieldingmember 30 at a predetermined cycle, for example. - The
specimen 2, which is held by thespecimen stage 20, is plate-shaped. For example, thespecimen 2 has a rectangular parallelepiped shape. Thespecimen 2 will be described in detail later. - The shielding
member 30 shields the ion beam IB. The ion beam IB emitted from theion source 10 irradiates thespecimen 2 via the shieldingmember 30. The shieldingmember 30 is belt-shaped, for example. The shieldingmember 30 is a shielding belt, for example. The shieldingmember 30 is formed of a material which is not easily milled by the ion beam IB. The shieldingmember 30 is positioned above the specimen 2 (+Z direction). - The
illumination system 40 illuminates thespecimen 2. In thespecimen machining device 100, thespecimen 2 being machined is illuminated with theillumination system 40, and is imaged by thecamera 60. Theillumination system 40 includes a plurality of illumination devices that illuminate thespecimen 2 from directions which are different from each other. In the case of the example inFIG. 1 , theillumination system 40 includes atransmission illumination device 42 and acoaxial illumination device 44. - The
transmission illumination device 42 emits the illumination light to perform transmission illumination on thespecimen 2. In the case of the transmission illumination, thespecimen 2 is illuminated from behind thespecimen 2, that is, from the opposite side of thecamera 60. Therefore thetransmission illumination device 42 emits the illumination light to thespecimen 2 from behind. The intensity (luminance) of the illumination light emitted by thetransmission illumination device 42 is controlled by an illuminationlight control circuit 46. - The
transmission illumination device 42, thespecimen 2, theoptical system 50 and thecamera 60 are disposed in this sequence along the Y axis. - The
coaxial illumination device 44 emits the illumination light to perform coaxial illumination on thespecimen 2. In the case of the coaxial illumination, thespecimen 2 is illuminated from the same direction as the optical axis of the camera 60 (optical system 50). Therefore thecoaxial illumination device 44 emits the illumination light to thespecimen 2 along the optical axis of thecamera 60. In the example inFIG. 1 , theoptical system 50 has ahalf mirror 52, and aligns the optical axis of the illumination light with the optical axis of thecamera 60 using thehalf mirror 52. The intensity of the illumination light emitted by thecoaxial illumination device 44 is controlled by the illuminationlight control circuit 46. - The
camera 60 photographs thespecimen 2 and the shieldingmember 30 using theoptical system 50. Thecamera 60 is a digital camera (e.g. CCD camera, CMOS camera). Theoptical system 50 is an optical system for thecamera 60 to photograph thespecimen 2. Thecamera 60 is disposed outside thechamber 11, and photographs thespecimen 2 via awindow 14 formed in thechamber 11. - The
information processing device 70 acquires an image photographed by thecamera 60, and controls the machining based on this image. Theinformation processing device 70 also displays the image photographed by thecamera 60 on the display unit. -
FIG. 2 is a diagram illustrating a configuration of theinformation processing device 70. - The
information processing device 70 includes aprocessing unit 72, anoperation unit 74, adisplay unit 76 and astorage unit 78, for example. - The
operation unit 74 is for the user to input operation information, and outputs the inputted operation information to theprocessing unit 72. The functions of theoperation unit 74 can be implemented by such hardware as a keyboard, a mouse, buttons, a touch panel and a touch pad. - The
display unit 76 displays an image generated by theprocessing unit 72. The functions of thedisplay unit 76 can be implemented by an LCD, CRT, touch panel which also functions as anoperation unit 74, or the like. - The
storage unit 78 stores programs and various data for the computer to function as each component of theprocessing unit 72. Thestorage unit 78 also functions as a work area of theprocessing unit 72. The functions of thestorage unit 78 can be implemented by a hard disk, a random access memory (RAM) or the like. - The functions of the
processing unit 72 can be implemented by hardware, such as various processors (e.g. central processing unit (CPU), digital signal processor (DSP)) executing programs. Theprocessing unit 72 includes animage acquiring unit 720, amachining control unit 722 and adisplay control unit 724. - The
image acquiring unit 720 acquires a machining control image that is used for control of theion source 10, and a display image that is displayed on thedisplay unit 76. The machining control image is an image of the specimen that themachining control unit 722 uses to determine the end of the machining. The display image is an image for the user to check the machining state. The machining control image and the display image are acquired by photographing thespecimen 2 with thecamera 60. - The
machining control unit 722 controls theion source 10 based on the machining control image. For example, themachining control unit 722 determines the end of the machining based on the machining control image. - The
display control unit 724 displays the display image on thedisplay unit 76. - The
specimen machining device 100 can prepare a specimen by a two-stage milling method that prepares a specimen to be observed from the cross-sectional direction. Further, thespecimen machining device 100 can prepare a specimen by a bulk machining method that machines a bulk specimen. In the following, the two-stage milling method and the bulk machining method will be described. - The two-stage milling method is a method for preparing a specimen that is used for observing a thin film formed on a substrate, a multi-layered film where wires and transistors are formed on a substrate, and the like from the cross-sectional direction. In the two-stage milling method, a primary milling is performed for thinning the specimen in general and a secondary milling is performed for thinning an observation target thin film or multi-layered film down to a thickness that makes observation by the transmission electron microscope possible.
-
FIG. 3 to FIG. 5 are diagrams for explaining the primary milling.FIG. 3 is a schematic perspective view of thespecimen 2 and the shieldingmember 30.FIG. 4 is a diagram for explaining the oscillating operation of thespecimen 2.FIG. 5 is a diagram for explaining the operation by theion source 10. - As illustrated in
FIG. 3 , thespecimen 2 includes asubstrate 4, amulti-layered film 6 and aprotective member 8. Thesubstrate 4 is a semiconductor substrate, such as a silicon substrate and a compound substrate. Themulti-layered film 6 includes wiring, transistors and the like formed on thesubstrate 4 by a semiconductor fabrication technique, for example. In the case of the example inFIG. 3 , a specimen for a transmission electron microscope, to observe the cross-section of themulti-layered film 6 formed on thesubstrate 4, can be prepared. Theprotective member 8 is a member for protecting themulti-layered film 6 during machining, and is a glass substrate, for example. Theprotective member 8 adheres to themulti-layered film 6 using epoxy resin or the like. The thickness of theprotective member 8 is about 100 µm, for example. - The
specimen 2 is machined to be plate-shaped in advance, of which height (dimension in the Z direction) is 500 µm to 800 µm, and width (dimension in the Y direction) is about 100 µm. - The configuration of the
specimen 2 is not limited to the example inFIG. 3 , and specimens having various configurations can be machined using the two-stage milling method, so as to be observable by the transmission electron microscope. - In the primary milling, the
specimen 2 is positioned such that afirst edge 2a of thespecimen 2 is at the top, and asecond edge 2b of thespecimen 2 is at the bottom. Thefirst edge 2a of thespecimen 2 is an edge of thespecimen 2 on theprotective member 8 side, and thesecond edge 2b of thespecimen 2 is an edge of thespecimen 2 on thesubstrate 4 side. Thespecimen 2 is disposed under the shieldingmember 30, and the ion beam IB irradiates thespecimen 2 from thefirst edge 2a side. The ion beam IB irradiates thespecimen 2 via the shieldingmember 30. - When the ion beam IB irradiates the
specimen 2 for machining, aswing mechanism 22 of thespecimen stage 20 is operated, as illustrated inFIG. 4 , so as to oscillate thespecimen 2 and the shieldingmember 30 with an axis A as the rotation axis. In other words, theswing mechanism 22 tilts (rotates) thespecimen 2 and the shieldingmember 30 backward and forward with the axis A as the tilt axis (rotation axis). The axis A is an axis that is parallel with the Y axis, for example. The axis A is located at the boundary between thespecimen 2 and the shieldingmember 30, for example. - In
FIG. 4 , the "+" tilt angle θ1 indicates the counterclockwise direction, and "-" tilt angle θ1 indicates the clockwise direction from θ1 = 0°, which is the state where thespecimen 2 is parallel with the X axis.FIG. 4 illustrates the states when the tilt angle θ1 of thespecimen 2 is 0°, when the tilt angle θ1 of thespecimen 2 is -30°, and when the tilt angle θ1 of thespecimen 2 is +30°. - As illustrated in
FIG. 5 , theion source 10 is also oscillated when thespecimen 2 is machined. For example, theion source 10 is tilted from the Z axis within a predetermined angle range. By oscillating theion source 10, the ion beam IB can irradiate the machining surface of thespecimen 2 from the diagonal direction. For example, theion source 10 is tilted so that the incident angle of the ion beam IB becomes about 0.4° with respect to the machining surface of thespecimen 2. In other words, the range of the tilt angle θ2 of theion source 10 is from -0.4° to +0.4°. The tilt angle θ2 of theion source 10 may be changed in accordance with the material or the like of thespecimen 2. - Thus in the
specimen machining device 100, the ion beam IB irradiates thespecimen 2 and thespecimen 2 is machined, while oscillating thespecimen 2 and also oscillating theion source 10. In the primary milling, twotilt surface 3 and amachining region 5, which is between the twotilt surface 3, are formed by the machining. In the primary milling, theentire machining region 5 is machined as to have thickness that is approximately the same as the thickness of the shieldingmember 30. - In the primary milling, machining ends when the
second edge 2b of thespecimen 2 reaches a thickness suitable for the secondary milling. As mentioned later, in the secondary milling, thespecimen 2 is disposed such that thesecond edge 2b is at the top and thefirst edge 2a is at the bottom, and the ion beam IB irradiates thespecimen 2 from thesecond edge 2b side. Therefore if the thickness of thespecimen 2 on thesecond edge 2b side is large, the amount of the ion beam IB irradiating thesecond edge 2b side increases, and thesecond edge 2b side can be rapidly milled. Because of this, thespecimen 2 may be milled out before themulti-layered film 6 is thinned. Therefore in the primary milling, thesecond edge 2b of thespecimen 2 may be controlled to have a thickness suitable for the secondary milling. - The thickness of the
second edge 2b of thespecimen 2 here cannot be checked in the image photographed by thecamera 60. Hence using the width of themachining region 5 on thesecond edge 2b side of thespecimen 2, that is, the machining width W illustrated inFIG. 3 , as a guide, the timing to end the machining of the primary milling is determined. In thespecimen machining device 100, themachining region 5 of thespecimen 2 becomes thinner and the machining width W increases as machining progresses. Therefore the thickness of themachining region 5 can be estimated based on the machining width W. - For example, by controlling the machining width W to about 300 µm to 600 µm, the thickness of the
second edge 2b of thespecimen 2 can be controlled to about 10 µm, which is the thickness suitable for the secondary milling. - The
information processing device 70 controls theillumination system 40, and acquires a machining control image used for controlling machining and a display image which is displayed on thedisplay unit 76. For example, in the primary milling, an image of thespecimen 2 illuminated by the transmission illumination and the coaxial illumination is photographed by thecamera 60, so as to acquire the machining control image. Further, in the primary milling, an image of thespecimen 2 illuminated by the coaxial illumination is photographed by thecamera 60, so as to acquire the display image. The illumination conditions under which the display image is photographed may be changed in accordance with the instruction by the user. -
FIG. 6 illustrates an example of the machining control image I2 photographed by thecamera 60. The machining control image I2 inFIG. 6 is an image acquired by photographing thespecimen 2 illuminated by the coaxial illumination and the transmission illumination with thecamera 60. - Since the
specimen 2 is illuminated by the coaxial illumination, themachining region 5 of thespecimen 2, the non-machining region of thespecimen 2, and the shieldingmember 30 become bright, but thetilt surface 3 becomes dark in themachining control image 12, as illustrated inFIG. 6 . This is because in the case of the coaxial illumination, the illumination light is reflected toward thecamera 60 only on the surface vertical to the observation direction (optical axis of the camera 60). Thetilt surface 3 is not a surface vertical to the observation direction, hence the illumination light reflected by thetilt surface 3 is not directed toward thecamera 60. Therefore in themachining control image 12, thetilt surface 3 becomes dark. In the coaxial illumination, the orientation of the surface of each region of thespecimen 2 does not change, even if thespecimen 2 is oscillated. This means that in the coaxial illumination, an image in which thetilt surface 3 is dark is always acquired, even if thespecimen 2 is oscillated during machining. - The
specimen 2 is also illuminated by the transmission illumination, hence the illumination light leaks through the gap between thespecimen 2 and the shieldingmember 30. Moreover, the illumination light strays into the space under thespecimen 2. Therefore in themachining control image 12, the gap between thespecimen 2 and the shieldingmember 30 and the space under thespecimen 2 becomes bright. As a result, in themachining control image 12, only thetilt surface 3 becomes dark. - In the
information processing device 70, twotilt surfaces 3 are extracted from themachining control image 12, utilizing that only the twotilt surfaces 3 become dark, and measures the machining width W by measuring the distance between the extracted two tilt surfaces 3. Then the end of machining is determined by determining whether this machining width W reached a target machining width. -
FIG. 7 is a diagram for explaining the secondary milling. - As illustrated in
FIG. 7 , in the secondary milling, thespecimen 2 is positioned such that thesecond edge 2b of thespecimen 2 is at the top and thefirst edge 2a of thespecimen 2 is at the bottom. Further, in the secondary milling, the ion beam IB irradiates thespecimen 2 from thesecond edge 2b side. In the secondary milling, the ion beam IB irradiates thespecimen 2 directly, without using the shieldingmember 30. - In the secondary milling, the
specimen 2 is machined until themulti-layered film 6 of thespecimen 2 is thinned to be observable by the transmission electron microscope. - The
information processing device 70 controls theillumination system 40, and acquires a machining control image used for controlling machining and a display image which is displayed on thedisplay unit 76. For example, in the secondary milling, the machining control image is acquired by photographing thespecimen 2 illuminated by the transmission illumination with thecamera 60. Further, in the secondary milling, an image of thespecimen 2 illuminated by the transmission illumination and the coaxial illumination is photographed by thecamera 60, so as to acquire the display image. The illumination conditions under which the display image is photographed may be changed in accordance with the instruction by the user. -
FIG. 8 illustrates an example of the machining control image I4 photographed by thecamera 60. The machining control image I4 inFIG. 8 is an image acquired photographing thespecimen 2 illuminated by the transmission illumination with thecamera 60. - Since the
specimen 2 is illuminated by the transmission illumination, the edge at the lower end (on thefirst edge 2a side) of themachining region 5 can be checked. Therefore theinformation processing device 70 detects the lower end edge of themachining region 5, and determines the end of the machining by detecting whether the lower end edge reached the target machining position. -
FIG. 9 andFIG. 10 are diagrams for explaining the bulk machining method.FIG. 9 is a schematic perspective view of thespecimen 2 and the shieldingmember 30.FIG. 10 is a diagram for explaining the oscillating operation of thespecimen 2. - In the
specimen machining device 100, the shieldingmember 30 is disposed on thespecimen 2, as illustrated inFIG. 9 , and the ion beam IB is emitted from theion source 10 disposed above the shieldingmember 30. The ion beam IB irradiates thespecimen 2 via the shieldingmember 30. - When the ion beam IB irradiates the
specimen 2 for machining, theswing mechanism 22 of thespecimen stage 20 is operated, as illustrated inFIG. 10 , so as to oscillate thespecimen 2 and the shieldingmember 30 with the axis A as the rotation axis. In other words, theswing mechanism 22 tilts and moves thespecimen 2 and the shieldingmember 30 backward and forward with the axis A as the tilt axis. -
FIG. 10 illustrates the states when the tilt angle θ1 of thespecimen 2 is 0°, when the tilt angle θ1 of thespecimen 2 is -30°, and when the tilt angle θ1 of thespecimen 2 is +30°. - As illustrated in
FIG. 5 , theion source 10 is also oscillated when thespecimen 2 is machined. For example, theion source 10 is tilted from the Z axis within a predetermined angle range. By oscillating theion source 10, the ion beam IB can irradiate the machining surface of thespecimen 2 from the diagonal direction. For example, theion source 10 is tilted so that the incident angle of the ion beam IB becomes about 2.5° with respect to the machining surface of thespecimen 2. In other words, the range of the tilt angle θ2 of theion source 10 is from -2.5° to +2.5°. - The
information processing device 70 controls theillumination system 40, and acquires a machining control image used for controlling the machining and a display image which is displayed on thedisplay unit 76. For example, in the bulk machining method, an image of thespecimen 2 illuminated by the transmission illumination is photographed by thecamera 60, so as to acquire the machining control image. Further, in the bulk machining method, an image of thespecimen 2 illuminated by the transmission illumination and the coaxial illumination is photographed by thecamera 60, so as to acquire the display image. The illumination conditions under which the display image is photographed may be changed in accordance with the instruction by the user. -
FIG. 11 illustrates an example of the machining control image I6 photographed by thecamera 60. In the case where thespecimen 2 is machined by the bulk machining method, the transmission illumination is performed on thespecimen 2, the illumination light emitted from thetransmission illumination device 42. Therefore in themachining control image 16, light that leaks through the gap between thespecimen 2 and the shieldingmember 30 can be observed. Further, in themachining control image 16, the light that strays into the space under thespecimen 2 can be observed. - In the
information processing device 70, brightness of the light transmitted through thespecimen 2 is detected out of the region enclosed by the double circles of the cursor, and the end of machining is determined based on the detected brightness. - In the
specimen machining device 100, theinformation processing device 70 performs the primary milling processing to machine thespecimen 2 by the primary milling.FIG. 12 is a flow chart illustrating an example of the primary milling processing. - First the
image acquiring unit 720 controls theillumination system 40 so that thespecimen 2 is illuminated under the display illumination conditions (S100). Thereby thespecimen 2 is illuminated under the display illumination conditions. - In the primary milling, the
illumination system 40 is controlled so that thespecimen 2 is illuminated by the coaxial illumination. In other words, thespecimen 2 is illuminated by thetransmission illumination device 42 and thecoaxial illumination device 44. The illumination conditions when the display image is photographed may be set in advance, or may be set by the user using theoperation unit 74. - Then the
image acquiring unit 720 controls thecamera 60 and photographs thespecimen 2 illuminated under the display illumination conditions (S 102). The image of thespecimen 2 photographed by thecamera 60 is sent to theinformation processing device 70. - Then the
image acquiring unit 720 acquires the image sent from thecamera 60, and generates the display image by magnifying or demagnifying the image so that the predetermined observation magnification is implemented. Thedisplay control unit 724 displays this display image on the display unit 76 (S 104). Thereby the image of thespecimen 2 is displayed on thedisplay unit 76. - When the display image is displayed on the
display unit 76, themachining control unit 722 starts processing to emit the ion beam IB (S 106). Specifically, themachining control unit 722 generates a control signal to emit the ion beam IB, and sends the control signal to thecontrol circuit 12. Thecontrol circuit 12 generates a drive signal based on the control signal, and outputs the drive signal to theion source 10. Thereby the ion beam IB is emitted from theion source 10 onto thespecimen 2. At this time, themachining control unit 722 operates theswing mechanism 22 of thespecimen stage 20, and oscillates thespecimen 2 and the shieldingmember 30. - In the
specimen machining device 100, the ion beam IB irradiates thespecimen 2 via the shieldingmember 30 to machine thespecimen 2, while oscillating thespecimen 2 and the shieldingmember 30, and also oscillating theion source 10. - The
machining control unit 722 determines whether theswing mechanism 22 completed one cycle of operation (S108). As illustrated inFIG. 4 , a one cycle operation of theswing mechanism 22 is from the state when the tilt angle θ1 of thespecimen 2 is 0° (initial position) to the state when the tilt angle θ1 of thespecimen 2 is -30°, to the state where the tilt angle θ1 is +30°, and then back to the state where the tilt angle θ1 is 0° again. - In the case where the
machining control unit 722 determines that theswing mechanism 22 completed one cycle of operation (Yes in S108), themachining control unit 722 stops emission of the ion beam IB, the oscillation operation of thespecimen 2 caused by theswing mechanism 22, and the oscillation operation of the ion source 10 (S110). - The
image acquiring unit 720 controls theillumination system 40 so that thespecimen 2 is illuminated under the display illumination conditions (S112). Theimage acquiring unit 720 controls thecamera 60 and photographs thespecimen 2 illuminated under the display illumination conditions (S114), and thedisplay control unit 724 displays the display image on the display unit 76 (S116). Thereby the image of thespecimen 2 that is currently being machined is displayed on thedisplay unit 76. - Then the
image acquiring unit 720 controls theillumination system 40 so that thespecimen 2 is illuminated under the machining control illumination conditions (S118). In the primary milling, theillumination system 40 is controlled so that thespecimen 2 is illuminated by the transmission illumination and the coaxial illumination. In other words, the transmission illumination is performed on thespecimen 2 using thetransmission illumination device 42, and the coaxial illumination is performed on thespecimen 2 using thecoaxial illumination device 44. - Then the
image acquiring unit 720 controls thecamera 60 and photographs thespecimen 2 illuminated under the machining control illumination conditions (S120). The image of thespecimen 2 photographed by thecamera 60 is sent to theinformation processing device 70. - The
image acquiring unit 720 receives the image from thecamera 60, segments a predetermined region of this image, and performs image processing (e.g. change in magnification) on this region, so as to generate the machining control image. Based on this machining control image, themachining control unit 722 determines whether or not the machining is ended (S122). -
FIG. 13 and FIG. 14 are diagrams for explaining the processing to determine whether the machining is ended. - As illustrated in
FIG. 13 , themachining control unit 722 binarizes the machining control image and generates a binary image I2B. Thereby the tilt surfaces 3 can be extracted. Then in this binary image I2B, themachining control unit 722 specifies aggregates of white pixels which correspond to thetilt surface 3, and measures the machining width W by measuring the distance between the two aggregates. To measure the machining width W, the edges of the two aggregates are linearly approximated respectively, whereby an approximated line L1 and an approximated line L2 are drawn, as illustrated inFIG. 14 . Then at the position P to measure the machining width W, the distance between the approximated line L1 and the approximated line L2 is determined. Thereby the machining width W can be measured. The position P at which the machining width W is measured is set in advance, and is specified by the positional coordinates of the binary image I2B in the vertical direction, for example. - The
machining control unit 722 determines whether the machining width W reached a target machining width TW or more. In other words, themachining control unit 722 determines whether W ≥ TW is satisfied. If W ≥ TW is satisfied, themachining control unit 722 determines that the machining is ended. - In the case where the
machining control unit 722 determines that the machining is not ended (No in S 122), theprocessing unit 72 returns to processing S106, and performs processing steps S106, S108, S110, S112, S114, S116, S118, S120 and S122. - The
processing unit 72 repeats the processing steps S106, S108, S110, S112, S114, S116, S118, S120 and S122 until it is determined that the machining is ended. - In the case where the
machining control unit 722 determines that the machining is ended (Yes in S122), themachining control unit 722 returns thespecimen 2 back to the initial position (tilt angle θ1 = 0°), and theimage acquiring unit 720 controls theillumination system 40 so that thespecimen 2 is illuminated under the display illumination conditions (S124). Theimage acquiring unit 720 controls thecamera 60, and photographs thespecimen 2 illuminated under the display illumination conditions (S126), and thedisplay control unit 724 displays the display image on the display unit 76 (S128). Thereby the image of thespecimen 2 after the machining is ended is displayed on thedisplay unit 76. Then theprocessing unit 72 ends the primary milling processing. - In the
specimen machining device 100, theinformation processing device 70 performs the secondary milling processing to machine thespecimen 2 by the secondary milling. - In the above mentioned primary milling processing, in the processing S118, the
image acquiring unit 720 controls theillumination system 40 so that thespecimen 2 is illuminated under the machining control illumination conditions, theillumination system 40 is controlled so that thespecimen 2 is illuminated by the transmission illumination and the coaxial illumination. - In the secondary milling processing, on the other hand, the
image acquiring unit 720 controls theillumination system 40 in the processing S118 so that thespecimen 2 is illuminated by the transmission illumination, which is different from the primary milling processing. In other words, in the secondary milling processing, transmission illumination is performed on thespecimen 2 by thetransmission illumination device 42 in the processing S118. - Further, in the above mentioned primary milling processing, the
illumination system 40 is controlled so that thespecimen 2 is illuminated by the coaxial illumination in the processing steps S100, S112 and S124 in which theillumination system 40 is controlled such that thespecimen 2 is illuminated under the display illumination conditions. In the secondary milling processing, on the other hand, theillumination system 40 is controlled so that thespecimen 2 is illuminated by the transmission illumination and the coaxial illumination. - In the secondary milling processing, the processing S122 to determine whether the machining is ended is also different from the primary milling processing.
- In the secondary milling processing, the
machining control unit 722 detects the lower end edge of themachining region 5, and determines whether the machining is ended depending on whether the position of the detected lower end edge reached the target position. -
FIG. 15 is a diagram for explaining the processing to detect the lower end edge E of themachining region 5. InFIG. 15 , the broken line indicates a line to acquire the brightness profile for detecting the lower end edge E of themachining region 5. - As illustrated in
FIG. 15 , themachining control unit 722 acquires a plurality of brightness profiles in the vertical direction of themachining control image 14, and specifies the position of the lower end edge E of themachining region 5. In the brightness profile of the machining control image I4 in the vertical direction, the brightness largely changes in the lower end edge E of themachining region 5, therefore the edge E is detected based on this change of brightness. Themachining control unit 722 specifies an edge E0 of which distance from the target position TP is the shortest in the detection result of the edge E in the plurality of brightness profiles. Themachining control unit 722 calculates the distance L between the edge E0 and the target position TP. In the case where the edge E0 of themachining region 5 reached the target position TP, that is, in the case where L = 0 is detected, themachining control unit 722 determines that the machining is ended. - As described above, the secondary milling processing is performed in the same manner as the above mentioned primary milling process, except that the machining control illumination conditions, the display illumination conditions and the method for determining whether the machining is ended are different.
- In the
specimen machining device 100, theinformation processing device 70 performs the bulk machining processing to machine thespecimen 2 by the bulk machining method.FIG. 16 is a flow chart illustrating an example of the bulk machining processing. - First the
image acquiring unit 720 controls theillumination system 40 so that thespecimen 2 is illuminated under the display illumination conditions (S200). Thereby thespecimen 2 is illuminated under the display illumination conditions. - In the bulk machining, the
illumination system 40 is controlled so that thespecimen 2 is illuminated by the transmission illumination and the coaxial illumination. In other words, the transmission illumination is performed on thespecimen 2 using thetransmission illumination device 42, and the epi-illumination is performed on thespecimen 2 using thecoaxial illumination device 44. The illumination conditions when the display image is photographed may be set in advance in accordance with the machining method, or may be set by the user using theoperation unit 74. - Then the
image acquiring unit 720 controls thecamera 60 and photographs thespecimen 2 illuminated under the display illumination conditions (S202). Theimage acquiring unit 720 acquires the image sent from thecamera 60, and generates the display image by magnifying or demagnifying the image so that the predetermined observation magnification is implemented. Thedisplay control unit 724 displays this display image on the display unit 76 (S204). - When the display image is displayed on the
display unit 76, themachining control unit 722 starts processing to emit the ion beam IB (S206). - The
machining control unit 722 determines whether the tilt angle θ1 of thespecimen 2 is 0° (S208). If it is determined that the tilt angle θ1 is 0° (Yes in S208), themachining control unit 722 stops emission of the ion beam IB, the oscillation operation of thespecimen 2 caused by theswing mechanism 22, and the oscillation operation of the ion source 10 (S210). - The
image acquiring unit 720 controls theillumination system 40 so that thespecimen 2 is illuminated under the display illumination conditions (S212). Theimage acquiring unit 720 controls thecamera 60 and photographs thespecimen 2 illuminated under the display illumination conditions (S214), and thedisplay control unit 724 displays the display image on the display unit 76 (S216). Thereby the image of thespecimen 2 that is currently being machined is displayed on thedisplay unit 76. - After the processing S216 where the display image is displayed on the
display unit 76, theimage acquiring unit 720 controls theillumination system 40 so that thespecimen 2 is illuminated under the machining control illumination conditions (S218). If it is determined that the tilt angle θ1 is not 0° (No in S208), theimage acquiring unit 720 controls theillumination system 40 in the same manner so that thespecimen 2 is illuminated under the machining control illumination conditions (S218). - In the bulk machining, the
illumination system 40 is controlled so that the transmission illumination is performed on thespecimen 2. In other words, the transmission illumination is performed on thespecimen 2 using thetransmission illumination device 42, and thecoaxial illumination device 44 is turned OFF. - Then the
image acquiring unit 720 controls thecamera 60 and photographs thespecimen 2 illuminated under the machining control illumination conditions (S220). The image of thespecimen 2 photographed by thecamera 60 is sent to theinformation processing device 70. - The
image acquiring unit 720 receives the image from thecamera 60, segments a predetermined region, and performs image processing (e.g. change of magnification) on this region, so as to generate the machining control image. Based on this machining control image, themachining control unit 722 determines whether the machining is ended (S222). -
FIG. 17 is a diagram for explaining the processing to determine whether the machining is ended. - As illustrated in
FIG. 17 , themachining control unit 722 masks the light which leaks through the gap between thespecimen 2 and the shieldingmember 30, and the light which strays into the space under thespecimen 2, based on the distribution of the brightness of themachining control image 16. For example, a plurality of brightness profiles of the machining control image I6 in the vertical direction are acquired, and based on these brightness profiles, themachining control unit 722 generates a mask region M1 to mask the light which leaks through the gap, and a mask region M2 to mask the light which strays into the space under thespecimen 2. By generating the mask region M1 and the mask region M2, a region corresponding to thespecimen 2 can be extracted from themachining control image 16. Further, by generating the mask region M1 and the mask region M2, the region corresponding to thespecimen 2 can be extracted from themachining control image 16, even in the case where thespecimen 2 is tilted (in the case of tilted angle θ1 ≠ 0°). - The
machining control unit 722 detects the maximum brightness in a non-mask region M0, which is a region of the machining control image I6 excluding the mask region M1 and the mask region M2. For example, themachining control unit 722 detects the maximum brightness in the non-mask region M0 in the region specified by the cursor C. - As the machining progresses and the machining region of the
specimen 2 becomes thin, the illumination light starts to transmit through thespecimen 2. When the illumination light transmits through thespecimen 2, the brightness of the region corresponding to the transmitting light in the machining control image I6 increases. Themachining control unit 722 detects this increase in brightness by detecting the maximum brightness in the non-mask region M0, whereby the end of machining is determined. For example, themachining control unit 722 determines that the machining is ended in the case where the maximum brightness reaches the threshold or more. The threshold may be set based on the light leaking through the gap between thespecimen 2 and the shieldingmember 30. For example, themachining control unit 722 may determine that the machining is ended in the case where the maximum brightness reached 80% of the light leaking through the gap. - In the case where the
machining control unit 722 determines that the machining is not ended (No in S222), theprocessing unit 72 returns to processing S206, and performs processing steps S206, S208, S210, S212, S214, S216, S218, S220 and S222. - The
processing unit 72 repeats the processing steps S206, S208, S210, S212, S214, S216, S218, S220 and S222 until the end of machining is determined. - In the case where the
machining control unit 722 determines that the machining is ended (Yes in S222), themachining control unit 722 stops emission of the ion beam IB, and returns thespecimen 2 back to the initial position (tilt angle θ1 = 0°). Theimage acquiring unit 720 also controls theillumination system 40 so that thespecimen 2 is illuminated under the display illumination conditions (S224). Theimage acquiring unit 720 controls thecamera 60 and photographs thespecimen 2 illuminated under the display illumination conditions (S226), and thedisplay control unit 724 displays the display image on the display unit 76 (S228). Thereby the image of thespecimen 2 after the machining is ended is displayed on thedisplay unit 76. Then theprocessing unit 72 ends the bulk machining processing. - In the above mentioned primary milling processing and secondary milling processing, the display image and the control image are acquired once every cycle of the oscillating operation of the
specimen 2. In the bulk machining processing, on the other hand, the display image is acquired in the case of the tilt angle θ1 = 0°, and the machining control image is constantly acquired regardless the tilt angle. In the bulk machining, it is preferable to end machining immediately before thespecimen 2 is pierced with a hole, and the timing of ending the machining must be determined more accurately than the primary milling and the secondary milling. By constantly acquiring the control image, regardless the tilt angle θ1, the timing of ending the machining can be accurately determined. - In the
specimen machining device 100, theprocessing unit 72 performs: the processing to control theillumination system 40 so that thespecimen 2 is illuminated under the machining control illumination conditions; the processing to acquire the machining control image by photographing thespecimen 2, which is illuminated under the machining control illumination conditions, using thecamera 60; the processing to control theion source 10 based on the machining control image; the processing to control theillumination system 40 so that thespecimen 2 is illuminated under the display illumination conditions, which are different from the machining control illumination conditions; the processing to acquire the display image by photographing thespecimen 2, which is illuminated under the display illumination conditions, using thecamera 60; and the processing to display the display image on thedisplay unit 76. - Therefore in the
specimen machining device 100, the machining control image and the display image can be photographed under different illumination conditions. As a result, in thespecimen machining device 100, an image suitable for the machining control image and an image suitable for the display image can be acquired. Therefore machining can be accurately performed by appropriately controlling the ion source using the machining control image, and the user can accurately recognize the machining state by the display image displayed on thedisplay unit 76. - The machining control image is preferably an image that is always photographed under the same illumination conditions, but it is preferable that the user can freely change the illumination conditions for the display image, even during the machining. In the
specimen machining device 100, the machining control image and the display image can be photographed under different illumination conditions, hence while the machining control image is always photographed under the same illumination conditions, the display image can be photographed under the illumination conditions freely set by the user. -
FIG. 18 is an image of thespecimen 2 illuminated by the transmission illumination and the coaxial illumination, photographed by thecamera 60 in the secondary milling.FIG. 19 is an image of thespecimen 2, illuminated by the transmission installation, photographed by thecamera 60 in the secondary milling. - In the secondary milling, in the case where an image of the
specimen 2 illuminated by the transmission illumination and the reflection illumination is photographed by thecamera 60, the state where thesubstrate 4 and themulti-layered film 6 are milled can be observed, as illustrated inFIG. 18 . In the case where an image of thespecimen 2 illuminated by the transmission illumination is photographed by thecamera 60, on the other hand, the machined edge formed on the protective member 8 (glass) can be clearly observed, as illustrated inFIG. 19 . -
FIG. 20 is an image of thespecimen 2, illuminated by the transmission illumination, photographed by thecamera 60 in the bulk machining.FIG. 21 is an image of thespecimen 2, illuminated by the transmission illumination and the coaxial illumination, photographed by thecamera 60 in the bulk machining. - In the bulk machining, in the case where an image of the
specimen 2 illuminated by the transmission illumination is photographed by thecamera 60, the state where thespecimen 2 becomes thin can be observed, as illustrated inFIG. 20 . In the case where an image of thespecimen 2 illuminated by the transmission illumination and the reflection illumination is photographed by thecamera 60, on the other hand, the machined edge of thespecimen 2 can be observed, as illustrated inFIG. 21 . - In this way, information acquired from an image of the
specimen 2 changes by capturing the image under different illumination conditions. Therefore the machining state of thespecimen 2 can be more accurately recognized by photographing thespecimen 2 under different illumination conditions. - In the
specimen machining device 100, theprocessing unit 72 stops theion source 10 from emitting the ion beam IB before photographing thespecimen 2 illuminated under the display illumination conditions with thecamera 60. Therefore in thespecimen machining device 100, it can be prevented that thespecimen 2 is machined by the ion beam IB while the display image is being photographed. - In the embodiments described above, the
machining control unit 722 determines the end of machining, but a mode in which the user determines the end of machining and a mode in which themachining control unit 722 determines the end of machining, for example, may be selectable. - For example, in the mode where the user determines the end of machining, the user checks the machining state by observing the display image displayed on the
display unit 76, and determines whether the machining is ended. Themachining control unit 722 stops emission of the ion beam IB when the user inputs an instruction to end the machining using theoperation unit 74. - In the embodiments described above, the display illumination conditions are set in advance, but the display illumination conditions may be changed based on the instruction by the user.
- For example, when the user inputs an instruction to change the display illumination conditions using the
operation unit 74, theimage acquiring unit 720 receives the instruction to change the display illumination conditions, changes the display illumination conditions based on this instruction, and controls theillumination system 40 so that thespecimen 2 is illuminated under the updated display illumination conditions. - For example, in the primary milling processing described above, the user inputs an instruction to change the display illumination conditions to the transmission illumination using the
operation unit 74, then theimage acquiring unit 720 controls thetransmission illumination device 42 so that the transmission illumination is performed on thespecimen 2. At this time, theimage acquiring unit 720 turns thecoaxial illumination device 44 OFF. Theimage acquiring unit 720 receives the instruction to change the display illumination conditions before the processing S112, illustrated inFIG. 12 , for example. - By the
processing unit 72 receiving the instruction to change the display illumination conditions, changing the display illumination conditions based on this instruction, and controlling theillumination system 40 so that thespecimen 2 is illuminated under the updated display illumination conditions, as described above, the user can observe thespecimen 2 that is being machined under various illumination conditions. - In
Modification 2 described above, the display illumination conditions are changed, but the magnification of the display image and the field-of-view of the display image may be changeable. - For example, in the case where the user inputs an instruction to change the magnification of the display image using the
operation unit 74, theimage acquiring unit 720 receives the instruction to change the magnification of the display image, and changes the magnification of the display image based on this instruction to change the magnification. Thedisplay control unit 724 displays the display image, of which magnification is updated, on thedisplay unit 76. - In the case where the user inputs an instruction to change the field-of-view of the display image using the
operation unit 74, theimage acquiring unit 720 receives the instruction to change the field-of-view of the display image, and changes the field-of-view of the display image based on this instruction to change the field-of-view. Thedisplay control unit 724 displays the display image, of which field-of-view is updated, on thedisplay unit 76. - In the case where the user inputs an instruction to change both the magnification and the field-of-view of the display image, the
image acquiring unit 720 receives the instruction to change the magnification and the field-of-view of the display image, and changes the magnification and the field-of-view of the display image based on this instruction to change the magnification and the field-of-view. Thedisplay control unit 724 displays the display image of which magnification and field-of-view are updated, on thedisplay unit 76. -
FIG. 22 to FIG. 24 are images for explaining the processing to change the magnification and the field-of-view of the display image. Theimage 110 inFIG. 22 is an image of all the pixels of thecamera 60 photographed by thecamera 60,FIG. 23 illustrates the state of segmenting an instructed region from theimage 110, and theimage 112 inFIG. 24 is an image generated by segmenting the instructed region from theimage 110 and magnifying the segmented region. - The
camera 60 is a high pixel camera. Therefore as illustrated inFIG. 23 , theimage acquiring unit 720 segments the region instructed by the user, from the image I10 inFIG. 22 , and magnifies the segmented region, whereby animage 112 is generated. Then thedisplay control unit 724 displays theimage 112 on thedisplay unit 76 as the display image. In this way, theimage acquiring unit 720 changes the magnification using digital zoom. Further, the field-of-view can be changed by changing the segmenting position in theimage 110. Thus theimage acquiring unit 720 changes the magnification and the field-of-view of the display image by image processing. - In the case where the user inputs an instruction to change the brightness of the display image using the
operation unit 74, theimage acquiring unit 720 receives the instruction to change the brightness of the display image, and changes the brightness of the display image based on this instruction to change the brightness. In the case where the user inputs an instruction to change the contrast of the display image using theoperation unit 74, theimage acquiring unit 720 receives the instruction to change the contrast of the display image, and changes the contrast of the display image based on this instruction to change the contrast. - The brightness or contrast of the display image is changed performing image processing on the image photographed by the
camera 60. - In this way, in the
specimen machining device 100, the magnification, the field-of-view, the brightness and the contrast of the display image can be freely changed. - The
image acquiring unit 720 may display a plurality of display images having different magnifications and fields-of-view side-by-side on thedisplay unit 76. -
FIG. 25 illustrates processing to segment the instructed two regions from theimage 110 photographed by thecamera 60.FIG. 26 illustrates animage 114 generated by segmenting the instructed regions from theimage 110 and magnifying the segmented regions.FIG. 27 illustrates animage 116 generated by segmenting the instructed regions from theimage 110 and magnifying the segmented regions. - As illustrated in
FIG. 25 , theimage acquiring unit 720 segments the two regions specified by the user and magnifying the segmented regions, so as to generate theimage 114 and theimage 116. Thedisplay control unit 724 displays theimage 114 and theimage 116 side-by-side on thedisplay unit 76. Thedisplay control unit 724 may display theimage 114 and theimage 116 alternately on thedisplay unit 76. - Here the size (area) of the
image 114 segmented from theimage 110 is larger than the size (area) of theimage 116 segmented from theimage 110. When theimage 114 and theimage 116 are displayed on thedisplay unit 76, the size of theimage 114 and the size of theimage 116 are the same. This means that two images (image 114 and image 116) having different magnifications are displayed on thedisplay unit 76. - In
Modification 3 described above, theimage acquiring unit 720 segments a region, which the user specified from theimage 110 photographed by thecamera 60, and magnifies the region, so as to generate the display image. - However, in order to generate the display image, the
image acquiring unit 720 may repeat the processing steps to acquire the machining control image and detect a region, in which change is large, from the repeatedly acquired machining control images, and magnify a region of the display image corresponding to the detected position in which change is large. - For example, in the primary milling processing, the machining width W is measured in the processing S122 in which whether machining is ended is determined. For example, the
machining control unit 722 compares a machining control image acquired for the n-th time and a machining control image acquired for the (n-1)-th time, and detects a region in which change is large. In the primary milling, as the ion beam IB is emitted, themachining region 5 increases and the distance between the twotilt surfaces 3 increases. Therefore a region including the twotilt surfaces 3 is detected as a region in which change is large. Themachining control unit 722 specifies a position (coordinates) of the detected region in which change is large, and theimage acquiring unit 720 magnifies a region of the display image corresponding to the detected position of the region in which change is large. Thedisplay control unit 724 displays the display image, generated by magnifying the region in which change is large, on thedisplay unit 76. - In the secondary milling processing and the bulk machining processing as well, the
machining control unit 722 detects a region in which change of the machining control image is large, and theimage acquiring unit 720 magnifies a region of the display image corresponding to the detected position of the region in which change is large. -
FIG. 28 andFIG. 29 are flow charts illustrating a modification of the primary milling processing. InModification 5, theimage acquiring unit 720 performs processing S300 to display on the display unit 76 a first display image and a second display image after the processing S110 to stop emission of the ion beam IB, without performing the processing steps S112, S114 and S116, which is different from the primary milling processing described above with reference toFIG. 12 . - In the processing S300, the
image acquiring unit 720 controls theillumination system 40 first, as illustrated inFIG. 29 , so that thespecimen 2 is illuminated under the first display illumination conditions (S302). Under the first display illumination conditions, thespecimen 2 is illuminated by the transmission illumination, for example. Theimage acquiring unit 720 controls thecamera 60 and photographs thespecimen 2 illuminated under the first display illumination conditions (S304), and thedisplay control unit 724 displays the first display image on the display unit 76 (S306). - Then the
image acquiring unit 720 controls theillumination system 40 so that thespecimen 2 is illuminated under the second display illumination conditions (S308). Under the second display illumination conditions, thespecimen 2 is illuminated by the epi-illumination, for example. Theimage acquiring unit 720 controls thecamera 60 and photographs thespecimen 2 illuminated under the second display illumination conditions (S310), and thedisplay control unit 724 displays the second display image on the display unit 76 (S312). - By the
processing unit 72 performing the processing S300, the first display image which was photographed in the transmission illumination; and the second display image which was photographed in the epi-illumination, are displayed on thedisplay unit 76. - While the case of the primary milling processing was described above, the processing steps are the same in the case of the secondary milling processing and the bulk machining processing as well.
- In this way, the
processing unit 72 performs: the processing to control theillumination system 40 so that thespecimen 2 is illuminated under the first display illumination conditions, the processing for thecamera 60 to photograph thespecimen 2 illuminated under the first display illumination conditions and acquire the first display image; the processing to display the first display image on thedisplay unit 76; the processing to control theillumination system 40 so that the specimen is illuminated under the second display illumination conditions; the processing for thecamera 60 to photograph thespecimen 2 illuminated under the second display illumination conditions and acquire the second display image; and the processing to display the second display image on thedisplay unit 76. Thereby the two display images photographed under different illumination conditions are displayed on thedisplay unit 76, and the user can recognize the machining state of thespecimen 2 more accurately. -
FIG. 30 is a diagram illustrating a modification of the configuration of thespecimen machining device 100. As illustrated inFIG. 30 , thespecimen stage 20 includes atilt mechanism 24 to control an incident angle of the ion beam IB with respect to thespecimen 2 by tilting thespecimen 2. -
FIG. 31 is a diagram for explaining the operation of thetilt mechanism 24. - In the example in
FIG. 5 described above, theion source 10 is oscillated, and the ion beam IB irradiates the machining surface of thespecimen 2 from the diagonal direction. However, as illustrated inFIG. 31 , the ion beam IB may irradiate the machining surface of thespecimen 2 from the diagonal direction by oscillating thespecimen 2 without oscillating theion source 10. Thetilt mechanism 24 tilts thespecimen 2 with an axis parallel with the X axis as the tilt axis. The range of the tilt angle θ3 of thespecimen 2 that can be tilted by thetilt mechanism 24 may be arbitrarily set in accordance with the material of thespecimen 2, and the like. - When the display image is acquired, the
image acquiring unit 720 acquires the display image by photographing thespecimen 2, which is tilted at a first tilt angle by thetilt mechanism 24, with thecamera 60, and acquires the display image by photographing thespecimen 2, which is tilted at a second tilt angle that is different from the first tilt angle, with thecamera 60, and thedisplay control unit 724 displays the display image photographed at the first tilt angle and the display image photographed at the second tilt angle on thedisplay unit 76. -
FIG. 32 is animage 120 of thespecimen 2 photographed at the tilt angle θ3 = 0°, andFIG. 33 is animage 122 of thespecimen 2 photographed at the tilt angle θ3 = 4°.FIG. 32 and FIG. 33 are images of thespecimen 2 illuminated by the transmission illumination and the epi-illumination, photographed by thecamera 60. - By changing the tilt angle θ3, the tilt angle of the
specimen 2, with respect to the optical axis of thecoaxial illumination device 44, can be changed. In other words, by changing the tilt angle θ3, the ratio of the epi-illumination light, that is reflected by thespecimen 2 and enters thecamera 60, can be changed. For example, as illustrated inFIG. 32 , the ratio of the reflected light that enters thecamera 60 is large in the case of the tilt angle θ3 = 0°, and in the case of the tilt angle θ3 = 4°, the ratio of the reflected light that enters thecamera 60 is smaller than in the case of the tilt angle θ3 =0°. - Therefore in the
image 122, as illustrated inFIG. 32 and FIG. 33 , the influence of the light reflected by thespecimen 2 is small and the influence of the light transmitted through thespecimen 2 is large, compared with theimage 120. Hence in theimage 120, themulti-layered film 6 between thesubstrate 4 and the protective member 8 (glass) can be observed. Further, in theimage 122, the state of the periphery of themulti-layered film 6 that is thinned can be observed. - By capturing the image of the
specimen 2 with changing the tilt angle θ3 like this, information that can be acquired from the image changes. Hence the machining state of thespecimen 2 can be more accurately recognized by capturing images of thespecimen 2 with changing the tilt angle θ3. -
FIG. 34 is a diagram illustrating the configuration of aspecimen machining device 200 according to Modification 7. In thespecimen machining device 200, a composing element having the same function as a composing element of the above mentionedspecimen machining device 100 is denoted with the same reference number, and detailed description thereof will be omitted. - As illustrated in
FIG. 34 , theillumination system 40 of thespecimen machining device 200 includes aside illumination device 48. In other words, theillumination system 40 includes thetransmission illumination device 42 which performs the transmissions illumination on thespecimen 2, thecoaxial illumination device 44 which performs the coaxial illumination on thespecimen 2, and theside illumination device 48 which performs the side illumination on thespecimen 2. In this way, theillumination system 40 includes the three illumination devices which illuminate thespecimen 2 from mutually different directions. - The
side illumination device 48 emits the illumination light to perform the side illumination on thespecimen 2. In the side illumination, light is emitted onto thespecimen 2 diagonally from the side of thecamera 60. If thespecimen 2 is illuminated by the side illumination, a shadow is generated by irregularities on the surface of thespecimen 2, hence the contours of thespecimen 2 can be clearly recognized and a three-dimensional image can be acquired. - For the display illumination conditions, various illumination conditions can be set, such as: the illumination conditions using the side illumination; the illumination conditions using the side illumination and the coaxial illumination; and the illumination conditions using the side illumination and the transmission illumination.
- The operation of the
specimen machining device 200 is the same as thespecimen machining device 100 described above, hence description thereof will be omitted. - In the embodiments described above, the end of machining is determined based on the machining control image, but the irradiation conditions of the ion beam IB may be changed based on the machining control image. For example, the energy (acceleration voltage) of the ion beam IB may be changed based on the machining control image. Specifically, the
machining control unit 722 may determine the state of machining of thespecimen 2 based on the machining control image, and decrease the energy (acceleration voltage) of the ion beam IB as the machining progresses. - The embodiments and the modifications described above are examples, and the invention is not limited to these. For example, each embodiment and each modification may be combined as necessary.
- The invention is not limited to the above-described embodiments, and various modifications can be made. For example, the invention includes configurations that are substantially the same as the configurations described in the embodiments. Substantially same configurations mean configurations having the same functions or methods, for example. The invention also includes configurations obtained by replacing non-essential elements of the configurations described in the embodiments with other elements. The invention further includes configurations obtained by adding known art to the configurations described in the embodiments.
- Some embodiments of the invention have been described in detail above, but a person skilled in the art will readily appreciate that various modifications can be made from the embodiments without materially departing from the novel teachings and effects of the invention. Accordingly, all such modifications are assumed to be included in the scope of the invention.
Claims (11)
- A specimen machining device for machining a specimen by irradiating the specimen with an ion beam, the device comprising:an ion source that irradiates the specimen with the ion beam;a specimen stage that holds the specimen;an illumination system including a first illumination device and a second illumination device that illuminate the specimen from directions different from each other;a camera that photographs the specimen;a display unit on which an image of the specimen photographed by the camera is displayed; anda processing unit that controls the illumination system and the camera, and acquires a machining control image that is used for controlling the ion source, and a display image that is displayed on the display unit,the processing unit performing processing for:controlling the illumination system to illuminate the specimen under a machining control illumination condition;acquiring the machining control image by controlling the camera to photograph the specimen illuminated under the machining control illumination condition;controlling the ion source based on the machining control image;controlling the illumination system to illuminate the specimen under a display illumination condition that is different from the machining control illumination condition;acquiring the display image by controlling the camera to photograph the specimen illuminated under the display illumination condition; anddisplaying the display image on the display unit.
- The specimen machining device according to claim 1, wherein
the processing unit performs processing for:receiving an instruction to change the display illumination condition;changing the display illumination condition based on the instruction to change the display illumination condition, andcontrolling the illumination system to illuminate the specimen under the changed display illumination condition. - The specimen machining device according to claim 1 or 2, wherein
the processing unit performs processing for:receiving an instruction to change magnification of the display image displayed on the display unit; andchanging the magnification of the display image and displaying the display image on the display unit, based on the instruction to change the magnification of the display image. - The specimen machining device according to any one of claims 1 to 3, wherein
the processing unit performs processing for:receiving an instruction to change a field-of-view of the display image displayed on the display unit; andchanging the field-of-view of the display image and displaying the display image on the display unit, based on the instruction to change the field-of-view of the display image. - The specimen machining device according to any one of claims 1 to 4, wherein
the processing unit performs processing for controlling the ion source to stop irradiation with the ion beam before controlling the camera to photograph the specimen illuminated under the display illumination condition. - The specimen machining device according to any one of claims 1 to 4, whereinthe processing unitrepeats processing for acquiring the machining control image,performs processing for detecting a region of which change is large from among repeatedly acquired machining control images, andperforms processing for magnifying a region of the display image positionally corresponding to the detected region of which change is large, and displaying the magnified image on the display unit.
- The specimen machining device according to any one of claims 1 to 6, wherein
the processing unit performs processing for:controlling the illumination system to illuminate the specimen under a first display illumination condition;acquiring a first display image by controlling the camera to photograph the specimen illuminated under the first display illumination condition;displaying the first display image on the display unit;controlling the illumination system to illuminate the specimen under a second display illumination condition;acquiring a second display image by controlling the camera to photograph the specimen illuminated under the second display illumination condition; anddisplaying the second display image on the display unit. - The specimen machining device according to any one of claims 1 to 7, whereinthe first illumination device is a transmission illumination device that performs transmission-illumination on the specimen, andthe second illumination device is a coaxial illumination device that performs coaxial illumination on the specimen.
- The specimen machining device according to claim 8, whereinthe illumination system includes a third illumination device that illuminates the specimen from a direction that is different from the directions from which the first and second illumination devices illuminate the specimen, andthe third illumination device is a side-illumination device that performs side-illumination on the specimen.
- The specimen machining device according to claim 8 or 9, whereinthe specimen stage tilts the specimen by using an axis that is orthogonal to an optical axis of the coaxial illumination device, as a tilt axis, andthe processing unit performs processing for:acquiring the display image by controlling the camera to photograph the specimen tilted at a first tilt angle;acquiring the display image by controlling the camera to photograph the specimen tilted at a second tilt angle that is different from the first tilt angle; anddisplaying the display image of the specimen tilted at the first tilt angle and the display image of the specimen tilted at the second tilt angle on the display unit.
- A specimen machining method using a specimen machining device that includes an ion source for irradiating a specimen with an ion beam, and an illumination system having a first illumination device and a second illumination device for illuminating the specimen from directions different from each other, and machines the specimen by irradiating the specimen with the ion beam, the method comprising:controlling the illumination system to illuminate the specimen under a machining control illumination condition;acquiring a machining control image by photographing the specimen illuminated under the machining control illumination condition with a camera;controlling the ion source based on the machining control image;controlling the illumination system to illuminate the specimen under a display illumination condition that is different from the machining control illumination condition;acquiring a display image by photographing the specimen illuminated under the display illumination condition with the camera; anddisplaying the display image on a display unit.
Applications Claiming Priority (1)
| Application Number | Priority Date | Filing Date | Title |
|---|---|---|---|
| JP2021117757A JP7407772B2 (en) | 2021-07-16 | 2021-07-16 | Sample processing equipment and sample processing method |
Publications (2)
| Publication Number | Publication Date |
|---|---|
| EP4120318A2 true EP4120318A2 (en) | 2023-01-18 |
| EP4120318A3 EP4120318A3 (en) | 2023-05-17 |
Family
ID=82594703
Family Applications (1)
| Application Number | Title | Priority Date | Filing Date |
|---|---|---|---|
| EP22184620.7A Pending EP4120318A3 (en) | 2021-07-16 | 2022-07-13 | Ion beam specimen machining device and method |
Country Status (3)
| Country | Link |
|---|---|
| US (1) | US12429333B2 (en) |
| EP (1) | EP4120318A3 (en) |
| JP (1) | JP7407772B2 (en) |
Families Citing this family (2)
| Publication number | Priority date | Publication date | Assignee | Title |
|---|---|---|---|---|
| JP7312778B2 (en) * | 2021-03-08 | 2023-07-21 | 日本電子株式会社 | Sample processing device adjustment method and sample processing device |
| KR102837161B1 (en) * | 2023-08-16 | 2025-07-23 | 한국원자력연구원 | Method for manufacturing specimen and specimen and method for testing specimen |
Citations (1)
| Publication number | Priority date | Publication date | Assignee | Title |
|---|---|---|---|---|
| JP2012193962A (en) | 2011-03-15 | 2012-10-11 | Jeol Ltd | Thin film sample preparation method |
Family Cites Families (9)
| Publication number | Priority date | Publication date | Assignee | Title |
|---|---|---|---|---|
| JP3117079B2 (en) * | 1998-06-29 | 2000-12-11 | 日本電気株式会社 | Ion milling apparatus and ion milling end point detection method |
| US7897918B2 (en) * | 2004-11-15 | 2011-03-01 | DCG Systems | System and method for focused ion beam data analysis |
| JP4594156B2 (en) * | 2005-04-21 | 2010-12-08 | 日本電子株式会社 | Sample preparation method and sample preparation apparatus |
| JP4871788B2 (en) * | 2007-05-18 | 2012-02-08 | 株式会社日立ハイテクノロジーズ | Fine sample processing method, observation method and apparatus |
| JP5020908B2 (en) * | 2008-08-29 | 2012-09-05 | 日本電子株式会社 | Ion beam processing equipment |
| JP2011054497A (en) * | 2009-09-03 | 2011-03-17 | Sii Nanotechnology Inc | Method and apparatus for cross-section processing and observation |
| JP5739119B2 (en) * | 2009-09-15 | 2015-06-24 | 株式会社日立ハイテクサイエンス | Cross-section processing observation device |
| JP5517790B2 (en) * | 2010-07-02 | 2014-06-11 | 株式会社キーエンス | Magnifying observation device |
| US10110854B2 (en) * | 2012-07-27 | 2018-10-23 | Gatan, Inc. | Ion beam sample preparation apparatus and methods |
-
2021
- 2021-07-16 JP JP2021117757A patent/JP7407772B2/en active Active
-
2022
- 2022-07-13 EP EP22184620.7A patent/EP4120318A3/en active Pending
- 2022-07-15 US US17/865,850 patent/US12429333B2/en active Active
Patent Citations (1)
| Publication number | Priority date | Publication date | Assignee | Title |
|---|---|---|---|---|
| JP2012193962A (en) | 2011-03-15 | 2012-10-11 | Jeol Ltd | Thin film sample preparation method |
Also Published As
| Publication number | Publication date |
|---|---|
| EP4120318A3 (en) | 2023-05-17 |
| JP2023013518A (en) | 2023-01-26 |
| US20230015109A1 (en) | 2023-01-19 |
| US12429333B2 (en) | 2025-09-30 |
| JP7407772B2 (en) | 2024-01-04 |
Similar Documents
| Publication | Publication Date | Title |
|---|---|---|
| US6621082B2 (en) | Automatic focusing system for scanning electron microscope equipped with laser defect detection function | |
| US7532328B2 (en) | Circuit-pattern inspection apparatus | |
| US12429333B2 (en) | Specimen machining device and specimen machining method | |
| JPH02123749A (en) | Apparatus for machining and observing cross section | |
| JPH09320505A (en) | Electron beam inspection method and apparatus, semiconductor manufacturing method and manufacturing line thereof | |
| KR102590634B1 (en) | Charged particle beam apparatus and sample processing method | |
| US20170092460A1 (en) | Sample positioning method and charged particle beam apparatus | |
| US11837437B2 (en) | Specimen machining device and information provision method | |
| US5220169A (en) | Surface analyzing method and apparatus | |
| JP2000161948A (en) | Circuit pattern inspection apparatus and circuit pattern inspection method | |
| JP3836735B2 (en) | Circuit pattern inspection device | |
| US12476071B2 (en) | Specimen machining device and specimen machining method | |
| JP6764953B2 (en) | Charged particle beam device | |
| JPS6313342A (en) | Fine foreign matter inspection device | |
| JP7593885B2 (en) | Sample processing device and sample processing method | |
| KR20220114258A (en) | Defect detection method, method of manufacturing semiconductor device using the same, and defect dectection system performing the same | |
| JP7562480B2 (en) | Sample processing device and sample processing method | |
| JP7816444B2 (en) | X-ray inspection device and X-ray inspection method | |
| JPH11274256A (en) | Sample checking device | |
| JP2022186453A (en) | Sample processor and method for processing information | |
| KR20030075925A (en) | Method for analyzing of semiconductor device using scanning electron microscope | |
| KR20220154000A (en) | Optical system and method for controlling positional variable light sources | |
| JPH0412254A (en) | Method and device for inspecting internal defect | |
| JP2000292360A (en) | Foreign matter inspection method |
Legal Events
| Date | Code | Title | Description |
|---|---|---|---|
| PUAI | Public reference made under article 153(3) epc to a published international application that has entered the european phase |
Free format text: ORIGINAL CODE: 0009012 |
|
| STAA | Information on the status of an ep patent application or granted ep patent |
Free format text: STATUS: THE APPLICATION HAS BEEN PUBLISHED |
|
| AK | Designated contracting states |
Kind code of ref document: A2 Designated state(s): AL AT BE BG CH CY CZ DE DK EE ES FI FR GB GR HR HU IE IS IT LI LT LU LV MC MK MT NL NO PL PT RO RS SE SI SK SM TR |
|
| PUAL | Search report despatched |
Free format text: ORIGINAL CODE: 0009013 |
|
| AK | Designated contracting states |
Kind code of ref document: A3 Designated state(s): AL AT BE BG CH CY CZ DE DK EE ES FI FR GB GR HR HU IE IS IT LI LT LU LV MC MK MT NL NO PL PT RO RS SE SI SK SM TR |
|
| RIC1 | Information provided on ipc code assigned before grant |
Ipc: H01J 37/22 20060101ALI20230412BHEP Ipc: H01J 37/305 20060101ALI20230412BHEP Ipc: H01J 37/304 20060101AFI20230412BHEP |
|
| STAA | Information on the status of an ep patent application or granted ep patent |
Free format text: STATUS: REQUEST FOR EXAMINATION WAS MADE |
|
| 17P | Request for examination filed |
Effective date: 20230705 |
|
| RBV | Designated contracting states (corrected) |
Designated state(s): AL AT BE BG CH CY CZ DE DK EE ES FI FR GB GR HR HU IE IS IT LI LT LU LV MC MK MT NL NO PL PT RO RS SE SI SK SM TR |