EP4112763A1 - Method of manufacturing stress reference piece - Google Patents
Method of manufacturing stress reference piece Download PDFInfo
- Publication number
- EP4112763A1 EP4112763A1 EP22180701.9A EP22180701A EP4112763A1 EP 4112763 A1 EP4112763 A1 EP 4112763A1 EP 22180701 A EP22180701 A EP 22180701A EP 4112763 A1 EP4112763 A1 EP 4112763A1
- Authority
- EP
- European Patent Office
- Prior art keywords
- aluminum alloy
- alloy member
- treatment
- less
- residual stress
- Prior art date
- Legal status (The legal status is an assumption and is not a legal conclusion. Google has not performed a legal analysis and makes no representation as to the accuracy of the status listed.)
- Pending
Links
Images


Classifications
-
- G—PHYSICS
- G01—MEASURING; TESTING
- G01N—INVESTIGATING OR ANALYSING MATERIALS BY DETERMINING THEIR CHEMICAL OR PHYSICAL PROPERTIES
- G01N23/00—Investigating or analysing materials by the use of wave or particle radiation, e.g. X-rays or neutrons, not covered by groups G01N3/00 – G01N17/00, G01N21/00 or G01N22/00
- G01N23/20—Investigating or analysing materials by the use of wave or particle radiation, e.g. X-rays or neutrons, not covered by groups G01N3/00 – G01N17/00, G01N21/00 or G01N22/00 by using diffraction of the radiation by the materials, e.g. for investigating crystal structure; by using scattering of the radiation by the materials, e.g. for investigating non-crystalline materials; by using reflection of the radiation by the materials
- G01N23/2055—Analysing diffraction patterns
-
- C—CHEMISTRY; METALLURGY
- C22—METALLURGY; FERROUS OR NON-FERROUS ALLOYS; TREATMENT OF ALLOYS OR NON-FERROUS METALS
- C22F—CHANGING THE PHYSICAL STRUCTURE OF NON-FERROUS METALS AND NON-FERROUS ALLOYS
- C22F1/00—Changing the physical structure of non-ferrous metals or alloys by heat treatment or by hot or cold working
- C22F1/04—Changing the physical structure of non-ferrous metals or alloys by heat treatment or by hot or cold working of aluminium or alloys based thereon
- C22F1/053—Changing the physical structure of non-ferrous metals or alloys by heat treatment or by hot or cold working of aluminium or alloys based thereon of alloys with zinc as the next major constituent
-
- C—CHEMISTRY; METALLURGY
- C22—METALLURGY; FERROUS OR NON-FERROUS ALLOYS; TREATMENT OF ALLOYS OR NON-FERROUS METALS
- C22F—CHANGING THE PHYSICAL STRUCTURE OF NON-FERROUS METALS AND NON-FERROUS ALLOYS
- C22F1/00—Changing the physical structure of non-ferrous metals or alloys by heat treatment or by hot or cold working
- C22F1/04—Changing the physical structure of non-ferrous metals or alloys by heat treatment or by hot or cold working of aluminium or alloys based thereon
-
- C—CHEMISTRY; METALLURGY
- C22—METALLURGY; FERROUS OR NON-FERROUS ALLOYS; TREATMENT OF ALLOYS OR NON-FERROUS METALS
- C22F—CHANGING THE PHYSICAL STRUCTURE OF NON-FERROUS METALS AND NON-FERROUS ALLOYS
- C22F1/00—Changing the physical structure of non-ferrous metals or alloys by heat treatment or by hot or cold working
- C22F1/04—Changing the physical structure of non-ferrous metals or alloys by heat treatment or by hot or cold working of aluminium or alloys based thereon
- C22F1/057—Changing the physical structure of non-ferrous metals or alloys by heat treatment or by hot or cold working of aluminium or alloys based thereon of alloys with copper as the next major constituent
-
- G—PHYSICS
- G01—MEASURING; TESTING
- G01L—MEASURING FORCE, STRESS, TORQUE, WORK, MECHANICAL POWER, MECHANICAL EFFICIENCY, OR FLUID PRESSURE
- G01L1/00—Measuring force or stress, in general
- G01L1/25—Measuring force or stress, in general using wave or particle radiation, e.g. X-rays, microwaves, neutrons
-
- G—PHYSICS
- G01—MEASURING; TESTING
- G01L—MEASURING FORCE, STRESS, TORQUE, WORK, MECHANICAL POWER, MECHANICAL EFFICIENCY, OR FLUID PRESSURE
- G01L5/00—Apparatus for, or methods of, measuring force, work, mechanical power, or torque, specially adapted for specific purposes
- G01L5/0047—Apparatus for, or methods of, measuring force, work, mechanical power, or torque, specially adapted for specific purposes measuring forces due to residual stresses
-
- G—PHYSICS
- G01—MEASURING; TESTING
- G01N—INVESTIGATING OR ANALYSING MATERIALS BY DETERMINING THEIR CHEMICAL OR PHYSICAL PROPERTIES
- G01N23/00—Investigating or analysing materials by the use of wave or particle radiation, e.g. X-rays or neutrons, not covered by groups G01N3/00 – G01N17/00, G01N21/00 or G01N22/00
- G01N23/22—Investigating or analysing materials by the use of wave or particle radiation, e.g. X-rays or neutrons, not covered by groups G01N3/00 – G01N17/00, G01N21/00 or G01N22/00 by measuring secondary emission from the material
- G01N23/2202—Preparing specimens therefor
-
- G—PHYSICS
- G01—MEASURING; TESTING
- G01N—INVESTIGATING OR ANALYSING MATERIALS BY DETERMINING THEIR CHEMICAL OR PHYSICAL PROPERTIES
- G01N2223/00—Investigating materials by wave or particle radiation
- G01N2223/05—Investigating materials by wave or particle radiation by diffraction, scatter or reflection
- G01N2223/056—Investigating materials by wave or particle radiation by diffraction, scatter or reflection diffraction
- G01N2223/0566—Investigating materials by wave or particle radiation by diffraction, scatter or reflection diffraction analysing diffraction pattern
-
- G—PHYSICS
- G01—MEASURING; TESTING
- G01N—INVESTIGATING OR ANALYSING MATERIALS BY DETERMINING THEIR CHEMICAL OR PHYSICAL PROPERTIES
- G01N2223/00—Investigating materials by wave or particle radiation
- G01N2223/10—Different kinds of radiation or particles
- G01N2223/101—Different kinds of radiation or particles electromagnetic radiation
- G01N2223/1016—X-ray
-
- Y—GENERAL TAGGING OF NEW TECHNOLOGICAL DEVELOPMENTS; GENERAL TAGGING OF CROSS-SECTIONAL TECHNOLOGIES SPANNING OVER SEVERAL SECTIONS OF THE IPC; TECHNICAL SUBJECTS COVERED BY FORMER USPC CROSS-REFERENCE ART COLLECTIONS [XRACs] AND DIGESTS
- Y02—TECHNOLOGIES OR APPLICATIONS FOR MITIGATION OR ADAPTATION AGAINST CLIMATE CHANGE
- Y02P—CLIMATE CHANGE MITIGATION TECHNOLOGIES IN THE PRODUCTION OR PROCESSING OF GOODS
- Y02P10/00—Technologies related to metal processing
- Y02P10/20—Recycling
Definitions
- the present disclosure relates to a method of manufacturing a stress reference piece.
- strain-free iron powder is an object obtained by solidifying powder of sufficiently annealed iron close to pure iron with an adhesive or the like.
- the present disclosure provides a method of manufacturing a stress reference piece that can manufacture a stress reference piece made of an aluminum alloy.
- a method of manufacturing a stress reference piece according to one aspect of the present disclosure is a method of manufacturing a stress reference piece made of an aluminum alloy. The method includes the following steps (1) to (3):
- the crystal grains in the surface layer of the aluminum alloy member can be refined by the shot peening treatment. Therefore, a certain number or more of crystal grains can be present in the measurement range of the X-ray residual stress measurement, and the detected Debye ring can be a continuous ring.
- the peak intensity is constant, that is, the Debye ring is continuous. Therefore, a reliable measurement result can be obtained in the X-ray residual stress measurement.
- Strain is introduced into the surface layer of the aluminum alloy member by the shot peening treatment, and as a result, residual stress (compressive residual stress) is imparted thereto.
- the residual stress generated by the shot peening treatment is relaxed when the ⁇ phase is formed on the strain. Since the aluminum alloy member contains an element that generates a ⁇ phase, the residual stress value changes with time. In this manufacturing method, since the formation of the ⁇ phase is accelerated while the refinement of the crystal grains is maintained by the tempering treatment, a temporal change of the residual stress after the tempering treatment can be suppressed. As described above, the stress reference piece made of an aluminum alloy in which a reliable measurement result can be obtained and the temporal change of the residual stress value is suppressed can be manufactured.
- the tempering treatment may be a treatment of holding the aluminum alloy member at a temperature of 125 °C or more and 170 °C or less for 6 hours or more.
- stress-free means that the residual stresses approach the 0 MPa as much as possible.
- a time for which the aluminum alloy member is held at a temperature of 125 °C or more and 170 °C or less by the tempering treatment may be 72 hours or less. In this case, recrystallization of the aluminum alloy can be more reliably suppressed.
- the element may be Mg, Cu, or Mn. Since any of these elements forms a ⁇ phase, it is effective to perform a tempering treatment.
- the shot peening treatment may be performed using a shot medium made of zirconia, glass, or steel at an injection pressure of 0.1 MPa or more and 0.5 MPa or less.
- the crystal grains in the surface layer of the aluminum alloy member can be reliably refined, and reliable measurement results can be obtained.
- the tempering treatment may be performed such that a half-width of the diffraction X-ray peak of the aluminum alloy member changes by 0.1 deg or more. In this case, it is possible to reliably suppress a temporal change in the residual stress.
- the tempering treatment may be performed such that a difference between residual stress of the aluminum alloy member at 24 hours from the tempering treatment and past 24 hours from the tempering treatment is 50 MPa or less. In this case, it is possible to reliably suppress a temporal change of the residual stress.
- the aluminum alloy member may be a bulk body.
- a stress reference piece of the bulk body can be obtained.
- a method of manufacturing a stress reference piece according to another aspect of the present disclosure is a method of manufacturing a stress reference piece made of an aluminum alloy. The method includes the following steps (1) to (3):
- the crystal grains in the surface layer of the aluminum alloy member can be refined by the shot peening treatment. Therefore, a certain number or more of crystal grains can be present in the measurement range of the X-ray residual stress measurement, and the detected Debye ring can be a continuous ring.
- the peak intensity is constant, that is, the Debye ring is continuous. Therefore, a reliable measurement result can be obtained in the X-ray residual stress measurement.
- Strain is introduced into the surface layer of the aluminum alloy member by the shot peening treatment, and as a result, residual stress (compressive residual stress) is imparted thereto.
- the residual stress generated by the shot peening treatment is relaxed when the ⁇ phase is formed on the strain. Since the aluminum alloy member contains an element that generates a ⁇ phase, the residual stress value changes with time. In this manufacturing method, since the aluminum alloy member is held at 125 °C or more and 170 °C or less for 6 hours or more, the formation of the ⁇ phase can be accelerated while suppressing recrystallization of the aluminum alloy. By accelerating the formation of the ⁇ phase, a temporal change in the residual stress after the tempering treatment can be suppressed. As described above, the stress reference piece made of an aluminum alloy in which a reliable measurement result can be obtained and the temporal change in the residual stress value is suppressed can be manufactured.
- the stress reference piece manufactured by the manufacturing method according to the present embodiment is a bulk body made of an aluminum alloy containing an element that generates a ⁇ phase.
- the element that forms the ⁇ phase is, for example, Mg, Cu, or Mn.
- the stress reference piece contains at least one or more kinds of elements generating the ⁇ phase.
- a plate-like stable phase precipitate ( ⁇ phase) is precipitated through a supersaturated solid solution, an acicular zone, and a rod-like precipitate in this order. The total volume of the precipitated ⁇ phase is reduced from that of the supersaturated solid solution.
- the stress reference piece is an extremely low stress (stress-free) aluminum alloy member having a residual stress infinitely close to 0.
- the residual stress value of the stress-reference piece is, for example, -25 MPa or more and 25 MPa or less, and preferably -10 MPa or more and 10 MPa or less. Minus indicates compressive residual stress and plus indicates tensile residual stress.
- the stress reference piece is used to verify the condition of the stress measurement device.
- a predetermined compressive residual stress is imparted to the stress reference piece by combining a shot peening treatment and a heat treatment included in a conventional manufacturing process in the automobile and aircraft industries. In the stress reference piece, the following three points are needed.
- the above (1) is solved by refining the crystal by shot peening treatment.
- compressive residual stress is applied to the surface layer by performing the shot peening treatment with energy sufficient to enable the refinement.
- the relaxation of the residual stress causes a temporal change in the residual stress value.
- the above described elements added to the aluminum alloy are related to this temporal change.
- the above described elements form a ⁇ phase compound on the strain introduced by the shot peening treatment. At this time, the residual stress imparted by the shot peening treatment is relaxed.
- the residual-stress value in the above (2) is in the vicinity of the 0 MPa (stress-free). Actually, since the 0 MPa is not calculated in the calculation when the measurement value is acquired, a certain degree of variation in the numerical value is allowed.
- the above (3) is solved by performing a heat treatment. However, the refined crystal grains are recrystallized and coarsened by the heat treatment. Therefore, in the analysis of the residual stress, the number of crystals from which data can be acquired decreases, and the Debye ring becomes discontinuous.
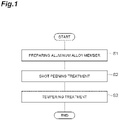
- FIG. 1 is a flowchart showing a method of manufacturing a stress reference piece according to the present embodiment. As shown in FIG. 1 , the manufacturing method of the stress-reference piece includes steps S1 to S3. Hereinafter, each step will be described.
- the step S1 is a step of preparing an aluminum alloy member containing the element that generates the ⁇ phase.
- the aluminum alloy member is a starting material for manufacturing the stress reference piece.
- the aluminum alloy member is a bulk body subjected to a predetermined tempering treatment (heat treatment).
- the aluminum alloy member is made of, for example, a wrought aluminum alloy or a cast aluminum alloy.
- the step S2 is a step of performing a shot peening treatment on the surface layer of the aluminum alloy member prepared in the step S1 using a shot peening apparatus.
- the crystal grains in the surface layer of the aluminum alloy member can be refined. Therefore, a certain number or more of crystal grains can be present in the measurement range of the X-ray residual stress measurement, and the detected Debye ring can be a continuous ring. As a result, a reliable measurement result can be obtained in the X-ray residual stress measurement.
- the shot peening treatment is performed by an air method using a shot medium made of zirconia, glass, or steel, for example. Therefore, the crystal grains in the surface layer of the aluminum alloy member can be reliably refined.
- the air pressure is, for example, 0.1 MPa or more and 0.5 MPa or less.
- the particle diameter of the shot medium is, for example, 0.05 mm or more and 0.6 mm or less.
- the hardness of the shot medium is, for example, 250 HV or more and 700 HV or less.
- the shot peening treatment refines (nanocrystallizes) the crystal grains in the surface layer of the aluminum alloy member. This increases the number of crystals from which data can be acquired in the analysis of residual stress. Therefore, the Debye ring can be a continuous ring to improve the reliability of the measurement result.
- the grain size of the refined crystal grains is, for example, 5nm or more and 50nm or less, and more preferably 5nm or more and 20nm or less.
- the refined crystal grains are present, for example, in a depth range of 50 ⁇ m or less from the surface of the aluminum alloy member.
- the step S3 is a step of performing tempering treatment on the aluminum alloy member after the shot peening treatment.
- the tempering treatment is a treatment in which the aluminum alloy member is held at a temperature of 125 °C or more and 170 °C or less for one hour or more, and then cooled to a normal temperature state.
- the formation of the ⁇ phase compound is accelerated by heating in a temperature range of 125 °C or more. Therefore, according to the process S3, it is possible to suppress the temporal change of the residual stress after the tempering treatment.
- the recrystallization temperature of the aluminum alloy having low purity is 180 °C or more. Therefore, recrystallization can be suppressed by heating in a temperature range of 170 °C or less.
- the time (heat treatment time) for which the aluminum alloy member is held at a temperature of 125 °C or more and 170 °C or less by the tempering treatment is at least 1 hour or more, and preferably 6 hours or more.
- the heat treatment time is 72 hours or less, preferably 48 hours or less, and more preferably 24 hours or less. By setting the heat treatment time to 72 hours or less, recrystallization of the aluminum alloy can be more reliably suppressed, and productivity can be improved.
- the step S3 is performed using an apparatus capable of maintaining a constant temperature at a temperature higher than room temperature, such as a drying oven or a muffle oven. This makes it possible to obtain a more reliable measurement result in the X-ray residual stress measurement.
- the tempering treatment is performed such that the half-width of the diffraction X-ray peak of the aluminum alloy member changes by 0.1 deg or more, preferably 0.2 deg or more by the tempering treatment.
- the tempering treatment is performed such that a difference (absolute value) between residual stress of the aluminum alloy member at 24 hours from the tempering treatment and past 24 hours from the tempering treatment is 50 MPa or less. As a result, the temporal change of the residual stress is suppressed.
- the process S3 is performed, for example, without delay after the process S2. In this case, productivity is improved.
- the step S3 may be performed at an interval after the step S2.
- the stress reference piece according to the example was manufactured as follows. First, test materials made of A7075 and A2014 were prepared as starting materials. A7075 and A2014 are wrought aluminum alloys specified by JIS. Next, these test materials were subjected to a shot peening treatment. As the shot media, zircon beads B-205 (particle diameter: 0.05 mm) manufactured by Saint-Gobain Co., Ltd. was used. The projection pressure was 0.3 MPa, a stage moving speed was 10 mm/s, and the arc height was 0.090 mmN. Subsequently, as the tempering treatment, the test materials after the shot peening treatment were held at 150 °C for 6 hours, and then cooled to room temperature. As a result, the stress reference pieces according to the example were obtained.
- the shot media zircon beads B-205 (particle diameter: 0.05 mm) manufactured by Saint-Gobain Co., Ltd. was used. The projection pressure was 0.3 MPa, a stage moving speed was 10 mm/s, and the
- FIG. 2 is a graph showing a temporal change in residual stress of the stress reference piece according to the example.
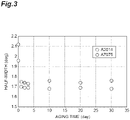
- FIG. 3 is a graph showing a temporal change in the half-width of the stress reference piece according to the example.
- the horizontal axis in FIGS. 2 and 3 represents the aging time.
- the vertical axis of FIG. 2 represents the residual stress.
- the vertical axis in FIG. 3 represents the half-width.
- the residual stress and the half-width were measured by the cos ⁇ method using an X-ray residual stress measurement device ⁇ -X360s manufactured by Pulstec Industrial Co., Ltd. A Cr bulb was used, the irradiation radius was ⁇ 3.0 mm, the collimator radius was ⁇ 1.0 mm, and the measurement angle was 25 deg.
- the residual stress and the half-width were measured at aging times of 0.25 days, 1 day, 5 days, 10 days, 20 days, and 30 days, respectively, with the starting point of the tempering treatment as the starting point of the aging time.
- the data for the aging time of 0.25 days (that is, 6 hours) are measured immediately after the tempering treatment.
- the residual stress and the half-width at the aging time of 0 are measured values after the shot peening treatment and immediately before the tempering treatment.
- the residual stress of the A7075 was -147 MPa immediately after the shot peening treatment, but was -16 MPa immediately after the tempering treatment because the residual stress became stress-free by the tempering treatment. Thereafter, the change was small, and the residual stress was -5 MPa at the aging time of 30 days.
- a difference (absolute value) between residual stress at 24 hours from the tempering treatment and past 24 hours from the tempering treatment was 20 MPa or less.
- the residual stress of the A2014 showed -89 MPa immediately after the shot peening treatment, but -11 MPa immediately after the tempering treatment because the residual stress became stress-free by the tempering treatment. Thereafter, the change was small, and the residual stress was -1 MPa at an aging time of 30 days.
- a difference (absolute value) between residual stress at 24 hours from the tempering treatment and past 24 hours from the tempering treatment was 20 MPa or less.
- the half-width of A7075 was 2.12 deg immediately after the shot peening treatment, but decreased by 0.37 deg by the tempering treatment, and was 1.75 deg immediately after the tempering treatment. Thereafter, there was almost no change, and the half-width was 1.76 deg at the aging time of 30 days.
- the half-width of A2014 was 1.96 deg immediately after the shot peening treatment, but decreased by 0.26 deg by the tempering treatment, and was 1.70 deg immediately after the tempering treatment. Thereafter, there was almost no change, and the half-width was 1.68 deg at the aging time of 30 days.
- the residual stress and full width at half-width of the A7075 did not change from 30 days to 100 days of the aging time.
- the results were comparable to the results in the case of 6 hours.
- the residual stress and the full width at half-width of the A2014 did not change from 30 days to 100 days of the aging time.
- the results were comparable to the results in the case of 6 hours.
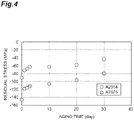
- FIG. 4 is a graph showing a temporal change in residual stress of the stress reference piece according to the comparative example.
- the stress reference pieces according to the comparative examples were manufactured in the same manner as in the examples except that the tempering treatment was not performed, and the residual stress was measured in the same manner as in the example.
- the residual stress in the A7075 was -146 MPa immediately after the shot peening treatment, but continued to change thereafter, and was -80 MPa at the aging time of 30 days.
- the residual stress in the A2014 was -88 MPa immediately after the shot peening treatment, but continued to change thereafter and was -44 MPa at the aging time of 30 days.
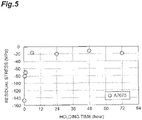
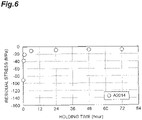
- FIGS. 5 and 6 are graphs showing the relationship between the holding time and the residual stress.
- the horizontal axis in each of FIGS. 5 and 6 represents the holding time.
- the vertical axis in each of FIGS. 5 and 6 represents the residual stress.
- the holding time of the tempering treatment after the shot peening treatment was set to 0, 30 minutes, 1 hour, 6 hours, 24 hours, 48 hours, and 72 hours, and the residual stress was measured immediately after the tempering treatment.
- the case where the holding time is 6 hours corresponds to the case of the above-described embodiment.
- the case where the holding time was 0 corresponds to the case of the above-described comparative example in which the tempering treatment was not performed, and the value of the residual stress measured immediately after the shot peening treatment was used.
- FIG. 5 shows a case where the test material made of A7075 was used.
- the residual stress was -80 MPa at the holding time of 30 minutes and -70 MPa at the holding time of 1 hour. These values were larger on the compression side than that at the holding time of 6 hours or more. When the holding time was 6 hours or more, there was no large difference in the residual stress.
- FIG. 6 shows a case where the test material made of A2014 was used. As shown in FIG. 6 , the residual stress was -38 MPa at the holding time of 30 minutes and -21 MPa at the holding time of 1 hour. These values were larger on the compression side than that at the holding time of 6 hours or more. When the holding time was 6 hours or more, there was no large difference in the residual stress.
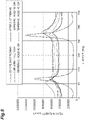
- FIGS. 7 and 8 are graphs showing the relationship between the peak intensity and the ⁇ angle.
- the ⁇ angle is a rotation angle of the Debye ring, and is indicated from 0 deg to 360 deg.
- the shot peening treatment was performed under the same conditions as in the above example, and X-ray diffraction images were obtained before and after the shot peening treatment. Further, X-ray diffraction images were obtained in the same manner for the cases where the tempering treatment was performed with the holding time of 6 hours, 24 hours, 48 hours, and 72 hours.
- the peak intensity was plotted against the ⁇ angle.
- FIG. 7 shows a case where the test material made of A7075 was used.
- FIG. 8 shows a case where the test material made of A2014 was used.
- FIGS. 7 and 8 in the case of using any of the test materials, projected peaks are observed at two points (two ⁇ angles) on the Debye ring before the shot peening treatment.
- the shot peening treatment is performed, the phenomenon is suppressed, and the peak intensity is constant, that is, the Debye ring becomes continuous. As a result, it was confirmed that the shot peening improves the reliability of the X-ray stress measurement.
- the Debye rings were continuous. There was no significant difference depending on the holding time in the peak intensity of the Debye ring after tempering treatment. In particular, when the test material made of A7075 was used, the peak intensity of the Debye ring after the tempering treatment was substantially the same regardless of the holding time. Therefore, in consideration of the productivity, the holding time of 6 hours is considered to be optimal.
Landscapes
- Chemical & Material Sciences (AREA)
- Physics & Mathematics (AREA)
- Crystallography & Structural Chemistry (AREA)
- Thermal Sciences (AREA)
- Organic Chemistry (AREA)
- Metallurgy (AREA)
- Mechanical Engineering (AREA)
- Materials Engineering (AREA)
- Engineering & Computer Science (AREA)
- General Physics & Mathematics (AREA)
- Health & Medical Sciences (AREA)
- Pathology (AREA)
- Immunology (AREA)
- General Health & Medical Sciences (AREA)
- Biochemistry (AREA)
- Analytical Chemistry (AREA)
- Life Sciences & Earth Sciences (AREA)
- Toxicology (AREA)
- Analysing Materials By The Use Of Radiation (AREA)
Abstract
(1) preparing an aluminum alloy member containing an element that generates a β phase;
(2) performing a shot peening treatment on the aluminum alloy member; and
(3) performing a tempering treatment on the aluminum alloy member after the shot peening treatment, the tempering treatment accelerating generation of the β phase.
Description
- The present disclosure relates to a method of manufacturing a stress reference piece.
- In the X-ray residual stress measurement, it is recommended to measure a reference piece using strain-free iron powder in order to confirm an operation of the measurement device (The Society of Materials Science, Japan., "Standard for X-ray Stress Measurement (2002 edition) -Iron and Steel Edition-", p. 73). The strain-free iron powder is an object obtained by solidifying powder of sufficiently annealed iron close to pure iron with an adhesive or the like. By using such the reference piece and confirming that the vicinity of the 0 MPa (stress-free) is measured, it is possible to confirm that the measurement device operates normally.
- When an X-ray residual stress measurement device is used in the industrial field, there is a potential need to construct the reference piece from material used for manufacture.
- The present disclosure provides a method of manufacturing a stress reference piece that can manufacture a stress reference piece made of an aluminum alloy.
- A method of manufacturing a stress reference piece according to one aspect of the present disclosure is a method of manufacturing a stress reference piece made of an aluminum alloy. The method includes the following steps (1) to (3):
- (1) preparing an aluminum alloy member containing an element that generates a β phase;
- (2) performing a shot peening treatment on the aluminum alloy member; and
- (3) performing a tempering treatment on the aluminum alloy member after the shot peening treatment, the tempering treatment accelerating generation of the β phase.
- In the method of manufacturing the stress reference piece, the crystal grains in the surface layer of the aluminum alloy member can be refined by the shot peening treatment. Therefore, a certain number or more of crystal grains can be present in the measurement range of the X-ray residual stress measurement, and the detected Debye ring can be a continuous ring. For the reliability of the X-ray residual stress measurement, it is desirable that the peak intensity is constant, that is, the Debye ring is continuous. Therefore, a reliable measurement result can be obtained in the X-ray residual stress measurement. Strain is introduced into the surface layer of the aluminum alloy member by the shot peening treatment, and as a result, residual stress (compressive residual stress) is imparted thereto. The residual stress generated by the shot peening treatment is relaxed when the β phase is formed on the strain. Since the aluminum alloy member contains an element that generates a β phase, the residual stress value changes with time. In this manufacturing method, since the formation of the β phase is accelerated while the refinement of the crystal grains is maintained by the tempering treatment, a temporal change of the residual stress after the tempering treatment can be suppressed. As described above, the stress reference piece made of an aluminum alloy in which a reliable measurement result can be obtained and the temporal change of the residual stress value is suppressed can be manufactured.
- In one embodiment of the present disclosure, the tempering treatment may be a treatment of holding the aluminum alloy member at a temperature of 125 °C or more and 170 °C or less for 6 hours or more. In this case, while suppressing recrystallization of the aluminum alloy, it is possible to reliably make the aluminum alloy member stress-free and suppress a temporal change in the residual stress after the tempering treatment. In the present specification, the term "stress-free" means that the residual stresses approach the 0 MPa as much as possible.
- In one embodiment of the present disclosure, a time for which the aluminum alloy member is held at a temperature of 125 °C or more and 170 °C or less by the tempering treatment may be 72 hours or less. In this case, recrystallization of the aluminum alloy can be more reliably suppressed.
- In one embodiment of the present disclosure, the element may be Mg, Cu, or Mn. Since any of these elements forms a β phase, it is effective to perform a tempering treatment.
- In one embodiment of the present disclosure, the shot peening treatment may be performed using a shot medium made of zirconia, glass, or steel at an injection pressure of 0.1 MPa or more and 0.5 MPa or less. In this case, the crystal grains in the surface layer of the aluminum alloy member can be reliably refined, and reliable measurement results can be obtained.
- In one embodiment of the present disclosure, the tempering treatment may be performed such that a half-width of the diffraction X-ray peak of the aluminum alloy member changes by 0.1 deg or more. In this case, it is possible to reliably suppress a temporal change in the residual stress.
- In one embodiment of the present disclosure, the tempering treatment may be performed such that a difference between residual stress of the aluminum alloy member at 24 hours from the tempering treatment and past 24 hours from the tempering treatment is 50 MPa or less. In this case, it is possible to reliably suppress a temporal change of the residual stress.
- In one embodiment of the present disclosure, the aluminum alloy member may be a bulk body. In this case, a stress reference piece of the bulk body can be obtained.
- A method of manufacturing a stress reference piece according to another aspect of the present disclosure is a method of manufacturing a stress reference piece made of an aluminum alloy. The method includes the following steps (1) to (3):
- (1) preparing an aluminum alloy member containing an element that generates a β phase;
- (2) performing a shot peening treatment on the aluminum alloy member; and
- (3) holding the aluminum alloy member after the shot peening treatment at 125 °C or more and 170 °C or less for 6 hours or more.
- In the method of manufacturing the stress reference piece, the crystal grains in the surface layer of the aluminum alloy member can be refined by the shot peening treatment. Therefore, a certain number or more of crystal grains can be present in the measurement range of the X-ray residual stress measurement, and the detected Debye ring can be a continuous ring. For the reliability of the X-ray residual stress measurement, it is desirable that the peak intensity is constant, that is, the Debye ring is continuous. Therefore, a reliable measurement result can be obtained in the X-ray residual stress measurement. Strain is introduced into the surface layer of the aluminum alloy member by the shot peening treatment, and as a result, residual stress (compressive residual stress) is imparted thereto. The residual stress generated by the shot peening treatment is relaxed when the β phase is formed on the strain. Since the aluminum alloy member contains an element that generates a β phase, the residual stress value changes with time. In this manufacturing method, since the aluminum alloy member is held at 125 °C or more and 170 °C or less for 6 hours or more, the formation of the β phase can be accelerated while suppressing recrystallization of the aluminum alloy. By accelerating the formation of the β phase, a temporal change in the residual stress after the tempering treatment can be suppressed. As described above, the stress reference piece made of an aluminum alloy in which a reliable measurement result can be obtained and the temporal change in the residual stress value is suppressed can be manufactured.
-
-
FIG. 1 is a flowchart showing a method of manufacturing a stress reference piece according to the present embodiment. -
FIG. 2 is a graph showing a temporal change in residual stress of the stress reference piece according to the example. -
FIG. 3 is a graph showing a temporal change in the half-width of the stress reference piece according to the example. -
FIG. 4 is a graph showing a temporal change in residual stress of the stress reference piece according to the comparative example. -
FIG. 5 is a graph showing a relationship between the holding time and the residual stress. -
FIG. 6 is a graph showing a relationship between the holding time and the residual stress. -
FIG. 7 is a graph showing a relationship between peak intensity and α angle. -
FIG. 8 is a graph showing a relationship between peak intensity and α angle. - Hereinafter, with reference to the accompanying drawings, an embodiment will be described in detail. In the description, the same reference signs are used for the same elements or elements having the same function, and duplicate description thereof will be omitted.
- The stress reference piece manufactured by the manufacturing method according to the present embodiment is a bulk body made of an aluminum alloy containing an element that generates a β phase. The element that forms the β phase is, for example, Mg, Cu, or Mn. The stress reference piece contains at least one or more kinds of elements generating the β phase. In the aging step in an isothermal state, a plate-like stable phase precipitate (β phase) is precipitated through a supersaturated solid solution, an acicular zone, and a rod-like precipitate in this order. The total volume of the precipitated β phase is reduced from that of the supersaturated solid solution. When the generated energy due to the reduction of the total volume is E and the energy for the precipitation of the β phase, that is, the generation of a new phase is G, G > E is obtained. Originally, G = E + H is obtained by adding thermal energy H. By using the strain energy ΔG in the material as a substitute for H, the β phase is precipitated even in a normal temperature state.
- When the content (total content) of Mg, Cu, and Mn is at least 0.2% or more, the β phase is generated. The stress reference piece is an extremely low stress (stress-free) aluminum alloy member having a residual stress infinitely close to 0. The residual stress value of the stress-reference piece is, for example, -25 MPa or more and 25 MPa or less, and preferably -10 MPa or more and 10 MPa or less. Minus indicates compressive residual stress and plus indicates tensile residual stress.
- The stress reference piece is used to verify the condition of the stress measurement device. A predetermined compressive residual stress is imparted to the stress reference piece by combining a shot peening treatment and a heat treatment included in a conventional manufacturing process in the automobile and aircraft industries. In the stress reference piece, the following three points are needed.
- (1) The detected Debye rings are continuous. That is, the crystal grains are sufficiently fine.
- (2) A predetermined residual stress value set in advance is measured.
- (3) The residual stress value does not change with time.
- The above (1) is solved by refining the crystal by shot peening treatment. However, compressive residual stress is applied to the surface layer by performing the shot peening treatment with energy sufficient to enable the refinement. In addition, the relaxation of the residual stress causes a temporal change in the residual stress value. The above described elements added to the aluminum alloy are related to this temporal change. The above described elements form a β phase compound on the strain introduced by the shot peening treatment. At this time, the residual stress imparted by the shot peening treatment is relaxed.
- The residual-stress value in the above (2) is in the vicinity of the 0 MPa (stress-free). Actually, since the 0 MPa is not calculated in the calculation when the measurement value is acquired, a certain degree of variation in the numerical value is allowed. The above (3) is solved by performing a heat treatment. However, the refined crystal grains are recrystallized and coarsened by the heat treatment. Therefore, in the analysis of the residual stress, the number of crystals from which data can be acquired decreases, and the Debye ring becomes discontinuous.
-
FIG. 1 is a flowchart showing a method of manufacturing a stress reference piece according to the present embodiment. As shown inFIG. 1 , the manufacturing method of the stress-reference piece includes steps S1 to S3. Hereinafter, each step will be described. - The step S1 is a step of preparing an aluminum alloy member containing the element that generates the β phase. The aluminum alloy member is a starting material for manufacturing the stress reference piece. The aluminum alloy member is a bulk body subjected to a predetermined tempering treatment (heat treatment). The aluminum alloy member is made of, for example, a wrought aluminum alloy or a cast aluminum alloy.
- The step S2 is a step of performing a shot peening treatment on the surface layer of the aluminum alloy member prepared in the step S1 using a shot peening apparatus. According to the step S2, the crystal grains in the surface layer of the aluminum alloy member can be refined. Therefore, a certain number or more of crystal grains can be present in the measurement range of the X-ray residual stress measurement, and the detected Debye ring can be a continuous ring. As a result, a reliable measurement result can be obtained in the X-ray residual stress measurement.
- The shot peening treatment is performed by an air method using a shot medium made of zirconia, glass, or steel, for example. Therefore, the crystal grains in the surface layer of the aluminum alloy member can be reliably refined. The air pressure (projection pressure) is, for example, 0.1 MPa or more and 0.5 MPa or less. The particle diameter of the shot medium is, for example, 0.05 mm or more and 0.6 mm or less. The hardness of the shot medium is, for example, 250 HV or more and 700 HV or less. These shot peening conditions are set according to the type of the aluminum alloy member.
- The shot peening treatment refines (nanocrystallizes) the crystal grains in the surface layer of the aluminum alloy member. This increases the number of crystals from which data can be acquired in the analysis of residual stress. Therefore, the Debye ring can be a continuous ring to improve the reliability of the measurement result. The grain size of the refined crystal grains is, for example, 5nm or more and 50nm or less, and more preferably 5nm or more and 20nm or less. The refined crystal grains are present, for example, in a depth range of 50 µm or less from the surface of the aluminum alloy member.
- The step S3 is a step of performing tempering treatment on the aluminum alloy member after the shot peening treatment. The tempering treatment is a treatment in which the aluminum alloy member is held at a temperature of 125 °C or more and 170 °C or less for one hour or more, and then cooled to a normal temperature state. The formation of the β phase compound is accelerated by heating in a temperature range of 125 °C or more. Therefore, according to the process S3, it is possible to suppress the temporal change of the residual stress after the tempering treatment. The recrystallization temperature of the aluminum alloy having low purity is 180 °C or more. Therefore, recrystallization can be suppressed by heating in a temperature range of 170 °C or less.
- The time (heat treatment time) for which the aluminum alloy member is held at a temperature of 125 °C or more and 170 °C or less by the tempering treatment is at least 1 hour or more, and preferably 6 hours or more. As a result, it is possible to reliably make the aluminum alloy member stress-free and suppress the temporal change in residual stress after tempering treatment while suppressing recrystallization of the aluminum alloy. The heat treatment time is 72 hours or less, preferably 48 hours or less, and more preferably 24 hours or less. By setting the heat treatment time to 72 hours or less, recrystallization of the aluminum alloy can be more reliably suppressed, and productivity can be improved.
- The step S3 is performed using an apparatus capable of maintaining a constant temperature at a temperature higher than room temperature, such as a drying oven or a muffle oven. This makes it possible to obtain a more reliable measurement result in the X-ray residual stress measurement. The tempering treatment is performed such that the half-width of the diffraction X-ray peak of the aluminum alloy member changes by 0.1 deg or more, preferably 0.2 deg or more by the tempering treatment. The tempering treatment is performed such that a difference (absolute value) between residual stress of the aluminum alloy member at 24 hours from the tempering treatment and past 24 hours from the tempering treatment is 50 MPa or less. As a result, the temporal change of the residual stress is suppressed. The process S3 is performed, for example, without delay after the process S2. In this case, productivity is improved. The step S3 may be performed at an interval after the step S2.
- According to the steps S1 to S3 described above, it is possible to obtain a reliable measurement result and manufacture the stress reference piece made of an aluminum alloy in which a temporal change in the residual-stress value is suppressed.
- The present invention is not necessarily limited to the above-described embodiment, and various modifications can be made without departing from the scope of the present invention.
- Hereinafter, the present disclosure will be described in more detail with reference to examples, but the present disclosure is not limited to these examples.
- The stress reference piece according to the example was manufactured as follows. First, test materials made of A7075 and A2014 were prepared as starting materials. A7075 and A2014 are wrought aluminum alloys specified by JIS. Next, these test materials were subjected to a shot peening treatment. As the shot media, zircon beads B-205 (particle diameter: 0.05 mm) manufactured by Saint-Gobain Co., Ltd. was used. The projection pressure was 0.3 MPa, a stage moving speed was 10 mm/s, and the arc height was 0.090 mmN. Subsequently, as the tempering treatment, the test materials after the shot peening treatment were held at 150 °C for 6 hours, and then cooled to room temperature. As a result, the stress reference pieces according to the example were obtained.
-
FIG. 2 is a graph showing a temporal change in residual stress of the stress reference piece according to the example.FIG. 3 is a graph showing a temporal change in the half-width of the stress reference piece according to the example. The horizontal axis inFIGS. 2 and3 represents the aging time. The vertical axis ofFIG. 2 represents the residual stress. The vertical axis inFIG. 3 represents the half-width. The residual stress and the half-width were measured by the cos α method using an X-ray residual stress measurement device µ-X360s manufactured by Pulstec Industrial Co., Ltd. A Cr bulb was used, the irradiation radius was ϕ 3.0 mm, the collimator radius was ϕ 1.0 mm, and the measurement angle was 25 deg. - The residual stress and the half-width were measured at aging times of 0.25 days, 1 day, 5 days, 10 days, 20 days, and 30 days, respectively, with the starting point of the tempering treatment as the starting point of the aging time. The data for the aging time of 0.25 days (that is, 6 hours) are measured immediately after the tempering treatment. The residual stress and the half-width at the aging time of 0 are measured values after the shot peening treatment and immediately before the tempering treatment.
- As shown in
FIG. 2 , the residual stress of the A7075 was -147 MPa immediately after the shot peening treatment, but was -16 MPa immediately after the tempering treatment because the residual stress became stress-free by the tempering treatment. Thereafter, the change was small, and the residual stress was -5 MPa at the aging time of 30 days. A difference (absolute value) between residual stress at 24 hours from the tempering treatment and past 24 hours from the tempering treatment was 20 MPa or less. The residual stress of the A2014 showed -89 MPa immediately after the shot peening treatment, but -11 MPa immediately after the tempering treatment because the residual stress became stress-free by the tempering treatment. Thereafter, the change was small, and the residual stress was -1 MPa at an aging time of 30 days. A difference (absolute value) between residual stress at 24 hours from the tempering treatment and past 24 hours from the tempering treatment was 20 MPa or less. - As shown in
FIG. 3 , the half-width of A7075 was 2.12 deg immediately after the shot peening treatment, but decreased by 0.37 deg by the tempering treatment, and was 1.75 deg immediately after the tempering treatment. Thereafter, there was almost no change, and the half-width was 1.76 deg at the aging time of 30 days. The half-width of A2014 was 1.96 deg immediately after the shot peening treatment, but decreased by 0.26 deg by the tempering treatment, and was 1.70 deg immediately after the tempering treatment. Thereafter, there was almost no change, and the half-width was 1.68 deg at the aging time of 30 days. - The residual stress and full width at half-width of the A7075 did not change from 30 days to 100 days of the aging time. In addition, as illustrated in
FIG. 5 , even in the case where the holding time of the tempering treatment was 24 hours, 48 hours, and 72 hours, the results were comparable to the results in the case of 6 hours. Similarly, the residual stress and the full width at half-width of the A2014 did not change from 30 days to 100 days of the aging time. Further, as illustrated inFIG. 6 , even in the case where the holding time of the tempering treatment was 24 hours, 48 hours, and 72 hours, the results were comparable to the results in the case of 6 hours. -
FIG. 4 is a graph showing a temporal change in residual stress of the stress reference piece according to the comparative example. The stress reference pieces according to the comparative examples were manufactured in the same manner as in the examples except that the tempering treatment was not performed, and the residual stress was measured in the same manner as in the example. As shown inFIG. 4 , the residual stress in the A7075 was -146 MPa immediately after the shot peening treatment, but continued to change thereafter, and was -80 MPa at the aging time of 30 days. The residual stress in the A2014 was -88 MPa immediately after the shot peening treatment, but continued to change thereafter and was -44 MPa at the aging time of 30 days. -
FIGS. 5 and6 are graphs showing the relationship between the holding time and the residual stress. The horizontal axis in each ofFIGS. 5 and6 represents the holding time. The vertical axis in each ofFIGS. 5 and6 represents the residual stress. Here, the holding time of the tempering treatment after the shot peening treatment was set to 0, 30 minutes, 1 hour, 6 hours, 24 hours, 48 hours, and 72 hours, and the residual stress was measured immediately after the tempering treatment. The case where the holding time is 6 hours corresponds to the case of the above-described embodiment. The case where the holding time was 0 corresponds to the case of the above-described comparative example in which the tempering treatment was not performed, and the value of the residual stress measured immediately after the shot peening treatment was used. -
FIG. 5 shows a case where the test material made of A7075 was used. As shown inFIG. 5 , the residual stress was -80 MPa at the holding time of 30 minutes and -70 MPa at the holding time of 1 hour. These values were larger on the compression side than that at the holding time of 6 hours or more. When the holding time was 6 hours or more, there was no large difference in the residual stress.FIG. 6 shows a case where the test material made of A2014 was used. As shown inFIG. 6 , the residual stress was -38 MPa at the holding time of 30 minutes and -21 MPa at the holding time of 1 hour. These values were larger on the compression side than that at the holding time of 6 hours or more. When the holding time was 6 hours or more, there was no large difference in the residual stress. -
FIGS. 7 and8 are graphs showing the relationship between the peak intensity and the α angle. The α angle is a rotation angle of the Debye ring, and is indicated from 0 deg to 360 deg. Here, the shot peening treatment was performed under the same conditions as in the above example, and X-ray diffraction images were obtained before and after the shot peening treatment. Further, X-ray diffraction images were obtained in the same manner for the cases where the tempering treatment was performed with the holding time of 6 hours, 24 hours, 48 hours, and 72 hours. For the Debye ring near 139 deg of the diffraction angle (20) in each of the obtained X-ray diffraction images, the peak intensity was plotted against the α angle. -
FIG. 7 shows a case where the test material made of A7075 was used.FIG. 8 shows a case where the test material made of A2014 was used. As shown inFIGS. 7 and8 , in the case of using any of the test materials, projected peaks are observed at two points (two α angles) on the Debye ring before the shot peening treatment. When the shot peening treatment is performed, the phenomenon is suppressed, and the peak intensity is constant, that is, the Debye ring becomes continuous. As a result, it was confirmed that the shot peening improves the reliability of the X-ray stress measurement. - Even when the tempering treatment was performed, the Debye rings were continuous. There was no significant difference depending on the holding time in the peak intensity of the Debye ring after tempering treatment. In particular, when the test material made of A7075 was used, the peak intensity of the Debye ring after the tempering treatment was substantially the same regardless of the holding time. Therefore, in consideration of the productivity, the holding time of 6 hours is considered to be optimal.
Claims (14)
- A method of manufacturing a stress reference piece made of an aluminum alloy, the method comprising:preparing an aluminum alloy member containing an element that generates a β phase;performing a shot peening treatment on the aluminum alloy member; andperforming a tempering treatment on the aluminum alloy member after the shot peening treatment, the tempering treatment accelerating generation of the β phase.
- The method according to claim 1, wherein the tempering treatment is a treatment of holding the aluminum alloy member at a temperature of 125°C or more and 170°C or less for 6 hours or more.
- The method according to claim 2, wherein a time for which the aluminum alloy member is held at a temperature of 125°C or more and 170°C or less by the tempering treatment is 72 hours or less.
- The method according to any one of claims 1 to 3, wherein the element is Mg, Cu, or Mn.
- The method according to any one of claims 1 to 4, wherein the shot peening treatment is performed using a shot medium made of zirconia, glass, or steel at an injection pressure of 0.1 MPa or more and 0.5 MPa or less.
- The method according to any one of claims 1 to 5, wherein the tempering treatment is performed such that a half-width of a diffraction X-ray peak of the aluminum alloy member changes by 0.1 deg or more.
- The method according to any one of claims 1 to 6, wherein the tempering treatment is performed such that a difference between residual stress of the aluminum alloy member at 24 hours from the tempering treatment and past 24 hours from the tempering treatment is 50 MPa or less.
- The method according to any one of claims 1 to 7, wherein the aluminum alloy member is a bulk body.
- The method according to any one of claims 1 to 8, wherein a content of the element in the aluminum alloy member is 0.2 % or more.
- The method according to any one of claims 1 to 9, wherein a residual stress value of the stress reference piece is -25 MPa or more and 25 MPa or less.
- The method according to any one of claims 1 to 9, wherein a residual stress value of the stress reference piece is -10 MPa or more and 10 MPa or less.
- The method according to any one of claims 1 to 11, wherein the aluminum alloy member is made of a wrought aluminum alloy or a cast aluminum alloy.
- The method according to any one of claims 1 to 12, wherein the shot peening treatment refines crystal grains in a depth range of 50 µm or less from surface of the aluminum alloy member to a grain size of 5nm or more and 50nm or less.
- The method according to claim 2, wherein a time for which the aluminum alloy member is held at a temperature of 125 °C or more and 170 °C or less by the tempering treatment is 24 hours or less.
Applications Claiming Priority (1)
| Application Number | Priority Date | Filing Date | Title |
|---|---|---|---|
| JP2021107924A JP7683352B2 (en) | 2021-06-29 | 2021-06-29 | Manufacturing method of stress standard piece |
Publications (1)
| Publication Number | Publication Date |
|---|---|
| EP4112763A1 true EP4112763A1 (en) | 2023-01-04 |
Family
ID=82748652
Family Applications (1)
| Application Number | Title | Priority Date | Filing Date |
|---|---|---|---|
| EP22180701.9A Pending EP4112763A1 (en) | 2021-06-29 | 2022-06-23 | Method of manufacturing stress reference piece |
Country Status (5)
| Country | Link |
|---|---|
| US (1) | US20220411910A1 (en) |
| EP (1) | EP4112763A1 (en) |
| JP (1) | JP7683352B2 (en) |
| CN (1) | CN115541639A (en) |
| CA (1) | CA3180073A1 (en) |
Family Cites Families (13)
| Publication number | Priority date | Publication date | Assignee | Title |
|---|---|---|---|---|
| JPS63190150A (en) * | 1987-02-02 | 1988-08-05 | Sumitomo Light Metal Ind Ltd | Manufacture of motorcycle rim excellent in metallic luster |
| JPH01255654A (en) * | 1988-04-05 | 1989-10-12 | Kasei Naoetsu:Kk | Manufacture of high damping aluminum alloy member |
| JPH01255653A (en) * | 1988-04-05 | 1989-10-12 | Kasei Naoetsu:Kk | Manufacture of high damping aluminum alloy member |
| JP3879059B2 (en) * | 2002-01-07 | 2007-02-07 | 財団法人理工学振興会 | Method for producing nanocrystalline structure metal material and nanocrystalline structure metal material |
| JP4727226B2 (en) * | 2004-12-28 | 2011-07-20 | 三菱重工業株式会社 | Surface-treated light alloy member and manufacturing method thereof |
| CN1304829C (en) * | 2005-01-13 | 2007-03-14 | 上海交通大学 | Production of X-ray stress measuring calibrated sample |
| JP2008232772A (en) * | 2007-03-20 | 2008-10-02 | Chuo Motor Wheel Co Ltd | X-ray residual stress measuring method of casting |
| CN101966692A (en) * | 2010-11-22 | 2011-02-09 | 山东电力研究院 | Surface shot blasting process for improving corrosion resistance of aluminum and aluminum alloy |
| US8906181B2 (en) * | 2011-06-30 | 2014-12-09 | United Technologies Corporation | Fan blade finishing |
| CN103695739B (en) * | 2014-01-16 | 2016-01-20 | 张霞 | A kind of Alneon sheet material through shot peening and preparation method thereof |
| JP2015183214A (en) * | 2014-03-24 | 2015-10-22 | 神奈川県 | Aluminum alloy member having intermetallic compound layer and method for manufacturing the same |
| US20180251877A1 (en) * | 2017-03-01 | 2018-09-06 | GM Global Technology Operations LLC | High-strength aluminum stampings with tailored properties |
| JP2020041830A (en) * | 2018-09-07 | 2020-03-19 | 国立大学法人東北大学 | Stress measurement standard test piece and method of manufacturing the same |
-
2021
- 2021-06-29 JP JP2021107924A patent/JP7683352B2/en active Active
-
2022
- 2022-06-23 EP EP22180701.9A patent/EP4112763A1/en active Pending
- 2022-06-23 CA CA3180073A patent/CA3180073A1/en active Pending
- 2022-06-24 CN CN202210724375.7A patent/CN115541639A/en active Pending
- 2022-06-24 US US17/848,519 patent/US20220411910A1/en not_active Abandoned
Non-Patent Citations (10)
| Title |
|---|
| "ASTM E915-21, Standard Practice for Verifying the Alignment of X-Ray Diffraction Instruments for Residual Stress Measurement", 13 January 2022 (2022-01-13), XP009540417, Retrieved from the Internet <URL:https://www.astm.org/e0915-21.html> * |
| "Conference Proceedings Impact Surface Treatment", 1 January 1986, ELSEVIER APPLIED SCIENCE PUBL, ISBN: 978-1-85166-040-7, article LUO W; NOBLE B; WATERHOUSE R B: "INTERACTION BETWEEN SHOT-PEENING AND HEAT TREATMENT ON THE FATIGUE AND FRETTING-FATIGUE PROPERTIES OF THE HIGH STRENGTH ALUMINIUM ALLOY 7075", pages: 57 - 67, XP009540451 * |
| HARDING MATTHEW ET AL: "Effects of Post-Sinter Processing on an Al-Zn-Mg-Cu Powder Metallurgy Alloy", METALS, vol. 7, no. 9, 13 September 2017 (2017-09-13), CH, pages 370, XP055979746, ISSN: 2075-4701, DOI: 10.3390/met7090370 * |
| HE M ET AL: "Assessment of the Local Residual Stresses of 7050-T7452 Aluminum Alloy in Microzones by the Instrumented Indentation with the Berkovich Indenter", JOURNAL OF MATERIALS ENGINEERING AND PERFORMANCE, ASM INTERNATIONAL, MATERIALS PARK, OH, US, vol. 26, no. 10, 8 September 2017 (2017-09-08), pages 4923 - 4932, XP036341086, ISSN: 1059-9495, [retrieved on 20170908], DOI: 10.1007/S11665-017-2904-3 * |
| JOANA REBELO KORNMEIER ET AL: "Minimization of spurious strains by using a Si bent-perfect-crystal monochromator: neutron surface strain scanning of a shot-peened sample;Neutron surface strain scanning", MEASUREMENT SCIENCE AND TECHNOLOGY, IOP, BRISTOL, GB, vol. 22, no. 6, 13 May 2011 (2011-05-13), pages 65705, XP020205410, ISSN: 0957-0233, DOI: 10.1088/0957-0233/22/6/065705 * |
| MAI Y J ET AL: "Thermal stability of nanocrystalline layers fabricated by surface nanocrystallization", APPLIED SURFACE SCIENCE, ELSEVIER, AMSTERDAM , NL, vol. 256, no. 7, 15 January 2010 (2010-01-15), pages 1972 - 1975, XP026857916, ISSN: 0169-4332, [retrieved on 20090919] * |
| PANDEY VAIBHAV ET AL: "Effect of surface Nanostructuring on LCF behavior of aluminum alloy 2014", MATERIALS SCIENCE, ELSEVIER, AMSTERDAM, NL, vol. 647, 8 September 2015 (2015-09-08), pages 201 - 211, XP029296134, ISSN: 0921-5093, DOI: 10.1016/J.MSEA.2015.09.021 * |
| REISGEN ET AL: "Residual stress measurement in AlSi alloys", vol. 48, no. 12, 1 December 2017 (2017-12-01), pages 1270 - 1275, XP009540381, ISSN: 0933-5137, Retrieved from the Internet <URL:https://onlinelibrary.wiley.com/doi/10.1002/mawe.201700157> [retrieved on 20180110], DOI: 10.1002/MAWE.201700157 * |
| WEILAND A ET AL: "Internal stress and microstructure of SiC reinforced aluminum alloy 2014", vol. 46, no. 15, 1 January 1998 (1998-01-01), pages 5271 - 5281, XP009540413, ISSN: 1359-6454, Retrieved from the Internet <URL:https://www.sciencedirect.com/science/article/pii/S1359645498002122> DOI: 10.1016/S1359-6454(98)00212-2 * |
| WITHERS P J ET AL: "Methods for obtaining the strain-free lattice parameter when using diffraction to determine residual stress", vol. 40, no. 5, 1 October 2007 (2007-10-01), pages 891 - 904, XP009540380, ISSN: 0021-8898, Retrieved from the Internet <URL:http://journals.iucr.org/j/issues/2007/05/00/ks5141/ks5141.pdf> [retrieved on 20070905], DOI: 10.1107/S0021889807030269 * |
Also Published As
| Publication number | Publication date |
|---|---|
| CN115541639A (en) | 2022-12-30 |
| CA3180073A1 (en) | 2022-12-29 |
| US20220411910A1 (en) | 2022-12-29 |
| JP7683352B2 (en) | 2025-05-27 |
| JP2023005757A (en) | 2023-01-18 |
Similar Documents
| Publication | Publication Date | Title |
|---|---|---|
| US3975219A (en) | Thermomechanical treatment for nickel base superalloys | |
| US20090032152A1 (en) | Method for producing a beta-processed alpha-beta titanium-alloy article | |
| Čapek et al. | The Effect of γ ″and δ Phase Precipitation on the Mechanical Properties of Inconel 718 Manufactured by Selective Laser Melting: An In Situ Neutron Diffraction and Acoustic Emission Study: Čapek, Polatidis, Knapek, Lyphout, Casati, Pederson, and Strobl | |
| JPS63125649A (en) | Production of preform for forging nickel-base superalloy | |
| US5571345A (en) | Thermomechanical processing method for achieving coarse grains in a superalloy article | |
| US20200024716A1 (en) | Nickel Based Superalloy With High Volume Fraction of Precipitate Phase | |
| JP2007197830A (en) | Local heat treatment to improve fatigue resistance of turbine components | |
| Li et al. | The microstructure and mechanical properties of nitinol manufactured by LPBF: differences between Ni-rich and Ti-rich compositions | |
| CN114058989A (en) | Method for improving high-temperature strength of precipitation-strengthened high-temperature alloy | |
| Mikhailovskaya et al. | Effect of Mn and Cr additions on kinetics of recrystallization and parameters of grain-boundary relaxation of Al-4.9 Mg alloy | |
| JPH11199995A (en) | Method for improving creep properties of titanium alloy and titanium alloy | |
| Herrmann et al. | Diffusion bonding of γ (TiAl) alloys: Influence of composition, microstructure, and mechanical properties | |
| Su et al. | Mechanical behaviour and texture of annealed AZ31 Mg alloy deformed by ECAP | |
| US20220411910A1 (en) | Method of manufacturing stress reference piece | |
| Gushchina et al. | Features of the Ti-6Al-4V microstructure and phase composition formation by changing the thermal cycle during the process of direct energy deposition | |
| Hou et al. | Hot deformation behavior and microstructure evolution of a Mg–Gd–Nd–Y–Zn alloy | |
| US5326409A (en) | System for peripheral differential heat treatemnt to form dual-property workpiece | |
| Khamei et al. | Microstructural evolution during the hot deformation of Ti-55Ni (at. pct) intermetallic alloy | |
| WO2011118127A1 (en) | Method for treating magnesium material and magnesium alloy member | |
| US20230103386A1 (en) | Manufacturing method of metal member with residual stress | |
| WO2024185610A1 (en) | Tial-based alloy and method for producing same | |
| Deen et al. | Relating fundamental creep mechanisms in Waspaloy to the Wilshire equations | |
| Zhang et al. | Effects of additive heat source type and heat treatment on microstructural evolution and mechanical properties of Inconel 718 alloy fabricated by directed energy deposition | |
| US3228757A (en) | Method for the explosive deformation of material and products manufactured accordingto this method | |
| EP0365543B1 (en) | System for peripheral differential heat treatment to form dual-property workpieces |
Legal Events
| Date | Code | Title | Description |
|---|---|---|---|
| PUAI | Public reference made under article 153(3) epc to a published international application that has entered the european phase |
Free format text: ORIGINAL CODE: 0009012 |
|
| STAA | Information on the status of an ep patent application or granted ep patent |
Free format text: STATUS: THE APPLICATION HAS BEEN PUBLISHED |
|
| AK | Designated contracting states |
Kind code of ref document: A1 Designated state(s): AL AT BE BG CH CY CZ DE DK EE ES FI FR GB GR HR HU IE IS IT LI LT LU LV MC MK MT NL NO PL PT RO RS SE SI SK SM TR |
|
| STAA | Information on the status of an ep patent application or granted ep patent |
Free format text: STATUS: REQUEST FOR EXAMINATION WAS MADE |
|
| 17P | Request for examination filed |
Effective date: 20230630 |
|
| RBV | Designated contracting states (corrected) |
Designated state(s): AL AT BE BG CH CY CZ DE DK EE ES FI FR GB GR HR HU IE IS IT LI LT LU LV MC MK MT NL NO PL PT RO RS SE SI SK SM TR |