EP4030146B1 - Position measuring mechanism and measuring method of linear motion system - Google Patents
Position measuring mechanism and measuring method of linear motion system Download PDFInfo
- Publication number
- EP4030146B1 EP4030146B1 EP21151708.1A EP21151708A EP4030146B1 EP 4030146 B1 EP4030146 B1 EP 4030146B1 EP 21151708 A EP21151708 A EP 21151708A EP 4030146 B1 EP4030146 B1 EP 4030146B1
- Authority
- EP
- European Patent Office
- Prior art keywords
- sensing portion
- sensing
- magnet array
- magnetic
- sensitive element
- Prior art date
- Legal status (The legal status is an assumption and is not a legal conclusion. Google has not performed a legal analysis and makes no representation as to the accuracy of the status listed.)
- Active
Links
Images





Classifications
-
- G—PHYSICS
- G01—MEASURING; TESTING
- G01D—MEASURING NOT SPECIALLY ADAPTED FOR A SPECIFIC VARIABLE; ARRANGEMENTS FOR MEASURING TWO OR MORE VARIABLES NOT COVERED IN A SINGLE OTHER SUBCLASS; TARIFF METERING APPARATUS; MEASURING OR TESTING NOT OTHERWISE PROVIDED FOR
- G01D5/00—Mechanical means for transferring the output of a sensing member; Means for converting the output of a sensing member to another variable where the form or nature of the sensing member does not constrain the means for converting; Transducers not specially adapted for a specific variable
- G01D5/12—Mechanical means for transferring the output of a sensing member; Means for converting the output of a sensing member to another variable where the form or nature of the sensing member does not constrain the means for converting; Transducers not specially adapted for a specific variable using electric or magnetic means
- G01D5/14—Mechanical means for transferring the output of a sensing member; Means for converting the output of a sensing member to another variable where the form or nature of the sensing member does not constrain the means for converting; Transducers not specially adapted for a specific variable using electric or magnetic means influencing the magnitude of a current or voltage
- G01D5/142—Mechanical means for transferring the output of a sensing member; Means for converting the output of a sensing member to another variable where the form or nature of the sensing member does not constrain the means for converting; Transducers not specially adapted for a specific variable using electric or magnetic means influencing the magnitude of a current or voltage using Hall-effect devices
- G01D5/145—Mechanical means for transferring the output of a sensing member; Means for converting the output of a sensing member to another variable where the form or nature of the sensing member does not constrain the means for converting; Transducers not specially adapted for a specific variable using electric or magnetic means influencing the magnitude of a current or voltage using Hall-effect devices influenced by the relative movement between the Hall device and magnetic fields
-
- G—PHYSICS
- G01—MEASURING; TESTING
- G01D—MEASURING NOT SPECIALLY ADAPTED FOR A SPECIFIC VARIABLE; ARRANGEMENTS FOR MEASURING TWO OR MORE VARIABLES NOT COVERED IN A SINGLE OTHER SUBCLASS; TARIFF METERING APPARATUS; MEASURING OR TESTING NOT OTHERWISE PROVIDED FOR
- G01D5/00—Mechanical means for transferring the output of a sensing member; Means for converting the output of a sensing member to another variable where the form or nature of the sensing member does not constrain the means for converting; Transducers not specially adapted for a specific variable
- G01D5/12—Mechanical means for transferring the output of a sensing member; Means for converting the output of a sensing member to another variable where the form or nature of the sensing member does not constrain the means for converting; Transducers not specially adapted for a specific variable using electric or magnetic means
- G01D5/244—Mechanical means for transferring the output of a sensing member; Means for converting the output of a sensing member to another variable where the form or nature of the sensing member does not constrain the means for converting; Transducers not specially adapted for a specific variable using electric or magnetic means influencing characteristics of pulses or pulse trains; generating pulses or pulse trains
- G01D5/245—Mechanical means for transferring the output of a sensing member; Means for converting the output of a sensing member to another variable where the form or nature of the sensing member does not constrain the means for converting; Transducers not specially adapted for a specific variable using electric or magnetic means influencing characteristics of pulses or pulse trains; generating pulses or pulse trains using a variable number of pulses in a train
- G01D5/2454—Encoders incorporating incremental and absolute signals
Definitions
- the invention relates to position measurement technology, and more particularly to a position measuring mechanism and a measuring method of a linear motion system.
- DSPM-LSM Doubly Salient Permanent Magnet-Linear Synchronous Motor
- DSPM-LSM Doubly Salient Permanent Magnet-Linear Synchronous Motor
- the measurement system can use Hall sensors, which can reduce the complexity and costs of the position feedback measurement system.
- the magnet array of DSPM-LSM can be used as a measuring scale, since a distance that each of the Hall sensors can measure is less than a length of a magnet array, in order to provide position feedback information in an entire moving range of the carrier, the Hall sensors must be arranged along a moving direction of the carrier, and measuring ranges of the adjacent sensors are set to overlap each other.
- US8497643 discloses a linear scale for obtaining a distance from a reference point, in which operation is performed by mainly using changes in magnetic flux density generated by a magnet and with sine signals and cosine signals sensed by a transducer. However, the method will reduce accuracy due to end-effects of the magnetic flux. In order to improve the precision, US8497643 and US6713902B2 further disclose the moving position or deflection direction of the first and last magnets in the magnet array.
- US8796959B2 utilizes the previously measured shifted value between the adjacent sensors in conjunction with the positional relationship of each of the sensors, and uses a single processing unit to perform operation. In this way, the sensors, servo drivers, and processing units need to be arranged in a special digital network, but they will decrease long-term repeatability of the system due to temperature deformation and offset changes.
- US20130229134A1 discloses a method of using position feedback in conjunction with offset of the adjacent modules and calibrating an accuracy of the measuring scale.
- the discretely configured linear motor system is composed of a plurality of modules, each of the modules comprises a single sensor, a stator and a drive unit, and a plurality of control units are used to control the modules and send position information. Accordingly, this method only uses the single sensor, which results in the carrier having only a single actuation direction effective, which means that when the carrier moves in an opposite direction, it will be too late for the modules to obtain a position of the carrier, as a result, an acting force of the DSPM-LMS is significantly reduced.
- US20130037384A1 discloses an enhanced multi-position detection system applied to electromagnetic transmission, which mainly comprises a plurality of magnetic field sensors arranged at a fixed distance on an operating track for detecting positions of transmission elements on the operating track.
- the sensors are connected to a single processing unit.
- the patent proposes to increase a quantity of the sensors and their functions; however, this method reduces the possibility of system modularization. Because in industrial applications, modularization of DSPM-LSM can improve the maintainability and substitutability of various components in a system; obviously, the conventional technology is still not sophisticated enough.
- US 2020/166389 A1 discloses a position measuring mechanism.
- a main object of the invention is to provide a position measuring mechanism and a measuring method of a linear motion system in which two sensors are respectively disposed on two sides of a stator, in addition to allowing a moving portion to perform bidirectional movement, under a premise of not increasing a quantity of the sensors, a measuring range of the sensors can be calculated based on information measured by the sensors themselves.
- Another object of the invention is to provide a position measuring mechanism and a measuring method of a linear motion system in which measurement sections respectively measured by two sensors are combined to ensure an accuracy of position feedback, instead of the conventional technique using an operational method of combining sinusoidal and cosine signals.
- the position measuring mechanism comprises: a base; a moving portion capable of moving relative to the base; at least one magnet array disposed in the moving portion; a first sensing portion and a second sensing portion respectively disposed on the base at intervals for sensing a magnetic field of the magnet array; a third sensing portion having a signal unit disposed on the moving portion, and a sensitive element disposed on the base for sensing the signal unit; and a processing portion receiving sensing signals of the first sensing portion and the second sensing portion respectively, calculating a subcycle corresponding to the magnet array, and performing operation in conjunction with sensing data of the sensitive element to obtain a movement path of the moving portion, and then feeding the movement path back to a driver to adjust a movement pattern of the moving portion.
- the invention further comprises a plurality of measurement modules respectively including the first sensing portion, the second sensing portion and the third sensing portion, and a distance between the two adjacent measurement modules is equal to a length of the magnet array.
- a distance between the two adjacent measurement modules is equal to a length of the magnet array.
- the driver controls a current of the stator provided on the base, and uses a fieldbus to connect to a motion controller, so that information detected by the sensing portions is processed by a single device, thereby reducing the difficulty of identifying a position of a carrier along the movement path.
- Another object of the invention is to provide a position measuring method to combine signals sensed by the first sensing portion and the second sensing portion in a measuring range respectively with a juncture.
- the invention uses subcycle information and amplitudes of signals sensed by the first sensing portion and the second sensing portion for determination.
- the measuring range is divided into a first measurement section of the first sensing portion and a second measurement section of the second sensing portion with the juncture, the first measurement section and the second measurement section are respectively configured along a movement direction of the moving portion and are adjacent to each other.
- a Doubly Salient Permanent Magnet-Linear Synchronous Motor (DSPM-LSM) of discontinuous stator is taken as an example, and the measuring mechanism 10 comprises a base 20, a moving portion 30 and a measurement module 40.
- DSPM-LSM Doubly Salient Permanent Magnet-Linear Synchronous Motor
- the base 20 has a predetermined length (not shown in the figure), and at least one stator 21 is disposed on the base 20 by extending along a long axial direction of the base 20.
- the moving portion 30 has a carrier 31 located by one side of the base 20 and separated from the stator 21 from one side of the carrier 31, and a one-dimensional magnet array 32 composed of a plurality of magnets 321 sequentially disposed on the carrier 31, through magnetic field interaction between the stator 21 as a primary side and the magnet array 32, the moving portion 30 is capable of displacing along the long axial direction of the base 20; however, the technical content of using the stator 21 as the primary side and the moving portion 30 as a secondary side pertains to the scope of the prior art and is known by those having ordinary skill in the art to which the invention pertains, so it will not be repeat herein.
- the measurement module 40 has a first sensing portion 41, a second sensing portion 42, a third sensing portion 43 and a processing portion 44, wherein:
- a quantity of the stator 21 in the base 20 can be made to be numerous, as shown in FIG. 2 illustrating the two stators 21 as an example, the two stators 21 are coaxially fixed on the base 20 along a long axial direction, and a quantity of the measurement module 40 increases to two to match with an increased quantity of the stators 21, but the added measurement module 40 does not include an increase of the signal unit 431, that is, a quantity of the signal unit 431 is the same as a quantity of the carrier 31, and remains single.
- a distance between the two adjacent measurement modules 40 is equal to a length of the magnet array 32.
- differences between this embodiment and the previous preferred embodiment lie in a quantity of the measurement module 40 being two, the two measurement modules 40 being arranged along a movement direction of the carrier 31, and providing position feedback along a movement path.
- the two measurement modules 40 can be connected to each other, and then connected by a fieldbus 61 to a motion controller 60 to handle movement control of the carrier 31 or a plurality of the carriers 31.
- the eight magnetic sensitive elements (Hall sensors, H1-H8) respectively included in the first sensing portion 41 or the second sensing portion 42 are arranged from left to right in sequence, and each of the magnetic sensitive elements H1-H8 is shifted on ⁇ /4 along a measuring axis respectively, as shown in FIG.
- ⁇ is a magnetic period of the magnet array 32, that is, a distance between the magnets 321 of a same magnetism, so that lengths of the first sensing portion 41 and the second sensing portion 42 are respectively equivalent to the two magnetic periods ⁇ , and the first magnetic sensitive element H1 and the fifth magnetic sensitive element H5, the second magnetic sensitive element H2 and the sixth magnetic sensitive element H6, the third magnetic sensitive element H3 and the seventh magnetic sensitive element H7, the fourth magnetic sensitive element H4 and the eighth magnetic sensitive element H8 are respectively connected in parallel to form four groups to optimize an average feedback error to improve accuracy and sensitivity of position feedback.
- the first sensing portion 41 is located on a left side of the stator 21, and the second sensing portion 42 is located on a right side of the stator 21; and in a Y-axis direction, in addition to the first sensing portion 41 and the second sensing portion 42 locating relative to a center of the magnets 321 of the magnet array 32 as shown in FIG. 5A , the first sensing portion 41 and the second sensing portion 42 can also be shifted along the Y-axis direction to be located on one side of the magnet array 32 (not shown in the figure).
- the third sensing portion 43 corresponds to one side of the magnet array 32.
- sine amplitude and cosine signal in sensing signals output by the second sensing portion 42 also have the same situation as that of the first sensing portion 41.
- the stator 21 is disposed in a space pattern of interposing between the first sensing portion 41 and the second sensing portion 42, a length L21 of the stator 21 is smaller than a separation distance L40 between the first sensing portion 41 and the second sensing portion 42, a length of the separation distance L40 is an integral multiple of the magnetic period ⁇ , and must have a length of at least four magnetic periods ⁇ to provide a sensing overlapping area 401 of the first sensing portion 41 and the second sensing portion 42 as shown in FIG. 6 , and when signals of the first sensing portion 41 and the second sensing portion 42 are combined, signals of cycles 402a, 402b with lower accuracy are excluded.
- a length of the magnet array 32 is equal to the length L1 of the measuring scale.
- the third sensing portion 43 is located in the overlapping area 401 to provide a unique and distinct juncture 433 as a signal juncture of the first sensing portion 41 and the second sensing portion 42.
- a disposing position of the third sensing portion 43 is limited.
- the signal unit 431 can be located in third and fourth overlapping periods in the overlapping area 401 of the first sensing portion 41 and the second sensing portion 42.
- the third sensing portion 43 is used to generate a unique and distinct zero point 434 in the overlapping area 401, and a position of the zero point 434 is defined by the signal unit 431 and the subcycle 414 of the first sensing portion 41, wherein the subcycle 414 of the first sensing portion 41 is equal to a threshold value ⁇ 10, for example, the threshold value ⁇ 10 shown in FIG. 6 is zero, and therefore, the length L431 of the signal unit 431 needs to satisfy formula 2: ⁇ ⁇ ⁇ 10 ⁇ ⁇ / 2 ⁇ ⁇ L 431 ⁇ 2 ⁇ ⁇ ⁇ ⁇ 10 ⁇ ⁇ / 2 ⁇
- an offset distance (Ls) (not shown in the figure) of the sensitive element 432 is less than one magnetic period ⁇ .
- the offset distance Ls of the sensitive element 432 is 1/4 magnetic period ⁇ , and the offset distance Lf of the signal unit 431 approaches zero.
- the invention is capable of calculating a measuring range 403 of the measurement module 40 according to an action pattern of the moving portion 30.
- a starting point 241 and an ending point 242 of the measuring range 403 of the measurement module 40 are defined according to the following formula 5, wherein Alowth is a low threshold value 249, for example Alowth is 25% of a rated amplitude, and Ahighth is a high threshold value 248, for example, Ahighth is 75% of a rated amplitude.
- the processing portion 44 calculates the amplitudes A1, 412 and the subcycles ⁇ 1, 414 of the first sensing portion 41, and amplitudes A2, 421 and subcycles ⁇ 2, 422 of the second sensing portion 42, which means that the amplitudes A1, 412 of the first sensing portion 41 are greater than the low threshold value 249, positions of the subcycles ⁇ 1, 414 of the first sensing portion 41 equal to 180°, the amplitudes A2, 421 of the second sensing portion 42 are lower than the high threshold value 248, and positions of the subcycles ⁇ 2, 422 of the second sensing portion 42 are 180°.
- Starting point : ⁇ A 1 > A lowth , ⁇ 1 180 °
- ending point : ⁇ A 2 ⁇ A highth , ⁇ 2 180 ° ,
- the starting point 241 and the ending point 242 of the measuring range 403 of the measurement module 40 are defined according to the following formula 6, which means that the amplitudes A1, 412 of the first sensing portion 41 are smaller than the high threshold value 248, positions of the subcycles ⁇ 1, 414 of the first sensing portion 41 equal to 180°, the amplitudes A2, 421 of the second sensing portion 42 are higher than the low threshold value 249, and positions of the subcycles ⁇ 2, 422 of the second sensing portion 42 are 180°.
- Starting point : ⁇ A 2 > A lowth , ⁇ 2 180 °
- ending point : ⁇ A 1 ⁇ A highth , ⁇ 1 180 ° ,
- the processing portion 44 feeds back calculated position information of the moving portion 30 to the driver 50, and then the driver 50 is used to control the stator 21 to perform current commutation.
- a separation distance L25 between the first sensing portion 41 and the stator 21 is adjusted so that each of the magnetic sensitive elements H1 ⁇ H8 of the first sensing portion 41 are in phase with a coil of the stator 21, thereby simplifying a power supply control mode of the stator 21.
- the measuring range 403 is further divided into a first measurement section 217 and a second measurement section 227 based on the juncture 433 as a reference, wherein when the carrier 31 is located on a left side of the juncture 433, the carrier 31 is located in the first measurement section 217, and then the subcycle 414 of the first sensing portion 41 is used to calculate a position of the moving portion 30, and the position is fed back; when the carrier 31 is located on a right side of the juncture 433, the carrier 31 is located in the second measurement section 227, and then the subcycle 422 of the second sensing portion 42 is used to calculate a position of the moving portion 30, and the position is fed back.
- a separation distance L11 between the first sensing portions 41 of each of the measurement modules 40 is equal to the length L1 of the magnet array
- the two magnet arrays 32 are taken as an example, the two magnet arrays 32 are coaxially fixed on the carrier 31 along a long axial direction, in order to ensure a correctness of the calculated starting point 241 and ending point 242, a minimum spacing 1010 between the two adjacent magnet arrays 32 is equal to a length L2 of the first sensing portion 41, and equivalent to the two magnetic periods ⁇ .
- at least one spacer 111, 112 is disposed between the two adjacent magnet arrays 32, and the minimum spacing 1010 is provided by a length of the at least one spacer 111, 112.
Landscapes
- Physics & Mathematics (AREA)
- General Physics & Mathematics (AREA)
- Transmission And Conversion Of Sensor Element Output (AREA)
Description
- The invention relates to position measurement technology, and more particularly to a position measuring mechanism and a measuring method of a linear motion system.
- Doubly Salient Permanent Magnet-Linear Synchronous Motor (DSPM-LSM) of discontinuous stator mainly consists of a plurality of fixed stators respectively having a plurality of coils of different phases, and one carrier or a plurality of carriers with magnet arrays, and actions of each of the carriers are controlled and corrected by feedback of a position of each of the carriers along a moving path. The above has been disclosed in patents
EP 3 015 933 A1 ,US 8 497 643 B2 ,US 8 796 959 B2 ,EP 2 182 627 B1 ,US20190190366A1 and documents "Novel Force Ripple Reduction Method for a Moving-magnet Linear Synchronous Motor with a Segmented Stator", "Cogging Force Verification by Deforming the Shape of the Outlet Edge at the Armature of a Stationary Discontinuous Armature PM-LSM". - Under a premise of not requiring high-precision measurement results, the measurement system can use Hall sensors, which can reduce the complexity and costs of the position feedback measurement system. Wherein the magnet array of DSPM-LSM can be used as a measuring scale, since a distance that each of the Hall sensors can measure is less than a length of a magnet array, in order to provide position feedback information in an entire moving range of the carrier, the Hall sensors must be arranged along a moving direction of the carrier, and measuring ranges of the adjacent sensors are set to overlap each other.
-
US8497643 discloses a linear scale for obtaining a distance from a reference point, in which operation is performed by mainly using changes in magnetic flux density generated by a magnet and with sine signals and cosine signals sensed by a transducer. However, the method will reduce accuracy due to end-effects of the magnetic flux. In order to improve the precision,US8497643 andUS6713902B2 further disclose the moving position or deflection direction of the first and last magnets in the magnet array. -
US8796959B2 utilizes the previously measured shifted value between the adjacent sensors in conjunction with the positional relationship of each of the sensors, and uses a single processing unit to perform operation. In this way, the sensors, servo drivers, and processing units need to be arranged in a special digital network, but they will decrease long-term repeatability of the system due to temperature deformation and offset changes. -
US20130229134A1 discloses a method of using position feedback in conjunction with offset of the adjacent modules and calibrating an accuracy of the measuring scale. Wherein the discretely configured linear motor system is composed of a plurality of modules, each of the modules comprises a single sensor, a stator and a drive unit, and a plurality of control units are used to control the modules and send position information. Accordingly, this method only uses the single sensor, which results in the carrier having only a single actuation direction effective, which means that when the carrier moves in an opposite direction, it will be too late for the modules to obtain a position of the carrier, as a result, an acting force of the DSPM-LMS is significantly reduced. -
US20130037384A1 discloses an enhanced multi-position detection system applied to electromagnetic transmission, which mainly comprises a plurality of magnetic field sensors arranged at a fixed distance on an operating track for detecting positions of transmission elements on the operating track. The sensors are connected to a single processing unit. Furthermore, in order to coordinate with the position feedback detected by the sensors, the patent proposes to increase a quantity of the sensors and their functions; however, this method reduces the possibility of system modularization. Because in industrial applications, modularization of DSPM-LSM can improve the maintainability and substitutability of various components in a system; obviously, the conventional technology is still not sophisticated enough. -
US 2020/166389 A1 discloses a position measuring mechanism. - Therefore, a main object of the invention is to provide a position measuring mechanism and a measuring method of a linear motion system in which two sensors are respectively disposed on two sides of a stator, in addition to allowing a moving portion to perform bidirectional movement, under a premise of not increasing a quantity of the sensors, a measuring range of the sensors can be calculated based on information measured by the sensors themselves.
- Another object of the invention is to provide a position measuring mechanism and a measuring method of a linear motion system in which measurement sections respectively measured by two sensors are combined to ensure an accuracy of position feedback, instead of the conventional technique using an operational method of combining sinusoidal and cosine signals.
- In order to achieve the above objects, the position measuring mechanism provided by the invention comprises: a base; a moving portion capable of moving relative to the base; at least one magnet array disposed in the moving portion; a first sensing portion and a second sensing portion respectively disposed on the base at intervals for sensing a magnetic field of the magnet array; a third sensing portion having a signal unit disposed on the moving portion, and a sensitive element disposed on the base for sensing the signal unit; and a processing portion receiving sensing signals of the first sensing portion and the second sensing portion respectively, calculating a subcycle corresponding to the magnet array, and performing operation in conjunction with sensing data of the sensitive element to obtain a movement path of the moving portion, and then feeding the movement path back to a driver to adjust a movement pattern of the moving portion.
- In one embodiment, the invention further comprises a plurality of measurement modules respectively including the first sensing portion, the second sensing portion and the third sensing portion, and a distance between the two adjacent measurement modules is equal to a length of the magnet array. Wherein, in order to simplify the current commutation law of a stator current, a distance between the two adjacent measurement modules is equal to a length of the magnet array.
- Wherein the driver controls a current of the stator provided on the base, and uses a fieldbus to connect to a motion controller, so that information detected by the sensing portions is processed by a single device, thereby reducing the difficulty of identifying a position of a carrier along the movement path.
- Another object of the invention is to provide a position measuring method to combine signals sensed by the first sensing portion and the second sensing portion in a measuring range respectively with a juncture.
- In order to estimate an exact position of the measuring range, the invention uses subcycle information and amplitudes of signals sensed by the first sensing portion and the second sensing portion for determination.
- Wherein the measuring range is divided into a first measurement section of the first sensing portion and a second measurement section of the second sensing portion with the juncture, the first measurement section and the second measurement section are respectively configured along a movement direction of the moving portion and are adjacent to each other.
- When the moving portion moves and displaces from right to left, a starting point of the measuring range is defined as: a amplitude of the signal sensed by the first sensing portion is less than a predetermined high threshold value, and a position of the subcycle of a signal sensed by the first sensing portion is equal to 180°; an ending point of the measuring range is defined as: a amplitude of the signal sensed by the second sensing portion is higher than a predetermined low threshold value, and a position of the subcycle of a signal sensed by the second sensing portion is equal to 180°; and
when the moving portion moves and displaces from left to right, a starting point of the measuring range is defined as: the amplitude of the signal sensed by the first sensing portion is greater than the low threshold value, and the position of the subcycle of a signal sensed by the first sensing portion is equal to 180°; an ending point of the measuring range is defined as: the amplitude of the signal sensed by the second sensing portion is less than the low threshold value, and the position of the subcycle of a signal sensed by the second sensing portion is equal to 180°. - In order to enable the examiner to further understand the objects, features, and achieved efficacies of the invention, preferred embodiments are listed below for detailed explanation in conjunction with the drawings, wherein:
-
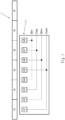
FIG. 1 is a schematic diagram of a preferred embodiment of the invention; -
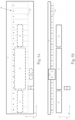
FIG. 2 is a schematic diagram of another embodiment of the invention showing that a quantity of measurement modules is two; -
FIG. 3 is a schematic diagram of eight magnetic sensitive elements included in a first sensing portion and a second sensing portion in a preferred embodiment of the invention; -
FIG. 4 is a schematic diagram of signals sensed by the first sensing portion of a preferred embodiment of the invention; -
FIG. 5A is a bottom view of a preferred embodiment of the invention; -
FIG. 5B is a side view of a preferred embodiment of the invention; -
FIG. 6 is a schematic diagram of signal processing in a preferred embodiment of the invention in which a carrier moves from left to right to a current position; and -
FIG. 7 is a schematic diagram of a measuring mechanism of an embodiment of the invention showing lengths, spacings and positional relationships of each of elements. - Hereinafter, a preferred embodiment of the invention is described in conjunction with the drawings.
- In a
measuring mechanism 10 of a linear motion system provided in a preferred embodiment of the invention, a Doubly Salient Permanent Magnet-Linear Synchronous Motor (DSPM-LSM) of discontinuous stator is taken as an example, and themeasuring mechanism 10 comprises abase 20, a movingportion 30 and ameasurement module 40. - As shown in
FIG. 1 , thebase 20 has a predetermined length (not shown in the figure), and at least onestator 21 is disposed on thebase 20 by extending along a long axial direction of thebase 20. - The moving
portion 30 has acarrier 31 located by one side of thebase 20 and separated from thestator 21 from one side of thecarrier 31, and a one-dimensional magnet array 32 composed of a plurality ofmagnets 321 sequentially disposed on thecarrier 31, through magnetic field interaction between thestator 21 as a primary side and themagnet array 32, the movingportion 30 is capable of displacing along the long axial direction of thebase 20; however, the technical content of using thestator 21 as the primary side and the movingportion 30 as a secondary side pertains to the scope of the prior art and is known by those having ordinary skill in the art to which the invention pertains, so it will not be repeat herein. - The
measurement module 40 has afirst sensing portion 41, asecond sensing portion 42, athird sensing portion 43 and aprocessing portion 44, wherein: - the
first sensing portion 41 and thesecond sensing portion 42 are disposed on thebase 20, and are respectively located at two ends of thestator 21 corresponding to the long axial direction of thebase 20, thereby thestator 21 is interposed between thefirst sensing portion 41 and thesecond sensing portion 42, as shown inFIG. 3 , thefirst sensing portion 41 and thesecond sensing portion 42 respectively include eight magnetic sensitive elements (Hall sensors, H1-H8) for sensing magnetic field changes of themagnet array 32; - the
third sensing portion 43 comprises asignal unit 431 disposed on thecarrier 31 to generate specific physical signals, and asensitive element 432 fixed on thebase 20 to sense signals generated by thesignal unit 431; and - the
processing portion 44 receives sensing data of thefirst sensing section 41, thesecond sensing section 42 and thesensitive element 432, after performing operation to obtain position information related to the movingportion 30, the position information is fed back to adriver 50, and then thedriver 50 performs power supply control to thestator 21. - Further, when a moving stroke of the moving
portion 30 exceeds a range that a single stator as a primary side is capable of acting on, a quantity of thestator 21 in thebase 20 can be made to be numerous, as shown inFIG. 2 illustrating the twostators 21 as an example, the twostators 21 are coaxially fixed on thebase 20 along a long axial direction, and a quantity of themeasurement module 40 increases to two to match with an increased quantity of thestators 21, but the addedmeasurement module 40 does not include an increase of thesignal unit 431, that is, a quantity of thesignal unit 431 is the same as a quantity of thecarrier 31, and remains single. In this example, a distance between the twoadjacent measurement modules 40 is equal to a length of themagnet array 32. - Please refer to
FIG. 2 for another embodiment of the invention, differences between this embodiment and the previous preferred embodiment lie in a quantity of themeasurement module 40 being two, the twomeasurement modules 40 being arranged along a movement direction of thecarrier 31, and providing position feedback along a movement path. For the convenience of control, the twomeasurement modules 40 can be connected to each other, and then connected by afieldbus 61 to amotion controller 60 to handle movement control of thecarrier 31 or a plurality of thecarriers 31. - As shown in
FIG. 3 , the eight magnetic sensitive elements (Hall sensors, H1-H8) respectively included in thefirst sensing portion 41 or thesecond sensing portion 42 are arranged from left to right in sequence, and each of the magnetic sensitive elements H1-H8 is shifted on τ/4 along a measuring axis respectively, as shown inFIG. 7 , τ is a magnetic period of themagnet array 32, that is, a distance between themagnets 321 of a same magnetism, so that lengths of thefirst sensing portion 41 and thesecond sensing portion 42 are respectively equivalent to the two magnetic periods τ, and the first magnetic sensitive element H1 and the fifth magnetic sensitive element H5, the second magnetic sensitive element H2 and the sixth magnetic sensitive element H6, the third magnetic sensitive element H3 and the seventh magnetic sensitive element H7, the fourth magnetic sensitive element H4 and the eighth magnetic sensitive element H8 are respectively connected in parallel to form four groups to optimize an average feedback error to improve accuracy and sensitivity of position feedback. Signals output by the magnetic sensitive elements H1~H8 connected in parallel in four groups are sine and cosine differential signals of Cos+, Sin+, Cos-, Sin-, as UCos+=Ucos(α), USin+=Usin(α), UCos-=-Ucos(α), USin-=-Usin(α), where α is a subcycle position (angle) calculated by theprocessing portion 44 according to a formula α=atan2((UCos+-UCos-)/(USin+-USin-)). - As shown in
FIG. 5A , in terms of relative position in an X-axis direction, thefirst sensing portion 41 is located on a left side of thestator 21, and thesecond sensing portion 42 is located on a right side of thestator 21; and in a Y-axis direction, in addition to thefirst sensing portion 41 and thesecond sensing portion 42 locating relative to a center of themagnets 321 of themagnet array 32 as shown inFIG. 5A , thefirst sensing portion 41 and thesecond sensing portion 42 can also be shifted along the Y-axis direction to be located on one side of the magnet array 32 (not shown in the figure). Thethird sensing portion 43 corresponds to one side of themagnet array 32. - As shown in
FIG. 4 , during a movement of thecarrier 31 moving from left to right to a current position P1,sine 411amplitude 412 andcosine 413 signal in signals sensed by thefirst sensing portion 41 will change accordingly, wherein changes of theamplitude 412 will appear when themagnet array 32 does not cover all the magnetic sensitive elements H1-H8, that is, when thecarrier 31 enters and exits a measuring range of thefirst sensing portion 41, theamplitude 412 will decrease, which will cause significant interference in a first cycle and a last cycle of subcycles α1, 414, wherein amplitudes A1, 412 are estimated by the following formula:
- Similarly, sine amplitude and cosine signal in sensing signals output by the
second sensing portion 42 also have the same situation as that of thefirst sensing portion 41. - As shown in
FIG. 7 , thestator 21 is disposed in a space pattern of interposing between thefirst sensing portion 41 and thesecond sensing portion 42, a length L21 of thestator 21 is smaller than a separation distance L40 between thefirst sensing portion 41 and thesecond sensing portion 42, a length of the separation distance L40 is an integral multiple of the magnetic period τ, and must have a length of at least four magnetic periods τ to provide asensing overlapping area 401 of thefirst sensing portion 41 and thesecond sensing portion 42 as shown inFIG. 6 , and when signals of thefirst sensing portion 41 and thesecond sensing portion 42 are combined, signals ofcycles - In this example, a length of the
magnet array 32 is equal to the length L1 of the measuring scale. - As shown in
FIG. 6 , thethird sensing portion 43 is located in the overlappingarea 401 to provide a unique and distinct juncture 433 as a signal juncture of thefirst sensing portion 41 and thesecond sensing portion 42. In order to ensure a correctness of the juncture 433, it is required to make a length L431 of thesignal unit 431 less than two magnetic periods τ as shown inFIG. 7 , and to be determined by positions of asignal 435 of thesignal unit 431 and thesubcycle 414 of thefirst sensing portion 41 located at 180°, and in order to avoid influence by thecycles third sensing portion 43 is limited. For example, when a length of the magnetic sensitive elements H1~H8 is two magnetic periods τ , thesignal unit 431 can be located in third and fourth overlapping periods in the overlappingarea 401 of thefirst sensing portion 41 and thesecond sensing portion 42. - As shown in
FIG. 6 , thethird sensing portion 43 is used to generate a unique and distinct zero point 434 in the overlappingarea 401, and a position of the zero point 434 is defined by thesignal unit 431 and thesubcycle 414 of thefirst sensing portion 41, wherein thesubcycle 414 of thefirst sensing portion 41 is equal to a threshold value α10, for example, the threshold value α10 shown inFIG. 6 is zero, and therefore, the length L431 of thesignal unit 431 needs to satisfy formula 2:
- As shown in
FIG. 7 , an offset distance (Ls) (not shown in the figure) of thesensitive element 432 is less than one magnetic period τ. A position of thesensitive element 432 is determined by the following formula, relative to an interval length L13 of thefirst subcycle 414 of thefirst sensing portion 41, the interval length L13 is:
signal unit 431 is less than half of a length L431 of thesignal unit 431, and a distance L211 between thesignal unit 431 and the first magnetic period τ of themagnet array 32 is determined by the following formula 4:
- For example, in
FIG. 6 , the offset distance Ls of thesensitive element 432 is 1/4 magnetic period τ, and the offset distance Lf of thesignal unit 431 approaches zero. - In addition, the invention is capable of calculating a
measuring range 403 of themeasurement module 40 according to an action pattern of the movingportion 30. InFIG. 6 , when thecarrier 31 moves from left to right in a displacement, astarting point 241 and anending point 242 of themeasuring range 403 of themeasurement module 40 are defined according to the followingformula 5, wherein Alowth is alow threshold value 249, for example Alowth is 25% of a rated amplitude, and Ahighth is ahigh threshold value 248, for example, Ahighth is 75% of a rated amplitude. Therefore, theprocessing portion 44 calculates the amplitudes A1, 412 and the subcycles α1, 414 of thefirst sensing portion 41, and amplitudes A2, 421 and subcycles α2, 422 of thesecond sensing portion 42, which means that the amplitudes A1, 412 of thefirst sensing portion 41 are greater than thelow threshold value 249, positions of the subcycles α1, 414 of thefirst sensing portion 41 equal to 180°, the amplitudes A2, 421 of thesecond sensing portion 42 are lower than thehigh threshold value 248, and positions of the subcycles α2, 422 of thesecond sensing portion 42 are 180°.
- When the
carrier 31 moves from right to left in a displacement, thestarting point 241 and theending point 242 of themeasuring range 403 of themeasurement module 40 are defined according to the following formula 6, which means that the amplitudes A1, 412 of thefirst sensing portion 41 are smaller than thehigh threshold value 248, positions of the subcycles α1, 414 of thefirst sensing portion 41 equal to 180°, the amplitudes A2, 421 of thesecond sensing portion 42 are higher than thelow threshold value 249, and positions of the subcycles α2, 422 of thesecond sensing portion 42 are 180°.
- Furthermore, when the
carrier 31 enters themeasuring range 403, theprocessing portion 44 feeds back calculated position information of the movingportion 30 to thedriver 50, and then thedriver 50 is used to control thestator 21 to perform current commutation. In this example, as shown inFIG. 7 , a separation distance L25 between thefirst sensing portion 41 and thestator 21 is adjusted so that each of the magnetic sensitive elements H1~H8 of thefirst sensing portion 41 are in phase with a coil of thestator 21, thereby simplifying a power supply control mode of thestator 21. - The
measuring range 403 is further divided into afirst measurement section 217 and asecond measurement section 227 based on the juncture 433 as a reference, wherein when thecarrier 31 is located on a left side of the juncture 433, thecarrier 31 is located in thefirst measurement section 217, and then thesubcycle 414 of thefirst sensing portion 41 is used to calculate a position of the movingportion 30, and the position is fed back; when thecarrier 31 is located on a right side of the juncture 433, thecarrier 31 is located in thesecond measurement section 227, and then thesubcycle 422 of thesecond sensing portion 42 is used to calculate a position of the movingportion 30, and the position is fed back. - In
FIG. 7 , in order to make the twoadjacent measurement modules 40 have an overlapping area, a separation distance L11 between thefirst sensing portions 41 of each of themeasurement modules 40 is equal to the length L1 of the magnet array - Furthermore, as shown in
FIG. 7 , the twomagnet arrays 32 are taken as an example, the twomagnet arrays 32 are coaxially fixed on thecarrier 31 along a long axial direction, in order to ensure a correctness of thecalculated starting point 241 and endingpoint 242, a minimum spacing 1010 between the twoadjacent magnet arrays 32 is equal to a length L2 of thefirst sensing portion 41, and equivalent to the two magnetic periods τ. In this example, at least onespacer adjacent magnet arrays 32, and the minimum spacing 1010 is provided by a length of the at least onespacer - It is to be understood that the above description is only preferred embodiments of the present invention and is not used to limit the present invention, and changes in accordance with the concepts of the present invention may be made without departing from the scope of the present invention which is defined by the appended claims.
Claims (6)
- A position measuring mechanism (10) comprising:a base (20);a moving portion (30) capable of moving relative to the base (20);at least one magnet array (32) disposed in the moving portion (30);a first sensing portion (41) and a second sensing portion (42) respectively disposed on the base (20) at intervals for sensing a magnetic field of the magnet array (32);a third sensing portion (43) having a signal unit (431) disposed on the moving portion (30), and a sensitive element (432) disposed on the base (20) for sensing the signal unit (431); anda processing portion (44) receiving sensing signals of the first sensing portion (41) and the second sensing portion (42) respectively, calculating a subcycle(α 1, α 2, 414, 422) corresponding to the magnet array (32), and performing operation in conjunction with sensing data of the sensitive element (432) to obtain a movement path of the moving portion (30), and then feeding the movement path back to a driver (50) to adjust a movement pattern of the moving portion (30);wherein the magnet array (32) has a plurality of magnets (321), a minimum distance between the two magnets (321) of a same magnetism is a magnetic period (τ) of the magnet array (32), and a length of the magnet array (32) is an integral multiple of the magnetic period (τ) of the magnet array (32),wherein the driver (50) controls a current of a stator (21) provided on the base (20), and uses a fieldbus (61) to connect to a motion controller (60),whereinthe first sensing portion (41) and the second sensing portion (42) respectively include eight magnetic sensitive elements (H1,H2,H3,H4,H5,H6,H7,H8), and each of the magnetic sensitive elements (H1,H2,H3,H4,H5,H6,H7,H8) is arranged in order from left to right at a distance of a quarter of the magnetic period (τ) of the magnet array (32), the first magnetic sensitive element (H1) is connected in parallel with the fifth magnetic sensitive element (H5), the second magnetic sensitive element (H2) is connected in parallel with the sixth magnetic sensitive element (H6), the third magnetic sensitive element (H3) is connected in parallel with the seventh magnetic sensitive element (H7), and the fourth magnetic sensitive element (H4) is connected in parallel with the eighth magnetic sensitive element (H8);wherein the first sensing portion (41) is located on a left side of the stator (21), and the second sensing portion (42) is located on a right side of the stator (21);a separation distance (L40) between the first sensing portion (41) and the second sensing portion (42) is an integral multiple of the magnetic period (τ) of the magnet array (32); a length of the magnet array (32) is greater than the separation distance (L40) between the first sensing portion (41) and the second sensing portion (42), and is at least four magnetic periods (τ) of the magnet array (32); andthe third sensing portion (43) provides a juncture (433) as a reference to combine signals of the first sensing portion (41) and the second sensing portion (42).
- The position measuring mechanism (10) as claimed in claim 1, wherein a quantity of the magnet array (32) is two, and the magnet arrays (32) are arranged adjacent to each other on the moving portion (30), and a spacing between the two adjacent magnet arrays (32) is at least two magnetic periods (τ).
- The position measuring mechanism (10) as claimed in claim 1, further comprising a plurality of measurement modules (40) respectively including the first sensing portion (41), the second sensing portion (42) and the third sensing portion (43), and a distance between the two adjacent measurement modules (40) being equal to a length of the magnet array (32).
- The position measuring mechanism (10) as claimed in claim 1, wherein the third sensing portion (43) combining signals sensed by the first sensing portion (41) and the second sensing portion (42) in a measuring range (403) respectively with the juncture (433).
- The position measuring mechanism (10) as claimed in claim 4, wherein the measuring range (403) is divided into a first measurement section (217) of the first sensing portion (41) and a second measurement section (227) of the second sensing portion (42) with the juncture (433), the first measurement section (217) and the second measurement section (227) are respectively configured along a movement direction of the moving portion (30) and are adjacent to each other.
- The position measuring mechanism (10) as claimed in claim 5, wherein:when the moving portion (30) moves and displaces from right to left, a starting point (241) of the measuring range (403) is defined as: a amplitude (A1, 412) of the signal sensed by the first sensing portion (41) is less than a predetermined high threshold value (248), and a position of the subcycle (α1, 414) of the signal sensed by the first sensing portion (41) is equal to 180°; an ending point (242) of the measuring range (403) is defined as: a amplitude (A2, 421) of the signal sensed by the second sensing portion (42) is higher than a predetermined low threshold value (249), and a position of the subcycle (α2, 422) of the signal sensed by the second sensing portion (42) is equal to 180°; andwhen the moving portion (30) moves and displaces from left to right, a starting point (241) of the measuring range (403) is defined as: the amplitude (A1, 412) of the signal sensed by the first sensing portion (41) is greater than the low threshold value (249), and the position of the subcycle (α1, 414) of the signal sensed by the first sensing portion (41) is equal to 180°; an ending point (242) of the measuring range (403) is defined as: the amplitude (A2, 421) of the signal sensed by the second sensing portion (42) is less than the low threshold value (249), and the position of the subcycle (α2, 422) of the signal sensed by the second sensing portion (42) is equal to 180°.
Priority Applications (1)
| Application Number | Priority Date | Filing Date | Title |
|---|---|---|---|
| EP21151708.1A EP4030146B1 (en) | 2021-01-14 | 2021-01-14 | Position measuring mechanism and measuring method of linear motion system |
Applications Claiming Priority (1)
| Application Number | Priority Date | Filing Date | Title |
|---|---|---|---|
| EP21151708.1A EP4030146B1 (en) | 2021-01-14 | 2021-01-14 | Position measuring mechanism and measuring method of linear motion system |
Publications (2)
| Publication Number | Publication Date |
|---|---|
| EP4030146A1 EP4030146A1 (en) | 2022-07-20 |
| EP4030146B1 true EP4030146B1 (en) | 2024-07-17 |
Family
ID=74184539
Family Applications (1)
| Application Number | Title | Priority Date | Filing Date |
|---|---|---|---|
| EP21151708.1A Active EP4030146B1 (en) | 2021-01-14 | 2021-01-14 | Position measuring mechanism and measuring method of linear motion system |
Country Status (1)
| Country | Link |
|---|---|
| EP (1) | EP4030146B1 (en) |
Family Cites Families (9)
| Publication number | Priority date | Publication date | Assignee | Title |
|---|---|---|---|---|
| US5994798A (en) | 1998-02-26 | 1999-11-30 | Anorad Corporation | Closed-path linear motor |
| ATE544228T1 (en) | 2008-10-31 | 2012-02-15 | Bosch Gmbh Robert | METHOD AND DEVICE FOR CONTROLLING A LINEAR MOTION SYSTEM |
| JP5567823B2 (en) | 2009-11-09 | 2014-08-06 | ヤマハ発動機株式会社 | Linear scale, linear motor, and linear motor control device |
| DE102010028333A1 (en) | 2010-04-28 | 2011-11-03 | Robert Bosch Gmbh | Incremental multi-position detection system for a circulating electromagnetic transfer system |
| JP5590137B2 (en) | 2010-10-26 | 2014-09-17 | 村田機械株式会社 | Discretely arranged linear motor system |
| EP3015933B1 (en) | 2014-10-27 | 2019-10-02 | Robert Bosch Gmbh | Transport system |
| DE112016007247T5 (en) | 2016-09-21 | 2019-05-29 | Yamaha Hatsudoki Kabushiki Kaisha | Linear conveyor |
| US10906748B2 (en) * | 2017-08-09 | 2021-02-02 | Rockwell Automation Technologies, Inc. | Method and apparatus for identifying a mover on a closed track |
| US10914620B2 (en) * | 2018-11-27 | 2021-02-09 | Rockwell Automation Technologies, Inc. | System and method for automatic runtime position sensor gain calibration in a linear motion system |
-
2021
- 2021-01-14 EP EP21151708.1A patent/EP4030146B1/en active Active
Also Published As
| Publication number | Publication date |
|---|---|
| EP4030146A1 (en) | 2022-07-20 |
Similar Documents
| Publication | Publication Date | Title |
|---|---|---|
| US8497643B2 (en) | Linear scale, linear motor, and linear motor controller | |
| US7723942B1 (en) | Integrated motor and resolver including absolute position capability | |
| US5412317A (en) | Position detector utilizing absolute and incremental position sensors in combination | |
| US7538460B2 (en) | Integrated resolver for high pole count motors | |
| US8497764B2 (en) | Position transmitter system | |
| US7746064B2 (en) | Speed measurement for an electrical permanent-magnet synchronous machine | |
| CN102474217A (en) | Distributed-arrangement linear motor and method for controlling a distributed-arrangement linear motor | |
| EP3982089B1 (en) | Magnetic sensor system for motor control | |
| EP3918280B1 (en) | Position sensor for long stroke linear permanent magnet motor | |
| US20180216967A1 (en) | Hybrid Encoder System for Position Determination | |
| US20220333954A1 (en) | Multi-sensor position measurement system | |
| US7999535B2 (en) | Measuring device for determining a position between a primary part and a secondary part by magnetic flux measurements | |
| JP5529637B2 (en) | Linear motor position detection system | |
| EP4030146A1 (en) | Position measuring mechanism and measuring method of linear motion system | |
| US11774521B2 (en) | Position measuring mechanism and measuring method of linear motion system | |
| WO2008072525A1 (en) | Shaft-type linear motor positioning device | |
| CN217604900U (en) | Inductance type linear encoder and linear motor with same | |
| KR102533280B1 (en) | Position measuring apparatus of linear motion system and measuring method thereof | |
| JP7148653B2 (en) | Position measurement mechanism for linear motion system and its measurement method | |
| US5072179A (en) | High resolution one and two dimensional position indicating apparatus with plural windings having a common connection and separately energized by signals of different phase | |
| TWI774180B (en) | Position measuring mechanism and measuring method of linear motion system | |
| Lequesne et al. | High-accuracy magnetic position encoder concept | |
| CN114739272A (en) | Position measuring mechanism of linear motion system and measuring method thereof | |
| Poltschak et al. | Embedded Absolute Position Detection for Permanent Magnet Linear Motors with Passive Track | |
| KR20230130559A (en) | Positioning device, driving device, positioning method, computer readable recording medium storing positioning program |
Legal Events
| Date | Code | Title | Description |
|---|---|---|---|
| PUAI | Public reference made under article 153(3) epc to a published international application that has entered the european phase |
Free format text: ORIGINAL CODE: 0009012 |
|
| STAA | Information on the status of an ep patent application or granted ep patent |
Free format text: STATUS: THE APPLICATION HAS BEEN PUBLISHED |
|
| AK | Designated contracting states |
Kind code of ref document: A1 Designated state(s): AL AT BE BG CH CY CZ DE DK EE ES FI FR GB GR HR HU IE IS IT LI LT LU LV MC MK MT NL NO PL PT RO RS SE SI SK SM TR |
|
| STAA | Information on the status of an ep patent application or granted ep patent |
Free format text: STATUS: REQUEST FOR EXAMINATION WAS MADE |
|
| 17P | Request for examination filed |
Effective date: 20230118 |
|
| RBV | Designated contracting states (corrected) |
Designated state(s): AL AT BE BG CH CY CZ DE DK EE ES FI FR GB GR HR HU IE IS IT LI LT LU LV MC MK MT NL NO PL PT RO RS SE SI SK SM TR |
|
| GRAP | Despatch of communication of intention to grant a patent |
Free format text: ORIGINAL CODE: EPIDOSNIGR1 |
|
| STAA | Information on the status of an ep patent application or granted ep patent |
Free format text: STATUS: GRANT OF PATENT IS INTENDED |
|
| RIC1 | Information provided on ipc code assigned before grant |
Ipc: G01D 5/245 20060101ALI20240130BHEP Ipc: G01D 5/14 20060101AFI20240130BHEP |
|
| INTG | Intention to grant announced |
Effective date: 20240216 |
|
| GRAS | Grant fee paid |
Free format text: ORIGINAL CODE: EPIDOSNIGR3 |
|
| GRAA | (expected) grant |
Free format text: ORIGINAL CODE: 0009210 |
|
| STAA | Information on the status of an ep patent application or granted ep patent |
Free format text: STATUS: THE PATENT HAS BEEN GRANTED |
|
| AK | Designated contracting states |
Kind code of ref document: B1 Designated state(s): AL AT BE BG CH CY CZ DE DK EE ES FI FR GB GR HR HU IE IS IT LI LT LU LV MC MK MT NL NO PL PT RO RS SE SI SK SM TR |
|
| REG | Reference to a national code |
Ref country code: CH Ref legal event code: EP |
|
| REG | Reference to a national code |
Ref country code: DE Ref legal event code: R096 Ref document number: 602021015653 Country of ref document: DE |
|
| REG | Reference to a national code |
Ref country code: IE Ref legal event code: FG4D |
|
| REG | Reference to a national code |
Ref country code: SE Ref legal event code: TRGR |
|
| REG | Reference to a national code |
Ref country code: LT Ref legal event code: MG9D |
|
| REG | Reference to a national code |
Ref country code: NL Ref legal event code: MP Effective date: 20240717 |
|
| PG25 | Lapsed in a contracting state [announced via postgrant information from national office to epo] |
Ref country code: PT Free format text: LAPSE BECAUSE OF FAILURE TO SUBMIT A TRANSLATION OF THE DESCRIPTION OR TO PAY THE FEE WITHIN THE PRESCRIBED TIME-LIMIT Effective date: 20241118 |
|
| REG | Reference to a national code |
Ref country code: AT Ref legal event code: MK05 Ref document number: 1704532 Country of ref document: AT Kind code of ref document: T Effective date: 20240717 |
|
| PG25 | Lapsed in a contracting state [announced via postgrant information from national office to epo] |
Ref country code: NL Free format text: LAPSE BECAUSE OF FAILURE TO SUBMIT A TRANSLATION OF THE DESCRIPTION OR TO PAY THE FEE WITHIN THE PRESCRIBED TIME-LIMIT Effective date: 20240717 |
|
| PG25 | Lapsed in a contracting state [announced via postgrant information from national office to epo] |
Ref country code: PT Free format text: LAPSE BECAUSE OF FAILURE TO SUBMIT A TRANSLATION OF THE DESCRIPTION OR TO PAY THE FEE WITHIN THE PRESCRIBED TIME-LIMIT Effective date: 20241118 Ref country code: NL Free format text: LAPSE BECAUSE OF FAILURE TO SUBMIT A TRANSLATION OF THE DESCRIPTION OR TO PAY THE FEE WITHIN THE PRESCRIBED TIME-LIMIT Effective date: 20240717 |
|
| PG25 | Lapsed in a contracting state [announced via postgrant information from national office to epo] |
Ref country code: NO Free format text: LAPSE BECAUSE OF FAILURE TO SUBMIT A TRANSLATION OF THE DESCRIPTION OR TO PAY THE FEE WITHIN THE PRESCRIBED TIME-LIMIT Effective date: 20241017 |
|
| PG25 | Lapsed in a contracting state [announced via postgrant information from national office to epo] |
Ref country code: FI Free format text: LAPSE BECAUSE OF FAILURE TO SUBMIT A TRANSLATION OF THE DESCRIPTION OR TO PAY THE FEE WITHIN THE PRESCRIBED TIME-LIMIT Effective date: 20240717 Ref country code: PL Free format text: LAPSE BECAUSE OF FAILURE TO SUBMIT A TRANSLATION OF THE DESCRIPTION OR TO PAY THE FEE WITHIN THE PRESCRIBED TIME-LIMIT Effective date: 20240717 Ref country code: GR Free format text: LAPSE BECAUSE OF FAILURE TO SUBMIT A TRANSLATION OF THE DESCRIPTION OR TO PAY THE FEE WITHIN THE PRESCRIBED TIME-LIMIT Effective date: 20241018 |
|
| PG25 | Lapsed in a contracting state [announced via postgrant information from national office to epo] |
Ref country code: BG Free format text: LAPSE BECAUSE OF FAILURE TO SUBMIT A TRANSLATION OF THE DESCRIPTION OR TO PAY THE FEE WITHIN THE PRESCRIBED TIME-LIMIT Effective date: 20240717 |
|
| PG25 | Lapsed in a contracting state [announced via postgrant information from national office to epo] |
Ref country code: LV Free format text: LAPSE BECAUSE OF FAILURE TO SUBMIT A TRANSLATION OF THE DESCRIPTION OR TO PAY THE FEE WITHIN THE PRESCRIBED TIME-LIMIT Effective date: 20240717 |
|
| PG25 | Lapsed in a contracting state [announced via postgrant information from national office to epo] |
Ref country code: IS Free format text: LAPSE BECAUSE OF FAILURE TO SUBMIT A TRANSLATION OF THE DESCRIPTION OR TO PAY THE FEE WITHIN THE PRESCRIBED TIME-LIMIT Effective date: 20241117 Ref country code: AT Free format text: LAPSE BECAUSE OF FAILURE TO SUBMIT A TRANSLATION OF THE DESCRIPTION OR TO PAY THE FEE WITHIN THE PRESCRIBED TIME-LIMIT Effective date: 20240717 |
|
| PG25 | Lapsed in a contracting state [announced via postgrant information from national office to epo] |
Ref country code: HR Free format text: LAPSE BECAUSE OF FAILURE TO SUBMIT A TRANSLATION OF THE DESCRIPTION OR TO PAY THE FEE WITHIN THE PRESCRIBED TIME-LIMIT Effective date: 20240717 |
|
| PG25 | Lapsed in a contracting state [announced via postgrant information from national office to epo] |
Ref country code: ES Free format text: LAPSE BECAUSE OF FAILURE TO SUBMIT A TRANSLATION OF THE DESCRIPTION OR TO PAY THE FEE WITHIN THE PRESCRIBED TIME-LIMIT Effective date: 20240717 Ref country code: RS Free format text: LAPSE BECAUSE OF FAILURE TO SUBMIT A TRANSLATION OF THE DESCRIPTION OR TO PAY THE FEE WITHIN THE PRESCRIBED TIME-LIMIT Effective date: 20241017 |
|
| PG25 | Lapsed in a contracting state [announced via postgrant information from national office to epo] |
Ref country code: RS Free format text: LAPSE BECAUSE OF FAILURE TO SUBMIT A TRANSLATION OF THE DESCRIPTION OR TO PAY THE FEE WITHIN THE PRESCRIBED TIME-LIMIT Effective date: 20241017 Ref country code: PL Free format text: LAPSE BECAUSE OF FAILURE TO SUBMIT A TRANSLATION OF THE DESCRIPTION OR TO PAY THE FEE WITHIN THE PRESCRIBED TIME-LIMIT Effective date: 20240717 Ref country code: NO Free format text: LAPSE BECAUSE OF FAILURE TO SUBMIT A TRANSLATION OF THE DESCRIPTION OR TO PAY THE FEE WITHIN THE PRESCRIBED TIME-LIMIT Effective date: 20241017 Ref country code: LV Free format text: LAPSE BECAUSE OF FAILURE TO SUBMIT A TRANSLATION OF THE DESCRIPTION OR TO PAY THE FEE WITHIN THE PRESCRIBED TIME-LIMIT Effective date: 20240717 Ref country code: IS Free format text: LAPSE BECAUSE OF FAILURE TO SUBMIT A TRANSLATION OF THE DESCRIPTION OR TO PAY THE FEE WITHIN THE PRESCRIBED TIME-LIMIT Effective date: 20241117 Ref country code: HR Free format text: LAPSE BECAUSE OF FAILURE TO SUBMIT A TRANSLATION OF THE DESCRIPTION OR TO PAY THE FEE WITHIN THE PRESCRIBED TIME-LIMIT Effective date: 20240717 Ref country code: GR Free format text: LAPSE BECAUSE OF FAILURE TO SUBMIT A TRANSLATION OF THE DESCRIPTION OR TO PAY THE FEE WITHIN THE PRESCRIBED TIME-LIMIT Effective date: 20241018 Ref country code: FI Free format text: LAPSE BECAUSE OF FAILURE TO SUBMIT A TRANSLATION OF THE DESCRIPTION OR TO PAY THE FEE WITHIN THE PRESCRIBED TIME-LIMIT Effective date: 20240717 Ref country code: ES Free format text: LAPSE BECAUSE OF FAILURE TO SUBMIT A TRANSLATION OF THE DESCRIPTION OR TO PAY THE FEE WITHIN THE PRESCRIBED TIME-LIMIT Effective date: 20240717 Ref country code: BG Free format text: LAPSE BECAUSE OF FAILURE TO SUBMIT A TRANSLATION OF THE DESCRIPTION OR TO PAY THE FEE WITHIN THE PRESCRIBED TIME-LIMIT Effective date: 20240717 Ref country code: AT Free format text: LAPSE BECAUSE OF FAILURE TO SUBMIT A TRANSLATION OF THE DESCRIPTION OR TO PAY THE FEE WITHIN THE PRESCRIBED TIME-LIMIT Effective date: 20240717 |
|
| PG25 | Lapsed in a contracting state [announced via postgrant information from national office to epo] |
Ref country code: DK Free format text: LAPSE BECAUSE OF FAILURE TO SUBMIT A TRANSLATION OF THE DESCRIPTION OR TO PAY THE FEE WITHIN THE PRESCRIBED TIME-LIMIT Effective date: 20240717 Ref country code: RO Free format text: LAPSE BECAUSE OF FAILURE TO SUBMIT A TRANSLATION OF THE DESCRIPTION OR TO PAY THE FEE WITHIN THE PRESCRIBED TIME-LIMIT Effective date: 20240717 Ref country code: SM Free format text: LAPSE BECAUSE OF FAILURE TO SUBMIT A TRANSLATION OF THE DESCRIPTION OR TO PAY THE FEE WITHIN THE PRESCRIBED TIME-LIMIT Effective date: 20240717 |
|
| REG | Reference to a national code |
Ref country code: DE Ref legal event code: R097 Ref document number: 602021015653 Country of ref document: DE |
|
| PG25 | Lapsed in a contracting state [announced via postgrant information from national office to epo] |
Ref country code: EE Free format text: LAPSE BECAUSE OF FAILURE TO SUBMIT A TRANSLATION OF THE DESCRIPTION OR TO PAY THE FEE WITHIN THE PRESCRIBED TIME-LIMIT Effective date: 20240717 |
|
| PG25 | Lapsed in a contracting state [announced via postgrant information from national office to epo] |
Ref country code: CZ Free format text: LAPSE BECAUSE OF FAILURE TO SUBMIT A TRANSLATION OF THE DESCRIPTION OR TO PAY THE FEE WITHIN THE PRESCRIBED TIME-LIMIT Effective date: 20240717 |
|
| PG25 | Lapsed in a contracting state [announced via postgrant information from national office to epo] |
Ref country code: SK Free format text: LAPSE BECAUSE OF FAILURE TO SUBMIT A TRANSLATION OF THE DESCRIPTION OR TO PAY THE FEE WITHIN THE PRESCRIBED TIME-LIMIT Effective date: 20240717 |
|
| PLBE | No opposition filed within time limit |
Free format text: ORIGINAL CODE: 0009261 |
|
| STAA | Information on the status of an ep patent application or granted ep patent |
Free format text: STATUS: NO OPPOSITION FILED WITHIN TIME LIMIT |
|
| 26N | No opposition filed |
Effective date: 20250422 |
|
| REG | Reference to a national code |
Ref country code: CH Ref legal event code: PL |
|
| PG25 | Lapsed in a contracting state [announced via postgrant information from national office to epo] |
Ref country code: LU Free format text: LAPSE BECAUSE OF NON-PAYMENT OF DUE FEES Effective date: 20250114 Ref country code: MC Free format text: LAPSE BECAUSE OF FAILURE TO SUBMIT A TRANSLATION OF THE DESCRIPTION OR TO PAY THE FEE WITHIN THE PRESCRIBED TIME-LIMIT Effective date: 20240717 |
|
| GBPC | Gb: european patent ceased through non-payment of renewal fee |
Effective date: 20250114 |
|
| PG25 | Lapsed in a contracting state [announced via postgrant information from national office to epo] |
Ref country code: BE Free format text: LAPSE BECAUSE OF NON-PAYMENT OF DUE FEES Effective date: 20250131 Ref country code: GB Free format text: LAPSE BECAUSE OF NON-PAYMENT OF DUE FEES Effective date: 20250114 |
|
| PG25 | Lapsed in a contracting state [announced via postgrant information from national office to epo] |
Ref country code: FR Free format text: LAPSE BECAUSE OF NON-PAYMENT OF DUE FEES Effective date: 20250131 |
|
| PG25 | Lapsed in a contracting state [announced via postgrant information from national office to epo] |
Ref country code: CH Free format text: LAPSE BECAUSE OF NON-PAYMENT OF DUE FEES Effective date: 20250131 |
|
| REG | Reference to a national code |
Ref country code: BE Ref legal event code: MM Effective date: 20250131 |
|
| PG25 | Lapsed in a contracting state [announced via postgrant information from national office to epo] |
Ref country code: IT Free format text: LAPSE BECAUSE OF NON-PAYMENT OF DUE FEES Effective date: 20250114 |
|
| PG25 | Lapsed in a contracting state [announced via postgrant information from national office to epo] |
Ref country code: IE Free format text: LAPSE BECAUSE OF NON-PAYMENT OF DUE FEES Effective date: 20250114 |
|
| PGFP | Annual fee paid to national office [announced via postgrant information from national office to epo] |
Ref country code: SE Payment date: 20260127 Year of fee payment: 6 |
|
| PGFP | Annual fee paid to national office [announced via postgrant information from national office to epo] |
Ref country code: DE Payment date: 20260128 Year of fee payment: 6 |
|
| PG25 | Lapsed in a contracting state [announced via postgrant information from national office to epo] |
Ref country code: IT Free format text: LAPSE BECAUSE OF NON-PAYMENT OF DUE FEES Effective date: 20250114 |
|
| PGFP | Annual fee paid to national office [announced via postgrant information from national office to epo] |
Ref country code: IT Payment date: 20260121 Year of fee payment: 6 |
|
| PGRI | Patent reinstated in contracting state [announced from national office to epo] |
Ref country code: IT Effective date: 20250603 |