EP3885756A1 - Single-crystal x-ray structural analysis sample occlusion device and occlusion method - Google Patents
Single-crystal x-ray structural analysis sample occlusion device and occlusion method Download PDFInfo
- Publication number
- EP3885756A1 EP3885756A1 EP19888014.8A EP19888014A EP3885756A1 EP 3885756 A1 EP3885756 A1 EP 3885756A1 EP 19888014 A EP19888014 A EP 19888014A EP 3885756 A1 EP3885756 A1 EP 3885756A1
- Authority
- EP
- European Patent Office
- Prior art keywords
- sample
- sample holder
- applicator
- soaking
- crystal
- Prior art date
- Legal status (The legal status is an assumption and is not a legal conclusion. Google has not performed a legal analysis and makes no representation as to the accuracy of the status listed.)
- Granted
Links
Images





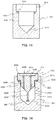

Classifications
-
- G—PHYSICS
- G01—MEASURING; TESTING
- G01N—INVESTIGATING OR ANALYSING MATERIALS BY DETERMINING THEIR CHEMICAL OR PHYSICAL PROPERTIES
- G01N23/00—Investigating or analysing materials by the use of wave or particle radiation, e.g. X-rays or neutrons, not covered by groups G01N3/00 – G01N17/00, G01N21/00 or G01N22/00
- G01N23/20—Investigating or analysing materials by the use of wave or particle radiation, e.g. X-rays or neutrons, not covered by groups G01N3/00 – G01N17/00, G01N21/00 or G01N22/00 by using diffraction of the radiation by the materials, e.g. for investigating crystal structure; by using scattering of the radiation by the materials, e.g. for investigating non-crystalline materials; by using reflection of the radiation by the materials
- G01N23/20008—Constructional details of analysers, e.g. characterised by X-ray source, detector or optical system; Accessories therefor; Preparing specimens therefor
- G01N23/20025—Sample holders or supports therefor
- G01N23/20033—Sample holders or supports therefor provided with temperature control or heating means
-
- G—PHYSICS
- G01—MEASURING; TESTING
- G01N—INVESTIGATING OR ANALYSING MATERIALS BY DETERMINING THEIR CHEMICAL OR PHYSICAL PROPERTIES
- G01N23/00—Investigating or analysing materials by the use of wave or particle radiation, e.g. X-rays or neutrons, not covered by groups G01N3/00 – G01N17/00, G01N21/00 or G01N22/00
- G01N23/20—Investigating or analysing materials by the use of wave or particle radiation, e.g. X-rays or neutrons, not covered by groups G01N3/00 – G01N17/00, G01N21/00 or G01N22/00 by using diffraction of the radiation by the materials, e.g. for investigating crystal structure; by using scattering of the radiation by the materials, e.g. for investigating non-crystalline materials; by using reflection of the radiation by the materials
- G01N23/20008—Constructional details of analysers, e.g. characterised by X-ray source, detector or optical system; Accessories therefor; Preparing specimens therefor
- G01N23/20025—Sample holders or supports therefor
-
- G—PHYSICS
- G01—MEASURING; TESTING
- G01N—INVESTIGATING OR ANALYSING MATERIALS BY DETERMINING THEIR CHEMICAL OR PHYSICAL PROPERTIES
- G01N1/00—Sampling; Preparing specimens for investigation
- G01N1/28—Preparing specimens for investigation including physical details of (bio-)chemical methods covered elsewhere, e.g. G01N33/50, C12Q
-
- G—PHYSICS
- G01—MEASURING; TESTING
- G01N—INVESTIGATING OR ANALYSING MATERIALS BY DETERMINING THEIR CHEMICAL OR PHYSICAL PROPERTIES
- G01N23/00—Investigating or analysing materials by the use of wave or particle radiation, e.g. X-rays or neutrons, not covered by groups G01N3/00 – G01N17/00, G01N21/00 or G01N22/00
- G01N23/20—Investigating or analysing materials by the use of wave or particle radiation, e.g. X-rays or neutrons, not covered by groups G01N3/00 – G01N17/00, G01N21/00 or G01N22/00 by using diffraction of the radiation by the materials, e.g. for investigating crystal structure; by using scattering of the radiation by the materials, e.g. for investigating non-crystalline materials; by using reflection of the radiation by the materials
- G01N23/207—Diffractometry using detectors, e.g. using a probe in a central position and one or more displaceable detectors in circumferential positions
Definitions
- the present invention relates to a soaking machine for which an analysis sample used for single-crystal X-ray structure analysis is prepared, and to a method thereof; and specifically to a soaking machine of a sample for X-ray structure analysis, that is suitable for being soaked in a crystalline sponge attached to part of a sample holder used in a single-crystal X-ray structure analysis apparatus proposed in connection with the present invention, and to a soaking method thereof.
- the materials are ordinarily synthesized and evaluated to determine the next research policy based on the foregoing.
- a search method of a material structure centering on the material structure analysis capable of efficiently performing the structure analysis, and an X-ray structure analysis used therein are indispensable for efficiently searching the material structure that realizes the function/physical property of an object material.
- a high molecular complex having at least 2 species of pore groups capable of selectively incorporating and/or releasing a specific compound ranging a small gaseous molecule to a large molecule such as a protein, a biogenic molecule or the like; in Patent Document 1, disclosed is the high molecular complex characterized by having at least 2 species of pore groups comprising mutually equal pores having unique affinity to a guest component in a three-dimensional lattice structure, that comprises a three-dimensional lattice structure including a stacked structure obtained by inserting the non-coordinating aromatic compound in between aromatic compound ligands, wherein the non-coordinating aromatic compound constituted from the stacked structure forms a main skeleton of the high molecular complex.
- Non-Patent Document 1 Makoto Fujita; X-ray analysis on the nanogram to microgram scale using porous complexes; Nature 495, 461-466; 28 March 2013
- Non-Patent Document 2 Hoshino et al. (2016), The updated crystalline sponge method IUCrJ, 3, 139-151
- the crystal structure of a single-crystal can be relatively easily determined by forming a very small and fragile crystalline sponge in which a plurality of fine pores are formed and soaking a sample inside the fine pores of this crystalline sponge to analyze this by a single-crystal X-ray structure analysis apparatus.
- the present invention that solves the problems of the conventional technology as described above is to provide a soaking machine and a soaking method of a sample for single-crystal X-ray structure analysis that enable surely soaking an analysis sample in the very small and fragile crystalline sponge attached to the sample holder, and quickly and easily supplying the sample to the single-crystal X-ray structure analysis apparatus, by using the sample holder proposed in connection with the present invention.
- a soaking machine of a sample for single-crystal X-ray structure analysis of the present invention it is made possible to surely soak a sample in a porous complex crystal that is a very small and fragile crystalline sponge held by a sample holder in a single-crystal X-ray structure analysis apparatus.
- a soaking machine of a sample for single-crystal X-ray structure analysis used for a single-crystal X-ray structure analysis apparatus that is capable of surely performing supplying thereto as a sample holder in the single-crystal X-ray structure analysis apparatus to soak an analysis sample in a sponge-shaped material (crystalline sponge, or porous complex crystal); and a soaking method thereof according to the present invention are described referring to the drawings.
- the expression of "A or B" according to the present application means “at least one of A and B", and comprises “A and B” unless there are exceptional circumstances where there exists no possibility of A and B.
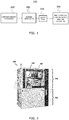
- FIG. 1 shows an outline configuration of the entire single-crystal X-ray structure analysis apparatus system 100 comprising a soaking machine of a sample for X-ray structure analysis according to the present Example.
- the single-crystal X-ray structure analysis system 100 relating to the preset Example comprises a chromatography apparatus 200 that extracts an analysis object sample from inside a sample such as a gas sample, a liquid sample or the like; a soaking machine 300 for a single-crystal X-ray structure analysis apparatus (hereinafter, also referred to simply as a soaking machine 300), that prepares a sample for single-crystal X-ray structure analysis from the sample obtained via extraction thereof with the chromatography apparatus 200; a sample tray 410 in which single-crystal X-ray structure analysis samples each prepared by the soaking machine 300 are stored and moved; and a single-crystal X-ray structure analysis apparatus 500 that analyzes each of the samples stored in the sample tray 410, using X-rays.
- the sample may be made to singly move from the soaking machine 300 to the single-crystal X-ray structure analysis apparatus 500 without using the sample tray 410.
- FIG. 2 shows the entire appearance configuration of the single-crystal X-ray structure analysis apparatus comprising a single-crystal X-ray diffractometer according to one embodiment of the present invention
- the single-crystal X-ray structure analysis apparatus 500 comprises a base stand 504 in which a cooling device and an X-ray generation power supply unit are stored, and an X-ray protection cover 506 placed on the base stand 504.
- the X-ray protection cover 506 is provided with a casing 507 for surrounding the single-crystal X-ray diffractometer 509, a door provided in front of the casing 507, and so forth.
- the door provided in front of the casing 507 is openable, and in this open state, various operations can be performed for the internal single-crystal X-ray diffractometer 509.
- the present embodiment as shown in the figure is directed to the single-crystal X-ray structure analysis apparatus 500 provided with the single-crystal X-ray diffractometer 509 for performing a structure analysis of a material using the crystalline sponge mentioned below.
- the single-crystal X-ray diffractometer 509 comprises an X-ray tube 511 and a goniometer 512, as shown in FIG. 3 as well.
- the X-ray tube 511 comprises a filament, a target (referred to also as “anticathode”) arranged so as to be opposed to the filament, and a casing for airtightly storing them, though not shown in the figure herein.
- This filament subjected to current applied by the X-ray generation power supply unit stored in the base stand 504 of FIG. 2 generates heat to emit thermal electrons.
- the X-ray tube 511 comprising a microfocus tube and an optical element such as a multilayer focusing mirror or the like enables irradiation with higher brightness beam, and can also be selected from a radiation source such as Cu, Mo, Ag or the like.
- the filament, the target arranged so as to be opposed to the filament, and the casing for airtightly storing them serve as an X-ray source
- a configuration for X-ray irradiation comprising the microfocus tube and the optical element such as the multilayer focusing mirror or the like serves as an X-ray irradiation section.
- a goniometer 512 supporting a sample S to be analyzed comprises a ⁇ rotation table 516 that is rotatable with a sample axis line ⁇ passing through an X-ray incident point of the sample S as a center, and a 2 ⁇ rotation table 517 that is arranged around the ⁇ rotation table and is rotatable with the sample axis line ⁇ as a center.
- a goniometer head 514 onto which the sample S is attached is provided to the goniometer 512.
- the sample S is soaked inside a crystalline sponge previously attached to a part of the sample holder 513 mentioned below.
- Drive devices (not shown in the figure) for driving the above-described ⁇ rotation table 516 and 2 ⁇ rotation table 517 are stored inside a base 518 of the goniometer 512, and the ⁇ rotation table 516 is driven by these drive devices to be intermittently or continuously rotated at a predetermined angular speed so as to make a so-called ⁇ rotation. Further, the 2 ⁇ rotation table 517 is driven by these drive devices to be intermittently or continuously rotated so as to make a so-called 2 ⁇ rotation.
- the above-described drive devices can be constituted from any structure, and for example, can be constituted from a power transmission structure comprising a worm and a worm wheel.
- An X-ray detector 522 is placed on a part of the outer periphery of the goniometer 512, and the X-ray detector 522 is constituted from for example, CCD type and CMOS type two-dimensional pixel detectors, a hybrid type pixel detector, or the like.
- an X-ray detection measurement section means a configuration in which X-rays diffracted or scattered by the sample are detected and measured, and comprises the X-ray detector 22 and a control section that controls the same.
- the single-crystal X-ray diffractometer 509 is constituted as described above, and thus the sample S is ⁇ -rotated with the sample axis line ⁇ as a center by the ⁇ rotation of the ⁇ rotation table 516 in the goniometer 512.
- X-rays generated from the X-ray focus inside the X-ray tube 511, that is directed to the sample S enter the sample S at a predetermined angle, and are diffracted/scattered. That is, the incident angle of X-rays entering the sample S changes depending on the ⁇ rotation of the sample S.
- diffraction X-rays are generated from the sample S.
- the diffraction X-rays are received by the X-ray detector 522 to measure an X-ray intensity thereof. From those described above, an angle of the X-ray detector 522 with respect to the incident X-rays, that is, an intensity of the diffraction X-rays corresponding to a diffraction angle is measured, and a crystal structure concerning the sample S and so forth are analyzed from this measurement result.
- FIG. 4A shows one example of the detail of an electrical internal configuration constituting a control section 550 in the above-described single-crystal X-ray structure analysis apparatus 500.
- the present invention is not limited to the following embodiments according to the present invention.
- This single-crystal X-ray structure analysis apparatus 500 includes the above-described internal configuration and further comprises a measurement device 562 for measuring a suitable material used as a sample; an input device 563 constituted from a keyboard, a mouse and so forth; an image display device 564 as display means; a printer 566 as means for printing and outputting the analysis result; CPU (Central Processing Unit) 557; RAM (Random Access Memory) 558; ROM Read Only Memory) 559; a hard disk as an external storage medium, and so forth. These elements are mutually connected by a bus 552.
- a measurement device 562 for measuring a suitable material used as a sample
- an input device 563 constituted from a keyboard, a mouse and so forth
- an image display device 564 as display means
- printer 566 as means for printing and outputting the analysis result
- CPU Central Processing Unit
- RAM Random Access Memory
- ROM Read Only Memory Read Only Memory
- hard disk as an external storage medium
- the image display device 564 constituted from an image display unit such as a CRT display, a liquid-crystal display or the like displays an image on a screen in accordance with an image signal generated by an image control circuit 553.
- the image control circuit 553 generates the image signal based on image data input therein.
- the image data input in the image control circuit 553 is generated by an operation of every kind of calculation means, achieved by a computer that includes an analysis section 551 comprising CPU 557, RAM 558, ROM 559, and a hard disk.
- an inkjet plotter, a dot printer, an inkjet printer, an electrostatic transfer printer, or any other printing unit having arbitrary structure is usable for the printer 566.
- the analysis section 551 can also constitute from a magneto-optical disk, a semiconductor memory, or any other storage medium having arbitrary structure other than the hard disk.
- Analysis application software 5511 for managing the overall operation of the single-crystal X-ray structure analysis apparatus 500, measurement application software 5512 for managing the operation of the measurement processing using the measurement device 562, and display application software 5513 for managing the operation of the display processing using the image display device 564 are stored inside the analysis section 551 for performing structure analysis processing of the single-crystal by providing the hard disk.
- a predetermined function is achieved after reading these pieces of application software from the hard disk in the analysis section 551, as needed, to transfer them to RAM 558.
- This single-crystal X-ray structure analysis apparatus 500 further comprises for example, a database placed in a cloud area, the database for storing every kind of measurement results including measurement data obtained by the above-described measurement device 562.
- a database placed in a cloud area the database for storing every kind of measurement results including measurement data obtained by the above-described measurement device 562.
- shown are an XRDS information database 571 that stores XRDS image data obtained by the above-described measurement device 562, and a microscope image database 572 that stores actually observed images obtained by the microscope, and further shown are for example, measurement results obtained via analysis performed with XRF, not X-rays but Raman ray or the like, and another analysis database 573 that stores physical property information.
- these databases are not necessarily stored inside the single-crystal X-ray structure analysis apparatus 500, and for example, they may be provided outside and be communicably connected mutually via a network 580 or the like.
- a method of storing individual measurement data inside an individual file is also taken into account as a file management method for storing a plurality of pieces of measurement data inside a data file, but according to the present embodiment, as shown in FIG. 4B , the plurality of pieces of measurement data are set to be continuously stored inside one data file.
- storage areas each in which "condition" is written are an area for storing every kind of information including device information and measurement conditions when obtaining the measurement data.
- measurement conditions (1) name of measurement object material, (2) type of measurement device, (3) measurement temperature range, (4) measurement start time, (5) measurement end time, (6) measurement angle range, (7) moving speed in scanning movement system, (8) scanning condition, (9) type of X-rays incident on sample, (10) whether or not to use attachments such as a sample high-temperature device, and so forth, are conceivable and every kind of other conditions is also conceivable.
- An XRDS (X-ray Diffraction and Scattering) pattern or an image is obtained by receiving/accumulating X-rays received on a flat plane that is a two-dimensional space of the X-ray detector 522 constituting the above-described measurement device 562 for each pixel arranged in planar array (for example, CCD or the like), that constitutes the detector, and by measuring an intensity thereof.
- a pattern or an image on a two-dimensional space of r and ⁇ can be obtained by detecting the intensity of X-rays received via an integral, for each pixel of the X-ray detector 522.
- the XRDS pattern or the image on an observation space, that is obtained by diffraction and scattering of X-rays caused by an object material for irradiation of the X-rays reflects information of an electron density distribution in an actual space of the object material.
- the XRDS pattern being on the two-dimensional space of r and ⁇ does not directly represents symmetry in the actual space of the object material as a three-dimensional space. Accordingly, it is generally difficult to specify the (spatial) arrangement of atoms and molecules that constitute the material with only the existing XRDS image, and thus a specialized knowledge of X-ray structure analysis is required. Therefore, according to the present Example, automatization is achieved by adopting the above-described measurement application software.
- X-ray diffraction data measurement/processing software called “CrysAlis Pro” that is a platform for single-crystal structure analysis is installed to execute preliminary measurement, setting of measurement conditions, main measurement, data processing and so forth. Further, structure analysis and structure refinement are executed in parallel with X-ray diffraction data collection by installing an automatic structure analysis plug-in called "AutoChem”. Then, from space group determination to phase determination, construction and correction of molecular modelling, structure refinement, final reporting, and preparation of a CIF file are executed by a structure analysis program called "Olex 2 " as also shown in FIG. 7 .
- the single-crystal X-ray structure analysis has become widely applicable for those including a liquid compound that cannot be crystallized, a very small amount of a sample with several ng to several ⁇ g that is incapable of acquiring a sufficient amount to perform crystallization, or the like via development of a material called "crystalline sponge" as a very small and fragile porous complex crystal having an approximate size of several 10 ⁇ m to several 100 ⁇ m, in whose inside countless pores each having a diameter of 0.5 to 1 nm are formed.
- a step of soaking a very small amount of a sample approximately several ng to several ⁇ g, separated by every kind of pretreatment (separation) devices in a framework of a very small and fragile crystalline sponge having an outer diameter of approximately 100 ⁇ m provided via immersion in a preserving solvent (carrier) such as cyclohexane or the like, inside a container.
- a preserving solvent such as cyclohexane or the like
- the present invention that has been accomplished based on the above-described inventor's knowledge enables quickly, surely and easily performing a single-crystal X-ray structure analysis with a very small and fragile crystalline sponge by using a sample holder for the crystalline sponge (also referred to simply as a sample holder) as described below, in other words, achieves a high-yield, efficient, very versatile and user-friendly single-crystal X-ray structure analysis apparatus.
- next-generation single-crystal X-ray structure analysis apparatus there is a large constraint that the very small and fragile crystalline sponge in which a very small amount of a sample S is soaked is prepared, and further the sample S (crystalline sponge) needs to be taken up from a soaking container and precisely and attached to a predetermined position at the tip portion of the goniometer, but specifically in order to achieve the very versatile and user-friendly apparatus, such operations need to be made quickly and easily executable without requiring highly specialized knowledge as well as operation precision (preciseness).
- the present invention described below in detail resolves such a problem, that is, provides an apparatus and a method for performing a high-yield efficient, very versatile and user-friendly single-crystal X-ray structure analysis in a quick, sure and easy manner by anyone while also using a very small, fragile and difficultly handleable crystalline sponge; and further provides a sample holder as a tool therefor.
- FIGS. 8 to 16 The configuration of a soaking machine 300 by which an analysis object sample is soaked in a crystalline sponge in a configuration of a single-crystal X-ray structure analysis system 100 comprising a single-crystal X-ray structure analysis apparatus 500 relating the first Example according to the present invention as shown in FIG. 1 is described referring to FIGS. 8 to 16 .
- FIG. 8 is a block diagram showing a configuration of the soaking machine 300 for the single-crystal X-ray structure analysis apparatus 500 relating to Example according to the present invention.
- the soaking machine 300 relating to the present Example comprises a supply side piping 301, a supply side first actuator 302, a supply side analysis section 303, a supply side second actuator 304, a supply side pipe 305, an injection needle (injection pipe) 306, an applicator 311 into which a sample holder 310 (corresponding to the sample holder 513 in FIG.
- thermostat thermostat
- discharge needle discharge pipe
- discharge pipe discharge pipe
- discharge side first actuator discharge pipe
- discharge side analysis section 334
- discharge side second actuator 335
- discharge side piping 336 control section 340
- control section 340 control section 340
- a carrier or a solvent (hereinafter, referred to as a sample, inclusive of each of these) containing an analysis object sample (gas, liquid, supercritical fluid, or the like) that has been supplied from a separation apparatus (for example, gas chromatography, liquid chromatography or the like) 200 is supplied through the supply side piping 301, and a flow rate, a pressure and so forth of the sample are adjusted by the supply side first actuator 302.
- a separation apparatus for example, gas chromatography, liquid chromatography or the like
- the carrier containing the sample is sent to the supply side analysis section 303, and components of the sample whose pressure, concentration and temperature are adjusted are analyzed.
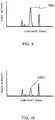
- FIG. 9 One example of the analysis results is shown in FIG. 9 .
- the graph of FIG. 9 shows that the sample sent from the separation apparatus 200 has a peak 901 in signal intensity at a specific component.
- the sample that has been analyzed by the supply side analysis section 303 is sent from the supply side pipe 305 to the injection needle 306 whose tip portion is inserted in the sample holder 310 attached into the applicator 311, and is supplied to the sample holder 310 inside the applicator 311 from the tip portion of the injection needle 306.
- the injection needle 306 is driven by drive means that is not shown in the figure, and is inserted in the sample holder 310 attached into the applicator 311.
- the temperature controller 320 is controlled by the control section 340 in this state, and the applicator 311 is heated or cooled in such a manner that the applicator 311 comprising the sample holder 310 reaches a desired temperature.
- An excessive sample out of the sample supplied to the inside of the applicator 311 is discharged via the discharge pipe 332 from the discharge needle 331 inserted into the sample holder 310 whose tip portion is attached into the applicator 311 by operating the discharge side first actuator 333, after elapse of a predetermined time in a state where the sample is injected from the injection needle 306 into the sample holder 310 attached into the applicator 311 whose temperature is controlled by the temperature controller 320. That is, the excessive sample means a sample discharged according to the length of the discharge needle 331.
- the discharge needle 331 is driven by the drive means that is not shown in the figure, and is inserted into the sample holder 310.
- the sample is sent to the injection needle 306 on the supply side from the supply side piping, and is supplied to the sample holder 310 inside the applicator 311 from the tip portion of the injection needle 306 on the supply side. Only the sample, or a solution in which the sample and the preserving solvent (carrier) are mixed is supplied by flowing inside the injection needle 306 on the supply side. Accordingly, a very small amount of the sample S introduced thereto comes into contact with the crystalline sponge attached to the tip of the pin-shaped holding part of the sample holder 310 inside the storing space 301 of the applicator 300, and the sample is soaked therein.
- examples of the electrophoresis device herein include various electrophoresis devices concerning capillary electrophoresis, isoelectric point electrophoresis, and so forth.
- the excessive sample or a solution in which the sample and the preserving solvent (carrier) are mixed is discharged from the discharge needle 331 on the discharge side, after a predetermined time has elapsed.
- the unnecessary preserving solvent (carrier) or solution flows inside the discharge needle 331 on the discharge side, and is discharged. Accordingly, it is possible that no sample flows through the discharge needle 331 on the discharge side.
- gas or supercritical fluid as a carrier, the carrier containing the sample is discharged.
- a sample discharged from the inside of the applicator 311 by the discharge side first actuator 333 its component is analyzed by the discharge side analysis section 334.
- One example of the result obtained by the analysis is shown in FIG. 10 .
- the sample discharged from inside the applicator 311, whose component is analyzed by the discharge side analysis section 334 is sent to a mass spectrometer 600 from the discharge side piping 336 by adjusting a pressure, a flow rate, or a concentration with the discharge side second actuator 335 to analyze the mass component.
- the peak 1001 at the component in the graph of FIG. 10 that corresponds to the component signal at which the intensity peak 901 is shown in FIG. 9 is lowered when comparing the graph of FIG. 10 obtained via analysis performed by the discharge side analysis section 334 with the graph of FIG. 9 obtained via analysis performed by the supply side analysis section 303. This means that a part of component at which the peak is shown in FIG. 9 is consumed inside the applicator 311.
- FIG. 11 A sectional view when the sample holder 310 is viewed from the front surface is shown in FIG. 11 .
- the sample holder 310 is formed with a flat surface 3102 at one end of the base portion 3101 supported by a handling operator.
- a trunk portion 3103 whose outer diameter is smaller than that of the base portion 3101 is formed at a tip of the flat surface 3102;
- a guide surface 310D processed into a taper shape is formed at a tip of the trunk portion 3103; and a thin pin 3104 is formed in the tip portion.
- a recess portion 3105 as a positioning member for attaching the sample holder to the goniometer head 514 in the single-crystal X-ray structure analysis apparatus 500 is formed to the upper surface 310A of the figure, that is another end surface of the base portion 3101. Further, an injection needle hole 3106 and a discharge needle hole 3107 each passing through the trunk portion 3103 from the base portion 3101 are formed in the sample holder 310.
- the taper portions 310B and 310C each processed into a taper shape are formed on the respective end surfaces on the recess portion 3105 side in the injection needle hole 3106 and the discharge needle hole 3107.
- the taper portions 310B and 310C become guide surfaces when inserting the injection needle 306 and the discharge needle 331. Further, the area around which the taper surface 310B is formed and the area around which the taper surface 310C is formed out of the recess portion 3105 become seal surfaces when the injection needle 306 and the discharge needle 331 are inserted into the injection needle hole 3106 and the discharge needle hole 3107, respectively, as described later.
- the entire sample holder 310 or the recess portion 3105 as a part of the base portion 3101 is formed of a magnetic material for magnetic connection with the magnetic material in the tip portion of the goniometer head 514.
- the crystalline sponge 380 in which an analysis sample is soaked is attached (adheres) to the tip portion of the pin 3104.
- This crystalline sponge 380 is formed of a different component depending on a type of analysis object sample.
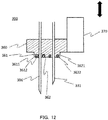
- FIG. 12 shows a sectional view of a needle insertion part 390 where the injection needle 306 and the discharge needle 331 are inserted into the sample holder 310.
- This needle insertion part 390 comprises a holding block 360 that holds an injection needle 306 and a discharge needle 331, and a drive section 370 that drives the holding block 360 in an upward-downward direction (Refer to an arrow in the figure).
- the injection needle 306 and the discharge needle 331 each are closely attached and held to/by the holding block 360 via welding or the like, for example.
- a protrusion portion 361 is formed on a tip portion side (lower side in the FIG. 12 ) of the injection needle 306 and the discharge needle 331 in the holding block 360. Further, grooves 3611 and 3621 for O-ring insertion are formed to an end surface of the protrusion portion 361, and O-rings 3612 and 3622 are attached into the grooves 3611 and 3621, respectively.
- an outer diameter dimension of the protrusion portion 361 is formed to be slightly smaller than an inner diameter dimension of the recess portion 3105 formed to the sample holder 310.
- the drive section 370 constituted by using for example, an electric motor, or an air cylinder or a hydraulic cylinder and the like drives the holding block 360 in the upward-downward direction, without going into detail.
- FIG. 13 shows a cross-section of the applicator 311.
- An opening 3111 as a portion in which the base portion 3101 of the sample holder 310 is inserted, a cylindrical space portion 3112 in which the trunk portion 3103 of the sample holder 310 is inserted, and a tip space portion 3113 in which the pin 3104 of the sample holder 310 is inserted are formed in the applicator.
- the tip space portion 3113 in which the pin 3104 is inserted has its diameter becoming smaller toward the tip, thereby having a so-called conical shape.
- an O-ring groove 3115 is formed to a surface 3114 brought into contact with the flat surface 3102 of the base portion 3101.
- FIG. 14 shows a state where the sample holder 310 is attached into the applicator 311.
- the trunk portion 3103 of the sample holder 310 is inserted into the cylindrical space portion 3112 of the applicator 311 with the guide surface processed into a taper shape at the tip of the trunk portion 3103 as a guide.
- the trunk portion 3103 of the sample holder 310 inserted into the cylindrical space portion 3112 of the applicator 311 becomes a guide to insert the base portion 3101 of the sample holder 310 into the opening 3111 of the applicator 311.
- the sample holder 310 is attached to the applicator 311; and in a state where the base part 3101 of the sample holder 310 is inserted into the opening 3111 of the applicator 311, the injection needle 306 and the discharge needle 331 are inserted in the injection needle hole 3106 and the discharge needle hole 3107, respectively, to supply a sample into the cylindrical space portion 3112 and the tip space portion 3113 of the applicator 311.
- FIG. 15 shows a state where the injection needle 306 and the discharge needle 331 are inserted into the cylindrical space portion 3112 of the applicator 311 from the injection needle hole 3106 and the discharge needle hole 3107.
- the applicator 311 is held by holding means that is not shown in the figure, and the posture where the injection needle 306 and the discharge needle 331 are inserted thereinto is kept.
- the injection needle 306 and the discharge needle 331 are inserted into the injection needle hole 3106 and the discharge needle hole 3107, respectively, by downwardly pressing the holding block 360 that holds these needles by the drive section 370.
- the tip portion of the injection needle 306 comes into contact with the taper surface 310B processed into a taper shape at the upper end portion of the injection needle hole 3106 to enter the injection needle hole 3106
- the tip portion of the discharge needle 331 comes into contact with the taper surface 310C processed into a taper shape at the upper end portion of the discharge needle hole 3107 to enter the discharge needle hole 3107.
- the tip portion of the injection needle 306 moves downward through the inside of the injection needle hole 3106 by continuing the state of being driven by the drive section 370, and reaches the cylindrical space portion 3112 of the applicator 311. Following this, the tip portion of the discharge needle 331 moves downward through the inside of the discharge needle hole 3107, and reaches the cylindrical space portion 3112 of the applicator 311.
- the protrusion portion 361 of the holding block 360 reaches the recess portion 3105 formed to the sample holder 310.
- the sample holder 310 When continuing this state of being driven by the drive section 370, the sample holder 310 is pressed onto the applicator 311 side, and an O-ring 362 attached into an O-ring groove 3115 is pressed to ensure sealing between the sample holder 310 and the applicator 311.
- the O-ring 3612 attached into the O-ring groove 3611, and the O-ring 3622 attached into the O-ring groove 3621 that are formed to the protrusion portion 361 of the holding block 360 each are pressed by the recess portion 3105 of the sample holder 310. By this, sealing is ensured between the holding block 360 and the sample holder 310.
- the cylindrical space portion 3112 inside the applicator 311 into which the sample holder 310 is attached that is, the space surrounded by the sample holder 310 and the applicator 311 can be made to maintain an airtight state to the outside.
- control section 340 shown in FIG. 8 controls the supply side first actuator 302, the supply side analysis section 303, the supply side second actuator 304 and the temperature controller 320 to supply a sample fed from the chromatography apparatus 200 into the cylindrical space portion 3112 and its tip space portion 3113 of the applicator 311 from the injection needle 306.
- control section 340 controls the discharge side first actuator 333, the discharge side analysis section 334 and the discharge side second actuator 335 to discharge an excessive sample out of the sample supplied to the inside of the cylindrical space portion 3112 of the applicator 311 from the discharge needle 331.
- control section 340 accelerates soaking of a sample in the inside of the crystalline sponge 380 by controlling the temperature controller 320 in a state where the sample is supplied into the cylindrical space portion 3112 and its tip space portion 3113 of the applicator 311.
- control section 340 controls the drive section 370 to raise the holding block 360 after it is confirmed from data given from the supply side analysis section 303 and the discharge side analysis section 334 that the sample is soaked in the crystalline sponge 380 by controlling/maintaining the temperature of the applicator 311 with the temperature controller 320 by a prescribed time.
- the injection needle 306 and the discharge needle 331 are removed from the injection needle hole 3106 and the discharge needle hole 3107 that are formed in the sample holder to end a step of soaking the sample in the crystalline sponge.
- the injection needle 306 whose tip portion (on the lower side in FIGS. 12 and 15 ) protrudes from the holding block 360 has a so-called longer shape in length than that of the discharge needle 331.
- the discharge needle 331 whose tip portion protrudes from the holding block 360 has a longer shape in length than that of the injection needle 306, depending on a type of the handling sample.
- the state shown in this FIG. 15 shows a state where the injection needle 306 and the discharge needle 331 that are shown in the above-described FIG. 8 are inserted into the sample holder 310 and the applicator 311.
- displaying the holding block 360 and the drive section 370 is omitted.
- the mass spectrometer 600 is described as a different configuration from the soaking machine 300, but may be regarded as part of the soaking machine 300 by integrating the mass spectrometer 600 into the soaking machine 300.
- FIG. 16 A perspective view of a sample tray (well plate) 410 in a state where a plurality of applicators 311 each into which a sample holder 310 is attached are stored inside a tray 400, the sample holder at the tip portion of which a crystalline sponge where a sample is soaked is included, is shown in FIG. 16 according to the soaking machine 300 relating to the present Example.
- the plurality of applicators 311 each into which the sample holder 310 is attached are stored in the sample tray 410, but color of the applicator 311 is differentiated depending on a type of the crystalline sponge 380 in which a sample is soaked, and thus the type of sample soaked in the crystalline sponge 380 can be easily determined.
- the sample can be safely soaked into a very small and fragile crystalline sponge 380 attached to the tip potion of the pin 3104 of the sample holder 310 in a state where the sample holder 310 is attached into the applicator 311.
- control section 340 controls the supply side first actuator 302, the supply side analysis section 303 and the supply side second actuator 304; the discharge side first actuator 333, the discharge side analysis section 334 and the discharge side second actuator 335; and further, the temperature controller 320 to soak the sample into the crystalline sponge 380, and thus it becomes easier to set a soaking condition of an analysis object sample than the case where soaking of the sample is carried out by a conventionally manual operation.
- control section 340 it can be easily confirmed by the control section 340 that a single-crystal of the sample is formed inside the crystalline sponge 380 by comparing data obtained via analysis at the supply side analysis section 303 with data obtained via analysis at the discharge side analysis section 334.
- the present invention is not limited to the above-described Examples and includes various modified examples.
- the above-described Examples describe the entire system in detail in order to facilitate understanding of the present invention, but are not necessarily limited to those having all the configurations that have been described.
- part of a configuration of one Example may be replaced with a configuration of another Example; further, a configuration of another Example may also be added to a configuration of one Example; and with respect to a part of a configuration of each Example, further performed may be addition/deletion/replacement of another configuration.
- the present invention is widely applicable for a searching method of a material structure, an X-ray structure analysis apparatus used for the same, and so forth.
Landscapes
- Chemical & Material Sciences (AREA)
- Physics & Mathematics (AREA)
- Health & Medical Sciences (AREA)
- Life Sciences & Earth Sciences (AREA)
- Analytical Chemistry (AREA)
- Biochemistry (AREA)
- General Health & Medical Sciences (AREA)
- General Physics & Mathematics (AREA)
- Immunology (AREA)
- Pathology (AREA)
- Crystallography & Structural Chemistry (AREA)
- Analysing Materials By The Use Of Radiation (AREA)
Abstract
Description
- The present invention relates to a soaking machine for which an analysis sample used for single-crystal X-ray structure analysis is prepared, and to a method thereof; and specifically to a soaking machine of a sample for X-ray structure analysis, that is suitable for being soaked in a crystalline sponge attached to part of a sample holder used in a single-crystal X-ray structure analysis apparatus proposed in connection with the present invention, and to a soaking method thereof.
- In research and development for new devices and materials, the materials are ordinarily synthesized and evaluated to determine the next research policy based on the foregoing. In a structure analysis of a material using X-ray diffraction for performing material development in a short period of time, a search method of a material structure centering on the material structure analysis capable of efficiently performing the structure analysis, and an X-ray structure analysis used therein are indispensable for efficiently searching the material structure that realizes the function/physical property of an object material.
- However, it has been difficult for those other than X-ray specialists to perform the structure analysis based on the results obtained by the foregoing method. Therefore, an X-ray structure analysis system with which the structure analysis can be performed by anyone who is not even a specialist of X-rays has been demanded. In this regard, as is known from the following Patent Document 1, the single-crystal X-ray structure analysis has gained attention as a method capable of catching a precise and highly accurate three-dimensional structure of molecules.
- On the other hand, in this single-crystal X-ray structure analysis, there has been such a large constraint that a single-crystal needs to be prepared by crystallizing a sample. However, as is also known from the following Non-Patent Documents 1 and 2, and further, as is also known from patent document 2, the single-crystal X-ray structure analysis becomes widely applicable for those including a liquid compound that cannot be crystallized, a sample incapable of acquiring a sufficient amount for crystallization, and so forth via development of a material called "crystalline sponge" (for example, a porous complex crystal in which countless pores each having a diameter of 0.5 to 1 nm are formed).
- In the field of single-crystal X-ray structure analysis, when analyzing a single-crystal sample with a single-crystal X-ray structure analysis apparatus to determine a crystal structure of the single-crystal, it is difficult to prepare the single-crystal sample to be analyzed, and skillfulness via experience and intuition was further required for determining the crystal structure of the single-crystal from data obtained by analyzing the single-crystal sample to be analyzed thereof with the single-crystal X-ray structure analysis apparatus; and thus this was able to be only performed by a very limited number of persons.
- On the other hand, with progress in technology and development of single-crystal X-ray structure analysis apparatus, even a person who is not skilled in crystal structure analysis technology would be able to analyze a single-crystal sample by the single-crystal X-ray structure analysis apparatus if the single-crystal sample could be only available, and thus in recent years, the crystal structure of the single-crystal sample has been able to be relatively easily determined.
- Further, as a high molecular complex having at least 2 species of pore groups capable of selectively incorporating and/or releasing a specific compound ranging a small gaseous molecule to a large molecule such as a protein, a biogenic molecule or the like; in Patent Document 1, disclosed is the high molecular complex characterized by having at least 2 species of pore groups comprising mutually equal pores having unique affinity to a guest component in a three-dimensional lattice structure, that comprises a three-dimensional lattice structure including a stacked structure obtained by inserting the non-coordinating aromatic compound in between aromatic compound ligands, wherein the non-coordinating aromatic compound constituted from the stacked structure forms a main skeleton of the high molecular complex.
-
- Patent Document 1:
Japanese Unexamined Patent Application Publication No. 2007-3394 - Patent Document 2: Re-publication of
PCT International Publication WO2016/017770 - Non-Patent Document 1: Makoto Fujita; X-ray analysis on the nanogram to microgram scale using porous complexes; Nature 495, 461-466; 28 March 2013
- Non-Patent Document 2: Hoshino et al. (2016), The updated crystalline sponge method IUCrJ, 3, 139-151
- According to a conventional technique, as described in Non-Patent Document 1, the crystal structure of a single-crystal can be relatively easily determined by forming a very small and fragile crystalline sponge in which a plurality of fine pores are formed and soaking a sample inside the fine pores of this crystalline sponge to analyze this by a single-crystal X-ray structure analysis apparatus.
- In order to perform analysis using this crystalline sponge by the single-crystal X-ray structure analysis apparatus, it becomes necessary to surely attach a sample made into a single-crystal, that is soaked inside the fine pores of the crystalline sponge and is formed therein, to a part (a tip of a goniometer head pin) of a sample holder used for performing analysis by the single-crystal X-ray structure analysis apparatus. However, neither a method for surely attaching a sample soaked to be formed in a very small and fragile crystalline sponge to a measurement position in a single-crystal X-ray structure analysis apparatus, nor an apparatus therefor is disclosed in the above-described conventional technique.
- The present invention that solves the problems of the conventional technology as described above is to provide a soaking machine and a soaking method of a sample for single-crystal X-ray structure analysis that enable surely soaking an analysis sample in the very small and fragile crystalline sponge attached to the sample holder, and quickly and easily supplying the sample to the single-crystal X-ray structure analysis apparatus, by using the sample holder proposed in connection with the present invention.
-
- (1) In order to achieve the above-described object, it is a feature that the soaking machine according to the present invention is a soaking machine for soaking a sample, comprising a supply section that supplies the sample to a porous complex crystal held by a sample holder, a temperature control section that controls a temperature of the porous complex crystal, a drive section that drives the supply section, and a control section that controls the supply section, the temperature control section and the drive section.
- (2) Further, it is a feature that in the soaking machine according to the present invention, the sample holder is set in the soaking machine in a state where the sample holder is attached to an applicator; the supply section supplies the sample to the porous complex crystal held by the sample holder inside the applicator; and the temperature control section controls the temperature of the porous complex crystal held by the sample holder, inside the applicator into which the sample is supplied.
- (3) Further, it is a feature that in the soaking machine according to according to the present invention, the supply section comprises an injection pipe through which the sample is injected into the applicator to which the sample holder is attached; the soaking machine further comprises a discharge section that discharges part of the sample from an inside of the applicator to which the sample holder is attached, through a discharge pipe; and the drive section drives the injection pipe and the discharge pipe to insert/eject the injection pipe and the discharge pipe to/from the inside of the applicator.
- (4) Further, it is a feature that in the soaking machine according to the present invention, the drive section inserts the injection pipe to the applicator through a first through-hole formed in the sample holder, and inserts the discharge pipe to the applicator through a second through-hole formed in the sample holder.
- (5) Further, it is a feature that in the soaking machine according to the present invention, the injection pipe and the discharge pipe each have a different insertion depth into the sample holder, from each other in a state where the injection pipe and the discharge pipe are inserted to the applicator.
- (6) Further, it is a feature that in the soaking machine according to the present invention, a taper-shaped surface is formed at an end portion on a side where the injection pipe or the discharge pipe is inserted/ejected thereinto/therefrom, for each of the first through-hole and the second through-hole.
- (7) Further, it is a feature that in the soaking machine according to the present invention, the applicator comprises a first seal part for sealing between the applicator and the sample holder; the drive section comprises a holding part that holds the injection pipe and the discharge pipe; and the holding part comprises a second seal part for sealing between the injection pipe and the sample holder, and a third seal part for sealing between the discharge pipe and the sample holder.
- (8) Further, it is a feature that in the soaking machine according to the present invention, the holding part is formed from a holding block; and the inside of the applicator is made airtight by operating the first seal part, the second seal part and the third seal part while inserting the injection pipe and the discharge pipe that are held by the holding block, to the applicator, by driving the holding block in a direction approaching the sample holder with the drive section.
- (9) Further, it is a feature that in the soaking machine according to the present invention, the first seal part, the second seal part and the third seal part are O-rings.
- (10) Further, it is a feature that in the soaking machine according to the present invention, the O-rings that form the first seal part, the second seal part and the third seal part are pressed by pressing the holding part onto the sample holder with the drive section to secure air-tightness between the applicator and the sample holder, and between the sample holder and the holding part.
- (11) Further, it is a feature that the soaking method according to the present invention is a soaking method for soaking a sample, the method comprising the steps of setting an applicator to which a sample holder that holds a porous complex crystal is attached, in a soaking machine; lowering a holding block that holds an injection pipe and a discharge pipe, with a drive section of the soaking machine to insert the injection pipe and the discharge pipe in a first through-hole and a second through-hole, respectively, that are formed in the sample holder, and exposing the injection pipe and the discharge pipe to a region surrounded by the sample holder and the applicator; pressing the holding block to the sample holder while pressing the sample holder to the applicator by further lowering the holding block with the drive section to secure air-tightness; supplying the sample into the region surrounded by the sample holder and the applicator, through the injection pipe, the region that is made airtight; controlling a temperature of the applicator to which the sample is supplied, with the temperature control section, depending on a type of the sample to soak the sample in the porous complex crystal; and discharging, from the region surrounded by the sample holder and the applicator, the sample supplied thereto, through the discharge pipe.
- (12) Further, it is a feature that in the soaking method according to the present invention; in the step of securing the air-tightness, the air-tightness between the sample holder and the applicator is secured by pressing the seal part attached onto a side of the applicator with the sample holder.
- (13) Further, it is a feature that in the soaking method according to the present invention; in the step of securing the air-tightness, the air-tightness by sealing between the holding block and the sample holder is secured by pressing the seal parts attached to a region where the injection pipe is surrounded and another region where the discharge pipe is surrounded on the holding block side, onto the sample holder.
- According to a soaking machine of a sample for single-crystal X-ray structure analysis of the present invention, it is made possible to surely soak a sample in a porous complex crystal that is a very small and fragile crystalline sponge held by a sample holder in a single-crystal X-ray structure analysis apparatus.
-
-
FIG. 1 is a block diagram showing an outline configuration of the entire system of a single-crystal X-ray structure analysis apparatus comprising a soaking machine of a sample for X-ray structure analysis according to Example of the present invention. -
FIG. 2 is a perspective view showing a system appearance configuration of the above-described single-crystal X-ray structure analysis apparatus. -
FIG. 3 is a perspective view showing a configuration of a measurement section in the above-described single-crystal X-ray structure analysis apparatus. -
FIG. 4A is a block diagram showing one example of the detail of an electrical internal configuration of the above-described single-crystal X-ray structure analysis apparatus, andFIG. 4B is a diagram showing a data file configuration for storing a plurality of pieces of measurement data inside the electrical internal configuration of the above-described single-crystal X-ray structure analysis apparatus. -
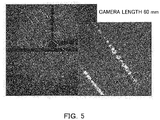
FIG. 5 is a front view showing an image of an XRDS pattern observed by the above-described single-crystal X-ray structure analysis apparatus. -
FIG. 6A is a front view showing an execution screen of an application software for the measurement of the above-described single-crystal X-ray structure analysis apparatus, andFIG. 6b is a front view showing another execution screen of an application software for the measurement of the above-described single-crystal X-ray structure analysis apparatus. -
FIG. 7 is a front view of a screen displaying a molecular model prepared using a structure analysis program of the above-described single-crystal X-ray structure analysis apparatus. -
FIG. 8 is a block diagram showing a configuration of a soaking machine of a sample for X-ray structure analysis according to Example according to the present invention. -
FIG. 9 is a diagram including a graph showing one example of an output waveform of a sensor on the supply side in the above-described soaking machine. -
FIG. 10 is a diagram including a graph showing one example of an output waveform of a sensor on the discharge side in the above-described soaking machine. -
FIG. 11 is a sectional view showing a sample holder used for soaking a sample for X-ray structure analysis in the above-described soaking machine. -
FIG. 12 is a sectional view showing one example of a structure of a needle insertion part where an injection needle and a discharge needle are inserted into a sample holder in the above-described soaking machine. -
FIG. 13 is a sectional view showing an applicator that stores a sample holder used in the above-described soaking machine. -
FIG. 14 is a sectional view showing a state where a sample holder used in the above-described soaking machine is stored in the applicator. -
FIG. 15 is a sectional view showing a state where an injection needle and a discharge needle are inserted into the sample holder stored in the applicator, from the needle insertion part, in the above-described soaking machine. -
FIG. 16 is a perspective view showing a sample tray in which a plurality of applicators each into which a sample holder is attached are stored in the above-described soaking machine, the sample holder at whose tip portion a crystalline sponge is attached. - Next, a soaking machine of a sample for single-crystal X-ray structure analysis used for a single-crystal X-ray structure analysis apparatus, that is capable of surely performing supplying thereto as a sample holder in the single-crystal X-ray structure analysis apparatus to soak an analysis sample in a sponge-shaped material (crystalline sponge, or porous complex crystal); and a soaking method thereof according to the present invention are described referring to the drawings. In addition, the expression of "A or B" according to the present application means "at least one of A and B", and comprises "A and B" unless there are exceptional circumstances where there exists no possibility of A and B.
-
FIG. 1 shows an outline configuration of the entire single-crystal X-ray structureanalysis apparatus system 100 comprising a soaking machine of a sample for X-ray structure analysis according to the present Example. The single-crystal X-raystructure analysis system 100 relating to the preset Example comprises achromatography apparatus 200 that extracts an analysis object sample from inside a sample such as a gas sample, a liquid sample or the like; a soakingmachine 300 for a single-crystal X-ray structure analysis apparatus (hereinafter, also referred to simply as a soaking machine 300), that prepares a sample for single-crystal X-ray structure analysis from the sample obtained via extraction thereof with thechromatography apparatus 200; asample tray 410 in which single-crystal X-ray structure analysis samples each prepared by the soakingmachine 300 are stored and moved; and a single-crystal X-raystructure analysis apparatus 500 that analyzes each of the samples stored in thesample tray 410, using X-rays. - In addition, the sample may be made to singly move from the soaking
machine 300 to the single-crystal X-raystructure analysis apparatus 500 without using thesample tray 410. - The attached
FIG. 2 shows the entire appearance configuration of the single-crystal X-ray structure analysis apparatus comprising a single-crystal X-ray diffractometer according to one embodiment of the present invention, and as is clear from the figure, the single-crystal X-raystructure analysis apparatus 500 comprises abase stand 504 in which a cooling device and an X-ray generation power supply unit are stored, and anX-ray protection cover 506 placed on thebase stand 504. - The
X-ray protection cover 506 is provided with acasing 507 for surrounding the single-crystal X-ray diffractometer 509, a door provided in front of thecasing 507, and so forth. The door provided in front of thecasing 507 is openable, and in this open state, various operations can be performed for the internal single-crystal X-ray diffractometer 509. In addition, the present embodiment as shown in the figure is directed to the single-crystal X-raystructure analysis apparatus 500 provided with the single-crystal X-ray diffractometer 509 for performing a structure analysis of a material using the crystalline sponge mentioned below. - The single-
crystal X-ray diffractometer 509 comprises anX-ray tube 511 and agoniometer 512, as shown inFIG. 3 as well. TheX-ray tube 511 comprises a filament, a target (referred to also as "anticathode") arranged so as to be opposed to the filament, and a casing for airtightly storing them, though not shown in the figure herein. This filament subjected to current applied by the X-ray generation power supply unit stored in the base stand 504 ofFIG. 2 generates heat to emit thermal electrons. - Further, a high voltage is applied between the filament and the target by the X-ray generation power supply unit, and the thermal electrons emitted from the filament are accelerated by the high voltage, and collide with the target. This collision area forms an X-ray focus, and X-rays are generated from the X-ray focus, and are spread out. In more detail, though not shown in the figure herein, the
X-ray tube 511 comprising a microfocus tube and an optical element such as a multilayer focusing mirror or the like enables irradiation with higher brightness beam, and can also be selected from a radiation source such as Cu, Mo, Ag or the like. As exemplified above, the filament, the target arranged so as to be opposed to the filament, and the casing for airtightly storing them serve as an X-ray source, and a configuration for X-ray irradiation comprising the microfocus tube and the optical element such as the multilayer focusing mirror or the like serves as an X-ray irradiation section. - Further, a
goniometer 512 supporting a sample S to be analyzed comprises a θ rotation table 516 that is rotatable with a sample axis line ω passing through an X-ray incident point of the sample S as a center, and a 2θ rotation table 517 that is arranged around the θ rotation table and is rotatable with the sample axis line ω as a center. Agoniometer head 514 onto which the sample S is attached is provided to thegoniometer 512. In addition, according to the present embodiment, the sample S is soaked inside a crystalline sponge previously attached to a part of thesample holder 513 mentioned below. - Drive devices (not shown in the figure) for driving the above-described θ rotation table 516 and 2θ rotation table 517 are stored inside a
base 518 of thegoniometer 512, and the θ rotation table 516 is driven by these drive devices to be intermittently or continuously rotated at a predetermined angular speed so as to make a so-called θ rotation. Further, the 2θ rotation table 517 is driven by these drive devices to be intermittently or continuously rotated so as to make a so-called 2θ rotation. The above-described drive devices can be constituted from any structure, and for example, can be constituted from a power transmission structure comprising a worm and a worm wheel. - An
X-ray detector 522 is placed on a part of the outer periphery of thegoniometer 512, and theX-ray detector 522 is constituted from for example, CCD type and CMOS type two-dimensional pixel detectors, a hybrid type pixel detector, or the like. In addition, an X-ray detection measurement section means a configuration in which X-rays diffracted or scattered by the sample are detected and measured, and comprises the X-ray detector 22 and a control section that controls the same. - The single-
crystal X-ray diffractometer 509 is constituted as described above, and thus the sample S is θ-rotated with the sample axis line ω as a center by the θ rotation of the θ rotation table 516 in thegoniometer 512. During the θ rotation of this sample S, X-rays generated from the X-ray focus inside theX-ray tube 511, that is directed to the sample S enter the sample S at a predetermined angle, and are diffracted/scattered. That is, the incident angle of X-rays entering the sample S changes depending on the θ rotation of the sample S. - When the Bragg diffraction condition between an incident angle of X-rays entering the sample S and a crystal lattice plane is satisfied, diffraction X-rays are generated from the sample S. The diffraction X-rays are received by the
X-ray detector 522 to measure an X-ray intensity thereof. From those described above, an angle of theX-ray detector 522 with respect to the incident X-rays, that is, an intensity of the diffraction X-rays corresponding to a diffraction angle is measured, and a crystal structure concerning the sample S and so forth are analyzed from this measurement result. - Next,
FIG. 4A shows one example of the detail of an electrical internal configuration constituting acontrol section 550 in the above-described single-crystal X-raystructure analysis apparatus 500. In addition, as a matter of course, the present invention is not limited to the following embodiments according to the present invention. - This single-crystal X-ray
structure analysis apparatus 500 includes the above-described internal configuration and further comprises ameasurement device 562 for measuring a suitable material used as a sample; aninput device 563 constituted from a keyboard, a mouse and so forth; animage display device 564 as display means; aprinter 566 as means for printing and outputting the analysis result; CPU (Central Processing Unit) 557; RAM (Random Access Memory) 558; ROM Read Only Memory) 559; a hard disk as an external storage medium, and so forth. These elements are mutually connected by abus 552. - The
image display device 564 constituted from an image display unit such as a CRT display, a liquid-crystal display or the like displays an image on a screen in accordance with an image signal generated by animage control circuit 553. Theimage control circuit 553 generates the image signal based on image data input therein. The image data input in theimage control circuit 553 is generated by an operation of every kind of calculation means, achieved by a computer that includes ananalysis section 551 comprisingCPU 557,RAM 558,ROM 559, and a hard disk. - An inkjet plotter, a dot printer, an inkjet printer, an electrostatic transfer printer, or any other printing unit having arbitrary structure is usable for the
printer 566. In addition, theanalysis section 551 can also constitute from a magneto-optical disk, a semiconductor memory, or any other storage medium having arbitrary structure other than the hard disk. -
Analysis application software 5511 for managing the overall operation of the single-crystal X-raystructure analysis apparatus 500,measurement application software 5512 for managing the operation of the measurement processing using themeasurement device 562, anddisplay application software 5513 for managing the operation of the display processing using theimage display device 564 are stored inside theanalysis section 551 for performing structure analysis processing of the single-crystal by providing the hard disk. A predetermined function is achieved after reading these pieces of application software from the hard disk in theanalysis section 551, as needed, to transfer them to RAM 558. - This single-crystal X-ray
structure analysis apparatus 500 further comprises for example, a database placed in a cloud area, the database for storing every kind of measurement results including measurement data obtained by the above-describedmeasurement device 562. Referring to an example of the figure, as is explained below, shown are anXRDS information database 571 that stores XRDS image data obtained by the above-describedmeasurement device 562, and amicroscope image database 572 that stores actually observed images obtained by the microscope, and further shown are for example, measurement results obtained via analysis performed with XRF, not X-rays but Raman ray or the like, and anotheranalysis database 573 that stores physical property information. In addition, these databases are not necessarily stored inside the single-crystal X-raystructure analysis apparatus 500, and for example, they may be provided outside and be communicably connected mutually via anetwork 580 or the like. - A method of storing individual measurement data inside an individual file is also taken into account as a file management method for storing a plurality of pieces of measurement data inside a data file, but according to the present embodiment, as shown in
FIG. 4B , the plurality of pieces of measurement data are set to be continuously stored inside one data file. In addition, referring toFIG. 4B , storage areas each in which "condition" is written are an area for storing every kind of information including device information and measurement conditions when obtaining the measurement data. - As such measurement conditions, (1) name of measurement object material, (2) type of measurement device, (3) measurement temperature range, (4) measurement start time, (5) measurement end time, (6) measurement angle range, (7) moving speed in scanning movement system, (8) scanning condition, (9) type of X-rays incident on sample, (10) whether or not to use attachments such as a sample high-temperature device, and so forth, are conceivable and every kind of other conditions is also conceivable.
- An XRDS (X-ray Diffraction and Scattering) pattern or an image (Refer to
FIG. 5 ) is obtained by receiving/accumulating X-rays received on a flat plane that is a two-dimensional space of theX-ray detector 522 constituting the above-describedmeasurement device 562 for each pixel arranged in planar array (for example, CCD or the like), that constitutes the detector, and by measuring an intensity thereof. For example, a pattern or an image on a two-dimensional space of r and θ can be obtained by detecting the intensity of X-rays received via an integral, for each pixel of theX-ray detector 522. - The XRDS pattern or the image on an observation space, that is obtained by diffraction and scattering of X-rays caused by an object material for irradiation of the X-rays reflects information of an electron density distribution in an actual space of the object material. However, the XRDS pattern being on the two-dimensional space of r and θ does not directly represents symmetry in the actual space of the object material as a three-dimensional space. Accordingly, it is generally difficult to specify the (spatial) arrangement of atoms and molecules that constitute the material with only the existing XRDS image, and thus a specialized knowledge of X-ray structure analysis is required. Therefore, according to the present Example, automatization is achieved by adopting the above-described measurement application software.
- For one example, as shown in the execution screens of
FIGS. 6a and 6b , X-ray diffraction data measurement/processing software called "CrysAlisPro" that is a platform for single-crystal structure analysis is installed to execute preliminary measurement, setting of measurement conditions, main measurement, data processing and so forth. Further, structure analysis and structure refinement are executed in parallel with X-ray diffraction data collection by installing an automatic structure analysis plug-in called "AutoChem". Then, from space group determination to phase determination, construction and correction of molecular modelling, structure refinement, final reporting, and preparation of a CIF file are executed by a structure analysis program called "Olex2" as also shown inFIG. 7 . - The whole structure of the single-crystal X-ray
structure analysis apparatus 500, and its function have been described as above, and a crystalline sponge according to the present invention, and devices and tools related thereto are specifically described below in detail, referring to the attached drawings. - As described above, the single-crystal X-ray structure analysis has become widely applicable for those including a liquid compound that cannot be crystallized, a very small amount of a sample with several ng to several µg that is incapable of acquiring a sufficient amount to perform crystallization, or the like via development of a material called "crystalline sponge" as a very small and fragile porous complex crystal having an approximate size of several 10 µm to several 100 µm, in whose inside countless pores each having a diameter of 0.5 to 1 nm are formed.
- However, in the current situation, in order to perform soaking (post-crystallization) as crystallization of a sample into a framework of the above-described crystalline sponge, as previously described, required is a step of soaking a very small amount of a sample, approximately several ng to several µg, separated by every kind of pretreatment (separation) devices in a framework of a very small and fragile crystalline sponge having an outer diameter of approximately 100 µm provided via immersion in a preserving solvent (carrier) such as cyclohexane or the like, inside a container. Examples of the preserving solvent (carrier) include liquid, a gaseous body (gas), and a supercritical fluid in the middle of them. Subsequently, further required is a step of taking out, from a container, a very small, fragile and difficultly handleable crystalline sponge in a quick manner (in a short period of time in such an extent that the crystalline sponge is not broken due to drying), and accurately attaching it to an X-ray irradiation position inside a diffractometer, more specifically, to a tip portion of a sample axis of the goniometer 512 (so-called goniometer head pin) while performing centering.
- These steps are not only fine operations for which high preciseness is required but also those for which rapidness is required for the operator, regardless of presence/absence of a specialized knowledge of X-ray structure analysis, thereby resulting in having a large influence on the measurement result of a sample after being soaked in the crystalline sponge. That is, these operations make single-crystal X-ray structure analysis using a very small crystalline sponge result in low yield, and thus this becomes one of the causes of suppressing the single-crystal X-ray structure analysis using the crystalline sponge from being widely used.
- The present invention that has been accomplished based on the above-described inventor's knowledge enables quickly, surely and easily performing a single-crystal X-ray structure analysis with a very small and fragile crystalline sponge by using a sample holder for the crystalline sponge (also referred to simply as a sample holder) as described below, in other words, achieves a high-yield, efficient, very versatile and user-friendly single-crystal X-ray structure analysis apparatus.
- That is, as to the next-generation single-crystal X-ray structure analysis apparatus according to the present invention, there is a large constraint that the very small and fragile crystalline sponge in which a very small amount of a sample S is soaked is prepared, and further the sample S (crystalline sponge) needs to be taken up from a soaking container and precisely and attached to a predetermined position at the tip portion of the goniometer, but specifically in order to achieve the very versatile and user-friendly apparatus, such operations need to be made quickly and easily executable without requiring highly specialized knowledge as well as operation precision (preciseness).
- The present invention described below in detail resolves such a problem, that is, provides an apparatus and a method for performing a high-yield efficient, very versatile and user-friendly single-crystal X-ray structure analysis in a quick, sure and easy manner by anyone while also using a very small, fragile and difficultly handleable crystalline sponge; and further provides a sample holder as a tool therefor.
- The configuration of a soaking
machine 300 by which an analysis object sample is soaked in a crystalline sponge in a configuration of a single-crystal X-raystructure analysis system 100 comprising a single-crystal X-raystructure analysis apparatus 500 relating the first Example according to the present invention as shown inFIG. 1 is described referring toFIGS. 8 to 16 . -
FIG. 8 is a block diagram showing a configuration of the soakingmachine 300 for the single-crystal X-raystructure analysis apparatus 500 relating to Example according to the present invention. The soakingmachine 300 relating to the present Example comprises asupply side piping 301, a supply side first actuator 302, a supplyside analysis section 303, a supply sidesecond actuator 304, asupply side pipe 305, an injection needle (injection pipe) 306, anapplicator 311 into which a sample holder 310 (corresponding to thesample holder 513 inFIG. 3 ) is attached, a temperature controller (thermostat) 320, a discharge needle (discharge pipe) 331, adischarge pipe 332, a discharge side first actuator 333, a dischargeside analysis section 334, a discharge sidesecond actuator 335, a discharge side piping 336, acontrol section 340, and areading section 350. - According to the soaking
machine 300, a carrier or a solvent (hereinafter, referred to as a sample, inclusive of each of these) containing an analysis object sample (gas, liquid, supercritical fluid, or the like) that has been supplied from a separation apparatus (for example, gas chromatography, liquid chromatography or the like) 200 is supplied through thesupply side piping 301, and a flow rate, a pressure and so forth of the sample are adjusted by the supply sidefirst actuator 302. - Next, the carrier containing the sample is sent to the supply
side analysis section 303, and components of the sample whose pressure, concentration and temperature are adjusted are analyzed. One example of the analysis results is shown inFIG. 9 . The graph ofFIG. 9 shows that the sample sent from theseparation apparatus 200 has a peak 901 in signal intensity at a specific component. - The sample that has been analyzed by the supply
side analysis section 303 is sent from thesupply side pipe 305 to theinjection needle 306 whose tip portion is inserted in thesample holder 310 attached into theapplicator 311, and is supplied to thesample holder 310 inside theapplicator 311 from the tip portion of theinjection needle 306. Theinjection needle 306 is driven by drive means that is not shown in the figure, and is inserted in thesample holder 310 attached into theapplicator 311. - The
temperature controller 320 is controlled by thecontrol section 340 in this state, and theapplicator 311 is heated or cooled in such a manner that theapplicator 311 comprising thesample holder 310 reaches a desired temperature. - An excessive sample out of the sample supplied to the inside of the
applicator 311 is discharged via thedischarge pipe 332 from thedischarge needle 331 inserted into thesample holder 310 whose tip portion is attached into theapplicator 311 by operating the discharge side first actuator 333, after elapse of a predetermined time in a state where the sample is injected from theinjection needle 306 into thesample holder 310 attached into theapplicator 311 whose temperature is controlled by thetemperature controller 320. That is, the excessive sample means a sample discharged according to the length of thedischarge needle 331. Thedischarge needle 331 is driven by the drive means that is not shown in the figure, and is inserted into thesample holder 310. - In this manner, the sample is sent to the
injection needle 306 on the supply side from the supply side piping, and is supplied to thesample holder 310 inside theapplicator 311 from the tip portion of theinjection needle 306 on the supply side. Only the sample, or a solution in which the sample and the preserving solvent (carrier) are mixed is supplied by flowing inside theinjection needle 306 on the supply side. Accordingly, a very small amount of the sample S introduced thereto comes into contact with the crystalline sponge attached to the tip of the pin-shaped holding part of thesample holder 310 inside the storingspace 301 of theapplicator 300, and the sample is soaked therein. In addition, examples of the electrophoresis device herein include various electrophoresis devices concerning capillary electrophoresis, isoelectric point electrophoresis, and so forth. When using the soakingmachine 300, in a state where the sample is injected there into, the excessive sample or a solution in which the sample and the preserving solvent (carrier) are mixed is discharged from thedischarge needle 331 on the discharge side, after a predetermined time has elapsed. When not using the soakingmachine 300, the unnecessary preserving solvent (carrier) or solution flows inside thedischarge needle 331 on the discharge side, and is discharged. Accordingly, it is possible that no sample flows through thedischarge needle 331 on the discharge side. When using gas or supercritical fluid as a carrier, the carrier containing the sample is discharged. - As to a sample discharged from the inside of the
applicator 311 by the discharge side first actuator 333, its component is analyzed by the dischargeside analysis section 334. One example of the result obtained by the analysis is shown inFIG. 10 . The sample discharged from inside theapplicator 311, whose component is analyzed by the dischargeside analysis section 334 is sent to amass spectrometer 600 from the discharge side piping 336 by adjusting a pressure, a flow rate, or a concentration with the discharge side second actuator 335 to analyze the mass component. - Herein, it is understood that the
peak 1001 at the component in the graph ofFIG. 10 , that corresponds to the component signal at which theintensity peak 901 is shown inFIG. 9 is lowered when comparing the graph ofFIG. 10 obtained via analysis performed by the dischargeside analysis section 334 with the graph ofFIG. 9 obtained via analysis performed by the supplyside analysis section 303. This means that a part of component at which the peak is shown inFIG. 9 is consumed inside theapplicator 311. - It is determined that an analysis object sample is soaked in a crystalline sponge attached to a tip portion of the
sample holder 310 attached into theapplicator 311 at the time when the difference or ratio between both the peak values becomes a predetermined value by comparing data as shown in theFIG. 9 with data as shown inFIG. 10 via thecontrol section 340, followed by completing a series of operations. - A sectional view when the
sample holder 310 is viewed from the front surface is shown inFIG. 11 . Thesample holder 310 is formed with aflat surface 3102 at one end of thebase portion 3101 supported by a handling operator. Atrunk portion 3103 whose outer diameter is smaller than that of thebase portion 3101 is formed at a tip of theflat surface 3102; aguide surface 310D processed into a taper shape is formed at a tip of thetrunk portion 3103; and athin pin 3104 is formed in the tip portion. - A
recess portion 3105 as a positioning member for attaching the sample holder to thegoniometer head 514 in the single-crystal X-raystructure analysis apparatus 500 is formed to theupper surface 310A of the figure, that is another end surface of thebase portion 3101. Further, aninjection needle hole 3106 and adischarge needle hole 3107 each passing through thetrunk portion 3103 from thebase portion 3101 are formed in thesample holder 310. - The
taper portions recess portion 3105 side in theinjection needle hole 3106 and thedischarge needle hole 3107. - The
taper portions injection needle 306 and thedischarge needle 331. Further, the area around which thetaper surface 310B is formed and the area around which thetaper surface 310C is formed out of therecess portion 3105 become seal surfaces when theinjection needle 306 and thedischarge needle 331 are inserted into theinjection needle hole 3106 and thedischarge needle hole 3107, respectively, as described later. - The
entire sample holder 310 or therecess portion 3105 as a part of thebase portion 3101 is formed of a magnetic material for magnetic connection with the magnetic material in the tip portion of thegoniometer head 514. - The
crystalline sponge 380 in which an analysis sample is soaked is attached (adheres) to the tip portion of thepin 3104. Thiscrystalline sponge 380 is formed of a different component depending on a type of analysis object sample. -
FIG. 12 shows a sectional view of aneedle insertion part 390 where theinjection needle 306 and thedischarge needle 331 are inserted into thesample holder 310. Thisneedle insertion part 390 comprises a holdingblock 360 that holds aninjection needle 306 and adischarge needle 331, and adrive section 370 that drives the holdingblock 360 in an upward-downward direction (Refer to an arrow in the figure). - The
injection needle 306 and thedischarge needle 331 each are closely attached and held to/by the holdingblock 360 via welding or the like, for example. - A
protrusion portion 361 is formed on a tip portion side (lower side in theFIG. 12 ) of theinjection needle 306 and thedischarge needle 331 in the holdingblock 360. Further,grooves protrusion portion 361, and O-rings grooves - Further, an outer diameter dimension of the
protrusion portion 361 is formed to be slightly smaller than an inner diameter dimension of therecess portion 3105 formed to thesample holder 310. - The
drive section 370 constituted by using for example, an electric motor, or an air cylinder or a hydraulic cylinder and the like drives the holdingblock 360 in the upward-downward direction, without going into detail. -
FIG. 13 shows a cross-section of theapplicator 311. Anopening 3111 as a portion in which thebase portion 3101 of thesample holder 310 is inserted, acylindrical space portion 3112 in which thetrunk portion 3103 of thesample holder 310 is inserted, and atip space portion 3113 in which thepin 3104 of thesample holder 310 is inserted are formed in the applicator. Thetip space portion 3113 in which thepin 3104 is inserted has its diameter becoming smaller toward the tip, thereby having a so-called conical shape. Further, according to theapplicator 311, in a state where thesample holder 310 is attached thereto, an O-ring groove 3115 is formed to asurface 3114 brought into contact with theflat surface 3102 of thebase portion 3101. -
FIG. 14 shows a state where thesample holder 310 is attached into theapplicator 311. In a state where thecrystalline sponge 380 is attached to the tip portion of thepin 3104 of thesample holder 310, thetrunk portion 3103 of thesample holder 310 is inserted into thecylindrical space portion 3112 of theapplicator 311 with the guide surface processed into a taper shape at the tip of thetrunk portion 3103 as a guide. - Further, when pressing the
sample holder 310 into theapplicator 311, thetrunk portion 3103 of thesample holder 310 inserted into thecylindrical space portion 3112 of theapplicator 311 becomes a guide to insert thebase portion 3101 of thesample holder 310 into theopening 3111 of theapplicator 311. - In this manner, the
sample holder 310 is attached to theapplicator 311; and in a state where thebase part 3101 of thesample holder 310 is inserted into theopening 3111 of theapplicator 311, theinjection needle 306 and thedischarge needle 331 are inserted in theinjection needle hole 3106 and thedischarge needle hole 3107, respectively, to supply a sample into thecylindrical space portion 3112 and thetip space portion 3113 of theapplicator 311. -
FIG. 15 shows a state where theinjection needle 306 and thedischarge needle 331 are inserted into thecylindrical space portion 3112 of theapplicator 311 from theinjection needle hole 3106 and thedischarge needle hole 3107. In this state, theapplicator 311 is held by holding means that is not shown in the figure, and the posture where theinjection needle 306 and thedischarge needle 331 are inserted thereinto is kept. Theinjection needle 306 and thedischarge needle 331 are inserted into theinjection needle hole 3106 and thedischarge needle hole 3107, respectively, by downwardly pressing the holdingblock 360 that holds these needles by thedrive section 370. - As a procedure in which the
injection needle 306 is inserted into theinjection needle hole 3106, and thedischarge needle 331 is inserted into thedischarge needle hole 3107, these needles are pressed downward together with the holdingblock 360 by thedrive section 370. Thus, first, the tip portion of theinjection needle 306 comes into contact with thetaper surface 310B processed into a taper shape at the upper end portion of theinjection needle hole 3106 to enter theinjection needle hole 3106, and next, the tip portion of thedischarge needle 331 comes into contact with thetaper surface 310C processed into a taper shape at the upper end portion of thedischarge needle hole 3107 to enter thedischarge needle hole 3107. - The tip portion of the
injection needle 306 moves downward through the inside of theinjection needle hole 3106 by continuing the state of being driven by thedrive section 370, and reaches thecylindrical space portion 3112 of theapplicator 311. Following this, the tip portion of thedischarge needle 331 moves downward through the inside of thedischarge needle hole 3107, and reaches thecylindrical space portion 3112 of theapplicator 311. - When continuing the state of being driven by the
drive section 370 even after a tip portion of theinjection needle 306 and another tip portion of thedischarge needle 331 both reach thecylindrical space portion 3112 of theapplicator 311, theprotrusion portion 361 of the holdingblock 360 reaches therecess portion 3105 formed to thesample holder 310. - When continuing this state of being driven by the
drive section 370, thesample holder 310 is pressed onto theapplicator 311 side, and an O-ring 362 attached into an O-ring groove 3115 is pressed to ensure sealing between thesample holder 310 and theapplicator 311. - Further, the O-
ring 3612 attached into the O-ring groove 3611, and the O-ring 3622 attached into the O-ring groove 3621 that are formed to theprotrusion portion 361 of the holdingblock 360 each are pressed by therecess portion 3105 of thesample holder 310. By this, sealing is ensured between the holdingblock 360 and thesample holder 310. - By having such a configuration, the
cylindrical space portion 3112 inside theapplicator 311 into which thesample holder 310 is attached, that is, the space surrounded by thesample holder 310 and theapplicator 311 can be made to maintain an airtight state to the outside. - In this state, the
control section 340 shown inFIG. 8 controls the supply side first actuator 302, the supplyside analysis section 303, the supply sidesecond actuator 304 and thetemperature controller 320 to supply a sample fed from thechromatography apparatus 200 into thecylindrical space portion 3112 and itstip space portion 3113 of theapplicator 311 from theinjection needle 306. - Further, the
control section 340 controls the discharge side first actuator 333, the dischargeside analysis section 334 and the discharge side second actuator 335 to discharge an excessive sample out of the sample supplied to the inside of thecylindrical space portion 3112 of theapplicator 311 from thedischarge needle 331. - Further, the
control section 340 accelerates soaking of a sample in the inside of thecrystalline sponge 380 by controlling thetemperature controller 320 in a state where the sample is supplied into thecylindrical space portion 3112 and itstip space portion 3113 of theapplicator 311. - In this manner, the
control section 340 controls thedrive section 370 to raise the holdingblock 360 after it is confirmed from data given from the supplyside analysis section 303 and the dischargeside analysis section 334 that the sample is soaked in thecrystalline sponge 380 by controlling/maintaining the temperature of theapplicator 311 with thetemperature controller 320 by a prescribed time. By this, theinjection needle 306 and thedischarge needle 331 are removed from theinjection needle hole 3106 and thedischarge needle hole 3107 that are formed in the sample holder to end a step of soaking the sample in the crystalline sponge. - In addition, in the configuration shown in
FIG. 12 as well asFIG. 15 , theinjection needle 306 whose tip portion (on the lower side inFIGS. 12 and15 ) protrudes from the holdingblock 360 has a so-called longer shape in length than that of thedischarge needle 331. However, in contrast, there are some cases where namely, thedischarge needle 331 whose tip portion protrudes from the holdingblock 360 has a longer shape in length than that of theinjection needle 306, depending on a type of the handling sample. - In addition, the state shown in this
FIG. 15 shows a state where theinjection needle 306 and thedischarge needle 331 that are shown in the above-describedFIG. 8 are inserted into thesample holder 310 and theapplicator 311. However, inFIG. 8 , displaying the holdingblock 360 and thedrive section 370 is omitted. - In addition, according to the configuration shown in
FIG. 8 , themass spectrometer 600 is described as a different configuration from the soakingmachine 300, but may be regarded as part of the soakingmachine 300 by integrating themass spectrometer 600 into the soakingmachine 300. - A perspective view of a sample tray (well plate) 410 in a state where a plurality of
applicators 311 each into which asample holder 310 is attached are stored inside atray 400, the sample holder at the tip portion of which a crystalline sponge where a sample is soaked is included, is shown inFIG. 16 according to the soakingmachine 300 relating to the present Example. The plurality ofapplicators 311 each into which thesample holder 310 is attached are stored in thesample tray 410, but color of theapplicator 311 is differentiated depending on a type of thecrystalline sponge 380 in which a sample is soaked, and thus the type of sample soaked in thecrystalline sponge 380 can be easily determined. - According to the present Example, the sample can be safely soaked into a very small and fragile
crystalline sponge 380 attached to the tip potion of thepin 3104 of thesample holder 310 in a state where thesample holder 310 is attached into theapplicator 311. - Further, according to the present Example, the
control section 340 controls the supply side first actuator 302, the supplyside analysis section 303 and the supply sidesecond actuator 304; the discharge side first actuator 333, the dischargeside analysis section 334 and the discharge sidesecond actuator 335; and further, thetemperature controller 320 to soak the sample into thecrystalline sponge 380, and thus it becomes easier to set a soaking condition of an analysis object sample than the case where soaking of the sample is carried out by a conventionally manual operation. - Further, according to the present Example, it can be easily confirmed by the
control section 340 that a single-crystal of the sample is formed inside thecrystalline sponge 380 by comparing data obtained via analysis at the supplyside analysis section 303 with data obtained via analysis at the dischargeside analysis section 334. - In addition, though various Examples according to the present invention are described above, the present invention is not limited to the above-described Examples and includes various modified examples. For example, the above-described Examples describe the entire system in detail in order to facilitate understanding of the present invention, but are not necessarily limited to those having all the configurations that have been described. Further, part of a configuration of one Example may be replaced with a configuration of another Example; further, a configuration of another Example may also be added to a configuration of one Example; and with respect to a part of a configuration of each Example, further performed may be addition/deletion/replacement of another configuration.
- The present invention is widely applicable for a searching method of a material structure, an X-ray structure analysis apparatus used for the same, and so forth.
- In addition, the present international application claims priority under
Japanese Patent Application No. 2018-219811, filed November 23, 2018 Japanese Patent Application No. 2018-219811 - 100 ··· Single-crystal X-ray structure analysis system; 200 ··· Chromatography apparatus; 300 ··· Soaking machine for single-crystal X-ray structure analysis apparatus; 302 ··· Supply side first actuator; 303 ··· Supply side analysis section; 304 ··· Supply side second actuator; 306 ··· Injection needle; 310 ··· Sample holder; 311 ··· Applicator; 320 ··· Temperature controller; 333 ··· Discharge side first actuator; 334 ··· Discharge side analysis section; 335 ··· Discharge side second actuator; 340 ··· Control section; 360 ··· Holding block; and 370 ··· Drive section.
Claims (13)
- A soaking machine for soaking a sample, comprising:a supply section that supplies the sample to a porous complex crystal held by a sample holder,a temperature control section that controls a temperature of the porous complex crystal,a drive section that drives the supply section, anda control section that controls the supply section, the temperature control section and the drive section.
- The soaking machine according to claim 1,wherein the sample holder is set in the soaking machine in a state where the sample holder is attached to an applicator;the supply section supplies the sample to the porous complex crystal held by the sample holder inside the applicator; andthe temperature control section controls the temperature of the porous complex crystal held by the sample holder, inside the applicator into which the sample is supplied.
- The soaking machine according to claim 2,wherein the supply section comprises an injection pipe through which the sample is injected into the applicator to which the sample holder is attached;the soaking machine further comprises a discharge section that discharges part of the sample from an inside of the applicator to which the sample holder is attached, through a discharge pipe; andthe drive section drives the injection pipe and the discharge pipe to insert/eject the injection pipe and the discharge pipe to/from the inside of the applicator.
- The soaking machine according to claim 3,
wherein the drive section inserts the injection pipe to the applicator through a first through-hole formed in the sample holder, and inserts the discharge pipe to the applicator through a second through-hole formed in the sample holder. - The soaking machine according to claim 4,
wherein the injection pipe and the discharge pipe each have a different insertion depth into the sample holder, from each other in a state where the injection pipe and the discharge pipe are inserted to the applicator. - The soaking machine according to claim 4 or 5,
wherein a taper-shaped surface is formed at an end portion on a side where the injection pipe or the discharge pipe is inserted/ejected thereinto/therefrom, for each of the first through-hole and the second through-hole. - The soaking machine according to any one of claims 3 to 6,wherein the applicator comprises a first seal part for sealing between the applicator and the sample holder;the drive section comprises a holding part that holds the injection pipe and the discharge pipe; andthe holding part comprises a second seal part for sealing between the injection pipe and the sample holder, and a third seal part for sealing between the discharge pipe and the sample holder.
- The soaking machine according to claim 7,wherein the holding part is formed from a holding block; andthe inside of the applicator is made airtight by operating the first seal part, the second seal part and the third seal part while inserting the injection pipe and the discharge pipe that are held by the holding block, to the applicator, by driving the holding block in a direction approaching the sample holder with the drive section.
- The soaking machine according to claim 7,
wherein the first seal part, the second seal part and the third seal part are O-rings. - The soaking machine according to claim 9,
wherein the O-rings that form the first seal part, the second seal part and the third seal part are pressed by pressing the holding part onto the sample holder with the drive section to secure air-tightness between the applicator and the sample holder, and between the sample holder and the holding part. - A soaking method for soaking a sample, the method comprising the steps of:setting an applicator to which a sample holder that holds a porous complex crystal is attached, in a soaking machine;lowering a holding block that holds an injection pipe and a discharge pipe, with a drive section of the soaking machine to insert the injection pipe and the discharge pipe in a first through-hole and a second through-hole, respectively, that are formed in the sample holder, and exposing the injection pipe and the discharge pipe to a region surrounded by the sample holder and the applicator;pressing the holding block to the sample holder while pressing the sample holder to the applicator by further lowering the holding block with the drive section to secure air-tightness;supplying the sample into the region surrounded by the sample holder and the applicator, through the injection pipe, the region that is made airtight;soaking the sample in the porous complex crystal with controlling a temperature of the applicator to which the sample is supplied, with the temperature control section, depending on a type of the sample; anddischarging, from the region surrounded by the sample holder and the applicator, the sample supplied thereto, through the discharge pipe.
- The soaking method according to claim 11,
wherein in the step of securing the air-tightness, the air-tightness between the sample holder and the applicator is secured by pressing the seal part attached onto a side of the applicator with the sample holder. - The soaking method according to claim 11 or 12,
wherein in the step of securing the air-tightness, the air-tightness by sealing between the holding block and the sample holder is secured by pressing the seal parts attached to a region where the injection pipe is surrounded and another region where the discharge pipe is surrounded on the holding block side, onto the sample holder.
Applications Claiming Priority (2)
| Application Number | Priority Date | Filing Date | Title |
|---|---|---|---|
| JP2018219811 | 2018-11-23 | ||
| PCT/JP2019/045699 WO2020105725A1 (en) | 2018-11-23 | 2019-11-21 | Single-crystal x-ray structural analysis sample occlusion device and occlusion method |
Publications (3)
| Publication Number | Publication Date |
|---|---|
| EP3885756A1 true EP3885756A1 (en) | 2021-09-29 |
| EP3885756A4 EP3885756A4 (en) | 2022-10-19 |
| EP3885756B1 EP3885756B1 (en) | 2025-02-19 |
Family
ID=70774489
Family Applications (1)
| Application Number | Title | Priority Date | Filing Date |
|---|---|---|---|
| EP19888014.8A Active EP3885756B1 (en) | 2018-11-23 | 2019-11-21 | Soaking machine and soaking method of sample for single-crystal x-ray structure analysis |
Country Status (5)
| Country | Link |
|---|---|
| US (1) | US11774379B2 (en) |
| EP (1) | EP3885756B1 (en) |
| JP (1) | JP7300744B2 (en) |
| CN (1) | CN113302483B (en) |
| WO (1) | WO2020105725A1 (en) |
Family Cites Families (38)
| Publication number | Priority date | Publication date | Assignee | Title |
|---|---|---|---|---|
| DE8423909U1 (en) * | 1984-08-11 | 1985-01-03 | Kernforschungsanlage Jülich GmbH, 5170 Jülich | EULERWIEGE FOR DEEP TEMPERATURE DIFFRAKTOMETRY |
| US4641329A (en) * | 1985-04-23 | 1987-02-03 | The United States Of America As Represented By The United States Department Of Energy | Fixture for supporting and aligning a sample to be analyzed in an X-ray diffraction apparatus |
| US5084910A (en) * | 1990-12-17 | 1992-01-28 | Dow Corning Corporation | X-ray diffractometer sample holder |
| JPH0560665A (en) * | 1990-12-19 | 1993-03-12 | Fujitsu Ltd | Crystallization container for two-dimensional measurement of biopolymer solution concentration |
| JP3222572B2 (en) * | 1992-09-29 | 2001-10-29 | 株式会社マック・サイエンス | X-ray analyzer |
| JP3053502B2 (en) | 1992-12-25 | 2000-06-19 | 日機装株式会社 | Precise weighing and dispensing equipment for powder sample analysis |
| JP3763884B2 (en) * | 1996-06-27 | 2006-04-05 | アロカ株式会社 | Dispensing device |
| JPH11304999A (en) | 1998-04-22 | 1999-11-05 | Rigaku Denki Kk | Goniometer for holding sample for x-ray crystal structure analyzer |
| DE19842797C1 (en) * | 1998-09-18 | 2000-01-27 | Max Planck Gesellschaft | Holder for crystalline samples and especially protein crystals |
| AU1129500A (en) * | 1998-10-21 | 2000-05-08 | Glaxo Group Limited | Environmentally controllable sample holder for x-ray diffractometer (xrd) |
| JP3640383B2 (en) | 2001-09-10 | 2005-04-20 | 独立行政法人理化学研究所 | Sample support mechanism |
| JP2003098089A (en) * | 2001-09-27 | 2003-04-03 | Mitsubishi Heavy Ind Ltd | Method and device for analyzing organic substance in soil |
| AU2002361704A1 (en) | 2001-12-12 | 2003-06-23 | The Regents Of The University Of California | Integrated crystal mounting and alignment system for high-throughput biological crystallography |
| CN1270176C (en) * | 2002-12-02 | 2006-08-16 | 中国科学技术大学 | Method and apparatus for measuring and analyzing structure and component of combined sample |
| JP4316611B2 (en) * | 2003-03-20 | 2009-08-19 | コーネル・リサーチ・ファンデーション・インコーポレイテッド | Sample mount for microcrystal structure analysis |
| JP4466991B2 (en) * | 2003-05-22 | 2010-05-26 | 英明 森山 | Crystal growth apparatus and method |
| JP4031400B2 (en) * | 2003-07-25 | 2008-01-09 | プロテインウエーブ株式会社 | Biopolymer crystal mounting apparatus and method for manufacturing the same |
| JP2005221317A (en) * | 2004-02-04 | 2005-08-18 | Seiko Epson Corp | Sample holder for fluorescent X-ray analyzer and fluorescent X-ray analyzer using the same |
| JP2006329775A (en) * | 2005-05-25 | 2006-12-07 | Institute Of Physical & Chemical Research | Compound observation method and coloring solution used in the method |
| JP4121146B2 (en) | 2005-06-24 | 2008-07-23 | 株式会社リガク | Twin analyzer |
| JP2007017258A (en) * | 2005-07-07 | 2007-01-25 | Rigaku Corp | Composite analyzer and composite analyzing method |
| JP2008137961A (en) * | 2006-12-04 | 2008-06-19 | Univ Of Tokyo | Protein crystallization method |
| EP3521833B1 (en) * | 2007-10-30 | 2021-05-26 | PHC Holdings Corporation | Analyzing device |
| EP2141488B1 (en) * | 2008-07-01 | 2012-08-08 | Commissariat à l'Énergie Atomique et aux Énergies Alternatives | Device and method for holding and releasing a metallic sample holder, and use of this device |
| JP2010044999A (en) * | 2008-08-18 | 2010-02-25 | Hitachi High-Technologies Corp | Sample holder and sample analyzer using the same |
| JPWO2011115223A1 (en) | 2010-03-18 | 2013-07-04 | 独立行政法人理化学研究所 | Biopolymer crystallization condition exploration method and apparatus used therefor |
| JP2013156218A (en) | 2012-01-31 | 2013-08-15 | Japan Synchrotron Radiation Research Institute | Capillary for minute sample |
| WO2014038221A1 (en) | 2012-09-07 | 2014-03-13 | 独立行政法人 科学技術振興機構 | Method for preparing crystal structure analysis sample, method for determining molecular structure of organic compound, and device for preparing crystal structure analysis sample |
| JP6131595B2 (en) | 2012-12-28 | 2017-05-24 | 株式会社ニコン | Measuring method |
| WO2015132909A1 (en) | 2014-03-05 | 2015-09-11 | 株式会社島津製作所 | Sample analysis system |
| JP6534668B2 (en) | 2014-07-31 | 2019-06-26 | 国立研究開発法人科学技術振興機構 | Diffraction data analysis method, computer program and recording medium |
| EP3173774A1 (en) * | 2015-11-24 | 2017-05-31 | Paul Scherrer Institut | A system and a method for resolving a crystal structure of a crystal at atomic resolution by collecting x-ray diffraction images |
| US10312162B2 (en) * | 2016-06-21 | 2019-06-04 | Fei Company | Methods and apparatus for semiconductor sample workflow |
| US10359376B2 (en) * | 2016-07-20 | 2019-07-23 | Malvern Panalytical B.V. | Sample holder for X-ray analysis |
| EP3287775B1 (en) * | 2016-08-26 | 2019-04-03 | Leica Mikrosysteme GmbH | Modular specimen holders for high pressure freezing and x-ray crystallography of a specimen |
| JP6872700B2 (en) | 2017-03-21 | 2021-05-19 | 大学共同利用機関法人 高エネルギー加速器研究機構 | Cassette loader |
| CN207396384U (en) * | 2017-10-31 | 2018-05-22 | 兰州大学 | A kind of sample carrier for X-ray diffractometer test |
| CN108303438B (en) * | 2018-01-25 | 2020-06-05 | 中国科学院高能物理研究所 | A rear-end rough collimator bracket for neutron scattering and installation and debugging method |
-
2019
- 2019-11-21 CN CN201980088995.2A patent/CN113302483B/en active Active
- 2019-11-21 JP JP2020557651A patent/JP7300744B2/en active Active
- 2019-11-21 WO PCT/JP2019/045699 patent/WO2020105725A1/en not_active Ceased
- 2019-11-21 EP EP19888014.8A patent/EP3885756B1/en active Active
- 2019-11-21 US US17/295,862 patent/US11774379B2/en active Active
Also Published As
| Publication number | Publication date |
|---|---|
| CN113302483A (en) | 2021-08-24 |
| EP3885756B1 (en) | 2025-02-19 |
| CN113302483B (en) | 2025-01-28 |
| US11774379B2 (en) | 2023-10-03 |
| JP7300744B2 (en) | 2023-06-30 |
| US20220011248A1 (en) | 2022-01-13 |
| JPWO2020105725A1 (en) | 2021-10-21 |
| EP3885756A4 (en) | 2022-10-19 |
| WO2020105725A1 (en) | 2020-05-28 |
Similar Documents
| Publication | Publication Date | Title |
|---|---|---|
| US12092593B2 (en) | Single-crystal X-ray structure analysis apparatus and method, and sample holder unit therefor | |
| EP3885745B1 (en) | Single-crystal x-ray structure analysis apparatus and sample holder | |
| EP3885755B1 (en) | Single-crystal x-ray structural analysis sample occlusion device and occlusion method | |
| US11879857B2 (en) | Single-crystal X-ray structure analysis system | |
| EP3885753B1 (en) | Sample holder unit for single-crystal x-ray structure analysis apparatus | |
| US11874238B2 (en) | Single-crystal X-ray structure analysis apparatus and method, and sample holder and applicator therefor | |
| US11821855B2 (en) | Sample holder for single-crystal X-ray structure analysis apparatus, sample holder unit, and soaking method therefor | |
| US20220018791A1 (en) | Single-crystal x-ray structure analysis apparatus and method, and sample holder therefor | |
| US12105034B2 (en) | Single-crystal X-ray structure analysis apparatus, and method therefor | |
| EP3885756B1 (en) | Soaking machine and soaking method of sample for single-crystal x-ray structure analysis | |
| US11835476B2 (en) | Single-crystal X-ray structure analysis apparatus and sample holder attaching device | |
| US20220347679A1 (en) | Sample holder unit for single-crystal x-ray structure analysis apparatus |
Legal Events
| Date | Code | Title | Description |
|---|---|---|---|
| STAA | Information on the status of an ep patent application or granted ep patent |
Free format text: STATUS: THE INTERNATIONAL PUBLICATION HAS BEEN MADE |
|
| PUAI | Public reference made under article 153(3) epc to a published international application that has entered the european phase |
Free format text: ORIGINAL CODE: 0009012 |
|
| STAA | Information on the status of an ep patent application or granted ep patent |
Free format text: STATUS: REQUEST FOR EXAMINATION WAS MADE |
|
| 17P | Request for examination filed |
Effective date: 20210621 |
|
| AK | Designated contracting states |
Kind code of ref document: A1 Designated state(s): AL AT BE BG CH CY CZ DE DK EE ES FI FR GB GR HR HU IE IS IT LI LT LU LV MC MK MT NL NO PL PT RO RS SE SI SK SM TR |
|
| DAV | Request for validation of the european patent (deleted) | ||
| DAX | Request for extension of the european patent (deleted) | ||
| A4 | Supplementary search report drawn up and despatched |
Effective date: 20220919 |
|
| RIC1 | Information provided on ipc code assigned before grant |
Ipc: G01N 1/28 20060101ALI20220913BHEP Ipc: G01N 23/20025 20180101AFI20220913BHEP |
|
| GRAP | Despatch of communication of intention to grant a patent |
Free format text: ORIGINAL CODE: EPIDOSNIGR1 |
|
| STAA | Information on the status of an ep patent application or granted ep patent |
Free format text: STATUS: GRANT OF PATENT IS INTENDED |
|
| INTG | Intention to grant announced |
Effective date: 20241024 |
|
| GRAS | Grant fee paid |
Free format text: ORIGINAL CODE: EPIDOSNIGR3 |
|
| GRAA | (expected) grant |
Free format text: ORIGINAL CODE: 0009210 |
|
| STAA | Information on the status of an ep patent application or granted ep patent |
Free format text: STATUS: THE PATENT HAS BEEN GRANTED |
|
| AK | Designated contracting states |
Kind code of ref document: B1 Designated state(s): AL AT BE BG CH CY CZ DE DK EE ES FI FR GB GR HR HU IE IS IT LI LT LU LV MC MK MT NL NO PL PT RO RS SE SI SK SM TR |
|
| REG | Reference to a national code |
Ref country code: GB Ref legal event code: FG4D |
|
| REG | Reference to a national code |
Ref country code: CH Ref legal event code: EP |
|
| REG | Reference to a national code |
Ref country code: DE Ref legal event code: R096 Ref document number: 602019066312 Country of ref document: DE |
|
| REG | Reference to a national code |
Ref country code: IE Ref legal event code: FG4D |
|
| REG | Reference to a national code |
Ref country code: NL Ref legal event code: MP Effective date: 20250219 |
|
| PG25 | Lapsed in a contracting state [announced via postgrant information from national office to epo] |
Ref country code: RS Free format text: LAPSE BECAUSE OF FAILURE TO SUBMIT A TRANSLATION OF THE DESCRIPTION OR TO PAY THE FEE WITHIN THE PRESCRIBED TIME-LIMIT Effective date: 20250519 |
|
| PG25 | Lapsed in a contracting state [announced via postgrant information from national office to epo] |
Ref country code: FI Free format text: LAPSE BECAUSE OF FAILURE TO SUBMIT A TRANSLATION OF THE DESCRIPTION OR TO PAY THE FEE WITHIN THE PRESCRIBED TIME-LIMIT Effective date: 20250219 |
|
| PG25 | Lapsed in a contracting state [announced via postgrant information from national office to epo] |
Ref country code: PL Free format text: LAPSE BECAUSE OF FAILURE TO SUBMIT A TRANSLATION OF THE DESCRIPTION OR TO PAY THE FEE WITHIN THE PRESCRIBED TIME-LIMIT Effective date: 20250219 |
|
| PG25 | Lapsed in a contracting state [announced via postgrant information from national office to epo] |
Ref country code: ES Free format text: LAPSE BECAUSE OF FAILURE TO SUBMIT A TRANSLATION OF THE DESCRIPTION OR TO PAY THE FEE WITHIN THE PRESCRIBED TIME-LIMIT Effective date: 20250219 |
|
| REG | Reference to a national code |
Ref country code: LT Ref legal event code: MG9D |
|
| PG25 | Lapsed in a contracting state [announced via postgrant information from national office to epo] |
Ref country code: NO Free format text: LAPSE BECAUSE OF FAILURE TO SUBMIT A TRANSLATION OF THE DESCRIPTION OR TO PAY THE FEE WITHIN THE PRESCRIBED TIME-LIMIT Effective date: 20250519 Ref country code: IS Free format text: LAPSE BECAUSE OF FAILURE TO SUBMIT A TRANSLATION OF THE DESCRIPTION OR TO PAY THE FEE WITHIN THE PRESCRIBED TIME-LIMIT Effective date: 20250619 |
|
| PG25 | Lapsed in a contracting state [announced via postgrant information from national office to epo] |
Ref country code: NL Free format text: LAPSE BECAUSE OF FAILURE TO SUBMIT A TRANSLATION OF THE DESCRIPTION OR TO PAY THE FEE WITHIN THE PRESCRIBED TIME-LIMIT Effective date: 20250219 |
|
| PG25 | Lapsed in a contracting state [announced via postgrant information from national office to epo] |
Ref country code: HR Free format text: LAPSE BECAUSE OF FAILURE TO SUBMIT A TRANSLATION OF THE DESCRIPTION OR TO PAY THE FEE WITHIN THE PRESCRIBED TIME-LIMIT Effective date: 20250219 |
|
| PG25 | Lapsed in a contracting state [announced via postgrant information from national office to epo] |
Ref country code: LV Free format text: LAPSE BECAUSE OF FAILURE TO SUBMIT A TRANSLATION OF THE DESCRIPTION OR TO PAY THE FEE WITHIN THE PRESCRIBED TIME-LIMIT Effective date: 20250219 Ref country code: PT Free format text: LAPSE BECAUSE OF FAILURE TO SUBMIT A TRANSLATION OF THE DESCRIPTION OR TO PAY THE FEE WITHIN THE PRESCRIBED TIME-LIMIT Effective date: 20250620 |
|
| PG25 | Lapsed in a contracting state [announced via postgrant information from national office to epo] |
Ref country code: GR Free format text: LAPSE BECAUSE OF FAILURE TO SUBMIT A TRANSLATION OF THE DESCRIPTION OR TO PAY THE FEE WITHIN THE PRESCRIBED TIME-LIMIT Effective date: 20250520 Ref country code: BG Free format text: LAPSE BECAUSE OF FAILURE TO SUBMIT A TRANSLATION OF THE DESCRIPTION OR TO PAY THE FEE WITHIN THE PRESCRIBED TIME-LIMIT Effective date: 20250219 |
|
| REG | Reference to a national code |
Ref country code: AT Ref legal event code: MK05 Ref document number: 1768708 Country of ref document: AT Kind code of ref document: T Effective date: 20250219 |
|
| PG25 | Lapsed in a contracting state [announced via postgrant information from national office to epo] |
Ref country code: SE Free format text: LAPSE BECAUSE OF FAILURE TO SUBMIT A TRANSLATION OF THE DESCRIPTION OR TO PAY THE FEE WITHIN THE PRESCRIBED TIME-LIMIT Effective date: 20250219 |
|
| PG25 | Lapsed in a contracting state [announced via postgrant information from national office to epo] |
Ref country code: SM Free format text: LAPSE BECAUSE OF FAILURE TO SUBMIT A TRANSLATION OF THE DESCRIPTION OR TO PAY THE FEE WITHIN THE PRESCRIBED TIME-LIMIT Effective date: 20250219 |
|
| PG25 | Lapsed in a contracting state [announced via postgrant information from national office to epo] |
Ref country code: DK Free format text: LAPSE BECAUSE OF FAILURE TO SUBMIT A TRANSLATION OF THE DESCRIPTION OR TO PAY THE FEE WITHIN THE PRESCRIBED TIME-LIMIT Effective date: 20250219 |
|
| PG25 | Lapsed in a contracting state [announced via postgrant information from national office to epo] |
Ref country code: IT Free format text: LAPSE BECAUSE OF FAILURE TO SUBMIT A TRANSLATION OF THE DESCRIPTION OR TO PAY THE FEE WITHIN THE PRESCRIBED TIME-LIMIT Effective date: 20250219 |
|
| PG25 | Lapsed in a contracting state [announced via postgrant information from national office to epo] |
Ref country code: AT Free format text: LAPSE BECAUSE OF FAILURE TO SUBMIT A TRANSLATION OF THE DESCRIPTION OR TO PAY THE FEE WITHIN THE PRESCRIBED TIME-LIMIT Effective date: 20250219 |
|
| PG25 | Lapsed in a contracting state [announced via postgrant information from national office to epo] |
Ref country code: CZ Free format text: LAPSE BECAUSE OF FAILURE TO SUBMIT A TRANSLATION OF THE DESCRIPTION OR TO PAY THE FEE WITHIN THE PRESCRIBED TIME-LIMIT Effective date: 20250219 Ref country code: EE Free format text: LAPSE BECAUSE OF FAILURE TO SUBMIT A TRANSLATION OF THE DESCRIPTION OR TO PAY THE FEE WITHIN THE PRESCRIBED TIME-LIMIT Effective date: 20250219 |
|
| PG25 | Lapsed in a contracting state [announced via postgrant information from national office to epo] |
Ref country code: RO Free format text: LAPSE BECAUSE OF FAILURE TO SUBMIT A TRANSLATION OF THE DESCRIPTION OR TO PAY THE FEE WITHIN THE PRESCRIBED TIME-LIMIT Effective date: 20250219 |
|
| PG25 | Lapsed in a contracting state [announced via postgrant information from national office to epo] |
Ref country code: SK Free format text: LAPSE BECAUSE OF FAILURE TO SUBMIT A TRANSLATION OF THE DESCRIPTION OR TO PAY THE FEE WITHIN THE PRESCRIBED TIME-LIMIT Effective date: 20250219 |
|
| REG | Reference to a national code |
Ref country code: DE Ref legal event code: R097 Ref document number: 602019066312 Country of ref document: DE |
|
| REG | Reference to a national code |
Ref country code: CH Ref legal event code: U11 Free format text: ST27 STATUS EVENT CODE: U-0-0-U10-U11 (AS PROVIDED BY THE NATIONAL OFFICE) Effective date: 20251201 |
|
| PLBE | No opposition filed within time limit |
Free format text: ORIGINAL CODE: 0009261 |
|
| STAA | Information on the status of an ep patent application or granted ep patent |
Free format text: STATUS: NO OPPOSITION FILED WITHIN TIME LIMIT |
|
| PGFP | Annual fee paid to national office [announced via postgrant information from national office to epo] |
Ref country code: DE Payment date: 20251119 Year of fee payment: 7 |
|
| PGFP | Annual fee paid to national office [announced via postgrant information from national office to epo] |
Ref country code: GB Payment date: 20251121 Year of fee payment: 7 |
|
| PGFP | Annual fee paid to national office [announced via postgrant information from national office to epo] |
Ref country code: CH Payment date: 20251201 Year of fee payment: 7 |
|
| 26N | No opposition filed |
Effective date: 20251120 |