EP3847423B1 - Ultrasonic water meter made of multiple materials - Google Patents
Ultrasonic water meter made of multiple materials Download PDFInfo
- Publication number
- EP3847423B1 EP3847423B1 EP18889063.6A EP18889063A EP3847423B1 EP 3847423 B1 EP3847423 B1 EP 3847423B1 EP 18889063 A EP18889063 A EP 18889063A EP 3847423 B1 EP3847423 B1 EP 3847423B1
- Authority
- EP
- European Patent Office
- Prior art keywords
- outer pipe
- ultrasonic
- inner sleeve
- pipe body
- tubular body
- Prior art date
- Legal status (The legal status is an assumption and is not a legal conclusion. Google has not performed a legal analysis and makes no representation as to the accuracy of the status listed.)
- Active
Links
Images




Classifications
-
- G—PHYSICS
- G01—MEASURING; TESTING
- G01F—MEASURING VOLUME, VOLUME FLOW, MASS FLOW OR LIQUID LEVEL; METERING BY VOLUME
- G01F1/00—Measuring the volume flow or mass flow of fluid or fluent solid material wherein the fluid passes through a meter in a continuous flow
- G01F1/66—Measuring the volume flow or mass flow of fluid or fluent solid material wherein the fluid passes through a meter in a continuous flow by measuring frequency, phase shift or propagation time of electromagnetic or other waves, e.g. using ultrasonic flowmeters
- G01F1/667—Arrangements of transducers for ultrasonic flowmeters; Circuits for operating ultrasonic flowmeters
-
- G—PHYSICS
- G01—MEASURING; TESTING
- G01F—MEASURING VOLUME, VOLUME FLOW, MASS FLOW OR LIQUID LEVEL; METERING BY VOLUME
- G01F1/00—Measuring the volume flow or mass flow of fluid or fluent solid material wherein the fluid passes through a meter in a continuous flow
- G01F1/66—Measuring the volume flow or mass flow of fluid or fluent solid material wherein the fluid passes through a meter in a continuous flow by measuring frequency, phase shift or propagation time of electromagnetic or other waves, e.g. using ultrasonic flowmeters
- G01F1/662—Constructional details
-
- G—PHYSICS
- G01—MEASURING; TESTING
- G01F—MEASURING VOLUME, VOLUME FLOW, MASS FLOW OR LIQUID LEVEL; METERING BY VOLUME
- G01F15/00—Details of, or accessories for, apparatus of groups G01F1/00 - G01F13/00 insofar as such details or appliances are not adapted to particular types of such apparatus
- G01F15/006—Details of, or accessories for, apparatus of groups G01F1/00 - G01F13/00 insofar as such details or appliances are not adapted to particular types of such apparatus characterised by the use of a particular material, e.g. anti-corrosive material
Definitions
- the present disclosure relates, in general, to a water meter and, in particular, to an ultrasonic water meter used to determine a flow rate of a fluid moving through a piping arrangement.
- a flow meter such as a water meter, is a device used to measure the volume or flow rate of a fluid being moved through a piping arrangement.
- Water meters are typically used to measure the volume of water consumed by residential and commercial buildings that are supplied with water by a public water supply system. Water meters may also be used at the water source or at various locations throughout the water system in order to determine the flows and flow rates delivered through that portion of the system.
- One type of a water meter is an ultrasonic water meter that uses an ultrasonic transducer to send ultrasonic sound waves through the fluid to determine the fluid's velocity and translate the velocity into a measurement of the fluid volume.
- United States Patent No. 9,714,855 discloses an ultrasonic water meter in which the ultrasonic sound wave is directed through a measurement section in a Z-shaped travel path and in which the measurement section has a reduced width but the same cross-sectional area as the ends of the meter.
- DE 199 44 411 A1 discloses another ultrasonic flow meter with a Z-shaped acoustic path and in which the measurement section has a reduced cross-section through the use of an inner sleeve holding two reflectors.
- an ultrasonic water meter includes a metallic, stainless steel, brass, or bronze outer pipe body having an over-molded inner portion that defines the flow passage and measurement section of the meter or in which a separate inner sleeve made from a polymeric material is inserted and longitudinally secured.
- the metallic outer pipe body is provided to improve body strength and/or in accordance with operational requirements of the customer or due to code requirements of the local jurisdiction. This arrangement provides a metallic-type ultrasonic water meter for those customers that request it. It also enables all of the acoustic parts to fit within the inner polymer body, whether the inner polymer body is an inner sleeve inserted into the outer metallic pipe body or is over molded onto an interior surface of the outer metallic pipe body.
- an ultrasonic water meter includes a metallic body and a polymer inner liner.
- the polymer inner liner may be an insert or may be over molded onto the metallic body.
- the metallic body provides strength and allows the meter to be used in installations where a metallic body is required.
- the polymer inner liner provides acoustic properties similar to those of a plastic ultrasonic meter, minimizing the negative effects of metal on acoustic readings taken in the water passageway. In the example having an over-molded inner liner, the water passageway is completely isolated from the metallic body.
- an ultrasonic flow meter device includes a piping arrangement including a tubular body extending along a longitudinal axis from a first end to a second end and including a measurement section disposed intermediate the first end and the second end, the tubular body defining a fluid passage extending along the longitudinal axis through the tubular body from the first end to the second end; at least two ultrasonic transducers disposed on opposing sides of the tubular body and spaced apart along the longitudinal axis; and at least two reflective elements disposed on the opposing sides of the tubular body and spaced apart along the longitudinal axis.
- the piping arrangement includes an outer pipe body made from a metallic material; and an inner sleeve made from a polymeric material, the inner sleeve being disposed within the outer pipe body.
- the inner sleeve is over molded within the outer pipe body.
- the inner sleeve defines the measurement section and the fluid passage of the piping arrangement.
- Each of the at least two reflective elements is disposed on a respective bracket inserted in the fluid passage.
- the outer pipe body may include a narrowed portion that defines the measurement section in the over-molded inner sleeve.
- the metallic material may be stainless steel, brass, or bronze.
- a method of manufacturing an ultrasonic flow meter device includes providing an outer pipe body made from a metallic material, the outer pipe body having a hollow interior defining an interior surface; injection molding an inner sleeve made from a polymeric material onto the interior surface of the outer pipe body, wherein the outer pipe body and the inner sleeve form a piping arrangement including a tubular body extending along a longitudinal axis from a first end to a second end and including a measurement section disposed intermediate the first end and the second end, the tubular body defining a fluid passage extending along the longitudinal axis through the tubular body from the first end to the second end; assembling at least two ultrasonic transducers on opposing sides of the tubular body and spaced apart along the longitudinal axis; assembling at least two reflective elements on the opposing sides of the tubular body and spaced apart along the longitudinal axis, and wherein each of the at least two reflective elements is disposed on a respective bracket inserted in the fluid passage
- the inner sleeve is injection molded onto the interior surface of the outer pipe body so as to form a sealed engagement between the inner sleeve and the outer pipe body.
- the metallic material may include stainless steel, brass, or bronze.
- an ultrasonic flow meter device includes a piping arrangement including a tubular body extending along a longitudinal axis from a first end to a second end and including a measurement section disposed intermediate the first end and the second end, the tubular body defining a fluid passage extending along the longitudinal axis through the tubular body from the first end to the second end; at least two ultrasonic transducers disposed on opposing sides of the tubular body and spaced apart along the longitudinal axis; and at least two reflective elements disposed on the opposing sides of the tubular body and spaced apart along the longitudinal axis.
- the piping arrangement includes an outer pipe body made from a metallic material; an inner sleeve made from a polymeric material, the inner sleeve being disposed within the outer pipe body; and a fastener configured to secure the inner sleeve within the outer pipe body.
- the inner sleeve defines the measurement section and the fluid passage of the piping arrangement.
- the outer pipe body and the inner sleeve include corresponding apertures that define seats for the at least two ultrasonic transducers and that place the ultrasonic transducers in communication with the measurement section.
- the outer pipe body includes an aperture and the inner sleeve includes a corresponding recess configured to receive the fastener.
- the metallic material may be stainless steel, brass, or bronze.
- the device may further include a sealing gasket disposed between the outer pipe body and the inner sleeve.
- the sealing gasket is configured to seal an engagement between an inner surface of the outer pipe body and an exterior surface of the inner sleeve.
- an ultrasonic flow meter device 100 is shown in accordance with an example not part of the claimed invention.
- the ultrasonic flow meter device 100 may be utilized for a variety of purposes, including for determining a flow rate and/or volume of a liquid, such as water, passing through the ultrasonic flow meter 100 in a piping system.
- the device 100 includes a piping arrangement 101 having a tubular body 102 extending along a longitudinal axis L from a first end 103 to a second end 104.
- the tubular body 102 includes a measurement section 105 disposed within the tubular body 102 intermediate of the first end 103 and the second end 104.
- the tubular body 102 defines a fluid passage 108 extending along the longitudinal axis 1.
- the device 100 also includes two ultrasonic transducers 120a, 120b, which are spaced apart along the longitudinal axis L, disposed on opposing sides 111, 112 of the tubular body 102.
- the device 100 further includes two reflective elements 130a, 130b, which are spaced apart along the longitudinal axis L, disposed on the opposing sides 111, 112 of the tubular body 102.
- the piping arrangement 101 may include a base 160 extending from the lower side of the tubular body 102, which is configured to support the piping arrangement 101 on a ground surface.
- the piping arrangement 101 may also include a bracket 162 extending from the upper side of the tubular body 102.
- the bracket 162 is configured to support an ancillary device, such as a register 170 (shown in FIG. 3 ) or an antenna, on the piping arrangement 101.
- a plurality of fins 115 extend from and around the outer circumferential surface of the tubular body 102.
- the fins 115 may extend around the entire outer circumferential surface of the tubular body 102.
- the fins 115 may also only extend around a portion of the outer circumferential surface of the tubular body 102.
- the fins 115 may be defined as protruding members extending from the outer surface of the tubular body 102.
- the fins 115 are configured to minimize the expansion of the tubular body 102 due to any increases in temperature or pressure in the fluid passage 108 through the tubular body 102.
- the fins 115 are also configured to maintain the inner diameter of an interior surface 116 of the tubular body 102.
- the two ultrasonic transducers 120a, 120b generate and receive, respectively, an ultrasonic sound wave.
- the two reflective elements 130a, 130b direct the ultrasonic sound wave through the fluid passage 108 in the measurement section 105 of the tubular body 102 from one of the ultrasonic transducers 120a to the other of the ultrasonic transducers 120b in a travel path 150 that is substantially Z-shaped.
- the ultrasonic transducers 120a, 120b are configured to emit an ultrasonic sound wave through the tubular body 102 and to receive the ultrasonic sound wave that is emitted.
- One ultrasonic transducer 120a may be specifically configured as a transmitter to emit the ultrasonic sound wave, while the other 120b may be specifically configured as a sensor or receiver to receive the ultrasonic sound wave.
- both ultrasonic transducers 120a, 120b may be configured as transceivers capable of both transmitting and receiving an ultrasonic sound wave.
- the two reflective elements 130a, 130b are made of a metal material or are coated with a metal or otherwise reflective surface that renders the reflective elements 130a, 130b suitable for reflecting an ultrasonic sound wave.
- the two ultrasonic transducers 120a, 120b are disposed at opposing ends 106, 107 of the measurement section 105 on opposing sides 111, 112 of the tubular body 102.
- the two ultrasonic transducers 120a, 120b are disposed in respective recesses 113, 114 formed in the opposing sides 111, 112 of the tubular body 102.
- the ultrasonic transducers 120a, 120b and the recesses 113, 114 are configured such that the transducers 120a, 120b extend into the fluid passage 108 by a minimal amount so as to minimize the head loss/disruption of flow through the fluid passage 108 caused by the presence of the ultrasonic transducers 120a, 120b.
- the two reflective elements 130a, 130b are also disposed at the opposing ends 106, 107 of the measurement section 105 and on opposing sides 111, 112 of the tubular body 102.
- the reflective elements 130a, 130b are disposed on the tubular body 102 opposite to a respective one of the two ultrasonic transducers 120a, 120b.
- the reflective elements 130a, 130b may be substantially aligned with respective ultrasonic transducers 120a, 120b such that the entire ultrasonic sound wave emitted from the ultrasonic transducers 120a, 120b may be received by the reflective elements 130a, 130b, thereby providing a more accurate reading of the travel path 150 of the ultrasonic sound wave through the tubular body 102.
- the travel path 150 of the ultrasonic sound wave through the measurement section 105 includes a first segment 151 extending laterally across the measurement section 105 from the first ultrasonic transducer 120a to the first reflective element 130a, a second segment 152 extending laterally and longitudinally at an angle A with respect to the longitudinal axis L from the first reflective element 130a to the second reflective element 130b, which is disposed on the opposite end 107 of the measurement section 105 and on an opposite side 111 of the tubular body 102 from the first reflective element 130a, and a third segment 153 extending laterally across the measurement section 105 from the second reflective element 130b to the second ultrasonic transducer 120b.
- the angle A of the second segment 152 of the travel path 150 with respect to the longitudinal axis L is approximately 9°.
- This travel path 150 is directed in the same direction as the flow of liquid through the ultrasonic flow meter 100.
- the travel path 150 could be directed in an opposite direction to calculate the flow rate of the reverse backflow of water through the ultrasonic flow meter 100.
- the second ultrasonic transducer 120b would emit and direct laterally an ultrasonic sound wave toward the second reflective element 130b.
- the second reflective element 130b may direct the ultrasonic sound wave at the angle A across the fluid passage 108 of the tubular body 102 toward the first reflective element 130a.
- the first reflective element 130a may then direct the ultrasonic sound wave laterally toward the first ultrasonic transducer 120a.
- this angle A may be adjusted based on several factors, including the desired length of the measurement section 105, and, thus, may be of any value known to be suitable to one having ordinary skill in the art. It is also to be appreciated that the exact configuration of the ultrasonic transducers 120a, 120b and the reflective elements 130a, 130b may be adjusted in order to alter the exact shape of the travel path 150. For instance, the reflective elements 130a, 130b need not be precisely aligned with the respective ultrasonic transducers 120a, 120b in the longitudinal direction and may instead be spaced from the transducers 120a, 120b in the longitudinal direction.
- the term "substantially” as used herein is used to encompass slight variations in the shape of the travel path 150 including the above-described precise Z-shape. It is also to be appreciated that additional ultrasonic transducers and/or reflective elements may be provided to the extent known to be suitable to one having ordinary skill in the art for achieving the above-described travel path 150.
- the amount of time it takes for the ultrasonic sound wave to move through the liquid that flows through the ultrasonic flow meter 100 may be determined using the ultrasonic transducers 120a, 120b.
- the ultrasonic transducers 120a, 120b may measure the average time it takes for the ultrasonic sound wave to move through the measurement section 105 of the tubular body 102.
- the velocity of the liquid flowing through the ultrasonic flow meter 100 may be determined by dividing the measured distance of the travel path 150 of the ultrasonic sound wave by the measured transit time between the pulses of ultrasonic sound waves propagating into and against the direction of liquid flow. Using the calculated velocity, the flow rate of the liquid through the measurement section 105 may be determined.
- the ultrasonic flow meter 100 may have a high beam or sound wave efficiency due to several reasons regarding the arrangement of the ultrasonic flow meter 100. Since the ultrasonic flow meter 100 uses two reflective elements 130a, 130b, instead of three reflective elements, there is minimal acoustic damping of the ultrasonic sound waves through the measurement section 105. During operation of the ultrasonic flow meter 100, the ultrasonic sound wave emitted from the ultrasonic transducers 120a, 120b may experience acoustic damping when directed against a reflective element 130a, 130b.
- the ultrasonic sound wave may become weaker as the ultrasonic sound wave moves along the travel path 150, thereby affecting the measurements of the ultrasonic transducers 120a, 120b. Therefore, the fewer reflective surfaces 130a, 130b that are used, the stronger the ultrasonic sound wave may remain, thereby providing a more accurate reading regarding the time taken to move through the ultrasonic flow meter 100.
- the ultrasonic flow meter 100 may also have a high beam or sound wave efficiency since the ultrasonic sound wave covers the entire flow section.
- the first reflective element 130a directs the ultrasonic sound wave laterally and longitudinally at an angle A toward the second reflective element 130b. Therefore, the entire second segment 152 of the travel path 150 of the ultrasonic sound wave is directed within a restricted cross section of the ultrasonic flow meter 100.
- angle A in FIG. 3 the ultrasonic sound wave is diverted approximately 9° from the longitudinal axis L and the flow direction. In one aspect, the ultrasonic sound wave travels substantially parallel with the flow of water through the tubular body 102.
- the ultrasonic transducers 120a, 120b Since the ultrasonic sound wave is offset from the cross flow of the water by this smaller angle, a more accurate and extended measurement of the velocity profile of the ultrasonic sound wave through the measurement section may be obtained by the ultrasonic transducers 120a, 120b. Further, by positioning the second segment 152 of the travel path 150 of the ultrasonic sound wave along the longitudinal axis L of the fluid passage 108 through the middle of the tubular body 102, it ensures that the ultrasonic transducers 120a, 120b are always wet. To obtain an accurate reading along the travel path 150 of the ultrasonic sound wave, the ultrasonic transducers 120a, 120b and the reflective elements 130a, 130b should remain wet to ensure that the ultrasonic sound wave travels through the same medium throughout the entire travel path 150.
- the ultrasonic sound wave travel through air trapped in the tubular body 102, which may occur on the surfaces of the ultrasonic transducers 120a, 120b or the reflective elements 130a, 130b.
- the travel path 150 of the ultrasonic sound wave is configured to move along the center line of the longitudinal axis L of the tubular body 102 so the ultrasonic sound wave does not travel through any air bubbles that are trapped in the piping arrangement 101.
- the register 170 may incorporate a controller microprocessor configured to transmit commands to the ultrasonic transducers 120a, 120b to emit and receive an ultrasonic wave.
- the controller within the register 170 may also receive signals from the ultrasonic transducers 120a, 120b indicating that an ultrasonic sound wave has been transmitted and received.
- the controller within the register 170 may also be programmed to act as means for measuring the speed of the ultrasonic sound wave through the measurement section 105 and also for calculating the flow rate of the liquid flowing through the piping arrangement 101 based on the measured speed of the ultrasonic sound wave.
- the register 170 may also incorporate a power source, such as a battery, for powering the controller and for powering the ultrasonic transducers 120a, 120b.
- the ultrasonic transducers 120a, 120b may be in communication with a remote register via an antenna mounted on the tubular body 102.
- the antenna may transmit information to the receiver via a low power radio signal, or via BLUETOOTH ® or similar low power communications protocol, or via a Wi-Fi connection.
- the ultrasonic transducers 120a, 120b may be in communication with the remote register via a capacitive link.
- the power source may be incorporated directly in or on the tubular body 102.
- the fluid passage 108 includes an inlet 109 defined at the first end 103 of the tubular body 102 and an outlet 110 defined at the second end 104 of the tubular body 102.
- the fluid passage 108 has a first width W1 at the inlet 109 and the outlet 110, and a second width W2 in the measurement section 105 of the tubular body 102.
- the first width W1 of the fluid passage 108 at the inlet 109 and the outlet 110 is larger than the second width W2 of the fluid passage 108 through the measurement section 105.
- the fluid passage 108 has a circular cross-sectional shape at the inlet 109 and the outlet 110, and an oval or oblong circular shape in the measurement section 105.
- the interior surface 116 of the tubular body 102 is sloped at the first end 106 and the second end 107 of the measurement section 105 where the fluid passage 108 transitions between the oval and oblong circular shapes.
- a cross-sectional area of the fluid passage 108 is the same throughout the entire length of the tubular body 102 along the longitudinal axis L, including at the inlet 109 and the outlet 110 and through the measurement section 105.
- the reduction in width of the fluid passage 108 in the measurement section 105 allows for a more uniform flow of liquid through the measurement section 105 and alleviates swirling and eddying of the flow through the measurement section 105, which may disrupt transmission of the ultrasonic sound wave.
- the cross-sectional area of the fluid passage 108 is maintained along its entire longitudinal length, including through the measurement section 105, in order to avoid changing the flow rate of the liquid (speeding up and slowing down) as the liquid enters and leaves the measurement section 105.
- the measurement section 105 is configured to create an elliptical flow of liquid through the tubular body 102 in the measurement section 105.
- the elliptical liquid flow may move from the top of the tubular body 102 to the bottom of the tubular body 102, instead of side to side in the tubular body 102.
- the cross section of the fluid passage 108 through the measurement section 105 broadens laterally between the opposing sides 111, 112 of the tubular body 102.
- the elliptical water flow provides a more accurate measurement of the time it takes for the ultrasonic sound wave to travel through the measurement section 105 because a substantial amount of the water flow is moving along the travel path 150 of the ultrasonic sound wave.
- the liquid flow may become turbulent moving through the tubular body 102. Due to this turbulence in the water, air bubbles may be created, which float to the top of the tubular body 102. By using an elliptical water flow, however, any bubbles created by turbulent flow of the water may be directed to the top of the tubular body 102, instead of the sides 111, 112 of the tubular body 102 that hold the reflective elements 130a, 130b and ultrasonic transducers 120a, 120b.
- the two reflective elements 130a, 130b are each disposed on a respective bracket 131 inserted into the fluid passage 108 from a respective end 103, 104 of the tubular body 102.
- Each bracket 131 is removably inserted in a respective slot 117, 118 defined in the interior surface 116 of the tubular body 102 and extending along the longitudinal axis L from a respective one of the first end 103 and second end 104 of the tubular body 102 to the measurement section 105.
- Each bracket 131 includes a body portion 132 that is slidable into the respective slots 117, 118 and an inclined portion 133 that holds one of the reflective elements 130a, 130b such that the reflective elements 130a, 130b may extend into the fluid passage 108 of the tubular body 102.
- the reflective elements 130a, 130b do not extend so far into the fluid passage 108 as to block the fluid passage 108.
- the reflective elements 130a, 130b are suitably arranged and positioned so as to minimize the area of the fluid passage 108 that is blocked by the reflective elements 130a, 130b. By minimizing the area of the fluid passage 108 that is blocked by the reflective elements 130a, 130b, a more uniform flow of fluid may pass through the ultrasonic flow meter 100.
- each bracket 131 defines an inclined surface 134 that holds the respective reflective element 130a, 130b at an angle with respect to the longitudinal axis L that is appropriate for directing the ultrasonic sound beam along the substantially Z-shaped travel path 150, as discussed above.
- the respective reflective element 130a, 130b is assembled on the bracket 131 by sliding the reflective element 130a, 130b through a slot 136 defined in the bottom of the body portion 13 2 of the bracket 131 at the base of the inclined portion 133 leading to the inclined surface 134.
- the reflective elements 130a, 130b may be secured to the respective inclined surface 134 by an adhesive or may be molded into the respective bracket 131.
- each bracket 131 also defines an opposing inclined surface 135 that is angled and shaped to minimize the head loss created by the inclined portion 133 extending into the fluid passage 108 of the tubular body 102.
- the opposing inclined surface 135 of the bracket 131 is configured to minimize the area of the fluid passage 108 that is blocked and to maintain a more uniform flow through the fluid passage 108.
- Each bracket 131 is held in place within the respective slot 117, 118 by forming a friction fit with the slot 117, 118 to allow for easy installation and removal of the brackets 131 from the tubular body 102.
- End rings 140 are also inserted into each of the ends 103, 104 of the tubular body 102 to assist in retaining the brackets 131 in place in the tubular body 102.
- the interior surface 116 of the tubular body 102 is partially recessed at the ends 103, 104 in order to form a shoulder within the internal diameter of the tubular body 102 at each of the ends 103, 104 for receiving the end rings 140.
- the reflective elements 130a, 130b may be assembled into the piping arrangement 101 via other techniques, such as being inserted through slots in the tubular body 102 or by being assembled onto bodies inserted into recesses defined in the tubular body 102, or according to any other assembly technique found to be suitable by those having ordinary skill in the art.
- an ultrasonic flow meter 200 is shown in accordance with another example not part of the claimed invention.
- the ultrasonic flow meter 200 shown in FIGS. 7 and 8, is substantially similar to the ultrasonic flow meter 100 discussed above with reference to FIGS. 1-6 except as to certain aspects, which will be discussed in additional detail below. Accordingly, the above-discussed aspects of the ultrasonic flow meter 100 shown in FIGS. 1-6 should be considered as being applicable to the ultrasonic flow meter 200 shown in FIGS. 7 and 8 , and vice versa, unless explicitly stated otherwise.
- the ultrasonic flow meter 200 includes a piping arrangement 201 having a tubular body 202 extending along a longitudinal axis L from a first end 203 to a second end 204.
- the tubular body 202 includes a measurement section 205 disposed within the tubular body 202 intermediate of the first end 203 and the second end 204.
- the tubular body 202 defines a fluid passage 208 extending along the longitudinal axis L through the tubular body 202 from the first end 203 to the second end 204.
- the device 200 also includes two ultrasonic transducers 220a, 220b, which are spaced apart along the longitudinal axis L, disposed on opposing sides 211, 212 of the tubular body 202.
- the device 200 further includes two reflective elements 230a, 230b, which are spaced apart along the longitudinal axis L, disposed on the opposing sides 211, 212 of the tubular body 202.
- the piping arrangement 201 may include a base 260 extending from the lower side of the tubular body 202, which is configured to support the piping arrangement 201 on a ground surface.
- a plurality of fins 215 for strength and rigidity extend from and around the outer circumferential surface of the tubular body 202.
- the piping arrangement 201 may also include a bracket 262 extending from the upper side of the tubular body 202.
- the bracket 262 is configured to support an ancillary device, such as a register 270 (shown in FIG. 8 ) or an antenna, on the piping arrangement 201.
- the two ultrasonic transducers 220a, 220b generate and receive, respectively, an ultrasonic sound wave.
- the two reflective elements 230a, 230b direct the ultrasonic sound wave through the fluid passage 208 in the measurement section 205 of the tubular body 202 from one of the ultrasonic transducers 220a to the other of the ultrasonic transducers 220b in a travel path 250 that is substantially Z-shaped.
- the ultrasonic transducers 220a, 220b are configured to emit an ultrasonic sound wave through the tubular body 202 and to receive the ultrasonic sound wave that is emitted.
- One ultrasonic transducer 220a may be specifically configured as a transmitter to emit the ultrasonic sound wave, while the other 220b may be specifically configured as a sensor or receiver to receive the ultrasonic sound wave.
- both ultrasonic transducers 220a, 220b may be configured as transceivers capable of both transmitting and receiving an ultrasonic sound wave.
- the two reflective elements 230a, 230b are made of a metal material or are coated with a metal or otherwise reflective surface that renders the reflective elements 230a, 230b suitable for reflecting an ultrasonic sound wave.
- the two ultrasonic transducers 220a, 220b are disposed at opposing ends 206, 207 of the measurement section 205 on opposing sides 211, 212 of the tubular body 202.
- the two ultrasonic transducers 220a, 220b are disposed in respective recesses 213, 214 formed in the opposing sides 211, 212 of the tubular body 202.
- the two ultrasonic transducers may be retained in the respective recesses 213, 214 by bands 261 extending around the outer circumferential surface of the tubular body 202 over the ultrasonic transducers 220a, 220b, as shown in FIGS. 7 and 8 .
- the bands 261 may also serve to protect the transducers 220a, 220b from environmental wear and damage.
- the two reflective elements 230a, 230b are also disposed at the opposing ends 206, 207 of the measurement section 205 and on opposing sides 211, 212 of the tubular body 202.
- the reflective elements 230a, 230b are disposed on the tubular body 202 opposite to a respective one of the two ultrasonic transducers 220a, 220b.
- the reflective elements 230a, 230b may be substantially aligned with respective ultrasonic transducers 220a, 220b such that the entire ultrasonic sound wave emitted from the ultrasonic transducers 220a, 220b may be received by the reflective elements 230a, 230b, thereby providing a more accurate reading of the travel path 250 of the ultrasonic sound wave through the tubular body 202.
- the travel path 250 of the ultrasonic sound wave through the measurement section 205 includes a first segment 251 extending laterally across the measurement section 205 from the first ultrasonic transducer 220a to the first reflective element 230a, a second segment 252 extending laterally and longitudinally at an angle A with respect to the longitudinal axis L from the first reflective element 230a to the second reflective element 230b, which is disposed on the opposite end 207 of the measurement section 205 and on an opposite side 211 of the tubular body 202 from the first reflective element 230a, and a third segment 253 extending laterally across the measurement section 205 from the second reflective element 230b to the second ultrasonic transducer 220b.
- the angle A of the second segment 252 of the travel path 250 with respect to the longitudinal axis L. is approximately 9°.
- a register 270 operatively connected to the ultrasonic transducers 220a, 220b, as shown in FIG. 8 , may be provided to operate the ultrasonic transducers 220a, 220b to emit and receive an ultrasonic sound wave.
- the register 270 may incorporate a controller microprocessor configured to transmit commands to the ultrasonic transducers 220a, 220b to emit and receive an ultrasonic wave.
- the controller within the register 270 may also receive signals from the ultrasonic transducers 220a, 220b indicating that an ultrasonic sound wave has been transmitted and received.
- the controller within the register 270 may also be programmed to act as means for measuring the speed of the ultrasonic sound wave through the measurement section 205 and also for calculating the flow rate of the liquid flowing through the piping arrangement 201 based on the measured speed of the ultrasonic sound wave.
- the register 270 may also incorporate a power source, such as a battery, for powering the controller and for powering the ultrasonic transducers 220a, 220b.
- the ultrasonic transducers 220a, 220b may be in communication with a remote register via an antenna mounted on the tubular body 202.
- the antenna may transmit information to the receiver via a low power radio signal, or via BLUETOOTH ® or similar low power communications protocol, or via a Wi-Fi connection.
- the ultrasonic transducers 220a, 220b may be in communication with the remote register via a capacitive link.
- the power source may be incorporated directly in or on the tubular body 202.
- the fluid passage 208 includes an inlet 209 defined at the first end 203 of the tubular body 202 and an outlet 210 defined at the second end 204 of the tubular body 202.
- the fluid passage 208 has a first width at the inlet 209 and the outlet 210, and a second width in the measurement section 205 of the tubular body 202.
- the first width of the fluid passage 208 at the inlet 209 and the outlet 210 is larger than the second width of the fluid passage 208 through the measurement section 205.
- the fluid passage 208 has a circular cross-sectional shape at the inlet 209 and the outlet 210, and an oval or oblong circular shape in the measurement section 205.
- An interior surface 216 of the tubular body 202 is sloped at the first end 206 and the second end 207 of the measurement section 205 where the fluid passage 208 transitions between the oval and oblong circular shapes.
- a cross-sectional area of the fluid passage 208 is the same throughout the entire length of the tubular body 202 along the longitudinal axis L, including at the inlet 209 and the outlet 210 and through the measurement section 205.
- the reduction in width of the fluid passage 208 in the measurement section 205 allows for a more uniform flow of liquid through the measurement section 205 and alleviates swirling and eddying of the flow through the measurement section, which may disrupt transmission of the ultrasonic sound wave.
- the cross-sectional area of the fluid passage 208 is maintained along its entire longitudinal length, including through the measurement section 205, in order to avoid changing the flow rate of the liquid (speeding up and slowing down) as the liquid enters and leaves the measurement section 205.
- a strainer element 240 may be provided at the inlet 209 of the fluid passage 208 and disposed within a shoulder defined in the interior surface 216 of the tubular body 202 at the first end 203 of the tubular body 202.
- the strainer element 240 is provided at the inlet 209 in order to prevent larger debris carried in the flow of liquid, such as rocks or gravel, from passing through the tubular body 202 to the measurement section 205 where the debris might damage the ultrasonic transducers 220a, 220b or the reflective elements 230a, 230b.
- the two reflective elements 230a, 230b are each disposed on a respective bracket 231 inserted into the fluid passage 208 from a respective end 203, 204 of the tubular body 202.
- Each bracket 231 is removably inserted in a respective slot 217, 218 defined in the interior surface 216 of the tubular body 202 and extending along the longitudinal axis L from a respective one of the first end 203 and the second end 204 of the tubular body 202 to the measurement section 205.
- Each bracket 231 includes a body portion 232 that is slidable into the respective slots 217, 218 and an inclined portion 233 that holds one of the reflective elements 230a, 230b such that the reflective elements 230a, 230b may extend into the fluid passage 208 of the tubular body 202.
- the inclined portion 233 of the bracket 231 defines an inclined surface 234 that holds a reflective element 230 at an angle with respect to the longitudinal axis L that is appropriate for directing the ultrasonic sound beam along the substantially Z-shaped travel path 250, as discussed above.
- the reflective element 230 is molded into the inclined portion 233 of the bracket 231.
- the reflective element 230 may include a plurality of tabs 236, shown in FIG. 11 , for forming a positive engagement between the reflective element 230 and the bracket 231 as the bracket 231 is molded around the reflective element 230.
- the reflective element 230 is symmetric in order to simplify the process of molding to the bracket 231.
- the inclined portion 233 of the bracket 231 also defines an opposing inclined surface 235 that is angled and shaped to minimize the head loss created by the inclined portion 233 extending into the fluid passage 208 of the tubular body 202.
- the opposing inclined surface 235 of the bracket 231 is configured to minimize the area of the fluid passage 208 that is blocked and maintain a more uniform flow through the fluid passage 208.
- each bracket 231 is held in place within the respective slot 217, 218 by forming a friction fit with the slot 217, 218 to allow for easy installation and removal of the brackets 231 from the tubular body 202.
- each bracket 231 includes a plurality of protrusions 237 on the sides of the body 232 of the bracket 231 and at the end of the body 232. The protrusions 237 of the brackets 231 slide into corresponding recesses (not shown) formed with the slots 217, 218 in the interior surface 216 of the tubular body 202 and engage the recesses to retain the brackets 231 within the slots 217, 218.
- the piping arrangement 101, 201 is made from a plastic material.
- the piping arrangement 101, 201 may be made from an injected fiber thermoplastic, such as Polyphenylene Sulfide (PPS) or Polyphthalamide (PPA).
- the piping arrangement 101, 201 may also be made from Polyvinyl Chloride (PVC) piping.
- the piping arrangement 101, 201 may be a unitary molded polymeric glass, such as fiberglass.
- the piping arrangement 201, 202 may be a portion of a larger piping network configured to provide water to residential or commercial buildings.
- the ultrasonic flow meter 100, 200 may be a modular unit that is installed into pre-existing piping arrangements.
- the ultrasonic flow meter 100, 200 has a high structural stability that assists in creating an even flow of water through the ultrasonic flow meter 100, 200.
- the ultrasonic flow meter 100, 200 also provides a highly accurate measurement of the velocity of the water flow through the tubular body 102, 202. This highly accurate measurement allows for a highly accurate calculation of the flow rate of the liquid through the tubular body 102, 202. Further, the ultrasonic flow meter 100, 200 experiences a lower head loss in the water flow through the tubular body 102, 202, which creates a more stable flow of water through the ultrasonic flow meter 100, 200.
- a more stable flow of liquid allows the ultrasonic flow meter 100, 200 to obtain a more accurate measurement of the velocity of liquid flow, which would be made more difficult with more turbulence in the stream of liquid.
- the head loss of the liquid flow is reduced in the ultrasonic flow meter 100, 200 by minimizing the distance that the reflective elements 130a, 130b, 230a, 230b extend into the fluid passage 108, 208.
- the obstructions in the fluid passage 108, 208 that could create a head loss in the liquid flow are also reduced.
- an operator of the ultrasonic flow meter 100, 200 is capable of seeing through the fluid passage 108, 208 of the tubular body 102, 202 from the inlet 109, 209 to the outlet 110, 210. Since there are minimal obstructions in the fluid passage 108, 208, the operator may look through the tubular body 102, 202 from end to end for inspection or maintenance of the ultrasonic flow meter 100, 200.
- a method of assembling an ultrasonic flow meter 100, 200 includes removably inserting the brackets 131, 231 carrying the reflective elements 130a, 130b, 230a, 230b into the slots 117, 118, 217, 218 formed in the interior surface 116, 216 of the tubular body 102, 202.
- End rings 140 may be inserted in the first end 103 and the second end 104 of the tubular body 102 to retain the brackets 131 in the slots 117, 118.
- the ultrasonic transducers 120a, 120b, 220a, 220b are inserted into the respective recesses 113, 114, 213, 214 defined in the opposing sides 111, 112, 211, 212 of the tubular body 102, 202.
- Bands 261 may then be placed about the outer circumferential surface of the tubular body 202 to retain the ultrasonic transducers 220a, 220b in place.
- the tubular body 102, 202 may then be installed in a larger piping system (not shown).
- a method of measuring a flow rate of a liquid through a flow meter device 100, 200 includes providing a flow meter device 100, 200 as described above with reference to either FIGS. 1-6 or FIGS. 7-11 .
- the method further includes creating a flow of liquid through the piping arrangement 101, 201; generating an ultrasonic sound wave with one of the ultrasonic transducers 120a, 220a; directing the ultrasonic sound wave with the reflective elements 130a, 130b, 230a, 230b along a travel path 150, 250 through the fluid passage 108, 208 in the measurement section 105, 205 of the tubular body 102, 202 from the ultrasonic transducers 120a, 220a generating the ultrasonic sound wave to the other ultrasonic transducers 120b, 220b, the travel path 150, 250 being substantially Z-shaped; receiving the ultrasonic sound wave at the other ultrasonic transducers 120b, 220b; measuring a speed of the ultrasonic sound wave through the measurement section 105, 205; and calculating the flow rate of the liquid based on the measured speed of the ultrasonic sound wave.
- the ultrasonic transducers 120a, 120b, 220a, 220b are in communication with a register 170, 270, which includes a controller microprocessor that commands the ultrasonic transducers 120a, 120b, 220a, 220b to transmit the ultrasonic sound wave and receives data from the ultrasonic transducers 120a, 120b, 220a, 220b to measure the speed of the ultrasonic sound wave through the measurement section 105, 205 and to calculate the flow rate of the liquid through the measurement section 105, 205 based on the measured speed.
- the controller microprocessor acts as the means for measuring the speed and calculating the flow rate of the liquid.
- an ultrasonic flow meter device 500, 600 includes a metal outer construction to meet demands of material strength and/or local code and a polymeric/thermoplastic inner construction that provides for improved acoustic properties for transmitting an ultrasonic wave through the meter device in comparison to a purely metal construction.
- the ultrasonic flow meter device 500 shown in FIGS. 12-21 is substantially similar to the ultrasonic flow meter 100, 200 discussed above with reference to FIGS. 1-11 except as to certain aspects, which will be discussed in additional detail below.
- the device 500 includes a piping arrangement 501 having a tubular body 502 extending along a longitudinal axis from a first end 503 to a second end 504. An inlet 508 of the piping arrangement 501 is formed at the first end 503 and an outlet 509 is formed at the second end 504.
- the tubular body 502 includes a measurement section 532 disposed within the tubular body 502 intermediate of the first end 503 and the second end 504.
- the tubular body 502 defines a fluid passage 531 extending along the longitudinal axis through the tubular body 502 from the first end 503 to the second end 504.
- the device 500 also includes two ultrasonic transducers 523, 524, which are spaced apart along the longitudinal axis, disposed on opposing sides 506, 507 of the tubular body 502. According to one example, the ultrasonic transducers 523, 524 of the device 500 are the same as the ultrasonic transducers 120a, 120b, 220a, 220b discussed above with reference to the examples of FIGS. 1-11 .
- the device 500 further includes two reflective elements (not shown in FIGS. 12-21 ), which are spaced apart along the longitudinal axis, disposed on the opposing sides 506, 507 of the tubular body 502. According to one example, the reflective elements provided with the device 500 are the same as the reflective elements 230 discussed above with reference to the example of FIGS. 7-11 .
- the piping arrangement 501 of the device 500 includes an outer pipe body 510 made from a metal material.
- the outer pipe body 510 is a round or cylindrical pipe having an exterior 516 and an interior surface 517 that defines an interior diameter ID, as shown in FIG. 18 .
- the metal material is stainless steel, brass, or bronze, though it is to be appreciated that any suitable metal material, such as iron or aluminum., may be used to form the outer pipe body 510.
- the piping arrangement 501 also includes an inner sleeve 530 made from a polymeric material. The inner sleeve 530 is disposed within the outer pipe body 510.
- the inner sleeve 530 has an exterior surface 533 defining an outer diameter OD and an interior surface 534.
- the piping arrangement 501 further includes a fastener 525 provided to longitudinally secure the inner sleeve 530 within the outer pipe body 510.
- the inner sleeve 530 defines the measurement section 532 and the fluid passage 531 of the piping arrangement 501 such that negative effects of the metal material of the outer pipe body 510 on the transmission of the ultrasonic wave between the ultrasonic transducers 523, 524 is minimized, if not eliminated.
- the piping arrangement 501 may also include an outer part 520 disposed around a central portion of an exterior 516 of the outer pipe body 510.
- the outer part 520 may be formed from a suitable material and includes a base 521 extending from the lower side of the tubular body 502, which is configured to support the piping arrangement 501 on a ground surface.
- the outer part 520 may also include a bracket 522 extending from the upper side of the tubular body 502.
- the bracket 522 is configured to support an ancillary device, such as a register or antenna (not shown), on the piping arrangement 502.
- the ultrasonic transducers 523, 524 and the reflective elements are arranged within the piping arrangement 501 to direct an ultrasonic sound wave through the fluid passage 531 in the measurement section 532 of the tubular body 502 from one of the ultrasonic transducers 523 to the other of the ultrasonic transducers 524 in a travel path that is substantially Z-shaped.
- the ultrasonic transducers 523, 524 are disposed at opposing ends of the measurement section 532 on opposing sides 506, 507 of the tubular body 502.
- the outer pipe body 510 includes bands 514, 515 surrounding the exterior 516 of the outer pipe body 510.
- Each of the bands 514, 515 includes a respective recess/aperture 511, 512 defined therein for receiving the transducers 523, 524 therein for supporting the transducers 523, 524 on the piping arrangement 501.
- the inner sleeve 530 includes corresponding apertures 535, 536 extending through the inner sleeve 530 (see FIG. 20 ). Each aperture 535, 536 of the inner sleeve 530 aligns with a respective recess/aperture 511, 512 of the outer pipe body 510. The respective recess/aperture 511, 512 of the outer pipe body 510 and apertures of the inner sleeve 530 define seats for the ultrasonic transducers 523, 524 and place the ultrasonic transducers 523, 524 in communication with the measurement section 532.
- the inner sleeve 530 includes a first slot 540 and a second slot 541 defined in the interior surface 534.
- the first and second slots 540, 541 are similar to the slots 217, 218 discussed above with reference to the example of FIGS. 7-11 and are configured to receive the brackets 231 supporting the reflective elements 230 within the fluid passage 531 at the ends of the measurement section 532.
- the transducers 523, 524, reflective elements, and the measurement section 532 of the ultrasonic flow meter device 500 are arranged and configured to direct flow and transmit a Z-shaped ultrasonic wave in the same manner as the corresponding components of the ultrasonic flow meter devices 100, 200 discussed above with reference to FIGS. 1-11 such that the ultrasonic flow meter device 500 operates and measures flow in the same manner as the ultrasonic flow meter devices 100, 200 discussed above with reference to FIGS. 1-11 .
- the measurement section 532 has the same shape and configuration as the measurement sections 105, 205 of the above-discussed devices 100, 200.
- the ultrasonic transducers 523, 524 are configured to communicate with a register (not shown) for measuring flow through the device 500 and transmitting measurement information to a utility, as discussed in detail above.
- the device 500 is assembled by inserting the inner sleeve 530 into the outer pipe body 510.
- the inner sleeve 530 includes a recess 537 defined in the exterior surface 533 that aligns with a recess/aperture 513 formed in the outer pipe body 510.
- the recess/aperture 513 in the outer pipe body 510 and the recess 537 in the inner sleeve 530 receive the fastener 525, which longitudinally secures the inner sleeve 530 within the outer pipe body 510.
- a sealing member or gasket 526 is disposed on the fastener 525 to seal the engagement between the fastener 525 and the outer pipe body 510 to minimize leakage through the recess/aperture 513.
- the assembly of the fastener 525 within the recess/aperture 513 of the outer pipe body 510 and the recess 537 of the inner sleeve 510 also aligns the recesses/apertures 511, 512 in the outer pipe body 510 with the respective apertures 535, 536 in the inner sleeve 530 to allow for the transducers 523, 524 to be assembled on the piping arrangement 501 in communication with the measurement section 532, as discussed above.
- the outer part 520 is assembled on the outer pipe body 510 over the fastener 525.
- the outer diameter OD of the exterior surface 533 of the inner sleeve 530 is chosen so as to provide as close a fit with the interior diameter ID of the interior surface 517 of the outer pipe body 510 as possible while still allowing the inner sleeve 530 to be inserted into the outer pipe body 510 in order to minimize leakage between the inner sleeve 530 and the outer pipe body 510.
- a circumferential groove 539 is defined in the exterior surface 533 of the inner sleeve 530. The groove 539 receives a sealing member or gasket 538 therein.
- the gasket 538 is engaged between the exterior surface 533 of the inner sleeve 530 and the interior surface 517 of the outer pipe body 510 in order to seal the engagement between the exterior surface 533 of the inner sleeve and the interior surface 517 of the outer pipe body 510 and further minimize leakage between the inner sleeve 530 and the outer pipe body 510.
- the inner sleeve 530 may be formed with a plurality of fins 542 arranged in a grid pattern on the exterior surface 533 at the measurement section 532.
- the fins 542 are provided to structurally reinforce the inner sleeve 530 at the measurement section 532 and conform the outer dimension of the inner sleeve 530 at the measurement section 532 to the outer diameter OD for purposes of assembly of the inner sleeve 530 within the outer pipe body 510.
- the ultrasonic flow meter device 600 shown in FIGS. 22-30 is substantially similar to the ultrasonic flow meter 100, 200 discussed above with reference to FIGS. 1-11 except as to certain aspects, which will be discussed in additional detail below.
- the device 600 includes a piping arrangement 601 having a tubular body 602 extending along a longitudinal axis from a first end 603 to a second end 604. An inlet 607 of the piping arrangement 601 is formed at the first end 603, and an outlet 608 is formed at the second end 604.
- the tubular body 602 includes a measurement section 632 disposed within the tubular body 602 intermediate of the first end 603 and the second end 604.
- the tubular body 602 defines a fluid passage 631 extending along the longitudinal axis through the tubular body 602 from the first end 603 to the second end 604.
- the device 600 also includes two ultrasonic transducers 620, 621, which are spaced apart along the longitudinal axis, disposed on opposing sides 605, 606 of the tubular body 602. According to one example, the ultrasonic transducers 620, 621 of the device 600 are the same as the ultrasonic transducers 120a, 120b, 220a, 220b discussed above with reference to the examples of FIGS. 1-11 .
- the device 600 further includes two reflective elements (not shown in FIGS. 22-30 ), which are spaced apart along the longitudinal axis, disposed on the opposing sides 605, 606 of the tubular body 602. According to one example, the reflective elements provided within the device 600 are the same as the reflective elements 230 discussed above with reference to the example of FIGS. 7-11 .
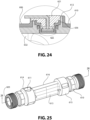
- the piping arrangement 601 of the device 600 includes an outer pipe body 610 made from a metal material.
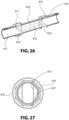
- the outer pipe body 610 is a round or cylindrical pipe formed with a narrowed oval-shaped portion 613 at the location of the measurement section 632 within the tubular body 602.
- the outer pipe body 610 has an exterior 616 and an interior surface 617.
- the metal material is stainless steel, brass, or bronze, though it is to be appreciated that any suitable metal material, such as iron or aluminum, may be used to form the outer pipe body 610.
- the piping arrangement 601 also includes an inner sleeve 630 made from a polymeric material. The inner sleeve 630 is disposed within the outer pipe body 610.
- the inner sleeve 630 is over molded onto the interior surface 617 of the outer pipe body 610 via an injection molding process.
- the inner sleeve 630 is molded with an interior surface 634 that defines the measurement section 632 and the fluid passage 631 of the piping arrangement 601 such that the negative effects of the metal material of the outer pipe body 610 on the transmission of the ultrasonic wave between the ultrasonic transducers 620, 621 is minimized, if not eliminated.
- the device 600 may further include an outer part similar to the outer part 520 discussed above with reference to FIGS. 12-21 assembled on the exterior 616 of the outer pipe body 610.
- the ultrasonic transducers 620, 621 and the reflective elements are arranged within the piping arrangement 601 to direct an ultrasonic sound wave through the fluid passage 631 in the measurement section 632 of the tubular body 602 from one of the ultrasonic transducers 620 to the other of the ultrasonic transducers 621 in a travel path that is substantially Z-shaped.
- the ultrasonic transducers 620, 621 are disposed at opposing ends of the measurement section 632 on opposing sides 605, 606 of the tubular body 602.
- the outer pipe body 610 includes bands 614, 615 surrounding the exterior 616 of the outer pipe body 610.
- Each of the bands 614, 615 includes a respective aperture 611, 612 defined therein for receiving the transducers 620, 621 therein for supporting the transducers 620, 621 on the piping arrangement 601.
- the inner sleeve 630 is formed within the outer pipe body 610 to define recesses/apertures 635, 636 that extend upwardly into respective apertures 611, 612 of the outer pipe body 610 to define seats for the ultrasonic transducers 620, 621 and place the ultrasonic transducers 620, 621 in communication with the measurement section 632.
- the inner sleeve 630 is formed with a first slot 637 and a second slot 638 defined in the interior surface 634.
- the first and second slots 637, 638 are similar to the slots 217, 218 discussed above with reference to the example of FIGS. 7-11 and are configured to receive the brackets 231 supporting the reflective elements 230 within the fluid passage 631 at the ends of the measurement section 632.
- the transducers 620, 621, reflective elements, and die measurement section 632 of the ultrasonic flow meter device 600 are arranged and configured to direct flow and transmit a Z-shaped ultrasonic wave in the same manner as the corresponding components of the ultrasonic flow meter devices 100, 200 discussed above with reference to FIGS. 1-11 such that the ultrasonic flow meter device 600 operates and measures flow in the same manner as the ultrasonic flow meter devices 100, 200 discussed above with reference to FIGS. 1-11 .
- the measurement section 632 has the same shape and configuration as the measurement sections 105, 205 of the above-discussed devices 100, 200.
- the ultrasonic transducers 620, 621 are configured to communicate with a register (not shown) for measuring flow through the device 600 and transmitting measurement information to a utility, as discussed in detail above.
- the outer pipe body 610 made from the metallic material is provided.
- the outer pipe body 610 has a hollow interior that defines an interior surface 617.
- the outer pipe body 610 is placed within an injection molding machine and an inner sleeve 630 made from a polymeric material is injection molded onto the interior surface 617 of the outer pipe body 610.
- the outer pipe body 610 and the inner over-molded sleeve 630 form a piping arrangement 601 that includes a tubular body 602 extending along a longitudinal axis from a first end 603 to a second end 604 and a measurement section 632 disposed intermediate of the first end 603 and the second end 604.
- the tubular body 602 defines a fluid passage 631 extending along the longitudinal axis through the tubular body 602 from the first end 603 to the second end 604.
- the outer pipe body 610 is shaped to provide definition to the fluid passage 631 and the measurement section 632.
- the outer pipe body 610 is formed with a central narrowed, oval-shaped portion 613 at the location of the measurement section 632.
- the polymeric material of the inner sleeve 630 is molded onto the interior surface 617 of the outer pipe body 610 to coat the interior surface 617 such that the inner sleeve 630 takes on a shape corresponding to the shape of the interior surface 617 of the outer pipe body 610 including the formation of the fluid passage 631, the measurement section 632, and the recesses/apertures 635, 636 for the ultrasonic transducers 620, 621.
- the first and second slots 637, 638 are also formed in the interior surface 634 of the inner sleeve 630 during the injection molding process. It is to be appreciated that during the injection molding process, the polymeric material at the exterior surface 633 of the inner sleeve 630 becomes adhered to or bonds with the material at the interior surface 617 of the outer pipe body 610 so as to completely seal the engagement between the inner sleeve 630 and the outer pipe body 610.
- the at least two ultrasonic transducers 620, 621 are assembled on opposing sides 605, 606 of the tubular body 602 and spaced apart along the longitudinal axis, and at least two reflective elements (not shown in FIGS. 22-30 ) are assembled on the opposing sides 605, 606 of the tubular body 602 and spaced apart along the longitudinal axis.
- FIGS. 28-30 are provided for illustrative purposes only to provide details of the shape features of the inner sleeve 630 by itself.
- the inner sleeve 630 is only formed within the outer pipe body 610 and is not made as a separate component from the outer pipe body 610.
- the specific parameters of the injection molding process for over molding the inner sleeve 630 within the outer pipe body 610 may be selected as being most suitable according those having ordinary skill in the art to form the piping arrangement 601 according to the correct specifications and within tolerances.
- the piping arrangement 650 includes a tubular body 651 formed from an outer metal pipe 652 and an inner sleeve constructed in accordance with the principles discussed above with reference to the tubular body 602 described in connection with FIGS. 22-30 .
- the outer metal pipe 652 includes bands 654, 655 on the exterior thereof that define apertures that accommodate the seats 653 formed in the inner sleeve for positioning of the ultrasonic transducers 620, 621 on the tubular body 651 in communication with the measurement section 632, as discussed above.
- a recess 656 is formed in each of the bands 654, 655 that allows for sensor cables of the ultrasonic transducers 620, 621 to pass through the bands 654, 655 from the apertures 635, 636 to sides of the bands 654, 655 facing toward the longitudinal center of the tubular body 651 without protruding from the outer circumference of the bands 654, 655.
- Plastic rings 657, 658 are also disposed around the exterior of the tubular body 651 and affixed to the sides of the bands 654, 655 facing the longitudinal center of the tubular body 651. As shown in FIGS. 31-33 , the recess 656 may be lined with the plastic material of the inner sleeve.
- the sensor cables of the ultrasonic transducers 620, 621 are electrically insulated from the metal material of the bands 654, 655 of the outer metal pipe 652 as they pass through and away from the bands 654, 655 toward the longitudinal center of the tubular body 651.
Landscapes
- Physics & Mathematics (AREA)
- Fluid Mechanics (AREA)
- General Physics & Mathematics (AREA)
- Electromagnetism (AREA)
- Measuring Volume Flow (AREA)
Description
- The present disclosure relates, in general, to a water meter and, in particular, to an ultrasonic water meter used to determine a flow rate of a fluid moving through a piping arrangement.
- A flow meter, such as a water meter, is a device used to measure the volume or flow rate of a fluid being moved through a piping arrangement. Water meters are typically used to measure the volume of water consumed by residential and commercial buildings that are supplied with water by a public water supply system. Water meters may also be used at the water source or at various locations throughout the water system in order to determine the flows and flow rates delivered through that portion of the system.
- There are several types of water meters that are commonly used. Selection of the required water meter is based upon different flow measurement methods, the type of the end user, the required flow rates, as well as upon measurement accuracy requirements. One type of a water meter is an ultrasonic water meter that uses an ultrasonic transducer to send ultrasonic sound waves through the fluid to determine the fluid's velocity and translate the velocity into a measurement of the fluid volume.
-
United States Patent No. 9,714,855 DE 199 44 411 A1 discloses another ultrasonic flow meter with a Z-shaped acoustic path and in which the measurement section has a reduced cross-section through the use of an inner sleeve holding two reflectors. - According to one example of the disclosure, an ultrasonic water meter includes a metallic, stainless steel, brass, or bronze outer pipe body having an over-molded inner portion that defines the flow passage and measurement section of the meter or in which a separate inner sleeve made from a polymeric material is inserted and longitudinally secured. The metallic outer pipe body is provided to improve body strength and/or in accordance with operational requirements of the customer or due to code requirements of the local jurisdiction. This arrangement provides a metallic-type ultrasonic water meter for those customers that request it. It also enables all of the acoustic parts to fit within the inner polymer body, whether the inner polymer body is an inner sleeve inserted into the outer metallic pipe body or is over molded onto an interior surface of the outer metallic pipe body. Further, it has been discovered that a metal meter tube and metal piping will negatively affect the acoustic properties of the meter. The arrangement of the inner polymeric part within the outer metallic pipe body minimizes the negative effect on the acoustic properties of the meter resulting from the metallic material of the outer pipe body.
- According to another example of the present disclosure, an ultrasonic water meter includes a metallic body and a polymer inner liner. The polymer inner liner may be an insert or may be over molded onto the metallic body. The metallic body provides strength and allows the meter to be used in installations where a metallic body is required. The polymer inner liner provides acoustic properties similar to those of a plastic ultrasonic meter, minimizing the negative effects of metal on acoustic readings taken in the water passageway. In the example having an over-molded inner liner, the water passageway is completely isolated from the metallic body.
- According to the invention, an ultrasonic flow meter device is provided. The ultrasonic flow meter device includes a piping arrangement including a tubular body extending along a longitudinal axis from a first end to a second end and including a measurement section disposed intermediate the first end and the second end, the tubular body defining a fluid passage extending along the longitudinal axis through the tubular body from the first end to the second end; at least two ultrasonic transducers disposed on opposing sides of the tubular body and spaced apart along the longitudinal axis; and at least two reflective elements disposed on the opposing sides of the tubular body and spaced apart along the longitudinal axis. The piping arrangement includes an outer pipe body made from a metallic material; and an inner sleeve made from a polymeric material, the inner sleeve being disposed within the outer pipe body. The inner sleeve is over molded within the outer pipe body. The inner sleeve defines the measurement section and the fluid passage of the piping arrangement. Each of the at least two reflective elements is disposed on a respective bracket inserted in the fluid passage.
- The outer pipe body may include a narrowed portion that defines the measurement section in the over-molded inner sleeve. The metallic material may be stainless steel, brass, or bronze.
- According to the invention, a method of manufacturing an ultrasonic flow meter device is provided. The method includes providing an outer pipe body made from a metallic material, the outer pipe body having a hollow interior defining an interior surface; injection molding an inner sleeve made from a polymeric material onto the interior surface of the outer pipe body, wherein the outer pipe body and the inner sleeve form a piping arrangement including a tubular body extending along a longitudinal axis from a first end to a second end and including a measurement section disposed intermediate the first end and the second end, the tubular body defining a fluid passage extending along the longitudinal axis through the tubular body from the first end to the second end; assembling at least two ultrasonic transducers on opposing sides of the tubular body and spaced apart along the longitudinal axis; assembling at least two reflective elements on the opposing sides of the tubular body and spaced apart along the longitudinal axis, and wherein each of the at least two reflective elements is disposed on a respective bracket inserted in the fluid passage.
- The inner sleeve is injection molded onto the interior surface of the outer pipe body so as to form a sealed engagement between the inner sleeve and the outer pipe body. The metallic material may include stainless steel, brass, or bronze.
- According to another particular example of the invention, an ultrasonic flow meter device according to claim 12 is provided. The ultrasonic flow meter device includes a piping arrangement including a tubular body extending along a longitudinal axis from a first end to a second end and including a measurement section disposed intermediate the first end and the second end, the tubular body defining a fluid passage extending along the longitudinal axis through the tubular body from the first end to the second end; at least two ultrasonic transducers disposed on opposing sides of the tubular body and spaced apart along the longitudinal axis; and at least two reflective elements disposed on the opposing sides of the tubular body and spaced apart along the longitudinal axis. The piping arrangement includes an outer pipe body made from a metallic material; an inner sleeve made from a polymeric material, the inner sleeve being disposed within the outer pipe body; and a fastener configured to secure the inner sleeve within the outer pipe body. The inner sleeve defines the measurement section and the fluid passage of the piping arrangement. The outer pipe body and the inner sleeve include corresponding apertures that define seats for the at least two ultrasonic transducers and that place the ultrasonic transducers in communication with the measurement section. The outer pipe body includes an aperture and the inner sleeve includes a corresponding recess configured to receive the fastener.
- The metallic material may be stainless steel, brass, or bronze. The device may further include a sealing gasket disposed between the outer pipe body and the inner sleeve. The sealing gasket is configured to seal an engagement between an inner surface of the outer pipe body and an exterior surface of the inner sleeve.
- These and other features and characteristics of the present invention, as well as the methods of operation and functions of the related elements of structures, and the combination of parts and economies of manufacture, will become more apparent upon consideration of the following description and with reference to the accompanying drawings, all of which form a part of this specification, wherein like reference numerals designate corresponding parts in the various figures. It is to be expressly understood, however, that the drawings are for the purpose of illustration and description only, and are not intended as a definition of the limits of the invention.
-
-
FIG. 1 is a side view of an ultrasonic flow meter in accordance with an example not part of the claimed invention; -
FIG. 2 is a top view of the ultrasonic flow meter ofFIG. 1 ; -
FIG. 3 is a cross-sectional view of the ultrasonic flow meter ofFIG. 1 taken along lines 3-3 shown inFIG. 1 ; -
FIG. 4 is an exploded cross-sectional view of the ultrasonic flow meter ofFIG. 1 ; -
FIG. 5 is a perspective view of the ultrasonic flow meter ofFIG. 1 ; -
FIG. 6 is a front view of the ultrasonic flow meter ofFIG. 1 ; -
FIG. 7 is a perspective view of an ultrasonic flow meter in accordance with another example not part of the claimed invention; -
FIG. 8 is a cross-sectional view of the ultrasonic flow meter ofFIG. 7 ; -
FIG. 9 is a perspective view of a reflective element and bracket assembly of the ultrasonic flow meter ofFIG. 7 ; -
FIG. 10 is an enlarged view of a portion of the reflective element and bracket assembly ofFIG. 9 ; -
FIG. 11 is a front view of a reflective element of the assembly ofFIG. 9 ; -
FIG. 12 is a perspective view of an ultrasonic flow meter in accordance with another example not part of the claimed invention; -
FIG. 13 is a cross-sectional view of the ultrasonic flow meter ofFIG. 12 taken along lines 13-13 shown inFIG. 12 ; -
FIG. 14 is an enlarged view of the area '14' shown inFIG. 13 ; -
FIG. 15 is an enlarged view of the area '15' shown inFIG. 13 ; -
FIG. 16 is a perspective view of an outer pipe body of the ultrasonic flow meter ofFIG. 12 ; -
FIG. 17 is a cross-sectional view of the outer pipe body ofFIG. 16 taken along lines 17-17 shown inFIG. 16 ; -
FIG. 18 is a front view of the outer pipe body ofFIG. 16 ; -
FIG. 19 is a perspective view of an inner sleeve of the ultrasonic flow meter ofFIG. 12 ; -
FIG. 20 is a cross-sectional view of the inner sleeve ofFIG. 19 taken along lines 20-20 shown inFIG. 19 ; -
FIG. 21 is a front view of the inner sleeve ofFIG. 19 ; -
FIG. 22 is a perspective view of an ultrasonic flow meter in accordance with another example of the present disclosure; -
FIG. 23 is a cross-sectional view of the ultrasonic flow meter ofFIG. 22 taken along lines 23-23 shown inFIG. 22 ; -
FIG. 24 is an enlarged view of the area '24' shown inFIG. 23 ; -
FIG. 25 is a perspective view of an outer pipe body of the ultrasonic flow meter ofFIG. 22 ; -
FIG. 26 is a cross-sectional view of the outer pipe body ofFIG. 25 taken along lines 26-26 shown inFIG. 25 ; -
FIG. 27 is a front view of the outer pipe body ofFIG. 25 ; -
FIG. 28 is a perspective view of an inner sleeve of the ultrasonic flow meter ofFIG. 22 ; -
FIG. 29 is a cross-sectional view of the inner sleeve ofFIG. 28 taken along lines 29-29 shown inFIG. 28 ; -
FIG. 30 is a front view of the inner sleeve ofFIG. 28 ; -
FIG. 31 is a perspective view of an ultrasonic flow meter in accordance with another example of the present disclosure; -
FIG. 32 is a side view of the ultrasonic flow meter ofFIG. 31 ; and -
FIG. 33 is an enlarged perspective view of a portion of the ultrasonic flow meter ofFIG. 31 . - For purposes of the description hereinafter, spatial orientation terms, if used, shall relate to the referenced embodiment as it is oriented in the accompanying drawing figures or otherwise described in the following detailed description. However, it is to be understood that the embodiments described hereinafter may assume many alternative variations and embodiments. It is also to be understood that the specific devices illustrated in the accompanying drawing figures and described herein are simply exemplary and should not be considered as limiting.
- With reference to
FIGS. 1-6 , an ultrasonicflow meter device 100 is shown in accordance with an example not part of the claimed invention. The ultrasonicflow meter device 100
may be utilized for a variety of purposes, including for determining a flow rate and/or volume of a liquid, such as water, passing through theultrasonic flow meter 100 in a piping system. Thedevice 100 includes apiping arrangement 101 having atubular body 102 extending along a longitudinal axis L from afirst end 103 to asecond end 104. Thetubular body 102 includes ameasurement section 105 disposed within thetubular body 102 intermediate of thefirst end 103 and thesecond end 104. Thetubular body 102 defines afluid passage 108 extending along the longitudinal axis 1. through thetubular body 102 from thefirst end 103 to thesecond end 104. Thedevice 100 also includes twoultrasonic transducers sides tubular body 102. Thedevice 100 further includes tworeflective elements sides tubular body 102. With reference toFIGS. 5 and 6 , thepiping arrangement 101 may include a base 160 extending from the lower side of thetubular body 102, which is configured to support thepiping arrangement 101 on a ground surface. Thepiping arrangement 101 may also include abracket 162 extending from the upper side of thetubular body 102. Thebracket 162 is configured to support an ancillary device, such as a register 170 (shown inFIG. 3 ) or an antenna, on thepiping arrangement 101. - As shown in
FIGS. 1-6 , a plurality offins 115 extend from and around the outer circumferential surface of thetubular body 102. Thefins 115 may extend around the entire outer circumferential surface of thetubular body 102. Thefins 115 may also only extend around a portion of the outer circumferential surface of thetubular body 102. In one aspect, thefins 115 may be defined as protruding members extending from the outer surface of thetubular body 102. Thefins 115 are configured to minimize the expansion of thetubular body 102 due to any increases in temperature or pressure in thefluid passage 108 through thetubular body 102. Thefins 115 are also configured to maintain the inner diameter of aninterior surface 116 of thetubular body 102. - As shown in
FIG. 3 , the twoultrasonic transducers reflective elements fluid passage 108 in themeasurement section 105 of thetubular body 102 from one of theultrasonic transducers 120a to the other of theultrasonic transducers 120b in atravel path 150 that is substantially Z-shaped. - The
ultrasonic transducers tubular body 102 and to receive the ultrasonic sound wave that is emitted. Oneultrasonic transducer 120a may be specifically configured as a transmitter to emit the ultrasonic sound wave, while the other 120b may be specifically configured as a sensor or receiver to receive the ultrasonic sound wave. Alternatively, bothultrasonic transducers reflective elements reflective elements - In particular, as shown in
FIG. 3 , the twoultrasonic transducers measurement section 105 on opposingsides tubular body 102. In particular, as shown inFIG. 4 , the twoultrasonic transducers respective recesses sides tubular body 102. Theultrasonic transducers recesses transducers fluid passage 108 by a minimal amount so as to minimize the head loss/disruption of flow through thefluid passage 108 caused by the presence of theultrasonic transducers reflective elements measurement section 105 and on opposingsides tubular body 102. Thereflective elements tubular body 102 opposite to a respective one of the twoultrasonic transducers reflective elements ultrasonic transducers ultrasonic transducers reflective elements travel path 150 of the ultrasonic sound wave through thetubular body 102. - As such, the
travel path 150 of the ultrasonic sound wave through themeasurement section 105 includes afirst segment 151 extending laterally across themeasurement section 105 from the firstultrasonic transducer 120a to the firstreflective element 130a, asecond segment 152 extending laterally and longitudinally at an angle A with respect to the longitudinal axis L from the firstreflective element 130a to the secondreflective element 130b, which is disposed on theopposite end 107 of themeasurement section 105 and on anopposite side 111 of thetubular body 102 from the firstreflective element 130a, and athird segment 153 extending laterally across themeasurement section 105 from the secondreflective element 130b to the secondultrasonic transducer 120b. According to the example shown, the angle A of thesecond segment 152 of thetravel path 150 with respect to the longitudinal axis L is approximately 9°. - This
travel path 150 is directed in the same direction as the flow of liquid through theultrasonic flow meter 100. Thetravel path 150 could be directed in an opposite direction to calculate the flow rate of the reverse backflow of water through theultrasonic flow meter 100. In this aspect, the secondultrasonic transducer 120b would emit and direct laterally an ultrasonic sound wave toward the secondreflective element 130b. The secondreflective element 130b may direct the ultrasonic sound wave at the angle A across thefluid passage 108 of thetubular body 102 toward the firstreflective element 130a. The firstreflective element 130a may then direct the ultrasonic sound wave laterally toward the firstultrasonic transducer 120a. - It is to be appreciated however, that this angle A may be adjusted based on several factors, including the desired length of the
measurement section 105, and, thus, may be of any value known to be suitable to one having ordinary skill in the art. It is also to be appreciated that the exact configuration of theultrasonic transducers reflective elements travel path 150. For instance, thereflective elements ultrasonic transducers transducers travel path 150 including the above-described precise Z-shape. It is also to be appreciated that additional ultrasonic transducers and/or reflective elements may be provided to the extent known to be suitable to one having ordinary skill in the art for achieving the above-describedtravel path 150. - The amount of time it takes for the ultrasonic sound wave to move through the liquid that flows through the
ultrasonic flow meter 100 may be determined using theultrasonic transducers ultrasonic transducers measurement section 105 of thetubular body 102. The velocity of the liquid flowing through theultrasonic flow meter 100 may be determined by dividing the measured distance of thetravel path 150 of the ultrasonic sound wave by the measured transit time between the pulses of ultrasonic sound waves propagating into and against the direction of liquid flow. Using the calculated velocity, the flow rate of the liquid through themeasurement section 105 may be determined. - The
ultrasonic flow meter 100, shown inFIGS. 1-6 , may have a high beam or sound wave efficiency due to several reasons regarding the arrangement of theultrasonic flow meter 100. Since theultrasonic flow meter 100 uses tworeflective elements measurement section 105. During operation of theultrasonic flow meter 100, the ultrasonic sound wave emitted from theultrasonic transducers reflective element travel path 150, thereby affecting the measurements of theultrasonic transducers reflective surfaces ultrasonic flow meter 100. - The
ultrasonic flow meter 100 may also have a high beam or sound wave efficiency since the ultrasonic sound wave covers the entire flow section. As shown inFIG. 3 , the firstreflective element 130a directs the ultrasonic sound wave laterally and longitudinally at an angle A toward the secondreflective element 130b. Therefore, the entiresecond segment 152 of thetravel path 150 of the ultrasonic sound wave is directed within a restricted cross section of theultrasonic flow meter 100. As shown with angle A inFIG. 3 , the ultrasonic sound wave is diverted approximately 9° from the longitudinal axis L and the flow direction. In one aspect, the ultrasonic sound wave travels substantially parallel with the flow of water through thetubular body 102. Since the ultrasonic sound wave is offset from the cross flow of the water by this smaller angle, a more accurate and extended measurement of the velocity profile of the ultrasonic sound wave through the measurement section may be obtained by theultrasonic transducers second segment 152 of thetravel path 150 of the ultrasonic sound wave along the longitudinal axis L of thefluid passage 108 through the middle of thetubular body 102, it ensures that theultrasonic transducers travel path 150 of the ultrasonic sound wave, theultrasonic transducers reflective elements entire travel path 150. It is undesirable to have the ultrasonic sound wave travel through air trapped in thetubular body 102, which may occur on the surfaces of theultrasonic transducers reflective elements travel path 150 of the ultrasonic sound wave is configured to move along the center line of the longitudinal axis L of thetubular body 102 so the ultrasonic sound wave does not travel through any air bubbles that are trapped in thepiping arrangement 101. - A
register 170 operatively connected to theultrasonic transducers FIG. 3 , may be provided to operate theultrasonic transducers register 170 may incorporate a controller microprocessor configured to transmit commands to theultrasonic transducers register 170 may also receive signals from theultrasonic transducers register 170 may also be programmed to act as means for measuring the speed of the ultrasonic sound wave through themeasurement section 105 and also for calculating the flow rate of the liquid flowing through thepiping arrangement 101 based on the measured speed of the ultrasonic sound wave. Theregister 170 may also incorporate a power source, such as a battery, for powering the controller and for powering theultrasonic transducers ultrasonic transducers tubular body 102. The antenna may transmit information to the receiver via a low power radio signal, or via BLUETOOTH® or similar low power communications protocol, or via a Wi-Fi connection. Alternatively, theultrasonic transducers tubular body 102. - As shown in
FIGS. 1-6 , thefluid passage 108 includes aninlet 109 defined at thefirst end 103 of thetubular body 102 and anoutlet 110 defined at thesecond end 104 of thetubular body 102. As shown inFIG. 6 , thefluid passage 108 has a first width W1 at theinlet 109 and theoutlet 110, and a second width W2 in themeasurement section 105 of thetubular body 102. The first width W1 of thefluid passage 108 at theinlet 109 and theoutlet 110 is larger than the second width W2 of thefluid passage 108 through themeasurement section 105. In particular, as shown inFIGS. 3 and6 , thefluid passage 108 has a circular cross-sectional shape at theinlet 109 and theoutlet 110, and an oval or oblong circular shape in themeasurement section 105. Theinterior surface 116 of thetubular body 102 is sloped at thefirst end 106 and the second
end 107 of themeasurement section 105 where thefluid passage 108 transitions between the oval and oblong circular shapes. - A cross-sectional area of the
fluid passage 108 is the same throughout the entire length of thetubular body 102 along the longitudinal axis L, including at theinlet 109 and theoutlet 110 and through themeasurement section 105. The reduction in width of thefluid passage 108 in themeasurement section 105 allows for a more uniform flow of liquid through themeasurement section 105 and alleviates swirling and eddying of the flow through themeasurement section 105, which may disrupt transmission of the ultrasonic sound wave. The cross-sectional area of thefluid passage 108 is maintained along its entire longitudinal length, including through themeasurement section 105, in order to avoid changing the flow rate of the liquid (speeding up and slowing down) as the liquid enters and leaves themeasurement section 105. - In particular, the
measurement section 105 is configured to create an elliptical flow of liquid through thetubular body 102 in themeasurement section 105. The elliptical liquid flow may move from the top of thetubular body 102 to the bottom of thetubular body 102, instead of side to side in thetubular body 102. The cross section of thefluid passage 108 through themeasurement section 105 broadens laterally between the opposingsides tubular body 102. The elliptical water flow provides a more accurate measurement of the time it takes for the ultrasonic sound wave to travel through themeasurement section 105 because a substantial amount of the water flow is moving along thetravel path 150 of the ultrasonic sound wave. During operation of theultrasonic flow meter 100, the liquid flow may become turbulent moving through thetubular body 102. Due to this turbulence in the water, air bubbles may be created, which float to the top of thetubular body 102. By using an elliptical water flow, however, any bubbles created by turbulent flow of the water may be directed to the top of thetubular body 102, instead of thesides tubular body 102 that hold thereflective elements ultrasonic transducers - With reference to
FIGS. 3 and4 , the tworeflective elements respective bracket 131 inserted into thefluid passage 108 from arespective end tubular body 102. Eachbracket 131 is removably inserted in arespective slot interior surface 116 of thetubular body 102 and extending along the longitudinal axis L from a respective one of thefirst end 103 andsecond end 104 of thetubular body 102 to themeasurement section 105. Eachbracket 131 includes abody portion 132 that is slidable into therespective slots inclined portion 133 that holds one of thereflective elements reflective elements fluid passage 108 of thetubular body 102. - The
reflective elements fluid passage 108 as to block thefluid passage 108. Thereflective elements fluid passage 108 that is blocked by thereflective elements fluid passage 108 that is blocked by thereflective elements ultrasonic flow meter 100. - The
inclined portion 133 of eachbracket 131 defines aninclined surface 134 that holds the respectivereflective element travel path 150, as discussed above. The respectivereflective element bracket 131 by sliding thereflective element slot 136 defined in the bottom of thebody portion 13 2 of thebracket 131 at the base of theinclined portion 133 leading to theinclined surface 134. Alternatively, thereflective elements inclined surface 134 by an adhesive or may be molded into therespective bracket 131. - The
inclined portion 133 of eachbracket 131 also defines an opposinginclined surface 135 that is angled and shaped to minimize the head loss created by theinclined portion 133 extending into thefluid passage 108 of thetubular body 102. In particular, the opposinginclined surface 135 of thebracket 131 is configured to minimize the area of thefluid passage 108 that is blocked and to maintain a more uniform flow through thefluid passage 108. - Each
bracket 131 is held in place within therespective slot slot brackets 131 from thetubular body 102. End rings 140 are also inserted into each of theends tubular body 102 to assist in retaining thebrackets 131 in place in thetubular body 102. Theinterior surface 116 of thetubular body 102 is partially recessed at theends tubular body 102 at each of theends reflective elements piping arrangement 101 via other techniques, such as being inserted through slots in thetubular body 102 or by being assembled onto bodies inserted into recesses defined in thetubular body 102, or according to any other assembly technique found to be suitable by those having ordinary skill in the art. - With reference to
FIGS. 7 and8 , anultrasonic flow meter 200 is shown in accordance with another example not part of the claimed invention. Theultrasonic flow meter 200, shown inFIGS. 7 and
8, is substantially similar to theultrasonic flow meter 100 discussed above with reference toFIGS. 1-6 except as to certain aspects, which will be discussed in additional detail below. Accordingly, the above-discussed aspects of theultrasonic flow meter 100 shown inFIGS. 1-6 should be considered as being applicable to theultrasonic flow meter 200 shown inFIGS. 7 and8 , and vice versa, unless explicitly stated otherwise. - As shown in
FIG. 7 , theultrasonic flow meter 200 includes apiping arrangement 201 having atubular body 202 extending along a longitudinal axis L from afirst end 203 to asecond end 204. Thetubular body 202 includes ameasurement section 205 disposed within thetubular body 202 intermediate of thefirst end 203 and thesecond end 204. Thetubular body 202 defines afluid passage 208 extending along the longitudinal axis L through thetubular body 202 from thefirst end 203 to thesecond end 204. Thedevice 200 also includes twoultrasonic transducers sides tubular body 202. Thedevice 200 further includes tworeflective elements sides tubular body 202. With reference toFIG. 7 , thepiping arrangement 201 may include a base 260 extending from the lower side of thetubular body 202, which is configured to support thepiping arrangement 201 on a ground surface. A plurality offins 215 for strength and rigidity extend from and around the outer circumferential surface of thetubular body 202. Thepiping arrangement 201 may also include abracket 262 extending from the upper side of thetubular body 202. Thebracket 262 is configured to support an ancillary device, such as a register 270 (shown inFIG. 8 ) or an antenna, on thepiping arrangement 201. - As shown in
FIG. 8 , the twoultrasonic transducers reflective elements fluid passage 208 in themeasurement section 205 of thetubular body 202 from one of theultrasonic transducers 220a to the other of theultrasonic transducers 220b in atravel path 250 that is substantially Z-shaped. - In particular, the
ultrasonic transducers tubular body 202 and to receive the ultrasonic sound wave that is emitted. Oneultrasonic transducer 220a may be specifically configured as a transmitter to emit the ultrasonic sound wave, while the other 220b may be specifically configured as a sensor or receiver to receive the ultrasonic sound wave. Alternatively, bothultrasonic transducers reflective elements reflective elements - In particular, as shown in
FIG. 8 , the twoultrasonic transducers measurement section 205 on opposingsides tubular body 202. In particular, the twoultrasonic transducers respective recesses sides tubular body 202. The two ultrasonic transducers may be retained in therespective recesses bands 261 extending around the outer circumferential surface of thetubular body 202 over theultrasonic transducers FIGS. 7 and8 . Thebands 261 may also serve to protect thetransducers - The two
reflective elements measurement section 205 and on opposingsides tubular body 202. Thereflective elements tubular body 202 opposite to a respective one of the twoultrasonic transducers reflective elements ultrasonic transducers ultrasonic transducers reflective elements travel path 250 of the ultrasonic sound wave through thetubular body 202. - As such, the
travel path 250 of the ultrasonic sound wave through themeasurement section 205 includes afirst segment 251 extending laterally across themeasurement section 205 from the firstultrasonic transducer 220a to the firstreflective element 230a, asecond segment 252 extending laterally and longitudinally at an angle A with respect to the longitudinal axis L from the firstreflective element 230a to the secondreflective element 230b, which is disposed on theopposite end 207 of themeasurement section 205 and on anopposite side 211 of thetubular body 202 from the firstreflective element 230a, and athird segment 253 extending laterally across themeasurement section 205 from the secondreflective element 230b to the secondultrasonic transducer 220b. According to the example shown, the angle A of thesecond segment 252 of thetravel path 250 with respect to the longitudinal axis L. is approximately 9°. - A
register 270 operatively connected to theultrasonic transducers FIG. 8 , may be provided to operate theultrasonic transducers register 270 may incorporate a controller microprocessor configured to transmit commands to theultrasonic transducers register 270 may also receive signals from theultrasonic transducers register 270 may also be programmed to act as means for measuring the speed of the ultrasonic sound wave through themeasurement section 205 and also for calculating the flow rate of the liquid flowing through thepiping arrangement 201 based on the measured speed of the ultrasonic sound wave. Theregister 270 may also incorporate a power source, such as a battery, for powering the controller and for powering theultrasonic transducers ultrasonic transducers tubular body 202. The antenna may transmit information to the receiver via a low power radio signal, or via BLUETOOTH® or similar low power communications protocol, or via a Wi-Fi connection. Alternatively, theultrasonic transducers tubular body 202. - As shown in
FIGS. 7 and8 , thefluid passage 208 includes aninlet 209 defined at thefirst end 203 of thetubular body 202 and anoutlet 210 defined at thesecond end 204 of thetubular body 202. As discussed above with respect to theultrasonic flow meter 100 as shown inFIG. 6 , thefluid passage 208 has a first width at theinlet 209 and theoutlet 210, and a second width in themeasurement section 205 of thetubular body 202. The first width of thefluid passage 208 at theinlet 209 and theoutlet 210 is larger than the second width of thefluid passage 208 through themeasurement section 205. In particular, thefluid passage 208 has a circular cross-sectional shape at theinlet 209 and theoutlet 210, and an oval or oblong circular shape in themeasurement section 205. Aninterior surface 216 of thetubular body 202 is sloped at thefirst end 206 and thesecond end 207 of themeasurement section 205 where thefluid passage 208 transitions between the oval and oblong circular shapes. - A cross-sectional area of the
fluid passage 208 is the same throughout the entire length of thetubular body 202 along the longitudinal axis L, including at theinlet 209 and theoutlet 210 and through themeasurement section 205. The reduction in width of thefluid passage 208 in themeasurement section 205 allows for a more uniform flow of liquid through themeasurement section 205 and alleviates swirling and eddying of the flow through the measurement section, which may disrupt transmission of the ultrasonic sound wave. The cross-sectional area of thefluid passage 208 is maintained along its entire longitudinal length, including through themeasurement section 205, in order to avoid changing the flow rate of the liquid (speeding up and slowing down) as the liquid enters and leaves themeasurement section 205. - As shown in
FIGS. 7 and8 , astrainer element 240 may be provided at theinlet 209 of thefluid passage 208 and disposed within a shoulder defined in theinterior surface 216 of thetubular body 202 at thefirst end 203 of thetubular body 202. Thestrainer element 240 is provided at theinlet 209 in order to prevent larger debris carried in the flow of liquid, such as rocks or gravel, from passing through thetubular body 202 to themeasurement section 205 where the debris might damage theultrasonic transducers reflective elements - With reference to
FIGS. 8-11 , the tworeflective elements respective bracket 231 inserted into thefluid passage 208 from arespective end tubular body 202. Eachbracket 231 is removably inserted in arespective slot interior surface 216 of thetubular body 202 and extending along the longitudinal axis L from a respective one of thefirst end 203 and thesecond end 204 of thetubular body 202 to themeasurement section 205. Eachbracket 231 includes abody portion 232 that is slidable into therespective slots inclined portion 233 that holds one of thereflective elements reflective elements fluid passage 208 of thetubular body 202. - As shown in
FIGS. 9 and 10 , theinclined portion 233 of thebracket 231 defines aninclined surface 234 that holds areflective element 230 at an angle with respect to the longitudinal axis L that is appropriate for directing the ultrasonic sound beam along the substantially Z-shapedtravel path 250, as discussed above. Thereflective element 230 is molded into theinclined portion 233 of thebracket 231. To that end, thereflective element 230 may include a plurality oftabs 236, shown inFIG. 11 , for forming a positive engagement between thereflective element 230 and thebracket 231 as thebracket 231 is molded around thereflective element 230. Additionally, as shown inFIG. 11 , thereflective element 230 is symmetric in order to simplify the process of molding to thebracket 231. - As shown in
FIG. 9 , theinclined portion 233 of thebracket 231 also defines an opposinginclined surface 235 that is angled and shaped to minimize the head loss created by theinclined portion 233 extending into thefluid passage 208 of thetubular body 202. In particular, the opposinginclined surface 235 of thebracket 231 is configured to minimize the area of thefluid passage 208 that is blocked and maintain a more uniform flow through thefluid passage 208. - With reference to
FIGS. 8-10 , eachbracket 231 is held in place within therespective slot slot brackets 231 from thetubular body 202. Additionally, eachbracket 231 includes a plurality ofprotrusions 237 on the sides of thebody 232 of thebracket 231 and at the end of thebody 232. Theprotrusions 237 of thebrackets 231 slide into corresponding recesses (not shown) formed with theslots interior surface 216 of thetubular body 202 and engage the recesses to retain thebrackets 231 within theslots - According to one example of the disclosure, the
piping arrangement piping arrangement piping arrangement piping arrangement piping arrangement ultrasonic flow meter - The
ultrasonic flow meter ultrasonic flow meter ultrasonic flow meter tubular body tubular body ultrasonic flow meter tubular body ultrasonic flow meter ultrasonic flow meter ultrasonic flow meter reflective elements fluid passage reflective elements fluid passage fluid passage reflective elements fluid passage ultrasonic flow meter fluid passage tubular body inlet outlet fluid passage tubular body ultrasonic flow meter - With reference to
FIGS. 1-11 , a method of assembling anultrasonic flow meter brackets reflective elements slots interior surface tubular body first end 103 and thesecond end 104 of thetubular body 102 to retain thebrackets 131 in theslots ultrasonic transducers respective recesses sides
body Bands 261 may then be placed about the outer circumferential surface of thetubular body 202 to retain theultrasonic transducers tubular body - With further reference to
FIGS. 1-11 , a method of measuring a flow rate of a liquid through aflow meter device flow meter device FIGS. 1-6 orFIGS. 7-11 . The method further includes creating a flow of liquid through thepiping arrangement ultrasonic transducers reflective elements travel path fluid passage measurement section tubular body ultrasonic transducers ultrasonic transducers travel path ultrasonic transducers measurement section ultrasonic transducers register ultrasonic transducers ultrasonic transducers measurement section measurement section - Certain installations of an ultrasonic flow meter device require that the device have a greater material strength or durability than can be provided with a purely thermoplastic construction and thus necessitate that the device be provided with a metal construction. Also, the local codes and laws of certain jurisdictions require that installed water meters have a metal construction. Accordingly, a purely thermoplastic ultrasonic flow meter device is not a solution for all consumers. However, it has been observed that metal material negatively affects the acoustic properties of an ultrasonic flow meter, which interferes with the accurate measurement of flow in an ultrasonic flow meter device. According to the example of
FIGS. 12-33 of the present disclosure, an ultrasonicflow meter device - With reference to
FIGS. 12-21 , an ultrasonicflow meter device 500 is shown in accordance with an example not part of the claimed invention. The ultrasonicflow meter device 500
shown inFIGS. 12-21 is substantially similar to theultrasonic flow meter FIGS. 1-11 except as to certain aspects, which will be discussed in additional detail below. Thedevice 500 includes apiping arrangement 501 having atubular body 502 extending along a longitudinal axis from afirst end 503 to asecond end 504. Aninlet 508 of thepiping arrangement 501 is formed at thefirst end 503 and anoutlet 509 is formed at thesecond end 504. Thetubular body 502 includes ameasurement section 532 disposed within thetubular body 502 intermediate of thefirst end 503 and thesecond end 504. Thetubular body 502 defines afluid passage 531 extending along the longitudinal axis through thetubular body 502 from thefirst end 503 to thesecond end 504. - The
device 500 also includes twoultrasonic transducers sides tubular body 502. According to one example, theultrasonic transducers device 500 are the same as theultrasonic transducers FIGS. 1-11 . Thedevice 500 further includes two reflective elements (not shown in
FIGS. 12-21 ), which are spaced apart along the longitudinal axis, disposed on the opposingsides tubular body 502. According to one example, the reflective elements provided with thedevice 500 are the same as thereflective elements 230 discussed above with reference to the example ofFIGS. 7-11 . - With reference to
FIGS. 12-21 , thepiping arrangement 501 of thedevice 500 includes anouter pipe body 510 made from a metal material. Theouter pipe body 510 is a round or cylindrical pipe having an exterior 516 and aninterior surface 517 that defines an interior diameter ID, as shown inFIG. 18 . According to an example of the present disclosure, the metal material is stainless steel, brass, or bronze, though it is to be appreciated that any suitable metal material, such as iron or aluminum., may be used to form theouter pipe body 510. As shown inFIGS. 12-15 and19-21 , thepiping arrangement 501 also includes aninner sleeve 530 made from a polymeric material. Theinner sleeve 530 is disposed within theouter pipe body 510. Theinner sleeve 530 has anexterior surface 533 defining an outer diameter OD and aninterior surface 534. Thepiping arrangement 501 further includes afastener 525 provided to longitudinally secure theinner sleeve 530 within theouter pipe body 510. Theinner sleeve 530 defines themeasurement section 532 and thefluid passage 531 of thepiping arrangement 501 such that negative effects of the metal material of theouter pipe body 510 on the transmission of the ultrasonic wave between theultrasonic transducers - As shown in
FIGS. 12 and 13 , thepiping arrangement 501 may also include anouter part 520 disposed around a central portion of anexterior 516 of theouter pipe body 510. Theouter part 520 may be formed from a suitable material and includes a base 521 extending from the lower side of thetubular body 502, which is configured to support thepiping arrangement 501 on a ground surface. Theouter part 520 may also include abracket 522 extending from the upper side of thetubular body 502. Thebracket 522 is configured to support an ancillary device, such as a register or antenna (not shown), on thepiping arrangement 502. - As discussed above with reference to the examples of
FIGS. 1-11 , theultrasonic transducers piping arrangement 501 to direct an ultrasonic sound wave through thefluid passage 531 in themeasurement section 532 of thetubular body 502 from one of theultrasonic transducers 523 to the other of theultrasonic transducers 524 in a travel path that is substantially Z-shaped. - As shown in
FIGS. 12 and 13 and as discussed above with reference to the examples ofFIGS. 1-11 , theultrasonic transducers measurement section 532 on opposingsides tubular body 502. As shown inFIGS. 12-17 , theouter pipe body 510 includesbands exterior 516 of theouter pipe body 510. Each of thebands aperture transducers transducers piping arrangement 501. Theinner sleeve 530 includes correspondingapertures FIG. 20 ). Eachaperture inner sleeve 530 aligns with a respective recess/aperture outer pipe body 510. The respective recess/aperture outer pipe body 510 and apertures of theinner sleeve 530 define seats for theultrasonic transducers ultrasonic transducers measurement section 532. - As shown in
FIGS. 13 and20 , theinner sleeve 530 includes afirst slot 540 and asecond slot 541 defined in theinterior surface 534. The first andsecond slots slots FIGS. 7-11 and are configured to receive thebrackets 231 supporting thereflective elements 230 within thefluid passage 531 at the ends of themeasurement section 532. - According to an example of the present disclosure, the
transducers measurement section 532 of the ultrasonicflow meter device 500 are arranged and configured to direct flow and transmit a Z-shaped ultrasonic wave in the same manner as the corresponding components of the ultrasonicflow meter devices FIGS. 1-11 such that the ultrasonicflow meter device 500 operates and measures flow in the same manner as the ultrasonicflow meter devices FIGS. 1-11 . According to this example, themeasurement section 532 has the same shape and configuration as themeasurement sections devices ultrasonic transducers device 500 and transmitting measurement information to a utility, as discussed in detail above. - With reference to
FIGS. 12-21 , thedevice 500 is assembled by inserting theinner sleeve 530 into theouter pipe body 510. Theinner sleeve 530 includes arecess 537 defined in theexterior surface 533 that aligns with a recess/aperture 513 formed in theouter pipe body 510. The recess/aperture 513 in theouter pipe body 510 and therecess 537 in theinner sleeve 530 receive thefastener 525, which longitudinally secures theinner sleeve 530 within theouter pipe body 510. A sealing member orgasket 526 is disposed on thefastener 525 to seal the engagement between thefastener 525 and theouter pipe body 510 to minimize leakage through the recess/aperture 513. The assembly of thefastener 525 within the recess/aperture 513 of theouter pipe body 510 and therecess 537 of theinner sleeve 510 also aligns the recesses/apertures outer pipe body 510 with therespective apertures inner sleeve 530 to allow for thetransducers piping arrangement 501 in communication with themeasurement section 532, as discussed above. As shown inFIGS. 12, 13 , and15 , theouter part 520 is assembled on theouter pipe body 510 over thefastener 525. - As shown in
FIGS. 12-21 , the outer diameter OD of theexterior surface 533 of theinner sleeve 530 is chosen so as to provide as close a fit with the interior diameter ID of theinterior surface 517 of theouter pipe body 510 as possible while still allowing theinner sleeve 530 to be inserted into theouter pipe body 510 in order to minimize leakage between theinner sleeve 530 and theouter pipe body 510. Acircumferential groove 539 is defined in theexterior surface 533 of theinner sleeve 530. Thegroove 539 receives a sealing member orgasket 538 therein. When theinner sleeve 530 is inserted into theouter pipe body 510, thegasket 538 is engaged between theexterior surface 533 of theinner sleeve 530 and theinterior surface 517 of theouter pipe body 510 in order to seal the engagement between theexterior surface 533 of the inner sleeve and theinterior surface 517 of theouter pipe body 510 and further minimize leakage between theinner sleeve 530 and theouter pipe body 510. Also, as shown inFIG. 19 , theinner sleeve 530 may be formed with a plurality offins 542 arranged in a grid pattern on theexterior surface 533 at themeasurement section 532. Thefins 542 are provided to structurally reinforce theinner sleeve 530 at themeasurement section 532 and conform the outer dimension of theinner sleeve 530 at themeasurement section 532 to the outer diameter OD for purposes of assembly of theinner sleeve 530 within theouter pipe body 510. - With reference to
FIGS. 22-30 , an ultrasonicflow meter device 600 is shown in accordance with an example of the present disclosure. The ultrasonicflow meter device 600 shown inFIGS. 22-30 is substantially similar to theultrasonic flow meter FIGS. 1-11 except as to certain aspects, which will be discussed in additional detail below. Thedevice 600 includes apiping arrangement 601 having atubular body 602 extending along a longitudinal axis from afirst end 603 to asecond end 604. Aninlet 607 of thepiping arrangement 601 is formed at thefirst end 603, and anoutlet 608 is formed at thesecond end 604. Thetubular body 602 includes ameasurement section 632 disposed within thetubular body 602 intermediate of thefirst end 603 and thesecond end 604. Thetubular body 602 defines afluid passage 631 extending along the longitudinal axis through thetubular body 602 from thefirst end 603 to thesecond end 604. - The
device 600 also includes twoultrasonic transducers sides tubular body 602. According to one example, theultrasonic transducers device 600 are the same as theultrasonic transducers FIGS. 1-11 . Thedevice 600 further includes two reflective elements (not shown inFIGS. 22-30 ), which are spaced apart along the longitudinal axis, disposed on the opposingsides tubular body 602. According to one example, the reflective elements provided within thedevice 600 are the same as thereflective elements 230 discussed above with reference to the example ofFIGS. 7-11 . - With reference to
FIGS. 22-30 , thepiping arrangement 601 of thedevice 600 includes anouter pipe body 610 made from a metal material. Theouter pipe body 610 is a round or cylindrical pipe formed with a narrowed oval-shapedportion 613 at the location of themeasurement section 632 within thetubular body 602. Theouter pipe body 610 has an exterior 616 and aninterior surface 617. According to an example of the present disclosure, the metal material is stainless steel, brass, or bronze, though it is to be appreciated that any suitable metal material, such as iron or aluminum, may be used to form theouter pipe body 610. Thepiping arrangement 601 also includes aninner sleeve 630 made from a polymeric material. Theinner sleeve 630 is disposed within theouter pipe body 610. In particular, theinner sleeve 630 is over molded onto theinterior surface 617 of theouter pipe body 610 via an injection molding process. Theinner sleeve 630 is molded with aninterior surface 634 that defines themeasurement section 632 and thefluid passage 631 of thepiping arrangement 601 such that the negative effects of the metal material of theouter pipe body 610 on the transmission of the ultrasonic wave between theultrasonic transducers device 600 may further include an outer part similar to theouter part 520 discussed above with reference toFIGS. 12-21 assembled on theexterior 616 of theouter pipe body 610. - As discussed above with reference to the examples of
FIGS. 1-11 , theultrasonic transducers piping arrangement 601 to direct an ultrasonic sound wave through thefluid passage 631 in themeasurement section 632 of thetubular body 602 from one of theultrasonic transducers 620 to the other of theultrasonic transducers 621 in a travel path that is substantially Z-shaped. - As shown in
FIGS. 22 and 23 and as discussed above with reference to the examples ofFIGS. 1-11 , theultrasonic transducers measurement section 632 on opposingsides tubular body 602. As shown inFIGS. 22-26 , theouter pipe body 610 includesbands exterior 616 of theouter pipe body 610. Each of thebands respective aperture transducers transducers piping arrangement 601. As shown inFIGS. 22-24 and28-30 , during the injection molding process, theinner sleeve 630 is formed within theouter pipe body 610 to define
recesses/apertures respective apertures outer pipe body 610 to define seats for theultrasonic transducers ultrasonic transducers measurement section 632. - As shown in
FIGS. 23 and29 , theinner sleeve 630 is formed with afirst slot 637 and asecond slot 638 defined in theinterior surface 634. The first andsecond slots slots FIGS. 7-11 and are configured to receive thebrackets 231 supporting thereflective elements 230 within thefluid passage 631 at the ends of themeasurement section 632. - According to an example of the present disclosure, the
transducers measurement section 632 of the ultrasonicflow meter device 600 are arranged and configured to direct flow and transmit a Z-shaped ultrasonic wave in the same manner as the corresponding components of the ultrasonicflow meter devices FIGS. 1-11 such that the ultrasonicflow meter device 600 operates and measures flow in the same manner as the ultrasonicflow meter devices FIGS. 1-11 . According to this example, themeasurement section 632 has the same shape and configuration as themeasurement sections devices ultrasonic transducers device 600 and transmitting measurement information to a utility, as discussed in detail above. - With reference to
FIGS. 22-30 , a process for manufacturing the ultrasonicflow meter device 600 is provided in accordance with an example of the present disclosure. Theouter pipe body 610 made from the metallic material is provided. Theouter pipe body 610 has a hollow interior that defines aninterior surface 617. Theouter pipe body 610 is placed within an injection molding machine and aninner sleeve 630 made from a polymeric material is injection molded onto theinterior surface 617 of theouter pipe body 610. Theouter pipe body 610 and the innerover-molded sleeve 630 form apiping arrangement 601 that includes atubular body 602 extending along a longitudinal axis from afirst end 603 to asecond end 604 and ameasurement section 632 disposed intermediate of thefirst end 603 and thesecond end 604. Thetubular body 602 defines afluid passage 631 extending along the longitudinal axis through thetubular body 602 from thefirst end 603 to thesecond end 604. - In particular, the
outer pipe body 610 is shaped to provide definition to thefluid passage 631 and themeasurement section 632. To that end, theouter pipe body 610 is formed with a central narrowed, oval-shapedportion 613 at the location of themeasurement section 632. During the injection molding process, the polymeric material of theinner sleeve 630 is molded onto theinterior surface 617 of theouter pipe body 610 to coat theinterior surface 617 such that theinner sleeve 630 takes on a shape corresponding to the shape of theinterior surface 617 of theouter pipe body 610 including the formation of thefluid passage 631, the measurement
section 632, and the recesses/apertures ultrasonic transducers second slots interior surface 634 of theinner sleeve 630 during the injection molding process. It is to be appreciated that during the injection molding process, the polymeric material at theexterior surface 633 of theinner sleeve 630 becomes adhered to or bonds with the material at theinterior surface 617 of theouter pipe body 610 so as to completely seal the engagement between theinner sleeve 630 and theouter pipe body 610. - After completion of the injection molding process, the at least two
ultrasonic transducers sides tubular body 602 and spaced apart along the longitudinal axis, and at least two reflective elements (not shown inFIGS. 22-30 ) are assembled on the opposingsides tubular body 602 and spaced apart along the longitudinal axis. - It is to be appreciated that
FIGS. 28-30 are provided for illustrative purposes only to provide details of the shape features of theinner sleeve 630 by itself. However, theinner sleeve 630 is only formed within theouter pipe body 610 and is not made as a separate component from theouter pipe body 610. It is to be appreciated that the specific parameters of the injection molding process for over molding theinner sleeve 630 within theouter pipe body 610 may be selected as being most suitable according those having ordinary skill in the art to form thepiping arrangement 601 according to the correct specifications and within tolerances. - With reference to
FIGS. 31-33 , analternative piping arrangement 650 for use in connection with the ultrasonicflow meter device 600 described above in connection withFIGS. 22-30 is shown in accordance with another example of the present disclosure. Thepiping arrangement 650 includes atubular body 651 formed from anouter metal pipe 652 and an inner sleeve constructed in accordance with the principles discussed above with reference to thetubular body 602 described in connection withFIGS. 22-30 . Theouter metal pipe 652 includes
bands seats 653 formed in the inner sleeve for positioning of theultrasonic transducers tubular body 651 in communication with themeasurement section 632, as discussed above. Arecess 656 is formed in each of thebands ultrasonic transducers bands apertures bands tubular body 651 without protruding from the outer circumference of thebands tubular body 651 and affixed to the sides of thebands tubular body 651. As shown inFIGS. 31-33 , therecess 656 may be lined with the plastic material of the inner sleeve. Accordingly, the sensor cables of theultrasonic transducers bands outer metal pipe 652 as they pass through and away from thebands tubular body 651. - It is to be understood that the invention may assume various alternative variations and step sequences, except where expressly specified to the contrary. It is also to be understood that the specific devices and processes illustrated in the attached drawings and described in the specification are simply exemplary embodiments or aspects of the invention. Although the invention has been described in detail for the purpose of illustration based on what is currently considered to be the most practical and preferred embodiments or aspects, it is to be understood that such detail is solely for that purpose and that the invention is not limited to the disclosed embodiments or aspects but, on the contrary, is intended to cover modifications and equivalent arrangements that are within the scope thereof.
Claims (13)
- An ultrasonic flow meter device (600), comprising:a piping arrangement (601,650) comprising a tubular body (602,651) extending along a longitudinal axis (L) from a first end (603) to a second end (604) andincluding a measurement section (632) disposed intermediate the first end (603) and the second end (604), the tubular body (602,651) defining a fluid passage (631) extending along the longitudinal axis (L) through the tubular body (602,651) from the first end (603) to the second end (604);at least two ultrasonic transducers (620,621) disposed on opposing sides of the tubular body (602,651) and spaced apart along the longitudinal axis (L); andat least two reflective elements (230) disposed on the opposing sides (605,606) of the tubular body (602,651) and spaced apart along the longitudinal axis (L),wherein the piping arrangement (601,650) comprises:an outer pipe body (610,652); andan inner sleeve (630) made from a polymeric material, the inner sleeve (630) being disposed within the outer pipe body (610,652), andwherein the inner sleeve (630) defines the measurement section (632) and the fluid passage (631) of the piping arrangement (601,650),characterized in thatthe outer pipe body (610,652) is made from a metallic material, and wherein the inner sleeve (630) is over molded within said outer pipe body (610,652), and each of the at least two reflective elements (230) is disposed on a respective bracket (231) inserted in the fluid passage (631), and, preferably, each bracket (231) is removably inserted in a slot (637,638) defined in an interior surface (634) of the inner sleeve (630) and extending along the longitudinal axis (L) from a respective one of the first end (603) and the second end (604) of the tubular body (602,652) to the measurement section (632).
- The ultrasonic flow meter device (600) according to claim 1, wherein the outer pipe body (610) includes a narrowed portion (613) that defines the measurement section (632) in the molded inner sleeve (630).
- The ultrasonic flow meter device (600) according to claim 2, wherein the fluid passage (631) has a circular shape at the first end (603) and the second end (604) and an oblong circular shape in the measurement section (632), and wherein a first width (w1) of the fluid passage (631) at the first end (603) and the second end (604) is larger than a second width (w2) of the fluid passage (631) in the measurement section (632), and a cross-sectional area of the fluid passage (631) at the first end (603) and the second end (604) is the same as a cross-sectional area of the fluid passage (631) in the measurement section (632).
- The ultrasonic flow meter device (600) according to claim 1, wherein the at least two ultrasonic transducers (620,621) are configured to generate and/or receive an ultrasonic sound wave, and the at least two reflective elements (230) are configured to direct the ultrasonic sound wave through the fluid passage (631) in the measurement section (632) of the tubular body (602,651) from one of the at least two ultrasonic transducers (620,621) to another of the at least two ultrasonic transducers (620,621) in a travel path that is substantially Z-shaped.
- The ultrasonic flow meter device (600) according to claim 1, wherein the polymeric material of the inner sleeve (630) bonds with the metallic material of the outer pipe body (610,652) to form a sealed engagement between the inner sleeve (630) and the outer pipe body (610,652), and/or
wherein the metallic material comprises stainless steel, brass, or bronze. - The ultrasonic flow meter device (600) according to claim 1, wherein the outer pipe body (610,652) comprises at least two apertures (611,612) defined therein and the inner sleeve (630) comprises at least two seats (635,636,653) formed therein that each extend into a respective one of the at least two apertures (611,612), andwherein the at least two apertures (611,612) in the outer pipe body (610,652) and the at least two seats (635,636,653) in the inner sleeve (630) are configured to receive and support the at least two ultrasonic transducers (620,621) therein and place the at least two ultrasonic transducers (620,621) in communication with the measurement section (632), and, preferably,wherein the outer pipe body (652) comprises at least two recesses (656) defined therein adjacent to the at least two apertures (611,612) and the polymeric material of the inner sleeve (630) lines the at least two recesses (656), the at least two recesses being configured to allow sensor cables from the at least two ultrasonic transducers (620,621) to pass therethrough.
- A method of manufacturing an ultrasonic flow meter device (600), the method comprising:providing an outer pipe body (610,652) made from a metallic material, the outer pipe body (610,652) having a hollow interior defining an interior surface (617); injection molding an inner sleeve (630) made from a polymeric material onto the interior surface (617) of the outer pipe body (610,652), wherein the outer pipe body (610,652) and the inner sleeve (630) form a piping arrangement (601,650) comprising a tubular body (602,651) extending along a longitudinal axis (L) from a first end (603) to a second end (604) and including a measurement section (632) disposed intermediate the first end (603) and the second end (604), the tubular body (602,651) defining a fluid passage (631) extending along the longitudinal axis (L) through the tubular body (602,651) from the first end (603) to the second end (604);assembling at least two ultrasonic transducers (620,621) on opposing sides (605,606) of the tubular body (602,651) and spaced apart along the longitudinal axis (L); andassembling at least two reflective elements (230) on the opposing sides (605,606) of the tubular body (602,651) and spaced apart along the longitudinal axis (L),wherein each of the at least two reflective elements (230) is disposed on a respective bracket (231) inserted in the fluid passage (631), and, preferably, each bracket (231) is removably inserted in a slot (637,638) defined in an interior surface (634) of the inner sleeve (630) and extending along the longitudinal axis (L) from a respective one of the first end (603) and the second end (604) of the tubular body (602,651) to the measurement section (632).
- The method according to claim 7, wherein the inner sleeve (630) is injection molded onto the interior surface (617) of the outer pipe body (610,652) so as to form a sealed engagement between the inner sleeve (630) and the outer pipe body (610,652), and/or
wherein the outer pipe body (610,652) includes a narrowed portion (613) that defines the measurement section (632) in the molded inner sleeve (630), and/or wherein the metallic material comprises stainless steel, brass, or bronze. - The method according to claim 8, wherein the fluid passage (631) has a circular shape at the first end (603) and the second end (604) and an oblong circular shape in the measurement section (632), and
wherein a first width (w1) of the fluid passage (631) at the first end (603) and the second end (604) is larger than a second width (w2) of the fluid passage (631) in the measurement section(632), and a cross-sectional area of the fluid passage (631) at the first end (603) and the second end (604) is the same as a cross-sectional area of the fluid passage (631) in the measurement section (632). - The method according to claim 7, wherein the at least two ultrasonic transducers (620,621) are configured to generate and/or receive an ultrasonic sound wave, and the at least two reflective elements (230) are configured to direct the ultrasonic sound wave through the fluid passage (631) in the measurement section (632) of the tubular body (602,651) from one of the at least two ultrasonic transducers (620,621) to another of the at least two ultrasonic transducers (620,621) in a travel path that is substantially Z-shaped.
- The method according to claim 7, wherein the outer pipe body (610,652) comprises at least two apertures (611,612) defined therein and during the injection molding step, the inner sleeve (630) is molded to form at least two seats (635,636,653) that each extend into a respective one of the at least two apertures (611,612), andwherein the at least two apertures (611,612) in the outer pipe body (610,652) and the at least two seats (635,636,653) in the inner sleeve (630) are configured to receive and support the at least two ultrasonic transducers (620,621) therein and place the at least two ultrasonic transducers (620,621) in communication with the measurement section (632), and, preferably,wherein the outer pipe body (610,652) comprises at least two recesses (656) defined therein adjacent to the at least two apertures (611,612) and during the injection molding step, the inner sleeve (630) is molded to line the at least two recesses (656) in the outer pipe body (610,652), the at least two recesses (656) being configured to allow sensor cables from the at least two ultrasonic transducers (620,621) to pass therethrough.
- The ultrasonic flow meter device (500) according to claim 1,wherein the piping arrangement (501) further comprises a fastener (525) configured to secure the inner sleeve (530) within the outer pipe body (510),wherein the outer pipe body (510) and the inner sleeve (530) comprise corresponding apertures (511,512,535,536) that define seats for the at least two ultrasonic transducers (523,524) and that place the ultrasonic transducers (523,524) in communication with the measurement section (532), andwherein the outer pipe body (510) comprises an aperture (513) and the inner sleeve (530) comprises a corresponding recess (537) configured to receive the fastener (525).
- The ultrasonic flow meter device (500) according to claim 12, wherein the metallic material comprises stainless steel, brass, or bronze; and/or further comprising a sealing gasket (538) disposed between the outer pipe body (510) and the inner sleeve (530), the sealing gasket (538) being configured to seal an engagement between an inner surface (517) of the outer pipe body (510) and an exterior surface (533) of the inner sleeve (530).
Applications Claiming Priority (3)
| Application Number | Priority Date | Filing Date | Title |
|---|---|---|---|
| US201762598719P | 2017-12-14 | 2017-12-14 | |
| US16/216,700 US10823597B2 (en) | 2017-12-14 | 2018-12-11 | Ultrasonic water meter including a metallic outer body and polymeric inner lining sleeve |
| PCT/IB2018/059960 WO2019116269A1 (en) | 2017-12-14 | 2018-12-12 | Ultrasonic water meter made of multiple materials |
Publications (3)
| Publication Number | Publication Date |
|---|---|
| EP3847423A1 EP3847423A1 (en) | 2021-07-14 |
| EP3847423A4 EP3847423A4 (en) | 2022-07-27 |
| EP3847423B1 true EP3847423B1 (en) | 2024-12-25 |
Family
ID=66815900
Family Applications (1)
| Application Number | Title | Priority Date | Filing Date |
|---|---|---|---|
| EP18889063.6A Active EP3847423B1 (en) | 2017-12-14 | 2018-12-12 | Ultrasonic water meter made of multiple materials |
Country Status (4)
| Country | Link |
|---|---|
| US (1) | US10823597B2 (en) |
| EP (1) | EP3847423B1 (en) |
| ES (1) | ES3015232T3 (en) |
| WO (1) | WO2019116269A1 (en) |
Families Citing this family (7)
| Publication number | Priority date | Publication date | Assignee | Title |
|---|---|---|---|---|
| TW201946763A (en) * | 2018-05-16 | 2019-12-16 | 日商琉Sok股份有限公司 | Method for manufacturing measurement pipeline portion of ultrasonic flow meter |
| CN110567542B (en) * | 2019-09-29 | 2025-02-25 | 宁波东海集团有限公司 | Ultrasonic transducer installation device and ultrasonic water meter using the installation device |
| CN115003991B (en) * | 2020-01-22 | 2026-02-27 | 贝克顿·迪金森公司 | Devices and methods for connecting the connector and the flow tube in an ultrasonic flow meter |
| IT202000013537A1 (en) * | 2020-06-08 | 2021-12-08 | Maddalena S P A | ULTRASONIC MEASURING DEVICE, PARTICULARLY FOR MEASURING WATER AND/OR CALORIE CONSUMPTION. |
| US11906337B2 (en) * | 2021-02-15 | 2024-02-20 | Honeywell International Inc. | Inline transducer housing assembly |
| US12292317B2 (en) | 2022-02-28 | 2025-05-06 | Mueller International, Llc | Ultrasonic flow meter assembly |
| CN118500488B (en) * | 2024-07-09 | 2024-10-18 | 浙江蓝宝石仪表科技有限公司 | Nested gas ultrasonic flowmeter and preparation method |
Family Cites Families (20)
| Publication number | Priority date | Publication date | Assignee | Title |
|---|---|---|---|---|
| US5277070A (en) | 1991-08-01 | 1994-01-11 | Xecutek Corporation | Ultrasonic gas flow measurement method and apparatus |
| DE19861073A1 (en) * | 1998-03-02 | 1999-11-04 | Georg F Wagner | Flow measuring device with measuring pipe and ultrasonic transducers |
| US6330831B1 (en) * | 1998-10-20 | 2001-12-18 | Panametrics, Inc. | Stream-cleaned differential reflection coefficient sensor |
| DE19944411A1 (en) | 1999-09-16 | 2001-04-12 | Kundo Systemtechnik Gmbh | Ultrasonic flow measurement has profiled rectangular section measurement tube reduces resistance |
| DE10120355A1 (en) | 2001-04-26 | 2002-10-31 | Elster Gmbh | Ultrasonic flow measurement of fluids such as natural gas, has acoustic transceivers that direct divergent beams of sound waves to sections of the pipe shaped to form parabolic reflectors |
| DE10254053B4 (en) * | 2002-11-19 | 2016-12-22 | Endress + Hauser Flowtec Ag | Method and device for determining and / or monitoring a volume and / or mass flow |
| DE102004010408A1 (en) * | 2004-03-01 | 2005-09-22 | Hydrometer Gmbh | Ultrasonic flowmeter has an ultrasonic transducer and ultrasound mirror that has an additional flow guide for optimizing the fluid flow over its surface |
| AT6511U3 (en) * | 2003-07-16 | 2004-09-27 | Avl List Gmbh | ULTRASONIC GAS FLOW SENSOR AND DEVICE FOR MEASURING EXHAUST GAS FLOWS FROM COMBUSTION ENGINES AND A METHOD FOR DETERMINING THE FLOW OF GASES |
| CH701728B1 (en) * | 2005-12-06 | 2011-03-15 | Digmesa Ag | Ultrasonic measuring device comprising an ultrasound measuring section made of plastic, A method for flow measurement and process for the preparation of an ultrasonic measuring path. |
| US7523675B2 (en) | 2006-06-02 | 2009-04-28 | Endress + Hauser Flowtec Ag | In-line measuring device with measuring tube lined internally with polyurethane and method for manufacture thereof |
| WO2008042290A2 (en) | 2006-09-29 | 2008-04-10 | Rosemount Inc. | Magnetic flowmeter with verification |
| GB2462639B (en) | 2008-08-14 | 2013-02-27 | Abb Ltd | Electromagnetic flow meter |
| CN102944695B (en) * | 2008-11-05 | 2014-12-10 | 松下电器产业株式会社 | Multi-layered flow passage member and ultrasonic wave fluid measuring device |
| JP2012008108A (en) * | 2010-06-28 | 2012-01-12 | Toshiba Corp | Electromagnetic flow meter |
| EP2682719A1 (en) * | 2012-07-05 | 2014-01-08 | Kamstrup A/S | Flow meter with unbroken liner |
| WO2015000487A1 (en) | 2013-07-02 | 2015-01-08 | Kamstrup A/S | Flow meter with unbroken liner |
| DE102013107895A1 (en) | 2013-07-24 | 2015-01-29 | Endress + Hauser Flowtec Ag | Flowmeter |
| CN105444825B (en) * | 2014-05-31 | 2019-06-14 | 通用电气公司 | Ultrasonic device and method for measuring fluid flow using the same |
| JP2016095206A (en) * | 2014-11-13 | 2016-05-26 | 株式会社東芝 | Electromagnetic flow meter |
| US9714855B2 (en) * | 2015-01-26 | 2017-07-25 | Arad Ltd. | Ultrasonic water meter |
-
2018
- 2018-12-11 US US16/216,700 patent/US10823597B2/en active Active
- 2018-12-12 ES ES18889063T patent/ES3015232T3/en active Active
- 2018-12-12 EP EP18889063.6A patent/EP3847423B1/en active Active
- 2018-12-12 WO PCT/IB2018/059960 patent/WO2019116269A1/en not_active Ceased
Also Published As
| Publication number | Publication date |
|---|---|
| US10823597B2 (en) | 2020-11-03 |
| EP3847423A1 (en) | 2021-07-14 |
| ES3015232T3 (en) | 2025-04-30 |
| US20190186968A1 (en) | 2019-06-20 |
| WO2019116269A1 (en) | 2019-06-20 |
| EP3847423A4 (en) | 2022-07-27 |
Similar Documents
| Publication | Publication Date | Title |
|---|---|---|
| US10823597B2 (en) | Ultrasonic water meter including a metallic outer body and polymeric inner lining sleeve | |
| EP3256821B1 (en) | Ultrasonic water meter | |
| KR101888188B1 (en) | Ultrasonic water meter with freeze protection function, leak detecting system including the ultrasonic water meter and leaking point edtecting method usinf the system | |
| EP3172539B1 (en) | Flow conduit insert for an ultrasonic flowmeter | |
| RU2598976C1 (en) | System and method for ultrasonic measurement using diaphragm flow meter fitting | |
| CN109211339A (en) | Method for operating flowmeter | |
| US11650087B2 (en) | Ultrasonic meter including one or more pairs of ultrasonic transducers and two or more protrusions arranged to exclude fluid from non-sampled volume | |
| CN102192767B (en) | Ultrasound measuring device and method for monitoring the flow speed of a liquid | |
| KR101780780B1 (en) | Ultrasonic flowmeter for water meter | |
| CN109477741A (en) | Flowmeter with measuring channel | |
| CN104641118B (en) | Rotary pump including flow meter | |
| KR102355949B1 (en) | Ultrasonic Flow Meter for Small Pipe Diameter | |
| US20200386590A1 (en) | Ultrasonic Flowmeter Element | |
| CN105387898B (en) | Flowmeter with the measure plug-in being inserted into shell | |
| US11614352B2 (en) | Consumption meter with ultrasonic flow measurement | |
| KR101622566B1 (en) | Ultrasonic water meter using hydrometry type with time difference of ultrasonic | |
| US11885654B2 (en) | Ultrasonic flowmeter, use of an ultrasonic flowmeter in a shut-off device and shut-off device | |
| KR101163567B1 (en) | Reflector for measuring velocity/flowmeter and reflecting pipe for measuring velocity/flowmeter and ultrasonic flowmeter having the same | |
| KR102796299B1 (en) | Ultrasonic Flow Meter | |
| EP3825660B1 (en) | Modular ultrasonic consumption meter | |
| JP4453341B2 (en) | Ultrasonic flow meter | |
| KR100927449B1 (en) | Sound wave level measurement method | |
| US20260022957A1 (en) | Multi-part assembly for retrofitting into a passage of a mechanical flow meter | |
| KR102478319B1 (en) | Flow slot member | |
| KR102756370B1 (en) | All-in-one ultrasonic water meter for water leak detection |
Legal Events
| Date | Code | Title | Description |
|---|---|---|---|
| STAA | Information on the status of an ep patent application or granted ep patent |
Free format text: STATUS: THE INTERNATIONAL PUBLICATION HAS BEEN MADE |
|
| STAA | Information on the status of an ep patent application or granted ep patent |
Free format text: STATUS: THE APPLICATION IS DEEMED TO BE WITHDRAWN |
|
| STAA | Information on the status of an ep patent application or granted ep patent |
Free format text: STATUS: THE INTERNATIONAL PUBLICATION HAS BEEN MADE |
|
| PUAI | Public reference made under article 153(3) epc to a published international application that has entered the european phase |
Free format text: ORIGINAL CODE: 0009012 |
|
| STAA | Information on the status of an ep patent application or granted ep patent |
Free format text: STATUS: REQUEST FOR EXAMINATION WAS MADE |
|
| 17P | Request for examination filed |
Effective date: 20210511 |
|
| AK | Designated contracting states |
Kind code of ref document: A1 Designated state(s): AL AT BE BG CH CY CZ DE DK EE ES FI FR GB GR HR HU IE IS IT LI LT LU LV MC MK MT NL NO PL PT RO RS SE SI SK SM TR |
|
| A4 | Supplementary search report drawn up and despatched |
Effective date: 20220624 |
|
| RIC1 | Information provided on ipc code assigned before grant |
Ipc: G01F 15/00 20060101ALI20220620BHEP Ipc: G01P 5/24 20060101ALI20220620BHEP Ipc: G01F 1/66 20060101AFI20220620BHEP |
|
| GRAP | Despatch of communication of intention to grant a patent |
Free format text: ORIGINAL CODE: EPIDOSNIGR1 |
|
| STAA | Information on the status of an ep patent application or granted ep patent |
Free format text: STATUS: GRANT OF PATENT IS INTENDED |
|
| INTG | Intention to grant announced |
Effective date: 20240327 |
|
| GRAJ | Information related to disapproval of communication of intention to grant by the applicant or resumption of examination proceedings by the epo deleted |
Free format text: ORIGINAL CODE: EPIDOSDIGR1 |
|
| STAA | Information on the status of an ep patent application or granted ep patent |
Free format text: STATUS: REQUEST FOR EXAMINATION WAS MADE |
|
| GRAP | Despatch of communication of intention to grant a patent |
Free format text: ORIGINAL CODE: EPIDOSNIGR1 |
|
| STAA | Information on the status of an ep patent application or granted ep patent |
Free format text: STATUS: GRANT OF PATENT IS INTENDED |
|
| INTC | Intention to grant announced (deleted) | ||
| INTG | Intention to grant announced |
Effective date: 20240710 |
|
| GRAS | Grant fee paid |
Free format text: ORIGINAL CODE: EPIDOSNIGR3 |
|
| GRAA | (expected) grant |
Free format text: ORIGINAL CODE: 0009210 |
|
| STAA | Information on the status of an ep patent application or granted ep patent |
Free format text: STATUS: THE PATENT HAS BEEN GRANTED |
|
| AK | Designated contracting states |
Kind code of ref document: B1 Designated state(s): AL AT BE BG CH CY CZ DE DK EE ES FI FR GB GR HR HU IE IS IT LI LT LU LV MC MK MT NL NO PL PT RO RS SE SI SK SM TR |
|
| REG | Reference to a national code |
Ref country code: GB Ref legal event code: FG4D |
|
| REG | Reference to a national code |
Ref country code: CH Ref legal event code: EP |
|
| REG | Reference to a national code |
Ref country code: DE Ref legal event code: R096 Ref document number: 602018078020 Country of ref document: DE |
|
| REG | Reference to a national code |
Ref country code: IE Ref legal event code: FG4D |
|
| REG | Reference to a national code |
Ref country code: LT Ref legal event code: MG9D |
|
| PG25 | Lapsed in a contracting state [announced via postgrant information from national office to epo] |
Ref country code: HR Free format text: LAPSE BECAUSE OF FAILURE TO SUBMIT A TRANSLATION OF THE DESCRIPTION OR TO PAY THE FEE WITHIN THE PRESCRIBED TIME-LIMIT Effective date: 20241225 |
|
| PG25 | Lapsed in a contracting state [announced via postgrant information from national office to epo] |
Ref country code: FI Free format text: LAPSE BECAUSE OF FAILURE TO SUBMIT A TRANSLATION OF THE DESCRIPTION OR TO PAY THE FEE WITHIN THE PRESCRIBED TIME-LIMIT Effective date: 20241225 |
|
| PG25 | Lapsed in a contracting state [announced via postgrant information from national office to epo] |
Ref country code: BG Free format text: LAPSE BECAUSE OF FAILURE TO SUBMIT A TRANSLATION OF THE DESCRIPTION OR TO PAY THE FEE WITHIN THE PRESCRIBED TIME-LIMIT Effective date: 20241225 |
|
| PG25 | Lapsed in a contracting state [announced via postgrant information from national office to epo] |
Ref country code: NO Free format text: LAPSE BECAUSE OF FAILURE TO SUBMIT A TRANSLATION OF THE DESCRIPTION OR TO PAY THE FEE WITHIN THE PRESCRIBED TIME-LIMIT Effective date: 20250325 |
|
| PG25 | Lapsed in a contracting state [announced via postgrant information from national office to epo] |
Ref country code: LV Free format text: LAPSE BECAUSE OF FAILURE TO SUBMIT A TRANSLATION OF THE DESCRIPTION OR TO PAY THE FEE WITHIN THE PRESCRIBED TIME-LIMIT Effective date: 20241225 Ref country code: GR Free format text: LAPSE BECAUSE OF FAILURE TO SUBMIT A TRANSLATION OF THE DESCRIPTION OR TO PAY THE FEE WITHIN THE PRESCRIBED TIME-LIMIT Effective date: 20250326 |
|
| PG25 | Lapsed in a contracting state [announced via postgrant information from national office to epo] |
Ref country code: RS Free format text: LAPSE BECAUSE OF FAILURE TO SUBMIT A TRANSLATION OF THE DESCRIPTION OR TO PAY THE FEE WITHIN THE PRESCRIBED TIME-LIMIT Effective date: 20250325 |
|
| REG | Reference to a national code |
Ref country code: NL Ref legal event code: MP Effective date: 20241225 Ref country code: ES Ref legal event code: FG2A Ref document number: 3015232 Country of ref document: ES Kind code of ref document: T3 Effective date: 20250430 |
|
| RAP4 | Party data changed (patent owner data changed or rights of a patent transferred) |
Owner name: ARAD LTD. |
|
| PG25 | Lapsed in a contracting state [announced via postgrant information from national office to epo] |
Ref country code: NL Free format text: LAPSE BECAUSE OF FAILURE TO SUBMIT A TRANSLATION OF THE DESCRIPTION OR TO PAY THE FEE WITHIN THE PRESCRIBED TIME-LIMIT Effective date: 20241225 |
|
| REG | Reference to a national code |
Ref country code: AT Ref legal event code: MK05 Ref document number: 1754505 Country of ref document: AT Kind code of ref document: T Effective date: 20241225 |
|
| PG25 | Lapsed in a contracting state [announced via postgrant information from national office to epo] |
Ref country code: SM Free format text: LAPSE BECAUSE OF FAILURE TO SUBMIT A TRANSLATION OF THE DESCRIPTION OR TO PAY THE FEE WITHIN THE PRESCRIBED TIME-LIMIT Effective date: 20241225 |
|
| PG25 | Lapsed in a contracting state [announced via postgrant information from national office to epo] |
Ref country code: PL Free format text: LAPSE BECAUSE OF FAILURE TO SUBMIT A TRANSLATION OF THE DESCRIPTION OR TO PAY THE FEE WITHIN THE PRESCRIBED TIME-LIMIT Effective date: 20241225 |
|
| PG25 | Lapsed in a contracting state [announced via postgrant information from national office to epo] |
Ref country code: IS Free format text: LAPSE BECAUSE OF FAILURE TO SUBMIT A TRANSLATION OF THE DESCRIPTION OR TO PAY THE FEE WITHIN THE PRESCRIBED TIME-LIMIT Effective date: 20250425 |
|
| PG25 | Lapsed in a contracting state [announced via postgrant information from national office to epo] |
Ref country code: PT Free format text: LAPSE BECAUSE OF FAILURE TO SUBMIT A TRANSLATION OF THE DESCRIPTION OR TO PAY THE FEE WITHIN THE PRESCRIBED TIME-LIMIT Effective date: 20250428 |
|
| PG25 | Lapsed in a contracting state [announced via postgrant information from national office to epo] |
Ref country code: EE Free format text: LAPSE BECAUSE OF FAILURE TO SUBMIT A TRANSLATION OF THE DESCRIPTION OR TO PAY THE FEE WITHIN THE PRESCRIBED TIME-LIMIT Effective date: 20241225 |
|
| PG25 | Lapsed in a contracting state [announced via postgrant information from national office to epo] |
Ref country code: AT Free format text: LAPSE BECAUSE OF FAILURE TO SUBMIT A TRANSLATION OF THE DESCRIPTION OR TO PAY THE FEE WITHIN THE PRESCRIBED TIME-LIMIT Effective date: 20241225 Ref country code: RO Free format text: LAPSE BECAUSE OF FAILURE TO SUBMIT A TRANSLATION OF THE DESCRIPTION OR TO PAY THE FEE WITHIN THE PRESCRIBED TIME-LIMIT Effective date: 20241225 |
|
| PG25 | Lapsed in a contracting state [announced via postgrant information from national office to epo] |
Ref country code: SK Free format text: LAPSE BECAUSE OF FAILURE TO SUBMIT A TRANSLATION OF THE DESCRIPTION OR TO PAY THE FEE WITHIN THE PRESCRIBED TIME-LIMIT Effective date: 20241225 |
|
| PG25 | Lapsed in a contracting state [announced via postgrant information from national office to epo] |
Ref country code: CZ Free format text: LAPSE BECAUSE OF FAILURE TO SUBMIT A TRANSLATION OF THE DESCRIPTION OR TO PAY THE FEE WITHIN THE PRESCRIBED TIME-LIMIT Effective date: 20241225 |
|
| PG25 | Lapsed in a contracting state [announced via postgrant information from national office to epo] |
Ref country code: SE Free format text: LAPSE BECAUSE OF FAILURE TO SUBMIT A TRANSLATION OF THE DESCRIPTION OR TO PAY THE FEE WITHIN THE PRESCRIBED TIME-LIMIT Effective date: 20241225 |
|
| REG | Reference to a national code |
Ref country code: DE Ref legal event code: R097 Ref document number: 602018078020 Country of ref document: DE |
|
| PG25 | Lapsed in a contracting state [announced via postgrant information from national office to epo] |
Ref country code: DK Free format text: LAPSE BECAUSE OF FAILURE TO SUBMIT A TRANSLATION OF THE DESCRIPTION OR TO PAY THE FEE WITHIN THE PRESCRIBED TIME-LIMIT Effective date: 20241225 |
|
| PGFP | Annual fee paid to national office [announced via postgrant information from national office to epo] |
Ref country code: FR Payment date: 20250930 Year of fee payment: 8 |
|
| PLBE | No opposition filed within time limit |
Free format text: ORIGINAL CODE: 0009261 |
|
| STAA | Information on the status of an ep patent application or granted ep patent |
Free format text: STATUS: NO OPPOSITION FILED WITHIN TIME LIMIT |
|
| 26N | No opposition filed |
Effective date: 20250926 |
|
| PGFP | Annual fee paid to national office [announced via postgrant information from national office to epo] |
Ref country code: DE Payment date: 20250930 Year of fee payment: 8 |
|
| PGFP | Annual fee paid to national office [announced via postgrant information from national office to epo] |
Ref country code: GB Payment date: 20251001 Year of fee payment: 8 |
|
| PGFP | Annual fee paid to national office [announced via postgrant information from national office to epo] |
Ref country code: IT Payment date: 20251121 Year of fee payment: 8 |
|
| PGFP | Annual fee paid to national office [announced via postgrant information from national office to epo] |
Ref country code: ES Payment date: 20260112 Year of fee payment: 8 |