EP3744953B1 - Cylinder head, and engine - Google Patents
Cylinder head, and engine Download PDFInfo
- Publication number
- EP3744953B1 EP3744953B1 EP20161690.1A EP20161690A EP3744953B1 EP 3744953 B1 EP3744953 B1 EP 3744953B1 EP 20161690 A EP20161690 A EP 20161690A EP 3744953 B1 EP3744953 B1 EP 3744953B1
- Authority
- EP
- European Patent Office
- Prior art keywords
- cylinder head
- inner bottom
- cam chamber
- exhaust
- protrusion
- Prior art date
- Legal status (The legal status is an assumption and is not a legal conclusion. Google has not performed a legal analysis and makes no representation as to the accuracy of the status listed.)
- Active
Links
Images






Classifications
-
- F—MECHANICAL ENGINEERING; LIGHTING; HEATING; WEAPONS; BLASTING
- F01—MACHINES OR ENGINES IN GENERAL; ENGINE PLANTS IN GENERAL; STEAM ENGINES
- F01L—CYCLICALLY OPERATING VALVES FOR MACHINES OR ENGINES
- F01L1/00—Valve-gear or valve arrangements, e.g. lift-valve gear
- F01L1/20—Adjusting or compensating clearance
- F01L1/22—Adjusting or compensating clearance automatically, e.g. mechanically
- F01L1/24—Adjusting or compensating clearance automatically, e.g. mechanically by fluid means, e.g. hydraulically
- F01L1/2405—Adjusting or compensating clearance automatically, e.g. mechanically by fluid means, e.g. hydraulically by means of a hydraulic adjusting device located between the cylinder head and rocker arm
-
- F—MECHANICAL ENGINEERING; LIGHTING; HEATING; WEAPONS; BLASTING
- F01—MACHINES OR ENGINES IN GENERAL; ENGINE PLANTS IN GENERAL; STEAM ENGINES
- F01L—CYCLICALLY OPERATING VALVES FOR MACHINES OR ENGINES
- F01L1/00—Valve-gear or valve arrangements, e.g. lift-valve gear
- F01L1/12—Transmitting gear between valve drive and valve
- F01L1/18—Rocking arms or levers
- F01L1/185—Overhead end-pivot rocking arms
-
- F—MECHANICAL ENGINEERING; LIGHTING; HEATING; WEAPONS; BLASTING
- F01—MACHINES OR ENGINES IN GENERAL; ENGINE PLANTS IN GENERAL; STEAM ENGINES
- F01L—CYCLICALLY OPERATING VALVES FOR MACHINES OR ENGINES
- F01L1/00—Valve-gear or valve arrangements, e.g. lift-valve gear
- F01L1/02—Valve drive
- F01L1/04—Valve drive by means of cams, camshafts, cam discs, eccentrics or the like
- F01L1/047—Camshafts
- F01L1/053—Camshafts overhead type
-
- F—MECHANICAL ENGINEERING; LIGHTING; HEATING; WEAPONS; BLASTING
- F01—MACHINES OR ENGINES IN GENERAL; ENGINE PLANTS IN GENERAL; STEAM ENGINES
- F01L—CYCLICALLY OPERATING VALVES FOR MACHINES OR ENGINES
- F01L1/00—Valve-gear or valve arrangements, e.g. lift-valve gear
- F01L1/12—Transmitting gear between valve drive and valve
- F01L1/18—Rocking arms or levers
-
- F—MECHANICAL ENGINEERING; LIGHTING; HEATING; WEAPONS; BLASTING
- F01—MACHINES OR ENGINES IN GENERAL; ENGINE PLANTS IN GENERAL; STEAM ENGINES
- F01L—CYCLICALLY OPERATING VALVES FOR MACHINES OR ENGINES
- F01L1/00—Valve-gear or valve arrangements, e.g. lift-valve gear
- F01L1/20—Adjusting or compensating clearance
- F01L1/22—Adjusting or compensating clearance automatically, e.g. mechanically
- F01L1/24—Adjusting or compensating clearance automatically, e.g. mechanically by fluid means, e.g. hydraulically
- F01L1/245—Hydraulic tappets
-
- F—MECHANICAL ENGINEERING; LIGHTING; HEATING; WEAPONS; BLASTING
- F02—COMBUSTION ENGINES; HOT-GAS OR COMBUSTION-PRODUCT ENGINE PLANTS
- F02F—CYLINDERS, PISTONS OR CASINGS, FOR COMBUSTION ENGINES; ARRANGEMENTS OF SEALINGS IN COMBUSTION ENGINES
- F02F1/00—Cylinders; Cylinder heads
- F02F1/18—Other cylinders
- F02F1/183—Oval or square cylinders
-
- F—MECHANICAL ENGINEERING; LIGHTING; HEATING; WEAPONS; BLASTING
- F02—COMBUSTION ENGINES; HOT-GAS OR COMBUSTION-PRODUCT ENGINE PLANTS
- F02F—CYLINDERS, PISTONS OR CASINGS, FOR COMBUSTION ENGINES; ARRANGEMENTS OF SEALINGS IN COMBUSTION ENGINES
- F02F1/00—Cylinders; Cylinder heads
- F02F1/24—Cylinder heads
-
- F—MECHANICAL ENGINEERING; LIGHTING; HEATING; WEAPONS; BLASTING
- F02—COMBUSTION ENGINES; HOT-GAS OR COMBUSTION-PRODUCT ENGINE PLANTS
- F02F—CYLINDERS, PISTONS OR CASINGS, FOR COMBUSTION ENGINES; ARRANGEMENTS OF SEALINGS IN COMBUSTION ENGINES
- F02F1/00—Cylinders; Cylinder heads
- F02F1/24—Cylinder heads
- F02F2001/244—Arrangement of valve stems in cylinder heads
-
- F—MECHANICAL ENGINEERING; LIGHTING; HEATING; WEAPONS; BLASTING
- F02—COMBUSTION ENGINES; HOT-GAS OR COMBUSTION-PRODUCT ENGINE PLANTS
- F02F—CYLINDERS, PISTONS OR CASINGS, FOR COMBUSTION ENGINES; ARRANGEMENTS OF SEALINGS IN COMBUSTION ENGINES
- F02F1/00—Cylinders; Cylinder heads
- F02F1/24—Cylinder heads
- F02F2001/244—Arrangement of valve stems in cylinder heads
- F02F2001/247—Arrangement of valve stems in cylinder heads the valve stems being orientated in parallel with the cylinder axis
Definitions
- the present disclosure relates to a cylinder head into which a pivot member, such as a lash adjuster for pivotably supporting a rocker arm is incorporated.
- the present disclosure also relates to an engine.
- JP2018-059439A discloses a lash adjuster (HLA: Hydraulic Lash Adjuster) of a hydraulic operation type which automatically and hydraulically carries out a zero-point adjustment of a valve clearance as a pivot member (mechanism) for pivotably supporting a rocker arm (swing arm).
- HLA Hydraulic Lash Adjuster
- the HLA is disposed in a side wall part of a cam chamber formed in an upper surface of a cylinder head. This is to supply oil pressure for operating the HLA through the inside of the side wall part.
- a part protruding inwardly in the cam chamber while being coupled to an inner bottom part (inner bottom surface) is formed, and the HLA is attached to (incorporated into) a hole formed in the protruding part.
- An oil-pressure supply passage is formed inside the side wall part, and this oil-pressure supply passage communicates with the hole. Therefore, the oil pressure for operation is supplied to the HLA attached to the hole.
- a fastening position of a cylinder head and a cylinder block with bolts and nuts may be set inside the cam chamber. That is, bolt holes are formed in the inner bottom surface of the cam chamber, bolts are inserted into the bolt holes from the cam chamber side, and the bolts are inserted into and threadedly engaged with nut members embedded in the cylinder block.
- the inner bottom surface of the cam chamber may be deformed, and according to this deformation, stress occurs in a boundary part between the inner bottom surface and the protruding part (i.e., the side wall part) of the cam chamber, thereby causing a crack at the boundary part in a worst case scenario.
- the cylinder head and the cylinder block are fastened with a large fastening force in order to prevent leaks of combustion gas, the above-described inconvenience may occur.
- JP 2006 046139 A describes a cylinder head, in which a water jacket in the suction side in the cylinder head and a water jacket in the combustion chamber side are partitioned by a first partition wall, and a water jacket in the exhaust side and a water jacket in the combustion chamber side are partitioned by a second partition wall.
- Each of the partition walls is placed on a seal line of a gasket, and connected to a bolt boss part of a fastening bolt via a connection wall.
- an engine assembly may include an engine structure, a first camshaft housing assembly and a first camshaft assembly.
- the present disclosure is made in view of the above situations, and one purpose thereof is easing stress generated by fastening a cylinder head and a cylinder block, without increasing the weight of the cylinder head.
- the part at which the pivot member is supported i.e., the protrusion
- a position of stress generated by the fastening of the bolt is separated from the bolt fastening position by a separation amount of the protrusion compared to a conventional cylinder head.
- the magnitude of the stress in this case becomes larger as the distance from the fastening position to the generated position of the stress is shorter. Therefore, according to this configuration, it is possible to reduce (ease) the stress, compared to the conventional cylinder head, without increasing the thickness of the wall part which forms the cam chamber, and accordingly, without increasing the weight of the cylinder head.
- a part of the internal surface, facing a space between the protrusion and the inner bottom surface, is recessed in a direction along the inner bottom surface heading away from the bolt hole.
- the generated position of the stress is further separated from the bolt fastening position. Therefore, the stress can be further eased.
- the recessed part of the internal surface may have a curved shape or a rectangular shape in cross-section.
- the generated position of the stress can be separated from the fastening position of the bolt with a simple configuration.
- the pivot member which pivotably supports the rocker arm may be a lash adjuster of a hydraulic operation type configured to automatically and hydraulically carry out a zero-point adjustment of a valve clearance.
- the lash adjuster In the case where the lash adjuster is applied, oil pressure for operating the lash adjuster needs to be supplied through the inside of the side wall part of the cylinder head, and therefore, the lash adjuster also needs to be incorporated in (supported by) the side wall part.
- the configuration of the cylinder head described above is useful especially for the cylinder head in which the lash adjuster of hydraulic operation type is incorporated as the pivot member.
- the cam chamber may have a rectangular shape in a plan view
- the bolt hole may be formed substantially at the center of the inner bottom surface
- the pivot member may be disposed at a corner part of the cam chamber in the plan view.
- the configuration described above is useful also in the case where the bolt hole is formed at the center of the cam chamber, and the pivot member is disposed at the corner part of the cam chamber.
- the support hole is formed at the corner part of the cam chamber in the plane view.
- the protrusion is formed at the corner part of the cam chamber in the plane view.
- the protrusion is configured to be separated from or discontinuous with, in a direction along the internal surface, the inner bottom surface.
- the support hole of the protrusion is configured to be separated from or discontinuous with, in a direction along the internal surface, the inner bottom surface.
- an engine includes a cylinder block and the above cylinder head. Further particularly, the engine further includes a bolt inserted into the bolt hole and configured to fasten the cylinder head to the cylinder block, a rocker arm, and a pivot member configured to pivotably support the rocker arm, and incorporated into the cylinder head.
- Fig. 1 is a cross-sectional view of a substantial part of an engine provided with a cylinder head according to the present disclosure.
- An engine 1 illustrated in this figure is an engine for a vehicle, such as an automobile.
- This engine 1 is particularly an in-line multiple cylinder gasoline engine in which a plurality of cylinders are lined up in a direction perpendicular to the paper surface of this drawing, and Fig. 1 illustrates a cross-section on the exhaust side when the engine 1 is seen from one side in the cylinder lined-up direction.
- the cylinder lined-up direction of the engine 1 is a front-and-rear direction of the engine, and a direction perpendicular to this direction is a width direction of the engine (intake and exhaust direction).
- the engine 1 may be a diesel engine.
- the engine 1 particularly includes a head cover 3, a cylinder head 4, a cylinder block 5, a crank case (not illustrated), and an oil pan (not illustrated) which are coupled in series in the vertical direction.
- a plurality of cylinder bores 7 are formed in the cylinder block 5, and a piston 8 is slidably accommodated inside each cylinder bore 7.
- a combustion chamber 11 is particularly formed by the piston 8, the cylinder bore 7, and the cylinder head 4, for every cylinder.
- the piston 8 of each cylinder is coupled to a crankshaft (not illustrated) rotatably supported by the crank case through a connecting rod (not illustrated).
- the cylinder head 4 is provided with one or more, particularly two exhaust ports 12 which open to each combustion chamber 11 and one or more, particularly two exhaust valves 14 which open and/or close the respective exhaust ports 12.
- the exhaust valve 14 is particularly biased by a return spring 16 in a direction to close the exhaust port 12 (upward in Fig. 1 ), and is configured to open the exhaust port 12 by being pushed down by a cam part 18a provided around an exhaust-side cam shaft 18.
- a cam part 18a provided around an exhaust-side cam shaft 18.
- the cam part 18a pushes down a cam follower 20a provided in a substantially central part of a rocker arm 20.
- the rocker arm 20 pivots using a top of a hydraulic lash adjuster 24 provided at one end side thereof, as a fulcrum. This pivoting then causes the other end part of the rocker arm 20 to push down the exhaust valve 14 while resisting a biasing force of the return spring 16. Therefore, the exhaust port 12 opens.
- hydraulic lash adjuster 24 (hereinafter, referred to as "HLA 24") is one example of a pivot member (mechanism) which pivotably supports the rocker arm 20, and is to automatically carry out a zero-point adjustment of a clearance between the rocker arm 20 and the exhaust valve 14 (valve clearance) by hydraulically pushing up the rocker arm 20.
- two intake ports which open to each combustion chamber 11 and two intake valves which open and close the respective intake ports are provided on the right side of the cylinder head 4 in Fig. 1 .
- the intake valve is biased in a direction to close the intake port by a return spring, and opens and closes the intake port when the intake-side cam shaft is rotated. That is, as the intake-side cam shaft is rotated, the cam part pushes down a cam follower of a rocker arm.
- the rocker arm pivots using a top of the HLA 24 provided at one end side thereof, as a fulcrum, and this pivoting causes the other end part of the rocker arm to push the intake valve while resisting a biasing force of the return spring. Therefore, the intake port opens.
- the intake side is configured to be substantially symmetrical with the exhaust side in Fig. 1 .
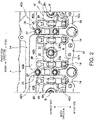
- Fig. 2 is a plan view illustrating a substantial part of the engine 1 in a state where the head cover 3 is removed (i.e., the cylinder head 4)
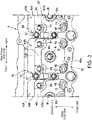
- Fig. 3 is a plan view illustrating a substantial part of the engine 1 in a state where the exhaust-side cam shaft 18 and the rocker arm 20 are removed
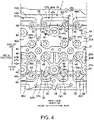
- Fig. 4 is a plan view illustrating a substantial part of the cylinder head alone.
- the cylinder head 4 has a head body 30 where the exhaust port 12, the intake port (not illustrated), etc. are formed (an example of a "bottom wall part" of the present disclosure).
- a central wall part 32 extending in the front-and-rear direction (or a longitudinal direction of the engine 1 or the cam shaft 18) so as to pass through the center of each cylinder bore 7 in the plan view
- an exhaust-side wall part 34 extending in the front-and-rear direction at a position separated from the central wall part 32 to the exhaust side
- an intake-side wall part 36 extending in the front-and-rear direction at a position separated from the central wall part 32 to the intake side (see e.g. Fig.
- a plurality of partition wall parts 38 each extending in the width direction at a plurality of positions in the front-and-rear direction of the head body 30, covering/between the wall parts 34 and 36, are provided so as to stand. Therefore, one or a plurality of cam chambers 40, which are the spaces where the rocker arm 20, etc. are disposed, are formed in the upper part of the cylinder head 4 in a grid shape.
- a plurality of exhaust-side cam chambers 40A of substantially square shapes in the plan view lined up in the front-and-rear direction, and one or a plurality of intake-side cam chambers 40B (the same number as the exhaust-side cam chambers 40A) of substantially square shapes in the plan view lined up in the front-and-rear direction, are formed in two rows.
- the exhaust-side cam shaft 18 is disposed above each exhaust-side cam chamber 40A so as to extend in the front-and-rear direction.
- the exhaust-side cam shaft 18 is supported via an oil film by a support recess 38a formed in an upper surface of each partition wall part 38, and is rotatably held by a cam shaft cap 37 and the partition wall part 38.
- the intake-side cam shaft is disposed above each intake-side cam chamber 40B so as to extend in the front-and-rear direction. Similar to the exhaust-side cam shaft 18, the intake-side cam shaft is rotatably held by the cam shaft cap 37 and the partition wall part 38.
- a bolt hole 44 and a valve hole 46 are formed in an inner bottom surface 42a of the exhaust-side cam chamber 40A.
- the bolt hole 44 is a hole into which a head bolt B for fastening the cylinder head 4 with the cylinder block 5 is inserted
- the valve hole 46 is a hole into which the exhaust valve 14 is inserted.
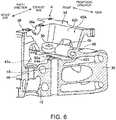
- the bolt hole 44 is formed substantially in the central part of the inner bottom surface 42a. As illustrated in Fig. 6 , the bolt hole 44 penetrates the head body 30 in the thickness direction (the vertical direction in Fig. 6 ).
- the head bolt B is inserted in this bolt hole 44 from the exhaust-side cam chamber 40A side, or from above.
- the head bolt B is inserted into and threadedly engaged with a nut member embedded in the cylinder block 5 or a threaded hole formed in the cylinder block 5. Therefore, the cylinder head 4 is integrally fastened with the cylinder block 5 via a gasket (not illustrated).
- a seat surface part 44a of annular in the plan view is formed around the bolt hole 44 so as to be bulged (protruded) inward of the chamber.
- a head Bh of the head bolt B is received.
- the valve holes 46 are formed particularly at respective corner parts of the exhaust-side cam chamber 40A, in detail, at respective corner parts closer to the central wall part 32.
- the exhaust valve 14 is inserted in each valve hole 46 through a cylindrical valve guide 15 (see Fig. 1 ).
- a valve stem 14a (see Fig. 1 ) of the exhaust valve 14 is inserted therein.
- each cylinder (cylinder bore 7) of the engine 1 is particularly set at a position where the central wall part 32 and the partition wall part 38 intersect in the plan view of the cylinder head 4. Therefore, the two exhaust valves 14 which open and/or close the two exhaust ports 12 of the same cylinder are inserted in the valve holes 46 of the exhaust-side cam chamber 40A which are adjacent to each other in the front-and-rear direction on both sides of the partition wall part 38. That is, the exhaust valves 14 of the cylinders which are adjacent to each other are inserted into the front and rear, two valve holes 46 which are formed in the same exhaust-side cam chamber 40A.
- a protrusion 48 is formed in a side surface 42b (an example of an "internal surface” of the present disclosure) of the exhaust-side cam chamber 40A, which is formed by the exhaust-side wall part 34 (an example of a “side wall part” of the present disclosure), so as to protrude inwardly of the cam chamber from the side surface 42b at a position separated upwardly from the inner bottom surface 42a and extend in the front-and-rear direction.
- Support holes 50 for the HLA 24 are formed particularly at both ends of the protrusion 48 in the front-and-rear direction, i.e., in corner parts of the exhaust-side cam chamber 40A, in detail, in corner parts closer to the exhaust-side wall part 34. These support holes 50 penetrate in the thickness direction of the protrusion 48 (in the height direction of the exhaust-side wall part 34), and the HLA 24 is fitted into these support holes 50.
- the HLA 24 has a configuration in which a plunger 24b which receives a load from the rocker arm 20 is accommodated in a body 24a of a cylinder shape with a bottom so as to freely appear and disappear (slide).
- the body 24a is fitted into the support holes 50 and a lower-end part of this body 24a is received by the inner bottom surface 42a of the exhaust-side cam chamber 40A, thereby supporting the HLA 24 by the protrusion 48.
- a seat surface part 50a for the HLA 24 of a circular recess is formed particularly at a position of the inner bottom surface 42a of the exhaust-side cam chamber 40A, which corresponds to each support hole 50, and a lower-end part of the HLA 24 (body 24a) is received by this seat surface part 50a.
- an oil passage 49 is formed inside the protrusion 48 so as to extend in the front-and-rear direction.
- This oil passage 49 communicates with the support hole 50 through a communication passage 49a.
- a hydraulic hole (not illustrated) is formed at a position of the body 24a of the HLA 24 corresponding to the communication passage 49a.
- a part of the side surface 42b of the exhaust-side cam chamber 40A, which faces a space between the protrusion 48 and the inner bottom surface 42a, is recessed outwardly, i.e., in a direction along the inner bottom surface 42a heading away from the bolt hole 44 (seat surface part 44a).
- the recessed part (referred to as a "recess 421 ") of the side surface 42b has a curved shape in the cross-section, and in this example, as illustrated in Fig. 1 , it has a semicircular shape (arc shape) in the cross-section. Therefore, stress resulting from fastening the head bolt B is further eased, as described later.
- the structure of the exhaust-side cam chamber 40A of the cylinder head 4 is mainly described, the structure of the intake-side cam chamber 40B is fundamentally common to the structure of the exhaust-side cam chamber 40A because it is simply symmetrical with the exhaust-side cam chamber 40A with respect to the central wall part 32, as illustrated in Fig. 4 .
- a bolt hole 44 and a seat surface part 44a for the head bolt, two valve holes 46 for the intake valves, and two seat surface parts 50a for the HLA 24 are formed in the inner bottom surface 42a of the intake-side cam chamber 40B.
- the protrusion 48 which protrudes from the side surface 42c toward the inward of the cam chamber at a position separated upwardly from the inner bottom surface 42a and extends in the front-and-rear direction, is formed, and support holes 50 for the HLA 24 are formed at both ends of the protrusion 48 in the front and rear directions.
- the HLA 24 is supported by the protrusion 48 while being fitted into the support hole 50, and oil pressure for operation is supplied to the HLA 24 through the oil passage 49 formed inside the protrusion 48.
- a part of the side surface 42c of the intake-side cam chamber 40B, which faces a space between the protrusion 48 and the inner bottom surface 42a, is recessed outwardly (downwardly and outwardly in Fig. 4 ).
- This recessed part (recess 421) has a curved shape in the cross-section, and in this example, it has a semicircle shape (arc shape) in the cross-section, similar to the recess 421 of the exhaust-side cam chamber 40A.
- the cylinder head 4 is fastened to the cylinder block 5 with the head bolts B, and the HLA 24 for pivotably supporting the rocker arm 20 is incorporated into the cylinder head 4.
- the cylinder head 4 includes the head body 30 which forms the inner bottom surfaces 42a of the exhaust-side cam chambers 40A (intake-side cam chambers 40B), and the exhaust-side wall part 34 (intake-side wall part 36) which forms the side surfaces 42b (side surfaces 42c) which rise continuously from the inner bottom surfaces 42a.
- the bolt hole 44 into which the head bolt B is inserted is formed in the inner bottom surface 42a.
- the exhaust-side wall part 34 (intake-side wall part 36) of the cylinder head 4 has the protrusion 48 which protrudes toward the inside of the cam chamber 40A (40B) from the side surface 42b (side surface 42c) at the position separated from the inner bottom surface 42a along the side surface 42b (side surface 42c), and the support hole 50 which can support the HLA 24 is formed in the protrusion 48.
- the protrusion 48 since the part of the exhaust-side wall part 34 (intake-side wall part 36) at which the HLA 24 is supported (i.e., the protrusion 48) is separated from the inner bottom surface 42a of the exhaust-side cam chamber 40A (intake-side cam chamber 40B), the generated position of the stress resulting from the deformation of the inner bottom surface 42a caused by fastening of the head bolt B separates from the fastening position of the head bolt B (the bolt hole 44 and the seat surface part 44a) by the separated amount of the protrusion 48. Therefore, according to the cylinder head 4, the stress is eased, compared with the cylinder head of the conventional structure, thereby reducing the generation of a crack, etc., in the cylinder head 4.
- Fig. 7 is a cross-sectional view of the cylinder head 4 of the embodiment (the cross-sectional view taken along the line VII-VII in Fig. 4 ), and Fig. 9 is a cross-sectional view of a cylinder head 4' according to a comparative example corresponding to the cross-sectional view taken along the line VII-VII in Fig. 4 .
- the cylinder head 4 illustrated in Fig. 7 has the structure as already described. That is, the bolt hole 44 and the seat surface part 44a of the head bolt B are formed in the inner bottom surface 42a of the exhaust-side cam chamber 40A, and the protrusion 48 having the support hole 50 for supporting the HLA 24 is protruded from the exhaust-side wall part 34 (side surface 42b). Moreover, the recess 421 is particularly formed in the part of the side surface 42b, which faces the space between the inner bottom surface 42a and the protrusion 48.
- the cylinder head 4' of the comparative example illustrated in Fig. 9 assumes the cylinder head of the conventional structure. That is, in this cylinder head 4', the protrusion 48 is partially coupled to the inner bottom surface 42a of the exhaust-side cam chamber 40A, and the recess 421 as illustrated in Fig. 7 is not formed in the exhaust-side wall part 34. Note that other structures of the cylinder head 4' are common to the cylinder head 4 of Fig. 7 .
- the protrusion 48 is not coupled to the inner bottom surface 42a.
- the recess 421 of the semicircular shape (arc shape) in the cross-section which is recessed so as to be separated from the bolt hole 44 (head bolt B), is formed in the part of the side surface 42b of the exhaust-side wall part 34, which faces the space between the protrusion 48 and the inner bottom surface 42a.
- the position at which the rigidity difference occurs i.e., the boundary part P2 of the rigidity difference
- the distance L from the depression starting point P1 to the boundary part P2 becomes larger than the distance L of the cylinder head 4' of the comparative example.
- the magnitude of the stress caused at the boundary part P2 becomes larger as the depressed amount H relatively increases and becomes larger as the distance L is relatively shortened. Therefore, if the fastening torque of the head bolt B is the same, the stress caused at the boundary part P2 becomes smaller (eased) in the cylinder head 4 of this embodiment in which the distance L from the depression starting point P1 to the boundary part P2 becomes longer, compared with the cylinder head 4' of the comparative example. Therefore, according to the cylinder head 4 of this embodiment, it can be said that the generation of a crack, etc. resulting from the fastening of the head bolts B can be reduced, compared with the cylinder head of the conventional structure.
- the cylinder head 4 As described above, although the cylinder head 4 according to the embodiment of the present disclosure is described, the cylinder head 4 described above is an illustration of a desirable embodiment of the cylinder head according to the present disclosure, and its specific structure may suitably be changed without departing from the scope of the present disclosure.
- the cylinder head 4 may be structured as follows.
Landscapes
- Engineering & Computer Science (AREA)
- Mechanical Engineering (AREA)
- General Engineering & Computer Science (AREA)
- Chemical & Material Sciences (AREA)
- Combustion & Propulsion (AREA)
- Valve-Gear Or Valve Arrangements (AREA)
- Cylinder Crankcases Of Internal Combustion Engines (AREA)
- Lubrication Of Internal Combustion Engines (AREA)
Description
- The present disclosure relates to a cylinder head into which a pivot member, such as a lash adjuster for pivotably supporting a rocker arm is incorporated. The present disclosure also relates to an engine.
- Conventionally, for example,
JP2018-059439A - The HLA is disposed in a side wall part of a cam chamber formed in an upper surface of a cylinder head. This is to supply oil pressure for operating the HLA through the inside of the side wall part. In detail, in the side wall part (side surface) of the cam chamber, a part protruding inwardly in the cam chamber while being coupled to an inner bottom part (inner bottom surface) is formed, and the HLA is attached to (incorporated into) a hole formed in the protruding part. An oil-pressure supply passage is formed inside the side wall part, and this oil-pressure supply passage communicates with the hole. Therefore, the oil pressure for operation is supplied to the HLA attached to the hole.
- In engines, a fastening position of a cylinder head and a cylinder block with bolts and nuts may be set inside the cam chamber. That is, bolt holes are formed in the inner bottom surface of the cam chamber, bolts are inserted into the bolt holes from the cam chamber side, and the bolts are inserted into and threadedly engaged with nut members embedded in the cylinder block.
- With such a structure, if the fastening force of the bolts and nuts are too large, the inner bottom surface of the cam chamber may be deformed, and according to this deformation, stress occurs in a boundary part between the inner bottom surface and the protruding part (i.e., the side wall part) of the cam chamber, thereby causing a crack at the boundary part in a worst case scenario. In particular, since in high compression type engines (diesel engine, etc.) the cylinder head and the cylinder block are fastened with a large fastening force in order to prevent leaks of combustion gas, the above-described inconvenience may occur.
- In order to avoid such an inconvenience, for example, it is possible to increase the thickness of the wall part which forms the cam chamber and to increase the strength of the cylinder head. However, this will be accompanied by a decrease in fuel efficiency and a cost increase due to the weight increase in the cylinder head, and thereby, this is not ideal.
-
JP 2006 046139 A -
US 2011/277725 A1 describes that an engine assembly may include an engine structure, a first camshaft housing assembly and a first camshaft assembly. - The present disclosure is made in view of the above situations, and one purpose thereof is easing stress generated by fastening a cylinder head and a cylinder block, without increasing the weight of the cylinder head.
- The invention is defined in claim 1. Preferred embodiments are defined in dependent claims.
- According to the invention, since the part at which the pivot member is supported (i.e., the protrusion) is separated from the inner bottom surface of the cam chamber, a position of stress generated by the fastening of the bolt is separated from the bolt fastening position by a separation amount of the protrusion compared to a conventional cylinder head. The magnitude of the stress in this case becomes larger as the distance from the fastening position to the generated position of the stress is shorter. Therefore, according to this configuration, it is possible to reduce (ease) the stress, compared to the conventional cylinder head, without increasing the thickness of the wall part which forms the cam chamber, and accordingly, without increasing the weight of the cylinder head.
- A part of the internal surface, facing a space between the protrusion and the inner bottom surface, is recessed in a direction along the inner bottom surface heading away from the bolt hole.
- According to this configuration, the generated position of the stress is further separated from the bolt fastening position. Therefore, the stress can be further eased.
- In this case, the recessed part of the internal surface may have a curved shape or a rectangular shape in cross-section.
- According to this configuration, the generated position of the stress can be separated from the fastening position of the bolt with a simple configuration.
- Note that the pivot member which pivotably supports the rocker arm may be a lash adjuster of a hydraulic operation type configured to automatically and hydraulically carry out a zero-point adjustment of a valve clearance. In the case where the lash adjuster is applied, oil pressure for operating the lash adjuster needs to be supplied through the inside of the side wall part of the cylinder head, and therefore, the lash adjuster also needs to be incorporated in (supported by) the side wall part.
- Thus, the configuration of the cylinder head described above is useful especially for the cylinder head in which the lash adjuster of hydraulic operation type is incorporated as the pivot member.
- Moreover, the cam chamber may have a rectangular shape in a plan view, the bolt hole may be formed substantially at the center of the inner bottom surface, and the pivot member may be disposed at a corner part of the cam chamber in the plan view.
- As described above, according to the configuration in which the bolt is fastened at the center of the cam chamber (the inner bottom surface) of the rectangular shape in a plan view, and the pivot member is disposed at the corner part of the cam chamber, as a result of the depression of the inner bottom surface centering on the bolt (the bolt hole), the deformation of the inner bottom surface influences also the corner part of the cam chamber. Therefore, the configuration described above is useful also in the case where the bolt hole is formed at the center of the cam chamber, and the pivot member is disposed at the corner part of the cam chamber.
- Particularly, the support hole is formed at the corner part of the cam chamber in the plane view.
- Further particularly, the protrusion is formed at the corner part of the cam chamber in the plane view.
- Further particularly, the protrusion is configured to be separated from or discontinuous with, in a direction along the internal surface, the inner bottom surface.
- Further particularly, the support hole of the protrusion is configured to be separated from or discontinuous with, in a direction along the internal surface, the inner bottom surface.
- Further particularly, an engine includes a cylinder block and the above cylinder head. Further particularly, the engine further includes a bolt inserted into the bolt hole and configured to fasten the cylinder head to the cylinder block, a rocker arm, and a pivot member configured to pivotably support the rocker arm, and incorporated into the cylinder head.
-
-
Fig. 1 is a cross-sectional view illustrating a substantial part of an engine provided with a cylinder head according to the present disclosure. -
Fig. 2 is a plan view illustrating a substantial part of the engine in a state where a head cover is removed. -
Fig. 3 is a plan view illustrating a substantial part of the engine in a state where an exhaust-side cam shaft and a rocker arm are removed. -
Fig. 4 is a plan view illustrating a substantial part of the cylinder head alone. -
Fig. 5 is a perspective view of the inside of the exhaust-side cam chamber (exhaust-side wall part) seen from the intake side. -
Fig. 6 is a perspective cross-sectional view of the cylinder head illustrating the inside of the exhaust-side cam chamber. -
Fig. 7 is a cross-sectional view schematically illustrating the cylinder head according to one embodiment (the cross-sectional view taken along a line VII-VII inFig. 4 ). -
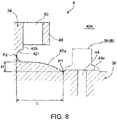
Fig. 8 is a cross-sectional view schematically illustrating the cylinder head according to the embodiment in a state where a head bolt is fastened. -
Fig. 9 is a cross-sectional view schematically illustrating a cylinder head according to a comparative example (conventional example) (a schematic cross-sectional view corresponding to the cross-sectional view taken along the line VII-VII inFig. 4 ). -
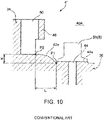
Fig. 10 is a cross-sectional view schematically illustrating the cylinder head according to the comparative example in a state where a head bolt is fastened. -
Fig. 11 is a cross-sectional view schematically illustrating a cylinder head according to a modification (a schematic cross-sectional view corresponding to the cross-sectional view taken along the line VII-VII inFig. 4 ). -
Fig. 12 is a cross-sectional view schematically illustrating a cylinder head according to another modification (a schematic cross-sectional view corresponding to the cross-sectional view taken along the line VII-VII inFig. 4 ). - Hereinafter, one embodiment of the present disclosure is described in detail with reference to the accompanying drawings.
-
Fig. 1 is a cross-sectional view of a substantial part of an engine provided with a cylinder head according to the present disclosure. An engine 1 illustrated in this figure is an engine for a vehicle, such as an automobile. This engine 1 is particularly an in-line multiple cylinder gasoline engine in which a plurality of cylinders are lined up in a direction perpendicular to the paper surface of this drawing, andFig. 1 illustrates a cross-section on the exhaust side when the engine 1 is seen from one side in the cylinder lined-up direction. Note that in the following description, otherwise particularly described, the cylinder lined-up direction of the engine 1 is a front-and-rear direction of the engine, and a direction perpendicular to this direction is a width direction of the engine (intake and exhaust direction). The engine 1 may be a diesel engine. - The engine 1 particularly includes a
head cover 3, acylinder head 4, acylinder block 5, a crank case (not illustrated), and an oil pan (not illustrated) which are coupled in series in the vertical direction. A plurality of cylinder bores 7 are formed in thecylinder block 5, and a piston 8 is slidably accommodated inside eachcylinder bore 7. Acombustion chamber 11 is particularly formed by the piston 8, the cylinder bore 7, and thecylinder head 4, for every cylinder. The piston 8 of each cylinder is coupled to a crankshaft (not illustrated) rotatably supported by the crank case through a connecting rod (not illustrated). - The
cylinder head 4 is provided with one or more, particularly twoexhaust ports 12 which open to eachcombustion chamber 11 and one or more, particularly twoexhaust valves 14 which open and/or close therespective exhaust ports 12. - The
exhaust valve 14 is particularly biased by areturn spring 16 in a direction to close the exhaust port 12 (upward inFig. 1 ), and is configured to open theexhaust port 12 by being pushed down by acam part 18a provided around an exhaust-side cam shaft 18. In detail, as the exhaust-side cam shaft 18 is rotated, thecam part 18a pushes down acam follower 20a provided in a substantially central part of arocker arm 20. Then, therocker arm 20 pivots using a top of ahydraulic lash adjuster 24 provided at one end side thereof, as a fulcrum. This pivoting then causes the other end part of therocker arm 20 to push down theexhaust valve 14 while resisting a biasing force of thereturn spring 16. Therefore, theexhaust port 12 opens. - Note that the hydraulic lash adjuster 24 (hereinafter, referred to as "
HLA 24") is one example of a pivot member (mechanism) which pivotably supports therocker arm 20, and is to automatically carry out a zero-point adjustment of a clearance between therocker arm 20 and the exhaust valve 14 (valve clearance) by hydraulically pushing up therocker arm 20. - Although illustration is omitted, on the right side of the
cylinder head 4 inFig. 1 , two intake ports which open to eachcombustion chamber 11 and two intake valves which open and close the respective intake ports are provided. Similar to theexhaust valve 14, the intake valve is biased in a direction to close the intake port by a return spring, and opens and closes the intake port when the intake-side cam shaft is rotated. That is, as the intake-side cam shaft is rotated, the cam part pushes down a cam follower of a rocker arm. Then, the rocker arm pivots using a top of theHLA 24 provided at one end side thereof, as a fulcrum, and this pivoting causes the other end part of the rocker arm to push the intake valve while resisting a biasing force of the return spring. Therefore, the intake port opens. Note that although omitted inFig. 1 , the intake side is configured to be substantially symmetrical with the exhaust side inFig. 1 . -
Fig. 2 is a plan view illustrating a substantial part of the engine 1 in a state where thehead cover 3 is removed (i.e., the cylinder head 4),Fig. 3 is a plan view illustrating a substantial part of the engine 1 in a state where the exhaust-side cam shaft 18 and therocker arm 20 are removed, andFig. 4 is a plan view illustrating a substantial part of the cylinder head alone. - The
cylinder head 4 has ahead body 30 where theexhaust port 12, the intake port (not illustrated), etc. are formed (an example of a "bottom wall part" of the present disclosure). In an upper part of thehead body 30, particularly, acentral wall part 32 extending in the front-and-rear direction (or a longitudinal direction of the engine 1 or the cam shaft 18) so as to pass through the center of each cylinder bore 7 in the plan view, an exhaust-side wall part 34 extending in the front-and-rear direction at a position separated from thecentral wall part 32 to the exhaust side, an intake-side wall part 36 extending in the front-and-rear direction at a position separated from thecentral wall part 32 to the intake side (see e.g.Fig. 4 ), a plurality ofpartition wall parts 38 each extending in the width direction at a plurality of positions in the front-and-rear direction of thehead body 30, covering/between thewall parts cam chambers 40, which are the spaces where therocker arm 20, etc. are disposed, are formed in the upper part of thecylinder head 4 in a grid shape. In detail, a plurality of exhaust-side cam chambers 40A of substantially square shapes in the plan view lined up in the front-and-rear direction, and one or a plurality of intake-side cam chambers 40B (the same number as the exhaust-side cam chambers 40A) of substantially square shapes in the plan view lined up in the front-and-rear direction, are formed in two rows. - As illustrated in
Fig. 2 , the exhaust-side cam shaft 18 is disposed above each exhaust-side cam chamber 40A so as to extend in the front-and-rear direction. The exhaust-side cam shaft 18 is supported via an oil film by asupport recess 38a formed in an upper surface of eachpartition wall part 38, and is rotatably held by acam shaft cap 37 and thepartition wall part 38. - Although illustration is omitted, the intake-side cam shaft is disposed above each intake-
side cam chamber 40B so as to extend in the front-and-rear direction. Similar to the exhaust-side cam shaft 18, the intake-side cam shaft is rotatably held by thecam shaft cap 37 and thepartition wall part 38. - A
bolt hole 44 and avalve hole 46 are formed in aninner bottom surface 42a of the exhaust-side cam chamber 40A. Thebolt hole 44 is a hole into which a head bolt B for fastening thecylinder head 4 with thecylinder block 5 is inserted, and thevalve hole 46 is a hole into which theexhaust valve 14 is inserted. - The
bolt hole 44 is formed substantially in the central part of theinner bottom surface 42a. As illustrated inFig. 6 , thebolt hole 44 penetrates thehead body 30 in the thickness direction (the vertical direction inFig. 6 ). The head bolt B is inserted in thisbolt hole 44 from the exhaust-side cam chamber 40A side, or from above. The head bolt B is inserted into and threadedly engaged with a nut member embedded in thecylinder block 5 or a threaded hole formed in thecylinder block 5. Therefore, thecylinder head 4 is integrally fastened with thecylinder block 5 via a gasket (not illustrated). - Note that as illustrated in
Figs. 5 and6 , aseat surface part 44a of annular in the plan view is formed around thebolt hole 44 so as to be bulged (protruded) inward of the chamber. By thisseat surface part 44a, a head Bh of the head bolt B is received. - The valve holes 46 are formed particularly at respective corner parts of the exhaust-
side cam chamber 40A, in detail, at respective corner parts closer to thecentral wall part 32. Theexhaust valve 14 is inserted in eachvalve hole 46 through a cylindrical valve guide 15 (seeFig. 1 ). In detail, avalve stem 14a (seeFig. 1 ) of theexhaust valve 14 is inserted therein. - Note that the center of each cylinder (cylinder bore 7) of the engine 1 is particularly set at a position where the
central wall part 32 and thepartition wall part 38 intersect in the plan view of thecylinder head 4. Therefore, the twoexhaust valves 14 which open and/or close the twoexhaust ports 12 of the same cylinder are inserted in the valve holes 46 of the exhaust-side cam chamber 40A which are adjacent to each other in the front-and-rear direction on both sides of thepartition wall part 38. That is, theexhaust valves 14 of the cylinders which are adjacent to each other are inserted into the front and rear, twovalve holes 46 which are formed in the same exhaust-side cam chamber 40A. - As illustrated in
Figs. 1 ,5 , and6 , aprotrusion 48 is formed in aside surface 42b (an example of an "internal surface" of the present disclosure) of the exhaust-side cam chamber 40A, which is formed by the exhaust-side wall part 34 (an example of a "side wall part" of the present disclosure), so as to protrude inwardly of the cam chamber from theside surface 42b at a position separated upwardly from theinner bottom surface 42a and extend in the front-and-rear direction. - Support holes 50 for the
HLA 24 are formed particularly at both ends of theprotrusion 48 in the front-and-rear direction, i.e., in corner parts of the exhaust-side cam chamber 40A, in detail, in corner parts closer to the exhaust-side wall part 34. These support holes 50 penetrate in the thickness direction of the protrusion 48 (in the height direction of the exhaust-side wall part 34), and theHLA 24 is fitted into these support holes 50. Roughly, as illustrated inFig. 1 , theHLA 24 has a configuration in which a plunger 24b which receives a load from therocker arm 20 is accommodated in abody 24a of a cylinder shape with a bottom so as to freely appear and disappear (slide). Thebody 24a is fitted into the support holes 50 and a lower-end part of thisbody 24a is received by theinner bottom surface 42a of the exhaust-side cam chamber 40A, thereby supporting theHLA 24 by theprotrusion 48. - Note that a
seat surface part 50a for theHLA 24 of a circular recess is formed particularly at a position of theinner bottom surface 42a of the exhaust-side cam chamber 40A, which corresponds to eachsupport hole 50, and a lower-end part of the HLA 24 (body 24a) is received by thisseat surface part 50a. - As illustrated in
Figs. 1 and6 , anoil passage 49 is formed inside theprotrusion 48 so as to extend in the front-and-rear direction. Thisoil passage 49 communicates with thesupport hole 50 through acommunication passage 49a. A hydraulic hole (not illustrated) is formed at a position of thebody 24a of theHLA 24 corresponding to thecommunication passage 49a. With this configuration, oil pressure for operation is supplied to theHLA 24 supported by theprotrusion 48. Note that as illustrated inFigs. 1 and6 , a part of theside surface 42b of the exhaust-side cam chamber 40A, which faces a space between theprotrusion 48 and theinner bottom surface 42a, is recessed outwardly, i.e., in a direction along theinner bottom surface 42a heading away from the bolt hole 44 (seat surface part 44a). - The recessed part (referred to as a "
recess 421 ") of theside surface 42b has a curved shape in the cross-section, and in this example, as illustrated inFig. 1 , it has a semicircular shape (arc shape) in the cross-section. Therefore, stress resulting from fastening the head bolt B is further eased, as described later. - Here, although the structure of the exhaust-
side cam chamber 40A of thecylinder head 4 is mainly described, the structure of the intake-side cam chamber 40B is fundamentally common to the structure of the exhaust-side cam chamber 40A because it is simply symmetrical with the exhaust-side cam chamber 40A with respect to thecentral wall part 32, as illustrated inFig. 4 . - That is, a
bolt hole 44 and aseat surface part 44a for the head bolt, twovalve holes 46 for the intake valves, and twoseat surface parts 50a for theHLA 24 are formed in theinner bottom surface 42a of the intake-side cam chamber 40B. Moreover, in aside surface 42c (another example of the "internal surface" of the present disclosure) of the intake-side cam chamber 40B formed by the intake-side wall part 36 (another example of the "side wall part" of the present disclosure), theprotrusion 48, which protrudes from theside surface 42c toward the inward of the cam chamber at a position separated upwardly from theinner bottom surface 42a and extends in the front-and-rear direction, is formed, and support holes 50 for theHLA 24 are formed at both ends of theprotrusion 48 in the front and rear directions. TheHLA 24 is supported by theprotrusion 48 while being fitted into thesupport hole 50, and oil pressure for operation is supplied to theHLA 24 through theoil passage 49 formed inside theprotrusion 48. - Moreover, a part of the
side surface 42c of the intake-side cam chamber 40B, which faces a space between theprotrusion 48 and theinner bottom surface 42a, is recessed outwardly (downwardly and outwardly inFig. 4 ). This recessed part (recess 421) has a curved shape in the cross-section, and in this example, it has a semicircle shape (arc shape) in the cross-section, similar to therecess 421 of the exhaust-side cam chamber 40A. - As described above, in the engine 1, the
cylinder head 4 is fastened to thecylinder block 5 with the head bolts B, and theHLA 24 for pivotably supporting therocker arm 20 is incorporated into thecylinder head 4. - The
cylinder head 4 includes thehead body 30 which forms the inner bottom surfaces 42a of the exhaust-side cam chambers 40A (intake-side cam chambers 40B), and the exhaust-side wall part 34 (intake-side wall part 36) which forms the side surfaces 42b (side surfaces 42c) which rise continuously from theinner bottom surfaces 42a. Thebolt hole 44 into which the head bolt B is inserted is formed in theinner bottom surface 42a. Moreover, the exhaust-side wall part 34 (intake-side wall part 36) of thecylinder head 4 has theprotrusion 48 which protrudes toward the inside of thecam chamber 40A (40B) from theside surface 42b (side surface 42c) at the position separated from theinner bottom surface 42a along theside surface 42b (side surface 42c), and thesupport hole 50 which can support theHLA 24 is formed in theprotrusion 48. - According to such a structure of the
cylinder head 4, since the part of the exhaust-side wall part 34 (intake-side wall part 36) at which theHLA 24 is supported (i.e., the protrusion 48) is separated from theinner bottom surface 42a of the exhaust-side cam chamber 40A (intake-side cam chamber 40B), the generated position of the stress resulting from the deformation of theinner bottom surface 42a caused by fastening of the head bolt B separates from the fastening position of the head bolt B (thebolt hole 44 and theseat surface part 44a) by the separated amount of theprotrusion 48. Therefore, according to thecylinder head 4, the stress is eased, compared with the cylinder head of the conventional structure, thereby reducing the generation of a crack, etc., in thecylinder head 4. - This is described in detail using the drawings.
Fig. 7 is a cross-sectional view of thecylinder head 4 of the embodiment (the cross-sectional view taken along the line VII-VII inFig. 4 ), andFig. 9 is a cross-sectional view of a cylinder head 4' according to a comparative example corresponding to the cross-sectional view taken along the line VII-VII inFig. 4 . - The
cylinder head 4 illustrated inFig. 7 has the structure as already described. That is, thebolt hole 44 and theseat surface part 44a of the head bolt B are formed in theinner bottom surface 42a of the exhaust-side cam chamber 40A, and theprotrusion 48 having thesupport hole 50 for supporting theHLA 24 is protruded from the exhaust-side wall part 34 (side surface 42b). Moreover, therecess 421 is particularly formed in the part of theside surface 42b, which faces the space between theinner bottom surface 42a and theprotrusion 48. - On the other hand, the cylinder head 4' of the comparative example illustrated in
Fig. 9 assumes the cylinder head of the conventional structure. That is, in this cylinder head 4', theprotrusion 48 is partially coupled to theinner bottom surface 42a of the exhaust-side cam chamber 40A, and therecess 421 as illustrated inFig. 7 is not formed in the exhaust-side wall part 34. Note that other structures of the cylinder head 4' are common to thecylinder head 4 ofFig. 7 . - In either of the
cylinder head 4 or 4', when the head bolt B is fastened to thecylinder block 5, theseat surface part 44a is depressed toward thecylinder block 5 by the fastening, which causes a deformation of the perimeter of theseat surface part 44a. Such a depression of theseat surface part 44a becomes larger as the fastening force of the head bolt B relatively increases. - Here, in the cylinder head 4' of the comparative example in which the
protrusion 48 is coupled to theinner bottom surface 42a, since theprotrusion 48 is restrained by the exhaust-side wall part 34, theprotrusion 48 cannot follow the displacement of theinner bottom surface 42a as illustrated inFig. 10 . That is, in the cylinder head 4' of the comparative example, a difference in the rigidity occurs between theprotrusion 48 and theinner bottom surface 42a, at a boundary part P2 which is a connection part therebetween. Therefore, stress according to a depressed amount H of theseat surface part 44a, and a distance L from a starting point P1 of the depression (the circumferential edge of theseat surface part 44a) to the boundary part P2 occurs at this boundary part P2. - On the other hand, in the
cylinder head 4 of this embodiment, theprotrusion 48 is not coupled to theinner bottom surface 42a. Particularly, therecess 421 of the semicircular shape (arc shape) in the cross-section, which is recessed so as to be separated from the bolt hole 44 (head bolt B), is formed in the part of theside surface 42b of the exhaust-side wall part 34, which faces the space between theprotrusion 48 and theinner bottom surface 42a. With such a structure, as illustrated inFig. 8 , the position at which the rigidity difference occurs (i.e., the boundary part P2 of the rigidity difference) becomes the top of therecess 421. Therefore, the distance L from the depression starting point P1 to the boundary part P2 becomes larger than the distance L of the cylinder head 4' of the comparative example. - Here, the magnitude of the stress caused at the boundary part P2 becomes larger as the depressed amount H relatively increases and becomes larger as the distance L is relatively shortened. Therefore, if the fastening torque of the head bolt B is the same, the stress caused at the boundary part P2 becomes smaller (eased) in the
cylinder head 4 of this embodiment in which the distance L from the depression starting point P1 to the boundary part P2 becomes longer, compared with the cylinder head 4' of the comparative example. Therefore, according to thecylinder head 4 of this embodiment, it can be said that the generation of a crack, etc. resulting from the fastening of the head bolts B can be reduced, compared with the cylinder head of the conventional structure. - As described above, although the
cylinder head 4 according to the embodiment of the present disclosure is described, thecylinder head 4 described above is an illustration of a desirable embodiment of the cylinder head according to the present disclosure, and its specific structure may suitably be changed without departing from the scope of the present disclosure. For example, thecylinder head 4 may be structured as follows. - (1) In the
cylinder head 4 of this embodiment, therecess 421 of the semicircular shape (arc shape) in the cross-section is formed in the part of theside surface 42b of the exhaust-side wall part 34 which forms the exhaust-side cam chamber 40A, which faces the space between theinner bottom surface 42a and theprotrusion 48. However, the cross-sectional shape of therecess 421 is not limited to the arc shape and may be any curved cross-sectional shapes other than the arc shape. - (2) Moreover, the
recess 421 may have any shapes other than the curved cross-sectional shape, in detail, may have a rectangular or triangular cross-sectional shape (a cross-sectional shape with a corner part). For example,Fig. 11 illustrates one example in which a square cross-sectional shape is adopted as arecess 421. In this case, the connection part of the deep end surface of therecess 421 and theinner bottom surface 42a becomes the boundary part P2 of the rigidity difference. - (3) Although in the
cylinder head 4 of this embodiment therecess 421 is formed in theside surface 42b of the exhaust-side wall part 34 which forms the exhaust-side cam chamber 40A, therecess 421 may be eliminated as illustrated inFig. 12 . According to the structure of thecylinder head 4 illustrated inFig. 12 , the connection part of theside surface 42b of the exhaust-side cam chamber 40A and theinner bottom surface 42a becomes the boundary part P2 of the rigidity difference. Even in such a structure, the distance L from the depression starting point P1 to the boundary part P2 becomes longer than the conventional cylinder head (seeFigs. 9 and10 ). Therefore, the stress resulting from the fastening of the head bolt B can be eased also by the structure of thecylinder head 4 illustrated inFig. 12 , thereby reducing the generation of a crack, etc. - (4) In this embodiment, the
HLA 24 is applied as the pivot member which pivotably supports therocker arm 20. However, the present disclosure can be applied also to cylinder heads in which the pivot member other than theHLA 24 is incorporated, and therefore, operation and effects equivalent to thecylinder head 4 of this embodiment can be expected from this application. -
- 1
- Engine
- 4
- Cylinder Head
- 5
- Cylinder Block
- 12
- Exhaust Port
- 14
- Exhaust Valve
- 20
- Rocker Arm
- 20a
- Cam Follower
- 24
- Hydraulic Lash Adjuster (HLA, Pivot Member)
- 30
- Head Body (Bottom Wall Part)
- 32
- Central Wall Part
- 34
- Exhaust-side Wall Part (Side Wall Part)
- 36
- Intake-side Wall Part (Side Wall Part)
- 38
- Partition Wall Part
- 40A
- Exhaust-Side Cam Chamber
- 40B
- Intake-Side Cam Chamber
- 42a
- Inner Bottom Surface
- 42b, 42c
- Side Surface (Internal Surface)
- 421
- Recess
- 44
- Bolt Hole
- 44a, 50a
- Seat Surface Part
- 48
- Protrusion
- 50
- Support Hole
- B
- Head Bolt
- Bh
- Head
Claims (10)
- A cylinder head (4) to which a cylinder block (5) is to be fastened with a bolt (B), and into which a pivot member (24) configured to pivotably support a rocker arm (20) is to be incorporated, comprising:a bottom wall part (30) forming an inner bottom surface (42a) of a cam chamber (40A, 40B) that is a space where the rocker arm (20) is disposed; anda side wall part (34, 36) forming an internal surface (42b, 42c) continuously rising from the inner bottom surface (42a),wherein a bolt hole (44) into which the bolt (B) is inserted is formed in the inner bottom surface (42a),wherein the side wall part (34, 36) has a protrusion (48) protruding inward in the cam chamber (40A, 40B) from the internal surface (42b, 42c) at a position separated from the inner bottom surface (42a), and having a support hole (50) configured to support the pivot member (24),wherein a seat surface part (50a) of a circular recess is formed at a position of the inner bottom surface (42a) of the cam chamber (40A), andwherein the seat surface part (50a) is configured to receive the pivot member (24),characterized in thata part (421) of the internal surface (42b, 42c), facing a space between the protrusion (48) and the inner bottom surface (42a), is recessed in a direction along the inner bottom surface (42a) heading away from the bolt hole (44).
- The cylinder head (4) of claim 1, wherein the recessed part (421) of the internal surface (42b, 42c) has a curved shape in cross-section.
- The cylinder head (4) of claim 1, wherein the recessed part (421) of the internal surface (42b, 42c) has a rectangular shape in cross-section.
- The cylinder head (4) of any one of the preceding claims, wherein the pivot member (24) is a lash adjuster of hydraulic operation type configured to automatically and hydraulically carry out a zero-point adjustment of a valve clearance.
- The cylinder head (4) of any one of the preceding claims, whereinthe cam chamber (40A, 40B) has a rectangular shape in a plan view,the bolt hole (44) is formed substantially at the center of the inner bottom surface (42a), andthe pivot member (24) is to be disposed at a corner part of the cam chamber (40A, 40B) in the plan view.
- The cylinder head (4) of claim 5, wherein
the support hole (50) is formed at the corner part of the cam chamber (40A, 40B) in the plane view. - The cylinder head (4) of claim 5 or 6, wherein
the protrusion (48) is formed at the corner part of the cam chamber (40A, 40B) in the plane view. - The cylinder head (4) of any one of the preceding claims, wherein
the protrusion (48) is configured to be separated from or discontinuous with, in a direction along the internal surface (42b, 42c), the inner bottom surface (42a). - The cylinder head (4) of any one of the preceding claims, wherein
the support hole (50) of the protrusion (48) is configured to be separated from or discontinuous with, in a direction along the internal surface (42b, 42c), the inner bottom surface (42a). - An engine (1) comprising:a cylinder block (5);the cylinder head (4) according to any one of the preceding claims;a bolt (B) inserted into the bolt hole (44) and configured to fasten the cylinder head (4) to the cylinder block (5);a rocker arm (20); anda pivot member (24) configured to pivotably support the rocker arm (20), and incorporated into the cylinder head (4).
Applications Claiming Priority (1)
| Application Number | Priority Date | Filing Date | Title |
|---|---|---|---|
| JP2019099540A JP7322514B2 (en) | 2019-05-28 | 2019-05-28 | cylinder head |
Publications (2)
| Publication Number | Publication Date |
|---|---|
| EP3744953A1 EP3744953A1 (en) | 2020-12-02 |
| EP3744953B1 true EP3744953B1 (en) | 2023-01-25 |
Family
ID=69784092
Family Applications (1)
| Application Number | Title | Priority Date | Filing Date |
|---|---|---|---|
| EP20161690.1A Active EP3744953B1 (en) | 2019-05-28 | 2020-03-09 | Cylinder head, and engine |
Country Status (4)
| Country | Link |
|---|---|
| US (1) | US11092044B2 (en) |
| EP (1) | EP3744953B1 (en) |
| JP (1) | JP7322514B2 (en) |
| CN (1) | CN112012842B (en) |
Citations (2)
| Publication number | Priority date | Publication date | Assignee | Title |
|---|---|---|---|---|
| US20070261652A1 (en) * | 2006-05-15 | 2007-11-15 | Neal Timothy L | Compact lash adjuster feed channel apparatus |
| US20110277725A1 (en) * | 2010-05-17 | 2011-11-17 | Gm Global Technology Operations, Inc. | Engine assembly with camshaft housing |
Family Cites Families (39)
| Publication number | Priority date | Publication date | Assignee | Title |
|---|---|---|---|---|
| DE2013283C3 (en) * | 1970-03-20 | 1974-05-02 | Bayerische Motoren Werke Ag, 8000 Muenchen | Cylinder head for multi-cylinder four-stroke internal combustion engines |
| JPS6079141A (en) * | 1983-10-04 | 1985-05-04 | Honda Motor Co Ltd | Cylinder head of DOHC type 4-stroke internal combustion engine |
| JPS61261612A (en) * | 1985-05-14 | 1986-11-19 | Honda Motor Co Ltd | Oil feeder of tappet mechanism equipped with hydraulic tappet for internal-combustion engine |
| JPH0765485B2 (en) * | 1985-06-03 | 1995-07-19 | 本田技研工業株式会社 | Valve drive for internal combustion engine |
| US4644913A (en) * | 1985-10-02 | 1987-02-24 | Chrysler Motors Corporation | Recirculating valve lash adjuster |
| JPH0668256B2 (en) * | 1986-07-09 | 1994-08-31 | 本田技研工業株式会社 | SOHC internal combustion engine |
| JP2502290B2 (en) * | 1986-08-01 | 1996-05-29 | マツダ株式会社 | DOHC engine cylinder head structure |
| JPS63176612A (en) * | 1987-01-14 | 1988-07-20 | Daihatsu Motor Co Ltd | Oil feeder in cylinder head for double overhead camshaft type internal combustion engine |
| JP2829866B2 (en) * | 1989-07-14 | 1998-12-02 | ヤマハ発動機株式会社 | Lubrication system for 4-cycle engine |
| JPH05306603A (en) * | 1992-04-28 | 1993-11-19 | Yamaha Motor Co Ltd | Lubricating device of valve gear for four cycle engine |
| JP3369036B2 (en) * | 1995-12-26 | 2003-01-20 | ヤマハ発動機株式会社 | Overhead cam engine |
| JPH1113425A (en) * | 1997-06-26 | 1999-01-19 | Fuji Heavy Ind Ltd | Pivoting device for locker-arm |
| DE19852158C2 (en) * | 1998-11-12 | 2000-11-30 | Daimler Chrysler Ag | Internal combustion engine with a crankcase and with at least one cylinder head |
| JP3706809B2 (en) * | 2001-05-17 | 2005-10-19 | 本田技研工業株式会社 | Multi-cylinder engine |
| MXPA03010514A (en) * | 2001-05-17 | 2004-07-01 | Honda Motor Co Ltd | Sohc type engine. |
| US6796281B2 (en) * | 2001-11-19 | 2004-09-28 | Honda Giken Kogyo Kabushiki Kaisha | Internal combustion engine with valve train |
| JP4052964B2 (en) * | 2003-03-19 | 2008-02-27 | 本田技研工業株式会社 | Locker arm shaft detent device |
| JP2006046139A (en) * | 2004-08-03 | 2006-02-16 | Toyota Motor Corp | cylinder head |
| US7484484B2 (en) * | 2006-03-14 | 2009-02-03 | Gm Global Technology Operations, Inc. | Cylinder deactivation apparatus incorporating a distributed accumulator |
| JP4825631B2 (en) * | 2006-09-19 | 2011-11-30 | 株式会社オティックス | Cam housing |
| JP4270314B2 (en) * | 2007-09-27 | 2009-05-27 | 三菱自動車工業株式会社 | cylinder head |
| JP4270313B2 (en) * | 2007-09-27 | 2009-05-27 | 三菱自動車工業株式会社 | cylinder head |
| JP2009243401A (en) * | 2008-03-31 | 2009-10-22 | Honda Motor Co Ltd | Cylinder head structure in four-cycle engine |
| JP2011163302A (en) * | 2010-02-15 | 2011-08-25 | Otics Corp | Valve gear and supporting member |
| JP5415363B2 (en) * | 2010-06-11 | 2014-02-12 | 本田技研工業株式会社 | Cylinder head structure of internal combustion engine |
| JP5924999B2 (en) * | 2012-03-22 | 2016-05-25 | 本田技研工業株式会社 | Air vent structure for rocker arm shaft support |
| JP2014062479A (en) * | 2012-09-20 | 2014-04-10 | Suzuki Motor Corp | Oil supply structure of engine |
| JP6146648B2 (en) * | 2013-01-10 | 2017-06-14 | スズキ株式会社 | Engine cylinder head |
| JP5759524B2 (en) * | 2013-09-27 | 2015-08-05 | 本田技研工業株式会社 | Internal combustion engine |
| WO2016052730A1 (en) * | 2014-10-03 | 2016-04-07 | ヤマハ発動機株式会社 | Valve gear for engine |
| US10060385B2 (en) * | 2015-02-11 | 2018-08-28 | Ford Global Technologies, Llc | Hybrid composite cylinder head |
| JP6308229B2 (en) * | 2016-02-23 | 2018-04-11 | マツダ株式会社 | Engine oil supply control device |
| JP6637357B2 (en) * | 2016-03-28 | 2020-01-29 | 本田技研工業株式会社 | Power unit |
| JP2017219018A (en) * | 2016-06-10 | 2017-12-14 | 本田技研工業株式会社 | Valve mechanism of internal combustion engine |
| JP6358305B2 (en) | 2016-10-05 | 2018-07-18 | マツダ株式会社 | Hydraulic supply device |
| EP3505742A4 (en) * | 2016-10-28 | 2019-09-25 | Mazda Motor Corporation | Control device of engine with variable valve timing mechanism |
| US10450902B2 (en) * | 2016-12-02 | 2019-10-22 | GT Technologies | Finger follower assembly for use in a valvetrain of an internal combustion engine |
| JP6370874B2 (en) * | 2016-12-27 | 2018-08-08 | 本田技研工業株式会社 | Variable valve operating device for internal combustion engine |
| US10927714B2 (en) * | 2018-12-14 | 2021-02-23 | Deere & Company | Valve train with switchable engine braking |
-
2019
- 2019-05-28 JP JP2019099540A patent/JP7322514B2/en active Active
-
2020
- 2020-02-05 US US16/782,340 patent/US11092044B2/en active Active
- 2020-03-09 EP EP20161690.1A patent/EP3744953B1/en active Active
- 2020-03-19 CN CN202010197627.6A patent/CN112012842B/en active Active
Patent Citations (2)
| Publication number | Priority date | Publication date | Assignee | Title |
|---|---|---|---|---|
| US20070261652A1 (en) * | 2006-05-15 | 2007-11-15 | Neal Timothy L | Compact lash adjuster feed channel apparatus |
| US20110277725A1 (en) * | 2010-05-17 | 2011-11-17 | Gm Global Technology Operations, Inc. | Engine assembly with camshaft housing |
Also Published As
| Publication number | Publication date |
|---|---|
| CN112012842B (en) | 2022-04-29 |
| US11092044B2 (en) | 2021-08-17 |
| JP7322514B2 (en) | 2023-08-08 |
| CN112012842A (en) | 2020-12-01 |
| US20200378279A1 (en) | 2020-12-03 |
| EP3744953A1 (en) | 2020-12-02 |
| JP2020193591A (en) | 2020-12-03 |
Similar Documents
| Publication | Publication Date | Title |
|---|---|---|
| US7677219B2 (en) | Cylinder head | |
| US6484683B2 (en) | Rocker carrier | |
| CN110725726B (en) | Valve train pivot bracket assembly with multi-functional cover | |
| EP1942271B1 (en) | V-type engine | |
| EP3744953B1 (en) | Cylinder head, and engine | |
| CN105484890A (en) | Cylinder head | |
| US20130032107A1 (en) | Multi-cylinder internal combustion engine with a system for variable actuation of the intake valves and an injector housing having a raised sealing edge | |
| JP2921459B2 (en) | Engine injector mounting structure | |
| EP2211031A1 (en) | Air spring with cap | |
| JP5779222B2 (en) | Oil control valve holding structure | |
| US8662034B2 (en) | Multi-cylinder internal combustion engine with a system for variable actuation of the intake valves subdivided into separate sub-units | |
| US6615781B2 (en) | Overhead camshaft type valve train for internal combustion engine | |
| CN201614985U (en) | Split cylinder head structure of overhead camshaft engine | |
| US20030005902A1 (en) | Four-stroke internal combustion engine cylinder head | |
| JP2013113158A (en) | Head cover structure of internal combustion engine | |
| CN108049981B (en) | Cylinder head and have its engine and vehicle | |
| US7036479B2 (en) | Cylinder block for engine | |
| JPH11257089A (en) | Direct injection diesel engine | |
| US20210189994A1 (en) | Spark ignition engine | |
| CN111305970B (en) | Cylinder head | |
| CN203783741U (en) | Integrated engine body | |
| US10267259B2 (en) | Cylinder head with valve deactivators | |
| US9169799B2 (en) | Engine cylinder head provided with light valve spring bosses | |
| JPH11107854A (en) | Internal combustion engine | |
| JP2001098911A (en) | Valve train of internal combustion engine |
Legal Events
| Date | Code | Title | Description |
|---|---|---|---|
| PUAI | Public reference made under article 153(3) epc to a published international application that has entered the european phase |
Free format text: ORIGINAL CODE: 0009012 |
|
| STAA | Information on the status of an ep patent application or granted ep patent |
Free format text: STATUS: THE APPLICATION HAS BEEN PUBLISHED |
|
| AK | Designated contracting states |
Kind code of ref document: A1 Designated state(s): AL AT BE BG CH CY CZ DE DK EE ES FI FR GB GR HR HU IE IS IT LI LT LU LV MC MK MT NL NO PL PT RO RS SE SI SK SM TR |
|
| AX | Request for extension of the european patent |
Extension state: BA ME |
|
| STAA | Information on the status of an ep patent application or granted ep patent |
Free format text: STATUS: REQUEST FOR EXAMINATION WAS MADE |
|
| 17P | Request for examination filed |
Effective date: 20210512 |
|
| RBV | Designated contracting states (corrected) |
Designated state(s): AL AT BE BG CH CY CZ DE DK EE ES FI FR GB GR HR HU IE IS IT LI LT LU LV MC MK MT NL NO PL PT RO RS SE SI SK SM TR |
|
| STAA | Information on the status of an ep patent application or granted ep patent |
Free format text: STATUS: EXAMINATION IS IN PROGRESS |
|
| 17Q | First examination report despatched |
Effective date: 20211005 |
|
| GRAP | Despatch of communication of intention to grant a patent |
Free format text: ORIGINAL CODE: EPIDOSNIGR1 |
|
| STAA | Information on the status of an ep patent application or granted ep patent |
Free format text: STATUS: GRANT OF PATENT IS INTENDED |
|
| INTG | Intention to grant announced |
Effective date: 20221006 |
|
| GRAS | Grant fee paid |
Free format text: ORIGINAL CODE: EPIDOSNIGR3 |
|
| GRAA | (expected) grant |
Free format text: ORIGINAL CODE: 0009210 |
|
| STAA | Information on the status of an ep patent application or granted ep patent |
Free format text: STATUS: THE PATENT HAS BEEN GRANTED |
|
| AK | Designated contracting states |
Kind code of ref document: B1 Designated state(s): AL AT BE BG CH CY CZ DE DK EE ES FI FR GB GR HR HU IE IS IT LI LT LU LV MC MK MT NL NO PL PT RO RS SE SI SK SM TR |
|
| REG | Reference to a national code |
Ref country code: GB Ref legal event code: FG4D |
|
| REG | Reference to a national code |
Ref country code: CH Ref legal event code: EP |
|
| REG | Reference to a national code |
Ref country code: DE Ref legal event code: R096 Ref document number: 602020007747 Country of ref document: DE |
|
| REG | Reference to a national code |
Ref country code: AT Ref legal event code: REF Ref document number: 1546059 Country of ref document: AT Kind code of ref document: T Effective date: 20230215 Ref country code: IE Ref legal event code: FG4D |
|
| REG | Reference to a national code |
Ref country code: LT Ref legal event code: MG9D |
|
| REG | Reference to a national code |
Ref country code: NL Ref legal event code: MP Effective date: 20230125 |
|
| REG | Reference to a national code |
Ref country code: AT Ref legal event code: MK05 Ref document number: 1546059 Country of ref document: AT Kind code of ref document: T Effective date: 20230125 |
|
| PG25 | Lapsed in a contracting state [announced via postgrant information from national office to epo] |
Ref country code: NL Free format text: LAPSE BECAUSE OF FAILURE TO SUBMIT A TRANSLATION OF THE DESCRIPTION OR TO PAY THE FEE WITHIN THE PRESCRIBED TIME-LIMIT Effective date: 20230125 |
|
| PG25 | Lapsed in a contracting state [announced via postgrant information from national office to epo] |
Ref country code: RS Free format text: LAPSE BECAUSE OF FAILURE TO SUBMIT A TRANSLATION OF THE DESCRIPTION OR TO PAY THE FEE WITHIN THE PRESCRIBED TIME-LIMIT Effective date: 20230125 Ref country code: PT Free format text: LAPSE BECAUSE OF FAILURE TO SUBMIT A TRANSLATION OF THE DESCRIPTION OR TO PAY THE FEE WITHIN THE PRESCRIBED TIME-LIMIT Effective date: 20230525 Ref country code: NO Free format text: LAPSE BECAUSE OF FAILURE TO SUBMIT A TRANSLATION OF THE DESCRIPTION OR TO PAY THE FEE WITHIN THE PRESCRIBED TIME-LIMIT Effective date: 20230425 Ref country code: LV Free format text: LAPSE BECAUSE OF FAILURE TO SUBMIT A TRANSLATION OF THE DESCRIPTION OR TO PAY THE FEE WITHIN THE PRESCRIBED TIME-LIMIT Effective date: 20230125 Ref country code: LT Free format text: LAPSE BECAUSE OF FAILURE TO SUBMIT A TRANSLATION OF THE DESCRIPTION OR TO PAY THE FEE WITHIN THE PRESCRIBED TIME-LIMIT Effective date: 20230125 Ref country code: HR Free format text: LAPSE BECAUSE OF FAILURE TO SUBMIT A TRANSLATION OF THE DESCRIPTION OR TO PAY THE FEE WITHIN THE PRESCRIBED TIME-LIMIT Effective date: 20230125 Ref country code: ES Free format text: LAPSE BECAUSE OF FAILURE TO SUBMIT A TRANSLATION OF THE DESCRIPTION OR TO PAY THE FEE WITHIN THE PRESCRIBED TIME-LIMIT Effective date: 20230125 Ref country code: AT Free format text: LAPSE BECAUSE OF FAILURE TO SUBMIT A TRANSLATION OF THE DESCRIPTION OR TO PAY THE FEE WITHIN THE PRESCRIBED TIME-LIMIT Effective date: 20230125 |
|
| PG25 | Lapsed in a contracting state [announced via postgrant information from national office to epo] |
Ref country code: SE Free format text: LAPSE BECAUSE OF FAILURE TO SUBMIT A TRANSLATION OF THE DESCRIPTION OR TO PAY THE FEE WITHIN THE PRESCRIBED TIME-LIMIT Effective date: 20230125 Ref country code: PL Free format text: LAPSE BECAUSE OF FAILURE TO SUBMIT A TRANSLATION OF THE DESCRIPTION OR TO PAY THE FEE WITHIN THE PRESCRIBED TIME-LIMIT Effective date: 20230125 Ref country code: IS Free format text: LAPSE BECAUSE OF FAILURE TO SUBMIT A TRANSLATION OF THE DESCRIPTION OR TO PAY THE FEE WITHIN THE PRESCRIBED TIME-LIMIT Effective date: 20230525 Ref country code: GR Free format text: LAPSE BECAUSE OF FAILURE TO SUBMIT A TRANSLATION OF THE DESCRIPTION OR TO PAY THE FEE WITHIN THE PRESCRIBED TIME-LIMIT Effective date: 20230426 Ref country code: FI Free format text: LAPSE BECAUSE OF FAILURE TO SUBMIT A TRANSLATION OF THE DESCRIPTION OR TO PAY THE FEE WITHIN THE PRESCRIBED TIME-LIMIT Effective date: 20230125 |
|
| REG | Reference to a national code |
Ref country code: DE Ref legal event code: R097 Ref document number: 602020007747 Country of ref document: DE |
|
| PG25 | Lapsed in a contracting state [announced via postgrant information from national office to epo] |
Ref country code: SM Free format text: LAPSE BECAUSE OF FAILURE TO SUBMIT A TRANSLATION OF THE DESCRIPTION OR TO PAY THE FEE WITHIN THE PRESCRIBED TIME-LIMIT Effective date: 20230125 Ref country code: RO Free format text: LAPSE BECAUSE OF FAILURE TO SUBMIT A TRANSLATION OF THE DESCRIPTION OR TO PAY THE FEE WITHIN THE PRESCRIBED TIME-LIMIT Effective date: 20230125 Ref country code: MC Free format text: LAPSE BECAUSE OF FAILURE TO SUBMIT A TRANSLATION OF THE DESCRIPTION OR TO PAY THE FEE WITHIN THE PRESCRIBED TIME-LIMIT Effective date: 20230125 Ref country code: EE Free format text: LAPSE BECAUSE OF FAILURE TO SUBMIT A TRANSLATION OF THE DESCRIPTION OR TO PAY THE FEE WITHIN THE PRESCRIBED TIME-LIMIT Effective date: 20230125 Ref country code: DK Free format text: LAPSE BECAUSE OF FAILURE TO SUBMIT A TRANSLATION OF THE DESCRIPTION OR TO PAY THE FEE WITHIN THE PRESCRIBED TIME-LIMIT Effective date: 20230125 Ref country code: CZ Free format text: LAPSE BECAUSE OF FAILURE TO SUBMIT A TRANSLATION OF THE DESCRIPTION OR TO PAY THE FEE WITHIN THE PRESCRIBED TIME-LIMIT Effective date: 20230125 |
|
| REG | Reference to a national code |
Ref country code: CH Ref legal event code: PL |
|
| PG25 | Lapsed in a contracting state [announced via postgrant information from national office to epo] |
Ref country code: SK Free format text: LAPSE BECAUSE OF FAILURE TO SUBMIT A TRANSLATION OF THE DESCRIPTION OR TO PAY THE FEE WITHIN THE PRESCRIBED TIME-LIMIT Effective date: 20230125 |
|
| REG | Reference to a national code |
Ref country code: BE Ref legal event code: MM Effective date: 20230331 |
|
| PLBE | No opposition filed within time limit |
Free format text: ORIGINAL CODE: 0009261 |
|
| STAA | Information on the status of an ep patent application or granted ep patent |
Free format text: STATUS: NO OPPOSITION FILED WITHIN TIME LIMIT |
|
| PG25 | Lapsed in a contracting state [announced via postgrant information from national office to epo] |
Ref country code: LU Free format text: LAPSE BECAUSE OF NON-PAYMENT OF DUE FEES Effective date: 20230309 |
|
| 26N | No opposition filed |
Effective date: 20231026 |
|
| REG | Reference to a national code |
Ref country code: IE Ref legal event code: MM4A |
|
| PG25 | Lapsed in a contracting state [announced via postgrant information from national office to epo] |
Ref country code: SI Free format text: LAPSE BECAUSE OF FAILURE TO SUBMIT A TRANSLATION OF THE DESCRIPTION OR TO PAY THE FEE WITHIN THE PRESCRIBED TIME-LIMIT Effective date: 20230125 Ref country code: LI Free format text: LAPSE BECAUSE OF NON-PAYMENT OF DUE FEES Effective date: 20230331 Ref country code: IE Free format text: LAPSE BECAUSE OF NON-PAYMENT OF DUE FEES Effective date: 20230309 Ref country code: FR Free format text: LAPSE BECAUSE OF NON-PAYMENT OF DUE FEES Effective date: 20230325 Ref country code: CH Free format text: LAPSE BECAUSE OF NON-PAYMENT OF DUE FEES Effective date: 20230331 |
|
| PG25 | Lapsed in a contracting state [announced via postgrant information from national office to epo] |
Ref country code: BE Free format text: LAPSE BECAUSE OF NON-PAYMENT OF DUE FEES Effective date: 20230331 |
|
| PG25 | Lapsed in a contracting state [announced via postgrant information from national office to epo] |
Ref country code: IT Free format text: LAPSE BECAUSE OF FAILURE TO SUBMIT A TRANSLATION OF THE DESCRIPTION OR TO PAY THE FEE WITHIN THE PRESCRIBED TIME-LIMIT Effective date: 20230125 |
|
| PG25 | Lapsed in a contracting state [announced via postgrant information from national office to epo] |
Ref country code: BG Free format text: LAPSE BECAUSE OF FAILURE TO SUBMIT A TRANSLATION OF THE DESCRIPTION OR TO PAY THE FEE WITHIN THE PRESCRIBED TIME-LIMIT Effective date: 20230125 |
|
| GBPC | Gb: european patent ceased through non-payment of renewal fee |
Effective date: 20240309 |
|
| PG25 | Lapsed in a contracting state [announced via postgrant information from national office to epo] |
Ref country code: BG Free format text: LAPSE BECAUSE OF FAILURE TO SUBMIT A TRANSLATION OF THE DESCRIPTION OR TO PAY THE FEE WITHIN THE PRESCRIBED TIME-LIMIT Effective date: 20230125 |
|
| PG25 | Lapsed in a contracting state [announced via postgrant information from national office to epo] |
Ref country code: GB Free format text: LAPSE BECAUSE OF NON-PAYMENT OF DUE FEES Effective date: 20240309 |
|
| PG25 | Lapsed in a contracting state [announced via postgrant information from national office to epo] |
Ref country code: GB Free format text: LAPSE BECAUSE OF NON-PAYMENT OF DUE FEES Effective date: 20240309 |
|
| PG25 | Lapsed in a contracting state [announced via postgrant information from national office to epo] |
Ref country code: CY Free format text: LAPSE BECAUSE OF FAILURE TO SUBMIT A TRANSLATION OF THE DESCRIPTION OR TO PAY THE FEE WITHIN THE PRESCRIBED TIME-LIMIT; INVALID AB INITIO Effective date: 20200309 |
|
| PG25 | Lapsed in a contracting state [announced via postgrant information from national office to epo] |
Ref country code: HU Free format text: LAPSE BECAUSE OF FAILURE TO SUBMIT A TRANSLATION OF THE DESCRIPTION OR TO PAY THE FEE WITHIN THE PRESCRIBED TIME-LIMIT; INVALID AB INITIO Effective date: 20200309 |
|
| PG25 | Lapsed in a contracting state [announced via postgrant information from national office to epo] |
Ref country code: TR Free format text: LAPSE BECAUSE OF FAILURE TO SUBMIT A TRANSLATION OF THE DESCRIPTION OR TO PAY THE FEE WITHIN THE PRESCRIBED TIME-LIMIT Effective date: 20230125 |
|
| PGFP | Annual fee paid to national office [announced via postgrant information from national office to epo] |
Ref country code: DE Payment date: 20260128 Year of fee payment: 7 |