EP3636786A1 - Aluminum alloy tube shaped hollow material, and tube material for heat exchanger - Google Patents
Aluminum alloy tube shaped hollow material, and tube material for heat exchanger Download PDFInfo
- Publication number
- EP3636786A1 EP3636786A1 EP18813774.9A EP18813774A EP3636786A1 EP 3636786 A1 EP3636786 A1 EP 3636786A1 EP 18813774 A EP18813774 A EP 18813774A EP 3636786 A1 EP3636786 A1 EP 3636786A1
- Authority
- EP
- European Patent Office
- Prior art keywords
- aluminum alloy
- shaped hollow
- hollow material
- pipe
- alloy pipe
- Prior art date
- Legal status (The legal status is an assumption and is not a legal conclusion. Google has not performed a legal analysis and makes no representation as to the accuracy of the status listed.)
- Granted
Links
Images

Classifications
-
- F—MECHANICAL ENGINEERING; LIGHTING; HEATING; WEAPONS; BLASTING
- F28—HEAT EXCHANGE IN GENERAL
- F28F—DETAILS OF HEAT-EXCHANGE AND HEAT-TRANSFER APPARATUS, OF GENERAL APPLICATION
- F28F1/00—Tubular elements; Assemblies of tubular elements
- F28F1/10—Tubular elements and assemblies thereof with means for increasing heat-transfer area, e.g. with fins, with projections, with recesses
- F28F1/40—Tubular elements and assemblies thereof with means for increasing heat-transfer area, e.g. with fins, with projections, with recesses the means being only inside the tubular element
-
- C—CHEMISTRY; METALLURGY
- C22—METALLURGY; FERROUS OR NON-FERROUS ALLOYS; TREATMENT OF ALLOYS OR NON-FERROUS METALS
- C22C—ALLOYS
- C22C21/00—Alloys based on aluminium
-
- C—CHEMISTRY; METALLURGY
- C22—METALLURGY; FERROUS OR NON-FERROUS ALLOYS; TREATMENT OF ALLOYS OR NON-FERROUS METALS
- C22C—ALLOYS
- C22C21/00—Alloys based on aluminium
- C22C21/06—Alloys based on aluminium with magnesium as the next major constituent
-
- F—MECHANICAL ENGINEERING; LIGHTING; HEATING; WEAPONS; BLASTING
- F28—HEAT EXCHANGE IN GENERAL
- F28F—DETAILS OF HEAT-EXCHANGE AND HEAT-TRANSFER APPARATUS, OF GENERAL APPLICATION
- F28F21/00—Constructions of heat-exchange apparatus characterised by the selection of particular materials
- F28F21/08—Constructions of heat-exchange apparatus characterised by the selection of particular materials of metal
- F28F21/081—Heat exchange elements made from metals or metal alloys
- F28F21/084—Heat exchange elements made from metals or metal alloys from aluminium or aluminium alloys
-
- F—MECHANICAL ENGINEERING; LIGHTING; HEATING; WEAPONS; BLASTING
- F28—HEAT EXCHANGE IN GENERAL
- F28F—DETAILS OF HEAT-EXCHANGE AND HEAT-TRANSFER APPARATUS, OF GENERAL APPLICATION
- F28F2255/00—Heat exchanger elements made of materials having special features or resulting from particular manufacturing processes
- F28F2255/16—Heat exchanger elements made of materials having special features or resulting from particular manufacturing processes extruded
-
- Y—GENERAL TAGGING OF NEW TECHNOLOGICAL DEVELOPMENTS; GENERAL TAGGING OF CROSS-SECTIONAL TECHNOLOGIES SPANNING OVER SEVERAL SECTIONS OF THE IPC; TECHNICAL SUBJECTS COVERED BY FORMER USPC CROSS-REFERENCE ART COLLECTIONS [XRACs] AND DIGESTS
- Y10—TECHNICAL SUBJECTS COVERED BY FORMER USPC
- Y10T—TECHNICAL SUBJECTS COVERED BY FORMER US CLASSIFICATION
- Y10T428/00—Stock material or miscellaneous articles
- Y10T428/12—All metal or with adjacent metals
- Y10T428/12292—Workpiece with longitudinal passageway or stopweld material [e.g., for tubular stock, etc.]
Definitions
- the present invention relates to an aluminum alloy pipe-shaped hollow material used for piping or hose joints, for example, for a heat exchanger and having excellent bending processability and corrosion resistance.
- Examples of an extrusion method for manufacturing such extruded pipes include a mandrel extrusion and a porthole extrusion.
- a stem connected to a mandrel is used to extrude a hollow billet into a circular pipe.
- extrusion is performed by using a hollow die including in combination a male die and a female die.
- the male dis has port holes for dividing a material and a mandrel for forming a hollow portion.
- the female die has a chamber for welding together the divided materials in a manner surrounding the mandrel.
- the extruded pipe produced by the mandrel extrusion has problems in that, for example, uneven thickness is likely to occur and it is difficult to form a thin pipe.
- aluminum alloy pipes such as a piping material and a hose joint material
- either of the extrusion methods can be used, and the porthole extrusion can be used to produce an extruded pipe having a predetermined shape.
- 1000 series aluminum materials do not satisfy a requirement for high strength
- 3000 series aluminum alloy materials may have a low corrosion resistance due to excessive precipitation of Mn along a welding line near a press joint
- 6000 series aluminum alloy materials have many restrictions in manufacturing processes because this series is of a heat treatment type. Thus, it is difficult to manufacture such extruded pipes from these aluminum materials due to the individual material characteristics.
- bending is performed on a piping material, for example, in order to appropriately dispose and connect a heat exchanger.
- the conventional aluminum alloys described above have problems due to processing characteristics in that a bent portion does not uniformly deform during bending and tends to partially deform to be horizontally long in a cross-sectional view. From viewpoints of heat exchange efficiency and pressure loss of coolant, it is preferable that the amount of this deformation be reduced as much as possible.
- 5000 series (Al-Mg series) aluminum alloys have material characteristics excellent in strength, corrosion resistance, and processability, for example.
- the porthole extrusion cannot be usually used for 5000 series aluminum alloys because of high hardness thereof, and hollow pipes are extruded and formed usually by the mandrel extrusion (Patent Literatures 1 to 3).
- Patent Literature 4 describes a method that enables porthole extrusion of 5000 series aluminum alloys excellent in processability and corrosion resistance by inventing chemical compositions, extrusion conditions, and the cross-sectional shape of an extruded pipe.
- Patent Literature 4 relates to porthole extrusion smooth pipes of 5000 series aluminum alloys, and does not disclose means for solving a problem of a hollow material having an inner-surface ridged structure.
- a hollow material having an inner-surface ridged structure such as ribs on its inner surface for improvement of heat exchange performance
- drawing to be performed for an inner-surface smooth pipe cannot be performed, and it is difficult to increase strength thereof by drawing.
- a product formed by bending an aluminum alloy pipe-shaped hollow material is used for piping or hose joints.
- a porthole extrusion smooth pipe of an aluminum alloy has problems in that, when bending is performed thereon, a bent portion does not uniformly deform and tends to partially deform to be horizontally long in a cross-sectional view.
- an object of the present invention to provide an aluminum alloy pipe-shaped hollow material that is an aluminum alloy pipe-shaped hollow material of a 5000 series aluminum alloy produced by porthole extrusion and has excellent bending processability.
- the inventors of the present invention found that controlling chemical compositions to set a work hardening coefficient n-value within a specified range enables work hardening to proceed appropriately in a bent portion when bending is performed thereon to achieve uniform deformation.
- the inventors also found that setting an area ratio of an inner-surface ridged structure within a specified range enables a load applied to a bent portion when bending is performed thereon to be distributed better than in the case of an inner-surface smooth pipe. Thus, the local deformation can be reduced, whereby the amount of deformation can be reduced.
- the inventors have completed the present invention.
- the present invention (1) provides an aluminum alloy pipe-shaped hollow material produced by porthole extrusion, the aluminum alloy pipe-shaped hollow material comprising an Al-Mg-based alloy containing Mg of 0.7 mass % or more and less than 2.5 mass %, and Ti of more than 0 mass % and 0.15 mass % or less, with the balance being Al and unavoidable impurities, in which a work hardening coefficient n-value is 0.25 or more and less than 0.43, and the aluminum alloy pipe-shaped hollow material has an inner-surface ridged structure inside thereof, and an area ratio of the inner-surface ridged structure in a cross-section orthogonal to an extending direction of the aluminum alloy pipe-shaped hollow material is 1 to 30%.
- the present invention (2) provides the aluminum alloy pipe-shaped hollow material in (1) in which the area ratio of the inner-surface ridged structure is 4 to 30%.
- the present invention (3) provides a piping material that is a product formed with the aluminum alloy pipe-shaped hollow material in (1) or (2).
- the present invention can provide an aluminum alloy pipe-shaped hollow material that is an aluminum alloy pipe-shaped hollow material of a 5000 series aluminum alloy produced by porthole extrusion and has excellent bending processability.
- An aluminum alloy pipe-shaped hollow material is an aluminum alloy pipe-shaped hollow material produced by porthole extrusion, the aluminum alloy pipe-shaped hollow material including an Al-Mg-based alloy containing Mg of 0.7 mass % or more and less than 2.5 mass %, and Ti of more than 0 mass % and 0.15 mass % or less, with the balance being Al and unavoidable impurities, in which a work hardening coefficient n-value is 0.25 or more and less than 0.43, and the aluminum alloy pipe-shaped hollow material has an inner-surface ridged structure inside thereof, and an area ratio of the inner-surface ridged structure in a cross-section orthogonal to an extending direction of the aluminum alloy pipe-shaped hollow material is 1 to 30%.
- the aluminum alloy pipe-shaped hollow material according to the present invention is an aluminum alloy pipe-shaped hollow material produced by performing porthole extrusion on a billet to be extruded made of an aluminum alloy having a predetermined composition, that is, a porthole extrusion pipe-shaped hollow material made of the aluminum alloy.
- the aluminum alloy that forms the aluminum alloy pipe-shaped hollow material of the present invention is an Al-Mg-based alloy that contains predetermined amounts of Mg and Ti, with the balance being Al and unavoidable impurities.
- the Mg content in the aluminum alloy of the aluminum alloy pipe-shaped hollow material of the present invention is 0.7 mass % or more and less than 2.5 mass %, and preferably 0.7 to 1.3 mass %.
- a strength required as a piping material for example, can be achieved, and also the aluminum alloy pipe-shaped hollow material can be manufactured by porthole extrusion because hot deformation resistance thereof during extrusion does not excessively increase.
- the work hardening coefficient n-value is larger than those of 1000 series and 3000 series aluminum alloys, which enables work hardening to proceed appropriately in a bent portion when bending is performed thereon to achieve uniform deformation.
- the hollow material has excellent processability.
- the Mg content in the aluminum alloy is less than the above-described range, the strength becomes equivalent to those of 1000 series aluminum alloys, and thus a strength ordinarily required to a piping material cannot be achieved. If the Mg content exceeds the above-described range, the extrusion pressure during porthole extrusion increases, which makes extrusion difficult.
- Ti functions as a structure refiner for achieving a finer cast structure, for example.
- the Ti content in the aluminum alloy of the aluminum alloy pipe-shaped hollow material of the present invention is more than 0 mass % and 0.15 mass % or less, and preferably 0.01 to 0.05 mass %. If the Ti content in the aluminum alloy is 0 mass %, that is, if the aluminum alloy does not contain Ti, the cast structure becomes coarse and heterogeneous like feathery crystals, and thus coarse grains may be partially formed in the structure of the extruded pipe-shaped hollow material and the grain structure may become heterogeneous, for example, which makes it difficult to achieve uniform deformation during bending.
- a giant compound may be formed and a surface defect, for example, may occur during extrusion, or a crack or a split may be more likely to occur from the giant compound as a starting point during bending, for example, which may adversely affect the processability as a product.
- the aluminum alloy of the aluminum alloy pipe-shaped hollow material of the present invention may contain, in addition to Mg and Ti, one type or two or more types out of Si, Fe, Cu, Mn, Cr, and Zn if needed.
- the contents of the individual elements in the aluminum alloy are Si: 0.20 mass % or less, Fe: 0.20 mass % or less, Cu: 0.05 mass % or less, Mn: 0.10 mass % or less, Cr: 0.10 mass % or less, and Zn: 0.10 mass % or less.
- the Si content in the aluminum alloy exceeds 0.20 mass %, a Mg 2 Si compound is excessively formed, whereby the corrosion resistance is reduced. If the Fe content in the aluminum alloy exceeds 0.20 mass %, an Al 3 Fe compound is excessively precipitated, whereby the corrosion resistance is reduced. If the Cu content in the aluminum alloy exceeds 0.05 mass %, grain boundary corrosion susceptibility increases, and accordingly the corrosion resistance decreases.
- the aluminum alloy pipe-shaped hollow material of the present invention does not contain Mn or contains Mn at a content not exceeding 0.1 mass %, also contains a predetermined amount of Mg, and thus preferential corrosion does not occur therein because precipitation of Mg does not proceed in the Al-Mg alloy during extrusion. Furthermore, the aluminum alloy pipe-shaped hollow material has corrosion resistance excellent in salt water environments because it is of a 5000 series aluminum alloy.
- the Cr content in the aluminum alloy exceeds 0.10 mass %, a heterogeneous grain structure is obtained in which a recrystallized structure and a fibrous structure are present in a mixed manner because Cr suppresses recrystallization after extrusion, which makes it difficult to achieve uniform deformation during processing. If the Zn content in the aluminum alloy exceeds 0.10 mass %, whole-surface corrosion proceeds and the amount of corrosion increases, whereby the corrosion resistance is reduced.
- the aluminum alloy of the aluminum alloy pipe-shaped hollow material of the present invention may contain, in addition to Si, Fe, Cu, Mn, Cr and Zn described above, other impurities within a range that does not affect the effects of the present invention, and the content of each of the impurities may be 0.05 mass % or less, and the total content thereof may be 0.15 mass % or less.
- the work hardening coefficient n-value of the aluminum alloy pipe-shaped hollow material of the present invention is 0.25 or more and less than 0.43. If the work hardening coefficient n-value of the aluminum alloy pipe-shaped hollow material is less than 0.25, which is a value equivalent to those of conventional 1000 series and 3000 series aluminum alloys, the amount of deformation of a bent portion when bending is performed increases because work hardening in the bent portion is insufficient. If the work hardening coefficient n-value is 0.43 or more, work hardening excessively proceeds, which makes it difficult to obtain a predetermined bent shape by an ordinary bending method.
- the aluminum alloy pipe-shaped hollow material of the present invention has the inner-surface ridged structure inside thereof. This inner-surface ridged structure is formed when porthole extrusion is performed.
- the area ratio of the inner-surface ridged structure in a cross-section orthogonal to the extending direction of the aluminum alloy pipe-shaped hollow material is 1 to 30%, and preferably 4 to 25%.
- the area ratio of the inner-surface ridged structure of the aluminum alloy pipe-shaped hollow material is less than the above-described range, the effect of distributing the load applied to the bent portion cannot be obtained, and thus the bent portion is more likely to deform to be horizontally long in a cross-sectional view in a flattened manner as in the case of a smooth pipe. If the area ratio exceeds the above-described range, a load required when bending is performed increases, which makes it difficult to obtain a predetermined bent shape by an ordinary bending method.
- the inner-surface ridged structure means ribs or fins formed on a pipe inner surface of a pipe shape as a base (i.e., a pipe shape of an inner-surface smooth pipe), or partition portions inside the pipe shape as a base.
- FIG. 1 An embodiment illustrated in FIG. 1 is of an aluminum alloy pipe-shaped hollow material having a pipe inner surface on which ribs or fins, the shapes of which are rectangular or trapezoidal in a cross-section orthogonal to the extending direction of the aluminum alloy pipe-shaped hollow material, are formed in order to increase the surface area of the inner surface for the purpose of improving heat exchange performance.
- the ribs or fins formed on such a pipe inner surface constitute an inner-surface ridged structure.
- An embodiment illustrated in FIG. 2 is of an aluminum alloy pipe-shaped hollow material having partitions formed inside the pipe in such a shape that the inside of the pipe is divided into a plurality of sections in a cross-section orthogonal to the extending direction of the aluminum alloy pipe-shaped hollow material in order to form a plurality of flow passages therein for the purpose of diverting coolant flowing inside.
- such partitions formed inside the pipe constitute an inner-surface ridged structure.
- four partition walls are formed from the center of the pipe such that the inside of the pipe is divided into quarters.
- the area ratio of the inner-surface ridged structure is an area ratio of the inner-surface ridged structure in a cross-section orthogonal to the extending direction of the aluminum alloy pipe-shaped hollow material.
- the area ratio of the inner-surface ridged structure is a value, expressed in percentage, that is obtained by using the inner diameter (reference sign D I in FIG. 1 and FIG.
- the cross-sectional area (A) of the inner surface of the pipe shape as a base translates into the cross-sectional area of the inside of a pipe corresponding to the inner-surface smooth pipe when the pipe is assumed to be an inner-surface smooth pipe.
- the thickness of the aluminum alloy pipe-shaped hollow material of the present invention is preferably 0.5 to 2.5 mm, and more preferably 1.0 to 2.0 mm.
- the aluminum alloy pipe-shaped hollow material of the present invention is made of a 5000 series aluminum alloy and has a work hardening coefficient n-value within a specified range, and thus work hardening can proceed appropriately in a bent portion when bending is performed thereon to achieve uniform deformation.
- the aluminum alloy pipe-shaped hollow material also has an area ratio of an inner-surface ridged structure within a specified range, and thus a load applied to a bent portion when bending is performed thereon can be distributed better than the case of an inner-surface smooth pipe to reduce local deformation, whereby the amount of deformation can be reduced.
- the aluminum alloy pipe-shaped hollow material of the present invention can be used satisfactorily as, for example, a piping material for a heat exchanger on which bending is required to be performed and in which high strength is required.
- the piping material for a heat exchanger of the present invention is a piping material for a heat exchanger that is a product formed with the aluminum alloy pipe-shaped hollow material of the present invention.
- Aluminum alloys A to I having chemical compositions given in Table 1 were melted, and were casted into ingots each in a billet shape having a diameter of 90 mm by continuous casting.
- a 3003 alloy for a conventional piping material was produced as an alloy J at the same time.
- the obtained billets were homogenized at 500°C for eight hours, and were then extruded at a temperature of 450°C into pipe-shaped hollow materials (test materials No. 1 to 16) each having any one of shapes given in Table 2.
- An example of a cross-sectional shape is illustrated in each of FIG. 1 and FIG. 2 .
- No. 1 to 7 and 10 to 14 are shapes each having ribs formed on the corresponding inner surface as illustrated in FIG. 1 ; No.
- No. 8 is shapes each having partitions formed on the corresponding inner surface as illustrated in FIG. 2 ; and No. 15 is a conventional shape (inner-surface smooth pipe).
- the cross-sectional area of the inside of a pipe corresponding to the inner-surface smooth pipe was calculated based on the corresponding inner diameter D I , and the ratio of the area of the hatched inner-surface ridged structure to the cross-sectional area was given as an area ratio.
- Comparative Example F 0.13 0.18 - - 0.65 - - 0.01 bal.
- Comparative Example G 0.11 0.17 - - 2.57 - - 0.01 bal.
- Comparative Example H 0.12 0.12 - - 1.28 - - - bal.
- Comparative Example I 0.10 0.14 - - 1.26 - - 0.17 bal.
- Comparative Example J 0.07 0.21 0.07 1.11 - - - 0.01 bal.
- n ln ⁇ ⁇ / ln ⁇ ⁇ where , ⁇ : true stress , ⁇ : strain
- each test material in the lengthwise direction a sample having a length of 500 mm was cut, and bending was performed on this test piece at the center thereof.
- a method of processing is illustrated in FIG. 4 .
- a sample the deformation rate of which was 65% or more was determined to be excellent ( ⁇ ), and a sample the flattening of which was 75% or more was determined to be more excellent ( ).
- the test material 1 (alloy A, shape I) of Example had a deformation rate of 65% or more when bending was performed thereon, and thus had such excellent processability that the amount of deformation at the time of bending was small.
- the test materials 2 to 9 (alloys A to E, shapes II to V) of Examples had deformation rates of 75% or more when bending was performed thereon, and thus had more excellent bending processability.
- test material 10 of Comparative Example was low, and the n-value of the test material 14 of Comparative Example was small because it was of a 3000 series alloy.
- these test materials were determined to be failed because work hardening was insufficient during bending and bent portions thereof were significantly deformed.
- the n-value of the test material 11 of Comparative Example was large because the Mg content thereof was high, and work hardening excessively proceeded and a load required for bending accordingly increased. Thus, 90° bending failed to be performed thereon at the present bending testing.
- test material 12 of Comparative Example did not contain Ti, coarse grains were formed partially and deformation thereof during bending was non-uniform. Thus, a bent portion thereof was deformed significantly, and it was determined to be failed.
- test material 15 of Comparative Example was a smooth pipe without an inner-surface ridged structure, the effect of distributing a load applied to a bent portion thereof failed to be obtained, and the bent portion was deformed significantly. Thus, it was determined to be failed.
Landscapes
- Engineering & Computer Science (AREA)
- Chemical & Material Sciences (AREA)
- Mechanical Engineering (AREA)
- Materials Engineering (AREA)
- Metallurgy (AREA)
- Organic Chemistry (AREA)
- Physics & Mathematics (AREA)
- Thermal Sciences (AREA)
- General Engineering & Computer Science (AREA)
- Geometry (AREA)
- Extrusion Of Metal (AREA)
- Bending Of Plates, Rods, And Pipes (AREA)
Abstract
Description
- The present invention relates to an aluminum alloy pipe-shaped hollow material used for piping or hose joints, for example, for a heat exchanger and having excellent bending processability and corrosion resistance.
- Conventionally, as aluminum alloy pipe materials such as a piping material and a hose joint material for a heat exchanger, extruded pipes of 1000 series (pure aluminum series), 3000 series (Al-Mn series), 6000 series (Al-Mg-Si series) aluminum alloys have been used.
- Examples of an extrusion method for manufacturing such extruded pipes include a mandrel extrusion and a porthole extrusion. In the mandrel extrusion, a stem connected to a mandrel is used to extrude a hollow billet into a circular pipe. In the porthole extrusion, extrusion is performed by using a hollow die including in combination a male die and a female die. The male dis has port holes for dividing a material and a mandrel for forming a hollow portion. The female die has a chamber for welding together the divided materials in a manner surrounding the mandrel. However, the extruded pipe produced by the mandrel extrusion has problems in that, for example, uneven thickness is likely to occur and it is difficult to form a thin pipe. Thus, for aluminum alloy pipes such as a piping material and a hose joint material, it is preferable that extruded pipes be produced by the porthole extrusion.
- For the conventional aluminum alloys described above, either of the extrusion methods can be used, and the porthole extrusion can be used to produce an extruded pipe having a predetermined shape. However, for example, 1000 series aluminum materials do not satisfy a requirement for high strength, 3000 series aluminum alloy materials may have a low corrosion resistance due to excessive precipitation of Mn along a welding line near a press joint, and 6000 series aluminum alloy materials have many restrictions in manufacturing processes because this series is of a heat treatment type. Thus, it is difficult to manufacture such extruded pipes from these aluminum materials due to the individual material characteristics.
- Furthermore, bending is performed on a piping material, for example, in order to appropriately dispose and connect a heat exchanger. However, the conventional aluminum alloys described above have problems due to processing characteristics in that a bent portion does not uniformly deform during bending and tends to partially deform to be horizontally long in a cross-sectional view. From viewpoints of heat exchange efficiency and pressure loss of coolant, it is preferable that the amount of this deformation be reduced as much as possible.
- In contrast, 5000 series (Al-Mg series) aluminum alloys have material characteristics excellent in strength, corrosion resistance, and processability, for example. However, the porthole extrusion cannot be usually used for 5000 series aluminum alloys because of high hardness thereof, and hollow pipes are extruded and formed usually by the mandrel extrusion (Patent Literatures 1 to 3).
- Although some attempts to form 5000 series aluminum alloys by the porthole extrusion have been proposed, these attempts are not always satisfactory because a special die structure is required therein and there are restrictions in cross-sectional dimensions of extruded pipes, for example.
- As a solution for processing characteristics, a method has been used for an inner-surface smooth pipe, in which drawing is performed to be hardened and tempered thereby hardening the pipe as appropriate before bending to reduce the amount of deformation.
- Patent Literature 4 describes a method that enables porthole extrusion of 5000 series aluminum alloys excellent in processability and corrosion resistance by inventing chemical compositions, extrusion conditions, and the cross-sectional shape of an extruded pipe.
-
- [Patent Literature 1] Japanese Patent Publication
S61-194145-A - [Patent Literature 2] Japanese Patent Publication
2002-363677-A - [Patent Literature 3] Japanese Patent Publication
2003-226928-A - [Patent Literature 4]
PCT Publication WO2016/159361 - Patent Literature 4 relates to porthole extrusion smooth pipes of 5000 series aluminum alloys, and does not disclose means for solving a problem of a hollow material having an inner-surface ridged structure. For a hollow material having an inner-surface ridged structure such as ribs on its inner surface for improvement of heat exchange performance, drawing to be performed for an inner-surface smooth pipe cannot be performed, and it is difficult to increase strength thereof by drawing.
- For piping or hose joints, for example, a product formed by bending an aluminum alloy pipe-shaped hollow material is used. However, such a porthole extrusion smooth pipe of an aluminum alloy has problems in that, when bending is performed thereon, a bent portion does not uniformly deform and tends to partially deform to be horizontally long in a cross-sectional view.
- In view of this, it is an object of the present invention to provide an aluminum alloy pipe-shaped hollow material that is an aluminum alloy pipe-shaped hollow material of a 5000 series aluminum alloy produced by porthole extrusion and has excellent bending processability.
- As a result of investigations on the above-described problems conducted over and over again, the inventors of the present invention found that controlling chemical compositions to set a work hardening coefficient n-value within a specified range enables work hardening to proceed appropriately in a bent portion when bending is performed thereon to achieve uniform deformation. The inventors also found that setting an area ratio of an inner-surface ridged structure within a specified range enables a load applied to a bent portion when bending is performed thereon to be distributed better than in the case of an inner-surface smooth pipe. Thus, the local deformation can be reduced, whereby the amount of deformation can be reduced. Thus, the inventors have completed the present invention.
- Specifically, the present invention (1) provides an aluminum alloy pipe-shaped hollow material produced by porthole extrusion, the aluminum alloy pipe-shaped hollow material comprising an Al-Mg-based alloy containing Mg of 0.7 mass % or more and less than 2.5 mass %, and Ti of more than 0 mass % and 0.15 mass % or less, with the balance being Al and unavoidable impurities, in which
a work hardening coefficient n-value is 0.25 or more and less than 0.43, and
the aluminum alloy pipe-shaped hollow material has an inner-surface ridged structure inside thereof, and an area ratio of the inner-surface ridged structure in a cross-section orthogonal to an extending direction of the aluminum alloy pipe-shaped hollow material is 1 to 30%. - The present invention (2) provides the aluminum alloy pipe-shaped hollow material in (1) in which the area ratio of the inner-surface ridged structure is 4 to 30%.
- The present invention (3) provides a piping material that is a product formed with the aluminum alloy pipe-shaped hollow material in (1) or (2).
- The present invention can provide an aluminum alloy pipe-shaped hollow material that is an aluminum alloy pipe-shaped hollow material of a 5000 series aluminum alloy produced by porthole extrusion and has excellent bending processability.
-
- [
FIG. 1] FIG. 1 is a schematic sectional view illustrating an embodiment of an aluminum alloy pipe-shaped hollow material having inner surface ribs. - [
FIG. 2] FIG. 2 is a schematic sectional view illustrating an embodiment of the aluminum alloy pipe-shaped hollow material having partitions. - [
FIG. 3] FIG. 3 is a diagram illustrating a method of bending in Examples and Comparative Examples. - [
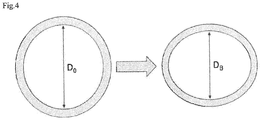
FIG. 4] FIG. 4 is a diagram illustrating D0 and DB for calculating a deformation rate. - An aluminum alloy pipe-shaped hollow material according to the present invention is an aluminum alloy pipe-shaped hollow material produced by porthole extrusion, the aluminum alloy pipe-shaped hollow material including an Al-Mg-based alloy containing Mg of 0.7 mass % or more and less than 2.5 mass %, and Ti of more than 0 mass % and 0.15 mass % or less, with the balance being Al and unavoidable impurities, in which
a work hardening coefficient n-value is 0.25 or more and less than 0.43, and
the aluminum alloy pipe-shaped hollow material has an inner-surface ridged structure inside thereof, and an area ratio of the inner-surface ridged structure in a cross-section orthogonal to an extending direction of the aluminum alloy pipe-shaped hollow material is 1 to 30%. - The aluminum alloy pipe-shaped hollow material according to the present invention is an aluminum alloy pipe-shaped hollow material produced by performing porthole extrusion on a billet to be extruded made of an aluminum alloy having a predetermined composition, that is, a porthole extrusion pipe-shaped hollow material made of the aluminum alloy.
- The aluminum alloy that forms the aluminum alloy pipe-shaped hollow material of the present invention is an Al-Mg-based alloy that contains predetermined amounts of Mg and Ti, with the balance being Al and unavoidable impurities.
- Mg functions to increase strength. The Mg content in the aluminum alloy of the aluminum alloy pipe-shaped hollow material of the present invention is 0.7 mass % or more and less than 2.5 mass %, and preferably 0.7 to 1.3 mass %. By setting the Mg content in the aluminum alloy within the above-described range, a strength required as a piping material, for example, can be achieved, and also the aluminum alloy pipe-shaped hollow material can be manufactured by porthole extrusion because hot deformation resistance thereof during extrusion does not excessively increase. Furthermore, because of the presence of Mg thus contained, the work hardening coefficient n-value is larger than those of 1000 series and 3000 series aluminum alloys, which enables work hardening to proceed appropriately in a bent portion when bending is performed thereon to achieve uniform deformation. Thus, the hollow material has excellent processability. In contrast, if the Mg content in the aluminum alloy is less than the above-described range, the strength becomes equivalent to those of 1000 series aluminum alloys, and thus a strength ordinarily required to a piping material cannot be achieved. If the Mg content exceeds the above-described range, the extrusion pressure during porthole extrusion increases, which makes extrusion difficult.
- Ti functions as a structure refiner for achieving a finer cast structure, for example. The Ti content in the aluminum alloy of the aluminum alloy pipe-shaped hollow material of the present invention is more than 0 mass % and 0.15 mass % or less, and preferably 0.01 to 0.05 mass %. If the Ti content in the aluminum alloy is 0 mass %, that is, if the aluminum alloy does not contain Ti, the cast structure becomes coarse and heterogeneous like feathery crystals, and thus coarse grains may be partially formed in the structure of the extruded pipe-shaped hollow material and the grain structure may become heterogeneous, for example, which makes it difficult to achieve uniform deformation during bending. If the Ti content exceeds the above-described range, a giant compound may be formed and a surface defect, for example, may occur during extrusion, or a crack or a split may be more likely to occur from the giant compound as a starting point during bending, for example, which may adversely affect the processability as a product.
- The aluminum alloy of the aluminum alloy pipe-shaped hollow material of the present invention may contain, in addition to Mg and Ti, one type or two or more types out of Si, Fe, Cu, Mn, Cr, and Zn if needed. In this case, the contents of the individual elements in the aluminum alloy are Si: 0.20 mass % or less, Fe: 0.20 mass % or less, Cu: 0.05 mass % or less, Mn: 0.10 mass % or less, Cr: 0.10 mass % or less, and Zn: 0.10 mass % or less.
- If the Si content in the aluminum alloy exceeds 0.20 mass %, a Mg2Si compound is excessively formed, whereby the corrosion resistance is reduced. If the Fe content in the aluminum alloy exceeds 0.20 mass %, an Al3Fe compound is excessively precipitated, whereby the corrosion resistance is reduced. If the Cu content in the aluminum alloy exceeds 0.05 mass %, grain boundary corrosion susceptibility increases, and accordingly the corrosion resistance decreases.
- Mn tends to be precipitated during extrusion. If the Mn content in the aluminum alloy exceeds 0.10 %, when excessive precipitation thereof proceeds in a welded portion during porthole extrusion, a potential difference is generated between the welded portion and a general portion. The potential difference causes preferential corrosion along the welded portion to lead to penetration at early stage, thereby impairing the corrosion resistance. However, the aluminum alloy pipe-shaped hollow material of the present invention does not contain Mn or contains Mn at a content not exceeding 0.1 mass %, also contains a predetermined amount of Mg, and thus preferential corrosion does not occur therein because precipitation of Mg does not proceed in the Al-Mg alloy during extrusion. Furthermore, the aluminum alloy pipe-shaped hollow material has corrosion resistance excellent in salt water environments because it is of a 5000 series aluminum alloy.
- If the Cr content in the aluminum alloy exceeds 0.10 mass %, a heterogeneous grain structure is obtained in which a recrystallized structure and a fibrous structure are present in a mixed manner because Cr suppresses recrystallization after extrusion, which makes it difficult to achieve uniform deformation during processing. If the Zn content in the aluminum alloy exceeds 0.10 mass %, whole-surface corrosion proceeds and the amount of corrosion increases, whereby the corrosion resistance is reduced.
- The aluminum alloy of the aluminum alloy pipe-shaped hollow material of the present invention may contain, in addition to Si, Fe, Cu, Mn, Cr and Zn described above, other impurities within a range that does not affect the effects of the present invention, and the content of each of the impurities may be 0.05 mass % or less, and the total content thereof may be 0.15 mass % or less.
- The work hardening coefficient n-value of the aluminum alloy pipe-shaped hollow material of the present invention is 0.25 or more and less than 0.43. If the work hardening coefficient n-value of the aluminum alloy pipe-shaped hollow material is less than 0.25, which is a value equivalent to those of conventional 1000 series and 3000 series aluminum alloys, the amount of deformation of a bent portion when bending is performed increases because work hardening in the bent portion is insufficient. If the work hardening coefficient n-value is 0.43 or more, work hardening excessively proceeds, which makes it difficult to obtain a predetermined bent shape by an ordinary bending method.
- The aluminum alloy pipe-shaped hollow material of the present invention has the inner-surface ridged structure inside thereof. This inner-surface ridged structure is formed when porthole extrusion is performed. In the aluminum alloy pipe-shaped hollow material of the present invention, the area ratio of the inner-surface ridged structure in a cross-section orthogonal to the extending direction of the aluminum alloy pipe-shaped hollow material is 1 to 30%, and preferably 4 to 25%. By setting the area ratio of the inner-surface ridged structure of the aluminum alloy pipe-shaped hollow material within the above-described range, a load applied to a bent portion when bending is performed thereon is distributed better than in the case of an inner-surface smooth pipe, whereby local deformation is reduced, and thus the amount of deformation can be reduced. In contrast, if the area ratio of the inner-surface ridged structure of the aluminum alloy pipe-shaped hollow material is less than the above-described range, the effect of distributing the load applied to the bent portion cannot be obtained, and thus the bent portion is more likely to deform to be horizontally long in a cross-sectional view in a flattened manner as in the case of a smooth pipe. If the area ratio exceeds the above-described range, a load required when bending is performed increases, which makes it difficult to obtain a predetermined bent shape by an ordinary bending method.
- In the present invention, the inner-surface ridged structure means ribs or fins formed on a pipe inner surface of a pipe shape as a base (i.e., a pipe shape of an inner-surface smooth pipe), or partition portions inside the pipe shape as a base.
- An embodiment illustrated in
FIG. 1 is of an aluminum alloy pipe-shaped hollow material having a pipe inner surface on which ribs or fins, the shapes of which are rectangular or trapezoidal in a cross-section orthogonal to the extending direction of the aluminum alloy pipe-shaped hollow material, are formed in order to increase the surface area of the inner surface for the purpose of improving heat exchange performance. In the embodiment illustrated inFIG. 1 , the ribs or fins formed on such a pipe inner surface constitute an inner-surface ridged structure. - An embodiment illustrated in
FIG. 2 is of an aluminum alloy pipe-shaped hollow material having partitions formed inside the pipe in such a shape that the inside of the pipe is divided into a plurality of sections in a cross-section orthogonal to the extending direction of the aluminum alloy pipe-shaped hollow material in order to form a plurality of flow passages therein for the purpose of diverting coolant flowing inside. In the embodiment illustrated inFIG. 2 , such partitions formed inside the pipe constitute an inner-surface ridged structure. In the embodiment illustrated inFIG. 2 , four partition walls are formed from the center of the pipe such that the inside of the pipe is divided into quarters. - In the present invention, the area ratio of the inner-surface ridged structure is an area ratio of the inner-surface ridged structure in a cross-section orthogonal to the extending direction of the aluminum alloy pipe-shaped hollow material. The area ratio of the inner-surface ridged structure is a value, expressed in percentage, that is obtained by using the inner diameter (reference sign DI in
FIG. 1 and FIG. 2 ) of the pipe shape as a base in a cross-section orthogonal to the extending direction of the aluminum alloy pipe-shaped hollow material to calculate the cross-sectional area (A) (A = (π × (DI/2)2) of the inner surface of the pipe shape as a base, and then dividing the cross-sectional area (B) of the inner-surface ridged structure by the cross-sectional area (A) (Formula (1) below).
- Herein, the cross-sectional area (A) of the inner surface of the pipe shape as a base translates into the cross-sectional area of the inside of a pipe corresponding to the inner-surface smooth pipe when the pipe is assumed to be an inner-surface smooth pipe.
- The thickness of the aluminum alloy pipe-shaped hollow material of the present invention is preferably 0.5 to 2.5 mm, and more preferably 1.0 to 2.0 mm.
- The aluminum alloy pipe-shaped hollow material of the present invention is made of a 5000 series aluminum alloy and has a work hardening coefficient n-value within a specified range, and thus work hardening can proceed appropriately in a bent portion when bending is performed thereon to achieve uniform deformation. The aluminum alloy pipe-shaped hollow material also has an area ratio of an inner-surface ridged structure within a specified range, and thus a load applied to a bent portion when bending is performed thereon can be distributed better than the case of an inner-surface smooth pipe to reduce local deformation, whereby the amount of deformation can be reduced. Thus, the aluminum alloy pipe-shaped hollow material of the present invention can be used satisfactorily as, for example, a piping material for a heat exchanger on which bending is required to be performed and in which high strength is required.
- The piping material for a heat exchanger of the present invention is a piping material for a heat exchanger that is a product formed with the aluminum alloy pipe-shaped hollow material of the present invention.
- Hereinafter, Examples will be described for specifically describing the present invention. However, the present invention is not limited to Examples described below.
- Aluminum alloys A to I having chemical compositions given in Table 1 were melted, and were casted into ingots each in a billet shape having a diameter of 90 mm by continuous casting. For comparison, a 3003 alloy for a conventional piping material was produced as an alloy J at the same time. The obtained billets were homogenized at 500°C for eight hours, and were then extruded at a temperature of 450°C into pipe-shaped hollow materials (test materials No. 1 to 16) each having any one of shapes given in Table 2. An example of a cross-sectional shape is illustrated in each of
FIG. 1 and FIG. 2 . No. 1 to 7 and 10 to 14 are shapes each having ribs formed on the corresponding inner surface as illustrated inFIG. 1 ; No. 8, 9, and 16 are shapes each having partitions formed on the corresponding inner surface as illustrated inFIG. 2 ; and No. 15 is a conventional shape (inner-surface smooth pipe). For each shape, the cross-sectional area of the inside of a pipe corresponding to the inner-surface smooth pipe was calculated based on the corresponding inner diameter DI, and the ratio of the area of the hatched inner-surface ridged structure to the cross-sectional area was given as an area ratio. - For each extruded test material, a mechanical property, a work hardening coefficient n-value, and the deformation rate at the time when bending was performed were evaluated according to the methods described below. The results are given in Table 3.
[Table 1] (mass %) Alloy Name Si Fe Cu Mn Mg Cr Zn Ti Al Example A 0.11 0.15 - - 0.73 - - 0.01 bal. Example B 0.09 0.18 - - 1.04 - - 0.01 bal. Example C 0.12 0.14 - - 1.27 - - 0.01 bal. Example D 0.08 0.19 - - 1.33 - - 0.01 bal. Example E 0.09 0.16 - - 2.48 - - 0.01 bal. Comparative Example F 0.13 0.18 - - 0.65 - - 0.01 bal. Comparative Example G 0.11 0.17 - - 2.57 - - 0.01 bal. Comparative Example H 0.12 0.12 - - 1.28 - - - bal. Comparative Example I 0.10 0.14 - - 1.26 - - 0.17 bal. Comparative Example J 0.07 0.21 0.07 1.11 - - - 0.01 bal. [Table 2] Shape name Pipe outer diameter mm Pipe inner diameter mm Thickness mm Cross-sectional area corresponding to inner pipe mm2 Area of inner-surface ridged structure mm2 Area ratio of inner-surface ridged structure % Example I 25 22 1.5 380 5.5 1.4 Example II 25 22 1.5 380 17 4.3 Example III 20 18 1.0 254 32 12.6 Example IV 25 22 1.5 380 51 13.5 Example V 15 13 1.0 133 32 24.0 Comparative Example VI 25 23 1.0 415 0 0.0 Comparative Example VII 15 13 1.0 133 44 32.8 [Table 3] Sample Alloy name Shape name Area ratio Tensile strength Yield strength Elongation n-value Flattening Pass/Fail % MPa MPa % % Example No. 1 A I 1.4 88 36 28 0.26 68 ○ Example No. 2 A II 4.3 89 38 27 0.26 76 
Example No. 3 B II 4.3 112 45 27 0.28 77 Example No. 4 C II 4.3 134 48 29 0.31 79 Example No. 5 D II 4.3 140 52 28 0.34 80 Example No.6 E II 4.3 202 74 30 0.40 82 Example No.7 B III 12.6 111 44 28 0.28 80 Example No. 8 B IV 13.5 114 45 27 0.27 84 Example No. 9 C V 24.0 131 50 29 0.32 87 Comparative Example No. 10 F II 4.3 79 31 29 0.23 50 × Comparative Example No. 11 G II 4.3 221 80 32 0.45 Failed to be bent 90° × Comparative Example No. 12 H II 4.3 131 48 29 0.30 61 × Comparative Example No. 13 I II 4.3 132 46 28 0.31 Crack occurred at bent portion × Comparative Example No. 14 J II 4.3 110 33 43 0.22 52 × Comparative Example No. 15 C VI 0.0 131 47 29 0.31 55 × Comparative Example No. 16 c VII 32.8 132 48 28 0.31 Failed to be bent 90° × - From a central portion of each test material in the lengthwise direction, a sample was cut to produce a test piece, tensile testing was conducted according to JIS Z-2241 to evaluate a mechanical property.
- Based on a stress-strain diagram obtained from the tensile testing, a true stress and a true strain were determined, and the work hardening coefficient n-value was calculated by the following formula.

- From a central portion of each test material in the lengthwise direction, a sample having a length of 500 mm was cut, and bending was performed on this test piece at the center thereof. A method of processing is illustrated in
FIG. 4 . The processing was performed at an inner-surface bending R = 40 (bending radius = 40mm), a bending angle = 90°, a bending force of 2,000 kgf. A central portion of each processed test piece in the lengthwise direction was cut, the short diameter DB out of inner diameters after bending was measured from the cross-section as illustrated in FIG. 5, and was divided by the inner diameter Do before bending to calculate the deformation rate (deformation rate (%) = (DB/D0) × 100). A sample the deformation rate of which was 65% or more was determined to be excellent (○), and a sample the flattening of which was 75% or more was determined to be more excellent (). - As indicated in Table 3, the test material 1 (alloy A, shape I) of Example had a deformation rate of 65% or more when bending was performed thereon, and thus had such excellent processability that the amount of deformation at the time of bending was small. The test materials 2 to 9 (alloys A to E, shapes II to V) of Examples had deformation rates of 75% or more when bending was performed thereon, and thus had more excellent bending processability.
- In contrast, the Mg content of the test material 10 of Comparative Example was low, and the n-value of the test material 14 of Comparative Example was small because it was of a 3000 series alloy. Thus, these test materials were determined to be failed because work hardening was insufficient during bending and bent portions thereof were significantly deformed.
- The n-value of the test material 11 of Comparative Example was large because the Mg content thereof was high, and work hardening excessively proceeded and a load required for bending accordingly increased. Thus, 90° bending failed to be performed thereon at the present bending testing.
- Because the test material 12 of Comparative Example did not contain Ti, coarse grains were formed partially and deformation thereof during bending was non-uniform. Thus, a bent portion thereof was deformed significantly, and it was determined to be failed.
- Because the Ti content of the test material 13 of Comparative Example was high, a giant compound was formed. A crack occurred from the giant compound as a starting point during bending, and thus 90° bending failed to be performed thereon.
- Because the test material 15 of Comparative Example was a smooth pipe without an inner-surface ridged structure, the effect of distributing a load applied to a bent portion thereof failed to be obtained, and the bent portion was deformed significantly. Thus, it was determined to be failed.
- Because the area ratio of the inner-surface ridged structure of the test material 16 of Comparative Example was 30% or more, a load required during bending was high. Thus, 90° bending failed to be performed thereon at the present bending testing.
Claims (3)
- An aluminum alloy pipe-shaped hollow material produced by porthole extrusion, the aluminum alloy pipe-shaped hollow material comprising an Al-Mg-based alloy containing Mg of 0.7 mass % or more and less than 2.5 mass %, and Ti of more than 0 mass % and 0.15 mass % or less, with the balance being Al and unavoidable impurities, wherein
a work hardening coefficient n-value is 0.25 or more and less than 0.43, and
the aluminum alloy pipe-shaped hollow material has an inner-surface ridged structure inside thereof, and an area ratio of the inner-surface ridged structure in a cross-section orthogonal to an extending direction of the aluminum alloy pipe-shaped hollow material is 1 to 30%. - The aluminum alloy pipe-shaped hollow material according to claim 1, wherein the area ratio of the inner-surface ridged structure is 4 to 30%.
- A piping material for a heat exchanger, the piping material being a product formed with the aluminum alloy pipe-shaped hollow material according to claim 1 or 2.
Applications Claiming Priority (2)
| Application Number | Priority Date | Filing Date | Title |
|---|---|---|---|
| JP2017112448A JP6961395B2 (en) | 2017-06-07 | 2017-06-07 | Aluminum alloy port hole Extruded pipe shape Hollow shape and heat exchanger piping material |
| PCT/JP2018/020282 WO2018225552A1 (en) | 2017-06-07 | 2018-05-28 | Aluminum alloy tube shaped hollow material, and tube material for heat exchanger |
Publications (3)
| Publication Number | Publication Date |
|---|---|
| EP3636786A1 true EP3636786A1 (en) | 2020-04-15 |
| EP3636786A4 EP3636786A4 (en) | 2021-03-03 |
| EP3636786B1 EP3636786B1 (en) | 2022-08-03 |
Family
ID=64567135
Family Applications (1)
| Application Number | Title | Priority Date | Filing Date |
|---|---|---|---|
| EP18813774.9A Active EP3636786B1 (en) | 2017-06-07 | 2018-05-28 | Aluminum alloy tube shaped hollow material, and tube material for heat exchanger |
Country Status (5)
| Country | Link |
|---|---|
| US (1) | US11220728B2 (en) |
| EP (1) | EP3636786B1 (en) |
| JP (1) | JP6961395B2 (en) |
| CN (1) | CN110691858B (en) |
| WO (1) | WO2018225552A1 (en) |
Families Citing this family (4)
| Publication number | Priority date | Publication date | Assignee | Title |
|---|---|---|---|---|
| JP6990209B2 (en) * | 2019-04-26 | 2022-01-12 | 株式会社Uacj | Aluminum alloy piping material and its manufacturing method |
| CN113061784A (en) * | 2021-03-15 | 2021-07-02 | 江阴市鑫灿金属制品有限公司 | Alloy for manufacturing tube bundle seamless aluminum tube of indirect air-cooling condenser of power station and application |
| JP2024119162A (en) | 2023-02-22 | 2024-09-03 | 株式会社Uacj | Aluminum alloy plate and its manufacturing method |
| JP2024121892A (en) | 2023-02-28 | 2024-09-09 | 株式会社Uacj | Clad slab for rolling, method for manufacturing clad slab for rolling, and method for manufacturing clad material |
Family Cites Families (11)
| Publication number | Priority date | Publication date | Assignee | Title |
|---|---|---|---|---|
| US4317484A (en) * | 1980-06-12 | 1982-03-02 | Sumitomo Light Metal Industries, Ltd. | Heat exchanger core |
| JPS61194145A (en) | 1985-02-21 | 1986-08-28 | Kobe Steel Ltd | Piping material of aluminum alloy excelling in flanging workability |
| JPH0621310B2 (en) * | 1990-06-26 | 1994-03-23 | 住友軽金属工業株式会社 | Highly conductive Al-Mg-Si alloy tube manufacturing method |
| JP3876499B2 (en) * | 1997-10-31 | 2007-01-31 | 三菱アルミニウム株式会社 | Aluminum alloy photoconductor substrate tube |
| JP4798877B2 (en) | 2001-06-05 | 2011-10-19 | 株式会社神戸製鋼所 | Al-Mg aluminum alloy hollow extruded material for bulge forming |
| JP3882901B2 (en) * | 2002-02-07 | 2007-02-21 | 株式会社神戸製鋼所 | Al-Mg-based aluminum alloy hollow extruded profile |
| CN101664792A (en) * | 2009-10-16 | 2010-03-10 | 湖南晟通科技集团有限公司 | Engineering process for producing low-iron low-silicon 3004 alloy by directly cast-rolling electrolytic aluminium liquid |
| CN102527763A (en) * | 2010-12-08 | 2012-07-04 | 高雄应用科技大学 | Construction and Design Method of Extrusion Die for High Strength Aluminum Alloy Asymmetric Products |
| CN105627792B (en) * | 2014-06-26 | 2017-05-17 | 赵炜 | Tube and shell cooler with spacing of fins changing according to law |
| CN107429337B (en) * | 2015-04-03 | 2019-06-07 | 株式会社Uacj | The aluminium-alloy pipe and its manufacturing method of corrosion resistance and excellent in workability |
| CN106086521B (en) * | 2016-06-23 | 2018-03-20 | 福州大学 | A kind of allumen pipe composition design and preparation method thereof |
-
2017
- 2017-06-07 JP JP2017112448A patent/JP6961395B2/en active Active
-
2018
- 2018-05-28 WO PCT/JP2018/020282 patent/WO2018225552A1/en not_active Ceased
- 2018-05-28 CN CN201880035199.8A patent/CN110691858B/en active Active
- 2018-05-28 EP EP18813774.9A patent/EP3636786B1/en active Active
- 2018-05-28 US US16/619,536 patent/US11220728B2/en active Active
Also Published As
| Publication number | Publication date |
|---|---|
| US11220728B2 (en) | 2022-01-11 |
| WO2018225552A1 (en) | 2018-12-13 |
| CN110691858B (en) | 2021-10-29 |
| EP3636786A4 (en) | 2021-03-03 |
| CN110691858A (en) | 2020-01-14 |
| EP3636786B1 (en) | 2022-08-03 |
| JP6961395B2 (en) | 2021-11-05 |
| JP2018204078A (en) | 2018-12-27 |
| US20200190635A1 (en) | 2020-06-18 |
Similar Documents
| Publication | Publication Date | Title |
|---|---|---|
| EP3636786B1 (en) | Aluminum alloy tube shaped hollow material, and tube material for heat exchanger | |
| US8298357B2 (en) | High-strength aluminum alloy extruded product exhibiting excellent corrosion resistance and method of manufacturing same | |
| EP2083093A1 (en) | Copper alloy for seamless pipes | |
| US10508325B2 (en) | Corrosion-resistant aluminum alloy for heat exchanger | |
| US6638376B2 (en) | Aluminum alloy piping material having an excellent corrosion resistance and workability | |
| CN102575319B (en) | Copper alloy seamless pipe | |
| US7211160B2 (en) | Aluminum alloy piping material for automotive tubes having excellent corrosion resistance and formability, and method of manufacturing same | |
| EP3449026B1 (en) | Corrosion resistant alloy for extruded and brazed products | |
| US20030000610A1 (en) | Aluminum alloy piping material for automotive piping excelling in corrosion resistance and workability | |
| JP2010196089A (en) | Extruded pipe of aluminum alloy having high strength and superior stress corrosion cracking resistance for hydroforming process | |
| EP3279349B1 (en) | Aluminum alloy pipe with superior corrosion resistance and processability, and method for manufacturing same | |
| US11866807B2 (en) | Aluminum alloy pipe and method of producing the same | |
| EP4130311B1 (en) | Copper alloy tube, for heat exchanger, having excellent thermal conductivity and fracture strength, and production method for same | |
| JP5792696B2 (en) | High strength copper alloy tube | |
| JP4726524B2 (en) | Aluminum alloy tube and aluminum alloy automobile structural member using the same | |
| JP3046932B2 (en) | Corrosion-resistant copper alloy with excellent hot ductility and resistance to annealing brittleness | |
| EP1935998A1 (en) | Aluminum alloy tube and aluminum alloy structural member for automobile using the same | |
| JP2025024759A (en) | Aluminum alloy tube and its manufacturing method | |
| JP5360879B2 (en) | Aluminum alloy extruded tube for high strength heat exchangers with excellent extrudability | |
| JP2016148067A (en) | High strength copper alloy tube |
Legal Events
| Date | Code | Title | Description |
|---|---|---|---|
| STAA | Information on the status of an ep patent application or granted ep patent |
Free format text: STATUS: THE INTERNATIONAL PUBLICATION HAS BEEN MADE |
|
| PUAI | Public reference made under article 153(3) epc to a published international application that has entered the european phase |
Free format text: ORIGINAL CODE: 0009012 |
|
| STAA | Information on the status of an ep patent application or granted ep patent |
Free format text: STATUS: REQUEST FOR EXAMINATION WAS MADE |
|
| 17P | Request for examination filed |
Effective date: 20191212 |
|
| AK | Designated contracting states |
Kind code of ref document: A1 Designated state(s): AL AT BE BG CH CY CZ DE DK EE ES FI FR GB GR HR HU IE IS IT LI LT LU LV MC MK MT NL NO PL PT RO RS SE SI SK SM TR |
|
| AX | Request for extension of the european patent |
Extension state: BA ME |
|
| DAV | Request for validation of the european patent (deleted) | ||
| DAX | Request for extension of the european patent (deleted) | ||
| A4 | Supplementary search report drawn up and despatched |
Effective date: 20210129 |
|
| RIC1 | Information provided on ipc code assigned before grant |
Ipc: F28D 1/00 20060101ALI20210125BHEP Ipc: F28F 21/08 20060101ALI20210125BHEP Ipc: C22C 21/00 20060101ALI20210125BHEP Ipc: C22C 21/06 20060101AFI20210125BHEP Ipc: F28D 7/00 20060101ALI20210125BHEP Ipc: F28F 1/00 20060101ALI20210125BHEP |
|
| GRAP | Despatch of communication of intention to grant a patent |
Free format text: ORIGINAL CODE: EPIDOSNIGR1 |
|
| STAA | Information on the status of an ep patent application or granted ep patent |
Free format text: STATUS: GRANT OF PATENT IS INTENDED |
|
| RIC1 | Information provided on ipc code assigned before grant |
Ipc: F28F 1/00 20060101ALI20220223BHEP Ipc: F28D 7/00 20060101ALI20220223BHEP Ipc: F28D 1/00 20060101ALI20220223BHEP Ipc: F28F 21/08 20060101ALI20220223BHEP Ipc: C22C 21/00 20060101ALI20220223BHEP Ipc: C22C 21/06 20060101AFI20220223BHEP |
|
| INTG | Intention to grant announced |
Effective date: 20220316 |
|
| GRAS | Grant fee paid |
Free format text: ORIGINAL CODE: EPIDOSNIGR3 |
|
| GRAA | (expected) grant |
Free format text: ORIGINAL CODE: 0009210 |
|
| STAA | Information on the status of an ep patent application or granted ep patent |
Free format text: STATUS: THE PATENT HAS BEEN GRANTED |
|
| AK | Designated contracting states |
Kind code of ref document: B1 Designated state(s): AL AT BE BG CH CY CZ DE DK EE ES FI FR GB GR HR HU IE IS IT LI LT LU LV MC MK MT NL NO PL PT RO RS SE SI SK SM TR |
|
| REG | Reference to a national code |
Ref country code: AT Ref legal event code: REF Ref document number: 1508806 Country of ref document: AT Kind code of ref document: T Effective date: 20220815 Ref country code: CH Ref legal event code: EP |
|
| REG | Reference to a national code |
Ref country code: DE Ref legal event code: R096 Ref document number: 602018038864 Country of ref document: DE |
|
| REG | Reference to a national code |
Ref country code: IE Ref legal event code: FG4D |
|
| REG | Reference to a national code |
Ref country code: LT Ref legal event code: MG9D |
|
| REG | Reference to a national code |
Ref country code: NL Ref legal event code: MP Effective date: 20220803 |
|
| PG25 | Lapsed in a contracting state [announced via postgrant information from national office to epo] |
Ref country code: SE Free format text: LAPSE BECAUSE OF FAILURE TO SUBMIT A TRANSLATION OF THE DESCRIPTION OR TO PAY THE FEE WITHIN THE PRESCRIBED TIME-LIMIT Effective date: 20220803 Ref country code: RS Free format text: LAPSE BECAUSE OF FAILURE TO SUBMIT A TRANSLATION OF THE DESCRIPTION OR TO PAY THE FEE WITHIN THE PRESCRIBED TIME-LIMIT Effective date: 20220803 Ref country code: PT Free format text: LAPSE BECAUSE OF FAILURE TO SUBMIT A TRANSLATION OF THE DESCRIPTION OR TO PAY THE FEE WITHIN THE PRESCRIBED TIME-LIMIT Effective date: 20221205 Ref country code: NO Free format text: LAPSE BECAUSE OF FAILURE TO SUBMIT A TRANSLATION OF THE DESCRIPTION OR TO PAY THE FEE WITHIN THE PRESCRIBED TIME-LIMIT Effective date: 20221103 Ref country code: NL Free format text: LAPSE BECAUSE OF FAILURE TO SUBMIT A TRANSLATION OF THE DESCRIPTION OR TO PAY THE FEE WITHIN THE PRESCRIBED TIME-LIMIT Effective date: 20220803 Ref country code: LV Free format text: LAPSE BECAUSE OF FAILURE TO SUBMIT A TRANSLATION OF THE DESCRIPTION OR TO PAY THE FEE WITHIN THE PRESCRIBED TIME-LIMIT Effective date: 20220803 Ref country code: LT Free format text: LAPSE BECAUSE OF FAILURE TO SUBMIT A TRANSLATION OF THE DESCRIPTION OR TO PAY THE FEE WITHIN THE PRESCRIBED TIME-LIMIT Effective date: 20220803 Ref country code: FI Free format text: LAPSE BECAUSE OF FAILURE TO SUBMIT A TRANSLATION OF THE DESCRIPTION OR TO PAY THE FEE WITHIN THE PRESCRIBED TIME-LIMIT Effective date: 20220803 Ref country code: ES Free format text: LAPSE BECAUSE OF FAILURE TO SUBMIT A TRANSLATION OF THE DESCRIPTION OR TO PAY THE FEE WITHIN THE PRESCRIBED TIME-LIMIT Effective date: 20220803 |
|
| REG | Reference to a national code |
Ref country code: AT Ref legal event code: MK05 Ref document number: 1508806 Country of ref document: AT Kind code of ref document: T Effective date: 20220803 |
|
| PG25 | Lapsed in a contracting state [announced via postgrant information from national office to epo] |
Ref country code: PL Free format text: LAPSE BECAUSE OF FAILURE TO SUBMIT A TRANSLATION OF THE DESCRIPTION OR TO PAY THE FEE WITHIN THE PRESCRIBED TIME-LIMIT Effective date: 20220803 Ref country code: IS Free format text: LAPSE BECAUSE OF FAILURE TO SUBMIT A TRANSLATION OF THE DESCRIPTION OR TO PAY THE FEE WITHIN THE PRESCRIBED TIME-LIMIT Effective date: 20221203 Ref country code: HR Free format text: LAPSE BECAUSE OF FAILURE TO SUBMIT A TRANSLATION OF THE DESCRIPTION OR TO PAY THE FEE WITHIN THE PRESCRIBED TIME-LIMIT Effective date: 20220803 Ref country code: GR Free format text: LAPSE BECAUSE OF FAILURE TO SUBMIT A TRANSLATION OF THE DESCRIPTION OR TO PAY THE FEE WITHIN THE PRESCRIBED TIME-LIMIT Effective date: 20221104 |
|
| PG25 | Lapsed in a contracting state [announced via postgrant information from national office to epo] |
Ref country code: SM Free format text: LAPSE BECAUSE OF FAILURE TO SUBMIT A TRANSLATION OF THE DESCRIPTION OR TO PAY THE FEE WITHIN THE PRESCRIBED TIME-LIMIT Effective date: 20220803 Ref country code: RO Free format text: LAPSE BECAUSE OF FAILURE TO SUBMIT A TRANSLATION OF THE DESCRIPTION OR TO PAY THE FEE WITHIN THE PRESCRIBED TIME-LIMIT Effective date: 20220803 Ref country code: DK Free format text: LAPSE BECAUSE OF FAILURE TO SUBMIT A TRANSLATION OF THE DESCRIPTION OR TO PAY THE FEE WITHIN THE PRESCRIBED TIME-LIMIT Effective date: 20220803 Ref country code: CZ Free format text: LAPSE BECAUSE OF FAILURE TO SUBMIT A TRANSLATION OF THE DESCRIPTION OR TO PAY THE FEE WITHIN THE PRESCRIBED TIME-LIMIT Effective date: 20220803 Ref country code: AT Free format text: LAPSE BECAUSE OF FAILURE TO SUBMIT A TRANSLATION OF THE DESCRIPTION OR TO PAY THE FEE WITHIN THE PRESCRIBED TIME-LIMIT Effective date: 20220803 |
|
| REG | Reference to a national code |
Ref country code: DE Ref legal event code: R097 Ref document number: 602018038864 Country of ref document: DE |
|
| PG25 | Lapsed in a contracting state [announced via postgrant information from national office to epo] |
Ref country code: SK Free format text: LAPSE BECAUSE OF FAILURE TO SUBMIT A TRANSLATION OF THE DESCRIPTION OR TO PAY THE FEE WITHIN THE PRESCRIBED TIME-LIMIT Effective date: 20220803 Ref country code: EE Free format text: LAPSE BECAUSE OF FAILURE TO SUBMIT A TRANSLATION OF THE DESCRIPTION OR TO PAY THE FEE WITHIN THE PRESCRIBED TIME-LIMIT Effective date: 20220803 |
|
| PLBE | No opposition filed within time limit |
Free format text: ORIGINAL CODE: 0009261 |
|
| STAA | Information on the status of an ep patent application or granted ep patent |
Free format text: STATUS: NO OPPOSITION FILED WITHIN TIME LIMIT |
|
| PG25 | Lapsed in a contracting state [announced via postgrant information from national office to epo] |
Ref country code: AL Free format text: LAPSE BECAUSE OF FAILURE TO SUBMIT A TRANSLATION OF THE DESCRIPTION OR TO PAY THE FEE WITHIN THE PRESCRIBED TIME-LIMIT Effective date: 20220803 |
|
| 26N | No opposition filed |
Effective date: 20230504 |
|
| PG25 | Lapsed in a contracting state [announced via postgrant information from national office to epo] |
Ref country code: SI Free format text: LAPSE BECAUSE OF FAILURE TO SUBMIT A TRANSLATION OF THE DESCRIPTION OR TO PAY THE FEE WITHIN THE PRESCRIBED TIME-LIMIT Effective date: 20220803 |
|
| P01 | Opt-out of the competence of the unified patent court (upc) registered |
Effective date: 20230816 |
|
| REG | Reference to a national code |
Ref country code: CH Ref legal event code: PL |
|
| PG25 | Lapsed in a contracting state [announced via postgrant information from national office to epo] |
Ref country code: MC Free format text: LAPSE BECAUSE OF FAILURE TO SUBMIT A TRANSLATION OF THE DESCRIPTION OR TO PAY THE FEE WITHIN THE PRESCRIBED TIME-LIMIT Effective date: 20220803 |
|
| GBPC | Gb: european patent ceased through non-payment of renewal fee |
Effective date: 20230528 |
|
| REG | Reference to a national code |
Ref country code: BE Ref legal event code: MM Effective date: 20230531 |
|
| PG25 | Lapsed in a contracting state [announced via postgrant information from national office to epo] |
Ref country code: MC Free format text: LAPSE BECAUSE OF FAILURE TO SUBMIT A TRANSLATION OF THE DESCRIPTION OR TO PAY THE FEE WITHIN THE PRESCRIBED TIME-LIMIT Effective date: 20220803 Ref country code: LI Free format text: LAPSE BECAUSE OF NON-PAYMENT OF DUE FEES Effective date: 20230531 Ref country code: CH Free format text: LAPSE BECAUSE OF NON-PAYMENT OF DUE FEES Effective date: 20230531 Ref country code: LU Free format text: LAPSE BECAUSE OF NON-PAYMENT OF DUE FEES Effective date: 20230528 |
|
| REG | Reference to a national code |
Ref country code: IE Ref legal event code: MM4A |
|
| PG25 | Lapsed in a contracting state [announced via postgrant information from national office to epo] |
Ref country code: IE Free format text: LAPSE BECAUSE OF NON-PAYMENT OF DUE FEES Effective date: 20230528 |
|
| PG25 | Lapsed in a contracting state [announced via postgrant information from national office to epo] |
Ref country code: IE Free format text: LAPSE BECAUSE OF NON-PAYMENT OF DUE FEES Effective date: 20230528 Ref country code: GB Free format text: LAPSE BECAUSE OF NON-PAYMENT OF DUE FEES Effective date: 20230528 |
|
| PG25 | Lapsed in a contracting state [announced via postgrant information from national office to epo] |
Ref country code: IT Free format text: LAPSE BECAUSE OF FAILURE TO SUBMIT A TRANSLATION OF THE DESCRIPTION OR TO PAY THE FEE WITHIN THE PRESCRIBED TIME-LIMIT Effective date: 20220803 Ref country code: BE Free format text: LAPSE BECAUSE OF NON-PAYMENT OF DUE FEES Effective date: 20230531 |
|
| PG25 | Lapsed in a contracting state [announced via postgrant information from national office to epo] |
Ref country code: BG Free format text: LAPSE BECAUSE OF FAILURE TO SUBMIT A TRANSLATION OF THE DESCRIPTION OR TO PAY THE FEE WITHIN THE PRESCRIBED TIME-LIMIT Effective date: 20220803 |
|
| PG25 | Lapsed in a contracting state [announced via postgrant information from national office to epo] |
Ref country code: BG Free format text: LAPSE BECAUSE OF FAILURE TO SUBMIT A TRANSLATION OF THE DESCRIPTION OR TO PAY THE FEE WITHIN THE PRESCRIBED TIME-LIMIT Effective date: 20220803 |
|
| PGFP | Annual fee paid to national office [announced via postgrant information from national office to epo] |
Ref country code: DE Payment date: 20250402 Year of fee payment: 8 |
|
| PGFP | Annual fee paid to national office [announced via postgrant information from national office to epo] |
Ref country code: FR Payment date: 20250401 Year of fee payment: 8 |
|
| PG25 | Lapsed in a contracting state [announced via postgrant information from national office to epo] |
Ref country code: CY Free format text: LAPSE BECAUSE OF FAILURE TO SUBMIT A TRANSLATION OF THE DESCRIPTION OR TO PAY THE FEE WITHIN THE PRESCRIBED TIME-LIMIT; INVALID AB INITIO Effective date: 20180528 |
|
| PG25 | Lapsed in a contracting state [announced via postgrant information from national office to epo] |
Ref country code: HU Free format text: LAPSE BECAUSE OF FAILURE TO SUBMIT A TRANSLATION OF THE DESCRIPTION OR TO PAY THE FEE WITHIN THE PRESCRIBED TIME-LIMIT; INVALID AB INITIO Effective date: 20180528 |
|
| PG25 | Lapsed in a contracting state [announced via postgrant information from national office to epo] |
Ref country code: TR Free format text: LAPSE BECAUSE OF FAILURE TO SUBMIT A TRANSLATION OF THE DESCRIPTION OR TO PAY THE FEE WITHIN THE PRESCRIBED TIME-LIMIT Effective date: 20220803 |