EP3615743B1 - Construction system for structural frameworks of buildings - Google Patents
Construction system for structural frameworks of buildings Download PDFInfo
- Publication number
- EP3615743B1 EP3615743B1 EP18727455.0A EP18727455A EP3615743B1 EP 3615743 B1 EP3615743 B1 EP 3615743B1 EP 18727455 A EP18727455 A EP 18727455A EP 3615743 B1 EP3615743 B1 EP 3615743B1
- Authority
- EP
- European Patent Office
- Prior art keywords
- structural
- elements
- structural element
- construction system
- framework
- Prior art date
- Legal status (The legal status is an assumption and is not a legal conclusion. Google has not performed a legal analysis and makes no representation as to the accuracy of the status listed.)
- Active
Links
Images

Classifications
-
- E—FIXED CONSTRUCTIONS
- E04—BUILDING
- E04B—GENERAL BUILDING CONSTRUCTIONS; WALLS, e.g. PARTITIONS; ROOFS; FLOORS; CEILINGS; INSULATION OR OTHER PROTECTION OF BUILDINGS
- E04B1/00—Constructions in general; Structures which are not restricted either to walls, e.g. partitions, or floors or ceilings or roofs
- E04B1/18—Structures comprising elongated load-supporting parts, e.g. columns, girders, skeletons
- E04B1/26—Structures comprising elongated load-supporting parts, e.g. columns, girders, skeletons the supporting parts consisting of wood
- E04B1/2604—Connections specially adapted therefor
-
- E—FIXED CONSTRUCTIONS
- E04—BUILDING
- E04C—STRUCTURAL ELEMENTS; BUILDING MATERIALS
- E04C2/00—Building elements of relatively thin form for the construction of parts of buildings, e.g. sheet materials, slabs, or panels
- E04C2/30—Building elements of relatively thin form for the construction of parts of buildings, e.g. sheet materials, slabs, or panels characterised by the shape or structure
- E04C2/38—Building elements of relatively thin form for the construction of parts of buildings, e.g. sheet materials, slabs, or panels characterised by the shape or structure with attached ribs, flanges, or the like, e.g. framed panels
- E04C2/386—Building elements of relatively thin form for the construction of parts of buildings, e.g. sheet materials, slabs, or panels characterised by the shape or structure with attached ribs, flanges, or the like, e.g. framed panels with a frame of unreconstituted or laminated wood
-
- E—FIXED CONSTRUCTIONS
- E04—BUILDING
- E04B—GENERAL BUILDING CONSTRUCTIONS; WALLS, e.g. PARTITIONS; ROOFS; FLOORS; CEILINGS; INSULATION OR OTHER PROTECTION OF BUILDINGS
- E04B1/00—Constructions in general; Structures which are not restricted either to walls, e.g. partitions, or floors or ceilings or roofs
- E04B1/18—Structures comprising elongated load-supporting parts, e.g. columns, girders, skeletons
- E04B1/19—Three-dimensional [3D] framework structures
- E04B2001/1975—Frameworks where the struts are directly connected to each other, i.e. without interposed connecting nodes or plates
-
- E—FIXED CONSTRUCTIONS
- E04—BUILDING
- E04B—GENERAL BUILDING CONSTRUCTIONS; WALLS, e.g. PARTITIONS; ROOFS; FLOORS; CEILINGS; INSULATION OR OTHER PROTECTION OF BUILDINGS
- E04B1/00—Constructions in general; Structures which are not restricted either to walls, e.g. partitions, or floors or ceilings or roofs
- E04B1/18—Structures comprising elongated load-supporting parts, e.g. columns, girders, skeletons
- E04B1/19—Three-dimensional [3D] framework structures
- E04B2001/1993—Details of framework supporting structure, e.g. posts or walls
-
- E—FIXED CONSTRUCTIONS
- E04—BUILDING
- E04B—GENERAL BUILDING CONSTRUCTIONS; WALLS, e.g. PARTITIONS; ROOFS; FLOORS; CEILINGS; INSULATION OR OTHER PROTECTION OF BUILDINGS
- E04B1/00—Constructions in general; Structures which are not restricted either to walls, e.g. partitions, or floors or ceilings or roofs
- E04B1/18—Structures comprising elongated load-supporting parts, e.g. columns, girders, skeletons
- E04B1/26—Structures comprising elongated load-supporting parts, e.g. columns, girders, skeletons the supporting parts consisting of wood
- E04B1/2604—Connections specially adapted therefor
- E04B2001/2652—Details of nailing, screwing, or bolting
-
- E—FIXED CONSTRUCTIONS
- E04—BUILDING
- E04B—GENERAL BUILDING CONSTRUCTIONS; WALLS, e.g. PARTITIONS; ROOFS; FLOORS; CEILINGS; INSULATION OR OTHER PROTECTION OF BUILDINGS
- E04B1/00—Constructions in general; Structures which are not restricted either to walls, e.g. partitions, or floors or ceilings or roofs
- E04B1/18—Structures comprising elongated load-supporting parts, e.g. columns, girders, skeletons
- E04B1/26—Structures comprising elongated load-supporting parts, e.g. columns, girders, skeletons the supporting parts consisting of wood
- E04B1/2604—Connections specially adapted therefor
- E04B2001/2672—Connections specially adapted therefor for members formed from a number of parallel sections
Definitions
- the present invention refers to a construction system for structural frameworks of buildings, in particular for structural frameworks comprising pre-fabricated wooden elements.
- WO 97/09492 A2 discloses a construction system according to the preamble of claim 1, respectively claim 2.
- Object of the present invention is solving the above prior art problems, by providing a construction system for structural frameworks of buildings which can be made using scarcely cumbersome structural elements, which are thereby easy to transport and to install, made with a limited number of standardized components, available in pre-arranged assembling kits, which do not require further workings in a yard for their installation.
- the construction system 10 for structural frameworks of buildings of the present invention comprises at least one first structural element 11 and at least one second structural element 12, mutually connected by means of connecting elements, said first 11 and second 12 structural elements being adapted to be vertically assembled to make a pillar of the structural framework.
- the construction system 10 for structural frameworks of buildings of the present invention further comprises at least one third structural element 15 and at least one fourth structural element 16, mutually connected by means of connecting elements to make a beam of the structural framework, said third 15 and fourth 16 structural elements being adapted to be transversally assembled, preferably perpendicular to the first 11 and the second 12 structural elements, to make the structural framework.
- the third 15 and/or the fourth 16 structural elements are associated as a joint to the first 11 and/or the second 12 structural elements to make the structural framework; the third 15 and/or the fourth 16 structural elements are further connected to the first 11 and/or to the second 12 structural elements by means of connecting elements.
- the connecting elements comprise screws and/or bolts, and are adapted to keep mutually connected and blocked the structural elements 11, 12, 15 and 16, abutted one to the other on abutment surfaces 18.
- the first 11, the second 12, the third 15 and the fourth 16 structural elements are composed of a panel, preferably made of wood, more preferably made of lamellar wood, having height and width which are much greater than its thickness, which is for example the same for all structural elements and equal to 20 mm, or 40 mm, or 60 mm, in order to allow their working with machines in two dimensions, and enable their transport before their assembly.
- first 11, the second 12, the third 15 and the fourth 16 structural elements are each composed of a panel having two opposite bearing surfaces 18, on which the structural elements 11, 12, 15 and 16 are adapted to be mutually abutted, when they are assembled to form the structural framework of the construction system 10 of the invention;
- the bearing surfaces 18 are those having height and width much greater than those of the side surfaces 19 of the panel, whose width is the same as the panel thickness.
- the construction system 10 for structural frameworks of buildings of the invention comprises the first structural element 11 inserted between two second structural elements 12 to form the pillar of the structural framework, and comprises the third structural element 15 inserted between two fourth structural elements 16 and between the two second structural elements 12, preferably between two upper ends thereof, to form the beam of the structural framework, said first 11, second 12, third 15 and fourth 16 structural elements being assembled with their respective abutment surfaces 18 mutually in contact; the third structural element 15 is further abutted with its side surface 19 onto a side surface 19 of the first structural element 11, to form a structural engagement; further, the first structural element 11 is connected to the two second structural elements 12 by means of connecting elements, the third structural element 15 is connected to the two fourth structural elements 16 by means of connecting elements, and the third structural element 15 is connected to the two second structural elements 12 by means of connecting elements to form the structural framework.
- the two second structural elements 12 are abutted to the first structural element 11 and to the third structural element 15, preferably at an end of the third structural element 15, with the respective abutment surfaces 18 mutually in contact
- the two fourth structural elements 16 are each abutted to the third structural element 15, with the two abutment surfaces 18 of the third structural element 15 in contact each with one of the abutment surfaces 18 of one of said fourth structural elements 16;
- the third structural element 15 is further abutted with its side surface 19 to a side surface 19 of the first structural element 11, to form a structural engagement and make thereby the structural framework of the construction system 10
- the two second structural elements 12 are abutted to the first structural element 11 and to the third structural element 15, preferably at an end of the third structural element 15, with the respective abutment surfaces 18 mutually in contact, and the two fourth structural elements 16 are each abutted to the third structural element 15, with the two abutment surfaces 18 of the third structural element 15 in contact each with one of the abutment surfaces 18 of one of said fourth structural elements 16;
- the first structural element 11 further comprises a seat 21 having two side walls 22, onto which two side surfaces 19 of the third structural element 15 are adapted to abut, to form a structural engagement and make thereby the structural framework of the construction system 10 of the invention.
- the two second structural elements 12 are abutted to the first structural element 11 and to the third structural element 15, preferably at an end of the third structural element 15, with the respective abutment surfaces 18 mutually in contact, and the two fourth structural elements 16 are each abutted to the third structural element 15, with the two abutment surfaces 18 of the third structural element 15 in contact each with one of the abutment surfaces 18 of one of said fourth structural elements 16;
- the first structural element 11 further comprises a seat 21 having three side walls 22, onto which three side surfaces 19 of the third structural element 15 are adapted to abut, to form a structural engagement and make thereby the structural framework of the construction system 10 of the invention.
- the construction system 10 for structural frameworks of buildings allows using scarcely cumbersome structural elements composed of panels with reduced thickness, which are thereby easy to transport and install, made with a limited number of standardized components, which can be assembled without using additional plates, available in pre-arranged assembling kits before their shipment, which do not require further workings for their installation in a yard.
Landscapes
- Engineering & Computer Science (AREA)
- Architecture (AREA)
- Civil Engineering (AREA)
- Structural Engineering (AREA)
- Physics & Mathematics (AREA)
- Electromagnetism (AREA)
- Joining Of Building Structures In Genera (AREA)
Description
- The present invention refers to a construction system for structural frameworks of buildings, in particular for structural frameworks comprising pre-fabricated wooden elements.
- Several construction systems for structural frameworks of buildings are known in the art, in particular for structural frameworks comprising wooden pre-fabricated elements, which generally provide for the use of structural elements such as beams and pillars, which are installed in a yard, working them to modify their shape or length, and drilling them in order to couple them using both connecting elements, such as pins or pegs which work under shearing, and screws and structural metallic plates coupled with bolts, in order to mutually assemble the framework elements by working under compression.
-
WO 97/09492 A2 - These known construction systems have the problems of requiring further workings in the year to assemble the structural elements, which are further cumbersome to be transported.
- Object of the present invention is solving the above prior art problems, by providing a construction system for structural frameworks of buildings which can be made using scarcely cumbersome structural elements, which are thereby easy to transport and to install, made with a limited number of standardized components, available in pre-arranged assembling kits, which do not require further workings in a yard for their installation.
- The above and other objects and advantages of the invention, as will appear from the following description, are obtained with a construction system for structural frameworks of buildings as claimed in claim 1, respectively claim 2. Preferred embodiments and non-trivial variations of the present invention are the subject matter of the dependent claims.
- It is intended that all enclosed claims are an integral part of the present description.
- It will be immediately obvious that numerous variations and modifications (for example related to shape, sizes, arrangements and parts with equivalent functionality) can be made to what is described, without departing from the scope of the invention as appears from the enclosed claims.
- The present invention will be better described by some preferred embodiments thereof, provided as a non-limiting example, with reference to the enclosed drawings, in which:
-
Figure 1 is a partial exploded view of a construction system for structural frameworks of buildings not forming part of the present invention; -
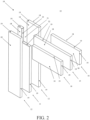
Figure 2 is a partial exploded view of a first embodiment of a construction system for structural frameworks of buildings according to the present invention; and -
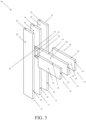
Figure 3 is a partial exploded view of a second embodiment of a construction system for structural frameworks of buildings according to the present invention. - With reference to the Figures, two preferred embodiments of the construction system for structural frameworks of buildings of the present invention are shown and described.
- The
construction system 10 for structural frameworks of buildings of the present invention comprises at least one firststructural element 11 and at least one secondstructural element 12, mutually connected by means of connecting elements, said first 11 and second 12 structural elements being adapted to be vertically assembled to make a pillar of the structural framework. - The
construction system 10 for structural frameworks of buildings of the present invention further comprises at least one thirdstructural element 15 and at least one fourthstructural element 16, mutually connected by means of connecting elements to make a beam of the structural framework, said third 15 and fourth 16 structural elements being adapted to be transversally assembled, preferably perpendicular to the first 11 and the second 12 structural elements, to make the structural framework. - The third 15 and/or the fourth 16 structural elements are associated as a joint to the first 11 and/or the second 12 structural elements to make the structural framework; the third 15 and/or the fourth 16 structural elements are further connected to the first 11 and/or to the second 12 structural elements by means of connecting elements.
- For example, the connecting elements comprise screws and/or bolts, and are adapted to keep mutually connected and blocked the
structural elements abutment surfaces 18. - The first 11, the second 12, the third 15 and the fourth 16 structural elements are composed of a panel, preferably made of wood, more preferably made of lamellar wood, having height and width which are much greater than its thickness, which is for example the same for all structural elements and equal to 20 mm, or 40 mm, or 60 mm, in order to allow their working with machines in two dimensions, and enable their transport before their assembly.
- In particular, the first 11, the second 12, the third 15 and the fourth 16 structural elements are each composed of a panel having two
opposite bearing surfaces 18, on which thestructural elements construction system 10 of the invention; thebearing surfaces 18 are those having height and width much greater than those of theside surfaces 19 of the panel, whose width is the same as the panel thickness. - The
construction system 10 for structural frameworks of buildings of the invention comprises the firststructural element 11 inserted between two secondstructural elements 12 to form the pillar of the structural framework, and comprises the thirdstructural element 15 inserted between two fourthstructural elements 16 and between the two secondstructural elements 12, preferably between two upper ends thereof, to form the beam of the structural framework, said first 11, second 12, third 15 and fourth 16 structural elements being assembled with theirrespective abutment surfaces 18 mutually in contact; the thirdstructural element 15 is further abutted with itsside surface 19 onto aside surface 19 of the firststructural element 11, to form a structural engagement; further, the firststructural element 11 is connected to the two secondstructural elements 12 by means of connecting elements, the thirdstructural element 15 is connected to the two fourthstructural elements 16 by means of connecting elements, and the thirdstructural element 15 is connected to the two secondstructural elements 12 by means of connecting elements to form the structural framework. - In an embodiment of a
construction system 10 for structural frameworks of buildings not forming part of the invention, shown inFigure 1 , the two secondstructural elements 12 are abutted to the firststructural element 11 and to the thirdstructural element 15, preferably at an end of the thirdstructural element 15, with therespective abutment surfaces 18 mutually in contact, and the two fourthstructural elements 16 are each abutted to the thirdstructural element 15, with the twoabutment surfaces 18 of the thirdstructural element 15 in contact each with one of theabutment surfaces 18 of one of said fourthstructural elements 16; the thirdstructural element 15 is further abutted with itsside surface 19 to aside surface 19 of the firststructural element 11, to form a structural engagement and make thereby the structural framework of theconstruction system 10 - In a first embodiment of the
construction system 10 for structural frameworks of buildings of the invention shown inFigure 2 , the two secondstructural elements 12 are abutted to the firststructural element 11 and to the thirdstructural element 15, preferably at an end of the thirdstructural element 15, with therespective abutment surfaces 18 mutually in contact, and the two fourthstructural elements 16 are each abutted to the thirdstructural element 15, with the twoabutment surfaces 18 of the thirdstructural element 15 in contact each with one of theabutment surfaces 18 of one of said fourthstructural elements 16; the firststructural element 11 further comprises aseat 21 having twoside walls 22, onto which twoside surfaces 19 of the thirdstructural element 15 are adapted to abut, to form a structural engagement and make thereby the structural framework of theconstruction system 10 of the invention. - In a second embodiment of the
construction system 10 for structural frameworks of buildings of the invention shown inFigure 3 , the two secondstructural elements 12 are abutted to the firststructural element 11 and to the thirdstructural element 15, preferably at an end of the thirdstructural element 15, with therespective abutment surfaces 18 mutually in contact, and the two fourthstructural elements 16 are each abutted to the thirdstructural element 15, with the twoabutment surfaces 18 of the thirdstructural element 15 in contact each with one of theabutment surfaces 18 of one of said fourthstructural elements 16; the firststructural element 11 further comprises aseat 21 having threeside walls 22, onto which threeside surfaces 19 of the thirdstructural element 15 are adapted to abut, to form a structural engagement and make thereby the structural framework of theconstruction system 10 of the invention. - Advantageously, the
construction system 10 for structural frameworks of buildings according to the present invention allows using scarcely cumbersome structural elements composed of panels with reduced thickness, which are thereby easy to transport and install, made with a limited number of standardized components, which can be assembled without using additional plates, available in pre-arranged assembling kits before their shipment, which do not require further workings for their installation in a yard.
Claims (8)
- Construction system (10) for structural frameworks of buildings comprising:- at least one first structural element (11) and at least one second structural element (12) mutually connected by means of connecting elements, said first (11) and second (12) structural elements being adapted to be vertically assembled to make a pillar of the structural framework;- at least one third structural element (15) and at least one fourth structural element (16) mutually connected by means of connecting elements to make a beam of the structural framework, said third (15) and fourth (16) structural elements being adapted to be transversally assembled to the first (11) and to the second (12) structural elements;wherein said third (15) and/or fourth (16) structural elements are associated as a joint to the first (11) and/or to the second (12) structural elements, said third (15) and/or fourth (16) structural elements are further connected to the first (11) and/or to the second (12) structural elements by means of connecting elements, to make the structural framework, and wherein the first (11), the second (12), the third (15) and the fourth (16) structural elements are composed of a panel having greater height and width with respect to its thickness;wherein the first structural element (11) is inserted between two second structural elements (12) to form the pillar of the structural framework, and the third structural element (15) is inserted between two fourth structural elements (16) and between the two second structural elements (12) to form the beam of the structural framework,wherein the two fourth structural elements (16) are abutted each to the third structural element (15) with the two abutment surfaces (18) of the third structural element (15) in contact each with one of the abutment surfaces (18) of one of said fourth structural element (16);characterized in that the two second structural elements (12) are abutted to the first structural element (11) and to the third structural element (15) with the respective abutment surfaces (18) mutually in contact, and in that the first structural element (11) further comprises a seat (21) having two side walls (22) on which two side surfaces (19) of the third structural element (15) are adapted to abut, to form a structural engagement and make the structural framework of the construction system (10) .
- Construction system (10) for structural frameworks of buildings comprising:- at least one first structural element (11) and at least one second structural element (12) mutually connected by means of connecting elements, said first (11) and second (12) structural elements being adapted to be vertically assembled to make a pillar of the structural framework;- at least one third structural element (15) and at least one fourth structural element (16) mutually connected by means of connecting elements to make a beam of the structural framework, said third (15) and fourth (16) structural elements being adapted to be transversally assembled to the first (11) and to the second (12) structural elements;wherein said third (15) and/or fourth (16) structural elements are associated as a joint to the first (11) and/or to the second (12) structural elements, said third (15) and/or fourth (16) structural elements are further connected to the first (11) and/or to the second (12) structural elements by means of connecting elements, to make the structural framework, and wherein the first (11), the second (12), the third (15) and the fourth (16) structural elements are composed of a panel having greater height and width with respect to its thickness;wherein the first structural element (11) is inserted between two second structural elements (12) to form the pillar of the structural framework, and the third structural element (15) is inserted between two fourth structural elements (16) and between the two second structural elements (12) to form the beam of the structural framework,wherein the two fourth structural elements (16) are abutted each to the third structural element (15) with the two abutment surfaces (18) of the third structural element (15) in contact each with one of the abutment surfaces (18) of one of said fourth structural element (16);characterized in that the two second structural elements (12) are abutted to the first structural element (11) and to the third structural element (15) with the respective abutment surfaces (18) mutually in contact, and in that the first structural element (11) further comprises a seat (21) having three side walls (22) on which three side surfaces (19) of the third structural element (15) are adapted to abut to form a structural engagement and make the structural framework of the construction system (10) .
- Construction system (10) for structural frameworks of buildings according to claim 1 or 2, characterized in that the first (11), the second (12), the third (15) and the fourth (16) structural elements are each composed of a panel having two opposite bearing surfaces (18), onto which the structural elements (11), (12), (15), (16) are adapted to be mutually abutted, when they are assembled to form the structural framework of the construction system (10), said bearing surfaces (18) being the surfaces of the panel whose height and width are greater than those of the side surfaces (19) of the panel, whose width is equal to the panel thickness.
- Construction system (10) for structural frameworks of buildings according to claim 2 or 3, characterized in that said first (11), second (12), third (15) and fourth (16) structural elements are assembled with the respective abutment surfaces (18) mutually in contact, and the third structural element (15) is further abutted with a side surface (19) thereof to a side surface (19) of the first structural element (11) to form a structural engagement.
- Construction system (10) for structural frameworks of buildings according to claim 3 or 4, characterized in that the first structural element (11) is connected to the two second structural elements (12) by means of connecting elements, the third structural element (15) is connected to the two fourth structural elements (16) by means of connecting elements, and the third structural element (15) is connected to the two second structural elements (12) by means of connecting elements to form the structural framework.
- Construction system (10) for structural frameworks of buildings according to any one of the previous claims, characterized in that the third structural element (15) is further abutted with a side surface (19) thereof to a side surface (19) of the first structural element (11) to form a structural engagement and make the structural framework of the construction system (10).
- Construction system (10) for structural frameworks of buildings according to any one of the previous claims, characterized in that the first (11), the second (12), the third (15) and the fourth (16) structural elements are composed of a panel made of lamellar wood.
- Construction system (10) for structural frameworks of buildings according to any one of the previous claims, characterized in that the connecting elements comprise screws and/or bolts.
Applications Claiming Priority (2)
| Application Number | Priority Date | Filing Date | Title |
|---|---|---|---|
| IT102017000045810A IT201700045810A1 (en) | 2017-04-28 | 2017-04-28 | Construction system for structural frames of buildings |
| PCT/IT2018/000043 WO2018198145A1 (en) | 2017-04-28 | 2018-03-23 | Construction system for structural frameworks of buildings |
Publications (2)
| Publication Number | Publication Date |
|---|---|
| EP3615743A1 EP3615743A1 (en) | 2020-03-04 |
| EP3615743B1 true EP3615743B1 (en) | 2023-07-12 |
Family
ID=60138712
Family Applications (1)
| Application Number | Title | Priority Date | Filing Date |
|---|---|---|---|
| EP18727455.0A Active EP3615743B1 (en) | 2017-04-28 | 2018-03-23 | Construction system for structural frameworks of buildings |
Country Status (5)
| Country | Link |
|---|---|
| US (1) | US10927540B2 (en) |
| EP (1) | EP3615743B1 (en) |
| CA (1) | CA3061580A1 (en) |
| IT (1) | IT201700045810A1 (en) |
| WO (1) | WO2018198145A1 (en) |
Families Citing this family (4)
| Publication number | Priority date | Publication date | Assignee | Title |
|---|---|---|---|---|
| JP7263958B2 (en) * | 2019-07-19 | 2023-04-25 | 株式会社大林組 | Column-beam connection structure and column-beam connection method |
| BE1028308B1 (en) * | 2020-05-15 | 2021-12-16 | Wfr Bvba | Support structure for a timber frame construction and method for its manufacture |
| JP2023173305A (en) * | 2022-05-25 | 2023-12-07 | 株式会社竹中工務店 | Column-beam frame |
| US20240209617A1 (en) * | 2022-12-22 | 2024-06-27 | United States Gypsum Company | Structural laminated fiber-reinforced cement beams and columns |
Family Cites Families (11)
| Publication number | Priority date | Publication date | Assignee | Title |
|---|---|---|---|---|
| US2332081A (en) * | 1942-08-06 | 1943-10-19 | George M Hunt | Wooden panel |
| FR2219674A7 (en) * | 1973-02-28 | 1974-09-20 | Bordes Bernard | |
| US4127929A (en) * | 1977-03-02 | 1978-12-05 | National Storage Systems, Inc. | Laminated wood warehouse support structure |
| US5650210A (en) * | 1993-03-25 | 1997-07-22 | Forestry And Forest Products Research Institute | Wood joining structure and method thereof |
| DE19628043C2 (en) * | 1995-09-06 | 1999-03-18 | Graf Dragica | Compartmental element |
| ATE200544T1 (en) * | 1995-09-06 | 2001-04-15 | Dragica Graf | TRUSS AND COMPARTMENT ELEMENT AND METHOD FOR PRODUCING A COMPARTMENT ELEMENT |
| US5813737A (en) * | 1997-02-13 | 1998-09-29 | Stone; Adrian Thomas | Construction system |
| US20050055966A1 (en) * | 2003-09-17 | 2005-03-17 | Conroy Lawrence Peter | Integrated framing system |
| FR2873728B1 (en) * | 2004-07-29 | 2008-04-25 | Jean Luc Sandoz | ELEMENT CONSTRUCTION PLAN AND ARRANGEMENT FORMED FROM ONE OR MORE ELEMENTS |
| US20070227095A1 (en) * | 2006-03-16 | 2007-10-04 | Peter Warren Hubbe | Separated Member Wood Framing |
| ES2574330B1 (en) * | 2014-12-16 | 2017-03-10 | Manuel PÉREZ ROMERO | System and prefabricated construction method with three-dimensional structural knots |
-
2017
- 2017-04-28 IT IT102017000045810A patent/IT201700045810A1/en unknown
-
2018
- 2018-03-23 US US16/608,479 patent/US10927540B2/en active Active
- 2018-03-23 CA CA3061580A patent/CA3061580A1/en active Pending
- 2018-03-23 WO PCT/IT2018/000043 patent/WO2018198145A1/en not_active Ceased
- 2018-03-23 EP EP18727455.0A patent/EP3615743B1/en active Active
Also Published As
| Publication number | Publication date |
|---|---|
| CA3061580A1 (en) | 2018-11-01 |
| WO2018198145A1 (en) | 2018-11-01 |
| US20200056366A1 (en) | 2020-02-20 |
| US10927540B2 (en) | 2021-02-23 |
| EP3615743A1 (en) | 2020-03-04 |
| IT201700045810A1 (en) | 2017-07-28 |
Similar Documents
| Publication | Publication Date | Title |
|---|---|---|
| US10927540B2 (en) | Construction system for structural frameworks of buildings | |
| PH12020550136A1 (en) | Construction system for a building module | |
| DE202014103897U1 (en) | pipe connectors | |
| CN204081078U (en) | Coupling assembling and modular architectural | |
| EP3235965B1 (en) | Prefabricated construction system and method with three-dimensional structural nodes | |
| US20180313077A1 (en) | Support apparatus and its components | |
| US3901611A (en) | Connector | |
| EP2963205A1 (en) | Device for formwork | |
| EP3334869B1 (en) | Building module and multi-storey building | |
| JP2019070285A (en) | Connector of building member, and connecting structure thereof and connecting method thereof | |
| WO2004072405A1 (en) | Flooring | |
| KR20220025796A (en) | Rectangular pipe connector for lightweight steel structure and rectangular pipe connection method | |
| JP6808196B2 (en) | Connected structure | |
| AT515342B1 (en) | Frame widening element for widening a frame, in particular a door or a window | |
| CN203795642U (en) | Beam support with inspection window | |
| DE202018100562U1 (en) | Building structure with a frame of a plurality of interconnected hollow profile bars | |
| JP6359840B2 (en) | Building unit transportation method, building unit, unit building | |
| WO2010094432A1 (en) | Method for producing a three-dimensional structure | |
| JP6914057B2 (en) | Wall opening reinforcement structure and opening reinforcement method | |
| DE102005007949A1 (en) | Device for laying plates of predetermined width and length has profiled strips interfitting through recesses at intervals matching dimensions of plates to form one plane of supporting parts | |
| KR200489692Y1 (en) | Cross connection for form | |
| EP3269914B1 (en) | Support element for a window or door frame | |
| DE2520507B2 (en) | Connection structure in the case of hollow beams, pillars or the like assembled from wooden boards | |
| EP4423347A1 (en) | Connecting element | |
| CN104947791A (en) | Energy dissipation support device with inspection window hole |
Legal Events
| Date | Code | Title | Description |
|---|---|---|---|
| STAA | Information on the status of an ep patent application or granted ep patent |
Free format text: STATUS: UNKNOWN |
|
| STAA | Information on the status of an ep patent application or granted ep patent |
Free format text: STATUS: THE INTERNATIONAL PUBLICATION HAS BEEN MADE |
|
| PUAI | Public reference made under article 153(3) epc to a published international application that has entered the european phase |
Free format text: ORIGINAL CODE: 0009012 |
|
| STAA | Information on the status of an ep patent application or granted ep patent |
Free format text: STATUS: REQUEST FOR EXAMINATION WAS MADE |
|
| 17P | Request for examination filed |
Effective date: 20191031 |
|
| AK | Designated contracting states |
Kind code of ref document: A1 Designated state(s): AL AT BE BG CH CY CZ DE DK EE ES FI FR GB GR HR HU IE IS IT LI LT LU LV MC MK MT NL NO PL PT RO RS SE SI SK SM TR |
|
| AX | Request for extension of the european patent |
Extension state: BA ME |
|
| DAV | Request for validation of the european patent (deleted) | ||
| DAX | Request for extension of the european patent (deleted) | ||
| STAA | Information on the status of an ep patent application or granted ep patent |
Free format text: STATUS: EXAMINATION IS IN PROGRESS |
|
| 17Q | First examination report despatched |
Effective date: 20201130 |
|
| 17Q | First examination report despatched |
Effective date: 20201223 |
|
| R17C | First examination report despatched (corrected) |
Effective date: 20201218 |
|
| GRAP | Despatch of communication of intention to grant a patent |
Free format text: ORIGINAL CODE: EPIDOSNIGR1 |
|
| STAA | Information on the status of an ep patent application or granted ep patent |
Free format text: STATUS: GRANT OF PATENT IS INTENDED |
|
| INTG | Intention to grant announced |
Effective date: 20230301 |
|
| GRAS | Grant fee paid |
Free format text: ORIGINAL CODE: EPIDOSNIGR3 |
|
| GRAA | (expected) grant |
Free format text: ORIGINAL CODE: 0009210 |
|
| STAA | Information on the status of an ep patent application or granted ep patent |
Free format text: STATUS: THE PATENT HAS BEEN GRANTED |
|
| AK | Designated contracting states |
Kind code of ref document: B1 Designated state(s): AL AT BE BG CH CY CZ DE DK EE ES FI FR GB GR HR HU IE IS IT LI LT LU LV MC MK MT NL NO PL PT RO RS SE SI SK SM TR |
|
| RIN1 | Information on inventor provided before grant (corrected) |
Inventor name: TESTA, STEFANO Inventor name: GENTILCORE, LUCA |
|
| REG | Reference to a national code |
Ref country code: CH Ref legal event code: EP |
|
| REG | Reference to a national code |
Ref country code: DE Ref legal event code: R096 Ref document number: 602018053185 Country of ref document: DE |
|
| REG | Reference to a national code |
Ref country code: IE Ref legal event code: FG4D |
|
| REG | Reference to a national code |
Ref country code: LT Ref legal event code: MG9D |
|
| REG | Reference to a national code |
Ref country code: NL Ref legal event code: MP Effective date: 20230712 |
|
| REG | Reference to a national code |
Ref country code: AT Ref legal event code: MK05 Ref document number: 1587279 Country of ref document: AT Kind code of ref document: T Effective date: 20230712 |
|
| PG25 | Lapsed in a contracting state [announced via postgrant information from national office to epo] |
Ref country code: NL Free format text: LAPSE BECAUSE OF FAILURE TO SUBMIT A TRANSLATION OF THE DESCRIPTION OR TO PAY THE FEE WITHIN THE PRESCRIBED TIME-LIMIT Effective date: 20230712 |
|
| PG25 | Lapsed in a contracting state [announced via postgrant information from national office to epo] |
Ref country code: GR Free format text: LAPSE BECAUSE OF FAILURE TO SUBMIT A TRANSLATION OF THE DESCRIPTION OR TO PAY THE FEE WITHIN THE PRESCRIBED TIME-LIMIT Effective date: 20231013 |
|
| PG25 | Lapsed in a contracting state [announced via postgrant information from national office to epo] |
Ref country code: ES Free format text: LAPSE BECAUSE OF FAILURE TO SUBMIT A TRANSLATION OF THE DESCRIPTION OR TO PAY THE FEE WITHIN THE PRESCRIBED TIME-LIMIT Effective date: 20230712 |
|
| PG25 | Lapsed in a contracting state [announced via postgrant information from national office to epo] |
Ref country code: IS Free format text: LAPSE BECAUSE OF FAILURE TO SUBMIT A TRANSLATION OF THE DESCRIPTION OR TO PAY THE FEE WITHIN THE PRESCRIBED TIME-LIMIT Effective date: 20231112 |
|
| PG25 | Lapsed in a contracting state [announced via postgrant information from national office to epo] |
Ref country code: SE Free format text: LAPSE BECAUSE OF FAILURE TO SUBMIT A TRANSLATION OF THE DESCRIPTION OR TO PAY THE FEE WITHIN THE PRESCRIBED TIME-LIMIT Effective date: 20230712 Ref country code: RS Free format text: LAPSE BECAUSE OF FAILURE TO SUBMIT A TRANSLATION OF THE DESCRIPTION OR TO PAY THE FEE WITHIN THE PRESCRIBED TIME-LIMIT Effective date: 20230712 Ref country code: PT Free format text: LAPSE BECAUSE OF FAILURE TO SUBMIT A TRANSLATION OF THE DESCRIPTION OR TO PAY THE FEE WITHIN THE PRESCRIBED TIME-LIMIT Effective date: 20231113 Ref country code: NO Free format text: LAPSE BECAUSE OF FAILURE TO SUBMIT A TRANSLATION OF THE DESCRIPTION OR TO PAY THE FEE WITHIN THE PRESCRIBED TIME-LIMIT Effective date: 20231012 Ref country code: LV Free format text: LAPSE BECAUSE OF FAILURE TO SUBMIT A TRANSLATION OF THE DESCRIPTION OR TO PAY THE FEE WITHIN THE PRESCRIBED TIME-LIMIT Effective date: 20230712 Ref country code: LT Free format text: LAPSE BECAUSE OF FAILURE TO SUBMIT A TRANSLATION OF THE DESCRIPTION OR TO PAY THE FEE WITHIN THE PRESCRIBED TIME-LIMIT Effective date: 20230712 Ref country code: IS Free format text: LAPSE BECAUSE OF FAILURE TO SUBMIT A TRANSLATION OF THE DESCRIPTION OR TO PAY THE FEE WITHIN THE PRESCRIBED TIME-LIMIT Effective date: 20231112 Ref country code: HR Free format text: LAPSE BECAUSE OF FAILURE TO SUBMIT A TRANSLATION OF THE DESCRIPTION OR TO PAY THE FEE WITHIN THE PRESCRIBED TIME-LIMIT Effective date: 20230712 Ref country code: GR Free format text: LAPSE BECAUSE OF FAILURE TO SUBMIT A TRANSLATION OF THE DESCRIPTION OR TO PAY THE FEE WITHIN THE PRESCRIBED TIME-LIMIT Effective date: 20231013 Ref country code: FI Free format text: LAPSE BECAUSE OF FAILURE TO SUBMIT A TRANSLATION OF THE DESCRIPTION OR TO PAY THE FEE WITHIN THE PRESCRIBED TIME-LIMIT Effective date: 20230712 Ref country code: ES Free format text: LAPSE BECAUSE OF FAILURE TO SUBMIT A TRANSLATION OF THE DESCRIPTION OR TO PAY THE FEE WITHIN THE PRESCRIBED TIME-LIMIT Effective date: 20230712 Ref country code: AT Free format text: LAPSE BECAUSE OF FAILURE TO SUBMIT A TRANSLATION OF THE DESCRIPTION OR TO PAY THE FEE WITHIN THE PRESCRIBED TIME-LIMIT Effective date: 20230712 |
|
| PG25 | Lapsed in a contracting state [announced via postgrant information from national office to epo] |
Ref country code: PL Free format text: LAPSE BECAUSE OF FAILURE TO SUBMIT A TRANSLATION OF THE DESCRIPTION OR TO PAY THE FEE WITHIN THE PRESCRIBED TIME-LIMIT Effective date: 20230712 |
|
| REG | Reference to a national code |
Ref country code: DE Ref legal event code: R097 Ref document number: 602018053185 Country of ref document: DE |
|
| PG25 | Lapsed in a contracting state [announced via postgrant information from national office to epo] |
Ref country code: SM Free format text: LAPSE BECAUSE OF FAILURE TO SUBMIT A TRANSLATION OF THE DESCRIPTION OR TO PAY THE FEE WITHIN THE PRESCRIBED TIME-LIMIT Effective date: 20230712 Ref country code: RO Free format text: LAPSE BECAUSE OF FAILURE TO SUBMIT A TRANSLATION OF THE DESCRIPTION OR TO PAY THE FEE WITHIN THE PRESCRIBED TIME-LIMIT Effective date: 20230712 Ref country code: EE Free format text: LAPSE BECAUSE OF FAILURE TO SUBMIT A TRANSLATION OF THE DESCRIPTION OR TO PAY THE FEE WITHIN THE PRESCRIBED TIME-LIMIT Effective date: 20230712 Ref country code: DK Free format text: LAPSE BECAUSE OF FAILURE TO SUBMIT A TRANSLATION OF THE DESCRIPTION OR TO PAY THE FEE WITHIN THE PRESCRIBED TIME-LIMIT Effective date: 20230712 Ref country code: CZ Free format text: LAPSE BECAUSE OF FAILURE TO SUBMIT A TRANSLATION OF THE DESCRIPTION OR TO PAY THE FEE WITHIN THE PRESCRIBED TIME-LIMIT Effective date: 20230712 Ref country code: SK Free format text: LAPSE BECAUSE OF FAILURE TO SUBMIT A TRANSLATION OF THE DESCRIPTION OR TO PAY THE FEE WITHIN THE PRESCRIBED TIME-LIMIT Effective date: 20230712 |
|
| PLBE | No opposition filed within time limit |
Free format text: ORIGINAL CODE: 0009261 |
|
| STAA | Information on the status of an ep patent application or granted ep patent |
Free format text: STATUS: NO OPPOSITION FILED WITHIN TIME LIMIT |
|
| 26N | No opposition filed |
Effective date: 20240415 |
|
| PG25 | Lapsed in a contracting state [announced via postgrant information from national office to epo] |
Ref country code: SI Free format text: LAPSE BECAUSE OF FAILURE TO SUBMIT A TRANSLATION OF THE DESCRIPTION OR TO PAY THE FEE WITHIN THE PRESCRIBED TIME-LIMIT Effective date: 20230712 |
|
| PG25 | Lapsed in a contracting state [announced via postgrant information from national office to epo] |
Ref country code: BG Free format text: LAPSE BECAUSE OF FAILURE TO SUBMIT A TRANSLATION OF THE DESCRIPTION OR TO PAY THE FEE WITHIN THE PRESCRIBED TIME-LIMIT Effective date: 20230712 |
|
| PG25 | Lapsed in a contracting state [announced via postgrant information from national office to epo] |
Ref country code: LU Free format text: LAPSE BECAUSE OF NON-PAYMENT OF DUE FEES Effective date: 20240323 |
|
| PG25 | Lapsed in a contracting state [announced via postgrant information from national office to epo] |
Ref country code: MC Free format text: LAPSE BECAUSE OF FAILURE TO SUBMIT A TRANSLATION OF THE DESCRIPTION OR TO PAY THE FEE WITHIN THE PRESCRIBED TIME-LIMIT Effective date: 20230712 |
|
| PG25 | Lapsed in a contracting state [announced via postgrant information from national office to epo] |
Ref country code: MC Free format text: LAPSE BECAUSE OF FAILURE TO SUBMIT A TRANSLATION OF THE DESCRIPTION OR TO PAY THE FEE WITHIN THE PRESCRIBED TIME-LIMIT Effective date: 20230712 Ref country code: LU Free format text: LAPSE BECAUSE OF NON-PAYMENT OF DUE FEES Effective date: 20240323 Ref country code: BG Free format text: LAPSE BECAUSE OF FAILURE TO SUBMIT A TRANSLATION OF THE DESCRIPTION OR TO PAY THE FEE WITHIN THE PRESCRIBED TIME-LIMIT Effective date: 20230712 |
|
| REG | Reference to a national code |
Ref country code: BE Ref legal event code: MM Effective date: 20240331 |
|
| PG25 | Lapsed in a contracting state [announced via postgrant information from national office to epo] |
Ref country code: BE Free format text: LAPSE BECAUSE OF NON-PAYMENT OF DUE FEES Effective date: 20240331 |
|
| PG25 | Lapsed in a contracting state [announced via postgrant information from national office to epo] |
Ref country code: IE Free format text: LAPSE BECAUSE OF NON-PAYMENT OF DUE FEES Effective date: 20240323 |
|
| PG25 | Lapsed in a contracting state [announced via postgrant information from national office to epo] |
Ref country code: IE Free format text: LAPSE BECAUSE OF NON-PAYMENT OF DUE FEES Effective date: 20240323 Ref country code: BE Free format text: LAPSE BECAUSE OF NON-PAYMENT OF DUE FEES Effective date: 20240331 |
|
| PGFP | Annual fee paid to national office [announced via postgrant information from national office to epo] |
Ref country code: CH Payment date: 20250401 Year of fee payment: 8 |
|
| PG25 | Lapsed in a contracting state [announced via postgrant information from national office to epo] |
Ref country code: CY Free format text: LAPSE BECAUSE OF FAILURE TO SUBMIT A TRANSLATION OF THE DESCRIPTION OR TO PAY THE FEE WITHIN THE PRESCRIBED TIME-LIMIT; INVALID AB INITIO Effective date: 20180323 |
|
| PG25 | Lapsed in a contracting state [announced via postgrant information from national office to epo] |
Ref country code: HU Free format text: LAPSE BECAUSE OF FAILURE TO SUBMIT A TRANSLATION OF THE DESCRIPTION OR TO PAY THE FEE WITHIN THE PRESCRIBED TIME-LIMIT; INVALID AB INITIO Effective date: 20180323 |
|
| PG25 | Lapsed in a contracting state [announced via postgrant information from national office to epo] |
Ref country code: TR Free format text: LAPSE BECAUSE OF FAILURE TO SUBMIT A TRANSLATION OF THE DESCRIPTION OR TO PAY THE FEE WITHIN THE PRESCRIBED TIME-LIMIT Effective date: 20230712 |
|
| REG | Reference to a national code |
Ref country code: CH Ref legal event code: U11 Free format text: ST27 STATUS EVENT CODE: U-0-0-U10-U11 (AS PROVIDED BY THE NATIONAL OFFICE) Effective date: 20260401 |
|
| PGFP | Annual fee paid to national office [announced via postgrant information from national office to epo] |
Ref country code: GB Payment date: 20260327 Year of fee payment: 9 |
|
| PGFP | Annual fee paid to national office [announced via postgrant information from national office to epo] |
Ref country code: DE Payment date: 20260305 Year of fee payment: 9 |
|
| PGFP | Annual fee paid to national office [announced via postgrant information from national office to epo] |
Ref country code: IT Payment date: 20260204 Year of fee payment: 9 |
|
| PGFP | Annual fee paid to national office [announced via postgrant information from national office to epo] |
Ref country code: FR Payment date: 20260123 Year of fee payment: 9 |