EP3536819B1 - Process for improving formability of wrought copper-nickel-tin alloys - Google Patents
Process for improving formability of wrought copper-nickel-tin alloys Download PDFInfo
- Publication number
- EP3536819B1 EP3536819B1 EP19169395.1A EP19169395A EP3536819B1 EP 3536819 B1 EP3536819 B1 EP 3536819B1 EP 19169395 A EP19169395 A EP 19169395A EP 3536819 B1 EP3536819 B1 EP 3536819B1
- Authority
- EP
- European Patent Office
- Prior art keywords
- alloy
- copper
- nickel
- formability
- tin
- Prior art date
- Legal status (The legal status is an assumption and is not a legal conclusion. Google has not performed a legal analysis and makes no representation as to the accuracy of the status listed.)
- Active
Links
Images



Classifications
-
- C—CHEMISTRY; METALLURGY
- C22—METALLURGY; FERROUS OR NON-FERROUS ALLOYS; TREATMENT OF ALLOYS OR NON-FERROUS METALS
- C22F—CHANGING THE PHYSICAL STRUCTURE OF NON-FERROUS METALS AND NON-FERROUS ALLOYS
- C22F1/00—Changing the physical structure of non-ferrous metals or alloys by heat treatment or by hot or cold working
- C22F1/08—Changing the physical structure of non-ferrous metals or alloys by heat treatment or by hot or cold working of copper or alloys based thereon
-
- C—CHEMISTRY; METALLURGY
- C22—METALLURGY; FERROUS OR NON-FERROUS ALLOYS; TREATMENT OF ALLOYS OR NON-FERROUS METALS
- C22C—ALLOYS
- C22C9/00—Alloys based on copper
- C22C9/06—Alloys based on copper with nickel or cobalt as the next major constituent
-
- C—CHEMISTRY; METALLURGY
- C22—METALLURGY; FERROUS OR NON-FERROUS ALLOYS; TREATMENT OF ALLOYS OR NON-FERROUS METALS
- C22F—CHANGING THE PHYSICAL STRUCTURE OF NON-FERROUS METALS AND NON-FERROUS ALLOYS
- C22F1/00—Changing the physical structure of non-ferrous metals or alloys by heat treatment or by hot or cold working
- C22F1/10—Changing the physical structure of non-ferrous metals or alloys by heat treatment or by hot or cold working of nickel or cobalt or alloys based thereon
Definitions
- the present disclosure relates to processes for enhancing the formability characteristics of a copper-nickel-tin alloy while maintaining substantially equal strength levels when compared to known copper-nickel-tin alloys.
- Copper-beryllium alloys are used in various industrial and commercial applications that require the alloy to be fitted within confined spaces and also have reduced size, weight and power consumption features, to increase the efficiency and functionality of the application. Copper-beryllium alloys are utilized in these applications due to their high strength, resilience and fatigue strength.
- Some copper-nickel-tin alloys have been identified as having desirable properties similar to those of copper-beryllium alloys, and can be manufactured at a reduced cost.
- a copper-nickel-tin alloy offered as Brushform ® 158 (BF 158) by Materion Corporation is sold in various forms and is a high-performance, heat treated alloy that allows a designer to form the alloy into electronic connectors, switches, sensors, springs and the like.
- These alloys are generally sold as a wrought alloy product in which a designer manipulates the alloy into a final shape through working rather than by casting.
- these copper-nickel-tin alloys have formability limitations compared to copper-beryllium alloys.
- US 5 089 057 discloses a method of processing a copper-based metallic alloy comprising 3-20 wt. % Ni, 3.5-7 wt. % Sn, 0.15 to 0.3 wt. % Si and the balance substantially of copper to form an article such that said alloy of said article is an essentially isotropically formable spinodal material having a preferred recrystallization texture comprising the steps of: 1) annealing said alloy by heating said alloy and cooling the alloy sufficiently rapidly to achieve a predominantly single phase alloy; 2) cold working the cooled alloy to obtain area reduction of at least 60%; 3) recrystallizing said cold worked alloy under conditions to form a recrystallization texture; and 4) aging said recrystallized alloy to obtain spinodal transformation.
- US 4 260 432 discloses alloys which contain Cu, Ni, Sn, and prescribed amounts of Mo, Nb, Ta, V, or Fe, wherein a predominantly spinodal structure is developed in such alloys by a treatment which requires annealing, quenching, and aging, and which does not require cold working to develop alloy properties.
- US 2012/049130 discloses a copper alloy sheet having a chemical composition comprising 0.1 to 5 wt % of nickel, 0.1 to 5 wt % of tin, 0.01 to 0.5 wt % of phosphorus and the balance being copper and unavoidable impurities, said copper alloy sheet having a crystal orientation satisfying 2.9 ⁇ (f ⁇ 220 ⁇ +f ⁇ 311 ⁇ +f ⁇ 420 ⁇ )/(0.27 ⁇ f ⁇ 220 ⁇ +0.49 ⁇ f ⁇ 311 ⁇ +0.49 ⁇ f ⁇ 420 ⁇ ) ⁇ 4.0, assuming that the degree of orientation of a ⁇ hkl ⁇ crystal plane measured by the powder X-ray diffraction method on the rolled surface of the copper alloy sheet is f ⁇ hkl ⁇ .
- JP 2009 242895 A discloses a copper alloy consists of 5 to 20 wt.-% Ni and 5 to 10wt.-% Sn, the balance is composed of Cu and unavoidable impurities, and the ratio between the mean diameter x ( ⁇ m) in the sheet thickness direction of crystal grains and the mean diameter y parallel to a rolling direction is 1.2 to 12.
- the present disclosure relates to a cold rolled, heat-treated, cast copper-nickel-tin alloy as defined in claim 1.
- Specific embodiments are defined in claims 2 to 6
- Possible processes for producing the claimed copper-nickel-tin alloy and improving the formability (i.e. capacity of a material to be shaped by plastic deformation) of said cast copper-nickel-tin alloy are disclosed herein.
- the alloy may be first mechanically cold worked to undergo a plastic deformation %CW (i.e. percentage cold working) of 5% to 15%.
- the alloy then undergoes a thermal stress relief step by heating to an elevated temperature between 371.1°C (700°F) and 510°C (950°F) for a period of between 3 minutes and 12 minutes to produce the desired formability characteristics.
- the cold rolled, heat-treated, cast copper-nickel-tin alloy has a 0.2% offset yield strength of from 792.9 MPa (115 ksi) to 930.8 MPa (135 ksi) and a formability ratio that is below 2 in the transverse direction, and a formability ratio that is below 2.5 in the longitudinal direction.
- the alloy consists of14.5 wt% to 15.5 wt% nickel, 7.5 wt% to 8.5 wt% tin, and the remaining balance is copper.
- the processing steps for producing the copper-nickel-tin alloy may include cold working the copper-nickel-tin alloy wherein the alloy undergoes between 5% and 15% plastic deformation.
- the alloy is heat treated at elevated temperatures between 232.2°C (450°F) and 287.8°C (550°F) for a period of between 3 hours and 5 hours.
- the alloy is then cold worked wherein the alloy undergoes between 4% and 12% plastic deformation.
- the alloy then subsequently undergoes a thermal stress relief step by heating to an elevated temperature between 371.1°C (700°F) and 454.4°C (850°F) for a period of between 3 minutes and 12 minutes to produce the desired formability and yield strength characteristics.
- the alloy includes 14.5 wt% to 15.5 wt% nickel, 7.5 wt% to 8.5 wt% tin, and the remaining balance is copper.
- the steps include cold working the copper-nickel-tin alloy wherein the alloy undergoes from 5% to 15% plastic deformation.
- the alloy is then heat treated at elevated temperatures from 412.8°C (775°F) to 510°C (950°F) for a period of from 3 minutes to 12 minutes to produce the desired formability and yield strength characteristics.
- the resulting alloy has a yield strength of at least 896.3 MPa (130 ksi) and a formability ratio of below 2 in the transverse direction and below 2.5 in the longitudinal direction.
- the terms “comprise(s),” “include(s),” “having,” “has,” “can,” “contain(s),” and variants thereof, as used herein, are intended to be open-ended transitional phrases, terms, or words that require the presence of the named ingredients/steps and permit the presence of other ingredients/steps.
- such description should be construed as also describing compositions or processes as “consisting of” and “consisting essentially of” the enumerated ingredients/steps, which allows the presence of only the named ingredients/steps, along with any unavoidable impurities that might result therefrom, and excludes other ingredients/steps.
- spinodal alloy refers to an alloy whose chemical composition is such that it is capable of undergoing spinodal decomposition.
- spinodal alloy refers to alloy chemistry, not physical state. Therefore, a “spinodal alloy” may or may not have undergone spinodal decomposition and may or not be in the process of undergoing spinodal decomposition.
- Spinodal aging/decomposition is a mechanism by which multiple components can separate into distinct regions or microstructures with different chemical compositions and physical properties.
- crystals with bulk composition in the central region of a phase diagram undergo exsolution.
- Spinodal decomposition at the surfaces of the alloys of the present disclosure results in surface hardening.
- Spinodal alloy structures are made of homogeneous two phase mixtures that are produced when the original phases are separated under certain temperatures and compositions referred to as a miscibility gap that is reached at an elevated temperature.
- the alloy phases spontaneously decompose into other phases in which a crystal structure remains the same but the atoms within the structure are modified but remain similar in size.
- Spinodal hardening increases the yield strength of the base metal and includes a high degree of uniformity of composition and microstructure.
- the copper-nickel-tin alloy consist of 14.5 wt% to 15.5 wt% nickel, and 7.5 wt% to 8.5 wt% tin, with the remaining balance being copper.
- This alloy can be hardened and more easily formed into high yield strength products that can be used in various industrial and commercial applications.
- This high performance alloy is designed to provide properties similar to copper-beryllium alloys.
- TM04 refers to copper-nickel-tin alloys that generally have a 0.2% offset yield strength of 724.0 MPa (105 ksi) to 861.8 MPa (125 ksi), an ultimate tensile strength of 792.9 MPa (115 ksi) to 930.8 MPa (135 ksi), and a Vickers Pyramid Number (HV) of 245 to 345.
- the yield strength of the alloy must be a minimum of 115 ksi.
- TM06 refers to copper-nickel-tin alloys that generally have a 0.2% offset yield strength of 827.4 MPa (120 ksi) to 999.7 MPa (145 ksi), an ultimate tensile strength of 896.3 MPa (130 ksi) to 1034.2 MPa (150 ksi), and a Vickers Pyramid Number (HV) of 270 to 370.
- the yield strength of the alloy must be a minimum of 896.3 MPa (130 ksi).
- FIG. 1 illustrates a flowchart for a TM04 rated copper-nickel-tin alloy that outlines the steps of the metal working processes. It is particularly contemplated that these processes are applied to such TM04 rated alloys. The process begins by first cold working the alloy 100.
- Cold working is the process of mechanically altering the shape or size of the metal by plastic deformation. This is done by rolling of the metal or alloy.
- dislocations of atoms occur within the material. Particularly, the dislocations occur across or within the grains of the metal. The dislocations over-lap each other and the dislocation density within the material increases. The increase in over-lapping dislocations makes the movement of further dislocations more difficult. This increases the hardness and tensile strength of the resulting alloy while generally reducing the ductility and impact characteristics of the alloy.
- Cold working also improves the surface finish of the alloy. Mechanical cold working is generally performed at a temperature below the recrystallization point of the alloy, and is usually done at room temperature.
- the initial cold working 100 is performed so that the resulting alloy has a %CW in the range of 5% to 15%. More particularly, the %CW of this first step can be 10%.
- the alloy undergoes a heat treatment 200.
- Heat treating of metal or alloys is a controlled process of heating and cooling metals to alter their physical and mechanical properties without changing the product shape. Heat treatment is associated with increasing the strength of the material, but it can also be used to alter certain manufacturability objectives such as to improve machining, improve formability, or to restore ductility after a cold working operation.
- the initial heat treating step 200 is performed on the alloy after the initial cold working step 100.
- the alloy is placed in a traditional furnace or other similar assembly and then exposed to an elevated temperature in the range of 232.2°C (450°F) to 287.8°C (550°F) for a time period of from 3 hours to 5 hours.
- the alloy is exposed to an elevated temperature of 273.9°C (525°F) for a duration of 4 hours. It is noted that these temperatures refer to the temperature of the atmosphere to which the alloy is exposed, or to which the furnace is set; the alloy itself does not necessarily reach these temperatures.
- the resulting alloy material undergoes a second cold working or planish step 300. More particularly, the alloy is mechanically cold worked again to obtain a %CW in the range of 4% to 12%. More particularly, the %CW of this first step can be 8%. It is noted that the "initial" cross-sectional area or thickness used to determine the %CW is measured after the heat treatment and before this second cold working begins. Put another way, the initial cross-sectional area/thickness used to determine this second %CW is not the original area/thickness before the first cold working step 100.
- the alloy then undergoes a thermal stress relieving treatment to achieve the desired formability properties 400 after the second cold working step 300.
- the alloy is exposed to an elevated temperature in the range of from 371.1°C (700°F) to 454.4°C (850°F) for a time period of from 3 minutes to 12 minutes. More particularly, the elevated temperature is 398.9°C (750°F) and the time period is 11 minutes.
- these temperatures refer to the temperature of the atmosphere to which the alloy is exposed, or to which the furnace is set; the alloy itself does not necessarily reach these temperatures.
- the TM04 copper-nickel-tin alloy After undergoing the process described above, the TM04 copper-nickel-tin alloy will exhibit a formability ratio that is below 1 in the transverse direction and a formability ratio that is below 1 in the longitudinal direction.
- the formability ratio is usually measured by the R/t ratio. This specifies the minimum inside radius of curvature (R) that is needed to form a 90° bend in a strip of thickness (t) without failure, i.e. the formability ratio is equal to R/t. Materials with good formability have a low formability ratio (i.e. low R/t).
- the formability ratio is measured using the 90° V-block test, wherein a punch with a given radii of curvature is used to force a test strip into a 90° die, and then the outer radius of the bend is inspected for cracks.
- the alloy will have a 0.2% offset yield strength of at least 792.9 MPa (115 ksi) to 930.8 MPa (135 ksi).
- the longitudinal direction and the transverse direction can be defined in terms of a roll of the metal material.
- the longitudinal direction corresponds to the direction in which the strip is unrolled, or put another way is along the length of the strip.
- the transverse direction corresponds to the width of the strip, or the axis around which the strip is unrolled.
- FIG. 3 is a line graph of experimental data indicating the formability ratio (R/t) of a TM04 copper-nickel-tin alloy having a minimum yield strength of 792.9 MPa (115 Ksi).
- the y-axis is the R/t ratio
- the x-axis is the percentage of cold working (%CW).
- the line graph is taken from six (6) experimental tests performed on a TM04 rated alloy, measured at CW% of 10%, 15%, 20%, 25%, 30%, and 35% (numbered 1 through 6, respectively) to obtain the curves. These were measured prior to heat treatment.
- Series 1 (dots) represents the formability ratio in the transverse direction
- Series 2 (dashes) represents the formability ratio in the longitudinal direction. As seen here, formability ratios below 1 can be obtained after %CW between 10% and 30%.
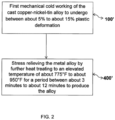
- FIG. 2 illustrates a flowchart for a TM06 rated copper-nickel-tin alloy that outlines the steps of the metal working processes for producing the copper-nickel-tin alloy of the present disclosure. It is particularly contemplated that these processes are applied to such TM06 rated alloys.
- the process begins by first cold working the alloy 100'.
- the initial cold working step 100' is performed so that the resulting alloy has a %CW in the range of 5% to 15%. More particularly, the %CW is 10%.
- the alloy then undergoes a heat treatment 400'. This is similar to the thermal stress relief step applied to the TM04 alloy at 400'.
- the alloy is exposed to an elevated temperature in the range of from 412.8°C (775°F) to 510°C (950°F) for a time period of from 3 minutes to 12 minutes. More particularly, the elevated temperature is 454.4°C (850°F).
- the resulting TM06 alloy material does not undergo a heat treatment step (i.e. 200 in FIG. 1 ) or a second cold working process/planish step (i.e. 300 in FIG. 1 ).
- the TM06 copper-nickel-tin alloy After undergoing the process described above, the TM06 copper-nickel-tin alloy will exhibit a formability ratio that is below 2 in the transverse direction and a formability ratio that is below 2.5 in the longitudinal direction. In more specific embodiments, the TM06 copper-nickel-tin alloy will exhibit a formability ratio that is below 1.5 in the transverse direction and a formability ratio that is below 2 in the longitudinal direction. Additionally, the copper-nickel-tin alloy will have a yield strength of at least 896.3 MPa (130ksi), and more desirably a yield strength of at least 930.8 MPa (135 ksi).
- FIG. 4 is a line graph of experimental data indicating the formability ratio (R/t) of a TM06 copper-nickel-tin alloy having a minimum yield strength of 896.3 MPa (130 Ksi).
- the y-axis is the R/t ratio
- the x-axis is the percentage of cold working (%CW).
- the line graph is taken from five (5) experimental tests performed on a TM06 rated alloy, measured at CW% of 15%, 20%, 25%, 30%, and 35% (numbered 1 through 5, respectively) to obtain the curves. These were measured prior to heat treatment.
- Series 1 (dots) represents the formability ratio in the transverse direction
- Series 2 (dashes) represents the formability ratio in the longitudinal direction.
- a formability ratio that is below 2 in the transverse direction and a formability ratio that is below 2.5 in the longitudinal direction can be obtained at %CW of 20% to 35%.
- a formability ratio that is below 1.5 in the transverse direction and a formability ratio that is below 2 in the longitudinal direction can be obtained at %CW of 25% to 30%.
- a balance is reached between cold working and heat treating in the processes disclosed herein. There is an ideal balance between the amount of strength and the formability ratio that is gained from cold working and heat treatment.
- Copper-nickel-tin alloys containing 15 wt% nickel, 8 wt% tin, and balance copper were formed into reference strips having an initial thickness of 0.254 mm (0.010 inches)
- the strips were then cold worked using a rolling assembly traveling at a rate of 6 feet per minute (fpm).
- the strips were cold worked and measured at %CW of 5% (0.2413 mm (0.0095 inches)), 10% (0.229 mm (0.009 inches)), 15% (0.2159 mm (0.0085 inches)), and 20% (0.2032 mm (0.008 inches)).
- the strips underwent a thermal stress relief treatment at temperatures of 371.1°C (700°F), 398.9°C (750°F), 426.7°C (800°F), or 454.4°C (850°F).
- strips were formed from TM04 rated copper-nickel-tin alloys containing 15 wt% nickel, 8 wt% tin, and balance copper, and having a yield strength of 792.9 to 930.8 MPa (115 to 135 ksi).
- the alloys were formed into strips having an initial thickness of 0.254 mm (0.010 inches) that were then cold worked to obtain a %CW of 10%, i.e. final thickness 0.229 mm (0.009 inches).
- the strips were cold worked using a rolling assembly traveling at a rate of between 6 and 14 feet per minute (fpm).
- the strips then underwent a thermal stress relief treatment at temperatures of 398.9°C (750°F) or 426.7°C (800°F).
- reference strips were formed from TM06 rated copper-nickel-tin alloys containing 15 wt% nickel, 8 wt% tin, and balance copper, and having a yield strength of 930.8 to 1068.7 MPa (135 to 155 ksi).
- the alloys were formed into strips having an initial thickness of 0.254 mm (0.010 inches) that were then cold worked to obtain a %CW of 15%, i.e. final thickness 0.2159 mm (0.0085 inches).
- the strips were cold worked using a rolling assembly traveling at a rate of between 6 and 10 feet per minute (fpm).
- the strips then underwent a thermal stress relief treatment at temperatures of 426.7°C (800°F) or 454.4 (850°F).
- Table 3B presents similar information to that of Table 3A, except that the strips were cold worked to obtain a %CW of 20%, i.e. final thickness 0.203 mm (0.008 inches).
- Table 3A Temp FPM T Y E M L90° T90° 800 6 1115.6 (161.8) 977.7 (141.8) 15 135.8 (19.7) .028R .023R 800 6 1116.3 (161.9) 977.0 (141.7) 14 137.2 (19.9 3.3 2.7 850 6 1169.4 (169.6) 1086.6 (157.6) 12 135.1 (19.6) .037R .042R 850 6 1161.8 (168.5) 1068.0 (154.9) 11 135.1 (19.6) 4.4 4.9 850 8 1163.8 (168.8) 1070.8 (155.3) 11 139.3 (20.2) .031R .031R 850 8 1167.3 (169.3) 1077.7 (156.3) 10 138.6 (20.1) 3.6 3.6 850 10 1137.66 (16
- Strips were formed from TM04 or TM06 (reference) rated copper-nickel-tin alloys containing 15 wt% nickel, 8 wt% tin, and balance copper.
- the alloys were formed into strips having an initial thickness of 0.254 mm (0.010 inches) that were then cold worked to obtain a %CW of 55%, i.e. final thickness 0.1143 mm (0.0045 inches).
- the strips were then subjected to a heat treatment of 301.7°C (575°F), 315.6°C (600°F), or 329.4°C (625°F) for a period of 2, 3, 4, 6, or 8 hours, as indicated in the Time/Temp column.
- the alloys of the present disclosure are high-performance, heat treatable spinodal copper-nickel-tin alloys that are designed to provide optimal formability and strength characteristics in conductive spring applications such as electronic connectors, switches, sensors, electromagnetic shielding gaskets, and voice coil motor contacts.
- the alloys can be provided in a pre-heat treated (mill hardened) form.
- the alloys can be provided in a heat treatable (age hardenable) form.
- the disclosed alloys do not contain beryllium and thus can be utilized in applications which beryllium is not desirable.
Landscapes
- Chemical & Material Sciences (AREA)
- Mechanical Engineering (AREA)
- Organic Chemistry (AREA)
- Metallurgy (AREA)
- Engineering & Computer Science (AREA)
- Materials Engineering (AREA)
- Crystallography & Structural Chemistry (AREA)
- Physics & Mathematics (AREA)
- Thermal Sciences (AREA)
- Conductive Materials (AREA)
- Contacts (AREA)
- Materials For Medical Uses (AREA)
- Internal Circuitry In Semiconductor Integrated Circuit Devices (AREA)
Description
- This application claims priority to
U.S. Provisional Patent Application Serial No. 61/782,802, filed on March 14, 2013 - The present disclosure relates to processes for enhancing the formability characteristics of a copper-nickel-tin alloy while maintaining substantially equal strength levels when compared to known copper-nickel-tin alloys.
- Copper-beryllium alloys are used in various industrial and commercial applications that require the alloy to be fitted within confined spaces and also have reduced size, weight and power consumption features, to increase the efficiency and functionality of the application. Copper-beryllium alloys are utilized in these applications due to their high strength, resilience and fatigue strength.
- Some copper-nickel-tin alloys have been identified as having desirable properties similar to those of copper-beryllium alloys, and can be manufactured at a reduced cost. For example, a copper-nickel-tin alloy offered as Brushform® 158 (BF 158) by Materion Corporation, is sold in various forms and is a high-performance, heat treated alloy that allows a designer to form the alloy into electronic connectors, switches, sensors, springs and the like. These alloys are generally sold as a wrought alloy product in which a designer manipulates the alloy into a final shape through working rather than by casting. However, these copper-nickel-tin alloys have formability limitations compared to copper-beryllium alloys.
US 5 089 057 discloses a method of processing a copper-based metallic alloy comprising 3-20 wt. % Ni, 3.5-7 wt. % Sn, 0.15 to 0.3 wt. % Si and the balance substantially of copper to form an article such that said alloy of said article is an essentially isotropically formable spinodal material having a preferred recrystallization texture comprising the steps of: 1) annealing said alloy by heating said alloy and cooling the alloy sufficiently rapidly to achieve a predominantly single phase alloy; 2) cold working the cooled alloy to obtain area reduction of at least 60%; 3) recrystallizing said cold worked alloy under conditions to form a recrystallization texture; and 4) aging said recrystallized alloy to obtain spinodal transformation.US 4 260 432 discloses alloys which contain Cu, Ni, Sn, and prescribed amounts of Mo, Nb, Ta, V, or Fe, wherein a predominantly spinodal structure is developed in such alloys by a treatment which requires annealing, quenching, and aging, and which does not require cold working to develop alloy properties.US 2012/049130 discloses a copper alloy sheet having a chemical composition comprising 0.1 to 5 wt % of nickel, 0.1 to 5 wt % of tin, 0.01 to 0.5 wt % of phosphorus and the balance being copper and unavoidable impurities, said copper alloy sheet having a crystal orientation satisfying 2.9≦(f{220}+f{311}+f{420})/(0.27·f{220}+0.49·f{311}+0.49·f{420})≦4.0, assuming that the degree of orientation of a {hkl} crystal plane measured by the powder X-ray diffraction method on the rolled surface of the copper alloy sheet is f{hkl}.JP 2009 242895 A - It would be desirable to develop new processes for using copper-nickel-tin alloys that would improve the formability characteristics of the alloy.
- The present disclosure relates to a cold rolled, heat-treated, cast copper-nickel-tin alloy as defined in
claim 1. Specific embodiments are defined inclaims 2 to 6 Possible processes for producing the claimed copper-nickel-tin alloy and improving the formability (i.e. capacity of a material to be shaped by plastic deformation) of said cast copper-nickel-tin alloy are disclosed herein. Generally, the alloy may be first mechanically cold worked to undergo a plastic deformation %CW (i.e. percentage cold working) of 5% to 15%. The alloy then undergoes a thermal stress relief step by heating to an elevated temperature between 371.1°C (700°F) and 510°C (950°F) for a period of between 3 minutes and 12 minutes to produce the desired formability characteristics. - The cold rolled, heat-treated, cast copper-nickel-tin alloy has a 0.2% offset yield strength of from 792.9 MPa (115 ksi) to 930.8 MPa (135 ksi) and a formability ratio that is below 2 in the transverse direction, and a formability ratio that is below 2.5 in the longitudinal direction. The alloy consists of14.5 wt% to 15.5 wt% nickel, 7.5 wt% to 8.5 wt% tin, and the remaining balance is copper. The processing steps for producing the copper-nickel-tin alloy may include cold working the copper-nickel-tin alloy wherein the alloy undergoes between 5% and 15% plastic deformation. Next, the alloy is heat treated at elevated temperatures between 232.2°C (450°F) and 287.8°C (550°F) for a period of between 3 hours and 5 hours. The alloy is then cold worked wherein the alloy undergoes between 4% and 12% plastic deformation. The alloy then subsequently undergoes a thermal stress relief step by heating to an elevated temperature between 371.1°C (700°F) and 454.4°C (850°F) for a period of between 3 minutes and 12 minutes to produce the desired formability and yield strength characteristics.
- Also disclosed are processes for improving the formability of the cast copper-nickel-tin alloy to produce an alloy composition having a yield strength that is at least 896.3 MPa (130 ksi). The alloy includes 14.5 wt% to 15.5 wt% nickel, 7.5 wt% to 8.5 wt% tin, and the remaining balance is copper. The steps include cold working the copper-nickel-tin alloy wherein the alloy undergoes from 5% to 15% plastic deformation. The alloy is then heat treated at elevated temperatures from 412.8°C (775°F) to 510°C (950°F) for a period of from 3 minutes to 12 minutes to produce the desired formability and yield strength characteristics. The resulting alloy has a yield strength of at least 896.3 MPa (130 ksi) and a formability ratio of below 2 in the transverse direction and below 2.5 in the longitudinal direction.
- These and other non-limiting characteristics of the disclosure are more particularly disclosed below.
- The following is a brief description of the drawings, which are presented for the purposes of illustrating the exemplary embodiments disclosed herein and not for the purposes of limiting the same.
-
FIG. 1 is a flow chart illustrating an exemplary process for producing the copper-nickel-tin alloy of the present disclosure. -
FIG. 2 is a flow chart illustrating a further exemplary process for producing the copper-nickel-tin alloy of the present disclosure. -
FIG. 3 is a line graph illustrating experimental data indicating the formability ratio (R/t) yield strength for alloys of the present disclosure having a minimum 0.2% offset yield strength of 792.9 MPa (115 ksi), after various percentages of cold working, in both the longitudinal direction and the transverse direction. -
FIG. 4 is a line graph illustrating experimental data indicating the formability ratio (R/t) for alloys of the present disclosure having a minimum 0.2% offset yield strength of 896.3 MPa (130 ksi), after various percentages of cold working, in both the longitudinal direction and the transverse direction. - A more complete understanding of the components, processes and apparatuses disclosed herein can be obtained by reference to the accompanying drawings. These figures are merely schematic representations based on convenience and the ease of demonstrating the present disclosure, and are, therefore, not intended to indicate relative size and dimensions of the devices or components thereof and/or to define or limit the scope of the exemplary embodiments.
- Although specific terms are used in the following description for the sake of clarity, these terms are intended to refer only to the particular structure of the embodiments selected for illustration in the drawings, and are not intended to define or limit the scope of the disclosure. In the drawings and the following description below, it is to be understood that like numeric designations refer to components of like function.
- The singular forms "a," "an," and "the" include plural referents unless the context clearly dictates otherwise.
- As used in the specification and in the claims, the terms "comprise(s)," "include(s)," "having," "has," "can," "contain(s)," and variants thereof, as used herein, are intended to be open-ended transitional phrases, terms, or words that require the presence of the named ingredients/steps and permit the presence of other ingredients/steps. However, such description should be construed as also describing compositions or processes as "consisting of" and "consisting essentially of" the enumerated ingredients/steps, which allows the presence of only the named ingredients/steps, along with any unavoidable impurities that might result therefrom, and excludes other ingredients/steps.
- Numerical values in the specification and claims of this application should be understood to include numerical values which are the same when reduced to the same number of significant figures and numerical values which differ from the stated value by less than the experimental error of conventional measurement technique of the type described in the present application to determine the value.
- All ranges disclosed herein are inclusive of the recited endpoint and independently combinable (for example, the range of "from 2 grams to 10 grams" is inclusive of the endpoints, 2 grams and 10 grams).
- Percentages of elements should be assumed to be percent by weight of the stated alloy, unless expressly stated otherwise.
- As used herein, the term "spinodal alloy" refers to an alloy whose chemical composition is such that it is capable of undergoing spinodal decomposition. The term "spinodal alloy" refers to alloy chemistry, not physical state. Therefore, a "spinodal alloy" may or may not have undergone spinodal decomposition and may or not be in the process of undergoing spinodal decomposition.
- Spinodal aging/decomposition is a mechanism by which multiple components can separate into distinct regions or microstructures with different chemical compositions and physical properties. In particular, crystals with bulk composition in the central region of a phase diagram undergo exsolution. Spinodal decomposition at the surfaces of the alloys of the present disclosure results in surface hardening.
- Spinodal alloy structures are made of homogeneous two phase mixtures that are produced when the original phases are separated under certain temperatures and compositions referred to as a miscibility gap that is reached at an elevated temperature. The alloy phases spontaneously decompose into other phases in which a crystal structure remains the same but the atoms within the structure are modified but remain similar in size. Spinodal hardening increases the yield strength of the base metal and includes a high degree of uniformity of composition and microstructure.
- The copper-nickel-tin alloy consist of 14.5 wt% to 15.5 wt% nickel, and 7.5 wt% to 8.5 wt% tin, with the remaining balance being copper. This alloy can be hardened and more easily formed into high yield strength products that can be used in various industrial and commercial applications. This high performance alloy is designed to provide properties similar to copper-beryllium alloys.
- These alloys can have a combination of various properties that separate the alloys into different ranges. More specifically, "TM04" refers to copper-nickel-tin alloys that generally have a 0.2% offset yield strength of 724.0 MPa (105 ksi) to 861.8 MPa (125 ksi), an ultimate tensile strength of 792.9 MPa (115 ksi) to 930.8 MPa (135 ksi), and a Vickers Pyramid Number (HV) of 245 to 345. To be considered a TM04 alloy, the yield strength of the alloy must be a minimum of 115 ksi. "TM06" refers to copper-nickel-tin alloys that generally have a 0.2% offset yield strength of 827.4 MPa (120 ksi) to 999.7 MPa (145 ksi), an ultimate tensile strength of 896.3 MPa (130 ksi) to 1034.2 MPa (150 ksi), and a Vickers Pyramid Number (HV) of 270 to 370. To be considered a TM06 alloy, the yield strength of the alloy must be a minimum of 896.3 MPa (130 ksi).
-
FIG. 1 illustrates a flowchart for a TM04 rated copper-nickel-tin alloy that outlines the steps of the metal working processes. It is particularly contemplated that these processes are applied to such TM04 rated alloys. The process begins by first cold working thealloy 100. - Cold working is the process of mechanically altering the shape or size of the metal by plastic deformation. This is done by rolling of the metal or alloy. When a metal is plastically deformed dislocations of atoms occur within the material. Particularly, the dislocations occur across or within the grains of the metal. The dislocations over-lap each other and the dislocation density within the material increases. The increase in over-lapping dislocations makes the movement of further dislocations more difficult. This increases the hardness and tensile strength of the resulting alloy while generally reducing the ductility and impact characteristics of the alloy. Cold working also improves the surface finish of the alloy. Mechanical cold working is generally performed at a temperature below the recrystallization point of the alloy, and is usually done at room temperature. The percentage of cold working (%CW), or the degree of deformation, can be determined by measuring the change in the cross-sectional area of the alloy before and after cold working, according to the following formula:

- In embodiments, the initial cold working 100 is performed so that the resulting alloy has a %CW in the range of 5% to 15%. More particularly, the %CW of this first step can be 10%.
- Next, the alloy undergoes a
heat treatment 200. Heat treating of metal or alloys is a controlled process of heating and cooling metals to alter their physical and mechanical properties without changing the product shape. Heat treatment is associated with increasing the strength of the material, but it can also be used to alter certain manufacturability objectives such as to improve machining, improve formability, or to restore ductility after a cold working operation. The initialheat treating step 200 is performed on the alloy after the initialcold working step 100. The alloy is placed in a traditional furnace or other similar assembly and then exposed to an elevated temperature in the range of 232.2°C (450°F) to 287.8°C (550°F) for a time period of from 3 hours to 5 hours. In more specific embodiments, the alloy is exposed to an elevated temperature of 273.9°C (525°F) for a duration of 4 hours. It is noted that these temperatures refer to the temperature of the atmosphere to which the alloy is exposed, or to which the furnace is set; the alloy itself does not necessarily reach these temperatures. - After the
heat treatment step 200, the resulting alloy material undergoes a second cold working orplanish step 300. More particularly, the alloy is mechanically cold worked again to obtain a %CW in the range of 4% to 12%. More particularly, the %CW of this first step can be 8%. It is noted that the "initial" cross-sectional area or thickness used to determine the %CW is measured after the heat treatment and before this second cold working begins. Put another way, the initial cross-sectional area/thickness used to determine this second %CW is not the original area/thickness before the firstcold working step 100. - The alloy then undergoes a thermal stress relieving treatment to achieve the desired
formability properties 400 after the secondcold working step 300. In embodiments, the alloy is exposed to an elevated temperature in the range of from 371.1°C (700°F) to 454.4°C (850°F) for a time period of from 3 minutes to 12 minutes. More particularly, the elevated temperature is 398.9°C (750°F) and the time period is 11 minutes. Again, these temperatures refer to the temperature of the atmosphere to which the alloy is exposed, or to which the furnace is set; the alloy itself does not necessarily reach these temperatures. - After undergoing the process described above, the TM04 copper-nickel-tin alloy will exhibit a formability ratio that is below 1 in the transverse direction and a formability ratio that is below 1 in the longitudinal direction. The formability ratio is usually measured by the R/t ratio. This specifies the minimum inside radius of curvature (R) that is needed to form a 90° bend in a strip of thickness (t) without failure, i.e. the formability ratio is equal to R/t. Materials with good formability have a low formability ratio (i.e. low R/t). The formability ratio is measured using the 90° V-block test, wherein a punch with a given radii of curvature is used to force a test strip into a 90° die, and then the outer radius of the bend is inspected for cracks. In addition, the alloy will have a 0.2% offset yield strength of at least 792.9 MPa (115 ksi) to 930.8 MPa (135 ksi).
- The longitudinal direction and the transverse direction can be defined in terms of a roll of the metal material. When a strip is unrolled, the longitudinal direction corresponds to the direction in which the strip is unrolled, or put another way is along the length of the strip. The transverse direction corresponds to the width of the strip, or the axis around which the strip is unrolled.
-
FIG. 3 is a line graph of experimental data indicating the formability ratio (R/t) of a TM04 copper-nickel-tin alloy having a minimum yield strength of 792.9 MPa (115 Ksi). The y-axis is the R/t ratio, and the x-axis is the percentage of cold working (%CW). The line graph is taken from six (6) experimental tests performed on a TM04 rated alloy, measured at CW% of 10%, 15%, 20%, 25%, 30%, and 35% (numbered 1 through 6, respectively) to obtain the curves. These were measured prior to heat treatment. Series 1 (dots) represents the formability ratio in the transverse direction, and Series 2 (dashes) represents the formability ratio in the longitudinal direction. As seen here, formability ratios below 1 can be obtained after %CW between 10% and 30%. -
FIG. 2 illustrates a flowchart for a TM06 rated copper-nickel-tin alloy that outlines the steps of the metal working processes for producing the copper-nickel-tin alloy of the present disclosure. It is particularly contemplated that these processes are applied to such TM06 rated alloys. The process begins by first cold working the alloy 100'. In this embodiment, the initial cold working step 100' is performed so that the resulting alloy has a %CW in the range of 5% to 15%. More particularly, the %CW is 10%. - Next, the alloy then undergoes a heat treatment 400'. This is similar to the thermal stress relief step applied to the TM04 alloy at 400'. In embodiments, the alloy is exposed to an elevated temperature in the range of from 412.8°C (775°F) to 510°C (950°F) for a time period of from 3 minutes to 12 minutes. More particularly, the elevated temperature is 454.4°C (850°F).
- Compared to the metal process for the TM04 rated tempered alloy, the resulting TM06 alloy material does not undergo a heat treatment step (i.e. 200 in
FIG. 1 ) or a second cold working process/planish step (i.e. 300 inFIG. 1 ). - After undergoing the process described above, the TM06 copper-nickel-tin alloy will exhibit a formability ratio that is below 2 in the transverse direction and a formability ratio that is below 2.5 in the longitudinal direction. In more specific embodiments, the TM06 copper-nickel-tin alloy will exhibit a formability ratio that is below 1.5 in the transverse direction and a formability ratio that is below 2 in the longitudinal direction. Additionally, the copper-nickel-tin alloy will have a yield strength of at least 896.3 MPa (130ksi), and more desirably a yield strength of at least 930.8 MPa (135 ksi).
-
FIG. 4 is a line graph of experimental data indicating the formability ratio (R/t) of a TM06 copper-nickel-tin alloy having a minimum yield strength of 896.3 MPa (130 Ksi). The y-axis is the R/t ratio, and the x-axis is the percentage of cold working (%CW). The line graph is taken from five (5) experimental tests performed on a TM06 rated alloy, measured at CW% of 15%, 20%, 25%, 30%, and 35% (numbered 1 through 5, respectively) to obtain the curves. These were measured prior to heat treatment. Series 1 (dots) represents the formability ratio in the transverse direction, and Series 2 (dashes) represents the formability ratio in the longitudinal direction. - A formability ratio that is below 2 in the transverse direction and a formability ratio that is below 2.5 in the longitudinal direction can be obtained at %CW of 20% to 35%. A formability ratio that is below 1.5 in the transverse direction and a formability ratio that is below 2 in the longitudinal direction can be obtained at %CW of 25% to 30%.
- A balance is reached between cold working and heat treating in the processes disclosed herein. There is an ideal balance between the amount of strength and the formability ratio that is gained from cold working and heat treatment.
- The following examples are provided to illustrate the alloys, articles, and processes of the present disclosure. The examples are merely illustrative and are not intended to limit the disclosure to the materials, conditions, or process parameters set forth therein.
- Copper-nickel-tin alloys containing 15 wt% nickel, 8 wt% tin, and balance copper were formed into reference strips having an initial thickness of 0.254 mm (0.010 inches) The strips were then cold worked using a rolling assembly traveling at a rate of 6 feet per minute (fpm). The strips were cold worked and measured at %CW of 5% (0.2413 mm (0.0095 inches)), 10% (0.229 mm (0.009 inches)), 15% (0.2159 mm (0.0085 inches)), and 20% (0.2032 mm (0.008 inches)). Next, the strips underwent a thermal stress relief treatment at temperatures of 371.1°C (700°F), 398.9°C (750°F), 426.7°C (800°F), or 454.4°C (850°F).
- After the thermal stress relief treatment, various properties were measured. Those properties included the tensile strength (T) in MPa (ksi); the yield strength (Y) in MPa (ksi); the % elongation at break (E); and the Young's modulus (M) in GPa (millions of psi). Table 1 provides the measured results of the reference strips.
Table 1. Temp T Y E M Temp T Y E M (1) Rolled 0.0085 to .008 (3) Rolled 0.0095 to 0.009 700 947.3 (137.4) 851.5 (123.5) 16 134.5 (19.5) 700 853.6 (123.8) 696.4 (101.0) 21 144,1 (20.9) 700 957.0 (138.8) 861.2 (124.9) 16 139.3 (20.2) 700 848.7 (123.1) 704.6 (102.2) 14 142.7 (20.7) 750 1076.3 (156.1) 966.6 (140.2) 15 144.8 (21.0) 750 979.7 (142.1) 812.9 (117.9) 19 142.7 (20.7) 750 1079.0 (156.5) 971.5 (140.9) 15 135.8 (19.7) 750 1009.4 (146.4) 843.9 (122.4) 18 144.8 (21.0) 800 1159.7 (168.2) 1057.0 (153.3) 10 145.5 (21.1) 800 1094.2 (158.7) 932.2 (135.2) 17 140.0 (20.3) 800 1169.4 (169.6) 1079.7 (156.6) 9 139.3 (20.2) 800 1105.9 (160.4) 969.4 (140.6) 12 140.0 (20.3) 850 1186.6 (172.1) 1115.6 (161.8) 7 137.2 (19.9) 850 1153.5 (167.3) 1048.0 (152.0) 10 136.5 (19.8) 850 1188.0 (172.3) 1100.4 (159.6) 8 153.1 (22.2) 850 1156.9 (167.8) 1057.7 (153.4) 10 136.5 (19.8) (2) Rolled 0.009 to 0.0085 (4) Rolled 0.010 to 0.0095 700 890,1 (129.1) 748.8 (108.6) 16 139.3 (20.2) 700 773.6 (112.2) 555.7 (80.6) 24 1393 (20.2) 700 886.0 (128.5) 742.6 (107.7) 17 145.5 (21.1) 700 774.3 (112.3) 555.0 (80.5) 30 142.7 (20.7) 750 1015.6 (147.3) 877.0 (127.2) 16 148.9 (21.6) 750 923.2 (133.9) 704.6 (102.2) 20 141.3 (20.5) 750 1012.8 (146.9) 859.1 (124.6) 17 147.6 (21.4) 750 928.0 (134.6) 730.8 (106.0) 18 138.6 (20.1) 800 1120.4 (162.5) 981.1 (142.3) 14 142.7 (20.7) 800 1051.5 (152.5) 837.0 (121.4) 17 138.6 (20.1) 800 1121.1 (162.6) 986.0 (143.0) 13 144.1 (20.9) 800 1064.6 (154.4) 852.2 (123.6) 17 138.6 (20.1) 850 1165.9 (169.1) 1076.3 (156.1) 10 141.3 (20.5) 850 1107.3 (160.6) 961.1 (139.4) 12 136.5 (19.8) 850 1164.5 (168.9) 1077.7 (156.3) 9 141.3 (20.5) 850 1117.6 (162.1) 971.5 (140.9) 14 134.5 (19.5) Retests - Rolled 0.0095 to 0.009 750 983.9 (142.7) 822.5 (119.3) 19 142.0 (20.6) 800 1084.5 (157.3) 914.2 (132.6) 17 137.9 (20.0) 750 988,0 (143.3) 823.9 (119.5) 20 144.1 (20.9) 800 1088.0 (157.8) 925.3 (134.2) 16 140.7 (20.4) - Next, strips were formed from TM04 rated copper-nickel-tin alloys containing 15 wt% nickel, 8 wt% tin, and balance copper, and having a yield strength of 792.9 to 930.8 MPa (115 to 135 ksi). The alloys were formed into strips having an initial thickness of 0.254 mm (0.010 inches) that were then cold worked to obtain a %CW of 10%, i.e. final thickness 0.229 mm (0.009 inches). The strips were cold worked using a rolling assembly traveling at a rate of between 6 and 14 feet per minute (fpm). The strips then underwent a thermal stress relief treatment at temperatures of 398.9°C (750°F) or 426.7°C (800°F).
- Various properties were measured, including the formability ratio in both the longitudinal direction (L90°) and the transverse direction (T90°). The results are shown in Table 2 below; the examples with an L90° value of 2.6 are reference examples.
Table 2. Temp FPM T Y E M L90° T90° 750 6 992.8 (144.0) 816.3 (118.4) 19 144.1 (20.9) .010R .008R 750 6 973.5 (141.2) 807.4 (117.1) 21 146.2 (21.2) 1.1 0.9 800 6 1084.5 (157.3) 915.6 (132.8) 17 141.3 (20.5) .023R .019R 800 6 1104.5 (160.2) 937.0 (135.9) 18 148.9 (21.6) 2.6 2.1 800 8 1073.5 (155.7) 909.4 131.9) 17 144.8 (21.0) .023R .017R 800 8 1058.3 (153.5) 886.7 (128.6) 17 146.9 (21.3) 2.6 1.9 800 10 1036.3 150.3) 869.4 126.1) 16 140.0 (20.3) .019R .017R 800 10 1027.3 (149.0) 850.1 (123.3) 17 148.9 (21.6) 2.1 1.9 800 12 986.6 (143.1) 817.0 (118.5) 18 149.6 (21.7) .015R .011R 800 12 981.8 (142.4) 815.0 (118.2) 17 140.0 (20.3) 1.7 1.2 800 14 966.0 (140.1) 797.0 (115.6) 20 147.5 (21.4) .011R .008R 800 14 968.0 (140.4) 797.7 (115.7) 21 143.4 (20.8) 1.2 .9 - Next, reference strips were formed from TM06 rated copper-nickel-tin alloys containing 15 wt% nickel, 8 wt% tin, and balance copper, and having a yield strength of 930.8 to 1068.7 MPa (135 to 155 ksi). The alloys were formed into strips having an initial thickness of 0.254 mm (0.010 inches) that were then cold worked to obtain a %CW of 15%, i.e. final thickness 0.2159 mm (0.0085 inches). The strips were cold worked using a rolling assembly traveling at a rate of between 6 and 10 feet per minute (fpm). The strips then underwent a thermal stress relief treatment at temperatures of 426.7°C (800°F) or 454.4 (850°F).
- Various properties were measured, including the formability ratio in both the longitudinal direction (L90°) and the transverse direction (T90°). The results are shown in Table 3A below.
- Table 3B presents similar information to that of Table 3A, except that the strips were cold worked to obtain a %CW of 20%, i.e. final thickness 0.203 mm (0.008 inches).
Table 3A. Temp FPM T Y E M L90° T90° 800 6 1115.6 (161.8) 977.7 (141.8) 15 135.8 (19.7) .028R .023R 800 6 1116.3 (161.9) 977.0 (141.7) 14 137.2 (19.9 3.3 2.7 850 6 1169.4 (169.6) 1086.6 (157.6) 12 135.1 (19.6) .037R .042R 850 6 1161.8 (168.5) 1068.0 (154.9) 11 135.1 (19.6) 4.4 4.9 850 8 1163.8 (168.8) 1070.8 (155.3) 11 139.3 (20.2) .031R .031R 850 8 1167.3 (169.3) 1077.7 (156.3) 10 138.6 (20.1) 3.6 3.6 850 10 1137.66 (165.0) 1027.3 (149.0) 12 139.3 (20.2) .029R .031R 850 10 1150.0 (166.8) 1048.0 (152.0) 12 134.4 (19.5) 3.4 3.6 Table 3B. Temp FPM T Y E M L90° T90° 750 6 1080.4 (156.7) 976.3 (141.6) 14 135.1 (19.6) .017R .010R 750 6 1072.1 (155.5) 964.6 (139.9) 15 1469 (21.3) 2.1 1.3 800 6 1158.3 (168.0) 1051.5 (152.5) 10 150.3 (21.8) .026R .020R 800 6 1174.9 (170.4) 1072.1 (155.5) 10 146.9 (21.3) 3.3 2.5 800 8 1123.8 (163.0) 1012.8 (146.9) 10 148.2 (21.5) .026R .015R 800 8 1124.5 (163.1) 1012.8 (146.9) 10 146.2 (21.2) 3.3 1.9 800 10 1148.0 (166.5) 1028.0 (149.1) 14 148.2 (21.5) .023R .019R 800 10 1142.5 (165.7) 1032.1 (149.7) 13 143.4 (20.8) 2.9 2.4 - Strips were formed from TM04 or TM06 (reference) rated copper-nickel-tin alloys containing 15 wt% nickel, 8 wt% tin, and balance copper. The alloys were formed into strips having an initial thickness of 0.254 mm (0.010 inches) that were then cold worked to obtain a %CW of 55%, i.e. final thickness 0.1143 mm (0.0045 inches). The strips were then subjected to a heat treatment of 301.7°C (575°F), 315.6°C (600°F), or 329.4°C (625°F) for a period of 2, 3, 4, 6, or 8 hours, as indicated in the Time/Temp column.
- Various properties were then measured, including the formability ratio in both the longitudinal direction (L90°) and the transverse direction (T90°). The results are shown in Table 4 below, which discloses reference examples only.
Table 4. Time & Temp T Y E M L90° T90° TM04 3/575 823.2 (119.4) 734.3 (106.5) 18 134.0 (19.44) .008R . 007R 3/575 823.2 (119.4) 733.6 (106.4) 17 136.4 (19.79) 1.78 1.56 4/575 837.0 (121.4) 746.0 (108.2) 16 135.1 (19.6) .008R . 007R 4/575 836.3 (121.3) 746.7 (108.3) 15 134.4 (19.5) 1.78 1.56 2/600 835.6 (121.2) 751.5 (109.0) 16 137.4 (19.93) .008R . 007R 2/600 840.5 (121.9) 755.7 (109.6) 18 139.3 (20.2) 1.78 1.56 TM06 (reference) 6/600 923.2 (133.9) 828.7 (120.2) 15 143.4 (20.8) .010R . 008R 6/600 910.1 (132.0) 815.6 (118.3) 16 135.6 (19.66) 2.22 1.78 8/600 938.4 (136.1) 850.8 (123.4) 16 100.1 (14.52) .011R .010R 8/600 946.7 (137.3) 855.6 (124.1) 15 101.8 (14.77) 2.44 2.22 4/625 944.6 (137.0) 843.9 (122.4) 16 131.8 (19.12) .013R . 011R 4/625 945.3 (137.1) 843.9 (122.4) 17 137.6 (19.96) 2.89 2.44 - The alloys of the present disclosure are high-performance, heat treatable spinodal copper-nickel-tin alloys that are designed to provide optimal formability and strength characteristics in conductive spring applications such as electronic connectors, switches, sensors, electromagnetic shielding gaskets, and voice coil motor contacts. In one embodiment, the alloys can be provided in a pre-heat treated (mill hardened) form. In another embodiment, the alloys can be provided in a heat treatable (age hardenable) form. Additionally, the disclosed alloys do not contain beryllium and thus can be utilized in applications which beryllium is not desirable.
Claims (6)
- A cold rolled, heat-treated, cast copper-nickel-tin alloy having a 0.2% offset yield strength of from 792.9 MPa (115 ksi) to 930.8 MPa (135 ksi) and having a formability ratio that is below 2 in the transverse direction, and a formability ratio that is below 2.5 in the longitudinal direction;wherein the formability ratio is measured by the R/t ratio, which specifies the minimum inside radius of curvature (R) that is needed to form a 90° bend in a strip of thickness (t) without failure, using the 90° V-block test, wherein a punch with a given radius of curvature is used to force a test strip into a 90° die, and then the outer radius of the bend is inspected for cracks; andwherein the alloy consists of 14.5 to 15.5 wt% Ni, 7.5 to 8.5 wt% Sn and balance copper.
- The alloy of claim 1, wherein the alloy has a formability ratio that is below 1.5 in the transverse direction.
- The alloy of claim 1, wherein the alloy has a formability ratio that is below 2 in the longitudinal direction.
- The alloy of claim 1, wherein the alloy has a formability ratio that is below 1 in the transverse direction.
- The alloy of claim 1 or 4, wherein the alloy has a formability ratio that is below 1 in the longitudinal direction.
- The alloy of claim 1, wherein the alloy is a spinodally-hardened material.
Applications Claiming Priority (3)
| Application Number | Priority Date | Filing Date | Title |
|---|---|---|---|
| US201361782802P | 2013-03-14 | 2013-03-14 | |
| PCT/US2014/023442 WO2014159404A1 (en) | 2013-03-14 | 2014-03-11 | Improving formability of wrought copper-nickel-tin alloys |
| EP14774288.6A EP2971215B1 (en) | 2013-03-14 | 2014-03-11 | Process for improving formability of wrought copper-nickel-tin alloys |
Related Parent Applications (1)
| Application Number | Title | Priority Date | Filing Date |
|---|---|---|---|
| EP14774288.6A Division EP2971215B1 (en) | 2013-03-14 | 2014-03-11 | Process for improving formability of wrought copper-nickel-tin alloys |
Publications (2)
| Publication Number | Publication Date |
|---|---|
| EP3536819A1 EP3536819A1 (en) | 2019-09-11 |
| EP3536819B1 true EP3536819B1 (en) | 2024-04-17 |
Family
ID=51522097
Family Applications (2)
| Application Number | Title | Priority Date | Filing Date |
|---|---|---|---|
| EP19169395.1A Active EP3536819B1 (en) | 2013-03-14 | 2014-03-11 | Process for improving formability of wrought copper-nickel-tin alloys |
| EP14774288.6A Active EP2971215B1 (en) | 2013-03-14 | 2014-03-11 | Process for improving formability of wrought copper-nickel-tin alloys |
Family Applications After (1)
| Application Number | Title | Priority Date | Filing Date |
|---|---|---|---|
| EP14774288.6A Active EP2971215B1 (en) | 2013-03-14 | 2014-03-11 | Process for improving formability of wrought copper-nickel-tin alloys |
Country Status (7)
| Country | Link |
|---|---|
| US (1) | US9518315B2 (en) |
| EP (2) | EP3536819B1 (en) |
| JP (2) | JP6479754B2 (en) |
| KR (1) | KR102255440B1 (en) |
| CN (1) | CN105229192B (en) |
| RU (3) | RU2650386C2 (en) |
| WO (1) | WO2014159404A1 (en) |
Families Citing this family (4)
| Publication number | Priority date | Publication date | Assignee | Title |
|---|---|---|---|---|
| JP6144440B1 (en) * | 2017-01-27 | 2017-06-07 | 有限会社 ナプラ | Preform for semiconductor encapsulation |
| KR102648370B1 (en) * | 2017-02-04 | 2024-03-15 | 마테리온 코포레이션 | Copper-nickel-tin alloy |
| JP2019065361A (en) * | 2017-10-03 | 2019-04-25 | Jx金属株式会社 | Cu-Ni-Sn-BASED COPPER ALLOY FOIL, EXTENDED COPPER ARTICLE, ELECTRONIC DEVICE COMPONENT, AND AUTO FOCUS CAMERA MODULE |
| CN115896539B (en) * | 2022-12-28 | 2024-04-26 | 北冶功能材料(江苏)有限公司 | Ultra-high strength, fracture-resistant copper-nickel-tin alloy foil and manufacturing method thereof |
Citations (1)
| Publication number | Priority date | Publication date | Assignee | Title |
|---|---|---|---|---|
| EP0517087B1 (en) * | 1991-06-01 | 1996-02-28 | DIEHL GMBH & CO. | Method for manufacturing copper alloys |
Family Cites Families (18)
| Publication number | Priority date | Publication date | Assignee | Title |
|---|---|---|---|---|
| CA1119920A (en) * | 1977-09-30 | 1982-03-16 | John T. Plewes | Copper based spinodal alloys |
| US4142918A (en) * | 1978-01-23 | 1979-03-06 | Bell Telephone Laboratories, Incorporated | Method for making fine-grained Cu-Ni-Sn alloys |
| US4260432A (en) * | 1979-01-10 | 1981-04-07 | Bell Telephone Laboratories, Incorporated | Method for producing copper based spinodal alloys |
| US4373970A (en) * | 1981-11-13 | 1983-02-15 | Pfizer Inc. | Copper base spinodal alloy strip and process for its preparation |
| JPH07122122B2 (en) * | 1985-10-19 | 1995-12-25 | 株式会社神戸製鋼所 | High-strength copper alloy manufacturing method |
| BR8606279A (en) | 1985-12-19 | 1987-10-06 | Pfizer | PROCESS FOR THE PREPARATION OF A SPINODAL ALLOY ARTICLE BASED ON DIFFERENT COPPER AND MANUFACTURING ARTICLE |
| JP2625965B2 (en) * | 1988-09-26 | 1997-07-02 | 三菱電機株式会社 | Method for producing Cu-Ni-Sn alloy |
| US5089057A (en) * | 1989-09-15 | 1992-02-18 | At&T Bell Laboratories | Method for treating copper-based alloys and articles produced therefrom |
| GB9008957D0 (en) * | 1990-04-20 | 1990-06-20 | Shell Int Research | Copper alloy and process for its preparation |
| US5486244A (en) * | 1992-11-04 | 1996-01-23 | Olin Corporation | Process for improving the bend formability of copper alloys |
| EP0833954B1 (en) * | 1995-06-07 | 2010-04-07 | Castech, Inc. | Unwrought continuous cast copper-nickel-tin spinodal alloy |
| US6716292B2 (en) * | 1995-06-07 | 2004-04-06 | Castech, Inc. | Unwrought continuous cast copper-nickel-tin spinodal alloy |
| US6251199B1 (en) * | 1999-05-04 | 2001-06-26 | Olin Corporation | Copper alloy having improved resistance to cracking due to localized stress |
| JP2002266058A (en) * | 2001-03-07 | 2002-09-18 | Omron Corp | Method for producing Cu-Ni-Sn-based alloy with improved plastic deformation resistance and elastic strength by bending, electronic component and electronic product made of the alloy |
| RU2348720C2 (en) * | 2004-04-05 | 2009-03-10 | Свиссметал-Юмс Юзин Металлюржик Сюисс Са | Machinable alloy on basis of copper and method of its manufacturing |
| DE102006019826B3 (en) * | 2006-04-28 | 2007-08-09 | Wieland-Werke Ag | Strip-like composite material for composite sliding elements or connectors comprises a layer made from a copper multiple material alloy with a protective layer of deep-drawing steel, tempering steel or case hardening steel |
| JP2009242895A (en) * | 2008-03-31 | 2009-10-22 | Nippon Mining & Metals Co Ltd | High strength copper alloy with excellent bending workability |
| JP5466879B2 (en) * | 2009-05-19 | 2014-04-09 | Dowaメタルテック株式会社 | Copper alloy sheet and manufacturing method thereof |
-
2014
- 2014-03-11 EP EP19169395.1A patent/EP3536819B1/en active Active
- 2014-03-11 EP EP14774288.6A patent/EP2971215B1/en active Active
- 2014-03-11 CN CN201480027575.0A patent/CN105229192B/en active Active
- 2014-03-11 RU RU2015143612A patent/RU2650386C2/en active
- 2014-03-11 WO PCT/US2014/023442 patent/WO2014159404A1/en not_active Ceased
- 2014-03-11 JP JP2016501235A patent/JP6479754B2/en active Active
- 2014-03-11 RU RU2018109508A patent/RU2690266C2/en active
- 2014-03-11 US US14/204,489 patent/US9518315B2/en active Active
- 2014-03-11 KR KR1020157029083A patent/KR102255440B1/en active Active
-
2019
- 2019-02-06 JP JP2019019695A patent/JP7025360B2/en active Active
- 2019-05-16 RU RU2019114980A patent/RU2019114980A/en unknown
Patent Citations (1)
| Publication number | Priority date | Publication date | Assignee | Title |
|---|---|---|---|---|
| EP0517087B1 (en) * | 1991-06-01 | 1996-02-28 | DIEHL GMBH & CO. | Method for manufacturing copper alloys |
Also Published As
| Publication number | Publication date |
|---|---|
| CN105229192B (en) | 2018-09-11 |
| WO2014159404A1 (en) | 2014-10-02 |
| EP2971215B1 (en) | 2019-04-17 |
| RU2690266C2 (en) | 2019-05-31 |
| EP2971215A1 (en) | 2016-01-20 |
| RU2650386C2 (en) | 2018-04-11 |
| RU2015143612A (en) | 2017-04-28 |
| US20140261924A1 (en) | 2014-09-18 |
| RU2018109508A (en) | 2019-02-27 |
| JP2019094569A (en) | 2019-06-20 |
| JP6479754B2 (en) | 2019-03-06 |
| KR20150125724A (en) | 2015-11-09 |
| EP2971215A4 (en) | 2017-01-18 |
| EP3536819A1 (en) | 2019-09-11 |
| US9518315B2 (en) | 2016-12-13 |
| CN105229192A (en) | 2016-01-06 |
| RU2018109508A3 (en) | 2019-03-26 |
| JP2016512576A (en) | 2016-04-28 |
| JP7025360B2 (en) | 2022-02-24 |
| KR102255440B1 (en) | 2021-05-25 |
| RU2019114980A (en) | 2020-11-16 |
Similar Documents
| Publication | Publication Date | Title |
|---|---|---|
| EP2971199B1 (en) | Method for producing ultra high strength copper-nickel-tin alloys | |
| JP5847987B2 (en) | Copper alloy containing silver | |
| KR20120104532A (en) | Copper alloy sheet material, connector using same, and copper alloy sheet material production method for producing same | |
| EP1538229A1 (en) | High-strength copper alloy | |
| EP2706125A1 (en) | Copper alloy sheet material and process for producing same | |
| EP2971215B1 (en) | Process for improving formability of wrought copper-nickel-tin alloys | |
| US12037671B2 (en) | Copper alloys with high strength and high conductivity, and processes for making such copper alloys | |
| EP3577247B1 (en) | A process for producing copper-nickel-tin alloys | |
| EP3461923B1 (en) | Uniform grain size in hot worked spinodal copper alloy | |
| WO2025137269A1 (en) | Method for strengthening a copper alloy | |
| WO2024225164A1 (en) | Copper alloy sheet material, copper alloy sheet material for drawing, and drawn product | |
| HK1112491A (en) | Silver containing copper alloy |
Legal Events
| Date | Code | Title | Description |
|---|---|---|---|
| PUAI | Public reference made under article 153(3) epc to a published international application that has entered the european phase |
Free format text: ORIGINAL CODE: 0009012 |
|
| STAA | Information on the status of an ep patent application or granted ep patent |
Free format text: STATUS: THE APPLICATION HAS BEEN PUBLISHED |
|
| AC | Divisional application: reference to earlier application |
Ref document number: 2971215 Country of ref document: EP Kind code of ref document: P |
|
| AK | Designated contracting states |
Kind code of ref document: A1 Designated state(s): AL AT BE BG CH CY CZ DE DK EE ES FI FR GB GR HR HU IE IS IT LI LT LU LV MC MK MT NL NO PL PT RO RS SE SI SK SM TR |
|
| STAA | Information on the status of an ep patent application or granted ep patent |
Free format text: STATUS: REQUEST FOR EXAMINATION WAS MADE |
|
| 17P | Request for examination filed |
Effective date: 20200316 |
|
| RBV | Designated contracting states (corrected) |
Designated state(s): AL AT BE BG CH CY CZ DE DK EE ES FI FR GB GR HR HU IE IS IT LI LT LU LV MC MK MT NL NO PL PT RO RS SE SI SK SM TR |
|
| STAA | Information on the status of an ep patent application or granted ep patent |
Free format text: STATUS: EXAMINATION IS IN PROGRESS |
|
| 17Q | First examination report despatched |
Effective date: 20200910 |
|
| GRAP | Despatch of communication of intention to grant a patent |
Free format text: ORIGINAL CODE: EPIDOSNIGR1 |
|
| STAA | Information on the status of an ep patent application or granted ep patent |
Free format text: STATUS: GRANT OF PATENT IS INTENDED |
|
| INTG | Intention to grant announced |
Effective date: 20231023 |
|
| GRAS | Grant fee paid |
Free format text: ORIGINAL CODE: EPIDOSNIGR3 |
|
| GRAA | (expected) grant |
Free format text: ORIGINAL CODE: 0009210 |
|
| STAA | Information on the status of an ep patent application or granted ep patent |
Free format text: STATUS: THE PATENT HAS BEEN GRANTED |
|
| AC | Divisional application: reference to earlier application |
Ref document number: 2971215 Country of ref document: EP Kind code of ref document: P |
|
| AK | Designated contracting states |
Kind code of ref document: B1 Designated state(s): AL AT BE BG CH CY CZ DE DK EE ES FI FR GB GR HR HU IE IS IT LI LT LU LV MC MK MT NL NO PL PT RO RS SE SI SK SM TR |
|
| REG | Reference to a national code |
Ref country code: GB Ref legal event code: FG4D |
|
| REG | Reference to a national code |
Ref country code: CH Ref legal event code: EP |
|
| REG | Reference to a national code |
Ref country code: DE Ref legal event code: R096 Ref document number: 602014089998 Country of ref document: DE |
|
| REG | Reference to a national code |
Ref country code: IE Ref legal event code: FG4D |
|
| REG | Reference to a national code |
Ref country code: LT Ref legal event code: MG9D |
|
| REG | Reference to a national code |
Ref country code: NL Ref legal event code: MP Effective date: 20240417 |
|
| REG | Reference to a national code |
Ref country code: AT Ref legal event code: MK05 Ref document number: 1677308 Country of ref document: AT Kind code of ref document: T Effective date: 20240417 |
|
| PG25 | Lapsed in a contracting state [announced via postgrant information from national office to epo] |
Ref country code: NL Free format text: LAPSE BECAUSE OF FAILURE TO SUBMIT A TRANSLATION OF THE DESCRIPTION OR TO PAY THE FEE WITHIN THE PRESCRIBED TIME-LIMIT Effective date: 20240417 |
|
| PG25 | Lapsed in a contracting state [announced via postgrant information from national office to epo] |
Ref country code: NL Free format text: LAPSE BECAUSE OF FAILURE TO SUBMIT A TRANSLATION OF THE DESCRIPTION OR TO PAY THE FEE WITHIN THE PRESCRIBED TIME-LIMIT Effective date: 20240417 |
|
| PG25 | Lapsed in a contracting state [announced via postgrant information from national office to epo] |
Ref country code: IS Free format text: LAPSE BECAUSE OF FAILURE TO SUBMIT A TRANSLATION OF THE DESCRIPTION OR TO PAY THE FEE WITHIN THE PRESCRIBED TIME-LIMIT Effective date: 20240817 |
|
| PG25 | Lapsed in a contracting state [announced via postgrant information from national office to epo] |
Ref country code: BG Free format text: LAPSE BECAUSE OF FAILURE TO SUBMIT A TRANSLATION OF THE DESCRIPTION OR TO PAY THE FEE WITHIN THE PRESCRIBED TIME-LIMIT Effective date: 20240417 |
|
| PG25 | Lapsed in a contracting state [announced via postgrant information from national office to epo] |
Ref country code: HR Free format text: LAPSE BECAUSE OF FAILURE TO SUBMIT A TRANSLATION OF THE DESCRIPTION OR TO PAY THE FEE WITHIN THE PRESCRIBED TIME-LIMIT Effective date: 20240417 Ref country code: FI Free format text: LAPSE BECAUSE OF FAILURE TO SUBMIT A TRANSLATION OF THE DESCRIPTION OR TO PAY THE FEE WITHIN THE PRESCRIBED TIME-LIMIT Effective date: 20240417 |
|
| PG25 | Lapsed in a contracting state [announced via postgrant information from national office to epo] |
Ref country code: GR Free format text: LAPSE BECAUSE OF FAILURE TO SUBMIT A TRANSLATION OF THE DESCRIPTION OR TO PAY THE FEE WITHIN THE PRESCRIBED TIME-LIMIT Effective date: 20240718 |
|
| PG25 | Lapsed in a contracting state [announced via postgrant information from national office to epo] |
Ref country code: PT Free format text: LAPSE BECAUSE OF FAILURE TO SUBMIT A TRANSLATION OF THE DESCRIPTION OR TO PAY THE FEE WITHIN THE PRESCRIBED TIME-LIMIT Effective date: 20240819 |
|
| PG25 | Lapsed in a contracting state [announced via postgrant information from national office to epo] |
Ref country code: ES Free format text: LAPSE BECAUSE OF FAILURE TO SUBMIT A TRANSLATION OF THE DESCRIPTION OR TO PAY THE FEE WITHIN THE PRESCRIBED TIME-LIMIT Effective date: 20240417 |
|
| PG25 | Lapsed in a contracting state [announced via postgrant information from national office to epo] |
Ref country code: AT Free format text: LAPSE BECAUSE OF FAILURE TO SUBMIT A TRANSLATION OF THE DESCRIPTION OR TO PAY THE FEE WITHIN THE PRESCRIBED TIME-LIMIT Effective date: 20240417 |
|
| PG25 | Lapsed in a contracting state [announced via postgrant information from national office to epo] |
Ref country code: PL Free format text: LAPSE BECAUSE OF FAILURE TO SUBMIT A TRANSLATION OF THE DESCRIPTION OR TO PAY THE FEE WITHIN THE PRESCRIBED TIME-LIMIT Effective date: 20240417 |
|
| PG25 | Lapsed in a contracting state [announced via postgrant information from national office to epo] |
Ref country code: LV Free format text: LAPSE BECAUSE OF FAILURE TO SUBMIT A TRANSLATION OF THE DESCRIPTION OR TO PAY THE FEE WITHIN THE PRESCRIBED TIME-LIMIT Effective date: 20240417 |
|
| PG25 | Lapsed in a contracting state [announced via postgrant information from national office to epo] |
Ref country code: PT Free format text: LAPSE BECAUSE OF FAILURE TO SUBMIT A TRANSLATION OF THE DESCRIPTION OR TO PAY THE FEE WITHIN THE PRESCRIBED TIME-LIMIT Effective date: 20240819 Ref country code: PL Free format text: LAPSE BECAUSE OF FAILURE TO SUBMIT A TRANSLATION OF THE DESCRIPTION OR TO PAY THE FEE WITHIN THE PRESCRIBED TIME-LIMIT Effective date: 20240417 Ref country code: NO Free format text: LAPSE BECAUSE OF FAILURE TO SUBMIT A TRANSLATION OF THE DESCRIPTION OR TO PAY THE FEE WITHIN THE PRESCRIBED TIME-LIMIT Effective date: 20240717 Ref country code: LV Free format text: LAPSE BECAUSE OF FAILURE TO SUBMIT A TRANSLATION OF THE DESCRIPTION OR TO PAY THE FEE WITHIN THE PRESCRIBED TIME-LIMIT Effective date: 20240417 Ref country code: IS Free format text: LAPSE BECAUSE OF FAILURE TO SUBMIT A TRANSLATION OF THE DESCRIPTION OR TO PAY THE FEE WITHIN THE PRESCRIBED TIME-LIMIT Effective date: 20240817 Ref country code: HR Free format text: LAPSE BECAUSE OF FAILURE TO SUBMIT A TRANSLATION OF THE DESCRIPTION OR TO PAY THE FEE WITHIN THE PRESCRIBED TIME-LIMIT Effective date: 20240417 Ref country code: GR Free format text: LAPSE BECAUSE OF FAILURE TO SUBMIT A TRANSLATION OF THE DESCRIPTION OR TO PAY THE FEE WITHIN THE PRESCRIBED TIME-LIMIT Effective date: 20240718 Ref country code: FI Free format text: LAPSE BECAUSE OF FAILURE TO SUBMIT A TRANSLATION OF THE DESCRIPTION OR TO PAY THE FEE WITHIN THE PRESCRIBED TIME-LIMIT Effective date: 20240417 Ref country code: ES Free format text: LAPSE BECAUSE OF FAILURE TO SUBMIT A TRANSLATION OF THE DESCRIPTION OR TO PAY THE FEE WITHIN THE PRESCRIBED TIME-LIMIT Effective date: 20240417 Ref country code: BG Free format text: LAPSE BECAUSE OF FAILURE TO SUBMIT A TRANSLATION OF THE DESCRIPTION OR TO PAY THE FEE WITHIN THE PRESCRIBED TIME-LIMIT Effective date: 20240417 Ref country code: AT Free format text: LAPSE BECAUSE OF FAILURE TO SUBMIT A TRANSLATION OF THE DESCRIPTION OR TO PAY THE FEE WITHIN THE PRESCRIBED TIME-LIMIT Effective date: 20240417 Ref country code: RS Free format text: LAPSE BECAUSE OF FAILURE TO SUBMIT A TRANSLATION OF THE DESCRIPTION OR TO PAY THE FEE WITHIN THE PRESCRIBED TIME-LIMIT Effective date: 20240717 |
|
| PG25 | Lapsed in a contracting state [announced via postgrant information from national office to epo] |
Ref country code: DK Free format text: LAPSE BECAUSE OF FAILURE TO SUBMIT A TRANSLATION OF THE DESCRIPTION OR TO PAY THE FEE WITHIN THE PRESCRIBED TIME-LIMIT Effective date: 20240417 |
|
| REG | Reference to a national code |
Ref country code: DE Ref legal event code: R097 Ref document number: 602014089998 Country of ref document: DE |
|
| PG25 | Lapsed in a contracting state [announced via postgrant information from national office to epo] |
Ref country code: EE Free format text: LAPSE BECAUSE OF FAILURE TO SUBMIT A TRANSLATION OF THE DESCRIPTION OR TO PAY THE FEE WITHIN THE PRESCRIBED TIME-LIMIT Effective date: 20240417 |
|
| PG25 | Lapsed in a contracting state [announced via postgrant information from national office to epo] |
Ref country code: CZ Free format text: LAPSE BECAUSE OF FAILURE TO SUBMIT A TRANSLATION OF THE DESCRIPTION OR TO PAY THE FEE WITHIN THE PRESCRIBED TIME-LIMIT Effective date: 20240417 |
|
| PG25 | Lapsed in a contracting state [announced via postgrant information from national office to epo] |
Ref country code: SK Free format text: LAPSE BECAUSE OF FAILURE TO SUBMIT A TRANSLATION OF THE DESCRIPTION OR TO PAY THE FEE WITHIN THE PRESCRIBED TIME-LIMIT Effective date: 20240417 Ref country code: RO Free format text: LAPSE BECAUSE OF FAILURE TO SUBMIT A TRANSLATION OF THE DESCRIPTION OR TO PAY THE FEE WITHIN THE PRESCRIBED TIME-LIMIT Effective date: 20240417 |
|
| PG25 | Lapsed in a contracting state [announced via postgrant information from national office to epo] |
Ref country code: SM Free format text: LAPSE BECAUSE OF FAILURE TO SUBMIT A TRANSLATION OF THE DESCRIPTION OR TO PAY THE FEE WITHIN THE PRESCRIBED TIME-LIMIT Effective date: 20240417 |
|
| PG25 | Lapsed in a contracting state [announced via postgrant information from national office to epo] |
Ref country code: SM Free format text: LAPSE BECAUSE OF FAILURE TO SUBMIT A TRANSLATION OF THE DESCRIPTION OR TO PAY THE FEE WITHIN THE PRESCRIBED TIME-LIMIT Effective date: 20240417 Ref country code: SK Free format text: LAPSE BECAUSE OF FAILURE TO SUBMIT A TRANSLATION OF THE DESCRIPTION OR TO PAY THE FEE WITHIN THE PRESCRIBED TIME-LIMIT Effective date: 20240417 Ref country code: RO Free format text: LAPSE BECAUSE OF FAILURE TO SUBMIT A TRANSLATION OF THE DESCRIPTION OR TO PAY THE FEE WITHIN THE PRESCRIBED TIME-LIMIT Effective date: 20240417 Ref country code: EE Free format text: LAPSE BECAUSE OF FAILURE TO SUBMIT A TRANSLATION OF THE DESCRIPTION OR TO PAY THE FEE WITHIN THE PRESCRIBED TIME-LIMIT Effective date: 20240417 Ref country code: DK Free format text: LAPSE BECAUSE OF FAILURE TO SUBMIT A TRANSLATION OF THE DESCRIPTION OR TO PAY THE FEE WITHIN THE PRESCRIBED TIME-LIMIT Effective date: 20240417 Ref country code: CZ Free format text: LAPSE BECAUSE OF FAILURE TO SUBMIT A TRANSLATION OF THE DESCRIPTION OR TO PAY THE FEE WITHIN THE PRESCRIBED TIME-LIMIT Effective date: 20240417 |
|
| PG25 | Lapsed in a contracting state [announced via postgrant information from national office to epo] |
Ref country code: IT Free format text: LAPSE BECAUSE OF FAILURE TO SUBMIT A TRANSLATION OF THE DESCRIPTION OR TO PAY THE FEE WITHIN THE PRESCRIBED TIME-LIMIT Effective date: 20240417 |
|
| PLBE | No opposition filed within time limit |
Free format text: ORIGINAL CODE: 0009261 |
|
| STAA | Information on the status of an ep patent application or granted ep patent |
Free format text: STATUS: NO OPPOSITION FILED WITHIN TIME LIMIT |
|
| 26N | No opposition filed |
Effective date: 20250120 |
|
| PG25 | Lapsed in a contracting state [announced via postgrant information from national office to epo] |
Ref country code: SI Free format text: LAPSE BECAUSE OF FAILURE TO SUBMIT A TRANSLATION OF THE DESCRIPTION OR TO PAY THE FEE WITHIN THE PRESCRIBED TIME-LIMIT Effective date: 20240417 |
|
| PG25 | Lapsed in a contracting state [announced via postgrant information from national office to epo] |
Ref country code: SE Free format text: LAPSE BECAUSE OF FAILURE TO SUBMIT A TRANSLATION OF THE DESCRIPTION OR TO PAY THE FEE WITHIN THE PRESCRIBED TIME-LIMIT Effective date: 20240417 |
|
| PG25 | Lapsed in a contracting state [announced via postgrant information from national office to epo] |
Ref country code: MC Free format text: LAPSE BECAUSE OF FAILURE TO SUBMIT A TRANSLATION OF THE DESCRIPTION OR TO PAY THE FEE WITHIN THE PRESCRIBED TIME-LIMIT Effective date: 20240417 |
|
| REG | Reference to a national code |
Ref country code: CH Ref legal event code: H13 Free format text: ST27 STATUS EVENT CODE: U-0-0-H10-H13 (AS PROVIDED BY THE NATIONAL OFFICE) Effective date: 20251023 |
|
| PG25 | Lapsed in a contracting state [announced via postgrant information from national office to epo] |
Ref country code: LU Free format text: LAPSE BECAUSE OF NON-PAYMENT OF DUE FEES Effective date: 20250311 |
|
| REG | Reference to a national code |
Ref country code: BE Ref legal event code: MM Effective date: 20250331 |
|
| PG25 | Lapsed in a contracting state [announced via postgrant information from national office to epo] |
Ref country code: BE Free format text: LAPSE BECAUSE OF NON-PAYMENT OF DUE FEES Effective date: 20250331 |
|
| PG25 | Lapsed in a contracting state [announced via postgrant information from national office to epo] |
Ref country code: CH Free format text: LAPSE BECAUSE OF NON-PAYMENT OF DUE FEES Effective date: 20250331 |
|
| PG25 | Lapsed in a contracting state [announced via postgrant information from national office to epo] |
Ref country code: IE Free format text: LAPSE BECAUSE OF NON-PAYMENT OF DUE FEES Effective date: 20250311 |
|
| PGFP | Annual fee paid to national office [announced via postgrant information from national office to epo] |
Ref country code: GB Payment date: 20260303 Year of fee payment: 13 |
|
| PGFP | Annual fee paid to national office [announced via postgrant information from national office to epo] |
Ref country code: DE Payment date: 20260225 Year of fee payment: 13 |
|
| PGFP | Annual fee paid to national office [announced via postgrant information from national office to epo] |
Ref country code: FR Payment date: 20260223 Year of fee payment: 13 |