EP3466858A1 - Method of planning platform lift - Google Patents
Method of planning platform lift Download PDFInfo
- Publication number
- EP3466858A1 EP3466858A1 EP17194814.4A EP17194814A EP3466858A1 EP 3466858 A1 EP3466858 A1 EP 3466858A1 EP 17194814 A EP17194814 A EP 17194814A EP 3466858 A1 EP3466858 A1 EP 3466858A1
- Authority
- EP
- European Patent Office
- Prior art keywords
- platform
- travel
- path
- data
- rail
- Prior art date
- Legal status (The legal status is an assumption and is not a legal conclusion. Google has not performed a legal analysis and makes no representation as to the accuracy of the status listed.)
- Withdrawn
Links
Images




Classifications
-
- B—PERFORMING OPERATIONS; TRANSPORTING
- B66—HOISTING; LIFTING; HAULING
- B66B—ELEVATORS; ESCALATORS OR MOVING WALKWAYS
- B66B9/00—Kinds or types of lifts in, or associated with, buildings or other structures
- B66B9/06—Kinds or types of lifts in, or associated with, buildings or other structures inclined, e.g. serving blast furnaces
- B66B9/08—Kinds or types of lifts in, or associated with, buildings or other structures inclined, e.g. serving blast furnaces associated with stairways, e.g. for transporting disabled persons
-
- B—PERFORMING OPERATIONS; TRANSPORTING
- B66—HOISTING; LIFTING; HAULING
- B66B—ELEVATORS; ESCALATORS OR MOVING WALKWAYS
- B66B9/00—Kinds or types of lifts in, or associated with, buildings or other structures
- B66B9/06—Kinds or types of lifts in, or associated with, buildings or other structures inclined, e.g. serving blast furnaces
- B66B9/08—Kinds or types of lifts in, or associated with, buildings or other structures inclined, e.g. serving blast furnaces associated with stairways, e.g. for transporting disabled persons
- B66B9/0846—Guide rail
-
- G—PHYSICS
- G06—COMPUTING OR CALCULATING; COUNTING
- G06F—ELECTRIC DIGITAL DATA PROCESSING
- G06F30/00—Computer-aided design [CAD]
- G06F30/10—Geometric CAD
- G06F30/13—Architectural design, e.g. computer-aided architectural design [CAAD] related to design of buildings, bridges, landscapes, production plants or roads
-
- G—PHYSICS
- G06—COMPUTING OR CALCULATING; COUNTING
- G06F—ELECTRIC DIGITAL DATA PROCESSING
- G06F2119/00—Details relating to the type or aim of the analysis or the optimisation
- G06F2119/18—Manufacturability analysis or optimisation for manufacturability
-
- G—PHYSICS
- G06—COMPUTING OR CALCULATING; COUNTING
- G06Q—INFORMATION AND COMMUNICATION TECHNOLOGY [ICT] SPECIALLY ADAPTED FOR ADMINISTRATIVE, COMMERCIAL, FINANCIAL, MANAGERIAL OR SUPERVISORY PURPOSES; SYSTEMS OR METHODS SPECIALLY ADAPTED FOR ADMINISTRATIVE, COMMERCIAL, FINANCIAL, MANAGERIAL OR SUPERVISORY PURPOSES, NOT OTHERWISE PROVIDED FOR
- G06Q50/00—Information and communication technology [ICT] specially adapted for implementation of business processes of specific business sectors, e.g. utilities or tourism
- G06Q50/08—Construction
-
- G—PHYSICS
- G06—COMPUTING OR CALCULATING; COUNTING
- G06T—IMAGE DATA PROCESSING OR GENERATION, IN GENERAL
- G06T19/00—Manipulating three-dimensional [3D] models or images for computer graphics
- G06T19/006—Mixed reality
Definitions
- the invention refers to a method of planning Platform lift.
- a platform, in particular a stairlift, lift is a product which is typically meant for people with impaired mobility, mostly elderly people, to provide support to get upstairs and downstairs without removing the staircase and thus maintaining the functionality of the stairs for persons which are (still) able to climb the stairs themselves.
- the platform lift is often installed in people's homes and typically comprises a drive unit with a chair or another platform, driven by a drive, which drives along a rail, mounted on or along one or more staircases.
- EP 1 554 210 A1 discloses a platform lift for the use of a disabled person in a wheelchair.
- WO 2013/129923 A1 discloses a platform lift in the form of a stairlift. In both cases the platform is part of a drive unit which travels along at least one guide rail. A leveling mechanism is provided to hold the platform always in a horizontal orientation, even if the inclination angle of the guide rail is changing along the path of travel.
- the rail of such platform lifts has a curved shape, like shown in figure 3 of WO 2015/052489 A1 .
- the rail is individually adjusted to the shape of the stair. Consequently the design of the rail is developed individually for each individual lift installation.
- This development takes several steps, which are in particular performed in several times for one installation.
- First, the spatial shape of the stairlift is recorded by taking several photographs. Thereby the stairs are marked with markers.
- picture analysis the pictures are analyzed to get a digital 3D model of the stairlift.
- the US provisional application US 62/487,624 (not published yet, filed 20.04.2017) provides a method of planning a platform lift.
- a method of acquiring 3D data of a staircase is provided.
- a preliminary rail can be drafted.
- the rail is in main drafted based on predetermined clearance informations; clearance informations may comprise requirements such as a predefined minimum distance between the rail and any part of the stairs or a wall.
- EP 2 825 841 B1 shows another method of acquiring 3D data of stairs for planning a stairlift.
- the inventive method of planning a platform lift comprises the steps
- the 3D stair data comprise relevant 3D data of the stair, which is necessary to reconstruct the spatial shape of the stair in an IT based way. Having the shape of the stairs available electronically the path of travel can be calculated, so a rail matching the the path of travel may fit into the real staircase.
- 3D platform data representing the platform in one or several positions along the calculated path of travel are calculated. Since from the previous calculation the path of travel is electronically available, the system can calculate the 3D platform data representing the platform in a position, which is realistic at a stairlift, manufactured in accordance with the calculated path of travel.
- 3D person data representing the person sitting on the platform in one or several positions along the calculated path of travel are calculated. Since from the previous calculations the path of travel and in particular the position of platform is electronically available, the system can calculate the 3D person data representing the person in a position, which is realistic at a stairlift, manufactured in accordance with the calculated path of travel. A user input
- the 3D stair data are acquired by means of an augmented reality device, in particular mixed reality device.
- an augmented reality device in particular mixed reality device.
- the user can see through the augmented reality device, which is at the same time able to perform a 3D scan of the staircase.
- the calculated path of travel is visualized on a screen of an augmented reality device, in particular the aforementioned device used again.
- the path of travel may be visualized by projecting rail on the screen of the device, which centerline is identical to the calculated path of travel.
- the step of acquiring 3D environmental data in particular by means of an augmented reality device, in particular the aforementioned device used again.
- the environmental data comprise the spatial information of objects in the vicinity of the stairlift in particular not belonging to the stair lift or the stairs itself), which may affect the use of the stairlift.
- the 3D envirmomental data may be used to detect any intersection of the 3D person or platform data with the 3D environmental data.
- the system merely detects a collision merely by optically evaluating if the virtual platform or person projected on the screen is optivally colliding with the picture of the obstacle,
- the step of detecting is performed with the help of a virtual stairlift representation and/or a virtual person, displayed in on or several positions along the path of travel, in particular along the feasible path of travel.
- the modification can be performed with several try and error steps to find a path of travel which avoids the collision situation.
- the system automatically modifies the configuration of the platform in case a collision is detected.
- the modification may comprise a
- the system may change the orientation of the platform relative to the rail, to avoid the collision.
- This amendment constitutes a modification of the configuration.
- a bill of material of the stairlift is providing having a rail (2) according to the feasible path of travel, and/or a platform according to the modified configuration. Based on bill of material the cost of the platform lift can be calculated accurately.
- the bill of material is being calculated as soon as the feasible path of travel is approved by a user input.
- FIG 1 shows two exemplary embodiments of a generic platform lift 1, to which the invention can be applied.
- a platform lift 1 for the use with a wheelchair is shown.
- the platform 8 therefore comprises a lifting ramp, which can travel along a direction of travel D from a first landing area 4 to a second landing area 5.
- the direction of travel D is defined by a rail 2 and is limited in main by the course of an existing stairway 3 in a house.
- An alternative embodiment is shown in figure 1b wherein the platform 8 comprises a seat.
- the rail 2 has a curved shape, which deviates from a straight line; thus the direction of travel will change at least once during the course of the rail 2.
- the platform 8 is part of a drive unit 6, which further comprises a carrier 7.
- the carrier 7 has non-shown rollers, which roll along a tube 15 of the rail 2.
- positive engagements means are provided on the rail 2, which cooperates with driving means, in particular a driven pinion (not shown), of the drive unit 6.
- Figure 1b shows a rack 14 of the rail 2 as an example of embodiment of positive engagement means, which may be welded to the tube 15 of the rail 2.
- a leveling mechanism 9 is provided on the drive unit 6, to keep the platform 8 always in a horizontal orientation, even if the inclination of the rail 2 varies during its course.
- Figure 2 shows an augmented reality device 13 as described in US 62/487,624 (not published yet), e.g. a tablet PC, in particular equipped with one or several cameras and an acceleration / orientation sensor.
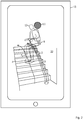
- the device 13 presents a picture of the stair 3 captured by a camera and a virtual presentation of a platform lift 8, which virtually fits in the environment of the stairs.
- a virtual person 12 sitting on the chair 8 of the lift is also presented on the screen of the device 13.
- the collision detection can also be calculated with the help of the coordinates of the obstacle (contained in the acquired data) and the position of the virtual person (based on the calculated path of travel in combination with the position of the virtual person relative to the carrier) can be displayed.
- the lift can be tilted or swiveled along several axis, so that in this case the head of the person gets out of the collision risk with the obstacle.
- the tilted virtual chair along with the tilted virtual person is also presented on the screen of the device.
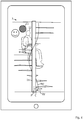
- Figure 3 shows again the presentation of the stairs and environment as in real time captured by the camera of the device 13. Since the device is also capable of respective 3D data of the stairs 3 and the wall 10, the device has an overall spatial knowledge of the shown elements.
- the device retrieves predetermined clearance informations C, e.g. stored in memory of the device. Now the device drafts a preliminary path of travel D with the help of the clearance informations C.
- the clearance informations indicate in particular specific minimum distances between the rail 2 and surfaces of the stairs 3 and walls 10.
- the device 18 calculates a preliminary path of travel D as close as possible to the wall 10 along the stairs, so the space consumption of the rail is as small as possible.
- the system may detect in the 3D-data of the stairs center points of each step. By interpolating all center points and putting and offset in side direction to these points, the preliminary path of travel can be calculated as well.
- the calculating of the path of travel considers also manufacturing constraints 21 which are stored in a database 20.
- the database 20 can be stored locally in the device or may be accessed from a remote database via internet.
- the manufacturing constraints are data stored in the database 20, defining technical limitations on an overall freedom to design a rail 2 in all imaginable configurations ( figure 3 ).
- manufacturing constraints comprise bending restrictions. So when viewed in topview, there is a minimum bending radius RV along a vertical bending axis. When viewed in side view, there is a minimum horizontal bending radius RH along a horizontal bending axis. From the figure 3 it is in particular evident, that a very small minimum horizontal bending radius may cause a heavy deformation at the rack compared to a straight lined rack. If the deformation at the rack 14 exceeds a certain limit, the interaction of the rack 15 with the pinions of the carrier is disturbed.
- manufacturing constraints 21 which may also vary during time; keeping a database 20 with volatile informations updated, the device can be easily adapted to changes in the technical requirements received from the factory.
- the device 13 is aimed onto a spiral staircase 3.
- the 3D stair data 3 of this staircase is acquired with the described methods.
- a first initial path of travel ND is calculated merely on the basis of the clearance data C or may be obtained in any other form.
- a main clearance C here is exemplarily a minimum distance in radial direction between the path of travel ND and the surface of the center post 15 of the spiral staircase 3. At this point no manufacturing constraints have been considered during calculation.
- a virtual chair and a virtual person sitting on the chair are presented to the user by the screen of the device 13.
- 3D environmental data 11 comprise objects 11 and/or surfaces in the vicinity of the staircase3, which are directly related to the stairlift.
- these 3D environmental data 11 may comprise an object 11, here a bulkhead 11, which may collide with the stairlift and/or the person 12 sitting on the stairlift 1 during traveling along the path of travel.
- the first path of travel ND would result in a non feasible embodiment, since the bending tools are not able to manufacture the rail.
- the actual bending radius along a horizontal axis (here the center line of the post) is in conflict to a respective feasible minimum bending radius RV as a manufacturing constraint 21, which is retrieved from the database 20 ( figure 3 ).
- the device 13 automatically calculates a second path of travel FD (feasible path of travel), considering the manufacturing constraints 21, i.e. the minimum bending radius RV.
- a second path of travel FD (feasible path of travel)
- the amended path of travel ND here leads to a collision with the person 12 and the obstacle 11.
- the collision situation can be calculated by comparing the 3D person data in different position along the feasible path of travel FD and the 3D person data 12.
- a more expensive stairlift can be used which has an ability to swivel or tilt around an axis as shown in figure 6 .
- the system automatically proposes to use a lift having a configuration comprising the swiveling/tilting ability The proposal is based on try and error.
- the chair can now swivel to avoid a collision between the person and the object 11.
Landscapes
- Engineering & Computer Science (AREA)
- Physics & Mathematics (AREA)
- Structural Engineering (AREA)
- Geometry (AREA)
- Transportation (AREA)
- Automation & Control Theory (AREA)
- Theoretical Computer Science (AREA)
- General Physics & Mathematics (AREA)
- Computer Hardware Design (AREA)
- General Engineering & Computer Science (AREA)
- Evolutionary Computation (AREA)
- Pure & Applied Mathematics (AREA)
- Mathematical Optimization (AREA)
- Mathematical Analysis (AREA)
- Computational Mathematics (AREA)
- Civil Engineering (AREA)
- Architecture (AREA)
- Mechanical Engineering (AREA)
- Management, Administration, Business Operations System, And Electronic Commerce (AREA)
- Business, Economics & Management (AREA)
- Steps, Ramps, And Handrails (AREA)
- Economics (AREA)
- Types And Forms Of Lifts (AREA)
- Processing Or Creating Images (AREA)
- Entrepreneurship & Innovation (AREA)
- Development Economics (AREA)
- Finance (AREA)
- Accounting & Taxation (AREA)
- Human Resources & Organizations (AREA)
- Marketing (AREA)
- Operations Research (AREA)
- Quality & Reliability (AREA)
- Strategic Management (AREA)
- Tourism & Hospitality (AREA)
- General Business, Economics & Management (AREA)
Abstract
Method of planning a platform lift (1), in particular a stairlift (1), at a stair (3), the platform lift (1) comprising a rail (2), a platform (8), in particular a chair (8), a drive unit (6) for driving the platform (8) along the rail (2), the platform (4) is attached to the drive unit (6), the method comprising the steps acquiring 3D stair data (3) of a stair on which the platform lift (1) is to be installed; calculating based on the acquired 3D stair data a path of travel (FD, ND) of the rail (2); characterized by retrieving manufacturing constraints (21), in particular from a database (20), calculating a feasible path of travel (FD) under consideration of the retrieved manufacturing constraints (21).
Description
- The invention refers to a method of planning Platform lift.
- A platform, in particular a stairlift, lift is a product which is typically meant for people with impaired mobility, mostly elderly people, to provide support to get upstairs and downstairs without removing the staircase and thus maintaining the functionality of the stairs for persons which are (still) able to climb the stairs themselves. The platform lift is often installed in people's homes and typically comprises a drive unit with a chair or another platform, driven by a drive, which drives along a rail, mounted on or along one or more staircases.
-
EP 1 554 210 A1WO 2013/129923 A1 discloses a platform lift in the form of a stairlift. In both cases the platform is part of a drive unit which travels along at least one guide rail. A leveling mechanism is provided to hold the platform always in a horizontal orientation, even if the inclination angle of the guide rail is changing along the path of travel. In particular the rail of such platform lifts has a curved shape, like shown infigure 3 ofWO 2015/052489 A1 . - The rail is individually adjusted to the shape of the stair. Consequently the design of the rail is developed individually for each individual lift installation. Currently this development takes several steps, which are in particular performed in several times for one installation. First, the spatial shape of the stairlift is recorded by taking several photographs. Thereby the stairs are marked with markers. By means of picture analysis the pictures are analyzed to get a digital 3D model of the stairlift.
- The US provisional application
US 62/487,624 -
EP 2 825 841 B1 - It is an object of the present invention to provide an improved method for planning a platform lift. This object is solved by a method according to
claim 1; preferred embodiments are subject of the subclaims and the description. - The inventive method of planning a platform lift comprises the steps
- acquiring 3D stair data of a stair on which the platform lift is to be installed;
- calculating based on the acquired 3D stair data a path of travel of the rail;
characterized by - retrieving manufacturing constraints, in particular from a database,
- calculating a feasible path of travel under consideration of the retrieved manufacturing constraints.
- The 3D stair data comprise relevant 3D data of the stair, which is necessary to reconstruct the spatial shape of the stair in an IT based way. Having the shape of the stairs available electronically the path of travel can be calculated, so a rail matching the the path of travel may fit into the real staircase.
- In an embodiment 3D platform data, representing the platform in one or several positions along the calculated path of travel are calculated. Since from the previous calculation the path of travel is electronically available, the system can calculate the 3D platform data representing the platform in a position, which is realistic at a stairlift, manufactured in accordance with the calculated path of travel.
- In an embodiment 3D person data, representing the person sitting on the platform in one or several positions along the calculated path of travel are calculated. Since from the previous calculations the path of travel and in particular the position of platform is electronically available, the system can calculate the 3D person data representing the person in a position, which is realistic at a stairlift, manufactured in accordance with the calculated path of travel. A user input
- In an embodiment the 3D stair data are acquired by means of an augmented reality device, in particular mixed reality device. Here the user can see through the augmented reality device, which is at the same time able to perform a 3D scan of the staircase.
- In an embodiment the calculated path of travel is visualized on a screen of an augmented reality device, in particular the aforementioned device used again. The path of travel may be visualized by projecting rail on the screen of the device, which centerline is identical to the calculated path of travel.
- In an embodiment the step of acquiring 3D environmental data, in particular by means of an augmented reality device, in particular the aforementioned device used again. The environmental data comprise the spatial information of objects in the vicinity of the stairlift in particular not belonging to the stair lift or the stairs itself), which may affect the use of the stairlift.
- In an embodiment the step of detecting a collision situation between
- the 3D platform data according and/or the 3D person data on the one hand
- and the environment and/or the 3D environmental data according to the previous claim on the other hand.
- Here the 3D envirmomental data may be used to detect any intersection of the 3D person or platform data with the 3D environmental data. Alternatively the system merely detects a collision merely by optically evaluating if the virtual platform or person projected on the screen is optivally colliding with the picture of the obstacle,
- In an embodiment the step of detecting is performed with the help of a virtual stairlift representation and/or a virtual person, displayed in on or several positions along the path of travel, in particular along the feasible path of travel.
- In an embodiment system of automatically modifies the path of travel in case a collision situation is detected. Here the modification can be performed with several try and error steps to find a path of travel which avoids the collision situation.
- In an embodiment the system automatically modifies the configuration of the platform in case a collision is detected. The modification may comprise a
- adding a tilting and/or swiveling functionality to the stairlift; and/or
- amending the tilting and/or swiveling profile along the path of travel.
- Here at certain position at the path of travel the system may change the orientation of the platform relative to the rail, to avoid the collision. This amendment constitutes a modification of the configuration.
- In an embodiment automatically a bill of material of the stairlift is providing having a rail (2) according to the feasible path of travel, and/or a platform according to the modified configuration. Based on bill of material the cost of the platform lift can be calculated accurately.
- IN an embodiment the bill of material is being calculated as soon as the feasible path of travel is approved by a user input.
- The invention is described in more detail by means of the figures, herein shows.
-
figure 1 two platform lifts in side view; -
figure 2 an augmented reality device on which a virtual stairlift tis presented; -
figure 3 the device offigure 2 , connected to a database; -
figure 4 the device offigure 2 , presenting a stairlift with a non feasible rail; -
figure 5 the device offigure 2 , presenting a stairlift with in collision situation with an obstacle; -
figure 6 the device offigure 2 , presenting a stairlift with a feasible rail in a configuration avoiding the collision offigure 5 . -
Figure 1 shows two exemplary embodiments of ageneric platform lift 1, to which the invention can be applied. Infigure 1a aplatform lift 1 for the use with a wheelchair is shown. Theplatform 8 therefore comprises a lifting ramp, which can travel along a direction of travel D from a first landing area 4 to asecond landing area 5. The direction of travel D is defined by arail 2 and is limited in main by the course of an existingstairway 3 in a house. An alternative embodiment is shown infigure 1b wherein theplatform 8 comprises a seat. - The
rail 2 has a curved shape, which deviates from a straight line; thus the direction of travel will change at least once during the course of therail 2. - The
platform 8 is part of adrive unit 6, which further comprises acarrier 7. Thecarrier 7 has non-shown rollers, which roll along atube 15 of therail 2. For driving thecarrier 7 positive engagements means are provided on therail 2, which cooperates with driving means, in particular a driven pinion (not shown), of thedrive unit 6.Figure 1b shows arack 14 of therail 2 as an example of embodiment of positive engagement means, which may be welded to thetube 15 of therail 2. Aleveling mechanism 9 is provided on thedrive unit 6, to keep theplatform 8 always in a horizontal orientation, even if the inclination of therail 2 varies during its course. -
Figure 2 shows anaugmented reality device 13 as described inUS 62/487,624 device 13 presents a picture of thestair 3 captured by a camera and a virtual presentation of aplatform lift 8, which virtually fits in the environment of the stairs. Optionally avirtual person 12 sitting on thechair 8 of the lift is also presented on the screen of thedevice 13. To predict a collision with a person sitting on the chair with areal obstacle 11 the position of thevirtual person 8 is brought into various positions of the carrier along the path of travel. The collision detection can also be calculated with the help of the coordinates of the obstacle (contained in the acquired data) and the position of the virtual person (based on the calculated path of travel in combination with the position of the virtual person relative to the carrier) can be displayed. - As described in more detail in the
US 62/487,624 obstacle 11 the lift can be tilted or swiveled along several axis, so that in this case the head of the person gets out of the collision risk with the obstacle. The tilted virtual chair along with the tilted virtual person is also presented on the screen of the device. -
Figure 3 shows again the presentation of the stairs and environment as in real time captured by the camera of thedevice 13. Since the device is also capable of respective 3D data of thestairs 3 and thewall 10, the device has an overall spatial knowledge of the shown elements. The device retrieves predetermined clearance informations C, e.g. stored in memory of the device. Now the device drafts a preliminary path of travel D with the help of the clearance informations C. The clearance informations indicate in particular specific minimum distances between therail 2 and surfaces of thestairs 3 andwalls 10. Considering the clearance informations C the device 18 calculates a preliminary path of travel D as close as possible to thewall 10 along the stairs, so the space consumption of the rail is as small as possible. - In a variation the system may detect in the 3D-data of the stairs center points of each step. By interpolating all center points and putting and offset in side direction to these points, the preliminary path of travel can be calculated as well.
- According to the invention, the calculating of the path of travel considers also manufacturing
constraints 21 which are stored in adatabase 20. Thedatabase 20 can be stored locally in the device or may be accessed from a remote database via internet. - The manufacturing constraints are data stored in the
database 20, defining technical limitations on an overall freedom to design arail 2 in all imaginable configurations (figure 3 ). In particular manufacturing constraints comprise bending restrictions. So when viewed in topview, there is a minimum bending radius RV along a vertical bending axis. When viewed in side view, there is a minimum horizontal bending radius RH along a horizontal bending axis. From thefigure 3 it is in particular evident, that a very small minimum horizontal bending radius may cause a heavy deformation at the rack compared to a straight lined rack. If the deformation at therack 14 exceeds a certain limit, the interaction of therack 15 with the pinions of the carrier is disturbed. There are numerous technical limitations which lead tomanufacturing constraints 21, which may also vary during time; keeping adatabase 20 with volatile informations updated, the device can be easily adapted to changes in the technical requirements received from the factory. - With the help of
figure 4 to 6 the advantageous of the inventive method is illustrated. Thedevice 13 is aimed onto aspiral staircase 3. The3D stair data 3 of this staircase is acquired with the described methods. - In an embodiment (
figure 4 ) a first initial path of travel ND is calculated merely on the basis of the clearance data C or may be obtained in any other form. A main clearance C here is exemplarily a minimum distance in radial direction between the path of travel ND and the surface of thecenter post 15 of thespiral staircase 3. At this point no manufacturing constraints have been considered during calculation. Again here also a virtual chair and a virtual person sitting on the chair are presented to the user by the screen of thedevice 13. - In an the system acquires analyses 3D
environmental data 11. These 3D environmental data compriseobjects 11 and/or surfaces in the vicinity of the staircase3, which are directly related to the stairlift. However these 3Denvironmental data 11 may comprise anobject 11, here abulkhead 11, which may collide with the stairlift and/or theperson 12 sitting on thestairlift 1 during traveling along the path of travel. - In the given configuration shown in
figure4 there is no risk that the person collides with anobstacle 11. So in this configuration a cheaper version of the stairlift may be used, which has no tilting/swiveling ability. - However due to the narrow shape of the
spiral staircase 1 the first path of travel ND would result in a non feasible embodiment, since the bending tools are not able to manufacture the rail. Here the actual bending radius along a horizontal axis (here the center line of the post) is in conflict to a respective feasible minimum bending radius RV as amanufacturing constraint 21, which is retrieved from the database 20 (figure 3 ). - In an inventive embodiment (
figure 5 ) thedevice 13 automatically calculates a second path of travel FD (feasible path of travel), considering themanufacturing constraints 21, i.e. the minimum bending radius RV. However the amended path of travel ND here leads to a collision with theperson 12 and theobstacle 11. The collision situation can be calculated by comparing the 3D person data in different position along the feasible path of travel FD and the3D person data 12. - To solve that collision situation a more expensive stairlift can be used which has an ability to swivel or tilt around an axis as shown in
figure 6 . So the system automatically proposes to use a lift having a configuration comprising the swiveling/tilting ability The proposal is based on try and error. As shown infigure 6 the chair can now swivel to avoid a collision between the person and theobject 11. -
- 1
- platform lift
- 2
- rail
- 3
- staircase
- 4
- first landing area
- 5
- second landing area
- 6
- drive unit
- 7
- carrier
- 8
- platform / seat
- 9
- leveling mechanism
- 10
- wall
- 11
- obstacle
- 12
- person
- 13
- mixed reality device
- 14
- rack of rail
- 15
- tube of rail
- 20
- database
- 21
- manufacturing constraints
- 15
- post of spiral staircase
- RV
- minimum bending radius (around vertical axis)
- RH
- minimum bending radius (around horizontal axis)
- LS
- maximum length of one rail segment
- D
- path of travel (unspecified)
- FD
- feasible path of travel
- ND
- non feasible path of travel
- C
- clearance information
- RV
- minimum bending radius around vertical axis
- RH
- minimum bending radius around horizontal axis
Claims (12)
- Method of planning a platform lift (1), in particular a stairlift (1), at a stair (3), the platform lift (1) comprising
a rail (2),
a platform (8), in particular a chair (8),
a drive unit (6) for driving the platform (8) along the rail (2),
the platform (4) is attached to the drive unit (6),
the method comprising the steps- acquiring 3D stair data (3) of a stair on which the platform lift (1) is to be installed;- calculating based on the acquired 3D stair data a path of travel (FD, ND) of the rail (2);
characterized by- retrieving manufacturing constraints (21), in particular from a database (20),- calculating a feasible path of travel (FD) under consideration of the retrieved manufacturing constraints (21). - The method according to the preceding claim,
characterized by
calculating 3D platform data (8), representing the platform (8) in one or several positions along the calculated path of travel (ND, FD). - The method according to any of the preceding claims,
characterized by
calculating 3D person data (12), representing the person (12) in one or several positions on the platform along the calculated path of travel (ND, FD). - The method according to any of the preceding claims,
characterized by
acquiring the 3D stair data (3) is performed by means of an augmented reality device (13), in particular mixed reality device (13). - The method according to any of the preceding claims,
characterized by,
the calculated path of travel (ND, FD) is visualized on a screen of an augmented reality device (13), in particular the identical device used for acquiring the 3D stair data (3). - The method according to any of the preceding claims,
characterized by
the step of acquiring 3D environmental data (11), in particular by means of an augmented reality device (13), in particular the identical device used for acquiring the 3D stair data (3). - The method according to any of the preceding claims,
characterized in
by the step of detecting a collision situation between- the 3D platform data (8) according to claim 2 and/or the 3D person data (12) according to claim 3 on the one hand- and the environment and/or the 3D environmental data (11) according to the previous claim on the other hand. - The method according to the preceding claim,
characterized in
that the step of detecting is performed with the help of a virtual stairlift representation and/or a virtual person, displayed in on or several positions along the path of travel (FD), in particular along the feasible path of travel (FD). - The method according to any of claims 7 to 8,
characterized by
the step of automatically modifying the path of travel (ND, FD) in case a collision situation is detected. - The method according to any of claims 7 to 9,
characterized by
by the step of automatically modifying the configuration of the platform (8) in case a collision is detected. - The method according to any of any of the preceding claims,
characterized by
automatically providing a bill of material of the platform lift (1) having- a rail (2) according to the feasible path of travel (FD), and/or- a platform according the modified configuration according to claim 10. - The method according to the preceding claim,
characterized in
that the bill of material is being calculated as soon as the feasible path of travel (FD) is approved by a user input.
Priority Applications (7)
| Application Number | Priority Date | Filing Date | Title |
|---|---|---|---|
| EP17194814.4A EP3466858A1 (en) | 2017-10-04 | 2017-10-04 | Method of planning platform lift |
| EP18778534.0A EP3691984B1 (en) | 2017-10-04 | 2018-10-02 | Method of planning platform lift |
| ES18778534T ES2928431T3 (en) | 2017-10-04 | 2018-10-02 | Planning procedure for a tail lift |
| US16/651,008 US11597634B2 (en) | 2017-10-04 | 2018-10-02 | Method of planning platform lift |
| PCT/EP2018/076867 WO2019068737A1 (en) | 2017-10-04 | 2018-10-02 | Method of planning platform lift |
| CA3076945A CA3076945C (en) | 2017-10-04 | 2018-10-02 | Method of planning platform lift |
| CN201880064934.8A CN111247080B (en) | 2017-10-04 | 2018-10-02 | Ways to plan your platform lift |
Applications Claiming Priority (1)
| Application Number | Priority Date | Filing Date | Title |
|---|---|---|---|
| EP17194814.4A EP3466858A1 (en) | 2017-10-04 | 2017-10-04 | Method of planning platform lift |
Publications (1)
| Publication Number | Publication Date |
|---|---|
| EP3466858A1 true EP3466858A1 (en) | 2019-04-10 |
Family
ID=60019831
Family Applications (2)
| Application Number | Title | Priority Date | Filing Date |
|---|---|---|---|
| EP17194814.4A Withdrawn EP3466858A1 (en) | 2017-10-04 | 2017-10-04 | Method of planning platform lift |
| EP18778534.0A Active EP3691984B1 (en) | 2017-10-04 | 2018-10-02 | Method of planning platform lift |
Family Applications After (1)
| Application Number | Title | Priority Date | Filing Date |
|---|---|---|---|
| EP18778534.0A Active EP3691984B1 (en) | 2017-10-04 | 2018-10-02 | Method of planning platform lift |
Country Status (6)
| Country | Link |
|---|---|
| US (1) | US11597634B2 (en) |
| EP (2) | EP3466858A1 (en) |
| CN (1) | CN111247080B (en) |
| CA (1) | CA3076945C (en) |
| ES (1) | ES2928431T3 (en) |
| WO (1) | WO2019068737A1 (en) |
Cited By (1)
| Publication number | Priority date | Publication date | Assignee | Title |
|---|---|---|---|---|
| GB2591152A (en) * | 2020-01-16 | 2021-07-21 | Island Mobility Ltd | A method, apparatus and computer program product for selecting a kit of parts for a stairlift rail |
Families Citing this family (6)
| Publication number | Priority date | Publication date | Assignee | Title |
|---|---|---|---|---|
| GB201712745D0 (en) * | 2017-08-09 | 2017-09-20 | Stannah Stairlifts Ltd | Improvements in or relating to stairlifts |
| EP3483104B1 (en) * | 2017-11-10 | 2021-09-01 | Otis Elevator Company | Systems and methods for providing information regarding elevator systems |
| NL2025188B1 (en) * | 2020-03-23 | 2021-10-20 | Otolift Trapliften B V | Method, computer device and computer programme for extracting information about staircase |
| GB202010021D0 (en) * | 2020-06-30 | 2020-08-12 | Stannah Stairlifts Ltd | Improvements in or relating to stairlifts |
| DE102022213326A1 (en) | 2022-12-08 | 2024-01-25 | Tk Home Solutions B.V. | Stair lift |
| US20240417218A1 (en) * | 2023-03-29 | 2024-12-19 | Leaf Home Safety Solutions | Stair lift systems and methods for assembling, installing, and using such systems |
Citations (6)
| Publication number | Priority date | Publication date | Assignee | Title |
|---|---|---|---|---|
| EP1554210A1 (en) | 2002-10-22 | 2005-07-20 | BC Lift A/S | Guide rail for a stairlift |
| WO2013129923A1 (en) | 2012-02-29 | 2013-09-06 | Otto Ooms B.V. | Device and rail system for conveying a load from a first to a second level, in particular a stair lift |
| WO2015052489A1 (en) | 2013-10-09 | 2015-04-16 | Island Mobility Ltd | Section of stairlift guide rail and kit |
| WO2016028146A1 (en) * | 2014-08-22 | 2016-02-25 | Handicare Stairlifts B.V. | Method and system for designing a stair lift rail assembly |
| EP2825841B1 (en) | 2012-03-15 | 2016-11-23 | Otto Ooms B.V. | Method, device and computer programme for extracting information about a staircase |
| EP3225580A1 (en) * | 2016-03-30 | 2017-10-04 | Hawle Treppenlifte GmbH | Simulation-assisted stair lift structure |
Family Cites Families (25)
| Publication number | Priority date | Publication date | Assignee | Title |
|---|---|---|---|---|
| JPH07200668A (en) | 1993-12-28 | 1995-08-04 | Nichiha Corp | Computer for stairs unit |
| JP4488268B2 (en) | 2000-07-21 | 2010-06-23 | 住友林業株式会社 | Handrail design support system |
| EP1906281B1 (en) * | 2006-09-30 | 2011-04-06 | ABB Technology AG | Method and system for designing and verifying safety areas of an industrial robot |
| DE102007045835B4 (en) * | 2007-09-25 | 2012-12-20 | Metaio Gmbh | Method and device for displaying a virtual object in a real environment |
| CN101894182B (en) | 2010-07-02 | 2012-03-07 | 中国航空工业集团公司西安飞机设计研究所 | Method for accurately acquiring section form of beam structure and corresponding sectional dimension data |
| CN102214261B (en) | 2011-07-11 | 2014-03-12 | 西安电子科技大学 | Method for automatic check of process data of printed circuit board |
| WO2013069195A1 (en) * | 2011-11-09 | 2013-05-16 | パナソニック株式会社 | Autonomous locomotion device, autonomous locomotion method and program for an autonomous locomotion device |
| CN102622486B (en) | 2012-03-17 | 2013-10-09 | 西北工业大学 | Topological optimization design method taking drafting mold manufacturing constraint into consideration |
| CA2883079C (en) * | 2013-05-31 | 2021-10-26 | Ice Edge Business Solutions Ltd. | Associating computer-executable objects with three-dimensional spaces within an architectural design environment |
| CN103345563B (en) | 2013-07-19 | 2016-02-24 | 郑州大学 | A kind of microchannel minimum thermal resistance structural optimization method based on entrance developing characteristics |
| CN103632003B (en) | 2013-12-01 | 2016-08-17 | 中国船舶重工集团公司第七一六研究所 | Dynamic Soil simulation modeling method in a kind of dozer |
| US20150324940A1 (en) * | 2014-05-07 | 2015-11-12 | Modular North America, LLC | 3D Interactive Construction Estimating System |
| CN104112041A (en) | 2014-06-26 | 2014-10-22 | 宁波宏大电梯有限公司 | Automatic generating method of lift shaft drawing |
| US9436427B2 (en) * | 2014-07-14 | 2016-09-06 | National Taiwan University | Augmented reality system and method for on-site construction process |
| WO2016028416A1 (en) | 2014-08-22 | 2016-02-25 | Iex Group, Inc. | Dynamic peg orders in an electronic trading system |
| CN104699900B (en) | 2015-03-10 | 2018-01-23 | 西北工业大学 | A kind of design method of equal thickness composite laminated plate |
| CN104881515B (en) | 2015-04-20 | 2018-10-12 | 广东工业大学 | A kind of design method based on ontology considering manufacturability |
| CN105138315B (en) | 2015-07-23 | 2019-06-28 | 陕西科技大学 | A kind of virtual assembly system based on Visual Basic and EON Studio |
| CN105117541B (en) | 2015-08-19 | 2018-07-17 | 中国商用飞机有限责任公司北京民用飞机技术研究中心 | A kind of forward direction jig-shape optimum design method |
| CN105574229B (en) * | 2015-11-03 | 2021-04-06 | 徐工集团工程机械股份有限公司 | Method and equipment for examining three-dimensional process model |
| CN105945942A (en) | 2016-04-05 | 2016-09-21 | 广东工业大学 | Robot off line programming system and method |
| CN106250602B (en) | 2016-07-27 | 2019-06-14 | 奇瑞汽车股份有限公司 | A kind of structural optimization method of engine sump tank NVH |
| CN106354939B (en) | 2016-08-29 | 2019-05-10 | 希姆斯电梯(中国)有限公司 | A kind of stair measurement and Guide Rail Design method suitable for staircase installation |
| US10782668B2 (en) * | 2017-03-16 | 2020-09-22 | Siemens Aktiengesellschaft | Development of control applications in augmented reality environment |
| CN107220461B (en) | 2017-06-26 | 2019-10-11 | 大连理工大学 | A high-efficiency optimization method for composite shell structures with variable stiffness |
-
2017
- 2017-10-04 EP EP17194814.4A patent/EP3466858A1/en not_active Withdrawn
-
2018
- 2018-10-02 CA CA3076945A patent/CA3076945C/en active Active
- 2018-10-02 WO PCT/EP2018/076867 patent/WO2019068737A1/en not_active Ceased
- 2018-10-02 EP EP18778534.0A patent/EP3691984B1/en active Active
- 2018-10-02 CN CN201880064934.8A patent/CN111247080B/en active Active
- 2018-10-02 ES ES18778534T patent/ES2928431T3/en active Active
- 2018-10-02 US US16/651,008 patent/US11597634B2/en active Active
Patent Citations (6)
| Publication number | Priority date | Publication date | Assignee | Title |
|---|---|---|---|---|
| EP1554210A1 (en) | 2002-10-22 | 2005-07-20 | BC Lift A/S | Guide rail for a stairlift |
| WO2013129923A1 (en) | 2012-02-29 | 2013-09-06 | Otto Ooms B.V. | Device and rail system for conveying a load from a first to a second level, in particular a stair lift |
| EP2825841B1 (en) | 2012-03-15 | 2016-11-23 | Otto Ooms B.V. | Method, device and computer programme for extracting information about a staircase |
| WO2015052489A1 (en) | 2013-10-09 | 2015-04-16 | Island Mobility Ltd | Section of stairlift guide rail and kit |
| WO2016028146A1 (en) * | 2014-08-22 | 2016-02-25 | Handicare Stairlifts B.V. | Method and system for designing a stair lift rail assembly |
| EP3225580A1 (en) * | 2016-03-30 | 2017-10-04 | Hawle Treppenlifte GmbH | Simulation-assisted stair lift structure |
Cited By (3)
| Publication number | Priority date | Publication date | Assignee | Title |
|---|---|---|---|---|
| GB2591152A (en) * | 2020-01-16 | 2021-07-21 | Island Mobility Ltd | A method, apparatus and computer program product for selecting a kit of parts for a stairlift rail |
| GB2591120A (en) * | 2020-01-16 | 2021-07-21 | Island Mobility Ltd | A method, apparatus and computer program product for selecting a kit of parts for a stairlift rail |
| GB2591152B (en) * | 2020-01-16 | 2024-01-31 | Island Mobility Ltd | A method, apparatus and computer program product for selecting a kit of parts for a stairlift rail |
Also Published As
| Publication number | Publication date |
|---|---|
| CN111247080A (en) | 2020-06-05 |
| US11597634B2 (en) | 2023-03-07 |
| EP3691984B1 (en) | 2022-09-14 |
| US20200307959A1 (en) | 2020-10-01 |
| WO2019068737A1 (en) | 2019-04-11 |
| EP3691984A1 (en) | 2020-08-12 |
| CA3076945C (en) | 2024-01-02 |
| ES2928431T3 (en) | 2022-11-17 |
| CN111247080B (en) | 2023-01-06 |
| CA3076945A1 (en) | 2019-04-11 |
Similar Documents
| Publication | Publication Date | Title |
|---|---|---|
| CA3076945C (en) | Method of planning platform lift | |
| US11684526B2 (en) | Patient support apparatuses with navigation and guidance systems | |
| US11593537B2 (en) | Method of planning a platform lift | |
| US8825398B2 (en) | Device for assisting in the navigation of a person | |
| CN117185080A (en) | Systems and methods for enhanced elevator positioning | |
| CN1956908B (en) | Passenger guiding system for a passenger transportation system | |
| EP3183534B1 (en) | Method and system for designing a stair lift rail assembly | |
| US20180252535A1 (en) | Techniques for Dynamic Mapping of a Facility Using Patient Transport Apparatuses | |
| JP2016539059A (en) | Stair elevator guide rail sections and kits | |
| CN117501202A (en) | Autonomous vehicle operating system | |
| US20190100420A1 (en) | Automated Rolling-Jack for Drive-on Lifts | |
| JP2020085547A (en) | Data measurement system and building facility control system | |
| CN110554692A (en) | map information update system | |
| JP2006062796A (en) | In-hoistway dimension measurement device for elevator and in-hoistway preliminary investigation method | |
| JP7243885B1 (en) | Information processing system, information processing method, and computer program | |
| JP2022046277A (en) | Computer system and control method | |
| JP2007072682A (en) | CAD system | |
| WO2020148881A1 (en) | Information presentation device, information presentation system, information presentation method, and information presentation program | |
| CN118679769B (en) | Setting a location recommendation method and setting a location recommendation system | |
| JP2013097767A (en) | Independent movement support device for seriously disabled person | |
| JP7239061B1 (en) | Information processing system, information processing device, information processing method, and recording medium | |
| JP2016094027A (en) | Orbit approach warning system |
Legal Events
| Date | Code | Title | Description |
|---|---|---|---|
| PUAI | Public reference made under article 153(3) epc to a published international application that has entered the european phase |
Free format text: ORIGINAL CODE: 0009012 |
|
| AK | Designated contracting states |
Kind code of ref document: A1 Designated state(s): AL AT BE BG CH CY CZ DE DK EE ES FI FR GB GR HR HU IE IS IT LI LT LU LV MC MK MT NL NO PL PT RO RS SE SI SK SM TR |
|
| AX | Request for extension of the european patent |
Extension state: BA ME |
|
| STAA | Information on the status of an ep patent application or granted ep patent |
Free format text: STATUS: THE APPLICATION IS DEEMED TO BE WITHDRAWN |
|
| 18D | Application deemed to be withdrawn |
Effective date: 20191011 |