EP3379353A1 - Tool path generating method - Google Patents
Tool path generating method Download PDFInfo
- Publication number
- EP3379353A1 EP3379353A1 EP15908708.9A EP15908708A EP3379353A1 EP 3379353 A1 EP3379353 A1 EP 3379353A1 EP 15908708 A EP15908708 A EP 15908708A EP 3379353 A1 EP3379353 A1 EP 3379353A1
- Authority
- EP
- European Patent Office
- Prior art keywords
- function
- tool path
- curved surface
- workpiece
- tool
- Prior art date
- Legal status (The legal status is an assumption and is not a legal conclusion. Google has not performed a legal analysis and makes no representation as to the accuracy of the status listed.)
- Granted
Links
Images




Classifications
-
- G—PHYSICS
- G05—CONTROLLING; REGULATING
- G05B—CONTROL OR REGULATING SYSTEMS IN GENERAL; FUNCTIONAL ELEMENTS OF SUCH SYSTEMS; MONITORING OR TESTING ARRANGEMENTS FOR SUCH SYSTEMS OR ELEMENTS
- G05B19/00—Program-control systems
- G05B19/02—Program-control systems electric
- G05B19/18—Numerical control [NC], i.e. automatically operating machines, in particular machine tools, e.g. in a manufacturing environment, so as to execute positioning, movement or co-ordinated operations by means of program data in numerical form
- G05B19/401—Numerical control [NC], i.e. automatically operating machines, in particular machine tools, e.g. in a manufacturing environment, so as to execute positioning, movement or co-ordinated operations by means of program data in numerical form characterised by control arrangements for measuring, e.g. calibration and initialisation, measuring workpiece for machining purposes
-
- G—PHYSICS
- G05—CONTROLLING; REGULATING
- G05B—CONTROL OR REGULATING SYSTEMS IN GENERAL; FUNCTIONAL ELEMENTS OF SUCH SYSTEMS; MONITORING OR TESTING ARRANGEMENTS FOR SUCH SYSTEMS OR ELEMENTS
- G05B19/00—Program-control systems
- G05B19/02—Program-control systems electric
- G05B19/18—Numerical control [NC], i.e. automatically operating machines, in particular machine tools, e.g. in a manufacturing environment, so as to execute positioning, movement or co-ordinated operations by means of program data in numerical form
- G05B19/19—Numerical control [NC], i.e. automatically operating machines, in particular machine tools, e.g. in a manufacturing environment, so as to execute positioning, movement or co-ordinated operations by means of program data in numerical form characterised by positioning or contouring control systems, e.g. to control position from one programmed point to another or to control movement along a programmed continuous path
-
- G—PHYSICS
- G05—CONTROLLING; REGULATING
- G05B—CONTROL OR REGULATING SYSTEMS IN GENERAL; FUNCTIONAL ELEMENTS OF SUCH SYSTEMS; MONITORING OR TESTING ARRANGEMENTS FOR SUCH SYSTEMS OR ELEMENTS
- G05B2219/00—Program-control systems
- G05B2219/30—Nc systems
- G05B2219/35—Nc in input of data, input till input file format
- G05B2219/35151—Modeling geometric, generation or forming of curved surface
-
- G—PHYSICS
- G05—CONTROLLING; REGULATING
- G05B—CONTROL OR REGULATING SYSTEMS IN GENERAL; FUNCTIONAL ELEMENTS OF SUCH SYSTEMS; MONITORING OR TESTING ARRANGEMENTS FOR SUCH SYSTEMS OR ELEMENTS
- G05B2219/00—Program-control systems
- G05B2219/30—Nc systems
- G05B2219/35—Nc in input of data, input till input file format
- G05B2219/35261—Use of mathematical expression, functional equation
-
- G—PHYSICS
- G05—CONTROLLING; REGULATING
- G05B—CONTROL OR REGULATING SYSTEMS IN GENERAL; FUNCTIONAL ELEMENTS OF SUCH SYSTEMS; MONITORING OR TESTING ARRANGEMENTS FOR SUCH SYSTEMS OR ELEMENTS
- G05B2219/00—Program-control systems
- G05B2219/30—Nc systems
- G05B2219/37—Measurements
- G05B2219/37576—Post-process, measure worpiece after machining, use results for new or same
-
- G—PHYSICS
- G05—CONTROLLING; REGULATING
- G05B—CONTROL OR REGULATING SYSTEMS IN GENERAL; FUNCTIONAL ELEMENTS OF SUCH SYSTEMS; MONITORING OR TESTING ARRANGEMENTS FOR SUCH SYSTEMS OR ELEMENTS
- G05B2219/00—Program-control systems
- G05B2219/30—Nc systems
- G05B2219/45—Nc applications
- G05B2219/45157—Grind optical lens
-
- G—PHYSICS
- G05—CONTROLLING; REGULATING
- G05B—CONTROL OR REGULATING SYSTEMS IN GENERAL; FUNCTIONAL ELEMENTS OF SUCH SYSTEMS; MONITORING OR TESTING ARRANGEMENTS FOR SUCH SYSTEMS OR ELEMENTS
- G05B2219/00—Program-control systems
- G05B2219/30—Nc systems
- G05B2219/50—Machine tool, machine tool null till machine tool work handling
- G05B2219/50057—Compensation error by probing test, machined piece, post or pre process
Definitions
- the present invention relates to a method for generating a tool path which is supplied to an NC device of a machine tool for machining a workpiece by relatively moving a tool and the workpiece.
- Patent Literature 1 discloses a method for the production of a lens for an optical scanning device used for a laser beam printer, a digital copying machine, or the like, the method comprising the steps of forming the lens by injection molding, measuring the shape of the surface of the molded lens, calculating shape errors by subtracting a design value (design shape) from a measured value (measured shape data), inverting the sign of the calculated shape error and superimposing it on the prior design shape as a correction amount, and producing a die for molding the lens.
- the present invention aims to solve such problem of the prior art as a technical problem and is aimed to provide a tool path generation method which makes it possible to further satisfactorily correct the tool path so as to reduce shape errors while maintaining the characteristics of the function representing the curved surface.
- a tool path generation method for generating a tool path based on a function defining a curved surface in a three-dimensional space, the method comprising the steps of inputting a first function derived from a polynomial expression including a plurality of coefficients representing a first curved surface, generating a first tool path based on the first function, inputting the first tool path to an NC device of a machine tool and machining a workpiece by relative movement between a tool and a workpiece along the first tool path, measuring the shape of the workpiece at a plurality of measurement points on a surface of the machined workpiece, calculating, for each of the measurement points, a symmetrical position with respect to the first curved surface in a direction perpendicular to the first curved surface as a correction point, obtaining a second function representing a second curved surface based on a series of position data of the correction points and generating a second tool path based on the second function.
- the present invention by calculating, for each of the measurement points, positions symmetrical to the first curved surface in a direction perpendicular to the first curved surface as correction points, obtaining a second function representing a second curved surface which is most applicable to a series of position data of the correction points, and generating a second tool path based on the second function, it is possible to make a correction that conforms to the shape characteristics of the first curved surface.
- a tool path generation device 10 includes, as main components, an input part 12, a storage part 14, a tool path generation part 16, and a coefficients calculation part 18.
- the tool path generated by the tool path generation part 16 is output to a machine tool 100.
- the machine tool 100 may be, for example, a machining center which includes a processing machine, such as a milling machine, having a rotatably supported spindle (not shown), a table (not shown) on which a workpiece 108 is attached so as to face the spindle, and a feed device (not shown) for moving the spindle and/or the workpiece 108 relative to each other in at least the X, Y, and Z orthogonal triaxial directions, and an NC device for controlling the tool feeding of the processing machine.
- a processing machine such as a milling machine, having a rotatably supported spindle (not shown), a table (not shown) on which a workpiece 108 is attached so as to face the spindle, and a feed device (not shown) for moving the spindle and/or the workpiece 108 relative to each other in at least the X, Y, and Z orthogonal triaxial directions, and an NC device for controlling the tool feeding of the processing machine.
- the processing machine may be a lathe in which the workpiece 108 is attached to the rotatably supported spindle and a tool is attached a tool post (not shown), wherein the feed device which causes the relative movement of the tool post in the X, Y, and Z orthogonal triaxial directions is controlled by an NC device.
- the machine tool 100 includes a measuring instrument 102 for measuring the machined surface of the machined workpiece W. The measurement results produced by the measuring instrument 102 are transmitted to a coefficients calculation part 18.
- the input part 12 may be a keyboard, a touch panel or the like using which mathematical expressions and numerical values may be input to the storage part 14.
- the function obtained from the polynomial expression including a plurality of coefficients defining a surface formed on the workpiece 108 and various numerical values of the plurality of coefficients are input to the storage part 14 via the input part 12.
- the storage part 14 may be a flash memory or a hard drive and includes at least a function storage area 20 for storing the aforementioned function and numerical values input from the input part 12, and a coefficients storage area 22.
- the tool path generation part 16 generates a tool path or NC data based on the function and the numerical values of the coefficients of the function stored in the storage part 14 and transmits the tool path stored in the storage part 14 or NC data to the NC device of the machine tool 100 at predetermined time intervals.
- the machine tool 100 machines the workpiece by moving the tool relative to the workpiece along the tool path transmitted to the NC device.
- a first function and numerical values of the coefficients of the first function are input to the storage part 14 via the input part 12 and initial setting is performed (step S10).
- the first function may be set as a polynomial expression including a plurality of coefficients defining a curved surface which to be formed on the workpiece 108.
- C is the curvature and K is the conic constant.
- a through D are aspherical coefficients which are input from the input part 12 in the initial setting of step S10. Further, the aspherical coefficients A through D are calculated and modified by the coefficients calculation part 18, as described later.
- the tool path generation part 16 When initial setting has finished, the tool path generation part 16 generates a tool path or machining data based on the input function, Formula (1) of the present impediment, and the numerical values of the aspherical coefficients (A through D) (step S12).
- the obtained tool path or machining data is output to the NC device of the machine tool 100 at predetermined time intervals, and the machine tool 100 machines the workpiece 108 (step S14).
- the machine tool 100 is a machining center including a ball end mill 106 as a tool attached to the tip of the spindle.
- the central axis direction of the ball end mill 106 is defined as the Z axis and the directions perpendicular to the Z axis are defined as the X axis and Y axis.
- the measuring instrument 102 can include a touch sensor having a probe 104 which may be mounted on the end of the spindle of the machine tool 100.
- a skip signal is generated from the measuring instrument 102, and the X axis, Y axis and Z axis coordinates of the feed device of the machine tool 100 can be output to the coefficients calculation part 18 with the skip signal as a trigger.
- the machined surface 110 is measured at a plurality of measurement points therealong and the X, Y, and Z coordinates of each measurement point are output to the coefficients calculation part 18.
- the design surface 120 is an aspherical surface represented by Formula (1) and the optical axis of the formed lens is parallel to the Z axis.
- the machined surface 110 does not completely coincide with the design surface 120 and includes an error ⁇ z that is a difference in the Z axis direction between the measurement points 112 on the machined surface 110 and the design surface 120.
- ⁇ z is a positive value indicating that cutting was insufficient, but ⁇ z may be a negative value indicating that excessive cutting has been performed.
- the coordinates of points symmetrical to the design surface 120 are calculated and set as correction points 132, as shown in Figure 4 (step S18). More specifically, first, a straight line L passing through the measurement point 112 and perpendicular to the design surface 120 is calculated. The point 112 in Figure 4 is the base of the normal L to the design surface 120 extending from the measurement point 112. Next, the coordinate of the symmetrical point 132 symmetrical to the measurement point 112 with respect to the design surface 120 on the straight line L is calculated. In the present invention, the point 132 symmetrical to the measurement point 112 is referred to as a correction point.
- a virtual curved surface (second curved surface) that best fits the coordinate data group of the series of correction points 132 is determined.
- the second curved surface which is the virtual curved surface, is defined by a function similar to Formula (1) obtained by correcting the aspherical coefficients A to D of Formula (1) by the coefficients calculation part 18 based on the coordinate data group of the measurement points 112 measured by the measuring instrument 102, as described below (step S20).
- Formula (1) in which the aspherical coefficients A to D have been corrected becomes the second function.
- the tool path generation part 16 generates a second tool path based on the function stored in the function storage area 20 and the corrected aspherical coefficients A to D calculated by the coefficients calculation part 18 and stored in the coefficients storage area 22, i.e., based on the second function (step S22).
- the machine tool 11 machines the workpiece 108 along the second tool path (step S24).
- the formula expressing the shape of the optical components already includes the aspherical coefficients A to D for correcting optical characteristics.
- the aspherical coefficients A to D can be used as the coefficients a 1 to a N for correction.
- Such a case can be compensated for by replacing the coefficient vector "a" subsequent thereto with a difference of each of aspherical coefficients A to D from the designated value.
- Machining of the workpiece 108 in step S14 is machining of the curved surface when coefficient vector "a" is a zero vector.
- function f and function F are equal.
- f p ⁇ F p ⁇ , 0 ⁇
- the group r of measurement points 112 which is a collection of points in three-dimensional space, are converted to points consisting of points in the parameter space (u-v space) and signed distances.
- the signed distance is a real number representing the distance from the point in three-dimensional space corresponding to the point in the parameter space (u-v space), wherein the distance in the normal direction is positive and the distance in the direction opposite to the normal direction is negative.
- This conversion can be processed by, for example, the following.
- points are generated in a lattice in the parameter space (u-v space) representing the design surface or the first curved surface (process I).
- each point generated by process I is converted into a point in three-dimensional space and is correlated therewith (process II).
- a data structure such as a k-d tree (k-dimensional tree) with respect to the points in three-dimensional space converted by process II is generated.
- k-d tree k-dimensional tree
- one of the measurement points 112 is set as a processing target point q (refer to Figures 6 and 7 ).
- a point closer to the target point q from among the points in three-dimensional space converted by the above process II is searched and set as q 1 .
- the corresponding point in the parameter space (u-v space) is p 1 .
- q 1 ⁇ f p 1 ⁇
- the measurement points 112 are converted into points in the parameter space and signed distances by the above processing.
- the converted point group is represented as R below.
- the errors 8z of the coordinate data of a series of measurement points 112 are calculated as the w component of the point group R after conversion. Namely, when the u and v coordinates of each point of the point group R are transformed by the function F, the coefficient vector "a" may be fit so that only the w component moves in the direction opposite to the normal direction, as compared with the case of conversion by function f. If the fitting process is considered as an optimization problem, it can be considered as a problem to minimize the following objective function E.
- n is a normal vector
- the correction amount is normally a very small value, and the change in the normal direction due to the correction is often negligible in many cases.
- the normal direction instead of calculating the normal direction each time, the normal direction can be stored as calculated by equation (4) and used for the calculation.
- Equation (8) is a sum of squares minimization problem, it can be calculated by, for example, the Levenberg-Marquardt method. If the coefficient "a" that minimizes the function E is found, a corrected function (second function) can be obtained by substituting the coefficient "a" into function F.
Landscapes
- Engineering & Computer Science (AREA)
- Human Computer Interaction (AREA)
- Manufacturing & Machinery (AREA)
- Physics & Mathematics (AREA)
- General Physics & Mathematics (AREA)
- Automation & Control Theory (AREA)
- Numerical Control (AREA)
Abstract
Description
- The present invention relates to a method for generating a tool path which is supplied to an NC device of a machine tool for machining a workpiece by relatively moving a tool and the workpiece.
- Patent Literature 1 discloses a method for the production of a lens for an optical scanning device used for a laser beam printer, a digital copying machine, or the like, the method comprising the steps of forming the lens by injection molding, measuring the shape of the surface of the molded lens, calculating shape errors by subtracting a design value (design shape) from a measured value (measured shape data), inverting the sign of the calculated shape error and superimposing it on the prior design shape as a correction amount, and producing a die for molding the lens.
- [Patent Literature 1]
JP-A-2012-88601 - By inverting the sign of the calculated shape error and superimposing it on the prior design shape, correction can be made to a certain extent, as in the invention described in Patent Literature 1. However, correcting according to shape characteristics is difficult. In this correction method, there is a problem that the correction is sensitive to measurement noise, whereby an appropriate tool path cannot be generated.
- The present invention aims to solve such problem of the prior art as a technical problem and is aimed to provide a tool path generation method which makes it possible to further satisfactorily correct the tool path so as to reduce shape errors while maintaining the characteristics of the function representing the curved surface.
- In order to solve the problem described above, there is provided a tool path generation method for generating a tool path based on a function defining a curved surface in a three-dimensional space, the method comprising the steps of inputting a first function derived from a polynomial expression including a plurality of coefficients representing a first curved surface, generating a first tool path based on the first function, inputting the first tool path to an NC device of a machine tool and machining a workpiece by relative movement between a tool and a workpiece along the first tool path, measuring the shape of the workpiece at a plurality of measurement points on a surface of the machined workpiece, calculating, for each of the measurement points, a symmetrical position with respect to the first curved surface in a direction perpendicular to the first curved surface as a correction point, obtaining a second function representing a second curved surface based on a series of position data of the correction points and generating a second tool path based on the second function.
- According to the present invention, by calculating, for each of the measurement points, positions symmetrical to the first curved surface in a direction perpendicular to the first curved surface as correction points, obtaining a second function representing a second curved surface which is most applicable to a series of position data of the correction points, and generating a second tool path based on the second function, it is possible to make a correction that conforms to the shape characteristics of the first curved surface.
-
-
FIG. 1 is a schematic block diagram of a tool path generation device which executes the tool path generation method of the present invention. -
FIG. 2 is a flowchart showing the tool path generation method of the present invention. -
FIG. 3 is a schematic view detailing the tool path generation method of the present invention. -
FIG. 4 is a schematic view showing a machined surface, a design surface (first curved surface), and a corrected curved surface (second curved surface). -
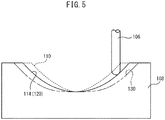
FIG. 5 is a schematic view detailing the tool path generation method of the present application. -
FIG. 6 is a schematic view detailing the method for obtaining the second function representing the second curved surface and showing the parameter space (u-v space) and measurement points. -
FIG. 7 is a partially enlarged view ofFIG. 6 . - Preferable embodiments of the present invention will be described below with reference to the attached drawings.
InFigure 1 , a toolpath generation device 10 includes, as main components, aninput part 12, astorage part 14, a toolpath generation part 16, and acoefficients calculation part 18. The tool path generated by the toolpath generation part 16 is output to amachine tool 100. - The
machine tool 100 may be, for example, a machining center which includes a processing machine, such as a milling machine, having a rotatably supported spindle (not shown), a table (not shown) on which aworkpiece 108 is attached so as to face the spindle, and a feed device (not shown) for moving the spindle and/or theworkpiece 108 relative to each other in at least the X, Y, and Z orthogonal triaxial directions, and an NC device for controlling the tool feeding of the processing machine. The processing machine may be a lathe in which theworkpiece 108 is attached to the rotatably supported spindle and a tool is attached a tool post (not shown), wherein the feed device which causes the relative movement of the tool post in the X, Y, and Z orthogonal triaxial directions is controlled by an NC device. Furthermore, themachine tool 100 includes ameasuring instrument 102 for measuring the machined surface of the machined workpiece W. The measurement results produced by themeasuring instrument 102 are transmitted to acoefficients calculation part 18. - The
input part 12 may be a keyboard, a touch panel or the like using which mathematical expressions and numerical values may be input to thestorage part 14. The function obtained from the polynomial expression including a plurality of coefficients defining a surface formed on theworkpiece 108 and various numerical values of the plurality of coefficients are input to thestorage part 14 via theinput part 12. Thestorage part 14 may be a flash memory or a hard drive and includes at least afunction storage area 20 for storing the aforementioned function and numerical values input from theinput part 12, and acoefficients storage area 22. - The tool
path generation part 16 generates a tool path or NC data based on the function and the numerical values of the coefficients of the function stored in thestorage part 14 and transmits the tool path stored in thestorage part 14 or NC data to the NC device of themachine tool 100 at predetermined time intervals. Themachine tool 100 machines the workpiece by moving the tool relative to the workpiece along the tool path transmitted to the NC device. - The tool path generation method of the present invention will be described in detail below with reference to the flowchart shown in
Figure 2 andFigures 3 to 7 . - First, a first function and numerical values of the coefficients of the first function are input to the
storage part 14 via theinput part 12 and initial setting is performed (step S10). The first function may be set as a polynomial expression including a plurality of coefficients defining a curved surface which to be formed on theworkpiece 108. In the present embodiment, theworkpiece 108 is a die for molding an aspherical lens and the first function is a polynomial expression defining the aspherical surface of the lens. More specifically, the first function is generally represented by Formula (1) below.
[Formula 1]
- In Formula (1) above, z(h) is the sag amount, which is the displacement of the surface in the optical axis direction from the vertex (h=0) at the distance (radial direction) h from the optical axis. C is the curvature and K is the conic constant. A through D are aspherical coefficients which are input from the
input part 12 in the initial setting of step S10. Further, the aspherical coefficients A through D are calculated and modified by thecoefficients calculation part 18, as described later. - When initial setting has finished, the tool
path generation part 16 generates a tool path or machining data based on the input function, Formula (1) of the present impediment, and the numerical values of the aspherical coefficients (A through D) (step S12). The obtained tool path or machining data is output to the NC device of themachine tool 100 at predetermined time intervals, and themachine tool 100 machines the workpiece 108 (step S14). In the example shown inFigures 3 to 5 , themachine tool 100 is a machining center including aball end mill 106 as a tool attached to the tip of the spindle. Furthermore, in the example shown inFigures 3 to 5 , the central axis direction of theball end mill 106 is defined as the Z axis and the directions perpendicular to the Z axis are defined as the X axis and Y axis. - When machining has finished, the machined surface 110 (
Figures 3 and 4 ) is measured by the measuring instrument 102 (step S16). In the example shown inFigures 3 and 4 , themeasuring instrument 102 can include a touch sensor having aprobe 104 which may be mounted on the end of the spindle of themachine tool 100. In such a case, when the tip of theprobe 104 contacts the surface of theworkpiece 108, a skip signal is generated from themeasuring instrument 102, and the X axis, Y axis and Z axis coordinates of the feed device of themachine tool 100 can be output to thecoefficients calculation part 18 with the skip signal as a trigger. - The
machined surface 110 is measured at a plurality of measurement points therealong and the X, Y, and Z coordinates of each measurement point are output to thecoefficients calculation part 18. In the case where theworkpiece 108 is a die for molding an aspherical lens, thedesign surface 120 is an aspherical surface represented by Formula (1) and the optical axis of the formed lens is parallel to the Z axis. Themachined surface 110 does not completely coincide with thedesign surface 120 and includes an error δz that is a difference in the Z axis direction between themeasurement points 112 on themachined surface 110 and thedesign surface 120. InFigure 4 , δz is a positive value indicating that cutting was insufficient, but δz may be a negative value indicating that excessive cutting has been performed. - When measurement of the
workpiece 108 has finished, for each of themeasurement points 112, the coordinates of points symmetrical to thedesign surface 120 are calculated and set ascorrection points 132, as shown inFigure 4 (step S18). More specifically, first, a straight line L passing through themeasurement point 112 and perpendicular to thedesign surface 120 is calculated. Thepoint 112 inFigure 4 is the base of the normal L to thedesign surface 120 extending from themeasurement point 112. Next, the coordinate of thesymmetrical point 132 symmetrical to themeasurement point 112 with respect to thedesign surface 120 on the straight line L is calculated. In the present invention, thepoint 132 symmetrical to themeasurement point 112 is referred to as a correction point. - Next, a virtual curved surface (second curved surface) that best fits the coordinate data group of the series of
correction points 132 is determined. In the present embodiment, the second curved surface, which is the virtual curved surface, is defined by a function similar to Formula (1) obtained by correcting the aspherical coefficients A to D of Formula (1) by thecoefficients calculation part 18 based on the coordinate data group of themeasurement points 112 measured by themeasuring instrument 102, as described below (step S20). Formula (1) in which the aspherical coefficients A to D have been corrected becomes the second function. Next, the toolpath generation part 16 generates a second tool path based on the function stored in thefunction storage area 20 and the corrected aspherical coefficients A to D calculated by thecoefficients calculation part 18 and stored in thecoefficients storage area 22, i.e., based on the second function (step S22). The machine tool 11 machines theworkpiece 108 along the second tool path (step S24). - The method for obtaining the second function will be specifically described below with reference to
Figures 6 and7 .
In general, if function f converts point p from in the parameter space to point q in three-dimensional space, the relationship between p and q is represented by the following Formula (2).
[Formula 2]


- Next, the coefficients for correction are introduced into function f. It is necessary that the coefficients sufficiently define the correction amounts. In the following formulae, F is the function into which the coefficients for correction are introduced, "a" is the coefficient vector for correction, and N is the degree of the coefficient vector.


- As shown in Formula (1), the formula expressing the shape of the optical components, such as a lens, already includes the aspherical coefficients A to D for correcting optical characteristics. In that case, the aspherical coefficients A to D can be used as the coefficients a1 to aN for correction. Such a case can be compensated for by replacing the coefficient vector "a" subsequent thereto with a difference of each of aspherical coefficients A to D from the designated value. Machining of the
workpiece 108 in step S14 is machining of the curved surface when coefficient vector "a" is a zero vector. When the coefficient vector "a" is a zero vector, function f and function F are equal.
- The measurement points 112 are acquired as a point group in three-dimensional space. If the group including the series of measurement points 112 is r and the number of measurement points 112 is M, then:

- The group r of
measurement points 112, which is a collection of points in three-dimensional space, are converted to points consisting of points in the parameter space (u-v space) and signed distances. The signed distance is a real number representing the distance from the point in three-dimensional space corresponding to the point in the parameter space (u-v space), wherein the distance in the normal direction is positive and the distance in the direction opposite to the normal direction is negative. - This conversion can be processed by, for example, the following.
- First, points are generated in a lattice in the parameter space (u-v space) representing the design surface or the first curved surface (process I). Next, each point generated by process I is converted into a point in three-dimensional space and is correlated therewith (process II). At this time, a data structure such as a k-d tree (k-dimensional tree) with respect to the points in three-dimensional space converted by process II is generated. Thus, since a point close to the arbitrary point in the three-dimensional space can be searched at high speed, the subsequent processing can be processed at high speed. Since in this search the point is not necessarily the closest point, various approximate nearest neighbor search algorithms may be adopted.
- Next, one of the measurement points 112 is set as a processing target point q (refer to
Figures 6 and7 ). A point closer to the target point q from among the points in three-dimensional space converted by the above process II is searched and set as q1. Furthermore, the corresponding point in the parameter space (u-v space) is p1. Namely,
- Next, the following processing is performed for i = 1 to infinity.
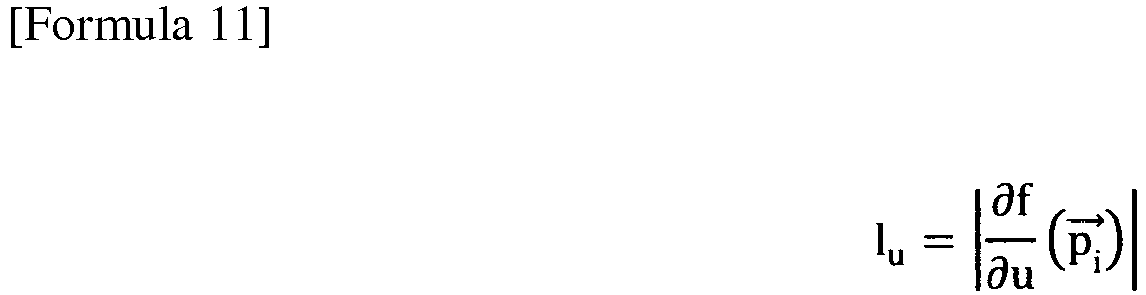
- (Process 1) The u and v partial differentiations of the function f at the processing point pi are obtained and are set as ∂f / ∂u and ∂f / ∂v, respectively.
- (Process 2) The normal direction at point pi is calculated from ∂f / ∂u and ∂f / ∂v. The normal vector is expressed by the following equation (4).
[Formula 10]

- (Process 3) The vector from qi toward q is divided into the ∂f / ∂u direction, the ∂f / ∂v direction, and the normal direction, which are set as Δu, Δv, and Δn, respectively.
Furthermore, Δu, Δv, and Δn are represented as follows.
[Formula 13]




- Furthermore, "x" represents the outer product and "·" represents the inner product or multiplication.
-
- (Process 4) When Δu and Δv are sufficiently small, the processes end. The coordinates of the converted points are (piu, piv, Δn).
- (Process 5)p(i+1) represents pi having a u component and a v component to which Δu and Δu have been added respectively and q(i+1) represents p(i+1) which has been converted into points in three-dimensional space. Thereafter, the processing returns to (Process 1) and Process 1 to Process 4 are performed. Namely,

- The measurement points 112 are converted into points in the parameter space and signed distances by the above processing. The converted point group is represented as R below.

- It is possible to cancel the error 8z by determining the correction amount such that the correction points 132 are set so as to be symmetrical to the measurement points 112 with respect to the
design surface 120 on the opposite side. The errors 8z of the coordinate data of a series ofmeasurement points 112 are calculated as the w component of the point group R after conversion. Namely, when the u and v coordinates of each point of the point group R are transformed by the function F, the coefficient vector "a" may be fit so that only the w component moves in the direction opposite to the normal direction, as compared with the case of conversion by function f. If the fitting process is considered as an optimization problem, it can be considered as a problem to minimize the following objective function E.
[Formula 22]
- Although n is a normal vector, the correction amount is normally a very small value, and the change in the normal direction due to the correction is often negligible in many cases. In that case, instead of calculating the normal direction each time, the normal direction can be stored as calculated by equation (4) and used for the calculation.
- Since Equation (8) is a sum of squares minimization problem, it can be calculated by, for example, the Levenberg-Marquardt method. If the coefficient "a" that minimizes the function E is found, a corrected function (second function) can be obtained by substituting the coefficient "a" into function F.
-
- 10
- TOOL PATH GENERATION DEVICE
- 12
- INPUT PART
- 14
- STORAGE PART
- 16
- TOOL PATH GENERATION PART
- 18
- COEFFICIENTS CALCULATION PART
- 20
- FUNCTION STORAGE AREA
- 22
- COEFFICIENTS STORAGE AREA
- 100
- MACHINE TOOL
- 102
- MEASURING INSTRUMENT
- 104
- PROBE
- 106
- BALL END MILL
- 108
- WORKPIECE
- 110
- MACHINED SURFACE
- 112
- MEASUREMENT POINTS
- 120
- DESIGN SURFACE
- 132
- CORRECTION POINTS
Claims (4)
- A tool path generation method for generating a tool path based on a function defining a curved surface in a three-dimensional space, the method comprising the steps of:inputting a first function derived from a polynomial expression including a plurality of coefficients representing a first curved surface,generating a first tool path based on the first function;inputting the first tool path to an NC device of a machine tool and machining a workpiece by relative movement between a tool and a workpiece along the first tool path;measuring the shape of the workpiece at a plurality of measurement points on a surface of the machined workpiece;calculating, for each of the measurement points, a symmetrical position with respect to the first curved surface in a direction perpendicular to the first curved surface as a correction point;obtaining a second function representing a second curved surface based on a series of position data of the correction points; andgenerating a second tool path based on the second function.
- The tool path generation method according to claim 1, wherein the second function is defined such that the second curved surface best fits the series of position data of the correction points by changing the plurality of coefficients of the first function.
- The tool path generation method according to claim 2, wherein the second function is obtained based on the series of position data of the correction points using the method of least-squares.
- The tool path generation method according to any one of claims 1 to 3, wherein the first and second functions are generally expressed by the following formula:

Applications Claiming Priority (1)
| Application Number | Priority Date | Filing Date | Title |
|---|---|---|---|
| PCT/JP2015/082151 WO2017085768A1 (en) | 2015-11-16 | 2015-11-16 | Tool path generating method |
Publications (3)
| Publication Number | Publication Date |
|---|---|
| EP3379353A1 true EP3379353A1 (en) | 2018-09-26 |
| EP3379353A4 EP3379353A4 (en) | 2019-07-24 |
| EP3379353B1 EP3379353B1 (en) | 2020-07-22 |
Family
ID=58718474
Family Applications (1)
| Application Number | Title | Priority Date | Filing Date |
|---|---|---|---|
| EP15908708.9A Active EP3379353B1 (en) | 2015-11-16 | 2015-11-16 | Tool path generating method |
Country Status (5)
| Country | Link |
|---|---|
| US (1) | US10599124B2 (en) |
| EP (1) | EP3379353B1 (en) |
| JP (1) | JP6567073B2 (en) |
| CN (1) | CN108351634B (en) |
| WO (1) | WO2017085768A1 (en) |
Families Citing this family (6)
| Publication number | Priority date | Publication date | Assignee | Title |
|---|---|---|---|---|
| WO2019153169A1 (en) * | 2018-02-08 | 2019-08-15 | Abb Schweiz Ag | Method and apparatus for adjusting robot motion path |
| CN109947045B (en) * | 2019-03-27 | 2021-09-10 | 南京工业大学 | Correction-free numerical control chamfering algorithm based on polar coordinate machine tool |
| EP3994534A4 (en) * | 2019-07-05 | 2023-11-29 | Moore Nanotechnology Systems, LLC | System and method for correcting machining error during a precision jig grinding process |
| CN114101741B (en) * | 2021-12-01 | 2022-10-14 | 北京星航机电装备有限公司 | Numerical control machining on-line detection and automatic compensation method |
| KR20250010648A (en) * | 2022-05-13 | 2025-01-21 | 메이플 어드밴스드 로보틱스 인크 | Systems and methods for surface fitting, path planning and surface treatment of objects |
| CN117102899B (en) * | 2023-10-20 | 2024-01-09 | 浙江大学 | Curved surface grating processing device and method based on ultra-precise servo processing system |
Family Cites Families (18)
| Publication number | Priority date | Publication date | Assignee | Title |
|---|---|---|---|---|
| JPH0815701B2 (en) * | 1993-05-17 | 1996-02-21 | 株式会社エフ・エーラボ | Three-dimensional processing method |
| US5946142A (en) | 1995-12-11 | 1999-08-31 | Hitachi Ltd. | Projection lens system and projection image display apparatus using the same |
| JP3381497B2 (en) | 1995-12-11 | 2003-02-24 | 株式会社日立製作所 | Projection lens device and rear projection type image display device using the same |
| JP3662087B2 (en) | 1997-02-26 | 2005-06-22 | オリンパス株式会社 | Curved surface cutting method |
| JP4461256B2 (en) * | 2005-02-28 | 2010-05-12 | 国立大学法人東京農工大学 | Surface processing control method and surface processing control program |
| CN100437601C (en) * | 2006-07-24 | 2008-11-26 | 西安飞机工业(集团)有限责任公司 | Method for data modification and supplement for automatic rivet bracket deformation |
| US7463425B1 (en) * | 2007-07-17 | 2008-12-09 | Zoom Precision Optical Electronic Co., Ltd. | Zoom lens system |
| CN100585522C (en) * | 2007-07-20 | 2010-01-27 | 天津大学 | A Method of Ultra-Precision Turning with Rake Angle Compensation of Diamond Tool |
| GB2452091B (en) * | 2007-08-24 | 2013-01-02 | Zeeko Ltd | Computer controlled work tool apparatus and method |
| JP2009136937A (en) * | 2007-12-04 | 2009-06-25 | Olympus Corp | Working method, program and apparatus |
| JP5426153B2 (en) * | 2008-12-17 | 2014-02-26 | ファナック株式会社 | Numerical control device for a machine tool having a rotating shaft |
| JP2012035399A (en) * | 2010-08-11 | 2012-02-23 | Shin Nippon Koki Co Ltd | Correction matrix derivation device, error correction device, and machine tool |
| JP2012088601A (en) | 2010-10-21 | 2012-05-10 | Canon Inc | Method for manufacturing optical element and optical element manufactured by the method |
| CN102078968B (en) * | 2011-01-20 | 2012-06-20 | 天津大学 | Ultraprecise turning method of optical lens with incline |
| JP5342665B2 (en) * | 2012-03-12 | 2013-11-13 | ファナック株式会社 | Lens shape processing method and lens shape processing apparatus for measuring along spiral measurement path |
| US9383742B2 (en) * | 2013-03-08 | 2016-07-05 | Pratt & Whitney Canada Corp. | System and method for positioning error compensation during manufacturing of complex-shaped gas turbine engine parts |
| KR102445605B1 (en) * | 2015-02-18 | 2022-09-21 | 가부시키가이샤 지벡크 테크놀로지 | Track calculation program, machining equipment, track calculation method, tools and workpieces |
| CN104924633B (en) * | 2015-04-30 | 2017-07-28 | 西北工业大学 | A kind of design method for being used to shape the die face of channel |
-
2015
- 2015-11-16 US US15/775,176 patent/US10599124B2/en active Active
- 2015-11-16 EP EP15908708.9A patent/EP3379353B1/en active Active
- 2015-11-16 WO PCT/JP2015/082151 patent/WO2017085768A1/en not_active Ceased
- 2015-11-16 CN CN201580084570.6A patent/CN108351634B/en not_active Expired - Fee Related
- 2015-11-16 JP JP2017551411A patent/JP6567073B2/en active Active
Also Published As
| Publication number | Publication date |
|---|---|
| CN108351634B (en) | 2021-02-26 |
| EP3379353B1 (en) | 2020-07-22 |
| CN108351634A (en) | 2018-07-31 |
| WO2017085768A1 (en) | 2017-05-26 |
| EP3379353A4 (en) | 2019-07-24 |
| JPWO2017085768A1 (en) | 2018-06-07 |
| US10599124B2 (en) | 2020-03-24 |
| US20180307197A1 (en) | 2018-10-25 |
| JP6567073B2 (en) | 2019-08-28 |
Similar Documents
| Publication | Publication Date | Title |
|---|---|---|
| EP3379353B1 (en) | Tool path generating method | |
| KR101394004B1 (en) | Lens shape machining method and lens shape machining device for carrying out measurement along spiral measurement path | |
| Nojedeh et al. | Tool path accuracy enhancement through geometrical error compensation | |
| Ratchev et al. | An advanced FEA based force induced error compensation strategy in milling | |
| TW201925937A (en) | Thermal compensation control system for machine tool and method thereof | |
| CN104756027B (en) | The bearing calibration of the control device, processing unit (plant) and process data of processing unit (plant) | |
| CN114549521A (en) | Carbon tube array honeycomb surface shape precision calculation method based on G code processing guidance | |
| CN104661793A (en) | Interface system of industrial machine | |
| WO2018116635A1 (en) | Movement error identification method for machine tool | |
| CN118377267A (en) | A mechanism-data dual-driven method for tool deformation compensation in machining complex thin-walled parts | |
| Cheung et al. | Modelling and simulation of freeform surface generation in ultra-precision raster milling | |
| CN116339233B (en) | Machine tool error control method and system based on laser interferometer measurement field | |
| CN107003657A (en) | Method for being processed on Digit Control Machine Tool by anti-dandruff instrument to workpiece | |
| JP2019197333A (en) | Path correction method and control device of multiple spindle processing machine | |
| TWI645274B (en) | Workpiece processing method and processing system thereof | |
| CN107560563B (en) | Calibration and error compensation method of a line laser three-dimensional measuring device | |
| JP2005104093A (en) | Method for manufacturing diffractive optical element and diffractive optical element | |
| Yao et al. | A finishing toolpath generation strategy for flank milling of ruled surface based on a Double-Point-Mirror method | |
| Khusainov et al. | Precision of surfaces machined on a lathe with geometric errors | |
| Meier et al. | Robot-based incremental sheet metal forming–increasing the part accuracy in an automated, industrial forming cell | |
| Mikó | Interpretation Workflow of Geometric Tolerances | |
| CN119225276A (en) | Method, device, electronic device and storage medium for determining cavity processing trajectory | |
| CN119335849B (en) | Free-form surface geometric self-adaptive processing method and device | |
| Amacher et al. | Software-based setpoint optimization methods for laser cutting machine tools | |
| Zhang et al. | Controllable fabrication of freeform optics |
Legal Events
| Date | Code | Title | Description |
|---|---|---|---|
| STAA | Information on the status of an ep patent application or granted ep patent |
Free format text: STATUS: THE INTERNATIONAL PUBLICATION HAS BEEN MADE |
|
| PUAI | Public reference made under article 153(3) epc to a published international application that has entered the european phase |
Free format text: ORIGINAL CODE: 0009012 |
|
| STAA | Information on the status of an ep patent application or granted ep patent |
Free format text: STATUS: REQUEST FOR EXAMINATION WAS MADE |
|
| 17P | Request for examination filed |
Effective date: 20180613 |
|
| AK | Designated contracting states |
Kind code of ref document: A1 Designated state(s): AL AT BE BG CH CY CZ DE DK EE ES FI FR GB GR HR HU IE IS IT LI LT LU LV MC MK MT NL NO PL PT RO RS SE SI SK SM TR |
|
| AX | Request for extension of the european patent |
Extension state: BA ME |
|
| DAV | Request for validation of the european patent (deleted) | ||
| DAX | Request for extension of the european patent (deleted) | ||
| A4 | Supplementary search report drawn up and despatched |
Effective date: 20190621 |
|
| RIC1 | Information provided on ipc code assigned before grant |
Ipc: G05B 19/401 20060101AFI20190614BHEP |
|
| REG | Reference to a national code |
Ref country code: DE Ref legal event code: R079 Ref document number: 602015056367 Country of ref document: DE Free format text: PREVIOUS MAIN CLASS: G05B0019409300 Ipc: G05B0019401000 |
|
| GRAP | Despatch of communication of intention to grant a patent |
Free format text: ORIGINAL CODE: EPIDOSNIGR1 |
|
| STAA | Information on the status of an ep patent application or granted ep patent |
Free format text: STATUS: GRANT OF PATENT IS INTENDED |
|
| RIC1 | Information provided on ipc code assigned before grant |
Ipc: G05B 19/401 20060101AFI20200129BHEP |
|
| INTG | Intention to grant announced |
Effective date: 20200212 |
|
| GRAS | Grant fee paid |
Free format text: ORIGINAL CODE: EPIDOSNIGR3 |
|
| GRAA | (expected) grant |
Free format text: ORIGINAL CODE: 0009210 |
|
| STAA | Information on the status of an ep patent application or granted ep patent |
Free format text: STATUS: THE PATENT HAS BEEN GRANTED |
|
| AK | Designated contracting states |
Kind code of ref document: B1 Designated state(s): AL AT BE BG CH CY CZ DE DK EE ES FI FR GB GR HR HU IE IS IT LI LT LU LV MC MK MT NL NO PL PT RO RS SE SI SK SM TR |
|
| REG | Reference to a national code |
Ref country code: GB Ref legal event code: FG4D |
|
| REG | Reference to a national code |
Ref country code: CH Ref legal event code: EP |
|
| REG | Reference to a national code |
Ref country code: DE Ref legal event code: R096 Ref document number: 602015056367 Country of ref document: DE |
|
| REG | Reference to a national code |
Ref country code: AT Ref legal event code: REF Ref document number: 1293992 Country of ref document: AT Kind code of ref document: T Effective date: 20200815 |
|
| REG | Reference to a national code |
Ref country code: IE Ref legal event code: FG4D |
|
| REG | Reference to a national code |
Ref country code: LT Ref legal event code: MG4D |
|
| REG | Reference to a national code |
Ref country code: AT Ref legal event code: MK05 Ref document number: 1293992 Country of ref document: AT Kind code of ref document: T Effective date: 20200722 |
|
| PG25 | Lapsed in a contracting state [announced via postgrant information from national office to epo] |
Ref country code: ES Free format text: LAPSE BECAUSE OF FAILURE TO SUBMIT A TRANSLATION OF THE DESCRIPTION OR TO PAY THE FEE WITHIN THE PRESCRIBED TIME-LIMIT Effective date: 20200722 Ref country code: NO Free format text: LAPSE BECAUSE OF FAILURE TO SUBMIT A TRANSLATION OF THE DESCRIPTION OR TO PAY THE FEE WITHIN THE PRESCRIBED TIME-LIMIT Effective date: 20201022 Ref country code: GR Free format text: LAPSE BECAUSE OF FAILURE TO SUBMIT A TRANSLATION OF THE DESCRIPTION OR TO PAY THE FEE WITHIN THE PRESCRIBED TIME-LIMIT Effective date: 20201023 Ref country code: SE Free format text: LAPSE BECAUSE OF FAILURE TO SUBMIT A TRANSLATION OF THE DESCRIPTION OR TO PAY THE FEE WITHIN THE PRESCRIBED TIME-LIMIT Effective date: 20200722 Ref country code: FI Free format text: LAPSE BECAUSE OF FAILURE TO SUBMIT A TRANSLATION OF THE DESCRIPTION OR TO PAY THE FEE WITHIN THE PRESCRIBED TIME-LIMIT Effective date: 20200722 Ref country code: HR Free format text: LAPSE BECAUSE OF FAILURE TO SUBMIT A TRANSLATION OF THE DESCRIPTION OR TO PAY THE FEE WITHIN THE PRESCRIBED TIME-LIMIT Effective date: 20200722 Ref country code: AT Free format text: LAPSE BECAUSE OF FAILURE TO SUBMIT A TRANSLATION OF THE DESCRIPTION OR TO PAY THE FEE WITHIN THE PRESCRIBED TIME-LIMIT Effective date: 20200722 Ref country code: LT Free format text: LAPSE BECAUSE OF FAILURE TO SUBMIT A TRANSLATION OF THE DESCRIPTION OR TO PAY THE FEE WITHIN THE PRESCRIBED TIME-LIMIT Effective date: 20200722 Ref country code: BG Free format text: LAPSE BECAUSE OF FAILURE TO SUBMIT A TRANSLATION OF THE DESCRIPTION OR TO PAY THE FEE WITHIN THE PRESCRIBED TIME-LIMIT Effective date: 20201022 Ref country code: PT Free format text: LAPSE BECAUSE OF FAILURE TO SUBMIT A TRANSLATION OF THE DESCRIPTION OR TO PAY THE FEE WITHIN THE PRESCRIBED TIME-LIMIT Effective date: 20201123 |
|
| PG25 | Lapsed in a contracting state [announced via postgrant information from national office to epo] |
Ref country code: PL Free format text: LAPSE BECAUSE OF FAILURE TO SUBMIT A TRANSLATION OF THE DESCRIPTION OR TO PAY THE FEE WITHIN THE PRESCRIBED TIME-LIMIT Effective date: 20200722 Ref country code: LV Free format text: LAPSE BECAUSE OF FAILURE TO SUBMIT A TRANSLATION OF THE DESCRIPTION OR TO PAY THE FEE WITHIN THE PRESCRIBED TIME-LIMIT Effective date: 20200722 Ref country code: RS Free format text: LAPSE BECAUSE OF FAILURE TO SUBMIT A TRANSLATION OF THE DESCRIPTION OR TO PAY THE FEE WITHIN THE PRESCRIBED TIME-LIMIT Effective date: 20200722 Ref country code: IS Free format text: LAPSE BECAUSE OF FAILURE TO SUBMIT A TRANSLATION OF THE DESCRIPTION OR TO PAY THE FEE WITHIN THE PRESCRIBED TIME-LIMIT Effective date: 20201122 |
|
| PG25 | Lapsed in a contracting state [announced via postgrant information from national office to epo] |
Ref country code: NL Free format text: LAPSE BECAUSE OF FAILURE TO SUBMIT A TRANSLATION OF THE DESCRIPTION OR TO PAY THE FEE WITHIN THE PRESCRIBED TIME-LIMIT Effective date: 20200722 |
|
| REG | Reference to a national code |
Ref country code: DE Ref legal event code: R097 Ref document number: 602015056367 Country of ref document: DE |
|
| PG25 | Lapsed in a contracting state [announced via postgrant information from national office to epo] |
Ref country code: RO Free format text: LAPSE BECAUSE OF FAILURE TO SUBMIT A TRANSLATION OF THE DESCRIPTION OR TO PAY THE FEE WITHIN THE PRESCRIBED TIME-LIMIT Effective date: 20200722 Ref country code: SM Free format text: LAPSE BECAUSE OF FAILURE TO SUBMIT A TRANSLATION OF THE DESCRIPTION OR TO PAY THE FEE WITHIN THE PRESCRIBED TIME-LIMIT Effective date: 20200722 Ref country code: EE Free format text: LAPSE BECAUSE OF FAILURE TO SUBMIT A TRANSLATION OF THE DESCRIPTION OR TO PAY THE FEE WITHIN THE PRESCRIBED TIME-LIMIT Effective date: 20200722 Ref country code: DK Free format text: LAPSE BECAUSE OF FAILURE TO SUBMIT A TRANSLATION OF THE DESCRIPTION OR TO PAY THE FEE WITHIN THE PRESCRIBED TIME-LIMIT Effective date: 20200722 Ref country code: CZ Free format text: LAPSE BECAUSE OF FAILURE TO SUBMIT A TRANSLATION OF THE DESCRIPTION OR TO PAY THE FEE WITHIN THE PRESCRIBED TIME-LIMIT Effective date: 20200722 |
|
| PLBE | No opposition filed within time limit |
Free format text: ORIGINAL CODE: 0009261 |
|
| STAA | Information on the status of an ep patent application or granted ep patent |
Free format text: STATUS: NO OPPOSITION FILED WITHIN TIME LIMIT |
|
| PG25 | Lapsed in a contracting state [announced via postgrant information from national office to epo] |
Ref country code: AL Free format text: LAPSE BECAUSE OF FAILURE TO SUBMIT A TRANSLATION OF THE DESCRIPTION OR TO PAY THE FEE WITHIN THE PRESCRIBED TIME-LIMIT Effective date: 20200722 |
|
| 26N | No opposition filed |
Effective date: 20210423 |
|
| PG25 | Lapsed in a contracting state [announced via postgrant information from national office to epo] |
Ref country code: MC Free format text: LAPSE BECAUSE OF FAILURE TO SUBMIT A TRANSLATION OF THE DESCRIPTION OR TO PAY THE FEE WITHIN THE PRESCRIBED TIME-LIMIT Effective date: 20200722 Ref country code: SK Free format text: LAPSE BECAUSE OF FAILURE TO SUBMIT A TRANSLATION OF THE DESCRIPTION OR TO PAY THE FEE WITHIN THE PRESCRIBED TIME-LIMIT Effective date: 20200722 |
|
| REG | Reference to a national code |
Ref country code: CH Ref legal event code: PL |
|
| PG25 | Lapsed in a contracting state [announced via postgrant information from national office to epo] |
Ref country code: LU Free format text: LAPSE BECAUSE OF NON-PAYMENT OF DUE FEES Effective date: 20201116 |
|
| REG | Reference to a national code |
Ref country code: BE Ref legal event code: MM Effective date: 20201130 |
|
| PG25 | Lapsed in a contracting state [announced via postgrant information from national office to epo] |
Ref country code: CH Free format text: LAPSE BECAUSE OF NON-PAYMENT OF DUE FEES Effective date: 20201130 Ref country code: SI Free format text: LAPSE BECAUSE OF FAILURE TO SUBMIT A TRANSLATION OF THE DESCRIPTION OR TO PAY THE FEE WITHIN THE PRESCRIBED TIME-LIMIT Effective date: 20200722 Ref country code: LI Free format text: LAPSE BECAUSE OF NON-PAYMENT OF DUE FEES Effective date: 20201130 |
|
| REG | Reference to a national code |
Ref country code: NL Ref legal event code: MP Effective date: 20200722 |
|
| PG25 | Lapsed in a contracting state [announced via postgrant information from national office to epo] |
Ref country code: IE Free format text: LAPSE BECAUSE OF NON-PAYMENT OF DUE FEES Effective date: 20201116 |
|
| PG25 | Lapsed in a contracting state [announced via postgrant information from national office to epo] |
Ref country code: TR Free format text: LAPSE BECAUSE OF FAILURE TO SUBMIT A TRANSLATION OF THE DESCRIPTION OR TO PAY THE FEE WITHIN THE PRESCRIBED TIME-LIMIT Effective date: 20200722 Ref country code: MT Free format text: LAPSE BECAUSE OF FAILURE TO SUBMIT A TRANSLATION OF THE DESCRIPTION OR TO PAY THE FEE WITHIN THE PRESCRIBED TIME-LIMIT Effective date: 20200722 Ref country code: CY Free format text: LAPSE BECAUSE OF FAILURE TO SUBMIT A TRANSLATION OF THE DESCRIPTION OR TO PAY THE FEE WITHIN THE PRESCRIBED TIME-LIMIT Effective date: 20200722 |
|
| PG25 | Lapsed in a contracting state [announced via postgrant information from national office to epo] |
Ref country code: MK Free format text: LAPSE BECAUSE OF FAILURE TO SUBMIT A TRANSLATION OF THE DESCRIPTION OR TO PAY THE FEE WITHIN THE PRESCRIBED TIME-LIMIT Effective date: 20200722 |
|
| PG25 | Lapsed in a contracting state [announced via postgrant information from national office to epo] |
Ref country code: BE Free format text: LAPSE BECAUSE OF NON-PAYMENT OF DUE FEES Effective date: 20201130 |
|
| PGFP | Annual fee paid to national office [announced via postgrant information from national office to epo] |
Ref country code: GB Payment date: 20231109 Year of fee payment: 9 |
|
| PGFP | Annual fee paid to national office [announced via postgrant information from national office to epo] |
Ref country code: IT Payment date: 20231107 Year of fee payment: 9 Ref country code: FR Payment date: 20231027 Year of fee payment: 9 Ref country code: DE Payment date: 20231128 Year of fee payment: 9 |
|
| REG | Reference to a national code |
Ref country code: DE Ref legal event code: R119 Ref document number: 602015056367 Country of ref document: DE |
|
| GBPC | Gb: european patent ceased through non-payment of renewal fee |
Effective date: 20241116 |
|
| PG25 | Lapsed in a contracting state [announced via postgrant information from national office to epo] |
Ref country code: DE Free format text: LAPSE BECAUSE OF NON-PAYMENT OF DUE FEES Effective date: 20250603 |
|
| PG25 | Lapsed in a contracting state [announced via postgrant information from national office to epo] |
Ref country code: IT Free format text: LAPSE BECAUSE OF NON-PAYMENT OF DUE FEES Effective date: 20241116 |
|
| PG25 | Lapsed in a contracting state [announced via postgrant information from national office to epo] |
Ref country code: GB Free format text: LAPSE BECAUSE OF NON-PAYMENT OF DUE FEES Effective date: 20241116 |
|
| PG25 | Lapsed in a contracting state [announced via postgrant information from national office to epo] |
Ref country code: FR Free format text: LAPSE BECAUSE OF NON-PAYMENT OF DUE FEES Effective date: 20241130 |