EP3334873B1 - Retractable staircase - Google Patents
Retractable staircase Download PDFInfo
- Publication number
- EP3334873B1 EP3334873B1 EP16834315.0A EP16834315A EP3334873B1 EP 3334873 B1 EP3334873 B1 EP 3334873B1 EP 16834315 A EP16834315 A EP 16834315A EP 3334873 B1 EP3334873 B1 EP 3334873B1
- Authority
- EP
- European Patent Office
- Prior art keywords
- staircase
- side stringer
- retractable
- staircase according
- handrail
- Prior art date
- Legal status (The legal status is an assumption and is not a legal conclusion. Google has not performed a legal analysis and makes no representation as to the accuracy of the status listed.)
- Active
Links
Images


Classifications
-
- E—FIXED CONSTRUCTIONS
- E04—BUILDING
- E04F—FINISHING WORK ON BUILDINGS, e.g. STAIRS, FLOORS
- E04F11/00—Stairways, ramps, or like structures; Balustrades; Handrails
- E04F11/02—Stairways; Layouts thereof
- E04F11/04—Movable stairways, e.g. of loft ladders which may or may not be concealable or extensible
- E04F11/06—Movable stairways, e.g. of loft ladders which may or may not be concealable or extensible collapsible, e.g. folding, telescopic
- E04F11/062—Movable stairways, e.g. of loft ladders which may or may not be concealable or extensible collapsible, e.g. folding, telescopic folding
-
- E—FIXED CONSTRUCTIONS
- E04—BUILDING
- E04F—FINISHING WORK ON BUILDINGS, e.g. STAIRS, FLOORS
- E04F11/00—Stairways, ramps, or like structures; Balustrades; Handrails
- E04F11/02—Stairways; Layouts thereof
- E04F2011/0203—Miscellaneous features of stairways not otherwise provided for
- E04F2011/0205—Stairways characterised by the use of specific materials for the supporting structure of the treads
- E04F2011/0209—Stairways characterised by the use of specific materials for the supporting structure of the treads mainly of metal
Definitions
- the present invention relates to a retractable staircase that has a modular structure.
- Portable ladders are also a good way to access inaccessible places. Unfortunately, these are generally very utilitarian and, therefore, not very attractive even with the more expensive models. Additionally, these ladders are not the easiest structures to climb and they can be very unstable. Treads are usually round and quite painful for feet in soft shoes or bare feet. They are also not fixed to anything so there is the potential for them to slip, fall or be moved from the needed location.
- Attic or loft ladders are usually concealed in the ceilings of homes and offices and when needed can be pulled down and unfolded. They are generally unsightly and made from inferior materials to keep costs low and weight down. They can also be very expensive due to mechanisms needed to fold up, such as hydraulics or the like, that are needed for young and elderly to use. Furthermore, ladders having folding mechanisms tend to have insufficient strength to be durable in use.
- FR 827 211 A discloses a flight of stairs with folding steps according to the preamble of claim 1.
- the invention concerns a retractable staircase comprising: a first side stringer and a second, substantially parallel, side stringer connected by a plurality of steps, the first side stringer having means to be fixedly attached to a wall and the second side stringer being pivotally movable about the first side stringer between an extended position, where the steps lie substantially horizontally between the stringers, and a retracted position where the steps lie substantially vertically between the stringers, wherein each side stringer comprises a plurality of modular sections to enable selecting the length of the staircase.
- each side stringer comprises a plurality of modular sections to enable selecting the length of the staircase.
- the staircase thus consists of a plurality of modules that can be assembled together at home.
- each modular section of the side stringers includes a toothed male connector and a female receiving part.
- each stringer further comprises a top module and a foot module.
- each step is rectangular and pivotally connected to the first fixed side stringer at one short end and to the second, movable side stringer at the other short end.
- the staircase further includes a handrail attached to the second, movable side stringer by two or more elongate rail arms.
- the handrail is movable between an extended position where the rail arms are upright and the handrail is substantially parallel to the movable side stringer, and a collapsed position, where the handrail lies adjacent the movable side stringer.
- each rail arm is pivotally connected to the movable side stringer via a fixing plate having two releasable locking positions, one for the upright rail arm position and the other for the collapsed position.
- each rail arm comprises two elongate members pivotally connected to one another at one end and to an associated side stringer at the other end.
- the rail arm is supported by a locking arm mechanism.
- the handrail is interconnected with at least one of the pivoting steps and adapted to extend or collapse substantially simultaneously with the staircase being extended or retracted respectively. Extending/retracting of the staircase actuates the handrail to be extended or collapsed respectively, and extending/collapsing of the handrail actuates the staircase to be extended or retracted respectively.
- a lever mechanism attaches each rail arm to one of the pivoting steps. The lever mechanism comprises at least one ball joint, a lever and a push rod.
- the staircase further includes a gate.
- the gate is interconnected with the staircase and adapted to open or close substantially simultaneously with the staircase being extended or retracted respectively. Extending/retracting of the staircase actuates opening/closing of the gate, and opening/closing of the gate actuates the staircase to be extended or retracted respectively.
- the gate is connected to the highest pivoting step by a gear mechanism and a pivotal rod. More specifically, the gate is ratably attached to a fixed (non-pivoting) step by the pivotal rod that extends through the fixed step. Bevel gear mechanism and a second rotating driver rod connects the pivotal rod and therefore, the gate to the highest folding step at its pivot point to the fixed side stringer.
- each one of the handrail, the side stringers together with the pivoting steps, and the gate are interconnected such that moving one moves the other two substantially simultaneously.
- a retractable staircase comprising: a first side stringer and a second, substantially parallel, side stringer connected by a plurality of pivoting steps, the first side stringer having means to be fixedly attached to a wall and the second side stringer being pivotally movable about the first side stringer between an extended position, where the steps lie substantially horizontally between the stringers, and a retracted position where the steps lie substantially vertically between the stringers.
- the staircase further includes a handrail attached to the second, movable side stringer by two or more rail arms, the handrail being interconnected with at least one of the pivoting steps and adapted to extend or collapse substantially simultaneously with the staircase being extended or retracted respectively.
- the staircase includes a gate, wherein the gate is interconnected with the staircase and adapted to open or close substantially simultaneously with the staircase being extended or retracted respectively.
- This invention can be used as a fixed staircase when opened but if need be, can be closed up to the wall to free up space in the lower area and disable access between the separate floors.
- This invention can be used like a ladder, by opening and closing it when needed. Saving space and storing device without physically removing it.
- This invention can also be used like a loft or attic ladder but there is no need to reach up and pull down from the ceiling but simply fold down from the wall to have the staircase fold open and become useable for ascent and descent.
- This invention can be sold by any hardware stores in as many modular parts as necessary to create the height or incline required to access areas in the users'homes or offices.
- the staircase can be assembled easily by simply clipping parts together and screwing treads into place.
- an embodiment provides a retractable staircase that can be folded against a sidewall so that it takes up minimal space in its surroundings.
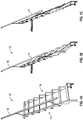
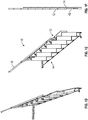
- Figures 1a to 1e show a sequential presentation of the closing movement as the staircase is folded from its open, extended position of Figure 1a to its closed, retracted position of Figures 1e and 1f.
- Figure 1e shows the closed position as a side view and
- Figure 1f shows the staircase in its closed position from the front, facing the staircase.
- FIG. 1a-1e when assembled and installed, the first side stringer 14 of the staircase is fixedly attached to a wall such as a sidewall of a room.
- the second side stringer 12 moves up and towards the fixed side stringer 14 to the closed, retracted, position of Figures 1e and f.
- the movement needed is only a slight upward force by the users hand, and the staircase rotates around the fixed side stringer to the folded/retracted position.
- Figure 1f shows the front view of the staircase 10 folded up.
- the staircase is substantially flat in a vertical direction. In the retracted position, the movable side stringer 12 lies flat against the wall, separated from the fixed side stringer by the length of each step 42.
- the folding movement is achieved by lifting and pushing the second side stringer 12 of the staircase in a slightly upward motion towards the first side stringer which allows the second side stringer 12 to rotate about the axis of the first, fixed side stringer 14.
- the handrail 16 seen in Figures 1a-e and in more detail in Figures 2 and 3 , helps with the opening and closing movement of the stairs by applying mechanical force on the moving side stringer 12.
- the handrail 16 is adjustable and also adapted to collapse as seen in Figure 1e . Because the height of the staircase is increased when it is folded to the wall, it is an aesthetic feature of the staircase to have the handrail 16 lower itself to minimize the overall size of the structure. It is also ergonomically easy to use the handrail to pull or push the staircase between its extended and retracted positions.
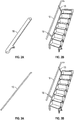
- Figures 2a-2b and 3a-3b show the main parts of the handrail 16.
- handrail 16 is a telescopic piece of tubular aluminum that is able to adjust in length so that stairs of different height can be accommodated by one product
- Handrail 16 attaches to rail arms 18 and provides the extra stability that is required for use of this retractable staircase.
- Rail arm 18 connects the handrail 16 to the staircase and provides a hinging action that enables the handrail 16 to fold up against the staircase when closed and raise it substantially parallel to the movable side stringer when the staircase is opened.
- Each rail arm 18 is connected to the movable side stringer via a steel fixing plate (not shown in the accompanying Figures).
- the fixing plate has two protruding axle studs that allow the rail arm 18 to pivot between these two points and releasably lock into place.
- the handrail 16 is releasably locked into its upright and raised position when the staircase is extended and releasably locks into its retracted position against the movable side stringer when the staircase is retracted. This way, the handrail 16 and the movable side stringer are interconnected so that the handrail automatically extends to the raised position whenever the staircase is moved to the extended position.
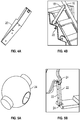
- FIGs 4a and 4b through to Figures 7a and 7b show a lever mechanism of the handrail 16 in detail.
- the lever 20 is preferably made of stainless steel although other suitable materials may be used.
- the lever mechanism attaches to the underside of one or two steps, depending on height of staircase, and to the rail arm. It provides the leverage needed to raise and lower the handrail 16 when opening and closing the staircase. This is achieved through the connection of a universal push rod 22 between the lever 20 and the rail arm 18.
- the push rod consists of two halves 22 seen in detail in Figures 6a and 6b .
- the push rod 22 works in conjunction with ball joints 24 at each end of the rod 22, seen in Figures 5a and 5b .
- the two halves of the push rod 22 are joined together with the two ball joints 24 that are already inserted. Together they create a four-piece unit, excluding screws, that is ready for insertion at the lever 20 and the rail arm 18 by means of the pin entry point.
- Figures 7a and 7b show universal joint pins 26 that are small pins used to complete the connections in the lever mechanism 20.
- Socket screws 28, seen in Figures 8a and 8b are mid-sized screws that attach the handrail 16 to each rail arm 18, with a threaded section.
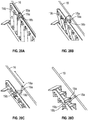
- Figures 20a to 20d show another embodiment of the handrail 16.
- Figure 20a shows a folding handrail in its collapsed position
- Figure 20d shows the handrail in its extended position.
- the arms of the handrail each are a bi-folding mechanism having a first folding portion 18a and a second folding portion 18b that are pivotally connected to one another.
- the two folding portions 18a and 18b start a pivoting movement to straighten the arm as seen in Figures 20b and 20c .
- the straightening and the pivoting movement of the portions 18a and 18b are enabled and supported by the lever arm 19b and a locking arm mechanism 19a.
- the locking arm mechanism relieves the pressure on the ball joint connectors 24 when force is applied to the rail in use.
- the arm portions collide extending into a single extended handrail arm, and lock in place by the locking arm mechanism and the lever arm.
- the rail arms 18, the lever 20 and the push rods 22 work in conjunction with the ball joints 24 such that whenever the handrail is extended or collapsed, the stairs extend and retract respectively.
- the rail arms 18a and 18b, the lever arm 19b and the locking arm 19a work in conjuction with the lever 20, the push rods 22, and the ball joints 24 such that whenever the handrail is extended or collapsed, the stairs extend and retract respectively.
- FIGS 9a and 9b show a base (foot) piece 30 of the fixed side stringer 14 of the staircase.
- the base piece 30 contacts with the ground and supports the rest of the fixed side frame 14.
- a plurality of modular main support pieces 32 seen in detail in Figures 10a and 10b .
- the plurality of modular main support pieces 32 forms the adjustable section of the fixed side stringer 14 of the staircase. By adding or subtracting these pieces 32, the height and length of the staircase can be adjusted to any desirable length. The same adjustment in the number of modular pieces must be made on the movable side stringer 12 as well.
- Figures 11a and 11b show a top support module 34 of the fixed side stringer 14. This module creates the top section of the of the fixed side stringer 14, and provides contact with the wall and the top step or platform for the structure.
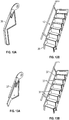
- Figures 12a and 12b show a modular moving side foot 36. This is the foot section of the movable side stringer 12. It provides contact with the ground when the stairs are in the open/extended position.
- Figure 13a shows a side module 37 of the movable side stringer 12 of the staircase. A plurality of the side modules 37 forms the movable side stringer 12 as seen in Figure 13b . The number of side modules 37 needed depends on the number of modular main support pieces 32 on the fixed side stringer 14, and the desired height/length of the staircase.
- the side foot 36 connection to the side module 37 above, as well as the connection between each of the side modules 37, allows for a fixed assembly by means of a toothed section of each module (not seen in the accompanying Figures) and a corresponding receptive part for the toothed section in each side module 37.
- the foot and top modules 30, 34 as well as the side modules 32 of the fixed side stringer 14 have similar toothed connection means.
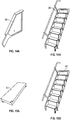
- Figures 14a and 14b show a modular moving side top piece 38.
- the top piece 38 is the top section of the moving side 12 of the staircase.
- the top piece 38 makes contact with the top step or the platform that is fixed to the static floor above. It also connects with one of the arms 18 of the handrail 16.
- the top step 40 is connected to the top support module 34 of the fixed side stringer 14.
- the top step will be fixedly attached to the floor above and the top support module 34 of the fixed side stringer is connected to the side wall.
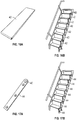
- a plurality of basic steps 42 is shown in Figure 16a and 16b .
- the basic steps 42 make up the platform for stepping up and down the staircase.
- the basic steps 42 also act as a parallel wishbone system such as found on car suspension so that when the movable side stringer 12 is shifted it always remains parallel to the fixed side stringer 14.
- the fixed side stringer 14 is attached to a side wall of a room, typically in at least two or more points along the fixed side 14.
- FIGs 17a and 17b show a plurality of hinge plates 44.
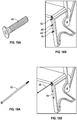
- the hinge plate 44 is a stainless steel piece of metal that attaches to each modular section 32 of the fixed side stringer, by means of three small self-tapping screws 46 (shown in Figures 18a and 18b ).
- the fourth and larger hole 45 on the hinge plates 44 is reserved for a much longer screw 48 (shown in Figures 19a and 19b ) that travels right through the step and into the next modular piece 32, providing a pivoting hinge for the steps.
- These screws 48 are long screws that attach through the hinge plate 44, then through step 42 and into the next modular part 32, 37 on the sides of the staircase structure.
- One of these screws 48 is attached to each end of each step, creating a hinging point on either side of step 42.
- the hinge plate 44 and screws 46, 48 are not visible for the movable side stringer but they attach each step 42 to the lower and back parts of the moving side modules 36, 37 and 38.
- Each screw 48 must be of suitable strength to be durable under the weight placed on the step as well as to accommodate frequent pivoting of the steps as the staircase extended and retracted.
- the steps 42 may be connected to the stringers by keyway joints in the steps and modular sections 32 and 37. These keyway joints interlock together with the pivot screw 48.
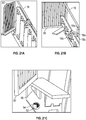
- the staircase includes a gate 50 as a safety feature.
- the gate 50 prohibits access of any user when the stairs are folded flat to the wall and closes the gaping hole towards the lower level below.
- Figure 21a shows a perspective view of the gate 50 being in its closed position when the staircase is in its retracted position i.e. folded flat against the side wall.
- Figure 21b shows the gate 50 opening as the staircase is being extended.
- the gate and the staircase are interconnected so that when the gate is opened or closed from the top of the stairs by pushing or pulling the gate itself its movement actuates the extending or retracting movement of the staircase. Similarly, the gate opens and closes automatically and simultaneously when the stairs are extended or retracted on the lower level.
- a bevel gear mechanism 52, 54 and a pivotal rod 56 This is achieved by a bevel gear mechanism 52, 54 and a pivotal rod 56.
- the gate is connected to the highest pivoting (basic) step 42 by the gear mechanism 52, 54 and the pivotal rod 56. More specifically, the gate is rotably attached to the fixed step 40 by the pivotal rod 56 that extends through the fixed step 40.
- the bevel gear mechanism 52, 54 and a second rotating driver rod connects the pivotal rod 56 and therefore, the gate, to the highest folding step 42 at its pivot point to the fixed side stringer 14. As the gate is pushed or pulled, the pivotal rod 56 rotates and drives the gears 52 and 54 thatactuate pivoting of the highestfolding (basic) step 42.
- each basic step 42 pivots and the pivoting movement of the highest basic step 42 rotates the gears 52 and 54 which in turn rotate the pivoting rod 56 connected to the gate. If the stairs are open and useable the gate is open and if the stairs are folded away and not useable the gate is closed, making the staircase always safe.
- the gate 50, the stringers 12, 14 and the pivoting steps 42 together, and the handrail 16 together with its lever mechanism are interconnected so that whenever one of them is moved the other two move simultaneously.
- This modular staircase and its modular parts allow the user to customize the height of the staircase by using only a screwdriver. The user needs to buy only the desired number of steps, thus enabling him to only pay for what is needed.
- the staircase according to this invention can be used indoors and outdoors and provides maximum living space. It is ideal for use in small or confined areas such as an attic, courtyard or a boat.
- the staircase is inexpensive to construct, manufacture and transport It can also be sold in modules so that users of the product can buy the staircase in modules and then construct the staircase themselves.
- the staircase has certain functions of a ladder, such as the compact size and the ability to be folded away, but also has the security, safety and robustness of a fixed staircase in a cost effective all in one structure.
- This product is a compact and space efficient unit which makes the best use of the limited space, while still maintaining the ability to ascend and descend as required.
- the goal of the modular staircase is to provide a compact, simple to use and efficient staircase that takes up as little space as possible. It is stable and durable, has a good load capacity, and looks aesthetically pleasing. In addition, it is safe to use and has a high level of security. It is easy to transport from purchase to installation location as it is relatively light, and flat packable. Furthermore, it is easy to construct and install.
- the modular parts are preferably manufactured by injection molding but can be manufactured by any other suitable manufacturing method.
- Material used for the parts can be any suitable long-lasting material such as aluminium alloy, aluminium casting alloy, metal, nonferrous metal, stainless steel, annealed or the like.
- the solid sided versions are all made from bamboo plyboard.
- the steps can be made of a similar material to the moving parts, remanufactured bamboo or wood such as pine wood and/or other natural materials.
- the modular pieces can be made from remanufactured bamboo, wood, ply or alloys.
- the staircase is also designed to be aesthetically attractive.
- the hand rail is cylindrical in design and of a size that is common to fit the 95 percentile group that would be recommended to use this device.
- the weight of the staircase is measured at installation and counterbalanced with a suitable coil spring to enable the user to operate movement of stairs with no more pressure than can be applied with two fingers.
- one or more coil springs are attached to the fixed side stringer and either the moving side stringer 12 or a pivoting step 42 via a cable and pulley mechanism so that the action of opening the stair pulls the coil spring taught and thus relieves weight of the moving stringer and the steps to make the stairs very lightweight to move.
- the height of the hand rail is applicable to 75-85% percent of men and women that would use this device.
Landscapes
- Engineering & Computer Science (AREA)
- Architecture (AREA)
- Civil Engineering (AREA)
- Structural Engineering (AREA)
- Steps, Ramps, And Handrails (AREA)
- Ladders (AREA)
Description
- The present invention relates to a retractable staircase that has a modular structure.
- There is an ever-increasing need for space efficient and compact living concepts. As the world becomes more and more populated, the cost of space in urbanized areas, is continually increasing.
- Fixed staircases are very widely used but need to have set a large allocated space when installed and if space is at a premium these are not favourable. In addition, fixed staircases can be quite unsightly and obtrusive if a high budget is not available.
- Portable ladders are also a good way to access inaccessible places. Unfortunately, these are generally very utilitarian and, therefore, not very attractive even with the more expensive models. Additionally, these ladders are not the easiest structures to climb and they can be very unstable. Treads are usually round and quite painful for feet in soft shoes or bare feet. They are also not fixed to anything so there is the potential for them to slip, fall or be moved from the needed location.
- Attic or loft ladders are usually concealed in the ceilings of homes and offices and when needed can be pulled down and unfolded. They are generally unsightly and made from inferior materials to keep costs low and weight down. They can also be very expensive due to mechanisms needed to fold up, such as hydraulics or the like, that are needed for young and elderly to use. Furthermore, ladders having folding mechanisms tend to have insufficient strength to be durable in use.
-
FR 827 211 A - It is an object of the present invention to overcome or ameliorate at least one of the disadvantages of the prior art, or to provide a useful alternative.
- The invention concerns a retractable staircase comprising: a first side stringer and a second, substantially parallel, side stringer connected by a plurality of steps, the first side stringer having means to be fixedly attached to a wall and the second side stringer being pivotally movable about the first side stringer between an extended position, where the steps lie substantially horizontally between the stringers, and a retracted position where the steps lie substantially vertically between the stringers, wherein each side stringer comprises a plurality of modular sections to enable selecting the length of the staircase. According to the invention, each side stringer comprises a plurality of modular sections to enable selecting the length of the staircase. The staircase thus consists of a plurality of modules that can be assembled together at home.
- Preferred embodiments are defined by the appended dependent claims.
- In an embodiment, each modular section of the side stringers includes a toothed male connector and a female receiving part. In an embodiment, each stringer further comprises a top module and a foot module.
- In an embodiment, each step is rectangular and pivotally connected to the first fixed side stringer at one short end and to the second, movable side stringer at the other short end.
- In an embodiment, the staircase further includes a handrail attached to the second, movable side stringer by two or more elongate rail arms. The handrail is movable between an extended position where the rail arms are upright and the handrail is substantially parallel to the movable side stringer, and a collapsed position, where the handrail lies adjacent the movable side stringer. In an embodiment, each rail arm is pivotally connected to the movable side stringer via a fixing plate having two releasable locking positions, one for the upright rail arm position and the other for the collapsed position.
- In an embodiment, each rail arm comprises two elongate members pivotally connected to one another at one end and to an associated side stringer at the other end. In an embodiment, the rail arm is supported by a locking arm mechanism.
- In an embodiment, the handrail is interconnected with at least one of the pivoting steps and adapted to extend or collapse substantially simultaneously with the staircase being extended or retracted respectively. Extending/retracting of the staircase actuates the handrail to be extended or collapsed respectively, and extending/collapsing of the handrail actuates the staircase to be extended or retracted respectively. In an embodiment, a lever mechanism attaches each rail arm to one of the pivoting steps. The lever mechanism comprises at least one ball joint, a lever and a push rod.
- In an embodiment, the staircase further includes a gate. The gate is interconnected with the staircase and adapted to open or close substantially simultaneously with the staircase being extended or retracted respectively. Extending/retracting of the staircase actuates opening/closing of the gate, and opening/closing of the gate actuates the staircase to be extended or retracted respectively. The gate is connected to the highest pivoting step by a gear mechanism and a pivotal rod. More specifically, the gate is ratably attached to a fixed (non-pivoting) step by the pivotal rod that extends through the fixed step. Bevel gear mechanism and a second rotating driver rod connects the pivotal rod and therefore, the gate to the highest folding step at its pivot point to the fixed side stringer.
- In an embodiment, each one of the handrail, the side stringers together with the pivoting steps, and the gate are interconnected such that moving one moves the other two substantially simultaneously.
- In an embodiment there is provided a retractable staircase comprising: a first side stringer and a second, substantially parallel, side stringer connected by a plurality of pivoting steps, the first side stringer having means to be fixedly attached to a wall and the second side stringer being pivotally movable about the first side stringer between an extended position, where the steps lie substantially horizontally between the stringers, and a retracted position where the steps lie substantially vertically between the stringers. The staircase further includes a handrail attached to the second, movable side stringer by two or more rail arms, the handrail being interconnected with at least one of the pivoting steps and adapted to extend or collapse substantially simultaneously with the staircase being extended or retracted respectively. In addition, the staircase includes a gate, wherein the gate is interconnected with the staircase and adapted to open or close substantially simultaneously with the staircase being extended or retracted respectively.
- This invention can be used as a fixed staircase when opened but if need be, can be closed up to the wall to free up space in the lower area and disable access between the separate floors. This invention can be used like a ladder, by opening and closing it when needed. Saving space and storing device without physically removing it.
- This invention can also be used like a loft or attic ladder but there is no need to reach up and pull down from the ceiling but simply fold down from the wall to have the staircase fold open and become useable for ascent and descent.
- This invention can be sold by any hardware stores in as many modular parts as necessary to create the height or incline required to access areas in the users'homes or offices. The staircase can be assembled easily by simply clipping parts together and screwing treads into place.
- Embodiments of the invention will now be described, by way of example only, with reference to the accompanying drawings in which:
-
Figures 1a to 1e show the staircase during the motion between the open position in perspective ofFigure 1a and the closed position ofFigures 1e and 1f, Figure 1e being a side view of the retracted staircase andFigure 1f being the front view of the retracted staircase; -
Figures 2a and 2b show a rail arm connecting a handrail to the staircase; -
Figures 3a and 3b show a handrail of the staircase; -
Figures 4a and 4b show a lever and lever mechanism of the handrail; -
Figures 5a and 5b show a ball joint of the lever mechanism -
Figure 6a shows a push rod half andfigure 6b shows two push rod halves attached to the lever; -
Figures 7a and 7b show a universal joint pin of the lever mechanism; -
Figures 8a and 8b show a mid-sized screw attaching the rail arm to the handrail; -
Figure 9a shows a modular base piece andFigure 9b shows the base piece of the fixed side stringer supporting the staircase on the ground; -
Figures 10a and 10b show an enlarged view of a modular main support piece and a plurality of modular main support pieces on the fixed side of the staircase; -
Figures 11a and 11b show a modular top main support piece; -
Figures 12a and 12b show a modular moving side foot; -
Figures 13a and 13b show a side module of the moving side, and a plurality of side modules on the moving side; -
Figures 14a and 14b show a modular moving side top piece; -
Figures 15a and 15b show top step or platform of the stairs; -
Figures 16a and 16b show a basic step of the modular staircase; -
Figures 17a and 17b show a hinge plate; -
Figures 18a and 18b show a screw attaching a hinge plate to a modular piece; -
Figures 19a and 19b show a long screw that acts as a hinge at the pivot point of each step; -
Figures 20a, 20b, 20c and 20d show movement of a folding handrail between the retracted position ofFigure 20a and extended position ofFigure 20d ; and -
Figures 21 a to c show the gate and its opening mechanism. - Referring to
Figures 1a to 1e , an embodiment provides a retractable staircase that can be folded against a sidewall so that it takes up minimal space in its surroundings.Figures 1a to 1e show a sequential presentation of the closing movement as the staircase is folded from its open, extended position ofFigure 1a to its closed, retracted position ofFigures 1e and 1f. Figure 1e shows the closed position as a side view andFigure 1f shows the staircase in its closed position from the front, facing the staircase. - This movement enables the stairs to fold up against the wall that the staircase is attached to, achieving maximum space utilization for the area. Alternately, if space is not an issue, this movement can achieve a high level of security by disabling access to alternate levels. Although not seen in
Figures 1a-1e , when assembled and installed, thefirst side stringer 14 of the staircase is fixedly attached to a wall such as a sidewall of a room. Thesecond side stringer 12 moves up and towards the fixedside stringer 14 to the closed, retracted, position ofFigures 1e and f. The movement needed is only a slight upward force by the users hand, and the staircase rotates around the fixed side stringer to the folded/retracted position.Figure 1f shows the front view of thestaircase 10 folded up. The staircase is substantially flat in a vertical direction. In the retracted position, themovable side stringer 12 lies flat against the wall, separated from the fixed side stringer by the length of eachstep 42. - The folding movement is achieved by lifting and pushing the
second side stringer 12 of the staircase in a slightly upward motion towards the first side stringer which allows thesecond side stringer 12 to rotate about the axis of the first, fixedside stringer 14. Thehandrail 16, seen inFigures 1a-e and in more detail inFigures 2 and 3 , helps with the opening and closing movement of the stairs by applying mechanical force on the movingside stringer 12. Thehandrail 16 is adjustable and also adapted to collapse as seen inFigure 1e . Because the height of the staircase is increased when it is folded to the wall, it is an aesthetic feature of the staircase to have thehandrail 16 lower itself to minimize the overall size of the structure. It is also ergonomically easy to use the handrail to pull or push the staircase between its extended and retracted positions. -
Figures 2a-2b and 3a-3b show the main parts of thehandrail 16. In this embodiment,handrail 16 is a telescopic piece of tubular aluminum that is able to adjust in length so that stairs of different height can be accommodated by oneproduct Handrail 16 attaches to railarms 18 and provides the extra stability that is required for use of this retractable staircase.Rail arm 18 connects thehandrail 16 to the staircase and provides a hinging action that enables thehandrail 16 to fold up against the staircase when closed and raise it substantially parallel to the movable side stringer when the staircase is opened. Eachrail arm 18 is connected to the movable side stringer via a steel fixing plate (not shown in the accompanying Figures). The fixing plate has two protruding axle studs that allow therail arm 18 to pivot between these two points and releasably lock into place. Similarly, thehandrail 16 is releasably locked into its upright and raised position when the staircase is extended and releasably locks into its retracted position against the movable side stringer when the staircase is retracted. This way, thehandrail 16 and the movable side stringer are interconnected so that the handrail automatically extends to the raised position whenever the staircase is moved to the extended position. -
Figures 4a and 4b through toFigures 7a and 7b show a lever mechanism of thehandrail 16 in detail. Thelever 20 is preferably made of stainless steel although other suitable materials may be used. The lever mechanism attaches to the underside of one or two steps, depending on height of staircase, and to the rail arm. It provides the leverage needed to raise and lower thehandrail 16 when opening and closing the staircase. This is achieved through the connection of auniversal push rod 22 between thelever 20 and therail arm 18. The push rod consists of twohalves 22 seen in detail inFigures 6a and 6b . Thepush rod 22 works in conjunction withball joints 24 at each end of therod 22, seen inFigures 5a and 5b . The two halves of thepush rod 22 are joined together with the twoball joints 24 that are already inserted. Together they create a four-piece unit, excluding screws, that is ready for insertion at thelever 20 and therail arm 18 by means of the pin entry point. -
Figures 7a and 7b show universaljoint pins 26 that are small pins used to complete the connections in thelever mechanism 20. Socket screws 28, seen inFigures 8a and 8b , are mid-sized screws that attach thehandrail 16 to eachrail arm 18, with a threaded section. -
Figures 20a to 20d show another embodiment of thehandrail 16.Figure 20a shows a folding handrail in its collapsed position andFigure 20d shows the handrail in its extended position. In this embodiment, the arms of the handrail each are a bi-folding mechanism having afirst folding portion 18a and asecond folding portion 18b that are pivotally connected to one another. As the handrail is raised from the retracted position ofFig 20a the twofolding portions Figures 20b and 20c . The straightening and the pivoting movement of theportions lever arm 19b and alocking arm mechanism 19a. The locking arm mechanism relieves the pressure on the balljoint connectors 24 when force is applied to the rail in use. When the handrail is in its extended position seen inFigure 20d , the arm portions collide extending into a single extended handrail arm, and lock in place by the locking arm mechanism and the lever arm. - In the embodiment of
Figures 1 to 3 , where the handrail is supported by two ormore rail arms 18, therail arms 18, thelever 20 and thepush rods 22 work in conjunction with the ball joints 24 such that whenever the handrail is extended or collapsed, the stairs extend and retract respectively. Similarly, in the embodiment ofFigures 20a to 20d , therail arms lever arm 19b and thelocking arm 19a work in conjuction with thelever 20, thepush rods 22, and the ball joints 24 such that whenever the handrail is extended or collapsed, the stairs extend and retract respectively. - The modularsteps are described below with details of the modules shown in
Figures 9a and9b to 19a and19b .Figures 9a and 9b show a base (foot)piece 30 of the fixedside stringer 14 of the staircase. Thebase piece 30 contacts with the ground and supports the rest of the fixedside frame 14. In connection with thebase piece 30 is a plurality of modularmain support pieces 32 seen in detail inFigures 10a and 10b . The plurality of modularmain support pieces 32 forms the adjustable section of the fixedside stringer 14 of the staircase. By adding or subtracting thesepieces 32, the height and length of the staircase can be adjusted to any desirable length. The same adjustment in the number of modular pieces must be made on themovable side stringer 12 as well.Figures 11a and 11b show atop support module 34 of the fixedside stringer 14. This module creates the top section of the of the fixedside stringer 14, and provides contact with the wall and the top step or platform for the structure. -
Figures 12a and 12b show a modular movingside foot 36. This is the foot section of themovable side stringer 12. It provides contact with the ground when the stairs are in the open/extended position.Figure 13a shows aside module 37 of themovable side stringer 12 of the staircase. A plurality of theside modules 37 forms themovable side stringer 12 as seen inFigure 13b . The number ofside modules 37 needed depends on the number of modularmain support pieces 32 on the fixedside stringer 14, and the desired height/length of the staircase. Theside foot 36 connection to theside module 37 above, as well as the connection between each of theside modules 37, allows for a fixed assembly by means of a toothed section of each module (not seen in the accompanying Figures) and a corresponding receptive part for the toothed section in eachside module 37. The foot andtop modules side modules 32 of the fixedside stringer 14 have similar toothed connection means. There may be several different variations of the toothed section to enable different angles for the staircase.Figures 14a and 14b show a modular moving sidetop piece 38. Thetop piece 38 is the top section of the movingside 12 of the staircase. Thetop piece 38 makes contact with the top step or the platform that is fixed to the static floor above. It also connects with one of thearms 18 of thehandrail 16. - The
top step 40, seen inFigures 15a and 15b , is connected to thetop support module 34 of the fixedside stringer 14. When the staircase is assembled and installed, the top step will be fixedly attached to the floor above and thetop support module 34 of the fixed side stringer is connected to the side wall. A plurality ofbasic steps 42 is shown inFigure 16a and 16b . Thebasic steps 42 make up the platform for stepping up and down the staircase. There is onebasic step 42 for eachside module movable side stringer 12 and the fixedside stringer 14. Thebasic steps 42 also act as a parallel wishbone system such as found on car suspension so that when themovable side stringer 12 is shifted it always remains parallel to the fixedside stringer 14. When assembled and installed, the fixedside stringer 14 is attached to a side wall of a room, typically in at least two or more points along the fixedside 14. -
Figures 17a and 17b show a plurality ofhinge plates 44. Thehinge plate 44 is a stainless steel piece of metal that attaches to eachmodular section 32 of the fixed side stringer, by means of three small self-tapping screws 46 (shown inFigures 18a and 18b ). The fourth andlarger hole 45 on thehinge plates 44 is reserved for a much longer screw 48 (shown inFigures 19a and 19b ) that travels right through the step and into the nextmodular piece 32, providing a pivoting hinge for the steps. Thesescrews 48 are long screws that attach through thehinge plate 44, then throughstep 42 and into the nextmodular part screws 48 is attached to each end of each step, creating a hinging point on either side ofstep 42. Thehinge plate 44 and screws 46, 48 are not visible for the movable side stringer but they attach eachstep 42 to the lower and back parts of the movingside modules screw 48 must be of suitable strength to be durable under the weight placed on the step as well as to accommodate frequent pivoting of the steps as the staircase extended and retracted. Alternatively, (as shown inFigures 20 and21 ) thesteps 42 may be connected to the stringers by keyway joints in the steps andmodular sections pivot screw 48. - In an embodiment of
Figures 21a to 21c , the staircase includes agate 50 as a safety feature. Thegate 50 prohibits access of any user when the stairs are folded flat to the wall and closes the gaping hole towards the lower level below.Figure 21a shows a perspective view of thegate 50 being in its closed position when the staircase is in its retracted position i.e. folded flat against the side wall.Figure 21b shows thegate 50 opening as the staircase is being extended. The gate and the staircase are interconnected so that when the gate is opened or closed from the top of the stairs by pushing or pulling the gate itself its movement actuates the extending or retracting movement of the staircase. Similarly, the gate opens and closes automatically and simultaneously when the stairs are extended or retracted on the lower level. This is achieved by abevel gear mechanism pivotal rod 56. The gate is connected to the highest pivoting (basic)step 42 by thegear mechanism pivotal rod 56. More specifically, the gate is rotably attached to the fixedstep 40 by thepivotal rod 56 that extends through the fixedstep 40. Thebevel gear mechanism pivotal rod 56 and therefore, the gate, to thehighest folding step 42 at its pivot point to the fixedside stringer 14. As the gate is pushed or pulled, thepivotal rod 56 rotates and drives thegears step 42. Similarly, if themovable side stringer 12 or thehandrail 16 is moved to extend or retract the staircase on the level below, eachbasic step 42 pivots and the pivoting movement of the highestbasic step 42 rotates thegears rod 56 connected to the gate. If the stairs are open and useable the gate is open and if the stairs are folded away and not useable the gate is closed, making the staircase always safe. - As described above, the
gate 50, thestringers handrail 16 together with its lever mechanism are interconnected so that whenever one of them is moved the other two move simultaneously. - This modular staircase and its modular parts allow the user to customize the height of the staircase by using only a screwdriver. The user needs to buy only the desired number of steps, thus enabling him to only pay for what is needed.
- The staircase according to this invention can be used indoors and outdoors and provides maximum living space. It is ideal for use in small or confined areas such as an attic, courtyard or a boat. The staircase is inexpensive to construct, manufacture and transport It can also be sold in modules so that users of the product can buy the staircase in modules and then construct the staircase themselves. The staircase has certain functions of a ladder, such as the compact size and the ability to be folded away, but also has the security, safety and robustness of a fixed staircase in a cost effective all in one structure.
- This product is a compact and space efficient unit which makes the best use of the limited space, while still maintaining the ability to ascend and descend as required. The goal of the modular staircase is to provide a compact, simple to use and efficient staircase that takes up as little space as possible. It is stable and durable, has a good load capacity, and looks aesthetically pleasing. In addition, it is safe to use and has a high level of security. It is easy to transport from purchase to installation location as it is relatively light, and flat packable. Furthermore, it is easy to construct and install.
- The modular parts are preferably manufactured by injection molding but can be manufactured by any other suitable manufacturing method. Material used for the parts can be any suitable long-lasting material such as aluminium alloy, aluminium casting alloy, metal, nonferrous metal, stainless steel, annealed or the like. The solid sided versions are all made from Bamboo plyboard. The steps can be made of a similar material to the moving parts, remanufactured bamboo or wood such as pine wood and/or other natural materials. Also the modular pieces can be made from remanufactured bamboo, wood, ply or alloys.
- The staircase is also designed to be aesthetically attractive. The hand rail is cylindrical in design and of a size that is common to fit the 95 percentile group that would be recommended to use this device. The weight of the staircase is measured at installation and counterbalanced with a suitable coil spring to enable the user to operate movement of stairs with no more pressure than can be applied with two fingers. Preferably, one or more coil springs are attached to the fixed side stringer and either the moving
side stringer 12 or a pivotingstep 42 via a cable and pulley mechanism so that the action of opening the stair pulls the coil spring taught and thus relieves weight of the moving stringer and the steps to make the stairs very lightweight to move. The height of the hand rail is applicable to 75-85% percent of men and women that would use this device. All parts involved on the staircase structure are CNC routed, cast and molded with a minimum 5% radius on all edges to ensure no sharp or dangerous parts are left protruding. At no time does the user have to reach higher than shoulder height to operate stairs. The aforementioned percentages are calculated based on an average height of adult men (178.4cm) and woman (163.9cm) in Australia today.
Claims (23)
- A retractable staircase (10) comprising:a first side stringer (14) and a second, substantially parallel, side stringer (12) connected by a plurality of steps (42), the first side stringer (14) having means to be fixedly attached to a wall and the second side stringer (12) being pivotally movable about the first side stringer (14) between an extended position, where the steps (42) lie substantially horizontally between the stringers (12, 14), and a retracted position where the steps (42) lie substantially vertically between the stringers (12, 14)characterized in that each side stringer (12, 14) comprises a plurality of modular sections (32, 37) to enable selecting the length of the staircase (10).
- A retractable staircase according to claim 1,
wherein the retractable staircase (10) comprises one basic step (42) for each modular section (32, 37) of the second side stringer (12) and the first side stringer (14) and
wherein the basic steps (42) act as a parallel wishbone system so that when the second side stringer (12) is shifted it always remains parallel to the first side stringer (14). - A retractable staircase according to any one of claims 1 or 2,
wherein in the retracted position, the second side stringer (12) lies flat against a wall, separated from the first side stringer (14) by the length of each step (42). - A retractable staircase according to any one of claims 1 to 3, wherein each modular section (32, 37) includes a toothed male connector and a female receiving part.
- A retractable staircase according to any one of claims 1 to 4, wherein each side stringer (12, 14) further comprises a top module (34, 38) and a foot module (30, 36).
- A retractable staircase according to claim 5, wherein the foot module (30) of the first side stringer (14) provides contact with the ground and supports the rest of the first side stringer (14).
- A retractable staircase according to claim 5 or 6, wherein the top module (34) of the first side stringer (14) provides contact with the wall and the top step (40, 42) or platform.
- A retractable staircase according to any one of claims 5 to 7, wherein the foot module (36) of the second side stringer (12) provides contact with the ground when the staircase (10) is in the extended position.
- A retractable staircase according to any one of claims 5 to 8, wherein the top module (38) of the second side stringer (12) makes contact with the top step (40, 42) or platform fixed to a static floor above.
- A retractable staircase according to any one of claims 1 to 9, wherein each step (42) is rectangular and pivotally connected to the first, fixed side stringer (14) at one short end and to the second, movable side stringer (12) at the other short end.
- A retractable staircase according to any one of claims 1 to 10, wherein a pivot screw (48) is attached to each end of each step (42) creating a hinging point on either side of the step (42).
- A retractable staircase according to claim 11, wherein the steps (42) are connected to the stringers (12, 14) by keyway joints in the steps (42) and the modular sections (32, 37), wherein the keyway joints interlock together with said pivot screw (48).
- A retractable staircase according to any one of claims 1 to 12, wherein the steps (42) and/or the modular sections (32, 37) are made from remanufactured bamboo, wood, ply or alloys.
- A retractable staircase according to any one of claims 1 to 13, wherein the staircase (10) is provided as a plurality of modules that can be assembled together.
- A retractable staircase according to any one of claims 1 to 14, wherein the staircase (10) further includes a handrail (16) attached to the second, movable side stringer (12) by two or more elongate rail arms (18).
- A retractable staircase according to claim 15, wherein the handrail (16) is movable between an extended position where the rail arms (18) are upright and the handrail (16) is substantially parallel to the movable side stringer (12), and a collapsed position, where the handrail (18) lies adjacent the movable side stringer (12).
- A retractable staircase according to claim 16, wherein each rail arm (18) is pivotally connected to the movable side stringer (12) via a fixing plate having two releasable locking positions: the upright rail arm position and the collapsed handrail position.
- A retractable staircase according to any one of claims 15 to 17, wherein each rail arm (18) is a bi-folding mechanism having a first folding portion (18a) and a second folding portion (18b) that are pivotally connected to one another.
- A retractable staircase according to any one of claims 15 to 18, wherein extending/retracting of the staircase (10) actuates the handrail (18) to be extended or collapsed respectively, and extending/collapsing of the handrail (18) actuates the staircase (10) to be extended or retracted respectively.
- A retractable staircase according to any one of claims 1 to 19, wherein the staircase (10) further includes a gate (50).
- A retractable staircase according to claim 20, wherein the gate (50) is interconnected with the staircase (10) and adapted to open or close substantially simultaneously with the staircase (10) being extended or retracted respectively.
- A retractable staircase according to claims 20 or 21, wherein extending/retracting of the staircase (10) actuates opening/closing of the gate (50), and opening/closing of the gate (50) actuates the staircase (10) to be extended or retracted respectively.
- A retractable staircase according to any one of claims 20 to 22, wherein the gate (50) is connected to the highest pivoting step (42) by a gear mechanism (52, 54) and a pivoting rod (56).
Priority Applications (2)
| Application Number | Priority Date | Filing Date | Title |
|---|---|---|---|
| EP21170419.2A EP3889370B1 (en) | 2015-08-11 | 2016-08-10 | A retractable staircase |
| PL16834315T PL3334873T3 (en) | 2015-08-11 | 2016-08-10 | Retractable staircase |
Applications Claiming Priority (2)
| Application Number | Priority Date | Filing Date | Title |
|---|---|---|---|
| AU2015903242A AU2015903242A0 (en) | 2015-08-11 | A retractable staircase | |
| PCT/AU2016/050724 WO2017024349A1 (en) | 2015-08-11 | 2016-08-10 | A retractable staircase |
Related Child Applications (1)
| Application Number | Title | Priority Date | Filing Date |
|---|---|---|---|
| EP21170419.2A Division EP3889370B1 (en) | 2015-08-11 | 2016-08-10 | A retractable staircase |
Publications (3)
| Publication Number | Publication Date |
|---|---|
| EP3334873A1 EP3334873A1 (en) | 2018-06-20 |
| EP3334873A4 EP3334873A4 (en) | 2019-04-03 |
| EP3334873B1 true EP3334873B1 (en) | 2021-04-28 |
Family
ID=57982872
Family Applications (2)
| Application Number | Title | Priority Date | Filing Date |
|---|---|---|---|
| EP16834315.0A Active EP3334873B1 (en) | 2015-08-11 | 2016-08-10 | Retractable staircase |
| EP21170419.2A Active EP3889370B1 (en) | 2015-08-11 | 2016-08-10 | A retractable staircase |
Family Applications After (1)
| Application Number | Title | Priority Date | Filing Date |
|---|---|---|---|
| EP21170419.2A Active EP3889370B1 (en) | 2015-08-11 | 2016-08-10 | A retractable staircase |
Country Status (9)
| Country | Link |
|---|---|
| US (2) | US10889993B2 (en) |
| EP (2) | EP3334873B1 (en) |
| AU (2) | AU2016306708B2 (en) |
| CA (1) | CA3033023C (en) |
| DE (1) | DE202016008947U1 (en) |
| DK (1) | DK3334873T3 (en) |
| ES (1) | ES2879866T3 (en) |
| PL (1) | PL3334873T3 (en) |
| WO (1) | WO2017024349A1 (en) |
Families Citing this family (19)
| Publication number | Priority date | Publication date | Assignee | Title |
|---|---|---|---|---|
| CA3033023C (en) * | 2015-08-11 | 2023-10-10 | Zev BIANCHI | A retractable staircase |
| US11131141B2 (en) | 2016-03-20 | 2021-09-28 | Hideaway Solutions Llc | Lateral folding step unit |
| WO2018212956A1 (en) * | 2017-05-15 | 2018-11-22 | Emeh, Inc. | Moveable stair systems and methods |
| JP2020522636A (en) * | 2017-06-06 | 2020-07-30 | ルーカス ワグナー | Folding stairs |
| NL2022809B1 (en) * | 2018-03-23 | 2020-10-02 | Aiber Exploitatie Man B V | A stair assembly, an object and a stair assembly operating method |
| CN112513391A (en) * | 2018-06-12 | 2021-03-16 | 达维布瓦股份有限公司 | Retractable stair system and application thereof |
| ES3031133T3 (en) * | 2018-06-28 | 2025-07-04 | Emeh Inc | Rotational connections for stairs |
| CN109464769B (en) * | 2018-12-27 | 2024-01-09 | 徐工消防安全装备有限公司 | Cat ladder subassembly and fire engine |
| WO2020248871A1 (en) * | 2019-06-12 | 2020-12-17 | 善缘有限公司 | Foldable and angularly adjustable ladder |
| US10745919B1 (en) * | 2019-07-26 | 2020-08-18 | Big Time Investment, Llc | Method and apparatus for installing a staircase assembly into a building |
| EP3848527A3 (en) | 2019-11-21 | 2021-09-29 | raumvonwert GmbH | Staircase |
| US20250146292A1 (en) * | 2022-02-04 | 2025-05-08 | Fortress Iron, Lp | Adjustable stair railing post assembly |
| US12454831B2 (en) * | 2022-04-20 | 2025-10-28 | Matthew Yeatman Herzl | Folding stair with tread overhang |
| CA3192428A1 (en) * | 2022-08-22 | 2024-02-22 | Therio Innovation Inc. | Truss support system for a display module |
| US20240159058A1 (en) * | 2022-11-10 | 2024-05-16 | COM 3 Inc. | Laterally Collapsible Staircase |
| CN115773018A (en) * | 2022-12-01 | 2023-03-10 | 中国建筑第八工程局有限公司 | A prefabricated foundation pit catwalk whose main body can be stretched longitudinally |
| USD1118978S1 (en) * | 2023-09-14 | 2026-03-17 | Nick Cocciolone | Ladder |
| US12460416B1 (en) | 2025-06-02 | 2025-11-04 | New Castle Steel Inc. | Metal and steel substructure framing systems |
| CN120963939B (en) * | 2025-09-02 | 2026-03-17 | 泰州市金港船舶机械有限公司 | A retractable gangway for marine observation vessels |
Citations (12)
| Publication number | Priority date | Publication date | Assignee | Title |
|---|---|---|---|---|
| FR827211A (en) | 1937-09-29 | 1938-04-21 | Folding banister staircase | |
| DE682831C (en) | 1938-01-09 | 1939-10-24 | Hans Poehlmann | Collapsible stairs |
| FR2136959A1 (en) | 1971-05-10 | 1972-12-29 | Bros Pierre | |
| CA1145110A (en) | 1981-03-30 | 1983-04-26 | Nicholas M. Stathopoulos | Modular staircase assembly |
| DE3217334A1 (en) | 1982-05-08 | 1983-11-10 | Karl 4400 Münster Kemper | Foldable stair construction |
| FR2572443A1 (en) | 1984-10-30 | 1986-05-02 | Gauvrit Michel | Timber staircase and module for the building thereof |
| FR2666365A1 (en) | 1990-09-03 | 1992-03-06 | Rey Henri | RETRACTABLE ARTICULATED STAIRCASE. |
| DE4306418A1 (en) | 1993-03-02 | 1994-09-08 | Karl Kemper | Retractable attic steps |
| DE4416426A1 (en) | 1994-05-10 | 1995-11-16 | Tellenbach Jomy Gmbh | Folding staircase for interior or exterior use |
| WO2000015926A1 (en) | 1998-09-10 | 2000-03-23 | Louis Soulard | Improved laterally retractable steps |
| DE202011002694U1 (en) | 2011-02-12 | 2011-05-12 | Bhb Anlagentechnik Gmbh | Modular stairs |
| WO2017024349A1 (en) | 2015-08-11 | 2017-02-16 | Bianchi Zev | A retractable staircase |
Family Cites Families (22)
| Publication number | Priority date | Publication date | Assignee | Title |
|---|---|---|---|---|
| US2220155A (en) * | 1938-08-08 | 1940-11-05 | Jachim Frank | Folding stairway |
| US3299590A (en) * | 1964-06-01 | 1967-01-24 | Carter Lavoy | Prefabricated, adjustable stairway, ramp or bridge |
| US3626438A (en) * | 1969-12-15 | 1971-12-07 | Ozark Metal Products Inc | Adjustable stairs |
| US3693754A (en) * | 1971-03-16 | 1972-09-26 | Le Roy O Butler | Portable folding steps and landing for a mobile home and the like |
| US3912298A (en) * | 1975-01-10 | 1975-10-14 | William D Humphrey | Foldable steps for mobile home |
| US4347638A (en) * | 1980-03-10 | 1982-09-07 | Weaver Murland L | Retractable porch and stair apparatus for trailers |
| US4642953A (en) * | 1986-02-10 | 1987-02-17 | Degood David A | Moveable stair apparatus |
| US4768617A (en) * | 1987-07-16 | 1988-09-06 | Wenger Corporation | Adjustable stairway having retractable wheel carriage |
| IT1222227B (en) * | 1988-04-01 | 1990-09-05 | Georgel Valentin Stanescu | SCALE FOR EMBARKING AND DISEMBARKING PASSENGERS FROM BOATS, WITH ACTUATING VEHICLES FOR POSITIONING AND WITHDRAWAL |
| US4959935A (en) * | 1989-09-25 | 1990-10-02 | Stob H Richard | Adjustable stairway |
| DE4026192A1 (en) * | 1990-08-18 | 1992-02-20 | Airbus Gmbh | AIRPLANE STAIR |
| US5189854A (en) * | 1992-09-14 | 1993-03-02 | The United States Of America As Represented By The Secretary Of The Army | Adjustable height stairway |
| US6868944B2 (en) * | 1998-05-21 | 2005-03-22 | Ez Stairs, Inc. | Adjustable stair stringer and railing |
| US6527081B1 (en) * | 2001-05-30 | 2003-03-04 | Aluminum Ladder Company, | Embankment stairway |
| US6923140B1 (en) * | 2004-03-03 | 2005-08-02 | Aluminum Ladder Company | Boat access stairway |
| US20100293875A1 (en) * | 2006-06-20 | 2010-11-25 | John Clement Preston | Stairway for Use on Building Sites |
| US20080190049A1 (en) * | 2007-02-08 | 2008-08-14 | David Muti | Portable construction staircase |
| ITTV20120171A1 (en) * | 2012-09-05 | 2014-03-06 | Daniele Pivetta | MODULE FOR CONSTRUCTION OF SELF-SUPPORTING MODULAR STAIRS WITH STEEL STRUCTURE |
| FR3004202B1 (en) * | 2013-04-04 | 2016-04-15 | Jean Boquet | FOLDABLE AND FOLDING STAIRCASE ON A WALL |
| US10640983B2 (en) * | 2016-03-23 | 2020-05-05 | Safe Rack Llc | Platform system |
| WO2018212956A1 (en) * | 2017-05-15 | 2018-11-22 | Emeh, Inc. | Moveable stair systems and methods |
| CN112513391A (en) * | 2018-06-12 | 2021-03-16 | 达维布瓦股份有限公司 | Retractable stair system and application thereof |
-
2016
- 2016-08-10 CA CA3033023A patent/CA3033023C/en active Active
- 2016-08-10 DK DK16834315.0T patent/DK3334873T3/en active
- 2016-08-10 ES ES16834315T patent/ES2879866T3/en active Active
- 2016-08-10 EP EP16834315.0A patent/EP3334873B1/en active Active
- 2016-08-10 EP EP21170419.2A patent/EP3889370B1/en active Active
- 2016-08-10 AU AU2016306708A patent/AU2016306708B2/en active Active
- 2016-08-10 WO PCT/AU2016/050724 patent/WO2017024349A1/en not_active Ceased
- 2016-08-10 US US15/751,652 patent/US10889993B2/en active Active
- 2016-08-10 PL PL16834315T patent/PL3334873T3/en unknown
- 2016-08-10 DE DE202016008947.2U patent/DE202016008947U1/en active Active
-
2021
- 2021-01-08 US US17/144,791 patent/US11408180B2/en active Active
- 2021-07-31 AU AU2021209351A patent/AU2021209351B2/en active Active
Patent Citations (13)
| Publication number | Priority date | Publication date | Assignee | Title |
|---|---|---|---|---|
| FR827211A (en) | 1937-09-29 | 1938-04-21 | Folding banister staircase | |
| DE682831C (en) | 1938-01-09 | 1939-10-24 | Hans Poehlmann | Collapsible stairs |
| FR2136959A1 (en) | 1971-05-10 | 1972-12-29 | Bros Pierre | |
| CA1145110A (en) | 1981-03-30 | 1983-04-26 | Nicholas M. Stathopoulos | Modular staircase assembly |
| DE3217334A1 (en) | 1982-05-08 | 1983-11-10 | Karl 4400 Münster Kemper | Foldable stair construction |
| FR2572443A1 (en) | 1984-10-30 | 1986-05-02 | Gauvrit Michel | Timber staircase and module for the building thereof |
| FR2666365A1 (en) | 1990-09-03 | 1992-03-06 | Rey Henri | RETRACTABLE ARTICULATED STAIRCASE. |
| DE4306418A1 (en) | 1993-03-02 | 1994-09-08 | Karl Kemper | Retractable attic steps |
| DE4416426A1 (en) | 1994-05-10 | 1995-11-16 | Tellenbach Jomy Gmbh | Folding staircase for interior or exterior use |
| WO2000015926A1 (en) | 1998-09-10 | 2000-03-23 | Louis Soulard | Improved laterally retractable steps |
| DE202011002694U1 (en) | 2011-02-12 | 2011-05-12 | Bhb Anlagentechnik Gmbh | Modular stairs |
| WO2017024349A1 (en) | 2015-08-11 | 2017-02-16 | Bianchi Zev | A retractable staircase |
| EP3334873A1 (en) | 2015-08-11 | 2018-06-20 | Bianchi, Zev | A retractable staircase |
Also Published As
| Publication number | Publication date |
|---|---|
| EP3334873A4 (en) | 2019-04-03 |
| US11408180B2 (en) | 2022-08-09 |
| EP3889370A1 (en) | 2021-10-06 |
| AU2016306708B2 (en) | 2021-08-19 |
| HK1254257A1 (en) | 2019-07-12 |
| AU2021209351A1 (en) | 2021-08-26 |
| US20210131112A1 (en) | 2021-05-06 |
| PL3334873T3 (en) | 2021-09-27 |
| EP3334873A1 (en) | 2018-06-20 |
| AU2021209351B2 (en) | 2022-12-22 |
| WO2017024349A1 (en) | 2017-02-16 |
| AU2016306708A1 (en) | 2018-03-29 |
| US10889993B2 (en) | 2021-01-12 |
| ES2879866T3 (en) | 2021-11-23 |
| EP3889370B1 (en) | 2024-07-17 |
| DE202016008947U1 (en) | 2021-01-29 |
| US20200199881A1 (en) | 2020-06-25 |
| CA3033023C (en) | 2023-10-10 |
| DK3334873T3 (en) | 2021-07-12 |
| EP3889370C0 (en) | 2024-07-17 |
| CA3033023A1 (en) | 2017-02-16 |
Similar Documents
| Publication | Publication Date | Title |
|---|---|---|
| AU2021209351B2 (en) | A retractable staircase | |
| US6991063B2 (en) | Stowable ladder configured for installation in an opening | |
| EP3432764B1 (en) | Lateral folding step unit | |
| US20100192487A1 (en) | Pivotal stairway systems and method | |
| US11731020B2 (en) | Adjustable-incline climbing wall | |
| US6866118B1 (en) | Motorized access apparatus for elevated areas | |
| MXPA06001435A (en) | A support frame for a foldable ladder, a strut positioning system and a method for installating a foldable ladder using this positioning system. | |
| GB2547737A (en) | Balustrade apparatus | |
| MXPA06001434A (en) | Lockable hinge for foldable ladder. | |
| HK1254257B (en) | Retractable staircase | |
| CN218758405U (en) | Indoor combination right angle stair | |
| JP7144844B2 (en) | folding stairs | |
| US11293185B1 (en) | Attic stair assemblies and methods of installing attic stair assemblies | |
| EP0805908A2 (en) | Ladder-supported working platform | |
| CA2534531C (en) | Stowable ladder configured for installation in an opening | |
| WO2018224182A2 (en) | Foldable stairway | |
| CN219452001U (en) | Folding step ladder and locker | |
| JP2025187163A (en) | Folding stairs | |
| WO2012034206A1 (en) | Micro-house | |
| ITCN970010A1 (en) | MODULAR STAIR WITH THREE TELESCOPIC ELEMENTS, WITH CENTRAL COLUMN AND FOLDING PEGS. |
Legal Events
| Date | Code | Title | Description |
|---|---|---|---|
| REG | Reference to a national code |
Ref country code: DE Ref legal event code: R138 Ref document number: 202016008947 Country of ref document: DE Free format text: GERMAN DOCUMENT NUMBER IS 602016057054 |
|
| STAA | Information on the status of an ep patent application or granted ep patent |
Free format text: STATUS: THE INTERNATIONAL PUBLICATION HAS BEEN MADE |
|
| PUAI | Public reference made under article 153(3) epc to a published international application that has entered the european phase |
Free format text: ORIGINAL CODE: 0009012 |
|
| STAA | Information on the status of an ep patent application or granted ep patent |
Free format text: STATUS: REQUEST FOR EXAMINATION WAS MADE |
|
| 17P | Request for examination filed |
Effective date: 20180309 |
|
| AK | Designated contracting states |
Kind code of ref document: A1 Designated state(s): AL AT BE BG CH CY CZ DE DK EE ES FI FR GB GR HR HU IE IS IT LI LT LU LV MC MK MT NL NO PL PT RO RS SE SI SK SM TR |
|
| AX | Request for extension of the european patent |
Extension state: BA ME |
|
| DAV | Request for validation of the european patent (deleted) | ||
| DAX | Request for extension of the european patent (deleted) | ||
| A4 | Supplementary search report drawn up and despatched |
Effective date: 20190304 |
|
| RIC1 | Information provided on ipc code assigned before grant |
Ipc: B60R 3/02 20060101ALI20190226BHEP Ipc: E04F 11/06 20060101AFI20190226BHEP Ipc: E04F 11/02 20060101ALI20190226BHEP Ipc: E04F 11/035 20060101ALI20190226BHEP |
|
| REG | Reference to a national code |
Ref country code: HK Ref legal event code: DE Ref document number: 1254257 Country of ref document: HK |
|
| STAA | Information on the status of an ep patent application or granted ep patent |
Free format text: STATUS: EXAMINATION IS IN PROGRESS |
|
| 17Q | First examination report despatched |
Effective date: 20200218 |
|
| GRAP | Despatch of communication of intention to grant a patent |
Free format text: ORIGINAL CODE: EPIDOSNIGR1 |
|
| STAA | Information on the status of an ep patent application or granted ep patent |
Free format text: STATUS: GRANT OF PATENT IS INTENDED |
|
| INTG | Intention to grant announced |
Effective date: 20201112 |
|
| GRAS | Grant fee paid |
Free format text: ORIGINAL CODE: EPIDOSNIGR3 |
|
| GRAA | (expected) grant |
Free format text: ORIGINAL CODE: 0009210 |
|
| STAA | Information on the status of an ep patent application or granted ep patent |
Free format text: STATUS: THE PATENT HAS BEEN GRANTED |
|
| AK | Designated contracting states |
Kind code of ref document: B1 Designated state(s): AL AT BE BG CH CY CZ DE DK EE ES FI FR GB GR HR HU IE IS IT LI LT LU LV MC MK MT NL NO PL PT RO RS SE SI SK SM TR |
|
| REG | Reference to a national code |
Ref country code: GB Ref legal event code: FG4D |
|
| REG | Reference to a national code |
Ref country code: CH Ref legal event code: EP |
|
| REG | Reference to a national code |
Ref country code: AT Ref legal event code: REF Ref document number: 1387190 Country of ref document: AT Kind code of ref document: T Effective date: 20210515 |
|
| REG | Reference to a national code |
Ref country code: DE Ref legal event code: R096 Ref document number: 602016057054 Country of ref document: DE |
|
| REG | Reference to a national code |
Ref country code: IE Ref legal event code: FG4D |
|
| REG | Reference to a national code |
Ref country code: DK Ref legal event code: T3 Effective date: 20210708 |
|
| REG | Reference to a national code |
Ref country code: NL Ref legal event code: FP |
|
| REG | Reference to a national code |
Ref country code: SE Ref legal event code: TRGR |
|
| REG | Reference to a national code |
Ref country code: LT Ref legal event code: MG9D |
|
| PG25 | Lapsed in a contracting state [announced via postgrant information from national office to epo] |
Ref country code: FI Free format text: LAPSE BECAUSE OF FAILURE TO SUBMIT A TRANSLATION OF THE DESCRIPTION OR TO PAY THE FEE WITHIN THE PRESCRIBED TIME-LIMIT Effective date: 20210428 Ref country code: LT Free format text: LAPSE BECAUSE OF FAILURE TO SUBMIT A TRANSLATION OF THE DESCRIPTION OR TO PAY THE FEE WITHIN THE PRESCRIBED TIME-LIMIT Effective date: 20210428 Ref country code: HR Free format text: LAPSE BECAUSE OF FAILURE TO SUBMIT A TRANSLATION OF THE DESCRIPTION OR TO PAY THE FEE WITHIN THE PRESCRIBED TIME-LIMIT Effective date: 20210428 Ref country code: BG Free format text: LAPSE BECAUSE OF FAILURE TO SUBMIT A TRANSLATION OF THE DESCRIPTION OR TO PAY THE FEE WITHIN THE PRESCRIBED TIME-LIMIT Effective date: 20210728 |
|
| REG | Reference to a national code |
Ref country code: ES Ref legal event code: FG2A Ref document number: 2879866 Country of ref document: ES Kind code of ref document: T3 Effective date: 20211123 |
|
| PG25 | Lapsed in a contracting state [announced via postgrant information from national office to epo] |
Ref country code: PT Free format text: LAPSE BECAUSE OF FAILURE TO SUBMIT A TRANSLATION OF THE DESCRIPTION OR TO PAY THE FEE WITHIN THE PRESCRIBED TIME-LIMIT Effective date: 20210830 Ref country code: NO Free format text: LAPSE BECAUSE OF FAILURE TO SUBMIT A TRANSLATION OF THE DESCRIPTION OR TO PAY THE FEE WITHIN THE PRESCRIBED TIME-LIMIT Effective date: 20210728 Ref country code: RS Free format text: LAPSE BECAUSE OF FAILURE TO SUBMIT A TRANSLATION OF THE DESCRIPTION OR TO PAY THE FEE WITHIN THE PRESCRIBED TIME-LIMIT Effective date: 20210428 Ref country code: IS Free format text: LAPSE BECAUSE OF FAILURE TO SUBMIT A TRANSLATION OF THE DESCRIPTION OR TO PAY THE FEE WITHIN THE PRESCRIBED TIME-LIMIT Effective date: 20210828 Ref country code: GR Free format text: LAPSE BECAUSE OF FAILURE TO SUBMIT A TRANSLATION OF THE DESCRIPTION OR TO PAY THE FEE WITHIN THE PRESCRIBED TIME-LIMIT Effective date: 20210729 Ref country code: LV Free format text: LAPSE BECAUSE OF FAILURE TO SUBMIT A TRANSLATION OF THE DESCRIPTION OR TO PAY THE FEE WITHIN THE PRESCRIBED TIME-LIMIT Effective date: 20210428 |
|
| REG | Reference to a national code |
Ref country code: DE Ref legal event code: R082 Ref document number: 602016057054 Country of ref document: DE Representative=s name: FLEUCHAUS & GALLO PARTNERSCHAFT MBB - PATENT- , DE Ref country code: DE Ref legal event code: R082 Ref document number: 602016057054 Country of ref document: DE Representative=s name: FLEUCHAUS & GALLO PARTNERSCHAFT MBB PATENTANWA, DE |
|
| REG | Reference to a national code |
Ref country code: DE Ref legal event code: R026 Ref document number: 602016057054 Country of ref document: DE |
|
| PG25 | Lapsed in a contracting state [announced via postgrant information from national office to epo] |
Ref country code: EE Free format text: LAPSE BECAUSE OF FAILURE TO SUBMIT A TRANSLATION OF THE DESCRIPTION OR TO PAY THE FEE WITHIN THE PRESCRIBED TIME-LIMIT Effective date: 20210428 Ref country code: RO Free format text: LAPSE BECAUSE OF FAILURE TO SUBMIT A TRANSLATION OF THE DESCRIPTION OR TO PAY THE FEE WITHIN THE PRESCRIBED TIME-LIMIT Effective date: 20210428 Ref country code: SM Free format text: LAPSE BECAUSE OF FAILURE TO SUBMIT A TRANSLATION OF THE DESCRIPTION OR TO PAY THE FEE WITHIN THE PRESCRIBED TIME-LIMIT Effective date: 20210428 Ref country code: SK Free format text: LAPSE BECAUSE OF FAILURE TO SUBMIT A TRANSLATION OF THE DESCRIPTION OR TO PAY THE FEE WITHIN THE PRESCRIBED TIME-LIMIT Effective date: 20210428 |
|
| PLBI | Opposition filed |
Free format text: ORIGINAL CODE: 0009260 |
|
| PLAX | Notice of opposition and request to file observation + time limit sent |
Free format text: ORIGINAL CODE: EPIDOSNOBS2 |
|
| 26 | Opposition filed |
Opponent name: RAUMVONWERT GMBH Effective date: 20220128 |
|
| PG25 | Lapsed in a contracting state [announced via postgrant information from national office to epo] |
Ref country code: MC Free format text: LAPSE BECAUSE OF FAILURE TO SUBMIT A TRANSLATION OF THE DESCRIPTION OR TO PAY THE FEE WITHIN THE PRESCRIBED TIME-LIMIT Effective date: 20210428 |
|
| PG25 | Lapsed in a contracting state [announced via postgrant information from national office to epo] |
Ref country code: IS Free format text: LAPSE BECAUSE OF FAILURE TO SUBMIT A TRANSLATION OF THE DESCRIPTION OR TO PAY THE FEE WITHIN THE PRESCRIBED TIME-LIMIT Effective date: 20210828 Ref country code: AL Free format text: LAPSE BECAUSE OF FAILURE TO SUBMIT A TRANSLATION OF THE DESCRIPTION OR TO PAY THE FEE WITHIN THE PRESCRIBED TIME-LIMIT Effective date: 20210428 |
|
| PLBB | Reply of patent proprietor to notice(s) of opposition received |
Free format text: ORIGINAL CODE: EPIDOSNOBS3 |
|
| REG | Reference to a national code |
Ref country code: DE Ref legal event code: R082 Ref document number: 602016057054 Country of ref document: DE Representative=s name: FLEUCHAUS & GALLO PARTNERSCHAFT MBB - PATENT- , DE Ref country code: DE Ref legal event code: R082 Ref document number: 602016057054 Country of ref document: DE Representative=s name: FLEUCHAUS & GALLO PARTNERSCHAFT MBB PATENTANWA, DE |
|
| PGFP | Annual fee paid to national office [announced via postgrant information from national office to epo] |
Ref country code: LU Payment date: 20220823 Year of fee payment: 7 Ref country code: IE Payment date: 20220825 Year of fee payment: 7 Ref country code: DK Payment date: 20220824 Year of fee payment: 7 |
|
| PGFP | Annual fee paid to national office [announced via postgrant information from national office to epo] |
Ref country code: BE Payment date: 20220805 Year of fee payment: 7 |
|
| PGFP | Annual fee paid to national office [announced via postgrant information from national office to epo] |
Ref country code: ES Payment date: 20221025 Year of fee payment: 7 |
|
| PG25 | Lapsed in a contracting state [announced via postgrant information from national office to epo] |
Ref country code: HU Free format text: LAPSE BECAUSE OF FAILURE TO SUBMIT A TRANSLATION OF THE DESCRIPTION OR TO PAY THE FEE WITHIN THE PRESCRIBED TIME-LIMIT; INVALID AB INITIO Effective date: 20160810 |
|
| PLBP | Opposition withdrawn |
Free format text: ORIGINAL CODE: 0009264 |
|
| PLBD | Termination of opposition procedure: decision despatched |
Free format text: ORIGINAL CODE: EPIDOSNOPC1 |
|
| PG25 | Lapsed in a contracting state [announced via postgrant information from national office to epo] |
Ref country code: CY Free format text: LAPSE BECAUSE OF FAILURE TO SUBMIT A TRANSLATION OF THE DESCRIPTION OR TO PAY THE FEE WITHIN THE PRESCRIBED TIME-LIMIT Effective date: 20210428 |
|
| REG | Reference to a national code |
Ref country code: DE Ref legal event code: R100 Ref document number: 602016057054 Country of ref document: DE |
|
| PLBM | Termination of opposition procedure: date of legal effect published |
Free format text: ORIGINAL CODE: 0009276 |
|
| 27C | Opposition proceedings terminated |
Effective date: 20230710 |
|
| REG | Reference to a national code |
Ref country code: DK Ref legal event code: EBP Effective date: 20230831 |
|
| PG25 | Lapsed in a contracting state [announced via postgrant information from national office to epo] |
Ref country code: LU Free format text: LAPSE BECAUSE OF NON-PAYMENT OF DUE FEES Effective date: 20230810 |
|
| PG25 | Lapsed in a contracting state [announced via postgrant information from national office to epo] |
Ref country code: MK Free format text: LAPSE BECAUSE OF FAILURE TO SUBMIT A TRANSLATION OF THE DESCRIPTION OR TO PAY THE FEE WITHIN THE PRESCRIBED TIME-LIMIT Effective date: 20210428 Ref country code: LU Free format text: LAPSE BECAUSE OF NON-PAYMENT OF DUE FEES Effective date: 20230810 |
|
| REG | Reference to a national code |
Ref country code: BE Ref legal event code: MM Effective date: 20230831 |
|
| REG | Reference to a national code |
Ref country code: IE Ref legal event code: MM4A |
|
| PG25 | Lapsed in a contracting state [announced via postgrant information from national office to epo] |
Ref country code: IE Free format text: LAPSE BECAUSE OF NON-PAYMENT OF DUE FEES Effective date: 20230810 |
|
| PG25 | Lapsed in a contracting state [announced via postgrant information from national office to epo] |
Ref country code: DK Free format text: LAPSE BECAUSE OF NON-PAYMENT OF DUE FEES Effective date: 20230831 |
|
| PG25 | Lapsed in a contracting state [announced via postgrant information from national office to epo] |
Ref country code: IE Free format text: LAPSE BECAUSE OF NON-PAYMENT OF DUE FEES Effective date: 20230810 Ref country code: DK Free format text: LAPSE BECAUSE OF NON-PAYMENT OF DUE FEES Effective date: 20230831 |
|
| PG25 | Lapsed in a contracting state [announced via postgrant information from national office to epo] |
Ref country code: BE Free format text: LAPSE BECAUSE OF NON-PAYMENT OF DUE FEES Effective date: 20230831 |
|
| PG25 | Lapsed in a contracting state [announced via postgrant information from national office to epo] |
Ref country code: MT Free format text: LAPSE BECAUSE OF FAILURE TO SUBMIT A TRANSLATION OF THE DESCRIPTION OR TO PAY THE FEE WITHIN THE PRESCRIBED TIME-LIMIT Effective date: 20210428 |
|
| REG | Reference to a national code |
Ref country code: ES Ref legal event code: FD2A Effective date: 20240930 |
|
| PGFP | Annual fee paid to national office [announced via postgrant information from national office to epo] |
Ref country code: GB Payment date: 20240815 Year of fee payment: 9 |
|
| PG25 | Lapsed in a contracting state [announced via postgrant information from national office to epo] |
Ref country code: ES Free format text: LAPSE BECAUSE OF NON-PAYMENT OF DUE FEES Effective date: 20230811 |
|
| PGFP | Annual fee paid to national office [announced via postgrant information from national office to epo] |
Ref country code: CH Payment date: 20240901 Year of fee payment: 9 |
|
| PGFP | Annual fee paid to national office [announced via postgrant information from national office to epo] |
Ref country code: AT Payment date: 20240826 Year of fee payment: 9 |
|
| PG25 | Lapsed in a contracting state [announced via postgrant information from national office to epo] |
Ref country code: ES Free format text: LAPSE BECAUSE OF NON-PAYMENT OF DUE FEES Effective date: 20230811 |
|
| PGFP | Annual fee paid to national office [announced via postgrant information from national office to epo] |
Ref country code: IT Payment date: 20240820 Year of fee payment: 9 |
|
| PGFP | Annual fee paid to national office [announced via postgrant information from national office to epo] |
Ref country code: DE Payment date: 20250901 Year of fee payment: 10 |
|
| PGFP | Annual fee paid to national office [announced via postgrant information from national office to epo] |
Ref country code: PL Payment date: 20250804 Year of fee payment: 10 Ref country code: NL Payment date: 20250901 Year of fee payment: 10 |
|
| PGFP | Annual fee paid to national office [announced via postgrant information from national office to epo] |
Ref country code: FR Payment date: 20250901 Year of fee payment: 10 |
|
| PGFP | Annual fee paid to national office [announced via postgrant information from national office to epo] |
Ref country code: SE Payment date: 20250901 Year of fee payment: 10 |
|
| PGFP | Annual fee paid to national office [announced via postgrant information from national office to epo] |
Ref country code: CZ Payment date: 20250804 Year of fee payment: 10 |
|
| REG | Reference to a national code |
Ref country code: AT Ref legal event code: UEP Ref document number: 1387190 Country of ref document: AT Kind code of ref document: T Effective date: 20210428 |
|
| PG25 | Lapsed in a contracting state [announced via postgrant information from national office to epo] |
Ref country code: TR Free format text: LAPSE BECAUSE OF FAILURE TO SUBMIT A TRANSLATION OF THE DESCRIPTION OR TO PAY THE FEE WITHIN THE PRESCRIBED TIME-LIMIT Effective date: 20210428 |
|
| REG | Reference to a national code |
Ref country code: CH Ref legal event code: H13 Free format text: ST27 STATUS EVENT CODE: U-0-0-H10-H13 (AS PROVIDED BY THE NATIONAL OFFICE) Effective date: 20260324 |
|
| PG25 | Lapsed in a contracting state [announced via postgrant information from national office to epo] |
Ref country code: AT Free format text: LAPSE BECAUSE OF NON-PAYMENT OF DUE FEES Effective date: 20250810 |
|
| REG | Reference to a national code |
Ref country code: AT Ref legal event code: MM01 Ref document number: 1387190 Country of ref document: AT Kind code of ref document: T Effective date: 20250810 |
|
| PG25 | Lapsed in a contracting state [announced via postgrant information from national office to epo] |
Ref country code: CH Free format text: LAPSE BECAUSE OF NON-PAYMENT OF DUE FEES Effective date: 20250831 |
|
| GBPC | Gb: european patent ceased through non-payment of renewal fee |
Effective date: 20250810 |
|
| PG25 | Lapsed in a contracting state [announced via postgrant information from national office to epo] |
Ref country code: GB Free format text: LAPSE BECAUSE OF NON-PAYMENT OF DUE FEES Effective date: 20250810 |
|
| PG25 | Lapsed in a contracting state [announced via postgrant information from national office to epo] |
Ref country code: IT Free format text: LAPSE BECAUSE OF NON-PAYMENT OF DUE FEES Effective date: 20250810 |