EP3024770B1 - Section of stairlift guide rail and kit - Google Patents
Section of stairlift guide rail and kit Download PDFInfo
- Publication number
- EP3024770B1 EP3024770B1 EP14777118.2A EP14777118A EP3024770B1 EP 3024770 B1 EP3024770 B1 EP 3024770B1 EP 14777118 A EP14777118 A EP 14777118A EP 3024770 B1 EP3024770 B1 EP 3024770B1
- Authority
- EP
- European Patent Office
- Prior art keywords
- section
- holes
- stairlift
- rack
- guide rail
- Prior art date
- Legal status (The legal status is an assumption and is not a legal conclusion. Google has not performed a legal analysis and makes no representation as to the accuracy of the status listed.)
- Active
Links
Images







Classifications
-
- B—PERFORMING OPERATIONS; TRANSPORTING
- B66—HOISTING; LIFTING; HAULING
- B66B—ELEVATORS; ESCALATORS OR MOVING WALKWAYS
- B66B9/00—Kinds or types of lifts in, or associated with, buildings or other structures
- B66B9/06—Kinds or types of lifts in, or associated with, buildings or other structures inclined, e.g. serving blast furnaces
- B66B9/08—Kinds or types of lifts in, or associated with, buildings or other structures inclined, e.g. serving blast furnaces associated with stairways, e.g. for transporting disabled persons
- B66B9/0846—Guide rail
Definitions
- the present invention relates in general to a section of stairlift guide rail, and a kit for the assembly of a stairlift guide rail.
- stairlifts have a rail installed on a staircase and a motorised stairlift unit is provided.
- the motorised stairlift unit travels up and down the rail to transfer the person with mobility issues up and down the stairs.
- the rail is unable to be used in other houses with different dimensions of staircase. This makes the stairlift expensive to install as each rail has to be custom made. Further, it may be difficult or not possible to re-use the guide rails and so is not environmentally friendly.
- Such custom rails are made of several custom made lengths of rails of varying shapes such as a straight section to go up a straight section of a flight of stairs and a curved section to go round a curved section of a flight of stairs.
- These bespoke lengths are made off-site many with mounting brackets being welded onto the guide rail at appropriate positions and delivered to a house for assembly on site.
- the "lead-time" that is the time from survey to eventual installation) may be many weeks.
- WO2011/064852 describes a kit for the assembly of a guide rail for a stairlift.
- This disclosure provides a "kit” comprised of many standard components. This kit of many standard components is then assembled on site.
- the kit comprises many sections with each section being specific for left and right hand curves as well as sections having numerous different angles of curvature.
- a kit would typically comprise 40 curved sections to account for the degree and direction of curvature. This makes the kit very difficult to fit and also requires a large number of different component parts.
- US 2012/048652 A1 discloses a guide rail set up for staircase elevators. It is a aim of embodiments of the present disclosure to address at least these issues.
- section of stairlift guide rail having two holes for attaching to another section of stairlift guide rail, wherein the two holes are positioned symmetrically about a point along one edge of the section, wherein at least one of the two holes is further configured to have a bracket for mounting the section attached thereto.
- the section of stairlift guide rail may have a circular cross-section.
- the section comprise a rack having a plurality of rack holes, whereby the rack holes define the smallest distance travelled by a stairlift and further whereby the centre of each of the two holes align with the centre of a rack hole.
- the stairlift guide rail section may be configured to receive a spigot which attaches the section to the other section.
- One of the two holes may be configured to align with a corresponding hole in the spigot, the one hole being configured to receive a securing element which engages the hole in the spigot.
- the section may have a horizontal or vertical or helical curvature or is straight.
- the kit may further comprise a light tube configured to extend along the length of section and having a lighting element configured to align with one of the two holes.
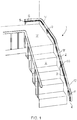
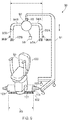
- a stairlift rail 1 On the side of the flight of stairs is a stairlift rail 1 having a shaft 2 on which a stairlift unit (not shown) rides. Additionally provided on the stairlift rail 1 is a rack 3 extending along the shaft length below the shaft to engage with the drive pinion on the stairlift unit.
- the rack is comprised of a plurality of rack holes which engage with the respective pinion on the stairlift unit. The rack holes therefore define the smallest distance that would be travelled by a stairlift.
- the rail 1 is made of three sections A, B, C each of different shape joined together with an internal sleeve when a rail is installed in a home.
- the internal sleeve is called a spigot and will be described with reference to Figure 5 .
- mounting brackets are labelled D, G, F and 60.
- the mounting bracket G supports the end of the rail and is secured to the landing. This allows the male projection or the female recess that protrude past the end of the rail to be located into the bracket.
- Mounting bracket D mounts the guide rail 1 to the wall.
- Mounting bracket F secures to the bottom landing but allows the male projection or the female recess that protrude past the end of the rail to be located into the bracket.
- mounting bracket 60 mounts the guide rail to the stair. The mounting brackets provide support to the stairlift rail and holds the stairlift rail firmly in place.
- Figures 2 and 3 show the universal position of the first tooth and the open rack hole. Therefore the end of the rail shaft section 2A and the shaft end of section 2B meet at the centre line of the new rack hole that will be created when the two sections of rail are joined together.
- On one end of the rack 3 on the section 2A is a female recess 4.
- Located on the other end of the rack 3 on the section 2B is a male projection 5.
- the female recess 4 on the rack of a first section accepts a male projection on the rack of a second section.
- a pin 6 is inserted in rack holes 7A, 7B to join the male projection and the female recess together. This ensures accurate positioning of the rack 3 at the join of the first section and the second section.
- a shaft hole within the guide rail shaft 2 is large enough to receive securing screw 12A therein.
- a shaft hole 8B exists in section B and is configured to receive securing screw 12B therein.
- a securing screw may be used, any kind of securing element, such as a securing bolt or the like may be used.
- the centre of the shaft hole 8A is aligned with the centre of the rack hole 10A located on section A.
- the rack hole defines the smallest distance that the stairlift can travel.
- shaft hole 8B in section B is aligned with the centre of rack hole 10B.
- the centre of shaft hole 8B is aligned with the centre of rack hole 10B.
- a spigot 50 which is used to connect and attach section A and section B of the guide rails together is briefly shown. This will be described in more detail with reference to Figure 5 .
- the spigot 50 contains receiving holes which, when sections A and B are joined, align with shaft holes 8A and 8B into which respective securing elements 12A and 12B are fastened. This secures the sections A and B into position.
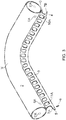
- FIG. 3 a section similar to section A from Figure 1 is shown in more detail. Specifically, at each end of section A, a pair of shaft holes is shown.
- a pair of shaft holes is shown at each end of section A.
- the right hand side of section A is shown a first shaft hole 8A and a second shaft hole 8A'. The centre of both of these shaft holes is aligned with the centre of rack hole 10A.
- the two shaft holes 8A and 8A' are symmetrical about a point on the edge of the section.
- the shaft holes 8A and 8A' are symmetrical about a point Q.
- Point Q in Figure 3 is a point on the guide rail shaft directly below which is located the rack.
- the disclosure is not so limited.
- the provision of symmetrically providing the shaft holes 8A and 8A' about a point on an edge of the guide rail shaft allows section A to be used as a left or right hand curvature section. This reduces the number of different shaped sections required in any kit and improves the modular nature of the guide rail assembly.
- a second pair of shaft holes 9A and 9A' are located at the male projection end 5, (the left hand side of section A) and are provided where a further section of guiderail (or end cap) will be attached. Similar to the two shaft holes 8A and 8A', the second pair of shaft holes 9A and 9A' are located symmetrically about a point along one edge of the section. In embodiments, the second pair of shaft holes 9A and 9A' are also symmetrically located the point where the rack is attached to the guide rail. Additionally, each of the second shaft holes 9A and 9A' have centres that are aligned with rack hole 11A and are of the same width as rack hole 11A. Of course, the disclosure is not limited to this specific arrangement and the second shaft holes 9A and 9A' can be located symmetrically about any point.
- section A As a left hand or right hand curvature section. If it were decided to use the rail length A of Figure 1 on a staircase which had a mirror shape (i.e. with a landing going off to the right) section A could be rotated anticlockwise through 90°C (see Figure 3 ). In other words, shaft holes 8A and 8A' would be at the left hand side of Figure 3 and second shaft holes 9A and 9A' would be located at the right hand side of Figure 3 . Of course, once turned, section A could not connect to section B because the end of section B would not have a male projection 4 and the end of section A would also have male projection 4.
- Section A could be rotated anticlockwise through a ninety degree angle (see Figure 3 ) to change it from a right hand curved section to a left hand curved section.
- Section A can be used as an internal curved section or an external section of rail.
- Section A is changed from a left hand curve to a right hand curved section the sequence of the male 5 and female 4 rack ends change. This is the same when the horizontal curved section (Section A) is reversed.
- the section is a vertical up angled bend or vertical down angled bend (such as section B) or indeed a helical bend section rail (such as used on so-called fan stairs).
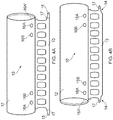
- Section 10 has a shaft 12 and a rack 13 located directly below the shaft 12.
- Rack 13 is positioned in the universal position so the first tooth and the open rack hole to the end of every section 10.
- Figure 4A has two male protrusions, so a pin 6 is inserted through rack holes 7B and 17A to locate the male projection and the female recess. This ensures accurate positioning of rack 3 at the join.
- the pin may be a screw arrangement to securely fasten the two sections together.
- the male projection and the female recess are configured to engage with one another to form a contiguous rack when connected. This allows the stairlift unit, when mounted, to travel along the guide rail.
- the shortest length section of rail would be one rack hole. If this one rack hole section of rail was joined to the end of a section of rail with a female recess it would create a two hole rail extension. This would be the shortest joined extension possible. An end cap or other section could then be fitted. If a section of rail 12 ( Figure 4B ) was used between the standard (female, male) (female, male) (female, male) (female, male) sections you can change the polarity of the sections.
- the order of the sections is (female, male) (Female, Female) (male, female) (male, female). If the section of rail was a one rack hole section, then a three rack hole rail length would be created when fitted between two sections of rail. If required the rail system can be extended or shortened, or a bespoke section can be exchanged for a section of the installed stock range. This is made possible by having universal ends on all rail sections. By switching the polarity of the order of the sections, it is possible to rotate the left hand bend of section A in Figure 1 to be a right hand bend.
- shaft holes 16A and 16A' which are symmetrical about an edge. These two shaft holes 16A and 16A'are the same as shaft holes 9A and 9A' at the male projection end 5.
- Shaft holes 8A and 8A' at the female recess end 4 are the same shaft holes as 16A and 16A'.
- Shaft holes 9A and 9A', 8A and 8A' have been explained with reference to Figure 3 .
- a second pair of shaft holes 16B and 16B' provided along the length of the shaft 12. Although only one second pair of shaft holes 16B and 16B' are shown, any number of additional shaft holes may be provided. For example, shaft holes may be provided along the length of the section or only along part of the section.
- additional shaft holes 16B and 16B' have their horizontal centreline being the same centre line as the main rack holes.
- the disclosure is not so limited.
- the vertical centre line of the holes 16B will be a line that travels through the centres of holes 8A and 9A and runs parallel with the centre line of the rack position (Point Q).
- the vertical centre line of the holes 16B' will be a line that travels through the centre of hole 8A' and 9A' and runs parallel with the centre line of the rack position (Point Q).
- the additional shaft holes 16B and 16B' can be used for various applications.
- the additional shaft holes can be used with the spigot where the sections of rails join together to make a very strong joint.
- the spigot may be secured to each section using the shaft hole 16A and 16A' and additional shaft holes 16B and 16B'.
- the additional shaft holes 16B and 16B' can also provide the bracket support for the support leg (60) or wall mounting (D).
- additional shaft holes 16B and 16B' can also be used with a spigot away from the join between two sections to provide the bracket supports for a support leg, charging points , stop points, securing the end cap (G)and securing the floor mounting (F) , and/or holes to let wires into and out of the shaft. Further, the additional shaft holes 16B and 16B' can also be used to emit light from a light tube kit that can be inserted inside the shaft along the length of the completed guide rail as will be explained later.
- the spigot 50 is a small length of material that is inserted into section 10 at one side.
- the diameter of the spigot is therefore slightly smaller than the diameter of section 10 to allow insertion of the spigot into the section 10.
- the spigot 50 also includes securing element (screw) receiving sections 52A and 52B which align with shaft holes 8A and 8B respectively in Figure 3 and shaft holes 16A and 16A' in Figure 4A and 4B .
- the screw receiving sections 52A and 52B are configured to receive the securing elements (in embodiments, screws) 12A and 12B shown in Figure 2 .
- the screw receiving sections 52A and 52B may protrude from the spigot 50 or may be recessed within spigot 50. In embodiments, the screw receiving sections 52A and 52B are recessed to allow the outer surface of the spigot 50 to be smooth. This allows the spigot 50 to be easily inserted into section A or section B. As the screw receiving sections 52A and 52B are recessed, the thickness of the spigot 50 is, in embodiments, greater than the thickness of the guide rail sections. However, this is not always necessary as would be appreciated.
- spigot 50 could be provided in spigot 50 to align with additional shaft holes on the same centre line at main rack hole centres. This allows short sections of rail to be accommodated by the spigot. There would be various length options for the spigot 50. Spigot 50 would not be handed as only one length of holes on either side of the rack would be used at one time.
- a bracket 60 for mounting the guiderail to the floor is shown.
- the mounting bracket 60 is made of the same material and may be the same colour as sections A and B.
- the mounting bracket 60 has two mounting holes 60A and 60B which receives a screw to attach the mounting bracket 60 to the floor. Additionally provided are shaft mounting holes 60C which align with shaft holes 8A and 8B in Figure 2 when sections A and B are attached together. When attaching the mounting bracket 60 to the joined sections, it is anticipated that the mounting bracket 60 will be attached to the two sections A and B using holes 60C.
- the two sections will be placed together over the spigot 50 so that shaft holes 8A and 8B align with screw recess section 52A and 52B, the mounting bracket 60 will be placed on the exterior of the conjoined sections so that shaft mounting holes 60C align with the shaft holes 8A and 8B and secured in place using screws 12A and 12B. Accordingly, the mounting bracket 60 will be secured to the guide rail sections A and B and into the spigot 50.
- the mounting bracket 60 is described as fitting in shaft holes 8A and 8B, the mounting bracket 60 could equally be placed on the other side of the section.
- the same stairlift unit can also be used with this system.
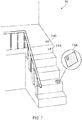
- QR coded targets a number of barcodes (referred to as QR coded targets) are placed at specific point on the stairs and in the locality of the stair.
- a first target 71C is located on the landing area of the stairs.
- a second target 71B is located on the vertical part of the stair (sometimes called the "stair riser").
- a third target 71A is positioned on the tread of the stair. As detailed in 71A with respect to the third target, each target placed may be a QR code. This allows more information to be stored compared to a traditional 2D target.
- the target uniquely identifies one type of section to be installed at the target position.
- first target 71C uniquely identifies a curved section with a length of 20 rack holes and two male projections to be installed at the same position as the target.
- second target 71B identifies a straight section with a length of 35 rack holes and one female and one male projection
- the third target 71A uniquely identifies a loading section.
- the loading section will be explained later. The different sections will be positioned to centre on the position of the target.
- QR code is particularly advantageous as these are well known to be compatible with tablet computers and many applications are available that read QR code type targets.
- the operative uses a tablet computer to capture the image of the staircase with the QR codes correctly positioned. This will be used during installation to identify the position of each section. Further, as the QR code uniquely identifies the section, the tablet computer can connect to a server over the Internet and retrieve an image of the section. The tablet computer will then read the QR code and position, using augmented reality, the section over the real life scene of the stair case. This allows the surveyor and the customer to review the positioning of the guide rail in-situ. The customer may also approve the survey on the basis of the augmented reality image. Once approved, the survey system will produce a list of all the parts required to fit the stairlift kit. If all the parts required are with the surveyor then the stairlift can be installed.
- QR codes for the provision of augmented reality is well known to a person skilled in the art and so will not be described in any detail hereinafter.
- FIG. 8 a part installed guide rail is shown.
- a section 80 is missing from the installed guide rail.
- the stairlift needs to be mounted on the rail.
- the stairlift (which can weigh in excess of 35kg) is carried to the top of the stairs and is inserted at point 5 on the guiderail.
- many injuries can occur due to carrying a very large and heavy device up the stairs.
- many small movements are required in order to mount the chair on the guiderail. This is very difficult with a heavy device and is usually carried out by one person. According to embodiments of the disclosure, this problem is being addressed.
- the loading device 90 consists of a hoist 91 which is mounted on casters so that it can be wheeled around. Typically, it is envisaged that the hoist will be used to lift the stairlift unit from its transport box once the stairlift unit box has been transported into the house. The legs on the hoist are short to allow the hoist to be positioned very close to the lowest step in Figure 8 .
- the hoist is adjustable in the height direction as indicated by the vertical arrows in Figure 9 . Attached to the hoist is a clip 93.
- the clip 93 is fixedly attached to the hoist to allow items to be easily attached and detached from the hoist 91.
- a loading apparatus 92 is shown attached to the hoist.
- the loading apparatus 92 comprises a central body having two arms 94A and 94B fixedly attached to the central body in the horizontal direction. Attached to the two arms 94A and 94B are clamps 95A and 95B. Clamps 95A and 95B have jaws 97A and 97B that can be opened or closed using the screw mechanism 96A and 96B.
- the arms 94A and 94B are adjusted in the horizontal direction as indicated by the horizontal arrow in Figure 9 .
- This allows the distance between the jaws 97A and 97B in the horizontal direction to be adjusted.
- the jaws 97A and 97B clamp around the arms of the stairlift unit 100. Therefore, the arms 94A and 94B are adjusted in the horizontal direction so that the horizontal distance between the jaws 97A and 97B align with the arms of the stairlift unit 100.
- the loading apparatus 92 is controlled using a control unit 98.
- the loading apparatus 92 is controlled using a wired connection.
- the central body could be controlled using a wireless connection such as a Bluetooth connection.
- a tablet computer can control the central unit using a RS232 to Bluetooth adapter provided by www.get-console.com.
- the stairlift unit 100 is mounted on a loading tube 101.
- the loading tube is a modular section that has a length 80 which corresponds to the length of the gap shown in Figure 8 .
- Attached to the loading tube is a modified spigot which will be shown in more detail with reference to Figure 10 .
- the spigot is screwed in position in shaft holes 102 and 103.
- the modified spigot has a bendable and extended section 115 which inserts into either end of sections B and C.
- the provision of the loading tube means that the stairlift unit 100 can be easily attached to the loading tube in the delivery vehicle. This is because the stairlift unit 100 may be held stationary whilst the small piece of loading tube 101 is inserted into the drive mechanism of the stairlift unit.
- this removes the need to carry the stairlift unit 100 up the stairs and attach it at point 5 to the guiderail.
- the height of the hoist 91 is reduced and the horizontal length of arms 94A and 94B is adjusted so that the arms 99 of stairlift unit 100 align with the jaws 97A and 97B.
- the user then tightens the jaws so that the arms of the stairlift unit 100 are held in the teeth and the hoist is then lifted.
- the hoist is maneuvered in to the loading bay at the bottom of the stairs so that the hoist is positioned near to the loading area 80.
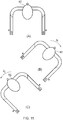
- the loading apparatus 92 is shown in more detail. Specifically, the loading apparatus 92 is shown in the horizontal position in section A. In part B of Figure 11 , the loading apparatus 92 is rotated by angle ⁇ 1 in the clockwise direction. The loading apparatus is rotated by an electric meter or the like (not shown) under the control of the control unit 98. It should be noted here that the loading apparatus 92 rotates about the central section. This means that when a stairlift unit is loaded into the jaws, the loading tube will also be angled at ⁇ 1 in the clockwise direction.
- the loading apparatus 92 is rotated in the anticlockwise direction by ⁇ 2. Again, this rotation is about the central section. Accordingly, by altering the angle of rotation of the loading apparatus 92, the angle of the loading tube 101 is adjusted. Therefore, the loading tube 101 can be angled to align with section B and C in Figure 8 . Therefore, when the hoist 91 is lowered, the loading tube 101 simply slots into the gap 80 between section B and section C of Figure 8 .
- the stairlift unit has the loading tube 101 and the mounting bracket 92 fitted at the factory during the stairlift units assembly.
- the hoist is connected using clip 93 to the stairlift unit lifting bracket 92, then the stairlift unit is lifted from the transport box.
- Control unit 98 is plugged into the stairlift unit, so the installer can control the forward and backward movement of loading tube 101. They can adjust the vertical angle (positive or negative) of the loading tube. They can also use the stairlift powered swivel seat motor to rotate the stairlift unit clockwise or anti clockwise. Therefore, the loading tube 101 can be angled to align with the section of rail it will be loaded onto.
- a modified spigot is used.
- the modified spigot 110 is shown in more detail in Figure 10 .
- the modified spigot has similar components to those of the spigot 50 shown in Figure 5 . Those similar components have the same reference numerals and will not be described in any further detail.
- a bendable (flexible) protrusion 115 is attached to one end of the spigot 50. This was shown in Figure 9 .
- the flexible protrusion 115 may be made of plastic or rubber and can be manipulated in the vertical and horizontal directions. When loading the loading tube 101 into area 80, the installation engineer will bend and manipulate the flexible protrusion 115 to engage with the ends of section B and section C of Figure 8 . This allows the stairlift unit 100 to be located in position and the loading tube 101 to be attached to section B and C respectively. After installation and insertion the loading tube, the stairlift unit can be used as required.
- the flowchart starts at step 121 whereby a surveyor visits the site.
- the surveyor conducts a survey in step 122.
- the survey 122 may use a traditional surveying technique as known to the skilled person.
- a new surveying technique may be used as explained with reference to Figure 13 .
- the stairlift kit can be installed or the kit can be ordered directly from the warehouse and delivered to the customer's house in step 123.
- An installation engineer then visits the customer's house and installs the stairlift unit and the associated guiderail in step 124.
- Process 124 is explained in more detail with reference to Figure 14 .
- the installation process then ends at step 125.
- the survey step 122 of Figure 12 is described in more detail.
- the process starts at 131 when the surveyor arrives at the customer's premises.
- the surveyor then places the QR code on certain areas within the stair environment.
- the QR codes that are applied indicate the section to be used.
- the position of the section to be used is centred at the position at which the QR code is placed.
- the position of QR code 71A indicates the centre position of the loading tube.
- the QR code located at position 71C uniquely identifies which section is to be located at that position (which in this case is a left hand bend).
- the surveyor having positioned the various QR codes then captures the image of the staircase with the QR codes attached thereto with a tablet computer. This is done in step 133.
- the QR codes are used to apply augmented reality on a live image of the stair case. This is step 134.
- the QR codes indicate a certain section that will be used in the installation. If connected to the Internet, the image for that section is retrieved from a server. During the augmented reality procedure, the segment is then overlaid over the image being captured by the tablet computer. Augmented reality on a tablet computer is well known in the art and will not be described herein.
- the tablet computer then connects to a sales server in step 136 over either a cellular or WiFi network. After connection to the sales server, the sections which have been displayed in the augmented reality image are ordered from the sales server in step 137. The surveying procedure then ends at step 138.
- a surveyor attends a site and applies coded markers. These markers indicate architectural features which need to be considered when designing the bespoke guiderail.
- the coded markers are traditionally used to produce a scale drawing of the stair case and a design scale drawing for the stairlift unit and rail which is sent to the customer for approval. After the user has approved the design document, the bespoke system is manufactured. This process can take many days or weeks.
- the modular sections each have a unique target allocated thereto, it is possible to not only allow the user to visualise the installed stairlift system using augmented reality, but it is also possible to instantly identify all the component parts (in the form of a kit) which can be installed for the customer immediately if the parts are on the van. Alternatively, if the stairlift kit needs to be ordered from the warehouse, it will be ordered instantly and delivered and installed the next day. This shortens the lead time between survey and fit.
- the installation process starts at step 140.
- the installation engineer reviews the captured image to identify the position of the relevant sections in step 141. As noted above, the centre of each section is located at the QR code position. These sections are installed using mounting brackets and the spigots in step 142.
- the hoist 91 is then used to pick up the stairlift unit 100 in step 143.
- the hoist 91 is positioned adjacent the loading section 80 and the stairlift unit loading apparatus 92 is rotated so that the loading tube 101 aligns with section A and B.
- the stairlift unit is then lowered into position and the loading section is secured to the remainder of the guiderail.
- steps 143, 144, 145 and 146 are steps 143, 144, 145 and 146 respectively.
- the installation process then ends at step 147.
- a light tube may be installed along the length of the guiderail.
- the light tube aligns with holes along the length of the guiderail. These holes may be holes 16 as shown in Figure 4A or 4B or additional holes may be made in the tubing.
- the light effect may be provided along the guiderail. This may be to allow a decorative feature to be provided by the guiderail.
- a strobe effect can be provided along the length of the guiderail which indicates the direction of travel of the stairlift unit. This may be supplemented or replaced by different coloured lights. For example, traveling down the guide rail a green light may be shown through the holes and travelling up the guide rail a red light may be shown through the holes.
- the strobe may be in direction of down the stairs and if the stairlift unit is travelling up the stairs then the strobe effect may be in the direction of up the stairs. Also, if there is a power supply problem with the stairlift, the lights may flash red or the like.
- the light tube may be installed from the top of the guide rail (i.e. inserted at position 5 in Figure 8 ).
- kit that is installed and delivered to a customer's home.
- the kit may also be stored by a provider of the guiderail sections or indeed a number of the same section may be referred to as a kit.
- the guiderail sections may be made of any material such as steel or plastic or any kind of suitable compound.
Landscapes
- Engineering & Computer Science (AREA)
- Mechanical Engineering (AREA)
- Transportation (AREA)
- Automation & Control Theory (AREA)
- Structural Engineering (AREA)
- General Engineering & Computer Science (AREA)
- Types And Forms Of Lifts (AREA)
- Health & Medical Sciences (AREA)
- Animal Behavior & Ethology (AREA)
- General Health & Medical Sciences (AREA)
- Public Health (AREA)
- Veterinary Medicine (AREA)
- Life Sciences & Earth Sciences (AREA)
Description
- The present invention relates in general to a section of stairlift guide rail, and a kit for the assembly of a stairlift guide rail.
- The "background" description provided herein is for the purpose of generally presenting the context of the disclosure. Work of the presently named inventors, to the extent it is described in the background section, as well as aspects of the description which may not otherwise qualify as prior art at the time of filing, are neither expressly or impliedly admitted as prior art against the present invention.
- Due to the increasingly elderly population and the growing demand for people to stay in their own homes, or return home while having medical treatment, there is an increased demand for stair lifts in domestic housing. This equipment is usually only required for a short period of time.
- Traditionally, stairlifts have a rail installed on a staircase and a motorised stairlift unit is provided. The motorised stairlift unit travels up and down the rail to transfer the person with mobility issues up and down the stairs.
- Many of the stairlifts have their rail custom made to fit the particular dimensions of a staircase in a house.
- Once the utility of the stairlift ceases, the rail is unable to be used in other houses with different dimensions of staircase. This makes the stairlift expensive to install as each rail has to be custom made. Further, it may be difficult or not possible to re-use the guide rails and so is not environmentally friendly.
- Such custom rails are made of several custom made lengths of rails of varying shapes such as a straight section to go up a straight section of a flight of stairs and a curved section to go round a curved section of a flight of stairs. These bespoke lengths are made off-site many with mounting brackets being welded onto the guide rail at appropriate positions and delivered to a house for assembly on site. As these sections are bespoke, the "lead-time" (that is the time from survey to eventual installation) may be many weeks.
-
WO2011/064852 describes a kit for the assembly of a guide rail for a stairlift. This disclosure provides a "kit" comprised of many standard components. This kit of many standard components is then assembled on site. One problem with the guide rail in this document is that the kit comprises many sections with each section being specific for left and right hand curves as well as sections having numerous different angles of curvature. According to this document, a kit would typically comprise 40 curved sections to account for the degree and direction of curvature. This makes the kit very difficult to fit and also requires a large number of different component parts. AlsoUS 2012/048652 A1 discloses a guide rail set up for staircase elevators. It is a aim of embodiments of the present disclosure to address at least these issues. - There is described a section of stairlift guide rail having two holes for attaching to another section of stairlift guide rail, wherein the two holes are positioned symmetrically about a point along one edge of the section, wherein at least one of the two holes is further configured to have a bracket for mounting the section attached thereto.
- This is advantageous because such an arrangement allows the stairlift guide rail to be used on either left or right handed bends. This improves the modular arrangement of the stairlift guide rail.
The section of stairlift guide rail may have a circular cross-section. - The section comprise a rack having a plurality of rack holes, whereby the rack holes define the smallest distance travelled by a stairlift and further whereby the centre of each of the two holes align with the centre of a rack hole.
The stairlift guide rail section may be configured to receive a spigot which attaches the section to the other section.
One of the two holes may be configured to align with a corresponding hole in the spigot, the one hole being configured to receive a securing element which engages the hole in the spigot. The section may have a horizontal or vertical or helical curvature or is straight.
A kit for the assembly of a stairlift guide rail comprising a plurality of sections according to any one of the above is envisaged.
The kit may further comprise a light tube configured to extend along the length of section and having a lighting element configured to align with one of the two holes.
The foregoing paragraphs have been provided by way of general introduction, and are not intended to limit the scope of the following claims. The described embodiments, together with further advantages, will be best understood by reference to the following detailed description taken in conjunction with the accompanying drawings. - A more complete appreciation of the disclosure and many of the attendant advantages thereof will be readily obtained as the same becomes better understood by reference to the following detailed description when considered in connection with the accompanying drawings, wherein:
-
Figure 1 shows a view of a flight of stairs with a rail attached and held in place by mounting brackets; -
Figure 2 shows the joining of two sections according to embodiments; -
Figure 3 shows a section having a horizontal curvature according to embodiments; -
Figure 4A and 4B show different sections of guide rail according to embodiments; -
Figure 5 shows a spigot that connects two sections together; -
Figure 6 shows a mounting bracket as used inFigure 1 ; -
Figure 7 shows a staircase during a survey; -
Figure 8 shows apart installed stairlift guide rail prior to insertion of the stairlift; -
Figure 9 shows a chairlift loader and loading section according to embodiments; -
Figure 10 shows a loading tube according to embodiments; -
Figure 11 shows the loading device as angled to allow insertion of the chairlift into the rail; -
Figure 12 shows a flowchart explaining the installation process according to embodiments; -
Figure 13 shows in detail the survey flowchart ofFigure 12 ; and -
Figure 14 shows the fitting step ofFigure 12 in more detail. - Referring now to the drawings, wherein like reference numerals designate identical or corresponding parts throughout the several views.
- Referring to
Figure 1 there is shown a staircase X with a landing Y at the top extending off to the left. On the side of the flight of stairs is a stairlift rail 1 having ashaft 2 on which a stairlift unit (not shown) rides. Additionally provided on the stairlift rail 1 is arack 3 extending along the shaft length below the shaft to engage with the drive pinion on the stairlift unit. The rack is comprised of a plurality of rack holes which engage with the respective pinion on the stairlift unit. The rack holes therefore define the smallest distance that would be travelled by a stairlift. - The rail 1 is made of three sections A, B, C each of different shape joined together with an internal sleeve when a rail is installed in a home. In the following, the internal sleeve is called a spigot and will be described with reference to
Figure 5 . Additionally shown inFigure 1 are a number of mounting brackets. These mounting brackets are labelled D, G, F and 60. The mounting bracket G supports the end of the rail and is secured to the landing. This allows the male projection or the female recess that protrude past the end of the rail to be located into the bracket. Mounting bracket D mounts the guide rail 1 to the wall. Mounting bracket F secures to the bottom landing but allows the male projection or the female recess that protrude past the end of the rail to be located into the bracket. However, mountingbracket 60 mounts the guide rail to the stair. The mounting brackets provide support to the stairlift rail and holds the stairlift rail firmly in place. -
Figures 2 and3 show the universal position of the first tooth and the open rack hole. Therefore the end of the rail shaft section 2A and the shaft end of section 2B meet at the centre line of the new rack hole that will be created when the two sections of rail are joined together. On one end of therack 3 on the section 2A is a female recess 4. Located on the other end of therack 3 on the section 2B is amale projection 5. When the two sections are joined, the female recess 4 on the rack of a first section accepts a male projection on the rack of a second section. A pin 6 is inserted inrack holes rack 3 at the join of the first section and the second section. - Additionally shown in
Figure 2 is a shaft hole within theguide rail shaft 2. Theshaft hole 8A in section A is large enough to receive securing screw 12A therein. Similarly, a shaft hole 8B exists in section B and is configured to receive securing screw 12B therein. Although a securing screw may be used, any kind of securing element, such as a securing bolt or the like may be used. - The centre of the
shaft hole 8A is aligned with the centre of therack hole 10A located on section A. As already noted, the rack hole defines the smallest distance that the stairlift can travel. Similarly, shaft hole 8B in section B is aligned with the centre of rack hole 10B. Specifically, the centre of shaft hole 8B is aligned with the centre of rack hole 10B. By aligning the centre ofshaft hole 8A with the centre ofrack hole 10A and by aligning the centre of shaft hole 8B with the centre of rack hole 10B, the smallest available size of segment of the guiderail is possible. In this case, the smallest length of rail can be one rack hole. In other words, this provides flexibility for making short sections available during installation. This may be particularly useful when installing the guiderail around architectural features such as newel posts. As would also be appreciated, when this one hole section of rail is added to the end of a rail section it creates an additional hole. So, when the one hole section is situated between two rail sections it creates three holes. Although the Figures show that the width of the shaft holes is substantially the same as the width of the rack hole, the disclosure is not so limited. - Also in
Figure 2 , aspigot 50 which is used to connect and attach section A and section B of the guide rails together is briefly shown. This will be described in more detail with reference toFigure 5 . However, it is noted that thespigot 50 contains receiving holes which, when sections A and B are joined, align withshaft holes 8A and 8B into which respective securing elements 12A and 12B are fastened. This secures the sections A and B into position. - Referring now to
Figure 3 , a section similar to section A fromFigure 1 is shown in more detail. Specifically, at each end of section A, a pair of shaft holes is shown. In particular, inFigure 3 , at the female recess end 4, the right hand side of section A is shown afirst shaft hole 8A and asecond shaft hole 8A'. The centre of both of these shaft holes is aligned with the centre ofrack hole 10A. Further, the twoshaft holes Figure 3 , the shaft holes 8A and 8A' are symmetrical about a point Q. Point Q inFigure 3 is a point on the guide rail shaft directly below which is located the rack. However, as would be appreciated, the disclosure is not so limited. As will be explained, the provision of symmetrically providing the shaft holes 8A and 8A' about a point on an edge of the guide rail shaft allows section A to be used as a left or right hand curvature section. This reduces the number of different shaped sections required in any kit and improves the modular nature of the guide rail assembly. - Additionally shown in
Figure 3 is a second pair ofshaft holes male projection end 5, (the left hand side of section A) and are provided where a further section of guiderail (or end cap) will be attached. Similar to the twoshaft holes shaft holes shaft holes second shaft holes rack hole 11A and are of the same width asrack hole 11A. Of course, the disclosure is not limited to this specific arrangement and thesecond shaft holes - It will now be explained how to use of section A as a left hand or right hand curvature section. If it were decided to use the rail length A of
Figure 1 on a staircase which had a mirror shape (i.e. with a landing going off to the right) section A could be rotated anticlockwise through 90°C (seeFigure 3 ). In other words,shaft holes Figure 3 andsecond shaft holes Figure 3 . Of course, once turned, section A could not connect to section B because the end of section B would not have a male projection 4 and the end of section A would also have male projection 4. However, as section B is a straight piece of section, this too would be rotated to enable the male projection of section A to engage with the female recess of section B. In other words, Section A could be rotated anticlockwise through a ninety degree angle (seeFigure 3 ) to change it from a right hand curved section to a left hand curved section. Section A can be used as an internal curved section or an external section of rail. When Section A is changed from a left hand curve to a right hand curved section the sequence of themale 5 and female 4 rack ends change. This is the same when the horizontal curved section (Section A) is reversed. Of course, the skilled person will appreciate that the same will also occur when the section is a vertical up angled bend or vertical down angled bend ( such as section B) or indeed a helical bend section rail (such as used on so-called fan stairs). - Referring now to
Figures 4A and 4B , there is shown anothersection 10 according to embodiments of the present disclosure.Section 10 has ashaft 12 and arack 13 located directly below theshaft 12.Rack 13 is positioned in the universal position so the first tooth and the open rack hole to the end of everysection 10. When the end of theshaft section 10 meets with the other correct corresponding section of shaft, they meet at the centre line of the new rack hole that will be created when the two sections of rack are located together.Figure 4A has two male protrusions, so a pin 6 is inserted throughrack holes 7B and 17A to locate the male projection and the female recess. This ensures accurate positioning ofrack 3 at the join. The pin may be a screw arrangement to securely fasten the two sections together. The male projection and the female recess are configured to engage with one another to form a contiguous rack when connected. This allows the stairlift unit, when mounted, to travel along the guide rail. As noted previously, the shortest length section of rail would be one rack hole. If this one rack hole section of rail was joined to the end of a section of rail with a female recess it would create a two hole rail extension. This would be the shortest joined extension possible. An end cap or other section could then be fitted. If a section of rail 12 (Figure 4B ) was used between the standard (female, male) (female, male) (female, male) (female, male) sections you can change the polarity of the sections. In other words, by inserting the section shown inFigure 4B , the order of the sections is (female, male) (Female, Female) (male, female) (male, female). If the section of rail was a one rack hole section, then a three rack hole rail length would be created when fitted between two sections of rail. If required the rail system can be extended or shortened, or a bespoke section can be exchanged for a section of the installed stock range. This is made possible by having universal ends on all rail sections. By switching the polarity of the order of the sections, it is possible to rotate the left hand bend of section A inFigure 1 to be a right hand bend. - Additionally provided within
section 10 are the twoshaft holes shaft holes 16A and 16A'are the same asshaft holes male projection end 5. Shaft holes 8A and 8A' at the female recess end 4 are the same shaft holes as 16A and 16A'. Shaft holes 9A and 9A', 8A and 8A' have been explained with reference toFigure 3 . Additionally shown inFigure 4A and Figure 4B is a second pair ofshaft holes shaft 12. Although only one second pair ofshaft holes Figure 4A and 4B ,additional shaft holes additional shaft holes holes 16B will be a line that travels through the centres ofholes holes 16B' will be a line that travels through the centre ofhole 8A' and 9A' and runs parallel with the centre line of the rack position (Point Q). - The
additional shaft holes shaft hole additional shaft holes additional shaft holes additional shaft holes additional shaft holes - For ease of production, these additional shaft holes will also be centred above the corresponding rack hole. This allows for the sections to be manufactured as long tubes with the rack attached and then cut to length during the manufacturing process.
- Referring now to
Figure 5 , aspigot 50 according to embodiments of the disclosure is shown. Thespigot 50 is a small length of material that is inserted intosection 10 at one side. The diameter of the spigot is therefore slightly smaller than the diameter ofsection 10 to allow insertion of the spigot into thesection 10. Thespigot 50 also includes securing element (screw) receivingsections shaft holes 8A and 8B respectively inFigure 3 andshaft holes Figure 4A and 4B . Thescrew receiving sections Figure 2 . Thescrew receiving sections spigot 50 or may be recessed withinspigot 50. In embodiments, thescrew receiving sections spigot 50 to be smooth. This allows thespigot 50 to be easily inserted into section A or section B. As thescrew receiving sections spigot 50 is, in embodiments, greater than the thickness of the guide rail sections. However, this is not always necessary as would be appreciated. - Additionally, although only a single
screw recess section Figure 5 which would align with anyshaft hole spigot 50 to align with the holes positioned symmetrically about a point along one edge of the section. In other words, referring toFigure 4A and 4B , thescrew receiving section spigot 50 to align with holes 16' as shown inFigure 4A and Figure 4B . This allows thespigot 50 to be used to connect any section together irrespective of orientation (i.e. left hand curvature or right hand curvature of the section). Moreover, it is understood that further receiving sections could be provided inspigot 50 to align with additional shaft holes on the same centre line at main rack hole centres. This allows short sections of rail to be accommodated by the spigot. There would be various length options for thespigot 50.Spigot 50 would not be handed as only one length of holes on either side of the rack would be used at one time. - Referring now to
Figure 6 , abracket 60 for mounting the guiderail to the floor is shown. In embodiments, the mountingbracket 60 is made of the same material and may be the same colour as sections A and B. The mountingbracket 60 has two mountingholes bracket 60 to the floor. Additionally provided areshaft mounting holes 60C which align withshaft holes 8A and 8B inFigure 2 when sections A and B are attached together. When attaching the mountingbracket 60 to the joined sections, it is anticipated that the mountingbracket 60 will be attached to the two sections A andB using holes 60C. In other words, during installation of the guiderail, the two sections will be placed together over thespigot 50 so that shaft holes 8A and 8B align withscrew recess section bracket 60 will be placed on the exterior of the conjoined sections so thatshaft mounting holes 60C align with the shaft holes 8A and 8B and secured in place using screws 12A and 12B. Accordingly, the mountingbracket 60 will be secured to the guide rail sections A and B and into thespigot 50. Of course, although the mountingbracket 60 is described as fitting inshaft holes 8A and 8B, the mountingbracket 60 could equally be placed on the other side of the section. - It is important to note that with the provision of the shaft holes symmetrically about a point along one edge of the section allows the mounting
bracket 60 to be placed on either side of the guiderail. This is important when considering the modular nature of the sections. Specifically, the provision of the two holes symmetrically about a point along one edge of the section allows the orientation of a section to be reversed without the position of the mounting bracket being changed. This is important because as would be appreciated when referring toFigure 3 which shows a left hand bend (with the mounting bracket being attached toshaft hole 8A), the same section can be used as a right hand bend by simply attaching the mounting bracket toshaft hole 9A' as described. This means that a smaller number of parts are required to be made as a right hand bend can be rotated to also act as a left hand bend. Further, straight sections and helical sections of rail can be reversed. Therefore it is possible to make the mirror image of the complete stairlift assembly using the same parts. For example, the following can all be changed from a right hand set of rails to left hand set of rails by simply reversing the sections of rails: - Straight section of stairs , flat landing at the top, one 90 degree bend with one step to the side.
- Straight section of stairs , two step fan at the top, one helical bend.
- Straight section of stairs , three step fan at the top, one helical bend.
- Straight section of stairs , two step fan, one helical bend, at top followed by another straight step.
- Straight section of stairs , three step fan, one helical bend , at the top followed by a single step.
- Straight section of stairs, flat landing at the top, one 90 degree bend, followed by two steps.
- Straight section of stairs, flat landing, one 90 degree bend, followed at top by three steps.
- One step, flat landing at the bottom, one 90 degree bend, followed by a straight flight.
- Two step fan at the bottom, one 90 degree helical bend, followed by a straight flight.
- Three step fan at bottom, one 90 degree helical bend, followed by a straight flight.
- Straight flight, flat landing, one 90 degree bend, another straight flight, on to the top landing, then another 90 degree bend away from the stairs.
- Straight flight up , onto straight flat landing, then down the other side.
- Three fan step at the bottom, one 90 degree helical bend, straight section, followed by another three fan step, one 90 degree helical bend.
- Straight flight, flat 180 degree landing, two separate 90 degree bends, followed by another straight flight.
- Four step fan at the bottom, one 90 degree helical bend, followed by a straight flight.
- Straight flight, six step fan, two separate 90 degree helical bends onto landing.
- Spiral staircase.
- Straight flight, door near the bottom of the stairs, straight onto landing at the top.
- Horizontal start, straight flight, straight onto landing at the top.
- Straight flight, four step fan at the top, one 90 degree helical bend, followed by a single step.
- Straight flight, two step fan at the top, one 90 degree helical bend, followed by a two steps.
- Straight flight, three step fan at top followed by two steps.
- The same stairlift unit can also be used with this system.
- Referring now to
Figure 7 , an installation process will now be described. During installation, a survey is conducted at a customer's home. During the survey, a number of barcodes (referred to as QR coded targets) are placed at specific point on the stairs and in the locality of the stair. In the example shown inFigure 7 , afirst target 71C is located on the landing area of the stairs. Asecond target 71B is located on the vertical part of the stair (sometimes called the "stair riser"). Athird target 71A is positioned on the tread of the stair. As detailed in 71A with respect to the third target, each target placed may be a QR code. This allows more information to be stored compared to a traditional 2D target. - In embodiments of the disclosure, the target uniquely identifies one type of section to be installed at the target position. For example,
first target 71C uniquely identifies a curved section with a length of 20 rack holes and two male projections to be installed at the same position as the target. Similarly, thesecond target 71B identifies a straight section with a length of 35 rack holes and one female and one male projection and thethird target 71A uniquely identifies a loading section. The loading section will be explained later. The different sections will be positioned to centre on the position of the target. - In the system of
Figure 7 , it is envisaged that any type of computer readable target be used during the survey procedure. The use a QR code is particularly advantageous as these are well known to be compatible with tablet computers and many applications are available that read QR code type targets. - During the survey, the operative uses a tablet computer to capture the image of the staircase with the QR codes correctly positioned. This will be used during installation to identify the position of each section. Further, as the QR code uniquely identifies the section, the tablet computer can connect to a server over the Internet and retrieve an image of the section. The tablet computer will then read the QR code and position, using augmented reality, the section over the real life scene of the stair case. This allows the surveyor and the customer to review the positioning of the guide rail in-situ. The customer may also approve the survey on the basis of the augmented reality image. Once approved, the survey system will produce a list of all the parts required to fit the stairlift kit. If all the parts required are with the surveyor then the stairlift can be installed. If all the parts required are not available at that time or the client wants to book an installation time. The information can be sent to the warehouse for processing. Using QR codes for the provision of augmented reality is well known to a person skilled in the art and so will not be described in any detail hereinafter.
- Referring now to
Figure 8 , a part installed guide rail is shown. In this Figure, asection 80 is missing from the installed guide rail. Additionally, the stairlift needs to be mounted on the rail. In traditional methods, the stairlift (which can weigh in excess of 35kg) is carried to the top of the stairs and is inserted atpoint 5 on the guiderail. However, many injuries can occur due to carrying a very large and heavy device up the stairs. Moreover, in order to align the chair with the guiderail, many small movements are required in order to mount the chair on the guiderail. This is very difficult with a heavy device and is usually carried out by one person. According to embodiments of the disclosure, this problem is being addressed. - Referring to
Figure 9 , aloading device 90 is shown. Theloading device 90 consists of a hoist 91 which is mounted on casters so that it can be wheeled around. Typically, it is envisaged that the hoist will be used to lift the stairlift unit from its transport box once the stairlift unit box has been transported into the house. The legs on the hoist are short to allow the hoist to be positioned very close to the lowest step inFigure 8 . The hoist is adjustable in the height direction as indicated by the vertical arrows inFigure 9 . Attached to the hoist is aclip 93. Theclip 93 is fixedly attached to the hoist to allow items to be easily attached and detached from the hoist 91. - A
loading apparatus 92 is shown attached to the hoist. Theloading apparatus 92 comprises a central body having twoarms arms clamps Clamps jaws screw mechanism - In operation, the
arms Figure 9 . This allows the distance between thejaws jaws stairlift unit 100. Therefore, thearms jaws stairlift unit 100. - The
loading apparatus 92 is controlled using acontrol unit 98. In the system shown inFigure 9 , theloading apparatus 92 is controlled using a wired connection. However, it is envisaged that the central body could be controlled using a wireless connection such as a Bluetooth connection. Moreover, if the central body is controlled using a RS232 serial port, a tablet computer can control the central unit using a RS232 to Bluetooth adapter provided by www.get-console.com. - As will be evident from
Figure 9 , thestairlift unit 100 is mounted on aloading tube 101. The loading tube is a modular section that has alength 80 which corresponds to the length of the gap shown inFigure 8 . Attached to the loading tube is a modified spigot which will be shown in more detail with reference toFigure 10 . The spigot is screwed in position in shaft holes 102 and 103. The modified spigot has a bendable andextended section 115 which inserts into either end of sections B and C. The provision of the loading tube means that thestairlift unit 100 can be easily attached to the loading tube in the delivery vehicle. This is because thestairlift unit 100 may be held stationary whilst the small piece ofloading tube 101 is inserted into the drive mechanism of the stairlift unit. Advantageously, this removes the need to carry thestairlift unit 100 up the stairs and attach it atpoint 5 to the guiderail. - During use, the height of the hoist 91 is reduced and the horizontal length of
arms stairlift unit 100 align with thejaws stairlift unit 100 are held in the teeth and the hoist is then lifted. The hoist is maneuvered in to the loading bay at the bottom of the stairs so that the hoist is positioned near to theloading area 80. - Referring to
Figure 11 , theloading apparatus 92 is shown in more detail. Specifically, theloading apparatus 92 is shown in the horizontal position in section A. In part B ofFigure 11 , theloading apparatus 92 is rotated by angle θ1 in the clockwise direction. The loading apparatus is rotated by an electric meter or the like (not shown) under the control of thecontrol unit 98. It should be noted here that theloading apparatus 92 rotates about the central section. This means that when a stairlift unit is loaded into the jaws, the loading tube will also be angled at θ1 in the clockwise direction. - Similarly, in part C of
Figure 11 , theloading apparatus 92 is rotated in the anticlockwise direction by θ2. Again, this rotation is about the central section. Accordingly, by altering the angle of rotation of theloading apparatus 92, the angle of theloading tube 101 is adjusted. Therefore, theloading tube 101 can be angled to align with section B and C inFigure 8 . Therefore, when the hoist 91 is lowered, theloading tube 101 simply slots into thegap 80 between section B and section C ofFigure 8 . - The stairlift unit has the
loading tube 101 and the mountingbracket 92 fitted at the factory during the stairlift units assembly. The hoist is connected usingclip 93 to the stairliftunit lifting bracket 92, then the stairlift unit is lifted from the transport box.Control unit 98 is plugged into the stairlift unit, so the installer can control the forward and backward movement ofloading tube 101. They can adjust the vertical angle (positive or negative) of the loading tube. They can also use the stairlift powered swivel seat motor to rotate the stairlift unit clockwise or anti clockwise. Therefore, theloading tube 101 can be angled to align with the section of rail it will be loaded onto. - In order to help guide the loading tube into position, a modified spigot is used. The modified
spigot 110 is shown in more detail inFigure 10 . The modified spigot has similar components to those of thespigot 50 shown inFigure 5 . Those similar components have the same reference numerals and will not be described in any further detail. - However, in addition to those similar components, a bendable (flexible)
protrusion 115 is attached to one end of thespigot 50. This was shown inFigure 9 . Theflexible protrusion 115 may be made of plastic or rubber and can be manipulated in the vertical and horizontal directions. When loading theloading tube 101 intoarea 80, the installation engineer will bend and manipulate theflexible protrusion 115 to engage with the ends of section B and section C ofFigure 8 . This allows thestairlift unit 100 to be located in position and theloading tube 101 to be attached to section B and C respectively. After installation and insertion the loading tube, the stairlift unit can be used as required. - Referring now to
Figure 12 , a flowchart explaining theinstallation process 120 is shown. The flowchart starts atstep 121 whereby a surveyor visits the site. The surveyor conducts a survey instep 122. Thesurvey 122 may use a traditional surveying technique as known to the skilled person. Alternatively, according to an embodiment of the disclosure, a new surveying technique may be used as explained with reference toFigure 13 . - After the survey, the stairlift kit can be installed or the kit can be ordered directly from the warehouse and delivered to the customer's house in
step 123. An installation engineer then visits the customer's house and installs the stairlift unit and the associated guiderail instep 124.Process 124 is explained in more detail with reference toFigure 14 . The installation process then ends atstep 125. - Referring to
Figure 13 , thesurvey step 122 ofFigure 12 is described in more detail. The process starts at 131 when the surveyor arrives at the customer's premises. The surveyor then places the QR code on certain areas within the stair environment. This isstep 132. In embodiments of the disclosure, the QR codes that are applied indicate the section to be used. The position of the section to be used is centred at the position at which the QR code is placed. In other words, inFigure 7 , the position ofQR code 71A indicates the centre position of the loading tube. Similarly, the QR code located atposition 71C uniquely identifies which section is to be located at that position (which in this case is a left hand bend). - The surveyor having positioned the various QR codes then captures the image of the staircase with the QR codes attached thereto with a tablet computer. This is done in
step 133. In addition to capturing a still image of the location, if the tablet computer is connected to the internet (or if the images of the various sections are stored on the tablet computer), the QR codes are used to apply augmented reality on a live image of the stair case. This isstep 134. - In order to perform this, the QR codes indicate a certain section that will be used in the installation. If connected to the Internet, the image for that section is retrieved from a server. During the augmented reality procedure, the segment is then overlaid over the image being captured by the tablet computer. Augmented reality on a tablet computer is well known in the art and will not be described herein.
- As the user can see the finished product using the augmented reality, the user is able to finalise the survey in
step 135 and approve the installation of the stairlift unit and the guide rail. This isstep 135. - The tablet computer then connects to a sales server in
step 136 over either a cellular or WiFi network. After connection to the sales server, the sections which have been displayed in the augmented reality image are ordered from the sales server instep 137. The surveying procedure then ends atstep 138. - In a traditional photo survey, a surveyor attends a site and applies coded markers. These markers indicate architectural features which need to be considered when designing the bespoke guiderail. The coded markers are traditionally used to produce a scale drawing of the stair case and a design scale drawing for the stairlift unit and rail which is sent to the customer for approval. After the user has approved the design document, the bespoke system is manufactured. This process can take many days or weeks.
- In the above described system according to embodiments, however, as the modular sections each have a unique target allocated thereto, it is possible to not only allow the user to visualise the installed stairlift system using augmented reality, but it is also possible to instantly identify all the component parts (in the form of a kit) which can be installed for the customer immediately if the parts are on the van. Alternatively, if the stairlift kit needs to be ordered from the warehouse, it will be ordered instantly and delivered and installed the next day. This shortens the lead time between survey and fit.
- Referring now to
Figure 14 , theinstallation process 124 is described in more detail. The installation process starts atstep 140. The installation engineer reviews the captured image to identify the position of the relevant sections instep 141. As noted above, the centre of each section is located at the QR code position. These sections are installed using mounting brackets and the spigots instep 142. The hoist 91 is then used to pick up thestairlift unit 100 instep 143. The hoist 91 is positioned adjacent theloading section 80 and the stairliftunit loading apparatus 92 is rotated so that theloading tube 101 aligns with section A and B. The stairlift unit is then lowered into position and the loading section is secured to the remainder of the guiderail. These aresteps - The installation process then ends at
step 147. - During the installation process, a light tube may be installed along the length of the guiderail. The light tube aligns with holes along the length of the guiderail. These holes may be holes 16 as shown in
Figure 4A or 4B or additional holes may be made in the tubing. By aligning the light tube with the holes, the light effect may be provided along the guiderail. This may be to allow a decorative feature to be provided by the guiderail. Alternatively, a strobe effect can be provided along the length of the guiderail which indicates the direction of travel of the stairlift unit. This may be supplemented or replaced by different coloured lights. For example, traveling down the guide rail a green light may be shown through the holes and travelling up the guide rail a red light may be shown through the holes. Alternatively, if the stairlift unit is travelling down the guide rail the strobe may be in direction of down the stairs and if the stairlift unit is travelling up the stairs then the strobe effect may be in the direction of up the stairs. Also, if there is a power supply problem with the stairlift, the lights may flash red or the like. - The light tube may be installed from the top of the guide rail (i.e. inserted at
position 5 inFigure 8 ). - It is expected that the light tube and various sections, mountings and spigots will form part of a kit that is installed and delivered to a customer's home. The kit may also be stored by a provider of the guiderail sections or indeed a number of the same section may be referred to as a kit.
- The guiderail sections may be made of any material such as steel or plastic or any kind of suitable compound.
- Obviously, numerous modifications and variations of the present disclosure are possible in light of the above teachings. It is therefore to be understood that within the scope of the appended claims, the invention may be practiced otherwise than as specifically described herein.
Claims (7)
- A section of stairlift guide rail (2) having two holes (8A, 8'A) for attaching to another section of stairlift guide rail, wherein the two holes are positioned symmetrically about a point along one edge of the section, wherein at least one of the two holes is further configured to have a bracket for mounting the section attached thereto, and a rack (3) having a plurality of rack holes (10A), whereby the rack holes define the smallest distance travelled by a stairlift and further whereby the centre of each of the two holes align with the centre of a rack hole.
- A section according to claim 1, wherein the section of stairlift guide rail has a circular cross-section.
- A section according to any one of claims 1 or 2 wherein the stairlift guide rail section is configured to receive a spigot which attaches the section to the other section.
- A section according to claim 3, wherein one of the two holes is configured to align with a corresponding hole in the spigot, the one hole being configured to receive a securing element which engages the hole in the spigot.
- A section according to any preceding claim having a horizontal or vertical or helical curvature or is straight.
- A kit for the assembly of a stairlift guide rail comprising a plurality of sections according to any one of claims 1 to 5.
- A kit according to claim 6, further comprising a light tube configured to extend along the length of section and having a lighting element configured to align with one of the two holes.
Priority Applications (1)
| Application Number | Priority Date | Filing Date | Title |
|---|---|---|---|
| PL14777118T PL3024770T3 (en) | 2013-10-09 | 2014-09-23 | Section of stairlift guide rail and kit |
Applications Claiming Priority (2)
| Application Number | Priority Date | Filing Date | Title |
|---|---|---|---|
| GB1317848.8A GB2519100A (en) | 2013-10-09 | 2013-10-09 | Stairlift component and kit |
| PCT/GB2014/052891 WO2015052489A1 (en) | 2013-10-09 | 2014-09-23 | Section of stairlift guide rail and kit |
Publications (2)
| Publication Number | Publication Date |
|---|---|
| EP3024770A1 EP3024770A1 (en) | 2016-06-01 |
| EP3024770B1 true EP3024770B1 (en) | 2017-12-06 |
Family
ID=49630413
Family Applications (1)
| Application Number | Title | Priority Date | Filing Date |
|---|---|---|---|
| EP14777118.2A Active EP3024770B1 (en) | 2013-10-09 | 2014-09-23 | Section of stairlift guide rail and kit |
Country Status (9)
| Country | Link |
|---|---|
| US (1) | US9688514B2 (en) |
| EP (1) | EP3024770B1 (en) |
| JP (1) | JP6012910B1 (en) |
| AU (1) | AU2014333603B2 (en) |
| CA (1) | CA2920804C (en) |
| GB (1) | GB2519100A (en) |
| NZ (1) | NZ718785A (en) |
| PL (1) | PL3024770T3 (en) |
| WO (1) | WO2015052489A1 (en) |
Cited By (3)
| Publication number | Priority date | Publication date | Assignee | Title |
|---|---|---|---|---|
| WO2021144549A1 (en) * | 2020-01-16 | 2021-07-22 | Island Mobility Ltd | A method, apparatus and computer program product for selecting a kit of parts that traverse an incline |
| EP4574733A1 (en) | 2023-12-19 | 2025-06-25 | TK Home Solutions B.V. | Platform lift |
| WO2025157786A1 (en) | 2024-01-24 | 2025-07-31 | Tk Home Solutions B.V. | Method of operating a platform lift |
Families Citing this family (21)
| Publication number | Priority date | Publication date | Assignee | Title |
|---|---|---|---|---|
| NL2008020C2 (en) * | 2011-12-22 | 2013-06-26 | Gte B V | METHOD FOR FORMING A TUBULAR CONSTRUCTION ELEMENT. |
| GB2559054B (en) * | 2013-12-03 | 2018-09-05 | Stannah Stairlifts Ltd | Method and apparatus of forming a stairlift rail from multiple sections |
| EP3153453B1 (en) | 2015-10-09 | 2020-02-19 | Devi-Group B.V. | A method for the assembly of a stairlift guide rail |
| WO2017187161A1 (en) * | 2016-04-25 | 2017-11-02 | Stannah Stairlifts Limited | Improvements in or related to stairlifts |
| ES2985802T3 (en) * | 2016-08-26 | 2024-11-07 | Tk Home Solutions S R L | Manufacturing process of a rail for a platform lift |
| CN107961451A (en) * | 2016-10-20 | 2018-04-27 | 苏州思创西玛控制系统有限公司 | A kind of fast escaping device |
| US11593537B2 (en) | 2017-04-20 | 2023-02-28 | Tk Elevator Innovation And Operations Gmbh | Method of planning a platform lift |
| EP3406555B1 (en) | 2017-05-23 | 2019-11-27 | thyssenkrupp Stairlifts B.V. | Platform lift |
| ES3041840T3 (en) | 2017-07-13 | 2025-11-14 | Tk Home Solutions B V | Stairlift |
| EP3466858A1 (en) | 2017-10-04 | 2019-04-10 | thyssenkrupp Stairlifts B.V. | Method of planning platform lift |
| IT201700117273A1 (en) * | 2017-10-17 | 2019-04-17 | Extrema S R L | Trolley and sliding support apparatus for stairlift. |
| WO2019103612A1 (en) * | 2017-11-24 | 2019-05-31 | Devi-Group B.V. | A rack for a stairway guide, and a method of providing a stairway guide comprising a rack |
| US11753278B2 (en) * | 2019-05-31 | 2023-09-12 | Bruno Independent Living Aids, Inc. | Stairlift rail and method of forming same |
| WO2020243664A1 (en) | 2019-05-31 | 2020-12-03 | Bruno Independent Living Aids, Inc. | Multi-function stairlift connectivity system |
| CA3142266A1 (en) * | 2019-05-31 | 2020-12-03 | Bruno Independent Living Aids, Inc. | Stairlift |
| WO2021259841A1 (en) | 2020-06-23 | 2021-12-30 | Tk Home Solutions B.V. | Method for raising an alert in connection with the use of a platform lift |
| CN113175165A (en) * | 2021-05-07 | 2021-07-27 | 安徽锦允新材料科技有限公司 | Intelligent home stair structure assisting wheelchair in climbing |
| DE102022213326A1 (en) | 2022-12-08 | 2024-01-25 | Tk Home Solutions B.V. | Stair lift |
| US20240417218A1 (en) * | 2023-03-29 | 2024-12-19 | Leaf Home Safety Solutions | Stair lift systems and methods for assembling, installing, and using such systems |
| CN116495596B (en) * | 2023-05-12 | 2026-02-06 | 江西理工大学 | Semi-automatic corridor elevator |
| EP4711315A1 (en) | 2024-09-16 | 2026-03-18 | TK Home Solutions B.V. | Method for generating a maintenance request in connection with the use of a platform lift |
Family Cites Families (17)
| Publication number | Priority date | Publication date | Assignee | Title |
|---|---|---|---|---|
| US3814027A (en) * | 1972-11-14 | 1974-06-04 | R Vice | Guide track for a stairway elevator |
| FR2468022A1 (en) | 1979-10-19 | 1981-04-30 | Peugeot Cycles | Detachable connector for straight or curved tubes - comprises part cylindrical components thrust apart against inside faces of tube walls |
| JPS56132281U (en) * | 1980-03-05 | 1981-10-07 | ||
| GB2174362A (en) * | 1983-02-17 | 1986-11-05 | Antony Stopher | Stairlift track |
| DE8705531U1 (en) * | 1987-04-14 | 1988-06-23 | Siemens AG, 1000 Berlin und 8000 München | Device for detachably connecting two butt-fitting pipes |
| NL9402200A (en) * | 1994-12-23 | 1996-08-01 | Ooms Otto Bv | Elevator assembly and a method for installing a rail system. |
| WO1997026207A1 (en) * | 1996-01-17 | 1997-07-24 | Otto Ooms B.V. | Rail system for a staircase elevator |
| GB9611429D0 (en) * | 1996-05-31 | 1996-08-07 | Stannah Stairlifts Ltd | Stairlift |
| NL1013485C2 (en) * | 1999-11-04 | 2001-05-07 | Freelift Bv | Stair guide. |
| EP1413541A1 (en) * | 2002-10-22 | 2004-04-28 | BC Lift A/S | Guide rail for a stairlift |
| US7225899B2 (en) * | 2004-04-12 | 2007-06-05 | Rutherford Independence Limited | Stair lift device |
| NL1030131C2 (en) * | 2005-10-06 | 2007-04-10 | Free Lift B V | Incline lift unit as well as incline lift. |
| GB0816861D0 (en) * | 2008-09-15 | 2008-10-22 | Minivator Ltd | Rack and method of forming the same |
| GB0920567D0 (en) * | 2009-11-24 | 2010-01-06 | Acorn Mobility Services Ltd | Lift assembly |
| US9016437B2 (en) | 2010-08-24 | 2015-04-28 | Hoveround Corporation | Personal stair lift |
| JP2012096898A (en) * | 2010-11-02 | 2012-05-24 | Yarisute:Kk | Lift drive unit for chair type stair lift |
| NL2008385C2 (en) * | 2012-02-29 | 2013-09-02 | Ooms Otto Bv | DEVICE AND RAIL SYSTEM FOR TRANSPORTING A LOAD FROM A FIRST TO A SECOND LEVEL, IN PARTICULAR A STAIRLIFT. |
-
2013
- 2013-10-09 GB GB1317848.8A patent/GB2519100A/en not_active Withdrawn
-
2014
- 2014-09-23 CA CA2920804A patent/CA2920804C/en active Active
- 2014-09-23 PL PL14777118T patent/PL3024770T3/en unknown
- 2014-09-23 EP EP14777118.2A patent/EP3024770B1/en active Active
- 2014-09-23 JP JP2016522017A patent/JP6012910B1/en active Active
- 2014-09-23 AU AU2014333603A patent/AU2014333603B2/en active Active
- 2014-09-23 NZ NZ718785A patent/NZ718785A/en unknown
- 2014-09-23 US US15/026,567 patent/US9688514B2/en active Active
- 2014-09-23 WO PCT/GB2014/052891 patent/WO2015052489A1/en not_active Ceased
Cited By (6)
| Publication number | Priority date | Publication date | Assignee | Title |
|---|---|---|---|---|
| WO2021144549A1 (en) * | 2020-01-16 | 2021-07-22 | Island Mobility Ltd | A method, apparatus and computer program product for selecting a kit of parts that traverse an incline |
| AU2020422181B2 (en) * | 2020-01-16 | 2023-03-09 | Island Mobility Ltd | A method, apparatus and computer program product for selecting a kit of parts that traverse an incline |
| US12293396B2 (en) | 2020-01-16 | 2025-05-06 | Island Mobility Ltd | Method, apparatus and computer program product for selecting a kit of parts that traverse an incline |
| EP4574733A1 (en) | 2023-12-19 | 2025-06-25 | TK Home Solutions B.V. | Platform lift |
| WO2025132409A1 (en) | 2023-12-19 | 2025-06-26 | Tk Home Solutions B.V. | Platform lift |
| WO2025157786A1 (en) | 2024-01-24 | 2025-07-31 | Tk Home Solutions B.V. | Method of operating a platform lift |
Also Published As
| Publication number | Publication date |
|---|---|
| US9688514B2 (en) | 2017-06-27 |
| NZ718785A (en) | 2016-11-25 |
| PL3024770T3 (en) | 2018-07-31 |
| AU2014333603B2 (en) | 2017-03-16 |
| WO2015052489A1 (en) | 2015-04-16 |
| CA2920804A1 (en) | 2015-04-16 |
| US20160236906A1 (en) | 2016-08-18 |
| JP2016539059A (en) | 2016-12-15 |
| CA2920804C (en) | 2017-03-21 |
| JP6012910B1 (en) | 2016-10-25 |
| GB2519100A (en) | 2015-04-15 |
| GB201317848D0 (en) | 2013-11-20 |
| EP3024770A1 (en) | 2016-06-01 |
Similar Documents
| Publication | Publication Date | Title |
|---|---|---|
| CA2920804C (en) | Section of stairlift guide rail and kit | |
| AU2014333603A1 (en) | Section of stairlift guide rail and kit | |
| US11440069B2 (en) | Bender having a sensor configured to sense a workpiece | |
| CN110036162B (en) | System and method for placing objects on surfaces | |
| US12117163B2 (en) | Lighting equipment | |
| BR102021012354A2 (en) | WORKPARTS TRANSPORT SYSTEM, OVERFLOOR PLATFORM, UNDERFLOOR PLATFORM, AND WORKPARTS TRANSPORT METHOD | |
| KR20160049403A (en) | Supply device of laundry treatment machine | |
| CN109208961A (en) | Shared bicycle automated transport system and its application method | |
| CN105604425A (en) | Roller carriage for the reception of a sliding door with a height adjusting device | |
| JP2008184317A (en) | Assemblage conveyor apparatus | |
| CN120191824A (en) | A kind of assembled hollow sandwich panel lifting equipment and lifting method | |
| CN108061283A (en) | A kind of lighting fixtures angle adjusting mechanism | |
| CN222297524U (en) | Management device of intelligent city internet of things | |
| KR102132611B1 (en) | Model house and installation method for the same | |
| CN213245118U (en) | Adjustable electromechanical positioning tool for multifunctional electromechanical maintenance | |
| KR20130026366A (en) | Electric light controlling device | |
| CN115821982B (en) | Public pipeline construction method for municipal engineering | |
| TWI329613B (en) | Suspension transporting apparatus | |
| CN105625750B (en) | Terraced beam angle regulator | |
| KR101175512B1 (en) | Electric work system for controlling an electric light, and electronic trading method thereof | |
| CN108584346A (en) | Rotate delivery platform and logistics delivery equipment | |
| Pylarinos | Tilebot. Development of a lightweight modular robotic system for on-site component installation and facade fabrication | |
| KR20180102272A (en) | Apparatus for attaching LED lamp inside the temple | |
| KR20130033928A (en) | Electronic trading type user terminal for controlling an electric light in electric work | |
| CN121363308A (en) | General body robot for building |
Legal Events
| Date | Code | Title | Description |
|---|---|---|---|
| PUAI | Public reference made under article 153(3) epc to a published international application that has entered the european phase |
Free format text: ORIGINAL CODE: 0009012 |
|
| 17P | Request for examination filed |
Effective date: 20160222 |
|
| AK | Designated contracting states |
Kind code of ref document: A1 Designated state(s): AL AT BE BG CH CY CZ DE DK EE ES FI FR GB GR HR HU IE IS IT LI LT LU LV MC MK MT NL NO PL PT RO RS SE SI SK SM TR |
|
| AX | Request for extension of the european patent |
Extension state: BA ME |
|
| DAX | Request for extension of the european patent (deleted) | ||
| GRAP | Despatch of communication of intention to grant a patent |
Free format text: ORIGINAL CODE: EPIDOSNIGR1 |
|
| STAA | Information on the status of an ep patent application or granted ep patent |
Free format text: STATUS: GRANT OF PATENT IS INTENDED |
|
| INTG | Intention to grant announced |
Effective date: 20170628 |
|
| GRAS | Grant fee paid |
Free format text: ORIGINAL CODE: EPIDOSNIGR3 |
|
| GRAA | (expected) grant |
Free format text: ORIGINAL CODE: 0009210 |
|
| STAA | Information on the status of an ep patent application or granted ep patent |
Free format text: STATUS: THE PATENT HAS BEEN GRANTED |
|
| AK | Designated contracting states |
Kind code of ref document: B1 Designated state(s): AL AT BE BG CH CY CZ DE DK EE ES FI FR GB GR HR HU IE IS IT LI LT LU LV MC MK MT NL NO PL PT RO RS SE SI SK SM TR |
|
| REG | Reference to a national code |
Ref country code: GB Ref legal event code: FG4D |
|
| REG | Reference to a national code |
Ref country code: AT Ref legal event code: REF Ref document number: 952187 Country of ref document: AT Kind code of ref document: T Effective date: 20171215 Ref country code: CH Ref legal event code: EP |
|
| REG | Reference to a national code |
Ref country code: IE Ref legal event code: FG4D |
|
| REG | Reference to a national code |
Ref country code: DE Ref legal event code: R096 Ref document number: 602014018240 Country of ref document: DE |
|
| REG | Reference to a national code |
Ref country code: NL Ref legal event code: FP |
|
| REG | Reference to a national code |
Ref country code: LT Ref legal event code: MG4D |
|
| PG25 | Lapsed in a contracting state [announced via postgrant information from national office to epo] |
Ref country code: LT Free format text: LAPSE BECAUSE OF FAILURE TO SUBMIT A TRANSLATION OF THE DESCRIPTION OR TO PAY THE FEE WITHIN THE PRESCRIBED TIME-LIMIT Effective date: 20171206 Ref country code: FI Free format text: LAPSE BECAUSE OF FAILURE TO SUBMIT A TRANSLATION OF THE DESCRIPTION OR TO PAY THE FEE WITHIN THE PRESCRIBED TIME-LIMIT Effective date: 20171206 Ref country code: SE Free format text: LAPSE BECAUSE OF FAILURE TO SUBMIT A TRANSLATION OF THE DESCRIPTION OR TO PAY THE FEE WITHIN THE PRESCRIBED TIME-LIMIT Effective date: 20171206 Ref country code: ES Free format text: LAPSE BECAUSE OF FAILURE TO SUBMIT A TRANSLATION OF THE DESCRIPTION OR TO PAY THE FEE WITHIN THE PRESCRIBED TIME-LIMIT Effective date: 20171206 Ref country code: NO Free format text: LAPSE BECAUSE OF FAILURE TO SUBMIT A TRANSLATION OF THE DESCRIPTION OR TO PAY THE FEE WITHIN THE PRESCRIBED TIME-LIMIT Effective date: 20180306 |
|
| REG | Reference to a national code |
Ref country code: AT Ref legal event code: MK05 Ref document number: 952187 Country of ref document: AT Kind code of ref document: T Effective date: 20171206 |
|
| PG25 | Lapsed in a contracting state [announced via postgrant information from national office to epo] |
Ref country code: GR Free format text: LAPSE BECAUSE OF FAILURE TO SUBMIT A TRANSLATION OF THE DESCRIPTION OR TO PAY THE FEE WITHIN THE PRESCRIBED TIME-LIMIT Effective date: 20180307 Ref country code: BG Free format text: LAPSE BECAUSE OF FAILURE TO SUBMIT A TRANSLATION OF THE DESCRIPTION OR TO PAY THE FEE WITHIN THE PRESCRIBED TIME-LIMIT Effective date: 20180306 Ref country code: RS Free format text: LAPSE BECAUSE OF FAILURE TO SUBMIT A TRANSLATION OF THE DESCRIPTION OR TO PAY THE FEE WITHIN THE PRESCRIBED TIME-LIMIT Effective date: 20171206 Ref country code: LV Free format text: LAPSE BECAUSE OF FAILURE TO SUBMIT A TRANSLATION OF THE DESCRIPTION OR TO PAY THE FEE WITHIN THE PRESCRIBED TIME-LIMIT Effective date: 20171206 Ref country code: HR Free format text: LAPSE BECAUSE OF FAILURE TO SUBMIT A TRANSLATION OF THE DESCRIPTION OR TO PAY THE FEE WITHIN THE PRESCRIBED TIME-LIMIT Effective date: 20171206 |
|
| PG25 | Lapsed in a contracting state [announced via postgrant information from national office to epo] |
Ref country code: CZ Free format text: LAPSE BECAUSE OF FAILURE TO SUBMIT A TRANSLATION OF THE DESCRIPTION OR TO PAY THE FEE WITHIN THE PRESCRIBED TIME-LIMIT Effective date: 20171206 Ref country code: SK Free format text: LAPSE BECAUSE OF FAILURE TO SUBMIT A TRANSLATION OF THE DESCRIPTION OR TO PAY THE FEE WITHIN THE PRESCRIBED TIME-LIMIT Effective date: 20171206 Ref country code: EE Free format text: LAPSE BECAUSE OF FAILURE TO SUBMIT A TRANSLATION OF THE DESCRIPTION OR TO PAY THE FEE WITHIN THE PRESCRIBED TIME-LIMIT Effective date: 20171206 |
|
| REG | Reference to a national code |
Ref country code: FR Ref legal event code: PLFP Year of fee payment: 5 |
|
| PG25 | Lapsed in a contracting state [announced via postgrant information from national office to epo] |
Ref country code: RO Free format text: LAPSE BECAUSE OF FAILURE TO SUBMIT A TRANSLATION OF THE DESCRIPTION OR TO PAY THE FEE WITHIN THE PRESCRIBED TIME-LIMIT Effective date: 20171206 Ref country code: IT Free format text: LAPSE BECAUSE OF FAILURE TO SUBMIT A TRANSLATION OF THE DESCRIPTION OR TO PAY THE FEE WITHIN THE PRESCRIBED TIME-LIMIT Effective date: 20171206 Ref country code: SM Free format text: LAPSE BECAUSE OF FAILURE TO SUBMIT A TRANSLATION OF THE DESCRIPTION OR TO PAY THE FEE WITHIN THE PRESCRIBED TIME-LIMIT Effective date: 20171206 Ref country code: AT Free format text: LAPSE BECAUSE OF FAILURE TO SUBMIT A TRANSLATION OF THE DESCRIPTION OR TO PAY THE FEE WITHIN THE PRESCRIBED TIME-LIMIT Effective date: 20171206 |
|
| REG | Reference to a national code |
Ref country code: DE Ref legal event code: R097 Ref document number: 602014018240 Country of ref document: DE |
|
| PLBE | No opposition filed within time limit |
Free format text: ORIGINAL CODE: 0009261 |
|
| STAA | Information on the status of an ep patent application or granted ep patent |
Free format text: STATUS: NO OPPOSITION FILED WITHIN TIME LIMIT |
|
| 26N | No opposition filed |
Effective date: 20180907 |
|
| PG25 | Lapsed in a contracting state [announced via postgrant information from national office to epo] |
Ref country code: SI Free format text: LAPSE BECAUSE OF FAILURE TO SUBMIT A TRANSLATION OF THE DESCRIPTION OR TO PAY THE FEE WITHIN THE PRESCRIBED TIME-LIMIT Effective date: 20171206 Ref country code: DK Free format text: LAPSE BECAUSE OF FAILURE TO SUBMIT A TRANSLATION OF THE DESCRIPTION OR TO PAY THE FEE WITHIN THE PRESCRIBED TIME-LIMIT Effective date: 20171206 |
|
| PG25 | Lapsed in a contracting state [announced via postgrant information from national office to epo] |
Ref country code: MC Free format text: LAPSE BECAUSE OF FAILURE TO SUBMIT A TRANSLATION OF THE DESCRIPTION OR TO PAY THE FEE WITHIN THE PRESCRIBED TIME-LIMIT Effective date: 20171206 |
|
| REG | Reference to a national code |
Ref country code: CH Ref legal event code: PL |
|
| REG | Reference to a national code |
Ref country code: IE Ref legal event code: MM4A |
|
| PG25 | Lapsed in a contracting state [announced via postgrant information from national office to epo] |
Ref country code: LU Free format text: LAPSE BECAUSE OF NON-PAYMENT OF DUE FEES Effective date: 20180923 |
|
| PG25 | Lapsed in a contracting state [announced via postgrant information from national office to epo] |
Ref country code: IE Free format text: LAPSE BECAUSE OF NON-PAYMENT OF DUE FEES Effective date: 20180923 |
|
| PG25 | Lapsed in a contracting state [announced via postgrant information from national office to epo] |
Ref country code: CH Free format text: LAPSE BECAUSE OF NON-PAYMENT OF DUE FEES Effective date: 20180930 Ref country code: LI Free format text: LAPSE BECAUSE OF NON-PAYMENT OF DUE FEES Effective date: 20180930 |
|
| PG25 | Lapsed in a contracting state [announced via postgrant information from national office to epo] |
Ref country code: MT Free format text: LAPSE BECAUSE OF NON-PAYMENT OF DUE FEES Effective date: 20180923 |
|
| PG25 | Lapsed in a contracting state [announced via postgrant information from national office to epo] |
Ref country code: TR Free format text: LAPSE BECAUSE OF FAILURE TO SUBMIT A TRANSLATION OF THE DESCRIPTION OR TO PAY THE FEE WITHIN THE PRESCRIBED TIME-LIMIT Effective date: 20171206 |
|
| PG25 | Lapsed in a contracting state [announced via postgrant information from national office to epo] |
Ref country code: PT Free format text: LAPSE BECAUSE OF FAILURE TO SUBMIT A TRANSLATION OF THE DESCRIPTION OR TO PAY THE FEE WITHIN THE PRESCRIBED TIME-LIMIT Effective date: 20171206 |
|
| PG25 | Lapsed in a contracting state [announced via postgrant information from national office to epo] |
Ref country code: HU Free format text: LAPSE BECAUSE OF FAILURE TO SUBMIT A TRANSLATION OF THE DESCRIPTION OR TO PAY THE FEE WITHIN THE PRESCRIBED TIME-LIMIT; INVALID AB INITIO Effective date: 20140923 Ref country code: CY Free format text: LAPSE BECAUSE OF FAILURE TO SUBMIT A TRANSLATION OF THE DESCRIPTION OR TO PAY THE FEE WITHIN THE PRESCRIBED TIME-LIMIT Effective date: 20171206 Ref country code: MK Free format text: LAPSE BECAUSE OF NON-PAYMENT OF DUE FEES Effective date: 20171206 |
|
| PG25 | Lapsed in a contracting state [announced via postgrant information from national office to epo] |
Ref country code: AL Free format text: LAPSE BECAUSE OF FAILURE TO SUBMIT A TRANSLATION OF THE DESCRIPTION OR TO PAY THE FEE WITHIN THE PRESCRIBED TIME-LIMIT Effective date: 20171206 Ref country code: IS Free format text: LAPSE BECAUSE OF FAILURE TO SUBMIT A TRANSLATION OF THE DESCRIPTION OR TO PAY THE FEE WITHIN THE PRESCRIBED TIME-LIMIT Effective date: 20180406 |
|
| P01 | Opt-out of the competence of the unified patent court (upc) registered |
Effective date: 20230502 |
|
| PGFP | Annual fee paid to national office [announced via postgrant information from national office to epo] |
Ref country code: DE Payment date: 20250926 Year of fee payment: 12 |
|
| PGFP | Annual fee paid to national office [announced via postgrant information from national office to epo] |
Ref country code: PL Payment date: 20250901 Year of fee payment: 12 Ref country code: NL Payment date: 20250925 Year of fee payment: 12 |
|
| PGFP | Annual fee paid to national office [announced via postgrant information from national office to epo] |
Ref country code: BE Payment date: 20250925 Year of fee payment: 12 Ref country code: GB Payment date: 20250917 Year of fee payment: 12 |
|
| PGFP | Annual fee paid to national office [announced via postgrant information from national office to epo] |
Ref country code: FR Payment date: 20250924 Year of fee payment: 12 |