EP2941341B1 - Method for accurate registration of composite laminates - Google Patents
Method for accurate registration of composite laminates Download PDFInfo
- Publication number
- EP2941341B1 EP2941341B1 EP13799454.7A EP13799454A EP2941341B1 EP 2941341 B1 EP2941341 B1 EP 2941341B1 EP 13799454 A EP13799454 A EP 13799454A EP 2941341 B1 EP2941341 B1 EP 2941341B1
- Authority
- EP
- European Patent Office
- Prior art keywords
- laminate
- layment
- readable element
- readable
- providing
- Prior art date
- Legal status (The legal status is an assumption and is not a legal conclusion. Google has not performed a legal analysis and makes no representation as to the accuracy of the status listed.)
- Active
Links
Images




Classifications
-
- B—PERFORMING OPERATIONS; TRANSPORTING
- B29—WORKING OF PLASTICS; WORKING OF SUBSTANCES IN A PLASTIC STATE IN GENERAL
- B29C—SHAPING OR JOINING OF PLASTICS; SHAPING OF MATERIAL IN A PLASTIC STATE, NOT OTHERWISE PROVIDED FOR; AFTER-TREATMENT OF THE SHAPED PRODUCTS, e.g. REPAIRING
- B29C70/00—Shaping composites, i.e. plastics material comprising reinforcements, fillers or preformed parts, e.g. inserts
- B29C70/04—Shaping composites, i.e. plastics material comprising reinforcements, fillers or preformed parts, e.g. inserts comprising reinforcements only, e.g. self-reinforcing plastics
- B29C70/28—Shaping operations therefor
- B29C70/30—Shaping by lay-up, i.e. applying fibres, tape or broadsheet on a mould, former or core; Shaping by spray-up, i.e. spraying of fibres on a mould, former or core
-
- B—PERFORMING OPERATIONS; TRANSPORTING
- B29—WORKING OF PLASTICS; WORKING OF SUBSTANCES IN A PLASTIC STATE IN GENERAL
- B29C—SHAPING OR JOINING OF PLASTICS; SHAPING OF MATERIAL IN A PLASTIC STATE, NOT OTHERWISE PROVIDED FOR; AFTER-TREATMENT OF THE SHAPED PRODUCTS, e.g. REPAIRING
- B29C70/00—Shaping composites, i.e. plastics material comprising reinforcements, fillers or preformed parts, e.g. inserts
- B29C70/04—Shaping composites, i.e. plastics material comprising reinforcements, fillers or preformed parts, e.g. inserts comprising reinforcements only, e.g. self-reinforcing plastics
- B29C70/28—Shaping operations therefor
- B29C70/54—Component parts, details or accessories; Auxiliary operations, e.g. feeding or storage of prepregs or SMC after impregnation or during ageing
- B29C70/543—Fixing the position or configuration of fibrous reinforcements before or during moulding
-
- B—PERFORMING OPERATIONS; TRANSPORTING
- B32—LAYERED PRODUCTS
- B32B—LAYERED PRODUCTS, i.e. PRODUCTS BUILT-UP OF STRATA OF FLAT OR NON-FLAT, e.g. CELLULAR OR HONEYCOMB, FORM
- B32B41/00—Arrangements for controlling or monitoring lamination processes; Safety arrangements
-
- Y—GENERAL TAGGING OF NEW TECHNOLOGICAL DEVELOPMENTS; GENERAL TAGGING OF CROSS-SECTIONAL TECHNOLOGIES SPANNING OVER SEVERAL SECTIONS OF THE IPC; TECHNICAL SUBJECTS COVERED BY FORMER USPC CROSS-REFERENCE ART COLLECTIONS [XRACs] AND DIGESTS
- Y02—TECHNOLOGIES OR APPLICATIONS FOR MITIGATION OR ADAPTATION AGAINST CLIMATE CHANGE
- Y02T—CLIMATE CHANGE MITIGATION TECHNOLOGIES RELATED TO TRANSPORTATION
- Y02T50/00—Aeronautics or air transport
- Y02T50/40—Weight reduction
-
- Y—GENERAL TAGGING OF NEW TECHNOLOGICAL DEVELOPMENTS; GENERAL TAGGING OF CROSS-SECTIONAL TECHNOLOGIES SPANNING OVER SEVERAL SECTIONS OF THE IPC; TECHNICAL SUBJECTS COVERED BY FORMER USPC CROSS-REFERENCE ART COLLECTIONS [XRACs] AND DIGESTS
- Y10—TECHNICAL SUBJECTS COVERED BY FORMER USPC
- Y10T—TECHNICAL SUBJECTS COVERED BY FORMER US CLASSIFICATION
- Y10T29/00—Metal working
- Y10T29/49—Method of mechanical manufacture
- Y10T29/49616—Structural member making
- Y10T29/49622—Vehicular structural member making
-
- Y—GENERAL TAGGING OF NEW TECHNOLOGICAL DEVELOPMENTS; GENERAL TAGGING OF CROSS-SECTIONAL TECHNOLOGIES SPANNING OVER SEVERAL SECTIONS OF THE IPC; TECHNICAL SUBJECTS COVERED BY FORMER USPC CROSS-REFERENCE ART COLLECTIONS [XRACs] AND DIGESTS
- Y10—TECHNICAL SUBJECTS COVERED BY FORMER USPC
- Y10T—TECHNICAL SUBJECTS COVERED BY FORMER US CLASSIFICATION
- Y10T29/00—Metal working
- Y10T29/49—Method of mechanical manufacture
- Y10T29/49764—Method of mechanical manufacture with testing or indicating
-
- Y—GENERAL TAGGING OF NEW TECHNOLOGICAL DEVELOPMENTS; GENERAL TAGGING OF CROSS-SECTIONAL TECHNOLOGIES SPANNING OVER SEVERAL SECTIONS OF THE IPC; TECHNICAL SUBJECTS COVERED BY FORMER USPC CROSS-REFERENCE ART COLLECTIONS [XRACs] AND DIGESTS
- Y10—TECHNICAL SUBJECTS COVERED BY FORMER USPC
- Y10T—TECHNICAL SUBJECTS COVERED BY FORMER US CLASSIFICATION
- Y10T29/00—Metal working
- Y10T29/49—Method of mechanical manufacture
- Y10T29/49764—Method of mechanical manufacture with testing or indicating
- Y10T29/49771—Quantitative measuring or gauging
-
- Y—GENERAL TAGGING OF NEW TECHNOLOGICAL DEVELOPMENTS; GENERAL TAGGING OF CROSS-SECTIONAL TECHNOLOGIES SPANNING OVER SEVERAL SECTIONS OF THE IPC; TECHNICAL SUBJECTS COVERED BY FORMER USPC CROSS-REFERENCE ART COLLECTIONS [XRACs] AND DIGESTS
- Y10—TECHNICAL SUBJECTS COVERED BY FORMER USPC
- Y10T—TECHNICAL SUBJECTS COVERED BY FORMER US CLASSIFICATION
- Y10T29/00—Metal working
- Y10T29/49—Method of mechanical manufacture
- Y10T29/49764—Method of mechanical manufacture with testing or indicating
- Y10T29/49771—Quantitative measuring or gauging
- Y10T29/49773—Quantitative measuring or gauging by radioactive tracing
-
- Y—GENERAL TAGGING OF NEW TECHNOLOGICAL DEVELOPMENTS; GENERAL TAGGING OF CROSS-SECTIONAL TECHNOLOGIES SPANNING OVER SEVERAL SECTIONS OF THE IPC; TECHNICAL SUBJECTS COVERED BY FORMER USPC CROSS-REFERENCE ART COLLECTIONS [XRACs] AND DIGESTS
- Y10—TECHNICAL SUBJECTS COVERED BY FORMER USPC
- Y10T—TECHNICAL SUBJECTS COVERED BY FORMER US CLASSIFICATION
- Y10T29/00—Metal working
- Y10T29/49—Method of mechanical manufacture
- Y10T29/49826—Assembling or joining
-
- Y—GENERAL TAGGING OF NEW TECHNOLOGICAL DEVELOPMENTS; GENERAL TAGGING OF CROSS-SECTIONAL TECHNOLOGIES SPANNING OVER SEVERAL SECTIONS OF THE IPC; TECHNICAL SUBJECTS COVERED BY FORMER USPC CROSS-REFERENCE ART COLLECTIONS [XRACs] AND DIGESTS
- Y10—TECHNICAL SUBJECTS COVERED BY FORMER USPC
- Y10T—TECHNICAL SUBJECTS COVERED BY FORMER US CLASSIFICATION
- Y10T29/00—Metal working
- Y10T29/53—Means to assemble or disassemble
- Y10T29/53039—Means to assemble or disassemble with control means energized in response to activator stimulated by condition sensor
-
- Y—GENERAL TAGGING OF NEW TECHNOLOGICAL DEVELOPMENTS; GENERAL TAGGING OF CROSS-SECTIONAL TECHNOLOGIES SPANNING OVER SEVERAL SECTIONS OF THE IPC; TECHNICAL SUBJECTS COVERED BY FORMER USPC CROSS-REFERENCE ART COLLECTIONS [XRACs] AND DIGESTS
- Y10—TECHNICAL SUBJECTS COVERED BY FORMER USPC
- Y10T—TECHNICAL SUBJECTS COVERED BY FORMER US CLASSIFICATION
- Y10T29/00—Metal working
- Y10T29/53—Means to assemble or disassemble
- Y10T29/53039—Means to assemble or disassemble with control means energized in response to activator stimulated by condition sensor
- Y10T29/53048—Multiple station assembly or disassembly apparatus
- Y10T29/53052—Multiple station assembly or disassembly apparatus including position sensor
-
- Y—GENERAL TAGGING OF NEW TECHNOLOGICAL DEVELOPMENTS; GENERAL TAGGING OF CROSS-SECTIONAL TECHNOLOGIES SPANNING OVER SEVERAL SECTIONS OF THE IPC; TECHNICAL SUBJECTS COVERED BY FORMER USPC CROSS-REFERENCE ART COLLECTIONS [XRACs] AND DIGESTS
- Y10—TECHNICAL SUBJECTS COVERED BY FORMER USPC
- Y10T—TECHNICAL SUBJECTS COVERED BY FORMER US CLASSIFICATION
- Y10T29/00—Metal working
- Y10T29/53—Means to assemble or disassemble
- Y10T29/53087—Means to assemble or disassemble with signal, scale, illuminator, or optical viewer
- Y10T29/53091—Means to assemble or disassemble with signal, scale, illuminator, or optical viewer for work-holder for assembly or disassembly
-
- Y—GENERAL TAGGING OF NEW TECHNOLOGICAL DEVELOPMENTS; GENERAL TAGGING OF CROSS-SECTIONAL TECHNOLOGIES SPANNING OVER SEVERAL SECTIONS OF THE IPC; TECHNICAL SUBJECTS COVERED BY FORMER USPC CROSS-REFERENCE ART COLLECTIONS [XRACs] AND DIGESTS
- Y10—TECHNICAL SUBJECTS COVERED BY FORMER USPC
- Y10T—TECHNICAL SUBJECTS COVERED BY FORMER US CLASSIFICATION
- Y10T428/00—Stock material or miscellaneous articles
- Y10T428/24—Structurally defined web or sheet [e.g., overall dimension, etc.]
- Y10T428/24802—Discontinuous or differential coating, impregnation or bond [e.g., artwork, printing, retouched photograph, etc.]
-
- Y—GENERAL TAGGING OF NEW TECHNOLOGICAL DEVELOPMENTS; GENERAL TAGGING OF CROSS-SECTIONAL TECHNOLOGIES SPANNING OVER SEVERAL SECTIONS OF THE IPC; TECHNICAL SUBJECTS COVERED BY FORMER USPC CROSS-REFERENCE ART COLLECTIONS [XRACs] AND DIGESTS
- Y10—TECHNICAL SUBJECTS COVERED BY FORMER USPC
- Y10T—TECHNICAL SUBJECTS COVERED BY FORMER US CLASSIFICATION
- Y10T428/00—Stock material or miscellaneous articles
- Y10T428/24—Structurally defined web or sheet [e.g., overall dimension, etc.]
- Y10T428/24802—Discontinuous or differential coating, impregnation or bond [e.g., artwork, printing, retouched photograph, etc.]
- Y10T428/24917—Discontinuous or differential coating, impregnation or bond [e.g., artwork, printing, retouched photograph, etc.] including metal layer
Definitions
- the present disclosure relates generally to the field of laminate production.
- layments uncured laminated charges
- the layments have features, often on the bottom side, and therefore not visible, requiring precise location or registration to produce the finished product.
- maintaining the registration through the laminate processing is complicated by the lack of stable, locatable features present on the layments.
- layment edges are often subject to the tolerance of cutting plies "on the fly”. Further, layment edges are subject to distortion due to subsequent forming operations, and layment edges may be covered by subsequent layers or splices. If crenulated edges are formed on the layment (such as, for example, when individual tapes are square cut leaving a saw tooth edge), such edges are poor for subsequent accurate orientation.
- Known layment-orienting solutions consist of external markings, such as, for example, those applied with an ink jet device.
- markings are temporary, imprecise and have poor machine readability.
- markings are often further unreadable under bagging material, and are further inaccessible (not readable) from the opposite side of the layment.
- Tooling holes have sometimes been used to orient or register metal parts, but this technique is of little use with uncured laminates.
- WO 2011/047167 describes methods and systems for manufacturing composite parts.
- EP11749642 describes a composite ply layup using electronically identifiable tags.
- the present disclosure is directed to a method for providing precise, stable features that is used for predictably positioning layments through a composite manufacturing processing.
- a method for forming a finished laminate comprising the steps of:
- FIG. 1 shows a side view of a lay-up mandrel for forming a laminate.
- a lay-up mandrel 10 is placed in an automated lamination cell and registered to the laydown head 12 as would be understood by one skilled in the lamination field.
- a prepreg layment 14 is assembled on the lay-up mandrel according to the requirements of the part program.
- one or more alignment features are accurately placed onto or into the laminate by an alignment feature placement device 16 preferably using adequate pressure to position the readable element alignment features onto or into the prepreg.
- One or more layers are then added over the readable element alignment features.
- FIG. 2 shows a perspective view of laminating processing cell.
- a lamination cell as shown, comprises a flat lamination machine 20, a forming machine 24, and a cure mandrel 26.
- the flat layment 21 is moved, with a material handling system (not shown) to the forming machine, where the layment becomes a contoured layment 25.
- the contoured layment 25 is moved to the cure mandrel for curing into a laminated part.
- the layment must be accurately positioned after each move to obtain the proper configuration of the finished laminated part.
- Readable element alignment features (not shown) are disposed onto the laminate by a compact accessory module proximate to the lamination head 22 on the lamination gantry 23.
- a material handling system (not shown) having proximity sensors and closed loop positioning accurately detects the alignment features in the laminate 21 and then places the laminate 21 on forming equipment 24 to form a formed laminate 25.
- a material handling system (not shown) having proximity sensors and closed loop positioning accurately detects the alignment features in the formed laminate 25 and then places the formed laminate 25 on a cure mandrel 26.
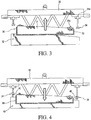
- FIG. 3 shows a side view of a material handling system for processing a laminate comprising alignment features (readable elements).
- a material handling system 30 with a vacuum chuck 31 is placed over a lay-up mandrel 32.
- the placement of the material handling system has typically not been precise due to extraneously motion from sources such as, for example, crane motion, etc.
- the vacuum chuck 31 is evacuated, and the material handling system elevates, breaking the layment 36 away from the lay-up mandrel.
- Vacuum chuck 31 comprises eddy current proximity sensors 33, each mounted on an X-Y digitally-controlled motion guideway 33a perform a raster scan to acquire the position of the alignment features (not shown).
- Automated data analysis provides the precise location of the layment relative to the material handling system based on the precise location of the detected alignment features.
- Registration guides 34, mounted on X-Y digitally-controlled motion guideway 34a are driven to appropriate positions relative to the layment 36.
- FIG. 4 shows a side view of the laminate processing of FIG. 3 moved to a cure mandrel 40.
- the material handling system 30 moves the layment 36 to a cure mandrel 40.
- the registration guides 34 having been driven by computer control to the proper locations, engage tooling balls 42 on the cure mandrel 40.
- FIGs. 5a and 5b are representative raster scans of a laminate comprising the readable feature of the present disclosure.
- FIG. 5a shows a raster scan of a stainless steel washer shaped feature dimensioned at about 3/16" x 1/8" x 0.002" (4.7625 mm x 3.175 mm x 0.0508 mm) under a single layer of prepreg, with the prepreg thickness commonly being about 0.0076" (0.19304 mm).
- FIG. 5a shows a raster scan of a stainless steel washer shaped feature dimensioned at about 3/16" x 1/8" x 0.002" (4.7625 mm x 3.175 mm x 0.0508 mm) under a single layer of prepreg, with the prepreg thickness commonly being about 0.0076" (0.19304 mm).
- 5b shows a 1/8" x 0.002" (3.175 mm x 0.0508 mm) nickel disk under a single layer of prepreg. Both scans may provide satisfactory results for generating accurate position measurement within at least about 0.030" (0.762 mm). In ultrasonic inspection, neither feature presents a large enough signature to be regarded as a flaw; with a flaw defined as being greater than about 0.25" x 0.25" (6.35 mm x 6.35 mm)
- FIG. 6 shows a flow diagram for a lamination process 60, in which a product's digital definition 62 is used to drive the material deposition from a lamination machine 64 and the alignment feature (readable element) placement device 66 responsible for implanting the alignment feature (readable element) into the laminate being fabricated.
- FIG. 7 shows a flow diagram for a preferred lamination placement process 70.
- the desired finished product comprising the laminate has a product digital definition 71.
- Data from definition 71 along with data from the known tool (cure tool in this example calculation) 72 and the sensed alignment feature (readable element) 73 are fed into calculation means 74.
- the values from the calculation means 74 are combined with placement correction offset values 75 and together sent to an actuation control mechanism in a final positioning actuator device 76.
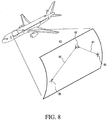
- FIG. 8 discloses how readable elements provide useful navigational monuments for in-service maintenance of airframes.
- an inspection method such as an ultrasonic method, either manual or automated, discovers a feature of interest 82.
- the location is now sufficiently mapped for subsequent recovery of the location for further inspection or repair, for example.
- exemplary method 100 may include specification and design 104 of the aircraft 102 and material procurement 106.
- component and subassembly manufacturing 108 and system integration 110 of the aircraft 102 takes place.
- the aircraft 102 may go through certification and delivery 112 in order to be placed in service 114.
- routine maintenance and service 116 which may also include modification, reconfiguration, refurbishment, and so on).
- a system integrator may include without limitation any number of aircraft manufacturers and major-system subcontractors; a third party may include without limitation any number of venders, subcontractors, and suppliers; and an operator may be an airline, leasing company, military entity, service organization, and so on.
- the aircraft 102 produced by exemplary method 100 may include an airframe 118 with a plurality of systems 120 and an interior 122.
- high-level systems 120 include one or more of a propulsion system 124, an electrical system 126, a hydraulic system 126, and an environmental system 130. Any number of other systems may be included.
- an aerospace example is shown, the principles of the invention may be applied to other industries, such as the automotive industry.
- Apparatus and methods embodied herein may be employed during any one or more of the stages of the production and service method 100.
- components or subassemblies corresponding to production process 108 may be fabricated or manufactured in a manner similar to components or subassemblies produced while the aircraft 102 is in service.
- one or more apparatus embodiments, method embodiments, or a combination thereof may be utilized during the production stages 108 and 110, for example, by substantially expediting assembly of or reducing the cost of an aircraft 102.
- apparatus embodiments, method embodiments, or a combination thereof may be utilized while the aircraft 102 is in service, for example and without limitation, to maintenance and service 116.
- the present disclosure is directed to methods for positively and accurately detecting the location of an implanted, readable element in a laminate to enable a detector to send automated signals to a manual, or preferably automated, operation to provide precise and desired positioning of the laminate for further processing, installation, part identification, etc.
- Further processing contemplates any and all functions such as, for example, adding more layers to the laminate, placement of the laminate on a cure mandrel, locating net trim and holes, dimensional inspection, non-destructive evaluation (NDE) processes (in production and in service), etc.
- NDE non-destructive evaluation
- the readable element is preferably a latent alignment feature implanted into the laminate at various desired and preselected locations as determined and necessitated by the part program.
- the readable element is preferably a small feature of any desired symmetric or asymmetric geometry, such as, for example, a small disk, square, rectangle, ellipse, arrow, etc., and preferably comprising a metal, such as, for example, stainless steel foil.
- the readable element can be detected by any suitable detection means, such as, for example, a proximity sensor able to detect eddy currents, but can also be a sensor in connection with ultrasonic sensors, thermal imaging sensors, x-ray sensors, etc., and combinations thereof.
- the readable element contributes an insignificant impact to the mechanical properties and non-destructive evaluations (NDEs) of the laminate containing the feature.
- NDEs non-destructive evaluations
- the use of such a readable element feature can also provide permanent identification unique to each layment, as well as providing verification of NDE processes such as, for example, providing a known artifact at a known depth.
- the incorporation of the readable features of the present disclosure provides certain, precise and accurate information on the positioning of a part, such as a composite laminate relative to positioning data obtained, thus reducing the presently realized necessary error budget for processes occurring at or downstream from lamination processing stations.
- the readable feature implanted in the laminate was a stainless steel shaped feature having a dimension of about 3/16" x 1/8" (about 4.7625 mm x 3.175 mm), with a thickness of about 0.002" (0.0508 mm) under one layer of prepreg.
- a raster scan imaging of this implanted readable device is shown in FIGs. 5a and 5b . These images shown in FIGs. 5a and 5b would be satisfactory for generating accurate and precise measurement for layment placement within 0.030" (0.762 mm) or better.
- a readable element applicator can be retrofitted as an accessory to any lamination equipment as would be readily understood by one skilled in the laminate field.
- the readable element may be placed manually by use of templates or other placement guides such as, for example, an optical layout template (OLT).
- OLT optical layout template
- the digital definition of the part or product drives the lamination processes as well as the placement of the readable element alignment features.
- sensors from a detector locate the readable element(s) to determine the position, as well as the unique identity of the laminate.
- the data generated are compared to known tool position data to extract laminate placement correction offsets that drive the final positioning actuators.
- the readable elements can provide identifying information by being positioned in preselected locations to produce a predetermined array. In the simplest case, the measured distance between two readable elements is unique, thereby distinguishing one layment from another. An array of several readable elements can generate large numbers of unique combinations of positions and distances.
- still more digital information may be conveyed by giving the readable elements magnetic domains within the element, much like a piece of magnetic recording tape, etc.
- RFID chips may be used to convey a substantial amount of information, as desired.
- Such devices include, but are not limited to, parts designed to be positioned on the exterior or interior of atmospheric and aerospace vehicles and other objects, and structures designed for use in space or other upper-atmosphere environments, such as, for example manned or unmanned vehicles and objects.
- Contemplated objects include, but are not limited to vehicles, such as, for example, aircraft, spacecraft, satellites, rockets, missiles, etc. and therefore include manned and unmanned aircraft, spacecraft, terrestrial, non-terrestrial, and even surface and sub-surface water-borne vehicles and objects.
Landscapes
- Engineering & Computer Science (AREA)
- Chemical & Material Sciences (AREA)
- Composite Materials (AREA)
- Mechanical Engineering (AREA)
- Textile Engineering (AREA)
- Moulding By Coating Moulds (AREA)
- Length Measuring Devices With Unspecified Measuring Means (AREA)
- Analysing Materials By The Use Of Radiation (AREA)
Description
- The present disclosure relates generally to the field of laminate production.
- For the manufacture of composites, it is often required to move layments (uncured laminated charges) through various operations and locations. The layments have features, often on the bottom side, and therefore not visible, requiring precise location or registration to produce the finished product. In known processes, maintaining the registration through the laminate processing is complicated by the lack of stable, locatable features present on the layments.
- It is important to maintain positional registration of composite layments, especially when the layment is assembled on a temporary surface other than a cure mandrel. As a result, there are several sources of potential error relative to the incorrect positioning of layments. For example, layment edges are often subject to the tolerance of cutting plies "on the fly". Further, layment edges are subject to distortion due to subsequent forming operations, and layment edges may be covered by subsequent layers or splices. If crenulated edges are formed on the layment (such as, for example, when individual tapes are square cut leaving a saw tooth edge), such edges are poor for subsequent accurate orientation.
- Known layment-orienting solutions consist of external markings, such as, for example, those applied with an ink jet device. However, such markings are temporary, imprecise and have poor machine readability. Such markings are often further unreadable under bagging material, and are further inaccessible (not readable) from the opposite side of the layment. Tooling holes have sometimes been used to orient or register metal parts, but this technique is of little use with uncured laminates.
-
WO 2011/047167 describes methods and systems for manufacturing composite parts. -
EP11749642 - The present disclosure is directed to a method for providing precise, stable features that is used for predictably positioning layments through a composite manufacturing processing.
- According to the invention, there is provided: A method for forming a finished laminate comprising the steps of:
- providing a laminate material to a lamination machine ;
- providing at least one readable element;
- implanting the readable element into the laminate material;
- providing a layment forming machine comprising a readable element detector;
- providing the laminate comprising the readable element to the layment forming machine,
- detecting the at least one readable element and precisely positioning the laminate on the layment forming machine to form a layment;
- removing the layment from the layment forming machine;
- providing a curing mandrel comprising a readable element detector;
- directing the layment to the curing mandrel;
- detecting the at least one readable element and precisely positioning the layment on the curing mandrel; and
- curing the layment to form a finished laminate;
- wherein the method further comprises uniquely identifying the laminate using said readable element to provide precise and desired positioning of the laminate for further processing, installation and part identification downstream from lamination processing stations.
- Reference will now be made to the accompanying drawings, which are not necessarily drawn to scale, and wherein:
-
FIG. 1 shows a side view of a lay-up mandrel for forming a laminate; -
FIG. 2 shows a perspective view of laminate processing; -
FIG. 3 shows a laminate secured in a vacuum chuck; -
FIG. 4 shows a laminate moved to a cure mandrel; -
FIGs. 5a and 5b show raster scans of a stainless washer readable element implanted into a laminate; -
FIG. 6 is a flow diagram outlining a lamination process; -
FIG 7 is a flow diagram outlining laminate alignment features; -
FIG. 8 shows a perspective view of a complete airframe with laminate alignment features; -
FIG. 9 is a flow diagram of aircraft production and service methodology; and -
FIG. 10 is a block diagram of an aircraft. -
FIG. 1 shows a side view of a lay-up mandrel for forming a laminate. According toFIG. 1 , a lay-up mandrel 10 is placed in an automated lamination cell and registered to thelaydown head 12 as would be understood by one skilled in the lamination field. Aprepreg layment 14 is assembled on the lay-up mandrel according to the requirements of the part program. Before thelayment 14 is completed, one or more alignment features (readable elements not shown) are accurately placed onto or into the laminate by an alignmentfeature placement device 16 preferably using adequate pressure to position the readable element alignment features onto or into the prepreg. One or more layers are then added over the readable element alignment features. -
FIG. 2 shows a perspective view of laminating processing cell. A lamination cell, as shown, comprises aflat lamination machine 20, a formingmachine 24, and acure mandrel 26. In operation, theflat layment 21 is moved, with a material handling system (not shown) to the forming machine, where the layment becomes acontoured layment 25. Thecontoured layment 25 is moved to the cure mandrel for curing into a laminated part. The layment must be accurately positioned after each move to obtain the proper configuration of the finished laminated part. Readable element alignment features (not shown) are disposed onto the laminate by a compact accessory module proximate to thelamination head 22 on thelamination gantry 23. A material handling system (not shown) having proximity sensors and closed loop positioning accurately detects the alignment features in thelaminate 21 and then places thelaminate 21 on formingequipment 24 to form a formedlaminate 25. A material handling system (not shown) having proximity sensors and closed loop positioning accurately detects the alignment features in the formedlaminate 25 and then places the formedlaminate 25 on acure mandrel 26. -
FIG. 3 shows a side view of a material handling system for processing a laminate comprising alignment features (readable elements). Amaterial handling system 30 with avacuum chuck 31 is placed over a lay-up mandrel 32. The placement of the material handling system has typically not been precise due to extraneously motion from sources such as, for example, crane motion, etc. Thevacuum chuck 31 is evacuated, and the material handling system elevates, breaking thelayment 36 away from the lay-up mandrel.Vacuum chuck 31 comprises eddycurrent proximity sensors 33, each mounted on an X-Y digitally-controlledmotion guideway 33a perform a raster scan to acquire the position of the alignment features (not shown). Automated data analysis provides the precise location of the layment relative to the material handling system based on the precise location of the detected alignment features. Registration guides 34, mounted on X-Y digitally-controlledmotion guideway 34a are driven to appropriate positions relative to thelayment 36. -
FIG. 4 shows a side view of the laminate processing ofFIG. 3 moved to acure mandrel 40. Thematerial handling system 30 moves thelayment 36 to acure mandrel 40. As thematerial handling system 30 lowers, the registration guides 34, having been driven by computer control to the proper locations, engagetooling balls 42 on thecure mandrel 40. - According to one variation contemplated by the present disclosure, a typical raster scanning process moves a sensor along a substantially linear path, and then moves an incremental lateral distance to another parallel path. As the sensor detects the boundaries of an element, an image or the element is created.
FIGs. 5a and 5b are representative raster scans of a laminate comprising the readable feature of the present disclosure.FIG. 5a shows a raster scan of a stainless steel washer shaped feature dimensioned at about 3/16" x 1/8" x 0.002" (4.7625 mm x 3.175 mm x 0.0508 mm) under a single layer of prepreg, with the prepreg thickness commonly being about 0.0076" (0.19304 mm).FIG. 5b shows a 1/8" x 0.002" (3.175 mm x 0.0508 mm) nickel disk under a single layer of prepreg. Both scans may provide satisfactory results for generating accurate position measurement within at least about 0.030" (0.762 mm). In ultrasonic inspection, neither feature presents a large enough signature to be regarded as a flaw; with a flaw defined as being greater than about 0.25" x 0.25" (6.35 mm x 6.35 mm) -
FIG. 6 shows a flow diagram for alamination process 60, in which a product'sdigital definition 62 is used to drive the material deposition from alamination machine 64 and the alignment feature (readable element)placement device 66 responsible for implanting the alignment feature (readable element) into the laminate being fabricated. -
FIG. 7 shows a flow diagram for a preferredlamination placement process 70. The desired finished product comprising the laminate has a productdigital definition 71. Data fromdefinition 71 along with data from the known tool (cure tool in this example calculation) 72 and the sensed alignment feature (readable element) 73 are fed into calculation means 74. The values from the calculation means 74 are combined with placement correction offsetvalues 75 and together sent to an actuation control mechanism in a finalpositioning actuator device 76. -
FIG. 8 discloses how readable elements provide useful navigational monuments for in-service maintenance of airframes. On afuselage skin 80, an inspection method, such as an ultrasonic method, either manual or automated, discovers a feature ofinterest 82. By surveying thedistances 84 from the feature to thereadable elements 86, the location is now sufficiently mapped for subsequent recovery of the location for further inspection or repair, for example. - Referring more particularly to the drawings, embodiments of the disclosure may be described in the context of an aircraft manufacturing and
service method 100 as shown inFIG. 9 and anaircraft 102 as shown inFIG. 10 . During pre-production,exemplary method 100 may include specification anddesign 104 of theaircraft 102 andmaterial procurement 106. During production, component andsubassembly manufacturing 108 andsystem integration 110 of theaircraft 102 takes place. Thereafter, theaircraft 102 may go through certification anddelivery 112 in order to be placed inservice 114. While in service by a customer, theaircraft 102 is scheduled for routine maintenance and service 116 (which may also include modification, reconfiguration, refurbishment, and so on). - Each of the processes of
method 100 may be performed or carried out by a system integrator, a third party, and/or an operator (e.g., a customer). For the purposes of this description, a system integrator may include without limitation any number of aircraft manufacturers and major-system subcontractors; a third party may include without limitation any number of venders, subcontractors, and suppliers; and an operator may be an airline, leasing company, military entity, service organization, and so on. - As shown in
FIG. 10 , theaircraft 102 produced byexemplary method 100 may include anairframe 118 with a plurality ofsystems 120 and an interior 122. Examples of high-level systems 120 include one or more of apropulsion system 124, anelectrical system 126, ahydraulic system 126, and anenvironmental system 130. Any number of other systems may be included. Although an aerospace example is shown, the principles of the invention may be applied to other industries, such as the automotive industry. - Apparatus and methods embodied herein may be employed during any one or more of the stages of the production and
service method 100. For example, components or subassemblies corresponding toproduction process 108 may be fabricated or manufactured in a manner similar to components or subassemblies produced while theaircraft 102 is in service. Also, one or more apparatus embodiments, method embodiments, or a combination thereof may be utilized during the production stages 108 and 110, for example, by substantially expediting assembly of or reducing the cost of anaircraft 102. Similarly, one or more of apparatus embodiments, method embodiments, or a combination thereof may be utilized while theaircraft 102 is in service, for example and without limitation, to maintenance andservice 116. - The present disclosure is directed to methods for positively and accurately detecting the location of an implanted, readable element in a laminate to enable a detector to send automated signals to a manual, or preferably automated, operation to provide precise and desired positioning of the laminate for further processing, installation, part identification, etc. Further processing contemplates any and all functions such as, for example, adding more layers to the laminate, placement of the laminate on a cure mandrel, locating net trim and holes, dimensional inspection, non-destructive evaluation (NDE) processes (in production and in service), etc.
- The readable element is preferably a latent alignment feature implanted into the laminate at various desired and preselected locations as determined and necessitated by the part program. The readable element is preferably a small feature of any desired symmetric or asymmetric geometry, such as, for example, a small disk, square, rectangle, ellipse, arrow, etc., and preferably comprising a metal, such as, for example, stainless steel foil. The readable element can be detected by any suitable detection means, such as, for example, a proximity sensor able to detect eddy currents, but can also be a sensor in connection with ultrasonic sensors, thermal imaging sensors, x-ray sensors, etc., and combinations thereof.
- Further, the readable element contributes an insignificant impact to the mechanical properties and non-destructive evaluations (NDEs) of the laminate containing the feature. In addition, the use of such a readable element feature can also provide permanent identification unique to each layment, as well as providing verification of NDE processes such as, for example, providing a known artifact at a known depth. Properly placed and used, the incorporation of the readable features of the present disclosure provides certain, precise and accurate information on the positioning of a part, such as a composite laminate relative to positioning data obtained, thus reducing the presently realized necessary error budget for processes occurring at or downstream from lamination processing stations.
- According to one variation, as regards detectability testing, the readable feature implanted in the laminate was a stainless steel shaped feature having a dimension of about 3/16" x 1/8" (about 4.7625 mm x 3.175 mm), with a thickness of about 0.002" (0.0508 mm) under one layer of prepreg. A raster scan imaging of this implanted readable device is shown in
FIGs. 5a and 5b . These images shown inFIGs. 5a and 5b would be satisfactory for generating accurate and precise measurement for layment placement within 0.030" (0.762 mm) or better. Further, upon ultrasonic part inspection, it is understood that such features would not be large enough (greater than 0.25" x 0.25" (6.35 mm x 6.35 mm)) to be considered as a flaw in the laminate or part or structure comprising the laminate. - Regarding placement of the readable element into or onto a laminate, such a readable element applicator can be retrofitted as an accessory to any lamination equipment as would be readily understood by one skilled in the laminate field. Further, the readable element may be placed manually by use of templates or other placement guides such as, for example, an optical layout template (OLT).
- According to a further variation, the digital definition of the part or product drives the lamination processes as well as the placement of the readable element alignment features. During a preferred readable element, or a plurality of readable elements placement process, sensors from a detector locate the readable element(s) to determine the position, as well as the unique identity of the laminate. The data generated are compared to known tool position data to extract laminate placement correction offsets that drive the final positioning actuators. The readable elements can provide identifying information by being positioned in preselected locations to produce a predetermined array. In the simplest case, the measured distance between two readable elements is unique, thereby distinguishing one layment from another. An array of several readable elements can generate large numbers of unique combinations of positions and distances. In addition, still more digital information may be conveyed by giving the readable elements magnetic domains within the element, much like a piece of magnetic recording tape, etc. In a further variation, RFID chips may be used to convey a substantial amount of information, as desired.
- Although the preferred variations and alternatives of the present disclosure have predominantly been discussed relative to the manufacture and use of laminates and other parts, the present disclosure is also useful relative to the manufacture and use of such laminates and parts in the fabrication of larger parts and structures. Such devices include, but are not limited to, parts designed to be positioned on the exterior or interior of atmospheric and aerospace vehicles and other objects, and structures designed for use in space or other upper-atmosphere environments, such as, for example manned or unmanned vehicles and objects. Contemplated objects include, but are not limited to vehicles, such as, for example, aircraft, spacecraft, satellites, rockets, missiles, etc. and therefore include manned and unmanned aircraft, spacecraft, terrestrial, non-terrestrial, and even surface and sub-surface water-borne vehicles and objects.
- While the preferred variations and alternatives of the present disclosure have been illustrated and described, it will be appreciated that various changes and substitutions can be made regarding the readable element, methods for its implantation in the laminate, and the apparatuses used to effect the implantation, scanning and detection methods therein without departing from the scope of the disclosure as defined by the appended claims.
The readable element preferably is made from a material such as, for example, metal-containing material, organometallic-containing material, radioactive-containing material, and combinations thereof.
The detector preferably comprises proximity sensors, ultrasonic sensors, thermal imaging sensors, x-ray sensors, eddy current sensors, and combinations thereof.
Claims (3)
- A method for forming a finished laminate comprising the steps of:providing a laminate material (21) to a lamination machine (24);providing at least one readable element;implanting the readable element into the laminate material (21);providing a layment forming machine (24) comprising a readable element detector;providing the laminate comprising the readable element to the layment forming machine (24),detecting the at least one readable element and precisely positioning the laminate on the layment forming machine (21) to form a layment (25);removing the layment (25) from the layment forming machine (24);providing a curing mandrel (26) comprising a readable element detector;directing the layment (25) to the curing mandrel (26);detecting the at least one readable element and precisely positioning the layment on the curing mandrel (26); andcuring the layment (25) to form a finished laminate;wherein the method further comprises uniquely identifying the laminate using said readable element to provide precise and desired positioning of the laminate for further processing, installation and part identification downstream from lamination processing stations.
- The method of Claim 1, wherein the readable element is made from a material selected from the group consisting of: metal-containing material, organometallic-containing material, radioactive-containing material, and combinations thereof.
- The method of Claim 1, wherein the readable element is detected by a detector selected from the group consisting of: proximity sensors, ultrasonic sensors, thermal imaging sensors, x-ray sensors, eddy current sensors, and combinations thereof.
Applications Claiming Priority (2)
| Application Number | Priority Date | Filing Date | Title |
|---|---|---|---|
| US13/734,082 US9162436B2 (en) | 2013-01-04 | 2013-01-04 | Method and apparatus for accurate registration of composite laminates |
| PCT/US2013/070594 WO2014107237A1 (en) | 2013-01-04 | 2013-11-18 | Method for accurate registration of composite laminates |
Publications (2)
| Publication Number | Publication Date |
|---|---|
| EP2941341A1 EP2941341A1 (en) | 2015-11-11 |
| EP2941341B1 true EP2941341B1 (en) | 2018-07-04 |
Family
ID=49709844
Family Applications (1)
| Application Number | Title | Priority Date | Filing Date |
|---|---|---|---|
| EP13799454.7A Active EP2941341B1 (en) | 2013-01-04 | 2013-11-18 | Method for accurate registration of composite laminates |
Country Status (6)
| Country | Link |
|---|---|
| US (1) | US9162436B2 (en) |
| EP (1) | EP2941341B1 (en) |
| JP (1) | JP6228611B2 (en) |
| CN (1) | CN104822514B (en) |
| CA (1) | CA2889567C (en) |
| WO (1) | WO2014107237A1 (en) |
Families Citing this family (7)
| Publication number | Priority date | Publication date | Assignee | Title |
|---|---|---|---|---|
| US9370922B1 (en) * | 2014-03-18 | 2016-06-21 | The Boeing Company | Systems and methods for stretch-forming multi-thickness composite skins |
| US10692204B2 (en) | 2016-08-01 | 2020-06-23 | The Boeing Company | System and method for high speed surface and subsurface FOD and defect detection |
| US10041889B2 (en) | 2016-08-01 | 2018-08-07 | The Boeing Company | System and method for high speed surface and subsurface FOD and defect detection |
| FR3061076B1 (en) * | 2016-12-27 | 2020-02-07 | Safran Nacelles | AUTOMATED MARKING PROCESS FOR THE MANUFACTURE OF A SANDWICH PANEL FOR AEROSTRUCTURE NACELLES |
| WO2020099315A1 (en) * | 2018-11-13 | 2020-05-22 | Lm Wind Power A/S | A detection system, a method and a detection device thereof |
| DE102018133683A1 (en) * | 2018-12-28 | 2020-07-02 | Airbus Operations Gmbh | Device and method for positioning layers of material, in particular fibers, on a molding tool |
| US12099894B2 (en) | 2019-09-20 | 2024-09-24 | Rtx Corporation | Composite material marking and identification |
Family Cites Families (11)
| Publication number | Priority date | Publication date | Assignee | Title |
|---|---|---|---|---|
| EP0472590A4 (en) * | 1989-05-08 | 1992-05-27 | American Composite Technology Inc. | System and method for monitoring pressure during the production of fiber reinforced polymers |
| US5560102A (en) | 1992-10-13 | 1996-10-01 | The Boeing Company | Panel and fuselage assembly |
| US6496745B1 (en) | 2000-05-17 | 2002-12-17 | Lockheed Martin Corporation | Integration of self-locating feature into detail parts |
| US7068170B2 (en) | 2004-03-26 | 2006-06-27 | The Boeing Company | RFID embedded materials |
| US7423523B2 (en) | 2005-08-03 | 2008-09-09 | The Boeing Company | Composite ply layup using electronically identifiable tags |
| US20090208683A1 (en) | 2007-12-06 | 2009-08-20 | Rodman William L | Alignment system and methods for composite assemblies |
| EP2213476A1 (en) * | 2009-01-30 | 2010-08-04 | Spanolux N.V.- DIV. Balterio | A method of manufacturing a laminate panel, an apparatus and a laminate panel |
| WO2011047167A1 (en) | 2009-10-16 | 2011-04-21 | Gerber Scientific International, Inc. | Methods and systems for manufacturing composite parts |
| US8981285B2 (en) | 2010-09-28 | 2015-03-17 | The Boeing Company | X-ray backscattering part identification and tagging process and technique |
| US8812251B2 (en) * | 2011-04-12 | 2014-08-19 | The Boeing Company | System and method for monitoring bonding integrity |
| US9969131B2 (en) * | 2011-06-22 | 2018-05-15 | The Boeing Company | Automated ply layup system |
-
2013
- 2013-01-04 US US13/734,082 patent/US9162436B2/en active Active
- 2013-11-18 CN CN201380060154.3A patent/CN104822514B/en active Active
- 2013-11-18 CA CA2889567A patent/CA2889567C/en active Active
- 2013-11-18 WO PCT/US2013/070594 patent/WO2014107237A1/en not_active Ceased
- 2013-11-18 JP JP2015551673A patent/JP6228611B2/en active Active
- 2013-11-18 EP EP13799454.7A patent/EP2941341B1/en active Active
Non-Patent Citations (1)
| Title |
|---|
| None * |
Also Published As
| Publication number | Publication date |
|---|---|
| CN104822514A (en) | 2015-08-05 |
| EP2941341A1 (en) | 2015-11-11 |
| US20140193618A1 (en) | 2014-07-10 |
| WO2014107237A1 (en) | 2014-07-10 |
| US9162436B2 (en) | 2015-10-20 |
| CN104822514B (en) | 2016-10-12 |
| CA2889567A1 (en) | 2014-07-10 |
| JP2016510268A (en) | 2016-04-07 |
| CA2889567C (en) | 2017-10-24 |
| JP6228611B2 (en) | 2017-11-08 |
Similar Documents
| Publication | Publication Date | Title |
|---|---|---|
| CA2889567C (en) | Method for accurate registration of composite laminates | |
| US9156240B2 (en) | Automated production and installation of patches for reworking structures | |
| US9034128B2 (en) | Fitting doublers using gap mapping | |
| EP3109622B1 (en) | Automated resin ridge reduction system | |
| EP1749642B1 (en) | Composite ply layup using electronically identifiable tags | |
| US8568545B2 (en) | Automated material removal in composite structures | |
| EP2881817B1 (en) | System and method for operating a machine and performing quality assurance | |
| EP3598123B1 (en) | Composite manufacturing system and method | |
| AU2016200880B2 (en) | Patch fabrication system | |
| JP7060475B2 (en) | Automatic rivet measurement system | |
| US10688697B2 (en) | Apparatus and method of forming a composite structure | |
| US20110089591A1 (en) | Methods and Systems for Manufacturing Composite Parts | |
| KR102558425B1 (en) | Method and device for performing automated operations on a workpiece | |
| US20190366574A1 (en) | Composite Manufacturing System and Method | |
| US12066819B2 (en) | Printed fiducial system for accurate pick and place | |
| US10239251B2 (en) | Apparatus and method of forming a composite structure | |
| JP7216492B2 (en) | Tools with magnetic material | |
| US8324911B2 (en) | Gap mapping for fitting composite doublers | |
| US12296574B2 (en) | Apparatus and method for processing consolidated stacks of fiber reinforced plies | |
| US20240070837A1 (en) | Natural feature pick and place system for composite materials | |
| US12259362B2 (en) | Non-destructive inspection station for aircraft fuselage sections fabricated in an assembly line | |
| US20250139784A1 (en) | Method and System for Ply Boundary Detection | |
| AU2019203937A1 (en) | Method and system for tuning a tow placement system |
Legal Events
| Date | Code | Title | Description |
|---|---|---|---|
| PUAI | Public reference made under article 153(3) epc to a published international application that has entered the european phase |
Free format text: ORIGINAL CODE: 0009012 |
|
| 17P | Request for examination filed |
Effective date: 20150727 |
|
| AK | Designated contracting states |
Kind code of ref document: A1 Designated state(s): AL AT BE BG CH CY CZ DE DK EE ES FI FR GB GR HR HU IE IS IT LI LT LU LV MC MK MT NL NO PL PT RO RS SE SI SK SM TR |
|
| AX | Request for extension of the european patent |
Extension state: BA ME |
|
| DAX | Request for extension of the european patent (deleted) | ||
| GRAP | Despatch of communication of intention to grant a patent |
Free format text: ORIGINAL CODE: EPIDOSNIGR1 |
|
| STAA | Information on the status of an ep patent application or granted ep patent |
Free format text: STATUS: GRANT OF PATENT IS INTENDED |
|
| INTG | Intention to grant announced |
Effective date: 20180227 |
|
| GRAS | Grant fee paid |
Free format text: ORIGINAL CODE: EPIDOSNIGR3 |
|
| GRAA | (expected) grant |
Free format text: ORIGINAL CODE: 0009210 |
|
| STAA | Information on the status of an ep patent application or granted ep patent |
Free format text: STATUS: THE PATENT HAS BEEN GRANTED |
|
| AK | Designated contracting states |
Kind code of ref document: B1 Designated state(s): AL AT BE BG CH CY CZ DE DK EE ES FI FR GB GR HR HU IE IS IT LI LT LU LV MC MK MT NL NO PL PT RO RS SE SI SK SM TR |
|
| REG | Reference to a national code |
Ref country code: GB Ref legal event code: FG4D |
|
| REG | Reference to a national code |
Ref country code: CH Ref legal event code: EP |
|
| REG | Reference to a national code |
Ref country code: AT Ref legal event code: REF Ref document number: 1014048 Country of ref document: AT Kind code of ref document: T Effective date: 20180715 |
|
| REG | Reference to a national code |
Ref country code: IE Ref legal event code: FG4D |
|
| REG | Reference to a national code |
Ref country code: DE Ref legal event code: R096 Ref document number: 602013039815 Country of ref document: DE |
|
| REG | Reference to a national code |
Ref country code: NL Ref legal event code: MP Effective date: 20180704 |
|
| REG | Reference to a national code |
Ref country code: LT Ref legal event code: MG4D |
|
| REG | Reference to a national code |
Ref country code: AT Ref legal event code: MK05 Ref document number: 1014048 Country of ref document: AT Kind code of ref document: T Effective date: 20180704 |
|
| PG25 | Lapsed in a contracting state [announced via postgrant information from national office to epo] |
Ref country code: NL Free format text: LAPSE BECAUSE OF FAILURE TO SUBMIT A TRANSLATION OF THE DESCRIPTION OR TO PAY THE FEE WITHIN THE PRESCRIBED TIME-LIMIT Effective date: 20180704 |
|
| PG25 | Lapsed in a contracting state [announced via postgrant information from national office to epo] |
Ref country code: LT Free format text: LAPSE BECAUSE OF FAILURE TO SUBMIT A TRANSLATION OF THE DESCRIPTION OR TO PAY THE FEE WITHIN THE PRESCRIBED TIME-LIMIT Effective date: 20180704 Ref country code: RS Free format text: LAPSE BECAUSE OF FAILURE TO SUBMIT A TRANSLATION OF THE DESCRIPTION OR TO PAY THE FEE WITHIN THE PRESCRIBED TIME-LIMIT Effective date: 20180704 Ref country code: AT Free format text: LAPSE BECAUSE OF FAILURE TO SUBMIT A TRANSLATION OF THE DESCRIPTION OR TO PAY THE FEE WITHIN THE PRESCRIBED TIME-LIMIT Effective date: 20180704 Ref country code: NO Free format text: LAPSE BECAUSE OF FAILURE TO SUBMIT A TRANSLATION OF THE DESCRIPTION OR TO PAY THE FEE WITHIN THE PRESCRIBED TIME-LIMIT Effective date: 20181004 Ref country code: IS Free format text: LAPSE BECAUSE OF FAILURE TO SUBMIT A TRANSLATION OF THE DESCRIPTION OR TO PAY THE FEE WITHIN THE PRESCRIBED TIME-LIMIT Effective date: 20181104 Ref country code: PL Free format text: LAPSE BECAUSE OF FAILURE TO SUBMIT A TRANSLATION OF THE DESCRIPTION OR TO PAY THE FEE WITHIN THE PRESCRIBED TIME-LIMIT Effective date: 20180704 Ref country code: CZ Free format text: LAPSE BECAUSE OF FAILURE TO SUBMIT A TRANSLATION OF THE DESCRIPTION OR TO PAY THE FEE WITHIN THE PRESCRIBED TIME-LIMIT Effective date: 20180704 Ref country code: BG Free format text: LAPSE BECAUSE OF FAILURE TO SUBMIT A TRANSLATION OF THE DESCRIPTION OR TO PAY THE FEE WITHIN THE PRESCRIBED TIME-LIMIT Effective date: 20181004 Ref country code: FI Free format text: LAPSE BECAUSE OF FAILURE TO SUBMIT A TRANSLATION OF THE DESCRIPTION OR TO PAY THE FEE WITHIN THE PRESCRIBED TIME-LIMIT Effective date: 20180704 Ref country code: GR Free format text: LAPSE BECAUSE OF FAILURE TO SUBMIT A TRANSLATION OF THE DESCRIPTION OR TO PAY THE FEE WITHIN THE PRESCRIBED TIME-LIMIT Effective date: 20181005 Ref country code: SE Free format text: LAPSE BECAUSE OF FAILURE TO SUBMIT A TRANSLATION OF THE DESCRIPTION OR TO PAY THE FEE WITHIN THE PRESCRIBED TIME-LIMIT Effective date: 20180704 |
|
| PG25 | Lapsed in a contracting state [announced via postgrant information from national office to epo] |
Ref country code: ES Free format text: LAPSE BECAUSE OF FAILURE TO SUBMIT A TRANSLATION OF THE DESCRIPTION OR TO PAY THE FEE WITHIN THE PRESCRIBED TIME-LIMIT Effective date: 20180704 Ref country code: AL Free format text: LAPSE BECAUSE OF FAILURE TO SUBMIT A TRANSLATION OF THE DESCRIPTION OR TO PAY THE FEE WITHIN THE PRESCRIBED TIME-LIMIT Effective date: 20180704 Ref country code: LV Free format text: LAPSE BECAUSE OF FAILURE TO SUBMIT A TRANSLATION OF THE DESCRIPTION OR TO PAY THE FEE WITHIN THE PRESCRIBED TIME-LIMIT Effective date: 20180704 Ref country code: HR Free format text: LAPSE BECAUSE OF FAILURE TO SUBMIT A TRANSLATION OF THE DESCRIPTION OR TO PAY THE FEE WITHIN THE PRESCRIBED TIME-LIMIT Effective date: 20180704 |
|
| REG | Reference to a national code |
Ref country code: DE Ref legal event code: R097 Ref document number: 602013039815 Country of ref document: DE |
|
| PG25 | Lapsed in a contracting state [announced via postgrant information from national office to epo] |
Ref country code: RO Free format text: LAPSE BECAUSE OF FAILURE TO SUBMIT A TRANSLATION OF THE DESCRIPTION OR TO PAY THE FEE WITHIN THE PRESCRIBED TIME-LIMIT Effective date: 20180704 Ref country code: IT Free format text: LAPSE BECAUSE OF FAILURE TO SUBMIT A TRANSLATION OF THE DESCRIPTION OR TO PAY THE FEE WITHIN THE PRESCRIBED TIME-LIMIT Effective date: 20180704 Ref country code: EE Free format text: LAPSE BECAUSE OF FAILURE TO SUBMIT A TRANSLATION OF THE DESCRIPTION OR TO PAY THE FEE WITHIN THE PRESCRIBED TIME-LIMIT Effective date: 20180704 |
|
| PLBE | No opposition filed within time limit |
Free format text: ORIGINAL CODE: 0009261 |
|
| STAA | Information on the status of an ep patent application or granted ep patent |
Free format text: STATUS: NO OPPOSITION FILED WITHIN TIME LIMIT |
|
| PG25 | Lapsed in a contracting state [announced via postgrant information from national office to epo] |
Ref country code: SM Free format text: LAPSE BECAUSE OF FAILURE TO SUBMIT A TRANSLATION OF THE DESCRIPTION OR TO PAY THE FEE WITHIN THE PRESCRIBED TIME-LIMIT Effective date: 20180704 Ref country code: DK Free format text: LAPSE BECAUSE OF FAILURE TO SUBMIT A TRANSLATION OF THE DESCRIPTION OR TO PAY THE FEE WITHIN THE PRESCRIBED TIME-LIMIT Effective date: 20180704 Ref country code: SK Free format text: LAPSE BECAUSE OF FAILURE TO SUBMIT A TRANSLATION OF THE DESCRIPTION OR TO PAY THE FEE WITHIN THE PRESCRIBED TIME-LIMIT Effective date: 20180704 |
|
| 26N | No opposition filed |
Effective date: 20190405 |
|
| REG | Reference to a national code |
Ref country code: CH Ref legal event code: PL |
|
| PG25 | Lapsed in a contracting state [announced via postgrant information from national office to epo] |
Ref country code: LU Free format text: LAPSE BECAUSE OF NON-PAYMENT OF DUE FEES Effective date: 20181118 Ref country code: MC Free format text: LAPSE BECAUSE OF FAILURE TO SUBMIT A TRANSLATION OF THE DESCRIPTION OR TO PAY THE FEE WITHIN THE PRESCRIBED TIME-LIMIT Effective date: 20180704 |
|
| REG | Reference to a national code |
Ref country code: BE Ref legal event code: MM Effective date: 20181130 |
|
| REG | Reference to a national code |
Ref country code: IE Ref legal event code: MM4A |
|
| PG25 | Lapsed in a contracting state [announced via postgrant information from national office to epo] |
Ref country code: CH Free format text: LAPSE BECAUSE OF NON-PAYMENT OF DUE FEES Effective date: 20181130 Ref country code: LI Free format text: LAPSE BECAUSE OF NON-PAYMENT OF DUE FEES Effective date: 20181130 Ref country code: SI Free format text: LAPSE BECAUSE OF FAILURE TO SUBMIT A TRANSLATION OF THE DESCRIPTION OR TO PAY THE FEE WITHIN THE PRESCRIBED TIME-LIMIT Effective date: 20180704 |
|
| PG25 | Lapsed in a contracting state [announced via postgrant information from national office to epo] |
Ref country code: IE Free format text: LAPSE BECAUSE OF NON-PAYMENT OF DUE FEES Effective date: 20181118 |
|
| PG25 | Lapsed in a contracting state [announced via postgrant information from national office to epo] |
Ref country code: BE Free format text: LAPSE BECAUSE OF NON-PAYMENT OF DUE FEES Effective date: 20181130 |
|
| PG25 | Lapsed in a contracting state [announced via postgrant information from national office to epo] |
Ref country code: MT Free format text: LAPSE BECAUSE OF NON-PAYMENT OF DUE FEES Effective date: 20181118 |
|
| PG25 | Lapsed in a contracting state [announced via postgrant information from national office to epo] |
Ref country code: TR Free format text: LAPSE BECAUSE OF FAILURE TO SUBMIT A TRANSLATION OF THE DESCRIPTION OR TO PAY THE FEE WITHIN THE PRESCRIBED TIME-LIMIT Effective date: 20180704 |
|
| PG25 | Lapsed in a contracting state [announced via postgrant information from national office to epo] |
Ref country code: PT Free format text: LAPSE BECAUSE OF FAILURE TO SUBMIT A TRANSLATION OF THE DESCRIPTION OR TO PAY THE FEE WITHIN THE PRESCRIBED TIME-LIMIT Effective date: 20180704 |
|
| PG25 | Lapsed in a contracting state [announced via postgrant information from national office to epo] |
Ref country code: MK Free format text: LAPSE BECAUSE OF NON-PAYMENT OF DUE FEES Effective date: 20180704 Ref country code: CY Free format text: LAPSE BECAUSE OF FAILURE TO SUBMIT A TRANSLATION OF THE DESCRIPTION OR TO PAY THE FEE WITHIN THE PRESCRIBED TIME-LIMIT Effective date: 20180704 Ref country code: HU Free format text: LAPSE BECAUSE OF FAILURE TO SUBMIT A TRANSLATION OF THE DESCRIPTION OR TO PAY THE FEE WITHIN THE PRESCRIBED TIME-LIMIT; INVALID AB INITIO Effective date: 20131118 |
|
| P01 | Opt-out of the competence of the unified patent court (upc) registered |
Effective date: 20230516 |
|
| PGFP | Annual fee paid to national office [announced via postgrant information from national office to epo] |
Ref country code: DE Payment date: 20251128 Year of fee payment: 13 |
|
| PGFP | Annual fee paid to national office [announced via postgrant information from national office to epo] |
Ref country code: GB Payment date: 20251127 Year of fee payment: 13 |
|
| PGFP | Annual fee paid to national office [announced via postgrant information from national office to epo] |
Ref country code: FR Payment date: 20251125 Year of fee payment: 13 |