EP2881484A1 - Cold-rolled steel sheet, method for producing same, and hot-stamp-molded article - Google Patents
Cold-rolled steel sheet, method for producing same, and hot-stamp-molded article Download PDFInfo
- Publication number
- EP2881484A1 EP2881484A1 EP13827740.5A EP13827740A EP2881484A1 EP 2881484 A1 EP2881484 A1 EP 2881484A1 EP 13827740 A EP13827740 A EP 13827740A EP 2881484 A1 EP2881484 A1 EP 2881484A1
- Authority
- EP
- European Patent Office
- Prior art keywords
- range
- cold
- steel sheet
- hot
- rolling
- Prior art date
- Legal status (The legal status is an assumption and is not a legal conclusion. Google has not performed a legal analysis and makes no representation as to the accuracy of the status listed.)
- Granted
Links
Images


Classifications
-
- C—CHEMISTRY; METALLURGY
- C21—METALLURGY OF IRON
- C21D—MODIFYING THE PHYSICAL STRUCTURE OF FERROUS METALS; GENERAL DEVICES FOR HEAT TREATMENT OF FERROUS OR NON-FERROUS METALS OR ALLOYS; MAKING METAL MALLEABLE, e.g. BY DECARBURISATION OR TEMPERING
- C21D1/00—General methods or devices for heat treatment, e.g. annealing, hardening, quenching or tempering
- C21D1/18—Hardening; Quenching with or without subsequent tempering
-
- C—CHEMISTRY; METALLURGY
- C22—METALLURGY; FERROUS OR NON-FERROUS ALLOYS; TREATMENT OF ALLOYS OR NON-FERROUS METALS
- C22C—ALLOYS
- C22C38/00—Ferrous alloys, e.g. steel alloys
- C22C38/04—Ferrous alloys, e.g. steel alloys containing manganese
-
- B—PERFORMING OPERATIONS; TRANSPORTING
- B32—LAYERED PRODUCTS
- B32B—LAYERED PRODUCTS, i.e. PRODUCTS BUILT-UP OF STRATA OF FLAT OR NON-FLAT, e.g. CELLULAR OR HONEYCOMB, FORM
- B32B15/00—Layered products comprising a layer of metal
- B32B15/01—Layered products comprising a layer of metal all layers being exclusively metallic
- B32B15/012—Layered products comprising a layer of metal all layers being exclusively metallic one layer being formed of an iron alloy or steel, another layer being formed of aluminium or an aluminium alloy
-
- B—PERFORMING OPERATIONS; TRANSPORTING
- B32—LAYERED PRODUCTS
- B32B—LAYERED PRODUCTS, i.e. PRODUCTS BUILT-UP OF STRATA OF FLAT OR NON-FLAT, e.g. CELLULAR OR HONEYCOMB, FORM
- B32B15/00—Layered products comprising a layer of metal
- B32B15/01—Layered products comprising a layer of metal all layers being exclusively metallic
- B32B15/013—Layered products comprising a layer of metal all layers being exclusively metallic one layer being formed of an iron alloy or steel, another layer being formed of a metal other than iron or aluminium
-
- C—CHEMISTRY; METALLURGY
- C21—METALLURGY OF IRON
- C21D—MODIFYING THE PHYSICAL STRUCTURE OF FERROUS METALS; GENERAL DEVICES FOR HEAT TREATMENT OF FERROUS OR NON-FERROUS METALS OR ALLOYS; MAKING METAL MALLEABLE, e.g. BY DECARBURISATION OR TEMPERING
- C21D1/00—General methods or devices for heat treatment, e.g. annealing, hardening, quenching or tempering
- C21D1/62—Quenching devices
- C21D1/673—Quenching devices for die quenching
-
- C—CHEMISTRY; METALLURGY
- C21—METALLURGY OF IRON
- C21D—MODIFYING THE PHYSICAL STRUCTURE OF FERROUS METALS; GENERAL DEVICES FOR HEAT TREATMENT OF FERROUS OR NON-FERROUS METALS OR ALLOYS; MAKING METAL MALLEABLE, e.g. BY DECARBURISATION OR TEMPERING
- C21D6/00—Heat treatment of ferrous alloys
- C21D6/002—Heat treatment of ferrous alloys containing Cr
-
- C—CHEMISTRY; METALLURGY
- C21—METALLURGY OF IRON
- C21D—MODIFYING THE PHYSICAL STRUCTURE OF FERROUS METALS; GENERAL DEVICES FOR HEAT TREATMENT OF FERROUS OR NON-FERROUS METALS OR ALLOYS; MAKING METAL MALLEABLE, e.g. BY DECARBURISATION OR TEMPERING
- C21D6/00—Heat treatment of ferrous alloys
- C21D6/004—Heat treatment of ferrous alloys containing Cr and Ni
-
- C—CHEMISTRY; METALLURGY
- C21—METALLURGY OF IRON
- C21D—MODIFYING THE PHYSICAL STRUCTURE OF FERROUS METALS; GENERAL DEVICES FOR HEAT TREATMENT OF FERROUS OR NON-FERROUS METALS OR ALLOYS; MAKING METAL MALLEABLE, e.g. BY DECARBURISATION OR TEMPERING
- C21D6/00—Heat treatment of ferrous alloys
- C21D6/005—Heat treatment of ferrous alloys containing Mn
-
- C—CHEMISTRY; METALLURGY
- C21—METALLURGY OF IRON
- C21D—MODIFYING THE PHYSICAL STRUCTURE OF FERROUS METALS; GENERAL DEVICES FOR HEAT TREATMENT OF FERROUS OR NON-FERROUS METALS OR ALLOYS; MAKING METAL MALLEABLE, e.g. BY DECARBURISATION OR TEMPERING
- C21D6/00—Heat treatment of ferrous alloys
- C21D6/008—Heat treatment of ferrous alloys containing Si
-
- C—CHEMISTRY; METALLURGY
- C21—METALLURGY OF IRON
- C21D—MODIFYING THE PHYSICAL STRUCTURE OF FERROUS METALS; GENERAL DEVICES FOR HEAT TREATMENT OF FERROUS OR NON-FERROUS METALS OR ALLOYS; MAKING METAL MALLEABLE, e.g. BY DECARBURISATION OR TEMPERING
- C21D8/00—Modifying the physical properties of ferrous metals or ferrous alloys by deformation combined with, or followed by, heat treatment
- C21D8/02—Modifying the physical properties of ferrous metals or ferrous alloys by deformation combined with, or followed by, heat treatment during manufacturing of plates or strips
-
- C—CHEMISTRY; METALLURGY
- C21—METALLURGY OF IRON
- C21D—MODIFYING THE PHYSICAL STRUCTURE OF FERROUS METALS; GENERAL DEVICES FOR HEAT TREATMENT OF FERROUS OR NON-FERROUS METALS OR ALLOYS; MAKING METAL MALLEABLE, e.g. BY DECARBURISATION OR TEMPERING
- C21D8/00—Modifying the physical properties of ferrous metals or ferrous alloys by deformation combined with, or followed by, heat treatment
- C21D8/02—Modifying the physical properties of ferrous metals or ferrous alloys by deformation combined with, or followed by, heat treatment during manufacturing of plates or strips
- C21D8/0221—Modifying the physical properties of ferrous metals or ferrous alloys by deformation combined with, or followed by, heat treatment during manufacturing of plates or strips characterised by the working steps
- C21D8/0226—Hot rolling
-
- C—CHEMISTRY; METALLURGY
- C21—METALLURGY OF IRON
- C21D—MODIFYING THE PHYSICAL STRUCTURE OF FERROUS METALS; GENERAL DEVICES FOR HEAT TREATMENT OF FERROUS OR NON-FERROUS METALS OR ALLOYS; MAKING METAL MALLEABLE, e.g. BY DECARBURISATION OR TEMPERING
- C21D8/00—Modifying the physical properties of ferrous metals or ferrous alloys by deformation combined with, or followed by, heat treatment
- C21D8/02—Modifying the physical properties of ferrous metals or ferrous alloys by deformation combined with, or followed by, heat treatment during manufacturing of plates or strips
- C21D8/0221—Modifying the physical properties of ferrous metals or ferrous alloys by deformation combined with, or followed by, heat treatment during manufacturing of plates or strips characterised by the working steps
- C21D8/0236—Cold rolling
-
- C—CHEMISTRY; METALLURGY
- C21—METALLURGY OF IRON
- C21D—MODIFYING THE PHYSICAL STRUCTURE OF FERROUS METALS; GENERAL DEVICES FOR HEAT TREATMENT OF FERROUS OR NON-FERROUS METALS OR ALLOYS; MAKING METAL MALLEABLE, e.g. BY DECARBURISATION OR TEMPERING
- C21D8/00—Modifying the physical properties of ferrous metals or ferrous alloys by deformation combined with, or followed by, heat treatment
- C21D8/02—Modifying the physical properties of ferrous metals or ferrous alloys by deformation combined with, or followed by, heat treatment during manufacturing of plates or strips
- C21D8/0247—Modifying the physical properties of ferrous metals or ferrous alloys by deformation combined with, or followed by, heat treatment during manufacturing of plates or strips characterised by the heat treatment
- C21D8/0263—Modifying the physical properties of ferrous metals or ferrous alloys by deformation combined with, or followed by, heat treatment during manufacturing of plates or strips characterised by the heat treatment following hot rolling
-
- C—CHEMISTRY; METALLURGY
- C21—METALLURGY OF IRON
- C21D—MODIFYING THE PHYSICAL STRUCTURE OF FERROUS METALS; GENERAL DEVICES FOR HEAT TREATMENT OF FERROUS OR NON-FERROUS METALS OR ALLOYS; MAKING METAL MALLEABLE, e.g. BY DECARBURISATION OR TEMPERING
- C21D8/00—Modifying the physical properties of ferrous metals or ferrous alloys by deformation combined with, or followed by, heat treatment
- C21D8/02—Modifying the physical properties of ferrous metals or ferrous alloys by deformation combined with, or followed by, heat treatment during manufacturing of plates or strips
- C21D8/0278—Modifying the physical properties of ferrous metals or ferrous alloys by deformation combined with, or followed by, heat treatment during manufacturing of plates or strips involving a particular surface treatment
-
- C—CHEMISTRY; METALLURGY
- C21—METALLURGY OF IRON
- C21D—MODIFYING THE PHYSICAL STRUCTURE OF FERROUS METALS; GENERAL DEVICES FOR HEAT TREATMENT OF FERROUS OR NON-FERROUS METALS OR ALLOYS; MAKING METAL MALLEABLE, e.g. BY DECARBURISATION OR TEMPERING
- C21D8/00—Modifying the physical properties of ferrous metals or ferrous alloys by deformation combined with, or followed by, heat treatment
- C21D8/02—Modifying the physical properties of ferrous metals or ferrous alloys by deformation combined with, or followed by, heat treatment during manufacturing of plates or strips
- C21D8/04—Modifying the physical properties of ferrous metals or ferrous alloys by deformation combined with, or followed by, heat treatment during manufacturing of plates or strips to produce plates or strips for drawing, e.g. for deep-drawing
- C21D8/0421—Modifying the physical properties of ferrous metals or ferrous alloys by deformation combined with, or followed by, heat treatment during manufacturing of plates or strips to produce plates or strips for drawing, e.g. for deep-drawing characterised by the working steps
- C21D8/0426—Hot rolling
-
- C—CHEMISTRY; METALLURGY
- C21—METALLURGY OF IRON
- C21D—MODIFYING THE PHYSICAL STRUCTURE OF FERROUS METALS; GENERAL DEVICES FOR HEAT TREATMENT OF FERROUS OR NON-FERROUS METALS OR ALLOYS; MAKING METAL MALLEABLE, e.g. BY DECARBURISATION OR TEMPERING
- C21D8/00—Modifying the physical properties of ferrous metals or ferrous alloys by deformation combined with, or followed by, heat treatment
- C21D8/02—Modifying the physical properties of ferrous metals or ferrous alloys by deformation combined with, or followed by, heat treatment during manufacturing of plates or strips
- C21D8/04—Modifying the physical properties of ferrous metals or ferrous alloys by deformation combined with, or followed by, heat treatment during manufacturing of plates or strips to produce plates or strips for drawing, e.g. for deep-drawing
- C21D8/0421—Modifying the physical properties of ferrous metals or ferrous alloys by deformation combined with, or followed by, heat treatment during manufacturing of plates or strips to produce plates or strips for drawing, e.g. for deep-drawing characterised by the working steps
- C21D8/0436—Cold rolling
-
- C—CHEMISTRY; METALLURGY
- C21—METALLURGY OF IRON
- C21D—MODIFYING THE PHYSICAL STRUCTURE OF FERROUS METALS; GENERAL DEVICES FOR HEAT TREATMENT OF FERROUS OR NON-FERROUS METALS OR ALLOYS; MAKING METAL MALLEABLE, e.g. BY DECARBURISATION OR TEMPERING
- C21D8/00—Modifying the physical properties of ferrous metals or ferrous alloys by deformation combined with, or followed by, heat treatment
- C21D8/02—Modifying the physical properties of ferrous metals or ferrous alloys by deformation combined with, or followed by, heat treatment during manufacturing of plates or strips
- C21D8/04—Modifying the physical properties of ferrous metals or ferrous alloys by deformation combined with, or followed by, heat treatment during manufacturing of plates or strips to produce plates or strips for drawing, e.g. for deep-drawing
- C21D8/0421—Modifying the physical properties of ferrous metals or ferrous alloys by deformation combined with, or followed by, heat treatment during manufacturing of plates or strips to produce plates or strips for drawing, e.g. for deep-drawing characterised by the working steps
- C21D8/0442—Flattening; Dressing; Flexing
-
- C—CHEMISTRY; METALLURGY
- C21—METALLURGY OF IRON
- C21D—MODIFYING THE PHYSICAL STRUCTURE OF FERROUS METALS; GENERAL DEVICES FOR HEAT TREATMENT OF FERROUS OR NON-FERROUS METALS OR ALLOYS; MAKING METAL MALLEABLE, e.g. BY DECARBURISATION OR TEMPERING
- C21D8/00—Modifying the physical properties of ferrous metals or ferrous alloys by deformation combined with, or followed by, heat treatment
- C21D8/02—Modifying the physical properties of ferrous metals or ferrous alloys by deformation combined with, or followed by, heat treatment during manufacturing of plates or strips
- C21D8/04—Modifying the physical properties of ferrous metals or ferrous alloys by deformation combined with, or followed by, heat treatment during manufacturing of plates or strips to produce plates or strips for drawing, e.g. for deep-drawing
- C21D8/0447—Modifying the physical properties of ferrous metals or ferrous alloys by deformation combined with, or followed by, heat treatment during manufacturing of plates or strips to produce plates or strips for drawing, e.g. for deep-drawing characterised by the heat treatment
- C21D8/0473—Final recrystallisation annealing
-
- C—CHEMISTRY; METALLURGY
- C21—METALLURGY OF IRON
- C21D—MODIFYING THE PHYSICAL STRUCTURE OF FERROUS METALS; GENERAL DEVICES FOR HEAT TREATMENT OF FERROUS OR NON-FERROUS METALS OR ALLOYS; MAKING METAL MALLEABLE, e.g. BY DECARBURISATION OR TEMPERING
- C21D8/00—Modifying the physical properties of ferrous metals or ferrous alloys by deformation combined with, or followed by, heat treatment
- C21D8/02—Modifying the physical properties of ferrous metals or ferrous alloys by deformation combined with, or followed by, heat treatment during manufacturing of plates or strips
- C21D8/04—Modifying the physical properties of ferrous metals or ferrous alloys by deformation combined with, or followed by, heat treatment during manufacturing of plates or strips to produce plates or strips for drawing, e.g. for deep-drawing
- C21D8/0478—Modifying the physical properties of ferrous metals or ferrous alloys by deformation combined with, or followed by, heat treatment during manufacturing of plates or strips to produce plates or strips for drawing, e.g. for deep-drawing involving a particular surface treatment
-
- C—CHEMISTRY; METALLURGY
- C21—METALLURGY OF IRON
- C21D—MODIFYING THE PHYSICAL STRUCTURE OF FERROUS METALS; GENERAL DEVICES FOR HEAT TREATMENT OF FERROUS OR NON-FERROUS METALS OR ALLOYS; MAKING METAL MALLEABLE, e.g. BY DECARBURISATION OR TEMPERING
- C21D9/00—Heat treatment, e.g. annealing, hardening, quenching or tempering, adapted for particular articles; Furnaces therefor
-
- C—CHEMISTRY; METALLURGY
- C21—METALLURGY OF IRON
- C21D—MODIFYING THE PHYSICAL STRUCTURE OF FERROUS METALS; GENERAL DEVICES FOR HEAT TREATMENT OF FERROUS OR NON-FERROUS METALS OR ALLOYS; MAKING METAL MALLEABLE, e.g. BY DECARBURISATION OR TEMPERING
- C21D9/00—Heat treatment, e.g. annealing, hardening, quenching or tempering, adapted for particular articles; Furnaces therefor
- C21D9/46—Heat treatment, e.g. annealing, hardening, quenching or tempering, adapted for particular articles; Furnaces therefor for sheet metals
-
- C—CHEMISTRY; METALLURGY
- C22—METALLURGY; FERROUS OR NON-FERROUS ALLOYS; TREATMENT OF ALLOYS OR NON-FERROUS METALS
- C22C—ALLOYS
- C22C38/00—Ferrous alloys, e.g. steel alloys
-
- C—CHEMISTRY; METALLURGY
- C22—METALLURGY; FERROUS OR NON-FERROUS ALLOYS; TREATMENT OF ALLOYS OR NON-FERROUS METALS
- C22C—ALLOYS
- C22C38/00—Ferrous alloys, e.g. steel alloys
- C22C38/001—Ferrous alloys, e.g. steel alloys containing N
-
- C—CHEMISTRY; METALLURGY
- C22—METALLURGY; FERROUS OR NON-FERROUS ALLOYS; TREATMENT OF ALLOYS OR NON-FERROUS METALS
- C22C—ALLOYS
- C22C38/00—Ferrous alloys, e.g. steel alloys
- C22C38/002—Ferrous alloys, e.g. steel alloys containing In, Mg, or other elements not provided for in one single group C22C38/001 - C22C38/60
-
- C—CHEMISTRY; METALLURGY
- C22—METALLURGY; FERROUS OR NON-FERROUS ALLOYS; TREATMENT OF ALLOYS OR NON-FERROUS METALS
- C22C—ALLOYS
- C22C38/00—Ferrous alloys, e.g. steel alloys
- C22C38/005—Ferrous alloys, e.g. steel alloys containing rare earths, i.e. Sc, Y, Lanthanides
-
- C—CHEMISTRY; METALLURGY
- C22—METALLURGY; FERROUS OR NON-FERROUS ALLOYS; TREATMENT OF ALLOYS OR NON-FERROUS METALS
- C22C—ALLOYS
- C22C38/00—Ferrous alloys, e.g. steel alloys
- C22C38/02—Ferrous alloys, e.g. steel alloys containing silicon
-
- C—CHEMISTRY; METALLURGY
- C22—METALLURGY; FERROUS OR NON-FERROUS ALLOYS; TREATMENT OF ALLOYS OR NON-FERROUS METALS
- C22C—ALLOYS
- C22C38/00—Ferrous alloys, e.g. steel alloys
- C22C38/06—Ferrous alloys, e.g. steel alloys containing aluminium
-
- C—CHEMISTRY; METALLURGY
- C22—METALLURGY; FERROUS OR NON-FERROUS ALLOYS; TREATMENT OF ALLOYS OR NON-FERROUS METALS
- C22C—ALLOYS
- C22C38/00—Ferrous alloys, e.g. steel alloys
- C22C38/12—Ferrous alloys, e.g. steel alloys containing tungsten, tantalum, molybdenum, vanadium, or niobium
-
- C—CHEMISTRY; METALLURGY
- C22—METALLURGY; FERROUS OR NON-FERROUS ALLOYS; TREATMENT OF ALLOYS OR NON-FERROUS METALS
- C22C—ALLOYS
- C22C38/00—Ferrous alloys, e.g. steel alloys
- C22C38/14—Ferrous alloys, e.g. steel alloys containing titanium or zirconium
-
- C—CHEMISTRY; METALLURGY
- C22—METALLURGY; FERROUS OR NON-FERROUS ALLOYS; TREATMENT OF ALLOYS OR NON-FERROUS METALS
- C22C—ALLOYS
- C22C38/00—Ferrous alloys, e.g. steel alloys
- C22C38/16—Ferrous alloys, e.g. steel alloys containing copper
-
- C—CHEMISTRY; METALLURGY
- C22—METALLURGY; FERROUS OR NON-FERROUS ALLOYS; TREATMENT OF ALLOYS OR NON-FERROUS METALS
- C22C—ALLOYS
- C22C38/00—Ferrous alloys, e.g. steel alloys
- C22C38/18—Ferrous alloys, e.g. steel alloys containing chromium
-
- C—CHEMISTRY; METALLURGY
- C22—METALLURGY; FERROUS OR NON-FERROUS ALLOYS; TREATMENT OF ALLOYS OR NON-FERROUS METALS
- C22C—ALLOYS
- C22C38/00—Ferrous alloys, e.g. steel alloys
- C22C38/18—Ferrous alloys, e.g. steel alloys containing chromium
- C22C38/22—Ferrous alloys, e.g. steel alloys containing chromium with molybdenum or tungsten
-
- C—CHEMISTRY; METALLURGY
- C22—METALLURGY; FERROUS OR NON-FERROUS ALLOYS; TREATMENT OF ALLOYS OR NON-FERROUS METALS
- C22C—ALLOYS
- C22C38/00—Ferrous alloys, e.g. steel alloys
- C22C38/18—Ferrous alloys, e.g. steel alloys containing chromium
- C22C38/26—Ferrous alloys, e.g. steel alloys containing chromium with niobium or tantalum
-
- C—CHEMISTRY; METALLURGY
- C22—METALLURGY; FERROUS OR NON-FERROUS ALLOYS; TREATMENT OF ALLOYS OR NON-FERROUS METALS
- C22C—ALLOYS
- C22C38/00—Ferrous alloys, e.g. steel alloys
- C22C38/18—Ferrous alloys, e.g. steel alloys containing chromium
- C22C38/28—Ferrous alloys, e.g. steel alloys containing chromium with titanium or zirconium
-
- C—CHEMISTRY; METALLURGY
- C22—METALLURGY; FERROUS OR NON-FERROUS ALLOYS; TREATMENT OF ALLOYS OR NON-FERROUS METALS
- C22C—ALLOYS
- C22C38/00—Ferrous alloys, e.g. steel alloys
- C22C38/18—Ferrous alloys, e.g. steel alloys containing chromium
- C22C38/32—Ferrous alloys, e.g. steel alloys containing chromium with boron
-
- C—CHEMISTRY; METALLURGY
- C22—METALLURGY; FERROUS OR NON-FERROUS ALLOYS; TREATMENT OF ALLOYS OR NON-FERROUS METALS
- C22C—ALLOYS
- C22C38/00—Ferrous alloys, e.g. steel alloys
- C22C38/18—Ferrous alloys, e.g. steel alloys containing chromium
- C22C38/34—Ferrous alloys, e.g. steel alloys containing chromium with more than 1.5% by weight of silicon
-
- C—CHEMISTRY; METALLURGY
- C22—METALLURGY; FERROUS OR NON-FERROUS ALLOYS; TREATMENT OF ALLOYS OR NON-FERROUS METALS
- C22C—ALLOYS
- C22C38/00—Ferrous alloys, e.g. steel alloys
- C22C38/18—Ferrous alloys, e.g. steel alloys containing chromium
- C22C38/38—Ferrous alloys, e.g. steel alloys containing chromium with more than 1.5% by weight of manganese
-
- C—CHEMISTRY; METALLURGY
- C22—METALLURGY; FERROUS OR NON-FERROUS ALLOYS; TREATMENT OF ALLOYS OR NON-FERROUS METALS
- C22C—ALLOYS
- C22C38/00—Ferrous alloys, e.g. steel alloys
- C22C38/18—Ferrous alloys, e.g. steel alloys containing chromium
- C22C38/40—Ferrous alloys, e.g. steel alloys containing chromium with nickel
- C22C38/54—Ferrous alloys, e.g. steel alloys containing chromium with nickel with boron
-
- C—CHEMISTRY; METALLURGY
- C22—METALLURGY; FERROUS OR NON-FERROUS ALLOYS; TREATMENT OF ALLOYS OR NON-FERROUS METALS
- C22C—ALLOYS
- C22C38/00—Ferrous alloys, e.g. steel alloys
- C22C38/18—Ferrous alloys, e.g. steel alloys containing chromium
- C22C38/40—Ferrous alloys, e.g. steel alloys containing chromium with nickel
- C22C38/58—Ferrous alloys, e.g. steel alloys containing chromium with nickel with more than 1.5% by weight of manganese
-
- C—CHEMISTRY; METALLURGY
- C23—COATING METALLIC MATERIAL; COATING MATERIAL WITH METALLIC MATERIAL; CHEMICAL SURFACE TREATMENT; DIFFUSION TREATMENT OF METALLIC MATERIAL; COATING BY VACUUM EVAPORATION, BY SPUTTERING, BY ION IMPLANTATION OR BY CHEMICAL VAPOUR DEPOSITION, IN GENERAL; INHIBITING CORROSION OF METALLIC MATERIAL OR INCRUSTATION IN GENERAL
- C23C—COATING METALLIC MATERIAL; COATING MATERIAL WITH METALLIC MATERIAL; SURFACE TREATMENT OF METALLIC MATERIAL BY DIFFUSION INTO THE SURFACE, BY CHEMICAL CONVERSION OR SUBSTITUTION; COATING BY VACUUM EVAPORATION, BY SPUTTERING, BY ION IMPLANTATION OR BY CHEMICAL VAPOUR DEPOSITION, IN GENERAL
- C23C2/00—Hot-dipping or immersion processes for applying the coating material in the molten state without affecting the shape; Apparatus therefor
- C23C2/02—Pretreatment of the material to be coated, e.g. for coating on selected surface areas
-
- C—CHEMISTRY; METALLURGY
- C23—COATING METALLIC MATERIAL; COATING MATERIAL WITH METALLIC MATERIAL; CHEMICAL SURFACE TREATMENT; DIFFUSION TREATMENT OF METALLIC MATERIAL; COATING BY VACUUM EVAPORATION, BY SPUTTERING, BY ION IMPLANTATION OR BY CHEMICAL VAPOUR DEPOSITION, IN GENERAL; INHIBITING CORROSION OF METALLIC MATERIAL OR INCRUSTATION IN GENERAL
- C23C—COATING METALLIC MATERIAL; COATING MATERIAL WITH METALLIC MATERIAL; SURFACE TREATMENT OF METALLIC MATERIAL BY DIFFUSION INTO THE SURFACE, BY CHEMICAL CONVERSION OR SUBSTITUTION; COATING BY VACUUM EVAPORATION, BY SPUTTERING, BY ION IMPLANTATION OR BY CHEMICAL VAPOUR DEPOSITION, IN GENERAL
- C23C2/00—Hot-dipping or immersion processes for applying the coating material in the molten state without affecting the shape; Apparatus therefor
- C23C2/02—Pretreatment of the material to be coated, e.g. for coating on selected surface areas
- C23C2/022—Pretreatment of the material to be coated, e.g. for coating on selected surface areas by heating
-
- C—CHEMISTRY; METALLURGY
- C23—COATING METALLIC MATERIAL; COATING MATERIAL WITH METALLIC MATERIAL; CHEMICAL SURFACE TREATMENT; DIFFUSION TREATMENT OF METALLIC MATERIAL; COATING BY VACUUM EVAPORATION, BY SPUTTERING, BY ION IMPLANTATION OR BY CHEMICAL VAPOUR DEPOSITION, IN GENERAL; INHIBITING CORROSION OF METALLIC MATERIAL OR INCRUSTATION IN GENERAL
- C23C—COATING METALLIC MATERIAL; COATING MATERIAL WITH METALLIC MATERIAL; SURFACE TREATMENT OF METALLIC MATERIAL BY DIFFUSION INTO THE SURFACE, BY CHEMICAL CONVERSION OR SUBSTITUTION; COATING BY VACUUM EVAPORATION, BY SPUTTERING, BY ION IMPLANTATION OR BY CHEMICAL VAPOUR DEPOSITION, IN GENERAL
- C23C2/00—Hot-dipping or immersion processes for applying the coating material in the molten state without affecting the shape; Apparatus therefor
- C23C2/02—Pretreatment of the material to be coated, e.g. for coating on selected surface areas
- C23C2/024—Pretreatment of the material to be coated, e.g. for coating on selected surface areas by cleaning or etching
-
- C—CHEMISTRY; METALLURGY
- C23—COATING METALLIC MATERIAL; COATING MATERIAL WITH METALLIC MATERIAL; CHEMICAL SURFACE TREATMENT; DIFFUSION TREATMENT OF METALLIC MATERIAL; COATING BY VACUUM EVAPORATION, BY SPUTTERING, BY ION IMPLANTATION OR BY CHEMICAL VAPOUR DEPOSITION, IN GENERAL; INHIBITING CORROSION OF METALLIC MATERIAL OR INCRUSTATION IN GENERAL
- C23C—COATING METALLIC MATERIAL; COATING MATERIAL WITH METALLIC MATERIAL; SURFACE TREATMENT OF METALLIC MATERIAL BY DIFFUSION INTO THE SURFACE, BY CHEMICAL CONVERSION OR SUBSTITUTION; COATING BY VACUUM EVAPORATION, BY SPUTTERING, BY ION IMPLANTATION OR BY CHEMICAL VAPOUR DEPOSITION, IN GENERAL
- C23C2/00—Hot-dipping or immersion processes for applying the coating material in the molten state without affecting the shape; Apparatus therefor
- C23C2/04—Hot-dipping or immersion processes for applying the coating material in the molten state without affecting the shape; Apparatus therefor characterised by the coating material
- C23C2/06—Zinc or cadmium or alloys based thereon
-
- C—CHEMISTRY; METALLURGY
- C23—COATING METALLIC MATERIAL; COATING MATERIAL WITH METALLIC MATERIAL; CHEMICAL SURFACE TREATMENT; DIFFUSION TREATMENT OF METALLIC MATERIAL; COATING BY VACUUM EVAPORATION, BY SPUTTERING, BY ION IMPLANTATION OR BY CHEMICAL VAPOUR DEPOSITION, IN GENERAL; INHIBITING CORROSION OF METALLIC MATERIAL OR INCRUSTATION IN GENERAL
- C23C—COATING METALLIC MATERIAL; COATING MATERIAL WITH METALLIC MATERIAL; SURFACE TREATMENT OF METALLIC MATERIAL BY DIFFUSION INTO THE SURFACE, BY CHEMICAL CONVERSION OR SUBSTITUTION; COATING BY VACUUM EVAPORATION, BY SPUTTERING, BY ION IMPLANTATION OR BY CHEMICAL VAPOUR DEPOSITION, IN GENERAL
- C23C2/00—Hot-dipping or immersion processes for applying the coating material in the molten state without affecting the shape; Apparatus therefor
- C23C2/04—Hot-dipping or immersion processes for applying the coating material in the molten state without affecting the shape; Apparatus therefor characterised by the coating material
- C23C2/12—Aluminium or alloys based thereon
-
- C—CHEMISTRY; METALLURGY
- C23—COATING METALLIC MATERIAL; COATING MATERIAL WITH METALLIC MATERIAL; CHEMICAL SURFACE TREATMENT; DIFFUSION TREATMENT OF METALLIC MATERIAL; COATING BY VACUUM EVAPORATION, BY SPUTTERING, BY ION IMPLANTATION OR BY CHEMICAL VAPOUR DEPOSITION, IN GENERAL; INHIBITING CORROSION OF METALLIC MATERIAL OR INCRUSTATION IN GENERAL
- C23C—COATING METALLIC MATERIAL; COATING MATERIAL WITH METALLIC MATERIAL; SURFACE TREATMENT OF METALLIC MATERIAL BY DIFFUSION INTO THE SURFACE, BY CHEMICAL CONVERSION OR SUBSTITUTION; COATING BY VACUUM EVAPORATION, BY SPUTTERING, BY ION IMPLANTATION OR BY CHEMICAL VAPOUR DEPOSITION, IN GENERAL
- C23C2/00—Hot-dipping or immersion processes for applying the coating material in the molten state without affecting the shape; Apparatus therefor
- C23C2/26—After-treatment
-
- C—CHEMISTRY; METALLURGY
- C23—COATING METALLIC MATERIAL; COATING MATERIAL WITH METALLIC MATERIAL; CHEMICAL SURFACE TREATMENT; DIFFUSION TREATMENT OF METALLIC MATERIAL; COATING BY VACUUM EVAPORATION, BY SPUTTERING, BY ION IMPLANTATION OR BY CHEMICAL VAPOUR DEPOSITION, IN GENERAL; INHIBITING CORROSION OF METALLIC MATERIAL OR INCRUSTATION IN GENERAL
- C23C—COATING METALLIC MATERIAL; COATING MATERIAL WITH METALLIC MATERIAL; SURFACE TREATMENT OF METALLIC MATERIAL BY DIFFUSION INTO THE SURFACE, BY CHEMICAL CONVERSION OR SUBSTITUTION; COATING BY VACUUM EVAPORATION, BY SPUTTERING, BY ION IMPLANTATION OR BY CHEMICAL VAPOUR DEPOSITION, IN GENERAL
- C23C30/00—Coating with metallic material characterised only by the composition of the metallic material, i.e. not characterised by the coating process
- C23C30/005—Coating with metallic material characterised only by the composition of the metallic material, i.e. not characterised by the coating process on hard metal substrates
-
- C—CHEMISTRY; METALLURGY
- C25—ELECTROLYTIC OR ELECTROPHORETIC PROCESSES; APPARATUS THEREFOR
- C25D—PROCESSES FOR THE ELECTROLYTIC OR ELECTROPHORETIC PRODUCTION OF COATINGS; ELECTROFORMING; APPARATUS THEREFOR
- C25D5/00—Electroplating characterised by the process; Pretreatment or after-treatment of workpieces
- C25D5/34—Pretreatment of metallic surfaces to be electroplated
- C25D5/36—Pretreatment of metallic surfaces to be electroplated of iron or steel
-
- C—CHEMISTRY; METALLURGY
- C25—ELECTROLYTIC OR ELECTROPHORETIC PROCESSES; APPARATUS THEREFOR
- C25D—PROCESSES FOR THE ELECTROLYTIC OR ELECTROPHORETIC PRODUCTION OF COATINGS; ELECTROFORMING; APPARATUS THEREFOR
- C25D5/00—Electroplating characterised by the process; Pretreatment or after-treatment of workpieces
- C25D5/48—After-treatment of electroplated surfaces
-
- C—CHEMISTRY; METALLURGY
- C25—ELECTROLYTIC OR ELECTROPHORETIC PROCESSES; APPARATUS THEREFOR
- C25D—PROCESSES FOR THE ELECTROLYTIC OR ELECTROPHORETIC PRODUCTION OF COATINGS; ELECTROFORMING; APPARATUS THEREFOR
- C25D7/00—Electroplating characterised by the article coated
-
- C—CHEMISTRY; METALLURGY
- C21—METALLURGY OF IRON
- C21D—MODIFYING THE PHYSICAL STRUCTURE OF FERROUS METALS; GENERAL DEVICES FOR HEAT TREATMENT OF FERROUS OR NON-FERROUS METALS OR ALLOYS; MAKING METAL MALLEABLE, e.g. BY DECARBURISATION OR TEMPERING
- C21D2211/00—Microstructure comprising significant phases
- C21D2211/001—Austenite
-
- C—CHEMISTRY; METALLURGY
- C21—METALLURGY OF IRON
- C21D—MODIFYING THE PHYSICAL STRUCTURE OF FERROUS METALS; GENERAL DEVICES FOR HEAT TREATMENT OF FERROUS OR NON-FERROUS METALS OR ALLOYS; MAKING METAL MALLEABLE, e.g. BY DECARBURISATION OR TEMPERING
- C21D2211/00—Microstructure comprising significant phases
- C21D2211/005—Ferrite
-
- C—CHEMISTRY; METALLURGY
- C21—METALLURGY OF IRON
- C21D—MODIFYING THE PHYSICAL STRUCTURE OF FERROUS METALS; GENERAL DEVICES FOR HEAT TREATMENT OF FERROUS OR NON-FERROUS METALS OR ALLOYS; MAKING METAL MALLEABLE, e.g. BY DECARBURISATION OR TEMPERING
- C21D2211/00—Microstructure comprising significant phases
- C21D2211/008—Martensite
-
- C—CHEMISTRY; METALLURGY
- C21—METALLURGY OF IRON
- C21D—MODIFYING THE PHYSICAL STRUCTURE OF FERROUS METALS; GENERAL DEVICES FOR HEAT TREATMENT OF FERROUS OR NON-FERROUS METALS OR ALLOYS; MAKING METAL MALLEABLE, e.g. BY DECARBURISATION OR TEMPERING
- C21D9/00—Heat treatment, e.g. annealing, hardening, quenching or tempering, adapted for particular articles; Furnaces therefor
- C21D9/46—Heat treatment, e.g. annealing, hardening, quenching or tempering, adapted for particular articles; Furnaces therefor for sheet metals
- C21D9/48—Heat treatment, e.g. annealing, hardening, quenching or tempering, adapted for particular articles; Furnaces therefor for sheet metals deep-drawing sheets
-
- Y—GENERAL TAGGING OF NEW TECHNOLOGICAL DEVELOPMENTS; GENERAL TAGGING OF CROSS-SECTIONAL TECHNOLOGIES SPANNING OVER SEVERAL SECTIONS OF THE IPC; TECHNICAL SUBJECTS COVERED BY FORMER USPC CROSS-REFERENCE ART COLLECTIONS [XRACs] AND DIGESTS
- Y10—TECHNICAL SUBJECTS COVERED BY FORMER USPC
- Y10T—TECHNICAL SUBJECTS COVERED BY FORMER US CLASSIFICATION
- Y10T428/00—Stock material or miscellaneous articles
- Y10T428/12—All metal or with adjacent metals
- Y10T428/12493—Composite; i.e., plural, adjacent, spatially distinct metal components [e.g., layers, joint, etc.]
- Y10T428/12736—Al-base component
- Y10T428/1275—Next to Group VIII or IB metal-base component
- Y10T428/12757—Fe
-
- Y—GENERAL TAGGING OF NEW TECHNOLOGICAL DEVELOPMENTS; GENERAL TAGGING OF CROSS-SECTIONAL TECHNOLOGIES SPANNING OVER SEVERAL SECTIONS OF THE IPC; TECHNICAL SUBJECTS COVERED BY FORMER USPC CROSS-REFERENCE ART COLLECTIONS [XRACs] AND DIGESTS
- Y10—TECHNICAL SUBJECTS COVERED BY FORMER USPC
- Y10T—TECHNICAL SUBJECTS COVERED BY FORMER US CLASSIFICATION
- Y10T428/00—Stock material or miscellaneous articles
- Y10T428/12—All metal or with adjacent metals
- Y10T428/12493—Composite; i.e., plural, adjacent, spatially distinct metal components [e.g., layers, joint, etc.]
- Y10T428/12771—Transition metal-base component
- Y10T428/12785—Group IIB metal-base component
- Y10T428/12792—Zn-base component
- Y10T428/12799—Next to Fe-base component [e.g., galvanized]
Definitions
- the present invention relates to a cold-rolled steel sheet, a hot-dip galvanized cold-rolled steel sheet, a galvannealed cold-rolled steel sheet, an electrogalvanized cold-rolled steel sheet, or an aluminized cold-rolled steel sheet, a hot-stamp formed body obtained by using the same, and a method for manufacturing the same.
- Hot-stamping (also referred to as hot-pressing, hot-stamping, diequenching, or press-quenching) has recently attracted attention as a method for obtaining higher strength.
- Hot-stamping is a forming method in which a steel sheet is subjected to hot-forming after being heated at a high temperature, for example, 700°C or higher, to improve the formability of the steel sheet and to quench the steel sheet by cooling, after the formation thereof, to obtain desired material properties.
- a steel sheet having both press formability and high strength As a steel sheet having both press formability and high strength, a steel sheet having a martensite single-phase structure and a steel sheet having a multi-phase structure such as a ferrite-martensite structure or a ferrite-bainite structure are known. Among these, a composite-structure steel sheet in which martensite is dispersed in a ferrite matrix has a low yield ratio and superior ductility.
- An object of the invention is to provide a cold-rolled steel sheet for hot-stamping, a hot-dip galvanized cold-rolled steel sheet for hot-stamping, a galvannealed cold-rolled steel sheet for hot-stamping, an electrogalvanized cold-rolled steel sheet for hot-stamping, or an aluminized cold-rolled steel sheet for hot-stamping, and a method for manufacturing the same, in which the strength can be secured before and after hot-stamping, superior ductility can be obtained, and the formability is superior before and after hot-stamping. Further, another object of the invention is to provide a hot-stamp formed body having superior formability.
- the present inventors have thoroughly researched cold-rolled steel sheets, hot-dip galvanized cold-rolled steel sheets, galvannealed cold-rolled steel sheets, electrogalvanized cold-rolled steel sheets, and aluminized cold-rolled steel sheets, in which the strength can be secured before hot-stamping (before heating to perform quenching in hot-stamping) and after hot-stamping (after quenching in the hot-stamping), and the formability (ductility) is superior.
- a cold-rolled steel sheet capable of securing higher formability than the related art before and after hot-stamping can be industrially manufactured by controlling fractions of ferrite, bainite and retained austenite of a steel sheet before hot-stamping to be predetermined values, controlling a difference in the fraction of the retained austenite between a thickness surface portion and a thickness center portion of the steel sheet to be a specific range, and controlling a distribution of the retained austenite in the thickness center portion to be a specific range.
- This cold-rolled steel sheet may also be used as a galvanized cold-rolled steel sheet or an aluminized cold-rolled steel sheet.
- the present inventors have found that, in order to obtain the above-described steel sheet, it is necessary to control the time before and after rough-rolling and the thickness of the steel sheet in a hot-rolling, and to control a rolling reduction in a cold rolling.
- securing higher formability than the related art represents a product TS ⁇ El of tensile strength TS and ductility El being 20000 MPa ⁇ % or more.
- the present inventors have found that, in order to control the fraction of the retained austenite, it is effective to control the relationship between a dulation from a time at which the steel sheet exits from a furnace to a time at which rough-rolling of the steel sheet starts and a dulation from a time at which the rough-rolling of the steel sheet is finished to a time at which finish-rolling of the steel sheet starts to be in a specific range; and to control the relationship between the thicknesses of the steel sheet before and after rough-rolling to be in a specific range. Further, the present inventors have also found that a formed body obtained by forming such a steel sheet by hot-stamping is superior in ductility, and an additional working such as drawing is easily performed on the formed body. Based on the above findings, the present inventors have conceived the following various aspects of the invention.
- a hardness distribution (a hardness distribution at the thickness center portion, and a difference in hardness between the thickness surface portion and the thickness center portion) of the retained austenite measured with a nano indenter is controlled to be appropriate before and after hot-stamping. Therefore, superior ductility can be obtained. Accordingly, in a formed body manufactured by hot-stamping, superior ductility can be obtained before and after hot-stamping.
- the C content is an important element to stably remain austenite.
- the C content is less than 0.1%, it is not possible to to sufficiently remain the austenite.
- the C content is more than 0.3%, the weldability of the steel sheet decreases. Accordingly, the range of the C content is set to 0.1% to 0.3%.
- the C content is preferably set to 0.25% or less.
- Si is an important element for suppressing the formation of harmful carbides and for deoxidation.
- the Si content is more than 2.0%, the ductility of the steel sheet decreases, and the chemical conversion treatability of the steel sheet also decreases. Accordingly, the upper limit of the Si content is set to 2.0%.
- the Si content is less than 0.01%, the deoxidation effect cannot be sufficiently obtained. Accordingly, the lower limit of the Si content is set to 0.01%.
- the lower limit of the Al content is set to 0.01%.
- the upper limit of the Al content is set to 0.05%.
- Mn is an important element for improving hardenability to strengthen the steel sheet.
- the Mn content is less than 1.5%, the strength of the steel sheet cannot be sufficiently improved.
- the Mn content is more than 2.5%, the hardenability of the steel sheet is increased more than necessary, and the strength is increased in an unfavorable amount, which leads to a decrease in ductility. Accordingly, the Mn content is set to 1.5% to 2.5%.
- the upper limit of the Mn content is preferably set to 2.0%.
- the upper limit of the P content is set to 0.06%.
- the lower limit of the P content is set to 0.001%.
- the upper limit of the S content is set to 0.01%.
- the lower limit of the S content is preferably set to 0.001%.
- N is important for precipitating nitrides such as AlN to refine crystal grains of a structure of the steel sheet.
- the upper limit of the N content is set to 0.01%.
- the lower limit of the N content is preferably set to 0.0005%.
- the steel sheet according to the embodiment does not necessarily include Nb, Ti, V, Mo, and Cr. Accordingly, the lower limits of the contents of these elements are 0%. However, Nb, Ti, and V are precipitated as fine carbonitrides and strengthen the steel. In addition, Mo and Cr improve the hardenability of the steel sheet and strengthen the steel. In order to obtain these effects, the steel sheet may include one element or two or more elements selected from among Nb: 0.001% or more, Ti: 0.001% or more, V: 0.001% or more, Mo: 0.01% or more, and Cr: 0.01% or more.
- the upper limit of the Nb content be set to 0.05%
- the upper limit of the Ti content be set to 0.1 %
- the upper limit of the V content be set to 0.1%
- the upper limit of the Mo content be set to 0.5%
- the upper limit of the Cr content be set to 0.5%.
- the steel sheet according to the embodiment does not necessarily include Ca and REM (rare earth element). Accordingly, the lower limits of the contents of these elements are 0%.
- Ca controls the shapes of sulfides and nitrides to improve the local ductility and the hole expansibility of the steel.
- the Ca content may be set to 0.0005% or more.
- the upper limit of the Ca content is set to 0.005%.
- REM exhibits the same effect as Ca.
- the lower limit of the REM content may be set to 0.0005%, and the upper limit thereof is necessarily set to 0.005%.
- REM refers to a collective term for 17 elements including 15 lanthanoid elements, Y, and Sc. Among these elements, one element or two or more elements may be included in the steel sheet.
- the REM content refers to the total content of these elements.
- the steel sheet according to the embodiment does not necessarily include Cu, Ni, and B. Accordingly, the lower limits of the contents of these elements are 0%. However, these elements also improve hardenability and increase the strength of the steel. Accordingly, in order to obtain these effects, the lower limit of the Cu content may be set to 0.01%, the lower limit of the Ni content may be set to 0.01%, and the lower limit of the B content may be set to 0.0005%. On the other hand, it is necessary that the upper limit of the Cu content be set to 1.0%, the upper limit of the Ni content be set to 1.0%, and the upper limit of the B content be set to 0.002%. When the steel sheet includes these elements in amounts more than the upper limits, the effect of increasing the strength is saturated, and the ductility of the steel decreases.
- the rest of the steel according to the embodiment includes Fe and impurity.
- the impurity refers to elements which are, when the steel is industrially manufactured, incorporated from raw materials such as ore or scrap or incorporated by various factors of the manufacturing process, and the impurity is allowed to be included in the steel in a range not adversely affecting the steel.
- the impurity elements include Sn and As.
- the ductility of the steel is improved.
- the C content in the steel sheet varies between the thickness surface portion and the thickness center portion in many causes. Specifically, when the C content in the thickness surface portion is small, the amount of the retained austenite is insufficient, and when the C content in the thickness center portion is large, the retained austenite is decomposed, and cementite is precipitated. As a result, the ductility of the steel sheet deteriorates. In order to improve the ductility of the steel sheet by the steel sheet including the retained austenite, it is necessary to solve such a problem.
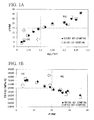
- the present inventors have thoroughly studied the hardness of retained austenite and have found the following: as shown in FIGS. 1A and 1B , when a difference in the hardness of the retained austenite between the thickness surface portion and the thickness center portion (hardness ratio) before and after hot-stamping is in a predetermined state, and when a hardness distribution of the retained austenite of the thickness center portion (variance) is in a predetermined state, the formability such as ductility is superior. Further, the present inventors have found that, even after quenching in hot-stamping, the C distribution included in the steel is substantially maintained, and the formability such as ductility is maintained to be high.
- the hardness distribution of the retained austenite formed before hot-stamping has a large influence even after hot-stamping such that C, which is rich in the thickness center portion, maintains its rich state in the center part even after hot-stamping. Therefore, when a difference in the hardness of the retained austenite between the thickness surface portion and the thickness center portion is large and a variance thereof is large in the steel sheet before hot-stamping, the steel sheet after hot-stamping shows the same tendency.
- the present inventors have found that in the embodiment, when the hardness of the retained austenite measured with a nano indenter (manufactured by Hysitron Corporation) at a magnification of 1000 times before and after the hot-stamping satisfies Expression 1 and Expression 2, a steel sheet and a hot-stamp formed body having superior formability can be obtained.
- H1 represents the hardness of the retained austenite existing within the thickness surface portion which is the area within 200 ⁇ m in the thickness direction of the outermost surface of the steel sheet
- H2 represents the hardness of the retained austenite existing within the thickness center portion which is the area within ⁇ 100 ⁇ m along the thickness direction of a center plane of the steel sheet in the thickness direction
- ⁇ HM represents a variance of the hardness of the retained austenite within the thickness center portion.
- the hardness of the retained austenite at each of 300 points is measured. Since the hardness measured by the nano indenter is a dimensionless parameter, a unit is not assigned to this hardness measurement.
- FIG. 1A is a graph showing a relationship between H2/H1 and ⁇ HM before and after hot-stamping
- FIG. 1B is a graph showing a relationship between ⁇ HM and TS ⁇ El before and after hot-stamping
- FIG. 1A and FIG. 1B show a basis for Expressions 1 and 2. It can be seen from FIG. 1A that, in the steel sheet in which H2/H1 is less than 1.1, ⁇ HM is less than 20. Further, it also can be seen from FIG. 1A that the values of H2/H1 and ⁇ HM do not largely change before and after hot-stamping. Furthermore, it can be seen from FIG. 1B that, when ⁇ HM is less than 20, TS ⁇ El is more than 20000 MPa ⁇ % which is the target of the embodiment.
- H2/H1 being 1.1 or more represents the hardness of the retained austenite of the thickness center portion being 1.1 times or more of the hardness of the retained austenite of the thickness surface portion.
- ⁇ HM is 20 or more before and after hot-stamping.
- the hardness of the thickness center portion excessively increases, TS ⁇ El ⁇ 20000 MPa ⁇ %, and sufficient formability cannot be obtained before and after hot-stamping.
- H2/H1 being 1.1 or more before and after hot-stamping represents H2/H1 being 1.1 or more before hot-stamping and H2/H1 being 1.1 or more after hot-stamping.
- a ratio of H2 after hot-stamping to H1 before hot-stamping, or a ratio of H2 before hot-stamping to H1 after hot-stamping is not calculated.
- the variance ⁇ HM being 20 or more represents a large variation in the hardness of the retained austenite. That is, when the variance ⁇ HM is 20 or more, a portion having a locally excessively high hardness is present in the steel sheet. In this case, TS ⁇ El ⁇ 20000 MPa ⁇ %, and sufficient formability cannot be obtained before and after hot-stamping.
- the hardness of the retained austenite is measured with the nano indenter at a magnification of 1000 times. Since an indentation formed in a Vickers hardness test is larger than the retained austenite, the hardness (Vickers hardness) obtained in the Vickers hardness test indicates the macroscopic hardness of the retained austenite and peripheral structures thereof (for example, ferrite). Accordingly, in the Vickers hardness test, the hardness of the retained austenite itself cannot be obtained. Since formability (ductility) is largely affected by the hardness of the retained austenite itself, the Vickers hardness is insufficient as an index for evaluating formability.
- the hardness of the retained austenite itself can be measured. This is because, by adjusting settings during the hardness measurement, the size of an indentation formed in the hardness measurement by the nano indenter can be reduced to be smaller than the size of the retained austenite.
- the hardness obtained by the nano indenter as an evaluation index, the formability of the steel sheet can be evaluated more accurately.
- the relationship regarding the hardness of the retained austenite before and after hot-stamping which is measured by the nano indenter is appropriate, extremely superior formability can be obtained.
- an area ratio of ferrite in the structure before and after hot-stamping is 30% to 90%.
- the area ratio of ferrite is less than 30%, sufficient ductility cannot be obtained.
- the area ratio of ferrite is more than 90%, the hard phase is insufficient, and sufficient strength cannot be obtained. Accordingly, the area ratio of ferrite is set to 30% to 90%.
- the structure before and after hot-stamping also includes the retained austenite.
- the volume ratio of the retained austenite is set to 5% to 20%. By 5% or more of the retained austenite being present in the steel sheet, ductility is secured. It is not necessary to define the upper limit of the volume ratio of the retained austenite. However, the upper limit of the area ratio of the retained austenite is set to about 20% in consideration of, for example, the capacity of an actual manufacturing facility.
- the structure before and after hot-stamping may include martensite.
- the area ratio of martensite is less than 20%. This is because, when a steel sheet is manufactured under a manufacturing condition where the structure includes 5 volume% to 20 volume% of the retained austenite, the structure cannot include 20 area% or more of martensite.
- the structure before and after hot-stamping are occupied by ferrite and the retained austenite, and the structure may further include martensite.
- the structure before and after hot-stamping does not include pearlite.
- Pearlite is a hard and brittle structure. Therefore, when the structure includes more than 10 area% of pearlite, the tensile strength and the ductility of the steel sheet may decrease. Accordingly, the area ratio of pearlite is set to 0% to 10%.
- the rest (rest structure) of the structure before and after hot-stamping mainly includes bainite.
- the content of each structure is measured using the following method.
- the area ratios of ferrite, bainite, and pearlite can be obtained by cutting the steel sheet in a direction perpendicular to a rolling direction, polishing the cut surface, exposing the structure of the cut surface by nital etching, and observing a thickness 1/4 portion of the cut surface at a magnification of 1000 times.
- the area ratio of martensite can be obtained by cutting the steel sheet in a direction perpendicular to a rolling direction, polishing the cut surface, exposing the structure of the cut surface by Le Pera etching, and observing a thickness 1/4 portion of the cut surface at a magnification of 1000 times.
- the volume ratio of the retained austenite can be obtained by polishing a region of the steel sheet from the surface to the thickness 1/4 portion and measuring the steel sheet using an X-ray diffractometer.
- the thickness 1/4 portion refers to a part of the steel sheet at a distance of 1/4 of the thickness of the steel sheet from the surface in the thickness direction of the steel sheet.
- a tensile strength of 500 MPa to 1500 MPa can be realized in the steel sheet after hot-stamping.
- an effect of significantly improving formability can be obtained, particularly, in a steel sheet having a tensile strength of about 550 MPa to 1200 MPa.
- a galvanized plating for example, a hot-dip galvanized plating, a galvannealed plating, an electrogalvanized plating, or an aluminum plating may be formed to obtain a hot-dip galvanized cold-rolled steel sheet, a galvannealed cold-rolled steel sheet, an electrogalvanized cold-rolled steel sheet, or an aluminized cold-rolled steel sheet.
- the formation of such a plating is preferable from the viewpoint of corrosion resistance.
- the casting speed is preferably set to 1.0 m/min to 2.5 m/min.
- the slab after the casting may be heated in a furnace such as a tunnel kiln and then may be provided for hot-rolling, directly.
- a furnace such as a tunnel kiln
- the slab can be reheated in a furnace such as a tunnel kiln.
- the temperature of the slab exited from the furnace is preferably set to 1100°C to 1300°C.
- the melting of the precipitate during heating is insufficient, which may cause a decrease in the strength of the steel sheet.
- the heating temperature is higher than 1300°C, the amount of scale formed is large, and surface properties of the steel sheet may not be superior.
- hot-rolling includes the heating, the rough-rolling, and the finish-rolling As shown in FIG. 2 , in a steel sheet which is manufactured by performing the rolling under the condition satisfying Expression 3, TS ⁇ E1 ⁇ 20000 MPa ⁇ % is satisfied before and after hot-stamping.
- t1 represents a dulation from a time at which the slab exits from the furnace to a time at which rough-rolling of the slab starts in the hot-rolling in terms of seconds
- t2 represents a dulation from a time at which rough-rolling is finished to a time at which finish-rolling starts in terms of seconds
- h1 represents a thickness of the slab before the rough-rolling
- h2 represents a thickness of the slab after the rough-rolling.
- This Expression 3 is experimentally obtained to evaluate a relation between the sheet thickness before and after the rolling and the time from the rough-rolling to the finish-rolling; and a rolling load during the finish-rolling and the division (fragmentation) of pearlite caused by the rolling load.
- the finish-rolling of the hot-rolling is performed at a finishing temperature of, preferably, Ar 3 to 970°C.
- a finishing temperature preferably, Ar 3 to 970°C.
- ( ⁇ + ⁇ ) dual-phase rolling is performed, which may cause a decrease in ductility.
- the finishing temperature is higher than 970°C, the austenite grain size is large, and the fraction of ferrite decreases. As a result, the ductility may decrease
- the steel After the hot-rolling, the steel is cooled at an average cooling rate of, preferably, 20 °C/sec or faster and is coiled at a predetermined coiling temperature CT.
- an average cooling rate of, preferably, 20 °C/sec or faster and is coiled at a predetermined coiling temperature CT.
- the average cooling rate is slower than 20 °C/sec, pearlite which causes a decrease in ductility may be excessively formed.
- the steel sheet After the coiling, the steel sheet is pickled. After the pickling, in cold-rolling, the steel sheet is cold-rolled with a cold-rolling mill having multiple stands.
- a steel sheet which satisfies the above-described Expression 1 can be obtained.
- the steel sheet satisfying Expression 1 leads to not only the steel sheet before hot-stamping satisfying TS ⁇ E1 ⁇ 20000 MPa ⁇ % but also the steel sheet even after hot-stamping satisfying TS ⁇ E1 ⁇ 20000 MPa ⁇ %.
- r represents a total target cold-rolling reduction (%) in the cold-rolling.
- the total rolling reduction refers to percentage of a cumulative rolling reduction amount (a difference between an inlet sheet thickness before an initial pass and an outlet sheet thickness after a final pass) to an inlet sheet thickness of the first stand and may also be referred to as a cumulative rolling reduction.
- the present inventors have found that, by satisfying Expression 4, the form of the obtained retained austenite structure after annealing can be maintained to be the same even after hot-stamping, and the ductility is superior even after hot-stamping.
- Expression 4 When the steel sheet according to the embodiment is heated until the dual-phase in hot-stamping, the retained austenite and the hard phase before the hot-stamping are transformed into an austenite structure, and ferrite before the hot-stamping is maintained as it is. C (carbon) in austenite does not move to peripheral ferrite.
- austenite is transformed into the hard phase including martensite. That is, when Expression 4 is satisfied and the above-described H2/H1 is in the predetermined range, this state is maintained as it is even after hot-stamping, and thus formability after hot-stamping is superior.
- r, r1, r2, and r3 are target cold-rolling redactions, and typically the cold-rolling is performed with controlling an actual cold-rolling reduction to be the same as the target cold-rolling reduction. It is not preferable that the cold-rolling is performed with a difference between the target cold-rolling reduction and the actual cold-rolling reduction. Accordingly, when the actual cold-rolling reduction satisfies the above-described Expression 4, it should be seen that the invention is embodied.
- the actual cold-rolling reduction is preferably within ⁇ 10% of the target cold-rolling reduction.
- the steel sheet is annealed to be recrystallized.
- desired martensite is formed.
- An annealing temperature is preferably in a range of 700°C to 850°C.
- ferrite and martensite have a desired area ratio, which can contribute to the improvement of TS ⁇ E1.
- the steel sheet is temper-rolled using a known technique.
- the manufacturing method according to the embodiment may include a hot-dip galvanizing, in which the hot-dip galvanized plating is formed on the surface of the cold-rolled steel sheet, between the annealing and the temper-rolling. Further, the manufacturing method may include a galvannealing after the hot-dip galvanized plating, in which the cold-rolled steel sheet is galvannealed. When the steel sheet is galvannealed, a treatment of increasing the thickness of an oxide film on the plating surface may be further performed, in which the galvannealed plating surface is brought into contact with a material, such as water vapor, for oxidizing the plating surface.
- a material such as water vapor
- the manufacturing method according to the embodiment may include, for example, an electrogalvanizing after the temper-rolling, in which the electrogalvanized plating is formed on the surface of the cold-rolled steel sheet.
- the manufacturing method according to the embodiment may include an aluminizing between the annealing and the temper-rolling, in which the aluminum plating is formed on the surface of the cold-rolled steel sheet.
- a hot-dip aluminizing is typically used and is preferable.
- a hot-stamp formed body (steel sheet after hot-stamping) can be obtained.
- the hot-stamping is preferably performed, for example, under the following conditions.
- the steel sheet is heated to 700°C or higher at a temperature increase rate of 5 °C/sec or faster.
- the heating temperature is preferably 1000°C or lower and particularly preferably Ac 3 point or lower.
- hot-stamping is performed after a predetermined holding time.
- the steel sheet is cooled to be in a range of 300°C to 500°C at a cooling rate of 50 °C/sec or faster.
- the temperature of the steel sheet is held in a range of 300°C to 500°C for 100 seconds or longer (quenching in the hot-stamping).
- the heating temperature before the hot-stamping is lower than 700°C.
- the strength of the steel sheet may not be secured due to insufficient quenching.
- the heating temperature is higher than 1000°C, the steel sheet may be excessively softened.
- the heating temperature of the hot-stamping is preferably 700°C or higher and 1000°C or lower. In order to further suppress undesirable changes of the structure, it is particularly preferable that the upper limit of the heating temperature be set to Ac 3 point.
- the Ac 3 point is calculated from the following Expression 5.
- Ac 3 937.2 - 436.5 ⁇ C + 56 ⁇ Si - 19.7 ⁇ Mn - 16.3 ⁇ Cu - 26.6 ⁇ Ni - 4.9 ⁇ Cr + 38.1 ⁇ Mo + 124.8 ⁇ V + 136.3 ⁇ Ti - 19.1 ⁇ Nb + 198.4 ⁇ Al + 3315 ⁇ B
- [C], [Si], [Mn], [Cu], [Ni], [Cr], [Mo], [V], [Ti], [Nb], [Al], and [B] indicate the contents of C, Si, Mn, Cu, Ni, Cr, Mo, V, Ti, Nb, Al, and B in the steel, respectively, in terms of mass%.
- the heating is performed at a temperature increase rate of 5 °C/sec or faster.
- the cooling rate is slower than 50 °C/sec, it is difficult to control the cooling rate, and the productivity significantly decreases. Therefore, it is preferable that the cooling is performed at a cooling rate of 50 °C/sec or faster.
- the upper limits of the temperature increase rate and the cooling rate are not particularly defined. In a range of the typical capacity of the existing facility, the upper limits of both the temperature increase rate and the cooling rate are about 500 °C/sec. However, in the future, the development of a facility where heating and/or cooling can be performed at a high speed is estimated. In this case, heating and/or cooling may he performed at a rate of 500 °C/sec or faster.
- the reason why the temperature of the steel sheet is held in a range of 300°C to 500°C for 100 seconds or longer is that austenite is made to remain even after cooling to normal temperature by promoting bainite transformation to concentrate C in untransformed austenite.
- a high-strength steel sheet can be manufactured in which the hardness distribution and the structure can be maintained before and after hot-stamping, the strength can be secured, and superior ductility can be obtained.
- these cold-rolled steel sheets were annealed in a continuous annealing furnace at an annealing temperature shown in Table 4.
- a hot-dip galvanized plating was formed during the cooling after soaking in the continuous annealing furnace.
- some of the steel sheets on which the hot-dip galvanized plating was formed were galvannealed to form a galvannealed plating thereon.
- an aluminum plating was formed on some of the cold-rolled steel sheets after the annealing on which a hot-dip galvanized plating was not formed.
- the steel sheets (both of the plated steel sheets and the non-plated steel sheets) obtained as above were temper-rolled.
- an electrogalvanized plating was formed.
- hot-stamping was performed in which each of the various steel sheets was heated at a temperature increase rate of 10 °C/sec, was held at a heating temperature of 780°C for 10 seconds, was hot-stamped, was cooled to 300°C to 500°C at a cooling rate of 100 °C/sec, and was held at the temperature for 100 seconds or longer. From the formed body obtained as above, a sample was cut out at a position shown in FIG. 4 to perform the material test, the hardness measurement of the retained austenite, and the measurement of the content of the structure.
- CR represents a non-plated steel sheet, that is, a cold-rolled steel sheet.
- “In Range” and “Out of Range” which are shown in the tables for the determination of numerical values (determination of pass-fail) indicate that the numerical value were in the range and were out of the range defined in the invention, respectively.
- a high-strength cold-rolled steel sheet, a high-strength hot-dip galvanized cold-rolled steel sheet, a high-strength galvannealed cold-rolled steel sheet, an electrogalvanized cold-rolled steel sheet, or an aluminized cold-rolled steel sheet for hot-stamping which is superior can be obtained in which TS ⁇ EL ⁇ 20000 MPa ⁇ % is satisfied before and after hot-stamping.
Landscapes
- Chemical & Material Sciences (AREA)
- Engineering & Computer Science (AREA)
- Materials Engineering (AREA)
- Metallurgy (AREA)
- Organic Chemistry (AREA)
- Mechanical Engineering (AREA)
- Physics & Mathematics (AREA)
- Thermal Sciences (AREA)
- Crystallography & Structural Chemistry (AREA)
- Chemical Kinetics & Catalysis (AREA)
- Electrochemistry (AREA)
- Heat Treatment Of Sheet Steel (AREA)
Abstract
Description
- The present invention relates to a cold-rolled steel sheet, a hot-dip galvanized cold-rolled steel sheet, a galvannealed cold-rolled steel sheet, an electrogalvanized cold-rolled steel sheet, or an aluminized cold-rolled steel sheet, a hot-stamp formed body obtained by using the same, and a method for manufacturing the same.
- Priority is claimed on Japanese Patent Application No.
2012-174215, filed on August 6, 2012 2012-174216, filed on August 6, 2012 - Currently, there is demand for improved collision safety and reduced weight in steel sheets used for vehicles. In order to achieve both improvement of collision safety and reduction in weight, a high-strength steel sheet has been developed in which the strength represented by tensile strength and the like is high. However, demand for a high-strength steel sheet has been increasing.
- Given such circumstances, hot-stamping (also referred to as hot-pressing, hot-stamping, diequenching, or press-quenching) has recently attracted attention as a method for obtaining higher strength. Hot-stamping is a forming method in which a steel sheet is subjected to hot-forming after being heated at a high temperature, for example, 700°C or higher, to improve the formability of the steel sheet and to quench the steel sheet by cooling, after the formation thereof, to obtain desired material properties. As a steel sheet having both press formability and high strength, a steel sheet having a martensite single-phase structure and a steel sheet having a multi-phase structure such as a ferrite-martensite structure or a ferrite-bainite structure are known. Among these, a composite-structure steel sheet in which martensite is dispersed in a ferrite matrix has a low yield ratio and superior ductility.
- However, in recent steel sheets for a vehicle, the strength has increased, and complex forming has been performed. Therefore, when the strength of a recent composite-structure steel sheet is high, the ductility thereof is insufficient. Further, there is a case where an additional process may be performed on a formed body after hot-stamping or a case where impact absorbing ability may be expected from a formed body after hot-stamping. Therefore, recently, it has become necessary that the ductility of a formed body after hot-stamping be maintained to be high.
- Such complex-structure steel sheets are disclosed in, for example,
Patent Documents 1 to 3. - However, even with these techniques of the related art, it is difficult to satisfy the demands including further reduction in weight and complication of shapes of parts in recent vehicles. Further, in the steel sheets of the related art, it is difficult to maintain the ductility after hot-stamping to be high.
-
- [Patent Document 1] Japanese Unexamined Patent Application, First Publication No.
H6-128688 - [Patent Document 2] Japanese Unexamined Patent Application, First Publication No.
2000-319756 - [Patent Document 3] Japanese Unexamined Patent Application, First Publication No.
2005-120436 - An object of the invention is to provide a cold-rolled steel sheet for hot-stamping, a hot-dip galvanized cold-rolled steel sheet for hot-stamping, a galvannealed cold-rolled steel sheet for hot-stamping, an electrogalvanized cold-rolled steel sheet for hot-stamping, or an aluminized cold-rolled steel sheet for hot-stamping, and a method for manufacturing the same, in which the strength can be secured before and after hot-stamping, superior ductility can be obtained, and the formability is superior before and after hot-stamping. Further, another object of the invention is to provide a hot-stamp formed body having superior formability.
- The present inventors have thoroughly researched cold-rolled steel sheets, hot-dip galvanized cold-rolled steel sheets, galvannealed cold-rolled steel sheets, electrogalvanized cold-rolled steel sheets, and aluminized cold-rolled steel sheets, in which the strength can be secured before hot-stamping (before heating to perform quenching in hot-stamping) and after hot-stamping (after quenching in the hot-stamping), and the formability (ductility) is superior. As a result, the present inventors have found that a cold-rolled steel sheet capable of securing higher formability than the related art before and after hot-stamping can be industrially manufactured by controlling fractions of ferrite, bainite and retained austenite of a steel sheet before hot-stamping to be predetermined values, controlling a difference in the fraction of the retained austenite between a thickness surface portion and a thickness center portion of the steel sheet to be a specific range, and controlling a distribution of the retained austenite in the thickness center portion to be a specific range. This cold-rolled steel sheet may also be used as a galvanized cold-rolled steel sheet or an aluminized cold-rolled steel sheet. Further, the present inventors have found that, in order to obtain the above-described steel sheet, it is necessary to control the time before and after rough-rolling and the thickness of the steel sheet in a hot-rolling, and to control a rolling reduction in a cold rolling. Here, securing higher formability than the related art represents a product TS×El of tensile strength TS and ductility El being 20000 MPa·% or more. In addition, the present inventors have found that, in order to control the fraction of the retained austenite, it is effective to control the relationship between a dulation from a time at which the steel sheet exits from a furnace to a time at which rough-rolling of the steel sheet starts and a dulation from a time at which the rough-rolling of the steel sheet is finished to a time at which finish-rolling of the steel sheet starts to be in a specific range; and to control the relationship between the thicknesses of the steel sheet before and after rough-rolling to be in a specific range. Further, the present inventors have also found that a formed body obtained by forming such a steel sheet by hot-stamping is superior in ductility, and an additional working such as drawing is easily performed on the formed body. Based on the above findings, the present inventors have conceived the following various aspects of the invention.
- (1) In a cold-rolled steel sheet according to an aspect of the invention, a chemical composition includes, in terms of mass%: C: 0.1% to 0.3%; Si: 0.01% to 2.0%; Mn: 1.5% to 2.5%; P: 0.001% to 0.06%; S: 0.001% to 0.01%; N: 0.0005% to 0.01%; Al: 0.01% to 0.05%; B: 0% to 0.002%; Mo: 0% to 0.5%; Cr: 0% to 0.5%; V: 0% to 0.1%; Ti: 0% to 0.1%; Nb: 0% to 0.05%; Ni: 0% to 1.0%; Cu: 0% to 1.0%; Ca: 0% to 0.005%; REM: 0% to 0.005%; and rest including Fe and impurities, a structure before and after a hot-stamping includes a ferrite: 30 area% to 90 area%, a martensite: 0 area% or more and less than 20 area%, a pearlite: 0 area% to 10 area%, a retained austenite: 5 volume% to 20 volume%, and rest structure: a bainite, a hardness of the retained austenite measured with a nano indenter before and after the hot-stamping satisfies
Expression 1 andExpression 2, a tensile strength and a ductility satisfy a relation of TS×El≥20000MPa·%,

and
the "H1" represents the hardness of the retained austenite existing within a thickness surface portion before and after the hot-stamping, the thickness surface portion being an area within 200 µm in the thickness direction of a surface of the cold-rolled steel sheet, the "H2" represents the hardness of the retained austenite existing within a thickness center portion before and after the hot-stamping, the thickness center portion being an area within ± 100µm along the thickness direction of a center plane of the cold-rolled steel sheet in the thickness direction, the "σHM" represents a variance of the hardness of the retained austenite within the thickness center portion before or after the hot-stamping, "TS" represents the tensile strength of the cold-rolled steel sheet in terms of MPa, and "El" represents the ductility of the cold-rolled steel sheet in terms of %. - (2) In the cold-rolled steel sheet according to (1), the chemical composition may include one or more elements selected from a group consisting of, in terms of mass%: B: 0.0005% to 0.002%; Mo: 0.01% to 0.5%; Cr: 0.01% to 0.5%; V: 0.001% to 0.1%: Ti: 0.001% to 0.1%; Nb: 0.001% to 0.05%; Ni: 0.01% to 1.0%; Cu: 0.01% to 1.0%; Ca: 0.0005% to 0.005%; and REM: 0.0005% to 0.005%.
- (3) In the cold-rolled steel sheet according to (1) or (2), a hot-dip galvanized plating may be formed on the surface of the cold-rolled steel sheet.
- (4) In the cold-rolled steel sheet according to (1) or (2), a galvannealed plating may be formed on the surface of the cold-rolled steel sheet.
- (5) In the cold-rolled steel sheet according to (1) or (2), an electrogalvanized plating may be formed on the surface of the cold-rolled steel sheet.
- (6) In the cold-rolled steel sheet according to (1) or (2), an aluminum plating may be formed on the surface of the cold-rolled steel sheet.
- (7) A method according to another aspect of the invention for manufacturing the cold-rolled steel sheet according to (1) or (2) including: casting a molten steel having the chemical composition into a steel; hot-rolling after the casting, in which heating is performed on the steel in a furnace, and then rough-rolling and finish-rolling are performed on the steel under a
condition satisfying Expression 3; coiling the steel after the hot-rolling; pickling the steel after the coiling; cold-rolling the steel after the pickling with a cold-rolling mill having a plurality of stands under acondition satisfying Expression 4; annealing after the cold-rolling, in which annealing is performed on the steel at 700°C to 850°C, and then the steel is cooled; temper-rolling the steel after the annealing, in which

and
"h1" represents a thickness of the steel before the rough-rolling in terms of mm, "h2" represents the thickness of the steel after the rough-rolling in terms of mm, "t1" represents a dulation from a time at which the steel exits the furnace to a time at which the rough-rolling of the steel starts in terms of seconds, "t2" represents a dulation from a time at which the rough-rolling is finished to a time at which the finish-rolling starts in terms of seconds, and "ri" represents an individual target cold-rolling reduction of an ith stand (i = 1, 2, 3.....) from a first stand along the plurality of the stands in terms of %, and "r" represents a total target cold-rolling reduction in the cold-rolling in terms of %. - (8) The method according to (7) for manufacturing the cold-rolled steel sheet according to (3), may include hot-dip galvanizing between the annealing and the temper-rolling, in which the hot-dip galvanized plating is formed on the steel.
- (9) The method according to (8) for manufacturing the cold-rolled steel sheet according to (4), may include galvannealing between the hot-dip galvanizing and the temper-rolling, in which the steel is galvannealed.
- (10) The method according to (7) for manufacturing the cold-rolled steel sheet according to (5), may include electrogalvanizing after the temper-rolling, in which the electrogalvanized plating is formed on the steel.
- (11) The method according to (7) for manufacturing the cold-rolled steel sheet according to (6), may include aluminizing between the annealing and the temper-rolling, in which the aluminum plating is formed on the steel.
- (12) A hot-stamp formed body according to still another aspect of the invention is obtained by using the cold-rolled steel sheet according to any one of (1) to (6).
- According to the invention, a hardness distribution (a hardness distribution at the thickness center portion, and a difference in hardness between the thickness surface portion and the thickness center portion) of the retained austenite measured with a nano indenter is controlled to be appropriate before and after hot-stamping. Therefore, superior ductility can be obtained. Accordingly, in a formed body manufactured by hot-stamping, superior ductility can be obtained before and after hot-stamping.
-
-
FIG. 1A is a graph showing a relationship between H2/H1 and σHM before and after hot-stamping. -
FIG. 1B is a graph showing a relationship between σHM and TS×Fl before and after hot-stamping and showing a basis forExpressions -
FIG. 2 is a graph showing a relationship betweenExpression 3 relating to hot-rolling conditions and TS×El before and after hot-stamping and showing a basis forExpression 3. -
FIG. 3 is a graph showing a relationship betweenExpression 4 relating to a cold-rolling reduction and hardness H2/H1 before and after hot-stamping and showing a basis forExpression 4. -
FIG. 4 is a perspective view showing a hot-stamp formed body according to an example of the invention. -
FIG. 5 is a flowchart showing a cold-rolled steel sheet according to the invention and a method for manufacturing various plated cold-rolled steel sheets. - It was found that, as described above, in order to improve the formability of the steel sheet before and after hot-stamping, it is important to control the hardness distribution of the retained austenite at a predetermined position of the steel sheet (the hardness distribution at the thickness center portion, and the difference in hardness between the thickness surface portion and the thickness center portion) to be appropriate. Research regarding the relationship between the formability of the steel sheet before and after hot-stamping and the hardness of the retained austenite has yet to be conducted.
- Here, a steel sheet according to an embodiment of the invention and the reason for limiting the chemical components of steel used for manufacturing the steel sheet will be described. Hereinafter, "%" which is the unit indicating the content of each component represents "mass%".
- C is an important element to stably remain austenite. When the C content is less than 0.1%, it is not possible to to sufficiently remain the austenite. On the other hand, when the C content is more than 0.3%, the weldability of the steel sheet decreases. Accordingly, the range of the C content is set to 0.1% to 0.3%. When the demand for weldability is high, the C content is preferably set to 0.25% or less.
- Si is an important element for suppressing the formation of harmful carbides and for deoxidation. However, when the Si content is more than 2.0%, the ductility of the steel sheet decreases, and the chemical conversion treatability of the steel sheet also decreases. Accordingly, the upper limit of the Si content is set to 2.0%. In addition, when the Si content is less than 0.01%, the deoxidation effect cannot be sufficiently obtained. Accordingly, the lower limit of the Si content is set to 0.01%.
- Al is important as a deoxidizer. For this purpose, the lower limit of the Al content is set to 0.01%. On the other hand, even when the Al content is excessively large, the above effect is saturated, and conversely, the steel is embrittled. Accordingly, the upper limit of the Al content is set to 0.05%.
- Mn is an important element for improving hardenability to strengthen the steel sheet. When the Mn content is less than 1.5%, the strength of the steel sheet cannot be sufficiently improved. However, when the Mn content is more than 2.5%, the hardenability of the steel sheet is increased more than necessary, and the strength is increased in an unfavorable amount, which leads to a decrease in ductility. Accordingly, the Mn content is set to 1.5% to 2.5%. When the demand for ductility is high, the upper limit of the Mn content is preferably set to 2.0%.
- When the P content is large, P is segregated in a grain boundary, and the local ductility and the weldability of the steel sheet deteriorate. Accordingly, the upper limit of the P content is set to 0.06%. On the other hand, an unnecessary decrease in the P content causes an increase in the cost during refinement. Therefore, the lower limit of the P content is set to 0.001%.
- S is an element which forms MnS with Mn and significantly decreases the local ductility and the weldability of the steel sheet. Accordingly, the upper limit of the S content is set to 0.01%. In addition, due to the refinement cost, the lower limit of the S content is preferably set to 0.001%.
- N is important for precipitating nitrides such as AlN to refine crystal grains of a structure of the steel sheet. However, when N content is more than 0.01%, solid-solution N remains and thus the ductility of the steel sheet decreases. Accordingly, the upper limit of the N content is set to 0.01%. In addition, in order to refine the crystal grains of the structure and to reduce the cost during refinement, the lower limit of the N content is preferably set to 0.0005%.
- The steel sheet according to the embodiment does not necessarily include Nb, Ti, V, Mo, and Cr. Accordingly, the lower limits of the contents of these elements are 0%. However, Nb, Ti, and V are precipitated as fine carbonitrides and strengthen the steel. In addition, Mo and Cr improve the hardenability of the steel sheet and strengthen the steel. In order to obtain these effects, the steel sheet may include one element or two or more elements selected from among Nb: 0.001% or more, Ti: 0.001% or more, V: 0.001% or more, Mo: 0.01% or more, and Cr: 0.01% or more. On the other hand, it is necessary that the upper limit of the Nb content be set to 0.05%, the upper limit of the Ti content be set to 0.1 %, the upper limit of the V content be set to 0.1%, the upper limit of the Mo content be set to 0.5%, and the upper limit of the Cr content be set to 0.5%. When the steel sheet contains these elements in amounts more than the upper limits, the effect of increasing the strength is saturated, and the ductility decreases.
- The steel sheet according to the embodiment does not necessarily include Ca and REM (rare earth element). Accordingly, the lower limits of the contents of these elements are 0%. However, Ca controls the shapes of sulfides and nitrides to improve the local ductility and the hole expansibility of the steel. In order to obtain this effect, the Ca content may be set to 0.0005% or more. However, when the Ca content is excessively large, the workability of the steel deteriorates. Accordingly, the upper limit of the Ca content is set to 0.005%. When being included in the steel, REM exhibits the same effect as Ca. For the same reason as Ca, the lower limit of the REM content may be set to 0.0005%, and the upper limit thereof is necessarily set to 0.005%.
- REM refers to a collective term for 17 elements including 15 lanthanoid elements, Y, and Sc. Among these elements, one element or two or more elements may be included in the steel sheet. The REM content refers to the total content of these elements.
- The steel sheet according to the embodiment does not necessarily include Cu, Ni, and B. Accordingly, the lower limits of the contents of these elements are 0%. However, these elements also improve hardenability and increase the strength of the steel. Accordingly, in order to obtain these effects, the lower limit of the Cu content may be set to 0.01%, the lower limit of the Ni content may be set to 0.01%, and the lower limit of the B content may be set to 0.0005%. On the other hand, it is necessary that the upper limit of the Cu content be set to 1.0%, the upper limit of the Ni content be set to 1.0%, and the upper limit of the B content be set to 0.002%. When the steel sheet includes these elements in amounts more than the upper limits, the effect of increasing the strength is saturated, and the ductility of the steel decreases.
- The rest of the steel according to the embodiment includes Fe and impurity. Here, the impurity refers to elements which are, when the steel is industrially manufactured, incorporated from raw materials such as ore or scrap or incorporated by various factors of the manufacturing process, and the impurity is allowed to be included in the steel in a range not adversely affecting the steel. Examples of the impurity elements include Sn and As.
- When the steel includes the retained austenite, the ductility of the steel is improved. However, in order to stably retain the retained austenite, it is necessary that the C content be optimum. However, when the steel sheet is actually manufactured, the C content in the steel sheet varies between the thickness surface portion and the thickness center portion in many causes. Specifically, when the C content in the thickness surface portion is small, the amount of the retained austenite is insufficient, and when the C content in the thickness center portion is large, the retained austenite is decomposed, and cementite is precipitated. As a result, the ductility of the steel sheet deteriorates. In order to improve the ductility of the steel sheet by the steel sheet including the retained austenite, it is necessary to solve such a problem.
- The present inventors have thoroughly studied the hardness of retained austenite and have found the following: as shown in
FIGS. 1A and 1B , when a difference in the hardness of the retained austenite between the thickness surface portion and the thickness center portion (hardness ratio) before and after hot-stamping is in a predetermined state, and when a hardness distribution of the retained austenite of the thickness center portion (variance) is in a predetermined state, the formability such as ductility is superior. Further, the present inventors have found that, even after quenching in hot-stamping, the C distribution included in the steel is substantially maintained, and the formability such as ductility is maintained to be high. The reason is considered to be as follows: the hardness distribution of the retained austenite formed before hot-stamping has a large influence even after hot-stamping such that C, which is rich in the thickness center portion, maintains its rich state in the center part even after hot-stamping. Therefore, when a difference in the hardness of the retained austenite between the thickness surface portion and the thickness center portion is large and a variance thereof is large in the steel sheet before hot-stamping, the steel sheet after hot-stamping shows the same tendency. - The present inventors have found that in the embodiment, when the hardness of the retained austenite measured with a nano indenter (manufactured by Hysitron Corporation) at a magnification of 1000 times before and after the hot-stamping satisfies
Expression 1 andExpression 2, a steel sheet and a hot-stamp formed body having superior formability can be obtained. Here, "H1" represents the hardness of the retained austenite existing within the thickness surface portion which is the area within 200 µm in the thickness direction of the outermost surface of the steel sheet, "H2" represents the hardness of the retained austenite existing within the thickness center portion which is the area within ±100 µm along the thickness direction of a center plane of the steel sheet in the thickness direction, and "σHM" represents a variance of the hardness of the retained austenite within the thickness center portion. The hardness of the retained austenite at each of 300 points is measured. Since the hardness measured by the nano indenter is a dimensionless parameter, a unit is not assigned to this hardness measurement.

-
FIG. 1A is a graph showing a relationship between H2/H1 and σHM before and after hot-stamping, andFIG. 1B is a graph showing a relationship between σHM and TS×El before and after hot-stamping.FIG. 1A and FIG. 1B show a basis forExpressions FIG. 1A that, in the steel sheet in which H2/H1 is less than 1.1, σHM is less than 20. Further, it also can be seen fromFIG. 1A that the values of H2/H1 and σHM do not largely change before and after hot-stamping. Furthermore, it can be seen fromFIG. 1B that, when σHM is less than 20, TS×El is more than 20000 MPa·% which is the target of the embodiment. - The value of H2/H1 being 1.1 or more represents the hardness of the retained austenite of the thickness center portion being 1.1 times or more of the hardness of the retained austenite of the thickness surface portion. When H2/H1 is 1.1 or more before and after hot-stamping, as shown in
FIG. 1A , σHM is 20 or more before and after hot-stamping. In this case, the hardness of the thickness center portion excessively increases, TS×El<20000 MPa·%, and sufficient formability cannot be obtained before and after hot-stamping. - In the invention, "H2/H1 being 1.1 or more before and after hot-stamping" represents H2/H1 being 1.1 or more before hot-stamping and H2/H1 being 1.1 or more after hot-stamping. A ratio of H2 after hot-stamping to H1 before hot-stamping, or a ratio of H2 before hot-stamping to H1 after hot-stamping is not calculated.
- The variance σHM being 20 or more represents a large variation in the hardness of the retained austenite. That is, when the variance σHM is 20 or more, a portion having a locally excessively high hardness is present in the steel sheet. In this case, TS×El<20000 MPa·%, and sufficient formability cannot be obtained before and after hot-stamping.
- In the embodiment, the hardness of the retained austenite is measured with the nano indenter at a magnification of 1000 times. Since an indentation formed in a Vickers hardness test is larger than the retained austenite, the hardness (Vickers hardness) obtained in the Vickers hardness test indicates the macroscopic hardness of the retained austenite and peripheral structures thereof (for example, ferrite). Accordingly, in the Vickers hardness test, the hardness of the retained austenite itself cannot be obtained. Since formability (ductility) is largely affected by the hardness of the retained austenite itself, the Vickers hardness is insufficient as an index for evaluating formability. On the other hand, in the hardness measurement by the nano indenter, the hardness of the retained austenite itself can be measured. This is because, by adjusting settings during the hardness measurement, the size of an indentation formed in the hardness measurement by the nano indenter can be reduced to be smaller than the size of the retained austenite. By using the hardness obtained by the nano indenter as an evaluation index, the formability of the steel sheet can be evaluated more accurately. In the embodiment, since the relationship regarding the hardness of the retained austenite before and after hot-stamping which is measured by the nano indenter is appropriate, extremely superior formability can be obtained.
- (Area Ratio of Ferrite: 30% to 90% Before and After Hot-Stamping, Area Ratio of Pearlite: 0% to 10% Before and After Hot-Stamping, Area Ratio of Martensite: 0% or More and Less than 20% Before and After Hot-Stamping, Volume Ratio of Retained austenite: 5% to 20% Before and After Hot-Stamping, and Rest Structure: Bainite Before and After Hot-Stamping)
- In the embodiment, an area ratio of ferrite in the structure before and after hot-stamping is 30% to 90%. When the area ratio of ferrite is less than 30%, sufficient ductility cannot be obtained. On the other hand, when the area ratio of ferrite is more than 90%, the hard phase is insufficient, and sufficient strength cannot be obtained. Accordingly, the area ratio of ferrite is set to 30% to 90%.
- The structure before and after hot-stamping also includes the retained austenite. In the embodiment, the volume ratio of the retained austenite is set to 5% to 20%. By 5% or more of the retained austenite being present in the steel sheet, ductility is secured. It is not necessary to define the upper limit of the volume ratio of the retained austenite. However, the upper limit of the area ratio of the retained austenite is set to about 20% in consideration of, for example, the capacity of an actual manufacturing facility.
- The structure before and after hot-stamping may include martensite. In this case, the area ratio of martensite is less than 20%. This is because, when a steel sheet is manufactured under a manufacturing condition where the structure includes 5 volume% to 20 volume% of the retained austenite, the structure cannot include 20 area% or more of martensite.
- As described above, in the embodiment, major portions of the structure before and after hot-stamping are occupied by ferrite and the retained austenite, and the structure may further include martensite. In addition, in the embodilnent, it is preferable that the structure before and after hot-stamping does not include pearlite. Pearlite is a hard and brittle structure. Therefore, when the structure includes more than 10 area% of pearlite, the tensile strength and the ductility of the steel sheet may decrease. Accordingly, the area ratio of pearlite is set to 0% to 10%.
- In the embodiment, the rest (rest structure) of the structure before and after hot-stamping mainly includes bainite.
- The content of each structure is measured using the following method. The area ratios of ferrite, bainite, and pearlite can be obtained by cutting the steel sheet in a direction perpendicular to a rolling direction, polishing the cut surface, exposing the structure of the cut surface by nital etching, and observing a
thickness 1/4 portion of the cut surface at a magnification of 1000 times. The area ratio of martensite can be obtained by cutting the steel sheet in a direction perpendicular to a rolling direction, polishing the cut surface, exposing the structure of the cut surface by Le Pera etching, and observing athickness 1/4 portion of the cut surface at a magnification of 1000 times. The volume ratio of the retained austenite can be obtained by polishing a region of the steel sheet from the surface to thethickness 1/4 portion and measuring the steel sheet using an X-ray diffractometer. Thethickness 1/4 portion refers to a part of the steel sheet at a distance of 1/4 of the thickness of the steel sheet from the surface in the thickness direction of the steel sheet. - When hot-stamping is performed on such a steel sheet, a tensile strength of 500 MPa to 1500 MPa can be realized in the steel sheet after hot-stamping. In addition, by satisfying the above-described conditions, an effect of significantly improving formability can be obtained, particularly, in a steel sheet having a tensile strength of about 550 MPa to 1200 MPa.
- On the surface of the cold-rolled steel sheet according to the embodiment, a galvanized plating, for example, a hot-dip galvanized plating, a galvannealed plating, an electrogalvanized plating, or an aluminum plating may be formed to obtain a hot-dip galvanized cold-rolled steel sheet, a galvannealed cold-rolled steel sheet, an electrogalvanized cold-rolled steel sheet, or an aluminized cold-rolled steel sheet. The formation of such a plating is preferable from the viewpoint of corrosion resistance.
- Hereinafter, a method for manufacturing the steel sheet according to the embodiment will be described.
- When the steel sheet according to the embodiment is manufactured, a molten steel melted in a converter is continuously cast into a slab (steel) under ordinary conditions. During the continuous casting, when the casting speed is fast, a precipitate such as Ti is too fine. On the other hand, when the casting speed is slow, the productivity is poor, the above-described precipitate is coarsened, and the number of particles is small. As a result, properties such as delayed fracture resistance may not be controlled. Therefore, the casting speed is preferably set to 1.0 m/min to 2.5 m/min.
- The slab after the castingmay be heated in a furnace such as a tunnel kiln and then may be provided for hot-rolling, directly. Alternatively, when the slab is cooled to lower than 1100°C, the slab can be reheated in a furnace such as a tunnel kiln. Irrespective of whether or not the slab is cooled, the temperature of the slab exited from the furnace is preferably set to 1100°C to 1300°C. When the hot-rolling starts at a temperature of lower than 1100°C, it is difficult to secure a finishing temperature, which may cause a decrease in the ductility of the steel sheet. In addition, in a steel sheet to which Ti and/or Nb is added, the melting of the precipitate during heating is insufficient, which may cause a decrease in the strength of the steel sheet. On the other hand, when the heating temperature is higher than 1300°C, the amount of scale formed is large, and surface properties of the steel sheet may not be superior.
- Next, rough-rolling and finish-rolling are performed under a condition by which the following
Expression 3 is established. In the embodiment, "hot-rolling" includes the heating, the rough-rolling, and the finish-rolling As shown inFIG. 2 , in a steel sheet which is manufactured by performing the rolling under thecondition satisfying Expression 3, TS×E1≥20000 MPa·% is satisfied before and after hot-stamping. Here, "t1" represents a dulation from a time at which the slab exits from the furnace to a time at which rough-rolling of the slab starts in the hot-rolling in terms of seconds, "t2" represents a dulation from a time at which rough-rolling is finished to a time at which finish-rolling starts in terms of seconds, "h1" represents a thickness of the slab before the rough-rolling, and "h2" represents a thickness of the slab after the rough-rolling.
- When the hot-rolling is performed under the
condition satisfying Expression 3, a band where a laminated concentration difference of alloy elements such as C and Mn is generated is divided. As a result, in the steel sheet after annealing, a bias of the C concentration of the retained austenite is eliminated. As described above, it is known that, when the C concentration of the retained austenite is not uniform and varies, the ductility is poor. When the hot-rolling is performed such thatExpression 3 is established, the C concentration of the retained austenite is uniform, and a steel sheet having superior ductility can be obtained. - This
Expression 3 is experimentally obtained to evaluate a relation between the sheet thickness before and after the rolling and the time from the rough-rolling to the finish-rolling; and a rolling load during the finish-rolling and the division (fragmentation) of pearlite caused by the rolling load. - Following the rough-rolling, the finish-rolling of the hot-rolling is performed at a finishing temperature of, preferably, Ar3 to 970°C. When the finishing temperature is lower than Ar3, (α+γ) dual-phase rolling is performed, which may cause a decrease in ductility. In addition, when the finishing temperature is higher than 970°C, the austenite grain size is large, and the fraction of ferrite decreases. As a result, the ductility may decrease
- After the hot-rolling, the steel is cooled at an average cooling rate of, preferably, 20 °C/sec or faster and is coiled at a predetermined coiling temperature CT. When the average cooling rate is slower than 20 °C/sec, pearlite which causes a decrease in ductility may be excessively formed.
- After the coiling, the steel sheet is pickled. After the pickling, in cold-rolling, the steel sheet is cold-rolled with a cold-rolling mill having multiple stands. When the steel sheet is cold-rolled under a condition satisfying the
following Expression 4 as shown inFIG. 3 , a steel sheet which satisfies the above-describedExpression 1 can be obtained. The steelsheet satisfying Expression 1 leads to not only the steel sheet before hot-stamping satisfying TS×E1≥20000 MPa·% but also the steel sheet even after hot-stamping satisfying TS×E1≥20000 MPa·%. Here, "ri" represents an individual target cold-rolling reduction of ith stand (i = 1, 2, 3......) from a first stand along the plural stands in the cold-rolling, and "r" represents a total target cold-rolling reduction (%) in the cold-rolling. The total rolling reduction refers to percentage of a cumulative rolling reduction amount (a difference between an inlet sheet thickness before an initial pass and an outlet sheet thickness after a final pass) to an inlet sheet thickness of the first stand and may also be referred to as a cumulative rolling reduction.
- When the cold-rolling is performed under the
condition satisfying Expression 4, even if large pearlite is present in the steel sheet before the cold-rolling, pearlite can be sufficiently divided (fragmented) in the cold-rolling. As a result, by the annealing after the cold-rolling, pearlite can be eliminated, or the amount of pearlite can be suppressed to the minimum. Therefore, a structure which satisfiesExpressions Expression 4 is not established, a cold-rolling reduction in an upstream stand is insufficient, coarse pearlite is likely to remain, and the desired retained austenite cannot be formed in subsequent annealing. In addition, the present inventors have found that, by satisfyingExpression 4, the form of the obtained retained austenite structure after annealing can be maintained to be the same even after hot-stamping, and the ductility is superior even after hot-stamping. When the steel sheet according to the embodiment is heated until the dual-phase in hot-stamping, the retained austenite and the hard phase before the hot-stamping are transformed into an austenite structure, and ferrite before the hot-stamping is maintained as it is. C (carbon) in austenite does not move to peripheral ferrite. Next, after cooling, austenite is transformed into the hard phase including martensite. That is, whenExpression 4 is satisfied and the above-described H2/H1 is in the predetermined range, this state is maintained as it is even after hot-stamping, and thus formability after hot-stamping is superior. - As described, r, r1, r2, and r3 are target cold-rolling redactions, and typically the cold-rolling is performed with controlling an actual cold-rolling reduction to be the same as the target cold-rolling reduction. It is not preferable that the cold-rolling is performed with a difference between the target cold-rolling reduction and the actual cold-rolling reduction. Accordingly, when the actual cold-rolling reduction satisfies the above-described
Expression 4, it should be seen that the invention is embodied. The actual cold-rolling reduction is preferably within ±10% of the target cold-rolling reduction. - After the cold-rolling, the steel sheet is annealed to be recrystallized. By this annealing, desired martensite is formed. An annealing temperature is preferably in a range of 700°C to 850°C. By annealing the steel sheet in this range, ferrite and martensite have a desired area ratio, which can contribute to the improvement of TS×E1. In the subsequent temper-rolling, the steel sheet is temper-rolled using a known technique.
- Further, in order to improve corrosion resistance, the manufacturing method according to the embodiment may include a hot-dip galvanizing, in which the hot-dip galvanized plating is formed on the surface of the cold-rolled steel sheet, between the annealing and the temper-rolling. Further, the manufacturing method may include a galvannealing after the hot-dip galvanized plating, in which the cold-rolled steel sheet is galvannealed. When the steel sheet is galvannealed, a treatment of increasing the thickness of an oxide film on the plating surface may be further performed, in which the galvannealed plating surface is brought into contact with a material, such as water vapor, for oxidizing the plating surface.
- In addition to the hot-dip galvanizing and the galvannealing, the manufacturing method according to the embodiment may include, for example, an electrogalvanizing after the temper-rolling, in which the electrogalvanized plating is formed on the surface of the cold-rolled steel sheet. In addition, instead of the hot-dip galvanizing, the manufacturing method according to the embodiment may include an aluminizing between the annealing and the temper-rolling, in which the aluminum plating is formed on the surface of the cold-rolled steel sheet. As a method for aluminizing, a hot-dip aluminizing is typically used and is preferable.
- By hot-stamping the steel sheet after such a series of processing, a hot-stamp formed body (steel sheet after hot-stamping) can be obtained. The hot-stamping is preferably performed, for example, under the following conditions. First, the steel sheet is heated to 700°C or higher at a temperature increase rate of 5 °C/sec or faster. In order to improve the formability of the steel sheet, the heating temperature is preferably 1000°C or lower and particularly preferably Ac3 point or lower. After the heating is finished, hot-stamping is performed after a predetermined holding time. Next, the steel sheet is cooled to be in a range of 300°C to 500°C at a cooling rate of 50 °C/sec or faster. Next, the temperature of the steel sheet is held in a range of 300°C to 500°C for 100 seconds or longer (quenching in the hot-stamping).
- When the heating temperature before the hot-stamping is lower than 700°C. the strength of the steel sheet may not be secured due to insufficient quenching. On the other hand, when the heating temperature is higher than 1000°C, the steel sheet may be excessively softened. In addition, when a plating is formed on the surface of the steel sheet, particularly, when a galvanized plating is formed thereon, it is not preferable that the heating temperature be higher than 1000°C because zinc may be evaporated and disappears. Accordingly, the heating temperature of the hot-stamping is preferably 700°C or higher and 1000°C or lower. In order to further suppress undesirable changes of the structure, it is particularly preferable that the upper limit of the heating temperature be set to Ac3 point. Typically, the Ac3 point is calculated from the following
Expression 5.
- [C], [Si], [Mn], [Cu], [Ni], [Cr], [Mo], [V], [Ti], [Nb], [Al], and [B] indicate the contents of C, Si, Mn, Cu, Ni, Cr, Mo, V, Ti, Nb, Al, and B in the steel, respectively, in terms of mass%.
- When the temperature increase rate before the hot-stamping is slower than 5 °C/sec, it is difficult to control the temperature increase rate, and the productivity significantly decreases. Therefore, it is preferable that the heating is performed at a temperature increase rate of 5 °C/sec or faster. When the cooling rate is slower than 50 °C/sec, it is difficult to control the cooling rate, and the productivity significantly decreases. Therefore, it is preferable that the cooling is performed at a cooling rate of 50 °C/sec or faster. The upper limits of the temperature increase rate and the cooling rate are not particularly defined. In a range of the typical capacity of the existing facility, the upper limits of both the temperature increase rate and the cooling rate are about 500 °C/sec. However, in the future, the development of a facility where heating and/or cooling can be performed at a high speed is estimated. In this case, heating and/or cooling may he performed at a rate of 500 °C/sec or faster.
- The reason why the temperature of the steel sheet is held in a range of 300°C to 500°C for 100 seconds or longer is that austenite is made to remain even after cooling to normal temperature by promoting bainite transformation to concentrate C in untransformed austenite.
- As a result, by satisfying the above-described conditions, a high-strength steel sheet can be manufactured in which the hardness distribution and the structure can be maintained before and after hot-stamping, the strength can be secured, and superior ductility can be obtained.
- Steels having various components shown in Table 1 were continuously cast into slabs at a casting speed of 1.0 m/min to 2.5 m/min. These slabs after casting were directly heated in a furnace using an ordinary method or were temporarily cooled and then heated in a furnace using an ordinary method. In Table 2, Symbol "-" represents that the corresponding element is not intentionally included in the corresponding steel. These slabs were hot-rolled under conditions shown in Table 3 to obtain hot-rolled steel sheets, and the hot-rolled steel sheets were coiled. Next, the hot-rolled steel sheets were pickled to remove scale from the surface of the steel sheet, and the thicknesses of the hot-rolled steel sheets were reduced by cold-rolling, thereby obtaining cold-rolled steel sheets having a thickness of 1.2 mm to 1.4 mm. Further, these cold-rolled steel sheets were annealed in a continuous annealing furnace at an annealing temperature shown in Table 4. On some of the cold-rolled steel sheets after the annealing, a hot-dip galvanized plating was formed during the cooling after soaking in the continuous annealing furnace. Further, some of the steel sheets on which the hot-dip galvanized plating was formed were galvannealed to form a galvannealed plating thereon. In addition, on some of the cold-rolled steel sheets after the annealing on which a hot-dip galvanized plating was not formed, an aluminum plating was formed. The steel sheets (both of the plated steel sheets and the non-plated steel sheets) obtained as above were temper-rolled. On some of the temper-rolled and non-plated steel sheets, an electrogalvanized plating was formed.
- Samples for evaluating material properties were collected from the various steel sheets obtained as above, and a material test, the hardness measurement of the retained austenite, and the measurement of the content of the structure were performed. As a result, regarding the steel sheets before hot-stamping, the tensile strength (TS), the ductility (E1), the content of each structure, the hardness distribution of the retained austenite (the ratio H2/H1 of the average hardness of the thickness center portion to the average hardness of the thickness surface portion, and the hardness distribution σHM of the thickness center portion) were obtained. Next, in order to obtain a hot-stamp formed body having the form shown in
FIG. 4 , hot-stamping was performed in which each of the various steel sheets was heated at a temperature increase rate of 10 °C/sec, was held at a heating temperature of 780°C for 10 seconds, was hot-stamped, was cooled to 300°C to 500°C at a cooling rate of 100 °C/sec, and was held at the temperature for 100 seconds or longer. From the formed body obtained as above, a sample was cut out at a position shown inFIG. 4 to perform the material test, the hardness measurement of the retained austenite, and the measurement of the content of the structure. As a result, regarding the steel sheets after hot-stamping (hot-stamp formed bodies), the tensile strength (TS), the ductility (E1), the content of each structure, the hardness distribution of the retained austenite (the ratio H2/H1 of the average hardness of the thickness center portion to the average hardness of the thickness surface portion, and the hardness distribution σHM of the thickness center portion) were obtained. The results are shown in Tables 5 to 8. In "Type of Plating" shown in Tables 5 and 6, GI represents that a hot-dip galvanized plating was formed, GA represents that a galvannealed plating was formed, FG represents that an electrogalvanized plating was formed, and Al represents that an aluminum plating was formed. CR represents a non-plated steel sheet, that is, a cold-rolled steel sheet. "In Range" and "Out of Range" which are shown in the tables for the determination of numerical values (determination of pass-fail) indicate that the numerical value were in the range and were out of the range defined in the invention, respectively.[Table 1] STEEL NUMBER C Si Mn P S N Al A EXAMPLE 0.108 0.520 1.55 0.003 0.008 0.0035 0.035 B " 0.111 0.820 1.61 0.023 0.006 0.0035 0.022 C " 0.125 1.210 2.03 0.008 0.006 0.0034 0.042 D " 0.133 1.020 1.62 0.007 0.007 0.0035 0.023 E " 0.146 1.840 1.62 0.008 0.008 0.0045 0.034 F " 0.155 1.220 1.84 0.006 0.009 0.0087 0.041 G " 0.165 1.510 1.51 0.012 0.008 0.0056 0.038 H " 0.175 1.33 1.66 0.051 0.001 0.0035 0.035 I " 0.189 1.880 1.66 0.008 0.002 0.0065 0.041 J " 0.190 1.120 1.62 0.007 0.008 0.0014 0.042 K " 0.191 1.510 1.52 0.006 0.008 0.0026 0.034 L " 0.192 1.320 2.11 0.012 0.006 0.0035 0.012 M " 0.205 1.650 1.58 0.011 0.005 0.0032 0.025 N " 0.208 1.450 2.41 0.009 0.008 0.0025 0.041 O " 0.212 1.330 1.74 0.004 0.005 0.0041 0.037 P " 0.225 1.541 2.45 0.005 0.008 0.0022 0.045 Q " 0.226 1.894 1.84 0.011 0.003 0.0037 0.035 R " 0.228 1.912 2.12 0.008 0.004 0.0015 0.035 S " 0.234 1.335 1.86 0.013 0.007 0.0034 0.034 T " 0.248 1.236 2.35 0.018 0.003 0.0029 0.031 U " 0.256 1.645 2.21 0.011 0.003 0.0064 0.021 W " 0.264 1.574 1.58 0.009 0.007 0.0012 0.036 X " 0.280 1.561 1.87 0.013 0.003 0.0087 0.026 Y " 0.284 1.021 2.44 0.009 0.007 0.0087 0.034 Z " 0.291 1.351 2.31 0.008 0.004 0.0069 0.035 AA " 0.175 1.210 1.85 0.010 0.005 0.0025 0.025 AB " 0.185 1.230 1.84 0.011 0.005 0.0032 0.032 AC " 0.111 1.133 1.95 0.008 0.003 0.0035 0.035 AD " 0.140 1.325 1.95 0.008 0.004 0.0034 0.031 AE " 0.168 1.222 1.99 0.008 0.002 0.0030 0.031 AF " 0.222 1.532 1.85 0.008 0.002 0.0030 0.031 AG COMPARATIVE EXAMPLE 0.029 0.321 1.55 0.007 0.003 0.0035 0.035 AH " 0.312 0.512 2.15 0.003 0.006 0.0009 0.041 AI " 0.102 0.005 2.12 0.007 0.009 0.0035 0.035 AJ " 0.112 2.125 1.50 0.008 0.005 0.0034 0.026 AK " 0.125 0.660 1.12 0.009 0.003 0.0032 0.029 AL " 0.125 0.050 3.12 0.007 0.004 0.0034 0.036 AM " 0.131 1.520 2.05 0.071 0.003 0.0021 0.034 AN " 0.102 0.125 2.50 0.002 0.021 0.0059 0.034 AO " 0.111 0.265 1.52 0.011 0.009 0.0135 0.026 AP " 0.144 0.012 2.39 0.007 0.004 0.0065 0.003 AQ " 0.142 0.150 2.35 0.005 0.003 0.0035 0.085 AR " 0.105 1.221 2.15 0.005 0.003 0.0030 0.032 AS " 0.123 1.521 1.82 0.005 0.002 0.0041 0.025 AT " 0.178 1.621 1.52 0.005 0.003 0.0020 0.025 AU " 0.165 1.480 1.53 0.005 0.003 0.0020 0.025 AV " 0.132 0.850 2.12 0.005 0.003 0.0020 0.024 AW " 0.125 1.123 2.25 0.005 0.003 0.0015 0.031 AX " 0.215 1.210 2.05 0.005 0.003 0.0020 0.025 AY " 0.198 0.220 2.06 0.005 0.003 0.0020 0.025 SYMBOL "-" REPRESENTS THAT THE ELEMENT THEREOF IS NOT INTENTIONALLY INCLUDED. [Table 2] STEEL NUMBER Cr Mo V Ti Nb Ni Cu Ca B REM A EXAMPLE - - - - - - - - - - B " - - - - - - - - - - C " 0.12 - - - - 0.2 - - 0.0012 - D " - 0.15 - - - - - - - - E " 0.21 - - - - - - - - - F " - - - - - - 0.4 0.004 - - G " - - - - - - - - - - H " 0.32 0.05 - - - - - 0.003 - - I " - - 0.03 - - - - - - - J " - 0.31 - - - - - - - - K " - - - - - - - - - - L " - 0.21 - 0.05 0.05 - - - - - M " - - - - - - - - - - N " - 0.31 - - - - - - 0.0015 - O " - - - - - - - - - 0.001 P " 0.42 - - - 0.01 - - - - - Q " - 0.11 - - - - - - 0.001 - R " - - - - 0.03 - - - - - S " - 0.12 - - - - - - - 0.0007 T " - - - 0.03 - - - - - - U " - 0.31 - - - - - - 0.0008 - W " - - - - - - - 0.002 - - X " 0.15 0.11 - 0.05 - - - - 0.0014 0.0005 Y " 0.32 - - - - - - - 0.0015 - Z " - 0.15 0.05 - - - - - - - AA " - - - - - - - - - - AB " - - - - - - - - - - AC " - - - - - - - - - - AD " - - - - - - - - - - AE " - - - - - - - - - - AF " - - - - - - - - - - AG COMPARATIVE EXAMPLE - - - - - - - - - 0.0006 AH " - 0.15 - - - - 0.2 - - - AI " - 0.15 - - - - - - 0.0012 - AJ " 0.28 - - - - - - - 0.0015 - AK " - - 0.04 0.02 - - - - - - AL " - - - - - - - - - - AM " - 0.15 - - 0.03 - - - - - AN " 0.24 - - - - 0.2 - - - - AO " - - - - 0.02 - - 0.003 - - AP " - 0.20 - - - - - - - - AQ " - 0.22 - - - - - - - - AR " - 0.15 - - - - - - - - AS " 0.24 - - - - - - - - - AT " - - - - - - - - - - AU " - - - - - - - - 0.001 - AV " 0.21 - - - - - - - - - AW " - 0.15 - - - - - - - - AX " - - - - 0.01 - - - - - AY " - - - 0.01 - - - - - - SYMBOL "-" REPRESENTS THAT THE ELEMENT THEREOF IS NOT INTENTIONALLY INCLUDED. [Table 3] STEEL NUMBER EXAMPLE NUMBER h1 h2 t1 t2 (EXPRESSION 3) DETERMINATION A 1 250 35 300 50 4.2 IN RANGE B 2 250 30 250 20 4.5 IN RANGE C 3 200 28 400 150 4.8 IN RANGE D 4 240 36 350 200 4.4 IN RANGE E 5 230 35 300 100 4.0 IN RANGE F 6 225 35 300 120 3.9 IN RANGE G 7 255 35 300 160 4.6 IN RANGE H 8 260 35 295 200 4.8 IN RANGE I 9 250 35 300 140 4.4 IN RANGE J 10 250 35 325 80 4.3 IN RANGE K 11 245 35 300 70 4.1 IN RANGE L 12 250 35 420 65 4.6 IN RANGE M 13 250 35 300 125 4.4 IN RANGE N 14 265 35 440 130 5.1 IN RANGE O 15 250 35 300 356 5.0 IN RANGE P 16 252 35 260 410 5.1 IN RANGE Q 17 250 35 300 100 4.3 IN RANGE R 18 250 35 500 100 4.9 IN RANGE S 19 285 35 550 100 5.7 IN RANGE T 20 250 35 100 20 3.0 IN RANGE u 21 263 35 60 20 2.8 IN RANGE W 22 250 35 80 15 2.8 IN RANGE X 23 302 35 120 200 4.9 IN RANGE Y 24 250 35 300 100 4.3 IN RANGE Z 25 250 35 300 100 4.3 IN RANGE AA 26 250 35 300 100 4.3 IN RANGE AB 27 250 35 300 100 4.3 IN RANGE AC 28 250 35 300 100 4.3 IN RANGE AD 29 250 35 300 100 4.3 IN RANGE AE 30 250 35 300 100 4.3 IN RANGE AF 31 250 35 300 100 4.3 IN RANGE AG 32 250 35 250 100 4.2 IN RANGE AH 33 250 35 380 60 4.4 IN RANGE AI 34 250 35 520 100 4.9 IN RANGE AJ 35 250 35 260 80 4.1 IN RANGE AK 36 250 35 300 100 4.3 IN RANGE AL 37 250 35 350 300 5.0 IN RANGE AM 38 250 35 420 200 4.9 IN RANGE AN 39 250 35 290 100 4.3 IN RANGE AO 40 250 35 300 100 4.3 IN RANGE AP 41 250 35 320 150 4.5 IN RANGE AQ 42 250 35 300 100 4.3 IN RANGE AR 43 250 35 500 20 4.7 IN RANGE AS 44 250 35 260 45 4.0 IN RANGE AT 45 250 35 300 100 4.3 IN RANGE AU 46 250 35 700 620 6.2 OUT OF RANGE AV 47 250 35 820 560 6.3 OUT OF RANGE AW 48 250 35 15 5 1.8 OUT OF RANGE AX 49 250 35 300 50 4.2 IN RANGE AY 50 250 35 250 100 4.2 IN RANGE [Table 4] STEEL NUMBER EXAMPLE NUMBER r1 r2 r3 r LEFT SIDE OF EXPRESSION 4 DETERMINATION ANNEALING TEMPERATURE (°C) A 1 35 30 20 60 1.8 IN RANGE 750 B 2 30 34 19 62 1.7 IN RANGE 746 C 3 26 30 20 65 1.5 IN RANGE 735 D 4 25 24 20 51 1.7 IN RANGE 745 E 5 24 22 18 72 1.1 IN RANGE 775 F 6 32 28 20 71 1.4 IN RANGE 777 G 7 30 32 20 68 1.5 IN RANGE 782 H 8 26 24 20 70 1.3 IN RANGE 756 I 9 32 30 25 65 1.7 IN RANGE 778 J 10 30 33 25 67 1.6 IN RANGE 792 K 11 31 32 28 60 1.9 IN RANGE 761 L 12 31 20 21 58 1.6 IN RANGE 745 M 13 28 32 19 52 1.9 IN RANGE 738 N 14 26 25 20 64 1.4 IN RANGE 745 O 15 27 28 20 67 1.4 IN RANGE 756 P 16 26 28 20 59 1.6 IN RANGE 785 Q 17 29 26 19 55 1.7 IN RANGE 777 R 18 26 24 20 50 1.8 IN RANGE 746 S 19 32 29 18 56 1.8 IN RANGE 729 T 20 21 26 18 50 1.6 IN RANGE 785 U 21 26 22 20 48 1.8 IN RANGE 746 W 22 26 18 10 45 1.6 IN RANGE 832 X 23 20 19 12 52 1.2 IN RANGE 800 Y 24 21 24 12 44 1.6 IN RANGE 814 Z 25 18 16 12 40 1.5 IN RANGE 836 AA 26 25 26 20 65 1.4 IN RANGE 790 AB 27 26 25 19 52 1.7 IN RANGE 775 AC 28 32 30 21 55 1.9 IN RANGE 746 AD 29 25 26 19 54 1.6 IN RANGE 746 AE 30 18 17 12 50 1.2 IN RANGE 774 AF 31 26 28 20 62 1.5 IN RANGE 746 AG 32 38 42 26 82 1.6 IN RANGE 768 AH 33 28 25 18 42 2.1 IN RANGE 779 AI 34 35 36 28 65 1.9 IN RANGE 739 AJ 35 34 36 20 62 1.8 IN RANGE 789 AK 36 33 36 29 59 2.1 IN RANGE 784 AL 37 36 35 28 58 2.1 IN RANGE 746 AM 38 30 32 19 62 1.7 IN RANGE 812 AN 39 32 35 25 65 1.8 IN RANGE 826 AO 40 35 34 29 62 2.0 IN RANGE 785 AP 41 34 36 22 48 2.4 IN RANGE 845 AQ 42 30 28 18 40 2.4 IN RANGE 775 AR 43 30 32 19 50 2.0 IN RANGE 912 AS 44 28 20 18 42 2.0 IN RANGE 885 AT 45 26 25 15 45 1.9 IN RANGE 665 AU 46 31 32 20 52 2.0 IN RANGE 778 AV 47 30 29 20 55 1.8 IN RANGE 774 AW 48 31 32 24 54 2.0 IN RANGE 771 AX 49 12 15 11 55 0.9 OUT OF RANGE 781 AY 50 14 13 10 61 0.8 OUT OF RANGE 771 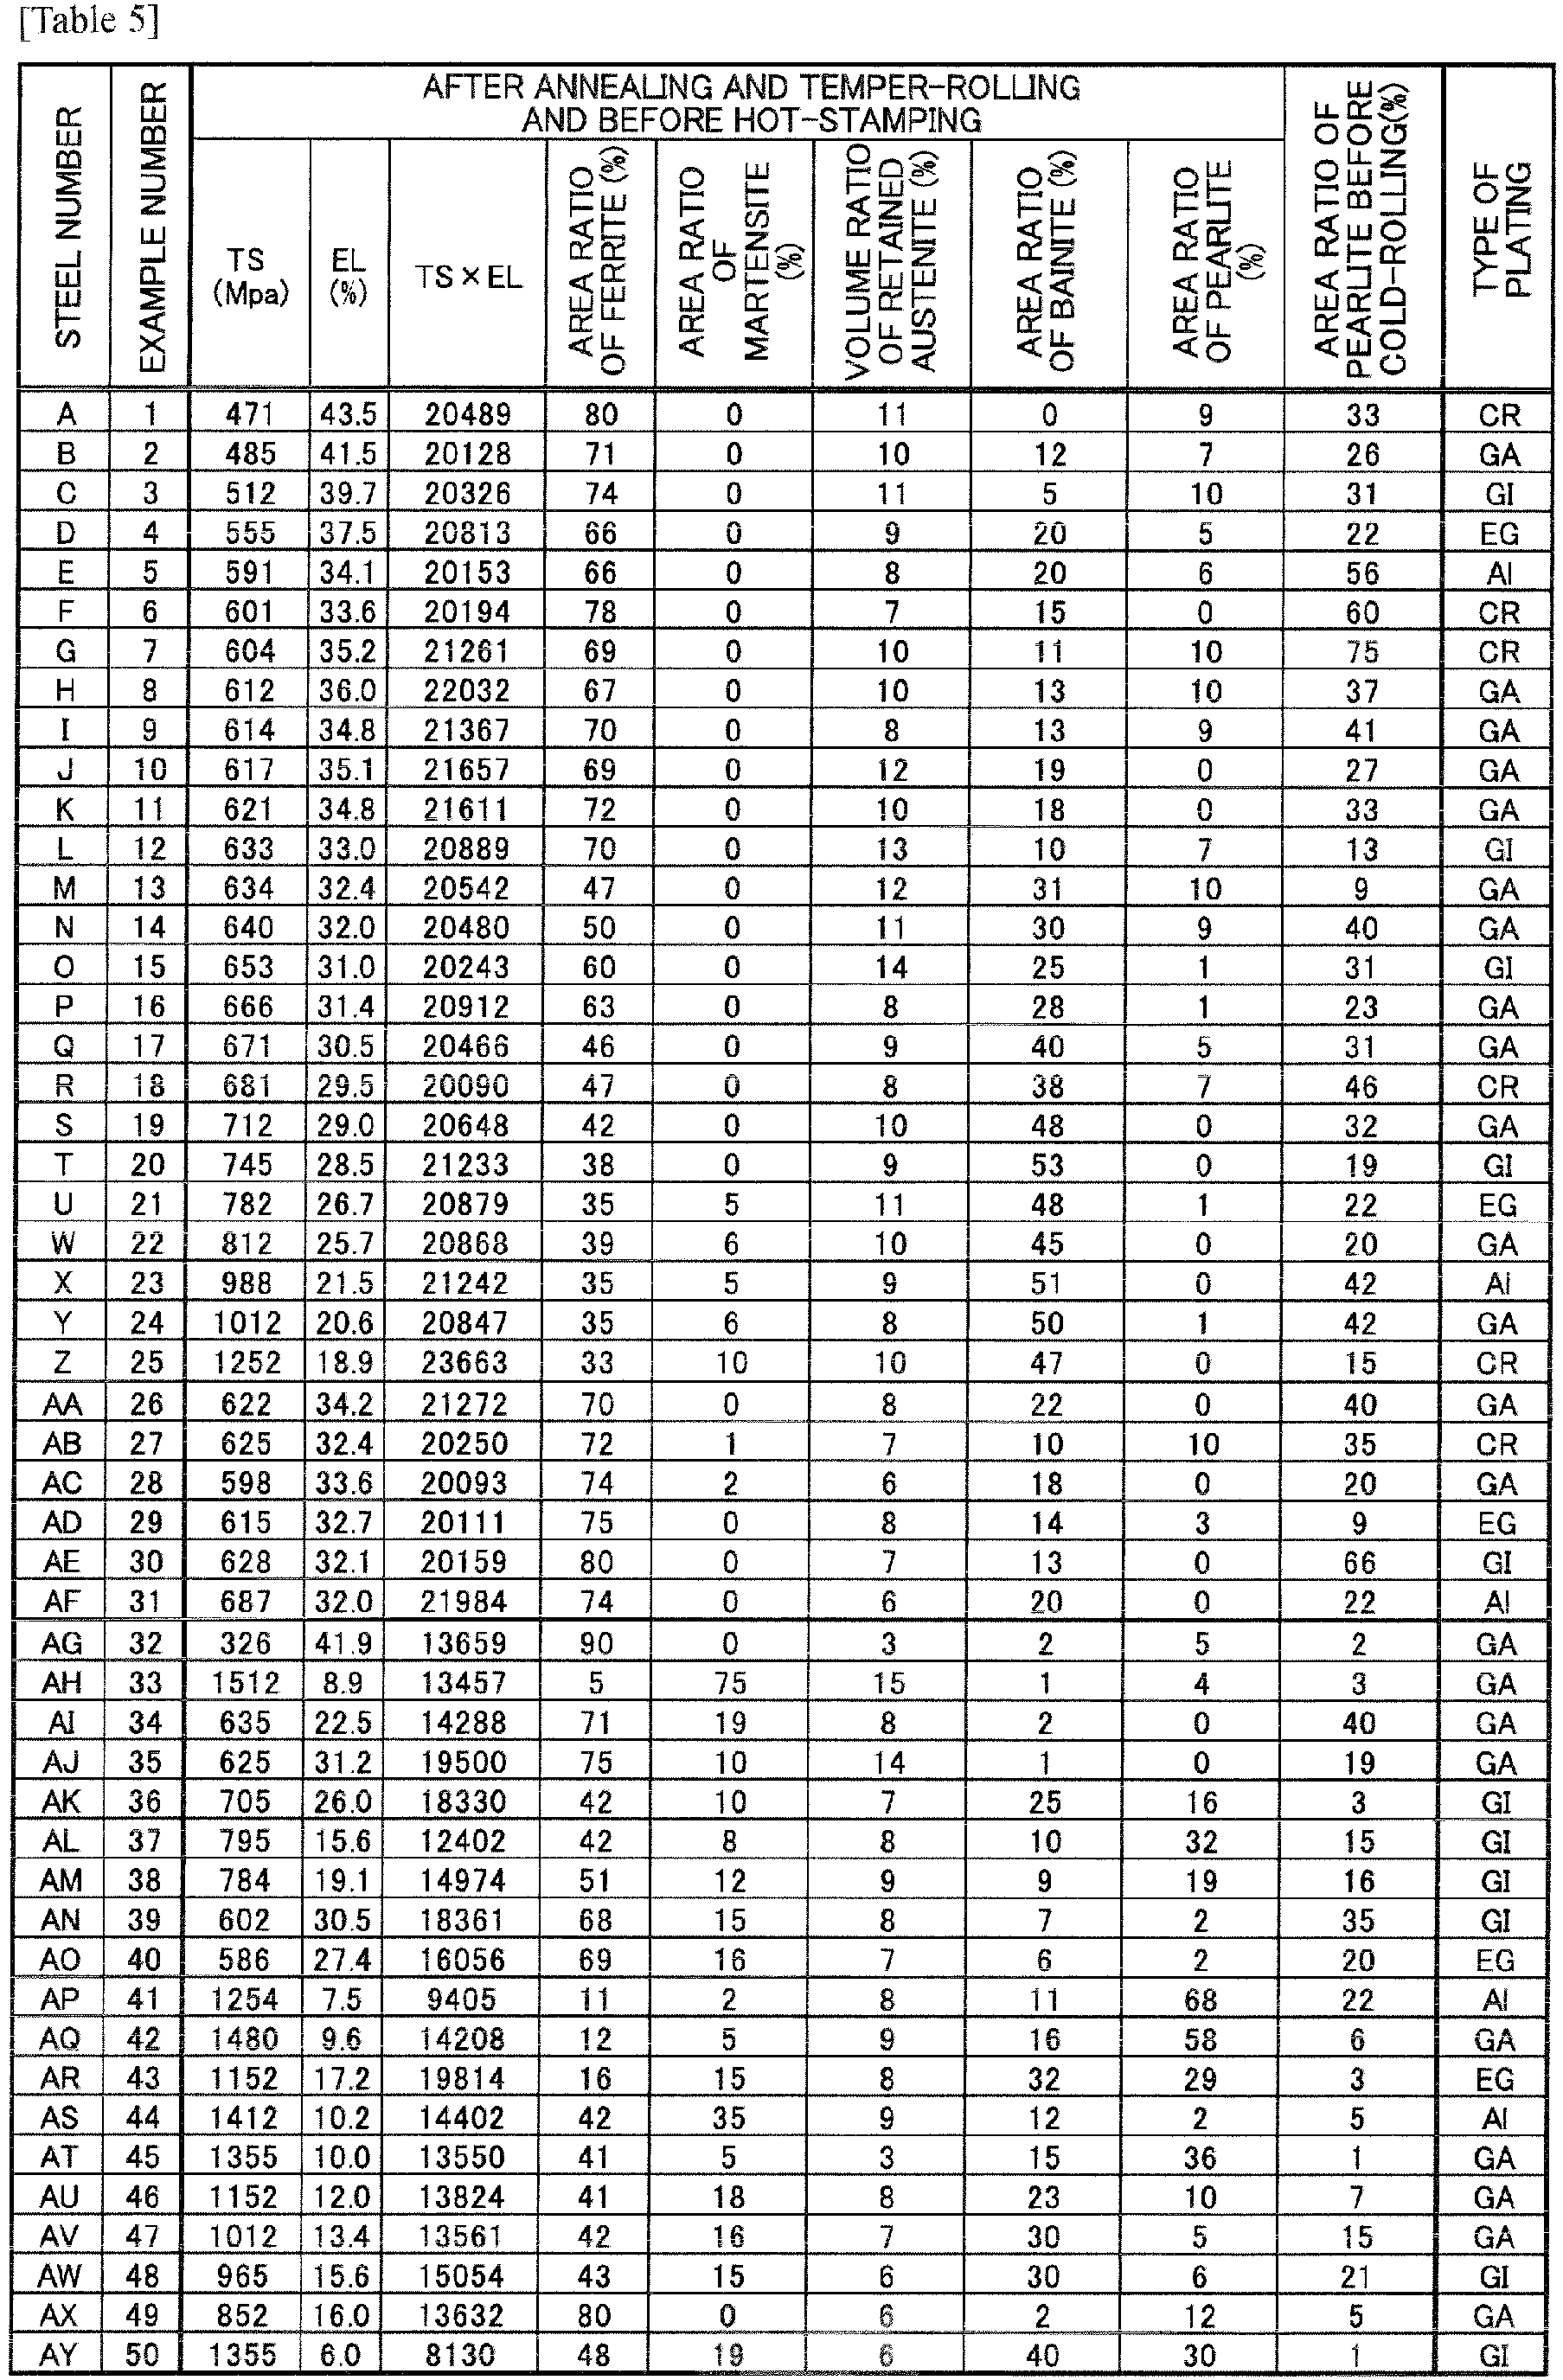

[Table 7] STEEL NUMBER EXAMPLE NUMBER LEFT SIDE OF EXPRESSION 1 BEFORE HOT-STAMPING DETERMINATION LEFT SIDE OF EXPRESSION 1 AFTER HOT-STAMPING DETERMINATION A 1 1.02 IN RANGE 1.03 IN RANGE B 2 1.03 IN RANGE 1.03 IN RANGE C 3 1.02 IN RANGE 1.00 IN RANGE D 4 1.03 IN RANGE 1.04 IN RANGE E 5 1.06 IN RANGE 1.05 IN RANGE F 6 1.07 IN RANGE 1.02 IN RANGE G 7 1.08 IN RANGE 1.08 IN RANGE H 8 1.06 IN RANGE 1.06 IN RANGE I 9 1.04 IN RANGE 1.09 IN RANGE J 10 1.03 IN RANGE 1.02 IN RANGE K 11 1.02 IN RANGE 1.03 IN RANGE L 12 1.04 IN RANGE 1.02 IN RANGE M 13 1.06 IN RANGE 1.05 IN RANGE N 14 1.08 IN RANGE 1.07 IN RANGE O 15 1.08 IN RANGE 1.06 IN RANGE P 16 1.02 IN RANGE 1.05 IN RANGE Q 17 1.05 IN RANGE 1.06 IN RANGE R 18 1.01 IN RANGE 1.03 IN RANGE S 19 1.07 IN RANGE 1.07 IN RANGE T 20 1.06 IN RANGE 1.07 IN RANGE U 21 1.09 IN RANGE 1.09 IN RANGE W 22 1.05 IN RANGE 1.08 IN RANGE X 23 1.07 IN RANGE 1.09 IN RANGE Y 24 1.06 IN RANGE 1.06 IN RANGE Z 25 1.04 IN RANGE 1.03 IN RANGE AA 26 1.02 IN RANGE 1.03 IN RANGE AB 27 1.01 IN RANGE 1.04 IN RANGE AC 28 1.05 IN RANGE 1.06 IN RANGE AD 29 1.06 IN RANGE 1.03 IN RANGE AE 30 1.04 IN RANGE 1.04 IN RANGE AF 31 1.05 IN RANGE 1.05 IN RANGE AG 32 1.14 OUT OF RANGE 1.15 OUT OF RANGE AH 33 1.23 OUT OF RANGE 1.18 OUT OF RANGE AI 34 1.21 OUT OF RANGE 1.23 OUT OF RANGE AJ 35 1.02 IN RANGE 1.05 IN RANGE AK 36 0.36 OUT OF RANGE 0.45 OUT OF RANGE AL 37 1.25 OUT OF RANGE 1.37 OUT OF RANGE AM 38 1.23 OUT OF RANGE 1.31 OUT OF RANGE AN 39 1.32 OUT OF RANGE 1.33 OUT OF RANGE AO 40 1.05 IN RANGE 1.04 IN RANGE AP 41 1.21 OUT OF RANGE 1.16 OUT OF RANGE AQ 42 1.03 IN RANGE 1.04 IN RANGE AR 43 1.05 IN RANGE 1.08 IN RANGE AS 44 1.03 IN RANGE 1.06 IN RANGE AT 45 1.06 IN RANGE 1.07 IN RANGE AU 46 1.02 IN RANGE 1.04 IN RANGE AV 47 1.02 IN RANGE 1.01 IN RANGE AW 48 1.05 IN RANGE 1.06 IN RANGE AX 49 1.05 IN RANGE 1.07 IN RANGE AY 50 1.01 IN RANGE 1.02 IN RANGE [Table 8] STEEL NUMBER EXAMPLE NUMBER LEFT SIDE OF EXPRESSION 2 BEFORE HOT-STAMPING DETERMINATION LEFT SIDE OF EXPRESSION 2 AFTER HOT-STAMPING DETERMINATION A 1 18 IN RANGE 16 IN RANGE B 2 18 IN RANGE 19 IN RANGE C 3 4 IN RANGE 3 IN RANGE D 4 19 IN RANGE 18 IN RANGE E 5 14 IN RANGE 14 IN RANGE F 6 15 IN RANGE 14 IN RANGE G 7 10 IN RANGE 9 IN RANGE H 8 8 IN RANGE 8 IN RANGE I 9 7 IN RANGE 5 IN RANGE J 10 12 IN RANGE 11 IN RANGE K 11 13 IN RANGE 16 IN RANGE L 12 15 IN RANGE 16 IN RANGE M 13 16 IN RANGE 11 IN RANGE N 14 13 IN RANGE 14 IN RANGE O 15 12 IN RANGE 11 IN RANGE P 16 10 IN RANGE 16 IN RANGE Q 17 15 IN RANGE 11 IN RANGE R 18 17 IN RANGE 16 IN RANGE S 19 18 IN RANGE 18 IN RANGE T 20 10 IN RANGE 11 IN RANGE U 21 10 IN RANGE 6 IN RANGE W 22 6 IN RANGE 6 IN RANGE X 23 5 IN RANGE 8 IN RANGE Y 24 10 IN RANGE 10 IN RANGE Z 25 15 IN RANGE 17 IN RANGE AA 26 18 IN RANGE 18 IN RANGE AB 27 18 IN RANGE 10 IN RANGE AC 28 19 IN RANGE 18 IN RANGE AD 29 18 IN RANGE 15 IN RANGE AE 30 16 IN RANGE 19 IN RANGE AF 31 18 IN RANGE 18 IN RANGE AG 32 24 OUT OF RANGE 21 OUT OF RANGE AH 33 25 OUT OF RANGE 25 OUT OF RANGE AI 34 22 OUT OF RANGE 26 OUT OF RANGE AJ 35 11 IN RANGE 11 IN RANGE AK 36 31 OUT OF RANGE 30 OUT OF RANGE AL 37 32 OUT OF RANGE 31 OUT OF RANGE AM 38 27 OUT OF RANGE 28 OUT OF RANGE AN 39 26 OUT OF RANGE 30 OUT OF RANGE AO 40 12 IN RANGE 11 IN RANGE AP 41 21 OUT OF RANGE 25 OUT OF RANGE AQ 42 16 IN RANGE 16 IN RANGE AR 43 19 IN RANGE 19 IN RANGE AS 44 16 IN RANGE 16 IN RANGE AT 45 15 IN RANGE 15 IN RANGE AU 46 15 IN RANGE 15 IN RANGE AV 47 17 IN RANGE 17 IN RANGE AW 48 16 IN RANGE 16 IN RANGE AX 49 16 IN RANGE 15 IN RANGE AY 50 18 IN RANGE 14 IN RANGE - It can he seen from the above examples that, when the requirements of the invention are satisfied, a high-strength cold-rolled steel sheet, a high-strength hot-dip galvanized cold-rolled steel sheet, a high-strength galvannealed cold-rolled steel sheet, an electrogalvanized cold-rolled steel sheet, or an aluminized cold-rolled steel sheet for hot-stamping which is superior can be obtained in which TS×EL≥20000 MPa·% is satisfied before and after hot-stamping.
-
- S1: Casting
- S2: Hot-Rolling
- S3: Coiling
- S4: Pickling
- S5: Cold-Rolling
- S6: Annealing
- S7: Temper-Rolling
Claims (12)
- A cold-rolled steel sheet having a chemical composition comprising, in terms of mass%:C: 0.1% to 0.3%;Si: 0.01% to 2.0%;Mn: 1.5% to 2.5%;P: 0.001% to 0.06%;S: 0.001% to 0.01%;N: 0.0005% to 0.01%;Al: 0.01% to 0.05%;B: 0% to 0.002%;Mo: 0% to 0.5%;Cr: 0% to 0.5%;V: 0% to 0.1%;Ti: 0% to 0.1%;Nb: 0% to 0.05%;Ni: 0% to 1.0%;Cu: 0% to 1.0%;Ca: 0% to 0.005%;REM: 0% to 0.005%; andrest including Fe and impurities, whereina structure before and after a hot-stamping includesa ferrite: 30 area% to 90 area%,a martensite: 0 area% or more and less than 20 area%,a pearlite: 0 area% to 10 area%,a retained austenite: 5 volume% to 20 volume%, anda rest structure: a bainite,a hardness of the retained austenite measured with a nano indenter before and after the hot-stamping satisfies Expression 1 and Expression 2,a tensile strength and a ductility satisfy a relation of TS×E1≥20000MPa·%,


andthe "H1" represents the hardness of the retained austenite existing within a thickness surface portion before and after the hot-stamping, the thickness surface portion being an area within 200 µm in the thickness direction of a surface of the cold-rolled steel sheet, the "H2" represents the hardness of the retained austenite existing within a thickness center portion before and after the hot-stamping, the thickness center portion being an area within ± 100µm along the thickness direction of a center plane of the cold-rolled steel sheet in the thickness direction, the "σHM" represents a variance of the hardness of the retained austenite within the thickness center portion before or after the hot-stamping, "TS" represents the tensile strength of the cold-rolled steel sheet in terms of MPa, and "E1" represents the ductility of the cold-rolled steel sheet in terms of %. - The cold-rolled steel sheet according to claim 1, wherein
the chemical composition includes one or more elements selected from a group consisting of, in terms of mass%:B: 0.0005% to 0.002%;Mo: 0.01% to 0.5%;Cr: 0.01% to 0.5%;V: 0.001% to 0.1%;Ti: 0.001 %to 0.1%;Nb: 0.001% to 0.05%;Ni: 0.01% to 1.0%;Cu: 0.01% to 1.0%;Ca: 0.0005% to 0.005%; andREM: 0.0005% to 0.005%. - The cold-rolled steel sheet according to claim 1 or 2, wherein
a hot-dip galvanized plating is formed on the surface of the cold-rolled steel sheet. - The cold-rolled steel sheet according to claim 1 or 2, wherein
a galvannealed plating is formed on the surface of the cold-rolled steel sheet. - The cold-rolled steel sheet according to claim 1 or 2, wherein
an electrogalvanized plating is formed on the surface of the cold-rolled steel sheet. - The cold-rolled steel sheet according to claim 1 or 2, wherein
an aluminum plating is formed on the surface of the cold-rolled steel sheet. - A method for manufacturing the cold-rolled steel sheet according to claim 1 or 2, comprising:casting a molten steel having the chemical composition into a steel;hot-rolling after the casting, in which heating is performed on the steel in a furnace, and then rough-rolling and finish-rolling are performed on the steel under a condition satisfying Expression 3;coiling the steel after the hot-rolling;pickling the steel after the coiling;cold-rolling the steel after the pickling with a cold-rolling mill having a plurality of stands under a condition satisfying Expression 4;annealing after the cold-rolling, in which annealing is performed on the steel at 700°C to 850°C, and then the steel is cooled;temper-rolling the steel after the annealing, wherein


and"h1" represents a thickness of the steel before the rough-rolling in terms of mm, "h2" represents the thickness of the steel after the rough-rolling in terms of mm, "t1" represents a dulation from a time at which the steel exits the furnace to a time at which the rough-rolling of the steel starts in terms of seconds, "t2" represents a dulation from a time at which the rough-rolling is finished to a time at which the finish-rolling starts in terms of seconds, and "ri" represents an individual target cold-rolling reduction of an ith stand (i = 1, 2, 3......) from a first stand along the plurality of the stands in terms of %, and "r" represents a total target cold-rolling reduction in the cold-rolling in terms of %. - The method according to claim 7 for manufacturing the cold-rolled steel sheet according to claim 3, further comprising
hot-dip galvanizing between the annealing and the temper-rolling, in which the hot-dip galvanized plating is formed on the steel. - The method according to claim 8 for manufacturing the cold-rolled steel sheet according to claim 4, further comprising
galvannealing between the hot-dip galvanizing and the temper-rolling, in which the steel is galvannealed. - The method according to claim 7 for manufacturing the cold-rolled steel sheet according to claim 5, further comprising
electrogalvanizing after the temper-rolling, in which the electrogalvanized plating is formed on the steel. - The method according to claim 7 for manufacturing the cold-rolled steel sheet according to claim 6, further comprising
aluminizing between the annealing and the temper-rolling, in which the aluminum plating is formed on the steel. - A hot-stamp formed body obtained by using the cold-rolled steel sheet according to any one of claims 1 to 6.
Applications Claiming Priority (3)
| Application Number | Priority Date | Filing Date | Title |
|---|---|---|---|
| JP2012174216 | 2012-08-06 | ||
| JP2012174215 | 2012-08-06 | ||
| PCT/JP2013/071126 WO2014024831A1 (en) | 2012-08-06 | 2013-08-05 | Cold-rolled steel sheet, method for producing same, and hot-stamp-molded article |
Publications (3)
| Publication Number | Publication Date |
|---|---|
| EP2881484A1 true EP2881484A1 (en) | 2015-06-10 |
| EP2881484A4 EP2881484A4 (en) | 2016-04-13 |
| EP2881484B1 EP2881484B1 (en) | 2017-10-25 |
Family
ID=50068056
Family Applications (1)
| Application Number | Title | Priority Date | Filing Date |
|---|---|---|---|
| EP13827740.5A Active EP2881484B1 (en) | 2012-08-06 | 2013-08-05 | Cold-rolled steel sheet, method for producing same, and hot-stamp-molded article |
Country Status (12)
| Country | Link |
|---|---|
| US (1) | US10072324B2 (en) |
| EP (1) | EP2881484B1 (en) |
| JP (1) | JP5578289B2 (en) |
| KR (1) | KR101661074B1 (en) |
| CN (1) | CN104520460B (en) |
| BR (1) | BR112015002312A2 (en) |
| CA (1) | CA2879540C (en) |
| IN (1) | IN2015DN00521A (en) |
| MX (1) | MX368564B (en) |
| RU (1) | RU2605404C2 (en) |
| TW (1) | TWI484050B (en) |
| WO (1) | WO2014024831A1 (en) |
Cited By (1)
| Publication number | Priority date | Publication date | Assignee | Title |
|---|---|---|---|---|
| WO2020104437A1 (en) * | 2018-11-19 | 2020-05-28 | Ssab Technology Ab | High strength steel product and method of manufacturing the same |
Families Citing this family (34)
| Publication number | Priority date | Publication date | Assignee | Title |
|---|---|---|---|---|
| CN104583437A (en) | 2012-08-15 | 2015-04-29 | 新日铁住金株式会社 | Steel sheet for hot pressing, manufacturing method thereof, and hot-pressed steel sheet member |
| WO2015150848A1 (en) | 2014-03-31 | 2015-10-08 | Arcelormittal Investigación Y Desarrollo Sl | Method of producing press-hardened and -coated steel parts at a high productivity rate |
| DE102014210008A1 (en) | 2014-05-26 | 2015-11-26 | Muhr Und Bender Kg | Method and plant for producing a hardened molded part |
| EP2975146A1 (en) * | 2014-07-16 | 2016-01-20 | Uddeholms AB | Cold work tool steel |
| DE102014111501B4 (en) * | 2014-08-12 | 2017-10-12 | Thyssenkrupp Ag | Hot-forming device and method for producing press-hardened molded parts from sheet steel |
| US20160145731A1 (en) * | 2014-11-26 | 2016-05-26 | GM Global Technology Operations LLC | Controlling Liquid Metal Embrittlement In Galvanized Press-Hardened Components |
| CN104859218A (en) * | 2015-04-21 | 2015-08-26 | 杜双双 | Thin-coat metal composite plate and production method thereof |
| CN105386046A (en) * | 2015-12-09 | 2016-03-09 | 苏州爱盟机械有限公司 | Environment-friendly totally-chrome-free passivated and galvanized bicycle chain |
| US10619223B2 (en) | 2016-04-28 | 2020-04-14 | GM Global Technology Operations LLC | Zinc-coated hot formed steel component with tailored property |
| US10385415B2 (en) | 2016-04-28 | 2019-08-20 | GM Global Technology Operations LLC | Zinc-coated hot formed high strength steel part with through-thickness gradient microstructure |
| US10288159B2 (en) | 2016-05-13 | 2019-05-14 | GM Global Technology Operations LLC | Integrated clutch systems for torque converters of vehicle powertrains |
| US10240224B2 (en) | 2016-08-12 | 2019-03-26 | GM Global Technology Operations LLC | Steel alloy with tailored hardenability |
| KR20190065351A (en) * | 2016-10-03 | 2019-06-11 | 에이케이 스틸 프로퍼티즈 인코포레이티드 | High Strength Pressed Hardened Steel and its Manufacture |
| KR102276055B1 (en) * | 2016-10-19 | 2021-07-13 | 닛폰세이테츠 가부시키가이샤 | Coated steel sheet, manufacturing method of hot-dip galvanized steel sheet, and manufacturing method of alloyed hot-dip galvanized steel sheet |
| MX2019008820A (en) * | 2017-01-27 | 2019-09-26 | Nippon Steel Corp | STEEL SHEET AND COATED STEEL SHEET. |
| US10260121B2 (en) | 2017-02-07 | 2019-04-16 | GM Global Technology Operations LLC | Increasing steel impact toughness |
| US20200232056A1 (en) * | 2017-02-20 | 2020-07-23 | Nippon Steel Corporation | Hot stamped body |
| MX2019009877A (en) * | 2017-02-20 | 2019-10-04 | Nippon Steel Corp | Hot stamp moulded body. |
| CN110225990A (en) * | 2017-02-20 | 2019-09-10 | 日本制铁株式会社 | Hot press-formed body |
| BR112019016682A2 (en) * | 2017-02-20 | 2020-04-14 | Nippon Steel Corporation | hot stamped body |
| RU2650943C1 (en) * | 2017-12-19 | 2018-04-18 | Юлия Алексеевна Щепочкина | Steel |
| WO2019122965A1 (en) * | 2017-12-19 | 2019-06-27 | Arcelormittal | Cold rolled and coated steel sheet and a method of manufacturing thereof |
| WO2019222950A1 (en) | 2018-05-24 | 2019-11-28 | GM Global Technology Operations LLC | A method for improving both strength and ductility of a press-hardening steel |
| CN112534078A (en) | 2018-06-19 | 2021-03-19 | 通用汽车环球科技运作有限责任公司 | Low density press hardened steel with enhanced mechanical properties |
| CN109023053B (en) * | 2018-08-14 | 2020-01-14 | 武汉钢铁有限公司 | 600 MPa-grade multi-phase steel with good flanging performance and production method thereof |
| CN111197145B (en) | 2018-11-16 | 2021-12-28 | 通用汽车环球科技运作有限责任公司 | Steel alloy workpiece and method for producing a press-hardened steel alloy part |
| CN110257702B (en) * | 2019-06-24 | 2021-04-27 | 鞍钢股份有限公司 | Steel for hot stamping forming and hot forming method thereof |
| US11530469B2 (en) | 2019-07-02 | 2022-12-20 | GM Global Technology Operations LLC | Press hardened steel with surface layered homogenous oxide after hot forming |
| CA3155694A1 (en) * | 2019-09-24 | 2021-04-01 | Genetec Inc. | Intermediary device for daisy chain and tree configuration in hybrid data/power connection |
| JP7443635B2 (en) | 2020-01-31 | 2024-03-06 | 株式会社神戸製鋼所 | Galvanized steel sheet for hot stamping, hot stamping parts, and method for manufacturing hot stamping parts |
| KR102379444B1 (en) * | 2020-07-22 | 2022-03-28 | 주식회사 포스코 | Steel sheet having excellent formability and strain hardening rate and method for manufacturing thereof |
| CN113403536A (en) * | 2021-06-16 | 2021-09-17 | 北京理工大学重庆创新中心 | Hot stamping formed steel with super-strong high-temperature oxidation resistance and preparation method thereof |
| TWI787940B (en) * | 2021-08-04 | 2022-12-21 | 中國鋼鐵股份有限公司 | Optimization method of furnace temperature setting values of heating furnace |
| CN116657057A (en) * | 2023-05-12 | 2023-08-29 | 鞍钢集团北京研究院有限公司 | A kind of 1.2GPa high-strength plastic cold forming steel plate and its preparation method |
Family Cites Families (37)
| Publication number | Priority date | Publication date | Assignee | Title |
|---|---|---|---|---|
| JP2619374B2 (en) | 1986-12-26 | 1997-06-11 | 株式会社 神戸製鋼所 | Manufacturing method of hot-dip galvanized steel sheet with excellent workability after powder coating |
| JPH06128688A (en) | 1992-10-20 | 1994-05-10 | Sumitomo Metal Ind Ltd | Hot-rolled steel sheet having excellent fatigue properties and method for producing the same |
| JPH07286213A (en) | 1994-04-18 | 1995-10-31 | Nippon Steel Corp | Method for manufacturing thick hot coil having good DWTT characteristics |
| JP3492176B2 (en) * | 1997-12-26 | 2004-02-03 | 新日本製鐵株式会社 | Good workability high-strength steel sheet having high dynamic deformation resistance and method for producing the same |
| JP3769143B2 (en) | 1999-05-06 | 2006-04-19 | 新日本製鐵株式会社 | Hot-rolled steel sheet for machining excellent in fatigue characteristics and method for producing the same |
| JP2001152287A (en) | 1999-11-26 | 2001-06-05 | Kobe Steel Ltd | High strength cold rolled steel sheet excellent in spot weldability |
| JP4358418B2 (en) * | 2000-09-04 | 2009-11-04 | 新日本製鐵株式会社 | Low yield ratio high strength cold-rolled steel sheet and plated steel sheet excellent in hole expansibility and method for producing the same |
| FR2830260B1 (en) | 2001-10-03 | 2007-02-23 | Kobe Steel Ltd | DOUBLE-PHASE STEEL SHEET WITH EXCELLENT EDGE FORMABILITY BY STRETCHING AND METHOD OF MANUFACTURING THE SAME |
| KR100554753B1 (en) * | 2001-12-27 | 2006-02-24 | 주식회사 포스코 | High strength cold rolled steel sheet with excellent formability and weldability and manufacturing method |
| JP3738754B2 (en) * | 2002-07-11 | 2006-01-25 | 日産自動車株式会社 | Aluminum plating structural member for electrodeposition coating and manufacturing method thereof |
| US7687152B2 (en) | 2003-04-10 | 2010-03-30 | Nippon Steel Corporation | High strength molten zinc plated steel sheet and process of production of same |
| JP4214006B2 (en) * | 2003-06-19 | 2009-01-28 | 新日本製鐵株式会社 | High strength steel sheet with excellent formability and method for producing the same |
| JP3996553B2 (en) | 2003-06-20 | 2007-10-24 | 独立行政法人科学技術振興機構 | High thermal efficiency dewar |
| JP4317418B2 (en) | 2003-10-17 | 2009-08-19 | 新日本製鐵株式会社 | High strength thin steel sheet with excellent hole expandability and ductility |
| JP4714574B2 (en) * | 2005-12-14 | 2011-06-29 | 新日本製鐵株式会社 | High strength steel plate and manufacturing method thereof |
| JP4964494B2 (en) | 2006-05-09 | 2012-06-27 | 新日本製鐵株式会社 | High-strength steel sheet excellent in hole expansibility and formability and method for producing the same |
| JP4725415B2 (en) | 2006-05-23 | 2011-07-13 | 住友金属工業株式会社 | Hot-pressed steel sheet, hot-pressed steel sheet member, and production method thereof |
| BRPI0622071A2 (en) * | 2006-10-30 | 2014-05-27 | Arcelormittal France | COATED STEEL STRIPS, SAME PRODUCTION METHODS, SAME METHODS OF USE, PRINTING DISCS PREPARED FROM THE SAME, AND PRODUCTS CONTAINING SUCH STAMPED PRODUCT |
| WO2009090443A1 (en) * | 2008-01-15 | 2009-07-23 | Arcelormittal France | Process for manufacturing stamped products, and stamped products prepared from the same |
| JP5365217B2 (en) | 2008-01-31 | 2013-12-11 | Jfeスチール株式会社 | High strength steel plate and manufacturing method thereof |
| PL2264206T3 (en) | 2008-04-10 | 2015-04-30 | Nippon Steel & Sumitomo Metal Corp | High-strength steel sheets which are extremely excellent in the balance between burring workability and ductility and excellent in fatigue endurance, zinc-coated steel sheets, and processes for production of both |
| JP5365112B2 (en) | 2008-09-10 | 2013-12-11 | Jfeスチール株式会社 | High strength steel plate and manufacturing method thereof |
| JP5347392B2 (en) | 2008-09-12 | 2013-11-20 | Jfeスチール株式会社 | Hot press member excellent in ductility, steel plate for hot press member, and method for producing hot press member |
| JP5457840B2 (en) | 2010-01-07 | 2014-04-02 | 株式会社神戸製鋼所 | High strength cold-rolled steel sheet with excellent elongation and stretch flangeability |
| US20120328901A1 (en) | 2010-01-13 | 2012-12-27 | Toshiki Nonaka | High tensile steel sheet superior in formability and method of manufacturing the same |
| CN102712980B (en) | 2010-01-26 | 2014-07-02 | 新日铁住金株式会社 | High-strength cold-rolled steel sheet and manufacturing method thereof |
| JP5883211B2 (en) * | 2010-01-29 | 2016-03-09 | 株式会社神戸製鋼所 | High-strength cold-rolled steel sheet with excellent workability and method for producing the same |
| JP4962594B2 (en) | 2010-04-22 | 2012-06-27 | Jfeスチール株式会社 | High-strength hot-dip galvanized steel sheet excellent in workability and manufacturing method thereof |
| JP5510057B2 (en) | 2010-05-10 | 2014-06-04 | 新日鐵住金株式会社 | Hot-dip galvanized steel sheet and manufacturing method thereof |
| MX2012014594A (en) * | 2010-06-14 | 2013-02-21 | Nippon Steel & Sumitomo Metal Corp | Hot-stamp-molded article, process for production of steel sheet for hot stamping, and process for production of hot-stamp-molded article. |
| JP5547287B2 (en) * | 2010-10-22 | 2014-07-09 | 新日鐵住金株式会社 | Manufacturing method of hot stamping molded body and hot stamping molded body |
| JP5298114B2 (en) * | 2010-12-27 | 2013-09-25 | 株式会社神戸製鋼所 | High-strength cold-rolled steel sheet with excellent coating film adhesion and workability, and method for producing the same |
| TWI494447B (en) | 2011-07-29 | 2015-08-01 | 新日鐵住金股份有限公司 | High-strength steel sheet excellent in formability, high-strength zinc plated steel sheet and the like (2) |
| ES2671886T3 (en) | 2012-01-13 | 2018-06-11 | Nippon Steel & Sumitomo Metal Corporation | Cold rolled steel sheet and method to produce it |
| EP2803747B1 (en) | 2012-01-13 | 2019-03-27 | Nippon Steel & Sumitomo Metal Corporation | Cold-rolled steel sheet and method for producing cold-rolled steel sheet |
| CN104040008B (en) | 2012-01-13 | 2016-08-24 | 新日铁住金株式会社 | Heat stamping and shaping body and manufacture method thereof |
| US9945013B2 (en) | 2012-01-13 | 2018-04-17 | Nippon Steel & Sumitomo Metal Corporation | Hot stamped steel and method for producing hot stamped steel |
-
2013
- 2013-08-05 RU RU2015103482/02A patent/RU2605404C2/en not_active IP Right Cessation
- 2013-08-05 BR BR112015002312A patent/BR112015002312A2/en active Search and Examination
- 2013-08-05 EP EP13827740.5A patent/EP2881484B1/en active Active
- 2013-08-05 MX MX2015001583A patent/MX368564B/en active IP Right Grant
- 2013-08-05 JP JP2013554512A patent/JP5578289B2/en active Active
- 2013-08-05 CN CN201380041501.8A patent/CN104520460B/en active Active
- 2013-08-05 IN IN521DEN2015 patent/IN2015DN00521A/en unknown
- 2013-08-05 US US14/419,290 patent/US10072324B2/en active Active
- 2013-08-05 WO PCT/JP2013/071126 patent/WO2014024831A1/en not_active Ceased
- 2013-08-05 KR KR1020157002907A patent/KR101661074B1/en active Active
- 2013-08-05 TW TW102127937A patent/TWI484050B/en not_active IP Right Cessation
- 2013-08-05 CA CA2879540A patent/CA2879540C/en not_active Expired - Fee Related
Cited By (1)
| Publication number | Priority date | Publication date | Assignee | Title |
|---|---|---|---|---|
| WO2020104437A1 (en) * | 2018-11-19 | 2020-05-28 | Ssab Technology Ab | High strength steel product and method of manufacturing the same |
Also Published As
| Publication number | Publication date |
|---|---|
| CA2879540A1 (en) | 2014-02-13 |
| RU2605404C2 (en) | 2016-12-20 |
| CN104520460A (en) | 2015-04-15 |
| JP5578289B2 (en) | 2014-08-27 |
| WO2014024831A1 (en) | 2014-02-13 |
| KR20150029731A (en) | 2015-03-18 |
| EP2881484B1 (en) | 2017-10-25 |
| TWI484050B (en) | 2015-05-11 |
| JPWO2014024831A1 (en) | 2016-07-25 |
| MX368564B (en) | 2019-10-04 |
| CA2879540C (en) | 2018-06-12 |
| EP2881484A4 (en) | 2016-04-13 |
| IN2015DN00521A (en) | 2015-06-26 |
| MX2015001583A (en) | 2015-05-11 |
| CN104520460B (en) | 2016-08-24 |
| US20150225830A1 (en) | 2015-08-13 |
| RU2015103482A (en) | 2016-09-27 |
| KR101661074B1 (en) | 2016-09-28 |
| US10072324B2 (en) | 2018-09-11 |
| BR112015002312A2 (en) | 2017-07-04 |
| TW201410883A (en) | 2014-03-16 |
Similar Documents
| Publication | Publication Date | Title |
|---|---|---|
| EP2881484B1 (en) | Cold-rolled steel sheet, method for producing same, and hot-stamp-molded article | |
| EP3604582B1 (en) | Cold-rolled steel sheet and hot-dip galvanized cold-rolled steel sheet | |
| EP3366797B1 (en) | Method for producing a hot press member | |
| EP3415655B1 (en) | High-strength steel sheet and method for manufacturing same | |
| EP2267176B1 (en) | High-strength hot-dip galvanized steel sheet with excellent processability and process for producing the same | |
| EP2886674B1 (en) | Steel sheet for hot stamping, method of manufacturing the same, and hot stamped steel sheet member | |
| EP2762581B1 (en) | Hot-rolled steel sheet and method for producing same | |
| EP2752500B1 (en) | Hot-rolled steel sheet for cold-rolled steel sheet, hot-rolled steel sheet for hot-dipped galvanized steel sheet, method for producing hot-rolled steel sheet for cold-rolled steel sheet, and method for producing hot-rolled steel sheet for hot-dipped galvanized steel sheet | |
| EP2799568A1 (en) | High-strength steel sheet and method for manufacturing same | |
| EP2623622B1 (en) | High-strength hot-dip galvanized steel sheet with excellent deep drawability and stretch flangeability, and process for producing same | |
| EP3508601B1 (en) | High-strength steel plate and production method thereof | |
| US10570476B2 (en) | High-strength steel sheet and production method therefor | |
| EP2816129B1 (en) | Cold-rolled steel sheet, plated steel sheet, and method for manufacturing the same | |
| EP3922744B1 (en) | Hot dip galvanized steel sheet and method for producing same | |
| EP3421632B1 (en) | Thin steel sheet, plated steel sheet, method for producing hot-rolled steel sheet, method for producing cold-rolled full-hard steel sheet, method for producing thin steel sheet, and method for producing plated steel sheet | |
| EP2998415A1 (en) | High-strength, high-young's modulus steel plate, and manufacturing method thereof | |
| CN115151673B (en) | Steel sheet, member, and method for producing same | |
| EP4079883A1 (en) | Steel sheet, member, and methods respectively for producing said steel sheet and said member | |
| EP3276021B1 (en) | High-strength steel sheet and production method therefor | |
| EP4079884A1 (en) | Steel sheet, member, and methods respectively for producing said steel sheet and said member | |
| CN117616144A (en) | Cold rolled steel plate and manufacturing method thereof | |
| EP4407059A1 (en) | High strength cold rolled steel sheet having excellent surface quality and low mechanical property deviation and manufacturing method of same | |
| CN116490630B (en) | High-strength plated steel sheet with excellent formability and surface quality and method for producing the same | |
| EP4417718A1 (en) | Hot-rolled steel plate | |
| JP5076480B2 (en) | High-strength steel sheet excellent in strength-ductility balance and deep drawability and method for producing the same |
Legal Events
| Date | Code | Title | Description |
|---|---|---|---|
| PUAI | Public reference made under article 153(3) epc to a published international application that has entered the european phase |
Free format text: ORIGINAL CODE: 0009012 |
|
| 17P | Request for examination filed |
Effective date: 20150228 |
|
| AK | Designated contracting states |
Kind code of ref document: A1 Designated state(s): AL AT BE BG CH CY CZ DE DK EE ES FI FR GB GR HR HU IE IS IT LI LT LU LV MC MK MT NL NO PL PT RO RS SE SI SK SM TR |
|
| AX | Request for extension of the european patent |
Extension state: BA ME |
|
| DAX | Request for extension of the european patent (deleted) | ||
| RA4 | Supplementary search report drawn up and despatched (corrected) |
Effective date: 20160316 |
|
| RIC1 | Information provided on ipc code assigned before grant |
Ipc: C22C 38/06 20060101ALI20160310BHEP Ipc: C21D 9/46 20060101ALI20160310BHEP Ipc: C22C 38/58 20060101ALI20160310BHEP Ipc: C21D 1/18 20060101ALI20160310BHEP Ipc: C22C 38/00 20060101AFI20160310BHEP Ipc: C21D 9/00 20060101ALI20160310BHEP |
|
| GRAP | Despatch of communication of intention to grant a patent |
Free format text: ORIGINAL CODE: EPIDOSNIGR1 |
|
| RIC1 | Information provided on ipc code assigned before grant |
Ipc: C23C 30/00 20060101ALI20161026BHEP Ipc: C21D 9/46 20060101ALI20161026BHEP Ipc: C22C 38/58 20060101ALI20161026BHEP Ipc: C21D 1/18 20060101ALI20161026BHEP Ipc: B32B 15/01 20060101ALI20161026BHEP Ipc: C22C 38/56 20060101ALI20161026BHEP Ipc: C22C 38/54 20060101ALI20161026BHEP Ipc: C22C 38/22 20060101ALI20161026BHEP Ipc: C21D 9/48 20060101ALI20161026BHEP Ipc: C23C 2/02 20060101ALI20161026BHEP Ipc: C25D 5/48 20060101ALI20161026BHEP Ipc: C22C 38/46 20060101AFI20161026BHEP Ipc: C25D 5/36 20060101ALI20161026BHEP Ipc: C22C 38/26 20060101ALI20161026BHEP Ipc: C21D 8/02 20060101ALI20161026BHEP Ipc: C22C 38/38 20060101ALI20161026BHEP Ipc: C23C 2/06 20060101ALI20161026BHEP Ipc: C22C 38/34 20060101ALI20161026BHEP Ipc: C22C 38/32 20060101ALI20161026BHEP Ipc: C22C 38/28 20060101ALI20161026BHEP Ipc: C21D 8/04 20060101ALI20161026BHEP |
|
| RIC1 | Information provided on ipc code assigned before grant |
Ipc: C21D 8/04 20060101ALI20161109BHEP Ipc: C22C 38/00 20060101ALI20161109BHEP Ipc: C22C 38/12 20060101ALI20161109BHEP Ipc: C22C 38/04 20060101ALI20161109BHEP Ipc: C21D 1/18 20060101ALI20161109BHEP Ipc: C22C 38/06 20060101ALI20161109BHEP Ipc: B32B 15/01 20060101ALI20161109BHEP Ipc: C22C 38/18 20060101ALI20161109BHEP Ipc: C22C 38/02 20060101ALI20161109BHEP Ipc: C21D 8/02 20060101ALI20161109BHEP Ipc: C23C 2/26 20060101ALI20161109BHEP Ipc: C21D 1/673 20060101ALI20161109BHEP Ipc: C21D 6/00 20060101AFI20161109BHEP Ipc: C23C 30/00 20060101ALI20161109BHEP Ipc: C22C 38/14 20060101ALI20161109BHEP Ipc: C25D 7/00 20060101ALI20161109BHEP Ipc: C22C 38/16 20060101ALI20161109BHEP |
|
| INTG | Intention to grant announced |
Effective date: 20161123 |
|
| RIC1 | Information provided on ipc code assigned before grant |
Ipc: C22C 38/54 20060101ALI20161114BHEP Ipc: C21D 6/00 20060101ALI20161114BHEP Ipc: C21D 9/48 20060101ALI20161114BHEP Ipc: C21D 8/04 20060101AFI20161114BHEP Ipc: C23C 30/00 20060101ALI20161114BHEP Ipc: B32B 15/01 20060101ALI20161114BHEP Ipc: C22C 38/58 20060101ALI20161114BHEP Ipc: C23C 2/02 20060101ALI20161114BHEP |
|
| GRAS | Grant fee paid |
Free format text: ORIGINAL CODE: EPIDOSNIGR3 |
|
| GRAJ | Information related to disapproval of communication of intention to grant by the applicant or resumption of examination proceedings by the epo deleted |
Free format text: ORIGINAL CODE: EPIDOSDIGR1 |
|
| GRAL | Information related to payment of fee for publishing/printing deleted |
Free format text: ORIGINAL CODE: EPIDOSDIGR3 |
|
| REG | Reference to a national code |
Ref country code: DE Ref legal event code: R079 Ref document number: 602013028530 Country of ref document: DE Free format text: PREVIOUS MAIN CLASS: C22C0038000000 Ipc: C21D0008020000 |
|
| GRAP | Despatch of communication of intention to grant a patent |
Free format text: ORIGINAL CODE: EPIDOSNIGR1 |
|
| INTC | Intention to grant announced (deleted) | ||
| INTG | Intention to grant announced |
Effective date: 20170508 |
|
| RIC1 | Information provided on ipc code assigned before grant |
Ipc: C23C 2/06 20060101ALI20170425BHEP Ipc: C23C 2/26 20060101ALI20170425BHEP Ipc: C25D 5/48 20060101ALI20170425BHEP Ipc: C25D 5/36 20060101ALI20170425BHEP Ipc: C21D 9/46 20060101ALI20170425BHEP Ipc: C23C 2/12 20060101ALI20170425BHEP Ipc: C21D 8/02 20060101AFI20170425BHEP |
|
| GRAA | (expected) grant |
Free format text: ORIGINAL CODE: 0009210 |
|
| AK | Designated contracting states |
Kind code of ref document: B1 Designated state(s): AL AT BE BG CH CY CZ DE DK EE ES FI FR GB GR HR HU IE IS IT LI LT LU LV MC MK MT NL NO PL PT RO RS SE SI SK SM TR |
|
| REG | Reference to a national code |
Ref country code: GB Ref legal event code: FG4D |
|
| REG | Reference to a national code |
Ref country code: CH Ref legal event code: EP |
|
| REG | Reference to a national code |
Ref country code: AT Ref legal event code: REF Ref document number: 940012 Country of ref document: AT Kind code of ref document: T Effective date: 20171115 |
|
| REG | Reference to a national code |
Ref country code: IE Ref legal event code: FG4D |
|
| REG | Reference to a national code |
Ref country code: DE Ref legal event code: R096 Ref document number: 602013028530 Country of ref document: DE |
|
| REG | Reference to a national code |
Ref country code: NL Ref legal event code: MP Effective date: 20171025 |
|
| REG | Reference to a national code |
Ref country code: LT Ref legal event code: MG4D |
|
| REG | Reference to a national code |
Ref country code: AT Ref legal event code: MK05 Ref document number: 940012 Country of ref document: AT Kind code of ref document: T Effective date: 20171025 |
|
| PG25 | Lapsed in a contracting state [announced via postgrant information from national office to epo] |
Ref country code: NL Free format text: LAPSE BECAUSE OF FAILURE TO SUBMIT A TRANSLATION OF THE DESCRIPTION OR TO PAY THE FEE WITHIN THE PRESCRIBED TIME-LIMIT Effective date: 20171025 |
|
| PG25 | Lapsed in a contracting state [announced via postgrant information from national office to epo] |
Ref country code: LT Free format text: LAPSE BECAUSE OF FAILURE TO SUBMIT A TRANSLATION OF THE DESCRIPTION OR TO PAY THE FEE WITHIN THE PRESCRIBED TIME-LIMIT Effective date: 20171025 Ref country code: ES Free format text: LAPSE BECAUSE OF FAILURE TO SUBMIT A TRANSLATION OF THE DESCRIPTION OR TO PAY THE FEE WITHIN THE PRESCRIBED TIME-LIMIT Effective date: 20171025 Ref country code: SE Free format text: LAPSE BECAUSE OF FAILURE TO SUBMIT A TRANSLATION OF THE DESCRIPTION OR TO PAY THE FEE WITHIN THE PRESCRIBED TIME-LIMIT Effective date: 20171025 Ref country code: NO Free format text: LAPSE BECAUSE OF FAILURE TO SUBMIT A TRANSLATION OF THE DESCRIPTION OR TO PAY THE FEE WITHIN THE PRESCRIBED TIME-LIMIT Effective date: 20180125 Ref country code: FI Free format text: LAPSE BECAUSE OF FAILURE TO SUBMIT A TRANSLATION OF THE DESCRIPTION OR TO PAY THE FEE WITHIN THE PRESCRIBED TIME-LIMIT Effective date: 20171025 |
|
| PG25 | Lapsed in a contracting state [announced via postgrant information from national office to epo] |
Ref country code: GR Free format text: LAPSE BECAUSE OF FAILURE TO SUBMIT A TRANSLATION OF THE DESCRIPTION OR TO PAY THE FEE WITHIN THE PRESCRIBED TIME-LIMIT Effective date: 20180126 Ref country code: LV Free format text: LAPSE BECAUSE OF FAILURE TO SUBMIT A TRANSLATION OF THE DESCRIPTION OR TO PAY THE FEE WITHIN THE PRESCRIBED TIME-LIMIT Effective date: 20171025 Ref country code: RS Free format text: LAPSE BECAUSE OF FAILURE TO SUBMIT A TRANSLATION OF THE DESCRIPTION OR TO PAY THE FEE WITHIN THE PRESCRIBED TIME-LIMIT Effective date: 20171025 Ref country code: AT Free format text: LAPSE BECAUSE OF FAILURE TO SUBMIT A TRANSLATION OF THE DESCRIPTION OR TO PAY THE FEE WITHIN THE PRESCRIBED TIME-LIMIT Effective date: 20171025 Ref country code: IS Free format text: LAPSE BECAUSE OF FAILURE TO SUBMIT A TRANSLATION OF THE DESCRIPTION OR TO PAY THE FEE WITHIN THE PRESCRIBED TIME-LIMIT Effective date: 20180225 Ref country code: HR Free format text: LAPSE BECAUSE OF FAILURE TO SUBMIT A TRANSLATION OF THE DESCRIPTION OR TO PAY THE FEE WITHIN THE PRESCRIBED TIME-LIMIT Effective date: 20171025 Ref country code: BG Free format text: LAPSE BECAUSE OF FAILURE TO SUBMIT A TRANSLATION OF THE DESCRIPTION OR TO PAY THE FEE WITHIN THE PRESCRIBED TIME-LIMIT Effective date: 20180125 |
|
| REG | Reference to a national code |
Ref country code: FR Ref legal event code: PLFP Year of fee payment: 6 |
|
| REG | Reference to a national code |
Ref country code: DE Ref legal event code: R097 Ref document number: 602013028530 Country of ref document: DE |
|
| PG25 | Lapsed in a contracting state [announced via postgrant information from national office to epo] |
Ref country code: CY Free format text: LAPSE BECAUSE OF FAILURE TO SUBMIT A TRANSLATION OF THE DESCRIPTION OR TO PAY THE FEE WITHIN THE PRESCRIBED TIME-LIMIT Effective date: 20171025 Ref country code: EE Free format text: LAPSE BECAUSE OF FAILURE TO SUBMIT A TRANSLATION OF THE DESCRIPTION OR TO PAY THE FEE WITHIN THE PRESCRIBED TIME-LIMIT Effective date: 20171025 Ref country code: CZ Free format text: LAPSE BECAUSE OF FAILURE TO SUBMIT A TRANSLATION OF THE DESCRIPTION OR TO PAY THE FEE WITHIN THE PRESCRIBED TIME-LIMIT Effective date: 20171025 Ref country code: DK Free format text: LAPSE BECAUSE OF FAILURE TO SUBMIT A TRANSLATION OF THE DESCRIPTION OR TO PAY THE FEE WITHIN THE PRESCRIBED TIME-LIMIT Effective date: 20171025 Ref country code: SK Free format text: LAPSE BECAUSE OF FAILURE TO SUBMIT A TRANSLATION OF THE DESCRIPTION OR TO PAY THE FEE WITHIN THE PRESCRIBED TIME-LIMIT Effective date: 20171025 |
|
| PG25 | Lapsed in a contracting state [announced via postgrant information from national office to epo] |
Ref country code: PL Free format text: LAPSE BECAUSE OF FAILURE TO SUBMIT A TRANSLATION OF THE DESCRIPTION OR TO PAY THE FEE WITHIN THE PRESCRIBED TIME-LIMIT Effective date: 20171025 Ref country code: SM Free format text: LAPSE BECAUSE OF FAILURE TO SUBMIT A TRANSLATION OF THE DESCRIPTION OR TO PAY THE FEE WITHIN THE PRESCRIBED TIME-LIMIT Effective date: 20171025 Ref country code: RO Free format text: LAPSE BECAUSE OF FAILURE TO SUBMIT A TRANSLATION OF THE DESCRIPTION OR TO PAY THE FEE WITHIN THE PRESCRIBED TIME-LIMIT Effective date: 20171025 |
|
| PLBE | No opposition filed within time limit |
Free format text: ORIGINAL CODE: 0009261 |
|
| STAA | Information on the status of an ep patent application or granted ep patent |
Free format text: STATUS: NO OPPOSITION FILED WITHIN TIME LIMIT |
|
| 26N | No opposition filed |
Effective date: 20180726 |
|
| PG25 | Lapsed in a contracting state [announced via postgrant information from national office to epo] |
Ref country code: SI Free format text: LAPSE BECAUSE OF FAILURE TO SUBMIT A TRANSLATION OF THE DESCRIPTION OR TO PAY THE FEE WITHIN THE PRESCRIBED TIME-LIMIT Effective date: 20171025 |
|
| PG25 | Lapsed in a contracting state [announced via postgrant information from national office to epo] |
Ref country code: MC Free format text: LAPSE BECAUSE OF FAILURE TO SUBMIT A TRANSLATION OF THE DESCRIPTION OR TO PAY THE FEE WITHIN THE PRESCRIBED TIME-LIMIT Effective date: 20171025 |
|
| REG | Reference to a national code |
Ref country code: CH Ref legal event code: PL |
|
| PG25 | Lapsed in a contracting state [announced via postgrant information from national office to epo] |
Ref country code: CH Free format text: LAPSE BECAUSE OF NON-PAYMENT OF DUE FEES Effective date: 20180831 Ref country code: LU Free format text: LAPSE BECAUSE OF NON-PAYMENT OF DUE FEES Effective date: 20180805 Ref country code: LI Free format text: LAPSE BECAUSE OF NON-PAYMENT OF DUE FEES Effective date: 20180831 |
|
| REG | Reference to a national code |
Ref country code: BE Ref legal event code: MM Effective date: 20180831 |
|
| REG | Reference to a national code |
Ref country code: IE Ref legal event code: MM4A |
|
| REG | Reference to a national code |
Ref country code: DE Ref legal event code: R082 Ref document number: 602013028530 Country of ref document: DE Representative=s name: VOSSIUS & PARTNER PATENTANWAELTE RECHTSANWAELT, DE Ref country code: DE Ref legal event code: R081 Ref document number: 602013028530 Country of ref document: DE Owner name: NIPPON STEEL CORPORATION, JP Free format text: FORMER OWNER: NIPPON STEEL & SUMITOMO METAL CORPORATION, TOKYO, JP |
|
| PG25 | Lapsed in a contracting state [announced via postgrant information from national office to epo] |
Ref country code: IE Free format text: LAPSE BECAUSE OF NON-PAYMENT OF DUE FEES Effective date: 20180805 |
|
| PG25 | Lapsed in a contracting state [announced via postgrant information from national office to epo] |
Ref country code: BE Free format text: LAPSE BECAUSE OF NON-PAYMENT OF DUE FEES Effective date: 20180831 |
|
| PG25 | Lapsed in a contracting state [announced via postgrant information from national office to epo] |
Ref country code: MT Free format text: LAPSE BECAUSE OF NON-PAYMENT OF DUE FEES Effective date: 20180805 |
|
| PG25 | Lapsed in a contracting state [announced via postgrant information from national office to epo] |
Ref country code: TR Free format text: LAPSE BECAUSE OF FAILURE TO SUBMIT A TRANSLATION OF THE DESCRIPTION OR TO PAY THE FEE WITHIN THE PRESCRIBED TIME-LIMIT Effective date: 20171025 |
|
| PG25 | Lapsed in a contracting state [announced via postgrant information from national office to epo] |
Ref country code: PT Free format text: LAPSE BECAUSE OF FAILURE TO SUBMIT A TRANSLATION OF THE DESCRIPTION OR TO PAY THE FEE WITHIN THE PRESCRIBED TIME-LIMIT Effective date: 20171025 Ref country code: HU Free format text: LAPSE BECAUSE OF FAILURE TO SUBMIT A TRANSLATION OF THE DESCRIPTION OR TO PAY THE FEE WITHIN THE PRESCRIBED TIME-LIMIT; INVALID AB INITIO Effective date: 20130805 |
|
| PG25 | Lapsed in a contracting state [announced via postgrant information from national office to epo] |
Ref country code: MK Free format text: LAPSE BECAUSE OF NON-PAYMENT OF DUE FEES Effective date: 20171025 |
|
| PG25 | Lapsed in a contracting state [announced via postgrant information from national office to epo] |
Ref country code: AL Free format text: LAPSE BECAUSE OF FAILURE TO SUBMIT A TRANSLATION OF THE DESCRIPTION OR TO PAY THE FEE WITHIN THE PRESCRIBED TIME-LIMIT Effective date: 20171025 |
|
| PGFP | Annual fee paid to national office [announced via postgrant information from national office to epo] |
Ref country code: GB Payment date: 20200729 Year of fee payment: 8 |
|
| PGFP | Annual fee paid to national office [announced via postgrant information from national office to epo] |
Ref country code: IT Payment date: 20200713 Year of fee payment: 8 |
|
| GBPC | Gb: european patent ceased through non-payment of renewal fee |
Effective date: 20210805 |
|
| PG25 | Lapsed in a contracting state [announced via postgrant information from national office to epo] |
Ref country code: IT Free format text: LAPSE BECAUSE OF NON-PAYMENT OF DUE FEES Effective date: 20210805 Ref country code: GB Free format text: LAPSE BECAUSE OF NON-PAYMENT OF DUE FEES Effective date: 20210805 |
|
| PGFP | Annual fee paid to national office [announced via postgrant information from national office to epo] |
Ref country code: DE Payment date: 20250702 Year of fee payment: 13 |
|
| PGFP | Annual fee paid to national office [announced via postgrant information from national office to epo] |
Ref country code: FR Payment date: 20250703 Year of fee payment: 13 |