EP2808489A1 - A lock plate - Google Patents
A lock plate Download PDFInfo
- Publication number
- EP2808489A1 EP2808489A1 EP14161664.9A EP14161664A EP2808489A1 EP 2808489 A1 EP2808489 A1 EP 2808489A1 EP 14161664 A EP14161664 A EP 14161664A EP 2808489 A1 EP2808489 A1 EP 2808489A1
- Authority
- EP
- European Patent Office
- Prior art keywords
- projection
- lock plate
- component
- planar portion
- assembly
- Prior art date
- Legal status (The legal status is an assumption and is not a legal conclusion. Google has not performed a legal analysis and makes no representation as to the accuracy of the status listed.)
- Granted
Links
- 238000000034 method Methods 0.000 claims abstract description 22
- 230000000007 visual effect Effects 0.000 claims description 2
- 241000743339 Agrostis Species 0.000 description 6
- 238000005520 cutting process Methods 0.000 description 6
- 229910052751 metal Inorganic materials 0.000 description 4
- 239000002184 metal Substances 0.000 description 4
- 238000004519 manufacturing process Methods 0.000 description 2
- 238000012986 modification Methods 0.000 description 2
- 230000004048 modification Effects 0.000 description 2
- 229910000831 Steel Inorganic materials 0.000 description 1
- 229910001069 Ti alloy Inorganic materials 0.000 description 1
- 230000014759 maintenance of location Effects 0.000 description 1
- 239000000463 material Substances 0.000 description 1
- 230000000717 retained effect Effects 0.000 description 1
- 239000010959 steel Substances 0.000 description 1
- 238000011179 visual inspection Methods 0.000 description 1
Images



Classifications
-
- F—MECHANICAL ENGINEERING; LIGHTING; HEATING; WEAPONS; BLASTING
- F01—MACHINES OR ENGINES IN GENERAL; ENGINE PLANTS IN GENERAL; STEAM ENGINES
- F01D—NON-POSITIVE DISPLACEMENT MACHINES OR ENGINES, e.g. STEAM TURBINES
- F01D5/00—Blades; Blade-carrying members; Heating, heat-insulating, cooling or antivibration means on the blades or the members
- F01D5/30—Fixing blades to rotors; Blade roots ; Blade spacers
- F01D5/32—Locking, e.g. by final locking blades or keys
- F01D5/323—Locking of axial insertion type blades by means of a key or the like parallel to the axis of the rotor
-
- F—MECHANICAL ENGINEERING; LIGHTING; HEATING; WEAPONS; BLASTING
- F01—MACHINES OR ENGINES IN GENERAL; ENGINE PLANTS IN GENERAL; STEAM ENGINES
- F01D—NON-POSITIVE DISPLACEMENT MACHINES OR ENGINES, e.g. STEAM TURBINES
- F01D5/00—Blades; Blade-carrying members; Heating, heat-insulating, cooling or antivibration means on the blades or the members
- F01D5/30—Fixing blades to rotors; Blade roots ; Blade spacers
- F01D5/3007—Fixing blades to rotors; Blade roots ; Blade spacers of axial insertion type
- F01D5/3015—Fixing blades to rotors; Blade roots ; Blade spacers of axial insertion type with side plates
-
- F—MECHANICAL ENGINEERING; LIGHTING; HEATING; WEAPONS; BLASTING
- F05—INDEXING SCHEMES RELATING TO ENGINES OR PUMPS IN VARIOUS SUBCLASSES OF CLASSES F01-F04
- F05D—INDEXING SCHEME FOR ASPECTS RELATING TO NON-POSITIVE-DISPLACEMENT MACHINES OR ENGINES, GAS-TURBINES OR JET-PROPULSION PLANTS
- F05D2230/00—Manufacture
- F05D2230/70—Disassembly methods
-
- F—MECHANICAL ENGINEERING; LIGHTING; HEATING; WEAPONS; BLASTING
- F05—INDEXING SCHEMES RELATING TO ENGINES OR PUMPS IN VARIOUS SUBCLASSES OF CLASSES F01-F04
- F05D—INDEXING SCHEME FOR ASPECTS RELATING TO NON-POSITIVE-DISPLACEMENT MACHINES OR ENGINES, GAS-TURBINES OR JET-PROPULSION PLANTS
- F05D2250/00—Geometry
- F05D2250/70—Shape
- F05D2250/71—Shape curved
- F05D2250/711—Shape curved convex
-
- F—MECHANICAL ENGINEERING; LIGHTING; HEATING; WEAPONS; BLASTING
- F05—INDEXING SCHEMES RELATING TO ENGINES OR PUMPS IN VARIOUS SUBCLASSES OF CLASSES F01-F04
- F05D—INDEXING SCHEME FOR ASPECTS RELATING TO NON-POSITIVE-DISPLACEMENT MACHINES OR ENGINES, GAS-TURBINES OR JET-PROPULSION PLANTS
- F05D2260/00—Function
- F05D2260/30—Retaining components in desired mutual position
-
- Y—GENERAL TAGGING OF NEW TECHNOLOGICAL DEVELOPMENTS; GENERAL TAGGING OF CROSS-SECTIONAL TECHNOLOGIES SPANNING OVER SEVERAL SECTIONS OF THE IPC; TECHNICAL SUBJECTS COVERED BY FORMER USPC CROSS-REFERENCE ART COLLECTIONS [XRACs] AND DIGESTS
- Y10—TECHNICAL SUBJECTS COVERED BY FORMER USPC
- Y10T—TECHNICAL SUBJECTS COVERED BY FORMER US CLASSIFICATION
- Y10T29/00—Metal working
- Y10T29/49—Method of mechanical manufacture
- Y10T29/49316—Impeller making
- Y10T29/49318—Repairing or disassembling
Definitions
- the present invention relates to a lock plate, and particularly, but not exclusively, to a lock plate for maintaining the relative orientation of two adjoining components.
- the assembly method begins with the blades 20 being located sequentially within the disc 30. Some blades are then advanced forward in the disc to provide space for a number of lock plates 10 to be rotated into place between the blade rim and the disc 30. The blades 20 are then positioned and lock plates 10 evenly distributed around the disc 30. The remaining spaces are filled with 'pre-bents' 12 which are then hammered flat to secure them in place.
- the 'pre-bents' 12 are removed by accessing the front of the assembled disc 30 and passing tooling between the blades 20 to buckle the 'pre-bents' 12 rearwards. These buckled 'pre-bents' 12 are then removed allowing space to spiral some of the blades down and thereby reverse the assembly procedure
- a significant problem with this technique is that access is required to the front of the disc 20 in order to be able to buckle the 'pre-bents' 12 rearwards and remove them from the disc 20.
- this will not be possible and therefore alternative methods of disassembly, such as cutting the lock plates 10, must be used. Such alternative methods carry a significant risk of damaging the high value disc 30 and blades 20.
- a lock plate for preventing relative movement between a first component and an adjoining second component, the lock plate comprising:
- the first projection of the lock plate may be readily severed using a shrouded cutting tool without requiring access to the front of the disc assembly. This makes the use of the lock plate of the invention convenient and cost effective for a user.
- the first projection protrudes normal to the plane of the planar portion by a distance at least equal to a thickness of the planar portion itself.
- the first projection of the lock plate may be readily severed using a shrouded cutting tool in which the depth of cut is slightly deeper than the thickness of the first projection of the lock plate. This ensures that the cutting tool is unable to contact the high value disc and blades. This in turn makes the lock plate of the invention convenient for a user and removes the risk of damaging the costly disc and blades
- the planar portion comprises a second projection extending laterally between opposing side edges of the planar portion.
- This arrangement makes the lock plate simple and cost effective to produce by conventional sheet metal fabrication techniques.
- the second projection extends linearly across a width of the planar portion.
- the second projection is oriented substantially normally to at least one of the opposing side edges of the planar portion.
- a thickness of the first projection is less than a thickness of the planar portion at one of the first end and second end.
- the first end comprises a lip portion, the lip portion extending out of the plane defined by the planar portion in the same direction as the first projection.
- the lip portion engages with a corresponding part of the first component to thereby locate the first component in a pre-defined position relative to the second component.
- the first projection includes a radiussed cross-sectional profile.
- Forming the first projection of the lock plate with a radiussed cross-sectional profile makes the lock plate easier and therefore more cost effective to manufacture using conventional sheet metal forming techniques.
- the first projection is provided with a groove or ridge to thereby aid the visual location of the first projection.
- This feature makes the identification of the lock plate easier for a user particularly in arrangements in which visual inspection of the lock plates is difficult, for example in a multi-stage turbine system having several rows of blades.
- a method of dismantling an assembly comprising a first component and a second component that are located relative to one another by a lock plate, the lock plate having a first end and an opposite second end, and a first projection at a mid-point therebetween, the method comprising the steps of:
- the method of the invention simplifies the process of dismantling two components that have been located relative to one another by means of a lock plate, by severing the lock plate.
- the first projection is provided with a groove or ridge, with step (a) comprising the initial step of:
- aspects of the invention provide devices, methods and systems which include and/or implement some or all of the actions described herein.
- the illustrative aspects of the invention are designed to solve one or more of the problems herein described and/or one or more other problems not discussed.
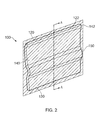
- a lock plate according to a first embodiment of the invention is designated generally by the reference numeral 100.
- the lock plate 100 comprises a first end 120 and an opposite second end 130, with a planar portion 140 extending between the first end 120 and the second end 130.
- the planar portion 140 comprises a first projection 150 that is positioned substantially mid-way between the first end 120 and the second end 130.
- the first projection 150 protrudes from a plane 142 that is defined by the planar portion 140.
- the first projection 150 protrudes from the plane 142 of the planar portion 140 by a distance that is at least equal to a thickness of the planar portion 140.
- the first end 120 comprises a lip portion 122 that extends out of the plane 142 defined by the planar portion 140 in the same direction as the first projection 150.
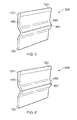
- Figure 3 shows a cross-section through the lock plate 100 of Figure 2 .
- the planar portion 140 has a constant thickness t across the first projection 150.
- the lock plate 100 is formed from a metal plate such as, for example, steel or a titanium alloy.
- the lock plate 100 can be readily formed using conventional metal sheet or plate forming techniques.
- a lock plate according to a second embodiment of the invention is designated generally by the reference numeral 200.
- Features of the lock plate 200 which correspond to those of lock plate 100 have been given corresponding reference numerals for ease of reference.
- the lock plate 200 has a first end 120 and an opposite second end 130, with a planar portion 240 extending between the first end 120 and the second end 130.
- the planar portion 240 comprises a first projection 250 that is positioned substantially mid-way between the first end 120 and the second end 130.
- the first projection 250 protrudes from a plane 142 that is defined by the planar portion 240.
- the planar portion 240 that lies in the plane 142 has a thickness t.
- the first projection 250 is thinned relative to the planar portion 240, and has a thickness t', where t' is less than t.
- a lock plate according to a third embodiment of the invention is designated generally by the reference numeral 300.
- Features of the lock plate 300 which correspond to those of lock plate 100 have been given corresponding reference numerals for ease of reference.
- the lock plate 300 has a first end 120 and an opposite second end 130, with a planar portion 340 extending between the first end 120 and the second end 130.
- the planar portion 340 comprises a first projection 350 that is positioned substantially mid-way between the first end 120 and the second end 130.
- the first projection 350 protrudes from a plane 142 (shown in Figure 2 ) that is defined by the planar portion 340.
- the first projection 350 includes a second projection 360 that extends along the length of the first projection 350 in a direction distal to the plane 142.
- a lock plate according to a fourth embodiment of the invention is designated generally by the reference numeral 400.
- Features of the lock plate 400 which correspond to those of lock plate 100 have been given corresponding reference numerals for ease of reference.
- the lock plate 400 has a first end 120 and an opposite second end 130, with a planar portion 440 extending between the first end 120 and the second end 130.
- the planar portion 440 comprises a 450 that is positioned substantially mid-way between the first end 120 and the second end 130.
- the first projection 450 protrudes from a plane 142 that is defined by the planar portion 440.
- the first projection 450 includes a groove 460 that extends along the length of the first projection 450 in a direction distal to the plane 142.
- a first component 20 and a second component 30 are aligned with one another and their relative position is fixed by means of a plurality of lock plates 100.
- the first component 20 is a turbine blade 20 and the second component is turbine disc 30.
- the assembled turbine blade 20 and turbine disc 30 may be disassembled by severing the first projection 150 of the lock plate 100.
- the severed parts of the lock plate 100 can be seen in Figure 7B .
- Figures 7A and 7B show the use of a lock plate according to the first embodiment of the invention, the method of use of the invention applies equally to any of the embodiments of the invention described hereinabove.
Landscapes
- Engineering & Computer Science (AREA)
- Mechanical Engineering (AREA)
- General Engineering & Computer Science (AREA)
- Turbine Rotor Nozzle Sealing (AREA)
- Laser Beam Processing (AREA)
- Connection Of Plates (AREA)
- Automatic Assembly (AREA)
Abstract
Description
- The present invention relates to a lock plate, and particularly, but not exclusively, to a lock plate for maintaining the relative orientation of two adjoining components.
- It is known for gas turbine compressor and turbine blades to be securely retained axially in their respective discs. A typical method of providing blade axial retention is by the use of
lock plates 10 and 'pre-bents' 12 as shown inFigure 1 . - In such arrangements, the assembly method begins with the
blades 20 being located sequentially within thedisc 30. Some blades are then advanced forward in the disc to provide space for a number oflock plates 10 to be rotated into place between the blade rim and thedisc 30. Theblades 20 are then positioned and lockplates 10 evenly distributed around thedisc 30. The remaining spaces are filled with 'pre-bents' 12 which are then hammered flat to secure them in place. - During disassembly of the bladed disc the 'pre-bents' 12 are removed by accessing the front of the assembled
disc 30 and passing tooling between theblades 20 to buckle the 'pre-bents' 12 rearwards. These buckled 'pre-bents' 12 are then removed allowing space to spiral some of the blades down and thereby reverse the assembly procedure - A significant problem with this technique is that access is required to the front of the
disc 20 in order to be able to buckle the 'pre-bents' 12 rearwards and remove them from thedisc 20. In a multi-stage turbine system this will not be possible and therefore alternative methods of disassembly, such as cutting thelock plates 10, must be used. Such alternative methods carry a significant risk of damaging thehigh value disc 30 andblades 20. - According to a first aspect of the present invention there is provided a lock plate for preventing relative movement between a first component and an adjoining second component, the lock plate comprising:
- a first end, located against one of the first component and the second component;
- a second end, located against the other one of the first component and the second component; and
- a planar portion extending between the first end and the second end,
- The first projection of the lock plate may be readily severed using a shrouded cutting tool without requiring access to the front of the disc assembly. This makes the use of the lock plate of the invention convenient and cost effective for a user.
- Optionally, the first projection protrudes normal to the plane of the planar portion by a distance at least equal to a thickness of the planar portion itself.
- The first projection of the lock plate may be readily severed using a shrouded cutting tool in which the depth of cut is slightly deeper than the thickness of the first projection of the lock plate. This ensures that the cutting tool is unable to contact the high value disc and blades. This in turn makes the lock plate of the invention convenient for a user and removes the risk of damaging the costly disc and blades
- Optionally, the planar portion comprises a second projection extending laterally between opposing side edges of the planar portion.
- This arrangement makes the lock plate simple and cost effective to produce by conventional sheet metal fabrication techniques.
- Optionally, the second projection extends linearly across a width of the planar portion.
- This makes the process of severing the first projection of the lock plate simple and straightforward for a user because the cutting process need only extend linearly.
- Optionally, the second projection is oriented substantially normally to at least one of the opposing side edges of the planar portion.
- This results in the first projection being aligned substantially tangentially to a circumference of the assembled disc. This in turn makes the process of severing the first projection of the lock plate easier and more convenient for a user because the path of the cutting tool may easily and conveniently be arranged to follow this circumferential path.
- Optionally, a thickness of the first projection is less than a thickness of the planar portion at one of the first end and second end.
- This makes the process of severing the first projection easier and more convenient for a user because less material needs to be cut through.
- Optionally, the first end comprises a lip portion, the lip portion extending out of the plane defined by the planar portion in the same direction as the first projection.
- The lip portion engages with a corresponding part of the first component to thereby locate the first component in a pre-defined position relative to the second component.
- Optionally, the first projection includes a radiussed cross-sectional profile.
- Forming the first projection of the lock plate with a radiussed cross-sectional profile makes the lock plate easier and therefore more cost effective to manufacture using conventional sheet metal forming techniques.
- Optionally, the first projection is provided with a groove or ridge to thereby aid the visual location of the first projection.
- This feature makes the identification of the lock plate easier for a user particularly in arrangements in which visual inspection of the lock plates is difficult, for example in a multi-stage turbine system having several rows of blades.
- According to a second aspect of the present invention there is provided a method of dismantling an assembly, the assembly comprising a first component and a second component that are located relative to one another by a lock plate, the lock plate having a first end and an opposite second end, and a first projection at a mid-point therebetween, the method comprising the steps of:
- (a) severing the lock plate along the first projection;
- (b) extracting the severed portions of the lock plate from the assembly; and
- (c) separating the first component from the second component.
- The method of the invention simplifies the process of dismantling two components that have been located relative to one another by means of a lock plate, by severing the lock plate.
- Optionally, the first projection is provided with a groove or ridge, with step (a) comprising the initial step of:
- (a') visually locating the first projection by means of the groove or ridge.
- Other aspects of the invention provide devices, methods and systems which include and/or implement some or all of the actions described herein. The illustrative aspects of the invention are designed to solve one or more of the problems herein described and/or one or more other problems not discussed.
- There now follows a description of an embodiment of the invention, by way of non-limiting example, with reference being made to the accompanying drawings in which:
-
Figure 1 shows a schematic sectional view of a lock plate assembly according to the prior art; -
Figure 2 shows a perspective view of a lock plate according to a first embodiment of the invention; -
Figure 3 shows a schematic sectional view of a lock plate according to the present invention; -
Figure 4 shows a schematic sectional view of a lock plate according to a second embodiment of the present invention; -
Figure 5 shows a perspective view of a lock plate according to a third embodiment of the invention; -
Figure 6 shows a perspective view of a lock plate according to a fourth embodiment of the invention; and -
Figures 7A and 7B show the lock plate assembly ofFigure 3 with the lock plate having been severed. - It is noted that the drawings may not be to scale. The drawings are intended to depict only typical aspects of the invention, and therefore should not be considered as limiting the scope of the invention. In the drawings, like numbering represents like elements between the drawings.
- Referring to
Figures 2 and3 , a lock plate according to a first embodiment of the invention is designated generally by thereference numeral 100. - The
lock plate 100 comprises afirst end 120 and an oppositesecond end 130, with aplanar portion 140 extending between thefirst end 120 and thesecond end 130. - The
planar portion 140 comprises afirst projection 150 that is positioned substantially mid-way between thefirst end 120 and thesecond end 130. Thefirst projection 150 protrudes from aplane 142 that is defined by theplanar portion 140. - The
first projection 150 protrudes from theplane 142 of theplanar portion 140 by a distance that is at least equal to a thickness of theplanar portion 140. - The
first end 120 comprises alip portion 122 that extends out of theplane 142 defined by theplanar portion 140 in the same direction as thefirst projection 150. -
Figure 3 shows a cross-section through thelock plate 100 ofFigure 2 . Theplanar portion 140 has a constant thickness t across thefirst projection 150. - In the present embodiment the
lock plate 100 is formed from a metal plate such as, for example, steel or a titanium alloy. Thelock plate 100 can be readily formed using conventional metal sheet or plate forming techniques. - Referring to
Figure 4 , a lock plate according to a second embodiment of the invention is designated generally by thereference numeral 200. Features of thelock plate 200 which correspond to those oflock plate 100 have been given corresponding reference numerals for ease of reference. - The
lock plate 200 has afirst end 120 and an oppositesecond end 130, with aplanar portion 240 extending between thefirst end 120 and thesecond end 130. - The
planar portion 240 comprises afirst projection 250 that is positioned substantially mid-way between thefirst end 120 and thesecond end 130. Thefirst projection 250 protrudes from aplane 142 that is defined by theplanar portion 240. - In this embodiment the
planar portion 240 that lies in theplane 142 has a thickness t. However, thefirst projection 250 is thinned relative to theplanar portion 240, and has a thickness t', where t' is less than t. - Referring to
Figure 5 , a lock plate according to a third embodiment of the invention is designated generally by thereference numeral 300. Features of thelock plate 300 which correspond to those oflock plate 100 have been given corresponding reference numerals for ease of reference. - The
lock plate 300 has afirst end 120 and an oppositesecond end 130, with aplanar portion 340 extending between thefirst end 120 and thesecond end 130. - The
planar portion 340 comprises afirst projection 350 that is positioned substantially mid-way between thefirst end 120 and thesecond end 130. Thefirst projection 350 protrudes from a plane 142 (shown inFigure 2 ) that is defined by theplanar portion 340. - In this embodiment the
first projection 350 includes asecond projection 360 that extends along the length of thefirst projection 350 in a direction distal to theplane 142. - Referring to
Figure 6 , a lock plate according to a fourth embodiment of the invention is designated generally by thereference numeral 400. Features of thelock plate 400 which correspond to those oflock plate 100 have been given corresponding reference numerals for ease of reference. - As with the aforementioned embodiments, the
lock plate 400 has afirst end 120 and an oppositesecond end 130, with aplanar portion 440 extending between thefirst end 120 and thesecond end 130. - The
planar portion 440 comprises a 450 that is positioned substantially mid-way between thefirst end 120 and thesecond end 130. Thefirst projection 450 protrudes from aplane 142 that is defined by theplanar portion 440. - However, in this embodiment the
first projection 450 includes agroove 460 that extends along the length of thefirst projection 450 in a direction distal to theplane 142. - In use, as shown in
Figure 7A and 7B , afirst component 20 and asecond component 30 are aligned with one another and their relative position is fixed by means of a plurality oflock plates 100. In this arrangement, thefirst component 20 is aturbine blade 20 and the second component isturbine disc 30. - The assembled
turbine blade 20 andturbine disc 30 may be disassembled by severing thefirst projection 150 of thelock plate 100. The severed parts of thelock plate 100 can be seen inFigure 7B . - These severed parts may then be removed from their position in the assembly, thus freeing the
turbine blade 20 from theturbine disc 30. - Although
Figures 7A and 7B show the use of a lock plate according to the first embodiment of the invention, the method of use of the invention applies equally to any of the embodiments of the invention described hereinabove. - The present invention may be embodied in other specific forms without departing from its spirit or essential characteristics. The described embodiments are to be considered in all respects only as illustrative and not restrictive. The scope of the invention is therefore indicated by the appended claims rather than by the foregoing description. All changes which come within the meaning and range of equivalency of the claims are to be embraced within their scope.
- The foregoing description of various aspects of the invention has been presented for purposes of illustration and description. It is not intended to be exhaustive or to limit the invention to the precise form disclosed, and obviously, many modifications and variations are possible. Such modifications and variations that may be apparent to a person of skill in the art are included within the scope of the invention as defined by the accompanying claims.
Claims (11)
- A lock plate (100:200:300:400) for preventing relative movement between a first component (20) and an adjoining second component (30), the lock plate (100:200:300:400) comprising:a first end (120:220:320:420), located against one of the first component (20) and the second component (30);a second end (130:230:330:430), located against the other one of the first component (20) and the second component (30); anda planar portion (140:240:340:440) extending between the first end (120:220:320:420) and the second end,wherein the planar portion (140:240:340:440) comprises a first projection (150:250:350:450) positioned substantially mid-way between the first end (120:220:320:420) and the second end (130:230:330:430), the first projection (150:250:350:450) protruding from a plane (142) defined by the planar portion (140:240:340:440).
- The lock plate (100:200:300:400) as claimed in Claim 1, wherein the first projection (150:250:350:450) protrudes normal to the plane (142) of the planar portion (140:240:340:440) by a distance at least equal to a thickness of the planar portion (140:240:340:440) itself.
- The lock plate (100:200:300:400) as claimed in Claim 1 or Claim 2, wherein the planar portion (140:240:340:440) comprises a second projection extending laterally between opposing side edges of the planar portion (140:240:340:440).
- The lock plate (100:200:300:400) as claimed in Claim 3, wherein the second projection extends linearly across a width of the planar portion (140:240:340:440).
- The lock plate (100:200:300:400) as claimed in Claim 3 or Claim 4, wherein the second projection (360) is oriented substantially normally to at least one of the opposing side edges of the planar portion (140:240:340:440).
- The lock plate (100:200:300:400) as claimed in any one of Claims 1 to 5, wherein a thickness of the first projection (150:250:350:450) is less than a thickness of the planar portion (140:240:340:440) at one of the first end (120:220:320:420) and second end (130:230:330:430).
- The lock plate (100:200:300:400) as claimed in any one of Claims 1 to 6, wherein the first end (120:220:320:420) comprises a lip portion (122), the lip portion (122) extending out of the plane defined by the planar portion (140:240:340:440) in the same direction as the first projection (150:250:350:450).
- The lock plate (100:200:300:400) as claimed in any one of Claims 1 to 7, wherein the first projection (150:250:350:450) includes a radiussed cross-sectional profile.
- The lock plate (100:200:300:400) as claimed in any one of Claims 1 to 8, wherein the first projection (150:250:350:450) is provided with a groove (460) or ridge (360) to thereby aid the visual location of the first projection (150:250:350:450).
- A method of dismantling an assembly, the assembly comprising a first component (20) and a second component (30) that are located relative to one another by a lock plate (100:200:300:400), the lock plate (100:200:300:400) having a first end (120:220:320:420) and an opposite second end (130:230:330:430), and a first projection at a mid-point therebetween, the method comprising the steps of:(a) severing the lock plate (100:200:300:400) along the first projection (150:250:350:450);(b) extracting the severed portions of the lock plate (100:200:300:400) from the assembly; and(c) separating the first component (20) from the second component (30).
- The method as claimed in Claim 10, the first projection (150:250:350:450) being provided with a groove (460) or ridge (360), step (a) comprising the initial step of:(a') visually locating the first projection (150:250:350:450) by means of the groove (460) or ridge (360).
Applications Claiming Priority (1)
| Application Number | Priority Date | Filing Date | Title |
|---|---|---|---|
| GB1309722.5A GB2511584B (en) | 2013-05-31 | 2013-05-31 | A lock plate |
Publications (2)
| Publication Number | Publication Date |
|---|---|
| EP2808489A1 true EP2808489A1 (en) | 2014-12-03 |
| EP2808489B1 EP2808489B1 (en) | 2018-02-21 |
Family
ID=48805529
Family Applications (1)
| Application Number | Title | Priority Date | Filing Date |
|---|---|---|---|
| EP14161664.9A Not-in-force EP2808489B1 (en) | 2013-05-31 | 2014-03-26 | A lock plate |
Country Status (3)
| Country | Link |
|---|---|
| US (1) | US9695700B2 (en) |
| EP (1) | EP2808489B1 (en) |
| GB (1) | GB2511584B (en) |
Families Citing this family (2)
| Publication number | Priority date | Publication date | Assignee | Title |
|---|---|---|---|---|
| JP6218232B2 (en) * | 2014-03-14 | 2017-10-25 | 本田技研工業株式会社 | Turbine wheel |
| CN110578557A (en) * | 2019-10-29 | 2019-12-17 | 北京动力机械研究所 | Turbine blade locking device and assembling method thereof |
Citations (9)
| Publication number | Priority date | Publication date | Assignee | Title |
|---|---|---|---|---|
| US2641443A (en) * | 1951-03-17 | 1953-06-09 | A V Roe Canada Ltd | Rotor blade locking |
| DE1288364B (en) * | 1961-04-10 | 1969-01-30 | Gen Electric | Impeller for axial turbo machines, in particular axial gas turbines |
| US4767276A (en) * | 1986-12-19 | 1988-08-30 | General Electric Company | Retainer ring |
| US5256035A (en) * | 1992-06-01 | 1993-10-26 | United Technologies Corporation | Rotor blade retention and sealing construction |
| EP0609979A1 (en) * | 1993-02-03 | 1994-08-10 | ROLLS-ROYCE plc | Balanced rotor for a gas turbine engine |
| US6065932A (en) * | 1997-07-11 | 2000-05-23 | Rolls-Royce Plc | Turbine |
| US20050123405A1 (en) * | 2003-12-05 | 2005-06-09 | Honda Motor Co., Ltd. | Sealing arrangement for an axial turbine wheel |
| US20070217904A1 (en) * | 2006-03-14 | 2007-09-20 | Dixon Jeffrey A | Turbine engine cooling |
| US20090116965A1 (en) * | 2005-09-07 | 2009-05-07 | Dieter Brillert | Arrangement for axially securing rotating blades in a rotor, sealing element for such an arangement, and use of such an arrangement |
Family Cites Families (11)
| Publication number | Priority date | Publication date | Assignee | Title |
|---|---|---|---|---|
| US3043562A (en) * | 1961-04-10 | 1962-07-10 | Gen Electric | Combination sealing and restraining member for long-shank turbo-machine buckets |
| US3598503A (en) * | 1969-09-19 | 1971-08-10 | United Aircraft Corp | Blade lock |
| GB9517369D0 (en) * | 1995-08-24 | 1995-10-25 | Rolls Royce Plc | Bladed rotor |
| ITMI991210A1 (en) * | 1999-05-31 | 2000-12-01 | Nuovo Pignone Spa | FIXING DEVICE FOR GAS TURBINE PADS |
| US6837686B2 (en) * | 2002-09-27 | 2005-01-04 | Pratt & Whitney Canada Corp. | Blade retention scheme using a retention tab |
| GB0423363D0 (en) * | 2004-10-21 | 2004-11-24 | Rolls Royce Plc | Rotor assembly retaining apparatus |
| DE102004054930A1 (en) * | 2004-11-13 | 2006-05-18 | Mtu Aero Engines Gmbh | Rotor of a turbomachine, in particular gas turbine rotor |
| DE102005035901A1 (en) * | 2005-07-30 | 2007-02-01 | Mtu Aero Engines Gmbh | Rotor blades` position securing unit for gas turbine, has plate-like base body having recess formed between its two end sections, where recess defines middle section of body and sections have contact surfaces running parallel to each other |
| EP1916389A1 (en) * | 2006-10-26 | 2008-04-30 | Siemens Aktiengesellschaft | Turbine blade assembly |
| US8388309B2 (en) * | 2008-09-25 | 2013-03-05 | Siemens Energy, Inc. | Gas turbine sealing apparatus |
| US20130202433A1 (en) * | 2012-02-07 | 2013-08-08 | General Electric Company | Seal assembly for turbine coolant passageways |
-
2013
- 2013-05-31 GB GB1309722.5A patent/GB2511584B/en not_active Expired - Fee Related
-
2014
- 2014-03-26 EP EP14161664.9A patent/EP2808489B1/en not_active Not-in-force
- 2014-03-26 US US14/226,073 patent/US9695700B2/en not_active Expired - Fee Related
Patent Citations (9)
| Publication number | Priority date | Publication date | Assignee | Title |
|---|---|---|---|---|
| US2641443A (en) * | 1951-03-17 | 1953-06-09 | A V Roe Canada Ltd | Rotor blade locking |
| DE1288364B (en) * | 1961-04-10 | 1969-01-30 | Gen Electric | Impeller for axial turbo machines, in particular axial gas turbines |
| US4767276A (en) * | 1986-12-19 | 1988-08-30 | General Electric Company | Retainer ring |
| US5256035A (en) * | 1992-06-01 | 1993-10-26 | United Technologies Corporation | Rotor blade retention and sealing construction |
| EP0609979A1 (en) * | 1993-02-03 | 1994-08-10 | ROLLS-ROYCE plc | Balanced rotor for a gas turbine engine |
| US6065932A (en) * | 1997-07-11 | 2000-05-23 | Rolls-Royce Plc | Turbine |
| US20050123405A1 (en) * | 2003-12-05 | 2005-06-09 | Honda Motor Co., Ltd. | Sealing arrangement for an axial turbine wheel |
| US20090116965A1 (en) * | 2005-09-07 | 2009-05-07 | Dieter Brillert | Arrangement for axially securing rotating blades in a rotor, sealing element for such an arangement, and use of such an arrangement |
| US20070217904A1 (en) * | 2006-03-14 | 2007-09-20 | Dixon Jeffrey A | Turbine engine cooling |
Also Published As
| Publication number | Publication date |
|---|---|
| EP2808489B1 (en) | 2018-02-21 |
| US20140356175A1 (en) | 2014-12-04 |
| GB201309722D0 (en) | 2013-07-17 |
| GB2511584B (en) | 2015-03-11 |
| US9695700B2 (en) | 2017-07-04 |
| GB2511584A (en) | 2014-09-10 |
Similar Documents
| Publication | Publication Date | Title |
|---|---|---|
| US6109877A (en) | Turbine blade-to-disk retention device | |
| EP2500525A1 (en) | Damper pin | |
| JP6397828B2 (en) | Broach and method for broaching slots for components such as turbine rotor disks or turbomachine compressor disks | |
| EP2562357B1 (en) | Replaceable staking insert assembly and corresponding method | |
| EP2500524B1 (en) | Gas turbine engine blade and corresponding assemblage | |
| EP2565398A2 (en) | Shaft assembly for a gas turbine engine | |
| EP3347573B1 (en) | Dummy wheel disk, and method for machining blades | |
| EP3181279A1 (en) | C-type tubing cutter | |
| US9695700B2 (en) | Lock plate | |
| EP2862658A1 (en) | Method for manufacturing compressor impeller and compressor impeller | |
| EP2299059B1 (en) | An aerofoil blade assembly | |
| US10369645B2 (en) | Broaching cutter | |
| EP3006675B1 (en) | Locking member | |
| EP2921715A1 (en) | Stator blade group | |
| US7540714B1 (en) | Device for blocking a ring for axially retaining a blade, associated rotor disk and retaining ring, and rotor and aircraft engine comprising them | |
| US9925607B2 (en) | Helical broach | |
| WO2007014543A1 (en) | Securing element for fastening moving blades | |
| CN111036991B (en) | Machining method of sheet-shaped magnetic steel parts | |
| CN111819774A (en) | Rotor core component manufacturing method and mold | |
| EP3156135B1 (en) | Covering device for attachment to a component |
Legal Events
| Date | Code | Title | Description |
|---|---|---|---|
| PUAI | Public reference made under article 153(3) epc to a published international application that has entered the european phase |
Free format text: ORIGINAL CODE: 0009012 |
|
| 17P | Request for examination filed |
Effective date: 20140326 |
|
| AK | Designated contracting states |
Kind code of ref document: A1 Designated state(s): AL AT BE BG CH CY CZ DE DK EE ES FI FR GB GR HR HU IE IS IT LI LT LU LV MC MK MT NL NO PL PT RO RS SE SI SK SM TR |
|
| AX | Request for extension of the european patent |
Extension state: BA ME |
|
| R17P | Request for examination filed (corrected) |
Effective date: 20150603 |
|
| RBV | Designated contracting states (corrected) |
Designated state(s): AL AT BE BG CH CY CZ DE DK EE ES FI FR GB GR HR HU IE IS IT LI LT LU LV MC MK MT NL NO PL PT RO RS SE SI SK SM TR |
|
| RAP1 | Party data changed (applicant data changed or rights of an application transferred) |
Owner name: ROLLS-ROYCE PLC |
|
| GRAP | Despatch of communication of intention to grant a patent |
Free format text: ORIGINAL CODE: EPIDOSNIGR1 |
|
| STAA | Information on the status of an ep patent application or granted ep patent |
Free format text: STATUS: GRANT OF PATENT IS INTENDED |
|
| INTG | Intention to grant announced |
Effective date: 20170920 |
|
| GRAS | Grant fee paid |
Free format text: ORIGINAL CODE: EPIDOSNIGR3 |
|
| GRAA | (expected) grant |
Free format text: ORIGINAL CODE: 0009210 |
|
| STAA | Information on the status of an ep patent application or granted ep patent |
Free format text: STATUS: THE PATENT HAS BEEN GRANTED |
|
| AK | Designated contracting states |
Kind code of ref document: B1 Designated state(s): AL AT BE BG CH CY CZ DE DK EE ES FI FR GB GR HR HU IE IS IT LI LT LU LV MC MK MT NL NO PL PT RO RS SE SI SK SM TR |
|
| REG | Reference to a national code |
Ref country code: GB Ref legal event code: FG4D |
|
| REG | Reference to a national code |
Ref country code: CH Ref legal event code: EP |
|
| REG | Reference to a national code |
Ref country code: AT Ref legal event code: REF Ref document number: 971942 Country of ref document: AT Kind code of ref document: T Effective date: 20180315 |
|
| REG | Reference to a national code |
Ref country code: IE Ref legal event code: FG4D |
|
| REG | Reference to a national code |
Ref country code: DE Ref legal event code: R096 Ref document number: 602014021101 Country of ref document: DE |
|
| REG | Reference to a national code |
Ref country code: FR Ref legal event code: PLFP Year of fee payment: 5 |
|
| REG | Reference to a national code |
Ref country code: NL Ref legal event code: MP Effective date: 20180221 |
|
| REG | Reference to a national code |
Ref country code: LT Ref legal event code: MG4D |
|
| REG | Reference to a national code |
Ref country code: AT Ref legal event code: MK05 Ref document number: 971942 Country of ref document: AT Kind code of ref document: T Effective date: 20180221 |
|
| PG25 | Lapsed in a contracting state [announced via postgrant information from national office to epo] |
Ref country code: ES Free format text: LAPSE BECAUSE OF FAILURE TO SUBMIT A TRANSLATION OF THE DESCRIPTION OR TO PAY THE FEE WITHIN THE PRESCRIBED TIME-LIMIT Effective date: 20180221 Ref country code: NO Free format text: LAPSE BECAUSE OF FAILURE TO SUBMIT A TRANSLATION OF THE DESCRIPTION OR TO PAY THE FEE WITHIN THE PRESCRIBED TIME-LIMIT Effective date: 20180521 Ref country code: FI Free format text: LAPSE BECAUSE OF FAILURE TO SUBMIT A TRANSLATION OF THE DESCRIPTION OR TO PAY THE FEE WITHIN THE PRESCRIBED TIME-LIMIT Effective date: 20180221 Ref country code: CY Free format text: LAPSE BECAUSE OF FAILURE TO SUBMIT A TRANSLATION OF THE DESCRIPTION OR TO PAY THE FEE WITHIN THE PRESCRIBED TIME-LIMIT Effective date: 20180221 Ref country code: LT Free format text: LAPSE BECAUSE OF FAILURE TO SUBMIT A TRANSLATION OF THE DESCRIPTION OR TO PAY THE FEE WITHIN THE PRESCRIBED TIME-LIMIT Effective date: 20180221 Ref country code: NL Free format text: LAPSE BECAUSE OF FAILURE TO SUBMIT A TRANSLATION OF THE DESCRIPTION OR TO PAY THE FEE WITHIN THE PRESCRIBED TIME-LIMIT Effective date: 20180221 Ref country code: HR Free format text: LAPSE BECAUSE OF FAILURE TO SUBMIT A TRANSLATION OF THE DESCRIPTION OR TO PAY THE FEE WITHIN THE PRESCRIBED TIME-LIMIT Effective date: 20180221 |
|
| PG25 | Lapsed in a contracting state [announced via postgrant information from national office to epo] |
Ref country code: BG Free format text: LAPSE BECAUSE OF FAILURE TO SUBMIT A TRANSLATION OF THE DESCRIPTION OR TO PAY THE FEE WITHIN THE PRESCRIBED TIME-LIMIT Effective date: 20180521 Ref country code: AT Free format text: LAPSE BECAUSE OF FAILURE TO SUBMIT A TRANSLATION OF THE DESCRIPTION OR TO PAY THE FEE WITHIN THE PRESCRIBED TIME-LIMIT Effective date: 20180221 Ref country code: RS Free format text: LAPSE BECAUSE OF FAILURE TO SUBMIT A TRANSLATION OF THE DESCRIPTION OR TO PAY THE FEE WITHIN THE PRESCRIBED TIME-LIMIT Effective date: 20180221 Ref country code: SE Free format text: LAPSE BECAUSE OF FAILURE TO SUBMIT A TRANSLATION OF THE DESCRIPTION OR TO PAY THE FEE WITHIN THE PRESCRIBED TIME-LIMIT Effective date: 20180221 Ref country code: LV Free format text: LAPSE BECAUSE OF FAILURE TO SUBMIT A TRANSLATION OF THE DESCRIPTION OR TO PAY THE FEE WITHIN THE PRESCRIBED TIME-LIMIT Effective date: 20180221 Ref country code: GR Free format text: LAPSE BECAUSE OF FAILURE TO SUBMIT A TRANSLATION OF THE DESCRIPTION OR TO PAY THE FEE WITHIN THE PRESCRIBED TIME-LIMIT Effective date: 20180522 |
|
| PG25 | Lapsed in a contracting state [announced via postgrant information from national office to epo] |
Ref country code: IT Free format text: LAPSE BECAUSE OF FAILURE TO SUBMIT A TRANSLATION OF THE DESCRIPTION OR TO PAY THE FEE WITHIN THE PRESCRIBED TIME-LIMIT Effective date: 20180221 Ref country code: EE Free format text: LAPSE BECAUSE OF FAILURE TO SUBMIT A TRANSLATION OF THE DESCRIPTION OR TO PAY THE FEE WITHIN THE PRESCRIBED TIME-LIMIT Effective date: 20180221 Ref country code: RO Free format text: LAPSE BECAUSE OF FAILURE TO SUBMIT A TRANSLATION OF THE DESCRIPTION OR TO PAY THE FEE WITHIN THE PRESCRIBED TIME-LIMIT Effective date: 20180221 Ref country code: PL Free format text: LAPSE BECAUSE OF FAILURE TO SUBMIT A TRANSLATION OF THE DESCRIPTION OR TO PAY THE FEE WITHIN THE PRESCRIBED TIME-LIMIT Effective date: 20180221 Ref country code: AL Free format text: LAPSE BECAUSE OF FAILURE TO SUBMIT A TRANSLATION OF THE DESCRIPTION OR TO PAY THE FEE WITHIN THE PRESCRIBED TIME-LIMIT Effective date: 20180221 |
|
| REG | Reference to a national code |
Ref country code: CH Ref legal event code: PL |
|
| REG | Reference to a national code |
Ref country code: DE Ref legal event code: R097 Ref document number: 602014021101 Country of ref document: DE |
|
| PG25 | Lapsed in a contracting state [announced via postgrant information from national office to epo] |
Ref country code: DK Free format text: LAPSE BECAUSE OF FAILURE TO SUBMIT A TRANSLATION OF THE DESCRIPTION OR TO PAY THE FEE WITHIN THE PRESCRIBED TIME-LIMIT Effective date: 20180221 Ref country code: SM Free format text: LAPSE BECAUSE OF FAILURE TO SUBMIT A TRANSLATION OF THE DESCRIPTION OR TO PAY THE FEE WITHIN THE PRESCRIBED TIME-LIMIT Effective date: 20180221 Ref country code: MC Free format text: LAPSE BECAUSE OF FAILURE TO SUBMIT A TRANSLATION OF THE DESCRIPTION OR TO PAY THE FEE WITHIN THE PRESCRIBED TIME-LIMIT Effective date: 20180221 Ref country code: SK Free format text: LAPSE BECAUSE OF FAILURE TO SUBMIT A TRANSLATION OF THE DESCRIPTION OR TO PAY THE FEE WITHIN THE PRESCRIBED TIME-LIMIT Effective date: 20180221 Ref country code: CZ Free format text: LAPSE BECAUSE OF FAILURE TO SUBMIT A TRANSLATION OF THE DESCRIPTION OR TO PAY THE FEE WITHIN THE PRESCRIBED TIME-LIMIT Effective date: 20180221 |
|
| REG | Reference to a national code |
Ref country code: BE Ref legal event code: MM Effective date: 20180331 |
|
| REG | Reference to a national code |
Ref country code: IE Ref legal event code: MM4A |
|
| PLBE | No opposition filed within time limit |
Free format text: ORIGINAL CODE: 0009261 |
|
| STAA | Information on the status of an ep patent application or granted ep patent |
Free format text: STATUS: NO OPPOSITION FILED WITHIN TIME LIMIT |
|
| PG25 | Lapsed in a contracting state [announced via postgrant information from national office to epo] |
Ref country code: LU Free format text: LAPSE BECAUSE OF NON-PAYMENT OF DUE FEES Effective date: 20180326 |
|
| 26N | No opposition filed |
Effective date: 20181122 |
|
| PG25 | Lapsed in a contracting state [announced via postgrant information from national office to epo] |
Ref country code: IE Free format text: LAPSE BECAUSE OF NON-PAYMENT OF DUE FEES Effective date: 20180326 |
|
| PG25 | Lapsed in a contracting state [announced via postgrant information from national office to epo] |
Ref country code: LI Free format text: LAPSE BECAUSE OF NON-PAYMENT OF DUE FEES Effective date: 20180331 Ref country code: SI Free format text: LAPSE BECAUSE OF FAILURE TO SUBMIT A TRANSLATION OF THE DESCRIPTION OR TO PAY THE FEE WITHIN THE PRESCRIBED TIME-LIMIT Effective date: 20180221 Ref country code: BE Free format text: LAPSE BECAUSE OF NON-PAYMENT OF DUE FEES Effective date: 20180331 Ref country code: CH Free format text: LAPSE BECAUSE OF NON-PAYMENT OF DUE FEES Effective date: 20180331 |
|
| PG25 | Lapsed in a contracting state [announced via postgrant information from national office to epo] |
Ref country code: MT Free format text: LAPSE BECAUSE OF NON-PAYMENT OF DUE FEES Effective date: 20180326 |
|
| PG25 | Lapsed in a contracting state [announced via postgrant information from national office to epo] |
Ref country code: TR Free format text: LAPSE BECAUSE OF FAILURE TO SUBMIT A TRANSLATION OF THE DESCRIPTION OR TO PAY THE FEE WITHIN THE PRESCRIBED TIME-LIMIT Effective date: 20180221 |
|
| PGFP | Annual fee paid to national office [announced via postgrant information from national office to epo] |
Ref country code: DE Payment date: 20200327 Year of fee payment: 7 Ref country code: GB Payment date: 20200327 Year of fee payment: 7 |
|
| PG25 | Lapsed in a contracting state [announced via postgrant information from national office to epo] |
Ref country code: PT Free format text: LAPSE BECAUSE OF FAILURE TO SUBMIT A TRANSLATION OF THE DESCRIPTION OR TO PAY THE FEE WITHIN THE PRESCRIBED TIME-LIMIT Effective date: 20180221 Ref country code: HU Free format text: LAPSE BECAUSE OF FAILURE TO SUBMIT A TRANSLATION OF THE DESCRIPTION OR TO PAY THE FEE WITHIN THE PRESCRIBED TIME-LIMIT; INVALID AB INITIO Effective date: 20140326 |
|
| PG25 | Lapsed in a contracting state [announced via postgrant information from national office to epo] |
Ref country code: MK Free format text: LAPSE BECAUSE OF NON-PAYMENT OF DUE FEES Effective date: 20180221 |
|
| PGFP | Annual fee paid to national office [announced via postgrant information from national office to epo] |
Ref country code: FR Payment date: 20200325 Year of fee payment: 7 |
|
| PG25 | Lapsed in a contracting state [announced via postgrant information from national office to epo] |
Ref country code: IS Free format text: LAPSE BECAUSE OF FAILURE TO SUBMIT A TRANSLATION OF THE DESCRIPTION OR TO PAY THE FEE WITHIN THE PRESCRIBED TIME-LIMIT Effective date: 20180621 |
|
| REG | Reference to a national code |
Ref country code: DE Ref legal event code: R119 Ref document number: 602014021101 Country of ref document: DE |
|
| GBPC | Gb: european patent ceased through non-payment of renewal fee |
Effective date: 20210326 |
|
| PG25 | Lapsed in a contracting state [announced via postgrant information from national office to epo] |
Ref country code: DE Free format text: LAPSE BECAUSE OF NON-PAYMENT OF DUE FEES Effective date: 20211001 Ref country code: GB Free format text: LAPSE BECAUSE OF NON-PAYMENT OF DUE FEES Effective date: 20210326 Ref country code: FR Free format text: LAPSE BECAUSE OF NON-PAYMENT OF DUE FEES Effective date: 20210331 |