EP2778815B1 - Computer-implemented system and method for determining spatial locations of fixture element fixturing points on a part to be manufactured - Google Patents
Computer-implemented system and method for determining spatial locations of fixture element fixturing points on a part to be manufactured Download PDFInfo
- Publication number
- EP2778815B1 EP2778815B1 EP14158932.5A EP14158932A EP2778815B1 EP 2778815 B1 EP2778815 B1 EP 2778815B1 EP 14158932 A EP14158932 A EP 14158932A EP 2778815 B1 EP2778815 B1 EP 2778815B1
- Authority
- EP
- European Patent Office
- Prior art keywords
- fixture
- locations
- wrench
- points
- boundary
- Prior art date
- Legal status (The legal status is an assumption and is not a legal conclusion. Google has not performed a legal analysis and makes no representation as to the accuracy of the status listed.)
- Active
Links
Images





Classifications
-
- B—PERFORMING OPERATIONS; TRANSPORTING
- B23—MACHINE TOOLS; METAL-WORKING NOT OTHERWISE PROVIDED FOR
- B23Q—DETAILS, COMPONENTS, OR ACCESSORIES FOR MACHINE TOOLS, e.g. ARRANGEMENTS FOR COPYING OR CONTROLLING; MACHINE TOOLS IN GENERAL CHARACTERISED BY THE CONSTRUCTION OF PARTICULAR DETAILS OR COMPONENTS; COMBINATIONS OR ASSOCIATIONS OF METAL-WORKING MACHINES, NOT DIRECTED TO A PARTICULAR RESULT
- B23Q3/00—Devices holding, supporting, or positioning work or tools, of a kind normally removable from the machine
- B23Q3/02—Devices holding, supporting, or positioning work or tools, of a kind normally removable from the machine for mounting on a work-table, tool-slide, or analogous part
- B23Q3/10—Auxiliary devices, e.g. bolsters, extension members
- B23Q3/103—Constructional elements used for constructing work holders
-
- G—PHYSICS
- G05—CONTROLLING; REGULATING
- G05B—CONTROL OR REGULATING SYSTEMS IN GENERAL; FUNCTIONAL ELEMENTS OF SUCH SYSTEMS; MONITORING OR TESTING ARRANGEMENTS FOR SUCH SYSTEMS OR ELEMENTS
- G05B19/00—Program-control systems
- G05B19/02—Program-control systems electric
- G05B19/18—Numerical control [NC], i.e. automatically operating machines, in particular machine tools, e.g. in a manufacturing environment, so as to execute positioning, movement or co-ordinated operations by means of program data in numerical form
- G05B19/4093—Numerical control [NC], i.e. automatically operating machines, in particular machine tools, e.g. in a manufacturing environment, so as to execute positioning, movement or co-ordinated operations by means of program data in numerical form characterised by part programming, e.g. entry of geometrical information as taken from a technical drawing, combining this with machining and material information to obtain control information, named part program, for the NC machine
- G05B19/40937—Numerical control [NC], i.e. automatically operating machines, in particular machine tools, e.g. in a manufacturing environment, so as to execute positioning, movement or co-ordinated operations by means of program data in numerical form characterised by part programming, e.g. entry of geometrical information as taken from a technical drawing, combining this with machining and material information to obtain control information, named part program, for the NC machine concerning programming of machining or material parameters, pocket machining
-
- G—PHYSICS
- G06—COMPUTING OR CALCULATING; COUNTING
- G06T—IMAGE DATA PROCESSING OR GENERATION, IN GENERAL
- G06T17/00—Three-dimensional [3D] modelling for computer graphics
- G06T17/005—Tree description, e.g. octree, quadtree
-
- G—PHYSICS
- G06—COMPUTING OR CALCULATING; COUNTING
- G06T—IMAGE DATA PROCESSING OR GENERATION, IN GENERAL
- G06T19/00—Manipulating three-dimensional [3D] models or images for computer graphics
- G06T19/20—Editing of three-dimensional [3D] images, e.g. changing shapes or colours, aligning objects or positioning parts
-
- G—PHYSICS
- G05—CONTROLLING; REGULATING
- G05B—CONTROL OR REGULATING SYSTEMS IN GENERAL; FUNCTIONAL ELEMENTS OF SUCH SYSTEMS; MONITORING OR TESTING ARRANGEMENTS FOR SUCH SYSTEMS OR ELEMENTS
- G05B2219/00—Program-control systems
- G05B2219/30—Nc systems
- G05B2219/31—From computer integrated manufacturing till monitoring
- G05B2219/31058—Determination of assembly tooling, fixture
-
- G—PHYSICS
- G05—CONTROLLING; REGULATING
- G05B—CONTROL OR REGULATING SYSTEMS IN GENERAL; FUNCTIONAL ELEMENTS OF SUCH SYSTEMS; MONITORING OR TESTING ARRANGEMENTS FOR SUCH SYSTEMS OR ELEMENTS
- G05B2219/00—Program-control systems
- G05B2219/30—Nc systems
- G05B2219/37—Measurements
- G05B2219/37221—Probe fixture to know datum points
-
- G—PHYSICS
- G05—CONTROLLING; REGULATING
- G05B—CONTROL OR REGULATING SYSTEMS IN GENERAL; FUNCTIONAL ELEMENTS OF SUCH SYSTEMS; MONITORING OR TESTING ARRANGEMENTS FOR SUCH SYSTEMS OR ELEMENTS
- G05B2219/00—Program-control systems
- G05B2219/30—Nc systems
- G05B2219/49—Nc machine tool, till multiple
- G05B2219/49123—Simulation of clamping workpiece, modeling fixture and workpiece
-
- G—PHYSICS
- G06—COMPUTING OR CALCULATING; COUNTING
- G06F—ELECTRIC DIGITAL DATA PROCESSING
- G06F2111/00—Details relating to CAD techniques
- G06F2111/04—Constraint-based CAD
-
- G—PHYSICS
- G06—COMPUTING OR CALCULATING; COUNTING
- G06T—IMAGE DATA PROCESSING OR GENERATION, IN GENERAL
- G06T2210/00—Indexing scheme for image generation or computer graphics
- G06T2210/21—Collision detection, intersection
-
- G—PHYSICS
- G06—COMPUTING OR CALCULATING; COUNTING
- G06T—IMAGE DATA PROCESSING OR GENERATION, IN GENERAL
- G06T2219/00—Indexing scheme for manipulating 3D models or images for computer graphics
- G06T2219/20—Indexing scheme for editing of 3D models
- G06T2219/2004—Aligning objects, relative positioning of parts
-
- Y—GENERAL TAGGING OF NEW TECHNOLOGICAL DEVELOPMENTS; GENERAL TAGGING OF CROSS-SECTIONAL TECHNOLOGIES SPANNING OVER SEVERAL SECTIONS OF THE IPC; TECHNICAL SUBJECTS COVERED BY FORMER USPC CROSS-REFERENCE ART COLLECTIONS [XRACs] AND DIGESTS
- Y02—TECHNOLOGIES OR APPLICATIONS FOR MITIGATION OR ADAPTATION AGAINST CLIMATE CHANGE
- Y02P—CLIMATE CHANGE MITIGATION TECHNOLOGIES IN THE PRODUCTION OR PROCESSING OF GOODS
- Y02P80/00—Climate change mitigation technologies for sector-wide applications
- Y02P80/40—Minimising material used in manufacturing processes
-
- Y—GENERAL TAGGING OF NEW TECHNOLOGICAL DEVELOPMENTS; GENERAL TAGGING OF CROSS-SECTIONAL TECHNOLOGIES SPANNING OVER SEVERAL SECTIONS OF THE IPC; TECHNICAL SUBJECTS COVERED BY FORMER USPC CROSS-REFERENCE ART COLLECTIONS [XRACs] AND DIGESTS
- Y02—TECHNOLOGIES OR APPLICATIONS FOR MITIGATION OR ADAPTATION AGAINST CLIMATE CHANGE
- Y02P—CLIMATE CHANGE MITIGATION TECHNOLOGIES IN THE PRODUCTION OR PROCESSING OF GOODS
- Y02P90/00—Enabling technologies with a potential contribution to greenhouse gas [GHG] emissions mitigation
- Y02P90/02—Total factory control, e.g. smart factories, flexible manufacturing systems [FMS] or integrated manufacturing systems [IMS]
Definitions
- This application relates in general to manufacturing parts layout and fixturing, and in particular, to a computer-implemented system and method for determining spatial locations of fixture element fixturing points on a part to be manufactured.
- machining of a part from raw stock or material, such as metal is a form of subtractive manufacturing during which the raw material is progressively removed until the part reaches an intended shape and size.
- Operations during machining primarily involve turning, drilling and milling the raw material into the desired part, which respectively require removing the raw material by rotating the raw material against a stationary cutting tool, axially boring holes using a rotating bit with a cutting edge on a distal end whilst the raw material is held stationary, and cutting away the raw material using a rotating bit with cutting edges generally along the rotating bit's sides and distal end. Both drilling and milling involve traversing a rotating bit along a longitudinal axis in the Z -direction.
- Milling which operates in three-dimensional space, also involves moving the rotating bit along a plane in X- and Y -directions.
- Other kinds of machining operations and tools also exist.
- the machining will generally reduce the raw material into rough form within a specified tolerance; further manufacturing processes may be required to smooth, polish, finish, or otherwise transform the part into final form; to check the, such as through inspection or testing; or to assemble a final product.
- a fixture is a work-holding device that is used to locate and clamp a part's surface to support manufacturing operations, such as machining, inspection and assembly.
- Typical parts manufacturing requires planning several different fixture layouts or configurations to effectively immobilize the part under manufacture while operated on in various orientations throughout a sequence of manufacturing steps.
- FIGURE 1 is a diagram showing, by way of example, a prior art set of components of a modular fixture 10.
- Modular fixtures are typically supported on base plates 14 with grid holes or attachment points 15 upon which fixture elements 11, which can include clamps, risers or other components, possibly in combination, are constructed.
- a fixture element 11 may have a face 12 which will be in contact with a contact location on the part and a mounting feature 13 in contact with an attachment point 15 on the base plate 14.
- Other fixture element features are possible. Often, details specific to an individual component used in assembling a modular fixture is specialized to a particular purpose and can be unique for each type of component.
- fixture catalogs available online, such as Fixtureworks ( www.fixtureworks.net ), operated by Fixtureworks, LLC, Fraser, MI, and Carr Lane ( www.carrlane.com ), operated by Carr Lane Manufacturing Co., St. Louis, MO, have devised fixture ontologies for efficiently searching through modular fixture component details in a user-driven query and filter format.
- Fixtureworks www.fixtureworks.net
- Fixtureworks operated by Fixtureworks, LLC, Fraser, MI
- Carr Lane www.carrlane.com
- Carr Lane Manufacturing Co. St. Louis, MO
- D. Vukelic et al. "A Rule-Based System for Fixture Design," Sci. Research and Essays, Vol. 6(27), pp. 5787-5802 (2011 ) describes a representation for fixture catalogs that applies case-based reasoning methods to fixture planning, and is designed to be compatible with generic geometric reasoning-based algorithms for fixture selection and shop-specific reasoning.
- a related challenge is in synthesizing configurations of fixtures that may be used to effectively clamp a specific work piece in place without the clamps overlapping with each other, as well as ideally minimizing the types of clamps needed and the swapping out of different clamp types during a sequence of manufacturing steps.
- Fixture configuration and planning continues to be an experience-driven and primarily manual activity, and automated solutions to fixture synthesis do not scale well in accommodating variations in work piece geometry.
- Fixture configuration and planning focuses on determining precise location and clamping of work pieces according to a part's design and process requirements.
- Process constraints non-exclusively include collision avoidance with surrounding tooling and expected tool paths, accessibility analysis, deformation considerations, material properties, available fixture elements, and manufacturing tolerances.
- Conventional approaches for computer-assisted fixture planning such as described in X. Kang et al., "Recent Research on Computer-Aided Fixture Planning," Recent Patents on Mechanical Engr., Vol. 2, pp. 8-18 (2009 ); and K. Lakshminarayana, Mechahics of Form Closure, Springer-Verlag (1978 ), address other types of process constraints, and fail to adequately remedy the problem of contact location selection and manufacturing parts fixturing with components from a vendor-supplied catalog.
- Automated fixture layout is approached in two distinct stages. First, the spatial locations of clamping points on the work piece are determined to ensure immobility of the fixtured part under any infinitesimal perturbation. Second, spatial locations are matched against a user-specified library of reconfigurable clamps to synthesize a valid fixture layout or configuration that includes clamps that are accessible and collision free. The spatial locations matching during the second stage can be the same spatial locations chosen in the first stage to ensure immobility, or a different set of spatial locations.
- FIGURE 2 is a functional block diagram showing a computer-implemented system 20 for determining spatial locations of fixture element fixturing points on a part to be manufactured in accordance with one embodiment.
- the geometrical methods primarily focus on determining the location of fixture points, rather than accomplishing related analyses concerning deformation, tolerance, and so on.
- a Web-based service 23 provides detailed feedback on configurations of spatial locations of contact points on the boundary of a specified part and on fixture layouts of reconfigurable fixture elements, such as clamps.
- a program 21 is provided through a centralized server 22 that can be remotely accessed via the Web over a wide area public data communications network, such as the Internet, using wired or wireless connections. Users interface with the server 22 through a Web browser 28 executing on a personal computer 27 or similar device.
- the server 22 is operatively coupled to a storage device 24, within which is stored geometric models of designed parts 25, and a library of fixtures 26, which may be specific to a manufacturing facility.
- Both the server 22 and personal computer 27 include components conventionally found in general purpose programmable computing devices, such as a central processing unit, memory, input/output ports, network interfaces, and non-volatile storage, although other components are possible. In addition, other computational components are possible.
- the program 21 implements a geometric engine that executes a set of spatial planning and analysis algorithms for automated spatial location determination and fixture matching.
- the models of parts 25 can include models for a part to be manufactured and constraint volumes for the part. Typically all locations on the boundary of a part will not be available for fixturing. In machining operations, for instance, material is removed from a larger shape, which could be raw stock or an intermediate staging model in a manufacturing process plan. As a result, one constraint in the fixturing problem is to locate the part without interfering with the tool's ability to remove the material as planned. Staging models and removal volumes can be computed for every tool orientation identified in a process plan, such as described in commonly-assigned U.S.
- Patent application entitled “Computer-Implemented Method for Analyzing Machined Part Manufacturability and Performing Process Planning,” Serial No. 13/710,381, filed December 10, 2012 , pending, and stored in the storage device 24.
- the part model and the constraint volume include geometric representations of the part respectively defining the boundary of the part and a region defined about the boundary of the part.
- the constraint volume could also represent a removal volume that includes a geometric representation of material to be removed from the part as a result of machining by a cutting or milling manufacturing tool.
- the library of fixtures 26 can include a catalog of fixture elements, optionally specific to a manufacturing facility, and configurable to fixture the part during manufacturing. Other parts models and fixture content are possible.
- Automated spatial location determination and fixture matching is performed by the program 21 in two distinct stages that can, in a further embodiment, be collaboratively executed as a single process.
- the spatial locations of clamping points on the part to be manufactured are determined to ensure immobility of the fixtured part under any infinitesimal perturbation.
- Fast algorithms generate fixture locations using the theory of form closure.
- a six-dimensional wrench space is partitioned to rapidly generate fixture locations that are close to optimal, qualitatively distinct, and which provide guaranteed stability through form closure.
- the partitioning relies on an indexing scheme that identifies subspaces corresponding to unique force-moment combinations and uses properties of the indexing system to provide form closure configurations, while dramatically reducing the search space of candidate solutions.
- the analysis distinguishes between fixtures that mostly resist external forces, and thus correspond to intuitive designs found in practice, and fixtures that resist both forces and moments, which provide better stability.
- spatial locations are matched against a user-specified library or catalog of reconfigurable clamps or fixture elements to synthesize a valid fixture layout or configuration that includes clamps that are accessible and collision free.
- the spatial locations matching during the second stage can be the same spatial locations chosen in the first stage to ensure immobility, or a different set of spatial locations.
- the spatial locations are connected to available clamps in the catalog and parameters for collision free clamps that are capable of reaching the given locations are generated. Collision analysis is performed for the chosen clamps until a valid and non-colliding set of clamps or fixture elements that match the spatial locations are found.
- the automated spatial location determination and fixture matching methods performed by the program 21 are intended for integration into a larger automated process planning system.
- the program 21 provides checks to ensure that fixtures are not generated at spatial locations on the part that will interfere with tool motion during machining or other manufacturing operations, including inspection.
- the output of the system 20 is an automatically configured fixture layout that reflects the shop capability and guarantees part stability.
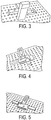
- FIGURES 3-5 are diagrams showing, by way of example, three different fixture layouts generated using the system 20 of FIGURE 2 . If no such fixture layout is possible, the part is classified by the system 20 as non-fixturable.
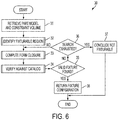
- FIGURE 6 is a flow diagram showing a computer-implemented method 30 for analyzing machined part manufacturability and performing process planning in accordance with one embodiment.
- models 25 of the part to be manufactured and a constraint volume for the part are retrieved (step 31) from the storage device 24 (shown in FIGURE 2 ).
- the part model can include a staging model that provides a volumetric representation of the part following machining or other manufacturing operation, or may simply represent the part as designed.
- the constraint volume can include a region defined about the boundary of the part, or may represent a removal volume that includes a geometric representation of material to be removed from the part, for example, as a result of machining by a cutting or milling manufacturing tool.
- FIGURE 7 is a diagram showing, by way of example, a candidate fixture layout in which a possible tool collision can occur.
- step 35 if such a fixture configuration is found (step 35), the configuration is identified and returned as a valid fixture (step 38), optionally along with the time and cost associated with the fixture. Otherwise, form closure computation (step 33) and catalog verification (step 34) are repeated, so long as the search space of candidate fixture configurations has not been exhausted (step 36). The part is concluded as not being fixturable (step 37) once no further candidate fixture configurations can be found (step 36).
- the first stage, locating clamping points will now be discussed in detail. Spatial locations of clamping points on the part to be manufactured are intended to ensure immobility of the clamped part under the application of any external force.
- the theories of force and form closure provide the mathematical basis for identifying such clamping locations, which are inherent to the geometry of the part and independent of the part's spatial position and orientation. In particular, under these theories, seven points are necessary and sufficient for frictionless grasping of a polyhedral part, while only four points are needed with frictional contact.
- the approach used here to determine locating points relies on a partitioning of six-dimensional wrench space sampled at coordinates of candidate fixture locations.
- Each region within the wrench space consists of (six-dimensional) vectors that represent a unique combination of forces and moments that may be exerted on the part.
- This partitioning scheme facilitates rapid identification of a set of locations whose combination guarantees part immobility and hence provide form closure. In particular, form closure is guaranteed by the requirement that the convex hull of the chosen Plucker vectors contains the origin of the wrench space.
- the mobility of a rigid body may be partially or completely constrained by a finite set of wrenches derived from locations on the boundary of the body.
- a finite set of wrenches derived from locations on the boundary of the body.
- the set of locations restrict the body to remain immobile under the application of any external wrench, the body is said to be in form closure.
- the set of locations can only restrain a bounded set of external wrenches, the body is said to be in force closure.
- FIGURE 8 is a flow diagram showing a function 40 for identifying a fixturable region for use in the method 30 of FIGURE 6 .
- a model of the part which can include a staging model
- a constraint volume which can include a removal volume
- binary space partitioning (BSP) trees of the part (or staging) model and the constraint (or removal) volume are respectively formed (steps 41 and 42).
- the set of candidate fixturable locations on the boundary of the part is obtained by sampling the part boundary, for example, by considering centroids of triangles in a mesh representing the part boundary (step 43).
- BSP trees are optimized for ray intersection calculations and fast querying of whether a ray shot from a location on the part boundary along the triangle (location) normal will intersect the part model (step 44). If the ray indicates an intersection between the ray and the constraint volume, or between two or more rays (step 45), the triangle (location) is discarded (step 46).
- This computation is an abstraction for indicating whether the location on the part boundary is reachable by a clamp or fixture element without collision with a volume constrained or to be removed by a manufacturing tool.
- Ray shooting (step 44) and intersection testing (step 45) continues until all of the triangles (locations) have been inspected (step 47), after which the set of reachable triangles (locations) is evaluated to determine whether the clamp or fixture element will interfere with the tool (step 48), as further described infra with reference to FIGURE 9 .
- all remaining un-discarded triangles (locations) are returned as the set of candidate fixturable locations (step 48).
- FIGURE 9 is a flow diagram showing a function 50 for evaluating reachable locations for use in the function 40 of FIGURE 8
- the tool's approaches to the part are identified (step 51), such as by evaluating the manufacturing process plan.
- the tool's approaches could include the directions of approach as influenced by set up.
- a sweep of the constraint (or removal) volume in each approach is generated (step 52) and a ray is shot from a location on the part boundary along the triangle (location) normal (step 53). If the ray indicates an intersection between the ray and the sweep (step 54), the triangle (location) is discarded (step 55).
- This computation is an abstraction for indicating whether a clamp or fixture element contacting the location on the part boundary would collide with a manufacturing tool.
- Ray shooting (step 53) and intersection testing (step 54) continues until all of the triangles (locations) have been inspected (step 56), after which all un-discarded triangles (locations) are returned as the set of candidate fixturable locations that are collision free (step 57).
- FIGURE 10 is a flow diagram showing a function 60 for computing form closure for use in the method 30 of FIGURE 6 .
- Let p i and n i be vectors that denote the position and unit inward surface normal at sampled locations indexed by i.
- the center of mass serves as the origin for a global coordinate system that represents a wrench coordinate system, although other points could serve as the origin.
- a clamp at location i exerts a force f i along n i .
- the limit points of the set of non-slipping tangent forces lie on a circle of radius // ⁇ f i // and the set f ij + f i of resultant vectors form a cone that is called the Coulomb friction cone.
- tangent forces are sampled at discrete orientations on a circle that, in turn, represents the friction cone as a polyhedron.
- the tangent forces at angles ⁇ and ⁇ + ⁇ are equal and opposite and will sum to zero.
- the hash function used to map sampled wrenches into bin indices is a composition of three simple functions:
- a force (1,-1,1) applied at (2,3,5) produces a wrench (1,-1,1,8,3,-5) whose step function (1,0,1,1,1,0) is mapped to the string 101110 whose decimal representation is (the bin index).
- the sampled wrenches are hashed into appropriate bins, vectors in each bin are sorted according to their L 2 norm and the furthest points in each bin are retained as extreme points (step 63).
- the points closest to the origin are retained as the extreme points for static equilibrium.
- Form closure is possible if and only if there exists a combination of seven extreme points whose convex hull contains the origin.
- a solution can be found by computing the convex hull of all extreme points, for example, using Qhull, such as described in C.B. Barber et al., "Qhull,” (1995) (/www. geom. umn. edu/software/qhull), operated by the University of Minnesota, Minnesota, MN University of Minnesota, and testing whether the origin is contained within the convex hull using an iterative method.
- Other origin containment tests are possible, including two heuristic tests described infra.
- the indices corresponding to bins on H + and H - can be generated when H is one of the six principal hyperplanes. Assuming the bin indices are numbered 0,...,63, the indices 0,...,31 and 32,...,63 lie on either side of one of the principal hyperplanes. Five successive transformations of 2 k %63 for each bin k in the initial partition gives bin indices on either side of the five other principal hyperplanes. Thus, if the wrench matrix is generated using bins on one half of a separating hyperplane (halfspace) (step 65), the final form closure location can be found (step 66) among the (at most) 32 other bins on the other half of the hyperplane.
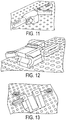
- FIGURE 11 is a diagram showing, by way of example, a clamp solution for frictional form closure mimicking a vise configuration.
- FIGURE 12 is a diagram showing, by way of example, a side clamp solution used when surfaces perpendicular to the machined volume are available for fixturing.
- FIGURE 13 is a diagram showing, by way of example, how strap clamps are used when surfaces along the tool approach direction are available with sufficient clearance.
- points closest to the origin in each bin are chosen, the implied moment components of the Plucker coordinates of these points are minimal compared to all other points in the bin because, by construction, the force applied at each triangle has the same magnitude. Since moments are defined about a line of action in three-dimensional space, the least moment (a zero moment) occurs when the vector joining the action point and center of mass is along (and not just parallel to) the direction of the applied force. This occurrence implies that the closest Plucker coordinate in each bin is a pure force (or something close to a pure force).
- FIGURE 14 is a flow diagram showing a function for locating clamping points against a catalog of fixtures for use in the method 30 of FIGURE 6 .
- the problem of fixture matching involves selecting candidate clamps from a given library of parts.
- the fixtures are assumed to be modular.
- the fixtures are selected to minimize the number of different fixture elements needed to satisfy clamping conditions for a sequence of process steps through which the part is to be manufactured.
- the fixtures are also selected to cause minimal disruption to existing tooling, such that a minimal number of changes to fixture elements need occur between each consecutive process step.
- the input set of locating points on the boundary of the part is vetted against the library of fixtures to generate parameters for clamps that are accessible in light of fixture element and constraint (or removal) volume clearances and which pass the collision tests with the part and surrounding tooling (step 76).
- the parameters are matched against the library to retrieve a set of clamps (step 77), if they exist and preferably closest to the edge, and assemble (and return) a clamp filter structure for a fixture configuration to guarantee stability (step 79). If there is no such solution, the algorithm is repeated until all form closure configurations of clamps in the catalog (step 78) are exhausted.
- the test phase employed to fixture generation identifies fixture components that are collision free both mutually and with respect to the part.
- Form closure points such as identified in the generation phase, as described supra, are translated into a set of locators, clamps, and other associated fixture element components, and assembled on the base plate.
- This process requires creating a representation for modeling the fixture catalog and transforming the form closure points into a filter that can be applied to the fixture catalog. Setting up the filter requires identification of fixture element type, extents of the clamp, position of the clamp or locator at the specified point, and avoiding any intersections among themselves or support elements.
- Fixture catalogs available online such as Fixtureworks or Carr Lane, cited supra, have devised a fixture ontology for efficiently searching through modular fixture elements in a user-driven query and filter format.
- the catalog representation applicable herein provides information on the bounding box of the reachable workspace of the clamps, availability of components, compatibility with base fixtures, and clamping forces, which can be expressed in a JSON or other similar format.
- the local neighborhood of a form closure point (or, more generally, a point on the boundary of a part) needs to be categorized to describe a collision free region around a form closure point.
- the local neighborhood is categorized by describing a clamp-type independent coordinate system at the form closure point.
- This local coordinate system is defined by basis vectors representing access direction, thickness and width.
- the thickness and width of individual clamps are as defined in the catalog. Ray tracing is used to determine collision free distance along the thickness and width basis vectors. Access direction clearance is determined only in the positive direction and needs to be collision free.
- the sum of collision free distances along each basis vector provides the upper bound for the thickness and width of the fixture element, although any of the fixture element's dimensions could be used in determining whether the element exceeds part clearance, as described supra, and to identify a fixture element that is suitable at the form closure point.
- Parts are typically loaded and unloaded from the fixture in a set up direction.
- a part envelope is defined as the sweep of the part along the set up direction, although other geometric representations of access constraints are possible.
- Clamps or fixture elements
- the distance that a clamp needs to translate along the access direction to avoid interference with the part envelope from its clamped position is referred to as part clearance. The calculation of this distance is accomplished by a three-step process:
- the computed clearance distance is used to further filter the catalog for usable clamps (or fixture elements).
- a feasible base plate is first selected based on a bounding box of the part.
- a clamp filter used to identify feasible clamps in the catalog.
- the clamp filter contains the following criteria information for each form closure point (or boundary point): maximum width, maximum thickness, and part clearance. In a further embodiment, additional criteria could be applied, including availability, smallest size and lowest forces.
- Removal (or constraint) volume is swept along the set up direction to define the tool collision avoidance region. Fixtures are then checked for interference against this region is applied by checking triangle (point) normal orientation with respect to the set up direction (step 75).
- the form closure computations are based on the assumption that there is a point contact between clamp (or fixture element) and the part.
- the clamp face defined in the catalog can translate on the plane defined by the form closure point (or boundary point) and the access direction while containing the form closure point. This translation allows alignment of holes (or mounting feature) in the clamp to the holes (or attachment points) defined in the base plate.
- a homogenous transformation is computed between the part and the base fixture to align them for assembly.
- a plane is defined at the contact point with basis vectors X and Y defined by the hole (attachment point) configuration on the base plate.
- the x -axis be the access vector of a clamp and s be the spacing of holes in the base plate.
- the part needs to be shifted along y -axis by an offset to align clamp with modular hole.
- the width of the clamp as defined by the catalog, is greater than the spacing s and the clearance along either side of the width vector is greater than half the spacing s .
- ( x , y ) be the position of the form closure point projected onto the base plate.
- This offset is the transformation applied to the clamp face to maintain contact with the form closure point previously computed (or boundary point) and to be aligned to a hole (or attachment point) in the base plate.
- Clamp assemblies can overlap, even though form closure points are separated by the specified distance. Clamp position overlap is checked by projection of the clamp outlines onto the base plane and performing interference checks in two dimensions. Once a set of collision free clamps and locators (or other fixture elements) are identified, to position the objects for visualization, the local coordinate system on the STL files of the clamp are mapped to the local coordinate system defined for form closure points.
Landscapes
- Engineering & Computer Science (AREA)
- Physics & Mathematics (AREA)
- General Physics & Mathematics (AREA)
- Geometry (AREA)
- Computer Graphics (AREA)
- Theoretical Computer Science (AREA)
- Software Systems (AREA)
- General Engineering & Computer Science (AREA)
- Automation & Control Theory (AREA)
- Computer Hardware Design (AREA)
- Architecture (AREA)
- Human Computer Interaction (AREA)
- Manufacturing & Machinery (AREA)
- Mechanical Engineering (AREA)
- Management, Administration, Business Operations System, And Electronic Commerce (AREA)
- General Factory Administration (AREA)
Applications Claiming Priority (1)
| Application Number | Priority Date | Filing Date | Title |
|---|---|---|---|
| US13/843,466 US9566679B2 (en) | 2013-03-15 | 2013-03-15 | Computer-implemented system and method for determining spatial locations of fixture element fixturing points on a part to be manufactured |
Publications (3)
| Publication Number | Publication Date |
|---|---|
| EP2778815A2 EP2778815A2 (en) | 2014-09-17 |
| EP2778815A3 EP2778815A3 (en) | 2014-12-03 |
| EP2778815B1 true EP2778815B1 (en) | 2017-10-04 |
Family
ID=50478658
Family Applications (1)
| Application Number | Title | Priority Date | Filing Date |
|---|---|---|---|
| EP14158932.5A Active EP2778815B1 (en) | 2013-03-15 | 2014-03-11 | Computer-implemented system and method for determining spatial locations of fixture element fixturing points on a part to be manufactured |
Country Status (3)
| Country | Link |
|---|---|
| US (3) | US9566679B2 (https=) |
| EP (1) | EP2778815B1 (https=) |
| JP (1) | JP6139435B2 (https=) |
Families Citing this family (9)
| Publication number | Priority date | Publication date | Assignee | Title |
|---|---|---|---|---|
| US9566679B2 (en) * | 2013-03-15 | 2017-02-14 | Palo Alto Research Center Incorporated | Computer-implemented system and method for determining spatial locations of fixture element fixturing points on a part to be manufactured |
| US10564626B2 (en) * | 2016-01-29 | 2020-02-18 | Sandvik Intellectual Property Ab | Planning of computer numerical control (CNC) machining operations with the aid of a digital computer |
| US11423194B2 (en) * | 2017-03-16 | 2022-08-23 | Honeywell International Inc. | Building automation system visualizations from ontology |
| US10359764B1 (en) | 2017-12-29 | 2019-07-23 | Palo Alto Research Center Incorporated | System and method for planning support removal in hybrid manufacturing with the aid of a digital computer |
| US10719069B2 (en) | 2017-12-29 | 2020-07-21 | Palo Alto Research Center Incorporated | System and method for constructing process plans for hybrid manufacturing with the aid of a digital computer |
| US10467819B2 (en) * | 2018-03-28 | 2019-11-05 | Authanaviz, LLC | Real-time spatial authoring in augmented reality using additive and subtractive modeling |
| US11138808B2 (en) * | 2019-03-15 | 2021-10-05 | The Boeing Company | Apparatus and method for processor-aided design of a workholding frame |
| FR3110717B3 (fr) * | 2020-05-20 | 2022-06-24 | I Mc | Procédé pour le contrôle d’une pièce en cours de fabrication |
| CN113681065B (zh) * | 2021-09-16 | 2022-12-02 | 新代科技(苏州)有限公司 | 一种四面刨开槽机压脚避障方法 |
Family Cites Families (18)
| Publication number | Priority date | Publication date | Assignee | Title |
|---|---|---|---|---|
| US4821408A (en) * | 1986-12-05 | 1989-04-18 | Gemcor Engineering Corp. | Programmable fixture and assembly cell |
| US4928221A (en) * | 1988-04-11 | 1990-05-22 | Westinghouse Electric Corp. | Part program generating system |
| SG72613A1 (en) * | 1990-11-09 | 2001-10-16 | Samsung Electronics Co Ltd | Protected hot key function for microprocessor-based computer system |
| DE69220263T2 (de) * | 1991-03-15 | 1997-11-27 | Spatial Technology Inc | Methode und Apparat für maschinelle Werkstückbearbeitung mittels eines solidmodel-Algorithmus |
| US5546314A (en) * | 1994-05-06 | 1996-08-13 | Brost; Randolph C. | Processor and method for developing a set of admissible fixture designs for a workpiece |
| US5856924A (en) * | 1994-05-06 | 1999-01-05 | Brost; Randolph C. | Processor and method for developing a set of admissible fixture designs for a workpiece |
| US6325697B1 (en) | 1999-11-24 | 2001-12-04 | Glassline Corporation | CNC machine tools |
| GB0127941D0 (en) | 2001-11-21 | 2002-01-16 | Prophet Control Systems Ltd | 3D virtual manufacturing process |
| US7233413B2 (en) * | 2002-11-22 | 2007-06-19 | E. I. Du Pont De Nemours And Company | Gamut description and visualization |
| US7827738B2 (en) | 2006-08-26 | 2010-11-09 | Alexander Abrams | System for modular building construction |
| DE102006043390B4 (de) | 2006-09-15 | 2010-05-27 | Dmg Electronics Gmbh | Vorrichtung und Verfahren zur Simulation eines Ablaufs zur Bearbeitung eines Werkstücks an einer Werkzeugmaschine |
| NL1034086C2 (nl) * | 2007-07-03 | 2009-01-06 | Assembleon Bv | Werkwijze voor het plaatsen van ten minste een van aansluitpunten voorziene component op een substraat alsmede een dergelijke inrichting. |
| US8253730B1 (en) * | 2008-08-29 | 2012-08-28 | Adobe Systems Incorporated | System and method for construction of data structures for ray tracing using bounding hierarchies |
| US20110066406A1 (en) * | 2009-09-15 | 2011-03-17 | Chung Yuan Christian University | Method for Generating Real-Time Haptic Response Information for a Haptic Simulating Device |
| CN101706837A (zh) * | 2009-11-25 | 2010-05-12 | 南昌航空大学 | 基于数学模型的夹具元件库建立方法 |
| US8978480B2 (en) | 2011-08-02 | 2015-03-17 | The United States Of America, As Represented By The Secretary Of The Navy | Recursive hexapod system and method for multiaxial mechanical testing |
| US9235658B2 (en) * | 2013-03-15 | 2016-01-12 | Palo Alto Research Center Incorporated | Computer-implemented system and method for synthesizing a fixture layout for a part to be manufactured |
| US9566679B2 (en) * | 2013-03-15 | 2017-02-14 | Palo Alto Research Center Incorporated | Computer-implemented system and method for determining spatial locations of fixture element fixturing points on a part to be manufactured |
-
2013
- 2013-03-15 US US13/843,466 patent/US9566679B2/en active Active
-
2014
- 2014-02-24 JP JP2014032769A patent/JP6139435B2/ja active Active
- 2014-03-11 EP EP14158932.5A patent/EP2778815B1/en active Active
-
2017
- 2017-02-13 US US15/431,691 patent/US10300570B2/en active Active
-
2019
- 2019-05-24 US US16/422,541 patent/US10967469B2/en active Active
Non-Patent Citations (1)
| Title |
|---|
| None * |
Also Published As
| Publication number | Publication date |
|---|---|
| JP2014180746A (ja) | 2014-09-29 |
| EP2778815A2 (en) | 2014-09-17 |
| US20170320179A1 (en) | 2017-11-09 |
| US10967469B2 (en) | 2021-04-06 |
| EP2778815A3 (en) | 2014-12-03 |
| JP6139435B2 (ja) | 2017-05-31 |
| US20140277660A1 (en) | 2014-09-18 |
| US9566679B2 (en) | 2017-02-14 |
| US10300570B2 (en) | 2019-05-28 |
| US20190308289A1 (en) | 2019-10-10 |
Similar Documents
| Publication | Publication Date | Title |
|---|---|---|
| US10967469B2 (en) | System and method for fixture form-closure determination for part manufacturing with the aid of a digital computer | |
| US11163293B2 (en) | System and method for fixture configuration determination for part manufacturing with the aid of a digital computer | |
| Nelaturi et al. | Automated fixture configuration for rapid manufacturing planning | |
| US11720079B2 (en) | System and method for computer numerical control (CNC) tool without undercut features operations planning with the aid of a digital computer | |
| Brost et al. | A complete algorithm for designing planar fixtures using modular components | |
| Brost et al. | A complete algorithm for synthesizing modular fixtures for polygonal parts | |
| Ramesh et al. | Feature based shape similarity measurement for retrieval of mechanical parts | |
| Wang | An optimum design for 3-D fixture synthesis in a point set domain | |
| Fletcher et al. | Principal geodesic analysis for the study of nonlinear statistics of shape | |
| JP2025530307A (ja) | エンジニアリング図面外挿およびフィーチャの自動化のためのシステムおよび方法 | |
| EP2750106B1 (en) | Geometrical elements transformed by rigid motions | |
| Nelaturi et al. | Automatic spatial planning for machining operations | |
| Hou et al. | Computer-aided fixture design system for comprehensive modular fixtures | |
| ALFADHLANI et al. | Automatic collision detection for assembly sequence planning using a three-dimensional solid model | |
| Kwok et al. | Improvements to the iterative closest point algorithm for shape registration in manufacturing | |
| Shen et al. | Analysis neutral data structure for GD&T | |
| Gopalakrishnan et al. | Unilateral fixtures for sheet-metal parts with holes | |
| Yu et al. | Immobilization check for fixture design | |
| Chou | Automated planning and design of fixtures for complex parts | |
| Wallack | Generic fixture design algorithms for minimal modular fixture toolkits | |
| Morse et al. | Implementation of GapSpace analysis | |
| Cervin et al. | Automated Tool Selection and Optimal Grasping Point Generation for Robotics | |
| Shanthakumar | Development of feature recognition algorithm for automated identification of duplicate geometries in CAD models | |
| Kang et al. | Computer-Aided fixture planning: A review | |
| RONG | COMPUTER-AIDED MODULAR FIXTURE DESIGN |
Legal Events
| Date | Code | Title | Description |
|---|---|---|---|
| 17P | Request for examination filed |
Effective date: 20140311 |
|
| AK | Designated contracting states |
Kind code of ref document: A2 Designated state(s): AL AT BE BG CH CY CZ DE DK EE ES FI FR GB GR HR HU IE IS IT LI LT LU LV MC MK MT NL NO PL PT RO RS SE SI SK SM TR |
|
| AX | Request for extension of the european patent |
Extension state: BA ME |
|
| PUAI | Public reference made under article 153(3) epc to a published international application that has entered the european phase |
Free format text: ORIGINAL CODE: 0009012 |
|
| PUAL | Search report despatched |
Free format text: ORIGINAL CODE: 0009013 |
|
| AK | Designated contracting states |
Kind code of ref document: A3 Designated state(s): AL AT BE BG CH CY CZ DE DK EE ES FI FR GB GR HR HU IE IS IT LI LT LU LV MC MK MT NL NO PL PT RO RS SE SI SK SM TR |
|
| AX | Request for extension of the european patent |
Extension state: BA ME |
|
| RIC1 | Information provided on ipc code assigned before grant |
Ipc: G05B 15/02 20060101ALI20141029BHEP Ipc: G06T 17/00 20060101ALI20141029BHEP Ipc: G05B 19/4093 20060101ALI20141029BHEP Ipc: G05B 19/4099 20060101AFI20141029BHEP Ipc: G06F 17/50 20060101ALI20141029BHEP Ipc: B23Q 3/02 20060101ALN20141029BHEP |
|
| R17P | Request for examination filed (corrected) |
Effective date: 20150603 |
|
| RBV | Designated contracting states (corrected) |
Designated state(s): AL AT BE BG CH CY CZ DE DK EE ES FI FR GB GR HR HU IE IS IT LI LT LU LV MC MK MT NL NO PL PT RO RS SE SI SK SM TR |
|
| GRAP | Despatch of communication of intention to grant a patent |
Free format text: ORIGINAL CODE: EPIDOSNIGR1 |
|
| RIC1 | Information provided on ipc code assigned before grant |
Ipc: G06T 17/00 20060101ALI20170309BHEP Ipc: G06F 17/50 20060101ALI20170309BHEP Ipc: G05B 15/02 20060101ALI20170309BHEP Ipc: B23Q 3/10 20060101ALI20170309BHEP Ipc: G05B 19/4099 20060101AFI20170309BHEP Ipc: B23Q 3/02 20060101ALN20170309BHEP Ipc: G06T 19/20 20110101ALI20170309BHEP Ipc: G05B 19/4093 20060101ALI20170309BHEP |
|
| INTG | Intention to grant announced |
Effective date: 20170327 |
|
| GRAS | Grant fee paid |
Free format text: ORIGINAL CODE: EPIDOSNIGR3 |
|
| GRAA | (expected) grant |
Free format text: ORIGINAL CODE: 0009210 |
|
| AK | Designated contracting states |
Kind code of ref document: B1 Designated state(s): AL AT BE BG CH CY CZ DE DK EE ES FI FR GB GR HR HU IE IS IT LI LT LU LV MC MK MT NL NO PL PT RO RS SE SI SK SM TR |
|
| RAP1 | Party data changed (applicant data changed or rights of an application transferred) |
Owner name: SANDVIK INTELLECTUAL PROPERTY AB |
|
| REG | Reference to a national code |
Ref country code: GB Ref legal event code: FG4D |
|
| REG | Reference to a national code |
Ref country code: CH Ref legal event code: EP |
|
| REG | Reference to a national code |
Ref country code: AT Ref legal event code: REF Ref document number: 934591 Country of ref document: AT Kind code of ref document: T Effective date: 20171015 |
|
| REG | Reference to a national code |
Ref country code: IE Ref legal event code: FG4D |
|
| REG | Reference to a national code |
Ref country code: DE Ref legal event code: R096 Ref document number: 602014015251 Country of ref document: DE |
|
| REG | Reference to a national code |
Ref country code: NL Ref legal event code: MP Effective date: 20171004 |
|
| REG | Reference to a national code |
Ref country code: LT Ref legal event code: MG4D Ref country code: FR Ref legal event code: PLFP Year of fee payment: 5 |
|
| REG | Reference to a national code |
Ref country code: AT Ref legal event code: MK05 Ref document number: 934591 Country of ref document: AT Kind code of ref document: T Effective date: 20171004 |
|
| PG25 | Lapsed in a contracting state [announced via postgrant information from national office to epo] |
Ref country code: NL Free format text: LAPSE BECAUSE OF FAILURE TO SUBMIT A TRANSLATION OF THE DESCRIPTION OR TO PAY THE FEE WITHIN THE PRESCRIBED TIME-LIMIT Effective date: 20171004 |
|
| PG25 | Lapsed in a contracting state [announced via postgrant information from national office to epo] |
Ref country code: LT Free format text: LAPSE BECAUSE OF FAILURE TO SUBMIT A TRANSLATION OF THE DESCRIPTION OR TO PAY THE FEE WITHIN THE PRESCRIBED TIME-LIMIT Effective date: 20171004 Ref country code: FI Free format text: LAPSE BECAUSE OF FAILURE TO SUBMIT A TRANSLATION OF THE DESCRIPTION OR TO PAY THE FEE WITHIN THE PRESCRIBED TIME-LIMIT Effective date: 20171004 Ref country code: NO Free format text: LAPSE BECAUSE OF FAILURE TO SUBMIT A TRANSLATION OF THE DESCRIPTION OR TO PAY THE FEE WITHIN THE PRESCRIBED TIME-LIMIT Effective date: 20180104 Ref country code: ES Free format text: LAPSE BECAUSE OF FAILURE TO SUBMIT A TRANSLATION OF THE DESCRIPTION OR TO PAY THE FEE WITHIN THE PRESCRIBED TIME-LIMIT Effective date: 20171004 Ref country code: SE Free format text: LAPSE BECAUSE OF FAILURE TO SUBMIT A TRANSLATION OF THE DESCRIPTION OR TO PAY THE FEE WITHIN THE PRESCRIBED TIME-LIMIT Effective date: 20171004 |
|
| PG25 | Lapsed in a contracting state [announced via postgrant information from national office to epo] |
Ref country code: GR Free format text: LAPSE BECAUSE OF FAILURE TO SUBMIT A TRANSLATION OF THE DESCRIPTION OR TO PAY THE FEE WITHIN THE PRESCRIBED TIME-LIMIT Effective date: 20180105 Ref country code: AT Free format text: LAPSE BECAUSE OF FAILURE TO SUBMIT A TRANSLATION OF THE DESCRIPTION OR TO PAY THE FEE WITHIN THE PRESCRIBED TIME-LIMIT Effective date: 20171004 Ref country code: LV Free format text: LAPSE BECAUSE OF FAILURE TO SUBMIT A TRANSLATION OF THE DESCRIPTION OR TO PAY THE FEE WITHIN THE PRESCRIBED TIME-LIMIT Effective date: 20171004 Ref country code: BG Free format text: LAPSE BECAUSE OF FAILURE TO SUBMIT A TRANSLATION OF THE DESCRIPTION OR TO PAY THE FEE WITHIN THE PRESCRIBED TIME-LIMIT Effective date: 20180104 Ref country code: IS Free format text: LAPSE BECAUSE OF FAILURE TO SUBMIT A TRANSLATION OF THE DESCRIPTION OR TO PAY THE FEE WITHIN THE PRESCRIBED TIME-LIMIT Effective date: 20180204 Ref country code: RS Free format text: LAPSE BECAUSE OF FAILURE TO SUBMIT A TRANSLATION OF THE DESCRIPTION OR TO PAY THE FEE WITHIN THE PRESCRIBED TIME-LIMIT Effective date: 20171004 Ref country code: HR Free format text: LAPSE BECAUSE OF FAILURE TO SUBMIT A TRANSLATION OF THE DESCRIPTION OR TO PAY THE FEE WITHIN THE PRESCRIBED TIME-LIMIT Effective date: 20171004 |
|
| REG | Reference to a national code |
Ref country code: DE Ref legal event code: R097 Ref document number: 602014015251 Country of ref document: DE |
|
| PG25 | Lapsed in a contracting state [announced via postgrant information from national office to epo] |
Ref country code: EE Free format text: LAPSE BECAUSE OF FAILURE TO SUBMIT A TRANSLATION OF THE DESCRIPTION OR TO PAY THE FEE WITHIN THE PRESCRIBED TIME-LIMIT Effective date: 20171004 Ref country code: DK Free format text: LAPSE BECAUSE OF FAILURE TO SUBMIT A TRANSLATION OF THE DESCRIPTION OR TO PAY THE FEE WITHIN THE PRESCRIBED TIME-LIMIT Effective date: 20171004 Ref country code: SK Free format text: LAPSE BECAUSE OF FAILURE TO SUBMIT A TRANSLATION OF THE DESCRIPTION OR TO PAY THE FEE WITHIN THE PRESCRIBED TIME-LIMIT Effective date: 20171004 Ref country code: CZ Free format text: LAPSE BECAUSE OF FAILURE TO SUBMIT A TRANSLATION OF THE DESCRIPTION OR TO PAY THE FEE WITHIN THE PRESCRIBED TIME-LIMIT Effective date: 20171004 |
|
| PLBE | No opposition filed within time limit |
Free format text: ORIGINAL CODE: 0009261 |
|
| STAA | Information on the status of an ep patent application or granted ep patent |
Free format text: STATUS: NO OPPOSITION FILED WITHIN TIME LIMIT |
|
| PG25 | Lapsed in a contracting state [announced via postgrant information from national office to epo] |
Ref country code: PL Free format text: LAPSE BECAUSE OF FAILURE TO SUBMIT A TRANSLATION OF THE DESCRIPTION OR TO PAY THE FEE WITHIN THE PRESCRIBED TIME-LIMIT Effective date: 20171004 Ref country code: RO Free format text: LAPSE BECAUSE OF FAILURE TO SUBMIT A TRANSLATION OF THE DESCRIPTION OR TO PAY THE FEE WITHIN THE PRESCRIBED TIME-LIMIT Effective date: 20171004 Ref country code: SM Free format text: LAPSE BECAUSE OF FAILURE TO SUBMIT A TRANSLATION OF THE DESCRIPTION OR TO PAY THE FEE WITHIN THE PRESCRIBED TIME-LIMIT Effective date: 20171004 |
|
| 26N | No opposition filed |
Effective date: 20180705 |
|
| REG | Reference to a national code |
Ref country code: CH Ref legal event code: PL |
|
| PG25 | Lapsed in a contracting state [announced via postgrant information from national office to epo] |
Ref country code: SI Free format text: LAPSE BECAUSE OF FAILURE TO SUBMIT A TRANSLATION OF THE DESCRIPTION OR TO PAY THE FEE WITHIN THE PRESCRIBED TIME-LIMIT Effective date: 20171004 Ref country code: MC Free format text: LAPSE BECAUSE OF FAILURE TO SUBMIT A TRANSLATION OF THE DESCRIPTION OR TO PAY THE FEE WITHIN THE PRESCRIBED TIME-LIMIT Effective date: 20171004 |
|
| REG | Reference to a national code |
Ref country code: BE Ref legal event code: MM Effective date: 20180331 |
|
| REG | Reference to a national code |
Ref country code: IE Ref legal event code: MM4A |
|
| PG25 | Lapsed in a contracting state [announced via postgrant information from national office to epo] |
Ref country code: LU Free format text: LAPSE BECAUSE OF NON-PAYMENT OF DUE FEES Effective date: 20180311 |
|
| PG25 | Lapsed in a contracting state [announced via postgrant information from national office to epo] |
Ref country code: IE Free format text: LAPSE BECAUSE OF NON-PAYMENT OF DUE FEES Effective date: 20180311 |
|
| PG25 | Lapsed in a contracting state [announced via postgrant information from national office to epo] |
Ref country code: BE Free format text: LAPSE BECAUSE OF NON-PAYMENT OF DUE FEES Effective date: 20180331 Ref country code: CH Free format text: LAPSE BECAUSE OF NON-PAYMENT OF DUE FEES Effective date: 20180331 Ref country code: LI Free format text: LAPSE BECAUSE OF NON-PAYMENT OF DUE FEES Effective date: 20180331 |
|
| PG25 | Lapsed in a contracting state [announced via postgrant information from national office to epo] |
Ref country code: MT Free format text: LAPSE BECAUSE OF NON-PAYMENT OF DUE FEES Effective date: 20180311 |
|
| PG25 | Lapsed in a contracting state [announced via postgrant information from national office to epo] |
Ref country code: TR Free format text: LAPSE BECAUSE OF FAILURE TO SUBMIT A TRANSLATION OF THE DESCRIPTION OR TO PAY THE FEE WITHIN THE PRESCRIBED TIME-LIMIT Effective date: 20171004 |
|
| PG25 | Lapsed in a contracting state [announced via postgrant information from national office to epo] |
Ref country code: PT Free format text: LAPSE BECAUSE OF FAILURE TO SUBMIT A TRANSLATION OF THE DESCRIPTION OR TO PAY THE FEE WITHIN THE PRESCRIBED TIME-LIMIT Effective date: 20171004 Ref country code: HU Free format text: LAPSE BECAUSE OF FAILURE TO SUBMIT A TRANSLATION OF THE DESCRIPTION OR TO PAY THE FEE WITHIN THE PRESCRIBED TIME-LIMIT; INVALID AB INITIO Effective date: 20140311 |
|
| PG25 | Lapsed in a contracting state [announced via postgrant information from national office to epo] |
Ref country code: MK Free format text: LAPSE BECAUSE OF NON-PAYMENT OF DUE FEES Effective date: 20171004 Ref country code: CY Free format text: LAPSE BECAUSE OF FAILURE TO SUBMIT A TRANSLATION OF THE DESCRIPTION OR TO PAY THE FEE WITHIN THE PRESCRIBED TIME-LIMIT Effective date: 20171004 |
|
| PG25 | Lapsed in a contracting state [announced via postgrant information from national office to epo] |
Ref country code: AL Free format text: LAPSE BECAUSE OF FAILURE TO SUBMIT A TRANSLATION OF THE DESCRIPTION OR TO PAY THE FEE WITHIN THE PRESCRIBED TIME-LIMIT Effective date: 20171004 |
|
| PGFP | Annual fee paid to national office [announced via postgrant information from national office to epo] |
Ref country code: IT Payment date: 20250211 Year of fee payment: 12 |
|
| PGFP | Annual fee paid to national office [announced via postgrant information from national office to epo] |
Ref country code: GB Payment date: 20260202 Year of fee payment: 13 |
|
| PGFP | Annual fee paid to national office [announced via postgrant information from national office to epo] |
Ref country code: DE Payment date: 20260204 Year of fee payment: 13 |
|
| PGFP | Annual fee paid to national office [announced via postgrant information from national office to epo] |
Ref country code: FR Payment date: 20260223 Year of fee payment: 13 |