EP2594934A2 - Non-destructive inspection apparatus having an ergonomic grip and associated method - Google Patents
Non-destructive inspection apparatus having an ergonomic grip and associated method Download PDFInfo
- Publication number
- EP2594934A2 EP2594934A2 EP12192219.9A EP12192219A EP2594934A2 EP 2594934 A2 EP2594934 A2 EP 2594934A2 EP 12192219 A EP12192219 A EP 12192219A EP 2594934 A2 EP2594934 A2 EP 2594934A2
- Authority
- EP
- European Patent Office
- Prior art keywords
- workpiece
- inspection apparatus
- destructive inspection
- grip
- ultrasonic sensor
- Prior art date
- Legal status (The legal status is an assumption and is not a legal conclusion. Google has not performed a legal analysis and makes no representation as to the accuracy of the status listed.)
- Granted
Links
- 238000007689 inspection Methods 0.000 title claims abstract description 137
- 238000000034 method Methods 0.000 title claims abstract description 26
- 230000001066 destructive effect Effects 0.000 claims abstract description 122
- 238000004891 communication Methods 0.000 claims abstract description 23
- 230000004044 response Effects 0.000 claims description 13
- 239000003550 marker Substances 0.000 claims description 12
- 230000008878 coupling Effects 0.000 description 7
- 238000010168 coupling process Methods 0.000 description 7
- 238000005859 coupling reaction Methods 0.000 description 7
- 239000000499 gel Substances 0.000 description 6
- 230000008901 benefit Effects 0.000 description 2
- 238000010586 diagram Methods 0.000 description 2
- 238000005286 illumination Methods 0.000 description 2
- 230000003993 interaction Effects 0.000 description 2
- 238000012986 modification Methods 0.000 description 2
- 230000004048 modification Effects 0.000 description 2
- 230000008569 process Effects 0.000 description 2
- 239000002131 composite material Substances 0.000 description 1
- 230000006378 damage Effects 0.000 description 1
- 239000006260 foam Substances 0.000 description 1
- 230000007246 mechanism Effects 0.000 description 1
- 230000003252 repetitive effect Effects 0.000 description 1
- 230000000717 retained effect Effects 0.000 description 1
- 239000007779 soft material Substances 0.000 description 1
- XLYOFNOQVPJJNP-UHFFFAOYSA-N water Substances O XLYOFNOQVPJJNP-UHFFFAOYSA-N 0.000 description 1
Images
Classifications
-
- G—PHYSICS
- G01—MEASURING; TESTING
- G01N—INVESTIGATING OR ANALYSING MATERIALS BY DETERMINING THEIR CHEMICAL OR PHYSICAL PROPERTIES
- G01N29/00—Investigating or analysing materials by the use of ultrasonic, sonic or infrasonic waves; Visualisation of the interior of objects by transmitting ultrasonic or sonic waves through the object
- G01N29/22—Details, e.g. general constructional or apparatus details
- G01N29/225—Supports, positioning or alignment in moving situation
- G01N29/226—Handheld or portable devices
-
- G—PHYSICS
- G01—MEASURING; TESTING
- G01N—INVESTIGATING OR ANALYSING MATERIALS BY DETERMINING THEIR CHEMICAL OR PHYSICAL PROPERTIES
- G01N29/00—Investigating or analysing materials by the use of ultrasonic, sonic or infrasonic waves; Visualisation of the interior of objects by transmitting ultrasonic or sonic waves through the object
- G01N29/04—Analysing solids
-
- G—PHYSICS
- G01—MEASURING; TESTING
- G01N—INVESTIGATING OR ANALYSING MATERIALS BY DETERMINING THEIR CHEMICAL OR PHYSICAL PROPERTIES
- G01N29/00—Investigating or analysing materials by the use of ultrasonic, sonic or infrasonic waves; Visualisation of the interior of objects by transmitting ultrasonic or sonic waves through the object
- G01N29/22—Details, e.g. general constructional or apparatus details
- G01N29/26—Arrangements for orientation or scanning by relative movement of the head and the sensor
- G01N29/265—Arrangements for orientation or scanning by relative movement of the head and the sensor by moving the sensor relative to a stationary material
-
- A—HUMAN NECESSITIES
- A61—MEDICAL OR VETERINARY SCIENCE; HYGIENE
- A61B—DIAGNOSIS; SURGERY; IDENTIFICATION
- A61B8/00—Diagnosis using ultrasonic, sonic or infrasonic waves
- A61B8/42—Details of probe positioning or probe attachment to the patient
- A61B8/4272—Details of probe positioning or probe attachment to the patient involving the acoustic interface between the transducer and the tissue
- A61B8/4281—Details of probe positioning or probe attachment to the patient involving the acoustic interface between the transducer and the tissue characterised by sound-transmitting media or devices for coupling the transducer to the tissue
-
- A—HUMAN NECESSITIES
- A61—MEDICAL OR VETERINARY SCIENCE; HYGIENE
- A61B—DIAGNOSIS; SURGERY; IDENTIFICATION
- A61B8/00—Diagnosis using ultrasonic, sonic or infrasonic waves
- A61B8/44—Constructional features of the ultrasonic, sonic or infrasonic diagnostic device
- A61B8/4444—Constructional features of the ultrasonic, sonic or infrasonic diagnostic device related to the probe
- A61B8/4455—Features of the external shape of the probe, e.g. ergonomic aspects
-
- G—PHYSICS
- G01—MEASURING; TESTING
- G01N—INVESTIGATING OR ANALYSING MATERIALS BY DETERMINING THEIR CHEMICAL OR PHYSICAL PROPERTIES
- G01N2291/00—Indexing codes associated with group G01N29/00
- G01N2291/04—Wave modes and trajectories
- G01N2291/044—Internal reflections (echoes), e.g. on walls or defects
Definitions
- An example embodiment of the present disclosure relates generally to a non-destructive inspection apparatus and associated method and, more particularly, to a non-destructive inspection apparatus having an ergonomic grip and an associated method.
- a variety of workpieces are subjected to non-destructive inspection in order to determine various characteristics of the workpiece.
- various structural panels such as wings, fuselage sections and the like, may be subjected to non-destructive inspection.
- a non-destructive inspection apparatus generally includes a sensor that is configured to emit signals into the workpiece and to receive return signals in response to the signals emitted by the sensor.
- the sensor of a non-destructive inspection apparatus may be, for example, an ultrasonic sensor configured to emit and to receive ultrasonic signals.
- a sensor may be positioned upon a workpiece.
- the sensor may then be actuated so as to emit signals into the workpiece and to receive return signals from the workpiece in response to the signals emitted by the sensor.
- various characteristics of the workpiece may be determined including, for example, the thickness of the workpiece and/or any anomalies that may exist within the portion of the workpiece that is being interrogated.
- Some non-destructive inspection apparatuses include a sensor that is manually placed upon the workpiece and then manually repositioned across the workpiece in order to interrogate a substantial portion of the workpiece.
- an operator must generally grasp the sensor and then repeatedly reposition the sensor at a number of positions across a workpiece.
- the operator may also exert a force intended to press the sensor against the surface of the workpiece.
- the placement and movement of a sensor generally requires some exertion on the part of the operator. The effort expended by the operator is generally compounded by the relatively small size of the sensor.
- an ultrasonic sensor 10 is generally quite small, such as smaller than one of the operator's fingers. As a result, an operator may find the sensor somewhat difficult to grasp and, more particularly, may find it challenging to not only grasp the sensor but to apply the force necessary to urge the sensor into contact with the underlying workpiece.
- the challenges that an operator faces in terms of grasping the sensor and applying the desired force to the workpiece may sometimes be compounded by the repetitive motion incurred as the operator places the sensor upon and moves the sensor across a workpiece. Additionally, the operator may be forced to assume a relatively uncomfortable pose while handling the inspection device since the workpiece may be relatively large and may require the operator to reach across at least a portion of the workpiece in order to properly place the sensor and to interrogate the corresponding portion of the workpiece.
- a non-destructive inspection apparatus, system and associated method are provided in accordance with an example embodiment in order to facilitate the non-destructive inspection of a workpiece.
- the non-destructive inspection system and the associated method of one embodiment may be configured so as to permit an operator to interact with the non-destructive inspection apparatus in a manner that is more ergonomic, such as by reducing or eliminating any requirement to grasp a relatively small sensor and to apply force upon the sensor so as to ensure operable contact between the sensor and the underlying workpiece.
- the non-destructive inspection apparatus and associated method may allow the operator to repeatedly position a sensor upon a workpiece and to move the sensor across the workpiece with reduced exertion by the operator.
- a non-destructive inspection apparatus including an ultrasonic sensor configured to be placed in operable contact with a workpiece.
- the ultrasonic sensor is configured to emit ultrasonic signals into the workpiece and to receive return signals in response to the ultrasonic signals emitted thereby.
- the non-destructive inspection apparatus also includes a grip operably connected to the ultrasonic sensor such that the grip and the ultransonic sensor are movable in concert.
- the grip is configured to support an operator's palm, such as a majority of the operator's palm, such that force applied to the ultrasonic inspection apparatus by the operator is transferred via the grip to the ultrasonic sensor.
- the non-destructive inspection apparatus may include a plurality of grips configured to conform to the palm of different respective operators.
- the plurality of grips may be interchangeably connected to the ultrasonic sensor.
- the grip may include a gel pad configured to conform to the operator's palm.
- the non-destructive inspection apparatus may also include a source of spring loading to facilitate coupling of the ultrasonic sensor with the workpiece.
- the grip of the apparatus may include at least one input element configured to be actuated by the operator.
- the non-destructive inspection apparatus may also include a suction device operably connected to the ultrasonic sensor and the grip and configured to temporarily affix the ultrasonic sensor to the workpiece.
- the non-destructive inspection apparatus may include a communication interface configured to communicate with a positioning system to identify a location to be inspected.
- the communication interface of one embodiment may be configured to receive positioning signals that define the location of the non-destructive inspection apparatus.
- the communication interface may be configured to receive a marker indicative of the location to be inspected.
- a non-destructive inspection system that includes a non-destructive inspection apparatus and a computer in communication with the non-destructive inspection apparatus.
- the non-destructive inspection apparatus includes an ultrasonic sensor configured to be placed in operable contact with a workpiece.
- the ultrasonic sensor is configured to emit ultrasonic signals into the workpiece and to receive return signals in response to the ultrasonic signals emitted thereby.
- the non-destructive inspection apparatus also includes a grip operably connected to the ultrasonic sensor such that the grip and the ultransonic sensor are movable in concert.
- the grip is configured to support an operator's palm, such as the majority of the operator's palm. Additionally, the grip includes at least one input element configured to be actuated by the operator.
- the computer is configured to receive information relating to the return signals received by the ultrasonic sensor.
- the non-destructive inspection apparatus includes a plurality of input elements configured to be actuated by the operator.
- the non-destructive inspection apparatus further includes a plurality of grips configured to conform to the palm of different respective operators.
- the plurality of grips are interchangeably connected to the ultrasonic sensor.
- the grips of the non-destructive inspection apparatus may include a gel pad configured to conform to the operator's palm.
- the non-destructive inspection apparatus may also include a source of spring loading to facilitate coupling of the ultrasonic sensor with the workpiece.
- the non-destructive inspection apparatus may also include a suction device operably connected to the ultrasonic sensor and the grip and configured to temporarily affix the ultrasonic sensor to the workpiece.
- the non-destructive inspection apparatus may include a communication interface configured to communicate with a positioning system to identify a location to be inspected.
- the communication interface may be configured to receive positioning signals that define the location of the non-destructive inspection apparatus.
- the communication interface may be configured to receive a marker indicative of the location to be inspected.
- a method for non-destructively inspecting a workpiece that includes placing an ultrasonic sensor in operable contact with the workpiece and supporting an operator's palm with a grip that is operably connected to the ultrasonic sensor.
- the method also includes emitting ultrasonic signals from the ultrasonic sensor into the workpiece and receiving return signals in response to the ultrasonic signals emitted thereby.
- the method also includes moving the grip and the ultransonic sensor in concert in response to force applied to the grip by the operator is transferred via the grip to the ultrasonic sensor.
- the information relating to the return signals may be provided to a computer.
- the method may include replacing the grip with another grip configured to conform to the palm of a different operator.
- the placement of the ultrasonic sensor in operable contact with the workpiece may include spring loading the ultrasonic sensor to facilitate coupling of the ultrasonic sensor with the workpiece.
- the method may also include receiving an indication from the input element regarding actuation of the input element by the operator.
- the method may also include temporarily affixing the ultrasonic sensor to the workpiece while emitting ultrasonic signals and receiving return signals.
- the method may also include communicating with a positioning system to identify a location to be inspected.
- the communications with the positioning system may include receiving positioning signals that define the location of the non-destructive inspection apparatus.
- the communications with the positioning system may include receiving a marker indicative of the location to be inspected.
- the non-destructive inspection system 20 includes a non-destructive inspection apparatus 22 including a sensor that is placed in operable contact with a workpiece 24 in order to interrogate the workpiece and to provide information from which one or more characteristics of the workpiece may be determined.
- the non-destructive inspection apparatus 22 may be configured to be manually positioned upon the workpiece 24 and to then be manually moved across the workpiece so as to interrogate the workpiece at each of a plurality of different positions.
- the non-destructive inspection apparatus 22 may be configured to be initially placed at a predetermined position upon the workpiece 24 and to thereafter be moved in a predefined pattern across a workpiece so as to interrogate the workpiece at each of a plurality of predefined positions.
- Various types of workpieces 24 may be subjected to non-destructive inspection.
- at least a portion of a wing is subjected to non-destructive inspection.
- a number of other types of workpieces 24 may be subjected to non-destructive inspection including other components of an aircraft or other vehicle, structural components of buildings or other structures and the like.
- the workpiece 24 to be inspected may be a composite structure.
- the workpiece 24 to be inspected may alternatively be constructed in other fashions.
- the non-destructive inspection system may include a couplant that is applied to at least a portion of the workpiece that is to be inspected such that the non-destructive inspection apparatus and, at least the sensor of the non-destructive inspection apparatus, is spaced from the surface of the workpiece by the couplant
- the couplant may be configured to facilitate coupling between the sensor and the workpiece 24, thereby increasing the efficiency with which the signals emitted by the sensor propagate into the workpiece 24 and the return signals from the workpiece propagate to the sensor.
- suitable couplants include ultrasonic gels and water.
- the non-destructive inspection system 20 may include a computer 26 as shown in Figure 2 .
- the non-destructive inspection system 20 may include various types of computer 26 including, without limitation, personal computers, laptop computers, tablet computers and mobile devices including mobile phones, personal digital assistants (PDAs) and the like.
- the computer 26 is in communication with the non-destructive inspection apparatus 22. While the non-destructive inspection apparatus 22 and the computer 26 may be configured to communicate with one another wirelessly, the non-destructive inspection apparatus and the computer may be configured for wired communication in other embodiments.
- the computer 26 may be configured to receive information from the non-destructive inspection apparatus 22 and to process, display and/or store the information in order to facilitate the inspection of the workpiece 24.
- the workpiece 24 may be inspected so as to identify various different characteristics of the workpiece.
- the non-destructive inspection apparatus 22 may inspect the workpiece 24 so as to determine the thickness of the workpiece.
- the non-destructive inspection apparatus 22 may emit signals into the workpiece 24 and may detect return signals that have reflected from an opposed surface of the workpiece such that the thickness of the workpiece may be determined based upon the elapsed time between the emission of the signals into the workpiece and the receipt of the return signals.
- the non-destructive inspection apparatus 22 may be configured to detect anomalies within the workpiece 24 by emitting signals into the workpiece and receiving return signals that are indicative of the presence or absence of an anomaly within the portion of the workpiece being interrogated.
- the non-destructive inspection apparatus 22 may include an ultrasonic sensor 28, such as an ultrasonic transducer, configured to be placed in operable contact with the workpiece 24.
- the ultrasonic sensor 28 may be placed in direct contact with the workpiece 24 or may be spaced apart from the workpiece by a couplant.
- the ultrasonic sensor 28 of this embodiment is configured to emit ultrasonic signals into the workpiece 24 and to receive return signals in response to the ultrasonic signals emitted thereby.
- the ultrasonic sensor 28 of the illustrated embodiment may be embodied as a transducer that is configured to both emit ultrasonic signals and to receive return signals
- the ultrasonic sensor may, in other embodiments, be embodied by an ultrasonic transmitter that is configured to emit ultrasonic signals into the workpiece 24 and a distinct or separate ultrasonic receiver that is configured to receive the return signal from the workpiece in response to the ultrasonic signals emitted by the ultrasonic transmitter.
- the non-destructive inspection apparatus 22 of the illustrated embodiment also includes a grip 30 that is operably connected to the ultrasonic sensor 28.
- the grip 30 may be directly connected to the ultrasonic sensor.
- the ultrasonic sensor 28 may be embedded within the grip 30 so as to be exposed through and positioned proximate to the surface 32 of the grip that is placed in operable contact with the workpiece 24.
- the grip 30 of this embodiment may define a cavity in which the inspection sensor 28 is disposed and frictionally engaged.
- the grip 30 may be connected to the ultrasonic sensor 28 in other manners so that, for example, the ultrasonic sensor is external to the grip.
- the grip 30 and the ultrasonic sensor 28 are operably connected so that both the grip and the ultrasonic sensor are movable in concert. As such, movement of the grip 30 relative to the workpiece 24 causes the ultrasonic sensor 28 to move in a corresponding fashion.
- the grip 30 of the non-destructive inspection apparatus 22 is configured to support the palm of an operator's hand and, in one embodiment, is configured to support the majority of the operator's palm.
- the operator may apply force to the non-destructive inspection apparatus 22 as a result of the interaction of the operator's hand with the grip 30 such that the force applied by the operator is transmitted via the grip to the ultrasonic sensor 28.
- the operator may apply force during the initial positioning of the non-destructive inspection apparatus 22 and during subsequent movement of the non-destructive inspection apparatus relative to the workpiece 24.
- the operator may apply force via the grip 30 to the ultrasonic sensor 28 during the actuation of the ultrasonic sensor, that is, during the emission of ultrasonic signals into the workpiece 24 and receipt of return signals from the workpiece.
- the operator may apply force that is directed toward the workpiece 24 so as to increase the likelihood that the non-destruction inspection apparatus 22 is effectively coupled to the workpiece.
- the grip of the non-destructive inspection apparatus 22 may be more ergonomic in that the operator will find interaction with the non-destructive inspection apparatus to require less effort and to impose less strain thereupon than a conventional ultrasonic sensor 10 as shown in Figure 1 in which the operator must grasp the ultrasonic sensor iteself.
- an operator may be able to utilize a non-destructive inspection apparatus 22 repeatedly and for longer periods of time without subjecting the operator to undesired levels of exertion or exhaustion.
- the grip 30 of one embodiment may be formed of a soft material, configured to conform to the palm of the operator's hand.
- the non-destructive inspection apparatus 22 may include a plurality of different grips, each of which has been formed in order to conform to the palm of a respective operator.
- the non-destructive inspection apparatus 22 may be configured such that the plurality of grips 30 are interchangeable.
- an operator may select the grip 30 that has been configured to conform to the palm of the operator's hand and may replace another grip that was previously operably connected to the ultrasonic sensor 28 with the grip that is configured to conform to the palm of the respective operator's hand.
- the grips 30 of this embodiment may be removably attached to the ultrasonic sensor 28 in various manners.
- the grip 30 may define a cavity sized to frictionally receive the ultrasonic sensor 28.
- the cavity may open through the surface 32 of the grip 30 that is intended to face the workpiece 24.
- the ultrasonic sensor 28 may be disengaged from the cavity of a prior grip and may be inserted and frictionally engaged within the cavity of another grip that is configured to conform to the palm of the respective operator's hand.
- an ultrasonic sensor 28 may be retained within a grip 30 by frictional forces, the ultrasonic sensor may be operably connected to the grip by other mechanisms in other embodiments.
- the grip may include a gel pad that conforms to the palm of each operator's hand.
- the gel pad may at least partially protect the operator from vibration and impact that may otherwise be incurred during use. Additionally, the gel pad may evenly distribute the forces across the palm of the operator's hand as well as across the grip 30 so as to further reduce the strain upon the operator and to provide for more even force distribution across that portion of the workpiece 24 upon which the non-destructive inspection apparatus 22 is positioned.
- the non-destructive inspection apparatus 22 and, more particularly, the ultrasonic sensor 28 may also be spring loaded.
- the source of the spring loading may be a spring 34 such as a helical spring.
- the non-destructive inspection apparatus 22 may include a foam for providing the spring loading to maintain normal contact with the workpiece 24 and to facilitate coupling of the ultrasonic sensor 28 with the workpiece.
- the non-destructive inspection apparatus 22 of one embodiment may also include one or more suction devices 36, such as suction cups, as shown in Figure 5 .
- the suction device 36 may be configured to temporarily affix the non-destructive inspection apparatus 22 to the workpiece 24.
- the suction device 36 includes a suction cup and the non-destructive inspection system 20 may further include a vacuum source coupled to the suction cup via a one-way valve for drawing a vacuum or at least a partial vacuum between the suction cup and the workpiece 24, thereby temporarily affixing the non-destructive inspection apparatus 20 to the workpiece in a manner that both maintains the position of the inspection sensor 28 and applies a constant pressure across the inspection sensor.
- the vacuum may be released, such as by actuation of a pressure release valve, and the non-destructive inspection apparatus may be moved relative to the workpiece.
- the grip 30 may include one or more input elements 38 that are configured to be actuated by the operator.
- the input elements 38 may include a plurality of buttons responsive to user input for actuation.
- the input element(s) 38 may be configured in a number of other manners so long as the input element(s) are responsive to actuation by the operator.
- the input element(s) 38 may be configured to interpret the actuation in different manners depending upon the manner in which the non-destructive inspection apparatus 22 is configured. For example, actuation of an input element 38 may cause the ultrasonic sensor 28, in turn, to be actuated.
- the operator may actuate one of the input elements 38 in order to cause the ultrasonic sensor 28 to emit the ultrasonic signals into the workpiece and to receive the return signals therefrom. Additionally or alternatively, the actuation of an input element 38 may cause the non-destructive inspection apparatus 22 to transmit information relating to the return signals to a computer 26, such as for processing, display and/or storage.
- Figure 6 is a block diagram of one embodiment of a non-destructive inspection apparatus 22.
- the non-destructive inspection apparatus 22 may include a controller 40 configured to receive input from the operator via the input elements 38. Additionally, the controller 40 may be configured to communicate with the ultrasonic sensor 28, such as to actuate the ultrasonic sensor in response to actuation of a respective input element 38 and to receive a representation of the return signals from the ultrasonic sensor.
- the non-destructive inspection apparatus 22 of this embodiment may also include a communications interface 42 including, for example, a transmitter for transmitting information relating to the return signals to the computer 26, such as via a wired or wireless connection.
- a method for the non-destructive inspection of a workpiece 24 may include placing an ultrasonic sensor 28 in operable contact with the workpiece. See operation 50.
- the ultrasonic sensor 28 may initially be placed at a predefined position, such as a starting position, upon a workpiece 24.
- the palm of the operator's hand may be supported by the grip 30 so as to permit the operator to handle the non-destructive inspection apparatus in a more ergonomic fashion.
- the method of this embodiment may also emit ultrasonic signals from the ultrasonic sensor 28 into the workpiece 24 while the ultrasonic sensor is positioned at the respective position, such as the starting position. See operation 54.
- the operator may actuate an input element 38 of the grip 30 in order to cause the controller 40 to trigger the emission of the ultrasonic signals from the ultrasonic sensor 28 into the workpiece 24. See operation 52.
- the ultrasonic sensor may receive the return signals. See operation 56.
- the return signals may be stored, processed and the like onboard the non-destructive inspection apparatus 22, the non-destructive inspection apparatus of one embodiment may be configured to provide information relating to the return signals to a computer 26, such as via wireless communications, to facilitate offboard processing, storage and/or display of information relating to the return signals by the computer. See operation 58.
- the operator may actuate an input element 38 of the grip 30 in order to cause the controller 40 to trigger the communications interface 42 to transmit the information relating to the return signals to the computer 26.
- the information relating to the return signals may relate to various characteristics of the workpiece 24 including the thickness of the workpiece, anomalies within the portion of the workpiece under inspection and the like.
- the ultrasonic sensor 28 may receive the return signals and the non-destructive inspection apparatus 22 may provide information regarding return signals to the computer 26, either following receipt of the return signals at each position or in a batch form following the receipt of the return signals for all or at least a plurality of positions across the workpiece.
- the non-destructive inspection apparatus of an example embodiment provides an ergonomic device for reducing operator exertion and exhaustion, thereby permitting an operator to repetitively utilize the non-destructive inspection apparatus for longer periods of time than in instances in which the operator had to grasp a much smaller ultrasonic sensor 10 as shown in Figure 1 .
- the non-destructive inspection apparatus 22 may be manually moved across a workpiece 24 so as to inspect the workpiece at a plurality of locations. The operator may identify the locations to be inspected. Alternatively, the non-destructive inspection apparatus 22 may communicate with a positioning system 44 as shown in Figure 6 in order to identify the locations to be inspected.
- the positioning system 44 may be embodied in various manners. In one embodiment, however, the positioning system 44 includes a plurality of global positioning system (GPS) satellites or a plurality of pseudolites, such as a plurality of transceivers positioned about the facility in which the inspection is being performed.
- GPS global positioning system
- the positioning system 44 of this embodiment is in communication with the communication interface 42 of the non-destructive inspection apparatus 22 so as to provide positioning signals that may be processed by the controller 40 or by a positioning module, such as a GPS module, that is in communication with the controller. Based upon the positioning signals, the controller 40 or an associated positioning module may determine the location of the non-destructive inspection apparatus 22. As such, the communication interface 42 of this embodiment may not only provide information relating to the return signals to the computer 26, but may also identify the location at which the return signals were captured based upon the positioning signals provided by the positioning system 44.
- the positioning system 44 may include a projector, such as a laser projector, for illuminating the workpiece 24 with one or more markers, such as illuminated dots.
- the positioning system 44 such as the projector, may be initially aligned and calibrated with the workpiece 24 such that the markers with which the workpiece is illuminated indicated locations to be inspected.
- the non-destructive inspection apparatus 22 may be moved into alignment with the marker.
- the communication interface 42 may include a receiver, such as a photodiode and, in one embodiment, a lens, in order to receive the marker, such as a laser signal, provided by the positioning system 44.
- the controller 40 may determine that the non-destructive inspection apparatus 22 is properly located relative to the workpiece 24 and may then interrogate the underlying portion of the workpiece.
- the positioning system 44 of this embodiment including the projector may be configured in various manners and, in one embodiment, is configured to illuminate the workpiece 24 with a pattern that defines a plurality of locations to be inspected and, in another embodiment, sequentially illuminates the workpiece with first one marker defining a first location that is interrogated and then another marker following inspection of the workpiece at the first location such that the inspection of the workpiece proceeds from one marker to the next across the workpiece.
- the positioning system 44 of one embodiment may include a combination of the the foregoing embodiments including the provision of positioning signals from a plurality of GPS satellites or pseudolites and the illumination of the workpiece 24 by a projector.
- the positioning signals from a plurality of GPS satellites or pseudolites may provide for general positioning of the non-destructive inspection apparatus 22 and the illumination of the workpiece 24 by the projector may provide for a finer or more granular level of positioning. While several examples of a positioning system 44 have been provided, the non-destructive inspection apparatus 22 may interact with a variety of different types of positioning systems that identify the location upon the workpiece 24 to be inspected.
Landscapes
- Physics & Mathematics (AREA)
- Health & Medical Sciences (AREA)
- Life Sciences & Earth Sciences (AREA)
- Chemical & Material Sciences (AREA)
- Analytical Chemistry (AREA)
- Biochemistry (AREA)
- General Health & Medical Sciences (AREA)
- General Physics & Mathematics (AREA)
- Immunology (AREA)
- Pathology (AREA)
- Acoustics & Sound (AREA)
- Investigating Or Analyzing Materials By The Use Of Ultrasonic Waves (AREA)
Abstract
Description
- An example embodiment of the present disclosure relates generally to a non-destructive inspection apparatus and associated method and, more particularly, to a non-destructive inspection apparatus having an ergonomic grip and an associated method.
- A variety of workpieces are subjected to non-destructive inspection in order to determine various characteristics of the workpiece. For example, various structural panels, such as wings, fuselage sections and the like, may be subjected to non-destructive inspection. A non-destructive inspection apparatus generally includes a sensor that is configured to emit signals into the workpiece and to receive return signals in response to the signals emitted by the sensor. The sensor of a non-destructive inspection apparatus may be, for example, an ultrasonic sensor configured to emit and to receive ultrasonic signals.
- In operation, a sensor may be positioned upon a workpiece. The sensor may then be actuated so as to emit signals into the workpiece and to receive return signals from the workpiece in response to the signals emitted by the sensor. By analyzing the return signals, various characteristics of the workpiece may be determined including, for example, the thickness of the workpiece and/or any anomalies that may exist within the portion of the workpiece that is being interrogated. By moving the sensor across the workpiece and interrogating the workpiece at each of a plurality of positions, the non-destructive inspection apparatus may effectively inspect a substantial portion of a workpiece.
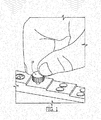
- Some non-destructive inspection apparatuses include a sensor that is manually placed upon the workpiece and then manually repositioned across the workpiece in order to interrogate a substantial portion of the workpiece. As such, an operator must generally grasp the sensor and then repeatedly reposition the sensor at a number of positions across a workpiece. In order to provide for effective coupling of the sensor with the workpiece and, more particularly, the signals emitted by the sensor and the return signals received from the workpiece, the operator may also exert a force intended to press the sensor against the surface of the workpiece. As a result, the placement and movement of a sensor generally requires some exertion on the part of the operator. The effort expended by the operator is generally compounded by the relatively small size of the sensor. As shown in
Figure 1 , for example, anultrasonic sensor 10 is generally quite small, such as smaller than one of the operator's fingers. As a result, an operator may find the sensor somewhat difficult to grasp and, more particularly, may find it challenging to not only grasp the sensor but to apply the force necessary to urge the sensor into contact with the underlying workpiece. - The challenges that an operator faces in terms of grasping the sensor and applying the desired force to the workpiece may sometimes be compounded by the repetitive motion incurred as the operator places the sensor upon and moves the sensor across a workpiece. Additionally, the operator may be forced to assume a relatively uncomfortable pose while handling the inspection device since the workpiece may be relatively large and may require the operator to reach across at least a portion of the workpiece in order to properly place the sensor and to interrogate the corresponding portion of the workpiece.
- A non-destructive inspection apparatus, system and associated method are provided in accordance with an example embodiment in order to facilitate the non-destructive inspection of a workpiece. In this regard, the non-destructive inspection system and the associated method of one embodiment may be configured so as to permit an operator to interact with the non-destructive inspection apparatus in a manner that is more ergonomic, such as by reducing or eliminating any requirement to grasp a relatively small sensor and to apply force upon the sensor so as to ensure operable contact between the sensor and the underlying workpiece. As such, the non-destructive inspection apparatus and associated method may allow the operator to repeatedly position a sensor upon a workpiece and to move the sensor across the workpiece with reduced exertion by the operator.
- According to an aspect of the present invention there is provided a non-destructive inspection apparatus including an ultrasonic sensor configured to be placed in operable contact with a workpiece. The ultrasonic sensor is configured to emit ultrasonic signals into the workpiece and to receive return signals in response to the ultrasonic signals emitted thereby. The non-destructive inspection apparatus also includes a grip operably connected to the ultrasonic sensor such that the grip and the ultransonic sensor are movable in concert. The grip is configured to support an operator's palm, such as a majority of the operator's palm, such that force applied to the ultrasonic inspection apparatus by the operator is transferred via the grip to the ultrasonic sensor.
- Advantageously the non-destructive inspection apparatus may include a plurality of grips configured to conform to the palm of different respective operators. In this regard, the plurality of grips may be interchangeably connected to the ultrasonic sensor. Advantageously the grip may include a gel pad configured to conform to the operator's palm. Advantageously the non-destructive inspection apparatus may also include a source of spring loading to facilitate coupling of the ultrasonic sensor with the workpiece. Advantageously the grip of the apparatus may include at least one input element configured to be actuated by the operator. Advantageously the non-destructive inspection apparatus may also include a suction device operably connected to the ultrasonic sensor and the grip and configured to temporarily affix the ultrasonic sensor to the workpiece.
- Advantageously the non-destructive inspection apparatus may include a communication interface configured to communicate with a positioning system to identify a location to be inspected. Preferably, the communication interface of one embodiment may be configured to receive positioning signals that define the location of the non-destructive inspection apparatus. Preferably, the communication interface may be configured to receive a marker indicative of the location to be inspected.
- According to a further aspect of the present invention there is provided, a non-destructive inspection system that includes a non-destructive inspection apparatus and a computer in communication with the non-destructive inspection apparatus. The non-destructive inspection apparatus includes an ultrasonic sensor configured to be placed in operable contact with a workpiece. The ultrasonic sensor is configured to emit ultrasonic signals into the workpiece and to receive return signals in response to the ultrasonic signals emitted thereby. The non-destructive inspection apparatus also includes a grip operably connected to the ultrasonic sensor such that the grip and the ultransonic sensor are movable in concert. The grip is configured to support an operator's palm, such as the majority of the operator's palm. Additionally, the grip includes at least one input element configured to be actuated by the operator. The computer is configured to receive information relating to the return signals received by the ultrasonic sensor.
- Advantageously the non-destructive inspection apparatus includes a plurality of input elements configured to be actuated by the operator. Advantageously the non-destructive inspection apparatus further includes a plurality of grips configured to conform to the palm of different respective operators. Advantageously the plurality of grips are interchangeably connected to the ultrasonic sensor. Advantageously the grips of the non-destructive inspection apparatus may include a gel pad configured to conform to the operator's palm. Advantageously the non-destructive inspection apparatus may also include a source of spring loading to facilitate coupling of the ultrasonic sensor with the workpiece. Advantageously the non-destructive inspection apparatus may also include a suction device operably connected to the ultrasonic sensor and the grip and configured to temporarily affix the ultrasonic sensor to the workpiece.
- Advantageously the non-destructive inspection apparatus may include a communication interface configured to communicate with a positioning system to identify a location to be inspected. Preferably, the communication interface may be configured to receive positioning signals that define the location of the non-destructive inspection apparatus. Preferably, the communication interface may be configured to receive a marker indicative of the location to be inspected.
- According to a further aspect of the present invention there is provided a method for non-destructively inspecting a workpiece that includes placing an ultrasonic sensor in operable contact with the workpiece and supporting an operator's palm with a grip that is operably connected to the ultrasonic sensor. The method also includes emitting ultrasonic signals from the ultrasonic sensor into the workpiece and receiving return signals in response to the ultrasonic signals emitted thereby. The method also includes moving the grip and the ultransonic sensor in concert in response to force applied to the grip by the operator is transferred via the grip to the ultrasonic sensor. In one embodiment, the information relating to the return signals may be provided to a computer.
- Advantageously the method may include replacing the grip with another grip configured to conform to the palm of a different operator. The placement of the ultrasonic sensor in operable contact with the workpiece may include spring loading the ultrasonic sensor to facilitate coupling of the ultrasonic sensor with the workpiece. Advantageously, where the grip includes an input element, the method may also include receiving an indication from the input element regarding actuation of the input element by the operator. Advantageously the method may also include temporarily affixing the ultrasonic sensor to the workpiece while emitting ultrasonic signals and receiving return signals.
- Advantageously the method may also include communicating with a positioning system to identify a location to be inspected. Preferably, the communications with the positioning system may include receiving positioning signals that define the location of the non-destructive inspection apparatus. Preferably, the communications with the positioning system may include receiving a marker indicative of the location to be inspected.
- The features, functions and advantages that have been discussed can be achieved independently in various embodiments of the present disclosure or may be combined in yet other embodiments, further details of which can be seen with reference to the following description and drawings.
- Having thus described example embodiments of the present disclosure in general terms, reference will now be made to the accompanying drawings, which are not necessarily drawn to scale, and wherein:
-
Figure 1 is a perspective view of a conventional non-destructive inspection sensor; -
Figure 2 is a perspective view of a non-destructive inspection system in accordance with one embodiment of the present disclosure; -
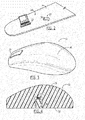
Figure 3 is a perspective view of a non-destructive inspection apparatus in accordance with one embodiment of the present disclosure; -
Figure 4 is a cross-sectional view of the non-destructive inspection apparatus ofFigure 3 ; -
Figure 5 is a side view of a non-destructive inspection apparatus of another embodiment of the present disclosure; -
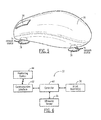
Figure 6 is a block diagram of a non-destructive inspection apparatus of one embodiment of the present disclosure; and -
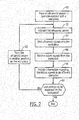
Figure 7 is a flowchart illustrating operations performed in accordance with a method for non-destructively inspecting a workpiece in accordance with an example embodiment of the present disclosure. - The present disclosure now will be described more fully hereinafter with reference to the accompanying drawings, in which some, but not all embodiments are shown. Indeed, this disclosure may be embodied in many different forms and should not be construed as limited to the embodiments set forth herein; rather, these embodiments are provided so that this disclosure will satisfy applicable legal requirements. Like numbers refer to like elements throughout.
- Referring now to
Figure 2 , anon-destructive inspection system 20 in accordance with one embodiment is depicted. As shown, thenon-destructive inspection system 20 includes anon-destructive inspection apparatus 22 including a sensor that is placed in operable contact with aworkpiece 24 in order to interrogate the workpiece and to provide information from which one or more characteristics of the workpiece may be determined. Thenon-destructive inspection apparatus 22 may be configured to be manually positioned upon theworkpiece 24 and to then be manually moved across the workpiece so as to interrogate the workpiece at each of a plurality of different positions. For example, thenon-destructive inspection apparatus 22 may be configured to be initially placed at a predetermined position upon theworkpiece 24 and to thereafter be moved in a predefined pattern across a workpiece so as to interrogate the workpiece at each of a plurality of predefined positions. - Various types of
workpieces 24 may be subjected to non-destructive inspection. In regards to the example embodiment ofFigure 2 , at least a portion of a wing is subjected to non-destructive inspection. However, a number of other types ofworkpieces 24 may be subjected to non-destructive inspection including other components of an aircraft or other vehicle, structural components of buildings or other structures and the like. Additionally, theworkpiece 24 to be inspected may be a composite structure. However, theworkpiece 24 to be inspected may alternatively be constructed in other fashions. - While the
non-destructive inspection apparatus 22 may be placed in direct contact with theworkpiece 24, the non-destructive inspection system may include a couplant that is applied to at least a portion of the workpiece that is to be inspected such that the non-destructive inspection apparatus and, at least the sensor of the non-destructive inspection apparatus, is spaced from the surface of the workpiece by the couplant The couplant may be configured to facilitate coupling between the sensor and theworkpiece 24, thereby increasing the efficiency with which the signals emitted by the sensor propagate into theworkpiece 24 and the return signals from the workpiece propagate to the sensor. While various types of couplants may be utilized, examples of suitable couplants include ultrasonic gels and water. - In addition to the
non-destructive inspection apparatus 22, thenon-destructive inspection system 20 may include acomputer 26 as shown inFigure 2 . Thenon-destructive inspection system 20 may include various types ofcomputer 26 including, without limitation, personal computers, laptop computers, tablet computers and mobile devices including mobile phones, personal digital assistants (PDAs) and the like. Thecomputer 26 is in communication with thenon-destructive inspection apparatus 22. While thenon-destructive inspection apparatus 22 and thecomputer 26 may be configured to communicate with one another wirelessly, the non-destructive inspection apparatus and the computer may be configured for wired communication in other embodiments. As described below, thecomputer 26 may be configured to receive information from thenon-destructive inspection apparatus 22 and to process, display and/or store the information in order to facilitate the inspection of theworkpiece 24. - The
workpiece 24 may be inspected so as to identify various different characteristics of the workpiece. In this regard, thenon-destructive inspection apparatus 22 may inspect theworkpiece 24 so as to determine the thickness of the workpiece. In this regard, thenon-destructive inspection apparatus 22 may emit signals into theworkpiece 24 and may detect return signals that have reflected from an opposed surface of the workpiece such that the thickness of the workpiece may be determined based upon the elapsed time between the emission of the signals into the workpiece and the receipt of the return signals. Additionally or alternatively, thenon-destructive inspection apparatus 22 may be configured to detect anomalies within theworkpiece 24 by emitting signals into the workpiece and receiving return signals that are indicative of the presence or absence of an anomaly within the portion of the workpiece being interrogated. - A
non-destructive inspection apparatus 22 in accordance with one embodiment of the present disclosure is shown in perspective inFigure 3 and in cross-section inFigure 4 . In this regard, thenon-destructive inspection apparatus 22 may include anultrasonic sensor 28, such as an ultrasonic transducer, configured to be placed in operable contact with theworkpiece 24. As described above, theultrasonic sensor 28 may be placed in direct contact with theworkpiece 24 or may be spaced apart from the workpiece by a couplant. Theultrasonic sensor 28 of this embodiment is configured to emit ultrasonic signals into theworkpiece 24 and to receive return signals in response to the ultrasonic signals emitted thereby. While theultrasonic sensor 28 of the illustrated embodiment may be embodied as a transducer that is configured to both emit ultrasonic signals and to receive return signals, the ultrasonic sensor may, in other embodiments, be embodied by an ultrasonic transmitter that is configured to emit ultrasonic signals into theworkpiece 24 and a distinct or separate ultrasonic receiver that is configured to receive the return signal from the workpiece in response to the ultrasonic signals emitted by the ultrasonic transmitter. - In contrast to the non-destructive inspection apparatus of
Figure 1 in which an operator must directly grasp theultrasonic sensor 10, thenon-destructive inspection apparatus 22 of the illustrated embodiment also includes agrip 30 that is operably connected to theultrasonic sensor 28. In this regard, thegrip 30 may be directly connected to the ultrasonic sensor. In one embodiment shown, for example, inFigures 3 and 4 , theultrasonic sensor 28 may be embedded within thegrip 30 so as to be exposed through and positioned proximate to thesurface 32 of the grip that is placed in operable contact with theworkpiece 24. As described below, for example, thegrip 30 of this embodiment may define a cavity in which theinspection sensor 28 is disposed and frictionally engaged. In other embodiments, however, thegrip 30 may be connected to theultrasonic sensor 28 in other manners so that, for example, the ultrasonic sensor is external to the grip. In any instance, thegrip 30 and theultrasonic sensor 28 are operably connected so that both the grip and the ultrasonic sensor are movable in concert. As such, movement of thegrip 30 relative to theworkpiece 24 causes theultrasonic sensor 28 to move in a corresponding fashion. - The
grip 30 of thenon-destructive inspection apparatus 22 is configured to support the palm of an operator's hand and, in one embodiment, is configured to support the majority of the operator's palm. As such, the operator may apply force to thenon-destructive inspection apparatus 22 as a result of the interaction of the operator's hand with thegrip 30 such that the force applied by the operator is transmitted via the grip to theultrasonic sensor 28. In this regard, the operator may apply force during the initial positioning of thenon-destructive inspection apparatus 22 and during subsequent movement of the non-destructive inspection apparatus relative to theworkpiece 24. Additionally, the operator may apply force via thegrip 30 to theultrasonic sensor 28 during the actuation of the ultrasonic sensor, that is, during the emission of ultrasonic signals into theworkpiece 24 and receipt of return signals from the workpiece. In this instance, the operator may apply force that is directed toward theworkpiece 24 so as to increase the likelihood that thenon-destruction inspection apparatus 22 is effectively coupled to the workpiece. By the supporting the palm of an operator's hand, the grip of thenon-destructive inspection apparatus 22 may be more ergonomic in that the operator will find interaction with the non-destructive inspection apparatus to require less effort and to impose less strain thereupon than a conventionalultrasonic sensor 10 as shown inFigure 1 in which the operator must grasp the ultrasonic sensor iteself. As such, an operator may be able to utilize anon-destructive inspection apparatus 22 repeatedly and for longer periods of time without subjecting the operator to undesired levels of exertion or exhaustion. - The
grip 30 of one embodiment may be formed of a soft material, configured to conform to the palm of the operator's hand. In this regard, thenon-destructive inspection apparatus 22 may include a plurality of different grips, each of which has been formed in order to conform to the palm of a respective operator. In this embodiment, thenon-destructive inspection apparatus 22 may be configured such that the plurality ofgrips 30 are interchangeable. As such, prior to use, an operator may select thegrip 30 that has been configured to conform to the palm of the operator's hand and may replace another grip that was previously operably connected to theultrasonic sensor 28 with the grip that is configured to conform to the palm of the respective operator's hand. Thegrips 30 of this embodiment may be removably attached to theultrasonic sensor 28 in various manners. - In one embodiment, however, the
grip 30 may define a cavity sized to frictionally receive theultrasonic sensor 28. The cavity may open through thesurface 32 of thegrip 30 that is intended to face theworkpiece 24. In order to interchange grips 30, theultrasonic sensor 28 may be disengaged from the cavity of a prior grip and may be inserted and frictionally engaged within the cavity of another grip that is configured to conform to the palm of the respective operator's hand. Although anultrasonic sensor 28 may be retained within agrip 30 by frictional forces, the ultrasonic sensor may be operably connected to the grip by other mechanisms in other embodiments. - In addition to or as an alternative to having a plurality of
grips 30, each of which has been configured to conform to the palm of a respective operator's hand, the grip may include a gel pad that conforms to the palm of each operator's hand. In this embodiment, the gel pad may at least partially protect the operator from vibration and impact that may otherwise be incurred during use. Additionally, the gel pad may evenly distribute the forces across the palm of the operator's hand as well as across thegrip 30 so as to further reduce the strain upon the operator and to provide for more even force distribution across that portion of theworkpiece 24 upon which thenon-destructive inspection apparatus 22 is positioned. - In order to further insure that the
non-destructive inspection apparatus 22 makes consistent contact with theworkpiece 24, either directly or via the couplant that may coat the workpiece, thenon-destructive inspection apparatus 22 and, more particularly, theultrasonic sensor 28 may also be spring loaded. As shown, for example, in the cross-sectional view ofFigure 4 , the source of the spring loading may be aspring 34 such as a helical spring. Alternatively, thenon-destructive inspection apparatus 22 may include a foam for providing the spring loading to maintain normal contact with theworkpiece 24 and to facilitate coupling of theultrasonic sensor 28 with the workpiece. - In order to further facilitate coupling of the
ultrasonic sensor 28 with theworkpiece 24, thenon-destructive inspection apparatus 22 of one embodiment may also include one ormore suction devices 36, such as suction cups, as shown inFigure 5 . In this regard, thesuction device 36 may be configured to temporarily affix thenon-destructive inspection apparatus 22 to theworkpiece 24. In one embodiment, thesuction device 36 includes a suction cup and thenon-destructive inspection system 20 may further include a vacuum source coupled to the suction cup via a one-way valve for drawing a vacuum or at least a partial vacuum between the suction cup and theworkpiece 24, thereby temporarily affixing thenon-destructive inspection apparatus 20 to the workpiece in a manner that both maintains the position of theinspection sensor 28 and applies a constant pressure across the inspection sensor. Once it is determined that thenon-destructive inspection apparatus 22 has completed the interrogation of theworkpiece 24 at its current location and is ready to be moved, the vacuum may be released, such as by actuation of a pressure release valve, and the non-destructive inspection apparatus may be moved relative to the workpiece. - As shown in
Figures 3 and5 , thegrip 30 may include one ormore input elements 38 that are configured to be actuated by the operator. As shown, theinput elements 38 may include a plurality of buttons responsive to user input for actuation. However, the input element(s) 38 may be configured in a number of other manners so long as the input element(s) are responsive to actuation by the operator. The input element(s) 38 may be configured to interpret the actuation in different manners depending upon the manner in which thenon-destructive inspection apparatus 22 is configured. For example, actuation of aninput element 38 may cause theultrasonic sensor 28, in turn, to be actuated. In this regard, once an operator has properly positioned thenon-destructive inspection apparatus 22 upon theworkpiece 24, the operator may actuate one of theinput elements 38 in order to cause theultrasonic sensor 28 to emit the ultrasonic signals into the workpiece and to receive the return signals therefrom. Additionally or alternatively, the actuation of aninput element 38 may cause thenon-destructive inspection apparatus 22 to transmit information relating to the return signals to acomputer 26, such as for processing, display and/or storage. - By way of further explanation,
Figure 6 is a block diagram of one embodiment of anon-destructive inspection apparatus 22. In this embodiment, thenon-destructive inspection apparatus 22 may include acontroller 40 configured to receive input from the operator via theinput elements 38. Additionally, thecontroller 40 may be configured to communicate with theultrasonic sensor 28, such as to actuate the ultrasonic sensor in response to actuation of arespective input element 38 and to receive a representation of the return signals from the ultrasonic sensor. Thenon-destructive inspection apparatus 22 of this embodiment may also include acommunications interface 42 including, for example, a transmitter for transmitting information relating to the return signals to thecomputer 26, such as via a wired or wireless connection. - As shown in
Figure 7 , a method for the non-destructive inspection of aworkpiece 24 may include placing anultrasonic sensor 28 in operable contact with the workpiece. Seeoperation 50. In one embodiment, theultrasonic sensor 28 may initially be placed at a predefined position, such as a starting position, upon aworkpiece 24. During the placement of thenon-destructive inspection apparatus 22 upon theworkpiece 24, the palm of the operator's hand may be supported by thegrip 30 so as to permit the operator to handle the non-destructive inspection apparatus in a more ergonomic fashion. The method of this embodiment may also emit ultrasonic signals from theultrasonic sensor 28 into theworkpiece 24 while the ultrasonic sensor is positioned at the respective position, such as the starting position. Seeoperation 54. In one embodiment, the operator may actuate aninput element 38 of thegrip 30 in order to cause thecontroller 40 to trigger the emission of the ultrasonic signals from theultrasonic sensor 28 into theworkpiece 24. Seeoperation 52. In response to the ultrasonic signals emitted by theultrasonic sensor 28, the ultrasonic sensor may receive the return signals. Seeoperation 56. While the return signals may be stored, processed and the like onboard thenon-destructive inspection apparatus 22, the non-destructive inspection apparatus of one embodiment may be configured to provide information relating to the return signals to acomputer 26, such as via wireless communications, to facilitate offboard processing, storage and/or display of information relating to the return signals by the computer. Seeoperation 58. In this regard, the operator may actuate aninput element 38 of thegrip 30 in order to cause thecontroller 40 to trigger thecommunications interface 42 to transmit the information relating to the return signals to thecomputer 26. The information relating to the return signals may relate to various characteristics of theworkpiece 24 including the thickness of the workpiece, anomalies within the portion of the workpiece under inspection and the like. - Once the
workpiece 24 has been inspected at a first predetermined position, such as at the starting position, a determination may be made as to whether there are other portions of the workpiece that remain to be inspected. Seeoperation 60. In an instance in which other portions of theworkpiece 24 remain to be inspected, the operator may apply force to thegrip 30 so as to move the grip and theultrasonic sensor 28 in concert to a second position on the same workpiece or on a different workpiece. Seeoperation 62 ofFigure 7 . This process may then be repeated for each of a plurality of different positions upon theworkpiece 24 so as to thoroughly inspect a workpiece by moving the ultrasonic sensor along a predefined path and interrogating the workpiece at each of the plurality of positions along, for example, a predefined inspection path. At each position, theultrasonic sensor 28 may receive the return signals and thenon-destructive inspection apparatus 22 may provide information regarding return signals to thecomputer 26, either following receipt of the return signals at each position or in a batch form following the receipt of the return signals for all or at least a plurality of positions across the workpiece. By permitting an operator to interact with anon-destructive inspection apparatus 22 by means of agrip 30 that supports the palm, such as a majority of the palm, of the operator's hand, the non-destructive inspection apparatus of an example embodiment provides an ergonomic device for reducing operator exertion and exhaustion, thereby permitting an operator to repetitively utilize the non-destructive inspection apparatus for longer periods of time than in instances in which the operator had to grasp a much smallerultrasonic sensor 10 as shown inFigure 1 . - As described above, the
non-destructive inspection apparatus 22 may be manually moved across aworkpiece 24 so as to inspect the workpiece at a plurality of locations. The operator may identify the locations to be inspected. Alternatively, thenon-destructive inspection apparatus 22 may communicate with apositioning system 44 as shown inFigure 6 in order to identify the locations to be inspected. Thepositioning system 44 may be embodied in various manners. In one embodiment, however, thepositioning system 44 includes a plurality of global positioning system (GPS) satellites or a plurality of pseudolites, such as a plurality of transceivers positioned about the facility in which the inspection is being performed. Thepositioning system 44 of this embodiment is in communication with thecommunication interface 42 of thenon-destructive inspection apparatus 22 so as to provide positioning signals that may be processed by thecontroller 40 or by a positioning module, such as a GPS module, that is in communication with the controller. Based upon the positioning signals, thecontroller 40 or an associated positioning module may determine the location of thenon-destructive inspection apparatus 22. As such, thecommunication interface 42 of this embodiment may not only provide information relating to the return signals to thecomputer 26, but may also identify the location at which the return signals were captured based upon the positioning signals provided by thepositioning system 44. - In another embodiment, the
positioning system 44 may include a projector, such as a laser projector, for illuminating the workpiece 24 with one or more markers, such as illuminated dots. In this regard, thepositioning system 44, such as the projector, may be initially aligned and calibrated with theworkpiece 24 such that the markers with which the workpiece is illuminated indicated locations to be inspected. In order to inspect theworkpiece 24 at one of the locations identified by a marker, thenon-destructive inspection apparatus 22 may be moved into alignment with the marker. In order to confirm alignment, thecommunication interface 42 may include a receiver, such as a photodiode and, in one embodiment, a lens, in order to receive the marker, such as a laser signal, provided by thepositioning system 44. Once the receiver receives the marker, such as may be determined by thecontroller 40 determining that the signal, such as a laser signal, received by the receiver exceeds a predefined threshold, the controller may determine that thenon-destructive inspection apparatus 22 is properly located relative to theworkpiece 24 and may then interrogate the underlying portion of the workpiece. Thepositioning system 44 of this embodiment including the projector may be configured in various manners and, in one embodiment, is configured to illuminate theworkpiece 24 with a pattern that defines a plurality of locations to be inspected and, in another embodiment, sequentially illuminates the workpiece with first one marker defining a first location that is interrogated and then another marker following inspection of the workpiece at the first location such that the inspection of the workpiece proceeds from one marker to the next across the workpiece. - The
positioning system 44 of one embodiment may include a combination of the the foregoing embodiments including the provision of positioning signals from a plurality of GPS satellites or pseudolites and the illumination of theworkpiece 24 by a projector. In this embodiment, the positioning signals from a plurality of GPS satellites or pseudolites may provide for general positioning of thenon-destructive inspection apparatus 22 and the illumination of theworkpiece 24 by the projector may provide for a finer or more granular level of positioning. While several examples of apositioning system 44 have been provided, thenon-destructive inspection apparatus 22 may interact with a variety of different types of positioning systems that identify the location upon theworkpiece 24 to be inspected. - Many modifications and other embodiments of the disclosure set forth herein will come to mind to one skilled in the art to which these embodiments pertain having the benefit of the teachings presented in the foregoing descriptions and the associated drawings. Therefore, it is to be understood that the disclosure is not to be limited to the specific embodiments disclosed and that modifications and other embodiments are intended to be included within the scope of the appended claims. Although specific terms are employed herein, they are used in a generic and descriptive sense only and not for purposes of limitation.
Claims (13)
- A non-destructive inspection apparatus (22) comprising:an ultrasonic sensor (28) configured to be placed in operable contact with a workpiece (24), wherein the ultrasonic sensor (28) is configured to emit ultrasonic signals into the workpiece (24) and to receive return signals in response to the ultrasonic signals emitted thereby; anda grip (30) operably connected to the ultrasonic sensor (28) such that the grip (30) and the ultrasonic sensor (28) are movable in concert, wherein the grip (30) is configured to support an operator's palm such that force applied to the non-destructive inspection apparatus (22) by the operator is transferred via the grip (30) to the ultrasonic sensor (28).
- A non-destructive inspection apparatus (22) according to Claim 1 further comprising a plurality of grips (30) configured to conform to the palm of different respective operators, wherein the plurality of grips (30) are interchangeably connected to the ultrasonic sensor (28).
- A non-destructive inspection apparatus (22) according to Claims 1 or 2 wherein the grip (30)comprises a gel pad configured to conform to the operator's palm.
- A non-destructive inspection apparatus (22) according to any preceding claim wherein the grip (30) comprises at least one input element (38) configured to be actuated by the operator.
- A non-destructive inspection apparatus (22) according to any preceding claim further comprising a communication interface (42) configured to communicate with a positioning system (44) to identify a location to be inspected.
- A non-destructive inspection apparatus (22) according to Claim 5 wherein the communication interface (42) is configured to receive positioning signals that define the location of the non-destructive inspection apparatus (22).
- A non-destructive inspection apparatus (22) according to Claims 5 or 6 wherein the communication interface (42) is configured to receive a marker indicative of the location to be inspected.
- A method for non-destructively inspecting a workpiece (24) comprising:placing an ultrasonic sensor (28) in operable contact with the workpiece (24);supporting an operator's palm with a grip (30) that is operably connected to the ultrasonic sensor (28);emitting ultrasonic signals from the ultrasonic sensor (28) into the workpiece (24);receiving return signals in response to the ultrasonic signals emitted thereby; andmoving the grip (30) and the ultrasonic sensor (28) in concert in response to force applied to the grip (30) by the operator is transferred via the grip (30) to the ultrasonic sensor (28).
- A method according to Claim 8 further comprising replacing the grip (30) with another grip (30) configured to conform to the palm of a different operator.
- A method according to Claims 8 or 9 wherein the grip (30) comprises an input element (38), and wherein the method further comprises receiving an indication from the input element (38) regarding actuation of the input element (38) by the operator.
- A method according to any preceding claim further comprising communicating with a positioning system (44) to identify a location to be inspected.
- A method according to Claim 11 wherein communicating with the positioning system (44) comprises receiving positioning signals that define the location of the non-destructive inspection apparatus (22).
- A method according to Claims 11 or 12 wherein communicating with the positioning system (44) comprises receiving a marker indicative of the location to be inspected.
Applications Claiming Priority (1)
| Application Number | Priority Date | Filing Date | Title |
|---|---|---|---|
| US13/298,325 US9057686B2 (en) | 2011-11-17 | 2011-11-17 | Non-destructive inspection apparatus having an ergonomic grip and associated method |
Publications (3)
| Publication Number | Publication Date |
|---|---|
| EP2594934A2 true EP2594934A2 (en) | 2013-05-22 |
| EP2594934A3 EP2594934A3 (en) | 2015-03-25 |
| EP2594934B1 EP2594934B1 (en) | 2020-08-12 |
Family
ID=47257481
Family Applications (1)
| Application Number | Title | Priority Date | Filing Date |
|---|---|---|---|
| EP12192219.9A Active EP2594934B1 (en) | 2011-11-17 | 2012-11-12 | Non-destructive inspection apparatus having an ergonomic grip and associated method |
Country Status (6)
| Country | Link |
|---|---|
| US (1) | US9057686B2 (en) |
| EP (1) | EP2594934B1 (en) |
| JP (1) | JP6157840B2 (en) |
| CN (1) | CN103123337B (en) |
| BR (1) | BR102012029193B1 (en) |
| CA (1) | CA2792703C (en) |
Families Citing this family (5)
| Publication number | Priority date | Publication date | Assignee | Title |
|---|---|---|---|---|
| US9871184B2 (en) * | 2013-05-06 | 2018-01-16 | Lokdon Llc | System and a method for emitting an ultrasonic signal |
| DE102014103945A1 (en) | 2014-03-21 | 2015-09-24 | Ge Sensing & Inspection Technologies Gmbh | Device for non-destructive ultrasonic testing of workpieces with improved handling and method therefor |
| CN105784515A (en) * | 2015-12-08 | 2016-07-20 | 四川大学 | Vacuum ultrasonic vibration fatigue experimental system |
| CN109435542A (en) * | 2018-09-17 | 2019-03-08 | 苏州涵轩信息科技有限公司 | Retractable compasses ruler |
| WO2026013584A1 (en) * | 2024-07-09 | 2026-01-15 | Hexagon Technology As | Systems, devices, and methods for maintaining acoustic coupling of sensors to nonferrous materials |
Family Cites Families (16)
| Publication number | Priority date | Publication date | Assignee | Title |
|---|---|---|---|---|
| JPH05142213A (en) * | 1991-11-20 | 1993-06-08 | Osaka Gas Co Ltd | Probe holder of ultrasonic-wave measuring apparatus and ultrasonic-wave measuring apparatus |
| JPH09276267A (en) * | 1996-04-16 | 1997-10-28 | Ge Yokogawa Medical Syst Ltd | Grip cap for ultrasonic probe and ultrasonic probe |
| US5897503A (en) | 1997-08-01 | 1999-04-27 | Acuson Corporation | Ultrasound transducer probe having case handle grip surfaces |
| JP3107298B2 (en) * | 1998-02-20 | 2000-11-06 | 日本電気株式会社 | Mouse type information input device |
| DE10300383B4 (en) * | 2003-01-09 | 2005-05-12 | Windhoff Bahn- Und Anlagentechnik Gmbh | Pipeline pig |
| WO2005038449A1 (en) * | 2003-10-16 | 2005-04-28 | Commonwealth Scientific And Industrial Research Organisation | A probe for non-destructive testing |
| US7222514B2 (en) | 2004-06-21 | 2007-05-29 | The Boeing Company | Laminate material testing methods and systems |
| US20060173331A1 (en) * | 2004-11-24 | 2006-08-03 | Siemens Medical Solutions Usa, Inc. | Ergonomic transducer housing and methods for ultrasound imaging |
| JP2006184028A (en) * | 2004-12-24 | 2006-07-13 | Chugoku Electric Power Co Inc:The | Self-running robot used in auscultatory inspection |
| CN1956636B (en) * | 2005-10-26 | 2010-09-29 | 鸿富锦精密工业(深圳)有限公司 | Electronic device and replaceable casing thereof |
| US7478569B2 (en) | 2005-12-02 | 2009-01-20 | The Boeing Company | Non-destructive inspection system with flexible display and associated method |
| ATE530121T1 (en) * | 2006-12-18 | 2011-11-15 | Esaote Spa | ERGONOMIC HOUSING FOR AN ELECTROACOUSTIC TRANSDUCER AND ULTRASONIC PROBE HAVING SUCH A HOUSING |
| JP5582689B2 (en) * | 2007-09-21 | 2014-09-03 | 東芝プラントシステム株式会社 | Ultrasonic inspection apparatus, ultrasonic probe apparatus used in ultrasonic inspection apparatus, and ultrasonic inspection method |
| US8100015B2 (en) * | 2007-11-20 | 2012-01-24 | Kabushiki Kaisha Toshiba | Ultrasonic inspection apparatus and ultrasonic probe used for same |
| JP5422464B2 (en) * | 2010-03-31 | 2014-02-19 | 中日本ハイウェイ・エンジニアリング名古屋株式会社 | Blow inspection device |
| CN202488512U (en) * | 2012-02-23 | 2012-10-10 | 丁绍杰 | An improved mobile power supply structure |
-
2011
- 2011-11-17 US US13/298,325 patent/US9057686B2/en not_active Expired - Fee Related
-
2012
- 2012-10-16 CA CA2792703A patent/CA2792703C/en not_active Expired - Fee Related
- 2012-11-12 EP EP12192219.9A patent/EP2594934B1/en active Active
- 2012-11-14 BR BR102012029193-2A patent/BR102012029193B1/en not_active IP Right Cessation
- 2012-11-16 JP JP2012252496A patent/JP6157840B2/en not_active Expired - Fee Related
- 2012-11-19 CN CN201210468043.3A patent/CN103123337B/en not_active Expired - Fee Related
Non-Patent Citations (1)
| Title |
|---|
| None |
Also Published As
| Publication number | Publication date |
|---|---|
| EP2594934A3 (en) | 2015-03-25 |
| CN103123337B (en) | 2017-10-13 |
| BR102012029193A2 (en) | 2013-10-08 |
| US9057686B2 (en) | 2015-06-16 |
| CA2792703A1 (en) | 2013-05-17 |
| EP2594934B1 (en) | 2020-08-12 |
| JP6157840B2 (en) | 2017-07-05 |
| US20130125657A1 (en) | 2013-05-23 |
| CN103123337A (en) | 2013-05-29 |
| CA2792703C (en) | 2018-10-09 |
| JP2013108982A (en) | 2013-06-06 |
| BR102012029193B1 (en) | 2020-11-10 |
Similar Documents
| Publication | Publication Date | Title |
|---|---|---|
| CA2792703C (en) | Non-destructive inspection apparatus having an ergonomic grip and associated method | |
| AU2011338971B2 (en) | X-ray inspection tool moving on tracks fixed to an aircraft by use of suction cups | |
| US7119338B2 (en) | Translatable ultrasonic thermography inspection apparatus and method | |
| US7798013B2 (en) | Automatic keyboard inspection apparatus | |
| US9255909B2 (en) | Surface visualization system for indicating inconsistencies | |
| EP1709438B1 (en) | Non-destructive inspection device for inspecting limited-acces features of a structure | |
| EP1873519A3 (en) | Ultrasonic inspection and repair mode selection | |
| US20050145033A1 (en) | Non-destructive inspection device for inspecting limited-access features of a structure | |
| JP7305058B2 (en) | Solid sampler | |
| US7114406B2 (en) | End effector inspection apparatus and method | |
| EP2546640A3 (en) | Non-destructive inspection systems and methods that incorporate interchangeable probes | |
| EP1930722A3 (en) | Method of non-destructively testing a work piece and non-destructive testing arrangement | |
| EP1921454A3 (en) | Systems and methods to perform assays for detecting or quantifying analytes | |
| EP2063352A3 (en) | Image-processing apparatus, method and system, information-processing apparatus, method and system | |
| JP2013108982A5 (en) | ||
| CN215262779U (en) | A ball drop test device | |
| CN105938087B (en) | A kind of laser ultrasonic detection system and method based on Multi-axis aircraft | |
| TWI394555B (en) | Vibration wave output instrument and method of use thereof | |
| JP2009262248A (en) | Shot blasting device | |
| CN204705558U (en) | Impact experiment machine delivery device | |
| CN209513780U (en) | A kind of Crack Detection sensor | |
| JP2000343465A (en) | Work transfer device |
Legal Events
| Date | Code | Title | Description |
|---|---|---|---|
| PUAI | Public reference made under article 153(3) epc to a published international application that has entered the european phase |
Free format text: ORIGINAL CODE: 0009012 |
|
| AK | Designated contracting states |
Kind code of ref document: A2 Designated state(s): AL AT BE BG CH CY CZ DE DK EE ES FI FR GB GR HR HU IE IS IT LI LT LU LV MC MK MT NL NO PL PT RO RS SE SI SK SM TR |
|
| AX | Request for extension of the european patent |
Extension state: BA ME |
|
| RIN1 | Information on inventor provided before grant (corrected) |
Inventor name: HUSKAMP, CHRISTOPHER S. Inventor name: FONDA, JAMES WILLIAM |
|
| PUAL | Search report despatched |
Free format text: ORIGINAL CODE: 0009013 |
|
| AK | Designated contracting states |
Kind code of ref document: A3 Designated state(s): AL AT BE BG CH CY CZ DE DK EE ES FI FR GB GR HR HU IE IS IT LI LT LU LV MC MK MT NL NO PL PT RO RS SE SI SK SM TR |
|
| AX | Request for extension of the european patent |
Extension state: BA ME |
|
| RIC1 | Information provided on ipc code assigned before grant |
Ipc: G01N 29/04 20060101ALI20150219BHEP Ipc: A61B 8/00 20060101ALI20150219BHEP Ipc: G01N 29/265 20060101ALI20150219BHEP Ipc: G01N 29/22 20060101AFI20150219BHEP |
|
| 17P | Request for examination filed |
Effective date: 20150909 |
|
| RBV | Designated contracting states (corrected) |
Designated state(s): AL AT BE BG CH CY CZ DE DK EE ES FI FR GB GR HR HU IE IS IT LI LT LU LV MC MK MT NL NO PL PT RO RS SE SI SK SM TR |
|
| STAA | Information on the status of an ep patent application or granted ep patent |
Free format text: STATUS: EXAMINATION IS IN PROGRESS |
|
| 17Q | First examination report despatched |
Effective date: 20170817 |
|
| GRAP | Despatch of communication of intention to grant a patent |
Free format text: ORIGINAL CODE: EPIDOSNIGR1 |
|
| STAA | Information on the status of an ep patent application or granted ep patent |
Free format text: STATUS: GRANT OF PATENT IS INTENDED |
|
| INTG | Intention to grant announced |
Effective date: 20200226 |
|
| GRAS | Grant fee paid |
Free format text: ORIGINAL CODE: EPIDOSNIGR3 |
|
| GRAA | (expected) grant |
Free format text: ORIGINAL CODE: 0009210 |
|
| STAA | Information on the status of an ep patent application or granted ep patent |
Free format text: STATUS: THE PATENT HAS BEEN GRANTED |
|
| AK | Designated contracting states |
Kind code of ref document: B1 Designated state(s): AL AT BE BG CH CY CZ DE DK EE ES FI FR GB GR HR HU IE IS IT LI LT LU LV MC MK MT NL NO PL PT RO RS SE SI SK SM TR |
|
| REG | Reference to a national code |
Ref country code: GB Ref legal event code: FG4D |
|
| REG | Reference to a national code |
Ref country code: CH Ref legal event code: EP |
|
| REG | Reference to a national code |
Ref country code: DE Ref legal event code: R096 Ref document number: 602012071733 Country of ref document: DE |
|
| REG | Reference to a national code |
Ref country code: IE Ref legal event code: FG4D |
|
| REG | Reference to a national code |
Ref country code: AT Ref legal event code: REF Ref document number: 1302041 Country of ref document: AT Kind code of ref document: T Effective date: 20200915 |
|
| REG | Reference to a national code |
Ref country code: LT Ref legal event code: MG4D |
|
| REG | Reference to a national code |
Ref country code: NL Ref legal event code: MP Effective date: 20200812 |
|
| PG25 | Lapsed in a contracting state [announced via postgrant information from national office to epo] |
Ref country code: HR Free format text: LAPSE BECAUSE OF FAILURE TO SUBMIT A TRANSLATION OF THE DESCRIPTION OR TO PAY THE FEE WITHIN THE PRESCRIBED TIME-LIMIT Effective date: 20200812 Ref country code: SE Free format text: LAPSE BECAUSE OF FAILURE TO SUBMIT A TRANSLATION OF THE DESCRIPTION OR TO PAY THE FEE WITHIN THE PRESCRIBED TIME-LIMIT Effective date: 20200812 Ref country code: NO Free format text: LAPSE BECAUSE OF FAILURE TO SUBMIT A TRANSLATION OF THE DESCRIPTION OR TO PAY THE FEE WITHIN THE PRESCRIBED TIME-LIMIT Effective date: 20201112 Ref country code: GR Free format text: LAPSE BECAUSE OF FAILURE TO SUBMIT A TRANSLATION OF THE DESCRIPTION OR TO PAY THE FEE WITHIN THE PRESCRIBED TIME-LIMIT Effective date: 20201113 Ref country code: FI Free format text: LAPSE BECAUSE OF FAILURE TO SUBMIT A TRANSLATION OF THE DESCRIPTION OR TO PAY THE FEE WITHIN THE PRESCRIBED TIME-LIMIT Effective date: 20200812 Ref country code: BG Free format text: LAPSE BECAUSE OF FAILURE TO SUBMIT A TRANSLATION OF THE DESCRIPTION OR TO PAY THE FEE WITHIN THE PRESCRIBED TIME-LIMIT Effective date: 20201112 Ref country code: LT Free format text: LAPSE BECAUSE OF FAILURE TO SUBMIT A TRANSLATION OF THE DESCRIPTION OR TO PAY THE FEE WITHIN THE PRESCRIBED TIME-LIMIT Effective date: 20200812 Ref country code: ES Free format text: LAPSE BECAUSE OF FAILURE TO SUBMIT A TRANSLATION OF THE DESCRIPTION OR TO PAY THE FEE WITHIN THE PRESCRIBED TIME-LIMIT Effective date: 20200812 |
|
| REG | Reference to a national code |
Ref country code: AT Ref legal event code: MK05 Ref document number: 1302041 Country of ref document: AT Kind code of ref document: T Effective date: 20200812 |
|
| PG25 | Lapsed in a contracting state [announced via postgrant information from national office to epo] |
Ref country code: RS Free format text: LAPSE BECAUSE OF FAILURE TO SUBMIT A TRANSLATION OF THE DESCRIPTION OR TO PAY THE FEE WITHIN THE PRESCRIBED TIME-LIMIT Effective date: 20200812 Ref country code: NL Free format text: LAPSE BECAUSE OF FAILURE TO SUBMIT A TRANSLATION OF THE DESCRIPTION OR TO PAY THE FEE WITHIN THE PRESCRIBED TIME-LIMIT Effective date: 20200812 Ref country code: LV Free format text: LAPSE BECAUSE OF FAILURE TO SUBMIT A TRANSLATION OF THE DESCRIPTION OR TO PAY THE FEE WITHIN THE PRESCRIBED TIME-LIMIT Effective date: 20200812 Ref country code: PL Free format text: LAPSE BECAUSE OF FAILURE TO SUBMIT A TRANSLATION OF THE DESCRIPTION OR TO PAY THE FEE WITHIN THE PRESCRIBED TIME-LIMIT Effective date: 20200812 Ref country code: IS Free format text: LAPSE BECAUSE OF FAILURE TO SUBMIT A TRANSLATION OF THE DESCRIPTION OR TO PAY THE FEE WITHIN THE PRESCRIBED TIME-LIMIT Effective date: 20201212 |
|
| PG25 | Lapsed in a contracting state [announced via postgrant information from national office to epo] |
Ref country code: DK Free format text: LAPSE BECAUSE OF FAILURE TO SUBMIT A TRANSLATION OF THE DESCRIPTION OR TO PAY THE FEE WITHIN THE PRESCRIBED TIME-LIMIT Effective date: 20200812 Ref country code: CZ Free format text: LAPSE BECAUSE OF FAILURE TO SUBMIT A TRANSLATION OF THE DESCRIPTION OR TO PAY THE FEE WITHIN THE PRESCRIBED TIME-LIMIT Effective date: 20200812 Ref country code: EE Free format text: LAPSE BECAUSE OF FAILURE TO SUBMIT A TRANSLATION OF THE DESCRIPTION OR TO PAY THE FEE WITHIN THE PRESCRIBED TIME-LIMIT Effective date: 20200812 Ref country code: SM Free format text: LAPSE BECAUSE OF FAILURE TO SUBMIT A TRANSLATION OF THE DESCRIPTION OR TO PAY THE FEE WITHIN THE PRESCRIBED TIME-LIMIT Effective date: 20200812 Ref country code: RO Free format text: LAPSE BECAUSE OF FAILURE TO SUBMIT A TRANSLATION OF THE DESCRIPTION OR TO PAY THE FEE WITHIN THE PRESCRIBED TIME-LIMIT Effective date: 20200812 |
|
| REG | Reference to a national code |
Ref country code: DE Ref legal event code: R097 Ref document number: 602012071733 Country of ref document: DE |
|
| PG25 | Lapsed in a contracting state [announced via postgrant information from national office to epo] |
Ref country code: AT Free format text: LAPSE BECAUSE OF FAILURE TO SUBMIT A TRANSLATION OF THE DESCRIPTION OR TO PAY THE FEE WITHIN THE PRESCRIBED TIME-LIMIT Effective date: 20200812 Ref country code: AL Free format text: LAPSE BECAUSE OF FAILURE TO SUBMIT A TRANSLATION OF THE DESCRIPTION OR TO PAY THE FEE WITHIN THE PRESCRIBED TIME-LIMIT Effective date: 20200812 |
|
| PLBE | No opposition filed within time limit |
Free format text: ORIGINAL CODE: 0009261 |
|
| STAA | Information on the status of an ep patent application or granted ep patent |
Free format text: STATUS: NO OPPOSITION FILED WITHIN TIME LIMIT |
|
| PG25 | Lapsed in a contracting state [announced via postgrant information from national office to epo] |
Ref country code: MC Free format text: LAPSE BECAUSE OF FAILURE TO SUBMIT A TRANSLATION OF THE DESCRIPTION OR TO PAY THE FEE WITHIN THE PRESCRIBED TIME-LIMIT Effective date: 20200812 Ref country code: SK Free format text: LAPSE BECAUSE OF FAILURE TO SUBMIT A TRANSLATION OF THE DESCRIPTION OR TO PAY THE FEE WITHIN THE PRESCRIBED TIME-LIMIT Effective date: 20200812 |
|
| REG | Reference to a national code |
Ref country code: CH Ref legal event code: PL |
|
| 26N | No opposition filed |
Effective date: 20210514 |
|
| PG25 | Lapsed in a contracting state [announced via postgrant information from national office to epo] |
Ref country code: IT Free format text: LAPSE BECAUSE OF FAILURE TO SUBMIT A TRANSLATION OF THE DESCRIPTION OR TO PAY THE FEE WITHIN THE PRESCRIBED TIME-LIMIT Effective date: 20200812 Ref country code: LU Free format text: LAPSE BECAUSE OF NON-PAYMENT OF DUE FEES Effective date: 20201112 |
|
| REG | Reference to a national code |
Ref country code: BE Ref legal event code: MM Effective date: 20201130 |
|
| PG25 | Lapsed in a contracting state [announced via postgrant information from national office to epo] |
Ref country code: LI Free format text: LAPSE BECAUSE OF NON-PAYMENT OF DUE FEES Effective date: 20201130 Ref country code: SI Free format text: LAPSE BECAUSE OF FAILURE TO SUBMIT A TRANSLATION OF THE DESCRIPTION OR TO PAY THE FEE WITHIN THE PRESCRIBED TIME-LIMIT Effective date: 20200812 Ref country code: CH Free format text: LAPSE BECAUSE OF NON-PAYMENT OF DUE FEES Effective date: 20201130 |
|
| PG25 | Lapsed in a contracting state [announced via postgrant information from national office to epo] |
Ref country code: IE Free format text: LAPSE BECAUSE OF NON-PAYMENT OF DUE FEES Effective date: 20201112 |
|
| PGFP | Annual fee paid to national office [announced via postgrant information from national office to epo] |
Ref country code: FR Payment date: 20211124 Year of fee payment: 10 Ref country code: DE Payment date: 20211126 Year of fee payment: 10 Ref country code: GB Payment date: 20211129 Year of fee payment: 10 |
|
| PG25 | Lapsed in a contracting state [announced via postgrant information from national office to epo] |
Ref country code: TR Free format text: LAPSE BECAUSE OF FAILURE TO SUBMIT A TRANSLATION OF THE DESCRIPTION OR TO PAY THE FEE WITHIN THE PRESCRIBED TIME-LIMIT Effective date: 20200812 Ref country code: MT Free format text: LAPSE BECAUSE OF FAILURE TO SUBMIT A TRANSLATION OF THE DESCRIPTION OR TO PAY THE FEE WITHIN THE PRESCRIBED TIME-LIMIT Effective date: 20200812 Ref country code: CY Free format text: LAPSE BECAUSE OF FAILURE TO SUBMIT A TRANSLATION OF THE DESCRIPTION OR TO PAY THE FEE WITHIN THE PRESCRIBED TIME-LIMIT Effective date: 20200812 |
|
| PG25 | Lapsed in a contracting state [announced via postgrant information from national office to epo] |
Ref country code: MK Free format text: LAPSE BECAUSE OF FAILURE TO SUBMIT A TRANSLATION OF THE DESCRIPTION OR TO PAY THE FEE WITHIN THE PRESCRIBED TIME-LIMIT Effective date: 20200812 |
|
| PG25 | Lapsed in a contracting state [announced via postgrant information from national office to epo] |
Ref country code: PT Free format text: LAPSE BECAUSE OF FAILURE TO SUBMIT A TRANSLATION OF THE DESCRIPTION OR TO PAY THE FEE WITHIN THE PRESCRIBED TIME-LIMIT Effective date: 20200812 Ref country code: BE Free format text: LAPSE BECAUSE OF NON-PAYMENT OF DUE FEES Effective date: 20201130 |
|
| REG | Reference to a national code |
Ref country code: DE Ref legal event code: R119 Ref document number: 602012071733 Country of ref document: DE |
|
| GBPC | Gb: european patent ceased through non-payment of renewal fee |
Effective date: 20221112 |
|
| PG25 | Lapsed in a contracting state [announced via postgrant information from national office to epo] |
Ref country code: GB Free format text: LAPSE BECAUSE OF NON-PAYMENT OF DUE FEES Effective date: 20221112 Ref country code: DE Free format text: LAPSE BECAUSE OF NON-PAYMENT OF DUE FEES Effective date: 20230601 |
|
| PG25 | Lapsed in a contracting state [announced via postgrant information from national office to epo] |
Ref country code: FR Free format text: LAPSE BECAUSE OF NON-PAYMENT OF DUE FEES Effective date: 20221130 |