EP2447738A1 - Method of correcting resistivity meaurements for tool bending effects - Google Patents
Method of correcting resistivity meaurements for tool bending effects Download PDFInfo
- Publication number
- EP2447738A1 EP2447738A1 EP11187403A EP11187403A EP2447738A1 EP 2447738 A1 EP2447738 A1 EP 2447738A1 EP 11187403 A EP11187403 A EP 11187403A EP 11187403 A EP11187403 A EP 11187403A EP 2447738 A1 EP2447738 A1 EP 2447738A1
- Authority
- EP
- European Patent Office
- Prior art keywords
- mode
- cos
- sin
- corrected
- cross
- Prior art date
- Legal status (The legal status is an assumption and is not a legal conclusion. Google has not performed a legal analysis and makes no representation as to the accuracy of the status listed.)
- Granted
Links
Images


Classifications
-
- G—PHYSICS
- G01—MEASURING; TESTING
- G01V—GEOPHYSICS; GRAVITATIONAL MEASUREMENTS; DETECTING MASSES OR OBJECTS; TAGS
- G01V3/00—Electric or magnetic prospecting or detecting; Measuring magnetic field characteristics of the earth, e.g. declination, deviation
- G01V3/18—Electric or magnetic prospecting or detecting; Measuring magnetic field characteristics of the earth, e.g. declination, deviation specially adapted for well-logging
- G01V3/20—Electric or magnetic prospecting or detecting; Measuring magnetic field characteristics of the earth, e.g. declination, deviation specially adapted for well-logging operating with propagation of electric current
- G01V3/24—Electric or magnetic prospecting or detecting; Measuring magnetic field characteristics of the earth, e.g. declination, deviation specially adapted for well-logging operating with propagation of electric current using AC
Definitions
- the present invention relates generally to methods for making downhole directional resistivity measurements of a subterranean formation. More particularly, the invention relates to a method for correcting such directional resistivity measurements to account for tool bending.
- Directional resistivity measurements are commonly utilized to provide information about remote geological features not intercepted by the measurement tool (e.g., remote beds, bed boundaries, and/or fluid contacts). Such information includes, for example, the distance from and direction to the remote feature.
- directional resistivity measurements may be utilized in making steering decisions for subsequent drilling of the borehole. For example, an essentially horizontal section of a borehole may be routed through a thin oil bearing layer. Due to the dips and faults that may occur in the various layers that make up the strata, the distance between a bed boundary and the drill bit may be subject to change during drilling. Real-time distance and direction measurements may enable the operator to adjust the drilling course so as to maintain the bit at some predetermined distance from the boundary layer.
- Directional resistivity measurements also enable valuable geological information to be estimated, for example, including the dip and strike angles of the boundary as well as the vertical and horizontal conductivities of the formation.
- the transmitted electromagnetic signal In order to detect a remote boundary (e.g., a bed boundary or a fluid contact), the transmitted electromagnetic signal must typically reflect off the boundary and then propagate back to the measurement tool (where it is received). As known to those of ordinary skill in the art, the intensity of this reflected signal tends to decrease with increasing distance to the remote boundary.
- direct couplings between transmitter and receiver antennae are preferably eliminated. This can be accomplished, for example, via the use of a transmitter and a receiver having orthogonal moments.
- the present invention includes a method for correcting directional resistivity measurements in which at least one coupling component and at least one cross-coupling component are processed in combination with a tool bending angle to correct directional resistivity measurements.
- the received coupling components are removed from at least one measured cross-coupling component.
- Exemplary embodiments of the present invention advantageously provide several technical advantages. For example, methods in accordance with the invention tend to advantageously improve the accuracy of directional resistivity measurements. Moreover, by removing the coupling components, the invention tends to increase the sensitivity of directional resistivity measurements to remote boundaries, particularly distant boundaries (e.g., those 10 or more feet from the tool). This improved sensitivity tends to further improve the reliability of subsequent distance and/or direction to bed calculations.
- the corrected measurements may also allow for improved accuracy in calculating resistivity anisotropy parameters, particularly when the symmetrization method cannot be applied, e.g., due to the use of a non-symmetric transmitter.
- the present invention includes a method for correcting downhole resistivity measurements to account for tool bending.
- the method includes acquiring directional resistivity measurements of a subterranean formation.
- the directional resistivity measurements include at least one measured coupling component and at least one measured cross-coupling component.
- the method further includes acquiring a value of a tool bending angle.
- the method still further includes processing the at least one acquired coupling component and the at least one acquired cross-coupling component in combination with the acquired value of the bending angle to obtain corrected resistivity measurements.
- the present invention includes a method for making directional resistivity measurements of a subterranean formation.
- a directional resistivity tool is deploying in a borehole.
- the directional resistivity tool includes (i) at least first and second transmitting antennae configured to transmit corresponding substantially pure z-mode and x-mode electromagnetic waves and (ii) at least first and second receiving antennae longitudinally spaced from the transmitting antennae, the first and second receiving antenna are configured to receive corresponding substantially pure z-mode and x-mode components of an electromagnetic wave.
- the first and second transmitting antennae sequentially transmit corresponding first and second z-mode and x-mode electromagnetic waves into the formation.
- the first and second receiving antennae receive substantially pure z-mode and x-mode components of each of the transmitted first and second electromagnetic waves.
- a value of a bending angle between the transmitting antennae and the receiving antennae is acquired and processed in combination with the received z-mode and x-mode components of each of the transmitted electromagnetic waves to obtain corrected directional resistivity measurements.
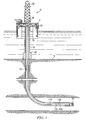
- FIGURE 1 depicts a drilling rig on which exemplary embodiments of the present invention may be deployed.
- FIGURES 2A-2E depict exemplary directional resistivity antennae suitable for use with method embodiments in accordance with the present invention.
- FIGURE 3 depicts a portion of a direction resistivity tool suitable for use with method embodiments in accordance with the present invention.
- FIGURES 4A and 4B depict exemplary bent tool schematics in accordance with the present invention.
- FIGURES 5A , 5B , 6A , and 6B depict examples of the tool bending effect and correction of the tool bending effect using one exemplary embodiment of the present invention.
- FIGURE 1 schematically illustrates one exemplary embodiment of a logging while drilling directional resistivity tool 100 suitable for use with the present invention in an offshore oil or gas drilling assembly, generally denoted 10.
- a semisubmersible drilling platform 12 is positioned over an oil or gas formation disposed below the sea floor 16.
- a subsea conduit 18 extends from deck 20 of platform 12 to a wellhead installation 22.
- the platform may include a derrick 26 and a hoisting apparatus 28 for raising and lowering the drill string 30, which, as shown, extends into borehole 40 and includes a drill bit 32 and LWD directional resistivity tool 100.
- resistivity tool 100 includes a transmitter 110 having first and second collocated transmitting antennae axially spaced apart from a receiver 120 having first and second collocated receiving antenna. It will be understood, however, that the invention is not limited to collocated transmitting and/or receiving antennae.
- the tool may further optionally include an azimuth sensor 130.
- Azimuth sensor 130 may include substantially any sensor that is sensitive to the rotational orientation of the tool 100 in the borehole, such as one or more accelerometers and/or magnetometers.
- a high frequency magnetic surveying device may be utilized, such as disclosed in commonly assigned U.S. Patent 7,414,405 .
- the azimuth sensor 130 is depicted on (or in) the resistivity tool. It will be understood that the invention is not limited to the use of an azimuth sensor or to its placement on resistivity tool 100. An azimuth sensor may also be deployed elsewhere in the BHA.
- a time varying electric current (an alternating current) in the transmitting antenna 110 produces a time varying magnetic field in the formation which in turn induces electrical currents (eddy currents) in the conductive formation.
- the eddy currents further produce secondary magnetic fields which may produce a voltage response in the receiving antenna 120.
- the measured voltage in the receiving antenna can be processed, as is know to those of ordinary skill in the art, to obtain a measurement of the secondary magnetic field, which may in turn be further processed to estimate formation resistivity and dielectric constant.
- Cross-coupling refers to the axial reception of a transverse transmission or the transverse reception of an axial transmission (e.g., measurement of the H zx and/or the H xz components).
- H zx cross-coupling component is commonly defined as the transverse reception (i.e., the x-mode reception) of an axially transmitted electromagnetic wave (a z-mode transmission).
- H xz cross-coupling component is commonly defined as the axial reception (i.e., the z-mode reception) of a cross-axially transmitted electromagnetic wave (an x-mode transmission).
- Directional resistivity tools commonly also measure or estimate one or more coupling components of the electromagnetic radiation.
- Coupling refers to the axial reception of an axial transmission or the transverse reception of a transverse reception (e.g., measurement of the H zz and/or the H xx components).
- the H zz coupling component is commonly defined as the axial reception (i.e., the z-mode reception) of an axially transmitted electromagnetic wave (a z-mode transmission).
- the H xx coupling component is commonly defined as the transverse reception (i.e., the x-mode reception) of a cross-axially (transverse) transmitted electromagnetic wave (an x-mode transmission).
- the H zz coupling component is commonly measured using non-directional resistivity measurements. It is therefore generally not considered in the art to be a directional component.
- the H xx coupling component and the H zx and H xz cross-coupling components are commonly considered to be directional components since they require transverse transmission and/or reception.
- the H zz coupling component is also routinely measured when making directional resistivity measurements, it is considered herein to be a directional component when measured in combination with at least one directional component (e.g., H xx , H zx , and H xz ).
- H xx , H zx , H xz , and H zz are considered herein to be a set of directional resistivity measurements.
- the H zx cross-coupling component may be obtained using one or more conventional transverse receiving antennae.
- the H xz cross coupling component may be obtained using one or more conventional transverse transmitting antennae.
- Suitable antenna embodiments for transmitting and/or receiving a transverse component are depicted on FIGURES 2A-2E (collectively FIGURE 2 ).
- FIGURE 2A depicts a transverse antenna configuration in which a substantially planar loop of antenna wire 142 is deployed parallel with the longitudinal axis 105 (thereby having a dipole moment that is transverse to the axis 105).
- FIGURE 2B depicts a bi-planar antenna configuration in which first and second semi-elliptical (or semi-oval) sections of antenna wire 143 reside on a corresponding distinct first and second geometric planes.
- FIGURE 2C depicts a serpentine configuration in which the antenna wire 144 loops about the tool body such that the axial separation between the non-planar loop of antenna wire 144 and a circular centerline of the antennae varies periodically (e.g., sinusoidally) with respect to the azimuth angle about the circumference of the tool.
- the antenna embodiments depicted on FIGURES 2B and 2C are disclosed in commonly assigned, co-pending U.S. Patent Application Serial Number 12/410,153 (now U.S. Patent Publication 2010/0244841 ).
- FIGURE 2D depicts a saddle coil 145 configuration including circumferential and axial antenna portions. This saddle coil configuration is described in more detail below with respect to FIGURE 3 .
- the configurations depicted on FIGURES 2A through 2D are typically configured for transmitting and/or receiving substantially pure transverse (x-mode) electromagnetic waves.
- FIGURE 2E depicts a conventional tilted antenna 146 configuration suitable for transmitting and/or receiving mixed mode (e.g., mixed x- and z-mode) electromagnetic waves. It will be readily apparent to those of ordinary skill in the art that at least a portion of the antenna wire in the embodiments depicted on FIGURES 2A through 2E is non-orthogonal with the longitudinal axis of the tool body.
- FIGURE 3 depicts a portion of directional resistivity tool 100 in further detail.
- the transmitter 110 and receiver 120 each include first and second collocated axial (z-mode) and transverse (x-mode) antennae.
- saddle coils 150 and 160 are configured as x-mode antennae.
- Each of the saddle coils 150 and 160 includes first and second circumferential portions 152 and 153 and first and second parallel axial portions 154 and 155.
- the transmitter 110 and receiver 120 each further include a corresponding conventional z-mode antenna 112 and 122 deployed between the first and second circumferential portions 152 and 153 of the x-mode antenna.
- FIGURE 3 is purely exemplary. The invention is not limited to the use of collocated antennae or to the use of saddle coil antennae.
- FIGURES 4A and 4B depict exemplary configurations in which a directional resistivity tool is bent.
- the tool includes a transmitter having an axial transmitter T z and a cross axial receiver R x .
- FIGURE 4B is essentially identical to FIGURE 4A with the exception that the directional resistivity tool depicted therein includes collocated axial and transverse transmitter antennae T z and T x axially spaced apart from collocated axial and transverse receiving antennae R z and R x .
- the tool is shown as being bent in the xz plane, although the invention is not limited in this regard. The following analysis may be readily extended to a more general case in which the tool may be bent in the xz and/or yz planes.
- FIGURES 4A and 4B define two distinct coordinate systems.
- the first coordinate system ( xyz ) is referenced with respect to the tool body with the z-axis pointing in the longitudinal direction (along the length of the tool body in the direction of increasing measured depth).
- the x-axis and the y-axis are therefore orthogonal to the long axis of the tool.
- the directions of the x-axis and the z-axis change along the length of the tool body (with the tool trajectory).
- the second coordinate system ( uvw ) is referenced to a hypothetical straight tool. As such, the direction of the w-axis is unchanged with tool bending.
- the u-axis also rotates as the tool rotates in the borehole.
- the exemplary embodiment depicted is configured for measuring the H zx cross-component (the cross-axial reception of an axial transmission).
- the axial transmitter T z is no longer orthogonal to the cross-axial receiver R x due to the bending of the tool.
- the tool bending introduces other couplings into the measured H zx cross-component.
- the tool is assumed to be bent such that the transverse receiver R x points away from the center of the curvature.
- the invention is not limited in this regard as other bending directions may be treated similarly.
- T u and T w represent the u and w components of the moment of the axial transmitter
- T z represents the moment of the axial transmitter
- ⁇ represents the tool bending angle.
- R u and R w represent the u and w components of the moment of the transverse receiver
- R x represents the moment of the transverse receiver
- ⁇ is as defined above.
- L represents the distance (in feet) between the receiver and the transmitter measured along the tool axis and DLS represents the dogleg severity in units of degrees per 100ft.
- H uu , H uw , H wu , and H ww represent the components of the magnetic field in the uvw coordinate system.
- H wu represents a magnetic field generated by a hypothetical transmitter oriented in the w-direction and received by a hypothetical receiver oriented in the u -direction.
- the first index indicates the mode of the transmitter and the second index indicates the mode of the receiver.
- the H zx measurement is contaminated by H uu , H uw , and H ww components.
- the tool bending effects on the H zx measurement may be removed by making and taking into account additional measurements.
- the tool depicted in FIGURE 4B includes collocated axial and transverse transmitter antennae T z and T x axially spaced apart from collocated axial and transverse receiving antennae R z and R x .
- T x represents the moment of the cross-axial transmitter and T u , T w , T z , and ⁇ are as defined above.
- R z represents the moment of the axial receiver and R u , R w , R x , and ⁇ are as defined above.
- Equation 7 the effects of bending are substantially fully removed from the directional resistivity measurements.
- Each of the coupling components ( H uu and H ww ) and cross-coupling components ( H uw and H wu ) for the unbent tool may be computed from the measured coupling ( H xx and H zz ) and cross-coupling ( H xz and H zx ) components.
- the aforementioned H wu component (which is equivalent to the H zx component for the unbent tool) may be computed from H xx , H xz , H zx , and H zz as indicated.
- a partial correction may be suitable (exemplary partial corrections are described with respect to the aforementioned H wu component and may be readily applied to the other components by those of ordinary skill).
- the bending angle ⁇ is small (often less than a few degrees between the transmitter and receiver).
- the magnitudes of the cross-coupling components are typically significantly less than those of the coupling components (e.g., an order of magnitude less).
- the H xz sin 2 ⁇ term in Equation 7 is commonly insignificant as compared to the other terms.
- H xz component may be partially corrected by the removal of one of the coupling components as given in Equations 11 and 12.
- H uw H xz cos 2 ⁇ ⁇ + H xx sin ⁇ cos ⁇
- H uw H xz cos 2 ⁇ ⁇ + H zz sin ⁇ cos ⁇
- FIGURES 5A and 5B depict examples of the tool bending effect on the directional signal V zx (the voltage measurement V zx being proportional to H zx ) while FIGURES 6A and 6B depict examples of the tool bending effect on the directional signal V xz (which is proportional to H xz ).
- FIGURES 5A and 5B depict plots of the real and imaginary portions (the in-phase and out-of-phase portions) of the voltage measurement V zx versus distance to a remote bed.
- FIGURES 6A and 6B depict plots of the real and imaginary portions of the voltage measurement V xz versus distance to a remote bed.
- the effect of the bending angle is depicted at 532, 534, and 536 for bending angles of 5, 10, and 15 degrees per 100 feet.
- the effect of the bending angle is depicted at 542, 544, and 546 for bending angles of 5, 10, and 15 degrees per 100 feet.
- the uncorrected voltage signals can be several times larger than the true (corrected) signal, especially when the tool is a far from the bed boundary (e.g., 10 feet or more in the example given).
- the signals collapse to the true (unbent) signal (overlapping 510, 520, 530, and 540).
- correction of the tool bending effect requires a measurement or an estimate of the tool bending angle ⁇ .
- the bending angle may be measured directly, for example, using axially spaced accelerometer or magnetometer sets or with the deployment of one or more strain gauges on the tool body.
- Commonly assigned U.S. Patent 7,243,719 discloses methods for determining a curvature (essentially a bending angle) of a downhole steering tool using axially spaced accelerometers. Those of ordinary skill in the art will readily be able to utilize similar methodologies to determine a bending angle of a directional resistivity tool.
- the bending angle may also be estimated from conventional survey data (i.e., from the known curvature of the borehole). The invention is not limited in regards to any particular method for measuring or estimating the bending angle.
- aspects and features of the present invention may be embodied as logic that may be processed by, for example, a computer, a microprocessor, hardware, firmware, programmable circuitry, or any other processing device known in the art.
- the logic may be embodied on software suitable to be executed by a processor, as is also well known in the art.
- the invention is not limited in this regard.
- the software, firmware, and/or processing device may be included, for example, on a downhole assembly in the form of a circuit board, on board a sensor sub, or MWD/LWD sub.
- Electronic information such as logic, software, or measured or processed data may be stored in memory (volatile or non-volatile), or on conventional electronic data storage devices such as are well known in the art.
Landscapes
- Life Sciences & Earth Sciences (AREA)
- Engineering & Computer Science (AREA)
- Environmental & Geological Engineering (AREA)
- Geology (AREA)
- Remote Sensing (AREA)
- Physics & Mathematics (AREA)
- General Life Sciences & Earth Sciences (AREA)
- General Physics & Mathematics (AREA)
- Geophysics (AREA)
- Geophysics And Detection Of Objects (AREA)
- Measurement Of Resistance Or Impedance (AREA)
Abstract
Description
- None.
- The present invention relates generally to methods for making downhole directional resistivity measurements of a subterranean formation. More particularly, the invention relates to a method for correcting such directional resistivity measurements to account for tool bending.
- Directional resistivity measurements are commonly utilized to provide information about remote geological features not intercepted by the measurement tool (e.g., remote beds, bed boundaries, and/or fluid contacts). Such information includes, for example, the distance from and direction to the remote feature. In geosteering applications, directional resistivity measurements may be utilized in making steering decisions for subsequent drilling of the borehole. For example, an essentially horizontal section of a borehole may be routed through a thin oil bearing layer. Due to the dips and faults that may occur in the various layers that make up the strata, the distance between a bed boundary and the drill bit may be subject to change during drilling. Real-time distance and direction measurements may enable the operator to adjust the drilling course so as to maintain the bit at some predetermined distance from the boundary layer. Directional resistivity measurements also enable valuable geological information to be estimated, for example, including the dip and strike angles of the boundary as well as the vertical and horizontal conductivities of the formation.
- Methods are known in the art for making LWD directional resistivity measurements. These measurements commonly involve transmitting and/or receiving transverse (x-mode) or mixed mode (e.g., mixed x- and z-mode) electromagnetic waves. Various tool configurations are known in the art for making such measurements. For example,
U.S. Patent 6,181,138 to Hagiwara teaches a method that employs an axial (z-mode) transmitting antenna and three co-located, circumferentially offset tilted receiving antennae.U.S. Patents 6,969,994 to Minerbo et al. ,7,202,670 to Omeragic et al. , and7,382,135 to Li et al teach a method that employs an axial transmitting antenna and two axially spaced tilted receiving antennae. The receiving antennae are further circumferentially offset from one another by an angle of 180 degrees.U.S. Patents 6,476,609 ,6,911,824 ,7,019,528 ,7,138,803 , and7,265,552 to Bittar teach a method that employs an axial transmitting antenna and two axially spaced tilted receiving antennae in which the tilted antennae are tilted in the same direction.U.S. Patents 7,057,392 and7,414,407 to Wang et al teach a method that employs an axial transmitting antenna and two longitudinally spaced transverse receiving antennae. - In order to detect a remote boundary (e.g., a bed boundary or a fluid contact), the transmitted electromagnetic signal must typically reflect off the boundary and then propagate back to the measurement tool (where it is received). As known to those of ordinary skill in the art, the intensity of this reflected signal tends to decrease with increasing distance to the remote boundary. In order to detect distant bed boundaries (e.g., on the order of 10-20 feet from the wellbore), direct couplings between transmitter and receiver antennae are preferably eliminated. This can be accomplished, for example, via the use of a transmitter and a receiver having orthogonal moments.
- One difficulty, however, is that bending of the directional resistivity tool in the borehole introduces direct couplings by changing the angle between the transmitter and receiver moments (such they are no longer perfectly orthogonal). For a distant bed boundary (e.g., on the order of 20 feet from the wellbore), even moderate tool bending (e.g., about 5 degrees per 100 feet) can significantly distort the reflected signal. Such distortion renders it difficult, or at times even impossible, to determine a reliable distance and/or direction to the boundary layer. Therefore, there is a need in the art to address the effect of tool bending on directional resistivity measurements. In particular, there is a need for a method for removing the direct couplings caused by tool bending from directional resistivity measurements.
- Aspects of the present invention are intended to address the above described need for a method for making improved directional resistivity measurement and in particular a method for correcting directional resistivity measurements to account for tool bending effects. In one aspect the present invention includes a method for correcting directional resistivity measurements in which at least one coupling component and at least one cross-coupling component are processed in combination with a tool bending angle to correct directional resistivity measurements. In preferred embodiments of the invention, the received coupling components are removed from at least one measured cross-coupling component.
- Exemplary embodiments of the present invention advantageously provide several technical advantages. For example, methods in accordance with the invention tend to advantageously improve the accuracy of directional resistivity measurements. Moreover, by removing the coupling components, the invention tends to increase the sensitivity of directional resistivity measurements to remote boundaries, particularly distant boundaries (e.g., those 10 or more feet from the tool). This improved sensitivity tends to further improve the reliability of subsequent distance and/or direction to bed calculations. The corrected measurements may also allow for improved accuracy in calculating resistivity anisotropy parameters, particularly when the symmetrization method cannot be applied, e.g., due to the use of a non-symmetric transmitter.
- In one aspect the present invention includes a method for correcting downhole resistivity measurements to account for tool bending. The method includes acquiring directional resistivity measurements of a subterranean formation. The directional resistivity measurements include at least one measured coupling component and at least one measured cross-coupling component. The method further includes acquiring a value of a tool bending angle. The method still further includes processing the at least one acquired coupling component and the at least one acquired cross-coupling component in combination with the acquired value of the bending angle to obtain corrected resistivity measurements.
- In another aspect, the present invention includes a method for making directional resistivity measurements of a subterranean formation. A directional resistivity tool is deploying in a borehole. The directional resistivity tool includes (i) at least first and second transmitting antennae configured to transmit corresponding substantially pure z-mode and x-mode electromagnetic waves and (ii) at least first and second receiving antennae longitudinally spaced from the transmitting antennae, the first and second receiving antenna are configured to receive corresponding substantially pure z-mode and x-mode components of an electromagnetic wave. The first and second transmitting antennae sequentially transmit corresponding first and second z-mode and x-mode electromagnetic waves into the formation. The first and second receiving antennae receive substantially pure z-mode and x-mode components of each of the transmitted first and second electromagnetic waves. A value of a bending angle between the transmitting antennae and the receiving antennae is acquired and processed in combination with the received z-mode and x-mode components of each of the transmitted electromagnetic waves to obtain corrected directional resistivity measurements.
- The foregoing has outlined rather broadly the features and technical advantages of the present invention in order that the detailed description of the invention that follows may be better understood. Additional features and advantages of the invention will be described hereinafter, which form the subject of the claims of the invention. It should be appreciated by those skilled in the art that the conception and the specific embodiment disclosed may be readily utilized as a basis for modifying or designing other structures for carrying out the same purposes of the present invention. It should also be realized by those skilled in the art that such equivalent constructions do not depart from the spirit and scope of the invention as set forth in the appended claims.
- For a more complete understanding of the present invention, and the advantages thereof, reference is now made to the following descriptions taken in conjunction with the accompanying drawings, in which:
-
FIGURE 1 depicts a drilling rig on which exemplary embodiments of the present invention may be deployed. -
FIGURES 2A-2E (collectivelyFIGURE 2 ) depict exemplary directional resistivity antennae suitable for use with method embodiments in accordance with the present invention. -
FIGURE 3 depicts a portion of a direction resistivity tool suitable for use with method embodiments in accordance with the present invention. -
FIGURES 4A and 4B (collectivelyFIGURE 4 ) depict exemplary bent tool schematics in accordance with the present invention. -
FIGURES 5A ,5B ,6A , and6B depict examples of the tool bending effect and correction of the tool bending effect using one exemplary embodiment of the present invention. -
FIGURE 1 schematically illustrates one exemplary embodiment of a logging while drillingdirectional resistivity tool 100 suitable for use with the present invention in an offshore oil or gas drilling assembly, generally denoted 10. InFIGURE 1 , asemisubmersible drilling platform 12 is positioned over an oil or gas formation disposed below thesea floor 16. Asubsea conduit 18 extends fromdeck 20 ofplatform 12 to awellhead installation 22. The platform may include aderrick 26 and ahoisting apparatus 28 for raising and lowering thedrill string 30, which, as shown, extends intoborehole 40 and includes adrill bit 32 and LWDdirectional resistivity tool 100. In the exemplary embodiment depicted,resistivity tool 100 includes atransmitter 110 having first and second collocated transmitting antennae axially spaced apart from areceiver 120 having first and second collocated receiving antenna. It will be understood, however, that the invention is not limited to collocated transmitting and/or receiving antennae. The tool may further optionally include anazimuth sensor 130. - Azimuth sensor 130 (also referred to in the art as a toolface sensor or an orientation sensor) may include substantially any sensor that is sensitive to the rotational orientation of the
tool 100 in the borehole, such as one or more accelerometers and/or magnetometers. For example, in one exemplary embodiment, a high frequency magnetic surveying device may be utilized, such as disclosed in commonly assignedU.S. Patent 7,414,405 . In the embodiment ofFIGURE 1 , theazimuth sensor 130 is depicted on (or in) the resistivity tool. It will be understood that the invention is not limited to the use of an azimuth sensor or to its placement onresistivity tool 100. An azimuth sensor may also be deployed elsewhere in the BHA. - As is known to those of ordinary skill in the art, a time varying electric current (an alternating current) in the transmitting
antenna 110 produces a time varying magnetic field in the formation which in turn induces electrical currents (eddy currents) in the conductive formation. The eddy currents further produce secondary magnetic fields which may produce a voltage response in the receivingantenna 120. The measured voltage in the receiving antenna can be processed, as is know to those of ordinary skill in the art, to obtain a measurement of the secondary magnetic field, which may in turn be further processed to estimate formation resistivity and dielectric constant. These electrical formation properties can be further related to the hydrocarbon bearing potential of the formation. - Directional resistivity tools commonly measure or estimate a cross-coupling component (also referred to herein as a cross-component) of the electromagnetic radiation as the tool rotates in the borehole (e.g., during drilling). As used herein cross-coupling refers to the axial reception of a transverse transmission or the transverse reception of an axial transmission (e.g., measurement of the H zx and/or the H xz components). Those of ordinary skill in the art will readily appreciate that the Hzx cross-coupling component is commonly defined as the transverse reception (i.e., the x-mode reception) of an axially transmitted electromagnetic wave (a z-mode transmission). Likewise the H xz cross-coupling component is commonly defined as the axial reception (i.e., the z-mode reception) of a cross-axially transmitted electromagnetic wave (an x-mode transmission).
- Directional resistivity tools commonly also measure or estimate one or more coupling components of the electromagnetic radiation. Coupling (or direct coupling) refers to the axial reception of an axial transmission or the transverse reception of a transverse reception (e.g., measurement of the H zz and/or the H xx components). Those of ordinary skill in the art will readily appreciate that the H zz coupling component is commonly defined as the axial reception (i.e., the z-mode reception) of an axially transmitted electromagnetic wave (a z-mode transmission). Likewise the H xx coupling component is commonly defined as the transverse reception (i.e., the x-mode reception) of a cross-axially (transverse) transmitted electromagnetic wave (an x-mode transmission).
- Those of ordinary skill in the art will also readily appreciate that the H zz coupling component is commonly measured using non-directional resistivity measurements. It is therefore generally not considered in the art to be a directional component. The H xx coupling component and the H zx and H xz cross-coupling components are commonly considered to be directional components since they require transverse transmission and/or reception. Since the H zz coupling component is also routinely measured when making directional resistivity measurements, it is considered herein to be a directional component when measured in combination with at least one directional component (e.g., H xx, H zx , and H xz ). For example, H xx , H zx, H xz , and H zz are considered herein to be a set of directional resistivity measurements.
- It is well known that the H zx cross-coupling component may be obtained using one or more conventional transverse receiving antennae. Likewise the H xz cross coupling component may be obtained using one or more conventional transverse transmitting antennae. Suitable antenna embodiments for transmitting and/or receiving a transverse component are depicted on
FIGURES 2A-2E (collectivelyFIGURE 2 ). In each configuration, at least a portion of the antenna wire is non-orthogonal (and preferably parallel with) thelongitudinal axis 105 of thetool body 108.FIGURE 2A depicts a transverse antenna configuration in which a substantially planar loop ofantenna wire 142 is deployed parallel with the longitudinal axis 105 (thereby having a dipole moment that is transverse to the axis 105).FIGURE 2B depicts a bi-planar antenna configuration in which first and second semi-elliptical (or semi-oval) sections ofantenna wire 143 reside on a corresponding distinct first and second geometric planes.FIGURE 2C depicts a serpentine configuration in which the antenna wire 144 loops about the tool body such that the axial separation between the non-planar loop of antenna wire 144 and a circular centerline of the antennae varies periodically (e.g., sinusoidally) with respect to the azimuth angle about the circumference of the tool. The antenna embodiments depicted onFIGURES 2B and 2C are disclosed in commonly assigned, co-pendingU.S. Patent (nowApplication Serial Number 12/410,153U.S. Patent Publication 2010/0244841 ).FIGURE 2D depicts asaddle coil 145 configuration including circumferential and axial antenna portions. This saddle coil configuration is described in more detail below with respect toFIGURE 3 . The configurations depicted onFIGURES 2A through 2D are typically configured for transmitting and/or receiving substantially pure transverse (x-mode) electromagnetic waves.FIGURE 2E depicts a conventional tiltedantenna 146 configuration suitable for transmitting and/or receiving mixed mode (e.g., mixed x- and z-mode) electromagnetic waves. It will be readily apparent to those of ordinary skill in the art that at least a portion of the antenna wire in the embodiments depicted onFIGURES 2A through 2E is non-orthogonal with the longitudinal axis of the tool body. -
FIGURE 3 depicts a portion ofdirectional resistivity tool 100 in further detail. In the exemplary embodiment depicted thetransmitter 110 andreceiver 120 each include first and second collocated axial (z-mode) and transverse (x-mode) antennae. In the depicted embodiment, saddle coils 150 and 160 are configured as x-mode antennae. Each of the saddle coils 150 and 160 includes first and secondcircumferential portions axial portions transmitter 110 andreceiver 120 each further include a corresponding conventional z-mode antenna circumferential portions FIGURE 3 is purely exemplary. The invention is not limited to the use of collocated antennae or to the use of saddle coil antennae. -
FIGURES 4A and 4B (collectivelyFIGURE 4 ) depict exemplary configurations in which a directional resistivity tool is bent. InFIGURE 4A the tool includes a transmitter having an axial transmitter Tz and a cross axial receiver Rx .FIGURE 4B is essentially identical toFIGURE 4A with the exception that the directional resistivity tool depicted therein includes collocated axial and transverse transmitter antennae Tz and Tx axially spaced apart from collocated axial and transverse receiving antennae Rz and Rx . As depicted inFIGURE 4 the tool is shown as being bent in the xz plane, although the invention is not limited in this regard. The following analysis may be readily extended to a more general case in which the tool may be bent in the xz and/or yz planes. -
FIGURES 4A and 4B define two distinct coordinate systems. The first coordinate system (xyz) is referenced with respect to the tool body with the z-axis pointing in the longitudinal direction (along the length of the tool body in the direction of increasing measured depth). The x-axis and the y-axis are therefore orthogonal to the long axis of the tool. For a bent tool (as depicted), the directions of the x-axis and the z-axis change along the length of the tool body (with the tool trajectory). Those of skill in the art will also realize that the x-axis also rotates as the tool rotates in the borehole. The second coordinate system (uvw) is referenced to a hypothetical straight tool. As such, the direction of the w-axis is unchanged with tool bending. The u-axis also rotates as the tool rotates in the borehole. - With continued reference to
FIGURE 4A , the exemplary embodiment depicted is configured for measuring the H zx cross-component (the cross-axial reception of an axial transmission). As depicted, the axial transmitter Tz is no longer orthogonal to the cross-axial receiver Rx due to the bending of the tool. In the depicted schematic, the tool bending introduces other couplings into the measured H zx cross-component. In the exemplary embodiment depicted onFIGURE 4A , the tool is assumed to be bent such that the transverse receiver Rx points away from the center of the curvature. The invention is not limited in this regard as other bending directions may be treated similarly. In the uvw coordinate system, the axial transmitter Tz may be decomposed into Tw and Tu components, for example, as follows:
- where Tu and Tw represent the u and w components of the moment of the axial transmitter, Tz represents the moment of the axial transmitter, and θ represents the tool bending angle. The cross axial transmitter Rx may also be decomposed into Rw and Ru components as follows:

- where Ru and Rw represent the u and w components of the moment of the transverse receiver, Rx represents the moment of the transverse receiver, and θ is as defined above. Those of ordinary skill in the art will appreciate that the bending angle θ is related to the dogleg severity (DLS). The bending angle θ may computed, for example, as follows:

- where L represents the distance (in feet) between the receiver and the transmitter measured along the tool axis and DLS represents the dogleg severity in units of degrees per 100ft.
- The measured directional magnetic field H zx may be expressed mathematically in terms of the primary and cross (axial and transverse) components in the uvw coordinate system, for example, as follows:

- where Huu , Huw , Hwu , and Hww represent the components of the magnetic field in the uvw coordinate system. For example, Hwu represents a magnetic field generated by a hypothetical transmitter oriented in the w-direction and received by a hypothetical receiver oriented in the u-direction. It will be understood that within this system for naming the measured magnetic field responses (or voltage responses), the first index indicates the mode of the transmitter and the second index indicates the mode of the receiver.
- With further reference to Equation 4, it will be understood that Hzx = Hwu when the tool is unbent (i.e., when θ = 0 ). When the tool is bent in the xz plane, however, the Hzx measurement is contaminated by Huu, Huw, and Hww components.
- With reference again to
FIGURE 4B , the tool bending effects on the Hzx measurement may be removed by making and taking into account additional measurements. As described above the tool depicted inFIGURE 4B includes collocated axial and transverse transmitter antennae Tz and Tx axially spaced apart from collocated axial and transverse receiving antennae Rz and R x . In the uvw coordinate system, the axial and cross-axial transmitters Tz and Tx may be decomposed into Tw and Tu components, for example, as follows:
- Where Tx represents the moment of the cross-axial transmitter and Tu , Tw, Tz, and θ are as defined above. The axial and cross-axial transmitters Rz and Rx may also be decomposed into Rw and Ru components as follows:

- where Rz represents the moment of the axial receiver and Ru , Rw , Rx, and θ are as defined above.
- The use of collocated axial and transverse transmitter antennae and collocated axial and transverse receiving antennae advantageously enables the directional resistivity components to be determined in the uvw coordinate system, for example, as follows:

- In
Equation 7 the effects of bending are substantially fully removed from the directional resistivity measurements. Each of the coupling components ( Huu and Hww ) and cross-coupling components ( Huw and Hwu ) for the unbent tool may be computed from the measured coupling (Hxx and Hzz ) and cross-coupling (Hxz and Hzx ) components. For example, the aforementioned Hwu component (which is equivalent to the Hzx component for the unbent tool) may be computed from Hxx , Hxz, Hzx, and Hzz as indicated. - It will be understood that the invention is not limited to a full mathematical correction, for example, as given in
Equation 7. In certain operations, a partial correction may be suitable (exemplary partial corrections are described with respect to the aforementioned Hwu component and may be readily applied to the other components by those of ordinary skill). In a typically downhole operation (e.g., an LWD operation) the bending angle θ is small (often less than a few degrees between the transmitter and receiver). Moreover, the magnitudes of the cross-coupling components are typically significantly less than those of the coupling components (e.g., an order of magnitude less). Hence the Hxz sin2 θ term inEquation 7 is commonly insignificant as compared to the other terms. The Hwu component, for example, can therefore often be accurately determined as follows:
- In other partial correction embodiments, only one or the other of the coupling components may be accounted. Such a partial correction may be useful, for example, in the event of a transmitter or receiver failure. For example, in the event of an x-mode transmitter failure, only the Hzx and Hzz components will be available. Likewise, in the event of a z-mode receiver failure, only the Hzx and Hxx components will be available. In such examples, the Hzx component may be partially corrected by the removal of one of the coupling components as given in
Equations 

- Alternatively, in the event of a z-mode transmitter failure, only the Hxz and Hxx components will be available and in the event of an x-mode receiver failure only the Hxz and H zz components will be available. In such examples, the Hxz component may be partially corrected by the removal of one of the coupling components as given in
Equations 

- With reference back to
Equation 7, those of ordinary skill will also readily appreciate that for the unbent tool (when θ = 0)Equation 7 reduces to the following:
-
FIGURES 5A and5B depict examples of the tool bending effect on the directional signal Vzx (the voltage measurement Vzx being proportional to Hzx ) whileFIGURES 6A and6B depict examples of the tool bending effect on the directional signal Vxz (which is proportional to Hxz).FIGURES 5A and5B depict plots of the real and imaginary portions (the in-phase and out-of-phase portions) of the voltage measurement Vzx versus distance to a remote bed.FIGURES 6A and6B depict plots of the real and imaginary portions of the voltage measurement Vxz versus distance to a remote bed. These plots were obtained using a mathematical model in which the directional resistivity tool is assumed to be parallel (when the tool is unbent) to a bed boundary separating a 100 ohm·m bed from a 1 ohm·m bed. The tool is located in the 100 ohm·m bed. The transmitted electromagnetic wave has a frequency of 2 MHz and the transmitter and receiver are axially separated by 45 inches in this model. - In
FIGURE 5A , Re(Vzx ) is plotted for an unbent tool (i.e., a bending angle of 0 degrees, θ = 0 ) at 510. The effect of the bending angle is depicted at 512, 514, and 516 for bending angles of 5, 10, and 15 degrees per 100 feet. InFIGURE 5B Im(Vzx ) is plotted for an unbent tool ( θ = 0) at 520. The effect of the bending angle is depicted at 522, 524, and 526 for bending angles of 5, 10, and 15 degrees per 100 feet. InFIGURE 6A , Re(Vxz ) is plotted for an unbent tool (θ = 0) at 530. The effect of the bending angle is depicted at 532, 534, and 536 for bending angles of 5, 10, and 15 degrees per 100 feet. InFIGURE 6B Im(Vxz ) is plotted for an unbent tool ( θ = 0) at 540. The effect of the bending angle is depicted at 542, 544, and 546 for bending angles of 5, 10, and 15 degrees per 100 feet. As clearly depicted, the uncorrected voltage signals (both in-phase and out-of-phase) can be several times larger than the true (corrected) signal, especially when the tool is a far from the bed boundary (e.g., 10 feet or more in the example given). After the application of the bending correction described above with respect toEquation 7, the signals collapse to the true (unbent) signal (overlapping 510, 520, 530, and 540). - As is evident in the forgoing, correction of the tool bending effect requires a measurement or an estimate of the tool bending angle θ. The bending angle may be measured directly, for example, using axially spaced accelerometer or magnetometer sets or with the deployment of one or more strain gauges on the tool body. Commonly assigned
U.S. Patent 7,243,719 discloses methods for determining a curvature (essentially a bending angle) of a downhole steering tool using axially spaced accelerometers. Those of ordinary skill in the art will readily be able to utilize similar methodologies to determine a bending angle of a directional resistivity tool. The bending angle may also be estimated from conventional survey data (i.e., from the known curvature of the borehole). The invention is not limited in regards to any particular method for measuring or estimating the bending angle. - It will be understood that the aspects and features of the present invention may be embodied as logic that may be processed by, for example, a computer, a microprocessor, hardware, firmware, programmable circuitry, or any other processing device known in the art. Similarly the logic may be embodied on software suitable to be executed by a processor, as is also well known in the art. The invention is not limited in this regard. The software, firmware, and/or processing device may be included, for example, on a downhole assembly in the form of a circuit board, on board a sensor sub, or MWD/LWD sub. Electronic information such as logic, software, or measured or processed data may be stored in memory (volatile or non-volatile), or on conventional electronic data storage devices such as are well known in the art.
- Although the present invention and its advantages have been described in detail, it should be understood that various changes, substitutions and alternations can be made herein without departing from the spirit and scope of the invention as defined by the appended claims.
Claims (13)
- A method for correcting downhole resistivity measurements to account for tool bending, the method comprising:(a) acquiring resistivity measurements of a subterranean formation, the resistivity measurements including at least one measured coupling component and at least one measured cross-coupling component;(b) acquiring a value of a bending angle;(c) processing the at least one coupling component and the at least one cross-coupling component acquired in (a) in combination with the value of the bending angle acquired in (b) to obtain corrected resistivity measurements.
- The method of claim 1, wherein:(i) the corrected resistivity measurements comprise a corrected cross-coupling component; and/or(ii) the corrected resistivity measurements are obtained in (c) via removing the at least one measured coupling component from the at least one measured cross-coupling component.
- The method of claim 1, wherein:(i) the at least one measured cross-coupling component comprises a z-mode reception of an x-mode transmission and the at least one coupling component comprises a z-mode reception of a z-mode transmission; preferably wherein the corrected resistivity measurements obtained in (c) comprise a corrected cross-coupling component obtained according to the following equation:

wherein Huw represents the corrected cross-coupling component, Hxz represents the z-mode reception of the x-mode transmission, Hzz represents the z-mode reception of the z-mode transmission, and θ represents the value of the bending angle; or(ii) the at least one cross-coupling component comprises a z-mode reception of an x-mode transmission and the at least one coupling component comprises an x-mode reception of an x-mode transmission; preferably wherein the corrected resistivity measurements obtained in (c) comprise a corrected cross-coupling component obtained according to the following equation:
wherein Huw represents the corrected cross-coupling component, Hxz represents the z-mode reception of the x-mode transmission, Hxx represents the x-mode reception of the x-mode transmission, and θ represents the value of the bending angle. - The method of claim 1, wherein:(i) the at least one cross-coupling component comprises an x-mode reception of a z-mode transmission and the at least one coupling component comprises a z-mode reception of a z-mode transmission; preferably wherein the corrected resistivity measurements obtained in (c) comprise a corrected cross-coupling component obtained according to the following equation:

wherein Hwu represents the corrected cross-coupling component, Hzx represents the x-mode reception of the z-mode transmission, Hzz represents the z-mode reception of the z-mode transmission, and θ represents the value of the bending angle; or(ii) the at least one cross-coupling component comprises an x-mode reception of a z-mode transmission and the at least one coupling component comprises an x-mode reception of an x-mode transmission; preferably wherein the corrected resistivity measurements obtained in (c) comprise a corrected cross-coupling component obtained according to the following equation:
wherein Hwu represents the corrected cross-coupling component, Hzx represents the x-mode reception of the z-mode transmission, Hxx represents the x-mode reception of the x-mode transmission, and θ represents the value of the bending angle. - A method for correcting resistivity measurements to account for tool bending, the method comprising:(a) acquiring resistivity measurements of a subterranean formation, the resistivity measurements including first and second measured coupling components and first and second measured cross-coupling components;(b) acquiring a value of a bending angle;(c) processing the first and second coupling components and the first and second cross-coupling components acquired in (a) in combination with the value of the bending angle acquired in (b) to obtain corrected resistivity measurements.
- The method of claim 5, wherein:(i) the corrected resistivity measurements comprise at least one corrected cross-coupling component; and/or(ii) the corrected resistivity measurements are obtained in (c) via removing the first and second measured coupling components from at least one of the first and second measured cross-coupling components.
- The method of claim 5, wherein the first and second measured cross-coupling components comprise an x-mode reception of a z-mode transmission and a z-mode reception of an x-mode transmission and the first and second coupling components comprise a z-mode reception of a z-mode transmission and an x-mode reception of an x-mode transmission.
- The method of claim 5, wherein the corrected resistivity measurements obtained in (c) comprise at least one corrected cross-coupling component obtained according to at least one of the following equations:


and
wherein Huw and Hwu represent the corrected cross-coupling components, Hxz represents the z-mode reception of the x-mode transmission, Hzx represents the x-mode reception of the z-mode transmission, Hxx represents the x-mode reception of the x-mode transmission, Hzz represents the z-mode reception of the z-mode transmission, and θ represents the value of the bending angle. - The method of claim 5, wherein the first and second measured coupling components and the first and second measured cross-coupling components are measured using a directional resistivity tool having (i) first and second transmitting antennae located at a first longitudinal position on the tool and (ii) first and second receiving antennae located at a second longitudinal position on the tool.
- A method for making directional resistivity measurements of a subterranean formation, the method comprising:(a) deploying a directional resistivity tool in a borehole, the directional resistivity tool including (i) at least first and second transmitting antennae configured to transmit corresponding substantially pure z-mode and x-mode electromagnetic waves and (ii) at least first and second receiving antennae longitudinally spaced from the transmitting antennae, the first and second receiving antenna configured to receive corresponding substantially pure z-mode and x-mode components of an electromagnetic wave;(b) causing the first and second transmitting antennae to sequentially transmit corresponding first and second z-mode and x-mode electromagnetic waves;(c) causing the first and second receiving antennae to receive substantially pure z-mode and x-mode components of each of the first and second electromagnetic waves transmitted in (b);(d) acquiring a value of a bending angle between the transmitting antennae and the receiving antennae; and(e) processing the z-mode and x-mode components received in (c) in combination with the value of the bending angle acquired in (d) to obtain corrected resistivity measurements.
- The method of claim 10, wherein:(i) the corrected resistivity measurements comprise at least one of a corrected cross-coupling component and a corrected coupling component; and/or(ii) the corrected resistivity measurements obtained in (c) comprise at least one corrected cross-coupling component obtained according to at least one of the following equations:



wherein Huw and Hwu represent the corrected cross-coupling components, Hxz represents the z-mode reception of the x-mode transmission, Hzx represents the x-mode reception of the z-mode transmission, Hxx represents the x-mode reception of the x-mode transmission, Hzz represents the z-mode reception of the z-mode transmission, and θ represents the value of the bending angle. - The method of claim 10, wherein the corrected resistivity measurements obtained in (c) comprise at least one of a corrected cross-coupling component and a corrected coupling component obtained according to at least one of the following equations:


wherein Huw and Hwu represent the corrected cross-coupling components, Huu and Hww represent the corrected coupling components, Hxz represents the z-mode reception of the x-mode transmission, Hzx represents the x-mode reception of the z-mode transmission, Hxx represents the x-mode reception of the x-mode transmission, Hzz represents the z-mode reception of the z-mode transmission, and θ represents the value of the bending angle. - The method of claim 10, wherein:the first and second transmitting antennae are located at a first longitudinal position on the tool; andthe first and second receiving antennae are located at a second longitudinal position on the tool.
Applications Claiming Priority (1)
| Application Number | Priority Date | Filing Date | Title |
|---|---|---|---|
| US12/917,952 US8536871B2 (en) | 2010-11-02 | 2010-11-02 | Method of correcting resistivity measurements for toll bending effects |
Publications (2)
| Publication Number | Publication Date |
|---|---|
| EP2447738A1 true EP2447738A1 (en) | 2012-05-02 |
| EP2447738B1 EP2447738B1 (en) | 2013-09-18 |
Family
ID=44983459
Family Applications (1)
| Application Number | Title | Priority Date | Filing Date |
|---|---|---|---|
| EP11187403.8A Active EP2447738B1 (en) | 2010-11-02 | 2011-11-01 | Method of correcting resistivity mesurements for tool bending effects |
Country Status (3)
| Country | Link |
|---|---|
| US (1) | US8536871B2 (en) |
| EP (1) | EP2447738B1 (en) |
| MX (1) | MX2011011598A (en) |
Cited By (3)
| Publication number | Priority date | Publication date | Assignee | Title |
|---|---|---|---|---|
| US8536871B2 (en) | 2010-11-02 | 2013-09-17 | Schlumberger Technology Corporation | Method of correcting resistivity measurements for toll bending effects |
| CN105637703A (en) * | 2013-12-06 | 2016-06-01 | 哈利伯顿能源服务公司 | Flexible antenna assembly for well logging tools |
| US9835753B2 (en) | 2013-08-21 | 2017-12-05 | Schlumberger Technology Corporation | Gain compensated tensor propagation measurements using collocated antennas |
Families Citing this family (24)
| Publication number | Priority date | Publication date | Assignee | Title |
|---|---|---|---|---|
| US20130076526A1 (en) * | 2011-09-23 | 2013-03-28 | Baker Hughes Incorporated | System and method for correction of downhole measurements |
| US10386536B2 (en) | 2011-09-23 | 2019-08-20 | Baker Hughes, A Ge Company, Llc | System and method for correction of downhole measurements |
| US9075157B2 (en) | 2012-02-24 | 2015-07-07 | Baker Hughes Incorporated | Bending correction for deep reading azimuthal propagation resistivity |
| US9075164B2 (en) | 2012-05-02 | 2015-07-07 | Baker Hughes Incorporated | Apparatus and method for deep transient resistivity measurement |
| US9062540B2 (en) * | 2012-05-11 | 2015-06-23 | Baker Hughes Incorporated | Misalignment compensation for deep reading azimuthal propagation resistivity |
| US9091791B2 (en) | 2012-05-11 | 2015-07-28 | Baker Hughes Incorporated | Accounting for bending effect in deep azimuthal resistivity measurements using inversion |
| US9354347B2 (en) | 2012-12-13 | 2016-05-31 | Baker Hughes Incorporated | Method and apparatus for deep transient resistivity measurement while drilling |
| CA2890140C (en) * | 2012-12-19 | 2017-08-29 | Halliburton Energy Services, Inc. | Method and apparatus for optimizing deep resistivity measurements with multi-component antennas |
| US10370963B2 (en) * | 2013-09-30 | 2019-08-06 | Schlumberger Technology Corporation | Method for selecting bed boundaries and log squaring using electromagnetic measurements |
| WO2015099783A1 (en) | 2013-12-27 | 2015-07-02 | Halliburton Energy Services, Inc. | Apparatus and method for aligning downhole measurements |
| US9541666B2 (en) | 2014-03-29 | 2017-01-10 | Schlumberger Technology Corporation | Electromagnetic logging while drilling tool |
| US9448324B2 (en) | 2014-03-29 | 2016-09-20 | Schlumberger Technology Corporation | Gain compensated directional propagation measurements |
| US9618647B2 (en) | 2014-10-27 | 2017-04-11 | Schlumberger Technology Corporation | Gain compensated symmetrized and anti-symmetrized angles |
| US9766365B2 (en) | 2014-10-27 | 2017-09-19 | Schlumberger Technology Corporation | Compensated deep measurements using a tilted antenna |
| WO2016076828A1 (en) * | 2014-11-10 | 2016-05-19 | Halliburton Energy Services, Inc. | Feedback based toolface control system for a rotary steerable drilling tool |
| EP3186479A1 (en) | 2014-11-10 | 2017-07-05 | Halliburton Energy Services, Inc. | Advanced toolface control system for a rotary steerable drilling tool |
| EP3186480A4 (en) | 2014-11-10 | 2017-09-27 | Halliburton Energy Services, Inc. | Gain scheduling based toolface control system for a rotary steerable drilling tool |
| US10883355B2 (en) * | 2014-11-10 | 2021-01-05 | Halliburton Energy Services, Inc. | Nonlinear toolface control system for a rotary steerable drilling tool |
| US9784880B2 (en) | 2014-11-20 | 2017-10-10 | Schlumberger Technology Corporation | Compensated deep propagation measurements with differential rotation |
| US10386528B2 (en) * | 2015-09-14 | 2019-08-20 | Schlumberger Technology Corporation | Method for estimating formation dip azimuth and eccentering azimuth |
| CN106150488A (en) * | 2016-09-30 | 2016-11-23 | 上海神开石油设备有限公司 | LWD resistivity log method and azimuthal resistivity instrument thereof |
| CN107748393B (en) * | 2017-11-10 | 2019-04-16 | 西南石油大学 | A kind of bearing calibration based on the stratigraphic dip of numerical simulation to resistivity effects |
| US11149538B2 (en) | 2018-03-01 | 2021-10-19 | Baker Hughes, A Ge Company, Llc | Systems and methods for determining bending of a drilling tool, the drilling tool having electrical conduit |
| WO2023278329A1 (en) * | 2021-06-28 | 2023-01-05 | Schlumberger Technology Corporation | Electromagnetic measurements in a curved wellbore |
Citations (10)
| Publication number | Priority date | Publication date | Assignee | Title |
|---|---|---|---|---|
| WO2000050926A1 (en) * | 1999-02-22 | 2000-08-31 | Halliburton Energy Services, Inc. | Directional resistivity measurements for azimuthal proximity detection of bed boundaries |
| US6476609B1 (en) | 1999-01-28 | 2002-11-05 | Dresser Industries, Inc. | Electromagnetic wave resistivity tool having a tilted antenna for geosteering within a desired payzone |
| US20040113626A1 (en) * | 2002-09-06 | 2004-06-17 | Baker Hughes, Inc. | Method and apparatus for directional resistivity measurement while drilling |
| US6969994B2 (en) | 2001-09-26 | 2005-11-29 | Schlumberger Technology Corporation | Directional electromagnetic measurements insensitive to dip and anisotropy |
| US20070024286A1 (en) * | 2005-07-27 | 2007-02-01 | Baker Hughes Incorporated | Compensation for tool disposition in LWD resistivity measurements |
| US7202670B2 (en) | 2003-08-08 | 2007-04-10 | Schlumberger Technology Corporation | Method for characterizing a subsurface formation with a logging instrument disposed in a borehole penetrating the formation |
| US7243719B2 (en) | 2004-06-07 | 2007-07-17 | Pathfinder Energy Services, Inc. | Control method for downhole steering tool |
| US7382135B2 (en) | 2003-05-22 | 2008-06-03 | Schlumberger Technology Corporation | Directional electromagnetic wave resistivity apparatus and method |
| US7414405B2 (en) | 2005-08-02 | 2008-08-19 | Pathfinder Energy Services, Inc. | Measurement tool for obtaining tool face on a rotating drill collar |
| US20100244841A1 (en) | 2009-03-24 | 2010-09-30 | Smith International, Inc. | Non-planar antennae for directional resistivity logging |
Family Cites Families (32)
| Publication number | Priority date | Publication date | Assignee | Title |
|---|---|---|---|---|
| US5045795A (en) | 1990-07-10 | 1991-09-03 | Halliburton Logging Services Inc. | Azimuthally oriented coil array for MWD resistivity logging |
| US7659722B2 (en) | 1999-01-28 | 2010-02-09 | Halliburton Energy Services, Inc. | Method for azimuthal resistivity measurement and bed boundary detection |
| US6566881B2 (en) | 1999-12-01 | 2003-05-20 | Schlumberger Technology Corporation | Shielding method and apparatus using transverse slots |
| US6297639B1 (en) | 1999-12-01 | 2001-10-02 | Schlumberger Technology Corporation | Method and apparatus for directional well logging with a shield having sloped slots |
| US6836218B2 (en) | 2000-05-22 | 2004-12-28 | Schlumberger Technology Corporation | Modified tubular equipped with a tilted or transverse magnetic dipole for downhole logging |
| US6509738B1 (en) | 2000-07-14 | 2003-01-21 | Schlumberger Technology Corporation | Electromagnetic induction well logging instrument having azimuthally sensitive response |
| US6573722B2 (en) | 2000-12-15 | 2003-06-03 | Schlumberger Technology Corporation | Method and apparatus for cancellation of borehole effects due to a tilted or transverse magnetic dipole |
| US6556015B1 (en) | 2001-10-11 | 2003-04-29 | Schlumberger Technology Corporation | Method and system for determining formation anisotropic resistivity with reduced borehole effects from tilted or transverse magnetic dipoles |
| US7463035B2 (en) | 2002-03-04 | 2008-12-09 | Baker Hughes Incorporated | Method and apparatus for the use of multicomponent induction tool for geosteering and formation resistivity data interpretation in horizontal wells |
| US6819110B2 (en) | 2002-03-26 | 2004-11-16 | Schlumberger Technology Corporation | Electromagnetic resistivity logging instrument with transverse magnetic dipole component antennas providing axially extended response |
| US6998844B2 (en) | 2002-04-19 | 2006-02-14 | Schlumberger Technology Corporation | Propagation based electromagnetic measurement of anisotropy using transverse or tilted magnetic dipoles |
| US7038457B2 (en) | 2002-07-29 | 2006-05-02 | Schlumberger Technology Corporation | Constructing co-located antennas by winding a wire through an opening in the support |
| US6937022B2 (en) | 2002-09-06 | 2005-08-30 | Baker Hughes Incorporated | Method and apparatus for a quadrupole transmitter for directionally sensitive induction tool |
| US7345487B2 (en) | 2002-09-25 | 2008-03-18 | Halliburton Energy Services, Inc. | Method and system of controlling drilling direction using directionally sensitive resistivity readings |
| US6892137B2 (en) | 2003-04-29 | 2005-05-10 | Pathfinder Energy Services, Inc. | Adjustment for frequency dispersion effects in electromagnetic logging data |
| US7286091B2 (en) | 2003-06-13 | 2007-10-23 | Schlumberger Technology Corporation | Co-located antennas |
| US7385400B2 (en) | 2004-03-01 | 2008-06-10 | Pathfinder Energy Services, Inc. | Azimuthally sensitive receiver array for an electromagnetic measurement tool |
| US7239145B2 (en) | 2004-03-29 | 2007-07-03 | Schlumberger Technology Center | Subsurface electromagnetic measurements using cross-magnetic dipoles |
| US7269515B2 (en) | 2004-06-15 | 2007-09-11 | Baker Hughes Incorporated | Geosteering in anisotropic formations using multicomponent induction measurements |
| US7274991B2 (en) | 2004-06-15 | 2007-09-25 | Baker Hughes Incorporated | Geosteering in anisotropic formations using multicomponent induction measurements |
| US7471088B2 (en) | 2004-12-13 | 2008-12-30 | Baker Hughes Incorporated | Elimination of the anisotropy effect in LWD azimuthal resistivity tool data |
| US7436184B2 (en) | 2005-03-15 | 2008-10-14 | Pathfinder Energy Services, Inc. | Well logging apparatus for obtaining azimuthally sensitive formation resistivity measurements |
| US7353613B2 (en) | 2005-06-30 | 2008-04-08 | Weatherford Canada Patnership | Directional sensor system comprising a single axis sensor element positioned at multiple controlled orientations |
| US7816921B2 (en) | 2006-09-20 | 2010-10-19 | Baker Hughes Incorporated | Resistivity tools with load-bearing azimuthally sensitive antennas and methods of using same |
| US7663372B2 (en) | 2006-09-25 | 2010-02-16 | Baker Hughes Incorporated | Resistivity tools with collocated antennas |
| US7742008B2 (en) | 2006-11-15 | 2010-06-22 | Baker Hughes Incorporated | Multipole antennae for logging-while-drilling resistivity measurements |
| WO2008076130A1 (en) * | 2006-12-15 | 2008-06-26 | Halliburton Energy Services, Inc. | Antenna coupling component measurement tool having rotating antenna configuration |
| US8085050B2 (en) * | 2007-03-16 | 2011-12-27 | Halliburton Energy Services, Inc. | Robust inversion systems and methods for azimuthally sensitive resistivity logging tools |
| US7759940B2 (en) | 2007-04-04 | 2010-07-20 | Baker Hughes Incorporated | Mutual shielding of collocated induction coils in multi-component induction logging instruments |
| US8129993B2 (en) | 2007-07-10 | 2012-03-06 | Schlumberger Technology Corporation | Determining formation parameters using electromagnetic coupling components |
| US7990153B2 (en) | 2009-05-11 | 2011-08-02 | Smith International, Inc. | Compensated directional resistivity measurements |
| US8536871B2 (en) | 2010-11-02 | 2013-09-17 | Schlumberger Technology Corporation | Method of correcting resistivity measurements for toll bending effects |
-
2010
- 2010-11-02 US US12/917,952 patent/US8536871B2/en active Active
-
2011
- 2011-11-01 EP EP11187403.8A patent/EP2447738B1/en active Active
- 2011-11-01 MX MX2011011598A patent/MX2011011598A/en active IP Right Grant
Patent Citations (17)
| Publication number | Priority date | Publication date | Assignee | Title |
|---|---|---|---|---|
| US7138803B2 (en) | 1999-01-28 | 2006-11-21 | Halliburton Energy Services, Inc. | Electromagnetic wave resistivity tool having a tilted antenna for geosteering within a desired payzone |
| US7265552B2 (en) | 1999-01-28 | 2007-09-04 | Halliburton Energy Services, Inc. | Electromagnetic wave resistivity tool having a tilted antenna for geosteering within a desired payzone |
| US6476609B1 (en) | 1999-01-28 | 2002-11-05 | Dresser Industries, Inc. | Electromagnetic wave resistivity tool having a tilted antenna for geosteering within a desired payzone |
| US6911824B2 (en) | 1999-01-28 | 2005-06-28 | Halliburton Energy Services, Inc. | Electromagnetic wave resistivity tool having a tilted antenna for geosteering within a desired payzone |
| US7019528B2 (en) | 1999-01-28 | 2006-03-28 | Halliburton Energy Services, Inc. | Electromagnetic wave resistivity tool having a tilted antenna for geosteering within a desired payzone |
| US6181138B1 (en) | 1999-02-22 | 2001-01-30 | Halliburton Energy Services, Inc. | Directional resistivity measurements for azimuthal proximity detection of bed boundaries |
| WO2000050926A1 (en) * | 1999-02-22 | 2000-08-31 | Halliburton Energy Services, Inc. | Directional resistivity measurements for azimuthal proximity detection of bed boundaries |
| US6969994B2 (en) | 2001-09-26 | 2005-11-29 | Schlumberger Technology Corporation | Directional electromagnetic measurements insensitive to dip and anisotropy |
| US20040113626A1 (en) * | 2002-09-06 | 2004-06-17 | Baker Hughes, Inc. | Method and apparatus for directional resistivity measurement while drilling |
| US7057392B2 (en) | 2002-09-06 | 2006-06-06 | Baker Hughes Incorporated | Method and apparatus for directional resistivity measurement while drilling |
| US7414407B2 (en) | 2002-09-06 | 2008-08-19 | Baker Hughes Incorporated | Method and apparatus for directional resistivity measurement while drilling |
| US7382135B2 (en) | 2003-05-22 | 2008-06-03 | Schlumberger Technology Corporation | Directional electromagnetic wave resistivity apparatus and method |
| US7202670B2 (en) | 2003-08-08 | 2007-04-10 | Schlumberger Technology Corporation | Method for characterizing a subsurface formation with a logging instrument disposed in a borehole penetrating the formation |
| US7243719B2 (en) | 2004-06-07 | 2007-07-17 | Pathfinder Energy Services, Inc. | Control method for downhole steering tool |
| US20070024286A1 (en) * | 2005-07-27 | 2007-02-01 | Baker Hughes Incorporated | Compensation for tool disposition in LWD resistivity measurements |
| US7414405B2 (en) | 2005-08-02 | 2008-08-19 | Pathfinder Energy Services, Inc. | Measurement tool for obtaining tool face on a rotating drill collar |
| US20100244841A1 (en) | 2009-03-24 | 2010-09-30 | Smith International, Inc. | Non-planar antennae for directional resistivity logging |
Cited By (4)
| Publication number | Priority date | Publication date | Assignee | Title |
|---|---|---|---|---|
| US8536871B2 (en) | 2010-11-02 | 2013-09-17 | Schlumberger Technology Corporation | Method of correcting resistivity measurements for toll bending effects |
| US9835753B2 (en) | 2013-08-21 | 2017-12-05 | Schlumberger Technology Corporation | Gain compensated tensor propagation measurements using collocated antennas |
| CN105637703A (en) * | 2013-12-06 | 2016-06-01 | 哈利伯顿能源服务公司 | Flexible antenna assembly for well logging tools |
| CN105637703B (en) * | 2013-12-06 | 2019-04-05 | 哈利伯顿能源服务公司 | Flexible antenna assembly for logging tools |
Also Published As
| Publication number | Publication date |
|---|---|
| US20120105076A1 (en) | 2012-05-03 |
| EP2447738B1 (en) | 2013-09-18 |
| MX2011011598A (en) | 2012-05-21 |
| US8536871B2 (en) | 2013-09-17 |
Similar Documents
| Publication | Publication Date | Title |
|---|---|---|
| EP2447738B1 (en) | Method of correcting resistivity mesurements for tool bending effects | |
| US8466682B2 (en) | Apparatus and method for downhole electromagnetic measurement while drilling | |
| US8207738B2 (en) | Non-planar antennae for directional resistivity logging | |
| US8159227B2 (en) | Methods for making directional resistivity measurements | |
| RU2502094C2 (en) | Unit and system for geological accompaniment of well drilling and determination of manifold characteristics | |
| EP2427787B1 (en) | Directional resistivity imaging using harmonic representations | |
| US7990153B2 (en) | Compensated directional resistivity measurements | |
| US9540922B2 (en) | Electromagnetic method for obtaining dip azimuth angle | |
| US9835753B2 (en) | Gain compensated tensor propagation measurements using collocated antennas | |
| US9835755B2 (en) | Full tensor gain compensated propagation measurements | |
| US20130320985A1 (en) | Apparatus and method for directional resistivity measurement while drilling using an antenna with a joint-coil structure | |
| US20030071626A1 (en) | Method and system for determining formation anisotropic resistivity with reduced borehole effects from tilted or transverse magnetic dipoles | |
| US10330818B2 (en) | Multi-component induction logging systems and methods using real-time OBM borehole correction | |
| US11092713B2 (en) | Compensated azimuthally invariant electromagnetic logging measurements | |
| US20180321413A1 (en) | Real and imaginary components of electromagnetic logging measurements | |
| WO2015137921A1 (en) | Multi-component induction logging systems and methods using blended-model inversion | |
| US10386528B2 (en) | Method for estimating formation dip azimuth and eccentering azimuth | |
| EP4244660B1 (en) | Method for making directional resistivity measurements of a subterranean formation | |
| US20130113490A1 (en) | Apparatus and method for directional resistivity measurement while drilling using incomplete circular antenna | |
| EP3298237B1 (en) | Assessment of formation true dip, true azimuth, and data quality with multicomponent induction and directional logging |
Legal Events
| Date | Code | Title | Description |
|---|---|---|---|
| PUAI | Public reference made under article 153(3) epc to a published international application that has entered the european phase |
Free format text: ORIGINAL CODE: 0009012 |
|
| AK | Designated contracting states |
Kind code of ref document: A1 Designated state(s): AL AT BE BG CH CY CZ DE DK EE ES FI FR GB GR HR HU IE IS IT LI LT LU LV MC MK MT NL NO PL PT RO RS SE SI SK SM TR |
|
| AX | Request for extension of the european patent |
Extension state: BA ME |
|
| 17P | Request for examination filed |
Effective date: 20121102 |
|
| RIN1 | Information on inventor provided before grant (corrected) |
Inventor name: THE INVENTORS HAVE AGREED TO WAIVE THEIR ENTITLEME |
|
| RAP1 | Party data changed (applicant data changed or rights of an application transferred) |
Owner name: SCHLUMBERGER HOLDINGS LIMITED Owner name: SERVICES PETROLIERS SCHLUMBERGER Owner name: SCHLUMBERGER TECHNOLOGY B.V. Owner name: PRAD RESEARCH AND DEVELOPMENT LIMITED |
|
| GRAP | Despatch of communication of intention to grant a patent |
Free format text: ORIGINAL CODE: EPIDOSNIGR1 |
|
| INTG | Intention to grant announced |
Effective date: 20130402 |
|
| GRAS | Grant fee paid |
Free format text: ORIGINAL CODE: EPIDOSNIGR3 |
|
| GRAA | (expected) grant |
Free format text: ORIGINAL CODE: 0009210 |
|
| AK | Designated contracting states |
Kind code of ref document: B1 Designated state(s): AL AT BE BG CH CY CZ DE DK EE ES FI FR GB GR HR HU IE IS IT LI LT LU LV MC MK MT NL NO PL PT RO RS SE SI SK SM TR |
|
| REG | Reference to a national code |
Ref country code: GB Ref legal event code: FG4D |
|
| REG | Reference to a national code |
Ref country code: CH Ref legal event code: EP |
|
| REG | Reference to a national code |
Ref country code: IE Ref legal event code: FG4D |
|
| REG | Reference to a national code |
Ref country code: AT Ref legal event code: REF Ref document number: 633059 Country of ref document: AT Kind code of ref document: T Effective date: 20131015 |
|
| REG | Reference to a national code |
Ref country code: DE Ref legal event code: R096 Ref document number: 602011003117 Country of ref document: DE Effective date: 20131114 |
|
| PG25 | Lapsed in a contracting state [announced via postgrant information from national office to epo] |
Ref country code: LT Free format text: LAPSE BECAUSE OF FAILURE TO SUBMIT A TRANSLATION OF THE DESCRIPTION OR TO PAY THE FEE WITHIN THE PRESCRIBED TIME-LIMIT Effective date: 20130918 Ref country code: CY Free format text: LAPSE BECAUSE OF FAILURE TO SUBMIT A TRANSLATION OF THE DESCRIPTION OR TO PAY THE FEE WITHIN THE PRESCRIBED TIME-LIMIT Effective date: 20130821 Ref country code: HR Free format text: LAPSE BECAUSE OF FAILURE TO SUBMIT A TRANSLATION OF THE DESCRIPTION OR TO PAY THE FEE WITHIN THE PRESCRIBED TIME-LIMIT Effective date: 20130918 Ref country code: SE Free format text: LAPSE BECAUSE OF FAILURE TO SUBMIT A TRANSLATION OF THE DESCRIPTION OR TO PAY THE FEE WITHIN THE PRESCRIBED TIME-LIMIT Effective date: 20130918 |
|
| REG | Reference to a national code |
Ref country code: NL Ref legal event code: VDEP Effective date: 20130918 |
|
| REG | Reference to a national code |
Ref country code: AT Ref legal event code: MK05 Ref document number: 633059 Country of ref document: AT Kind code of ref document: T Effective date: 20130918 |
|
| REG | Reference to a national code |
Ref country code: NO Ref legal event code: T2 Effective date: 20130918 |
|
| REG | Reference to a national code |
Ref country code: LT Ref legal event code: MG4D |
|
| PG25 | Lapsed in a contracting state [announced via postgrant information from national office to epo] |
Ref country code: FI Free format text: LAPSE BECAUSE OF FAILURE TO SUBMIT A TRANSLATION OF THE DESCRIPTION OR TO PAY THE FEE WITHIN THE PRESCRIBED TIME-LIMIT Effective date: 20130918 Ref country code: LV Free format text: LAPSE BECAUSE OF FAILURE TO SUBMIT A TRANSLATION OF THE DESCRIPTION OR TO PAY THE FEE WITHIN THE PRESCRIBED TIME-LIMIT Effective date: 20130918 Ref country code: RS Free format text: LAPSE BECAUSE OF FAILURE TO SUBMIT A TRANSLATION OF THE DESCRIPTION OR TO PAY THE FEE WITHIN THE PRESCRIBED TIME-LIMIT Effective date: 20130918 Ref country code: SI Free format text: LAPSE BECAUSE OF FAILURE TO SUBMIT A TRANSLATION OF THE DESCRIPTION OR TO PAY THE FEE WITHIN THE PRESCRIBED TIME-LIMIT Effective date: 20130918 |
|
| PG25 | Lapsed in a contracting state [announced via postgrant information from national office to epo] |
Ref country code: CY Free format text: LAPSE BECAUSE OF FAILURE TO SUBMIT A TRANSLATION OF THE DESCRIPTION OR TO PAY THE FEE WITHIN THE PRESCRIBED TIME-LIMIT Effective date: 20130918 Ref country code: BE Free format text: LAPSE BECAUSE OF FAILURE TO SUBMIT A TRANSLATION OF THE DESCRIPTION OR TO PAY THE FEE WITHIN THE PRESCRIBED TIME-LIMIT Effective date: 20130918 |
|
| PG25 | Lapsed in a contracting state [announced via postgrant information from national office to epo] |
Ref country code: SK Free format text: LAPSE BECAUSE OF FAILURE TO SUBMIT A TRANSLATION OF THE DESCRIPTION OR TO PAY THE FEE WITHIN THE PRESCRIBED TIME-LIMIT Effective date: 20130918 Ref country code: IS Free format text: LAPSE BECAUSE OF FAILURE TO SUBMIT A TRANSLATION OF THE DESCRIPTION OR TO PAY THE FEE WITHIN THE PRESCRIBED TIME-LIMIT Effective date: 20140118 Ref country code: EE Free format text: LAPSE BECAUSE OF FAILURE TO SUBMIT A TRANSLATION OF THE DESCRIPTION OR TO PAY THE FEE WITHIN THE PRESCRIBED TIME-LIMIT Effective date: 20130918 Ref country code: CZ Free format text: LAPSE BECAUSE OF FAILURE TO SUBMIT A TRANSLATION OF THE DESCRIPTION OR TO PAY THE FEE WITHIN THE PRESCRIBED TIME-LIMIT Effective date: 20130918 Ref country code: NL Free format text: LAPSE BECAUSE OF FAILURE TO SUBMIT A TRANSLATION OF THE DESCRIPTION OR TO PAY THE FEE WITHIN THE PRESCRIBED TIME-LIMIT Effective date: 20130918 |
|
| PG25 | Lapsed in a contracting state [announced via postgrant information from national office to epo] |
Ref country code: ES Free format text: LAPSE BECAUSE OF FAILURE TO SUBMIT A TRANSLATION OF THE DESCRIPTION OR TO PAY THE FEE WITHIN THE PRESCRIBED TIME-LIMIT Effective date: 20130918 Ref country code: AT Free format text: LAPSE BECAUSE OF FAILURE TO SUBMIT A TRANSLATION OF THE DESCRIPTION OR TO PAY THE FEE WITHIN THE PRESCRIBED TIME-LIMIT Effective date: 20130918 Ref country code: PL Free format text: LAPSE BECAUSE OF FAILURE TO SUBMIT A TRANSLATION OF THE DESCRIPTION OR TO PAY THE FEE WITHIN THE PRESCRIBED TIME-LIMIT Effective date: 20130918 |
|
| REG | Reference to a national code |
Ref country code: DE Ref legal event code: R097 Ref document number: 602011003117 Country of ref document: DE |
|
| PG25 | Lapsed in a contracting state [announced via postgrant information from national office to epo] |
Ref country code: PT Free format text: LAPSE BECAUSE OF FAILURE TO SUBMIT A TRANSLATION OF THE DESCRIPTION OR TO PAY THE FEE WITHIN THE PRESCRIBED TIME-LIMIT Effective date: 20140120 |
|
| PLBE | No opposition filed within time limit |
Free format text: ORIGINAL CODE: 0009261 |
|
| STAA | Information on the status of an ep patent application or granted ep patent |
Free format text: STATUS: NO OPPOSITION FILED WITHIN TIME LIMIT |
|
| PG25 | Lapsed in a contracting state [announced via postgrant information from national office to epo] |
Ref country code: MC Free format text: LAPSE BECAUSE OF FAILURE TO SUBMIT A TRANSLATION OF THE DESCRIPTION OR TO PAY THE FEE WITHIN THE PRESCRIBED TIME-LIMIT Effective date: 20130918 |
|
| REG | Reference to a national code |
Ref country code: FR Ref legal event code: ST Effective date: 20140731 |
|
| 26N | No opposition filed |
Effective date: 20140619 |
|
| REG | Reference to a national code |
Ref country code: IE Ref legal event code: MM4A |
|
| PG25 | Lapsed in a contracting state [announced via postgrant information from national office to epo] |
Ref country code: IT Free format text: LAPSE BECAUSE OF FAILURE TO SUBMIT A TRANSLATION OF THE DESCRIPTION OR TO PAY THE FEE WITHIN THE PRESCRIBED TIME-LIMIT Effective date: 20130918 |
|
| PG25 | Lapsed in a contracting state [announced via postgrant information from national office to epo] |
Ref country code: DK Free format text: LAPSE BECAUSE OF FAILURE TO SUBMIT A TRANSLATION OF THE DESCRIPTION OR TO PAY THE FEE WITHIN THE PRESCRIBED TIME-LIMIT Effective date: 20130918 |
|
| REG | Reference to a national code |
Ref country code: DE Ref legal event code: R097 Ref document number: 602011003117 Country of ref document: DE Effective date: 20140619 |
|
| PG25 | Lapsed in a contracting state [announced via postgrant information from national office to epo] |
Ref country code: IE Free format text: LAPSE BECAUSE OF NON-PAYMENT OF DUE FEES Effective date: 20131101 |
|
| PG25 | Lapsed in a contracting state [announced via postgrant information from national office to epo] |
Ref country code: FR Free format text: LAPSE BECAUSE OF NON-PAYMENT OF DUE FEES Effective date: 20131202 |
|
| PG25 | Lapsed in a contracting state [announced via postgrant information from national office to epo] |
Ref country code: RO Free format text: LAPSE BECAUSE OF FAILURE TO SUBMIT A TRANSLATION OF THE DESCRIPTION OR TO PAY THE FEE WITHIN THE PRESCRIBED TIME-LIMIT Effective date: 20130918 |
|
| PG25 | Lapsed in a contracting state [announced via postgrant information from national office to epo] |
Ref country code: TR Free format text: LAPSE BECAUSE OF FAILURE TO SUBMIT A TRANSLATION OF THE DESCRIPTION OR TO PAY THE FEE WITHIN THE PRESCRIBED TIME-LIMIT Effective date: 20130918 Ref country code: SM Free format text: LAPSE BECAUSE OF FAILURE TO SUBMIT A TRANSLATION OF THE DESCRIPTION OR TO PAY THE FEE WITHIN THE PRESCRIBED TIME-LIMIT Effective date: 20130918 |
|
| REG | Reference to a national code |
Ref country code: CH Ref legal event code: PL |
|
| PG25 | Lapsed in a contracting state [announced via postgrant information from national office to epo] |
Ref country code: LI Free format text: LAPSE BECAUSE OF NON-PAYMENT OF DUE FEES Effective date: 20141130 Ref country code: CH Free format text: LAPSE BECAUSE OF NON-PAYMENT OF DUE FEES Effective date: 20141130 Ref country code: LU Free format text: LAPSE BECAUSE OF NON-PAYMENT OF DUE FEES Effective date: 20131101 Ref country code: BG Free format text: LAPSE BECAUSE OF FAILURE TO SUBMIT A TRANSLATION OF THE DESCRIPTION OR TO PAY THE FEE WITHIN THE PRESCRIBED TIME-LIMIT Effective date: 20130918 Ref country code: HU Free format text: LAPSE BECAUSE OF FAILURE TO SUBMIT A TRANSLATION OF THE DESCRIPTION OR TO PAY THE FEE WITHIN THE PRESCRIBED TIME-LIMIT; INVALID AB INITIO Effective date: 20111101 Ref country code: MK Free format text: LAPSE BECAUSE OF FAILURE TO SUBMIT A TRANSLATION OF THE DESCRIPTION OR TO PAY THE FEE WITHIN THE PRESCRIBED TIME-LIMIT Effective date: 20130918 |
|
| PG25 | Lapsed in a contracting state [announced via postgrant information from national office to epo] |
Ref country code: GR Free format text: LAPSE BECAUSE OF NON-PAYMENT OF DUE FEES Effective date: 20130918 Ref country code: MT Free format text: LAPSE BECAUSE OF FAILURE TO SUBMIT A TRANSLATION OF THE DESCRIPTION OR TO PAY THE FEE WITHIN THE PRESCRIBED TIME-LIMIT Effective date: 20130918 |
|
| PGFP | Annual fee paid to national office [announced via postgrant information from national office to epo] |
Ref country code: DE Payment date: 20180131 Year of fee payment: 7 |
|
| PG25 | Lapsed in a contracting state [announced via postgrant information from national office to epo] |
Ref country code: AL Free format text: LAPSE BECAUSE OF FAILURE TO SUBMIT A TRANSLATION OF THE DESCRIPTION OR TO PAY THE FEE WITHIN THE PRESCRIBED TIME-LIMIT Effective date: 20130918 |
|
| REG | Reference to a national code |
Ref country code: DE Ref legal event code: R119 Ref document number: 602011003117 Country of ref document: DE |
|
| PG25 | Lapsed in a contracting state [announced via postgrant information from national office to epo] |
Ref country code: DE Free format text: LAPSE BECAUSE OF NON-PAYMENT OF DUE FEES Effective date: 20190601 |
|
| PGFP | Annual fee paid to national office [announced via postgrant information from national office to epo] |
Ref country code: GB Payment date: 20250911 Year of fee payment: 15 |
|
| PGFP | Annual fee paid to national office [announced via postgrant information from national office to epo] |
Ref country code: NO Payment date: 20251113 Year of fee payment: 15 |