EP2439009A1 - Cutting edge replaceable drill and drill main body - Google Patents
Cutting edge replaceable drill and drill main body Download PDFInfo
- Publication number
- EP2439009A1 EP2439009A1 EP10783388A EP10783388A EP2439009A1 EP 2439009 A1 EP2439009 A1 EP 2439009A1 EP 10783388 A EP10783388 A EP 10783388A EP 10783388 A EP10783388 A EP 10783388A EP 2439009 A1 EP2439009 A1 EP 2439009A1
- Authority
- EP
- European Patent Office
- Prior art keywords
- drill body
- wall surface
- discharging groove
- chip discharging
- drill
- Prior art date
- Legal status (The legal status is an assumption and is not a legal conclusion. Google has not performed a legal analysis and makes no representation as to the accuracy of the status listed.)
- Withdrawn
Links
- 238000005520 cutting process Methods 0.000 title claims abstract description 56
- 238000007599 discharging Methods 0.000 claims abstract description 88
- 230000003746 surface roughness Effects 0.000 claims abstract description 11
- 230000002093 peripheral effect Effects 0.000 claims description 20
- 239000000463 material Substances 0.000 claims description 9
- 238000007747 plating Methods 0.000 claims description 6
- 229910001315 Tool steel Inorganic materials 0.000 claims description 5
- VYZAMTAEIAYCRO-UHFFFAOYSA-N Chromium Chemical compound [Cr] VYZAMTAEIAYCRO-UHFFFAOYSA-N 0.000 claims description 4
- 229910000851 Alloy steel Inorganic materials 0.000 claims description 3
- 229910000975 Carbon steel Inorganic materials 0.000 claims description 3
- 239000010962 carbon steel Substances 0.000 claims description 3
- 239000003795 chemical substances by application Substances 0.000 description 5
- 239000003921 oil Substances 0.000 description 4
- 238000005422 blasting Methods 0.000 description 3
- 239000002826 coolant Substances 0.000 description 3
- 230000000694 effects Effects 0.000 description 3
- UQSXHKLRYXJYBZ-UHFFFAOYSA-N Iron oxide Chemical compound [Fe]=O UQSXHKLRYXJYBZ-UHFFFAOYSA-N 0.000 description 2
- PXHVJJICTQNCMI-UHFFFAOYSA-N Nickel Chemical compound [Ni] PXHVJJICTQNCMI-UHFFFAOYSA-N 0.000 description 2
- 229910000831 Steel Inorganic materials 0.000 description 2
- 229910052804 chromium Inorganic materials 0.000 description 2
- 239000011651 chromium Substances 0.000 description 2
- 239000010935 stainless steel Substances 0.000 description 2
- 229910001220 stainless steel Inorganic materials 0.000 description 2
- 239000010959 steel Substances 0.000 description 2
- 229910052582 BN Inorganic materials 0.000 description 1
- PZNSFCLAULLKQX-UHFFFAOYSA-N Boron nitride Chemical compound N#B PZNSFCLAULLKQX-UHFFFAOYSA-N 0.000 description 1
- WGLPBDUCMAPZCE-UHFFFAOYSA-N Trioxochromium Chemical compound O=[Cr](=O)=O WGLPBDUCMAPZCE-UHFFFAOYSA-N 0.000 description 1
- 230000001154 acute effect Effects 0.000 description 1
- 238000007792 addition Methods 0.000 description 1
- 229910045601 alloy Inorganic materials 0.000 description 1
- 239000000956 alloy Substances 0.000 description 1
- 230000015572 biosynthetic process Effects 0.000 description 1
- 239000000919 ceramic Substances 0.000 description 1
- 239000011195 cermet Substances 0.000 description 1
- 229910000423 chromium oxide Inorganic materials 0.000 description 1
- 230000007797 corrosion Effects 0.000 description 1
- 238000005260 corrosion Methods 0.000 description 1
- 238000012217 deletion Methods 0.000 description 1
- 230000037430 deletion Effects 0.000 description 1
- 229910003460 diamond Inorganic materials 0.000 description 1
- 239000010432 diamond Substances 0.000 description 1
- 238000009434 installation Methods 0.000 description 1
- 238000012423 maintenance Methods 0.000 description 1
- 229910052759 nickel Inorganic materials 0.000 description 1
- TWNQGVIAIRXVLR-UHFFFAOYSA-N oxo(oxoalumanyloxy)alumane Chemical compound O=[Al]O[Al]=O TWNQGVIAIRXVLR-UHFFFAOYSA-N 0.000 description 1
- 239000002245 particle Substances 0.000 description 1
- 230000000149 penetrating effect Effects 0.000 description 1
- 238000005498 polishing Methods 0.000 description 1
- 238000005086 pumping Methods 0.000 description 1
- 238000010791 quenching Methods 0.000 description 1
- 230000000171 quenching effect Effects 0.000 description 1
- HBMJWWWQQXIZIP-UHFFFAOYSA-N silicon carbide Chemical compound [Si+]#[C-] HBMJWWWQQXIZIP-UHFFFAOYSA-N 0.000 description 1
- 229910010271 silicon carbide Inorganic materials 0.000 description 1
- 238000005496 tempering Methods 0.000 description 1
Images




Classifications
-
- B—PERFORMING OPERATIONS; TRANSPORTING
- B23—MACHINE TOOLS; METAL-WORKING NOT OTHERWISE PROVIDED FOR
- B23B—TURNING; BORING
- B23B51/00—Tools for drilling machines
-
- B—PERFORMING OPERATIONS; TRANSPORTING
- B23—MACHINE TOOLS; METAL-WORKING NOT OTHERWISE PROVIDED FOR
- B23B—TURNING; BORING
- B23B51/00—Tools for drilling machines
- B23B51/02—Twist drills
-
- B—PERFORMING OPERATIONS; TRANSPORTING
- B23—MACHINE TOOLS; METAL-WORKING NOT OTHERWISE PROVIDED FOR
- B23C—MILLING
- B23C5/00—Milling-cutters
- B23C5/16—Milling-cutters characterised by physical features other than shape
- B23C5/20—Milling-cutters characterised by physical features other than shape with removable cutter bits or teeth or cutting inserts
-
- B—PERFORMING OPERATIONS; TRANSPORTING
- B23—MACHINE TOOLS; METAL-WORKING NOT OTHERWISE PROVIDED FOR
- B23B—TURNING; BORING
- B23B2251/00—Details of tools for drilling machines
- B23B2251/40—Flutes, i.e. chip conveying grooves
- B23B2251/406—Flutes, i.e. chip conveying grooves of special form not otherwise provided for
-
- Y—GENERAL TAGGING OF NEW TECHNOLOGICAL DEVELOPMENTS; GENERAL TAGGING OF CROSS-SECTIONAL TECHNOLOGIES SPANNING OVER SEVERAL SECTIONS OF THE IPC; TECHNICAL SUBJECTS COVERED BY FORMER USPC CROSS-REFERENCE ART COLLECTIONS [XRACs] AND DIGESTS
- Y10—TECHNICAL SUBJECTS COVERED BY FORMER USPC
- Y10T—TECHNICAL SUBJECTS COVERED BY FORMER US CLASSIFICATION
- Y10T408/00—Cutting by use of rotating axially moving tool
- Y10T408/78—Tool of specific diverse material
-
- Y—GENERAL TAGGING OF NEW TECHNOLOGICAL DEVELOPMENTS; GENERAL TAGGING OF CROSS-SECTIONAL TECHNOLOGIES SPANNING OVER SEVERAL SECTIONS OF THE IPC; TECHNICAL SUBJECTS COVERED BY FORMER USPC CROSS-REFERENCE ART COLLECTIONS [XRACs] AND DIGESTS
- Y10—TECHNICAL SUBJECTS COVERED BY FORMER USPC
- Y10T—TECHNICAL SUBJECTS COVERED BY FORMER US CLASSIFICATION
- Y10T408/00—Cutting by use of rotating axially moving tool
- Y10T408/89—Tool or Tool with support
- Y10T408/892—Tool or Tool with support with work-engaging structure detachable from cutting edge
-
- Y—GENERAL TAGGING OF NEW TECHNOLOGICAL DEVELOPMENTS; GENERAL TAGGING OF CROSS-SECTIONAL TECHNOLOGIES SPANNING OVER SEVERAL SECTIONS OF THE IPC; TECHNICAL SUBJECTS COVERED BY FORMER USPC CROSS-REFERENCE ART COLLECTIONS [XRACs] AND DIGESTS
- Y10—TECHNICAL SUBJECTS COVERED BY FORMER USPC
- Y10T—TECHNICAL SUBJECTS COVERED BY FORMER US CLASSIFICATION
- Y10T408/00—Cutting by use of rotating axially moving tool
- Y10T408/89—Tool or Tool with support
- Y10T408/905—Having stepped cutting edges
-
- Y—GENERAL TAGGING OF NEW TECHNOLOGICAL DEVELOPMENTS; GENERAL TAGGING OF CROSS-SECTIONAL TECHNOLOGIES SPANNING OVER SEVERAL SECTIONS OF THE IPC; TECHNICAL SUBJECTS COVERED BY FORMER USPC CROSS-REFERENCE ART COLLECTIONS [XRACs] AND DIGESTS
- Y10—TECHNICAL SUBJECTS COVERED BY FORMER USPC
- Y10T—TECHNICAL SUBJECTS COVERED BY FORMER US CLASSIFICATION
- Y10T408/00—Cutting by use of rotating axially moving tool
- Y10T408/89—Tool or Tool with support
- Y10T408/909—Having peripherally spaced cutting edges
-
- Y—GENERAL TAGGING OF NEW TECHNOLOGICAL DEVELOPMENTS; GENERAL TAGGING OF CROSS-SECTIONAL TECHNOLOGIES SPANNING OVER SEVERAL SECTIONS OF THE IPC; TECHNICAL SUBJECTS COVERED BY FORMER USPC CROSS-REFERENCE ART COLLECTIONS [XRACs] AND DIGESTS
- Y10—TECHNICAL SUBJECTS COVERED BY FORMER USPC
- Y10T—TECHNICAL SUBJECTS COVERED BY FORMER US CLASSIFICATION
- Y10T408/00—Cutting by use of rotating axially moving tool
- Y10T408/89—Tool or Tool with support
- Y10T408/909—Having peripherally spaced cutting edges
- Y10T408/9095—Having peripherally spaced cutting edges with axially extending relief channel
-
- Y—GENERAL TAGGING OF NEW TECHNOLOGICAL DEVELOPMENTS; GENERAL TAGGING OF CROSS-SECTIONAL TECHNOLOGIES SPANNING OVER SEVERAL SECTIONS OF THE IPC; TECHNICAL SUBJECTS COVERED BY FORMER USPC CROSS-REFERENCE ART COLLECTIONS [XRACs] AND DIGESTS
- Y10—TECHNICAL SUBJECTS COVERED BY FORMER USPC
- Y10T—TECHNICAL SUBJECTS COVERED BY FORMER US CLASSIFICATION
- Y10T408/00—Cutting by use of rotating axially moving tool
- Y10T408/89—Tool or Tool with support
- Y10T408/909—Having peripherally spaced cutting edges
- Y10T408/9095—Having peripherally spaced cutting edges with axially extending relief channel
- Y10T408/9097—Spiral channel
-
- Y—GENERAL TAGGING OF NEW TECHNOLOGICAL DEVELOPMENTS; GENERAL TAGGING OF CROSS-SECTIONAL TECHNOLOGIES SPANNING OVER SEVERAL SECTIONS OF THE IPC; TECHNICAL SUBJECTS COVERED BY FORMER USPC CROSS-REFERENCE ART COLLECTIONS [XRACs] AND DIGESTS
- Y10—TECHNICAL SUBJECTS COVERED BY FORMER USPC
- Y10T—TECHNICAL SUBJECTS COVERED BY FORMER US CLASSIFICATION
- Y10T408/00—Cutting by use of rotating axially moving tool
- Y10T408/89—Tool or Tool with support
- Y10T408/909—Having peripherally spaced cutting edges
- Y10T408/9098—Having peripherally spaced cutting edges with means to retain Tool to support
- Y10T408/90993—Screw driven means
Definitions
- the present invention relates to an indexable drill and a drill body of the indexable drill.
- Patent Literature 1 discloses an indexable drill with a plurality of rows of grooves formed in a wall surface of a chip discharging groove and extending along an axis direction of a drill body. Chips contact only the plurality of surfaces formed by the plurality of rows of grooves. This reduces the contact area between the wall surface and the chips and thus a possible frictional force exerted between the wall surface and the chips. This enables the chips to be effectively urged to be discharged. Thus, the chips can be smoothly removed when a bore with a relatively large L/D is processed or when a difficult-to-machine material such as stainless steel or soft steel is bored; the L/D is the ratio of the depth L to diameter D of a bore.
- the plurality of rows of grooves formed in the wall surface of the chip discharging groove enable a reduction in the contact area between the wall surface of the chip discharging groove and the chips.
- the amount of friction between the plurality of rows of grooves and the chips may increase, thus making the surfaces of the plurality of rows of grooves easily worn away.
- the effect of urging the chips to be smoothly discharged fails to last long.
- the above-described indexable drill uses a central edge insert and an outer peripheral edge insert for boring. Attachment seats for the respective two inserts provided at a leading end portion of the drill body form thinned wall portions that are thinner than the other portions. Hence, disadvantageously, when a strong force is applied to the thinned wall portions during boring, the thinned wall portions are easily broken.
- An object of the present invention is to provide an indexable drill and a drill body which serve to improve chip discharging efficiency and to achieve a high chip discharging efficacy for a long period.
- Another object of the present invention is to provide an indexable drill and a drill body which enable the thinned wall portions to be restrained from being broken by an excessive cutting force; the thinned wall portions are located where the insert attachment seats of the drill body are formed.
- the present invention provides a drill body of an indexable drill including an insert attachment seat on which a cutting insert formed on a leading end side of the drill body in a direction of an axis of rotation is removably installed and a chip discharging groove formed so as to extend from a leading end surface to a trailing end side of the drill body in the direction of the axis of rotation and through which chips generated by the cutting insert are discharged, wherein a wall surface defining the chip discharging groove at least partly includes a smoothed surface with a surface roughness of at most 0.5 ⁇ m (JIS ⁇ B0601 : 2001) in terms of arithmetic average roughness Ra.
- the drill body is formed of one of materials including carbon steel, alloy steel, and tool steel, and has a hardness of at least 40 HRC and at most 60 HRC (JIS ⁇ Z2245 : 2005) in terms of Rockwell hardness.
- the wall surface of the chip discharging groove is defined by a first wall surface and a second wall surface crossing the first wall surface, and a crossing portion between the first wall surface and the second wall surface is rounded.
- a coat with a higher hardness than the wall surface is formed on the wall surface of the chip discharging groove.
- the coat is preferably hard chrome plating.
- the insert attachment seat includes a central edge attachment seat on which the cutting insert is installed close to an axis of rotation and an outer peripheral edge attachment seat on which the cutting insert is installed away from the axis of rotation.
- the wall surface of the chip discharging groove is partly formed on a thinned wall portion thinned by the central edge attachment seat and the outer peripheral edge attachment seat.
- An indexable drill according to the present invention is characterized by including the drill body according to the present invention.
- the present invention enables discharging of chips to be smoothed and allows wear of the wall surface of the chip discharging groove to be suppressed which may result from contact of the chips with the wall surface. Furthermore, the present invention enables discharging of the chips to be smoothed, thus allowing the thinned wall portion at the leading end of the drill body to be restrained from being broken.
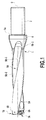
- An indexable drill shown in Fig. 1 to Fig. 6 includes a drill body 1 and two cutting inserts 7A and 7B for installation in the drill body 1.
- the drill body 1 is a substantially cylindrical member of the indexable drill which has an axis of rotation O.
- the drill body 1 includes a shank portion 3, a flange portion 4, a first chip discharging groove 5A and a second chip discharging groove 5B, and a central edge insert attachment seat 6A and an outer peripheral edge insert attachment seat 6B.
- the shank portion 3 is formed on a trailing end side of the axis of rotation O of the drill body 1 (on the right side of Fig. 1 ) so as to allow the drill body 1 to be removably installed in a machine tool such as a machining center.
- the shank portion 3 includes a surface 3f formed thereon parallel to the axis of rotation O.
- the flange portion 4 includes an end surface 4a provided adjacent to the shank 3 and which, when installed in a machine tool, comes into abutting contact with a spindle of the machine tool or an end surface of a holder.
- the first chip discharging groove 5A and the second chip discharging groove 5B are spirally formed so as to extend from a leading end surface 1f toward the trailing end side of the drill body 1 and to the middle of the flange portion 4.
- the first chip discharging groove 5A and the second chip discharging groove 5B are configured to discharge chips generated by cutting inserts 7A and 7B from the leading end surface 1f toward trailing end side of the drill body 1.
- the first chip discharging groove 5A and the second chip discharging groove 5B are rotationally symmetric with respect to the axis of rotation O of the drill body 1.
- first chip discharging groove 5A and the second chip discharging groove 5B are defined by first wall surfaces 5A-1 and 5B-1 facing in a drill rotating direction R shown in Fig. 3 and second wall surfaces 5A-2 and 5B-2 crossing the first wall surfaces 5A-1 and 5B-1 substantially at right angles and facing in a direction opposite to the tool rotating direction R, respectively.
- the central edge attachment seat 6A is recessed in a leading end portion of the first wall surface 5A-1 of the first chip discharging groove 5A so that the cutting insert 7A can be attached to the central edge attachment seat 6A.
- the outer peripheral edge attachment seat 6B is recessed in a leading end portion of the first wall surface SB-1 of the second chip discharging groove 5B so that the cutting insert 7B can be attached to the outer peripheral edge attachment seat 6B.
- the central edge attachment seat 6A allows the cutting insert 7A to be located close to the central axis O.
- the outer peripheral edge attachment seat 6B allows the cutting insert 7B to be located away from the central axis O.
- a tinned wall portion 1w that is thinner than a rotational-outward-direction-side wall portion of the drill body is present between the central edge attachment seat 6A and the second wall surface 5B-2 and between the outer peripheral edge attachment seat 6B and the second wall surface 5A-2, as shown in Fig. 3 and other figures.
- Two oil holes 9 are formed inside the drill body 1 so that one end of each of the oil holes 9 is open in the leading end surface 1f, while the other end is open in a trailing end surface of the shank 3.
- the oil holes 9 are provided to allow coolant to be injected from the leading end surface 1f toward.
- the cutting inserts 7A and 7B are attached to central edge attachment seat 6A and the outer peripheral edge attachment seat 6B, respectively, using clamp bolts BT.
- the cutting inserts 7A and 7B have the same structure and, in the present embodiment, are formed of a hard material selected from cemented carbide, cermet, ceramic, or the like.
- the cutting inserts 7A and 7B are of a positive type and are each formed like a flat plate with a parallelogrammic external shape.
- an upper surface of each cutting insert located opposite a seating surface forms a rake face, and a side surface thereof form a flank face.
- the flank face is provided with a flank angle of 11° according to the present embodiment.
- a chip breaker is formed on the rake face so as to rise from the rake face.
- Each of the cutting inserts 7A and 7B includes an attachment hole formed in a central portion thereof and penetrating the cutting insert from the rake face toward the seating surface.
- the cutting inserts 7A and 7B are further configured as follows. As shown in Fig. 2 , in the crossing portion between the rake face and the flank face, each short side portion of the substantial parallelogram forms a cutting edge 7a. Each long side portion of the substantial parallelogram forms a cutting edge 7b. Each corner portion of the substantial parallelogram which forms an acute angle forms a cutting edge 7c. If the cutting inserts 7A and 7B as shown in Fig. 2 are used for boring or the like, then in the cutting insert 7A (hereinafter also referred to as the central edge insert 7A), the cutting edges 7b and 7c contribute to cutting. In the cutting insert 7B (hereinafter also referred to as the outer peripheral edge insert 7B), the cutting edges 7a and 7b contribute to cutting. Furthermore, the outer peripheral edge insert 7B has a shorter cutting width than the central edge insert 7A.
- the drill body 1 is preferably formed of a material such as carbon steel, alloy steel, tool steel, or the like.
- the present embodiment adopts SKD11 (JIS ⁇ G4404-2006), a type of alloy tool steel included in tool steel.
- the drill body 1 as a whole is subjected to heat treating such as quenching and tempering so as to have a hardness of 40 to 60 HRC in terms of Rockwell hardness.
- the first chip discharging groove 5A and the second chip discharging groove 5B have not been formed or have been roughly processed.
- the first chip discharging groove 5A and the second chip discharging groove 5B are cut with a cutting tool such as an end mill.
- a cutting tool such as an end mill.
- the first chip discharging groove 5A and the second chip discharging groove 5B can each be finished to a desired shape by using a grinding agent to grind the wall surface thereof.
- the drill body 1 is desirably excellent in corrosion resistance and strength (high-temperature strength).
- stainless steel and heat-resistant steel are suitable as a material for forming the drill body 1.
- the rotating end mill When the first chip discharging groove 5A and the second chip discharging groove 5B are formed in the drill body 1 using a cutting tool such as an end mill, the rotating end mill preferably may be arranged so that the axis of rotation of the end mill is substantially orthogonal to the axis of rotation O of the drill body 1.
- the outer peripheral cutting edge of the end mill maintains its posture so as to lie along the first wall surface 5A-1 of the first chip discharging groove 5A and the first wall surface 5B-1 of the second chip discharging groove 5B. In this condition, the end mill is fed from the leading end side toward trailing end side of the drill body 1 to allow the first wall surfaces 5A-1 and 5B-1 to be cut.
- the end mill is fed from the leading end portion to trailing end portion of the drill body 1 with the outer peripheral cutting edge of the end mill maintaining its posture so as to lie along the second wall surfaces 5A-2 and 5B-2.
- the end mill is a radius end mill or a ball end mill.
- a crossing portion 5A-3 between the first wall surface 5A-1 and the second wall surface 5A-2 and a crossing portion 5B-3 between the first wall surface 5B-1 and the second wall surface 5B-2 form curved surfaces rounded so as to have a radius of curvature almost equal to the corner radius or ball radius of the end mill.
- first chip discharging groove 5A and the second chip discharging groove 5B are roughly processed before the drill body 1 is heat treated, no operation but finish cutting with the end mill is required as described above.
- no processing is carried out on the first chip discharging groove 5A and the second chip discharging groove 5B before the drill body 1 is thermally treated, cutting all the grooves at once with the end mill places an excessively heavy load on the end mill and the drill body 1.
- at least one rough cutting operation is performed before the final finish cutting is carried out.
- the wall surface of each groove having undergone the finish cutting may be subjected to cutting (what is called zero cut) using the same tool path as that in the finish cutting. This enables a further reduction in the surface roughness of the wall surface of each of the first chip discharging groove 5A and the second chip discharging groove 5B.
- the central edge attachment seat 6A and the outer peripheral edge attachment seat 6B are processed at the leading end portion of the first wall surface 5A-1 of the first chip discharging groove 5A and at the leading end portion of the first wall surface 5B-1 of the second chip discharging groove 5B.
- the outer peripheral surface of the drill body 1 is turned so as to have a desired outer diameter dimension. The turning may leave burrs on the first and second wall surfaces of the first chip discharging groove 5A and the second chip discharging groove 5B.
- the drill body 1 includes the thinned wall portion 1w at the leading end portion 1w.
- the toughness of the drill body 1 can be restrained from being degraded, by adjusting the hardness of the thinned wall portion 1w to 40 to 60 HRC in Rockwell hardness.
- the thinned wall portion 1w can be restrained from being broken. This enables the life of the drill body 1 to be extended.
- the first and second wall surfaces of the first chip discharging groove 5A and the second chip discharging groove 5B are smoothed so as to have a surface roughness of at most 0.5 ⁇ m (JIS ⁇ B0601 : 2001) in terms of arithmetic average roughness Ra.
- the present embodiment adopts SKD11 as a material for the drill body 11 and adjusts the hardness of SKD11 from 40 to 60 HRC.
- the wall surfaces thus have a surface roughness of at most 0.5 ⁇ m in terms of arithmetic average roughness Ra.
- the wall surfaces of the first chip discharging groove 5A and the second chip discharging groove 5B partly or entirely have a surface roughness of at most 0.5 ⁇ in terms of Ra, the wall surfaces can be made smooth enough to reduce friction caused by the contact of the wall surfaces with chips. This allows chips to be smoothly discharged.
- Ra is desirably greater than 0.1 ⁇ m.
- first wall surfaces 5A-1 and 5B-1 and the second wall surfaces 5A-2 and 5B-2 are desirably shaped using a cutting tool such as above-described endmill so as to leave a slight removal stock to be removed by grinding.
- the adopted grinding with the grinding tool may be known grinding such as grinding with a brush mixed with a grinding agent, polishing, barrel grinding, buffing, or lapping.
- the grinding agent adopted may be a known grinding agent, for example, chromium oxide, iron oxide, diamond, silicon carbide, aluminum oxide, or cubic boron nitride.
- shot blasting may be used in which a shot blast material is allowed to collide against at least the wall surfaces of the first chip discharging groove 5A and the second chip discharging groove 5B. In this case, when the shot blast material is particles of diameter at most about 100 ⁇ m, the shot blasting is effective for improving the surface roughness of the wall surfaces.
- the shot blasting increases the hardness of the wall surfaces and also improves wear resistance.
- the grinding agent When the grinding agent is used to grind the first and second wall surfaces of the first chip discharging groove 5A and the second chip discharging groove 5B and the crossing portion between these wall surfaces, protruding portions of the first and second wall surfaces are preferentially grind. This allows the first and second surfaces of the first chip discharging groove 5A and the second chip discharging groove 5B to be smoothed so as to have a surface roughness Ra of at most 0.5 ⁇ m.
- the indexable drill during boring, coolant is continuously supplied to a cutting site through the oil holes 9.
- the coolant flows together with chips from the leading end toward trailing end of the drill through the first chip discharging groove 5A and the second chip discharging groove 5B.
- the chips are forcibly swept way toward the trailing end of the drill body 1.
- chips generated by the central edge insert 7A come into contact with the first wall surface 5A-1 or second wall surface 5A-2 of the first chip discharging groove 5A.
- Chips generated by the outer peripheral edge insert 7B come into contact with the first wall surface 5B-1 or second wall surface 5B-2 of the second chip discharging groove 5B.
- the indexable drill since the first wall surface 5A-1 and second wall surface 5A-2 of the first chip discharging groove 5A and the first wall surface 5B-1 and second wall surface 5B-2 of the second chip discharging groove 5B are smoothed, the flow of the chips is prevented from being hampered, allowing the chips to be smoothly discharged toward the trailing end. At this time, since the first chip discharging groove 5A and the second chip discharging groove 5B are spirally formed, what is called pumping action urges the chips to be discharged.
- a coat with a higher hardness than the wall surfaces can be formed on the smoothed wall surfaces of the first chip discharging groove 5A and the second chip discharging groove 5B.
- the coat may be electroless nickel plating, hard chromium plating, or the like.
- the hard chromium plating provides a hard coat and thus high wear resistance. In these types of plating, the surface roughness of the coat surface is almost equivalent to that of the wall surface of the groove. Thus, the coat is prevented from hampering the flow of the hips, allowing maintenance of the effect of urging the flow of the chips through the grooves.
- the wall surfaces defining the first chip discharging groove 5A and the second chip discharging groove 5B are entirely smoothed.
- parts of the wall surfaces which are likely to be worn may be exclusively smoothed.
Landscapes
- Engineering & Computer Science (AREA)
- Mechanical Engineering (AREA)
- Drilling Tools (AREA)
Abstract
The present invention provides an indexable drill with an improved charge discharging efficiency. The indexable drill is characterized by including an insert attachment seat on which a cutting insert formed on a leading end side of the drill in a direction of an axis of rotation is removably installed and a chip discharging groove formed so as to extend from a leading end surface to a trailing end side of the drill in the direction of the axis of rotation and through which chips generated by the cutting insert are discharged, and in that a wall surface defining the chip discharging groove at least partly includes a smoothed surface with a surface roughness of at most 0. 5 µm (JIS · B0601 : 2001) in terms of arithmetic average roughness Ra.
Description
- The present invention relates to an indexable drill and a drill body of the indexable drill.
-
Patent Literature 1 discloses an indexable drill with a plurality of rows of grooves formed in a wall surface of a chip discharging groove and extending along an axis direction of a drill body. Chips contact only the plurality of surfaces formed by the plurality of rows of grooves. This reduces the contact area between the wall surface and the chips and thus a possible frictional force exerted between the wall surface and the chips. This enables the chips to be effectively urged to be discharged. Thus, the chips can be smoothly removed when a bore with a relatively large L/D is processed or when a difficult-to-machine material such as stainless steel or soft steel is bored; the L/D is the ratio of the depth L to diameter D of a bore. -
- Patent Literature 1: Japanese Patent Laid-Open No.
H06-91416(1994 - In the indexable drill disclosed in
Patent Literature 1, the plurality of rows of grooves formed in the wall surface of the chip discharging groove enable a reduction in the contact area between the wall surface of the chip discharging groove and the chips. On the other hand, the amount of friction between the plurality of rows of grooves and the chips may increase, thus making the surfaces of the plurality of rows of grooves easily worn away. Thus, disadvantageously, the effect of urging the chips to be smoothly discharged fails to last long. Furthermore, the above-described indexable drill uses a central edge insert and an outer peripheral edge insert for boring. Attachment seats for the respective two inserts provided at a leading end portion of the drill body form thinned wall portions that are thinner than the other portions. Hence, disadvantageously, when a strong force is applied to the thinned wall portions during boring, the thinned wall portions are easily broken. - The present invention is developed to solve the above-described problems. An object of the present invention is to provide an indexable drill and a drill body which serve to improve chip discharging efficiency and to achieve a high chip discharging efficacy for a long period. Another object of the present invention is to provide an indexable drill and a drill body which enable the thinned wall portions to be restrained from being broken by an excessive cutting force; the thinned wall portions are located where the insert attachment seats of the drill body are formed.
- The present invention provides a drill body of an indexable drill including an insert attachment seat on which a cutting insert formed on a leading end side of the drill body in a direction of an axis of rotation is removably installed and a chip discharging groove formed so as to extend from a leading end surface to a trailing end side of the drill body in the direction of the axis of rotation and through which chips generated by the cutting insert are discharged, wherein a wall surface defining the chip discharging groove at least partly includes a smoothed surface with a surface roughness of at most 0.5 µm (JIS · B0601 : 2001) in terms of arithmetic average roughness Ra.
- Preferably, the drill body is formed of one of materials including carbon steel, alloy steel, and tool steel, and has a hardness of at least 40 HRC and at most 60 HRC (JIS · Z2245 : 2005) in terms of Rockwell hardness.
- Preferably, the wall surface of the chip discharging groove is defined by a first wall surface and a second wall surface crossing the first wall surface, and a crossing portion between the first wall surface and the second wall surface is rounded.
- Moreover, preferably, on the wall surface of the chip discharging groove, a coat with a higher hardness than the wall surface is formed. The coat is preferably hard chrome plating.
- The insert attachment seat includes a central edge attachment seat on which the cutting insert is installed close to an axis of rotation and an outer peripheral edge attachment seat on which the cutting insert is installed away from the axis of rotation. The wall surface of the chip discharging groove is partly formed on a thinned wall portion thinned by the central edge attachment seat and the outer peripheral edge attachment seat.
- An indexable drill according to the present invention is characterized by including the drill body according to the present invention.
- The present invention enables discharging of chips to be smoothed and allows wear of the wall surface of the chip discharging groove to be suppressed which may result from contact of the chips with the wall surface. Furthermore, the present invention enables discharging of the chips to be smoothed, thus allowing the thinned wall portion at the leading end of the drill body to be restrained from being broken.
-
- [
Fig. 1] Fig. 1 is a side view of an indexable drill according to an embodiment of the present invention; - [
Fig. 2] Fig. 2 is an enlarged view of a leading end portion of the indexable drill inFig. 1 ; - [
Fig. 3] Fig. 3 is a front view of the leading end portion of the indexable drill inFig. 1 as seen from the direction of an axis of rotation; - [
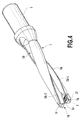
Fig. 4] Fig. 4 is a perspective view of the indexable drill inFig. 1 ; - [
Fig. 5] Fig. 5 is an enlarged view of the leading end portion of the indexable drill shown inFig. 1 ; and - [
Fig. 6] Fig. 6 is another perspective view of the indexable drill inFig. 1 . - An embodiment of an indexable drill and a drill body according to the present invention will be described with reference to
Fig. 1 to Fig. 6 . - An indexable drill shown in
Fig. 1 to Fig. 6 includes adrill body 1 and twocutting inserts drill body 1. - The
drill body 1 is a substantially cylindrical member of the indexable drill which has an axis of rotation O. Thedrill body 1 includes ashank portion 3, aflange portion 4, a firstchip discharging groove 5A and a secondchip discharging groove 5B, and a central edgeinsert attachment seat 6A and an outer peripheral edgeinsert attachment seat 6B. - The
shank portion 3 is formed on a trailing end side of the axis of rotation O of the drill body 1 (on the right side ofFig. 1 ) so as to allow thedrill body 1 to be removably installed in a machine tool such as a machining center. As shown inFig. 6 , theshank portion 3 includes asurface 3f formed thereon parallel to the axis of rotation O. Theflange portion 4 includes anend surface 4a provided adjacent to theshank 3 and which, when installed in a machine tool, comes into abutting contact with a spindle of the machine tool or an end surface of a holder. - The first
chip discharging groove 5A and the secondchip discharging groove 5B are spirally formed so as to extend from a leadingend surface 1f toward the trailing end side of thedrill body 1 and to the middle of theflange portion 4. The firstchip discharging groove 5A and the secondchip discharging groove 5B are configured to discharge chips generated by cuttinginserts end surface 1f toward trailing end side of thedrill body 1. The firstchip discharging groove 5A and the secondchip discharging groove 5B are rotationally symmetric with respect to the axis of rotation O of thedrill body 1. In the present embodiment, the firstchip discharging groove 5A and the secondchip discharging groove 5B are defined byfirst wall surfaces 5A-1 and 5B-1 facing in a drill rotating direction R shown inFig. 3 andsecond wall surfaces 5A-2 and 5B-2 crossing thefirst wall surfaces 5A-1 and 5B-1 substantially at right angles and facing in a direction opposite to the tool rotating direction R, respectively. - The central
edge attachment seat 6A is recessed in a leading end portion of thefirst wall surface 5A-1 of the firstchip discharging groove 5A so that thecutting insert 7A can be attached to the centraledge attachment seat 6A. The outer peripheraledge attachment seat 6B is recessed in a leading end portion of the first wall surface SB-1 of the secondchip discharging groove 5B so that thecutting insert 7B can be attached to the outer peripheraledge attachment seat 6B. The centraledge attachment seat 6A allows thecutting insert 7A to be located close to the central axis O. The outer peripheraledge attachment seat 6B allows thecutting insert 7B to be located away from the central axis O. - Since the central
edge attachment seat 6A and the outer peripheraledge attachment seat 6B are formed at the leading end portion of thedrill body 1, a tinnedwall portion 1w that is thinner than a rotational-outward-direction-side wall portion of the drill body is present between the centraledge attachment seat 6A and thesecond wall surface 5B-2 and between the outer peripheraledge attachment seat 6B and thesecond wall surface 5A-2, as shown inFig. 3 and other figures. - Two
oil holes 9 are formed inside thedrill body 1 so that one end of each of theoil holes 9 is open in the leadingend surface 1f, while the other end is open in a trailing end surface of theshank 3. Theoil holes 9 are provided to allow coolant to be injected from the leadingend surface 1f toward. - As shown in
Fig. 2 and other figures, thecutting inserts edge attachment seat 6A and the outer peripheraledge attachment seat 6B, respectively, using clamp bolts BT. Thecutting inserts cutting inserts cutting inserts edge attachment seat 6A and the outer peripheraledge attachment seat 6B, an upper surface of each cutting insert located opposite a seating surface forms a rake face, and a side surface thereof form a flank face. The flank face is provided with a flank angle of 11° according to the present embodiment. A chip breaker is formed on the rake face so as to rise from the rake face. Each of the cutting inserts 7A and 7B includes an attachment hole formed in a central portion thereof and penetrating the cutting insert from the rake face toward the seating surface. - The cutting inserts 7A and 7B are further configured as follows. As shown in
Fig. 2 , in the crossing portion between the rake face and the flank face, each short side portion of the substantial parallelogram forms acutting edge 7a. Each long side portion of the substantial parallelogram forms acutting edge 7b. Each corner portion of the substantial parallelogram which forms an acute angle forms acutting edge 7c. If the cutting inserts 7A and 7B as shown inFig. 2 are used for boring or the like, then in thecutting insert 7A (hereinafter also referred to as thecentral edge insert 7A), thecutting edges cutting insert 7B (hereinafter also referred to as the outerperipheral edge insert 7B), thecutting edges central edge insert 7A. - The
drill body 1 is preferably formed of a material such as carbon steel, alloy steel, tool steel, or the like. The present embodiment adopts SKD11 (JIS · G4404-2006), a type of alloy tool steel included in tool steel. After theshank portion 3 and theflange portion 4 are formed, thedrill body 1 as a whole is subjected to heat treating such as quenching and tempering so as to have a hardness of 40 to 60 HRC in terms of Rockwell hardness. Before thedrill body 1 is quenched, the firstchip discharging groove 5A and the secondchip discharging groove 5B have not been formed or have been roughly processed. After thedrill body 1 are quenched and tempered so as to have the above-described hardness, the firstchip discharging groove 5A and the secondchip discharging groove 5B are cut with a cutting tool such as an end mill. When roughly processed, the firstchip discharging groove 5A and the secondchip discharging groove 5B can each be finished to a desired shape by using a grinding agent to grind the wall surface thereof. Thedrill body 1 is desirably excellent in corrosion resistance and strength (high-temperature strength). In this regard, stainless steel and heat-resistant steel are suitable as a material for forming thedrill body 1. - When the first
chip discharging groove 5A and the secondchip discharging groove 5B are formed in thedrill body 1 using a cutting tool such as an end mill, the rotating end mill preferably may be arranged so that the axis of rotation of the end mill is substantially orthogonal to the axis of rotation O of thedrill body 1. The outer peripheral cutting edge of the end mill maintains its posture so as to lie along thefirst wall surface 5A-1 of the firstchip discharging groove 5A and thefirst wall surface 5B-1 of the secondchip discharging groove 5B. In this condition, the end mill is fed from the leading end side toward trailing end side of thedrill body 1 to allow the first wall surfaces 5A-1 and 5B-1 to be cut. To allow the second wall surfaces 5A-2 and 5B-2 of thechip discharging grooves drill body 1 with the outer peripheral cutting edge of the end mill maintaining its posture so as to lie along the second wall surfaces 5A-2 and 5B-2. Here, the end mill is a radius end mill or a ball end mill. As a result of cutting with the end mill, acrossing portion 5A-3 between thefirst wall surface 5A-1 and thesecond wall surface 5A-2 and acrossing portion 5B-3 between thefirst wall surface 5B-1 and thesecond wall surface 5B-2 form curved surfaces rounded so as to have a radius of curvature almost equal to the corner radius or ball radius of the end mill. - If the first
chip discharging groove 5A and the secondchip discharging groove 5B are roughly processed before thedrill body 1 is heat treated, no operation but finish cutting with the end mill is required as described above. On the other hand, if no processing is carried out on the firstchip discharging groove 5A and the secondchip discharging groove 5B before thedrill body 1 is thermally treated, cutting all the grooves at once with the end mill places an excessively heavy load on the end mill and thedrill body 1. Thus, desirably, at least one rough cutting operation is performed before the final finish cutting is carried out. The wall surface of each groove having undergone the finish cutting may be subjected to cutting (what is called zero cut) using the same tool path as that in the finish cutting. This enables a further reduction in the surface roughness of the wall surface of each of the firstchip discharging groove 5A and the secondchip discharging groove 5B. - As described above, the central
edge attachment seat 6A and the outer peripheraledge attachment seat 6B are processed at the leading end portion of thefirst wall surface 5A-1 of the firstchip discharging groove 5A and at the leading end portion of thefirst wall surface 5B-1 of the secondchip discharging groove 5B. Furthermore, the outer peripheral surface of thedrill body 1 is turned so as to have a desired outer diameter dimension. The turning may leave burrs on the first and second wall surfaces of the firstchip discharging groove 5A and the secondchip discharging groove 5B. However, the burrs and can be removed by cutting the wall surfaces using a cutting tool such as an end mill. - As described above, the
drill body 1 includes the thinnedwall portion 1w at theleading end portion 1w. However, the toughness of thedrill body 1 can be restrained from being degraded, by adjusting the hardness of the thinnedwall portion 1w to 40 to 60 HRC in Rockwell hardness. Thus, the thinnedwall portion 1w can be restrained from being broken. This enables the life of thedrill body 1 to be extended. - In the present embodiment, to allow chips to be smoothly discharged, the first and second wall surfaces of the first
chip discharging groove 5A and the secondchip discharging groove 5B are smoothed so as to have a surface roughness of at most 0.5 µm (JIS · B0601 : 2001) in terms of arithmetic average roughness Ra. The present embodiment adopts SKD11 as a material for the drill body 11 and adjusts the hardness of SKD11 from 40 to 60 HRC. Thus, when the end mill is used to cut thefirst wall surface 5A-1 of the firstchip discharging groove 5A, thesecond wall surface 5A-2 of the firstchip discharging groove 5A, the crossingportion 5A-3 between thefirst wall surface 5A-1 and thesecond wall surface 5A-2, thefirst wall surface 5B-1 of the secondchip discharging groove 5B, thesecond wall surface 5B-2 of the secondchip discharging groove 5B, the crossing portion 5b-3 between thefirst wall surface 5B-1 and thesecond wall surface 5B-2, chips are restrained from adhering to the cutting edges and wall surfaces of the end mill. This enables formation of protrusions on the wall surfaces to be prevented. The wall surfaces thus have a surface roughness of at most 0.5 µm in terms of arithmetic average roughness Ra. When the wall surfaces of the firstchip discharging groove 5A and the secondchip discharging groove 5B partly or entirely have a surface roughness of at most 0.5 µ in terms of Ra, the wall surfaces can be made smooth enough to reduce friction caused by the contact of the wall surfaces with chips. This allows chips to be smoothly discharged. In terms of the efficiency with which the firstchip discharging groove 5A and the secondchip discharging groove 5B are processed, Ra is desirably greater than 0.1 µm. - On the other hand, if a grinding tool is used to grind the
first wall surface 5A-1 andsecond wall surface 5A-2 of the firstchip discharging groove 5A and thefirst wall surface 5B-1 andsecond wall surface 5B-2 of the secondchip discharging groove 5B, the wall surfaces are grinded only by a small amount in the depth direction. Thus, the first wall surfaces 5A-1 and 5B-1 and the second wall surfaces 5A-2 and 5B-2 are desirably shaped using a cutting tool such as above-described endmill so as to leave a slight removal stock to be removed by grinding. - The adopted grinding with the grinding tool may be known grinding such as grinding with a brush mixed with a grinding agent, polishing, barrel grinding, buffing, or lapping. The grinding agent adopted may be a known grinding agent, for example, chromium oxide, iron oxide, diamond, silicon carbide, aluminum oxide, or cubic boron nitride. Alternatively, shot blasting may be used in which a shot blast material is allowed to collide against at least the wall surfaces of the first
chip discharging groove 5A and the secondchip discharging groove 5B. In this case, when the shot blast material is particles of diameter at most about 100 µm, the shot blasting is effective for improving the surface roughness of the wall surfaces. The shot blasting increases the hardness of the wall surfaces and also improves wear resistance. - When the grinding agent is used to grind the first and second wall surfaces of the first
chip discharging groove 5A and the secondchip discharging groove 5B and the crossing portion between these wall surfaces, protruding portions of the first and second wall surfaces are preferentially grind. This allows the first and second surfaces of the firstchip discharging groove 5A and the secondchip discharging groove 5B to be smoothed so as to have a surface roughness Ra of at most 0.5 µm. - In the indexable drill according to the present embodiment, during boring, coolant is continuously supplied to a cutting site through the oil holes 9. The coolant flows together with chips from the leading end toward trailing end of the drill through the first
chip discharging groove 5A and the secondchip discharging groove 5B. Thus, the chips are forcibly swept way toward the trailing end of thedrill body 1. At this time, chips generated by thecentral edge insert 7A come into contact with thefirst wall surface 5A-1 orsecond wall surface 5A-2 of the firstchip discharging groove 5A. Chips generated by the outerperipheral edge insert 7B come into contact with thefirst wall surface 5B-1 orsecond wall surface 5B-2 of the secondchip discharging groove 5B. In the indexable drill according to the present embodiment, since thefirst wall surface 5A-1 andsecond wall surface 5A-2 of the firstchip discharging groove 5A and thefirst wall surface 5B-1 andsecond wall surface 5B-2 of the secondchip discharging groove 5B are smoothed, the flow of the chips is prevented from being hampered, allowing the chips to be smoothly discharged toward the trailing end. At this time, since the firstchip discharging groove 5A and the secondchip discharging groove 5B are spirally formed, what is called pumping action urges the chips to be discharged. - In the present embodiment, on the smoothed wall surfaces of the first
chip discharging groove 5A and the secondchip discharging groove 5B, a coat with a higher hardness than the wall surfaces can be formed. This improves the wear resistance of the firstchip discharging groove 5A and the secondchip discharging groove 5B. Thus, wear caused by the contact of thegrooves - The present invention is not limited to the above-described embodiments. Of course, changes, additions, deletions, and the like may be appropriately made to the embodiments without departing from the spirits of the present invention.
- For example, in the above-described embodiments, the wall surfaces defining the first
chip discharging groove 5A and the secondchip discharging groove 5B are entirely smoothed. However, parts of the wall surfaces which are likely to be worn may be exclusively smoothed.
Claims (7)
- A drill body of an indexable drill comprising:an insert attachment seat on which a cutting insert formed on a leading end side of the drill body in a direction of an axis of rotation is removably installed; anda chip discharging groove formed so as to extend from a leading end surface to a trailing end side of the drill body in the direction of the axis of rotation and through which chips generated by the cutting insert are discharged, the drill body being characterized in that a wall surface defining the chip discharging groove at least partly comprises a smoothed surface with a surface roughness of at most 0.5 µm (JIS · B0601 : 2001) in terms of arithmetic average roughness Ra.
- The drill body according to Claim 1, characterized by being formed of one of materials including carbon steel, alloy steel, and tool steel, and having a hardness of at least 40 HRC and at most 60 HRC (JIS · Z2245 : 2005) in terms of Rockwell hardness.
- The drill body according to Claim 1 or 2, characterized in that the wall surface of the chip discharging groove is defined by a first wall surface facing in a drill rotating direction and a second wall surface crossing the first wall surface, and
a crossing portion between the first wall surface and the second wall surface is rounded. - The drill body according to any of Claims 1 to 3, characterized in that at least on the smoothed surface of the wall surface of the chip discharging groove, a coat with a higher hardness than the wall surface is formed.
- The drill body according to Claim 4, characterized in that the coat is hard chrome plating.
- The drill body according to any of Claims 1 to 5, characterized in that the insert attachment seat comprises a central edge attachment seat on which the cutting insert is installed close to an axis of rotation and an outer peripheral edge attachment seat on which the cutting insert is installed away from the axis of rotation, and
the wall surface of the chip discharging groove is partly formed on a thinned wall portion thinned by the central edge attachment seat and the outer peripheral edge attachment seat. - An indexable drill characterized by comprising:a drill body comprising an insert attachment seat formed on a leading end side of the drill body in a direction of an axis of rotation and a chip discharging groove formed so as to extend from a leading end surface to a trailing end side of the drill body in the direction of the axis of rotation; anda cutting insert attached to the insert attachment seat and comprising a cutting edge projecting from the leading end surface of the drill body in the direction of the axis of rotation; anda wall surface defining the chip discharging groove of the drill body at least partly comprises a smoothed surface with a surface roughness of at most 0.5 µm (JIS · B0601 : 2001) in terms of arithmetic average roughness Ra.
Applications Claiming Priority (2)
| Application Number | Priority Date | Filing Date | Title |
|---|---|---|---|
| JP2009132907 | 2009-06-02 | ||
| PCT/JP2010/059314 WO2010140606A1 (en) | 2009-06-02 | 2010-06-02 | Cutting edge replaceable drill and drill main body |
Publications (1)
| Publication Number | Publication Date |
|---|---|
| EP2439009A1 true EP2439009A1 (en) | 2012-04-11 |
Family
ID=43297739
Family Applications (1)
| Application Number | Title | Priority Date | Filing Date |
|---|---|---|---|
| EP10783388A Withdrawn EP2439009A1 (en) | 2009-06-02 | 2010-06-02 | Cutting edge replaceable drill and drill main body |
Country Status (9)
| Country | Link |
|---|---|
| US (1) | US8393831B2 (en) |
| EP (1) | EP2439009A1 (en) |
| JP (1) | JPWO2010140606A1 (en) |
| KR (1) | KR20120023659A (en) |
| CN (1) | CN102802850A (en) |
| BR (1) | BRPI1011093A2 (en) |
| CA (1) | CA2764129C (en) |
| RU (1) | RU2488464C1 (en) |
| WO (1) | WO2010140606A1 (en) |
Cited By (1)
| Publication number | Priority date | Publication date | Assignee | Title |
|---|---|---|---|---|
| EP3795282A4 (en) * | 2018-05-16 | 2022-01-19 | Sumitomo Electric Hardmetal Corp. | CUTTING INSERT FOR DRILL, AND DRILL |
Families Citing this family (20)
| Publication number | Priority date | Publication date | Assignee | Title |
|---|---|---|---|---|
| ES2435265T3 (en) * | 2009-05-26 | 2013-12-17 | Gkn Aerospace Sweden Ab | A stand for a cutting tool, a cutting tool and a cutting insert |
| RU2496612C2 (en) * | 2009-05-29 | 2013-10-27 | Тунгалой Корпорейшн | Drill with indexable cutting plates and drill body |
| US20110318129A1 (en) * | 2010-06-24 | 2011-12-29 | Piper Arthur A | Auger Bit |
| US9446457B2 (en) * | 2011-09-16 | 2016-09-20 | Osg Corporation | Drill body of indexable drill |
| JP5823840B2 (en) * | 2011-11-30 | 2015-11-25 | 富士重工業株式会社 | Drill and cutting method |
| JP5979054B2 (en) * | 2013-03-25 | 2016-08-24 | 三菱マテリアル株式会社 | Drill inserts and replaceable drill tips |
| US11376675B2 (en) | 2014-04-23 | 2022-07-05 | Korloy Inc. | Cutting tool having partially-removed film formed thereon |
| KR101537718B1 (en) | 2014-04-23 | 2015-07-20 | 한국야금 주식회사 | Cutting tools having coated layer removed partly |
| EP3034214A1 (en) * | 2014-12-19 | 2016-06-22 | Pramet Tools, S.R.O. | Drill and drill insert with chipbreaker protrusions |
| JP2018521785A (en) * | 2015-07-27 | 2018-08-09 | カーステン マニュファクチュアリング コーポレーション | Golf club head with variable face shape and material properties |
| WO2017043129A1 (en) * | 2015-09-09 | 2017-03-16 | 三菱マテリアル株式会社 | Drill |
| EP3401042B1 (en) * | 2017-05-11 | 2020-07-22 | Sandvik Intellectual Property AB | Drill body and drill |
| EP3401043B1 (en) * | 2017-05-11 | 2020-03-25 | Sandvik Intellectual Property AB | Drill body and drill |
| RU193800U1 (en) * | 2017-09-11 | 2019-11-15 | Общество с ограниченной ответственностью "Промышленная компания МИОН" | DRILL SHORTED HIGHER RIGIDITY WITH SMP FOR PROCESSING HOLES IN RAILS |
| JP6503523B1 (en) * | 2019-01-25 | 2019-04-17 | 古河ロックドリル株式会社 | Drill tool and method of manufacturing the same |
| JP6737932B1 (en) * | 2019-03-05 | 2020-08-12 | 住友化学株式会社 | Manufacturing method of machined film |
| CN112492756B (en) * | 2020-11-25 | 2022-06-07 | 赣州市硕祺电子科技有限公司 | Electrical engineering is with removing mucilage binding fast and puts to locating hole of PCB board |
| CN113427207A (en) * | 2021-06-09 | 2021-09-24 | 东台升华工具有限公司 | Post-treatment process for chip groove of straight-groove drill bit for aluminum |
| CN114453637B (en) * | 2021-12-30 | 2024-10-22 | 常州英曼斯工具有限公司 | Cemented carbide indexable taper drill and processing method thereof |
| CN114535665B (en) * | 2022-04-25 | 2022-09-16 | 成都飞机工业(集团)有限责任公司 | Hole making method for weak rigid member |
Family Cites Families (20)
| Publication number | Priority date | Publication date | Assignee | Title |
|---|---|---|---|---|
| JPS63245310A (en) * | 1987-03-28 | 1988-10-12 | Mitsubishi Metal Corp | Drill |
| JPH04256522A (en) | 1991-02-01 | 1992-09-11 | Kanai Hiroyuki | Manufacture of drill material |
| JP2757744B2 (en) | 1992-07-31 | 1998-05-25 | 三菱マテリアル株式会社 | Indexable drill bits and indexable inserts |
| DE9215855U1 (en) * | 1992-11-21 | 1994-03-24 | Widia GmbH, 45145 Essen | Cutting insert |
| SE501515C2 (en) * | 1993-03-03 | 1995-03-06 | Sandvik Ab | Spiral drill with improved bending stiffness |
| KR100485987B1 (en) | 1996-02-29 | 2005-08-03 | 코메트 그룹 홀딩 게엠베하 | Drill tools for machine tools and methods of making the drill tools |
| JPH1190715A (en) * | 1997-09-12 | 1999-04-06 | Toshiba Tungaloy Co Ltd | Throw away type drill |
| JP2001191205A (en) * | 2000-01-06 | 2001-07-17 | Mitsubishi Materials Corp | Indexable drilling tools |
| JP2001341021A (en) * | 2000-03-30 | 2001-12-11 | Hitachi Tool Engineering Ltd | Twist drill |
| DE10021879A1 (en) * | 2000-05-05 | 2001-11-08 | Komet Stahlhalter Werkzeuge | Solid drill for machine tools has two or more reversible cutting plates with main cutting blades and secondary cutting blades perpendicular thereto with a working angle of less than three point two degrees |
| JP2002301610A (en) * | 2001-04-06 | 2002-10-15 | Hitachi Tool Engineering Ltd | Drill for deep hole |
| IL145574A0 (en) * | 2001-09-24 | 2002-06-30 | Iscar Ltd | Cutting tool and cutting insert therefor |
| SE525241C2 (en) * | 2002-05-29 | 2005-01-11 | Sandvik Ab | Drill tool kit, drill tool and indexable drill bit for this |
| JP2004074371A (en) * | 2002-08-21 | 2004-03-11 | Toyo Corp | Deburring tool |
| JP3985713B2 (en) * | 2003-03-31 | 2007-10-03 | 三菱マテリアル株式会社 | Drill |
| JP2005022064A (en) * | 2003-07-03 | 2005-01-27 | Tungaloy Corp | Coating drilling tool |
| SE527684C2 (en) * | 2004-11-10 | 2006-05-09 | Sandvik Intellectual Property | Cutting tools for metalworking and method of manufacturing cutting tools |
| JP2006167848A (en) * | 2004-12-15 | 2006-06-29 | Hitachi Tool Engineering Ltd | Deep hole drill with spiral through-hole |
| JP4554383B2 (en) * | 2005-01-26 | 2010-09-29 | 株式会社タンガロイ | Throw-away drill |
| JP2006326752A (en) | 2005-05-26 | 2006-12-07 | Mitsubishi Materials Corp | Drill |
-
2010
- 2010-06-02 CN CN2010800244769A patent/CN102802850A/en active Pending
- 2010-06-02 JP JP2011518462A patent/JPWO2010140606A1/en active Pending
- 2010-06-02 BR BRPI1011093A patent/BRPI1011093A2/en not_active IP Right Cessation
- 2010-06-02 WO PCT/JP2010/059314 patent/WO2010140606A1/en not_active Ceased
- 2010-06-02 CA CA2764129A patent/CA2764129C/en not_active Expired - Fee Related
- 2010-06-02 RU RU2011149091/02A patent/RU2488464C1/en not_active IP Right Cessation
- 2010-06-02 EP EP10783388A patent/EP2439009A1/en not_active Withdrawn
- 2010-06-02 KR KR1020117027044A patent/KR20120023659A/en not_active Abandoned
-
2011
- 2011-11-18 US US13/300,190 patent/US8393831B2/en active Active
Non-Patent Citations (1)
| Title |
|---|
| See references of WO2010140606A1 * |
Cited By (2)
| Publication number | Priority date | Publication date | Assignee | Title |
|---|---|---|---|---|
| EP3795282A4 (en) * | 2018-05-16 | 2022-01-19 | Sumitomo Electric Hardmetal Corp. | CUTTING INSERT FOR DRILL, AND DRILL |
| US11446742B2 (en) | 2018-05-16 | 2022-09-20 | Sumitomo Electric Hardmetal Corp. | Cutting insert for drill, and drill |
Also Published As
| Publication number | Publication date |
|---|---|
| US20120063857A1 (en) | 2012-03-15 |
| CA2764129A1 (en) | 2010-12-09 |
| BRPI1011093A2 (en) | 2018-02-06 |
| CA2764129C (en) | 2013-10-15 |
| JPWO2010140606A1 (en) | 2012-11-22 |
| WO2010140606A1 (en) | 2010-12-09 |
| KR20120023659A (en) | 2012-03-13 |
| CN102802850A (en) | 2012-11-28 |
| US8393831B2 (en) | 2013-03-12 |
| RU2488464C1 (en) | 2013-07-27 |
Similar Documents
| Publication | Publication Date | Title |
|---|---|---|
| CA2764129C (en) | Indexable drill and drill body | |
| US9446460B2 (en) | Cutting insert for high feed face milling | |
| US7625161B1 (en) | Rotary cutting tool assembly and cutting insert and tool shank therefor | |
| CN102271847B (en) | Rotatable tool for chip removing machining as well as a cutting insert therefor | |
| JP3720010B2 (en) | Deep hole drill | |
| RU2409454C2 (en) | End milling cutter for orbital milling | |
| KR101526642B1 (en) | Multiple edge drill | |
| JPWO2017051471A1 (en) | Cutting insert and cutting edge exchangeable rotary cutting tool | |
| JP2003300110A (en) | Drill and manufacturing method therefor | |
| CN210552206U (en) | Cutting tool and tool bit structure thereof | |
| CA2760600A1 (en) | Superhard insert | |
| SE1050877A1 (en) | Cutting with radius section, tools and device for milling | |
| AU2009291529A1 (en) | Adjustable indexable drill and modular system and holder | |
| US10850335B2 (en) | Cutting insert and cutting edge-interchangeable rotary cutting tool | |
| JP2010094748A (en) | Cutting tool | |
| CN103796781A (en) | Drill body of indexable drill and manufacturing method therefor | |
| WO2022181123A1 (en) | Cutting insert and cutting-edge-replaceable cutting tool | |
| JP2017080864A (en) | Replaceable cutting edge reamer and insert for reamer | |
| JP5953173B2 (en) | Cutting tools | |
| US20230128504A1 (en) | Machining process with minimized burr formation | |
| RU2401724C2 (en) | Machine reamer | |
| EP3505284B1 (en) | Cutting insert, and indexable rotational cutting tool | |
| CN210160488U (en) | Tool bit structure and cutting tool | |
| CN210648706U (en) | Cutting tool and tool bit structure thereof | |
| CN219188746U (en) | Drill bit for stainless steel processing |
Legal Events
| Date | Code | Title | Description |
|---|---|---|---|
| PUAI | Public reference made under article 153(3) epc to a published international application that has entered the european phase |
Free format text: ORIGINAL CODE: 0009012 |
|
| 17P | Request for examination filed |
Effective date: 20111206 |
|
| AK | Designated contracting states |
Kind code of ref document: A1 Designated state(s): AL AT BE BG CH CY CZ DE DK EE ES FI FR GB GR HR HU IE IS IT LI LT LU LV MC MK MT NL NO PL PT RO SE SI SK SM TR |
|
| DAX | Request for extension of the european patent (deleted) | ||
| STAA | Information on the status of an ep patent application or granted ep patent |
Free format text: STATUS: THE APPLICATION HAS BEEN WITHDRAWN |
|
| 18W | Application withdrawn |
Effective date: 20130916 |