EP2424085A2 - Knurled multiple conductor windings - Google Patents
Knurled multiple conductor windings Download PDFInfo
- Publication number
- EP2424085A2 EP2424085A2 EP11179114A EP11179114A EP2424085A2 EP 2424085 A2 EP2424085 A2 EP 2424085A2 EP 11179114 A EP11179114 A EP 11179114A EP 11179114 A EP11179114 A EP 11179114A EP 2424085 A2 EP2424085 A2 EP 2424085A2
- Authority
- EP
- European Patent Office
- Prior art keywords
- windings
- exposed end
- stator
- winding
- group
- Prior art date
- Legal status (The legal status is an assumption and is not a legal conclusion. Google has not performed a legal analysis and makes no representation as to the accuracy of the status listed.)
- Granted
Links
Images



Classifications
-
- H—ELECTRICITY
- H02—GENERATION; CONVERSION OR DISTRIBUTION OF ELECTRIC POWER
- H02K—DYNAMO-ELECTRIC MACHINES
- H02K3/00—Details of windings
- H02K3/04—Windings characterised by the conductor shape, form or construction, e.g. with bar conductors
- H02K3/12—Windings characterised by the conductor shape, form or construction, e.g. with bar conductors arranged in slots
-
- H—ELECTRICITY
- H02—GENERATION; CONVERSION OR DISTRIBUTION OF ELECTRIC POWER
- H02K—DYNAMO-ELECTRIC MACHINES
- H02K15/00—Processes or apparatus specially adapted for manufacturing, assembling, maintaining or repairing of dynamo-electric machines
- H02K15/30—Manufacture of winding connections
- H02K15/33—Connecting winding sections; Forming leads; Connecting leads to terminals
- H02K15/35—Form-wound windings
-
- Y—GENERAL TAGGING OF NEW TECHNOLOGICAL DEVELOPMENTS; GENERAL TAGGING OF CROSS-SECTIONAL TECHNOLOGIES SPANNING OVER SEVERAL SECTIONS OF THE IPC; TECHNICAL SUBJECTS COVERED BY FORMER USPC CROSS-REFERENCE ART COLLECTIONS [XRACs] AND DIGESTS
- Y10—TECHNICAL SUBJECTS COVERED BY FORMER USPC
- Y10T—TECHNICAL SUBJECTS COVERED BY FORMER US CLASSIFICATION
- Y10T29/00—Metal working
- Y10T29/49—Method of mechanical manufacture
- Y10T29/49002—Electrical device making
- Y10T29/49009—Dynamoelectric machine
-
- Y—GENERAL TAGGING OF NEW TECHNOLOGICAL DEVELOPMENTS; GENERAL TAGGING OF CROSS-SECTIONAL TECHNOLOGIES SPANNING OVER SEVERAL SECTIONS OF THE IPC; TECHNICAL SUBJECTS COVERED BY FORMER USPC CROSS-REFERENCE ART COLLECTIONS [XRACs] AND DIGESTS
- Y10—TECHNICAL SUBJECTS COVERED BY FORMER USPC
- Y10T—TECHNICAL SUBJECTS COVERED BY FORMER US CLASSIFICATION
- Y10T29/00—Metal working
- Y10T29/49—Method of mechanical manufacture
- Y10T29/49002—Electrical device making
- Y10T29/4902—Electromagnet, transformer or inductor
- Y10T29/49073—Electromagnet, transformer or inductor by assembling coil and core
Definitions
- This disclosure relates generally to electric machines, including generators and motors having stators with electrical windings.
- Electric machines such as electric generators, are generally used to convert mechanical energy into electrical energy.
- Electric machines generally include a stator and a rotor in register therewith.
- the stator includes electrical windings and movement of the rotor relative to the stator causes an alternating current ("AC") to move through the windings.
- An electrical connection is provided between the windings and various components, such as a power bus, to allow the AC current to flow between the stator and the various components serving as loads.
- An example electric machine includes a stator disposed about an axis having a plurality of slots.
- the electric machine also includes a plurality of windings each having a first portion and a second portion. At least two of the plurality of windings are at least partially disposed within each of the plurality of slots.
- At least one of the first portion or second portion of at least one of the plurality of windings of each slot includes a first exposed end with a surface having a plurality of grooves, the surface in contact with a second exposed end of at least one other winding of the same slot. The first exposed end and second exposed end form a joint between the plurality of windings.
- a braze material is dispersed in a plurality of grooves disposed between the first exposed end and the second exposed end.
- An example stator includes a plurality of slots, a first winding and a second winding.
- the first winding has an exposed end with a first surface.
- the second winding has an exposed end with a second surface.
- the first winding and second winding have generally rectangular cross sections and are inserted at least partially into one of the plurality of slots.
- a joint between said first surface and said second surface includes at least one of said first surface or said second surface having a plurality of grooves.
- a braze material is disposed between said first surface and said second surface.
- An example winding set includes a plurality of windings each including a first portion with an exposed end and a second portion with an exposed end. Each of the first portions is aligned to have at least one side facing and contacting another first portion. Each of the second portions is also aligned to have at least one side facing and contacting another second portion. At least one joint is formed by the first portions of the plurality of windings and at least one joint is formed by the second portions of the plurality of windings. Each joint includes an exposed end having at least one surface. A plurality of grooves are formed on both of at least one surface of facing and contacting exposed ends of the first portions and at least one surface of facing and contacting exposed ends of the second portions. Braze alloy is dispersed in each of the plurality of grooves.
- An example method for installing knurled windings includes providing a plurality of windings with generally rectangular cross sections. The surface of a first exposed end of at least one of the windings is knurled and aligned with a second exposed end of another winding. The aligned exposed ends of the plurality of windings are brazed together. The plurality of windings is then at least partially inserted into each of a plurality of slots of a stator such that the windings are stacked down the longitudinal side of the slot.
- an example electric machine 10 such as an electric generator or auxiliary power unit, is shown schematically.
- the electric machine 10 includes a stator 12 in register with a rotor 13.
- the electric machine 10 is driven by a prime mover 15, such as a gas turbine engine for aerospace application.
- a shaft 17 couples the prime mover 15 and the rotor 13.
- a housing assembly 11 includes an input housing 23 enclosing various components of the electric machine 10.
- the housing assembly to include more components and different arrangements.
- the input housing 23 encloses the stator 12 and rotor 13.
- the shaft 17 extends into the input housing 23 to couple to the rotor 13.
- the input housing 23 encloses the stator 12 and rotor 13.
- more components such as thermal devices (not shown), to be enclosed in the input housing 23 and for the housing 23 to partially cover the electric machine 10.
- an example stator 12 is disposed about an axis 14 and includes a plurality of slots 16 and a plurality of windings 18.
- Each of the plurality of windings 18 has a generally rectangular cross section, shown in greater detail in Figure 9A .
- the plurality of windings 18 has a generally rectangular cross section having rounded corners. At least a portion of each of the plurality of windings 18 extend into each of the plurality of slots 16.
- the plurality of slots 16 is located circumferentially around an inner circumference 20 of the stator 12.
- the plurality of slots 16 extend the length 22 of the stator 12, and is parallel to the axis 14. However, it is within the contemplation of this disclosure to use slots 16 of other lengths and orientations.
- the stator 12 includes a number of jump connections 24 that are electrically connected with current transformers 26 and phase outlets 27 to provide an electrical connection between the stator 12 and another component or device 28.
- three pairs of jump connectors 24 are shown with each jump connector 24 of a pair 180 degrees apart.
- the pairs of jump connectors 24 may also be offset by 120 degrees thereby providing a three phase alternating current arrangement.
- an example winding 18 includes a knuckle 30, a first portion 32, and a second portion 34.
- the knuckle 30 is formed by performing a twist and bend of a portion 31 of the winding 18 to create an end to insert into a slot 16 of the stator.
- a separate first portion 32 and second portion 34 of the winding 18 are created.
- the winding 18 is made of electrically conductive material, such as copper or other similarly conductive material.
- a plurality of windings 18 is at least partially inserted into each of the plurality of slots 16.
- Each of the plurality of windings 18 is inserted such that the knuckle 30 is inserted first and moves to the bottom end 40 of each slot 16.
- Both the first portion 32 and the second portion 34 of each winding 18 are located in the same slot 16.
- the first portion 32 of each winding 18 is positioned at a position radially inward of the second portion 34 relative to the axis 14. Both the first portion 32 and second portion 34 extend out from the bottom end 40 of each slot 16.
- two windings 18 are inserted into each slot 16. However, it is within the contemplation of this disclosure for each slot 16 to hold more than two windings 18.
- each first portion 32 of each winding 18 within the same slot 16 is grouped to form an inner group 46, and each second portion 34 of each winding 18 within the same slot is grouped to form an outer group 48.
- At least a part of the first portion 32 and a part of the second portion 34 extend out beyond the plurality of slots 16.
- Each of the plurality of windings 18 are enclosed in nonconductive insulation 50.
- the insulation 50 is stripped at the exposed ends 52 of the windings 18, allowing the windings 18 to electrically contact. Therefore, the exposed ends 52 are configured to allow electrical current to flow through connected windings 18.
- Jump connectors 24 are provided at certain points around the stator 12 to provide a way for the electrical current to exit the stator 12.
- the jump connectors 24 are electrically conductive and are electrically connected to the windings 18 by replacing part of the second portion 34 of one of the windings 18.
- the jump connecter 24 is brazed to second portions 34.
- the brazing consists of creating a metallurgical bond between a filler metal and the surfaces of two metals being joined, as known. However, it is within the contemplation of this disclosure to use other methods of joining windings 18 and jump connectors 24.
- the jump connector 24 By electrically connecting the jump connector 24 to the second portions 34, the jump connector 24 is able to receive current from a plurality of windings 18 and move the current from the stator 12 as described above.
- the portion of the windings 18 located above the plurality of slots 16 are shown. As each winding 18 extends out of the slot 16, the winding 18 is bent so that the windings 18 are generally aligned with the inner circumference 20 of the stator 12, allowing non-adjacent first portions 32 and second portions 34 to align generally parallel to each other for electrical connection.
- the first portion 32 of each of the plurality of windings 18 are located radially inward of the second portions 34 of each of the plurality of windings 18. The alignment of non-adjacent first portions 32 and second portions 34 allows for continual current flow through the windings 18 without short circuiting the windings 18.
- An inner group 46 and an outer group 48 are formed from the plurality of windings 18 common to the same slot 16.
- the inner group 46 is a pair of first portions 32 and the outer group 48 is a pair of second portions 34.
- other numbers of first portions 32 and second portions to comprise the inner groups 46 and outer groups 48.
- the exposed ends 52 of the inner groups 46 and outer groups 48 are aligned such that each inner group 46 is electrically coupled to an outer group 48 from a non-adjacent slot 16.
- the aligned inner groups 46 and outer groups 48 are brazed together at the exposed ends 52 to form a braze joint 160.
- a braze clip 62 is used to aide in electrically connecting the inner groups 46 and outer groups 48.
- the braze clip 62 is made of a conductive material and allows current to flow between the inner group 46 and outer group 48.
- the braze clip 62 may be an H-clip, as shown. However, it is within the contemplation of this disclosure to use other configurations of clips as needed based on the alignment of the inner groups 46 and outer groups 48.
- the braze clip 62 is a braze alloy, such as AWS A5.8 BCup-5. The use of the braze clip 62 results in the inner group 46 being electrically and physically clamped to the outer group 48 to allow current flow between windings 18.
- the plurality of windings 18 maintain a generally rectangular cross section defined by pairs of opposing sides 76, 78. Each side 76, 78 of a pair may be parallel to each other and perpendicular to each side, 78, 76 respectively, of the other opposing pair. As shown, the plurality of windings 18 maintain a generally rectangular cross section while having rounded corners connecting the opposing pairs of sides 76, 78. It is within the contemplation of this disclosure for the plurality of windings to maintain a generally rectangular cross section in other arrangements which do not change the alignment of the opposing pairs of side 76, 78.
- Each pair of sides 76, 78 includes an exposed end 52 of an example winding 18 that is part of the first portion 32 and has a pairs of surfaces, 122a-b and 124a-b respectively, free of the insulation 50.
- the surface 122a-b, 124a-b of the exposed end 52 has a depth 126 measured from the top of the exposed end 52 to the beginning of the insulation 50. In one example, the depth 126 is within the range of .650-.850 inches (16.51-21.59 mm). However, it is within the contemplation of this disclosure to use other depths 126.
- a tool such as a knurling tool 127, is applied to at least one surface 122a-b, 124a-b of the exposed end 52 to knurl the surface 122, 124 to form a plurality of grooves 128 and a plurality of ridges 140 (Shown in Figure 7B ).
- the example knurling tool 127 is shown only applying to one surface 122a; however, it is within the contemplation of this disclosure for the knurling tool 127 to be applied to any or all of the surfaces 122a-b, 124a-b.
- the knurling tool 127 is configured to knurl the surface 122a when applied such that a pattern of grooves 128, or cuts, and a plurality of ridges 140 (illustrated in Figure 7B , 7C, and 7D ), are formed on the surface 122a.
- the knurling tool 127 presses into the surface 122a, displacing the core material.
- braze alloy When braze alloy is applied, it flows into the plurality of grooves 128 of the knurled surface 122a to braze the inner group 46 of the plurality of windings 18 and the outer group 48 of the plurality of windings.
- the knurling tool 127 is removed after forming a knurled surface 122a, leaving a plurality of grooves 128 and a plurality of ridges 140 on the surface 122a beyond the insulation 50.
- only surface 122a is knurled; however, it is within the contemplation of this disclosure for any of the surfaces 122a-b, 124a-b to be knurled.
- the grooves 128 and ridges 140 are formed by the knurling tool 127; however, it is within the contemplation of the invention form the grooves 128 by other means including at least stamping and molding.
- the plurality of grooves 128 and the plurality of ridges 140 are disposed on the surface 122a in a straight knurl pattern.
- Each of the plurality of grooves 128 and plurality of ridges 140 is disposed at a 45° angle 130 relative to an axis 132.
- the plurality of grooves 128 and plurality of ridges 140 to be disposed at different angles 130.
- the plurality of grooves 128 are equally spaced apart a distance 134 across the surface 122a.
- the grooves 128 are spaced at 22-28 grooves 128 per inch and the ridges 140 are spaced at 22-28 ridges 140 per inch.
- the plurality of grooves 128 is disposed along the entire depth 126 of the exposed end 52.
- a person of ordinary skill in the art can determine ideal pattern or non-pattern alignments of the plurality of grooves 128 using teachings herein.
- the plurality of grooves 128 and the plurality of ridges 140 are disposed on the surface 122a of the exposed end 52 in a diamond knurl pattern beyond the insulation 50.
- surface 122a is knurled; however, it is within the contemplation of this disclosure for any of the surfaces 122a-b, 124a-b to be knurled.
- the plurality of grooves 128 and the plurality of ridges 140 are disposed on each surface 122a-b, 124a-b of the exposed end in a straight knurl pattern beyond the insulation 50.
- the plurality of grooves 128 displaces part of the surface 122a of the first exposed end 52a, forming ridges 140.
- Each groove 128 has a cup 142, or area where the core is displaced due to knurling, below the plane of the surface 122a. Ridges 140 are formed above the plane of the surface 122a due to the displaced material of the cup 142.
- a gap 154 of the groove 128 measures from the peak 150 of each of the corresponding ridges 140a-b to the base point 148 of each groove 128.
- the base point 148 is located halfway between peaks 150 of the corresponding ridges 140a-b. In one example, when the surface 122a of the second exposed end 52b is aligned to contact the first exposed end 52a, each of the peaks 150 contact the surface 122a of the second exposed end 52b, leaving the gap 154 between the base point 148 of each groove 128 and the surface 122a of the second exposed end 52b.
- dimensions of Figure 8 are enlarged and are not drawn to scale either literally, nor with relation to each other.
- each groove 128 has a width 146a, equal to the distance 146b between each ridge 140, and in the range of .035-.045 inches (.889-.1143 mm).
- the first portion 46 includes at least two ridges 140a-b each also having a width 144 in the range of .035-.045 inches (.889-1.143 mm).
- the base point 148 is located at a position 147 that is exactly halfway between corresponding peaks 150 of the plurality of ridges 140, the position 147 in the range of .0175-.0225 inches (.4445-.5715 mm) away from each corresponding peak 150.
- positions 147 it is within the contemplation of the disclosure to use positions 147 at different distances between peaks 150.
- the gap 154 is in the range of .0003-.007 inches (.0762-.1778mm) creating a gap 154 between the surface 122a of a first exposed end 52a and the surface 122a of a second exposed end 52b of an inner group 46.
- an inner group 46 is shown, it is within the contemplation of the disclosure for this arrangement to be applicable to an outer group 48 as well as for the pair of surfaces 124a-b of each exposed end to be knurled and aligned, as will be shown in greater detail in Figures 9A and 9B .
- a braze joint 160 is formed between the inner group 46 of a slot 16.
- Another braze joint 160 is formed between the outer group 48 of another slot.
- the pair of first sides 76 are longitudinal sides, or a long side of the rectangular cross sections of each winding 18 and are aligned generally parallel to the inner circumference 20 of the stator 12.
- the windings 18 are further aligned such that at least one of the first sides 76 of each of the plurality of windings 18a-b are facing and in contact with at least one other first side 76 of another winding 18.
- the alignment causes at least one of the surface 122a-b of a first winding 18a to be facing and in contact with one of the surface 122a-b of a second winding 18b for each of the inner group 46 and the outer group 48.
- the surface 122a of at least one of the plurality of windings 18 is knurled to create a gap 154 between contacting windings 18a-b of the inner group 46 and the outer group 48.
- the gap 154 is enlarged for illustrative purposes.
- each the windings 18 are shown facing and contacting, it is within the contemplation of this invention that a surface 122a of a first winding 18a may face and contact another surface 122b of a second winding 18b.
- each of the inner group 46 and the outer group 48 has windings 18a-b with one surface 122a knurled, it is within the contemplation of this disclosure for a winding 18 to have more than one surface 122a-b, 124a-b knurled to allow use of a plurality of windings 18.
- one of the first winding 18a and the second winding 18b of each of the inner group 46 and the outer group 48 has a knurled surface 122a.
- the knurled surface 122a creates a gap 154 in the range of .0003-.007 inches (.0762-.1778mm) between the exposed end 52 of the first winding 18a and the exposed end 52a of the second winding 18b.
- the gap 154 allows braze alloy to flow between the windings 18a-b, and when brazed, form a braze joint 160 between the exposed ends 52 of the windings 18a-b with increased strength as well as proper wetting and fill as the specification of the gap 154 is determined based upon the surface tension of the braze alloy.
- both the first winding 18a and second winding 18b of each of the inner group 46 and the outer group 48 have a knurled surface 122a.
- the first winding 18a and second winding 18b are brazed together with a gap 154 in the range of .009-.014 inches (.2286-.3556 mm).
- the gap 154 allows braze alloy to flow between the windings 18a-b, and when brazed forming a braze joint 160 between the exposed ends 52 of the windings 18a-b with increased strength as well as proper wetting and fill as the specification of the gap 154 is determined based upon the surface tension of the braze alloy.
- the inner group 46 of windings 18 and outer group 48 of windings 18 are disposed in a braze clip 62.
- the braze clip 62 allows current to flow between the inner group 46 and outer group 48.
- the braze clip 62 may be an H-clip, as shown. However, it is within the contemplation of this disclosure to use other configurations of clips 62 as needed based on the alignment of the inner groups 46 and outer groups 48.
- the use of the braze clip 62 results in the inner group 46 being electrically and physically clamped to the non-adjacent outer group 48 to allow current flow between the plurality of windings 18.
- a cavity 170 is provided between the braze clip 62 and the plurality of windings 18.
- the cavity 170 is spaced a distance 172 apart from the plurality of windings 18 at all regions around the plurality of windings 18.
- the distance 172 is within the range of .006-.010 inches (.1524-.254 mm). However, it is within the contemplation of this disclosure for other distances 172 or a distance of 0 mm to be used.
- the tips 174 of the exposed ends 52 are cut off.
- the braze clip 62 is positioned at the end of the exposed ends 52 and the removal of the tips 174 reduces weight of the stator 12.
- a braze joint 160 is formed between the inner group 46 of a slot 16.
- Another braze joint 160 is formed between the outer group 48 of another slot.
- the pair of second sides 78 are non-longitudinal sides, or a short side of the rectangular cross sections of each winding 18 and are aligned generally parallel to the inner circumference 20 of the stator 12.
- the windings 18 are further aligned such that at least one of the second sides 78 of each of the plurality of windings 18a-b are facing and in contact with another second side 78 of another winding 18.
- the alignment causes at least one of the surface 124a-b of a first winding 18a to be facing and in contact with one of the surface 124a-b of a second winding 18b for each of the inner group 46 and the outer group 48.
- the surface 124a of at least one of the plurality of windings 18 is knurled to create a gap 154 between contacting windings 18a-b of the inner group 46 and the outer group 48.
- the gap 154 is enlarged for illustrative purposes.
- each the windings 18 are shown facing and contacting, it is within the contemplation of this invention that a surface 124a of a first winding 18a may face and contact another surface 124b of a second winding 18b.
- each of the inner group 46 and the outer group 48 has windings 18a-b with one surface 124a knurled, it is within the contemplation of this disclosure for a winding 18 to have more than one knurled surface to allow use of a plurality of windings 18.
- one of a first winding 18a and second winding 18b of each of the inner group 46 and the outer group 48 have a knurled surface 124a.
- the knurled surface creates a gap 154 in the range of .0003-.007 inches (.0762-.1778mm) between the exposed end 52 of the first winding 18a and the exposed end 52a of the second winding 18b.
- the gap 154 allows braze alloy to flow between the windings 18a-b, and when brazed, form a braze joint 160 between the exposed ends 52 of the windings 18a-b with increased strength as well as proper wetting and fill as the specification of the gap 154 is determined based upon the surface tension of the braze alloy.
- both the first winding 18a and the second winding 18b of each of the inner group 46 and the outer group 48 have a knurled surface 124a.
- the knurled surfaces 124a create a gap 154 in the range of .009-.014 inches (.2286-.3556 mm) between the exposed end 52 of the first winding 18a and the exposed end 52a of the second winding 18b.
- the gap 154 allows braze alloy to flow between the windings 18a-b, and when brazed, form a braze joint 160 between the exposed ends 52 of the windings 18a-b with increased strength as well as proper wetting and fill as the specification of the gap 154 is determined based upon the surface tension of the braze alloy.
- the exposed ends 52 are knurled by a knurling tool 127 to create a gap 154 between the plurality of windings 18.
- the specifications of the grooves 128 formed by knurling a surface 122a-b, 124a-b are determined at least partially by how much clearance between the plurality of windings 18 is needed. Clearance between the plurality of windings 18 depends upon the surface tension of the braze alloy, which efficiently bridge different gaps 154 depending on the braze alloy being used.
- the braze alloy is able to flow into the gaps 154 during brazing to provide effective brazing of the plurality of windings 18.
- the strength of the braze joints 160 is increased while providing proper wetting and fill of the braze joint 160.
- the braze joints 160 of the plurality of windings 18 and the braze clip 62 allow electrical current to flow through the plurality of windings 18 of the stator 12.
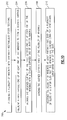
- a method for installing knurled windings within a stator 200 includes providing plurality of windings with generally rectangular cross sections 202. A first exposed end of at least one of the windings is knurled forming a grooved surface 204. The grooved surface of the first exposed end of at least one of the plurality of windings is aligned with a second exposed end of another winding 206. The aligned exposed ends of the plurality of windings are brazed together 208. The plurality of windings is at least partially inserted into each of a plurality of slots of a stator such that the windings are stacked down the longitudinal side of the slot 210.
Landscapes
- Engineering & Computer Science (AREA)
- Power Engineering (AREA)
- Manufacturing & Machinery (AREA)
- Insulation, Fastening Of Motor, Generator Windings (AREA)
- Windings For Motors And Generators (AREA)
Abstract
Description
- This disclosure relates generally to electric machines, including generators and motors having stators with electrical windings.
- Electric machines, such as electric generators, are generally used to convert mechanical energy into electrical energy. Electric machines generally include a stator and a rotor in register therewith. The stator includes electrical windings and movement of the rotor relative to the stator causes an alternating current ("AC") to move through the windings. An electrical connection is provided between the windings and various components, such as a power bus, to allow the AC current to flow between the stator and the various components serving as loads.
- In many circumstances multiple windings need to be brazed together using braze alloy between the windings.
- An example electric machine includes a stator disposed about an axis having a plurality of slots. The electric machine also includes a plurality of windings each having a first portion and a second portion. At least two of the plurality of windings are at least partially disposed within each of the plurality of slots. At least one of the first portion or second portion of at least one of the plurality of windings of each slot includes a first exposed end with a surface having a plurality of grooves, the surface in contact with a second exposed end of at least one other winding of the same slot. The first exposed end and second exposed end form a joint between the plurality of windings. A braze material is dispersed in a plurality of grooves disposed between the first exposed end and the second exposed end.
- An example stator includes a plurality of slots, a first winding and a second winding. The first winding has an exposed end with a first surface. The second winding has an exposed end with a second surface. The first winding and second winding have generally rectangular cross sections and are inserted at least partially into one of the plurality of slots. A joint between said first surface and said second surface includes at least one of said first surface or said second surface having a plurality of grooves. A braze material is disposed between said first surface and said second surface.
- An example winding set includes a plurality of windings each including a first portion with an exposed end and a second portion with an exposed end. Each of the first portions is aligned to have at least one side facing and contacting another first portion. Each of the second portions is also aligned to have at least one side facing and contacting another second portion. At least one joint is formed by the first portions of the plurality of windings and at least one joint is formed by the second portions of the plurality of windings. Each joint includes an exposed end having at least one surface. A plurality of grooves are formed on both of at least one surface of facing and contacting exposed ends of the first portions and at least one surface of facing and contacting exposed ends of the second portions. Braze alloy is dispersed in each of the plurality of grooves.
- An example method for installing knurled windings includes providing a plurality of windings with generally rectangular cross sections. The surface of a first exposed end of at least one of the windings is knurled and aligned with a second exposed end of another winding. The aligned exposed ends of the plurality of windings are brazed together. The plurality of windings is then at least partially inserted into each of a plurality of slots of a stator such that the windings are stacked down the longitudinal side of the slot.
- These and other features can be best understood from the following specification and drawings, the following of which is a brief description.
-
-
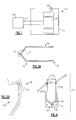
Figure 1 is a schematic view of an example electric machine assembly. -
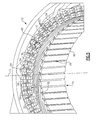
Figure 2 is a perspective view of an example stator. -
Figure 3A is a perspective view of an example winding. -
Figure 3B is a close-up perspective view of the knuckle portion of the example winding ofFigure 3A . -
Figure 4 is a side cross sectional view of a slot with windings of the example stator ofFigure 2 . -
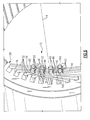
Figure 5 is a close-up perspective view of a portion of the example stator ofFigure 2 . -
Figure 6 is a perspective top view of the example stator ofFigure 2 including the winding portions not within a slot -
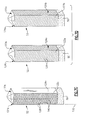
Figure 7A is a perspective side view of an example exposed end of a winding before knurling. -
Figure 7B is a perspective side view of an example exposed end of a winding after knurling. -
Figure 7C is a perspective side view of another example exposed end of a winding after knurling. -
Figure 7D is a perspective side view of another example exposed end of a winding after knurling with all surfaces knurled. -
Figure 8 is a cross-sectional side view of an example knurled surface of an exposed end. -
Figure 9A is a perspective top view of an example alignment of the plurality of windings within a braze clip. -
Figure 9B is a perspective top view of another example alignment of the plurality of windings within a braze clip. -
Figure 10 is an example method for installing knurled windings within a stator. - Referring to
Figure 1 , an exampleelectric machine 10, such as an electric generator or auxiliary power unit, is shown schematically. As shown, theelectric machine 10 includes astator 12 in register with arotor 13. However, it is within the contemplation of this disclosure to use anywound stator 12 androtor 13 arrangements, as well as anelectric machine 10 having more components, or different arrangements. Theelectric machine 10 is driven by aprime mover 15, such as a gas turbine engine for aerospace application. As shown, ashaft 17 couples theprime mover 15 and therotor 13. However, it is within the contemplation of this disclosure to use other prime movers and coupling arrangements. In one example, a housing assembly 11 includes aninput housing 23 enclosing various components of theelectric machine 10. However, it is within the contemplation of this disclosure for the housing assembly to include more components and different arrangements. In one example, theinput housing 23 encloses thestator 12 androtor 13. Theshaft 17 extends into theinput housing 23 to couple to therotor 13. As shown, theinput housing 23 encloses thestator 12 androtor 13. However, it is within the contemplation of this disclosure for more components, such as thermal devices (not shown), to be enclosed in theinput housing 23 and for thehousing 23 to partially cover theelectric machine 10. - Referring to
Figure 2 , anexample stator 12 is disposed about anaxis 14 and includes a plurality ofslots 16 and a plurality ofwindings 18. Each of the plurality ofwindings 18 has a generally rectangular cross section, shown in greater detail inFigure 9A . In one example, the plurality ofwindings 18 has a generally rectangular cross section having rounded corners. At least a portion of each of the plurality ofwindings 18 extend into each of the plurality ofslots 16. The plurality ofslots 16 is located circumferentially around aninner circumference 20 of thestator 12. The plurality ofslots 16 extend thelength 22 of thestator 12, and is parallel to theaxis 14. However, it is within the contemplation of this disclosure to useslots 16 of other lengths and orientations. - The
stator 12 includes a number ofjump connections 24 that are electrically connected withcurrent transformers 26 andphase outlets 27 to provide an electrical connection between thestator 12 and another component ordevice 28. In one example, three pairs ofjump connectors 24 are shown with eachjump connector 24 of apair 180 degrees apart. The pairs ofjump connectors 24 may also be offset by 120 degrees thereby providing a three phase alternating current arrangement. However, it is within the contemplation of this disclosure to use other AC phase arrangements and numbers ofjump connectors 24. - Referring to
Figures 3A and 3B , with continued reference toFigure 2 , an example winding 18 includes aknuckle 30, afirst portion 32, and asecond portion 34. Theknuckle 30 is formed by performing a twist and bend of aportion 31 of the winding 18 to create an end to insert into aslot 16 of the stator. By creating theknuckle 30 through twisting and bending the winding 18, a separatefirst portion 32 andsecond portion 34 of the winding 18 are created. However, even though the winding 18 is twisted at theknuckle 30 to create an angle, allowing both thefirst portion 32 andsecond portion 34 to extend in the same direction, both thefirst portion 32 andsecond portion 34 maintain the generally rectangular cross-section. The winding 18 is made of electrically conductive material, such as copper or other similarly conductive material. - Referring for
Figure 4 , with continued reference toFigures 2 ,3, and 4 , a plurality ofwindings 18 is at least partially inserted into each of the plurality ofslots 16. Each of the plurality ofwindings 18 is inserted such that theknuckle 30 is inserted first and moves to thebottom end 40 of eachslot 16. Both thefirst portion 32 and thesecond portion 34 of each winding 18 are located in thesame slot 16. Thefirst portion 32 of each winding 18 is positioned at a position radially inward of thesecond portion 34 relative to theaxis 14. Both thefirst portion 32 andsecond portion 34 extend out from thebottom end 40 of eachslot 16. In one example, twowindings 18 are inserted into eachslot 16. However, it is within the contemplation of this disclosure for eachslot 16 to hold more than twowindings 18. - The at least two
windings 18 inserted into eachslot 16, forming a matched winding set 120, are aligned such that there is minimal or no space separating the at least twowindings 18. Within each of the plurality ofslots 16, eachfirst portion 32 of each winding 18 within thesame slot 16 is grouped to form aninner group 46, and eachsecond portion 34 of each winding 18 within the same slot is grouped to form anouter group 48. - Referring to
Figure 5 , with continued reference toFigure 2 and4 , at least a part of thefirst portion 32 and a part of thesecond portion 34 extend out beyond the plurality ofslots 16. Each of the plurality ofwindings 18 are enclosed innonconductive insulation 50. However, theinsulation 50 is stripped at the exposed ends 52 of thewindings 18, allowing thewindings 18 to electrically contact. Therefore, the exposed ends 52 are configured to allow electrical current to flow through connectedwindings 18. - Jump
connectors 24 are provided at certain points around thestator 12 to provide a way for the electrical current to exit thestator 12. Thejump connectors 24 are electrically conductive and are electrically connected to thewindings 18 by replacing part of thesecond portion 34 of one of thewindings 18. Thejump connecter 24 is brazed tosecond portions 34. The brazing consists of creating a metallurgical bond between a filler metal and the surfaces of two metals being joined, as known. However, it is within the contemplation of this disclosure to use other methods of joiningwindings 18 andjump connectors 24. By electrically connecting thejump connector 24 to thesecond portions 34, thejump connector 24 is able to receive current from a plurality ofwindings 18 and move the current from thestator 12 as described above. - Referring to
Figure 6 , with continued reference toFigures 2 and5 , the portion of thewindings 18 located above the plurality ofslots 16 are shown. As each winding 18 extends out of theslot 16, the winding 18 is bent so that thewindings 18 are generally aligned with theinner circumference 20 of thestator 12, allowing non-adjacentfirst portions 32 andsecond portions 34 to align generally parallel to each other for electrical connection. Thefirst portion 32 of each of the plurality ofwindings 18 are located radially inward of thesecond portions 34 of each of the plurality ofwindings 18. The alignment of non-adjacentfirst portions 32 andsecond portions 34 allows for continual current flow through thewindings 18 without short circuiting thewindings 18. - An
inner group 46 and anouter group 48 are formed from the plurality ofwindings 18 common to thesame slot 16. In one example, theinner group 46 is a pair offirst portions 32 and theouter group 48 is a pair ofsecond portions 34. However, it is within the contemplation of this disclosure for other numbers offirst portions 32 and second portions to comprise theinner groups 46 andouter groups 48. The exposed ends 52 of theinner groups 46 andouter groups 48 are aligned such that eachinner group 46 is electrically coupled to anouter group 48 from anon-adjacent slot 16. The alignedinner groups 46 andouter groups 48 are brazed together at the exposed ends 52 to form a braze joint 160. - In one example, a
braze clip 62 is used to aide in electrically connecting theinner groups 46 andouter groups 48. Thebraze clip 62 is made of a conductive material and allows current to flow between theinner group 46 andouter group 48. Thebraze clip 62 may be an H-clip, as shown. However, it is within the contemplation of this disclosure to use other configurations of clips as needed based on the alignment of theinner groups 46 andouter groups 48. In one example, thebraze clip 62 is a braze alloy, such as AWS A5.8 BCup-5. The use of thebraze clip 62 results in theinner group 46 being electrically and physically clamped to theouter group 48 to allow current flow betweenwindings 18. - Referring to
Figure 7A , with continued reference toFigures 3A and5 , the plurality ofwindings 18 maintain a generally rectangular cross section defined by pairs of opposingsides side windings 18 maintain a generally rectangular cross section while having rounded corners connecting the opposing pairs ofsides side - Each pair of
sides end 52 of an example winding 18 that is part of thefirst portion 32 and has a pairs of surfaces, 122a-b and 124a-b respectively, free of theinsulation 50. Although only thefirst portion 32 is illustrated, it is within the contemplation of this disclosure that the exposedend 52 would be the same for thesecond portion 34 of an example winding 18 depending on alignment of thewindings 18, as described in greater detail inFigure 9A and9B . Thesurface 122a-b, 124a-b of the exposedend 52 has adepth 126 measured from the top of the exposedend 52 to the beginning of theinsulation 50. In one example, thedepth 126 is within the range of .650-.850 inches (16.51-21.59 mm). However, it is within the contemplation of this disclosure to useother depths 126. - A tool, such as a
knurling tool 127, is applied to at least onesurface 122a-b, 124a-b of the exposedend 52 to knurl the surface 122, 124 to form a plurality ofgrooves 128 and a plurality of ridges 140 (Shown inFigure 7B ). For illustrative purposes, theexample knurling tool 127 is shown only applying to onesurface 122a; however, it is within the contemplation of this disclosure for theknurling tool 127 to be applied to any or all of thesurfaces 122a-b, 124a-b. Theknurling tool 127 is configured to knurl thesurface 122a when applied such that a pattern ofgrooves 128, or cuts, and a plurality of ridges 140 (illustrated inFigure 7B ,7C, and 7D ), are formed on thesurface 122a. Theknurling tool 127 presses into thesurface 122a, displacing the core material. When braze alloy is applied, it flows into the plurality ofgrooves 128 of theknurled surface 122a to braze theinner group 46 of the plurality ofwindings 18 and theouter group 48 of the plurality of windings. - Referring to
Figure 7B , with continued reference toFigure 7A , theknurling tool 127 is removed after forming aknurled surface 122a, leaving a plurality ofgrooves 128 and a plurality ofridges 140 on thesurface 122a beyond theinsulation 50. For illustrative purposes, onlysurface 122a is knurled; however, it is within the contemplation of this disclosure for any of thesurfaces 122a-b, 124a-b to be knurled. As shown, thegrooves 128 andridges 140 are formed by theknurling tool 127; however, it is within the contemplation of the invention form thegrooves 128 by other means including at least stamping and molding. - In one example, the plurality of
grooves 128 and the plurality ofridges 140 are disposed on thesurface 122a in a straight knurl pattern. Each of the plurality ofgrooves 128 and plurality ofridges 140 is disposed at a 45°angle 130 relative to anaxis 132. However, it is within the contemplation of this disclosure for the plurality ofgrooves 128 and plurality ofridges 140 to be disposed atdifferent angles 130. The plurality ofgrooves 128 are equally spaced apart adistance 134 across thesurface 122a. However, it is within the contemplation of this disclosure to space the plurality ofgrooves 128 non-uniformly. In one example, thegrooves 128 are spaced at 22-28grooves 128 per inch and theridges 140 are spaced at 22-28ridges 140 per inch. The plurality ofgrooves 128 is disposed along theentire depth 126 of the exposedend 52. A person of ordinary skill in the art can determine ideal pattern or non-pattern alignments of the plurality ofgrooves 128 using teachings herein. - Referring to
Figure 7C , with continued reference toFigures 7A and 7B , in one example, the plurality ofgrooves 128 and the plurality ofridges 140 are disposed on thesurface 122a of the exposedend 52 in a diamond knurl pattern beyond theinsulation 50. For illustrative purposes, onlysurface 122a is knurled; however, it is within the contemplation of this disclosure for any of thesurfaces 122a-b, 124a-b to be knurled. - Referring to
Figure 7D , with continued reference toFigures 7A and 7B , in one example, the plurality ofgrooves 128 and the plurality ofridges 140 are disposed on eachsurface 122a-b, 124a-b of the exposed end in a straight knurl pattern beyond theinsulation 50. - Referring to
Figure 8 , with continued reference toFigure 7B , the plurality ofgrooves 128 displaces part of thesurface 122a of the firstexposed end 52a, formingridges 140. Eachgroove 128 has acup 142, or area where the core is displaced due to knurling, below the plane of thesurface 122a.Ridges 140 are formed above the plane of thesurface 122a due to the displaced material of thecup 142. Agap 154 of thegroove 128 measures from thepeak 150 of each of the correspondingridges 140a-b to thebase point 148 of eachgroove 128. However, it is within the contemplation of this disclosure to use other formations ofgrooves 128. Thebase point 148 is located halfway betweenpeaks 150 of the correspondingridges 140a-b. In one example, when thesurface 122a of the secondexposed end 52b is aligned to contact the firstexposed end 52a, each of thepeaks 150 contact thesurface 122a of the secondexposed end 52b, leaving thegap 154 between thebase point 148 of eachgroove 128 and thesurface 122a of the secondexposed end 52b. For illustrative purposes and clarity, dimensions ofFigure 8 are enlarged and are not drawn to scale either literally, nor with relation to each other. - In one example, each
groove 128 has awidth 146a, equal to thedistance 146b between eachridge 140, and in the range of .035-.045 inches (.889-.1143 mm). Thefirst portion 46 includes at least tworidges 140a-b each also having a width 144 in the range of .035-.045 inches (.889-1.143 mm). However, it is within the contemplation of this disclosure to use different spacing alignments. - In one example, the
base point 148 is located at aposition 147 that is exactly halfway betweencorresponding peaks 150 of the plurality ofridges 140, theposition 147 in the range of .0175-.0225 inches (.4445-.5715 mm) away from eachcorresponding peak 150. However, it is within the contemplation of the disclosure to usepositions 147 at different distances betweenpeaks 150. - In one example, the
gap 154 is in the range of .0003-.007 inches (.0762-.1778mm) creating agap 154 between thesurface 122a of a firstexposed end 52a and thesurface 122a of a secondexposed end 52b of aninner group 46. Although aninner group 46 is shown, it is within the contemplation of the disclosure for this arrangement to be applicable to anouter group 48 as well as for the pair ofsurfaces 124a-b of each exposed end to be knurled and aligned, as will be shown in greater detail inFigures 9A and9B . - Referring to
Figure 9A , with continued reference toFigures 6 ,7A-C, and 8 , a braze joint 160 is formed between theinner group 46 of aslot 16. Another braze joint 160 is formed between theouter group 48 of another slot. In this example, the pair offirst sides 76 are longitudinal sides, or a long side of the rectangular cross sections of each winding 18 and are aligned generally parallel to theinner circumference 20 of thestator 12. - The
windings 18 are further aligned such that at least one of thefirst sides 76 of each of the plurality ofwindings 18a-b are facing and in contact with at least one otherfirst side 76 of another winding 18. The alignment causes at least one of thesurface 122a-b of a first winding 18a to be facing and in contact with one of thesurface 122a-b of a second winding 18b for each of theinner group 46 and theouter group 48. In this example, thesurface 122a of at least one of the plurality ofwindings 18 is knurled to create agap 154 between contactingwindings 18a-b of theinner group 46 and theouter group 48. In this example, thegap 154 is enlarged for illustrative purposes. Although thesurface 122a of each thewindings 18 are shown facing and contacting, it is within the contemplation of this invention that asurface 122a of a first winding 18a may face and contact anothersurface 122b of a second winding 18b. Although each of theinner group 46 and theouter group 48 haswindings 18a-b with onesurface 122a knurled, it is within the contemplation of this disclosure for a winding 18 to have more than onesurface 122a-b, 124a-b knurled to allow use of a plurality ofwindings 18. - In one example, one of the first winding 18a and the second winding 18b of each of the
inner group 46 and theouter group 48 has aknurled surface 122a. Theknurled surface 122a creates agap 154 in the range of .0003-.007 inches (.0762-.1778mm) between theexposed end 52 of the first winding 18a and theexposed end 52a of the second winding 18b. Thegap 154 allows braze alloy to flow between thewindings 18a-b, and when brazed, form a braze joint 160 between the exposed ends 52 of thewindings 18a-b with increased strength as well as proper wetting and fill as the specification of thegap 154 is determined based upon the surface tension of the braze alloy. - In another example, both the first winding 18a and second winding 18b of each of the
inner group 46 and theouter group 48 have aknurled surface 122a. The first winding 18a and second winding 18b are brazed together with agap 154 in the range of .009-.014 inches (.2286-.3556 mm). Thegap 154 allows braze alloy to flow between thewindings 18a-b, and when brazed forming a braze joint 160 between the exposed ends 52 of thewindings 18a-b with increased strength as well as proper wetting and fill as the specification of thegap 154 is determined based upon the surface tension of the braze alloy. - The
inner group 46 ofwindings 18 andouter group 48 ofwindings 18 are disposed in abraze clip 62. Thebraze clip 62 allows current to flow between theinner group 46 andouter group 48. Thebraze clip 62 may be an H-clip, as shown. However, it is within the contemplation of this disclosure to use other configurations ofclips 62 as needed based on the alignment of theinner groups 46 andouter groups 48. The use of thebraze clip 62 results in theinner group 46 being electrically and physically clamped to the non-adjacentouter group 48 to allow current flow between the plurality ofwindings 18. - In one example, a
cavity 170 is provided between thebraze clip 62 and the plurality ofwindings 18. Thecavity 170 is spaced adistance 172 apart from the plurality ofwindings 18 at all regions around the plurality ofwindings 18. In this example, thedistance 172 is within the range of .006-.010 inches (.1524-.254 mm). However, it is within the contemplation of this disclosure forother distances 172 or a distance of 0 mm to be used. - In one example, after the
inner group 46 andouter group 48 are inserted into thebraze clip 62 and brazed, thetips 174 of the exposed ends 52 are cut off. Thebraze clip 62 is positioned at the end of the exposed ends 52 and the removal of thetips 174 reduces weight of thestator 12. - Referring to
Figure 9B , with continued reference toFigures 6 and7A-C , a braze joint 160 is formed between theinner group 46 of aslot 16. Another braze joint 160 is formed between theouter group 48 of another slot. In this example, the pair ofsecond sides 78 are non-longitudinal sides, or a short side of the rectangular cross sections of each winding 18 and are aligned generally parallel to theinner circumference 20 of thestator 12. - The
windings 18 are further aligned such that at least one of thesecond sides 78 of each of the plurality ofwindings 18a-b are facing and in contact with anothersecond side 78 of another winding 18. The alignment causes at least one of thesurface 124a-b of a first winding 18a to be facing and in contact with one of thesurface 124a-b of a second winding 18b for each of theinner group 46 and theouter group 48. In this example, thesurface 124a of at least one of the plurality ofwindings 18 is knurled to create agap 154 between contactingwindings 18a-b of theinner group 46 and theouter group 48. In this example, thegap 154 is enlarged for illustrative purposes. Although thesurface 124a of each thewindings 18 are shown facing and contacting, it is within the contemplation of this invention that asurface 124a of a first winding 18a may face and contact anothersurface 124b of a second winding 18b. Although each of theinner group 46 and theouter group 48 haswindings 18a-b with onesurface 124a knurled, it is within the contemplation of this disclosure for a winding 18 to have more than one knurled surface to allow use of a plurality ofwindings 18. - In one example, one of a first winding 18a and second winding 18b of each of the
inner group 46 and theouter group 48 have aknurled surface 124a. The knurled surface creates agap 154 in the range of .0003-.007 inches (.0762-.1778mm) between theexposed end 52 of the first winding 18a and theexposed end 52a of the second winding 18b. Thegap 154 allows braze alloy to flow between thewindings 18a-b, and when brazed, form a braze joint 160 between the exposed ends 52 of thewindings 18a-b with increased strength as well as proper wetting and fill as the specification of thegap 154 is determined based upon the surface tension of the braze alloy. - In one example, both the first winding 18a and the second winding 18b of each of the
inner group 46 and theouter group 48 have aknurled surface 124a. Theknurled surfaces 124a create agap 154 in the range of .009-.014 inches (.2286-.3556 mm) between theexposed end 52 of the first winding 18a and theexposed end 52a of the second winding 18b. Thegap 154 allows braze alloy to flow between thewindings 18a-b, and when brazed, form a braze joint 160 between the exposed ends 52 of thewindings 18a-b with increased strength as well as proper wetting and fill as the specification of thegap 154 is determined based upon the surface tension of the braze alloy. - In operation, the exposed ends 52 are knurled by a
knurling tool 127 to create agap 154 between the plurality ofwindings 18. The specifications of thegrooves 128 formed by knurling asurface 122a-b, 124a-b are determined at least partially by how much clearance between the plurality ofwindings 18 is needed. Clearance between the plurality ofwindings 18 depends upon the surface tension of the braze alloy, which efficiently bridgedifferent gaps 154 depending on the braze alloy being used. The braze alloy is able to flow into thegaps 154 during brazing to provide effective brazing of the plurality ofwindings 18. The strength of the braze joints 160 is increased while providing proper wetting and fill of the braze joint 160. The braze joints 160 of the plurality ofwindings 18 and thebraze clip 62 allow electrical current to flow through the plurality ofwindings 18 of thestator 12. - Referring to
Figure 10 , a method for installing knurled windings within astator 200 includes providing plurality of windings with generallyrectangular cross sections 202. A first exposed end of at least one of the windings is knurled forming agrooved surface 204. The grooved surface of the first exposed end of at least one of the plurality of windings is aligned with a second exposed end of another winding 206. The aligned exposed ends of the plurality of windings are brazed together 208. The plurality of windings is at least partially inserted into each of a plurality of slots of a stator such that the windings are stacked down the longitudinal side of theslot 210. - Although preferred embodiments have been disclosed, a worker of ordinary skill in this art would recognize that certain modifications would come within the scope of this disclosure. For that reason, the following claims should be studied to determine the true scope and content of this disclosure.
Claims (15)
- A winding set comprising:a plurality of windings, each winding including:a first portion with an exposed end;a second portion with an exposed end;wherein the exposed end of at least the first portion of at least one of the plurality of windings has a surface having a plurality of grooves, the surface being in contact with a second exposed end of the same portion of at least one other winding, the first exposed end and second exposed end forming a joint of the plurality of windings,wherein a braze material is flowed into a plurality of grooves disposed between the first exposed end and the second exposed end and formed by the grooved surface of the first exposed end.
- The winding set of claim 1, wherein the plurality of windings have a generally rectangular cross-section.
- The winding set of claims 1 or 2, wherein the surface creates a gap between the first exposed end and a second exposed end in the range of .0003-.007 inches (.0762-.1778 mm).
- The winding set of claims 1, 2 or 3, wherein the second exposed end includes a surface having a plurality of grooves.
- The winding set of any preceding claim, wherein the surface of the first exposed end and the surface of the second exposed end forms a gap between the first exposed end and the second exposed end in the range of .009-.014 inches (.2286-.3556 mm).
- The winding set of any preceding claim, wherein each of the plurality of grooves is between a peak of a first ridge and a peak of a second ridge, the peaks in the range of .035-.045 inches (.889-1.143 mm) apart, preferably wherein each of the plurality of grooves includes a base point halfway between the peak of the first ridge and the peak of the second ridge.
- The winding set of any preceding claim, wherein the surface of each exposed end has a depth in the range of .650-.850 inches (16.51-21.59 mm).
- The winding set of any preceding claim, wherein the braze material is AWS A5.8 BCup-5.
- A stator comprising:a winding set as claimed in any preceding claim; anda plurality of slots;
wherein at least two of said plurality of windings are at least partially disposed within each of the plurality of slots. - The stator of claim 9, wherein the first portions of the plurality of windings in each slot form an inner group and the second portions of the plurality of windings in each slot form an outer group, the plurality of inner groups of a first slot and the plurality of outer groups of a second slot are brazed to a plurality of braze clips to provide an electrical connection between the inner group and the outer group.
- The stator of claims 9 or 10, wherein each inner group and each outer group are aligned such that the surface is on a longitudinal side of at least one of the portions within each of the inner group and the outer group, the longitudinal sides contacting and generally perpendicular to an inner circumference of the stator.
- The stator of claims 9 or 10, wherein each inner group and each outer group are aligned such that the surface is on a non-longitudinal side of at least one of the portions within a group, the non-longitudinal sides contacting and generally perpendicular to an inner circumference of the stator.
- An electric machine comprising:a stator as claimed in any of claims 9 to 12, said stator being disposed about an axis.
- A method for installing knurled windings within a stator comprising:providing a plurality of windings with generally rectangular cross sections;knurling a first exposed end of at least one of the windings to form a grooved surface;aligning the grooved surface of the first exposed end of at least one of the windings witha second exposed end of another winding;brazing the aligned exposed ends of the plurality of windings; andinserting the plurality of windings at least partially into each of a plurality of slots of a stator such that the windings are stacked down the longitudinal side of the slot.
- The method of claim 14, further including the step of brazing the exposed end of an inner group of first portions of a first slot and the exposed ends of an outer group of second portions from a second slot into a braze clip, and preferably further including the step of cutting off the tips of the exposed ends.
Applications Claiming Priority (1)
| Application Number | Priority Date | Filing Date | Title |
|---|---|---|---|
| US12/870,263 US8581466B2 (en) | 2010-08-27 | 2010-08-27 | Knurled multiple conductor windings |
Publications (3)
| Publication Number | Publication Date |
|---|---|
| EP2424085A2 true EP2424085A2 (en) | 2012-02-29 |
| EP2424085A3 EP2424085A3 (en) | 2016-07-20 |
| EP2424085B1 EP2424085B1 (en) | 2019-12-04 |
Family
ID=44509015
Family Applications (1)
| Application Number | Title | Priority Date | Filing Date |
|---|---|---|---|
| EP11179114.1A Active EP2424085B1 (en) | 2010-08-27 | 2011-08-26 | Knurled multiple conductor windings |
Country Status (5)
| Country | Link |
|---|---|
| US (1) | US8581466B2 (en) |
| EP (1) | EP2424085B1 (en) |
| CN (1) | CN102386704B (en) |
| CA (1) | CA2748605C (en) |
| ES (1) | ES2761279T3 (en) |
Families Citing this family (4)
| Publication number | Priority date | Publication date | Assignee | Title |
|---|---|---|---|---|
| EP2800248B1 (en) * | 2013-04-30 | 2021-03-24 | General Electric Technology GmbH | Stator winding of an electric generator |
| KR102696292B1 (en) * | 2020-01-08 | 2024-08-20 | 엘지마그나 이파워트레인 주식회사 | Stator ofelectric rotation machine |
| WO2023072562A1 (en) * | 2021-10-26 | 2023-05-04 | Atop S.P.A. | Coupling method for ends of electrical cables of an inductive winding and the like |
| US12601273B2 (en) | 2024-08-30 | 2026-04-14 | Pratt & Whitney Canada Corp. | Stator vane braze joints |
Family Cites Families (29)
| Publication number | Priority date | Publication date | Assignee | Title |
|---|---|---|---|---|
| US3165617A (en) * | 1962-07-23 | 1965-01-12 | M G Steele Co | Apparatus for joining metal wires by brazing |
| US3192423A (en) * | 1962-11-29 | 1965-06-29 | Gen Electric | Coil end connecting means for split windings of dynamoelectric machines |
| US3735088A (en) | 1971-03-08 | 1973-05-22 | Gen Electric | Brazing method and apparatus |
| US3688236A (en) | 1971-03-12 | 1972-08-29 | Westinghouse Electric Corp | Electrical inductive apparatus having serially interconnected windings |
| US4528467A (en) | 1983-09-19 | 1985-07-09 | International Business Machines Corporation | Coil for disk file actuator |
| DE3914862C2 (en) * | 1989-05-05 | 1993-12-16 | Productech Gmbh | Process for reducing mechanical stresses during welding |
| JP3181584B2 (en) | 1990-06-14 | 2001-07-03 | ボール バーニシング マシン ツールズ リミテッド | Joint |
| US5507528A (en) * | 1994-09-30 | 1996-04-16 | Itt Corporation | Method of braze joint fastening for male to female receptacles |
| US6483220B1 (en) | 1995-06-22 | 2002-11-19 | Hamilton Sundstrand Corporation | Precision-wound rotor for a dynamoelectric machine |
| DE69816263T3 (en) * | 1997-10-16 | 2007-09-13 | Denso Corp., Kariya | METHOD AND DEVICE FOR ROTATING U-FOUR STATOR WINDING POPS |
| US6091168A (en) | 1998-12-22 | 2000-07-18 | Hamilton Sundstrand Corporation | Rotor for a dynamoelectric machine |
| JP3201397B2 (en) * | 1999-03-30 | 2001-08-20 | 株式会社デンソー | Method of manufacturing rotating electric machine |
| JP3589134B2 (en) * | 2000-01-12 | 2004-11-17 | 株式会社デンソー | Stator manufacturing method and apparatus |
| JP2001286082A (en) * | 2000-04-03 | 2001-10-12 | Mitsubishi Electric Corp | Alternator stator |
| JP3633494B2 (en) * | 2001-02-20 | 2005-03-30 | 株式会社デンソー | Rotating electric machine |
| JP4942259B2 (en) | 2001-07-11 | 2012-05-30 | パナソニック株式会社 | Electric motor |
| JP3709823B2 (en) * | 2001-10-05 | 2005-10-26 | 株式会社デンソー | Vehicle alternator |
| GB0130602D0 (en) | 2001-12-21 | 2002-02-06 | Johnson Electric Sa | Brushless D.C. motor |
| JP4019951B2 (en) * | 2002-03-01 | 2007-12-12 | 株式会社デンソー | Manufacturing method of winding of rotating electrical machine and processing method of winding recess |
| US7262537B2 (en) | 2002-07-19 | 2007-08-28 | Hamilton Sundstrand Corporation | Electric motor and generator component having a plurality of windings made from a plurality of individually conductive wires |
| FR2868620B1 (en) * | 2004-03-31 | 2006-07-21 | Valeo Equip Electr Moteur | POLYPHASE INDUCTOR FOR ROTATING ELECTRIC MACHINE, IN PARTICULAR AN ALTERNATOR FOR A MOTOR VEHICLE, AND METHOD FOR MANUFACTURING THE SAME |
| JP4444729B2 (en) * | 2004-05-12 | 2010-03-31 | 株式会社日立製作所 | Method and apparatus for evaluating joints of electrical equipment windings |
| JP4186872B2 (en) * | 2004-05-24 | 2008-11-26 | 株式会社デンソー | Four-layer segment sequential joining stator coil and manufacturing method thereof |
| TWI382634B (en) | 2004-12-15 | 2013-01-11 | 松下電器產業股份有限公司 | Motor with double insulation structure and electronic machine equipped with the same |
| US7439715B2 (en) | 2006-05-22 | 2008-10-21 | Hamilton Sundstrand Corporation | Dual source power generating system |
| US8479377B2 (en) * | 2008-10-24 | 2013-07-09 | GM Global Technology Operations LLC | Methods and apparatus for a motor stator |
| JP5066062B2 (en) * | 2008-11-21 | 2012-11-07 | 株式会社日立製作所 | Rotating electric machine and method of manufacturing rotating electric machine |
| US8129876B2 (en) * | 2010-02-08 | 2012-03-06 | Michael Bresney | Brazed joint between a cooling fluid box and an armature bar |
| US8436506B2 (en) * | 2010-04-13 | 2013-05-07 | GM Global Technology Operations LLC | Electric motor assemblies and systems and methods associated with joining wires of electric motor assemblies |
-
2010
- 2010-08-27 US US12/870,263 patent/US8581466B2/en active Active
-
2011
- 2011-08-01 CA CA2748605A patent/CA2748605C/en active Active
- 2011-08-26 CN CN201110248161.9A patent/CN102386704B/en active Active
- 2011-08-26 ES ES11179114T patent/ES2761279T3/en active Active
- 2011-08-26 EP EP11179114.1A patent/EP2424085B1/en active Active
Non-Patent Citations (1)
| Title |
|---|
| None |
Also Published As
| Publication number | Publication date |
|---|---|
| CN102386704A (en) | 2012-03-21 |
| CA2748605A1 (en) | 2012-02-27 |
| EP2424085B1 (en) | 2019-12-04 |
| EP2424085A3 (en) | 2016-07-20 |
| US8581466B2 (en) | 2013-11-12 |
| ES2761279T3 (en) | 2020-05-19 |
| CA2748605C (en) | 2016-04-12 |
| CN102386704B (en) | 2014-12-17 |
| US20120049671A1 (en) | 2012-03-01 |
Similar Documents
| Publication | Publication Date | Title |
|---|---|---|
| US9461527B2 (en) | Multiple conductor winding in stator | |
| US11984783B2 (en) | Stator, electric machine, and manufacturing process | |
| US20170237310A1 (en) | Rotary electric machine stator | |
| CN108512335A (en) | Electric notor and switch unit for the electric notor | |
| CN102362416B (en) | Electric connection of conductor ends arranged in pairs and method for establishing the connection | |
| CN103490545A (en) | Electric power collection and distribution ring, electric motor and method of manufacturing electric motor | |
| CN106208430B (en) | Stator assembly for three-phase electric motor and related winding method | |
| CN106537732A (en) | Rotary electric machine stator fitted with optimized coil | |
| CA2748605C (en) | Knurled multiple conductor windings | |
| US5789840A (en) | Endhead joint for stator bars | |
| CN112202262B (en) | Power distribution unit | |
| CN111344935A (en) | Manufacturing method of armature | |
| JP2001286082A (en) | Alternator stator | |
| CN113491055A (en) | Stator and method for producing a stator | |
| KR100516853B1 (en) | Combination structure of focusing terminal and escape coil and small rotating electric motor and vehicle alternator using it | |
| US10181658B2 (en) | Electric machine with electrical connector | |
| EP2930829A1 (en) | C-shaped or U-shaped half-coil, rotor winding with such a half-coil and its manufacturing method | |
| JP2000069705A (en) | Rotating electric machine stator | |
| CN110168869A (en) | Connecting structure between coil and busbar and the motor with the connecting structure | |
| CN108370189A (en) | Stator, rotating electric machine and method for manufacturing stator | |
| JP3977138B2 (en) | Rotating electric machine | |
| EP3952068B1 (en) | Rotating electric machine | |
| CN102629726A (en) | Connection method of wire rod and stranded wire and rotary motor using thereof | |
| EP4274065A2 (en) | Electrical interconnector and motor including the same | |
| JP2021111998A (en) | Stator |
Legal Events
| Date | Code | Title | Description |
|---|---|---|---|
| AK | Designated contracting states |
Kind code of ref document: A2 Designated state(s): AL AT BE BG CH CY CZ DE DK EE ES FI FR GB GR HR HU IE IS IT LI LT LU LV MC MK MT NL NO PL PT RO RS SE SI SK SM TR |
|
| AX | Request for extension of the european patent |
Extension state: BA ME |
|
| PUAI | Public reference made under article 153(3) epc to a published international application that has entered the european phase |
Free format text: ORIGINAL CODE: 0009012 |
|
| PUAL | Search report despatched |
Free format text: ORIGINAL CODE: 0009013 |
|
| AK | Designated contracting states |
Kind code of ref document: A3 Designated state(s): AL AT BE BG CH CY CZ DE DK EE ES FI FR GB GR HR HU IE IS IT LI LT LU LV MC MK MT NL NO PL PT RO RS SE SI SK SM TR |
|
| AX | Request for extension of the european patent |
Extension state: BA ME |
|
| RIC1 | Information provided on ipc code assigned before grant |
Ipc: H02K 15/00 20060101AFI20160616BHEP Ipc: H02K 3/12 20060101ALI20160616BHEP |
|
| STAA | Information on the status of an ep patent application or granted ep patent |
Free format text: STATUS: REQUEST FOR EXAMINATION WAS MADE |
|
| 17P | Request for examination filed |
Effective date: 20170120 |
|
| RBV | Designated contracting states (corrected) |
Designated state(s): AL AT BE BG CH CY CZ DE DK EE ES FI FR GB GR HR HU IE IS IT LI LT LU LV MC MK MT NL NO PL PT RO RS SE SI SK SM TR |
|
| STAA | Information on the status of an ep patent application or granted ep patent |
Free format text: STATUS: EXAMINATION IS IN PROGRESS |
|
| 17Q | First examination report despatched |
Effective date: 20170809 |
|
| GRAP | Despatch of communication of intention to grant a patent |
Free format text: ORIGINAL CODE: EPIDOSNIGR1 |
|
| STAA | Information on the status of an ep patent application or granted ep patent |
Free format text: STATUS: GRANT OF PATENT IS INTENDED |
|
| INTG | Intention to grant announced |
Effective date: 20181221 |
|
| GRAJ | Information related to disapproval of communication of intention to grant by the applicant or resumption of examination proceedings by the epo deleted |
Free format text: ORIGINAL CODE: EPIDOSDIGR1 |
|
| STAA | Information on the status of an ep patent application or granted ep patent |
Free format text: STATUS: EXAMINATION IS IN PROGRESS |
|
| INTC | Intention to grant announced (deleted) | ||
| GRAP | Despatch of communication of intention to grant a patent |
Free format text: ORIGINAL CODE: EPIDOSNIGR1 |
|
| STAA | Information on the status of an ep patent application or granted ep patent |
Free format text: STATUS: GRANT OF PATENT IS INTENDED |
|
| INTG | Intention to grant announced |
Effective date: 20190624 |
|
| GRAS | Grant fee paid |
Free format text: ORIGINAL CODE: EPIDOSNIGR3 |
|
| GRAA | (expected) grant |
Free format text: ORIGINAL CODE: 0009210 |
|
| STAA | Information on the status of an ep patent application or granted ep patent |
Free format text: STATUS: THE PATENT HAS BEEN GRANTED |
|
| AK | Designated contracting states |
Kind code of ref document: B1 Designated state(s): AL AT BE BG CH CY CZ DE DK EE ES FI FR GB GR HR HU IE IS IT LI LT LU LV MC MK MT NL NO PL PT RO RS SE SI SK SM TR |
|
| REG | Reference to a national code |
Ref country code: GB Ref legal event code: FG4D |
|
| REG | Reference to a national code |
Ref country code: CH Ref legal event code: EP |
|
| REG | Reference to a national code |
Ref country code: AT Ref legal event code: REF Ref document number: 1210659 Country of ref document: AT Kind code of ref document: T Effective date: 20191215 |
|
| REG | Reference to a national code |
Ref country code: DE Ref legal event code: R096 Ref document number: 602011063759 Country of ref document: DE |
|
| REG | Reference to a national code |
Ref country code: IE Ref legal event code: FG4D |
|
| REG | Reference to a national code |
Ref country code: NL Ref legal event code: MP Effective date: 20191204 |
|
| REG | Reference to a national code |
Ref country code: LT Ref legal event code: MG4D |
|
| PG25 | Lapsed in a contracting state [announced via postgrant information from national office to epo] |
Ref country code: LT Free format text: LAPSE BECAUSE OF FAILURE TO SUBMIT A TRANSLATION OF THE DESCRIPTION OR TO PAY THE FEE WITHIN THE PRESCRIBED TIME-LIMIT Effective date: 20191204 Ref country code: GR Free format text: LAPSE BECAUSE OF FAILURE TO SUBMIT A TRANSLATION OF THE DESCRIPTION OR TO PAY THE FEE WITHIN THE PRESCRIBED TIME-LIMIT Effective date: 20200305 Ref country code: NO Free format text: LAPSE BECAUSE OF FAILURE TO SUBMIT A TRANSLATION OF THE DESCRIPTION OR TO PAY THE FEE WITHIN THE PRESCRIBED TIME-LIMIT Effective date: 20200304 Ref country code: BG Free format text: LAPSE BECAUSE OF FAILURE TO SUBMIT A TRANSLATION OF THE DESCRIPTION OR TO PAY THE FEE WITHIN THE PRESCRIBED TIME-LIMIT Effective date: 20200304 Ref country code: FI Free format text: LAPSE BECAUSE OF FAILURE TO SUBMIT A TRANSLATION OF THE DESCRIPTION OR TO PAY THE FEE WITHIN THE PRESCRIBED TIME-LIMIT Effective date: 20191204 Ref country code: SE Free format text: LAPSE BECAUSE OF FAILURE TO SUBMIT A TRANSLATION OF THE DESCRIPTION OR TO PAY THE FEE WITHIN THE PRESCRIBED TIME-LIMIT Effective date: 20191204 Ref country code: LV Free format text: LAPSE BECAUSE OF FAILURE TO SUBMIT A TRANSLATION OF THE DESCRIPTION OR TO PAY THE FEE WITHIN THE PRESCRIBED TIME-LIMIT Effective date: 20191204 |
|
| REG | Reference to a national code |
Ref country code: ES Ref legal event code: FG2A Ref document number: 2761279 Country of ref document: ES Kind code of ref document: T3 Effective date: 20200519 |
|
| PG25 | Lapsed in a contracting state [announced via postgrant information from national office to epo] |
Ref country code: HR Free format text: LAPSE BECAUSE OF FAILURE TO SUBMIT A TRANSLATION OF THE DESCRIPTION OR TO PAY THE FEE WITHIN THE PRESCRIBED TIME-LIMIT Effective date: 20191204 Ref country code: RS Free format text: LAPSE BECAUSE OF FAILURE TO SUBMIT A TRANSLATION OF THE DESCRIPTION OR TO PAY THE FEE WITHIN THE PRESCRIBED TIME-LIMIT Effective date: 20191204 |
|
| PG25 | Lapsed in a contracting state [announced via postgrant information from national office to epo] |
Ref country code: AL Free format text: LAPSE BECAUSE OF FAILURE TO SUBMIT A TRANSLATION OF THE DESCRIPTION OR TO PAY THE FEE WITHIN THE PRESCRIBED TIME-LIMIT Effective date: 20191204 |
|
| PG25 | Lapsed in a contracting state [announced via postgrant information from national office to epo] |
Ref country code: PT Free format text: LAPSE BECAUSE OF FAILURE TO SUBMIT A TRANSLATION OF THE DESCRIPTION OR TO PAY THE FEE WITHIN THE PRESCRIBED TIME-LIMIT Effective date: 20200429 Ref country code: CZ Free format text: LAPSE BECAUSE OF FAILURE TO SUBMIT A TRANSLATION OF THE DESCRIPTION OR TO PAY THE FEE WITHIN THE PRESCRIBED TIME-LIMIT Effective date: 20191204 Ref country code: NL Free format text: LAPSE BECAUSE OF FAILURE TO SUBMIT A TRANSLATION OF THE DESCRIPTION OR TO PAY THE FEE WITHIN THE PRESCRIBED TIME-LIMIT Effective date: 20191204 Ref country code: RO Free format text: LAPSE BECAUSE OF FAILURE TO SUBMIT A TRANSLATION OF THE DESCRIPTION OR TO PAY THE FEE WITHIN THE PRESCRIBED TIME-LIMIT Effective date: 20191204 Ref country code: EE Free format text: LAPSE BECAUSE OF FAILURE TO SUBMIT A TRANSLATION OF THE DESCRIPTION OR TO PAY THE FEE WITHIN THE PRESCRIBED TIME-LIMIT Effective date: 20191204 |
|
| PG25 | Lapsed in a contracting state [announced via postgrant information from national office to epo] |
Ref country code: SK Free format text: LAPSE BECAUSE OF FAILURE TO SUBMIT A TRANSLATION OF THE DESCRIPTION OR TO PAY THE FEE WITHIN THE PRESCRIBED TIME-LIMIT Effective date: 20191204 Ref country code: IS Free format text: LAPSE BECAUSE OF FAILURE TO SUBMIT A TRANSLATION OF THE DESCRIPTION OR TO PAY THE FEE WITHIN THE PRESCRIBED TIME-LIMIT Effective date: 20200404 Ref country code: SM Free format text: LAPSE BECAUSE OF FAILURE TO SUBMIT A TRANSLATION OF THE DESCRIPTION OR TO PAY THE FEE WITHIN THE PRESCRIBED TIME-LIMIT Effective date: 20191204 |
|
| REG | Reference to a national code |
Ref country code: DE Ref legal event code: R097 Ref document number: 602011063759 Country of ref document: DE |
|
| REG | Reference to a national code |
Ref country code: AT Ref legal event code: MK05 Ref document number: 1210659 Country of ref document: AT Kind code of ref document: T Effective date: 20191204 |
|
| PLBE | No opposition filed within time limit |
Free format text: ORIGINAL CODE: 0009261 |
|
| STAA | Information on the status of an ep patent application or granted ep patent |
Free format text: STATUS: NO OPPOSITION FILED WITHIN TIME LIMIT |
|
| PG25 | Lapsed in a contracting state [announced via postgrant information from national office to epo] |
Ref country code: DK Free format text: LAPSE BECAUSE OF FAILURE TO SUBMIT A TRANSLATION OF THE DESCRIPTION OR TO PAY THE FEE WITHIN THE PRESCRIBED TIME-LIMIT Effective date: 20191204 |
|
| 26N | No opposition filed |
Effective date: 20200907 |
|
| PG25 | Lapsed in a contracting state [announced via postgrant information from national office to epo] |
Ref country code: AT Free format text: LAPSE BECAUSE OF FAILURE TO SUBMIT A TRANSLATION OF THE DESCRIPTION OR TO PAY THE FEE WITHIN THE PRESCRIBED TIME-LIMIT Effective date: 20191204 Ref country code: PL Free format text: LAPSE BECAUSE OF FAILURE TO SUBMIT A TRANSLATION OF THE DESCRIPTION OR TO PAY THE FEE WITHIN THE PRESCRIBED TIME-LIMIT Effective date: 20191204 Ref country code: SI Free format text: LAPSE BECAUSE OF FAILURE TO SUBMIT A TRANSLATION OF THE DESCRIPTION OR TO PAY THE FEE WITHIN THE PRESCRIBED TIME-LIMIT Effective date: 20191204 |
|
| PG25 | Lapsed in a contracting state [announced via postgrant information from national office to epo] |
Ref country code: IT Free format text: LAPSE BECAUSE OF FAILURE TO SUBMIT A TRANSLATION OF THE DESCRIPTION OR TO PAY THE FEE WITHIN THE PRESCRIBED TIME-LIMIT Effective date: 20191204 |
|
| REG | Reference to a national code |
Ref country code: DE Ref legal event code: R119 Ref document number: 602011063759 Country of ref document: DE |
|
| PG25 | Lapsed in a contracting state [announced via postgrant information from national office to epo] |
Ref country code: MC Free format text: LAPSE BECAUSE OF FAILURE TO SUBMIT A TRANSLATION OF THE DESCRIPTION OR TO PAY THE FEE WITHIN THE PRESCRIBED TIME-LIMIT Effective date: 20191204 |
|
| REG | Reference to a national code |
Ref country code: CH Ref legal event code: PL |
|
| PG25 | Lapsed in a contracting state [announced via postgrant information from national office to epo] |
Ref country code: LU Free format text: LAPSE BECAUSE OF NON-PAYMENT OF DUE FEES Effective date: 20200826 Ref country code: LI Free format text: LAPSE BECAUSE OF NON-PAYMENT OF DUE FEES Effective date: 20200831 Ref country code: CH Free format text: LAPSE BECAUSE OF NON-PAYMENT OF DUE FEES Effective date: 20200831 |
|
| REG | Reference to a national code |
Ref country code: BE Ref legal event code: MM Effective date: 20200831 |
|
| PG25 | Lapsed in a contracting state [announced via postgrant information from national office to epo] |
Ref country code: FR Free format text: LAPSE BECAUSE OF NON-PAYMENT OF DUE FEES Effective date: 20200831 Ref country code: DE Free format text: LAPSE BECAUSE OF NON-PAYMENT OF DUE FEES Effective date: 20210302 |
|
| PG25 | Lapsed in a contracting state [announced via postgrant information from national office to epo] |
Ref country code: BE Free format text: LAPSE BECAUSE OF NON-PAYMENT OF DUE FEES Effective date: 20200831 Ref country code: IE Free format text: LAPSE BECAUSE OF NON-PAYMENT OF DUE FEES Effective date: 20200826 |
|
| PG25 | Lapsed in a contracting state [announced via postgrant information from national office to epo] |
Ref country code: TR Free format text: LAPSE BECAUSE OF FAILURE TO SUBMIT A TRANSLATION OF THE DESCRIPTION OR TO PAY THE FEE WITHIN THE PRESCRIBED TIME-LIMIT Effective date: 20191204 Ref country code: MT Free format text: LAPSE BECAUSE OF FAILURE TO SUBMIT A TRANSLATION OF THE DESCRIPTION OR TO PAY THE FEE WITHIN THE PRESCRIBED TIME-LIMIT Effective date: 20191204 Ref country code: CY Free format text: LAPSE BECAUSE OF FAILURE TO SUBMIT A TRANSLATION OF THE DESCRIPTION OR TO PAY THE FEE WITHIN THE PRESCRIBED TIME-LIMIT Effective date: 20191204 |
|
| PG25 | Lapsed in a contracting state [announced via postgrant information from national office to epo] |
Ref country code: MK Free format text: LAPSE BECAUSE OF FAILURE TO SUBMIT A TRANSLATION OF THE DESCRIPTION OR TO PAY THE FEE WITHIN THE PRESCRIBED TIME-LIMIT Effective date: 20191204 |
|
| PGFP | Annual fee paid to national office [announced via postgrant information from national office to epo] |
Ref country code: ES Payment date: 20250901 Year of fee payment: 15 |
|
| PGFP | Annual fee paid to national office [announced via postgrant information from national office to epo] |
Ref country code: GB Payment date: 20250724 Year of fee payment: 15 |
|
| P01 | Opt-out of the competence of the unified patent court (upc) registered |
Free format text: CASE NUMBER: UPC_APP_0016467_2424085/2025 Effective date: 20251209 |