EP2295666A1 - Procédé de fabrication de panneaux avec isolation integrée pour la réalisation de bâtiments, panneaux ainsi réalisés - Google Patents
Procédé de fabrication de panneaux avec isolation integrée pour la réalisation de bâtiments, panneaux ainsi réalisés Download PDFInfo
- Publication number
- EP2295666A1 EP2295666A1 EP20100305832 EP10305832A EP2295666A1 EP 2295666 A1 EP2295666 A1 EP 2295666A1 EP 20100305832 EP20100305832 EP 20100305832 EP 10305832 A EP10305832 A EP 10305832A EP 2295666 A1 EP2295666 A1 EP 2295666A1
- Authority
- EP
- European Patent Office
- Prior art keywords
- panel
- concrete
- panels
- hemp
- pouring
- Prior art date
- Legal status (The legal status is an assumption and is not a legal conclusion. Google has not performed a legal analysis and makes no representation as to the accuracy of the status listed.)
- Granted
Links
Images



Classifications
-
- E—FIXED CONSTRUCTIONS
- E04—BUILDING
- E04C—STRUCTURAL ELEMENTS; BUILDING MATERIALS
- E04C2/00—Building elements of relatively thin form for the construction of parts of buildings, e.g. sheet materials, slabs, or panels
- E04C2/02—Building elements of relatively thin form for the construction of parts of buildings, e.g. sheet materials, slabs, or panels characterised by specified materials
- E04C2/04—Building elements of relatively thin form for the construction of parts of buildings, e.g. sheet materials, slabs, or panels characterised by specified materials of concrete or other stone-like material; of asbestos cement; of cement and other mineral fibres
- E04C2/044—Building elements of relatively thin form for the construction of parts of buildings, e.g. sheet materials, slabs, or panels characterised by specified materials of concrete or other stone-like material; of asbestos cement; of cement and other mineral fibres of concrete
-
- C—CHEMISTRY; METALLURGY
- C04—CEMENTS; CONCRETE; ARTIFICIAL STONE; CERAMICS; REFRACTORIES
- C04B—LIME, MAGNESIA; SLAG; CEMENTS; COMPOSITIONS THEREOF, e.g. MORTARS, CONCRETE OR LIKE BUILDING MATERIALS; ARTIFICIAL STONE; CERAMICS; REFRACTORIES; TREATMENT OF NATURAL STONE
- C04B28/00—Compositions of mortars, concrete or artificial stone, containing inorganic binders or the reaction product of an inorganic and an organic binder, e.g. polycarboxylate cements
- C04B28/02—Compositions of mortars, concrete or artificial stone, containing inorganic binders or the reaction product of an inorganic and an organic binder, e.g. polycarboxylate cements containing hydraulic cements other than calcium sulfates
-
- C—CHEMISTRY; METALLURGY
- C04—CEMENTS; CONCRETE; ARTIFICIAL STONE; CERAMICS; REFRACTORIES
- C04B—LIME, MAGNESIA; SLAG; CEMENTS; COMPOSITIONS THEREOF, e.g. MORTARS, CONCRETE OR LIKE BUILDING MATERIALS; ARTIFICIAL STONE; CERAMICS; REFRACTORIES; TREATMENT OF NATURAL STONE
- C04B28/00—Compositions of mortars, concrete or artificial stone, containing inorganic binders or the reaction product of an inorganic and an organic binder, e.g. polycarboxylate cements
- C04B28/02—Compositions of mortars, concrete or artificial stone, containing inorganic binders or the reaction product of an inorganic and an organic binder, e.g. polycarboxylate cements containing hydraulic cements other than calcium sulfates
- C04B28/10—Lime cements or magnesium oxide cements
-
- E—FIXED CONSTRUCTIONS
- E04—BUILDING
- E04C—STRUCTURAL ELEMENTS; BUILDING MATERIALS
- E04C2/00—Building elements of relatively thin form for the construction of parts of buildings, e.g. sheet materials, slabs, or panels
- E04C2/02—Building elements of relatively thin form for the construction of parts of buildings, e.g. sheet materials, slabs, or panels characterised by specified materials
- E04C2/04—Building elements of relatively thin form for the construction of parts of buildings, e.g. sheet materials, slabs, or panels characterised by specified materials of concrete or other stone-like material; of asbestos cement; of cement and other mineral fibres
- E04C2/049—Building elements of relatively thin form for the construction of parts of buildings, e.g. sheet materials, slabs, or panels characterised by specified materials of concrete or other stone-like material; of asbestos cement; of cement and other mineral fibres completely or partially of insulating material, e.g. cellular concrete or foamed plaster
-
- E—FIXED CONSTRUCTIONS
- E04—BUILDING
- E04C—STRUCTURAL ELEMENTS; BUILDING MATERIALS
- E04C2/00—Building elements of relatively thin form for the construction of parts of buildings, e.g. sheet materials, slabs, or panels
- E04C2/02—Building elements of relatively thin form for the construction of parts of buildings, e.g. sheet materials, slabs, or panels characterised by specified materials
- E04C2/04—Building elements of relatively thin form for the construction of parts of buildings, e.g. sheet materials, slabs, or panels characterised by specified materials of concrete or other stone-like material; of asbestos cement; of cement and other mineral fibres
- E04C2/06—Building elements of relatively thin form for the construction of parts of buildings, e.g. sheet materials, slabs, or panels characterised by specified materials of concrete or other stone-like material; of asbestos cement; of cement and other mineral fibres reinforced
-
- C—CHEMISTRY; METALLURGY
- C04—CEMENTS; CONCRETE; ARTIFICIAL STONE; CERAMICS; REFRACTORIES
- C04B—LIME, MAGNESIA; SLAG; CEMENTS; COMPOSITIONS THEREOF, e.g. MORTARS, CONCRETE OR LIKE BUILDING MATERIALS; ARTIFICIAL STONE; CERAMICS; REFRACTORIES; TREATMENT OF NATURAL STONE
- C04B2111/00—Mortars, concrete or artificial stone or mixtures to prepare them, characterised by specific function, property or use
- C04B2111/00474—Uses not provided for elsewhere in C04B2111/00
- C04B2111/00612—Uses not provided for elsewhere in C04B2111/00 as one or more layers of a layered structure
-
- Y—GENERAL TAGGING OF NEW TECHNOLOGICAL DEVELOPMENTS; GENERAL TAGGING OF CROSS-SECTIONAL TECHNOLOGIES SPANNING OVER SEVERAL SECTIONS OF THE IPC; TECHNICAL SUBJECTS COVERED BY FORMER USPC CROSS-REFERENCE ART COLLECTIONS [XRACs] AND DIGESTS
- Y02—TECHNOLOGIES OR APPLICATIONS FOR MITIGATION OR ADAPTATION AGAINST CLIMATE CHANGE
- Y02W—CLIMATE CHANGE MITIGATION TECHNOLOGIES RELATED TO WASTEWATER TREATMENT OR WASTE MANAGEMENT
- Y02W30/00—Technologies for solid waste management
- Y02W30/50—Reuse, recycling or recovery technologies
- Y02W30/91—Use of waste materials as fillers for mortars or concrete
Definitions
- the present invention relates to a method of manufacturing panels with integrated insulation especially for the realization of buildings.
- the invention also covers the panel thus obtained.
- One method is to raise the walls with bricks or blocks bound to the mortar with pouring poles and other lintels to ensure the recovery of mechanical forces and report insulation from the outside but mostly from the inside.
- This interior insulation is based on synthetic materials such as polystyrene with a plasterboard or glass wool lining and a wall of plaster tiles or combinations of these solutions.
- Insulation using synthetic materials derived from petroleum or energy intensive in manufacturing is not ideal.
- Such panels must also have sufficient strength characteristics to allow an elevation of at least R + 1.
- the panels must be mechanically interconnected satisfactorily, especially without penalizing the insulation thus eliminating the thermal bridges.
- the present invention provides a method of producing a panel for the manufacture of a building, incorporating natural fibers, ready to install.
- the invention also covers the panel thus obtained by the process.
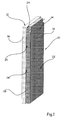
- a panel 10 according to the present invention, comprising at least one inner face 12 and one outer face 14.
- the inner face 12 is made of a concrete 16 of natural fibers, in this case hemp fibers. Natural fibers could have been chosen in the same way from flax, straw and / or wood chips or a combination of natural fibers.
- hemp concrete composition having the following formulations:
- This concrete is made by mixing in a unit of known type comprising a blade mixer so as to obtain a good distribution of the fibers in the mass.
- the method consists in depositing this concrete based on natural hemp fibers in a monolithic layer on a mold M.
- this mold comprises, pre-positioned, the frames of the door openings with their reserves and the service ducts provided for receiving the fluid supply tubes and the electrical cables and communication which are subsequently embedded in this layer of concrete of natural fibers.
- the outer face 14 consists of a hydrophobic lightweight concrete.
- Such a concrete has a high mechanical strength and above all, this layer includes reinforcement 20, as will be explained further.
- a good compressive strength at 28 days is obtained since it is greater than 15 MPa.
- the density is 1550 kg / m3 and allows the realization of 18 cm thick walls with a thermal conductivity of 0.70 W / m.K.
- a complementary layer 24 of siliceous material for example a slip of siliceous material, allows ensure a satisfactory interface without penalizing the mechanical strength of the assembly and without altering the insulating properties, mechanical of one or other of the faces.
- the panels After taking the concrete and drying sufficient, the panels are manipulable, this in a known manner in industrial manufacture of concrete panels, usually by means of eye anchors previously embedded in the panel.
- the method also provides a system 26 connecting the panels together according to the different arrangements required in a building, facade panels or corner panels.
- a system 26 connecting the panels together according to the different arrangements required in a building, facade panels or corner panels.
- only an outgoing angle is exemplified but it would be the same for a re-entrant angle.
- the angles are 90 ° but could similarly be less than or greater than 90 ° without changing the scope of the present patent application.
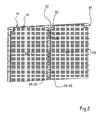
- the system 26 of connection for the facade panels is illustrated on the figures 1 and 2 .
- Each facade panel 10F includes pins 28 projecting from the vertical side edges.
- pins 28 are staggered on the two edges of the same plate so as to allow interpenetration when bringing together two panels 10F-1 and 10F-2.
- reinforcement 32 chaining chaining are left pending and projecting.
- the outer face 14 has the necessary reserves R while the inner face is juxtaposed, joined edge to edge.
- the inner face forms the interior formwork and is perfectly continuous.
- the reserve R is T- shaped to give an embodiment, formed on one side of a 10A-1 panels 10A-1 and 10A-2.
- Chaing reinforcement 32 is bent to ensure continuity and sufficient overlap of the lengths to ensure a satisfactory mechanical recovery.
- the rod 30 is introduced in the same manner as previously in the pins 28 arranged in staggered rows.
- one of the panels has pins arranged perpendicularly to the general plane of the panel so as to achieve the staggering of the pins in the plane of a panel and not at an angle.
- This inner face can also allow the obtaining of aesthetic effects structurant like waves or undulations to mention only those ones.
- the outer face is smoothed during manufacture to subsequently allow the application of any finishing coating, all siding, any coating.
- the floor is made floating.
- the walls receive the frame in known manner and the gables are made with the frame and not with the walls as in the traditional construction.
- the manufacturing method according to the present invention is very effective from the point of view of insulation.
- the Up value of heat loss of such a wall is 0.36 m2.K / W.
- Each panel is generally less than 4 tons in weight to allow lifting and handling with construction site equipment.
- the process according to the invention is therefore very industrially feasible by using known and already existing production means.
- the panels produced are very insulating, simple to put in place, perfectly dimensioned with a strong reproducibility.
- the present invention proposes, as illustrated on the drawings, figures 8 , the production of studs 34 coming from manufacturing with the concrete wall of natural fibers which extend through the structural concrete wall.
- a simple embodiment consists in providing inserts placed in the structural concrete panel, frustoconical in particular, which are removed before complete setting of the structural concrete.
Landscapes
- Engineering & Computer Science (AREA)
- Chemical & Material Sciences (AREA)
- Architecture (AREA)
- Structural Engineering (AREA)
- Ceramic Engineering (AREA)
- Civil Engineering (AREA)
- Inorganic Chemistry (AREA)
- Chemical Kinetics & Catalysis (AREA)
- Materials Engineering (AREA)
- Organic Chemistry (AREA)
- Panels For Use In Building Construction (AREA)
- Building Environments (AREA)
- Finishing Walls (AREA)
Abstract
Description
- La présente invention concerne un procédé de fabrication de panneaux avec isolation intégrée notamment pour la réalisation de bâtiments.
- L'invention couvre aussi le panneau ainsi obtenu.
- On connaît des moyens de réaliser des murs de bâtiments.
- Un procédé consiste à élever les murs avec des briques ou des parpaings liés au mortier avec coulage de poteaux et autres linteaux pour assurer la reprise des efforts mécaniques puis de rapporter une isolation par l'extérieur mais le plus souvent par l'intérieur.
- Cette isolation intérieure est à base de matériaux de synthèse tel que du polystyrène avec un doublage par des plaques de plâtre ou à base de laine de verre et une cloison de carreaux de plâtre ou des combinaisons de ces solutions.
- L' isolation au moyen de matériaux de synthèse dérivés du pétrole ou gourmands en énergie à la fabrication n'est pas idéale.
- Il existe bien des matériaux naturels comme le chanvre, présentant de nombreux avantages, comme un haut pouvoir isolant, une production renouvelable, un recyclage ou une élimination sans soucis, un coût déjà raisonnable même avec de faibles productions.
- L'inconvénient de ces matériaux est leur faible tenue et leur propension à absorber l'humidité et donc à ne pas pouvoir être utilisés en présence d'eau notamment en isolation par l'extérieur.
- De plus, la construction a fortement évolué et les bâtiments doivent être réalisés le plus rapidement possible.
- Il faut donc réaliser des panneaux en usine avec des moyens de forte production avec une très grande reproductibilité, une grande précision et une très bonne qualité de façon à permettre des assemblages ajustés sur le lieu de pose.
- Ces panneaux doivent aussi pouvoir être mis en place aisément avec des moyens de levage peu puissants, couramment disponibles sur chantier.
- De plus en plus, il est requis d'intégrer, lors de la préfabrication, les équipements comme les dormants des menuiseries des ouvertures, les gainages des câblages électriques et de tuyauteries de chauffage ou autres, les boîtiers de connexion.
- De tels panneaux doivent aussi présenter des caractéristiques suffisantes de résistance mécanique pour autoriser une élévation au moins R + 1.
- Enfin, les panneaux doivent être reliés entre eux mécaniquement de façon satisfaisante, surtout sans pénaliser l'isolation donc en éliminant les ponts thermiques.
- A cet effet, la présente invention propose un procédé de réalisation d'un panneau pour la fabrication d'un bâtiment, intégrant des fibres naturelles, prêt à poser.
- L'invention couvre aussi le panneau ainsi obtenu par le procédé.
- Le procédé est décrit suivant un mode de réalisation particulier, non limitatif, en regard des dessins annexés qui montrent sur les différentes figures :
-
figure 1 : une vue d'un panneau obtenu par le procédé selon l'invention, -
figure 2 : une vue de deux panneaux de façade, posés dans un même plan, prêts à être liés, -
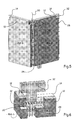
figure 3 : une vue de deux panneaux d'angle, posés, prêts à être liés, -
figure 4 : une vue détaillée de l'agencement d'angle, -
figure 5 : une vue de la liaison de deux panneaux d'angle, -
figure 6 : une vue détaillée de la liaison d'angle, -
figure 7 : une vue de la réalisation d'un panneau structuré, et -
figures 8A, 8B et 8C : des vues d'un perfectionnement de réalisation. - Sur la
figure 1 , on a représenté un panneau 10 selon la présente invention, comprenant au moins une face 12 intérieure et une face 14 extérieure. - La face 12 intérieure est constituée d'un béton 16 de fibres naturelles, en l'occurrence des fibres de chanvre. Les fibres naturelles auraient pu être choisies de la même façon parmi le lin, la paille et/ou des copeaux de bois ou une combinaison de fibres naturelles.
- On peut citer comme exemple, la composition de béton de chanvre ayant les formulations suivantes :
- Les pourcentages sont exprimés en masse.
- La chènevotte est la partie centrale et moelleuse de la tige de chanvre.
- Chènevotte fibrée : 11,0%
- Chènevotte standard : 5,5 %
- Liant à la chaux : 34,0 %
- Eaux qsp
- Ceci permet de réaliser des panneaux de 18 cm d'épaisseur présentant une conductivité thermique de 0,08W/m.K et une masse volumique état sec de 350kg/m3.
- Ce béton est réalisé par mixage dans une unité de type connue comprenant un malaxeur à pales de façon à obtenir une bonne répartition des fibres dans la masse.
- Le procédé consiste à déposer ce béton à base de fibres naturelles de chanvre en une couche monolithique sur un moule M.
- Avantageusement, ce moule comprend, pré-positionnés, les dormants des menuiseries des ouvertures avec leurs réserves ainsi que les gaines de service prévues pour recevoir les tubes d'amenées de fluides et les câbles électriques et de communication qui sont ainsi noyés ultérieurement dans cette couche de béton de fibres naturelles.
- La face 14 extérieure est constituée d'un 18 béton léger hydrophobe.
- Un tel béton dispose d'une résistance mécanique importante et surtout, cette couche inclut des ferraillages 20, comme il sera expliqué plus avant.
- On peut mentionner comme béton structurel la composition suivante dont les pourcentages sont exprimés en masse :
- Ciment : 23,0 %
- Sable : 40,0 %
- Argile expansée 0/5 : 12,0 %
- Argile expansée 5/15 : 12,0 %
- Eau qsp
- On obtient bien une résistance à la compression importante à 28 jours puisqu'elle est supérieure à 15 MPa. La masse volumique est de 1550 kg/m3 et autorise la réalisation de parois de 18 cm d'épaisseur avec une conductivité thermique de 0,70 W/m.K.
- Un problème se pose pour la réalisation de ces panneaux à l'interface entre les deux couches.
- En effet, pour assurer la solidarisation des deux faces, il est prévu d'introduire des connecteurs 22 mécaniques, par exemple métalliques, dans le premier béton de fibres naturelles qui sont dépassants afin de voir ces extrémités dépassantes noyées dans la couche de béton léger.
- Pour assurer une interface de qualité entre les deux couches et pour permettre la superposition des deux couches avant durcissement, de façon surprenante, les titulaires ont constaté qu'une couche 24 complémentaire de matériau siliceux, par exemple une barbotine de matériau siliceux, permet d'assurer une interface satisfaisante sans pénaliser la résistance mécanique de l'ensemble et sans altérer les propriétés isolantes, mécaniques de l'une ou l'autre des faces.
- Après prise des bétons et séchage suffisant, les panneaux sont manipulables, ceci de façon connue en fabrication industrielle de panneaux béton, généralement au moyen d'ancres à oeil noyées préalablement dans le panneau.
- Le procédé prévoit aussi un système 26 de liaison des panneaux entre eux suivant les différents agencements nécessaires dans un bâtiment, panneaux de façade ou panneaux d'angle. En l'occurrence, seul un angle sortant est exemplifié mais il en serait de même pour un angle rentrant. Les angles sont à 90° mais ils pourraient de la même façon être inférieur ou supérieur à 90° sans pour autant modifier la portée de la présente demande de brevet.
- Le système 26 de liaison pour les panneaux de façade est illustré sur les
figures 1 et2 . - Chaque panneau 10F de façade comprend des épingles 28 en saillie sur les bords latéraux verticaux.
- Ces épingles 28 sont disposées en quinconce sur les deux bords d'une même plaque de façon à permettre une interpénétration lors du rapprochement de deux panneaux 10F-1 et 10F-2.
- Lorsque ces deux panneaux sont juxtaposés et ajustés, il est possible de claveter ces deux panneaux au moyen d'une tige 30 verticale, apte à être introduite dans les épingles 28-1D et 28-26 des deux panneaux.
- De même, en partie supérieure, des ferraillages 32 de chaînage filants sont laissés en attente et en saillie.
- La face 14 extérieure est dotée des réserves R nécessaires tandis que la face intérieure est juxtaposée, jointive bord à bord. La face intérieure forme le coffrage intérieur et se trouve parfaitement continue.
- Il convient ensuite d'installer un coffrage plan pour couler un béton léger dans cette réserve R, de préférence de la même nature que celui qui compose la face extérieure permettant ainsi de noyer les ferraillages, tant de liaison des panneaux que les ferraillages filants de chaînage. On note de nouveau que les ponts thermiques sont évités puisque la face intérieure 12 est continue.
- Dans le cas d'un angle, tel que représenté sur la
figure 3 et en détail sur lafigure 4 , la réserve R est de forme en T pour donner un mode de réalisation, ménagée sur une face de l'un 10A-1 des panneaux 10A-1 et 10A-2. - Les ferraillages 32 de chaînage sont coudés pour assurer une continuité et une superposition suffisante des longueurs pour assurer une reprise mécanique satisfaisante.
- La tige 30 est introduite de la même façon que précédemment dans les épingles 28 disposées en quinconce. On note que, dans le mode préféré de réalisation, l'un des panneaux présente des épingles agencées perpendiculairement au plan général du panneau de façon à réaliser la mise en quinconce des épingles dans le plan d'un panneau et non en angle.
- Les faces 12 intérieures, réalisées en béton de fibres naturelles, assurent la continuité de l'isolation.
- De la même façon que précédemment, du béton léger de la même nature que celui qui constitue la face extérieure 14 est coulé dans un coffrage, in situ, une fois les panneaux positionnés de façon adaptée pour combler la réserve R et noyer les ferrailles.
- On voit clairement le volume de béton à adjoindre sur les
figures 5 et 6 où le béton léger est représenté en transparence. - Sur la
figure 7 , on a représenté une des possibilités qu'offre le procédé selon la présente invention. - Précédemment, il a été indiqué que les dormants des huisseries et les réseaux de câblage ou autres prises de connectique pouvaient être intégrés dans la face intérieure, réalisée en béton isolant à base de fibres naturelles.
- Cette face intérieure peut aussi permettre l'obtention d'effets esthétiques structurant comme des vagues ou ondulations pour ne citer que ceux-là.
- Ceci dépend du moule M utilisé qui peut présenter toute forme esthétique.
- Ceci ne modifie en rien le caractère technique du panneau mais cela permet des configurations esthétiques qu'il n'était pas possible d'obtenir avec des panneaux de plaques de plâtre par exemple.
- La face extérieure quant à elle est lissée lors de la fabrication pour permettre ultérieurement l'application de tout revêtement de finition, tout parement, tout enduit.
- Ces panneaux étant liés entre eux, il est nécessaire de les solidariser avec le reste de la structure. Suivant le mode de réalisation de la dalle, il sera prévu des ferraillages en attente, des tiges de liaison rapportés et collées de façon à réaliser une reprise au sol. Ces ferraillages sont en attente, pré-positionnés au droit des poteaux à réaliser et venant également dans les épingles 28 comme la tige 30, renforçant simultanément le clavetage.
- De façon connue, le plancher est réalisé flottant.
- En partie supérieure, les murs reçoivent la charpente de façon connue et les pignons sont réalisés avec la charpente et non avec les murs comme dans la construction traditionnelle.
- Le procédé de fabrication selon la présente invention est très efficace du point de vue isolation.
- Si le mur mentionné en exemple est complété après montage par un enduit extérieur ou un bardage de 1,5 cm et en intérieur un enduit à la chaux de 1,5 cm au maximum, on obtient les résultats suivants :
Constituants p sec (kg/m3) Epaisseur (m) λ(W/m.K) R (m2.K/W) Enduit / bardage 800,00 0,015 0,17 0,09 Béton structurel 1550,00 0,180 0,70 0,26 Béton de chanvre 350,00 0,180 0,08 2,25 Enduit Chanvre 800,00 0,015 0,17 0,09 MUR COMPLET 0,39 2,85 - La valeur Up de déperdition thermique d'un tel mur est de 0,36 m2.K/W.
- Chaque panneau est d'un poids généralement inférieur à 4 tonnes pour permettre un levage et une manipulation avec un engin de manutention de chantier.
- Le procédé selon l'invention se trouve donc être très industrialisable en recourant aux moyens de production connus et déjà existants.
- Les panneaux produits sont très isolants, simples à mettre en place, parfaitement dimensionnés avec une forte reproductibilité.
- Afin de faciliter le séchage à l'interface et d'éviter si cela est nécessaire toute condensation entre les deux volumes Béton structurel et le béton en fibres naturelles, la présente invention propose, comme illustré sur les
figures 8 , la réalisation de plots 34 venus de fabrication avec la paroi de béton de fibres naturelles qui se prolongent à travers la paroi de béton structurel. - Un procédé de réalisation simple consiste à prévoir des inserts placés dans le panneau de béton structurel, de forme tronconique notamment, qui sont retirés avant prise complète du béton structurel.
- Lors du coulage du béton de fibres naturelles, celui -ci recouvre le panneau de béton structurel et comble les logements laissés libres par le retrait des inserts formant des plots 34.
Claims (7)
- Procédé de fabrication de panneaux (10) avec isolation intégrée notamment pour la réalisation de bâtiments, caractérisé en ce qu'il comprend les étapes suivantes :- coulage d'un béton incluant des fibres naturelles dans un moule M, pour former une face (12) intérieure dudit panneau,- coulage d'un béton léger hydrophobe, avec des ferraillages, pour former une face extérieure (14) dudit panneau,- aménagement de ferrailles (28) en bordure de chaque panneau pour assurer un clavetage et aménagement de ferrailles (32) en chaînage.
- Procédé de fabrication de panneaux (10) selon la revendication 1, caractérisé en ce qu'il comprend une étape supplémentaire de dépose d'une couche de matériaux siliceux en interface entre les faces intérieure (12) et extérieure (14).
- Procédé de fabrication de panneaux (10) selon la revendication 1 ou 2, caractérisé en ce que l'on introduit des connecteurs mécaniques entre les deux faces lors du coulage de sorte à relier mécaniquement lesdites deux faces.
- Procédé de fabrication de panneaux (10) selon l'une quelconque des revendications précédentes, caractérisé en ce que l'on coule un béton incluant des fibres naturelles de chanvre.
- Procédé de fabrication de panneaux (10) selon l'une quelconque des revendications précédentes, caractérisé en ce que l'on pré-positionne préalablement dans le moule M, les dormants des huisseries, les gaines des réseaux fluidiques et électriques, les boîtiers de connexion, dans la face intérieure.
- Panneau de construction, réalisé à partir du procédé selon l'une quelconque des revendications précédentes, caractérisé en ce qu'il comprend une face isolante structurée.
- Panneau de construction selon la revendication 6, caractérisé en ce qu'il est réalisé en utilisant comme fibre naturelle du chanvre et en ce qu'il présente la composition suivante :Panneau de chanvre :- Chènevotte fibrée : 11,0 %- Chènevotte standard : 5,5 %- Liant à la chaux : 34,0 %- Eaux qspPanneau béton léger :- Ciment : 23,0 %- Sable : 40,0 %- Argile expansée 0/5 : 12,0 %- Argile expansée 5/15 : 12,0 %- Eau qsp
Priority Applications (1)
| Application Number | Priority Date | Filing Date | Title |
|---|---|---|---|
| PL10305832T PL2295666T3 (pl) | 2009-07-29 | 2010-07-28 | Sposób wytwarzania paneli izolacyjnych i taki panel izolacyjny |
Applications Claiming Priority (1)
| Application Number | Priority Date | Filing Date | Title |
|---|---|---|---|
| FR0955305A FR2948708B1 (fr) | 2009-07-29 | 2009-07-29 | Procede de fabrication de panneaux avec isolation integree pour la realisation de batiments, panneaux ainsi realises |
Publications (2)
| Publication Number | Publication Date |
|---|---|
| EP2295666A1 true EP2295666A1 (fr) | 2011-03-16 |
| EP2295666B1 EP2295666B1 (fr) | 2021-10-27 |
Family
ID=41786400
Family Applications (1)
| Application Number | Title | Priority Date | Filing Date |
|---|---|---|---|
| EP10305832.7A Active EP2295666B1 (fr) | 2009-07-29 | 2010-07-28 | Procédé de fabrication de panneaux avec isolation integrée et d'un tel panneau |
Country Status (6)
| Country | Link |
|---|---|
| US (1) | US8621807B2 (fr) |
| EP (1) | EP2295666B1 (fr) |
| ES (1) | ES2903473T3 (fr) |
| FR (1) | FR2948708B1 (fr) |
| PL (1) | PL2295666T3 (fr) |
| PT (1) | PT2295666T (fr) |
Cited By (1)
| Publication number | Priority date | Publication date | Assignee | Title |
|---|---|---|---|---|
| WO2024109972A1 (fr) * | 2022-11-22 | 2024-05-30 | Kohlschein Franz Axel | Élément de paroi et procédé de pose de tels éléments de paroi |
Families Citing this family (17)
| Publication number | Priority date | Publication date | Assignee | Title |
|---|---|---|---|---|
| US8631616B2 (en) | 2009-01-20 | 2014-01-21 | Skidmore Owings & Merrill Llp | Precast wall panels and method of erecting a high-rise building using the panels |
| WO2013058639A2 (fr) * | 2011-10-19 | 2013-04-25 | Gonzales Arvizu Jose Ramon | Panneau de béton allégé, avec finition apparente et procédé d'installation de celui-ci |
| FR2991356B1 (fr) | 2012-06-04 | 2014-07-18 | Laurent Charvoz | Procede de realisation d'un panneau de construction modulaire avec menuiserie integree, pre-cadre necessaire et panneau obtenu |
| FR2997394B1 (fr) | 2012-10-25 | 2022-06-03 | Centre Detudes Et De Rech De Lindustrie Du Beton Manufacture | Beton leger agrosource et son utilisation |
| FR3021982B1 (fr) * | 2014-06-10 | 2017-10-20 | Francois Germain | Element de construction pour un batiment et procede de fabrication d'un tel element |
| US20160032586A1 (en) * | 2014-08-01 | 2016-02-04 | Just Biofiber Corp. | Load bearing interlocking structural blocks and modular building system |
| FR3031535B1 (fr) * | 2015-01-13 | 2018-05-11 | Bousseau Vincent Michel Joseph | Element constructif en beton poreux avec une porosite variable selon l'epaisseur |
| US10011990B2 (en) * | 2015-07-20 | 2018-07-03 | P. Michael Collins | Laminated air circulation board |
| GB201512679D0 (en) * | 2015-07-20 | 2015-08-26 | Adaptavate Ltd | Building product |
| US10661473B2 (en) | 2016-03-18 | 2020-05-26 | Centroplexus Innovations Inc. | Integral composite shuttering panel and monolithic wall building system |
| US10640970B2 (en) * | 2017-08-01 | 2020-05-05 | Nandy Sarda | Concrete building elements and assemblies thereof, and related methods |
| EP3692010A1 (fr) | 2017-10-06 | 2020-08-12 | Etex Services NV | Produits de fibrociment améliorés et procédés de production associés |
| US12227456B2 (en) | 2017-10-06 | 2025-02-18 | Etex Services Nv | Fiber cement products and methods for the production thereof |
| US10895071B2 (en) | 2017-12-29 | 2021-01-19 | Envision Integrated Building Technologies Inc. | Structural frame for a building and method of constructing the same |
| US20210324629A1 (en) * | 2019-10-07 | 2021-10-21 | Elisha Halsey Brinton | Unified Prefinished Panel |
| IT201900024943A1 (it) * | 2019-12-20 | 2020-03-20 | Gerarda Grimaldi | Riparo per animali |
| CN112360056A (zh) * | 2020-10-28 | 2021-02-12 | 袁淑芳 | 一种能够进行采光调节的建筑主体结构 |
Citations (3)
| Publication number | Priority date | Publication date | Assignee | Title |
|---|---|---|---|---|
| DE869767C (de) * | 1951-06-06 | 1953-03-09 | Erich Mueller | Faserstoffplatte |
| WO1994028264A1 (fr) * | 1993-06-02 | 1994-12-08 | Evg Entwicklungs- U. Verwertungs-Gesellschaft Mbh | Element de construction |
| US20010045077A1 (en) * | 1999-05-21 | 2001-11-29 | John F. Miller | Method of assembling lightweight sandwich wall panel |
Family Cites Families (7)
| Publication number | Priority date | Publication date | Assignee | Title |
|---|---|---|---|---|
| US3922413A (en) * | 1974-06-03 | 1975-11-25 | Richard G Reineman | Lightweight, high strength, reinforced concrete constructions |
| US4316925A (en) * | 1980-10-09 | 1982-02-23 | John Delmonte | Fiber reinforced cementitious castings |
| EP0532140A1 (fr) * | 1991-09-13 | 1993-03-17 | Board of Regents of the University of Nebraska | Panneaux-sandwich préfabriqués en béton |
| US5697189A (en) * | 1995-06-30 | 1997-12-16 | Miller; John F. | Lightweight insulated concrete wall |
| JPH1025854A (ja) * | 1996-07-12 | 1998-01-27 | Jiyoisuto:Kk | 軽量コンクリート板 |
| AUPO303296A0 (en) * | 1996-10-16 | 1996-11-14 | James Hardie International Finance B.V. | Wall member and method of construction thereof |
| EP0924175B1 (fr) * | 1997-12-22 | 2001-01-10 | Johannes Tribelhorn | Produits moulés fabriqués de matériau de construction moussé |
-
2009
- 2009-07-29 FR FR0955305A patent/FR2948708B1/fr active Active
-
2010
- 2010-07-28 ES ES10305832T patent/ES2903473T3/es active Active
- 2010-07-28 EP EP10305832.7A patent/EP2295666B1/fr active Active
- 2010-07-28 PL PL10305832T patent/PL2295666T3/pl unknown
- 2010-07-28 PT PT103058327T patent/PT2295666T/pt unknown
- 2010-07-29 US US12/846,046 patent/US8621807B2/en active Active
Patent Citations (3)
| Publication number | Priority date | Publication date | Assignee | Title |
|---|---|---|---|---|
| DE869767C (de) * | 1951-06-06 | 1953-03-09 | Erich Mueller | Faserstoffplatte |
| WO1994028264A1 (fr) * | 1993-06-02 | 1994-12-08 | Evg Entwicklungs- U. Verwertungs-Gesellschaft Mbh | Element de construction |
| US20010045077A1 (en) * | 1999-05-21 | 2001-11-29 | John F. Miller | Method of assembling lightweight sandwich wall panel |
Cited By (1)
| Publication number | Priority date | Publication date | Assignee | Title |
|---|---|---|---|---|
| WO2024109972A1 (fr) * | 2022-11-22 | 2024-05-30 | Kohlschein Franz Axel | Élément de paroi et procédé de pose de tels éléments de paroi |
Also Published As
| Publication number | Publication date |
|---|---|
| US20110023397A1 (en) | 2011-02-03 |
| FR2948708B1 (fr) | 2011-08-05 |
| ES2903473T3 (es) | 2022-04-01 |
| US8621807B2 (en) | 2014-01-07 |
| PT2295666T (pt) | 2022-01-28 |
| PL2295666T3 (pl) | 2022-04-19 |
| FR2948708A1 (fr) | 2011-02-04 |
| EP2295666B1 (fr) | 2021-10-27 |
Similar Documents
| Publication | Publication Date | Title |
|---|---|---|
| EP2295666B1 (fr) | Procédé de fabrication de panneaux avec isolation integrée et d'un tel panneau | |
| EP2920377B1 (fr) | Procédé de construction d'un bâtiment à haute isolation thermique et bâtiment construit par ce procédé | |
| WO2021229088A1 (fr) | Panneau pour plancher ou paroi et procédé de fabrication d'un tel panneau | |
| FR2697858A1 (fr) | Procédé de fabrication d'un panneau de construction de type sandwich à trois couches et panneau obtenu par la mise en Óoeuvre de ce procédé. | |
| WO2023025826A1 (fr) | Panneau mural et procédé de fabrication d'un tel panneau mural | |
| EP0031171B1 (fr) | Procédé de construction d'un bâtiment au moyen de panneaux isolants untilisés comme coffrage perdu | |
| FR3118639A1 (fr) | Élément de construction à structure porteuse en bois noyée dans un isolant en béton végétal, et structure le comprenant | |
| CN2457251Y (zh) | 水泥泡沫塑料复合外墙保温板 | |
| FR2694774A1 (fr) | Procédé pour la réalisation de panneaux à parois composites et dispositifs de leur mise en Óoeuvre pour l'obtention de structures de bâtiments. | |
| CN105064554A (zh) | 真空绝热板型保温免拆模板现浇混凝土自保温墙体结构 | |
| BE1010092A6 (fr) | Procede de fabrication et d'assemblage d'un element de contruction en beton. | |
| FR2852041A1 (fr) | Panneau composite integre de toiture de maison | |
| EP4405535B1 (fr) | Construction munie de panneaux de façades et procédé de fabrication d'une telle construction | |
| EP0278886A1 (fr) | Système constructif, par cadres bois modulaires, formant structures, et leurs procédés de montage | |
| CN106065687A (zh) | 一种用于预制混凝土外墙板的连接件及其制备方法 | |
| CN205875504U (zh) | 一种用于预制混凝土外墙板的连接件 | |
| EP2052116B1 (fr) | Procédé d'isolation thermique par projection d'un enduit autorenforcé sur des panneaux isolants d'un bâtiment | |
| FR2524921A1 (fr) | Nouvelle structure de paroi composite, procedes pour sa mise en oeuvre dans le domaine du batiment et elements de construction ainsi obtenus | |
| EP2199479B1 (fr) | Construction basse energie et procédé de construction | |
| FR2572439A1 (fr) | Procede de construction, ainsi que coffrage perdu, batiment et toiture issus de la mise en oeuvre de ce procede. | |
| FR2515567A1 (fr) | Procede de prefabrication d'elements d'ouvrages de maconnerie de moellons de pierre naturelle et produits en resultant | |
| FR2485590A1 (fr) | Perfectionnements apportes aux panneaux de doublage isolant notamment pour murs, cloisons, planchers et plafonds | |
| CN100354091C (zh) | 一种植物纤维保温外墙板的制作工艺及其外墙板 | |
| FR2589777A1 (fr) | Materiau nouveau a base de granulats de bois et de resine polyurethane et procede de fabrication d'elements prefabriques et objets moules pour l'industrie du batiment, du meuble, de la construction navale. | |
| FR2465844A1 (fr) | Perfectionnements apportes aux panneaux prefabriques pour la realisation de constructions notamment a usage d'habitation, ainsi que les constructions faisant application de tels panneaux |
Legal Events
| Date | Code | Title | Description |
|---|---|---|---|
| PUAI | Public reference made under article 153(3) epc to a published international application that has entered the european phase |
Free format text: ORIGINAL CODE: 0009012 |
|
| AK | Designated contracting states |
Kind code of ref document: A1 Designated state(s): AL AT BE BG CH CY CZ DE DK EE ES FI FR GB GR HR HU IE IS IT LI LT LU LV MC MK MT NL NO PL PT RO SE SI SK SM TR |
|
| AX | Request for extension of the european patent |
Extension state: BA ME RS |
|
| 17P | Request for examination filed |
Effective date: 20110805 |
|
| 17Q | First examination report despatched |
Effective date: 20150414 |
|
| STAA | Information on the status of an ep patent application or granted ep patent |
Free format text: STATUS: EXAMINATION IS IN PROGRESS |
|
| GRAP | Despatch of communication of intention to grant a patent |
Free format text: ORIGINAL CODE: EPIDOSNIGR1 |
|
| STAA | Information on the status of an ep patent application or granted ep patent |
Free format text: STATUS: GRANT OF PATENT IS INTENDED |
|
| INTG | Intention to grant announced |
Effective date: 20210526 |
|
| RIN1 | Information on inventor provided before grant (corrected) |
Inventor name: CHARVOZ, LAURENT |
|
| GRAS | Grant fee paid |
Free format text: ORIGINAL CODE: EPIDOSNIGR3 |
|
| GRAA | (expected) grant |
Free format text: ORIGINAL CODE: 0009210 |
|
| STAA | Information on the status of an ep patent application or granted ep patent |
Free format text: STATUS: THE PATENT HAS BEEN GRANTED |
|
| AK | Designated contracting states |
Kind code of ref document: B1 Designated state(s): AL AT BE BG CH CY CZ DE DK EE ES FI FR GB GR HR HU IE IS IT LI LT LU LV MC MK MT NL NO PL PT RO SE SI SK SM TR |
|
| REG | Reference to a national code |
Ref country code: GB Ref legal event code: FG4D Free format text: NOT ENGLISH |
|
| REG | Reference to a national code |
Ref country code: CH Ref legal event code: EP |
|
| REG | Reference to a national code |
Ref country code: AT Ref legal event code: REF Ref document number: 1441921 Country of ref document: AT Kind code of ref document: T Effective date: 20211115 |
|
| REG | Reference to a national code |
Ref country code: DE Ref legal event code: R096 Ref document number: 602010067725 Country of ref document: DE |
|
| REG | Reference to a national code |
Ref country code: IE Ref legal event code: FG4D Free format text: LANGUAGE OF EP DOCUMENT: FRENCH |
|
| REG | Reference to a national code |
Ref country code: PT Ref legal event code: SC4A Ref document number: 2295666 Country of ref document: PT Date of ref document: 20220128 Kind code of ref document: T Free format text: AVAILABILITY OF NATIONAL TRANSLATION Effective date: 20220124 |
|
| REG | Reference to a national code |
Ref country code: NL Ref legal event code: FP |
|
| REG | Reference to a national code |
Ref country code: LT Ref legal event code: MG9D |
|
| REG | Reference to a national code |
Ref country code: ES Ref legal event code: FG2A Ref document number: 2903473 Country of ref document: ES Kind code of ref document: T3 Effective date: 20220401 |
|
| PG25 | Lapsed in a contracting state [announced via postgrant information from national office to epo] |
Ref country code: LT Free format text: LAPSE BECAUSE OF FAILURE TO SUBMIT A TRANSLATION OF THE DESCRIPTION OR TO PAY THE FEE WITHIN THE PRESCRIBED TIME-LIMIT Effective date: 20211027 Ref country code: FI Free format text: LAPSE BECAUSE OF FAILURE TO SUBMIT A TRANSLATION OF THE DESCRIPTION OR TO PAY THE FEE WITHIN THE PRESCRIBED TIME-LIMIT Effective date: 20211027 Ref country code: BG Free format text: LAPSE BECAUSE OF FAILURE TO SUBMIT A TRANSLATION OF THE DESCRIPTION OR TO PAY THE FEE WITHIN THE PRESCRIBED TIME-LIMIT Effective date: 20220127 |
|
| PG25 | Lapsed in a contracting state [announced via postgrant information from national office to epo] |
Ref country code: IS Free format text: LAPSE BECAUSE OF FAILURE TO SUBMIT A TRANSLATION OF THE DESCRIPTION OR TO PAY THE FEE WITHIN THE PRESCRIBED TIME-LIMIT Effective date: 20220227 Ref country code: SE Free format text: LAPSE BECAUSE OF FAILURE TO SUBMIT A TRANSLATION OF THE DESCRIPTION OR TO PAY THE FEE WITHIN THE PRESCRIBED TIME-LIMIT Effective date: 20211027 Ref country code: NO Free format text: LAPSE BECAUSE OF FAILURE TO SUBMIT A TRANSLATION OF THE DESCRIPTION OR TO PAY THE FEE WITHIN THE PRESCRIBED TIME-LIMIT Effective date: 20220127 Ref country code: LV Free format text: LAPSE BECAUSE OF FAILURE TO SUBMIT A TRANSLATION OF THE DESCRIPTION OR TO PAY THE FEE WITHIN THE PRESCRIBED TIME-LIMIT Effective date: 20211027 Ref country code: HR Free format text: LAPSE BECAUSE OF FAILURE TO SUBMIT A TRANSLATION OF THE DESCRIPTION OR TO PAY THE FEE WITHIN THE PRESCRIBED TIME-LIMIT Effective date: 20211027 Ref country code: GR Free format text: LAPSE BECAUSE OF FAILURE TO SUBMIT A TRANSLATION OF THE DESCRIPTION OR TO PAY THE FEE WITHIN THE PRESCRIBED TIME-LIMIT Effective date: 20220128 |
|
| REG | Reference to a national code |
Ref country code: DE Ref legal event code: R097 Ref document number: 602010067725 Country of ref document: DE |
|
| PG25 | Lapsed in a contracting state [announced via postgrant information from national office to epo] |
Ref country code: SM Free format text: LAPSE BECAUSE OF FAILURE TO SUBMIT A TRANSLATION OF THE DESCRIPTION OR TO PAY THE FEE WITHIN THE PRESCRIBED TIME-LIMIT Effective date: 20211027 Ref country code: SK Free format text: LAPSE BECAUSE OF FAILURE TO SUBMIT A TRANSLATION OF THE DESCRIPTION OR TO PAY THE FEE WITHIN THE PRESCRIBED TIME-LIMIT Effective date: 20211027 Ref country code: RO Free format text: LAPSE BECAUSE OF FAILURE TO SUBMIT A TRANSLATION OF THE DESCRIPTION OR TO PAY THE FEE WITHIN THE PRESCRIBED TIME-LIMIT Effective date: 20211027 Ref country code: EE Free format text: LAPSE BECAUSE OF FAILURE TO SUBMIT A TRANSLATION OF THE DESCRIPTION OR TO PAY THE FEE WITHIN THE PRESCRIBED TIME-LIMIT Effective date: 20211027 Ref country code: DK Free format text: LAPSE BECAUSE OF FAILURE TO SUBMIT A TRANSLATION OF THE DESCRIPTION OR TO PAY THE FEE WITHIN THE PRESCRIBED TIME-LIMIT Effective date: 20211027 |
|
| PLBE | No opposition filed within time limit |
Free format text: ORIGINAL CODE: 0009261 |
|
| STAA | Information on the status of an ep patent application or granted ep patent |
Free format text: STATUS: NO OPPOSITION FILED WITHIN TIME LIMIT |
|
| 26N | No opposition filed |
Effective date: 20220728 |
|
| PG25 | Lapsed in a contracting state [announced via postgrant information from national office to epo] |
Ref country code: AL Free format text: LAPSE BECAUSE OF FAILURE TO SUBMIT A TRANSLATION OF THE DESCRIPTION OR TO PAY THE FEE WITHIN THE PRESCRIBED TIME-LIMIT Effective date: 20211027 |
|
| PG25 | Lapsed in a contracting state [announced via postgrant information from national office to epo] |
Ref country code: SI Free format text: LAPSE BECAUSE OF FAILURE TO SUBMIT A TRANSLATION OF THE DESCRIPTION OR TO PAY THE FEE WITHIN THE PRESCRIBED TIME-LIMIT Effective date: 20211027 |
|
| PG25 | Lapsed in a contracting state [announced via postgrant information from national office to epo] |
Ref country code: MC Free format text: LAPSE BECAUSE OF FAILURE TO SUBMIT A TRANSLATION OF THE DESCRIPTION OR TO PAY THE FEE WITHIN THE PRESCRIBED TIME-LIMIT Effective date: 20211027 |
|
| REG | Reference to a national code |
Ref country code: AT Ref legal event code: UEP Ref document number: 1441921 Country of ref document: AT Kind code of ref document: T Effective date: 20211027 |
|
| PG25 | Lapsed in a contracting state [announced via postgrant information from national office to epo] |
Ref country code: IE Free format text: LAPSE BECAUSE OF NON-PAYMENT OF DUE FEES Effective date: 20220728 |
|
| PG25 | Lapsed in a contracting state [announced via postgrant information from national office to epo] |
Ref country code: HU Free format text: LAPSE BECAUSE OF FAILURE TO SUBMIT A TRANSLATION OF THE DESCRIPTION OR TO PAY THE FEE WITHIN THE PRESCRIBED TIME-LIMIT; INVALID AB INITIO Effective date: 20100728 |
|
| PG25 | Lapsed in a contracting state [announced via postgrant information from national office to epo] |
Ref country code: MK Free format text: LAPSE BECAUSE OF FAILURE TO SUBMIT A TRANSLATION OF THE DESCRIPTION OR TO PAY THE FEE WITHIN THE PRESCRIBED TIME-LIMIT Effective date: 20211027 Ref country code: CY Free format text: LAPSE BECAUSE OF FAILURE TO SUBMIT A TRANSLATION OF THE DESCRIPTION OR TO PAY THE FEE WITHIN THE PRESCRIBED TIME-LIMIT Effective date: 20211027 |
|
| PG25 | Lapsed in a contracting state [announced via postgrant information from national office to epo] |
Ref country code: TR Free format text: LAPSE BECAUSE OF FAILURE TO SUBMIT A TRANSLATION OF THE DESCRIPTION OR TO PAY THE FEE WITHIN THE PRESCRIBED TIME-LIMIT Effective date: 20211027 |
|
| PG25 | Lapsed in a contracting state [announced via postgrant information from national office to epo] |
Ref country code: MT Free format text: LAPSE BECAUSE OF FAILURE TO SUBMIT A TRANSLATION OF THE DESCRIPTION OR TO PAY THE FEE WITHIN THE PRESCRIBED TIME-LIMIT Effective date: 20211027 |
|
| PGFP | Annual fee paid to national office [announced via postgrant information from national office to epo] |
Ref country code: PT Payment date: 20250625 Year of fee payment: 16 |
|
| PGFP | Annual fee paid to national office [announced via postgrant information from national office to epo] |
Ref country code: NL Payment date: 20250723 Year of fee payment: 16 Ref country code: LU Payment date: 20250722 Year of fee payment: 16 |
|
| PGFP | Annual fee paid to national office [announced via postgrant information from national office to epo] |
Ref country code: ES Payment date: 20250819 Year of fee payment: 16 |
|
| PGFP | Annual fee paid to national office [announced via postgrant information from national office to epo] |
Ref country code: DE Payment date: 20250722 Year of fee payment: 16 |
|
| PGFP | Annual fee paid to national office [announced via postgrant information from national office to epo] |
Ref country code: IT Payment date: 20250731 Year of fee payment: 16 Ref country code: PL Payment date: 20250718 Year of fee payment: 16 |
|
| PGFP | Annual fee paid to national office [announced via postgrant information from national office to epo] |
Ref country code: BE Payment date: 20250722 Year of fee payment: 16 Ref country code: GB Payment date: 20250724 Year of fee payment: 16 |
|
| PGFP | Annual fee paid to national office [announced via postgrant information from national office to epo] |
Ref country code: FR Payment date: 20250721 Year of fee payment: 16 Ref country code: AT Payment date: 20250721 Year of fee payment: 16 |
|
| PGFP | Annual fee paid to national office [announced via postgrant information from national office to epo] |
Ref country code: CH Payment date: 20250801 Year of fee payment: 16 |
|
| PGFP | Annual fee paid to national office [announced via postgrant information from national office to epo] |
Ref country code: CZ Payment date: 20250715 Year of fee payment: 16 |