EP2278093A2 - Surface-mounted door and frame which are particularly suitable for closing inspectable wall recesses - Google Patents
Surface-mounted door and frame which are particularly suitable for closing inspectable wall recesses Download PDFInfo
- Publication number
- EP2278093A2 EP2278093A2 EP10166057A EP10166057A EP2278093A2 EP 2278093 A2 EP2278093 A2 EP 2278093A2 EP 10166057 A EP10166057 A EP 10166057A EP 10166057 A EP10166057 A EP 10166057A EP 2278093 A2 EP2278093 A2 EP 2278093A2
- Authority
- EP
- European Patent Office
- Prior art keywords
- frame
- door
- slots
- wall
- arms
- Prior art date
- Legal status (The legal status is an assumption and is not a legal conclusion. Google has not performed a legal analysis and makes no representation as to the accuracy of the status listed.)
- Withdrawn
Links
- XLYOFNOQVPJJNP-UHFFFAOYSA-N water Substances O XLYOFNOQVPJJNP-UHFFFAOYSA-N 0.000 claims abstract description 3
- 239000011800 void material Substances 0.000 claims description 2
- 230000002093 peripheral effect Effects 0.000 description 3
- 238000010276 construction Methods 0.000 description 1
- 230000007423 decrease Effects 0.000 description 1
- 239000002737 fuel gas Substances 0.000 description 1
- 230000006870 function Effects 0.000 description 1
- 239000007789 gas Substances 0.000 description 1
- 238000004519 manufacturing process Methods 0.000 description 1
- 239000000463 material Substances 0.000 description 1
- 230000013011 mating Effects 0.000 description 1
- 239000003973 paint Substances 0.000 description 1
- 230000003014 reinforcing effect Effects 0.000 description 1
- 230000035807 sensation Effects 0.000 description 1
- 238000004513 sizing Methods 0.000 description 1
- 239000012780 transparent material Substances 0.000 description 1
Images


Classifications
-
- E—FIXED CONSTRUCTIONS
- E04—BUILDING
- E04F—FINISHING WORK ON BUILDINGS, e.g. STAIRS, FLOORS
- E04F19/00—Other details of constructional parts for finishing work on buildings
- E04F19/08—Built-in cupboards; Masks of niches; Covers of holes enabling access to installations
-
- E—FIXED CONSTRUCTIONS
- E04—BUILDING
- E04F—FINISHING WORK ON BUILDINGS, e.g. STAIRS, FLOORS
- E04F19/00—Other details of constructional parts for finishing work on buildings
- E04F19/08—Built-in cupboards; Masks of niches; Covers of holes enabling access to installations
- E04F19/083—Covers with fixing means providing for snap locking
Definitions
- the invention relates to a surface-mounted door and frame made by injecting a plastic into a mould or from other suitable materials and which are particularly suitable for closing inspectable wall recesses containing the connections of electrical, telephonic, water or gas supplies installed in buildings.
- the innovation is concerned with improvements to Italian Patent No.
- 256,144 belonging to the present applicant which describes a frame and door for the aforesaid purposes, made for example by injecting a plastic into a mould, both pre-coloured to the desired colour, usually grey or brown, or having embossed surfaces that are easy to paint, in which said door is provided on one side with male L-profile T shaped arms connected at right angles to this door by their leg and which can be inserted into and articulated quickly and removably in corresponding hinge slots formed in the two long sides of a frame, if of rectangular shape, or on all four sides of this frame if of square shape.
- Said slots may for example be T shaped in plan view, are arranged transversely to the sides of the frame, and have their narrow part towards the outside of said frame.
- the frame has a front bezel which is placed against the wall, and which has, projecting from its rear surface, an annular ledge or collar which fits into the recess let into the wall and which is designed to be able to be fixed to the inside surfaces of this recess using wall plugs and screws or masonry anchors.
- This operation of fixing said inner annular ledge of the frame has been found to be complicated and neither easy nor quick to carry out.
- the innovation relates to improvements to the frame, to limit it fundamentally to the bezel only, and hence to simplify its manufacture and enable the cornice to be mounted by means of screws and wall plugs placed in holes cut directly into the visible surface of the wall which contains the inspectable recess that is to be closed by surface-mounting the present system.
- the holes for the wall plugs are easy and quick to make and the frame is flatter and lighter than in the prior art.
- the frame T comprises a bezel 1, which in the present example is square but which can be rectangular, which has rounded outer 101 and inner 201 corners, which is in the shape of a frustum of a pyramid and whose inner perimeter has a sunken ledge 301 connected to the outer bezel by a perpendicular wall 401.
- the ledge 301 has corner portions 301' and middle portions 301" which are coplanar with each other and on which the door S will bear (see below).
- the T-shaped hinge slots 4 In the corner regions 301' of the ledge 301, in a symmetrical arrangement, are the T-shaped hinge slots 4, their heads towards the inside opening of the frame and their legs extending as far as the lateral wall 401, which has, in line with the slits, windows 104 which occupy the full height of this wall and have outwardly diverging rounded ends 5 useful for the fitting of the door S (see below).
- the frame 1 may be made, for example, with an outside dimension of about 220 mm, but it should be understood that it can be made in any other size. If the frame 1 is rectangular, at least one of said hinge slots 4 may also be provided in a middle portion 301" of the ledge 301 characterized by having, on the inner perimeter and on each side, a curved middle concavity 6 where this ledge 301 has, on its underside, wedge-shaped projections 106 separated from each other where their relief is greatest by a void 7 whose function will be described later.
- the door S to be fitted to the frame T as described is illustrated in Figures 5 and 6 and is identical to that described in the patent cited in the introduction to this description.
- the door S comprises a square (or rectangular) closing panel 8 whose dimensions fit those of the inner bezel 301, 401 of the frame T. In the closed position the door S bears on the inner ledge 301, is circumscribed by the wall 401 of the frame T, and its outer face is approximately coplanar with that of the bezel 1.
- On the outer face of the panel 8 of the door S is a low peripheral edge 108 projecting a few tenths of a millimetre and smooth, while the rest of the outer surface of the panel 8 may be suitably embossed.
- the panel 8 On its inner face, the panel 8 has a projecting peripheral edge 208 which connects with longitudinal and transverse ribs 308 coplanar with said peripheral edge, forming for example a square (or rectangular) grid to improve the mechanical strength of the door S.
- the door S has L-profile hinge arms 9 integral laterally and perpendicularly with one of its sides (a long side if the door is rectangular), in a distribution corresponding to that of the hinge slots 4 in the frame T.
- each arm 9 is slightly greater in its free section than the thickness of the wall 401 of the frame T, its width is slightly less than the width of the foot portion of the hinge slots 4, and its position is such as to engage with the extension 104 of these slots occupying the wall 401 when the door S is in position, bearing on the inner ledge 301 via the side provided with the arms 9 and is displaced towards the bezel 1 as in the sequence of Figures 7 and 8 .
- the rounded ends 5 facilitate inserting the part 109 of the arm 9 underneath the bezel 1 ( Figure 8 ) to fix the door S to the frame T.
- the height of the head of the part 209 of the hinge arm 9 is conveniently greater than the width of the head of the slot 4 in order that as soon as the door is opened by rotation about the parts 109 of its lateral arms ( Figure 9 ), the head of said arms has a projection on the ledge 301 with dimensions such as to prevent it from being withdrawn from the head of the slots 4, so that the door S remains hinged to the frame T.
- the parts In order to remove the door S from the frame T, the parts have to be moved back to the positions shown in Figures 7 and 8 by means of which they were connected together. It will be obvious from Figure 9 that the rounded ends 5 are also useful for facilitating the opening rotation of the door S.
- Said areas G and G' may be provided with pieces of air gratings having fins oriented in contrary directions and diverging from each other towards the interior of the door and such as to oppose the passage of rainwater independently of whichever of the two short sides of the door is at the top.
- said areas G and G' can be provided with windows positioned for example on the inside surface in any way suitable for supporting, for example in such a way that they can be removed only from the inside, transparent infills, customized infills or air gratings, and these components can be fitted in a desired number, orientation and position, according to requirements.
- Figures 5, 6 and 12 show the door S can be locked in the closed position by a lock with a rotating barrel, of any suitable type, housed in a cylindrical seat 10 formed in the middle of the opposite side with the hinge arms 9. It has a collar 110 projecting from the inside face of the cover, further than the reinforcing grid 308.
- the seat 10 is characterized by an internal width which decreases towards the collar 110, allowing to house a rotating barrel 11 containing an axial seat 11 of prismatic section, open to the exterior, in which the mating shaft 112 of a turning key 12 can be engaged.
- this barrel On the inward end of this barrel are opposing hooked protrusions 211 onto which a bush 13 can be snapped via its hole 113 of prismatic plan view, allowing the bush 13 to revolve on the collar 110 and keeping the barrel 11 in position.
- Projecting radially from the bush 13 is a bolt 213, and that face of the latter which is towards the outside face of the cover has a protrusion 313 of e.g. spherical cap shape.
- the curved concavities 6 on the inner ledge 301 of the frame T are to avoid interference with said door S closing means 13, 110.
- the circular arc-shaped tracks 106 on the underside of the ledge 301, concentric with the cavities 6, are of such a size that when the bolt 213 is turned to the closed position, its spherical protrusion 313 is gradually lifted by said tracks 106 and snaps into position when it reaches the sunken middle part 7, thus giving the person closing the door the tactile and acoustic sensation that the bolt has reached the closed position.
- the lock illustrated can be replaced by a lock with a number key of standardized type easily available on the market, which can be allowed for when deciding the dimensions of the seat 10.
Landscapes
- Engineering & Computer Science (AREA)
- Architecture (AREA)
- Civil Engineering (AREA)
- Structural Engineering (AREA)
- Securing Of Glass Panes Or The Like (AREA)
- Casings For Electric Apparatus (AREA)
- Door And Window Frames Mounted To Openings (AREA)
Abstract
Description
- The invention relates to a surface-mounted door and frame made by injecting a plastic into a mould or from other suitable materials and which are particularly suitable for closing inspectable wall recesses containing the connections of electrical, telephonic, water or gas supplies installed in buildings. In particular the innovation is concerned with improvements to Italian Patent No.
256,144 - In the patent referred to, the frame has a front bezel which is placed against the wall, and which has, projecting from its rear surface, an annular ledge or collar which fits into the recess let into the wall and which is designed to be able to be fixed to the inside surfaces of this recess using wall plugs and screws or masonry anchors. This operation of fixing said inner annular ledge of the frame has been found to be complicated and neither easy nor quick to carry out. The innovation relates to improvements to the frame, to limit it fundamentally to the bezel only, and hence to simplify its manufacture and enable the cornice to be mounted by means of screws and wall plugs placed in holes cut directly into the visible surface of the wall which contains the inspectable recess that is to be closed by surface-mounting the present system. The holes for the wall plugs are easy and quick to make and the frame is flatter and lighter than in the prior art.
- Other features of the invention and the advantages procured thereby will be made clearer by the following description given with reference to the figures of the attached sheets of drawings, in which:
-
Figures 1 and 2 are elevations of the front surface and rear surface, respectively, of the frame according to the innovation; -
Figures 3 and 4 each show further details of construction of the frame taken along the section lines marked III-III and IV-IV inFigure 1 ; -
Figures 5 and 6 are elevations of the front surface and rear surface, respectively, of the door for the frame shown in the previous figures; -
Figures 7, 8 and 9 show the door and frame system in a cross section taken on the line marked VII-VII inFigure 1 , showing successive steps in assembling and opening said door; -
Figures 10 and 11 show other details of the frame and door in section on the line marked X-X inFigure 7 , illustrating how they are put together; and -
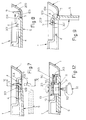
Figure 12 shows the assembly of the door and frame in section on the line marked XII-XII inFigure 1 , in the closed position. - As can be seen in
Figures 1 to 4 , the frame T comprises a bezel 1, which in the present example is square but which can be rectangular, which has rounded outer 101 and inner 201 corners, which is in the shape of a frustum of a pyramid and whose inner perimeter has asunken ledge 301 connected to the outer bezel by aperpendicular wall 401. Theledge 301 has corner portions 301' andmiddle portions 301" which are coplanar with each other and on which the door S will bear (see below). It also hasintermediate portions 301 "' which make contact with the actual surface of the wall M on which the outer edge of the bezel 1 of the frame T bears and which contain holes orslots 2 useful for fixing the frame T to this wall M by means ofwall plugs 3 andcorresponding screws 103 which engage in said slots 2 (Figure 3 ). The recess V let into the wall M is the same size as or smaller than the opening of theinner ledge 301 of the frame T. It will be obvious fromFigures 3 and 4 that, owing to the corrugated form of theinner ledge 301 of the frame 1, the frame has good resistance to the mechanical stresses of flexing and twisting. - In the corner regions 301' of the
ledge 301, in a symmetrical arrangement, are the T-shaped hinge slots 4, their heads towards the inside opening of the frame and their legs extending as far as thelateral wall 401, which has, in line with the slits,windows 104 which occupy the full height of this wall and have outwardly divergingrounded ends 5 useful for the fitting of the door S (see below). - The frame 1 may be made, for example, with an outside dimension of about 220 mm, but it should be understood that it can be made in any other size. If the frame 1 is rectangular, at least one of said
hinge slots 4 may also be provided in amiddle portion 301" of theledge 301 characterized by having, on the inner perimeter and on each side, acurved middle concavity 6 where thisledge 301 has, on its underside, wedge-shaped projections 106 separated from each other where their relief is greatest by avoid 7 whose function will be described later. - The door S to be fitted to the frame T as described, is illustrated in
Figures 5 and 6 and is identical to that described in the patent cited in the introduction to this description. The door S comprises a square (or rectangular)closing panel 8 whose dimensions fit those of theinner bezel inner ledge 301, is circumscribed by thewall 401 of the frame T, and its outer face is approximately coplanar with that of the bezel 1. On the outer face of thepanel 8 of the door S is a lowperipheral edge 108 projecting a few tenths of a millimetre and smooth, while the rest of the outer surface of thepanel 8 may be suitably embossed. On its inner face, thepanel 8 has a projectingperipheral edge 208 which connects with longitudinal andtransverse ribs 308 coplanar with said peripheral edge, forming for example a square (or rectangular) grid to improve the mechanical strength of the door S. Referring also toFigures 7, 8 and 9 , it will be seen that the door S has L-profile hingearms 9 integral laterally and perpendicularly with one of its sides (a long side if the door is rectangular), in a distribution corresponding to that of thehinge slots 4 in the frame T. The length of thepart 109 of eacharm 9 is slightly greater in its free section than the thickness of thewall 401 of the frame T, its width is slightly less than the width of the foot portion of thehinge slots 4, and its position is such as to engage with theextension 104 of these slots occupying thewall 401 when the door S is in position, bearing on theinner ledge 301 via the side provided with thearms 9 and is displaced towards the bezel 1 as in the sequence ofFigures 7 and 8 . Therounded ends 5 facilitate inserting thepart 109 of thearm 9 underneath the bezel 1 (Figure 8 ) to fix the door S to the frame T. Thepart 209 of thearms 9, which is perpendicular to the aforesaidinitial part 109, has, when seen from its broad face (see alsoFigures 10 and 11 ), a T shape, its thickness and width such that this part of the arm can fit through the head of theslot 4. The leg of thearm part 209 is the same width as thepart 109 and its height is slightly greater than the thickness of the ledge 301 (Figures 7 and11 ), in such a way that the head of thispart 209 projects freely beyond this ledge when the side of the door carrying thehinge arms 9 bears on the outer face of this ledge. The height of the head of thepart 209 of thehinge arm 9 is conveniently greater than the width of the head of theslot 4 in order that as soon as the door is opened by rotation about theparts 109 of its lateral arms (Figure 9 ), the head of said arms has a projection on theledge 301 with dimensions such as to prevent it from being withdrawn from the head of theslots 4, so that the door S remains hinged to the frame T. In order to remove the door S from the frame T, the parts have to be moved back to the positions shown inFigures 7 and 8 by means of which they were connected together. It will be obvious fromFigure 9 that therounded ends 5 are also useful for facilitating the opening rotation of the door S. - If the door is intended as an inspectable closure for recesses which must be ventilated and/or whose contents must be viewable from the exterior without opening the door, e.g. recesses for fuel gas connections for dwellings, the door S may have in any one or more suitable central or symmetrical positions, either at the top or at the bottom, as illustrated in dashed lines in
Figure 5 , areas G and G' designed to contain gratings or infills of transparent material or infills with wording and/or designs visible from the exterior. Said areas G and G' may be provided with pieces of air gratings having fins oriented in contrary directions and diverging from each other towards the interior of the door and such as to oppose the passage of rainwater independently of whichever of the two short sides of the door is at the top. In a different embodiment, said areas G and G' can be provided with windows positioned for example on the inside surface in any way suitable for supporting, for example in such a way that they can be removed only from the inside, transparent infills, customized infills or air gratings, and these components can be fitted in a desired number, orientation and position, according to requirements. -
Figures 5, 6 and12 show the door S can be locked in the closed position by a lock with a rotating barrel, of any suitable type, housed in acylindrical seat 10 formed in the middle of the opposite side with thehinge arms 9. It has acollar 110 projecting from the inside face of the cover, further than the reinforcinggrid 308. Theseat 10 is characterized by an internal width which decreases towards thecollar 110, allowing to house a rotatingbarrel 11 containing anaxial seat 11 of prismatic section, open to the exterior, in which themating shaft 112 of a turningkey 12 can be engaged. On the inward end of this barrel are opposing hookedprotrusions 211 onto which abush 13 can be snapped via itshole 113 of prismatic plan view, allowing thebush 13 to revolve on thecollar 110 and keeping thebarrel 11 in position. Projecting radially from thebush 13 is abolt 213, and that face of the latter which is towards the outside face of the cover has aprotrusion 313 of e.g. spherical cap shape. AsFigures 1 and 2 show, thecurved concavities 6 on theinner ledge 301 of the frame T are to avoid interference with said door S closing means 13, 110. The circular arc-shaped tracks 106 on the underside of theledge 301, concentric with thecavities 6, are of such a size that when thebolt 213 is turned to the closed position, itsspherical protrusion 313 is gradually lifted bysaid tracks 106 and snaps into position when it reaches thesunken middle part 7, thus giving the person closing the door the tactile and acoustic sensation that the bolt has reached the closed position. It will be understood that the lock illustrated can be replaced by a lock with a number key of standardized type easily available on the market, which can be allowed for when deciding the dimensions of theseat 10.
Claims (4)
- Surface-mounted door and frame, particularly suitable for closing inspectable wall recesses containing the connections for electrical, telephonic, water or gas supplies installed in buildings, of the type in which the door (S) possesses integrally, on the opposite side to that having the closing means (10-13), a suitable number of L-profile and approximately T-shaped perpendicular hinge arms (9) in a symmetrical arrangement, the wide part of the T of the arms being insertable into the wide part of the similarly T-shaped hinge slots (4) formed in at least one or all sides of the bezel (1-401) of the frame (T) on which the door is placed in the closed position, which slots are oriented so their leg is perpendicular to and away from the frame in such a way that when the door is closed onto the frame, the wide part of the arms of the door comes underneath the leg of said slots, thereby securing the door to the frame but allowing it to be rotated and allowing it to be removed easily in a deliberate operation in which the wide part of said arms is lined up with the wide part of said slots and the door is extracted almost parallel to the frame, which door and frame are characterized in that the frame (T) is of a simplified form and can be mounted using screws and wall plugs (3, 103) in holes made directly on the visible face of the wall (M) containing the inspectable recess (V) which is closed by the present surface-mounted system.
- Surface-mounted door and frame according to Claim 1, characterized in that the frame (T) comprises a bezel (1) in the shape of a frustum of a pyramid with a square or rectangular base, with rounded outer and inner corners (101, 201) and whose inner perimeter has a sunken ledge (301) connected to said bezel by at least one perpendicular wall (401), said ledge (301) being characterized by having corner portions (301') and middle portions (301 ") which are coplanar with each other and on which the door (S) will bear, which ledge is also provided with intermediate portions (301"') which make contact with the actual surface of the wall (M) on which the outer edge of the bezel (1) of the frame (T) bears and which contain holes or slots (2) useful for fixing the frame to this wall (M) by means of wall plugs (3) and corresponding screws (103) which engage in said slots (2).
- Surface-mounted door and frame according to Claim 2, characterized in that in the corner regions (301') of the inner ledge (301), in a symmetrical arrangement, are the T-shaped hinge slots (4), their heads towards the inside opening of the frame and their legs extending as far as the inner lateral wall (401), which has, in line with the slits, windows (104) which occupy the full height of this wall and have outwardly diverging rounded ends (5) useful for facilitating the fitting and operation of the door (S).
- Surface-mounted door and frame according to one or more of the preceding claims, characterized in that said inner ledge (301) of the frame (T) has on the inner sides a middle concavity (6) to avoid interference with the door (S) closing means where this ledge (301) has, on its underside, wedge-shaped and arcuate projections (106) separated from each other where their relief is greatest by a void (7) able to be engaged by the lock bolt (213, 313) of said door (S) closing means.
Applications Claiming Priority (1)
| Application Number | Priority Date | Filing Date | Title |
|---|---|---|---|
| IT000050U ITBO20090050U1 (en) | 2009-06-23 | 2009-06-23 | DOOR WITH OVERHEAD FRAME, PARTICULARLY SUITABLE FOR THE CLOSURE OF INSPECTED WALL COMPARTMENTS. |
Publications (2)
| Publication Number | Publication Date |
|---|---|
| EP2278093A2 true EP2278093A2 (en) | 2011-01-26 |
| EP2278093A3 EP2278093A3 (en) | 2015-11-18 |
Family
ID=42734706
Family Applications (1)
| Application Number | Title | Priority Date | Filing Date |
|---|---|---|---|
| EP10166057.9A Withdrawn EP2278093A3 (en) | 2009-06-23 | 2010-06-15 | Surface-mounted door and frame which are particularly suitable for closing inspectable wall recesses |
Country Status (2)
| Country | Link |
|---|---|
| EP (1) | EP2278093A3 (en) |
| IT (1) | ITBO20090050U1 (en) |
Citations (1)
| Publication number | Priority date | Publication date | Assignee | Title |
|---|---|---|---|---|
| IT256144Y1 (en) | 2002-09-12 | 2004-04-13 | Eur Ex S R L | DOOR WITH FRAME, IN PLASTIC MATERIAL, OF EASY AND VERSATILE USE, IN PARTICULAR FOR THE CLOSING OF THE INSPECTIONABLE WALL ROOMS, CONTAINING THE DERIVATIONS FROM THE ELECTRICITY NETWORK, THE TELEPHONE, THE WATER OR THE GAS PLACED AT THE SERVICE OF THE BUILDINGS |
Family Cites Families (2)
| Publication number | Priority date | Publication date | Assignee | Title |
|---|---|---|---|---|
| US5653061A (en) * | 1996-01-05 | 1997-08-05 | Diversified Plastics, Inc. | Access panel |
| EP1961891B1 (en) * | 2007-02-22 | 2011-10-12 | HACO, spol. s r.o. | A system comprising a carrying frame and a detachable cover for an opening in a wall or ceiling |
-
2009
- 2009-06-23 IT IT000050U patent/ITBO20090050U1/en unknown
-
2010
- 2010-06-15 EP EP10166057.9A patent/EP2278093A3/en not_active Withdrawn
Patent Citations (1)
| Publication number | Priority date | Publication date | Assignee | Title |
|---|---|---|---|---|
| IT256144Y1 (en) | 2002-09-12 | 2004-04-13 | Eur Ex S R L | DOOR WITH FRAME, IN PLASTIC MATERIAL, OF EASY AND VERSATILE USE, IN PARTICULAR FOR THE CLOSING OF THE INSPECTIONABLE WALL ROOMS, CONTAINING THE DERIVATIONS FROM THE ELECTRICITY NETWORK, THE TELEPHONE, THE WATER OR THE GAS PLACED AT THE SERVICE OF THE BUILDINGS |
Also Published As
| Publication number | Publication date |
|---|---|
| EP2278093A3 (en) | 2015-11-18 |
| ITBO20090050U1 (en) | 2010-12-24 |
Similar Documents
| Publication | Publication Date | Title |
|---|---|---|
| AU725658B2 (en) | Weatherproof padlock | |
| US7569777B1 (en) | Thermostat with lock for inhibiting removal and access | |
| CA2714054C (en) | Enclosure for residential and commercial hydrants | |
| MX2008009492A (en) | Lock assembly. | |
| US20110219695A1 (en) | Molded plastic access door | |
| EP0225427A2 (en) | Toilet covering hinge assembly | |
| US10258908B2 (en) | Filter module with window type clear bowl | |
| KR102372802B1 (en) | Structure for door using variable inner frame | |
| EP0940510B1 (en) | Toilet unit | |
| CN201474330U (en) | Modular shower space framework | |
| US20040144045A1 (en) | Interior mounted cover having a breathable membrane for a roof ventilator | |
| EP1398439B1 (en) | Door with frame, made of plastic, for closing inspectable wall recesses | |
| JP4410777B2 (en) | Emergency unlocking structure of non-display type lock | |
| KR200444893Y1 (en) | mailbox | |
| EP2876221A1 (en) | Flushing tank with a interchangeable cover | |
| JP2003191952A (en) | Plastic lockers | |
| KR20170137322A (en) | Shower booth | |
| JP2602113Y2 (en) | Grating | |
| US4817215A (en) | Toilets | |
| JPH0523513Y2 (en) | ||
| CN216266748U (en) | Pipeline reserved hole buries piece | |
| JP2583352Y2 (en) | Hinge structure for iron lid | |
| JPH0235869Y2 (en) | ||
| EP4741579A1 (en) | Covering system for covering a base surface and overflow channel embedded in a base surface with such a covering system | |
| CN201125613Y (en) | Household and official door system and connection device thereof |
Legal Events
| Date | Code | Title | Description |
|---|---|---|---|
| PUAI | Public reference made under article 153(3) epc to a published international application that has entered the european phase |
Free format text: ORIGINAL CODE: 0009012 |
|
| AK | Designated contracting states |
Kind code of ref document: A2 Designated state(s): AL AT BE BG CH CY CZ DE DK EE ES FI FR GB GR HR HU IE IS IT LI LT LU LV MC MK MT NL NO PL PT RO SE SI SK SM TR |
|
| AX | Request for extension of the european patent |
Extension state: BA ME RS |
|
| PUAL | Search report despatched |
Free format text: ORIGINAL CODE: 0009013 |
|
| AK | Designated contracting states |
Kind code of ref document: A3 Designated state(s): AL AT BE BG CH CY CZ DE DK EE ES FI FR GB GR HR HU IE IS IT LI LT LU LV MC MK MT NL NO PL PT RO SE SI SK SM TR |
|
| AX | Request for extension of the european patent |
Extension state: BA ME RS |
|
| RIC1 | Information provided on ipc code assigned before grant |
Ipc: H02B 1/30 20060101ALN20151013BHEP Ipc: E06B 5/01 20060101ALN20151013BHEP Ipc: E04B 9/00 20060101ALI20151013BHEP Ipc: E04F 19/08 20060101AFI20151013BHEP |
|
| STAA | Information on the status of an ep patent application or granted ep patent |
Free format text: STATUS: THE APPLICATION IS DEEMED TO BE WITHDRAWN |
|
| 18D | Application deemed to be withdrawn |
Effective date: 20160519 |