EP2130648A2 - Impact resistant tool bit and tool bit holder - Google Patents
Impact resistant tool bit and tool bit holder Download PDFInfo
- Publication number
- EP2130648A2 EP2130648A2 EP09161833A EP09161833A EP2130648A2 EP 2130648 A2 EP2130648 A2 EP 2130648A2 EP 09161833 A EP09161833 A EP 09161833A EP 09161833 A EP09161833 A EP 09161833A EP 2130648 A2 EP2130648 A2 EP 2130648A2
- Authority
- EP
- European Patent Office
- Prior art keywords
- tool
- shank
- damping mechanism
- tool bit
- holder
- Prior art date
- Legal status (The legal status is an assumption and is not a legal conclusion. Google has not performed a legal analysis and makes no representation as to the accuracy of the status listed.)
- Granted
Links
Images




Classifications
-
- B—PERFORMING OPERATIONS; TRANSPORTING
- B25—HAND TOOLS; PORTABLE POWER-DRIVEN TOOLS; MANIPULATORS
- B25B—TOOLS OR BENCH DEVICES NOT OTHERWISE PROVIDED FOR, FOR FASTENING, CONNECTING, DISENGAGING, OR HOLDING
- B25B23/00—Details of, or accessories for, spanners, wrenches, screwdrivers
- B25B23/0007—Connections or joints between tool parts
- B25B23/0035—Connection means between socket or screwdriver bit and tool
-
- B—PERFORMING OPERATIONS; TRANSPORTING
- B25—HAND TOOLS; PORTABLE POWER-DRIVEN TOOLS; MANIPULATORS
- B25B—TOOLS OR BENCH DEVICES NOT OTHERWISE PROVIDED FOR, FOR FASTENING, CONNECTING, DISENGAGING, OR HOLDING
- B25B15/00—Screwdrivers
- B25B15/001—Screwdrivers characterised by material or shape of the tool bit
-
- B—PERFORMING OPERATIONS; TRANSPORTING
- B25—HAND TOOLS; PORTABLE POWER-DRIVEN TOOLS; MANIPULATORS
- B25B—TOOLS OR BENCH DEVICES NOT OTHERWISE PROVIDED FOR, FOR FASTENING, CONNECTING, DISENGAGING, OR HOLDING
- B25B15/00—Screwdrivers
- B25B15/001—Screwdrivers characterised by material or shape of the tool bit
- B25B15/002—Screwdrivers characterised by material or shape of the tool bit characterised by material used or surface finishing
-
- B—PERFORMING OPERATIONS; TRANSPORTING
- B25—HAND TOOLS; PORTABLE POWER-DRIVEN TOOLS; MANIPULATORS
- B25B—TOOLS OR BENCH DEVICES NOT OTHERWISE PROVIDED FOR, FOR FASTENING, CONNECTING, DISENGAGING, OR HOLDING
- B25B23/00—Details of, or accessories for, spanners, wrenches, screwdrivers
- B25B23/14—Arrangement of torque limiters or torque indicators in wrenches or screwdrivers
- B25B23/1405—Arrangement of torque limiters or torque indicators in wrenches or screwdrivers for impact wrenches or screwdrivers
-
- Y—GENERAL TAGGING OF NEW TECHNOLOGICAL DEVELOPMENTS; GENERAL TAGGING OF CROSS-SECTIONAL TECHNOLOGIES SPANNING OVER SEVERAL SECTIONS OF THE IPC; TECHNICAL SUBJECTS COVERED BY FORMER USPC CROSS-REFERENCE ART COLLECTIONS [XRACs] AND DIGESTS
- Y10—TECHNICAL SUBJECTS COVERED BY FORMER USPC
- Y10T—TECHNICAL SUBJECTS COVERED BY FORMER US CLASSIFICATION
- Y10T279/00—Chucks or sockets
- Y10T279/34—Accessory or component
- Y10T279/3406—Adapter
-
- Y—GENERAL TAGGING OF NEW TECHNOLOGICAL DEVELOPMENTS; GENERAL TAGGING OF CROSS-SECTIONAL TECHNOLOGIES SPANNING OVER SEVERAL SECTIONS OF THE IPC; TECHNICAL SUBJECTS COVERED BY FORMER USPC CROSS-REFERENCE ART COLLECTIONS [XRACs] AND DIGESTS
- Y10—TECHNICAL SUBJECTS COVERED BY FORMER USPC
- Y10T—TECHNICAL SUBJECTS COVERED BY FORMER US CLASSIFICATION
- Y10T279/00—Chucks or sockets
- Y10T279/34—Accessory or component
- Y10T279/3493—Protection means; e.g., cover, seal, overstress prevention, air blast
-
- Y—GENERAL TAGGING OF NEW TECHNOLOGICAL DEVELOPMENTS; GENERAL TAGGING OF CROSS-SECTIONAL TECHNOLOGIES SPANNING OVER SEVERAL SECTIONS OF THE IPC; TECHNICAL SUBJECTS COVERED BY FORMER USPC CROSS-REFERENCE ART COLLECTIONS [XRACs] AND DIGESTS
- Y10—TECHNICAL SUBJECTS COVERED BY FORMER USPC
- Y10T—TECHNICAL SUBJECTS COVERED BY FORMER US CLASSIFICATION
- Y10T408/00—Cutting by use of rotating axially moving tool
- Y10T408/94—Tool-support
- Y10T408/95—Tool-support with tool-retaining means
- Y10T408/957—Tool adapter
Definitions
- This application relates to accessories for power tools and, more specifically, to a tool bit and/or tool bit holder that includes a damper to make the bit or bit holder resistant to breakage when used in an impact driver.
- a large driving torque (e.g., approximately 500 inch-lbs) is generated in rapid cycles (e.g., approximately every 2 milliseconds). Due to the large driving torque and the rapid cycling, current tool bits (e.g., screwdriving bits) and/or bit holders often fail when used with impact drivers. This may be due to the fact that the tool bits and bit holders often have a lower torque rating (e.g., approximately 200 inch-lbs) than the torque rating of the impact driver. It would be desirable to have a tool bit or a holder for a screwdriving bit that can withstand the torque loading of an impact driver.
- This application discloses a tool bit and/or a bit holder with a damper, which enables the tool bit and/or bit holder to dissipate large and dynamic torque loading from an impact driver, while smoothly delivering torque, e.g., to a fastener such as a screw.
- the tool bit or bit holder dissipates a sufficient amount of energy to prevent the peak torque from exceeding the strength of the tool bit or bit holder, without breaking the tool bit or bit holder.
- a tool bit holder that comprises a tool holder body defining an axis and having a first and second end.
- the first end has a tool receiving bore and the second end has a shank receiving bore.
- the holder body includes a pocket between the first and second ends.
- the pocket receives a damping mechanism.
- the pocket is defined by a plurality of walls that define an overall rectangular bore. At least one wall includes a recess portion.
- the recess portion receives material from the damping mechanism during deformation of the damping mechanism caused by dynamic torque loading from an impact driver onto the tool bit holder.
- a shank defines an axis.
- the shank has a first and second end.
- the first end of the shank has a mating configuration with the tool holder shank receiving bore and is received in the shank receiving bore of the holder body.
- the shank first end is rotatable in the shank receiving bore.
- the shank second end includes a configuration to mate with a chuck or the like of a power tool.
- a pocket is formed in the shank between the first and second ends. The pocket receives a portion of a damping mechanism.
- the pocket is defined by a plurality of walls that define an overall rectangular bore. At least one wall includes a recess portion to receive material from the damping mechanism during deformation.
- a rotation limiting mechanism is coupled with the holder body and the shank. The rotation limiting mechanism limits rotation of the holder body and shank with respect to one another.
- the rotation limiting mechanism includes at least one pin positioned in a recess, in the holder body and the shank.
- a damping mechanism is received in the holder body and shank pockets.
- the damping mechanism has a rectangular configuration that fits into the pockets rectangular bores.
- the damping mechanism is made from a shape memory material, such as a nitinol alloy.
- the recess portions are defined by at least one surface extending away from one of the walls. The surface forms an acute angle with respect to one of the walls forming a wedge shaped void to receive the deformed material.
- an impact resistant tool comprises an active end to drive a fastener.
- the active end includes a body defining an axis.
- a bore is in the body to receive a shank.
- a pocket is formed in the body to receive a damping mechanism.
- a shank is to be secured with a power tool.
- the shank includes an end to engage the bore in the body.
- the shank includes a pocket to receive the damping mechanism.
- the shank has a limited rotation with respect to the body.
- a damping mechanism is positioned in the pockets to provide dampening between the body and the shank caused by dynamic torque loading of the tool.
- the active end may include a tool bit or tool bit holder.
- the active end may include a fastening bit, including a bit having a flat head, a socket head, a Phillips head, a Torx ® head, a star head, a socket head or the like, or a drilling bit.
- the holder may include, e.g., a pivoting holder, a quick release holder, a drop and load holder, all including a receiving bore.
- the pockets further comprise at least one transition zone to receive material from the damping mechanism as it deforms in response to dynamic torque applied onto the tool.
- a mechanism for limiting rotation of the body with respect to the shank is coupled with the body and the shank.
- a tool bit holder includes a shanking end to couple it with a powered driver.
- a body is coupled with the shanking end.
- a tool bit receiver is coupled with the body.
- the tool bit receiver includes a mechanism to receive a tool bit.
- a damping mechanism is internally positioned within the body.
- the damping mechanism provides torsional dampening between the shanking end and the tool bit receiver.
- the damping mechanism is coupled between the body and the tool bit receiver.
- the damping mechanism is of a shape memory material, e.g., a nitinol alloy. The damping mechanism enables torsional twisting with respect to one another.
- a bearing is positioned between the body and the tool bit receiver.
- a screwdriving tool or holder includes an active end and a shanking end separated by a damping mechanism.
- the active end may include a fastening end, including an end having a flat head, a socket head, a Phillips head, a Torx® head, a star head, a socket head or the like, a drilling end, or a receptacle for receiving a fastening or drilling bit.
- the shanking end may be hexagonal with a groove to be received in an impact driver.
- the damping mechanism is a torsional biasing member.
- the biasing member may include a helical torsion spring, an energy absorbing material, a memory shape metal, or the like.
- the tool bit holder 10 includes an active end 12 and a shanking end 14.
- the active end 12 may include a tool holder body 16 as illustrated or a tool may be unitarily formed with the holder body 16.
- the shanking end 14 includes a shank 18 that has an overall hexagonal cross-section as well as a groove 20. The shank 18 enables tool 10 to be positioned into a chuck or the like of a power tool or impact driver.
- the holder body 16 has an overall cylindrical configuration illustrated with a hex shaped outer surface.
- the holder body 16 includes a first end 22 and a second end 24. Also, the holder body 16 defines an axis 26 extending through the body.
- the first end 22 includes a bit receiving bore 28.
- the second end 24 includes a shank receiving bore 30.
- the bit receiving bore 28 has a first portion 32 designed to receive a cylindrical magnet 34.
- a second portion 36 is defined by hexagonal walls to receive a tool bit.
- a groove 38 is positioned toward the end 22 to receive a ring 40. The ring 40 cooperates with detents on the tool bits to maintain the tool bits in the second bore portion 36.
- the first end may instead have a bit retention mechanism such as a pivoting holder, a quick-release holder, or a drop and load holder, e.g., as illustrated in Assignee's U.S. Des. Patent No. D589,319 , issued March 31, 2009, entitled “Pivoting Bit Holder” and Assignee's U.S. Patent Application No. 11/322,183, filed December 29, 2005 , entitled “Universal Tool Bit Shank, which are hereby incorporated by reference
- the shank receiving bore 30 is defined by a right cylindrical wall 42 to receiving a portion of the shank 18.
- the bores 28 and 30 terminate inside of the body 16.
- a pocket 44 is formed between the bores 28 and 30.
- the pocket 44 may be a blind pocket or it may extend from one bore to the other.
- the pocket 44 is defined by a plurality of walls 46.
- the walls 46 are substantially identical and define a polygonal cross-section 48, e.g., a rectangular or square cross-section.
- the pocket 44 receives a portion of the damping mechanism 50.
- the walls 46 include recesses or transition portions 52, which will be described in more detail below.
- the pocket 44 extends from a desired point along the wall 42 toward the second bore 30 as seen in FIG. 4 and 5 .
- the second end includes a receiving portion 58 to receive a cap 60 that holds the shank 18 and holder body 16 together.
- the receiving portion 58 includes a pair of apertures 62 and 64 that receive pins 66 that couple with the shank 18 to limit the rotation of the shank 18 in the holder body 16.
- the shank 18 includes a first end 68 and the shanking end 14.
- the first end 68 has an overall cylindrical outer surface in the shape of a right cylinder.
- the cylinder 70 includes a pair of smaller cylindrical portions 72 and 74 that receive bearing sleeves 76.
- the bearing sleeves 76 enhance the rotation of the shank 18 with respect to the holder body 16.
- the first end 68 includes a pocket 78.
- the configuration of pocket 78 is like that of pocket 44. Accordingly, pocket 78 includes walls 80 that define a bore of polygonal cross-section, e.g., rectangular or square.
- the pocket receives 78 a portion of the damping mechanism 50.
- the walls 80 include recesses or transition portions 82, which will be described in more detail below.
- the pocket 78 extends from a desired point along the wall toward the first end 68.
- the cylindrical portion 74 includes a pair of recesses or stops 88.
- the recesses 88 receive the pins 66 to limit the rotation of the shank 18 with respect to the body 16.
- the recesses 88 act like a stop to prohibit movement once they encounter the pins 66.
- the pins 66 and recesses 88 act as a rotational limiting device.
- the damping mechanism 50 comprises a damping bar having a cross-sectional shape that is substantially similar to the cross-sectional shape of pockets 44 and 78, e.g., substantially rectangular or square.
- the bar has a length set as a minimum that maintains the required cycled life.
- the damping mechanism 50 has surfaces 90 that are substantially flat planar surfaces.
- the damping mechanism 50 is positioned into the pockets 44 and 78 as illustrated in FIG. 3 . In this position, the damping mechanism 50 maintains the shank 18 and holder body 16 together.
- the damping mechanism 50 is made of a material that provides for damping of the torsional forces that are applied to the holder 10.
- the damping mechanism 50 can be manufactured from a shape memory material, such as a nitinol alloy, an elastomeric material, a resin material, or a spring, such as a helical spring, leaf spring or the like.
- a shape memory material such as a nitinol alloy, an elastomeric material, a resin material, or a spring, such as a helical spring, leaf spring or the like.
- the energy may be dissipated as the material transitions from austentite to martensite and back to martensite. Initially, the crystal structure is in an austenite phase. When stress develops, the material transitions to martensite. Martensite is unstable and when the stress is removed it returns to the austenite phase.
- a torque versus angle of twist graph shows a typical nitinol torsion bar as it is twisted to some arbitrary angle (see FIG. 24 ). It is then allowed to return to its original state. The area under the curve represents the energy required to twist the bar. Since the area under curve is greater during the twisting portion of the cycle than during the un-twisting portion, the energy has been dissipated.
- transition portions 52, 82 reduce the stress concentrations that develop in the torsion bar at the bar-shank interface and bar-holder interface. The gradual transitions from the rigidly mounted ends to the free section of the bar help support the bar as it is twisted to its maximum angle. Without the transition portions 52, 82, the same region will take the entire load as it is twisted. But, with this type of support, the load is distributed over a much larger area.
- the pocket walls 46 each include a recess or transition portion 52.
- the recesses 52 are defined by a pair of surfaces 54 and 56.
- the surfaces 54 and 56 extend outwardly from the axis of the holder body 16.
- Surface 54 has an overall triangular shape and is positioned at the vertex of adjoining walls 46.
- Surface 56 has an overall rectangular shape. It should be realized that other surface shapes may be used as long as they provide an increased surface area.
- the surfaces 54 and 56 are angled at acute angles with respect to the axis and walls 46. The distance from the walls 46 to the surfaces 54, 56 increases towards the open end of the pocket as illustrated in FIGS. 7 and 8 .
- the recess 52 defines a wedge shape void or transition space or zone.
- the damping mechanism 50 twists. As this occurs, the damping mechanism 50 deforms so that the wedge shaped transition space 52, 82 receives material from the damping mechanism 50.
- the damping mechanism 50 deforms so that the wedge shaped transition space 52, 82 receives material from the damping mechanism 50.
- they prevent stress concentration to prevent prematurely breaking of the damping mechanism.
- the pocket walls 80 each include a recess or transition portion 82.
- the recesses 82 are defined by a pair of surfaces 84 and 86.
- the surfaces 84 and 86 extend outwardly from the axis of the holder body 16.
- Surface 84 has an overall triangular shape and is positioned at the vertex of adjoining walls 80.
- Surface 86 has an overall rectangular shape. It should be realized that other surface shapes may be used as long as they provide an increased surface area.
- the surfaces 84 and 86 are angled at acute angles with respect to the axis and walls 80. The distance from the wall 80 to the surfaces 84, 86 increases towards the open end of the pocket as illustrated in FIGS. 9 and 10 .
- the recess 82 defines a wedge shape void or transition space or zone.
- the damping mechanism 50 deforms so that the wedge shaped transition space 52, 82 receives material from the damping mechanism 50.
- the transition recesses or wedges 52, 82 prevent stress concentration to prevent prematurely breaking the bar.
- FIG. 12 illustrates a perspective view of another embodiment of a tool holder designated with the reference numeral 110.
- the tool holder 110 includes a shanking end 112, a body 114 and a tool bit receiving member 116.
- the shanking end 112 has a generally hexagonal cross-sectional shape with a groove 118.
- the shanking end 112 is to be received into an impact driver or drill motor.
- the body 114, as well as the bit receiving member 116 has an overall right circular cylindrical shape; however, any type of right cylindrical shape may be utilized.
- the body 114 may be welded or connected with the shanking end 112. Alternatively, the body 114 and shanking end 112 may be a unitary single piece.
- the body 114 includes a projecting portion 120.
- the projecting portion 120 has a right cylindrical shape having a smooth outer surface.
- a circular bore 122 is formed into the projecting member 120.
- the bore 122 extends through the projecting member 112 into the body 114 as shown in FIG. 13 .
- a second bore 124 extends from it.
- the extending bore 124 has a polygonal, e.g., rectangular or square, cross-sectional shape.
- the polygonal cross-sectional shape receives a damper bar 126.
- the damping mechanism 126 has an overall polygonal, e.g., rectangular or square, cross-sectional shape with chamfered corners 128.
- the damping mechanism 126 has a desired length as well as height and width.
- the damping mechanism 126 cross sectional dimension is sized so that it is press fit into the extending bore 124 to secure the damping mechanism 126 and the holder body 114 together.
- the damping mechanism 126 provides torsional twisting movement.
- the damping mechanism 126 is manufactured from a memory metal material, such as nitinol. This material provides desired dampening characteristics.
- the memory metal material provides plastic deformation when torque is present. It provides damping from the impact driver to the tool bit. When the torque is removed, the memory metal material springs back to its original position.
- dampers may be utilized to provide the desired characteristics. These dampers may be springs of various types, such as helical, leaf or the like. Additionally, polymeric materials may be used.
- the tool bit receiving member 116 has an overall right circular cylindrical shape.
- the tool receiving member 116 includes two bores 130 and 132, one on each end of the tool bit receiving member 116.
- the bore 130 is like the bore 122 including a circular cross-section bore.
- a polygonal, e.g., rectangular or square, shaped bore 134 extends from the terminus of the bore 30 (see FIGS 13 and 15 ).
- the polygonal shape bore 134 receives the damping mechanism 126 which is press fit into the bore 134.
- the bore 132 has an overall hexagonal cross section to receive a tool bit (see FIG. 16 ).
- a second larger bore 138 is formed at the end of the hexagonal bore 132.
- the second bore 138 receives a C clip 36 that helps to retain the tool bit inside of the hexagonal bore 132.
- damping mechanism could be a right circular cylinder press fit into circular bores. Further, the damping mechanism could be a flat rectangular bar or leaf, press fit into a mating rectangular shaped bore.
- a bearing sleeve 140 is positioned on the projecting portion 120 between the body 114 and the bit receiving member 116.
- the bearing sleeve 140 is manufactured from an oil impregnated material such as bronze. However, it could be manufactured from various types of plastics or metal material depending upon the design.
- the bearing sleeve 140 provides for smooth rotation of the bit receiving member 116 with respect to the body 114.
- the bearing sleeve 40 fits into the bore 130 of the bit receiving member 116.
- the damping mechanism 126 is positioned within the body and bit receiving member 116.
- the damping mechanism 126 is press fit into the bore 124 of body 114 and bore 134 bit receiving member 116.
- the damping mechanism 126 holds the two members together as illustrated in FIGS. 12 and 13 .
- the damping mechanism bar 26 provides torsional twisting movement between the two. While a press fit is used to hold these two members together, other types of mechanisms may be utilized to hold the two members together with respect to one another.
- the mechanism enables rotation of the body 114 and tool receiving member 116 with respect to one another while enabling a damping mechanism 126 or the like to provide the torsional spring to absorb the energy from the impact driver or drill motor.
- FIG. 17 is a cross-section view like FIG. 13 of a third embodiment of the disclosure.
- the tool holder 110 is the same as that of the second embodiment except the front bore 132 in the tool receiving member 116' has been replaced with a unitary tool bit head 150.
- the tool bit head 150 is illustrated as a Phillips bit, however, any type of bit such as a torque, flat, socket or the like could be positioned on the bit member 16'.
- the remaining elements have been identified with the same reference number since they are the same.
- FIG. 18 illustrates a another embodiment of a screwdriving tool bit with a damper illustrated with reference numeral 210.
- the screwdriving bit 210 includes an active end 212, a shanking end 214 and a damping mechanism 216.
- the active portion 212 is illustrated as a Phillips head screwdriver. It is understood that the Phillips head could be a flat head, Torx ® , square, hexagon, star, socket, retaining member or the like tool bit head.
- the shanking end 214 is generally hexagonal shape with a groove 218 to be received into an impact driver or drill motor.
- the damping mechanism 216 is illustrated as a torsional spring.
- the damping mechanism 216 is secured at one end to the active end 212 and at its other end to the shanking end 214.
- the damping mechanism 216 is a discreet member and has desired characteristics to provide dampening to dissipate energy from the impact driver to the tool bit.
- the damping mechanism may be secured to the active end 212 and shanking end 214 by welding, adhesives, interference fit, crimping, or fitting as described above or the like.
- the damping mechanism 216' could be manufactured from memory metal material, such as nitinol, that provides desired dampening characteristic.
- the nitinol portion is secured between the active end 212 and the shanking end 214 as illustrated in FIG. 18B .
- the memory metal material provides plastic deformation when torque is present to provide dampening from the impact driver to the tool bit. When the torque is removed, the memory metal springs back to its original position.
- the screwdriving tool includes an active end 222, a shanking end 224, and a damping mechanism 226.
- the damping mechanism 226 is like those previously discussed.
- the active end 222 includes a retention member, such as a hex head socket. Additionally, the damping mechanism 226 may be secured to securement members 228 which, in turn, are secured with the shanking end 224 and the active end 222.
- the embodiment includes a shanking end 234, an active end 232 and a damping mechanism 236.
- the shanking end 234 includes a bore 238. Raised portions 242 divide the bore 238. A series of valleys 244 are formed between the raised portions 242.
- the damping mechanism 236 has a plurality of ears 246 that fit into the valleys 244 so that the damping mechanism 236 meshes in the bore 238.
- the body 248 of the damper includes a bore 250 to receive the active end 232.
- the damping mechanism 236 is manufactured from a soft elastic material, such as rubber, to enable it to absorb and dissipate the energy. Thus, as the impact driver is activated and the shanking end rotates, the damping mechanism 236 is compressed to absorb the energy. Additionally, torque may be applied to the active end 232 when the driven fastener bottoms out into the workpiece. Accordingly, after the torque is released, the damping mechanism 236 rotates and returns to its original shape.
- the screwdriver tool includes a shanking end 252, a sleeve 254, and a damping mechanism 256.
- the sleeve 254 includes a bore 258 to receive a screwdriver bit 60 as well as the damping mechanism 256.
- the damping mechanism 256 includes an external configuration to fit within the sleeve bore 258.
- the damping mechanism 256 includes two D-shaped ears 262 connected by a body 264. The D-shaped ears 262 compress when torque is applied.
- the damping mechanism 256 also includes a bore 264 to receive the shanking end 252.
- the shanking end 252 includes an elongated member 266 with two D-shaped members 268 that fit inside of the damping mechanism 256.
- the damping mechanism 256 absorbs and dissipates the energy to the sleeve 254.
- FIG. 22 illustrates an additional embodiment of the screwdriving tool.
- the tool includes a shanking end 272 and a body portion 274.
- the shanking end 272 is unitarily formed with the body portion 274.
- the body portion 274 includes a bore 276.
- the bore 276 receives a helical spring 280.
- a helical thread 282 is formed in the wall of the bore 276.
- a screwdriver bit 284, with at least one projection 286 seated in the helical thread 282, is positioned in the bore 276.
- the projection 286 rides in the thread 282 so that the screwdriver bit 284 compresses the spring 280 dampening the torque. Additionally, torque may be applied to the screwdriver bit 284 when the driven fastener bottoms out into the workpiece. Accordingly, the screwdriver bit 284 would rotate along the thread 282 into the body portion 274. Once the torque is released, the spring 280 forces the screw driver bit 284 outward, rotating the projection 286 along the helical path of the thread 282, until the screwdriver bit reaches its original position.
- FIG 23 is a graph of torque versus time for the impact-driver, impact-driver after damping, and material breaking torque.
- the large peaks illustrates (solid line) the large driving torque from an impact driver in the range of 500 inch-lbs that cycles about every 2 milliseconds.
- the dashed line is the torque rating of the tool holder and tools in the range of about 200 inch-lbs.
- the lower peak (dot and dash line) is the drive torque with a tool holder or tool as described above on the impact driver cycling every 2 milliseconds. The peak torque does not exceed the torque rating of the tool or tool holder. Accordingly, the disclosed tool holder or tool reduces breakage of the tools or tool holders.
Landscapes
- Engineering & Computer Science (AREA)
- Mechanical Engineering (AREA)
- Drilling Tools (AREA)
- Milling Processes (AREA)
- Percussive Tools And Related Accessories (AREA)
Abstract
Description
- This application claims priority, under 35 U.S.C. § 119(e), to
U.S. Provisional Application No. 61/059,363, filed June 6, 2008 U.S. Provisional Application No. 61/103,352, filed October 7, 2008 - This application relates to accessories for power tools and, more specifically, to a tool bit and/or tool bit holder that includes a damper to make the bit or bit holder resistant to breakage when used in an impact driver.
- When an impact driver is utilized to drive fasteners, such as screws, into a workpiece, a large driving torque (e.g., approximately 500 inch-lbs) is generated in rapid cycles (e.g., approximately every 2 milliseconds). Due to the large driving torque and the rapid cycling, current tool bits (e.g., screwdriving bits) and/or bit holders often fail when used with impact drivers. This may be due to the fact that the tool bits and bit holders often have a lower torque rating (e.g., approximately 200 inch-lbs) than the torque rating of the impact driver. It would be desirable to have a tool bit or a holder for a screwdriving bit that can withstand the torque loading of an impact driver.
- This application discloses a tool bit and/or a bit holder with a damper, which enables the tool bit and/or bit holder to dissipate large and dynamic torque loading from an impact driver, while smoothly delivering torque, e.g., to a fastener such as a screw. The tool bit or bit holder dissipates a sufficient amount of energy to prevent the peak torque from exceeding the strength of the tool bit or bit holder, without breaking the tool bit or bit holder.
- It is an aspect of the present disclosure to provide a tool bit holder that comprises a tool holder body defining an axis and having a first and second end. The first end has a tool receiving bore and the second end has a shank receiving bore. The holder body includes a pocket between the first and second ends. The pocket receives a damping mechanism. The pocket is defined by a plurality of walls that define an overall rectangular bore. At least one wall includes a recess portion. The recess portion receives material from the damping mechanism during deformation of the damping mechanism caused by dynamic torque loading from an impact driver onto the tool bit holder. A shank defines an axis. The shank has a first and second end. The first end of the shank has a mating configuration with the tool holder shank receiving bore and is received in the shank receiving bore of the holder body. The shank first end is rotatable in the shank receiving bore. The shank second end includes a configuration to mate with a chuck or the like of a power tool. A pocket is formed in the shank between the first and second ends. The pocket receives a portion of a damping mechanism. The pocket is defined by a plurality of walls that define an overall rectangular bore. At least one wall includes a recess portion to receive material from the damping mechanism during deformation. A rotation limiting mechanism is coupled with the holder body and the shank. The rotation limiting mechanism limits rotation of the holder body and shank with respect to one another. The rotation limiting mechanism includes at least one pin positioned in a recess, in the holder body and the shank. A damping mechanism is received in the holder body and shank pockets. The damping mechanism has a rectangular configuration that fits into the pockets rectangular bores. The damping mechanism is made from a shape memory material, such as a nitinol alloy. The recess portions are defined by at least one surface extending away from one of the walls. The surface forms an acute angle with respect to one of the walls forming a wedge shaped void to receive the deformed material.
- In accordance with a second aspect of the disclosure, an impact resistant tool comprises an active end to drive a fastener. The active end includes a body defining an axis. A bore is in the body to receive a shank. A pocket is formed in the body to receive a damping mechanism. A shank is to be secured with a power tool. The shank includes an end to engage the bore in the body. The shank includes a pocket to receive the damping mechanism. The shank has a limited rotation with respect to the body. A damping mechanism is positioned in the pockets to provide dampening between the body and the shank caused by dynamic torque loading of the tool. The active end may include a tool bit or tool bit holder. The active end may include a fastening bit, including a bit having a flat head, a socket head, a Phillips head, a Torx® head, a star head, a socket head or the like, or a drilling bit. The holder may include, e.g., a pivoting holder, a quick release holder, a drop and load holder, all including a receiving bore. The pockets further comprise at least one transition zone to receive material from the damping mechanism as it deforms in response to dynamic torque applied onto the tool. A mechanism for limiting rotation of the body with respect to the shank is coupled with the body and the shank.
- According to a third aspect of the disclosure, a tool bit holder includes a shanking end to couple it with a powered driver. A body is coupled with the shanking end. A tool bit receiver is coupled with the body. The tool bit receiver includes a mechanism to receive a tool bit. A damping mechanism is internally positioned within the body. The damping mechanism provides torsional dampening between the shanking end and the tool bit receiver. The damping mechanism is coupled between the body and the tool bit receiver. The damping mechanism is of a shape memory material, e.g., a nitinol alloy. The damping mechanism enables torsional twisting with respect to one another. A bearing is positioned between the body and the tool bit receiver.
- According to a fourth aspect of the disclosure, a screwdriving tool or holder includes an active end and a shanking end separated by a damping mechanism. The active end may include a fastening end, including an end having a flat head, a socket head, a Phillips head, a Torx® head, a star head, a socket head or the like, a drilling end, or a receptacle for receiving a fastening or drilling bit. The shanking end may be hexagonal with a groove to be received in an impact driver. The damping mechanism is a torsional biasing member. The biasing member may include a helical torsion spring, an energy absorbing material, a memory shape metal, or the like.
- Further areas of applicability will become apparent from the description provided herein. It should be understood that the description and specific examples are intended for purposes of illustration only and are not intended to limit the scope of the present disclosure.
- The drawings described herein are for illustration purposes only and are not intended to limit the scope of the present disclosure in any way.
-
FIG. 1 is a perspective view of an impact resistant tool bit holder. -
FIG. 2 is an exploded view ofFIG. 1 . -
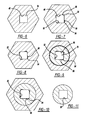
FIG. 3 is a cross-section view ofFIG. 1 along line 3-3 thereof. -
FIG. 4 is a view likeFIG. 3 with the damping bar removed. -
FIG. 5 is a perspective view along arrow 5 ofFIG. 2 . -
FIG. 6 is a cross-section view ofFIG. 4 along line 6-6 thereof. -
FIG. 7 is a cross-section view ofFIG. 4 along line 7-7 thereof. -
FIG. 8 is a cross-section view ofFIG. 4 along line 8-8 thereof. -
FIG. 9 is a cross-section view ofFIG. 4 along line 9-9 thereof. -
FIG. 10 is a cross-section view ofFIG. 4 along line 10-10 thereof. -
FIG. 11 is a cross-section view ofFIG. 4 along line 11-11 thereof. -
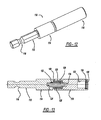
FIG. 12 is a perspective view of a tool holder in accordance with the present disclosure. -
FIG. 13 is a cross section view ofFIG. 12 . -
FIG. 14 is an exploded perspective view ofFIG. 12 . -
FIG. 15 is a plan view alongarrow 15. -
FIG. 16 is a plan view of the tool bit receiver alongarrow 16. -
FIG. 17 is a view likeFIG. 13 of a second embodiment. -
FIG. 18A is a perspective view of a screwdriver tool in accordance with the present disclosure. -
FIG. 18B is another perspective view of a screwdriver tool in accordance with the present disclosure. -
FIG. 19 is a perspective view of a second embodiment of a screwdriving tool in accordance with the present disclosure. -
FIG. 20A is an exploded perspective view of another embodiment of a screwdriving tool. -
FIG. 20B is a cross section view along the embodiment ofFIG. 20A . -
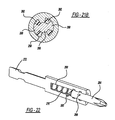
FIG. 21A is an additional embodiment of a screwdriving tool in accordance with the present disclosure. -
FIG. 21B is a cross section view throughFIG. 21A . -
FIG. 22 is a cross section view of an additional embodiment of a screwdriving tool in accordance with the present disclosure. -
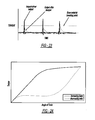
FIG. 23 is a graph of torque versus time. -
FIG. 24 is a graph showing torque versus angle of twist for a damping mechanism. - Turning to
FIG. 1 , an impact resistant tool bit holder is illustrated and designated with thereference numeral 10. Thetool bit holder 10 includes anactive end 12 and a shankingend 14. Theactive end 12 may include atool holder body 16 as illustrated or a tool may be unitarily formed with theholder body 16. The shankingend 14 includes ashank 18 that has an overall hexagonal cross-section as well as agroove 20. Theshank 18 enablestool 10 to be positioned into a chuck or the like of a power tool or impact driver. - The
holder body 16 has an overall cylindrical configuration illustrated with a hex shaped outer surface. Theholder body 16 includes afirst end 22 and asecond end 24. Also, theholder body 16 defines an axis 26 extending through the body. Thefirst end 22 includes abit receiving bore 28. Likewise, thesecond end 24 includes a shank receiving bore 30. Thebit receiving bore 28 has afirst portion 32 designed to receive acylindrical magnet 34. Asecond portion 36 is defined by hexagonal walls to receive a tool bit. Additionally, agroove 38 is positioned toward theend 22 to receive aring 40. Thering 40 cooperates with detents on the tool bits to maintain the tool bits in thesecond bore portion 36. It should be understood that, the first end may instead have a bit retention mechanism such as a pivoting holder, a quick-release holder, or a drop and load holder, e.g., as illustrated in Assignee'sU.S. Des. Patent No. D589,319 , issued March 31, 2009, entitled "Pivoting Bit Holder" and Assignee'sU.S. Patent Application No. 11/322,183, filed December 29, 2005 - The shank receiving bore 30 is defined by a right cylindrical wall 42 to receiving a portion of the
shank 18. Thebores body 16. Apocket 44 is formed between thebores pocket 44 may be a blind pocket or it may extend from one bore to the other. Thepocket 44 is defined by a plurality ofwalls 46. Thewalls 46 are substantially identical and define apolygonal cross-section 48, e.g., a rectangular or square cross-section. Thepocket 44 receives a portion of the dampingmechanism 50. Thewalls 46 include recesses ortransition portions 52, which will be described in more detail below. Thepocket 44 extends from a desired point along the wall 42 toward thesecond bore 30 as seen inFIG. 4 and 5 . - Additionally, the second end includes a receiving
portion 58 to receive acap 60 that holds theshank 18 andholder body 16 together. Also, the receivingportion 58 includes a pair ofapertures shank 18 to limit the rotation of theshank 18 in theholder body 16. - The
shank 18 includes a first end 68 and the shankingend 14. The first end 68 has an overall cylindrical outer surface in the shape of a right cylinder. The cylinder 70 includes a pair of smallercylindrical portions 72 and 74 that receive bearingsleeves 76. The bearingsleeves 76 enhance the rotation of theshank 18 with respect to theholder body 16. The first end 68 includes apocket 78. The configuration ofpocket 78 is like that ofpocket 44. Accordingly,pocket 78 includeswalls 80 that define a bore of polygonal cross-section, e.g., rectangular or square. The pocket receives 78 a portion of the dampingmechanism 50. Thewalls 80 include recesses ortransition portions 82, which will be described in more detail below. Thepocket 78 extends from a desired point along the wall toward the first end 68. - Additionally, the cylindrical portion 74 includes a pair of recesses or stops 88. The
recesses 88 receive thepins 66 to limit the rotation of theshank 18 with respect to thebody 16. Therecesses 88 act like a stop to prohibit movement once they encounter thepins 66. Thus, thepins 66 and recesses 88 act as a rotational limiting device. - The damping
mechanism 50 comprises a damping bar having a cross-sectional shape that is substantially similar to the cross-sectional shape ofpockets mechanism 50 hassurfaces 90 that are substantially flat planar surfaces. The dampingmechanism 50 is positioned into thepockets FIG. 3 . In this position, the dampingmechanism 50 maintains theshank 18 andholder body 16 together. The dampingmechanism 50 is made of a material that provides for damping of the torsional forces that are applied to theholder 10. For example, the dampingmechanism 50 can be manufactured from a shape memory material, such as a nitinol alloy, an elastomeric material, a resin material, or a spring, such as a helical spring, leaf spring or the like. The damping mechanism enables the dissipation of stored energy as the mechanism returns to its original shape. - For example, if the bar is made from nitinol alloy, the energy may be dissipated as the material transitions from austentite to martensite and back to martensite. Initially, the crystal structure is in an austenite phase. When stress develops, the material transitions to martensite. Martensite is unstable and when the stress is removed it returns to the austenite phase. A torque versus angle of twist graph shows a typical nitinol torsion bar as it is twisted to some arbitrary angle (see
FIG. 24 ). It is then allowed to return to its original state. The area under the curve represents the energy required to twist the bar. Since the area under curve is greater during the twisting portion of the cycle than during the un-twisting portion, the energy has been dissipated. - The
transition portions transition portions - The
pocket walls 46 each include a recess ortransition portion 52. Therecesses 52 are defined by a pair ofsurfaces surfaces holder body 16.Surface 54 has an overall triangular shape and is positioned at the vertex of adjoiningwalls 46.Surface 56 has an overall rectangular shape. It should be realized that other surface shapes may be used as long as they provide an increased surface area. Thesurfaces walls 46. The distance from thewalls 46 to thesurfaces FIGS. 7 and 8 . Thus, therecess 52 defines a wedge shape void or transition space or zone. Accordingly, when dynamic torque is applied to the tool, the dampingmechanism 50 twists. As this occurs, the dampingmechanism 50 deforms so that the wedge shapedtransition space mechanism 50. Thus, due to the increased surface area provided by the surfaces of the transition recesses orwedges - The
pocket walls 80 each include a recess ortransition portion 82. Therecesses 82 are defined by a pair ofsurfaces surfaces holder body 16.Surface 84 has an overall triangular shape and is positioned at the vertex of adjoiningwalls 80.Surface 86 has an overall rectangular shape. It should be realized that other surface shapes may be used as long as they provide an increased surface area. Thesurfaces walls 80. The distance from thewall 80 to thesurfaces FIGS. 9 and 10 . Thus, therecess 82 defines a wedge shape void or transition space or zone. Accordingly, when the dynamic torque is applied to the tool, the damping mechanism twists. As this occurs, the dampingmechanism 50 deforms so that the wedge shapedtransition space mechanism 50. The transition recesses orwedges - Turning to the figures,
FIG. 12 illustrates a perspective view of another embodiment of a tool holder designated with thereference numeral 110. Thetool holder 110 includes a shankingend 112, abody 114 and a toolbit receiving member 116. The shankingend 112 has a generally hexagonal cross-sectional shape with agroove 118. The shankingend 112 is to be received into an impact driver or drill motor. Thebody 114, as well as thebit receiving member 116, has an overall right circular cylindrical shape; however, any type of right cylindrical shape may be utilized. - The
body 114 may be welded or connected with the shankingend 112. Alternatively, thebody 114 and shankingend 112 may be a unitary single piece. Thebody 114 includes a projectingportion 120. The projectingportion 120 has a right cylindrical shape having a smooth outer surface. Acircular bore 122 is formed into the projectingmember 120. Thebore 122 extends through the projectingmember 112 into thebody 114 as shown inFIG. 13 . At the terminus ofbore 122, asecond bore 124 extends from it. The extendingbore 124 has a polygonal, e.g., rectangular or square, cross-sectional shape. The polygonal cross-sectional shape receives adamper bar 126. - The damping
mechanism 126 has an overall polygonal, e.g., rectangular or square, cross-sectional shape withchamfered corners 128. The dampingmechanism 126 has a desired length as well as height and width. The dampingmechanism 126 cross sectional dimension is sized so that it is press fit into the extendingbore 124 to secure the dampingmechanism 126 and theholder body 114 together. The dampingmechanism 126 provides torsional twisting movement. The dampingmechanism 126 is manufactured from a memory metal material, such as nitinol. This material provides desired dampening characteristics. The memory metal material provides plastic deformation when torque is present. It provides damping from the impact driver to the tool bit. When the torque is removed, the memory metal material springs back to its original position. - Further, other dampers may be utilized to provide the desired characteristics. These dampers may be springs of various types, such as helical, leaf or the like. Additionally, polymeric materials may be used.
- The tool
bit receiving member 116 has an overall right circular cylindrical shape. Thetool receiving member 116 includes twobores bit receiving member 116. Thebore 130 is like thebore 122 including a circular cross-section bore. A polygonal, e.g., rectangular or square, shaped bore 134 extends from the terminus of the bore 30 (seeFIGS 13 and15 ). The polygonal shape bore 134 receives the dampingmechanism 126 which is press fit into thebore 134. Thus, the dampingmechanism 126 secures thebody 114 with thebit receiving member 116 and provides torsional twisting movement between the two. Thebore 132 has an overall hexagonal cross section to receive a tool bit (seeFIG. 16 ). Additionally, a secondlarger bore 138 is formed at the end of thehexagonal bore 132. Thesecond bore 138 receives aC clip 36 that helps to retain the tool bit inside of thehexagonal bore 132. - Additionally, other shaped bores may be used to receive the damping mechanism. The damping mechanism could be a right circular cylinder press fit into circular bores. Further, the damping mechanism could be a flat rectangular bar or leaf, press fit into a mating rectangular shaped bore.
- A
bearing sleeve 140 is positioned on the projectingportion 120 between thebody 114 and thebit receiving member 116. Thebearing sleeve 140 is manufactured from an oil impregnated material such as bronze. However, it could be manufactured from various types of plastics or metal material depending upon the design. Thebearing sleeve 140 provides for smooth rotation of thebit receiving member 116 with respect to thebody 114. The bearingsleeve 40 fits into thebore 130 of thebit receiving member 116. - The damping
mechanism 126 is positioned within the body andbit receiving member 116. The dampingmechanism 126 is press fit into thebore 124 ofbody 114 and bore 134bit receiving member 116. The dampingmechanism 126 holds the two members together as illustrated inFIGS. 12 and 13 . Additionally, the damping mechanism bar 26 provides torsional twisting movement between the two. While a press fit is used to hold these two members together, other types of mechanisms may be utilized to hold the two members together with respect to one another. The mechanism enables rotation of thebody 114 andtool receiving member 116 with respect to one another while enabling a dampingmechanism 126 or the like to provide the torsional spring to absorb the energy from the impact driver or drill motor. -
FIG. 17 is a cross-section view likeFIG. 13 of a third embodiment of the disclosure. Thetool holder 110 is the same as that of the second embodiment except thefront bore 132 in the tool receiving member 116' has been replaced with a unitarytool bit head 150. Thetool bit head 150 is illustrated as a Phillips bit, however, any type of bit such as a torque, flat, socket or the like could be positioned on the bit member 16'. The remaining elements have been identified with the same reference number since they are the same. -
FIG. 18 illustrates a another embodiment of a screwdriving tool bit with a damper illustrated withreference numeral 210. Thescrewdriving bit 210 includes anactive end 212, a shankingend 214 and a dampingmechanism 216. Theactive portion 212 is illustrated as a Phillips head screwdriver. It is understood that the Phillips head could be a flat head, Torx®, square, hexagon, star, socket, retaining member or the like tool bit head. The shankingend 214 is generally hexagonal shape with agroove 218 to be received into an impact driver or drill motor. - The damping
mechanism 216 is illustrated as a torsional spring. The dampingmechanism 216 is secured at one end to theactive end 212 and at its other end to the shankingend 214. The dampingmechanism 216 is a discreet member and has desired characteristics to provide dampening to dissipate energy from the impact driver to the tool bit. The damping mechanism may be secured to theactive end 212 and shankingend 214 by welding, adhesives, interference fit, crimping, or fitting as described above or the like. - Additionally, the damping mechanism 216' could be manufactured from memory metal material, such as nitinol, that provides desired dampening characteristic. In this event, the nitinol portion is secured between the
active end 212 and the shankingend 214 as illustrated inFIG. 18B . The memory metal material provides plastic deformation when torque is present to provide dampening from the impact driver to the tool bit. When the torque is removed, the memory metal springs back to its original position. - Turning to
FIG. 19 , another embodiment like that ofFIG. 18A is illustrated. Here, the screwdriving tool includes an active end 222, a shankingend 224, and a dampingmechanism 226. The dampingmechanism 226 is like those previously discussed. Here, the active end 222 includes a retention member, such as a hex head socket. Additionally, the dampingmechanism 226 may be secured tosecurement members 228 which, in turn, are secured with the shankingend 224 and the active end 222. - Turning to
FIG. 20 , an additional embodiment is shown. Here, the embodiment includes a shankingend 234, anactive end 232 and a dampingmechanism 236. The shankingend 234 includes abore 238. Raisedportions 242 divide thebore 238. A series ofvalleys 244 are formed between the raisedportions 242. - The damping
mechanism 236 has a plurality ofears 246 that fit into thevalleys 244 so that the dampingmechanism 236 meshes in thebore 238. Thebody 248 of the damper includes abore 250 to receive theactive end 232. The dampingmechanism 236 is manufactured from a soft elastic material, such as rubber, to enable it to absorb and dissipate the energy. Thus, as the impact driver is activated and the shanking end rotates, the dampingmechanism 236 is compressed to absorb the energy. Additionally, torque may be applied to theactive end 232 when the driven fastener bottoms out into the workpiece. Accordingly, after the torque is released, the dampingmechanism 236 rotates and returns to its original shape. - Moving to
FIG. 21 , an additional embodiment is illustrated. Here, the screwdriver tool includes a shankingend 252, asleeve 254, and a dampingmechanism 256. Thesleeve 254 includes abore 258 to receive ascrewdriver bit 60 as well as the dampingmechanism 256. The dampingmechanism 256 includes an external configuration to fit within thesleeve bore 258. The dampingmechanism 256 includes two D-shapedears 262 connected by abody 264. The D-shapedears 262 compress when torque is applied. The dampingmechanism 256 also includes abore 264 to receive the shankingend 252. The shankingend 252 includes anelongated member 266 with two D-shapedmembers 268 that fit inside of the dampingmechanism 256. Thus, as the shankingend 252 or active end is rotated, the dampingmechanism 256 absorbs and dissipates the energy to thesleeve 254. -
FIG. 22 illustrates an additional embodiment of the screwdriving tool. The tool includes a shankingend 272 and a body portion 274. The shankingend 272 is unitarily formed with the body portion 274. The body portion 274 includes abore 276. Thebore 276 receives ahelical spring 280. Additionally, ahelical thread 282 is formed in the wall of thebore 276. Ascrewdriver bit 284, with at least oneprojection 286 seated in thehelical thread 282, is positioned in thebore 276. Thus, as the impact driver imparts torque onto the shankingend 272, the shankingend 272 rotates which, in turn, rotates the body 274 to enable thescrewdriver bit 284 to rotate. As this occurs, theprojection 286 rides in thethread 282 so that thescrewdriver bit 284 compresses thespring 280 dampening the torque. Additionally, torque may be applied to thescrewdriver bit 284 when the driven fastener bottoms out into the workpiece. Accordingly, thescrewdriver bit 284 would rotate along thethread 282 into the body portion 274. Once the torque is released, thespring 280 forces thescrew driver bit 284 outward, rotating theprojection 286 along the helical path of thethread 282, until the screwdriver bit reaches its original position. -
FIG 23 is a graph of torque versus time for the impact-driver, impact-driver after damping, and material breaking torque. The large peaks illustrates (solid line) the large driving torque from an impact driver in the range of 500 inch-lbs that cycles about every 2 milliseconds. The dashed line is the torque rating of the tool holder and tools in the range of about 200 inch-lbs. The lower peak (dot and dash line) is the drive torque with a tool holder or tool as described above on the impact driver cycling every 2 milliseconds. The peak torque does not exceed the torque rating of the tool or tool holder. Accordingly, the disclosed tool holder or tool reduces breakage of the tools or tool holders. - The description of the invention is merely exemplary in nature and, thus, variations that do not depart from the gist of the invention are intended to be within the scope of the invention. Such variations are not to be regarded as a departure from the spirit and scope of the invention.
Claims (16)
- An impact resistant tool comprising:a tool holder body defining an axis and having a first and second end, said first end having one of a tool receiving attachment and a tool, and said second end having a shank receiving bore, said holder body including a pocket between said first and second ends, said pocket defined by a first plurality of walls defining a generally polygonal cross-section,;a shank defining an axis, said shank having a first and second end, said first end having a mating configuration for being received in said shank receiving bore of said holder body, said shank first end being able to rotate in said shank receiving bore, said shank second end having a configuration for mating with a power tool, said shank including a pocket between said first and second ends, said pocket defined by a second plurality of walls defining a generally polygonal cross-section;a rotation limiting mechanism coupled with said holder body and said shank for limiting rotation of said holder body and shank with respect to one another,; anda damping mechanism received in said holder body pockets and said shank pockets, said damping mechanism having a polygonal cross-section for fitting into said rectangular bores of said pockets and configured to absorb a torsional force when said shank rotates relative to said holder body.
- The tool bit holder of claim 1, wherein at least one of the first plurality of walls and the second plurality of walls includes a recessed portion for receiving a portion of material of the damping mechanism when the damping mechanism deforms to absorb the torsional force.
- The tool of Claim 1, wherein said damping mechanism comprises a bar made from a shape memory material.
- The tool of Claim 2, wherein said recess portions are defined by at least one surface extending away from one of said walls forming an acute angle with the one wall providing a wedge shaped void.
- The tool of claim 1, wherein the rotation limiting mechanism comprises at least one pin positioned in a recess in said holder body or said shank.
- An impact resistant tool comprising:an active end for driving a fastener, said active end including a body defining an axis, a shank receiving bore in said body and a pocket;a shank for securing with a power tool, said shank including an end for being received in said shank receiving bore in said body, and said shank including a pocket; said shank having limited rotation with respect to said body;a damping mechanism received in said pockets configured to provide damping between said body and said shank.
- The impact resistant tool of Claim 6, wherein said active end comprises at least one of a fastening head, a bit receiving bore, a socket head, a pivoting holder, a quick release holder, and a drop and load holder.
- The impact resistant tool of Claim 6, said pockets further comprising at least one transition zone for receiving material from said damping mechanism as the damping mechanism deforms in response to torque applied onto the tool.
- The impact resistant tool of Claim 6, further comprising a mechanism for limiting rotation of said body with respect to said shank.
- A tool bit driving tool comprising:a shanking end for coupling with a driver;a body coupled with the shanking end;a tool bit member coupled with said body; anda damping mechanism internally positioned within said body for providing torsional damping between said shanking end and said tool bit member.
- The tool bit driving tool of Claim 10, wherein said damping mechanism is coupled between said body and said tool bit member.
- The tool bit driving tool of Claim 10, wherein said damping mechanism comprises a shape memory material.
- The tool bit driving tool of Claim 10, wherein said damping mechanism is press fit into said body and said tool bit member.
- The tool bit driving tool of Claim 13, wherein a bearing is positioned between said body and said tool bit receiver.
- The tool bit driving tool of Claim 10, wherein said tool bit member includes a bore to receive a tool bit.
- The tool bit driving tool of Claim 10, wherein a tool head is unitarily formed on the tool bit member.
Applications Claiming Priority (3)
| Application Number | Priority Date | Filing Date | Title |
|---|---|---|---|
| US5936308P | 2008-06-06 | 2008-06-06 | |
| US10335208P | 2008-10-07 | 2008-10-07 | |
| US12/472,623 US8109183B2 (en) | 2008-06-06 | 2009-05-27 | Impact resistant tool bit and tool bit holder |
Publications (3)
| Publication Number | Publication Date |
|---|---|
| EP2130648A2 true EP2130648A2 (en) | 2009-12-09 |
| EP2130648A3 EP2130648A3 (en) | 2013-01-02 |
| EP2130648B1 EP2130648B1 (en) | 2016-03-16 |
Family
ID=41066209
Family Applications (1)
| Application Number | Title | Priority Date | Filing Date |
|---|---|---|---|
| EP09161833.0A Not-in-force EP2130648B1 (en) | 2008-06-06 | 2009-06-03 | Impact resistant tool bit and tool bit holder |
Country Status (3)
| Country | Link |
|---|---|
| US (1) | US8109183B2 (en) |
| EP (1) | EP2130648B1 (en) |
| CN (1) | CN201439191U (en) |
Cited By (4)
| Publication number | Priority date | Publication date | Assignee | Title |
|---|---|---|---|---|
| WO2012049079A1 (en) * | 2010-10-15 | 2012-04-19 | Wera - Werk Hermann Werner Gmbh & Co. Kg | Torque transmission device, in particular in the form of a chuck for a bit |
| WO2012049078A1 (en) * | 2010-10-15 | 2012-04-19 | Wera - Werk Hermann Werner Gmbh & Co. Kg | Torque transmission device for use with a rotary impact screwdriver |
| TWI462805B (en) * | 2012-06-21 | 2014-12-01 | ||
| TWI635933B (en) * | 2017-07-21 | 2018-09-21 | 施俊兆 | Socket tool |
Families Citing this family (43)
| Publication number | Priority date | Publication date | Assignee | Title |
|---|---|---|---|---|
| US8641715B2 (en) | 2002-05-31 | 2014-02-04 | Vidacare Corporation | Manual intraosseous device |
| JP4938979B2 (en) | 2002-05-31 | 2012-05-23 | ヴァイダケア、コーパレイシャン | Apparatus and method for accessing bone marrow |
| US8668698B2 (en) | 2002-05-31 | 2014-03-11 | Vidacare Corporation | Assembly for coupling powered driver with intraosseous device |
| US11337728B2 (en) | 2002-05-31 | 2022-05-24 | Teleflex Life Sciences Limited | Powered drivers, intraosseous devices and methods to access bone marrow |
| US10973545B2 (en) | 2002-05-31 | 2021-04-13 | Teleflex Life Sciences Limited | Powered drivers, intraosseous devices and methods to access bone marrow |
| US9504477B2 (en) * | 2003-05-30 | 2016-11-29 | Vidacare LLC | Powered driver |
| US8944069B2 (en) | 2006-09-12 | 2015-02-03 | Vidacare Corporation | Assemblies for coupling intraosseous (IO) devices to powered drivers |
| US20080179841A1 (en) * | 2007-01-25 | 2008-07-31 | Tsai-Ching Chen | Extension chuck tool |
| KR101136382B1 (en) * | 2009-12-08 | 2012-04-18 | 한국기계연구원 | tool holder using shape memory alloy and tool holding method |
| DE102011007433A1 (en) * | 2010-04-20 | 2011-12-08 | Robert Bosch Gmbh | Hand machine tool device |
| US8292150B2 (en) | 2010-11-02 | 2012-10-23 | Tyco Healthcare Group Lp | Adapter for powered surgical devices |
| EP2457678B1 (en) * | 2010-11-29 | 2016-03-30 | Techspace Aero S.A. | Bi-material one-piece cutting tool |
| US9463557B2 (en) * | 2014-01-31 | 2016-10-11 | Ingersoll-Rand Company | Power socket for an impact tool |
| US10427277B2 (en) | 2011-04-05 | 2019-10-01 | Ingersoll-Rand Company | Impact wrench having dynamically tuned drive components and method thereof |
| US9469017B2 (en) * | 2014-01-31 | 2016-10-18 | Ingersoll-Rand Company | One-piece power socket for an impact tool |
| US10065295B2 (en) | 2012-06-21 | 2018-09-04 | Hong Ann Tool Industries Co., Ltd. | Tool head |
| TW201408440A (en) * | 2012-08-27 | 2014-03-01 | Hou-Fei Hu | Composite socket |
| US9227240B2 (en) * | 2013-06-05 | 2016-01-05 | Conbraco Industries, Inc. | Crimping head for impact wrench |
| USD725984S1 (en) * | 2013-08-15 | 2015-04-07 | Black & Decker Inc. | Screwdriving bit |
| DE202013008019U1 (en) * | 2013-09-09 | 2013-09-26 | Peter Langbein | Damping elements for tool clamping systems |
| DE202014105440U1 (en) * | 2014-11-12 | 2016-02-15 | Bilz Werkzeugfabrik Gmbh & Co. Kg | tool holder |
| US9744653B2 (en) | 2015-01-02 | 2017-08-29 | Lee Edward Vaale | Apparatus having an adjustable locking plier body and a split jaw |
| WO2017034550A1 (en) * | 2015-08-25 | 2017-03-02 | Halliburton Energy Services, Inc. | Torque transmission joint with shape-memory alloy cladding for a bottom-hole assembly |
| EP3583289B1 (en) * | 2017-02-16 | 2023-05-24 | Baker Hughes Holdings LLC | Mechanical locking mechanism using shape memory material |
| US20190126447A1 (en) * | 2017-10-30 | 2019-05-02 | China Pneumatic Corporation | Rotary torque boosting device |
| USD891896S1 (en) * | 2018-12-18 | 2020-08-04 | NcStar Inc. | Tool for a firearm |
| US10888979B2 (en) * | 2019-06-03 | 2021-01-12 | Toyota Motor Engineering & Manufacturing North America, Inc. | Lockable socket insert, insert tool and insert lock and method of making and using the same |
| US11491554B2 (en) * | 2019-07-18 | 2022-11-08 | Apex Brands, Inc. | Compact flexible impact bit holder |
| WO2021062857A1 (en) | 2019-10-01 | 2021-04-08 | Apex Brands, Inc. | Ratchet wrench with drive pins |
| EP4121242B1 (en) | 2020-03-18 | 2026-04-15 | Apex Brands, Inc. | Radial band wedge impact driving device |
| US11583989B2 (en) | 2020-04-03 | 2023-02-21 | Apex Brands, Inc. | Multi-start threaded impact driving device |
| CN212683073U (en) * | 2020-05-07 | 2021-03-12 | 阿特拉斯·科普柯工业技术公司 | Screwdriver head connecting device and screwing module |
| DE102020113683A1 (en) | 2020-05-20 | 2021-11-25 | Adolf Würth GmbH & Co. KG | Bit holder with shock load protection device |
| WO2022055933A1 (en) * | 2020-09-08 | 2022-03-17 | Apex Brands, Inc. | Impact driving device with offset axis torque transfer assembly |
| WO2022099256A1 (en) * | 2020-11-03 | 2022-05-12 | Activortho, Inc. | Torque indicator, torque limiter utilizing torsional deflection and methods thereof |
| EP4267345A4 (en) * | 2020-12-28 | 2024-11-13 | Milwaukee Electric Tool Corporation | Tool with pivoting portion and locking mechanism |
| KR102397373B1 (en) * | 2021-11-01 | 2022-05-13 | 서울화스닝(주) | A method of fixing a ceiling structure including a fixed fastener |
| CN116352659A (en) * | 2021-12-28 | 2023-06-30 | 创科无线普通合伙 | Work tools and their transmission systems |
| KR20230107969A (en) | 2022-01-10 | 2023-07-18 | 에이치엘만도 주식회사 | Steering shaft connecting structure of electric power steering |
| US12576499B2 (en) * | 2022-01-27 | 2026-03-17 | Shukla Medical | Power adapter for a powered tool |
| US20230302620A1 (en) * | 2022-03-28 | 2023-09-28 | Milwaukee Electric Tool Corporation | Rotary power tool |
| US20230415312A1 (en) * | 2022-06-23 | 2023-12-28 | CHIAO FA Machinery Co., Ltd. | Torsion tool |
| US20240261876A1 (en) * | 2023-02-08 | 2024-08-08 | Phillips Screw Company | Depth setter tool |
Citations (4)
| Publication number | Priority date | Publication date | Assignee | Title |
|---|---|---|---|---|
| US3744350A (en) | 1971-03-11 | 1973-07-10 | Raff Analytic Study Ass Inc | Impact wrench torque limiting device |
| DE4143218A1 (en) | 1991-02-27 | 1992-09-03 | Holland Letz Felo Werkzeug | Device for connecting screwdriver bits with drive source - consists of two-part socket linked by torque coupling |
| WO2002000396A1 (en) | 2000-06-27 | 2002-01-03 | Wera Werk Hermann Werner Gmbh & Co. Kg | Screw tool and production method thereof |
| US6345560B1 (en) | 1997-06-02 | 2002-02-12 | Wera-Werk Hermann Werner Gmbh & Co. | Clamping chuck for bits |
Family Cites Families (47)
| Publication number | Priority date | Publication date | Assignee | Title |
|---|---|---|---|---|
| US2409385A (en) | 1943-03-26 | 1946-10-15 | Clarence B Pletcher | Coupling |
| BE794484A (en) * | 1972-01-31 | 1973-05-16 | Atlas Copco Ab | PERCUSSION KEY |
| US3859821A (en) | 1972-06-22 | 1975-01-14 | Vanmark Corp | Flexible coupling |
| DE2335184C3 (en) | 1973-07-11 | 1980-07-17 | Dieter Haubold Industrielle Nagelgeraete, 3005 Hemmingen-Westerfeld | Protection device against overloading a machine-driven tool attachment |
| US4362161A (en) | 1980-10-27 | 1982-12-07 | Codman & Shurtleff, Inc. | Cranial drill |
| US4619567A (en) | 1984-05-11 | 1986-10-28 | Campbell James H | Bit holder with impact release mechanism |
| DE3437083C2 (en) | 1984-10-05 | 1986-08-14 | Horst-Günter 1000 Berlin Rißmann | Tool, in particular screw tool with a torque that can be transmitted to a limited extent |
| FR2584644B1 (en) | 1985-07-11 | 1987-11-27 | Facom | TORQUE SCREWDRIVER |
| US4830001A (en) | 1987-08-10 | 1989-05-16 | Codman & Shurtleff, Inc. | Assembly sleeve for cranial drill |
| JPH0798311B2 (en) | 1988-10-12 | 1995-10-25 | 富士写真フイルム株式会社 | Screw tightening device |
| US5072650A (en) * | 1990-08-03 | 1991-12-17 | Techco Corporation | Power steering system with improved stability |
| JPH04141332A (en) | 1990-09-28 | 1992-05-14 | Fujitsu Ltd | Screw fastening device |
| US5123313A (en) | 1990-12-21 | 1992-06-23 | Ab Momento | Torsion socket |
| DE4143678B4 (en) | 1991-02-27 | 2005-03-10 | Holland Letz Felo Werkzeug | Holder for screwdriver bits |
| DE4243608C2 (en) | 1992-12-22 | 2000-10-19 | Werner Hermann Wera Werke | Tool |
| US5309799A (en) | 1993-08-05 | 1994-05-10 | Jore Matthew B | Transparent-sleeve screw holding and driving tool |
| DE4341378A1 (en) | 1993-12-04 | 1995-06-08 | Fischer Artur Werke Gmbh | Drilling device with radially deflectable drilling spindle |
| SE9401096L (en) | 1994-03-31 | 1995-05-22 | Gustav Rennerfelt | torque wrench |
| US5577426A (en) | 1994-11-08 | 1996-11-26 | Snap-On Technologies, Inc. | Magnetic bit holder and hand tool incorporating same |
| US6321855B1 (en) | 1994-12-29 | 2001-11-27 | George Edward Barnes | Anti-vibration adaptor |
| US6123157A (en) | 1994-12-29 | 2000-09-26 | Ergonomics Specialties | Anti-vibration adaptor |
| US5746298A (en) | 1996-07-19 | 1998-05-05 | Snap-On Technologies, Inc. | Adjustable torque-limiting mini screwdriver |
| US6053675A (en) * | 1998-06-26 | 2000-04-25 | Black & Decker Inc. | Quick-acting tool bit holder |
| DE19843452A1 (en) | 1998-09-22 | 2000-03-23 | Bihler Otto Handels Beteiligungs Gmbh | Machine tool with torque clutch |
| DE19901662B4 (en) | 1999-01-18 | 2013-10-10 | Wera-Werk Hermann Werner Gmbh & Co. Kg | Chuck for bits or the like |
| US6918913B2 (en) * | 1999-05-14 | 2005-07-19 | Precimed S.A. | Tool bit drive shaft connection and method |
| US7150680B2 (en) * | 1999-05-14 | 2006-12-19 | Precimed S.A. | Drive shaft coupling |
| US6364318B1 (en) * | 1999-08-13 | 2002-04-02 | Maxtech Manufacturing Inc. | Device for holding a tool bit and selectively transmitting or releasing torque between a torque generating means and the tool bit |
| SE9903639L (en) * | 1999-10-11 | 2000-09-18 | Kapman Ab | Torque limited screwdriver |
| US6568693B2 (en) * | 2000-05-24 | 2003-05-27 | Black & Decker Inc. | Ratcheting hand held tool |
| DE10026205A1 (en) * | 2000-05-26 | 2001-11-29 | Adolf Wuerth Gmbh & Co Kg | Device for connecting a tool to a drive |
| AUPR389601A0 (en) * | 2001-03-22 | 2001-04-12 | Abw Australia Pty. Ltd. | A driver bit holder |
| US6644150B2 (en) * | 2002-01-25 | 2003-11-11 | Tsai-Ching Chen | Tool bit holding device with an improved retaining effect |
| CA98829S (en) * | 2002-03-04 | 2004-08-31 | Maxtech Mfg Inc | Screw guide |
| DE50305420D1 (en) * | 2003-06-20 | 2006-11-30 | Zimmer Gmbh | Screw-in tool for implant screws |
| WO2005000530A1 (en) * | 2003-06-25 | 2005-01-06 | Vessel Industrial Co., Ltd. | Bit holder device |
| DE10341697B3 (en) * | 2003-09-10 | 2004-10-07 | Felo-Werkzeugfabrik Holland-Letz Gmbh | Screwdriver used as a hand screwdriver comprises couplings each consisting of a locking bushing, a catch bushing and a pressure spring with a pre-tension between the couplings on a toothed casing |
| US7318691B2 (en) | 2004-09-10 | 2008-01-15 | Engineered Spring Products, Inc. | Tool apparatus for milling machine |
| JP2006315093A (en) | 2005-05-10 | 2006-11-24 | Hitachi Koki Co Ltd | Impact tools |
| DE202005017686U1 (en) | 2005-11-11 | 2006-01-12 | TRANMAX MACHINERY Co., Ltd., Taiping | Torque mechanism for transmission shaft, has control unit with coupling section and center section, and two shafts whose ends engage with each other over coupling section, where shafts pivot around same axis |
| EP1787757B1 (en) * | 2005-11-18 | 2008-05-28 | Metabowerke GmbH | Electric motor driven screwdriver or drill with planetary gear train |
| DE102005057368B4 (en) | 2005-12-01 | 2007-12-20 | Deudiam Diamantwerkzeuge Und Maschinen Gmbh | Can be used in a portable drill |
| JP2007190666A (en) | 2005-12-22 | 2007-08-02 | Kts:Kk | Torque transmission tool |
| DE102006012385B3 (en) | 2006-03-15 | 2007-10-11 | Iav Gmbh Ingenieurgesellschaft Auto Und Verkehr | Valve train arrangement for an internal combustion engine |
| US20080060849A1 (en) | 2006-09-12 | 2008-03-13 | Entchev Pavlin B | Shape memory alloy vibration isolation device |
| USD589319S1 (en) | 2007-02-08 | 2009-03-31 | Black & Decker Inc. | Pivoting bit holder |
| JP5073321B2 (en) | 2007-03-07 | 2012-11-14 | 株式会社マキタ | Bit setting device for rotary tools |
-
2009
- 2009-05-27 US US12/472,623 patent/US8109183B2/en not_active Expired - Fee Related
- 2009-06-03 EP EP09161833.0A patent/EP2130648B1/en not_active Not-in-force
- 2009-06-08 CN CN200920150888.1U patent/CN201439191U/en not_active Expired - Fee Related
Patent Citations (4)
| Publication number | Priority date | Publication date | Assignee | Title |
|---|---|---|---|---|
| US3744350A (en) | 1971-03-11 | 1973-07-10 | Raff Analytic Study Ass Inc | Impact wrench torque limiting device |
| DE4143218A1 (en) | 1991-02-27 | 1992-09-03 | Holland Letz Felo Werkzeug | Device for connecting screwdriver bits with drive source - consists of two-part socket linked by torque coupling |
| US6345560B1 (en) | 1997-06-02 | 2002-02-12 | Wera-Werk Hermann Werner Gmbh & Co. | Clamping chuck for bits |
| WO2002000396A1 (en) | 2000-06-27 | 2002-01-03 | Wera Werk Hermann Werner Gmbh & Co. Kg | Screw tool and production method thereof |
Non-Patent Citations (1)
| Title |
|---|
| BABETTE TONN; HENNAIY ZAK; SONKE VOGELSANG, GUSSLEGIERUNGEN BIETEN POTENTIAL ZUR SCHWINGUNGSDAMPFUNG, 14 February 2008 (2008-02-14) |
Cited By (4)
| Publication number | Priority date | Publication date | Assignee | Title |
|---|---|---|---|---|
| WO2012049079A1 (en) * | 2010-10-15 | 2012-04-19 | Wera - Werk Hermann Werner Gmbh & Co. Kg | Torque transmission device, in particular in the form of a chuck for a bit |
| WO2012049078A1 (en) * | 2010-10-15 | 2012-04-19 | Wera - Werk Hermann Werner Gmbh & Co. Kg | Torque transmission device for use with a rotary impact screwdriver |
| TWI462805B (en) * | 2012-06-21 | 2014-12-01 | ||
| TWI635933B (en) * | 2017-07-21 | 2018-09-21 | 施俊兆 | Socket tool |
Also Published As
| Publication number | Publication date |
|---|---|
| EP2130648B1 (en) | 2016-03-16 |
| CN201439191U (en) | 2010-04-21 |
| US20090311061A1 (en) | 2009-12-17 |
| US8109183B2 (en) | 2012-02-07 |
| EP2130648A3 (en) | 2013-01-02 |
Similar Documents
| Publication | Publication Date | Title |
|---|---|---|
| US8109183B2 (en) | Impact resistant tool bit and tool bit holder | |
| EP1092510B1 (en) | Torque limited screwdriver | |
| WO2006058068A2 (en) | Multi-tool screwdriver | |
| EP2431129B1 (en) | Tool bit or tool holder for power tool | |
| EP4126456B1 (en) | Socket holding device for power tool | |
| US20110116883A1 (en) | Damper for a Cutting Tool | |
| US20040159193A1 (en) | Wrench adaptor for driving screw driver bits | |
| WO2012110453A1 (en) | Torque transmission device in the form of a bit chuck | |
| IL165955A (en) | Screwdriver tool | |
| MXPA04010150A (en) | Washer, fastener provided with a washer, method of and power tool for fastening objects. | |
| US6330846B1 (en) | Chuck for bits or the like | |
| US4466315A (en) | Combination tool including spanner wrench and screwdriver | |
| KR20100039363A (en) | Lobular drive system with interference fit and method and apparatus for fabricating same | |
| EP0653976B1 (en) | Striking tool | |
| WO2019055226A1 (en) | Threaded fastener | |
| WO2012049078A1 (en) | Torque transmission device for use with a rotary impact screwdriver | |
| US20070151195A1 (en) | Telescopic column | |
| US7320570B2 (en) | Set screw with NiTi tip | |
| CN105856135B (en) | Elastic element holding meanss for ratchet mechanism | |
| JP4802185B2 (en) | Torque limiting tool and method for limiting torque transmission | |
| US20210016367A1 (en) | Compact flexible impact bit holder | |
| CA2371306C (en) | Fastener system with spline recess and driving tool | |
| EP1495842A2 (en) | Hurricane shutter fastener installation bit | |
| CN113027905B (en) | Torsion structure | |
| TWI799714B (en) | Tools with grooved drive lug |
Legal Events
| Date | Code | Title | Description |
|---|---|---|---|
| PUAI | Public reference made under article 153(3) epc to a published international application that has entered the european phase |
Free format text: ORIGINAL CODE: 0009012 |
|
| AK | Designated contracting states |
Kind code of ref document: A2 Designated state(s): AT BE BG CH CY CZ DE DK EE ES FI FR GB GR HR HU IE IS IT LI LT LU LV MC MK MT NL NO PL PT RO SE SI SK TR |
|
| PUAL | Search report despatched |
Free format text: ORIGINAL CODE: 0009013 |
|
| RIC1 | Information provided on ipc code assigned before grant |
Ipc: B25B 23/00 20060101AFI20121122BHEP Ipc: B25B 23/14 20060101ALI20121122BHEP Ipc: B25B 15/00 20060101ALI20121122BHEP |
|
| AK | Designated contracting states |
Kind code of ref document: A3 Designated state(s): AT BE BG CH CY CZ DE DK EE ES FI FR GB GR HR HU IE IS IT LI LT LU LV MC MK MT NL NO PL PT RO SE SI SK TR |
|
| 17P | Request for examination filed |
Effective date: 20130604 |
|
| RBV | Designated contracting states (corrected) |
Designated state(s): AT BE BG CH CY CZ DE DK EE ES FI FR GB GR HR HU IE IS IT LI LT LU LV MC MK MT NL NO PL PT RO SE SI SK TR |
|
| GRAP | Despatch of communication of intention to grant a patent |
Free format text: ORIGINAL CODE: EPIDOSNIGR1 |
|
| INTG | Intention to grant announced |
Effective date: 20150916 |
|
| RIN1 | Information on inventor provided before grant (corrected) |
Inventor name: JOSHI, ABHIJEET Inventor name: FUMAGALLI, LUCA Inventor name: PETERS, MICHAEL P Inventor name: SANTAMARINA, ALAND Inventor name: MERTMANN, MATTHIAS Inventor name: BUTERA, FRANCESCO Inventor name: JOHNSON, DAVID N Inventor name: PAULUS, HANS PETER |
|
| GRAS | Grant fee paid |
Free format text: ORIGINAL CODE: EPIDOSNIGR3 |
|
| GRAA | (expected) grant |
Free format text: ORIGINAL CODE: 0009210 |
|
| AK | Designated contracting states |
Kind code of ref document: B1 Designated state(s): AT BE BG CH CY CZ DE DK EE ES FI FR GB GR HR HU IE IS IT LI LT LU LV MC MK MT NL NO PL PT RO SE SI SK TR |
|
| REG | Reference to a national code |
Ref country code: GB Ref legal event code: FG4D |
|
| REG | Reference to a national code |
Ref country code: CH Ref legal event code: EP |
|
| REG | Reference to a national code |
Ref country code: IE Ref legal event code: FG4D |
|
| REG | Reference to a national code |
Ref country code: AT Ref legal event code: REF Ref document number: 780780 Country of ref document: AT Kind code of ref document: T Effective date: 20160415 |
|
| REG | Reference to a national code |
Ref country code: DE Ref legal event code: R096 Ref document number: 602009036774 Country of ref document: DE |
|
| REG | Reference to a national code |
Ref country code: NL Ref legal event code: MP Effective date: 20160316 |
|
| REG | Reference to a national code |
Ref country code: LT Ref legal event code: MG4D |
|
| PG25 | Lapsed in a contracting state [announced via postgrant information from national office to epo] |
Ref country code: NO Free format text: LAPSE BECAUSE OF FAILURE TO SUBMIT A TRANSLATION OF THE DESCRIPTION OR TO PAY THE FEE WITHIN THE PRESCRIBED TIME-LIMIT Effective date: 20160616 Ref country code: FI Free format text: LAPSE BECAUSE OF FAILURE TO SUBMIT A TRANSLATION OF THE DESCRIPTION OR TO PAY THE FEE WITHIN THE PRESCRIBED TIME-LIMIT Effective date: 20160316 Ref country code: GR Free format text: LAPSE BECAUSE OF FAILURE TO SUBMIT A TRANSLATION OF THE DESCRIPTION OR TO PAY THE FEE WITHIN THE PRESCRIBED TIME-LIMIT Effective date: 20160617 Ref country code: HR Free format text: LAPSE BECAUSE OF FAILURE TO SUBMIT A TRANSLATION OF THE DESCRIPTION OR TO PAY THE FEE WITHIN THE PRESCRIBED TIME-LIMIT Effective date: 20160316 |
|
| REG | Reference to a national code |
Ref country code: AT Ref legal event code: MK05 Ref document number: 780780 Country of ref document: AT Kind code of ref document: T Effective date: 20160316 |
|
| PG25 | Lapsed in a contracting state [announced via postgrant information from national office to epo] |
Ref country code: NL Free format text: LAPSE BECAUSE OF FAILURE TO SUBMIT A TRANSLATION OF THE DESCRIPTION OR TO PAY THE FEE WITHIN THE PRESCRIBED TIME-LIMIT Effective date: 20160316 Ref country code: SE Free format text: LAPSE BECAUSE OF FAILURE TO SUBMIT A TRANSLATION OF THE DESCRIPTION OR TO PAY THE FEE WITHIN THE PRESCRIBED TIME-LIMIT Effective date: 20160316 Ref country code: LV Free format text: LAPSE BECAUSE OF FAILURE TO SUBMIT A TRANSLATION OF THE DESCRIPTION OR TO PAY THE FEE WITHIN THE PRESCRIBED TIME-LIMIT Effective date: 20160316 Ref country code: LT Free format text: LAPSE BECAUSE OF FAILURE TO SUBMIT A TRANSLATION OF THE DESCRIPTION OR TO PAY THE FEE WITHIN THE PRESCRIBED TIME-LIMIT Effective date: 20160316 |
|
| PG25 | Lapsed in a contracting state [announced via postgrant information from national office to epo] |
Ref country code: IS Free format text: LAPSE BECAUSE OF FAILURE TO SUBMIT A TRANSLATION OF THE DESCRIPTION OR TO PAY THE FEE WITHIN THE PRESCRIBED TIME-LIMIT Effective date: 20160716 Ref country code: EE Free format text: LAPSE BECAUSE OF FAILURE TO SUBMIT A TRANSLATION OF THE DESCRIPTION OR TO PAY THE FEE WITHIN THE PRESCRIBED TIME-LIMIT Effective date: 20160316 Ref country code: PL Free format text: LAPSE BECAUSE OF FAILURE TO SUBMIT A TRANSLATION OF THE DESCRIPTION OR TO PAY THE FEE WITHIN THE PRESCRIBED TIME-LIMIT Effective date: 20160316 |
|
| PG25 | Lapsed in a contracting state [announced via postgrant information from national office to epo] |
Ref country code: PT Free format text: LAPSE BECAUSE OF FAILURE TO SUBMIT A TRANSLATION OF THE DESCRIPTION OR TO PAY THE FEE WITHIN THE PRESCRIBED TIME-LIMIT Effective date: 20160718 Ref country code: SK Free format text: LAPSE BECAUSE OF FAILURE TO SUBMIT A TRANSLATION OF THE DESCRIPTION OR TO PAY THE FEE WITHIN THE PRESCRIBED TIME-LIMIT Effective date: 20160316 Ref country code: RO Free format text: LAPSE BECAUSE OF FAILURE TO SUBMIT A TRANSLATION OF THE DESCRIPTION OR TO PAY THE FEE WITHIN THE PRESCRIBED TIME-LIMIT Effective date: 20160316 Ref country code: CZ Free format text: LAPSE BECAUSE OF FAILURE TO SUBMIT A TRANSLATION OF THE DESCRIPTION OR TO PAY THE FEE WITHIN THE PRESCRIBED TIME-LIMIT Effective date: 20160316 Ref country code: AT Free format text: LAPSE BECAUSE OF FAILURE TO SUBMIT A TRANSLATION OF THE DESCRIPTION OR TO PAY THE FEE WITHIN THE PRESCRIBED TIME-LIMIT Effective date: 20160316 Ref country code: ES Free format text: LAPSE BECAUSE OF FAILURE TO SUBMIT A TRANSLATION OF THE DESCRIPTION OR TO PAY THE FEE WITHIN THE PRESCRIBED TIME-LIMIT Effective date: 20160316 |
|
| REG | Reference to a national code |
Ref country code: DE Ref legal event code: R097 Ref document number: 602009036774 Country of ref document: DE |
|
| PG25 | Lapsed in a contracting state [announced via postgrant information from national office to epo] |
Ref country code: BE Free format text: LAPSE BECAUSE OF FAILURE TO SUBMIT A TRANSLATION OF THE DESCRIPTION OR TO PAY THE FEE WITHIN THE PRESCRIBED TIME-LIMIT Effective date: 20160316 Ref country code: IT Free format text: LAPSE BECAUSE OF FAILURE TO SUBMIT A TRANSLATION OF THE DESCRIPTION OR TO PAY THE FEE WITHIN THE PRESCRIBED TIME-LIMIT Effective date: 20160316 |
|
| PLBE | No opposition filed within time limit |
Free format text: ORIGINAL CODE: 0009261 |
|
| STAA | Information on the status of an ep patent application or granted ep patent |
Free format text: STATUS: NO OPPOSITION FILED WITHIN TIME LIMIT |
|
| PG25 | Lapsed in a contracting state [announced via postgrant information from national office to epo] |
Ref country code: DK Free format text: LAPSE BECAUSE OF FAILURE TO SUBMIT A TRANSLATION OF THE DESCRIPTION OR TO PAY THE FEE WITHIN THE PRESCRIBED TIME-LIMIT Effective date: 20160316 Ref country code: MC Free format text: LAPSE BECAUSE OF FAILURE TO SUBMIT A TRANSLATION OF THE DESCRIPTION OR TO PAY THE FEE WITHIN THE PRESCRIBED TIME-LIMIT Effective date: 20160316 |
|
| REG | Reference to a national code |
Ref country code: CH Ref legal event code: PL |
|
| 26N | No opposition filed |
Effective date: 20161219 |
|
| PG25 | Lapsed in a contracting state [announced via postgrant information from national office to epo] |
Ref country code: BG Free format text: LAPSE BECAUSE OF FAILURE TO SUBMIT A TRANSLATION OF THE DESCRIPTION OR TO PAY THE FEE WITHIN THE PRESCRIBED TIME-LIMIT Effective date: 20160616 |
|
| REG | Reference to a national code |
Ref country code: IE Ref legal event code: MM4A |
|
| REG | Reference to a national code |
Ref country code: FR Ref legal event code: ST Effective date: 20170228 |
|
| PG25 | Lapsed in a contracting state [announced via postgrant information from national office to epo] |
Ref country code: FR Free format text: LAPSE BECAUSE OF NON-PAYMENT OF DUE FEES Effective date: 20160630 Ref country code: CH Free format text: LAPSE BECAUSE OF NON-PAYMENT OF DUE FEES Effective date: 20160630 Ref country code: LI Free format text: LAPSE BECAUSE OF NON-PAYMENT OF DUE FEES Effective date: 20160630 |
|
| PG25 | Lapsed in a contracting state [announced via postgrant information from national office to epo] |
Ref country code: IE Free format text: LAPSE BECAUSE OF NON-PAYMENT OF DUE FEES Effective date: 20160603 Ref country code: SI Free format text: LAPSE BECAUSE OF FAILURE TO SUBMIT A TRANSLATION OF THE DESCRIPTION OR TO PAY THE FEE WITHIN THE PRESCRIBED TIME-LIMIT Effective date: 20160316 |
|
| PG25 | Lapsed in a contracting state [announced via postgrant information from national office to epo] |
Ref country code: CY Free format text: LAPSE BECAUSE OF FAILURE TO SUBMIT A TRANSLATION OF THE DESCRIPTION OR TO PAY THE FEE WITHIN THE PRESCRIBED TIME-LIMIT Effective date: 20160316 Ref country code: HU Free format text: LAPSE BECAUSE OF FAILURE TO SUBMIT A TRANSLATION OF THE DESCRIPTION OR TO PAY THE FEE WITHIN THE PRESCRIBED TIME-LIMIT; INVALID AB INITIO Effective date: 20090603 |
|
| PG25 | Lapsed in a contracting state [announced via postgrant information from national office to epo] |
Ref country code: MK Free format text: LAPSE BECAUSE OF FAILURE TO SUBMIT A TRANSLATION OF THE DESCRIPTION OR TO PAY THE FEE WITHIN THE PRESCRIBED TIME-LIMIT Effective date: 20160316 Ref country code: TR Free format text: LAPSE BECAUSE OF FAILURE TO SUBMIT A TRANSLATION OF THE DESCRIPTION OR TO PAY THE FEE WITHIN THE PRESCRIBED TIME-LIMIT Effective date: 20160316 Ref country code: LU Free format text: LAPSE BECAUSE OF NON-PAYMENT OF DUE FEES Effective date: 20160603 Ref country code: MT Free format text: LAPSE BECAUSE OF NON-PAYMENT OF DUE FEES Effective date: 20160630 |
|
| PGFP | Annual fee paid to national office [announced via postgrant information from national office to epo] |
Ref country code: GB Payment date: 20220414 Year of fee payment: 14 Ref country code: DE Payment date: 20220414 Year of fee payment: 14 |
|
| REG | Reference to a national code |
Ref country code: DE Ref legal event code: R119 Ref document number: 602009036774 Country of ref document: DE |
|
| GBPC | Gb: european patent ceased through non-payment of renewal fee |
Effective date: 20230603 |
|
| PG25 | Lapsed in a contracting state [announced via postgrant information from national office to epo] |
Ref country code: DE Free format text: LAPSE BECAUSE OF NON-PAYMENT OF DUE FEES Effective date: 20240103 Ref country code: GB Free format text: LAPSE BECAUSE OF NON-PAYMENT OF DUE FEES Effective date: 20230603 |